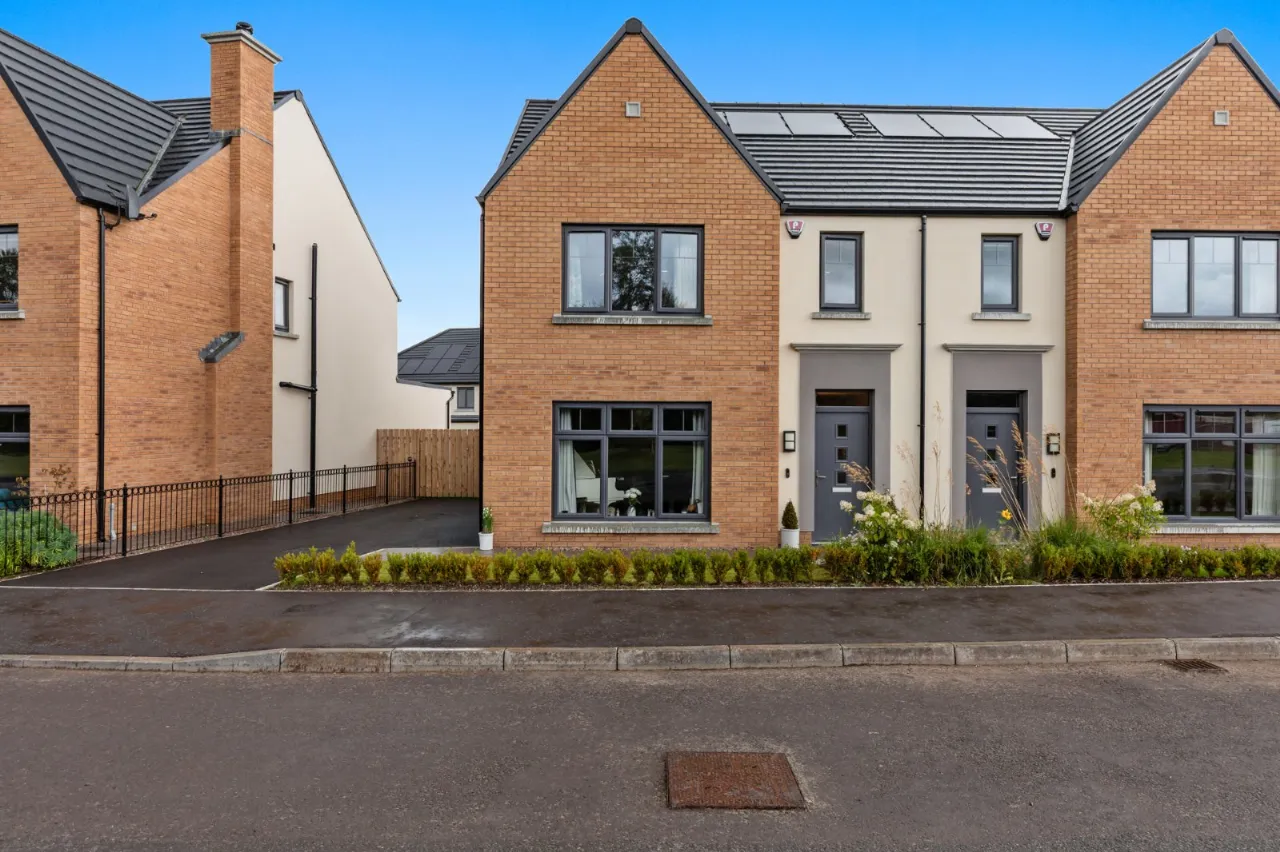
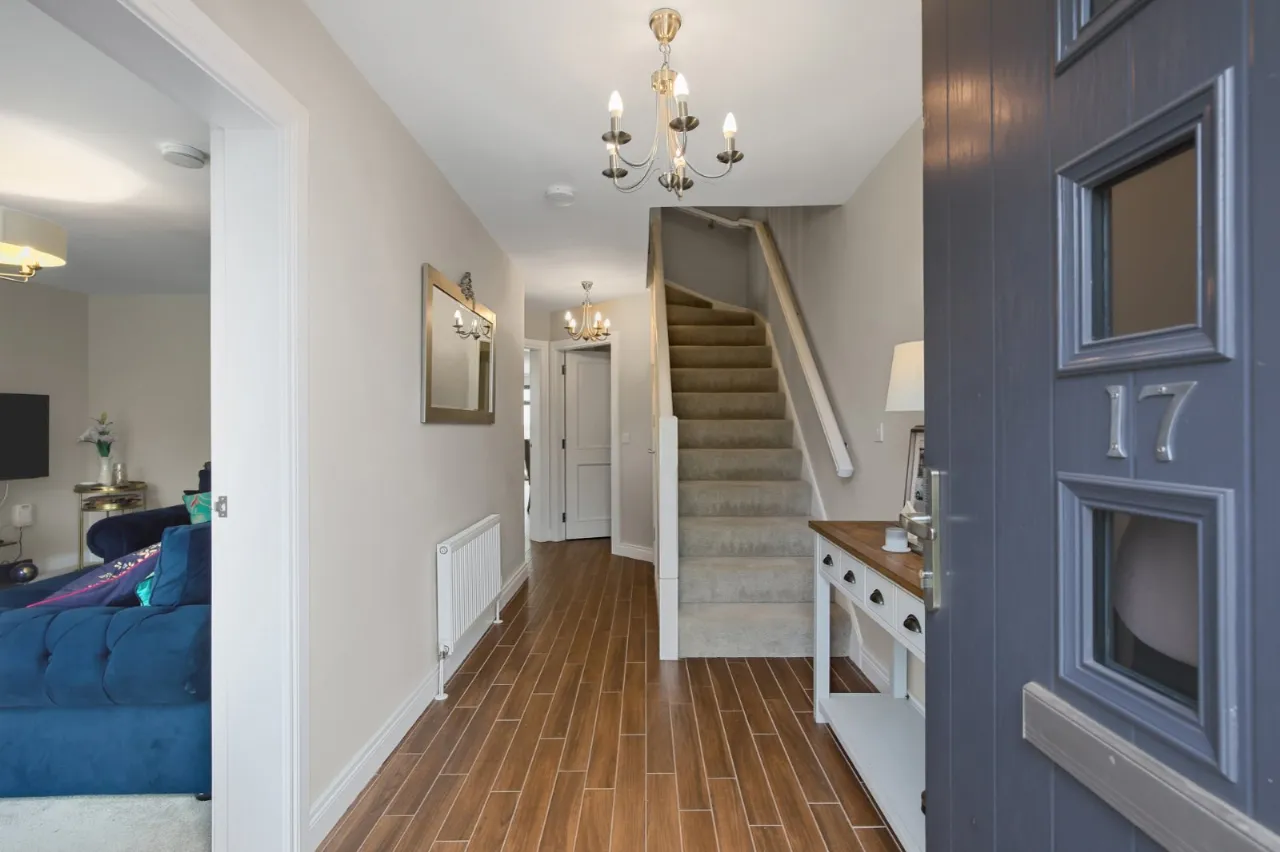
COMPOSITE FRONT DOOR TO:
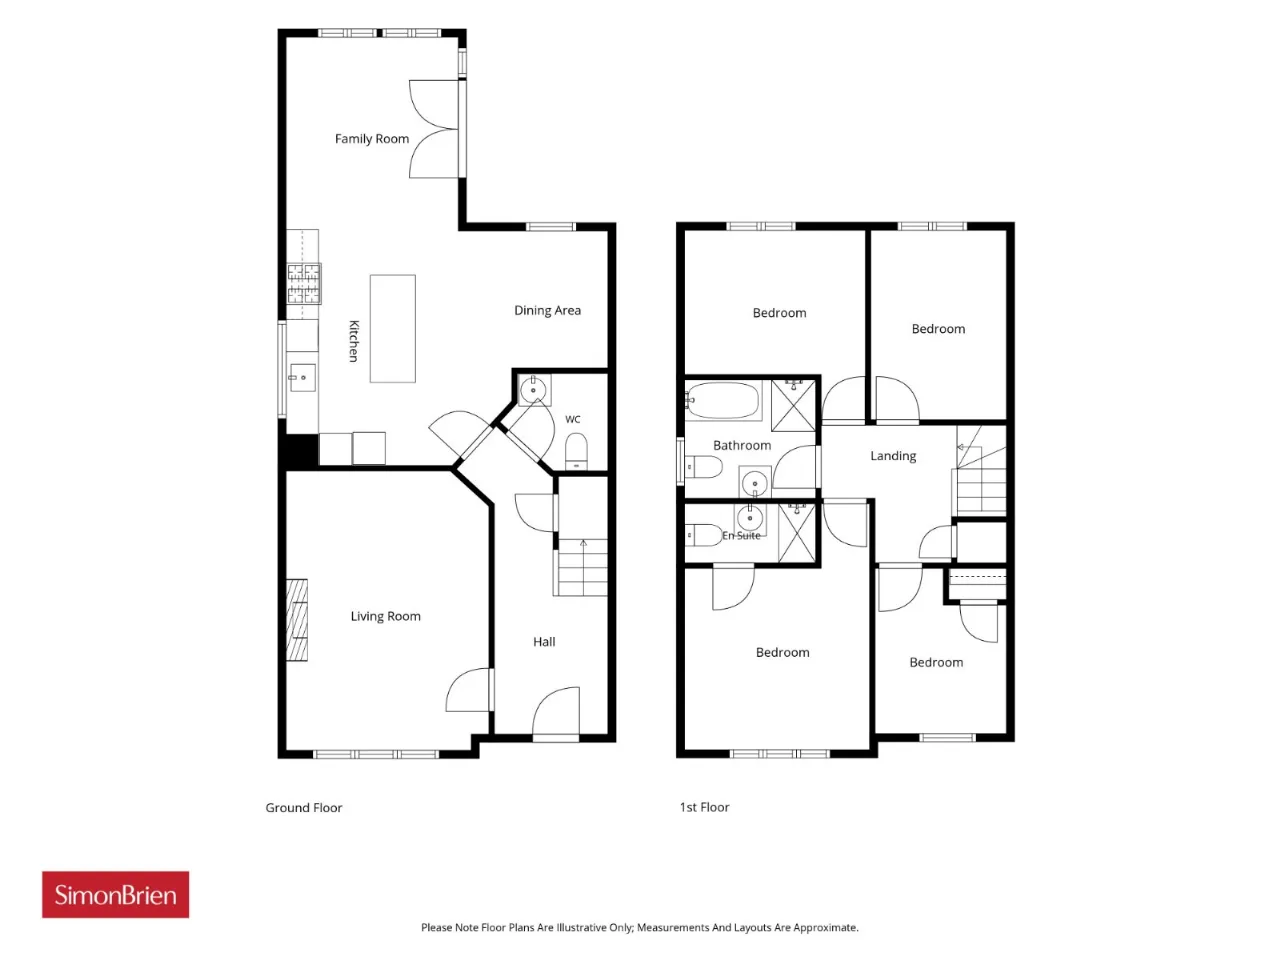
RECEPTION HALL:
Tiled floor, understairs storage cupboard
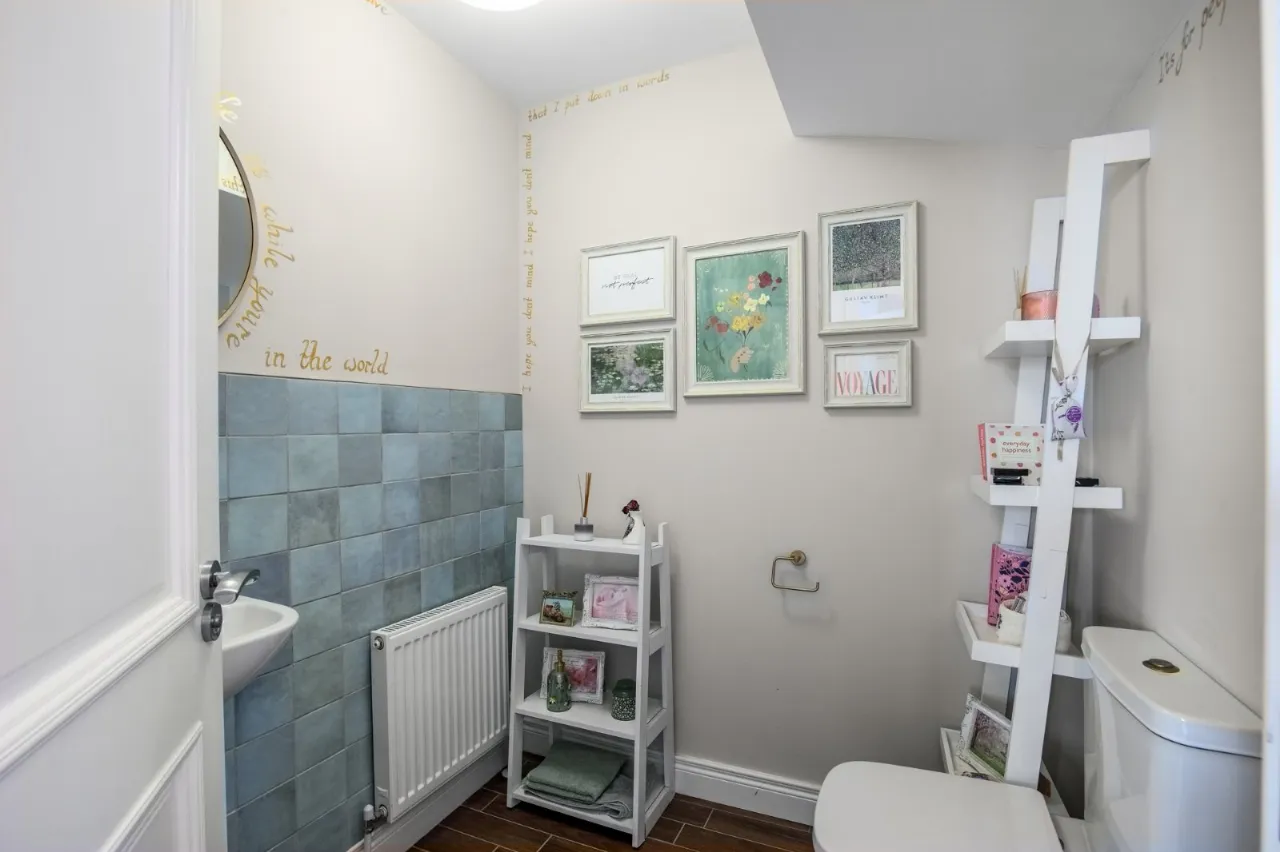
DOWNSTAIRS WC:
Tiled floor, low flush WC, pedestal wash hand basin, part tiled walls, extractor fan
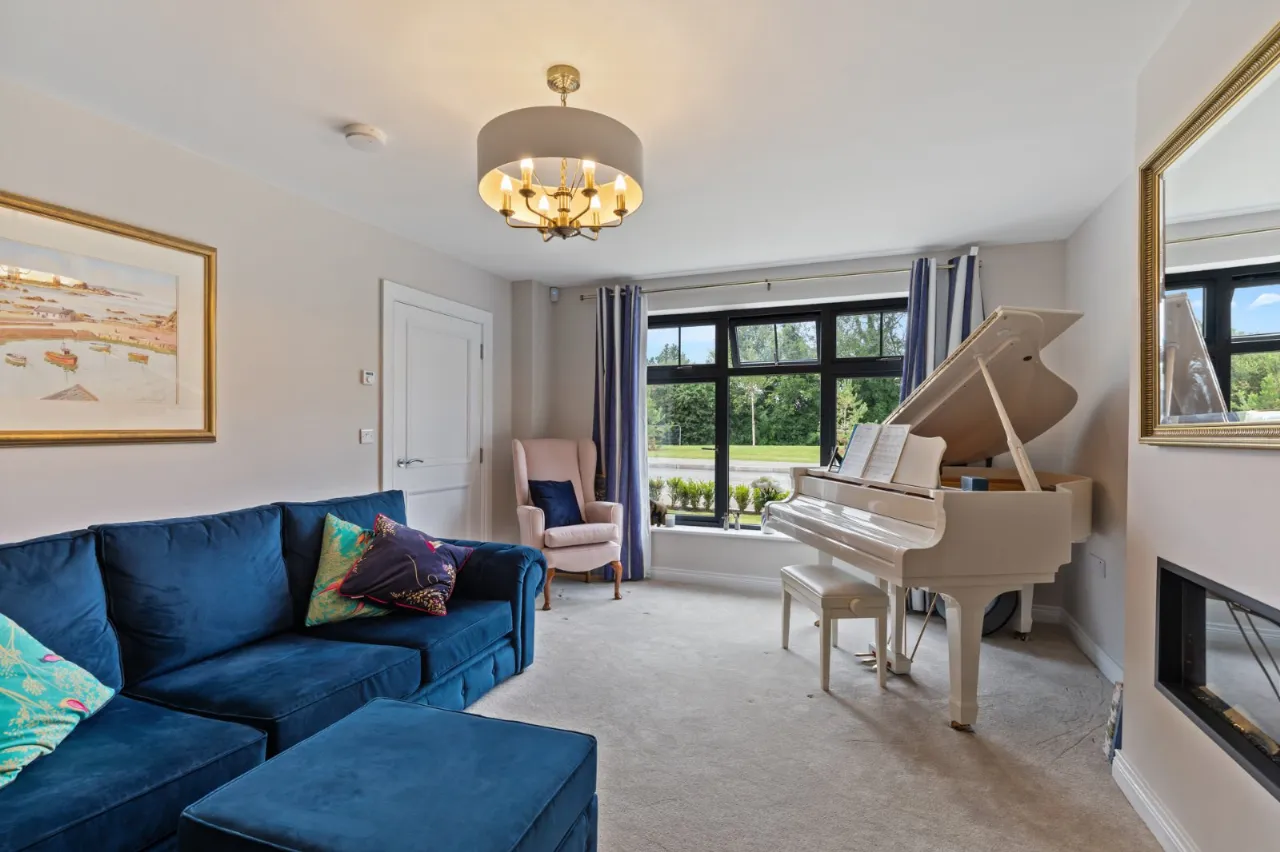
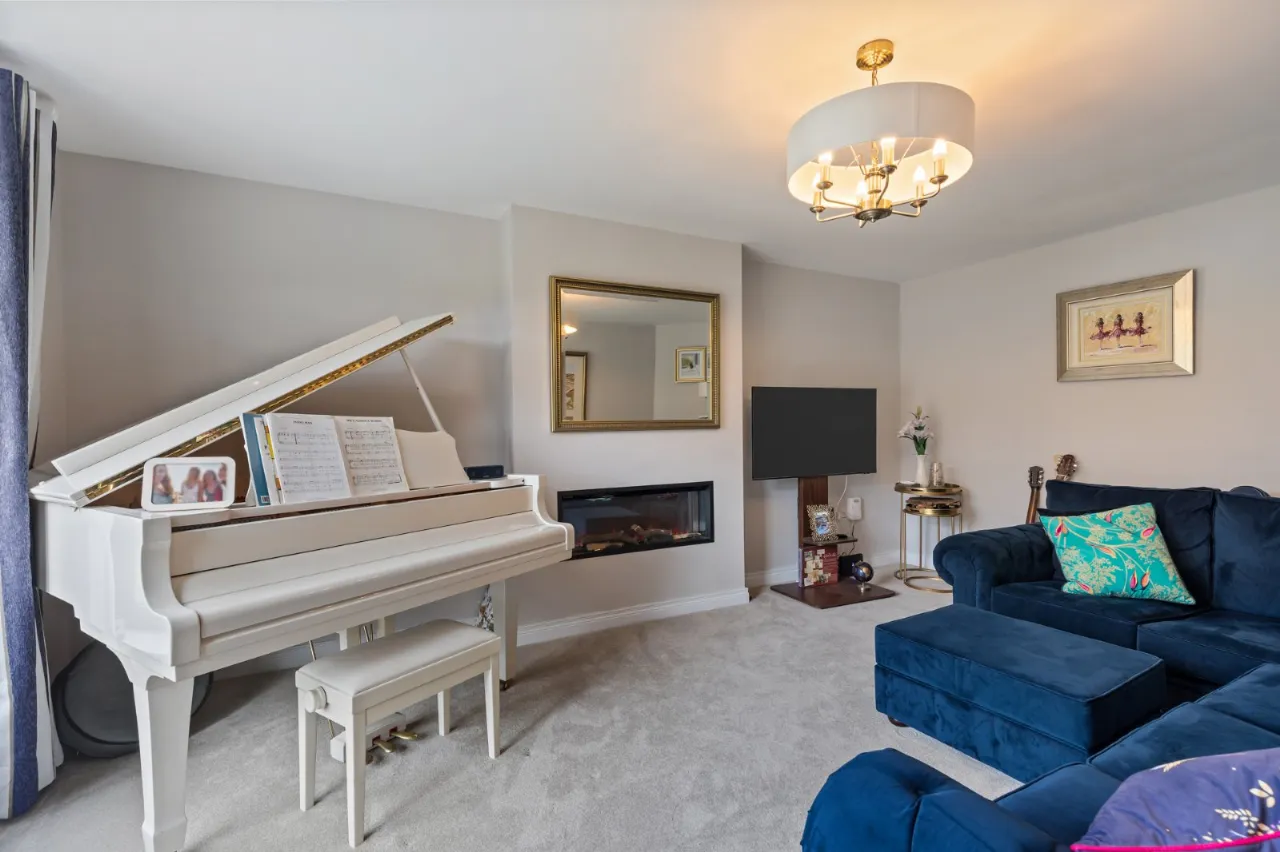
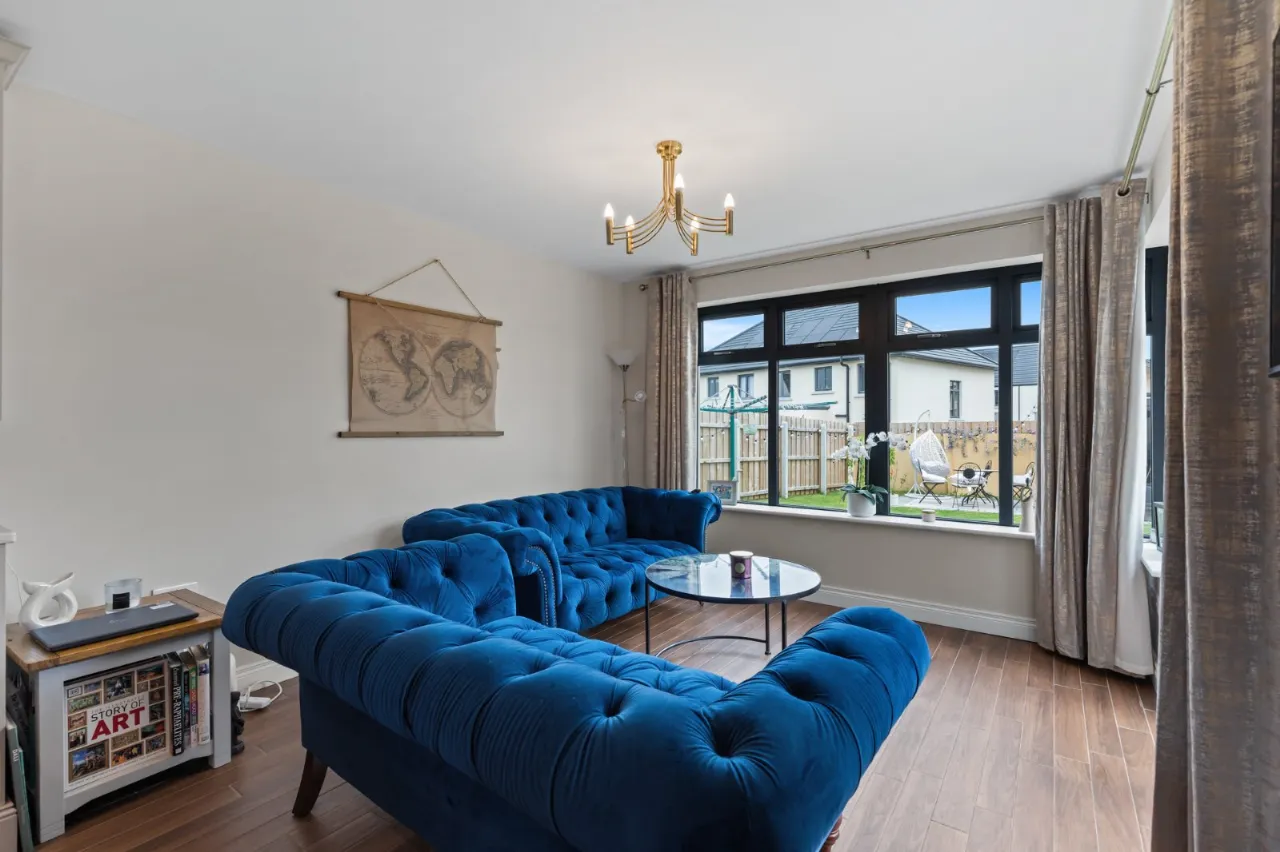
LIVING ROOM: 17'0" x 12'4" (5.18m x 3.76m)
Electric wall mounted fire
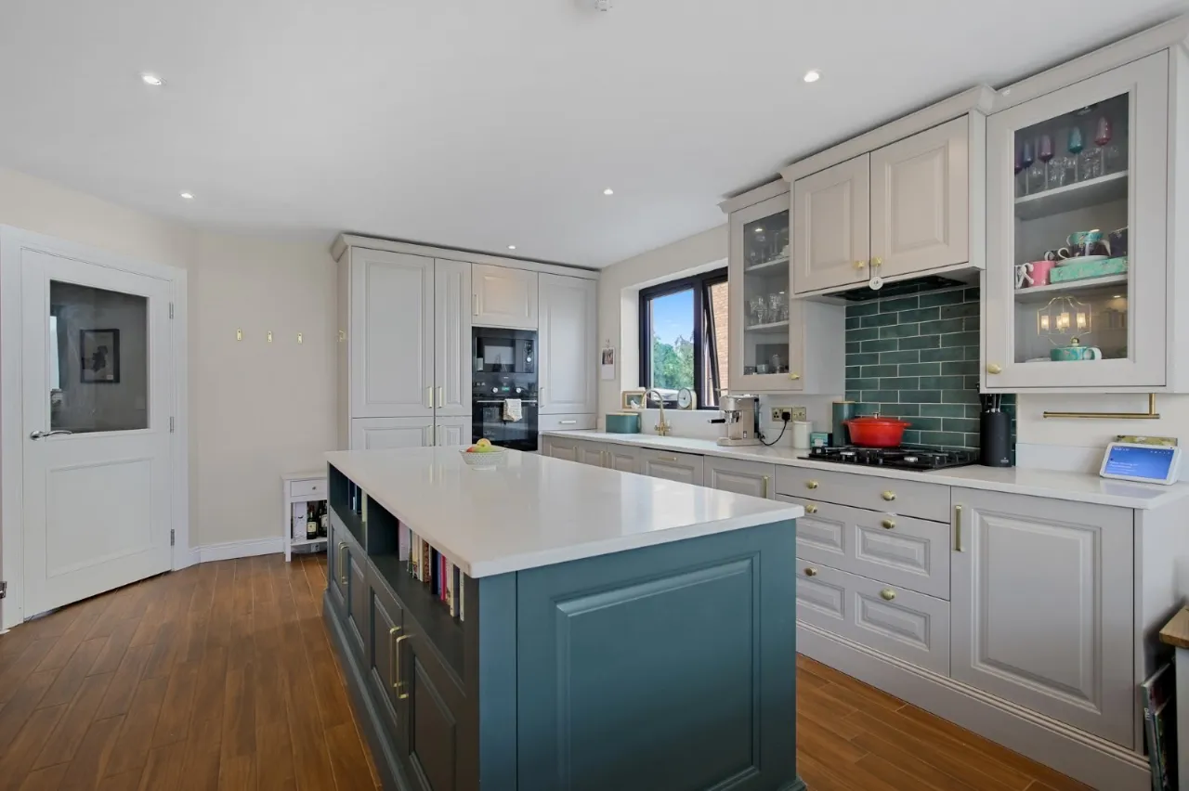
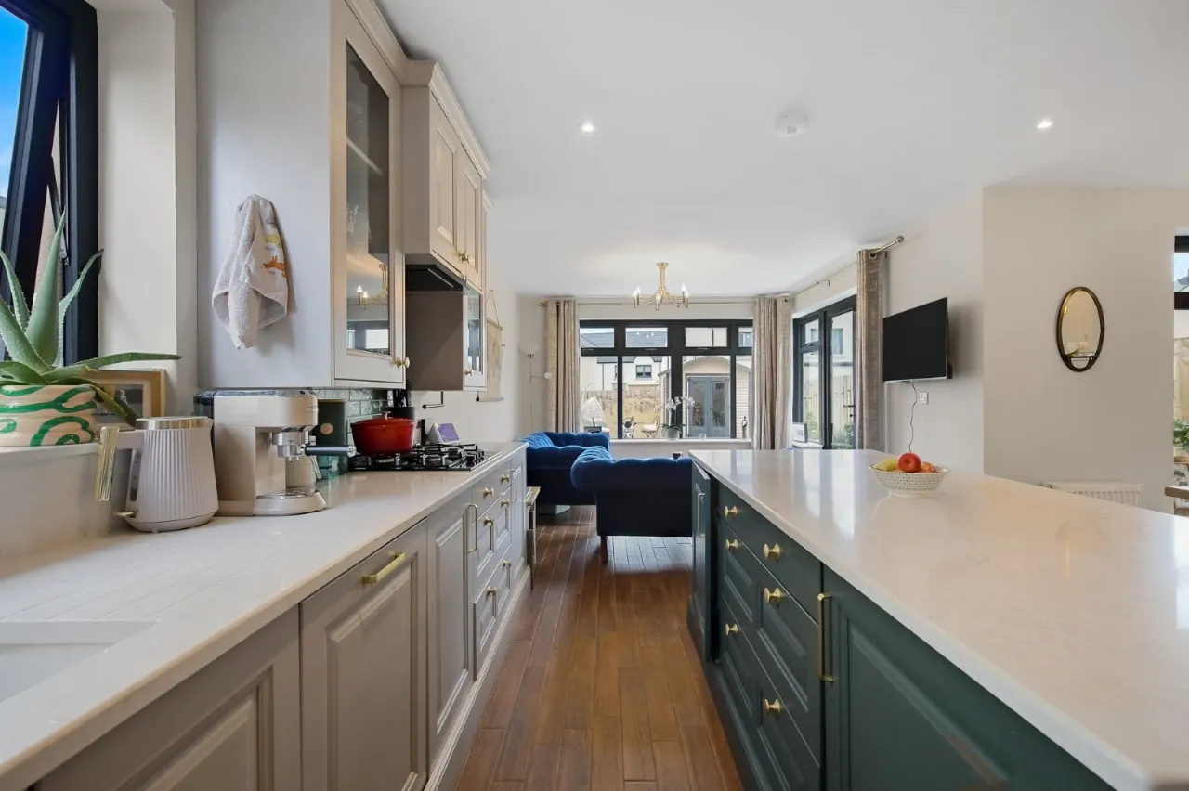
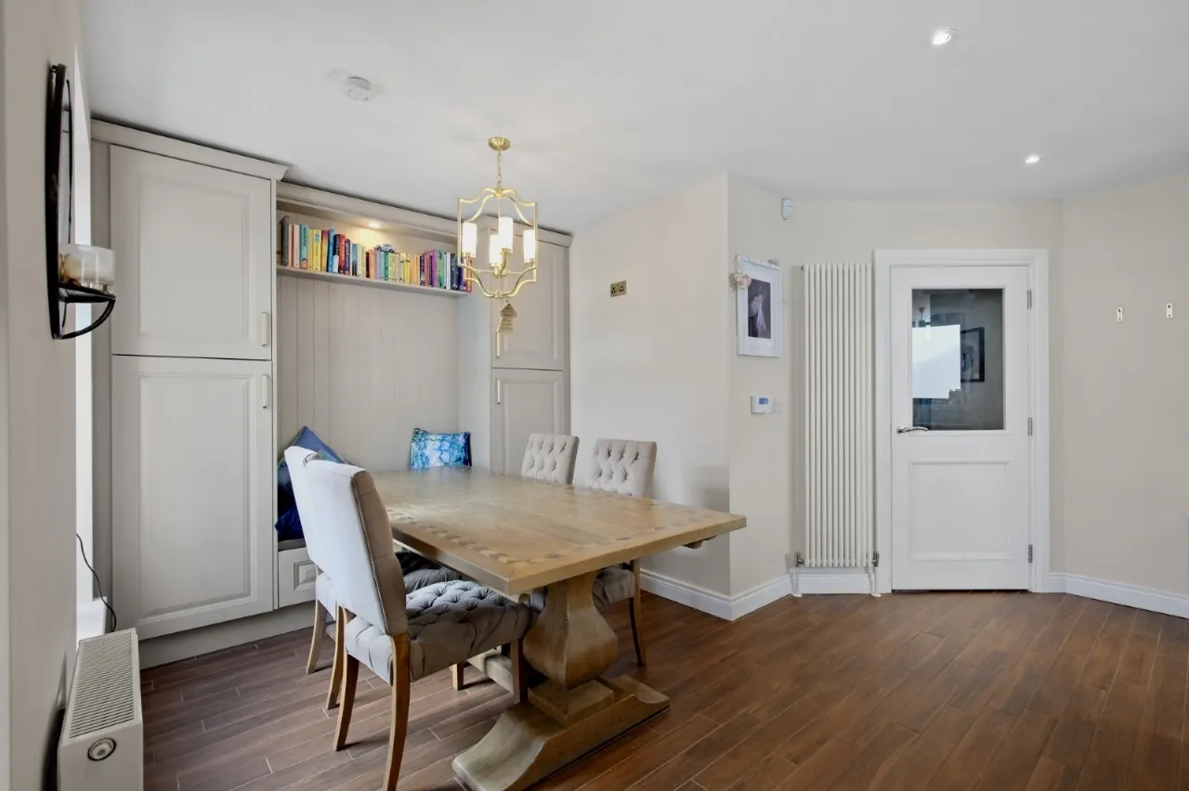
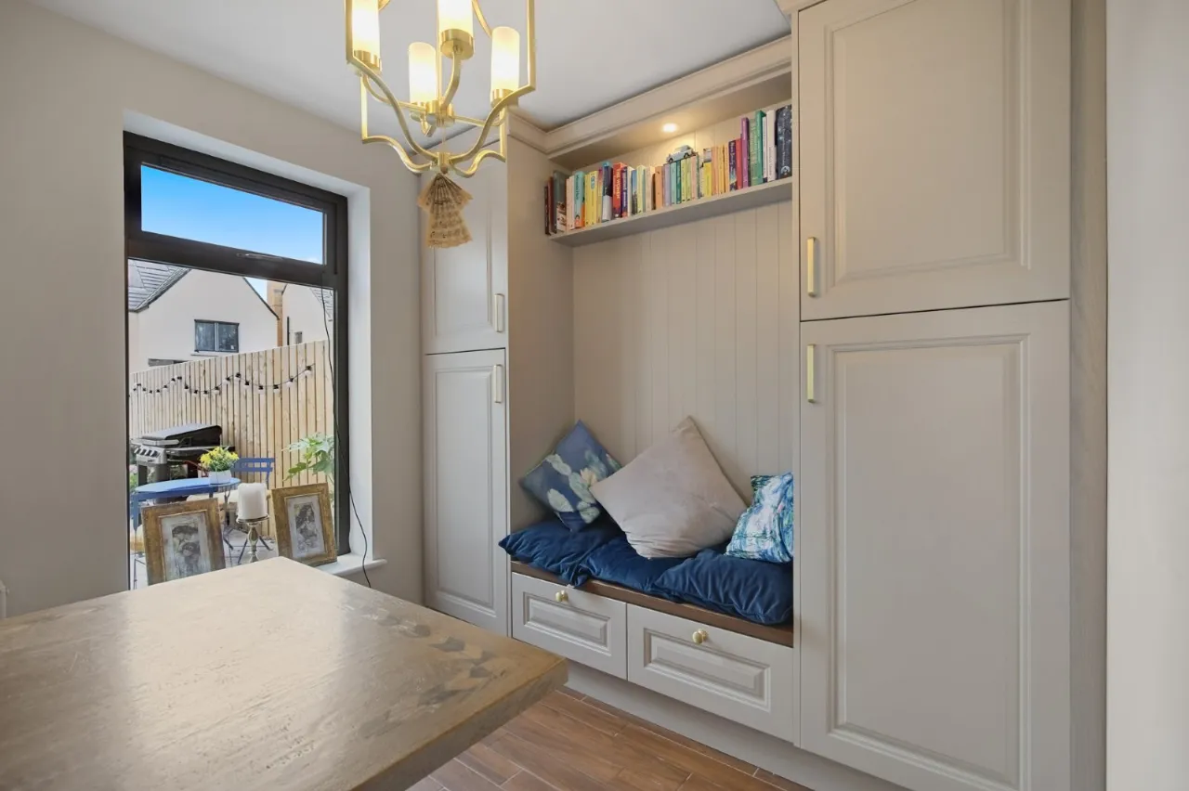
KITCHEN/DINING/LIVING: 26'2" x 19'6" (7.98m x 5.94m)
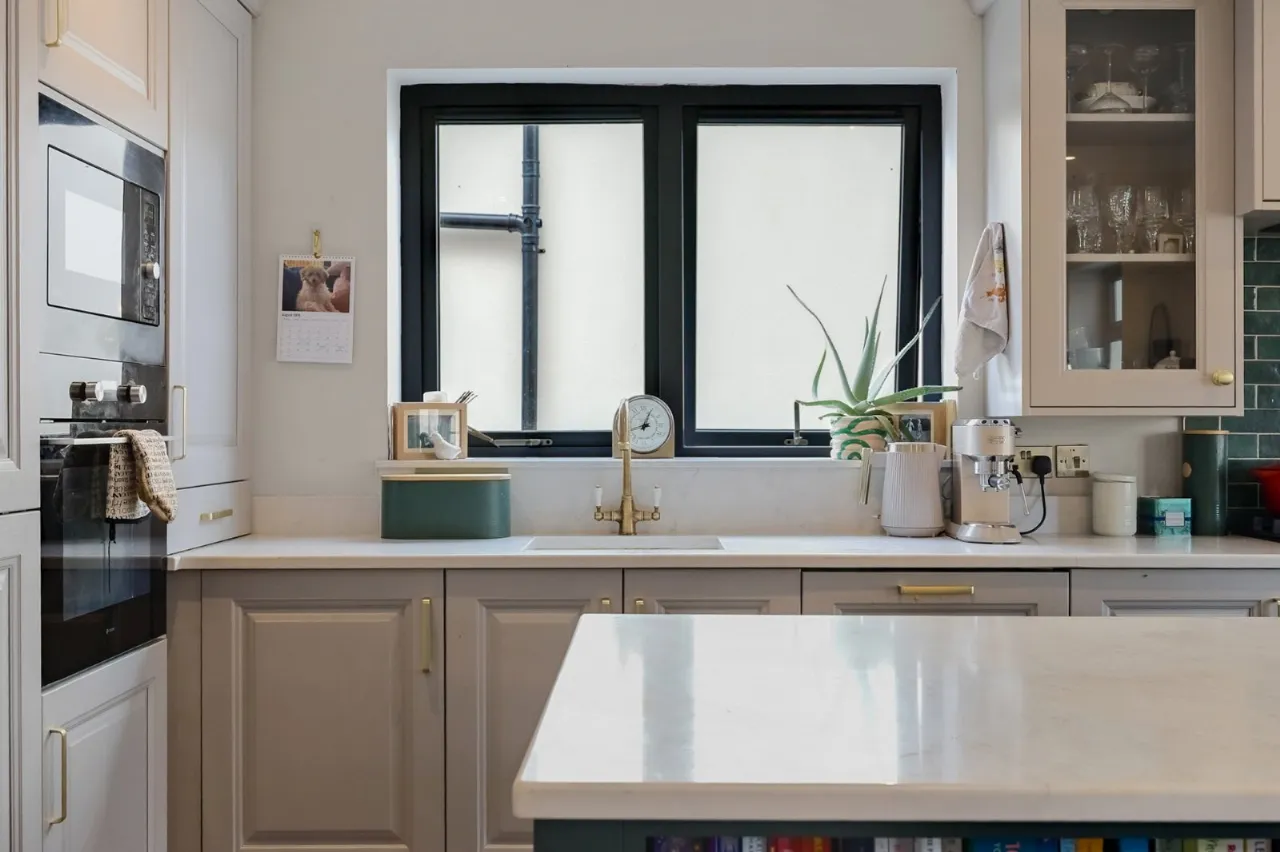
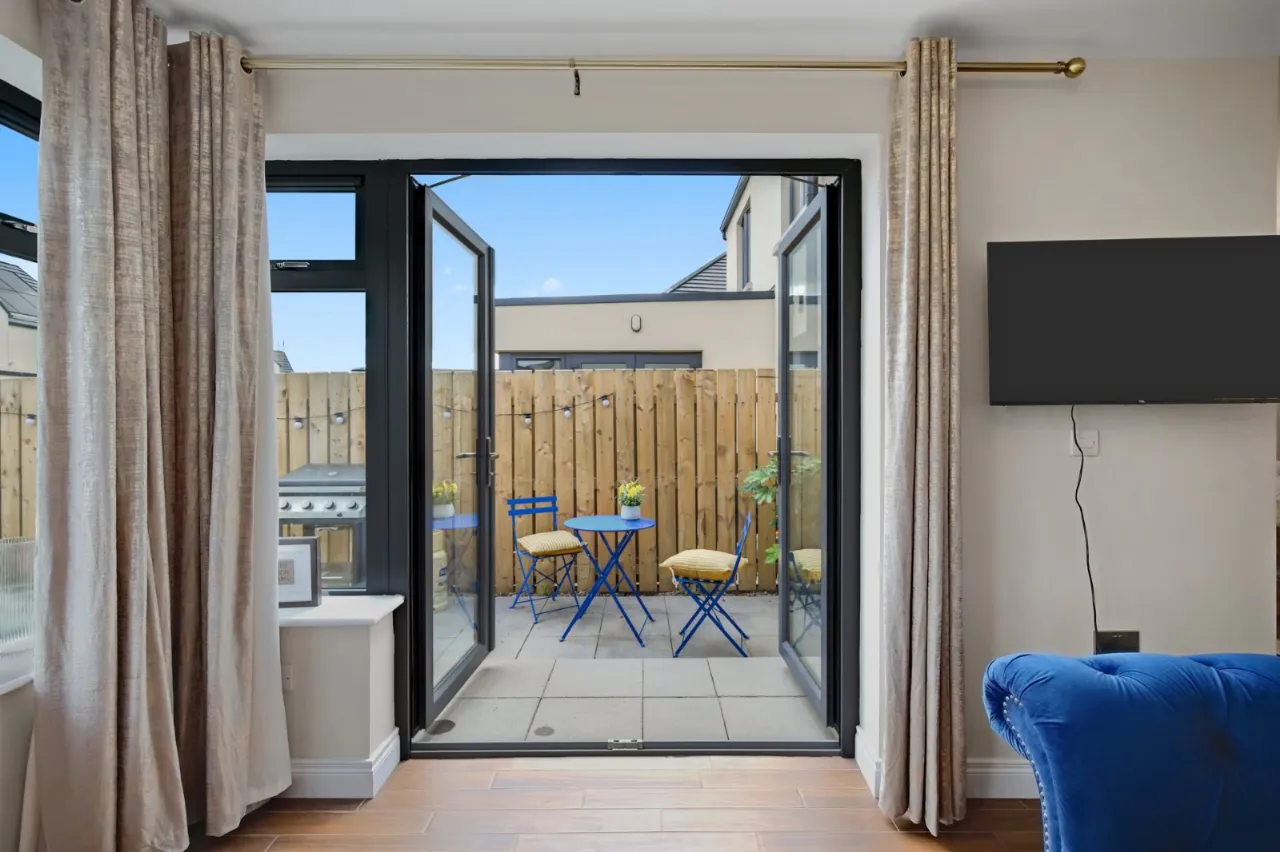
Range of high and low level solid wood units, marble worktops, large central family island, marble splashbacks, integrated fridge freezer, electric oven, integrated microwave, integrated dishwasher and washing machine, built in seating area and storage, uPVC double doors to patio
FIRST FLOOR LANDING:
Access to floored roofspace via pull down ladder, storage cupboard
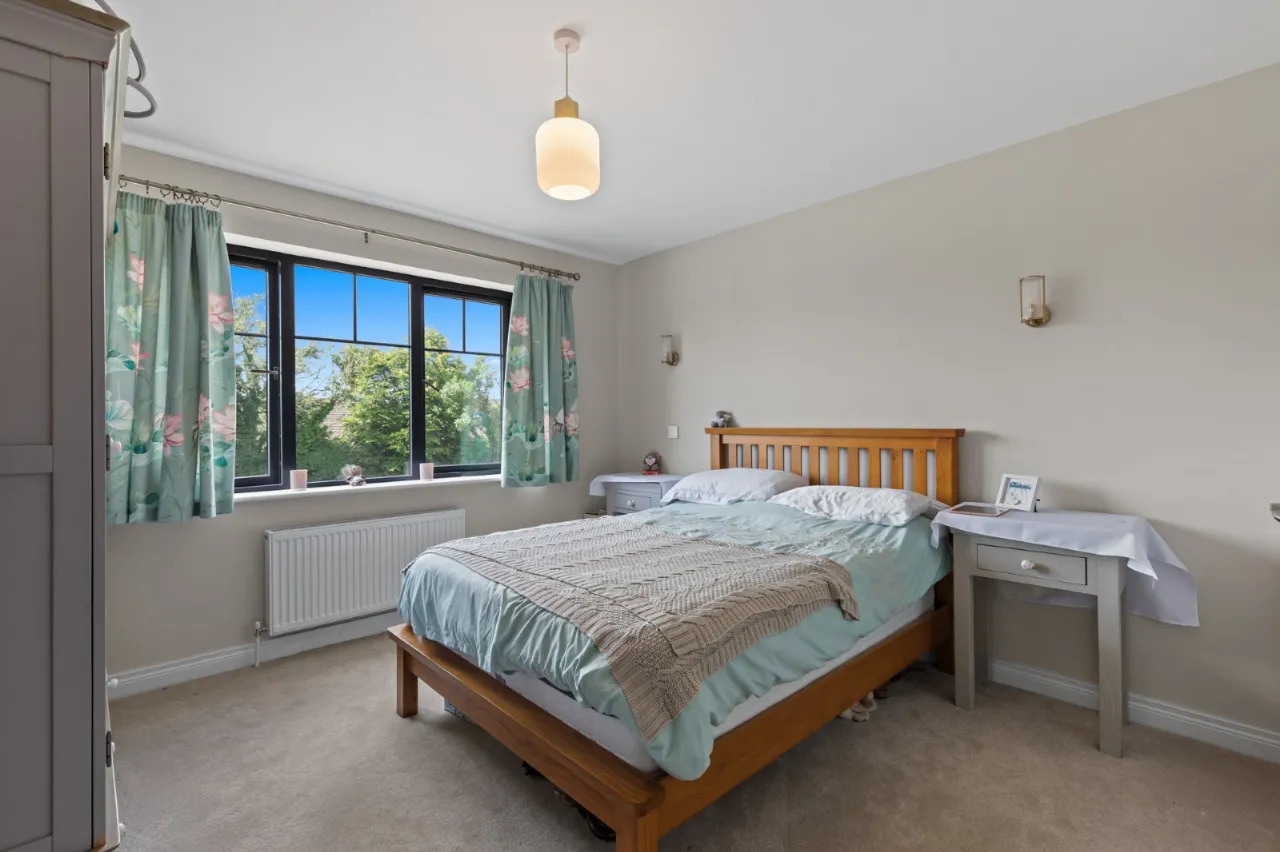
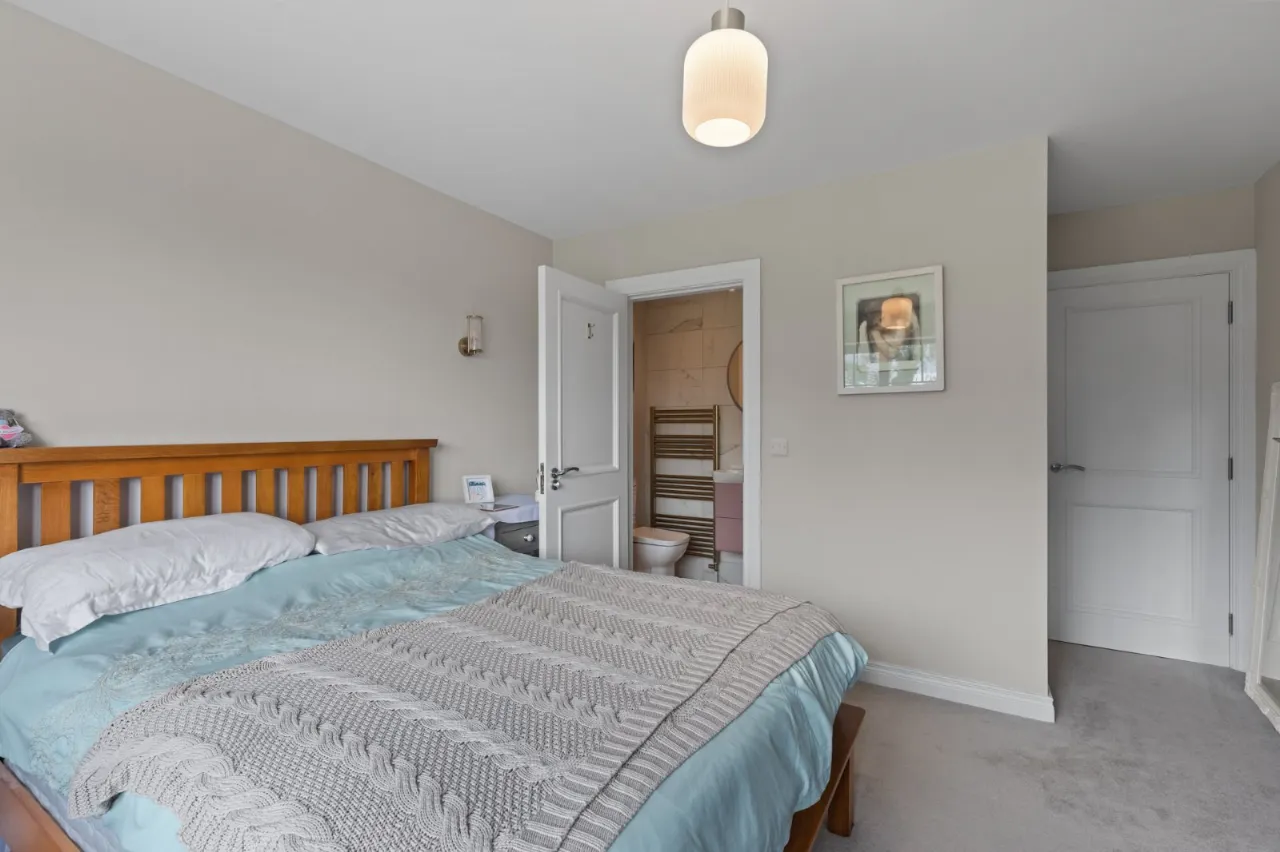
PRINCIPAL BEDROOM: 15'0" x 11'3" (4.57m x 3.43m)
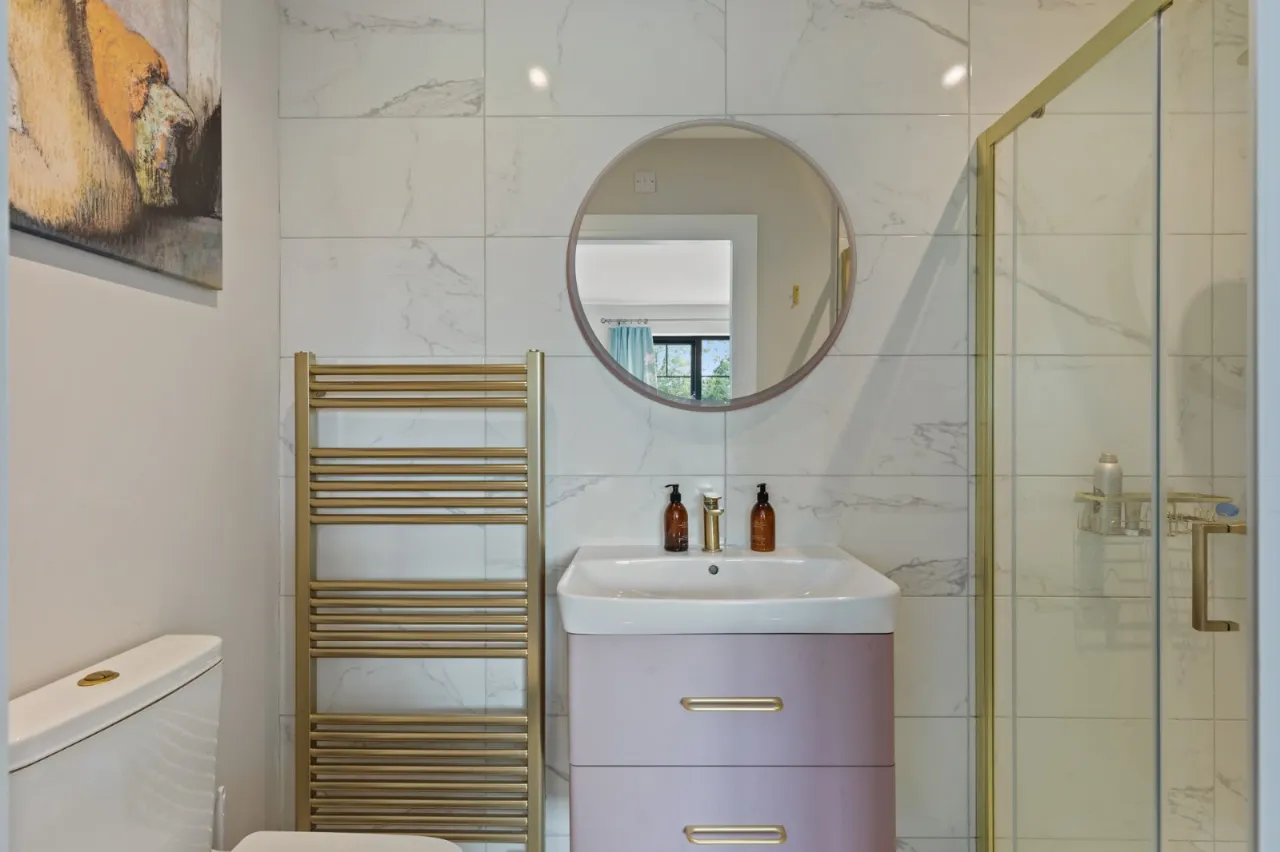
ENSUITE:
Tiled floor, low flush WC, pedestal wash hand basin with vanity unit, fully tiled shower cubicle, radiator with gold upgrade fittings, spotlighting, extractor fan
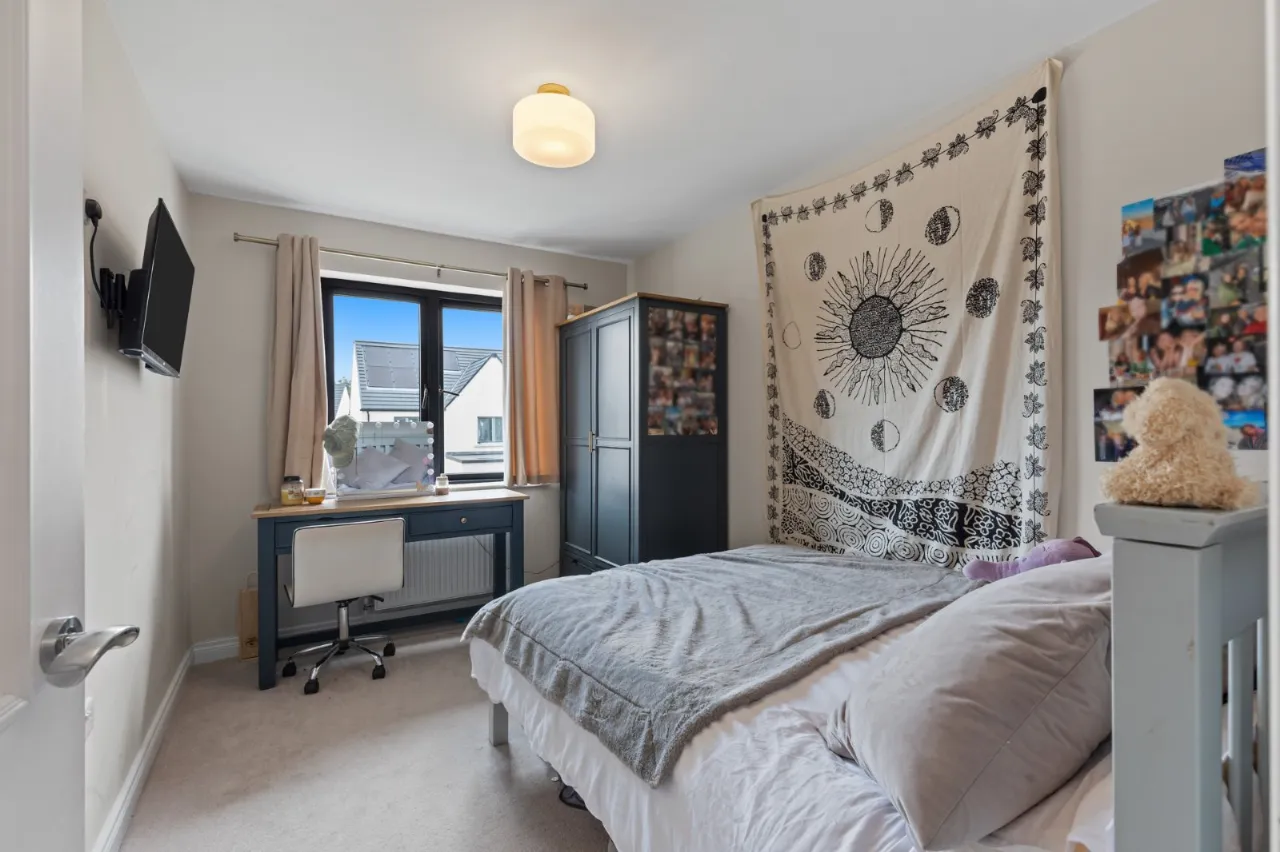
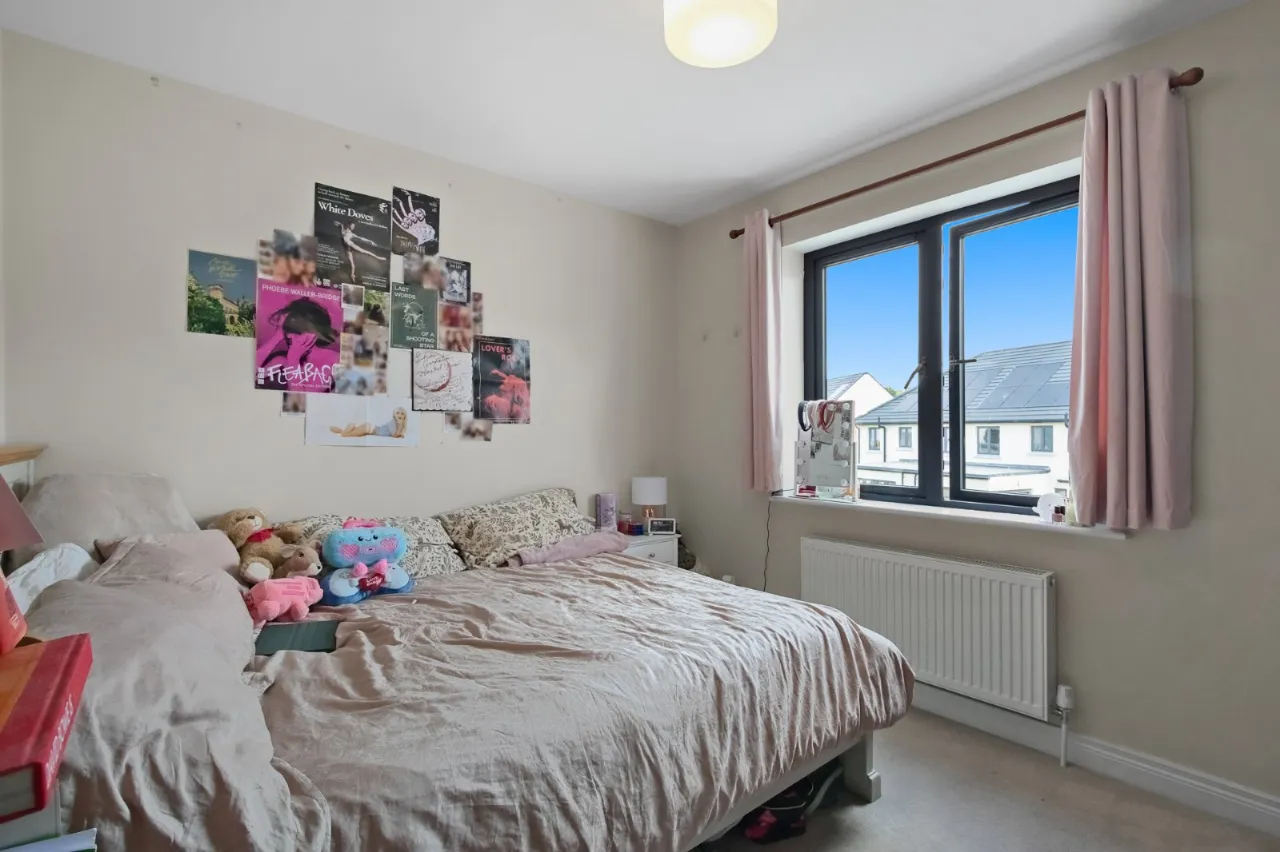
BEDROOM 2: 11'6" x 11'0" (3.5m x 3.35m)
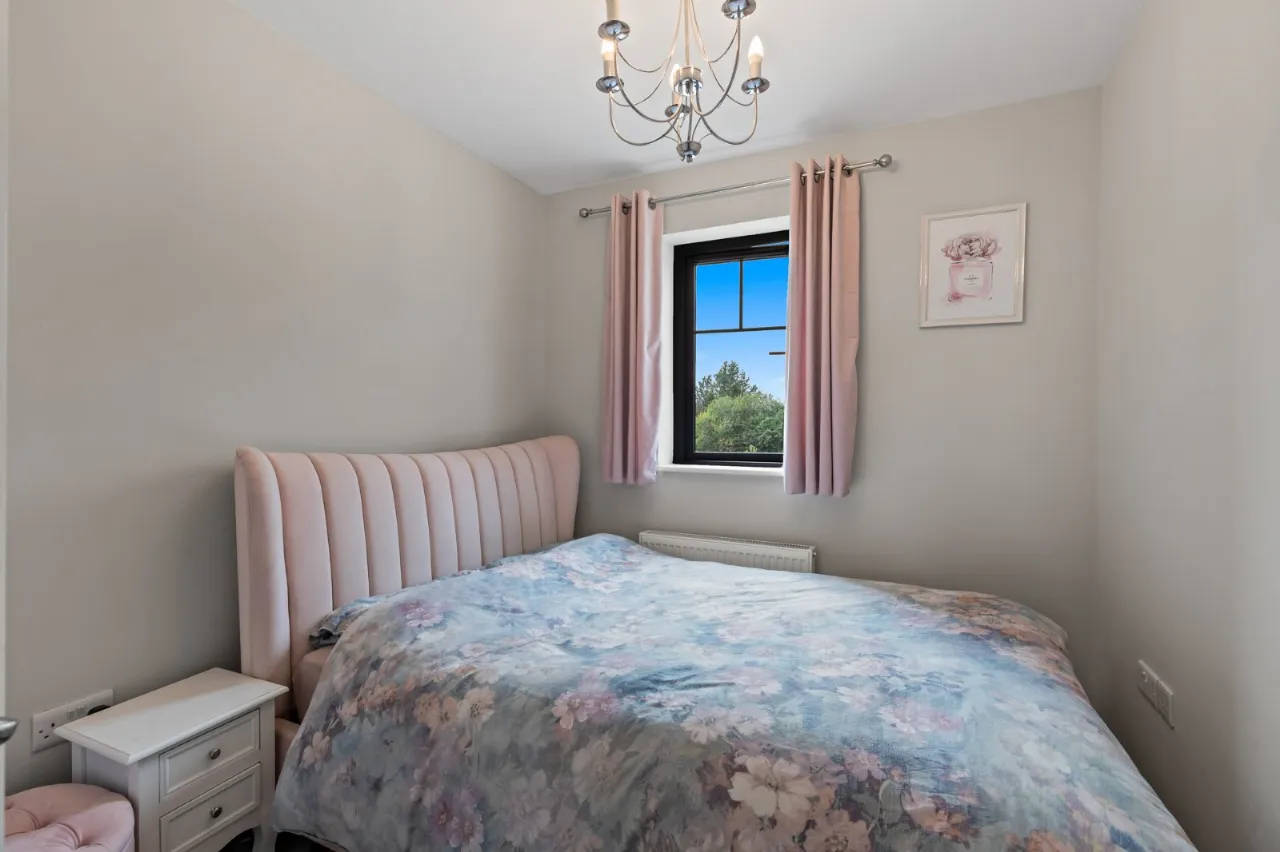
BEDROOM 3: 11'6" x 8'3" (3.5m x 2.51m)
Built in cupboard
BEDROOM 4: 10'0" x 8'0" (3.05m x 2.44m)
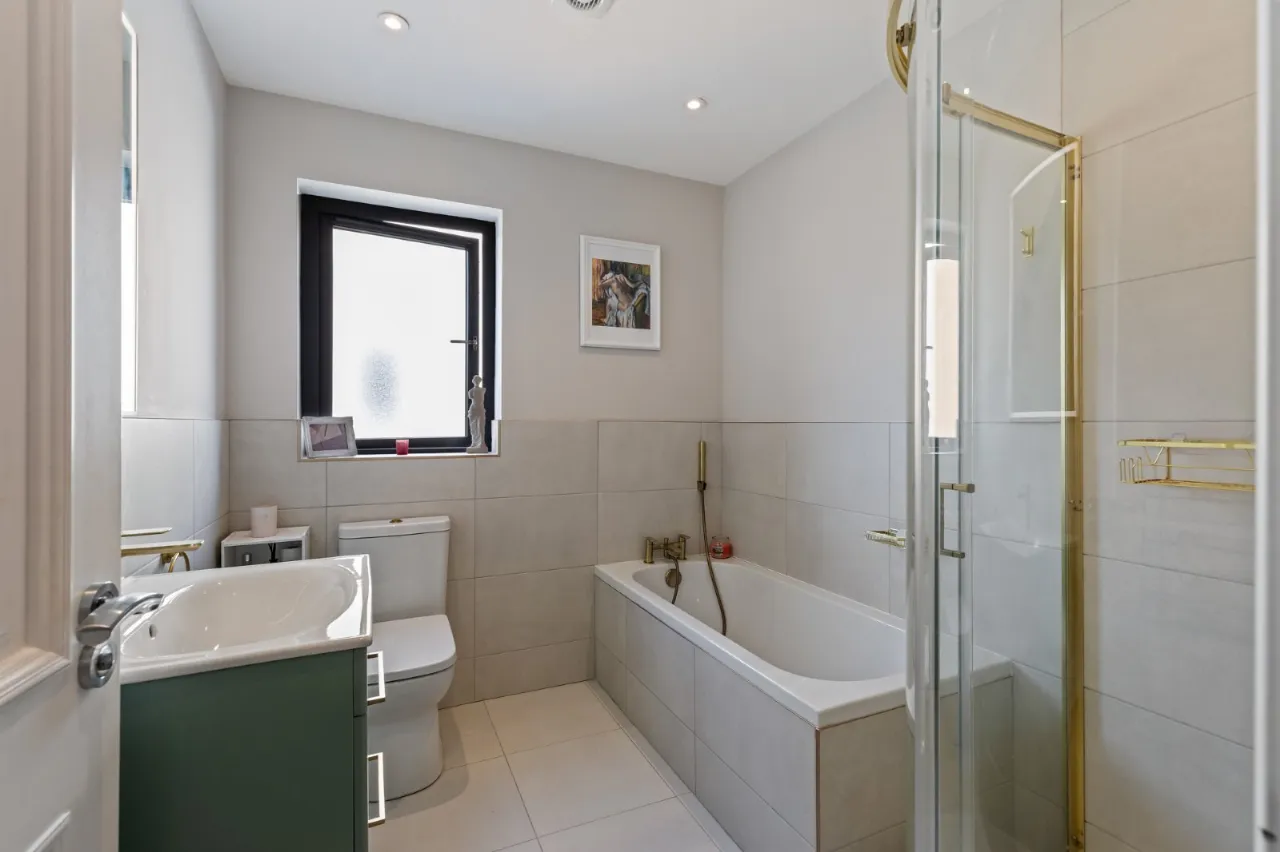
BATHROOM:
Half tiled walls, tiled floor, low flush WC, pedestal wash hand basin with vanity unit, bath with telephone hand shower, fully tiled corner shower cubicle with gold upgrade fittings, spotlighting, extractor fan
OUTSIDE:
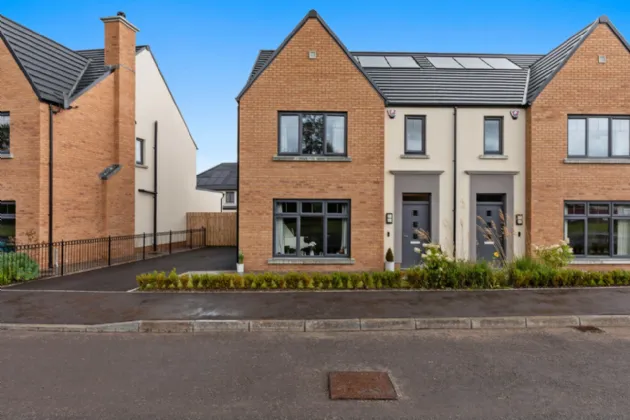
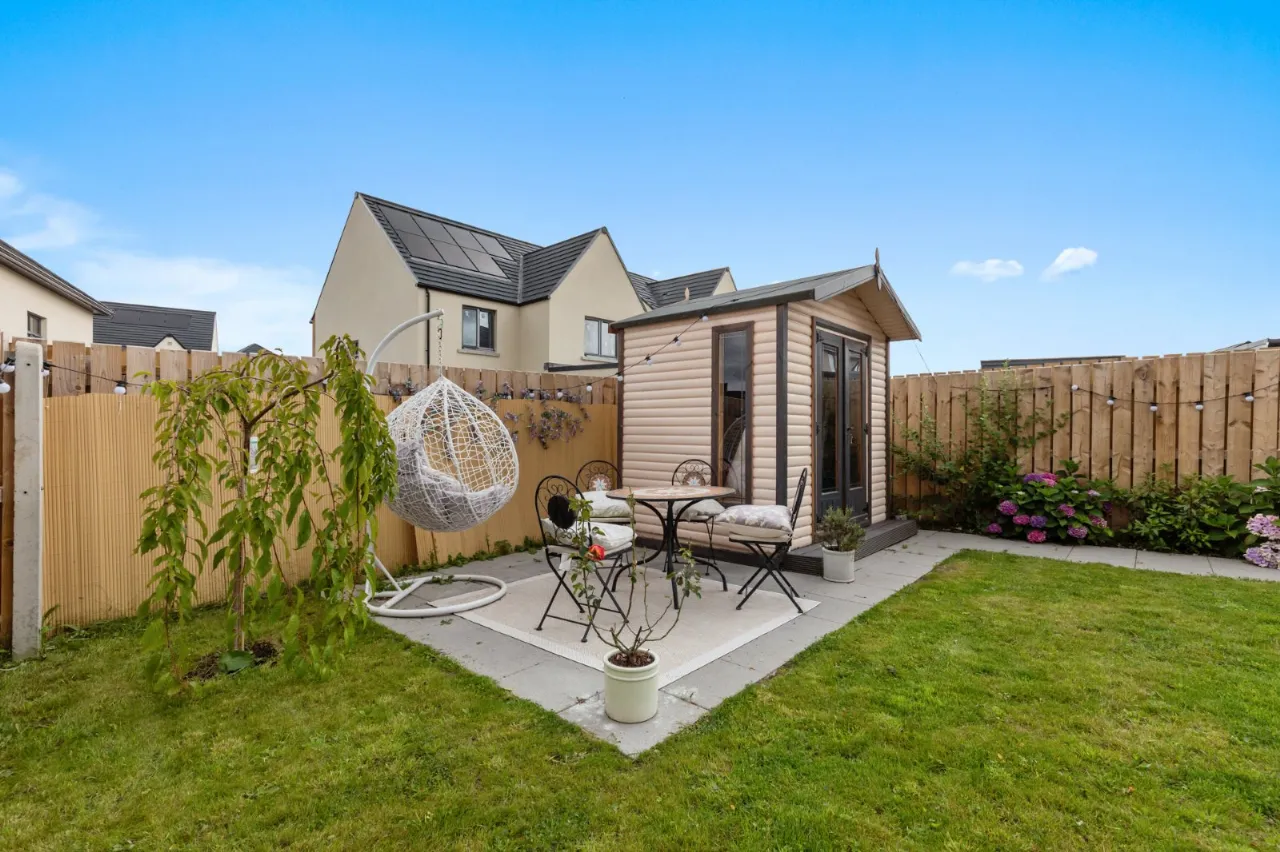
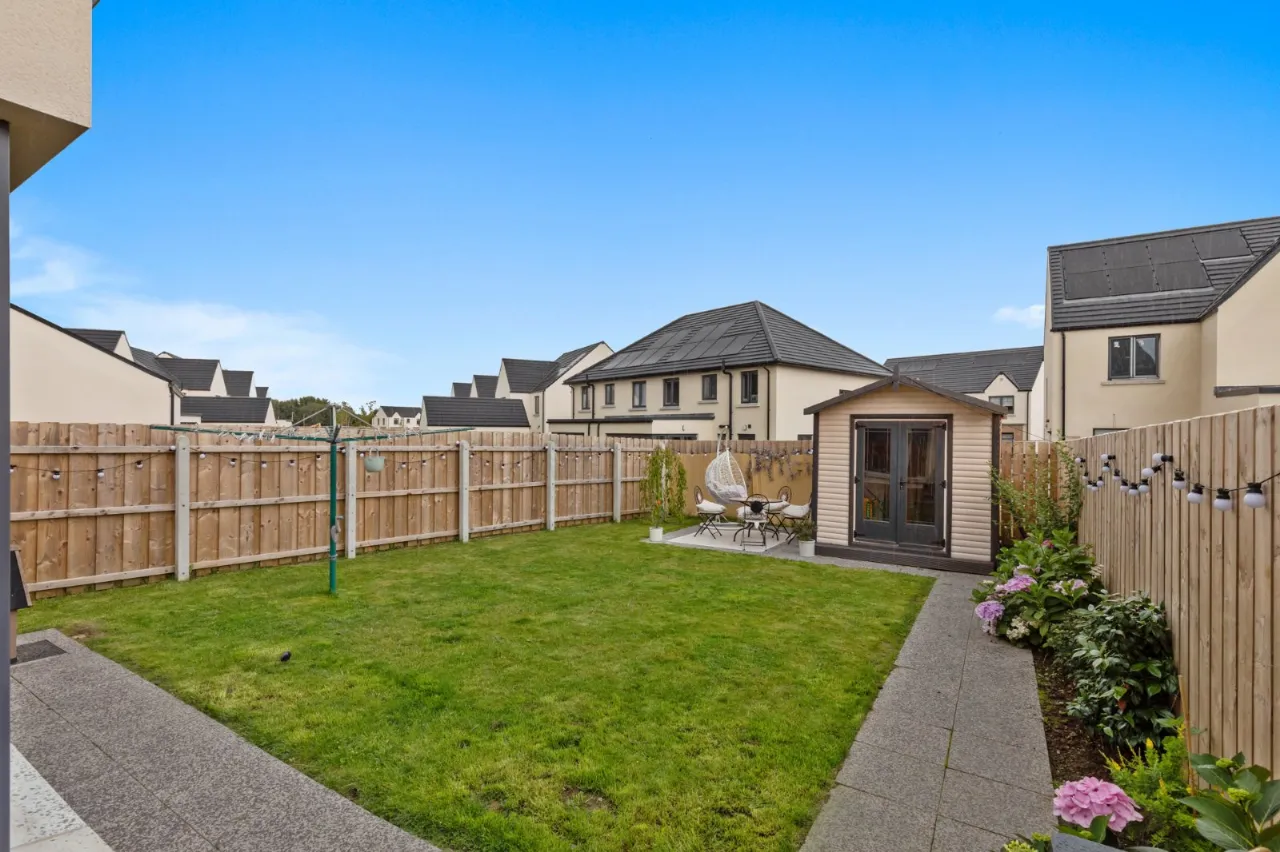
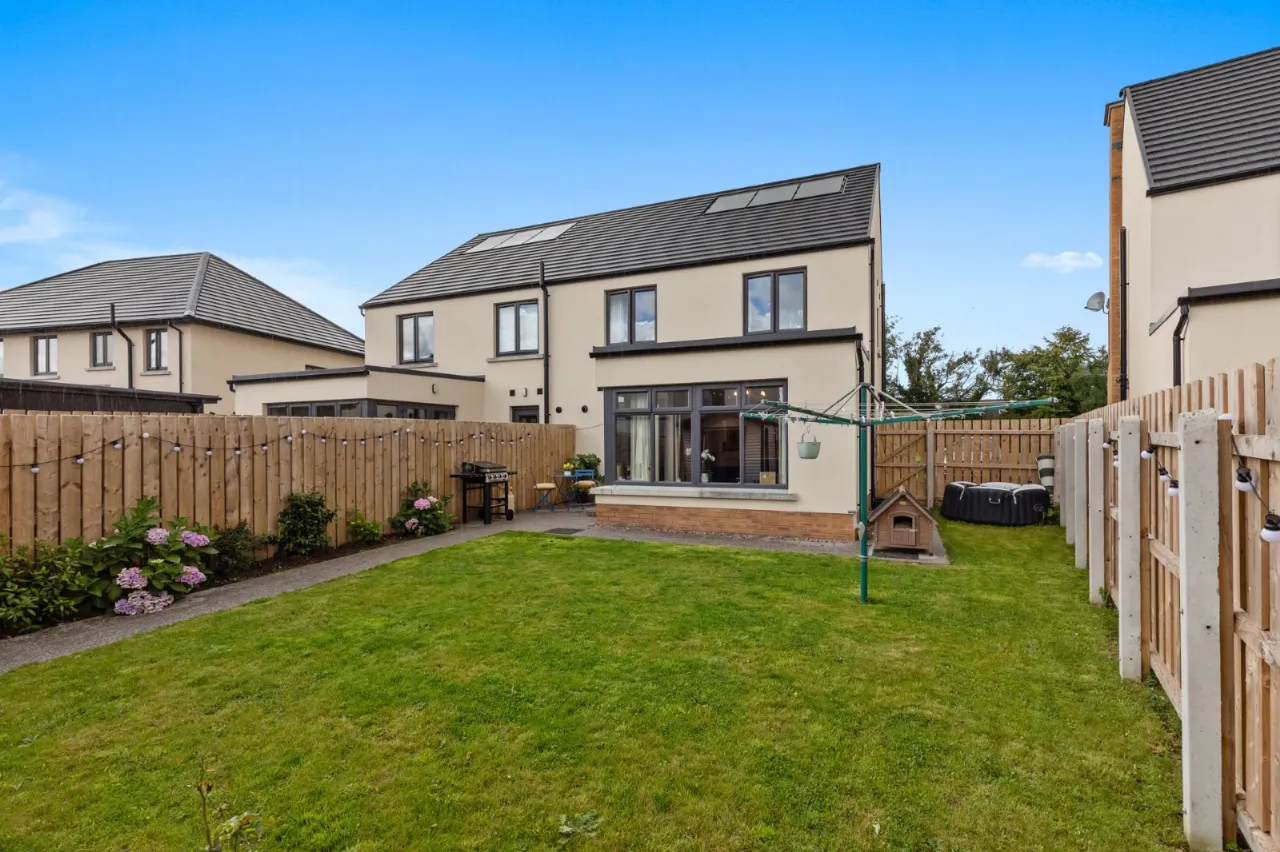
Tarmac driveway to the side, front garden in lawn and enclosed rear garden in lawn. Paved path and pathed sitting area with flowerbeds

 Favourite
 Make an Offer
 Book a Viewing
 Get a Mortgage
 Call the Office
 Share
Share