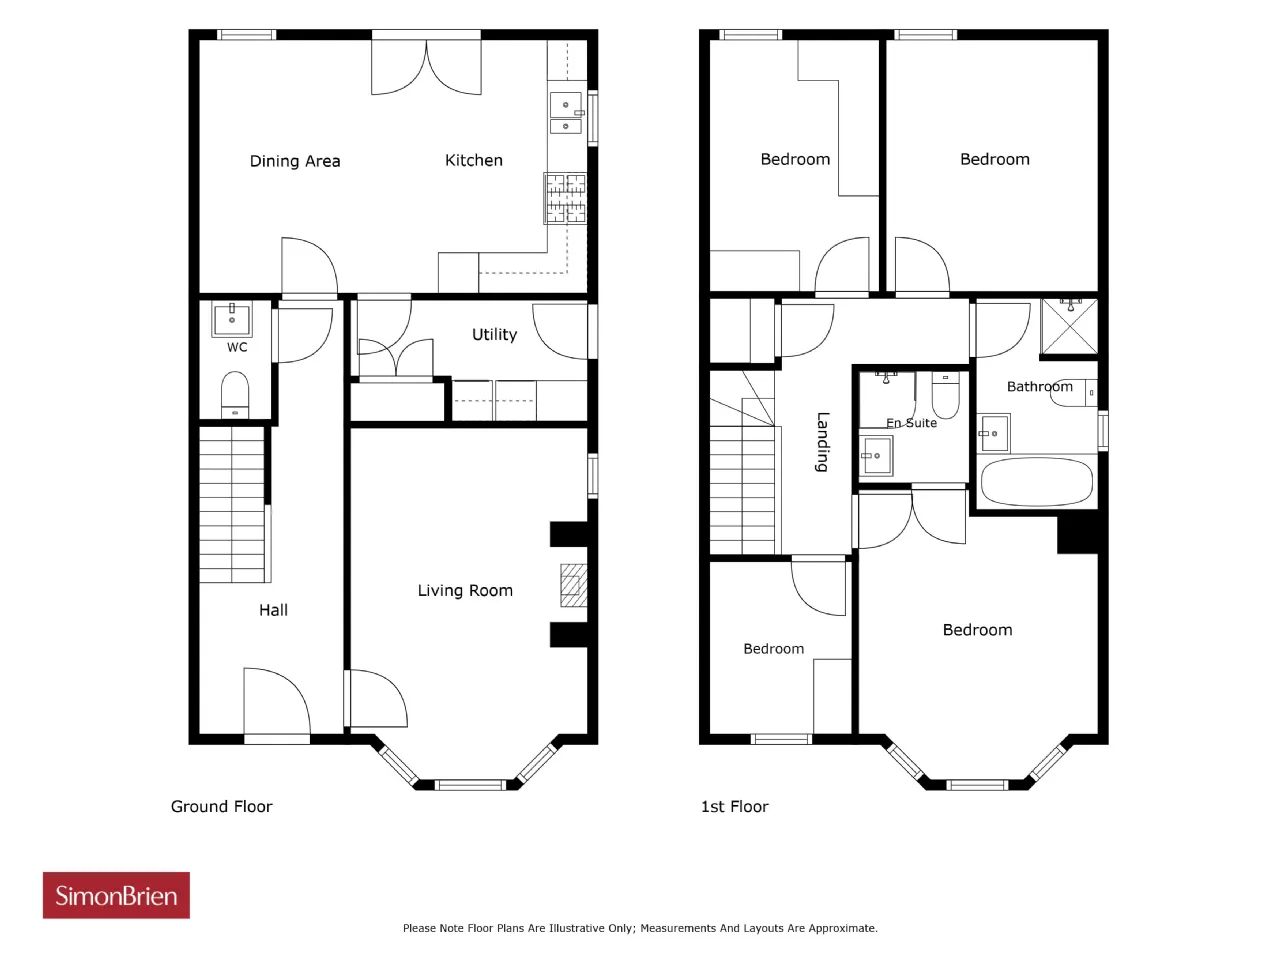
GROUND FLOOR:
Composite front door to:
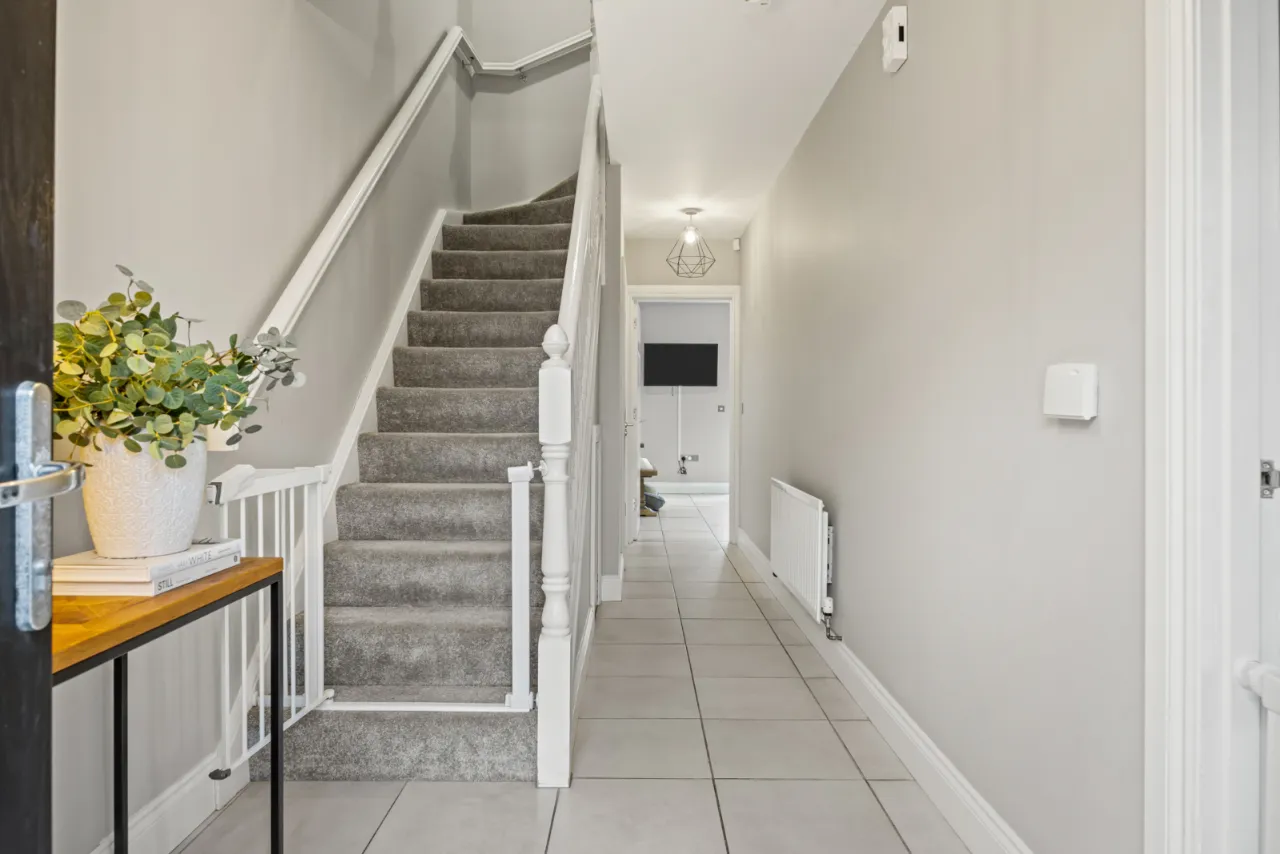
RECEPTION HALL:
Ceramic Tiled Floor
DOWNSTAIRS WC:
Tiled floor, low flush WC, Pedestal wash hand basin, extractor fan.
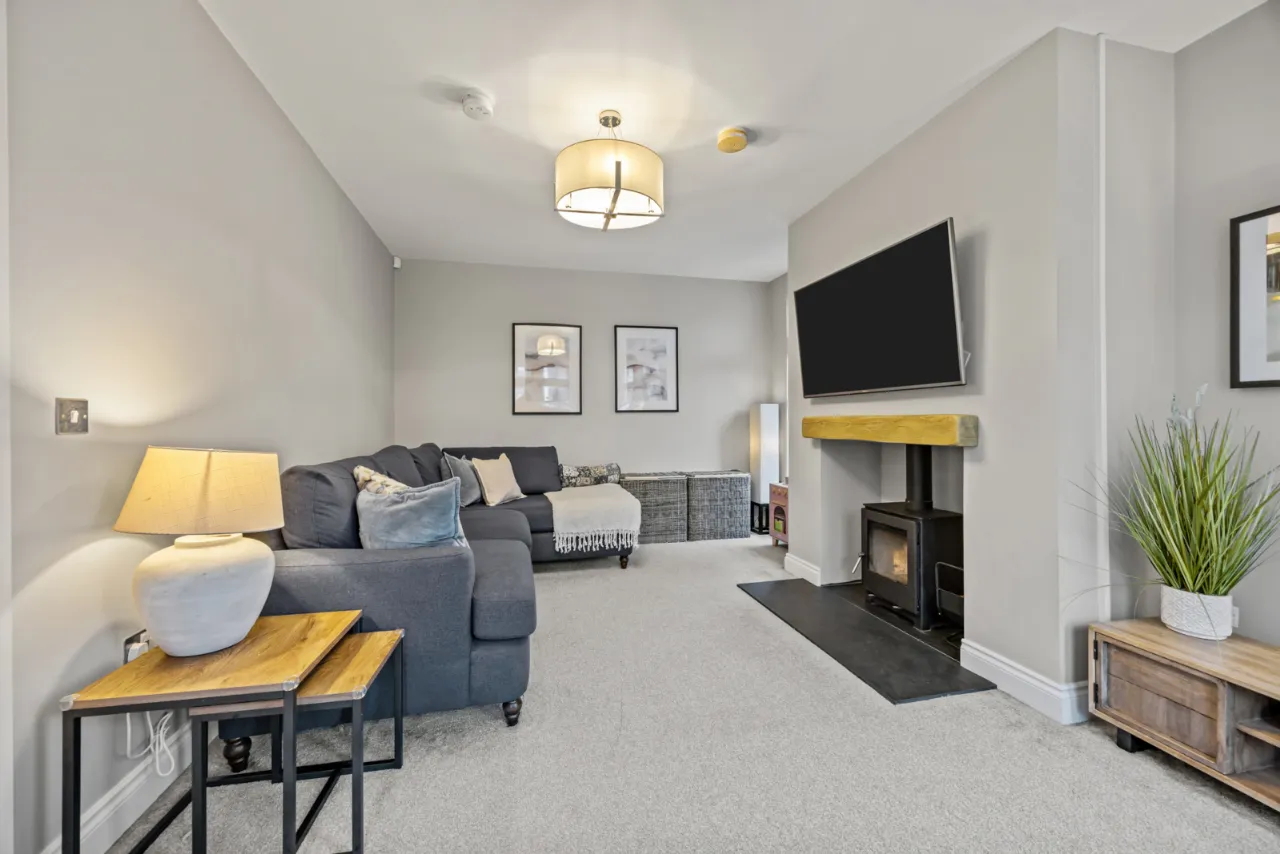
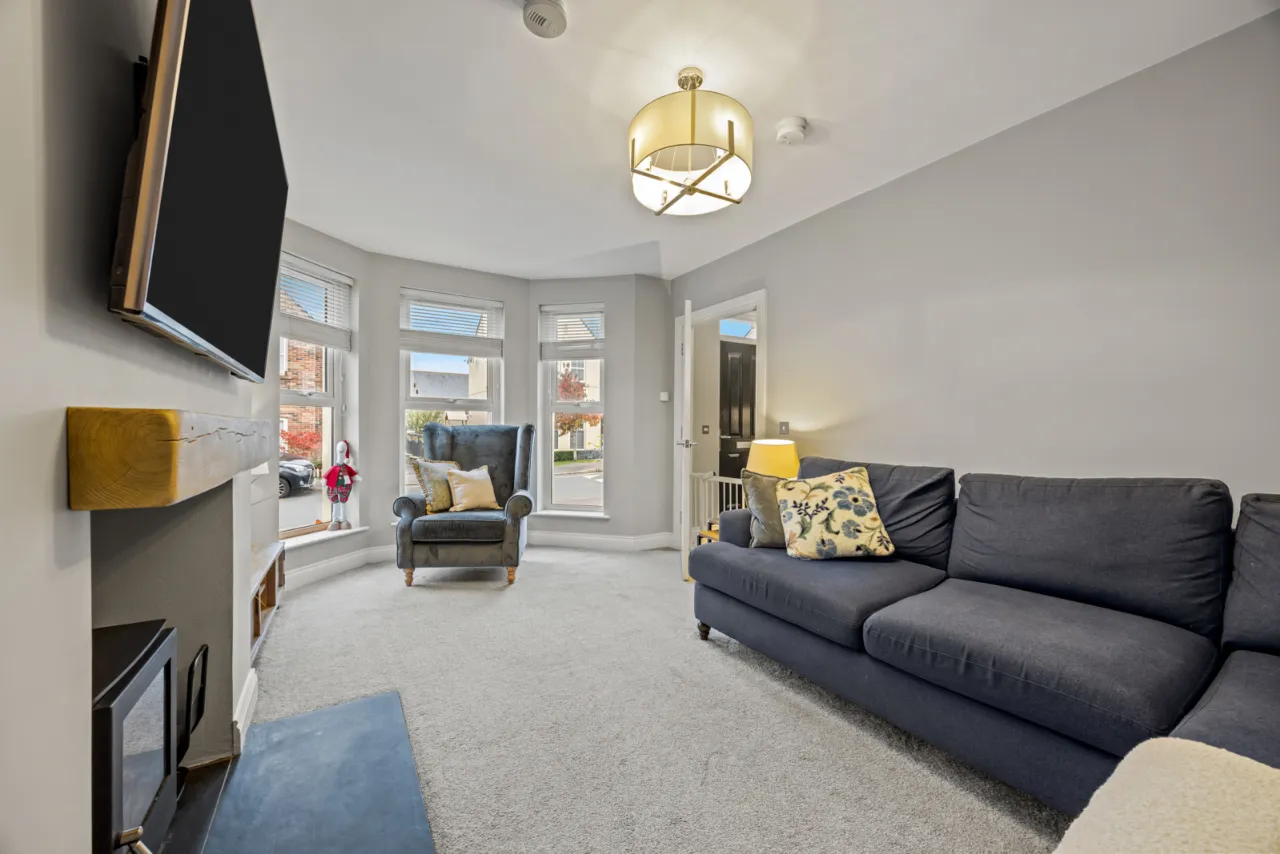
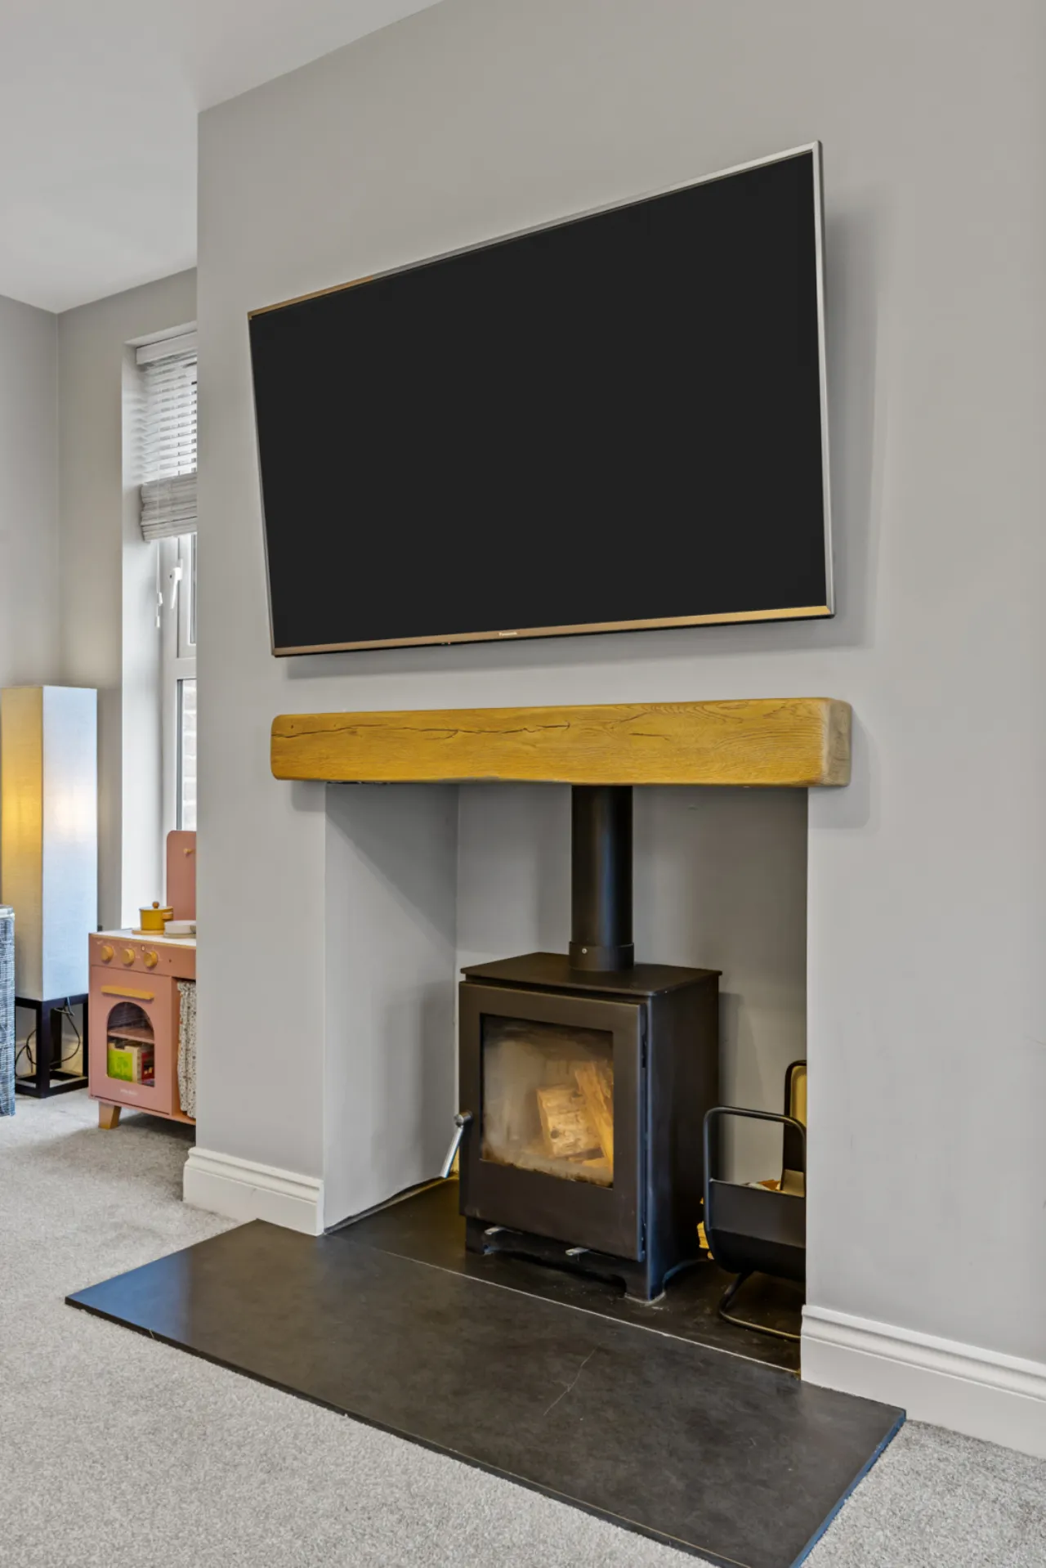
LIVING ROOM: 17'4" x 11'6" (5.28mx3.5m)
Wood burning stove, solid wood and slate hearth
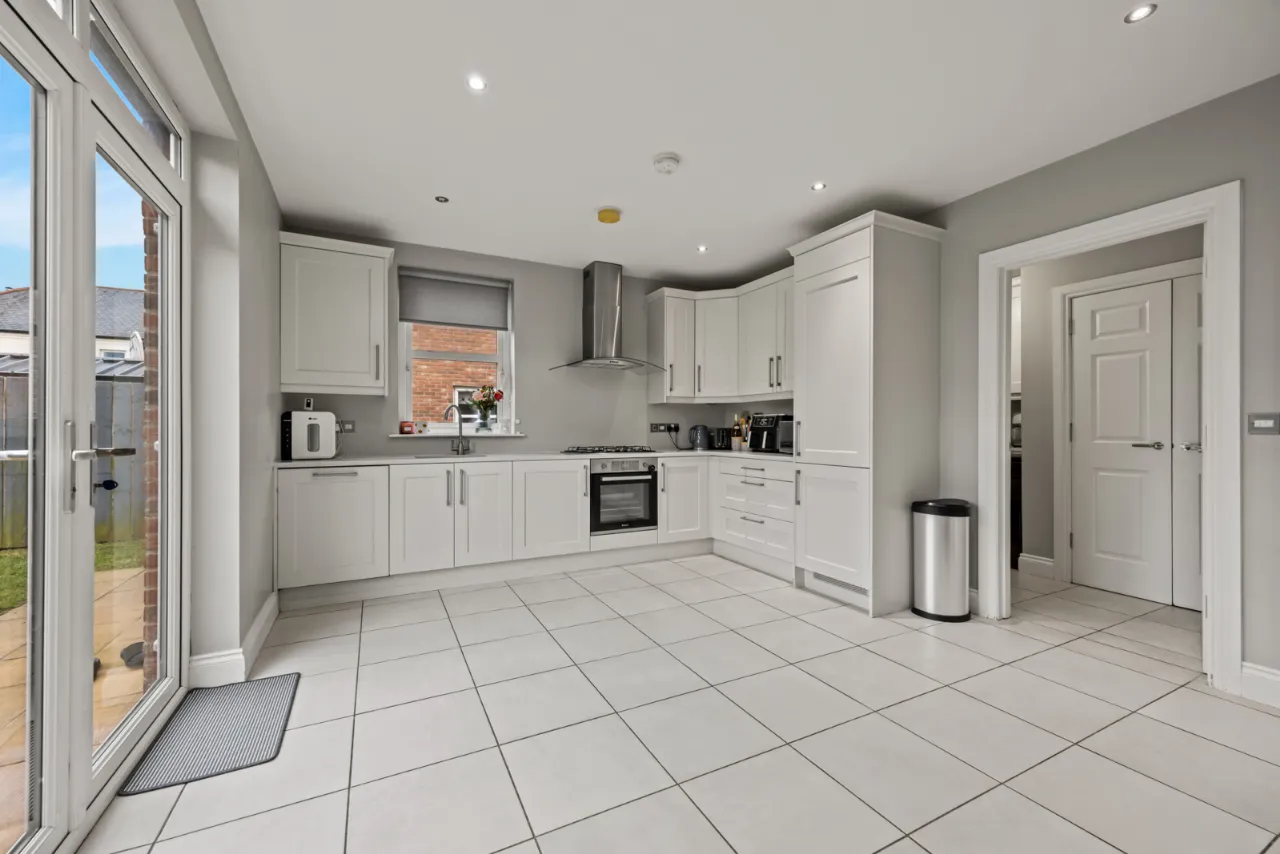
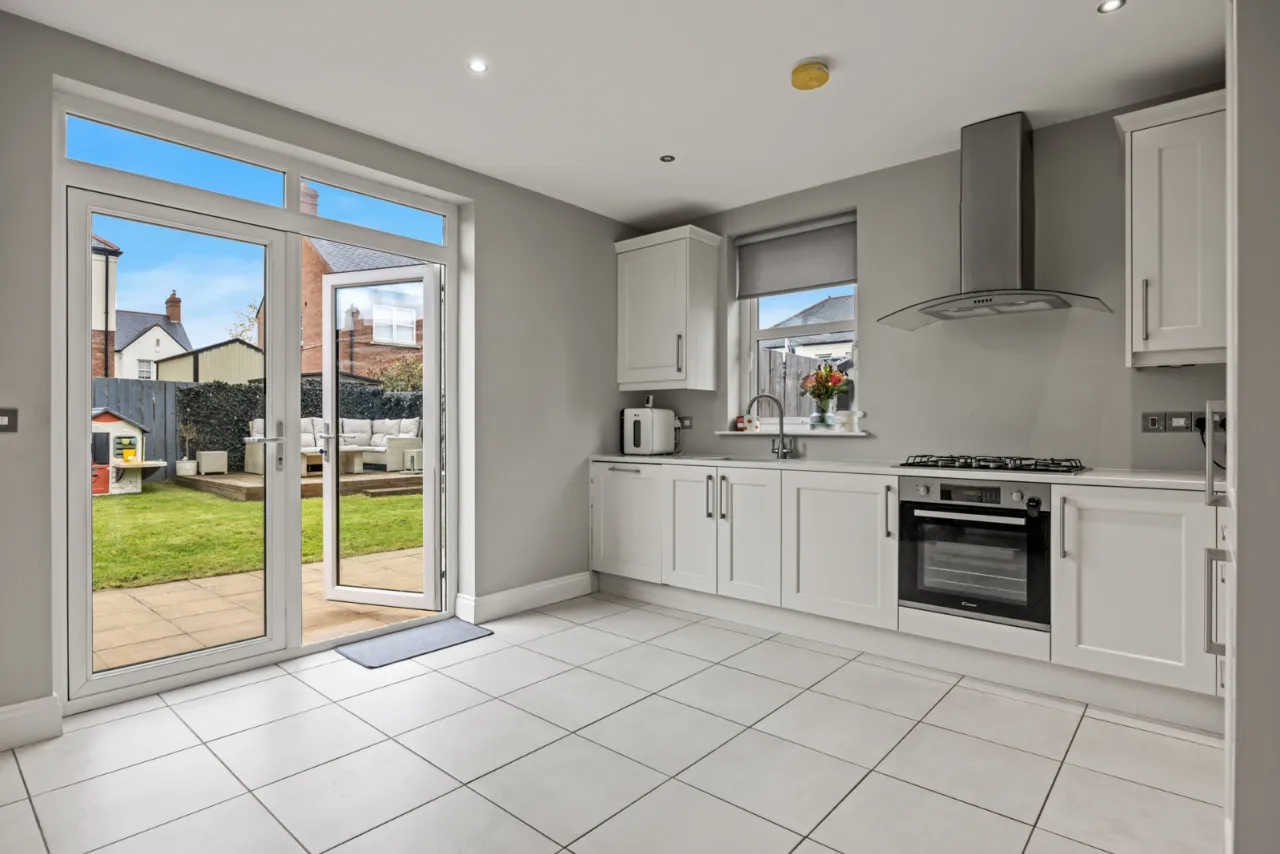
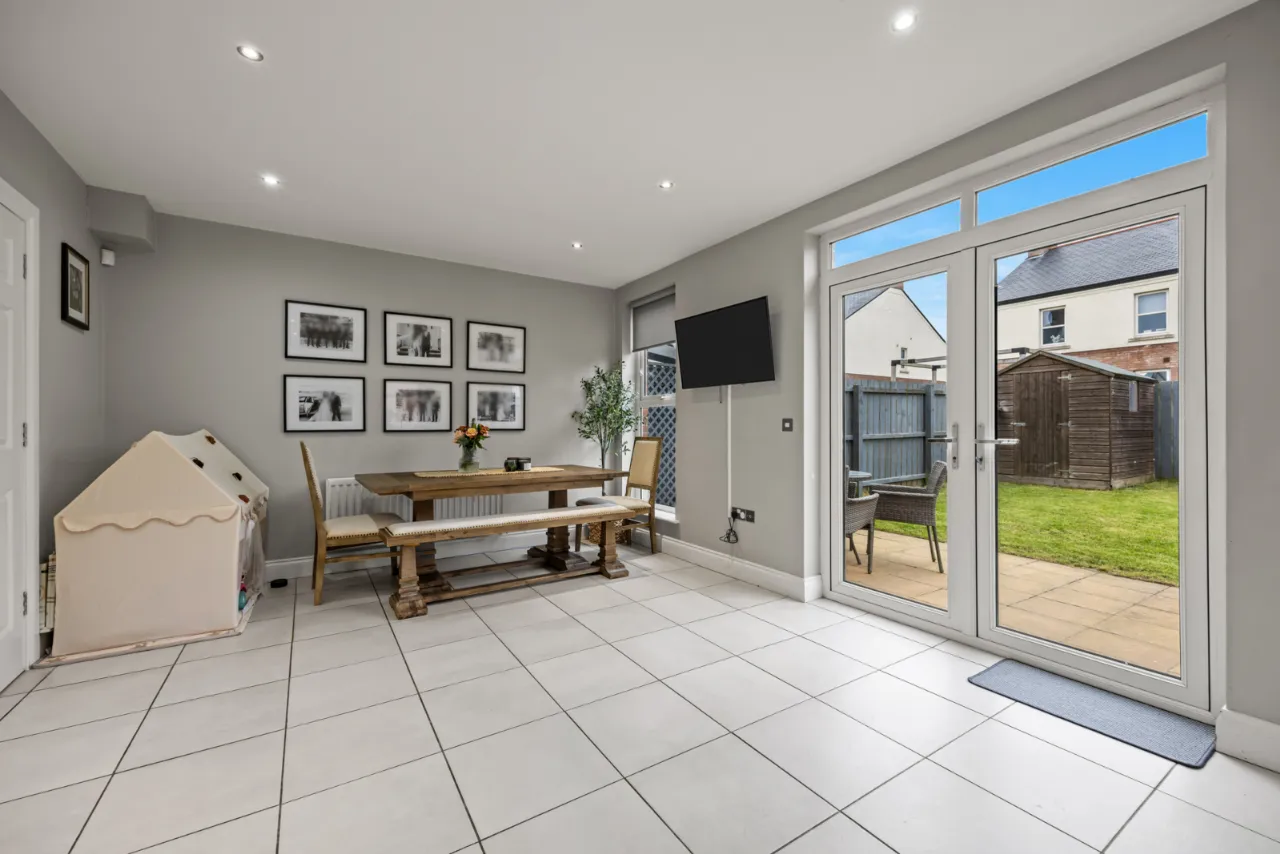
KITCHEN DINING ROOM: 18'6" x 12'8" (5.64mx3.86m)
Low voltage spotlighting, ceramic tiled floor. granite worktops, under bench electric oven, 4 ring gas hob, integrated fridge freezer and diswasher, double uPVC doors leading outside.
UTILITY ROOM:
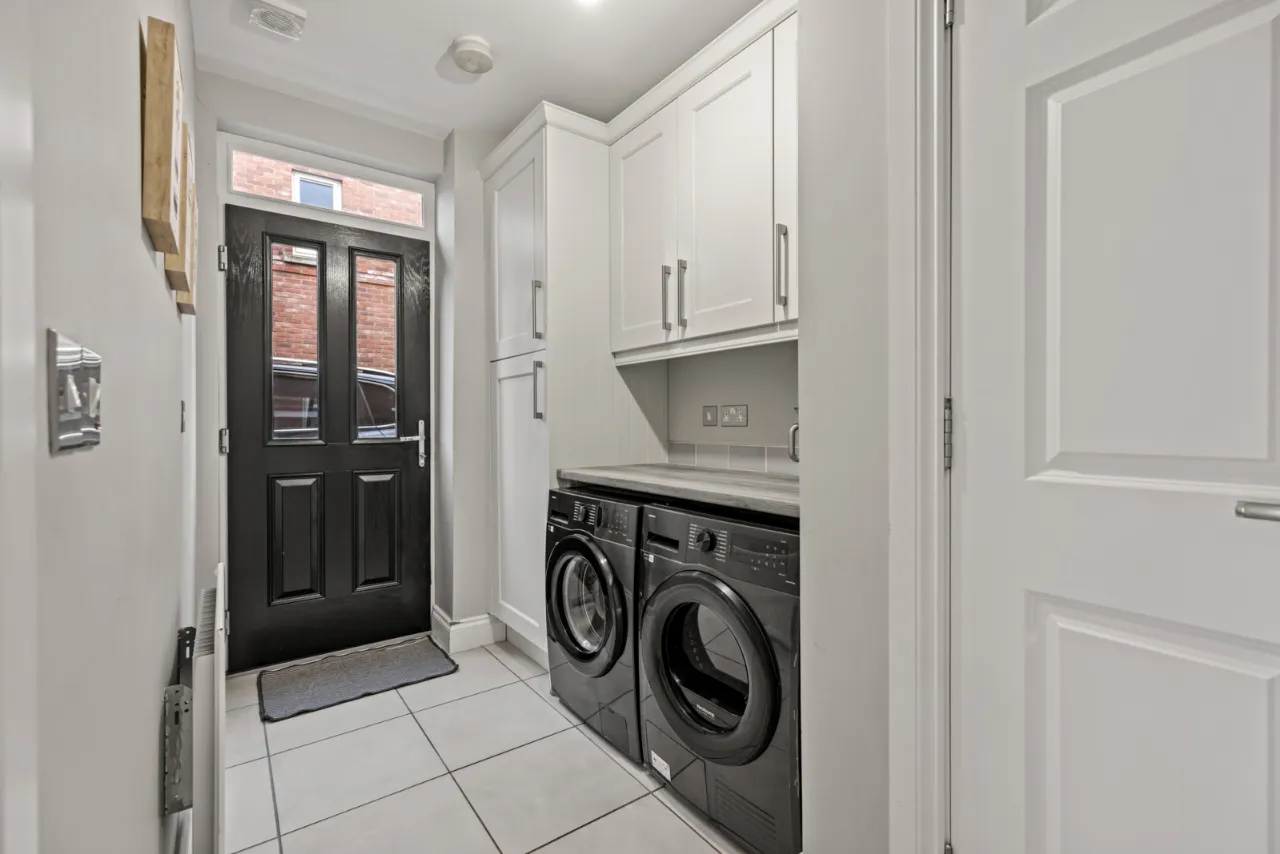
Ceramic tiled floor, built in storage cupboards with shelving, plumbed for washing machine, space for tumble dryer.
FIRST FLOOR:
LANDING:
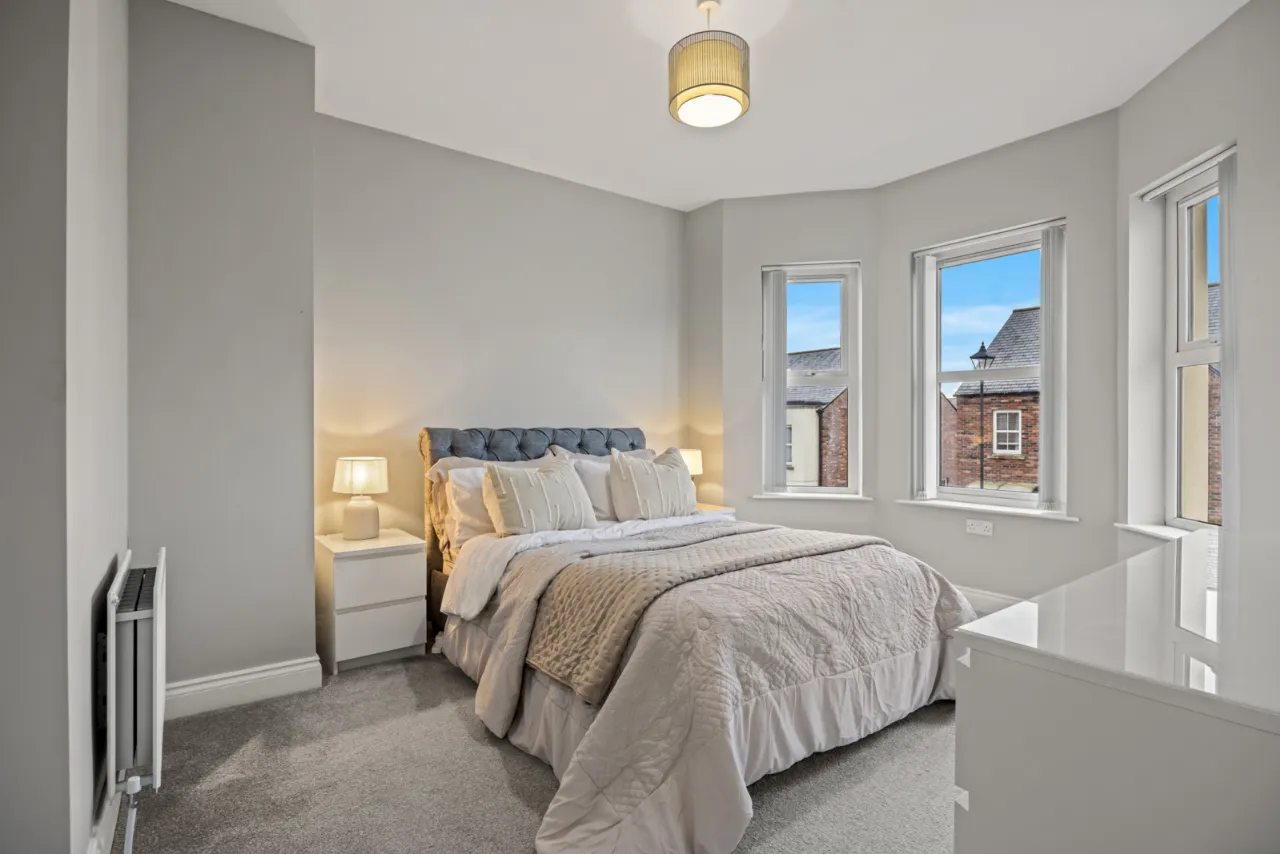
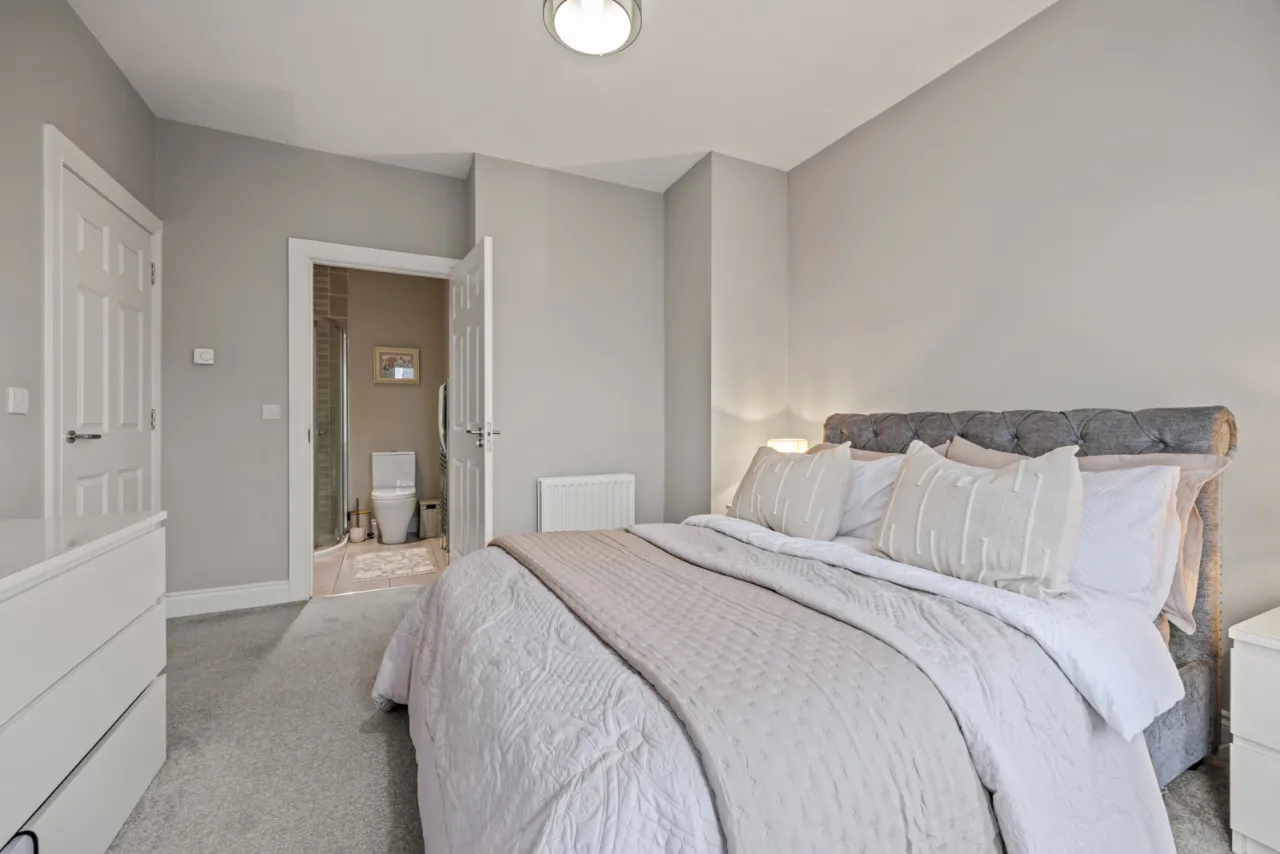
BEDROOM 1: 12'9" x 11'5" (3.89mx3.48m)
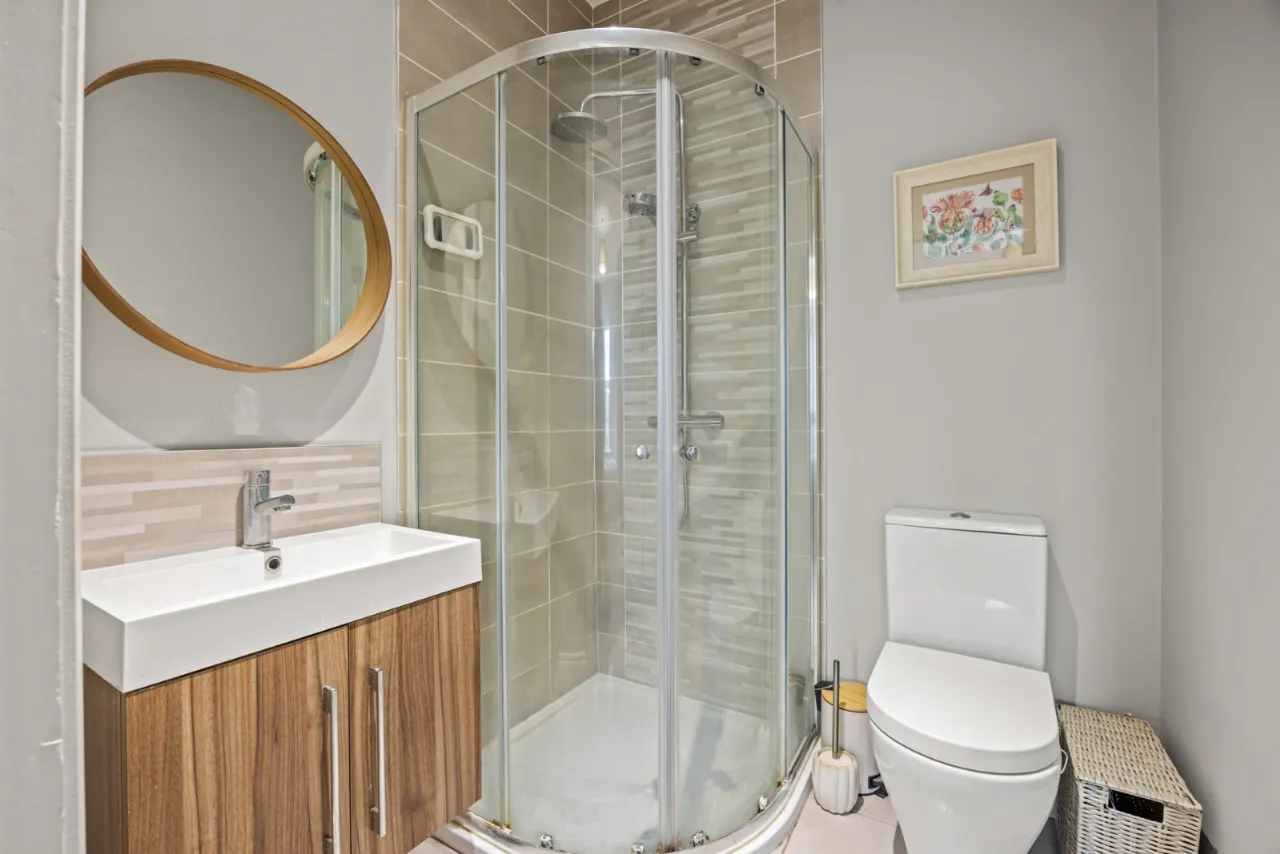
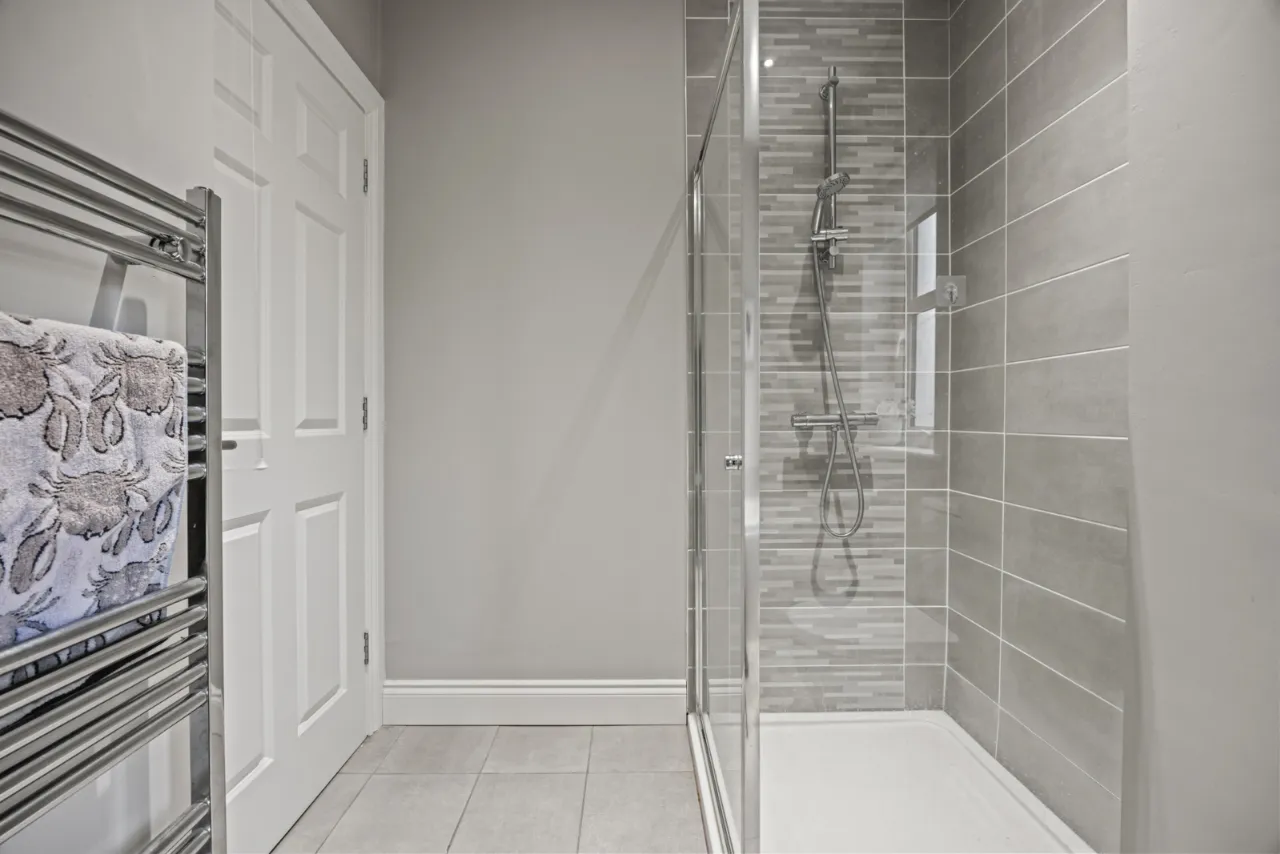
ENSUITE SHOWER ROOM:
Ceramic tiled floor, low flush WC, pedestal wash hand basin, fully tiled shower cubicle, extractor fan, low voltage spot lights.
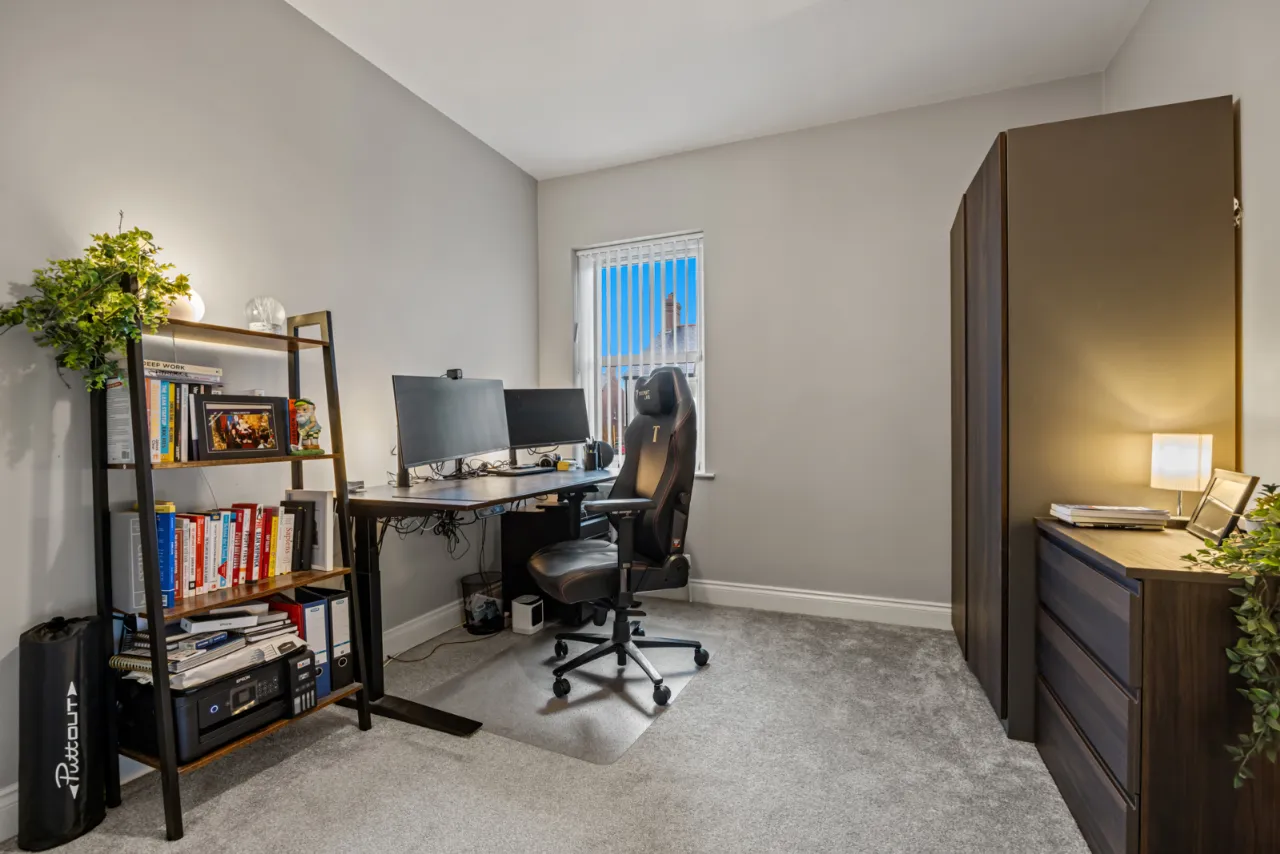
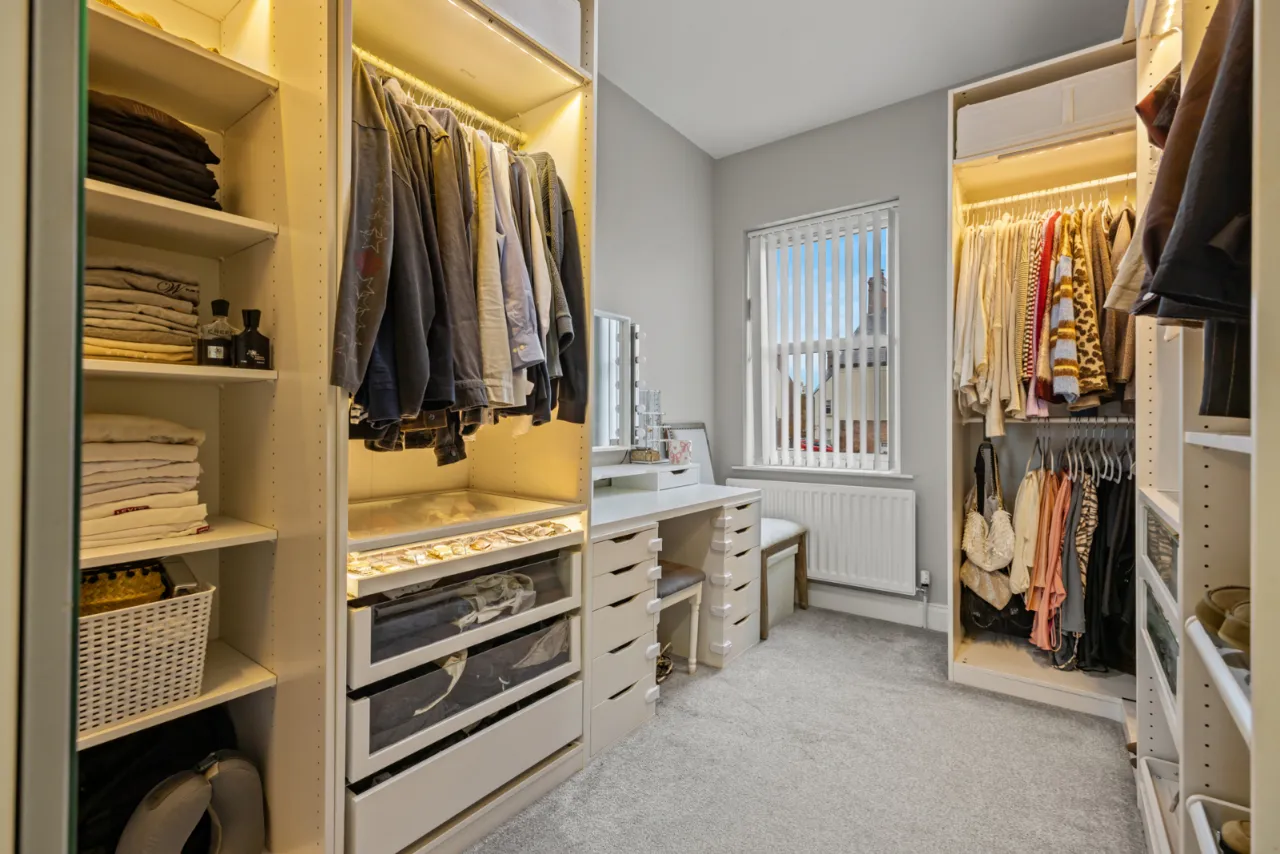
BEDROOM 2: 12'3" x 10'1" (3.73mx3.07m)
BEDROOM 3: 12'2" x 8'1" (3.7mx2.46m)
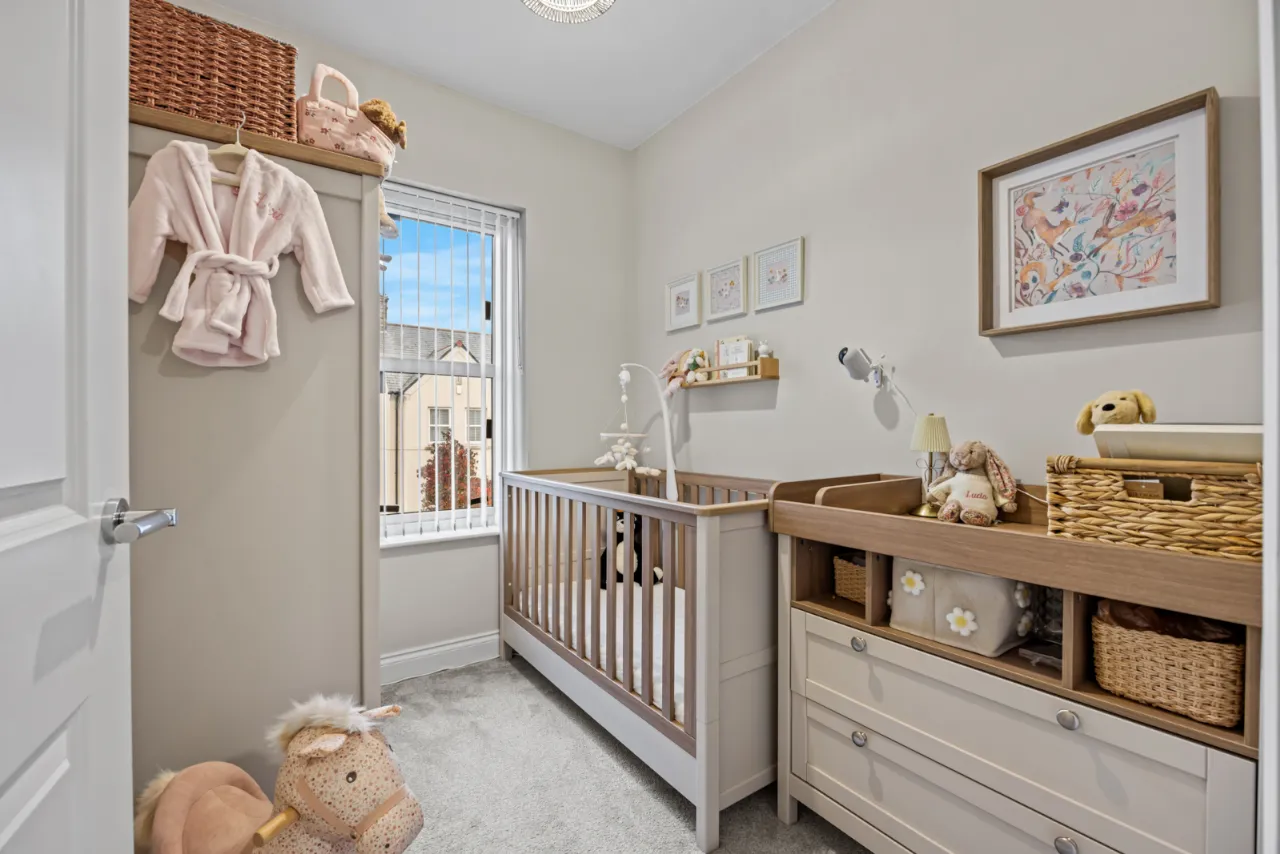
BEDROOM 4: 8'2" x 6'9" (2.5mx2.06m)
BATHROOM:
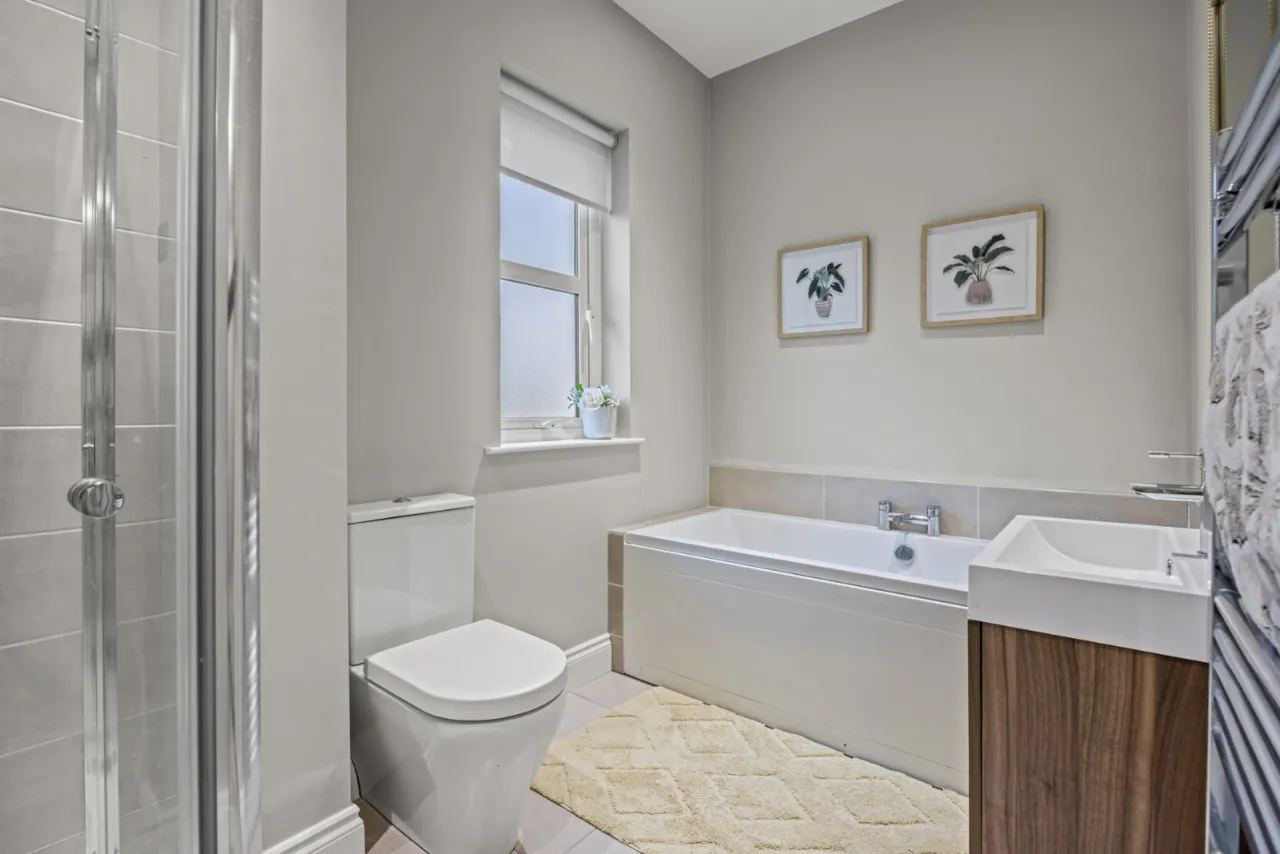
Low flush WC, pedestal wash hand basin with vanity unit, bath with tiled surround, fully tiled shower cubicle, chrome heated towel radiator , low voltage spotlights, extractor fan.
OUTSIDE:
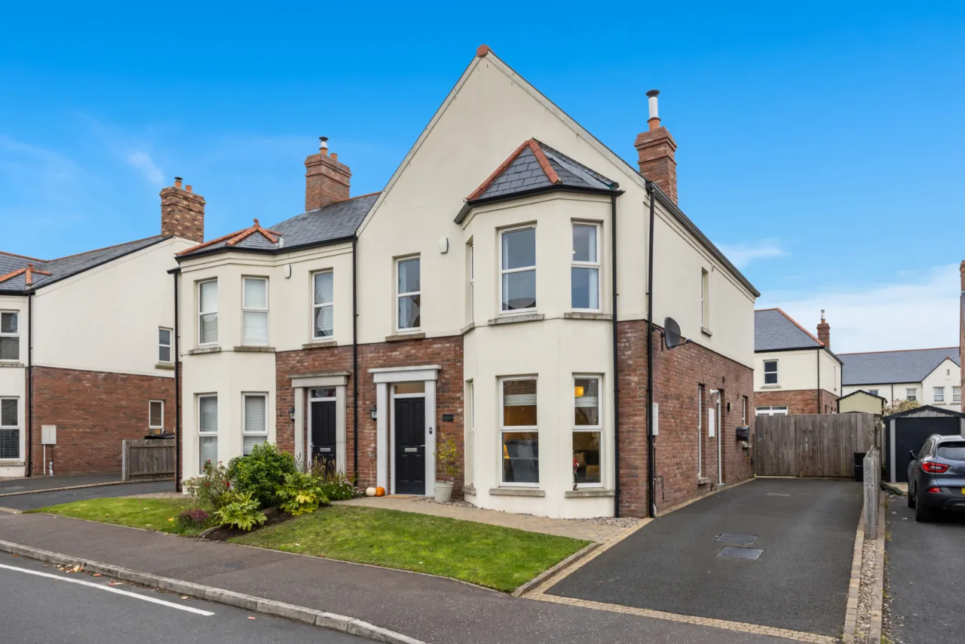
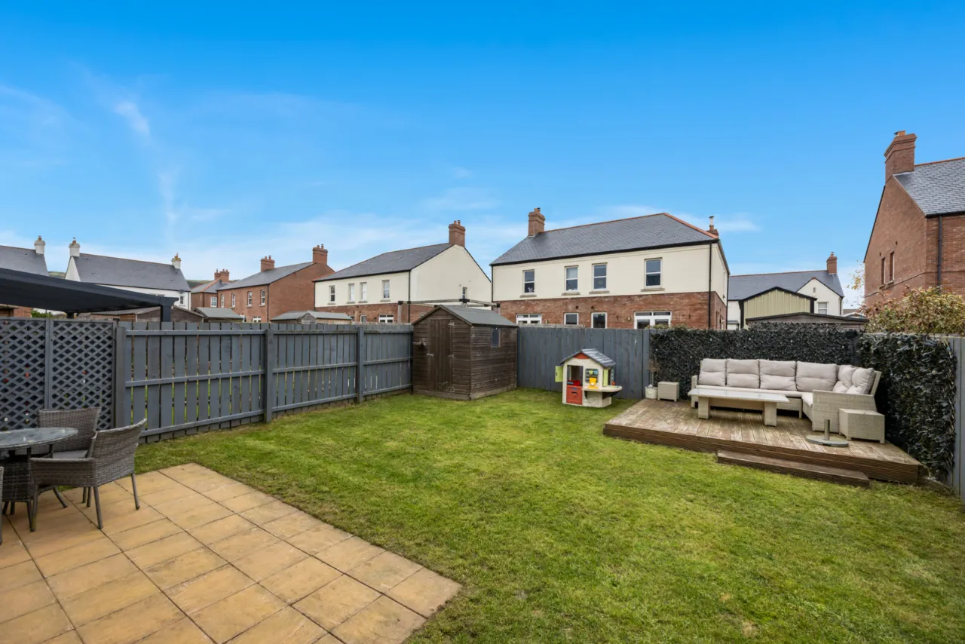
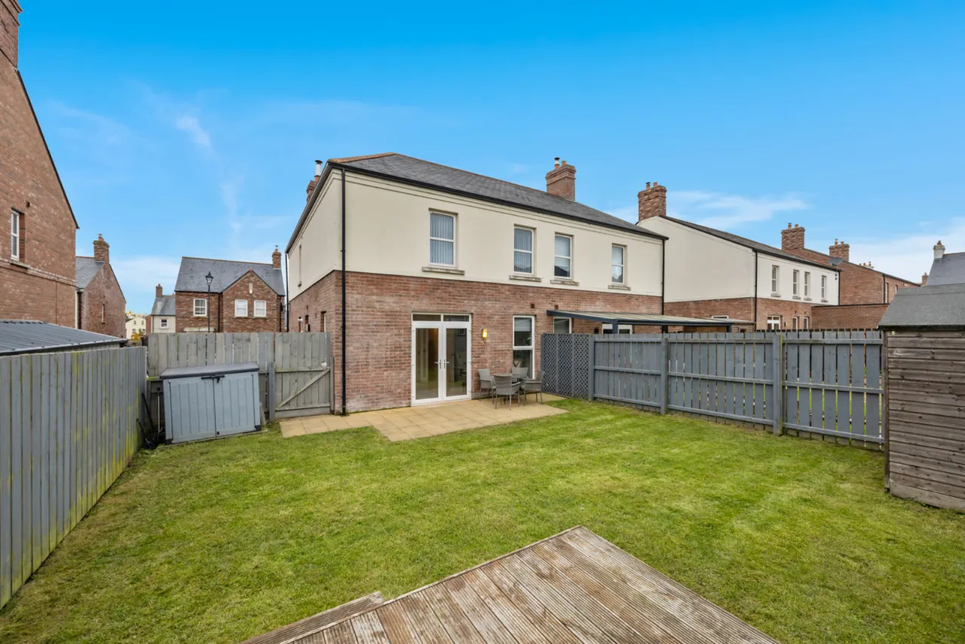
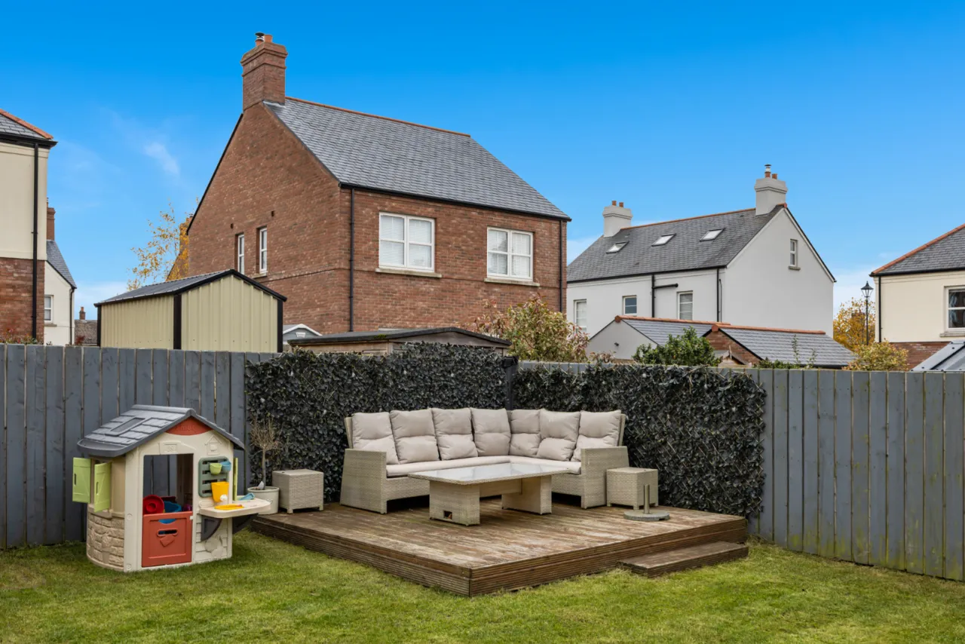
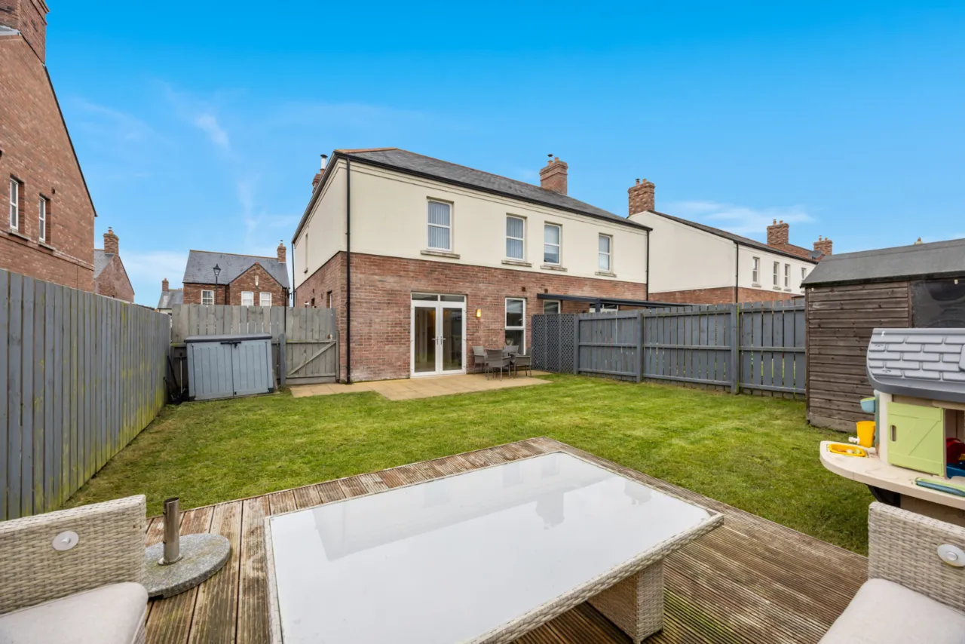
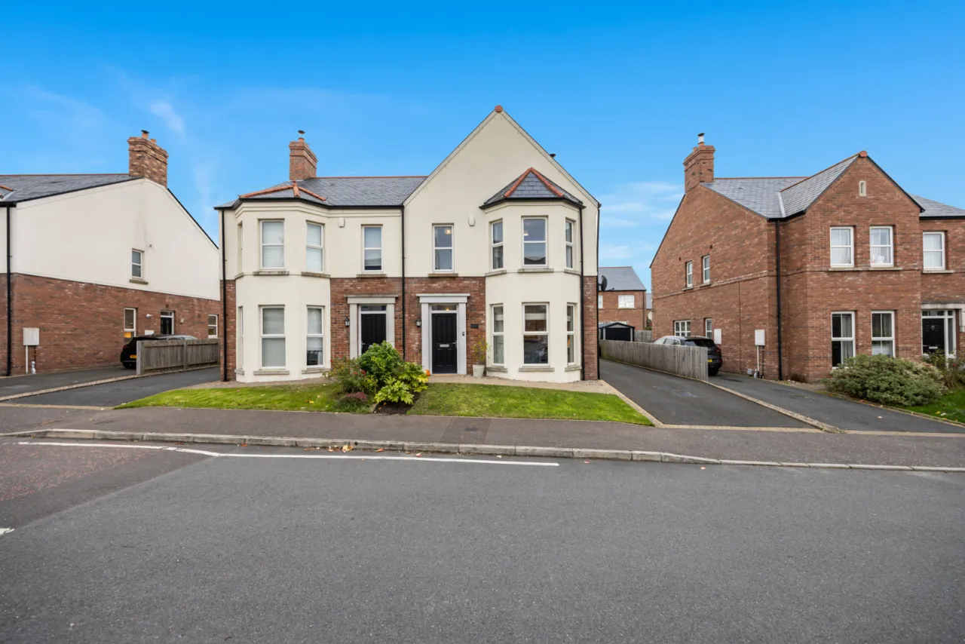
Tarmac driveway to the side, front garden with lawn. Enclosed rear garden with lawn and paved sitting area.

 Favourite
 Make an Offer
 Book a Viewing
 Get a Mortgage
 Call the Office
 Share