Key Features
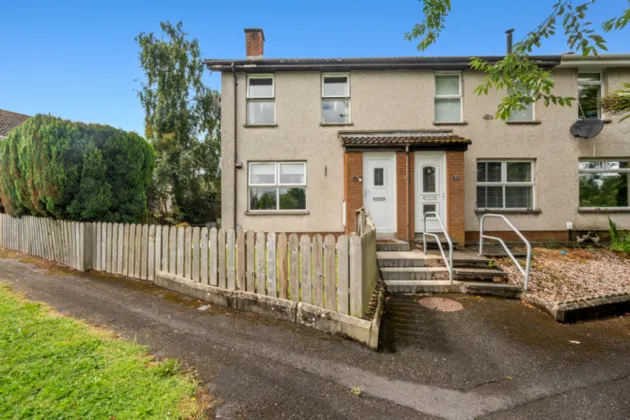
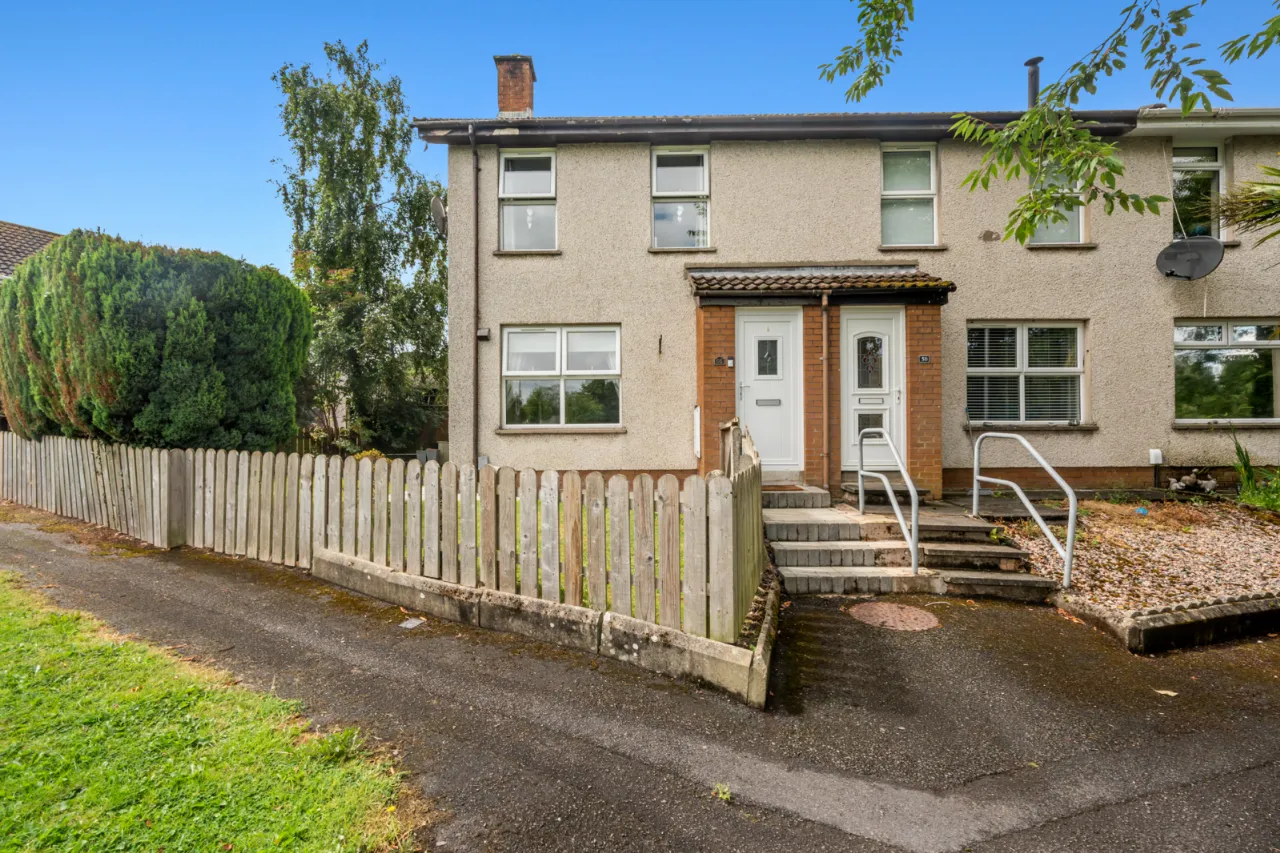
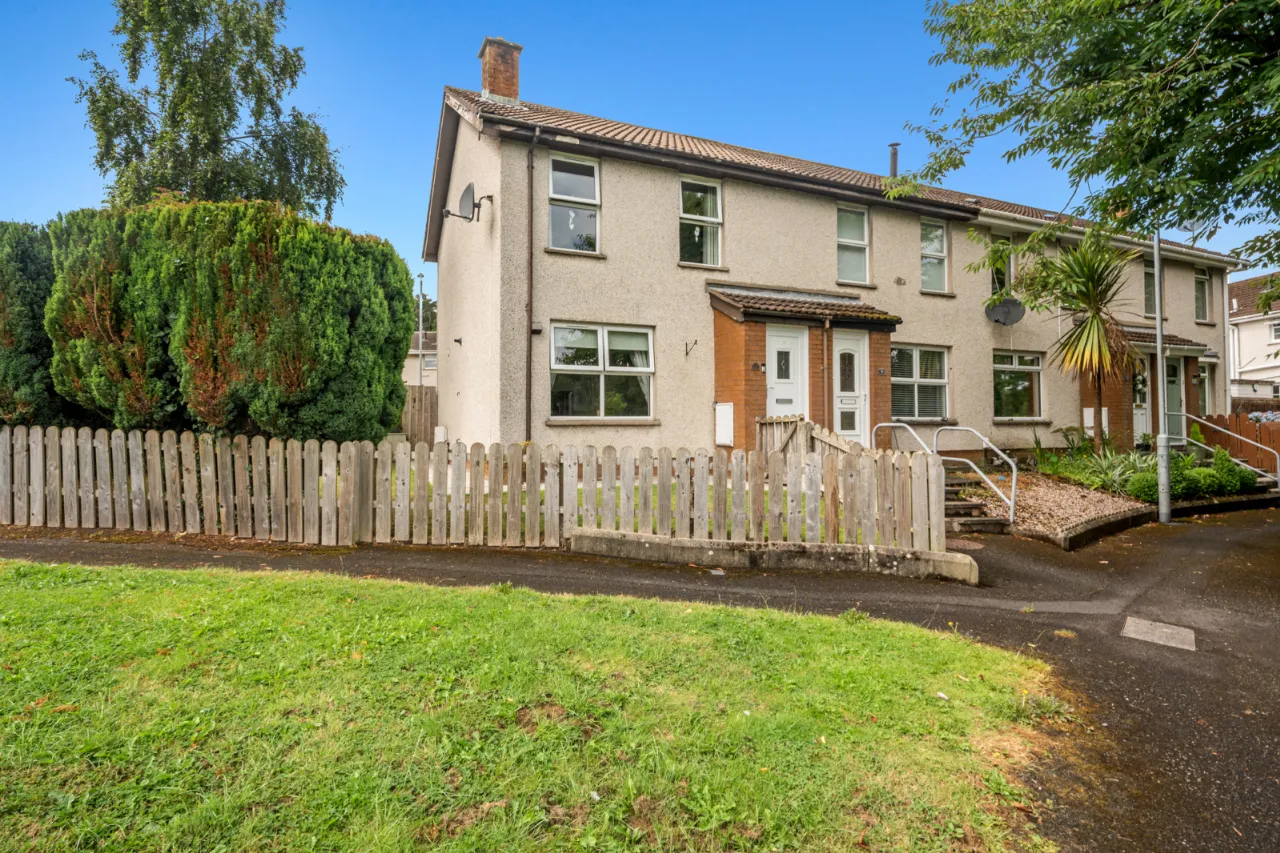
Superb End Townhouse
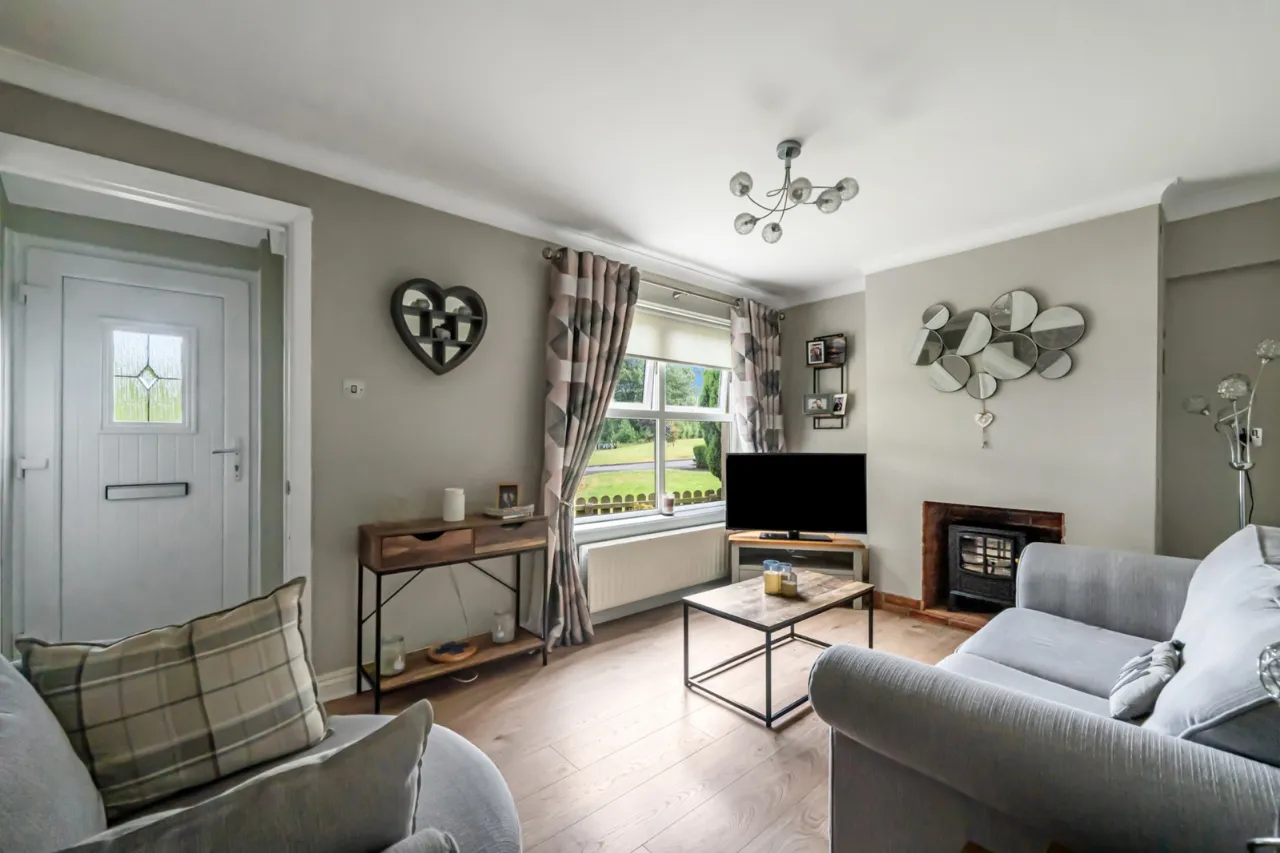
Living Room
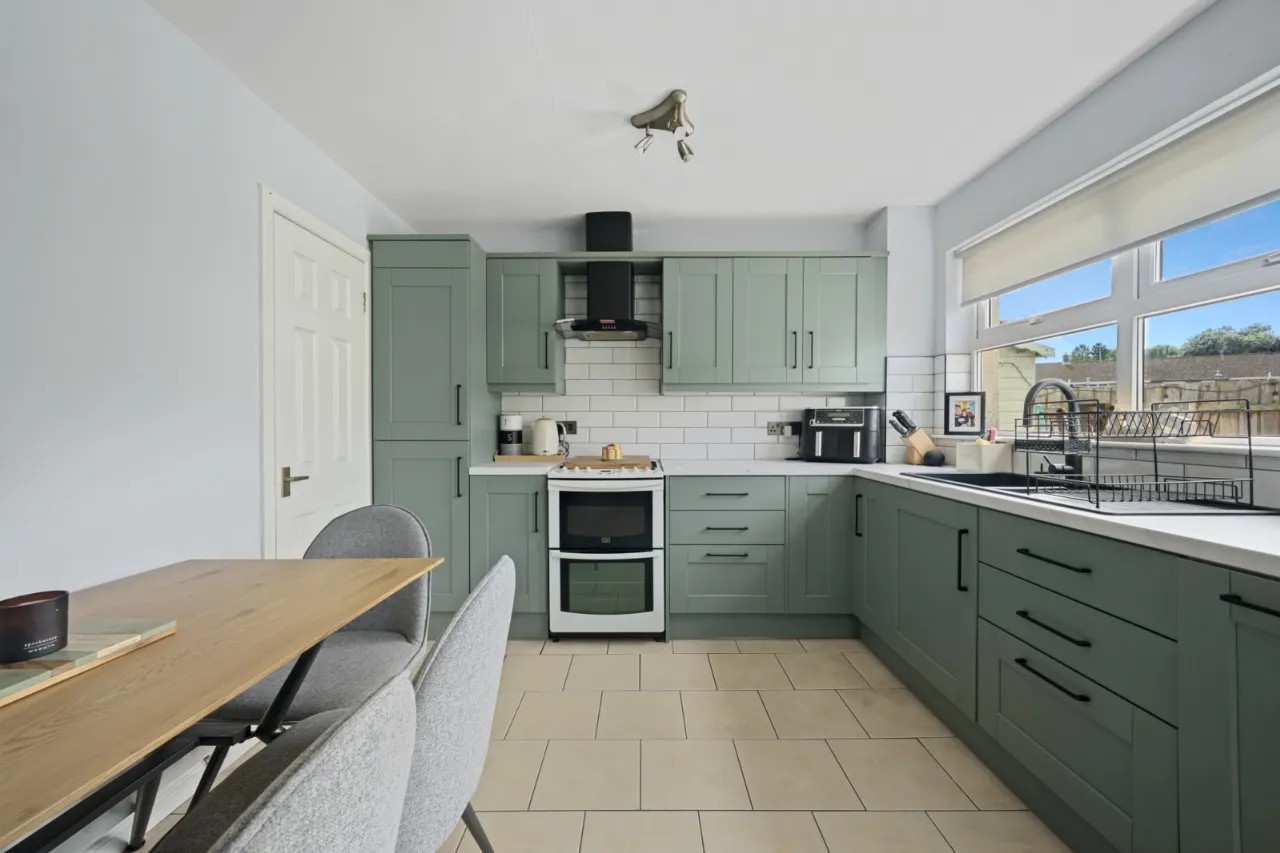
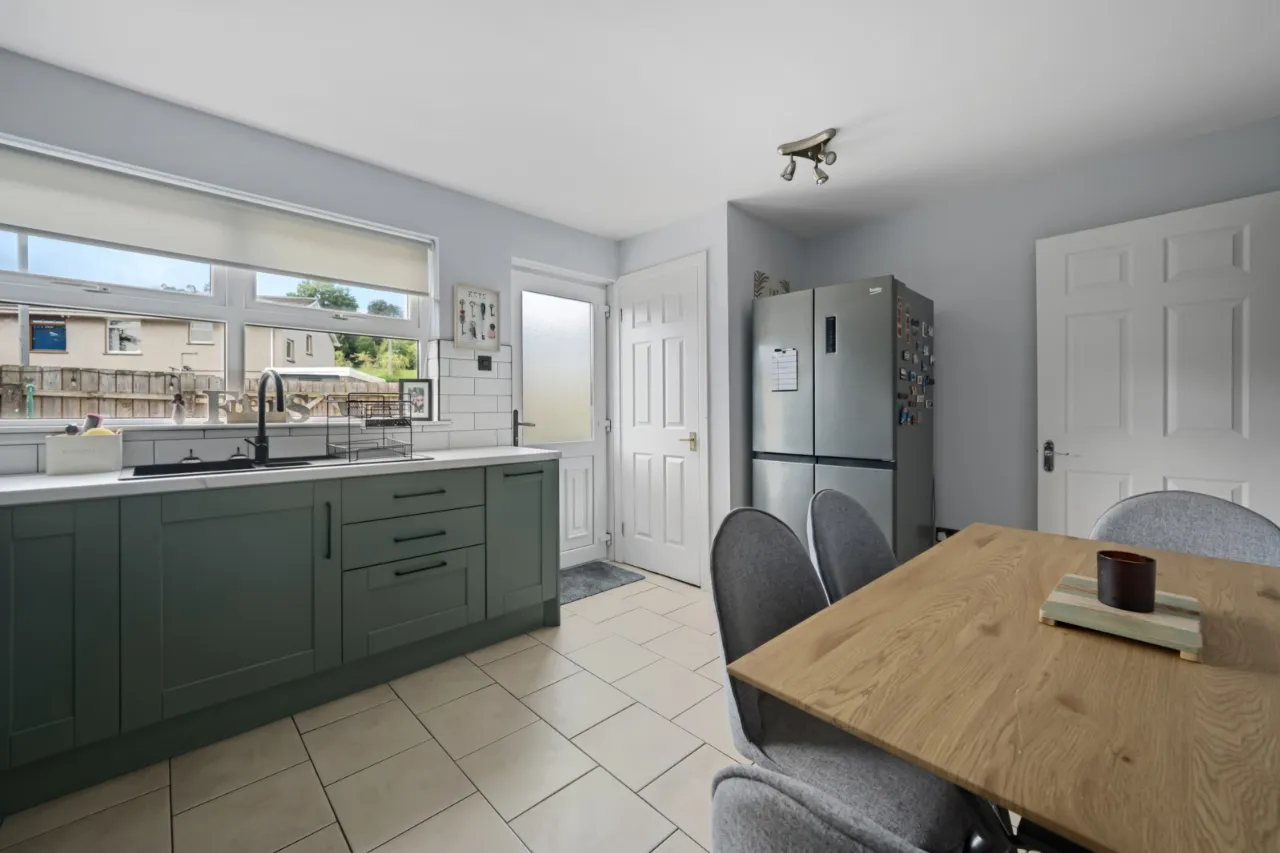
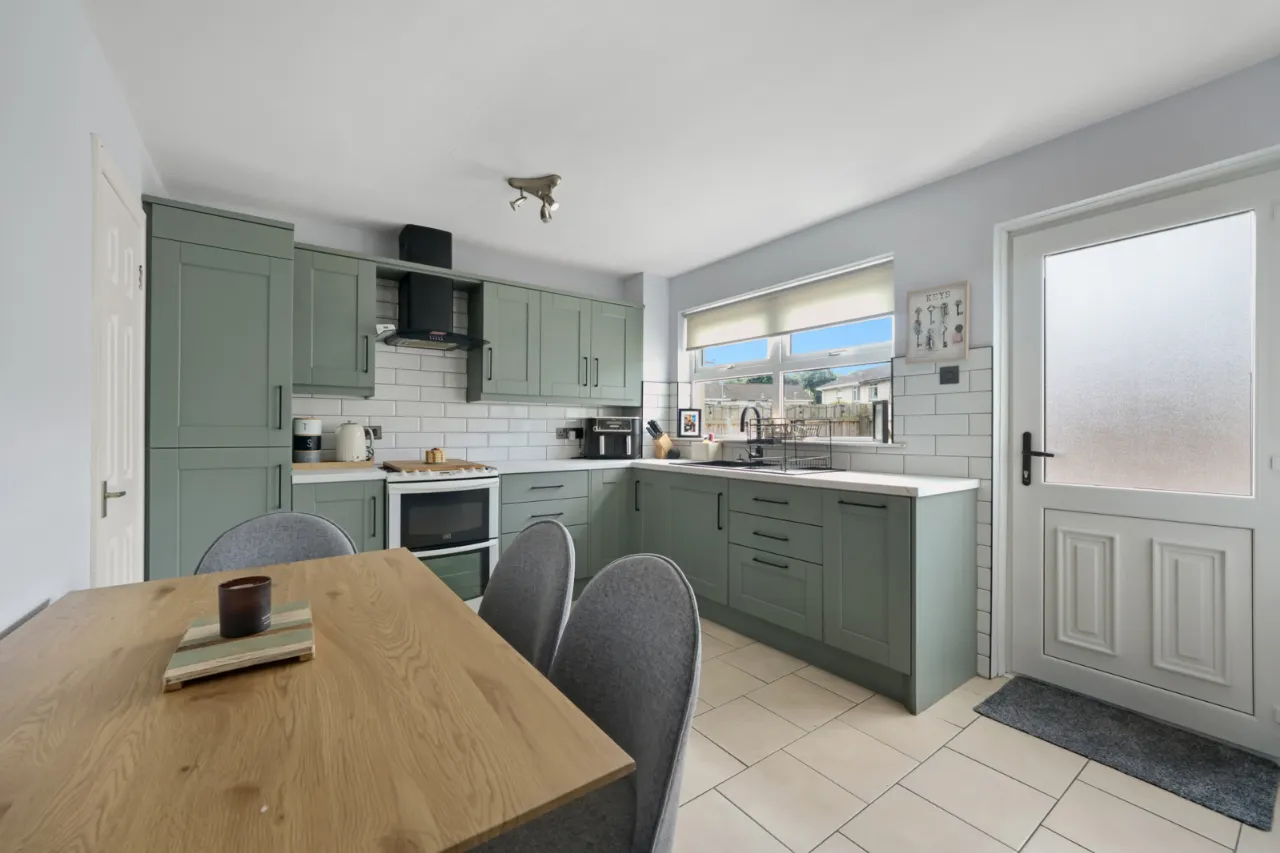
Modern Kitchen / Dining Area With
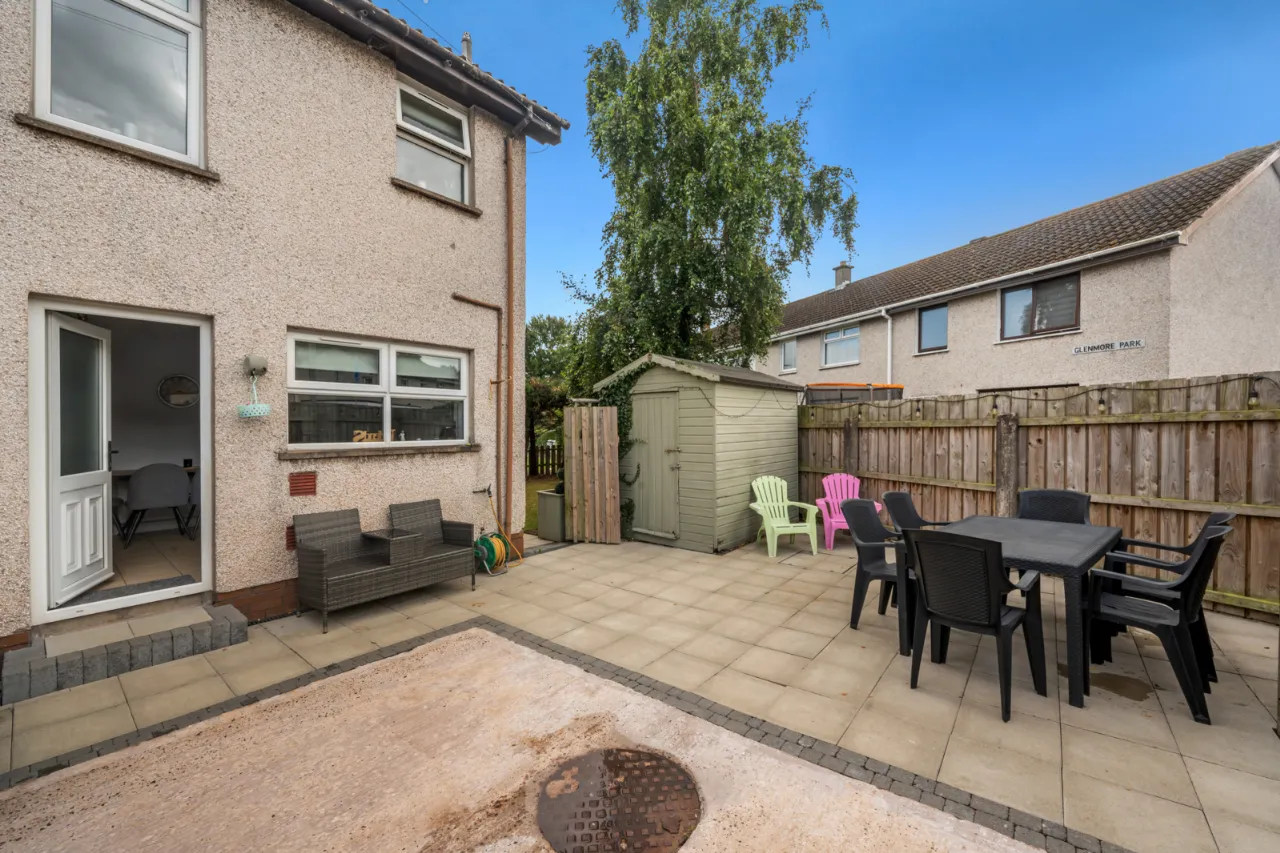
Double uPVC Doors Leading Outside
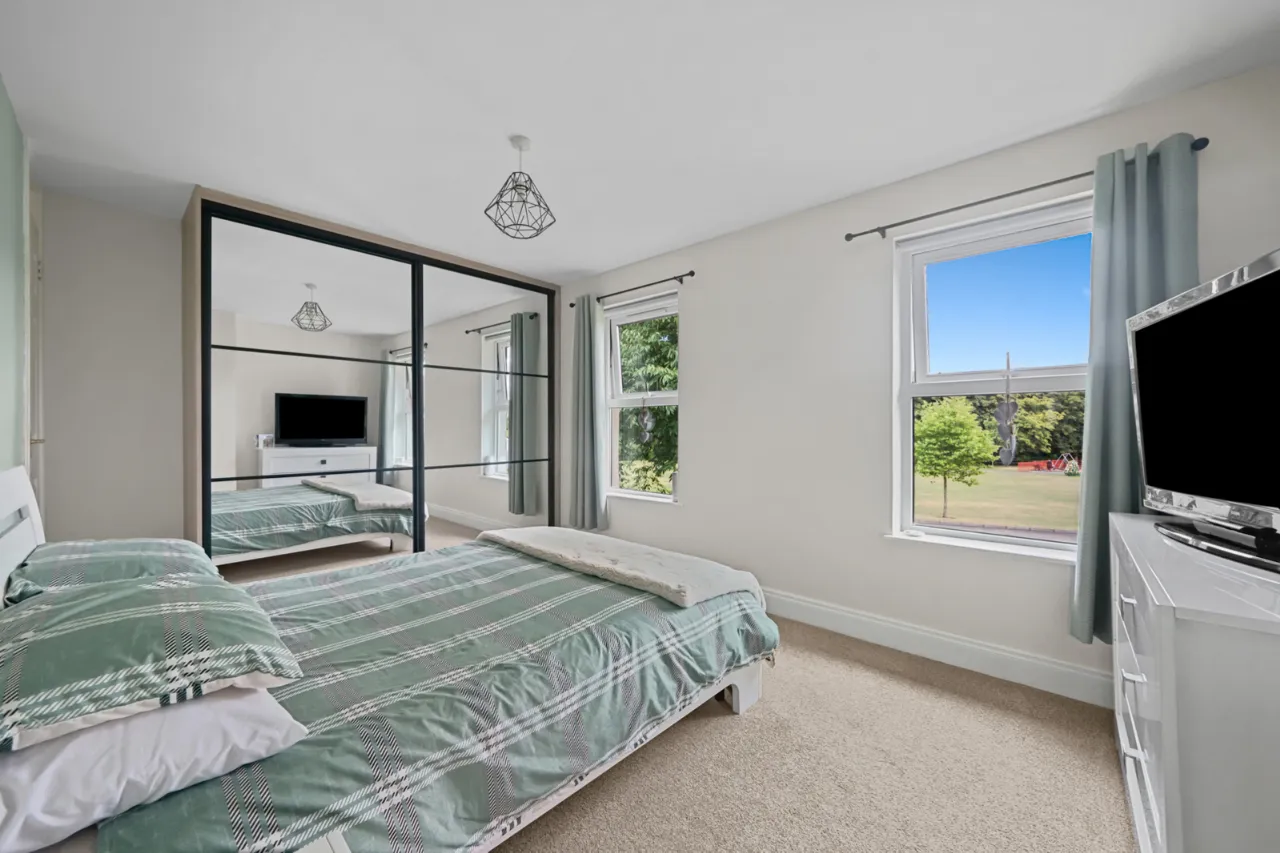
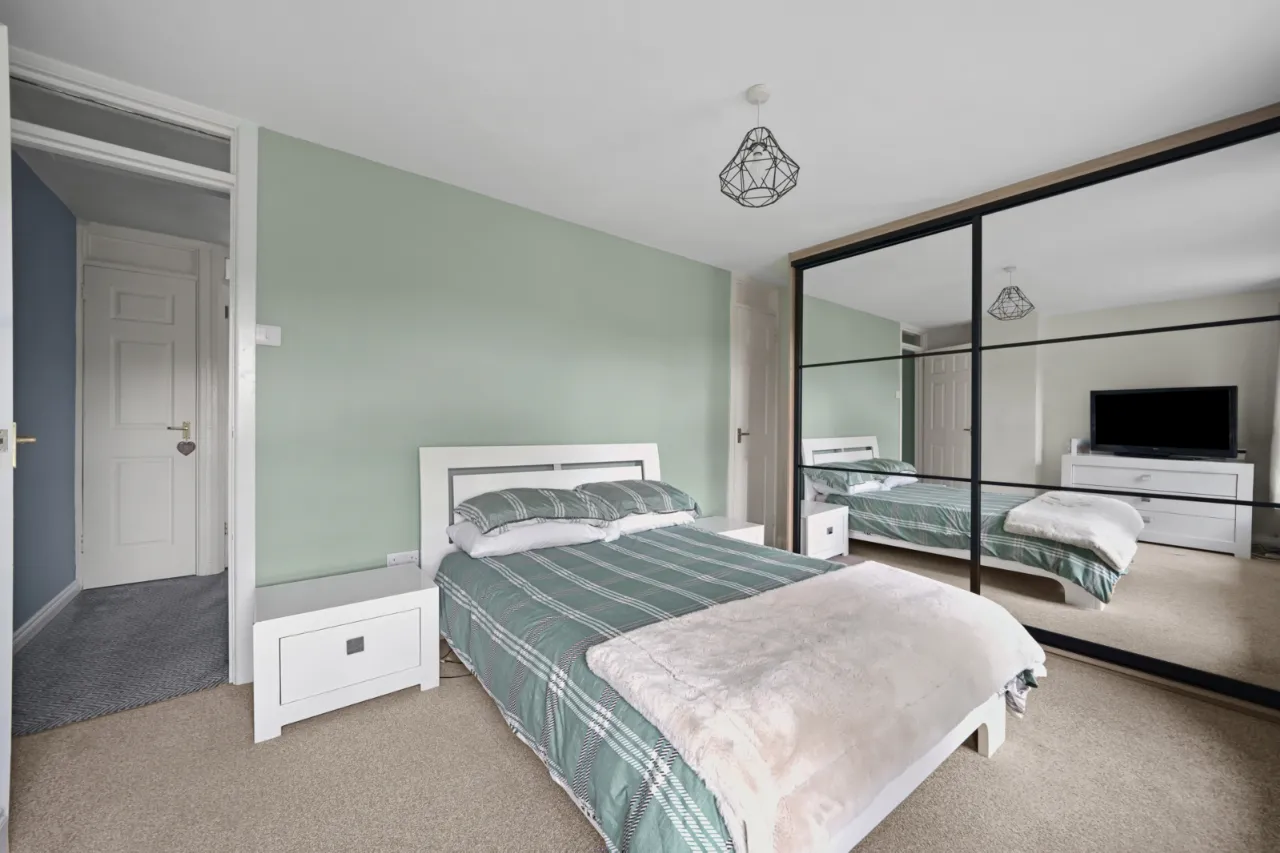
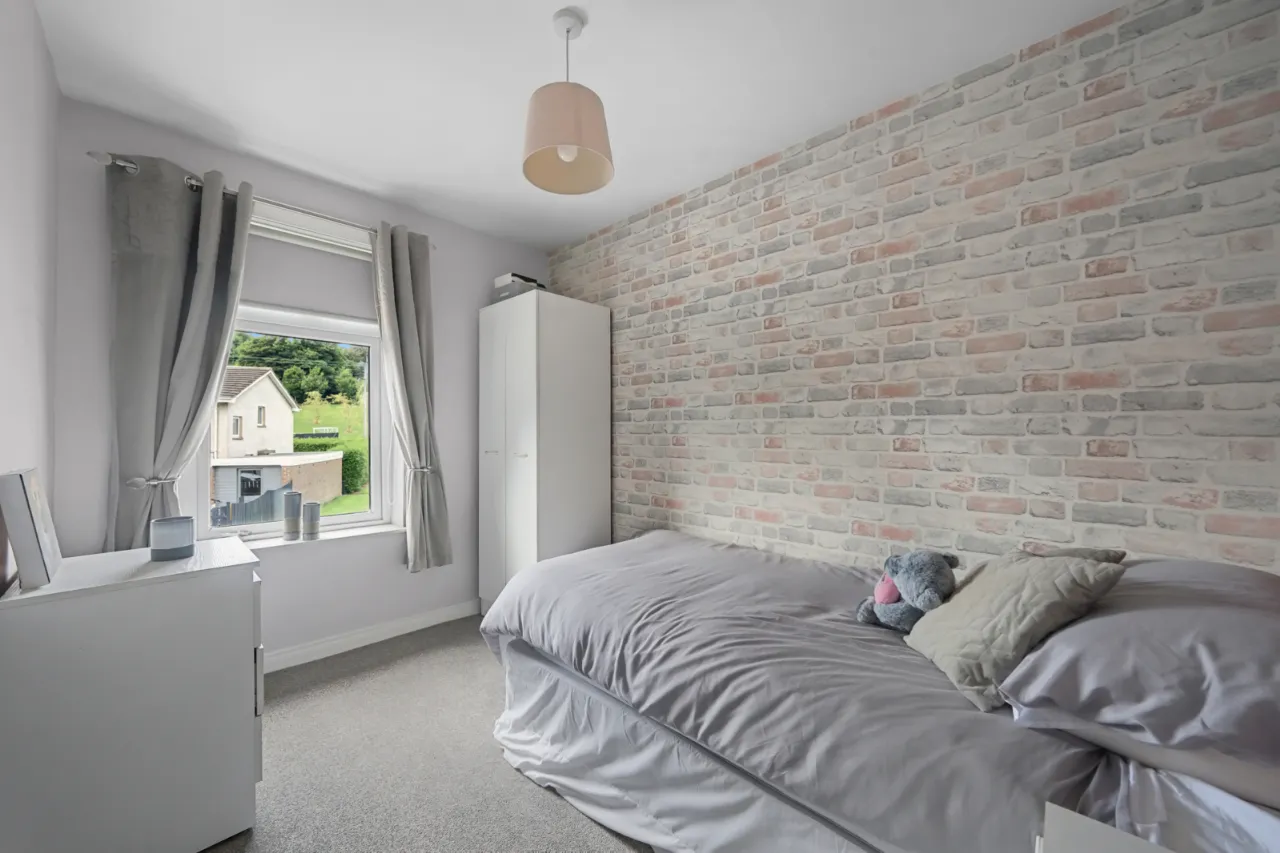
Two Bedrooms
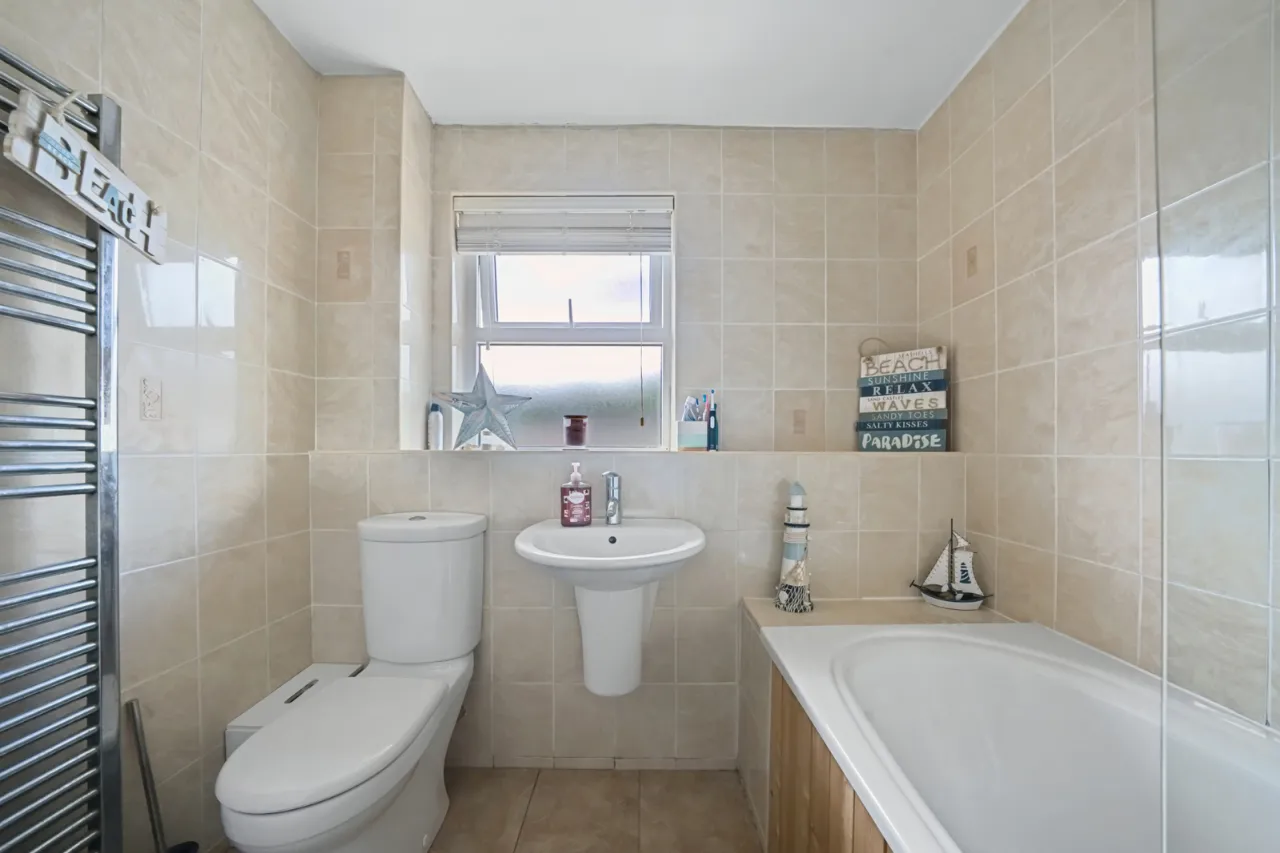
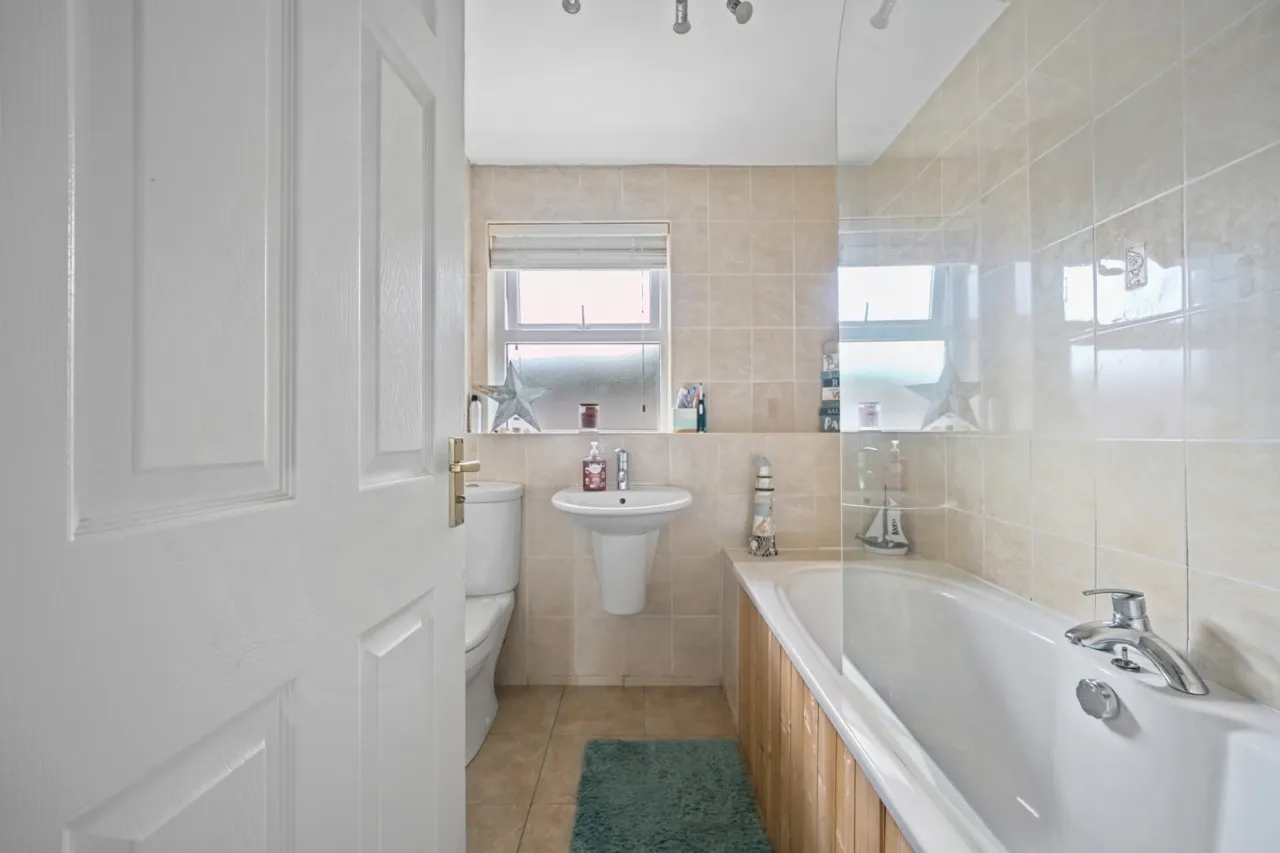
Fully Tiled Modern Bathroom
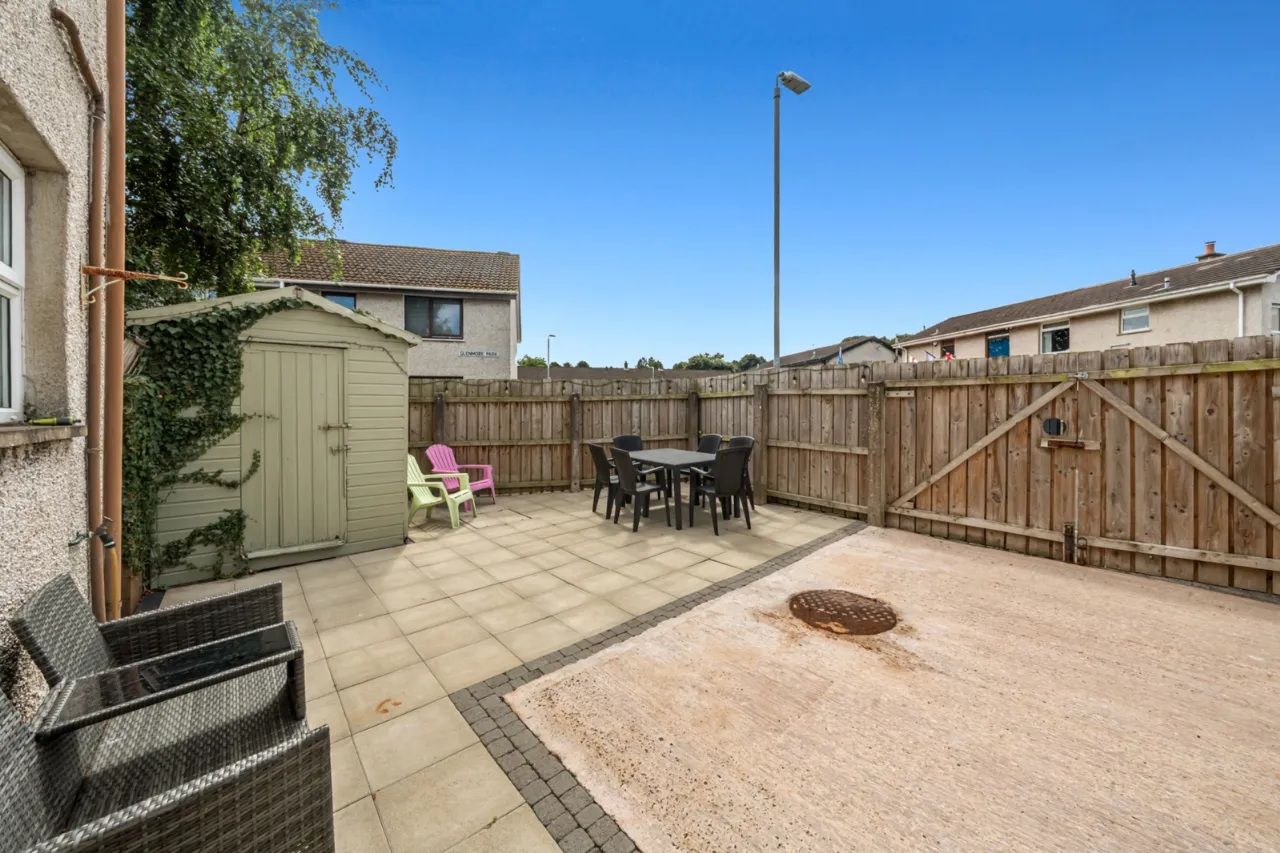
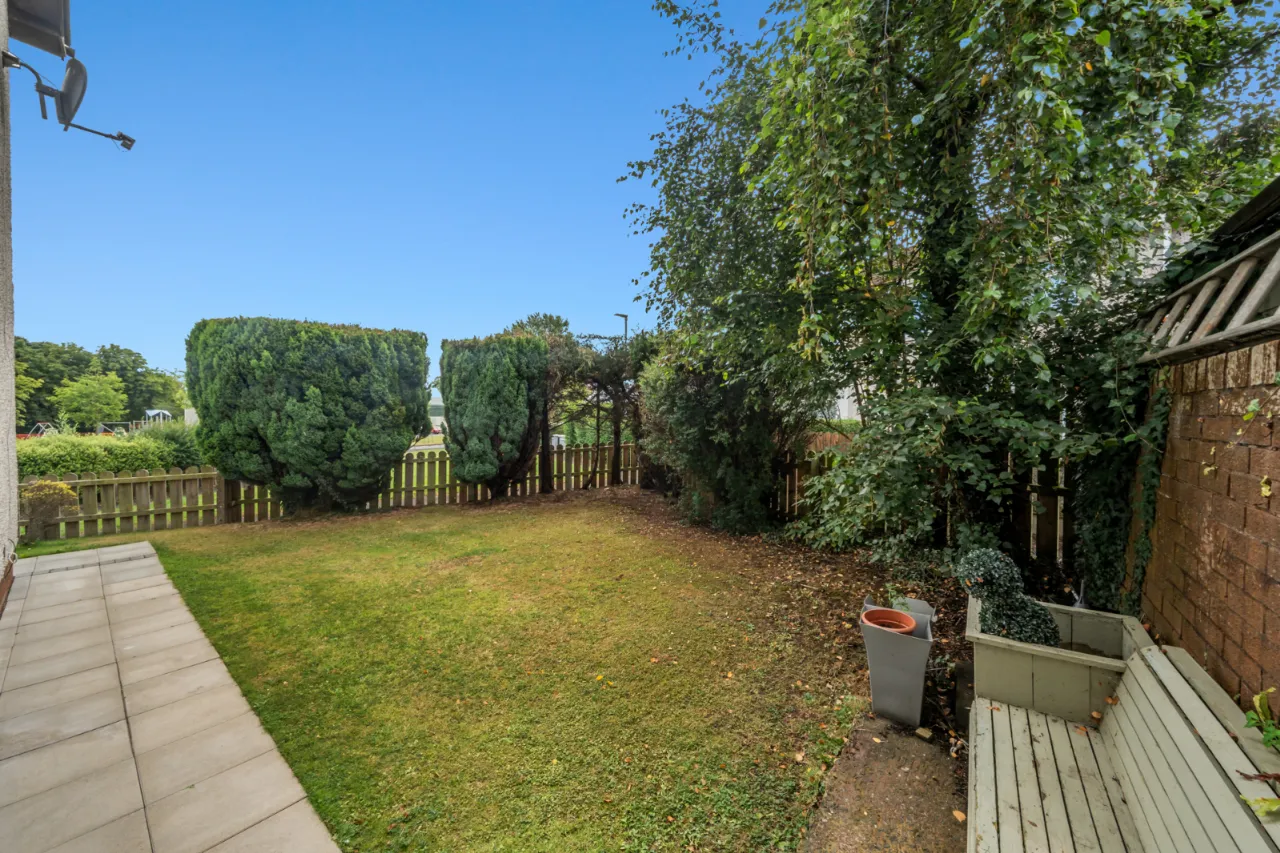
Impressive Rear & Side Gardens
Gas Fired Heating/ uPVC Double Glazed Windows
Convenient & Accessible & Walking Distance To Lisburn
Well Presented Throughout
Description
Tastefully presented by the current owners and requiring nothing of the new owners to do but move in and enjoy.
Located in Lisburn on Glenmore Park off the Belfast Road it is in close proximity to a wealth of local amenities, the city centre and main arterial routes around the city.
For a viewing please contact the office on 02890668888.
Rooms
ENTRANCE HALL:
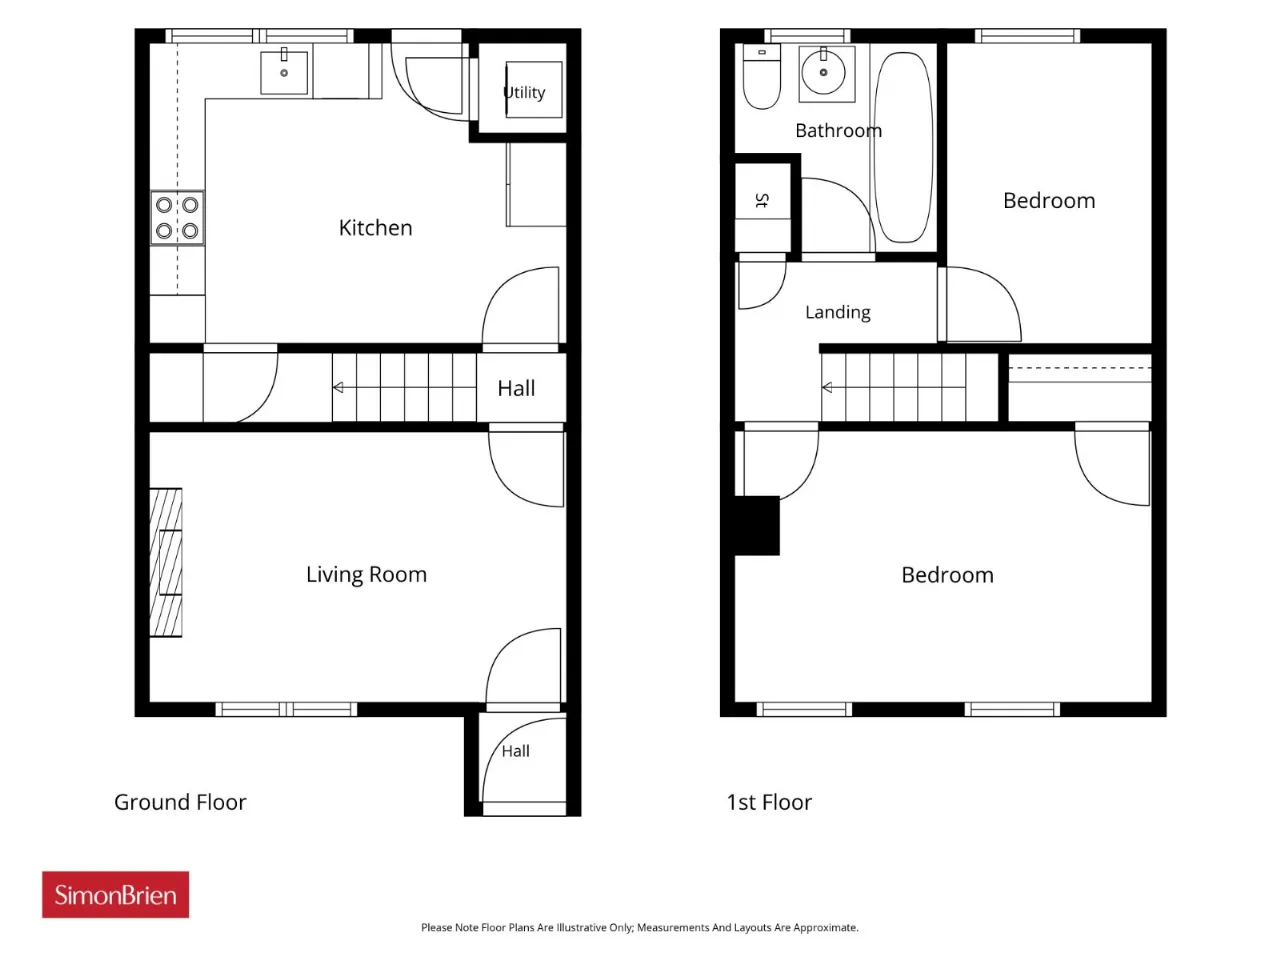
LIVING ROOM: 14'8" x 9'4" (4.47m x 2.84m)
Laminate wood floor
KITCHEN/DINING AREA: 14'6" x 10'2" (4.42m x 3.1m)
Tiled floor, range of high and low level units, 1.5 bowl sink unit, space for cooker, part tiled wall, pull out bin, extractor fan, utility cupboard, plumbed for washing machine, space for washing machine, space for tumble dryer, understairs storage cupboard, uPVC double glazed door leading outside
FIRST FLOOR LANDING:
Storage cupboard, access to roofspace
MAIN BEDROOM: 14'7" x 9'4" (4.45m x 2.84m)
Built in mirrored sliderobe
BEDROOM 2: 10'3" x 7'1" (3.12m x 2.16m)
FULLY TILED BATHROOM:
Low flush WC, pedestal wash hand basin, bath with thermostatic shower above, extractor fan, chrome heated towel rail
OUTSIDE:
Garden in lawn to the side and enclosed paved rear garden with concrete driveway for off street parking

 Favourite
 Make an Offer
 Book a Viewing
 Get a Mortgage
 Call the Office
 Share
Share