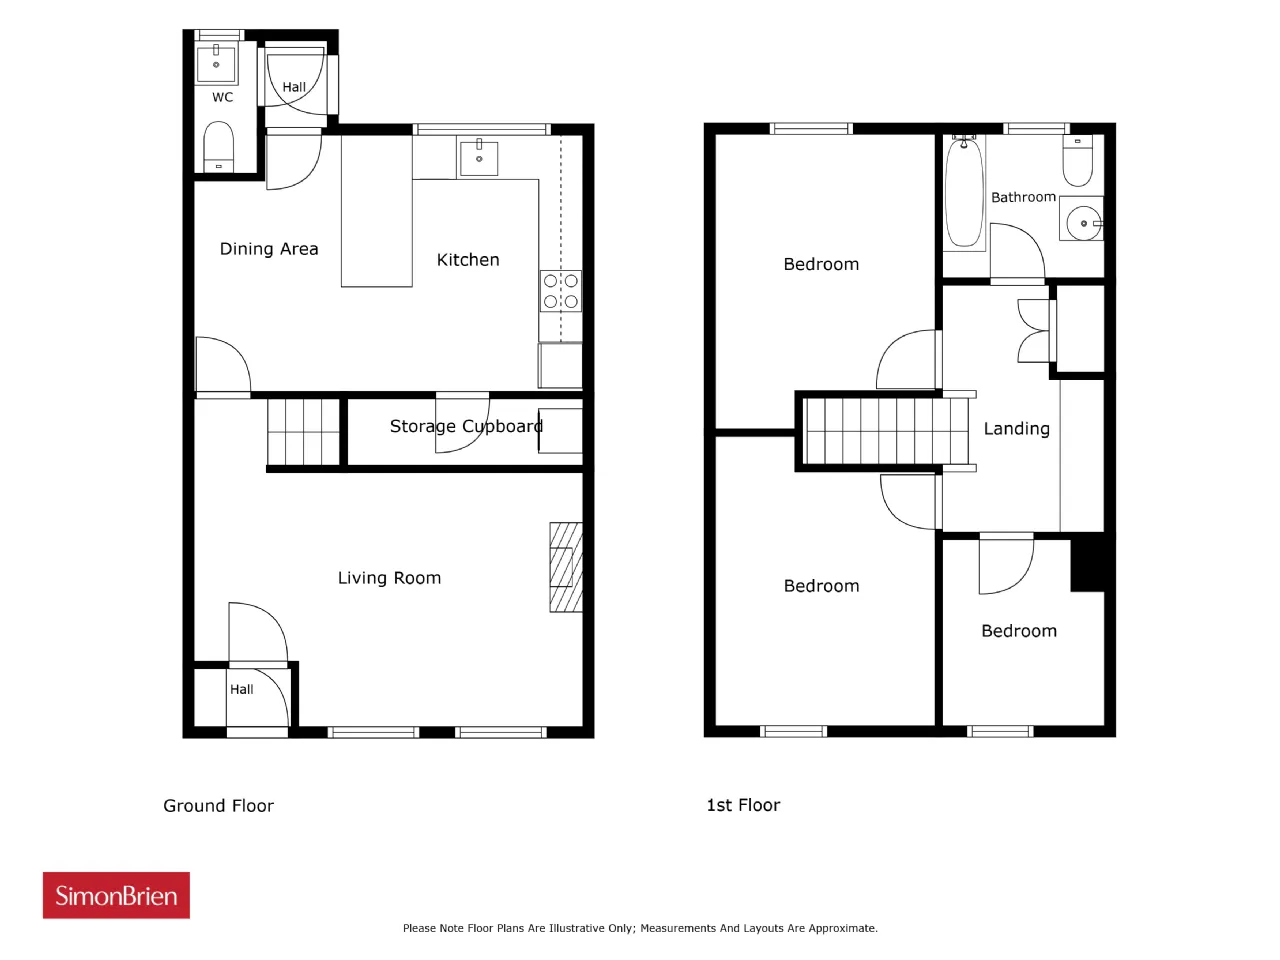
GROUND FLOOR:
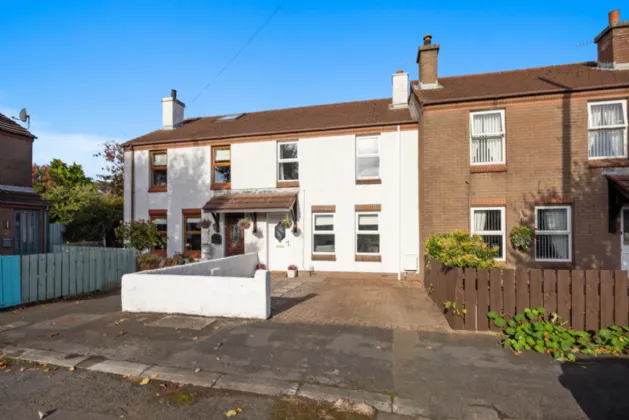
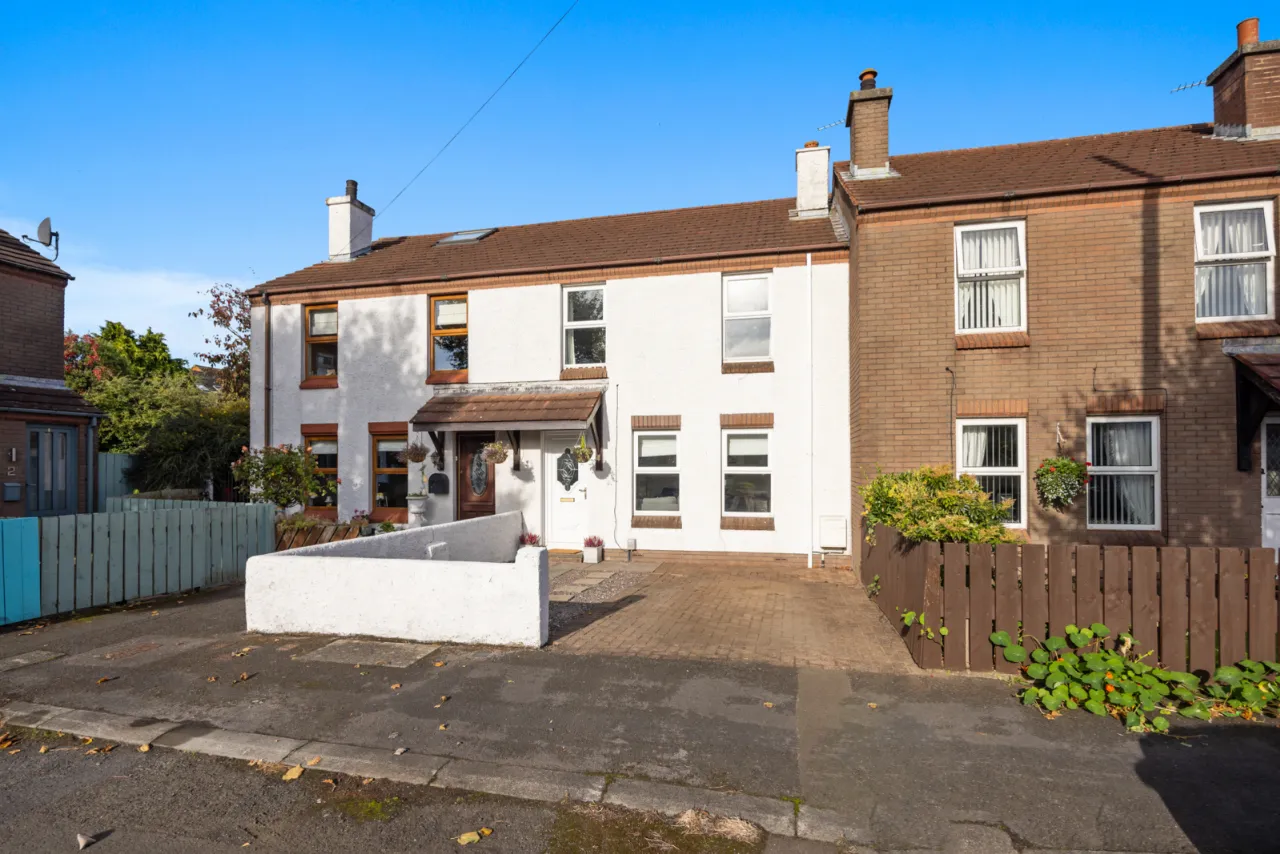
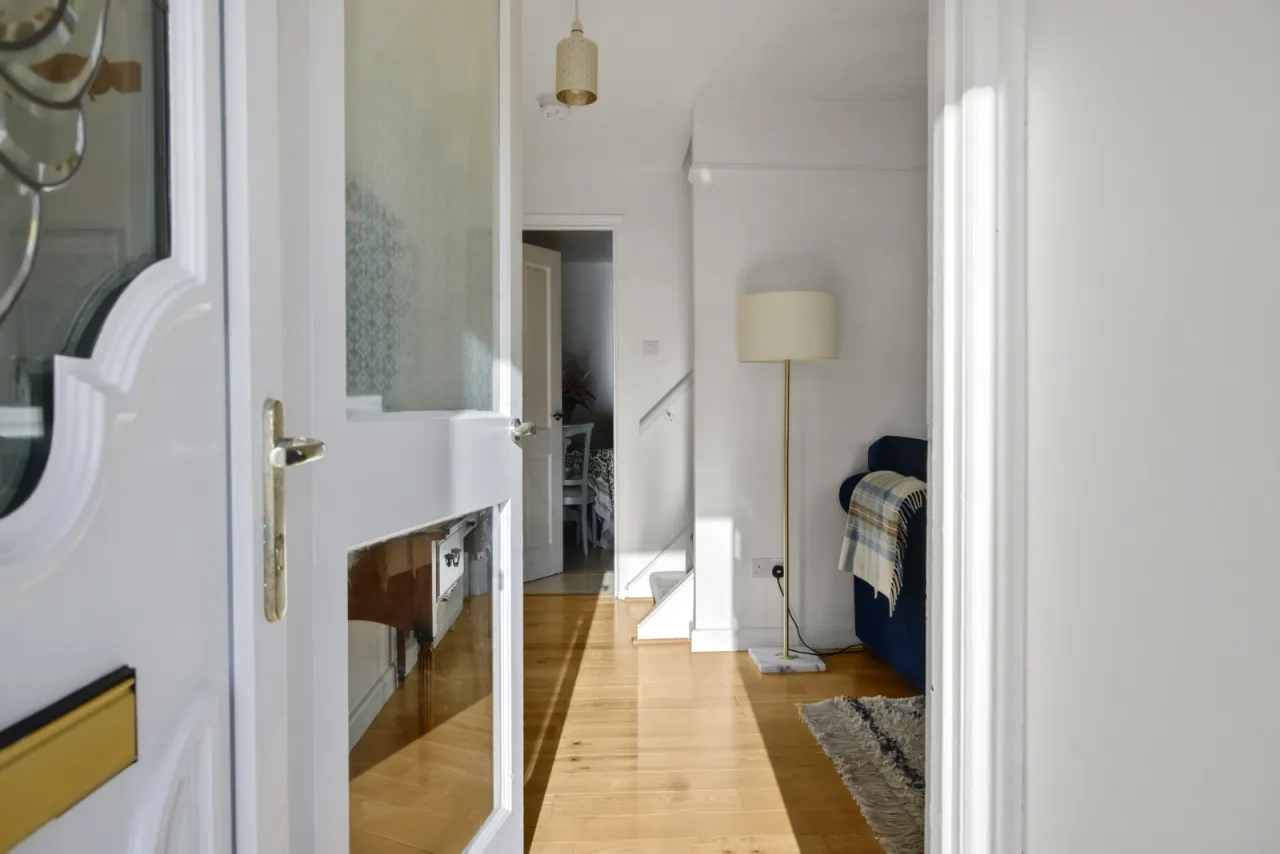
uPVC double glazed front door.
RECEPTION PORCH:
Glazed inner door.
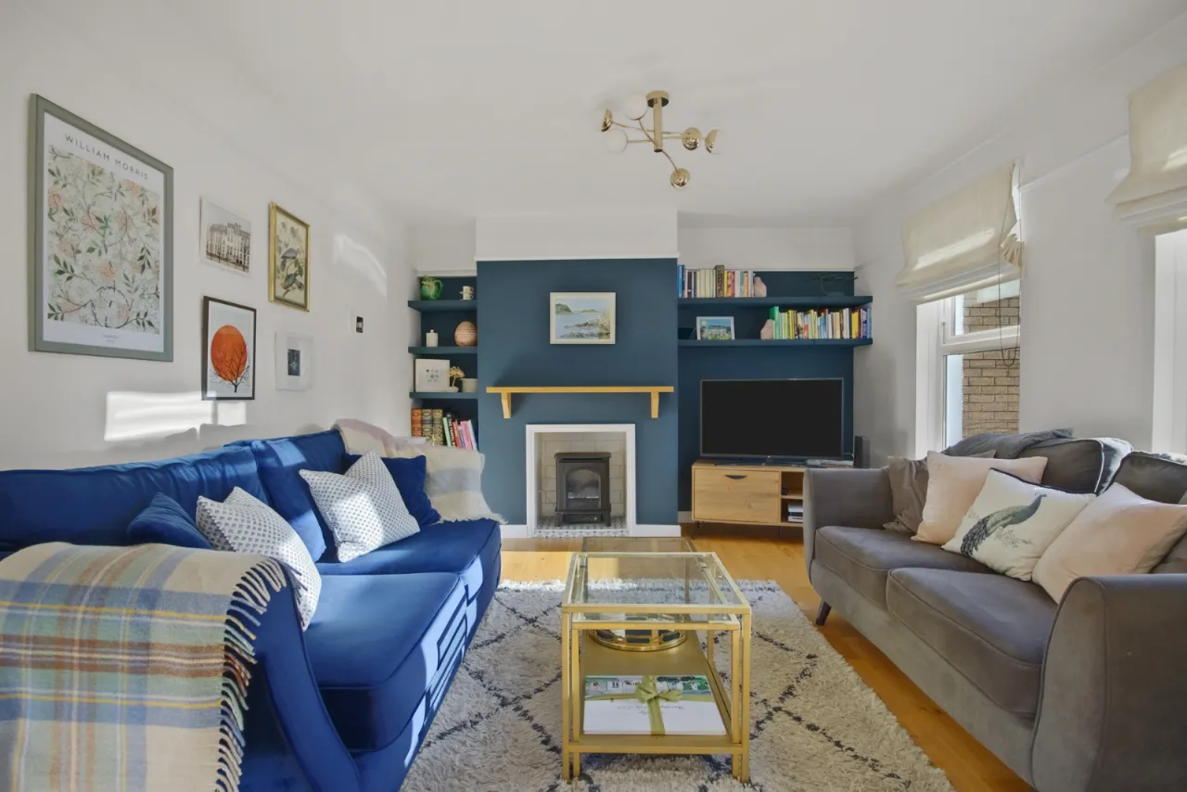
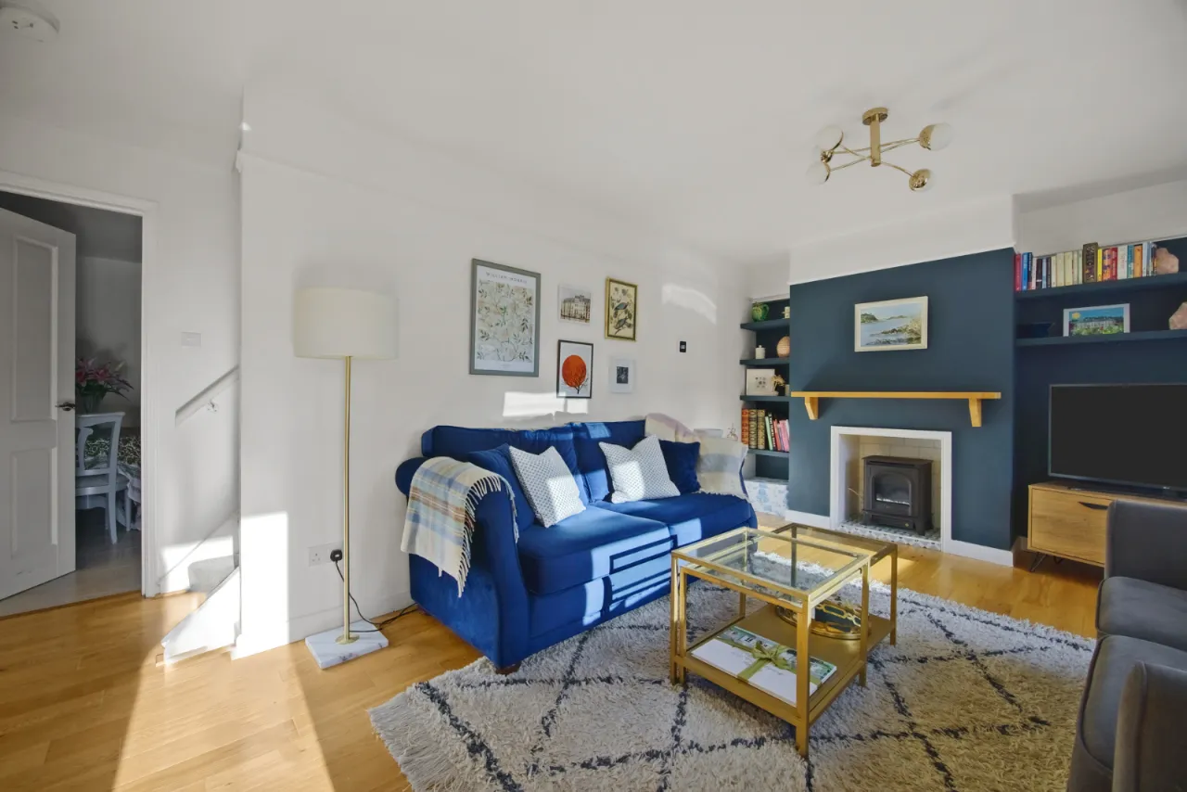
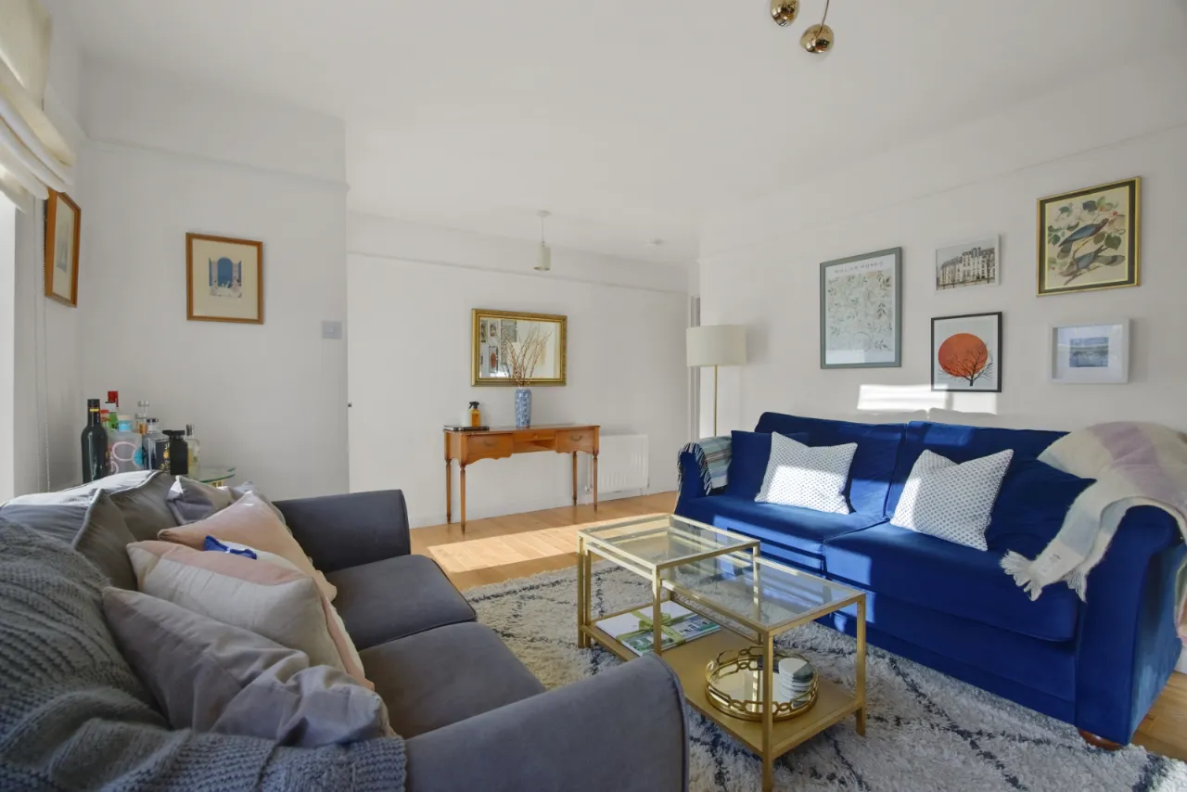
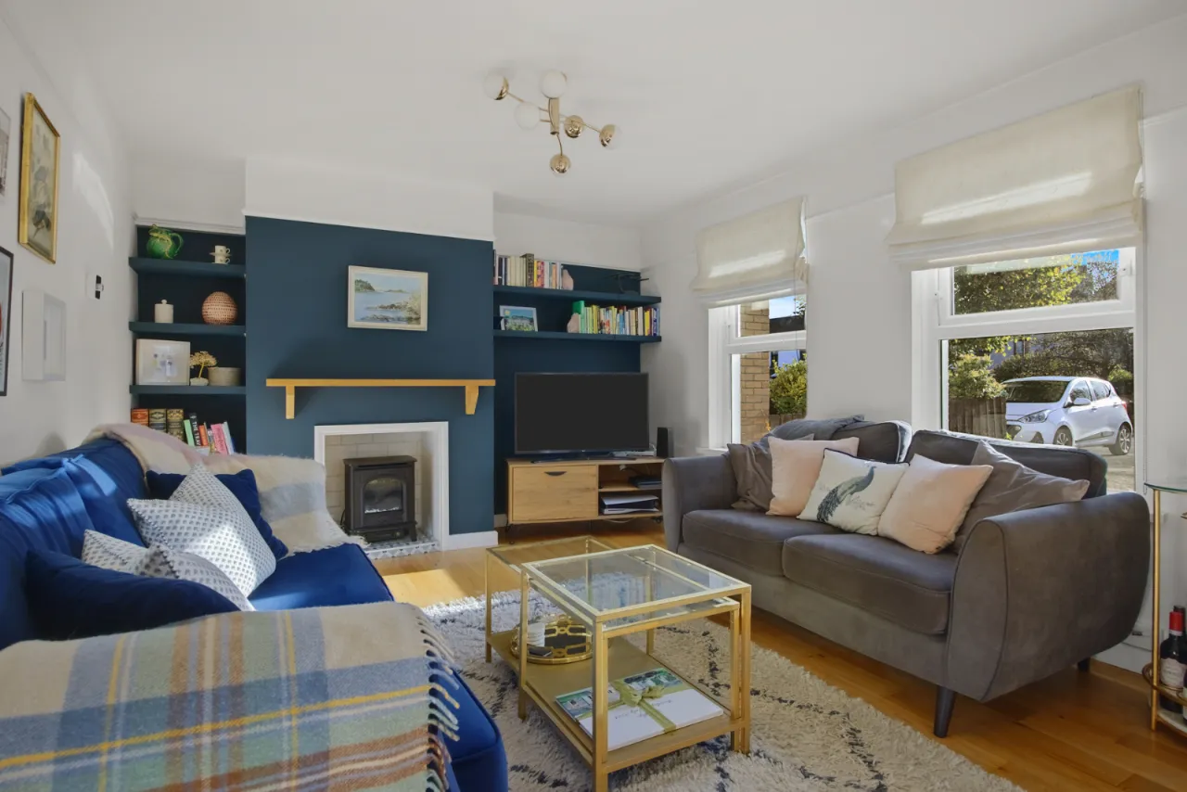
LIVING ROOM: 17'4" x 11'4" (5.28m x 3.45m)
Solid oak wood flooring, electric fire, sleeper mantle, built in storage, picture rail.
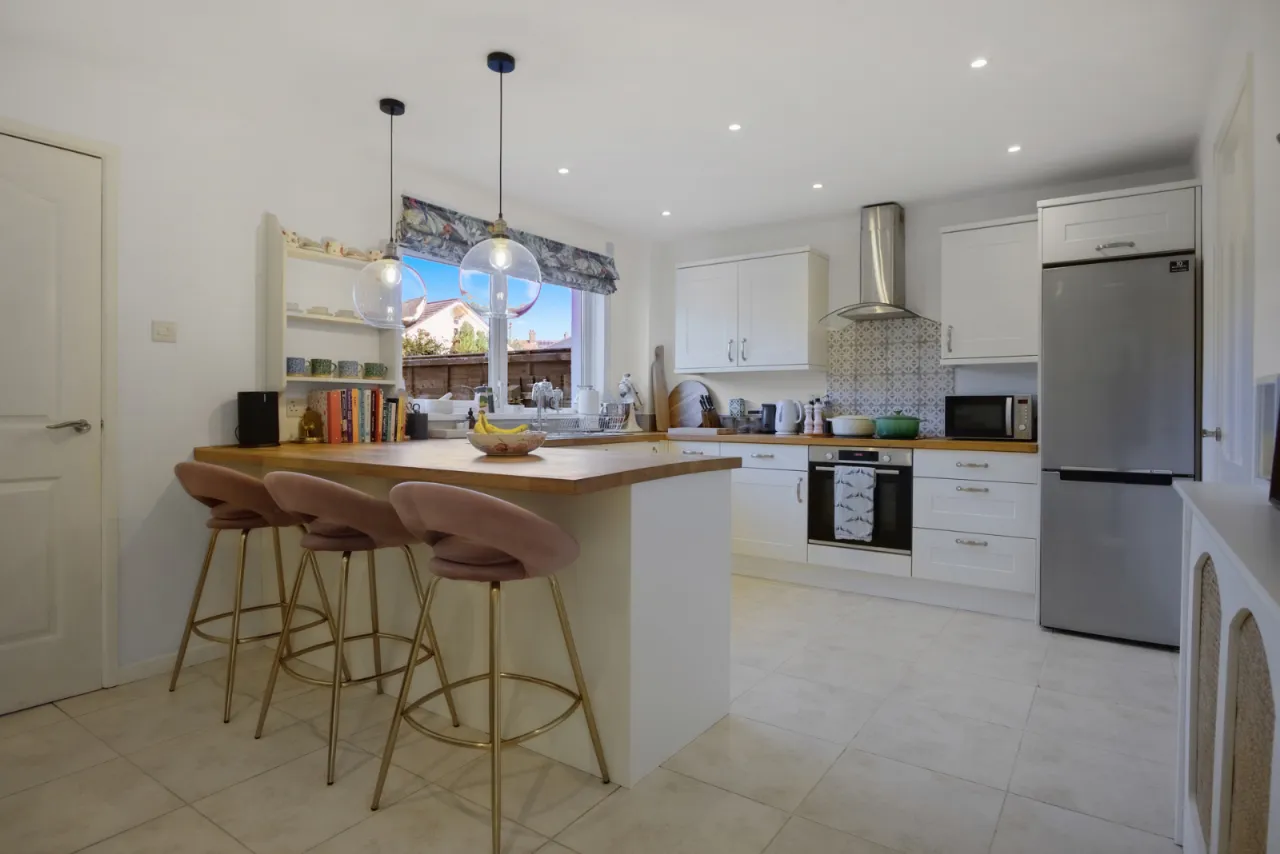
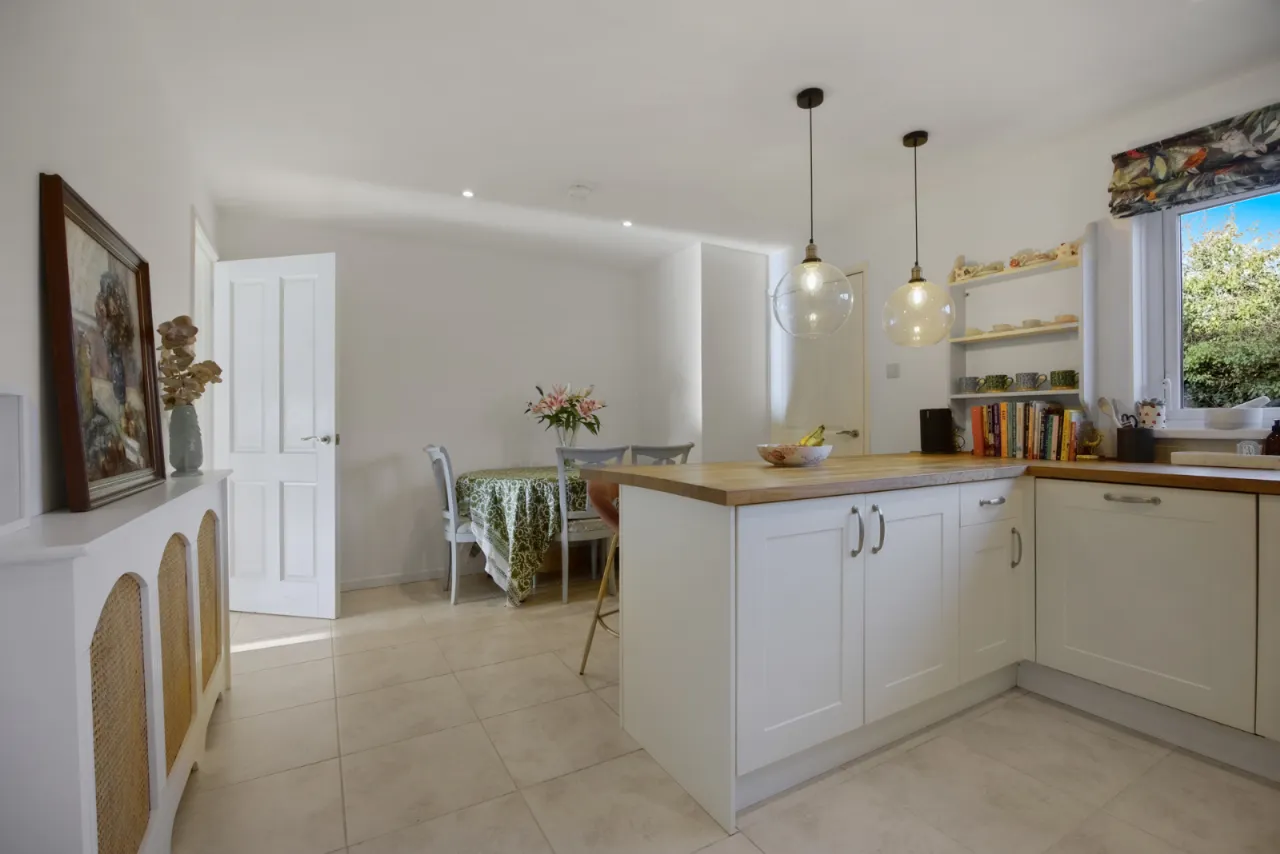
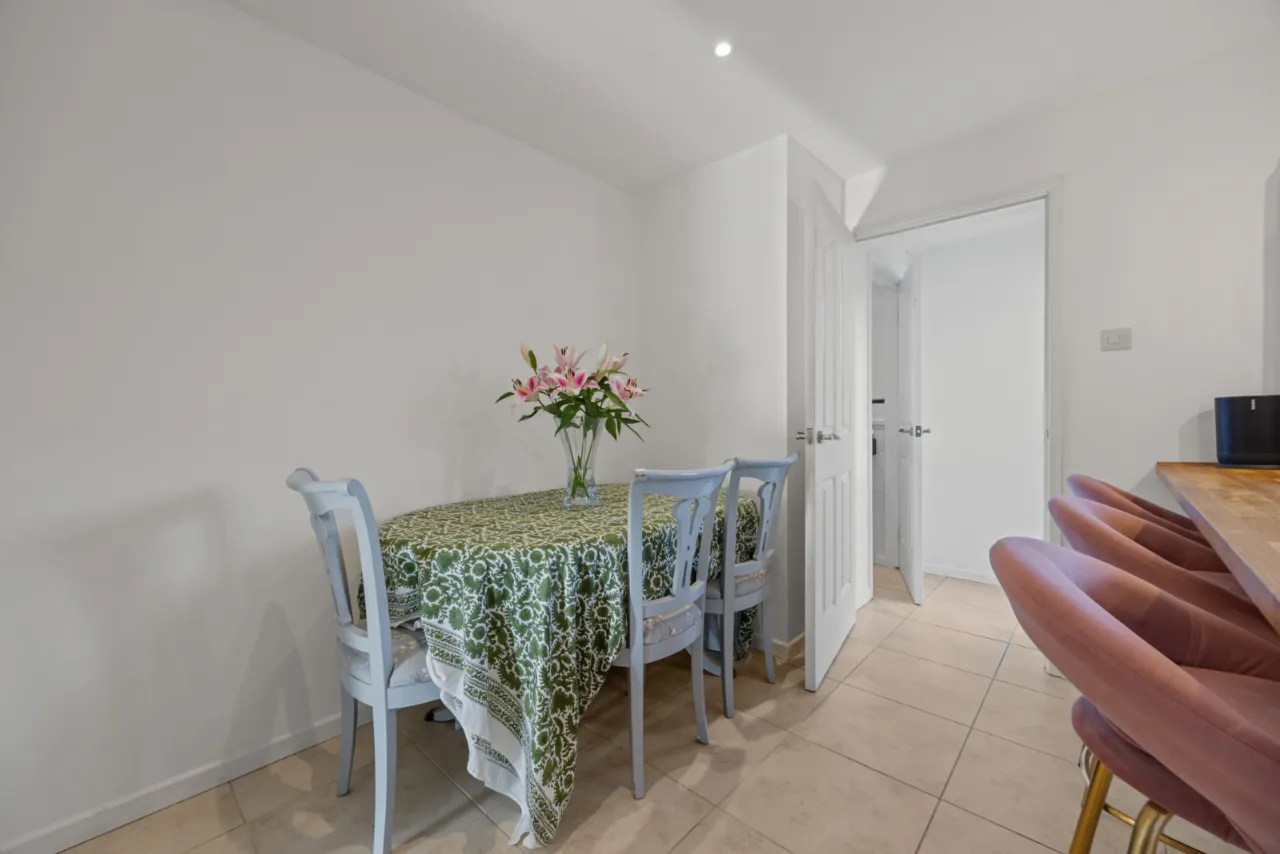
KITCHEN/DINING: 17'7" x 11'5" (5.36m x 3.48m)
Range of high and low level shaker style units, solid wood work surfaces, space for fridge freezer, integrated electric under oven, ceramic hob (touch screen), stainless steel extractor fan, integrated dishwasher, single drainer stainless steel sink unit, partly tiled walls, breakfast bar, ceramic tiled floor, space for dining, built in storage cupboard, plumbed for washing machine, space for tumble dryer.
REAR HALL:
uPVC double glazed door to garden.
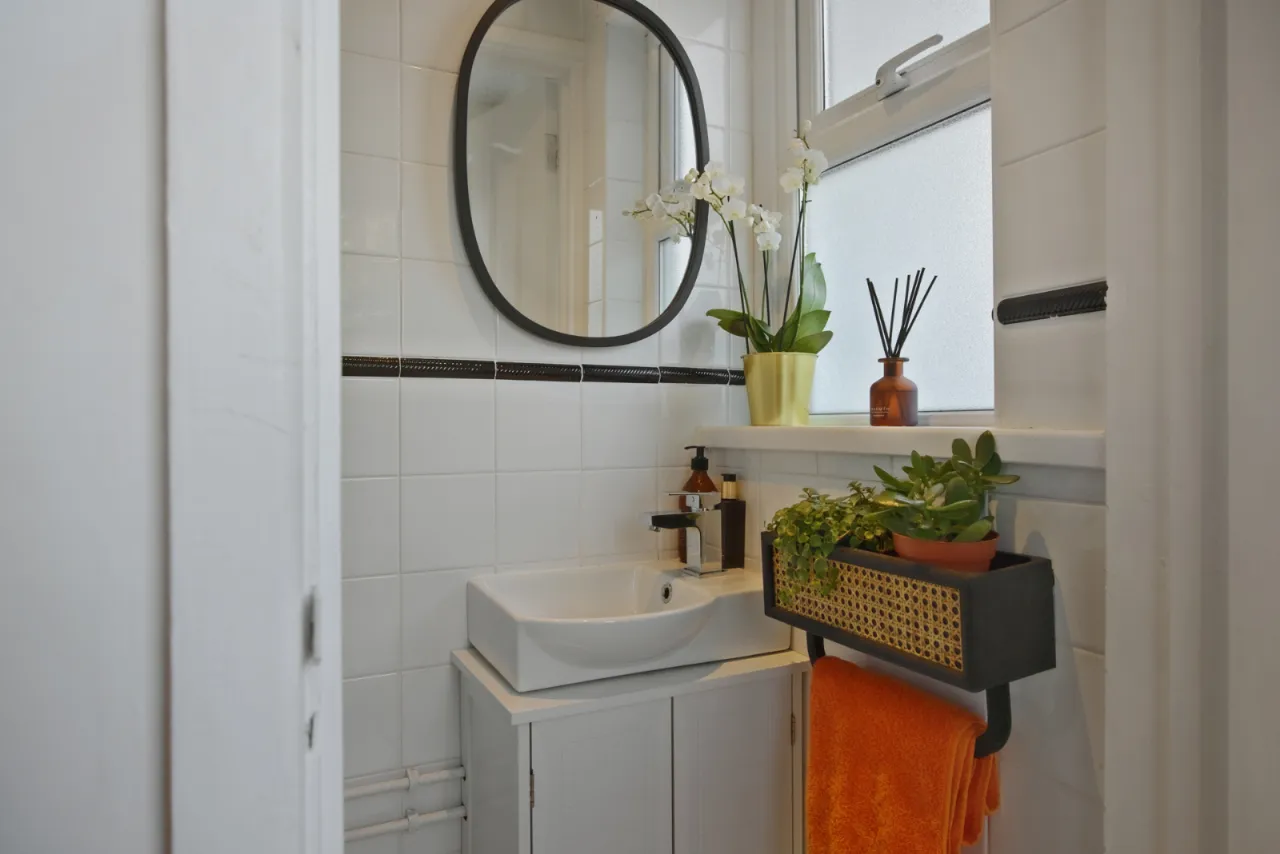
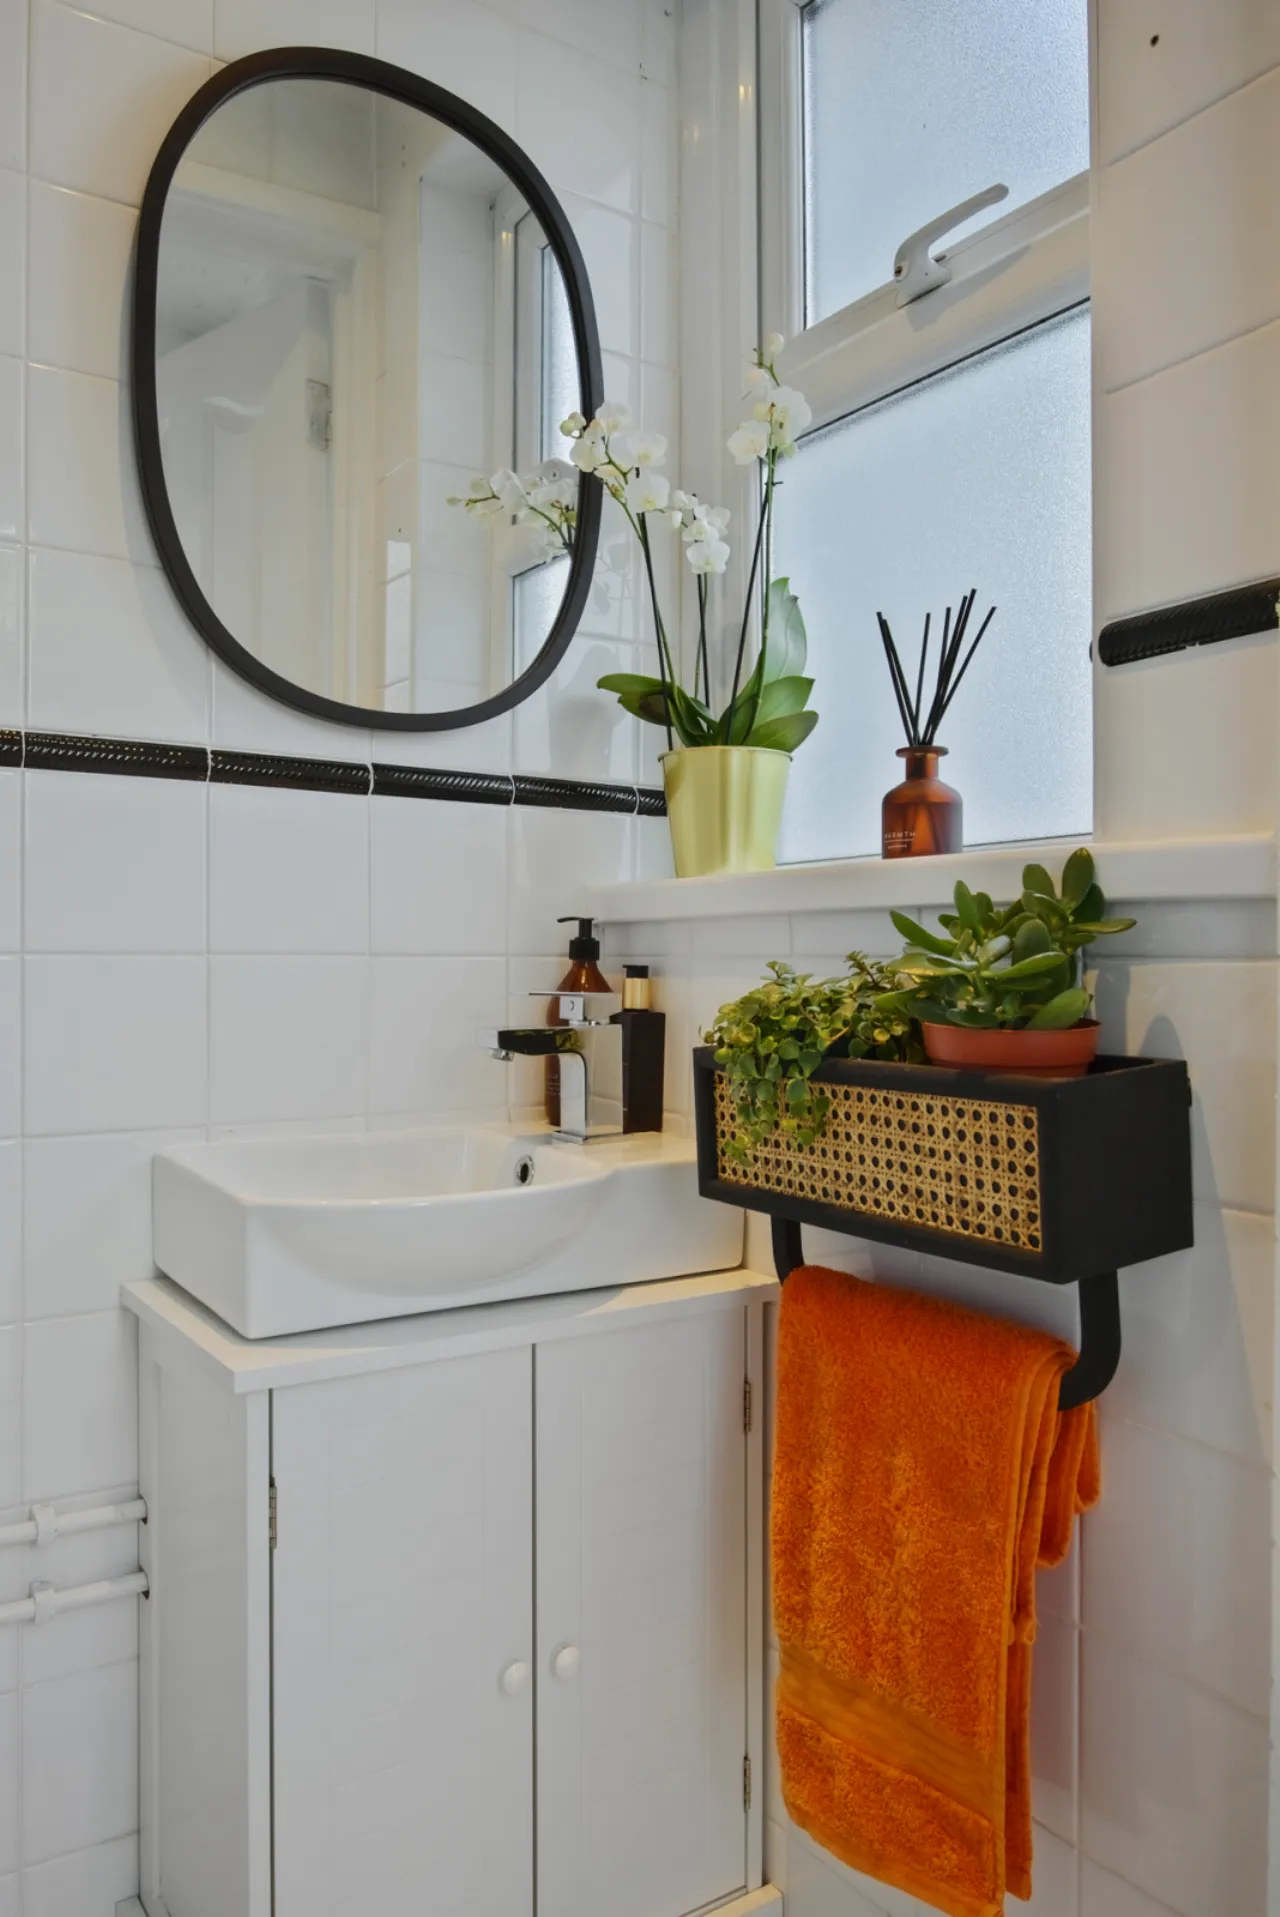
GROUND FLOOR WC:
Wash hand basin with chrome mixer taps in vanity unit, low flush WC, ceramic tiled floor, fully tiled walls.
FIRST FLOOR:
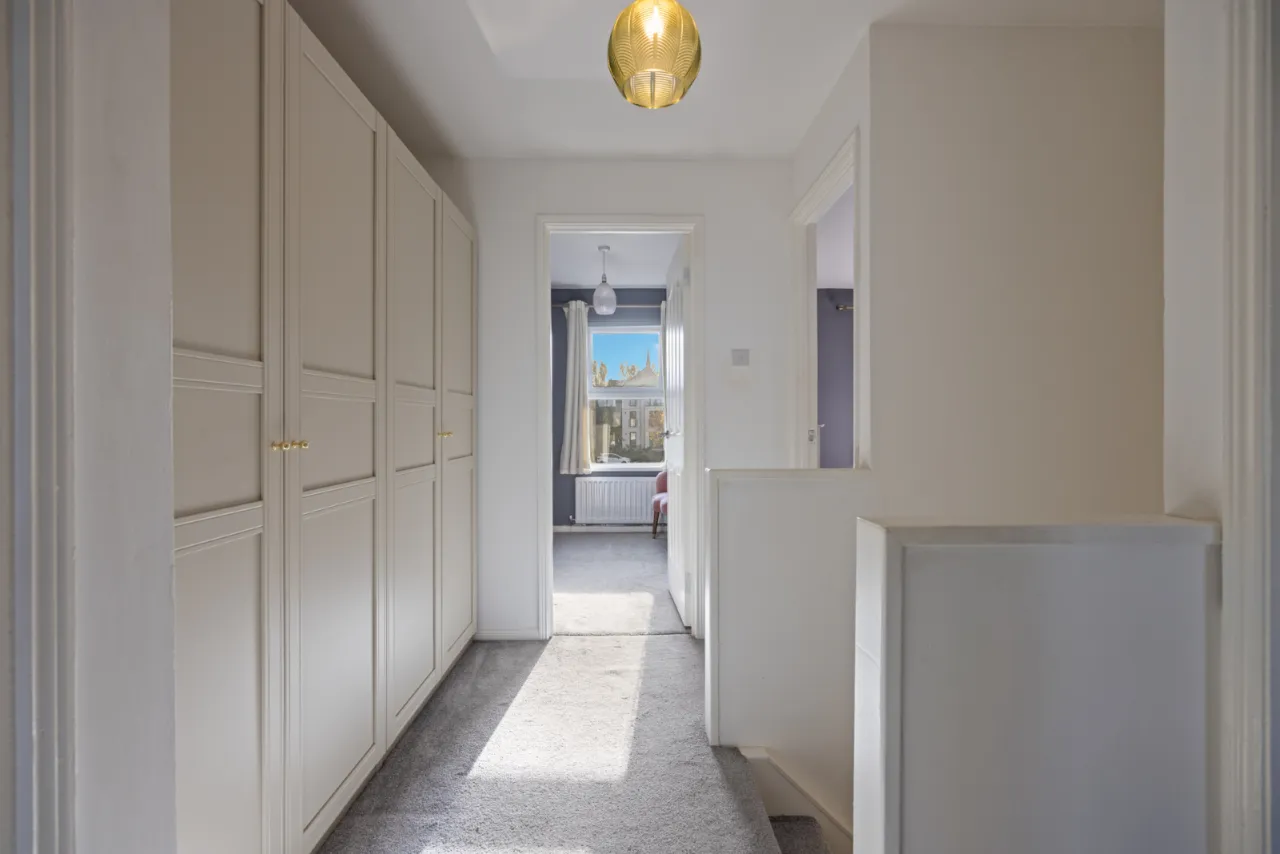
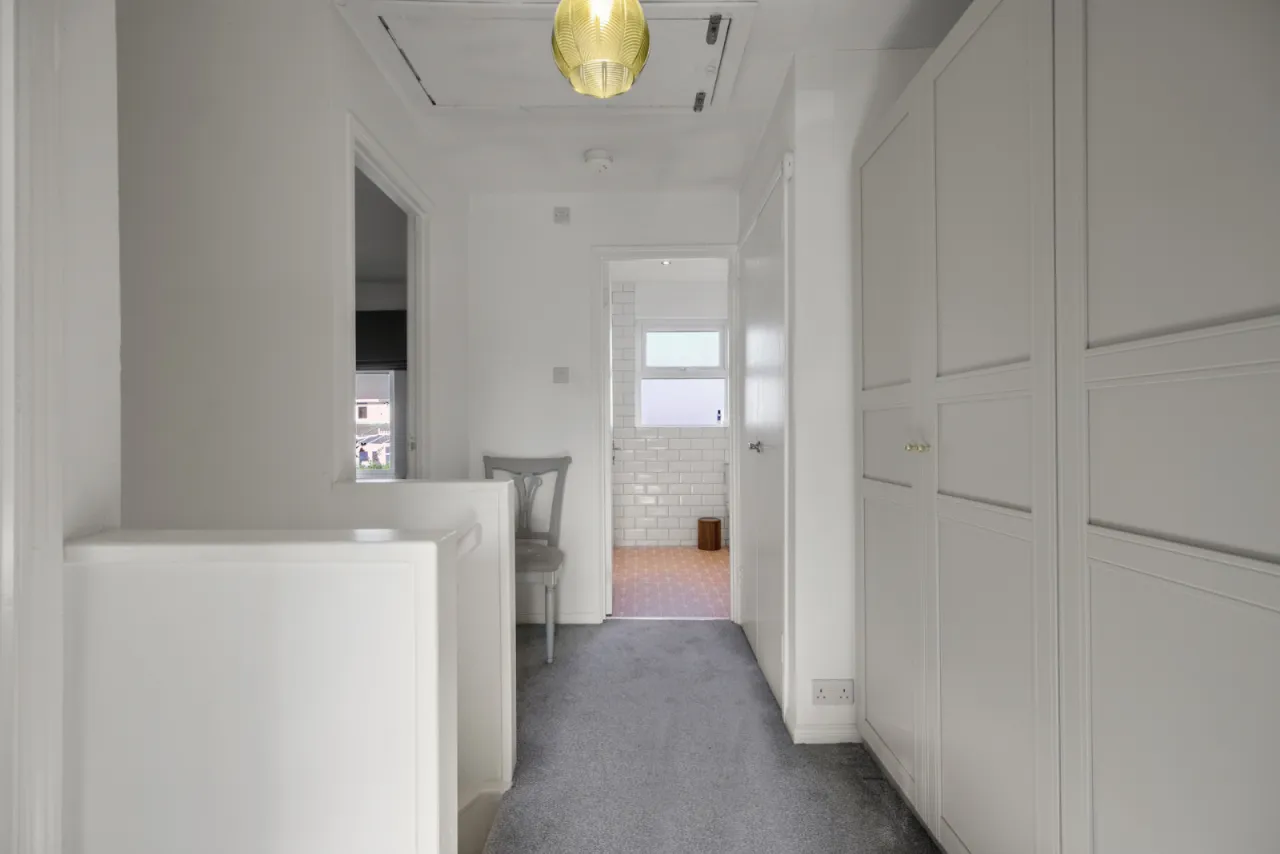
LANDING:
Access to roofspace via pull down ladder - Velux window and light, potential to extend, built in storage cupboard.
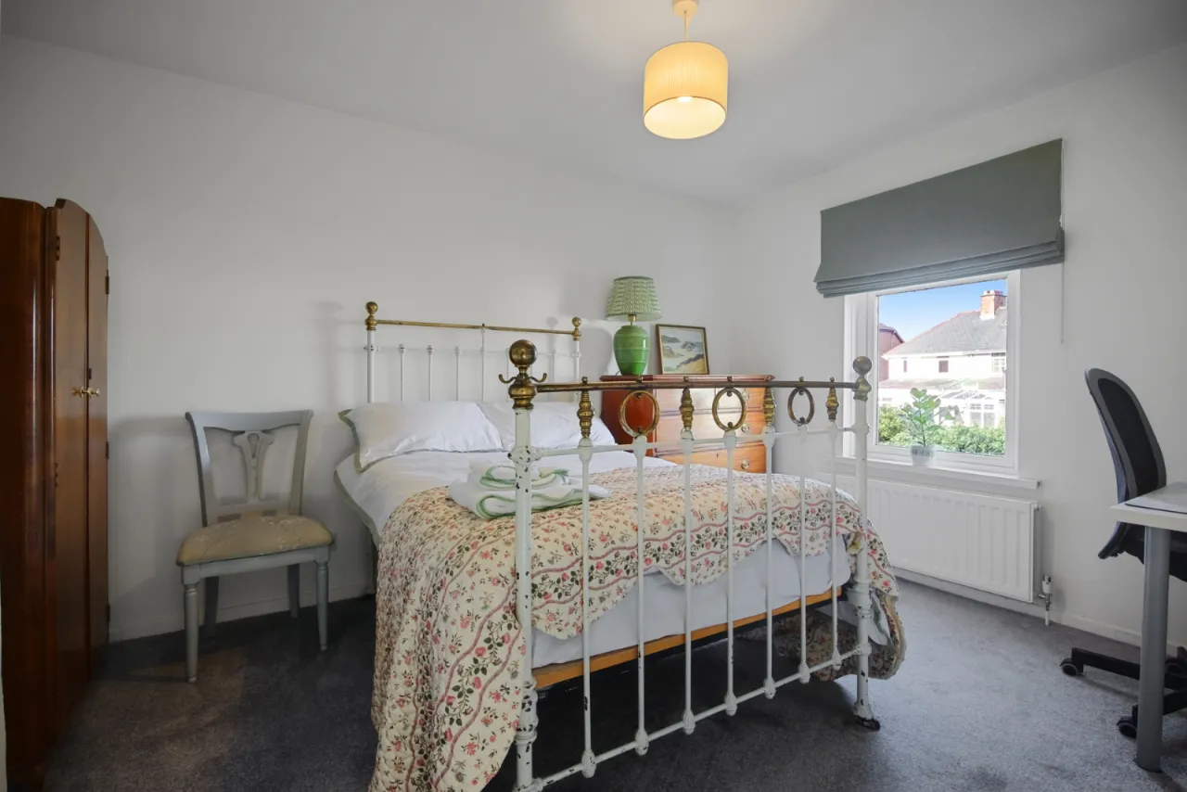
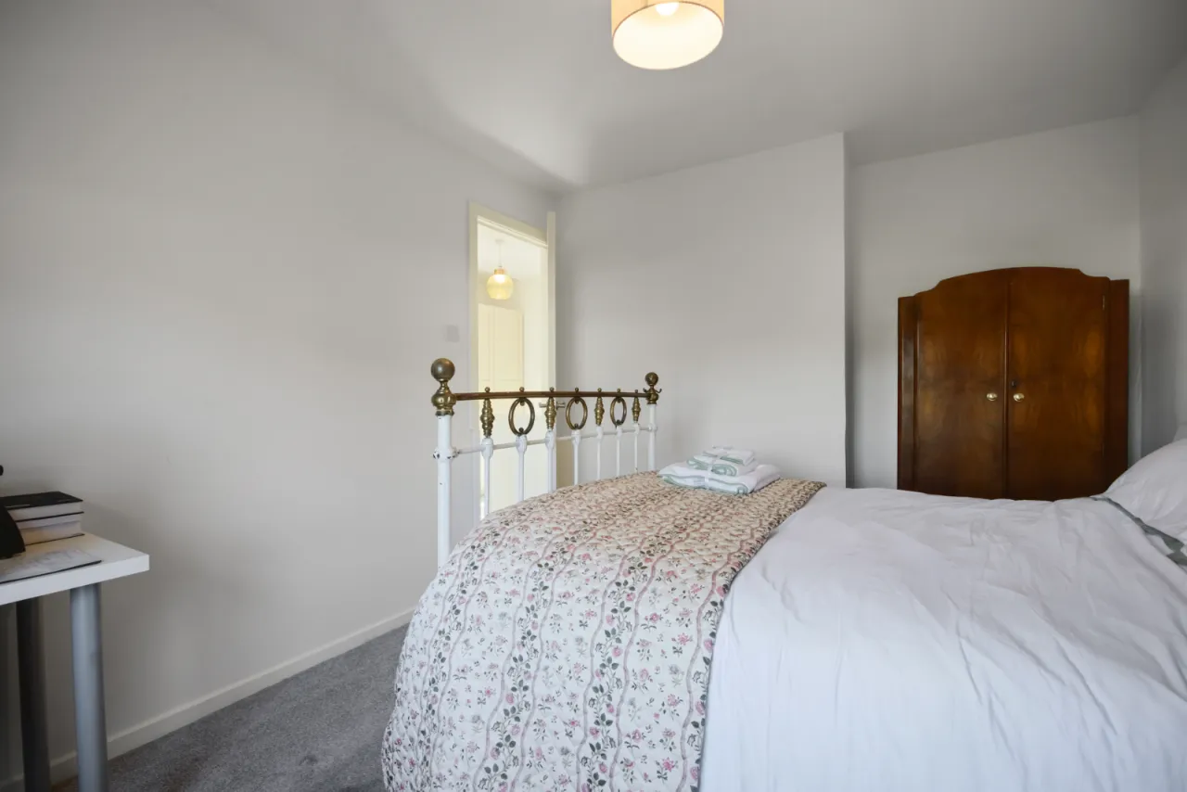
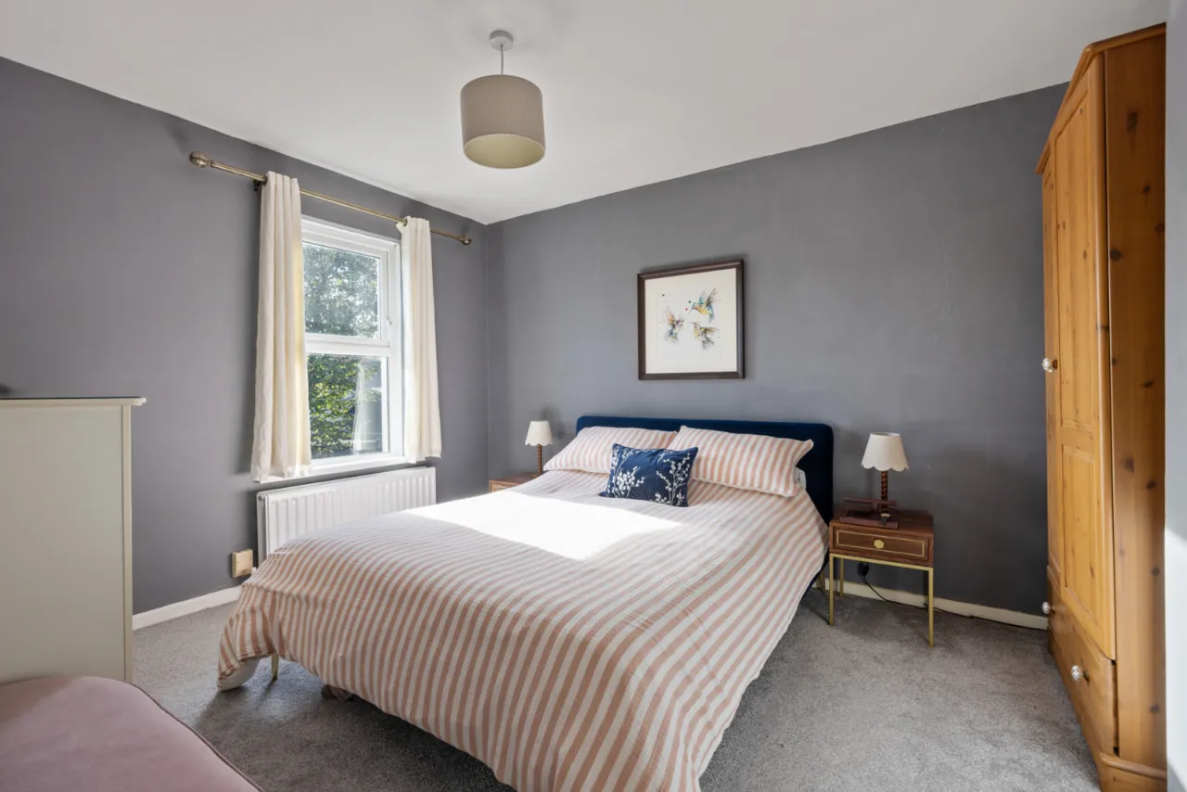
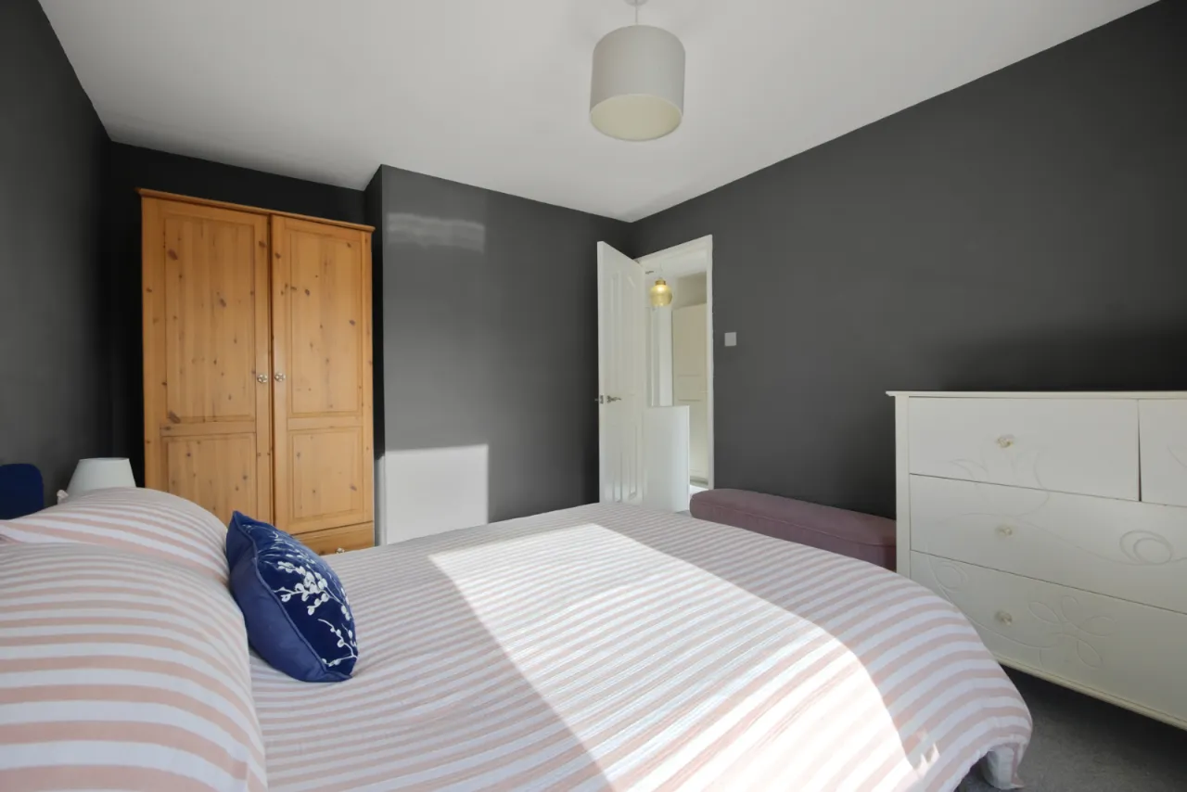
BEDROOM 1: 13'0" x 10'3" (3.96m x 3.12m At widest points.)
BEDROOM 2: 13'2" x 9'8" (4.01m x 2.95m)
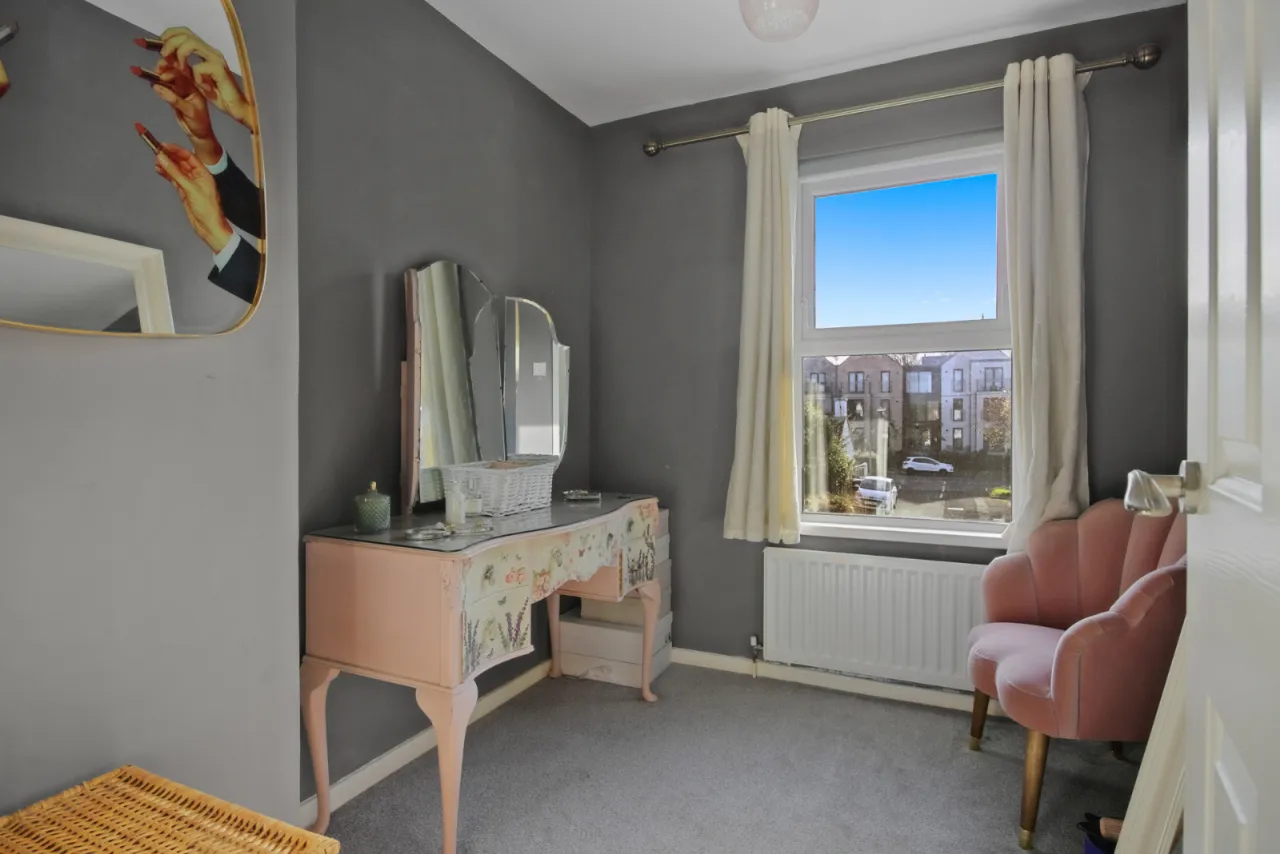
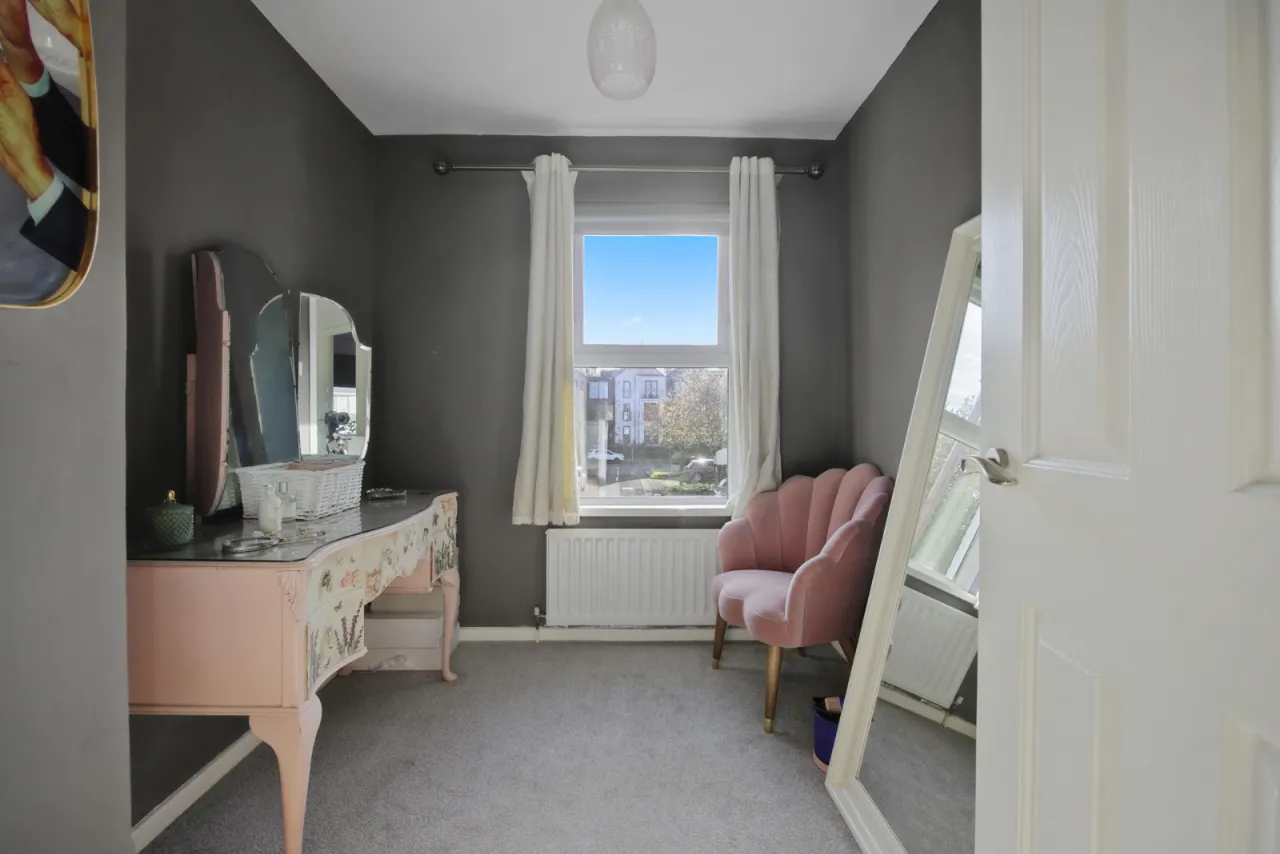
BEDROOM 3: 8'5" x 7'11" (2.57m x 2.41m)
BATHROOM:
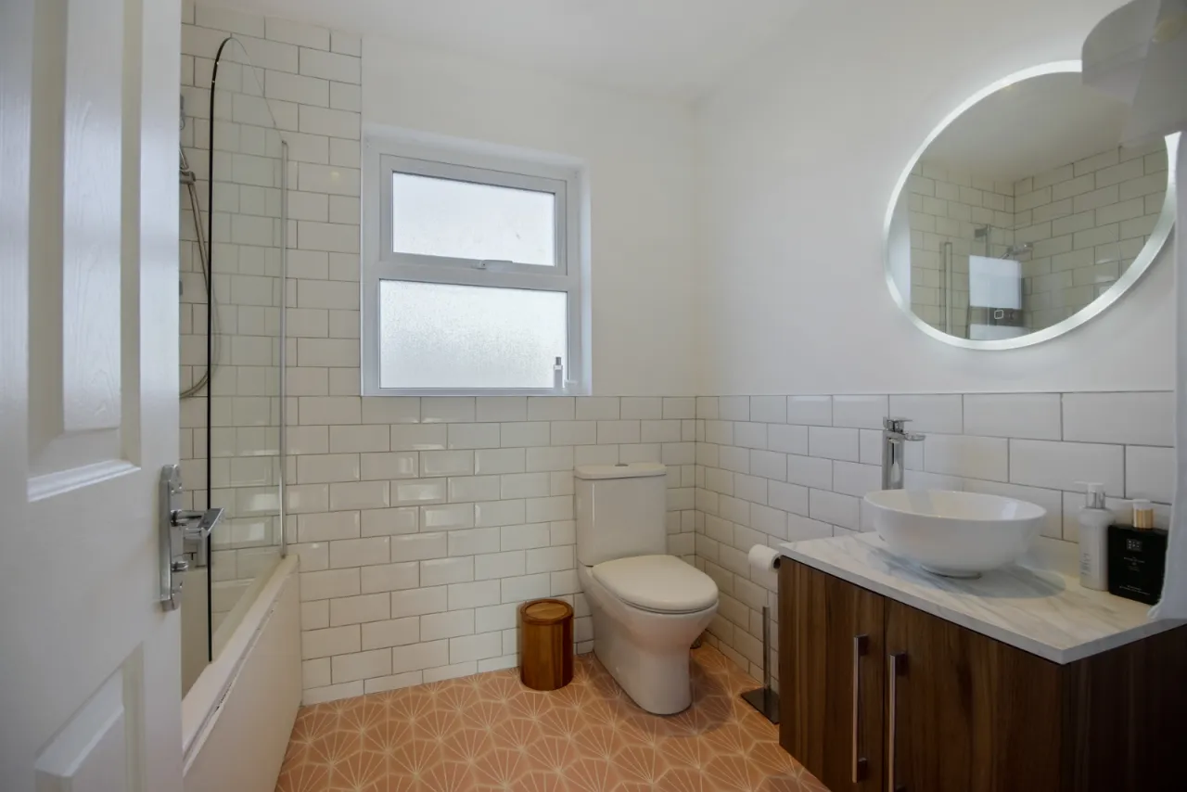
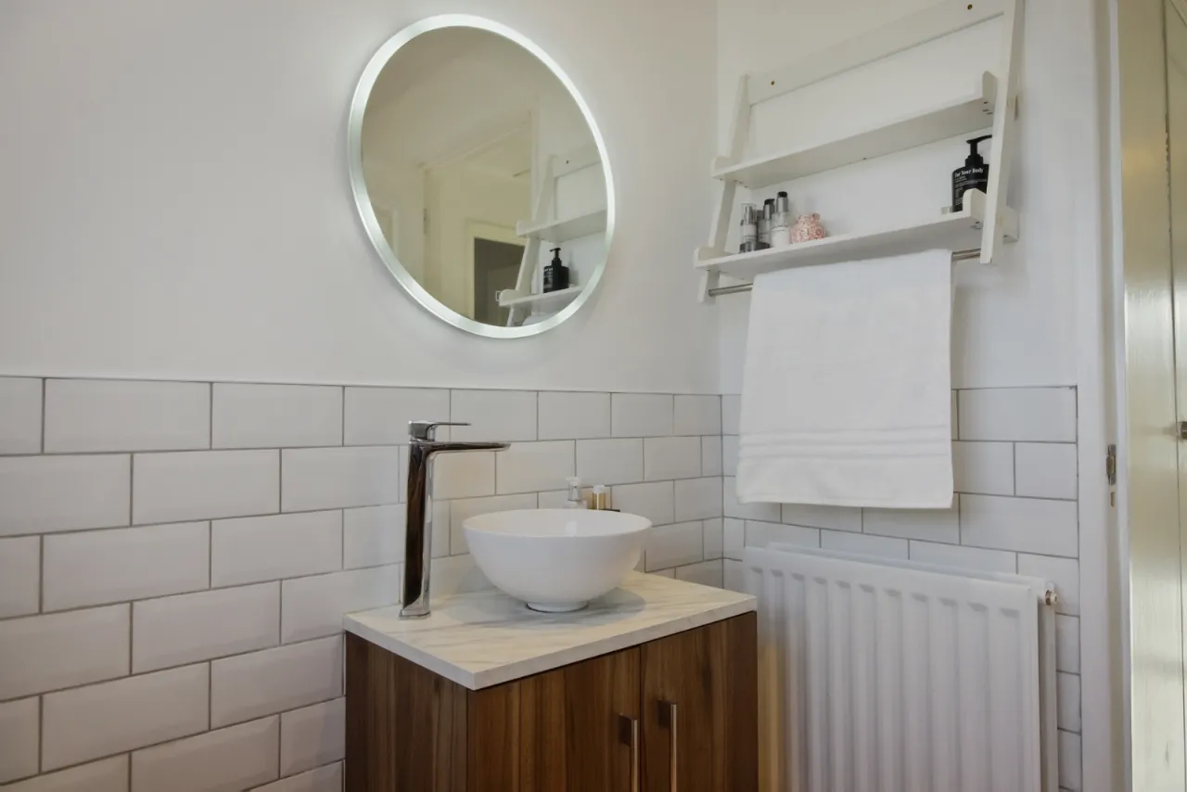
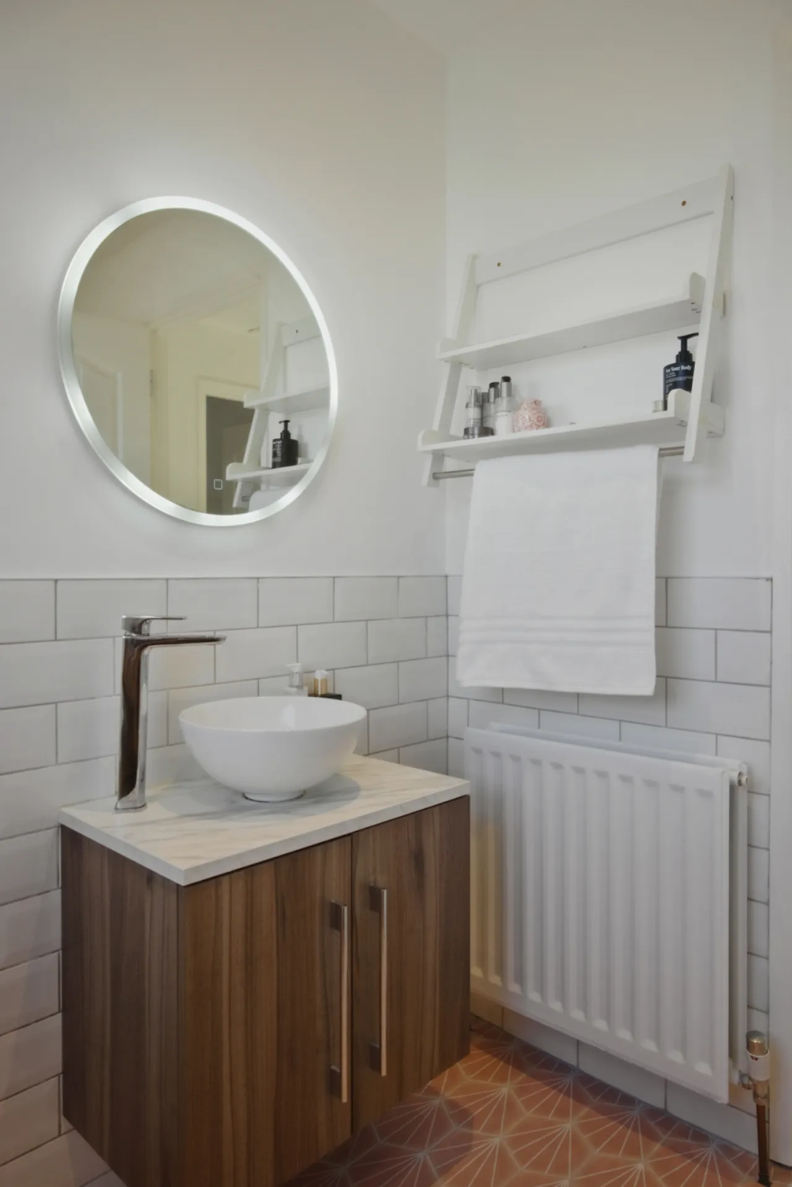
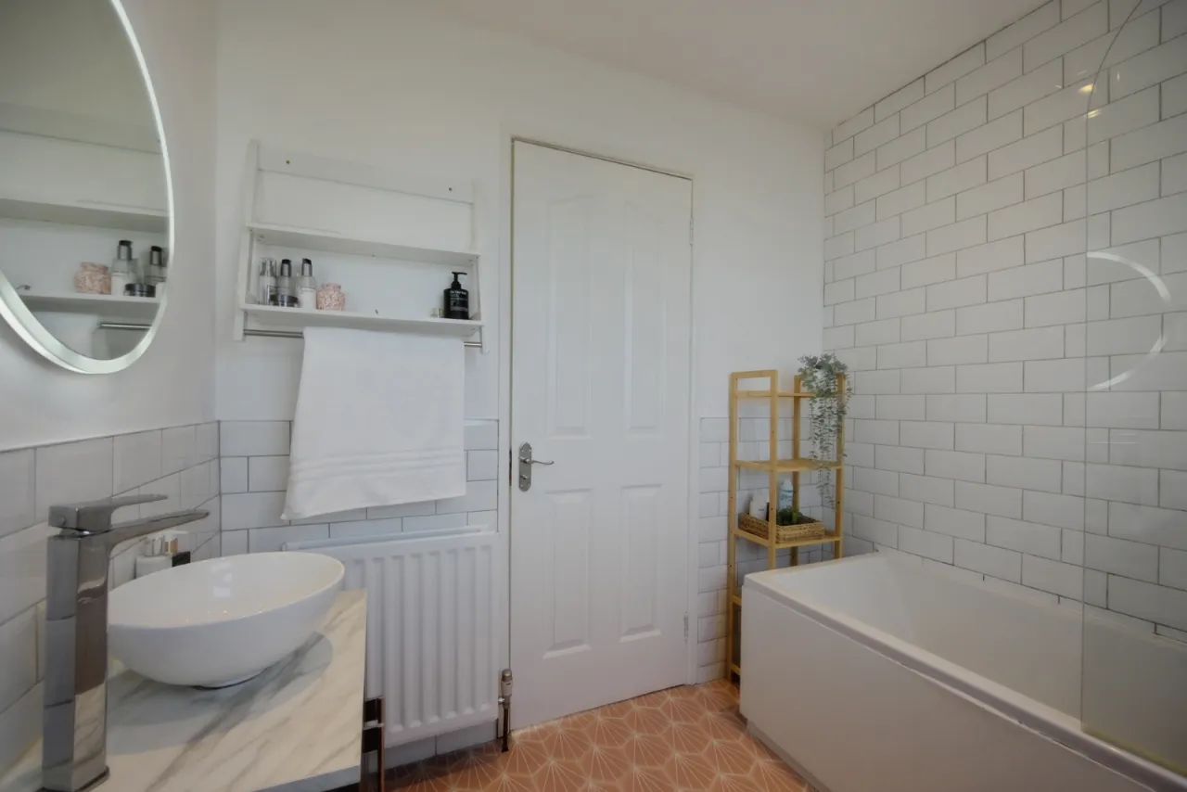
White suite comprising: Low flush WC, panelled bath, chrome mixer taps, electric shower unit over bath, feature wash hand basin with chrome mixer taps in vanity unit, ceramic tiled floor, partly tiled walls, extractor fan.
OUTSIDE:
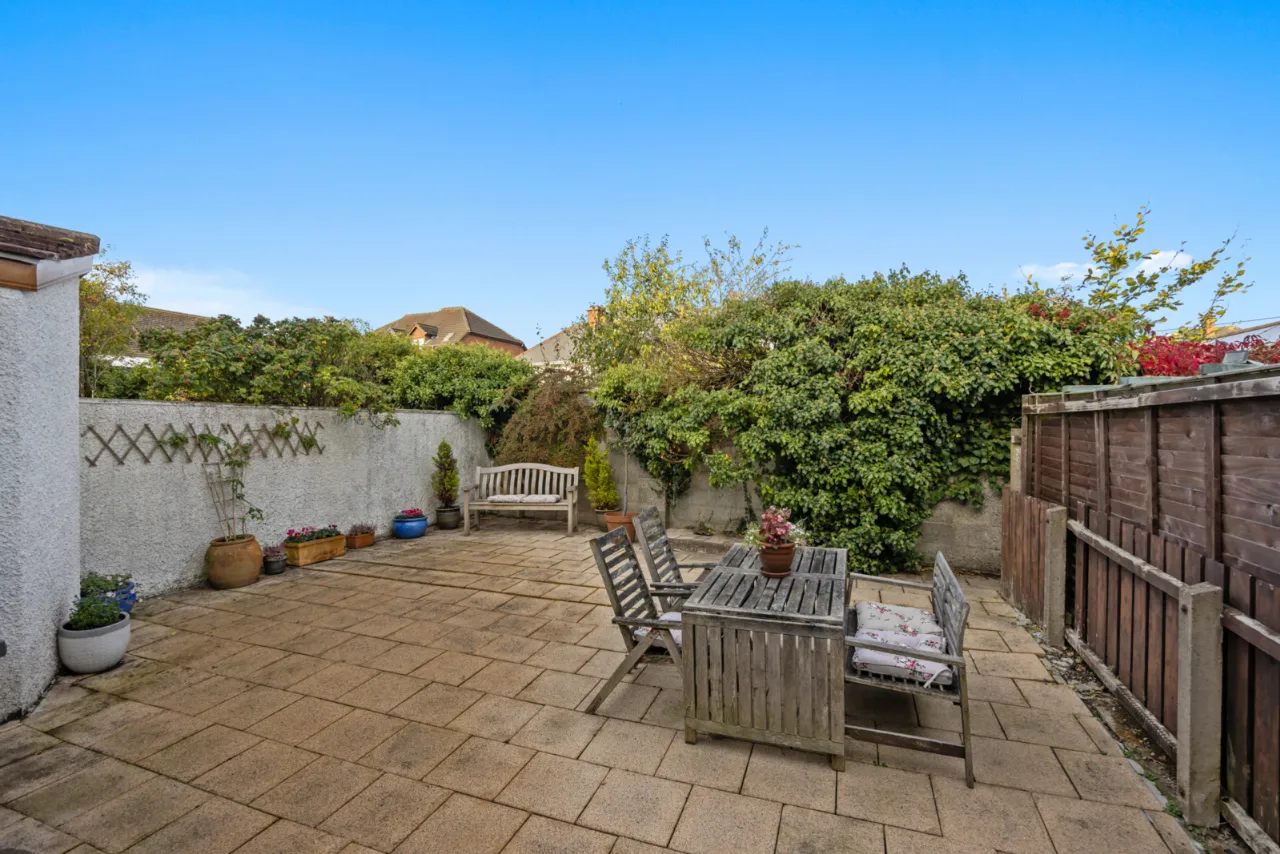
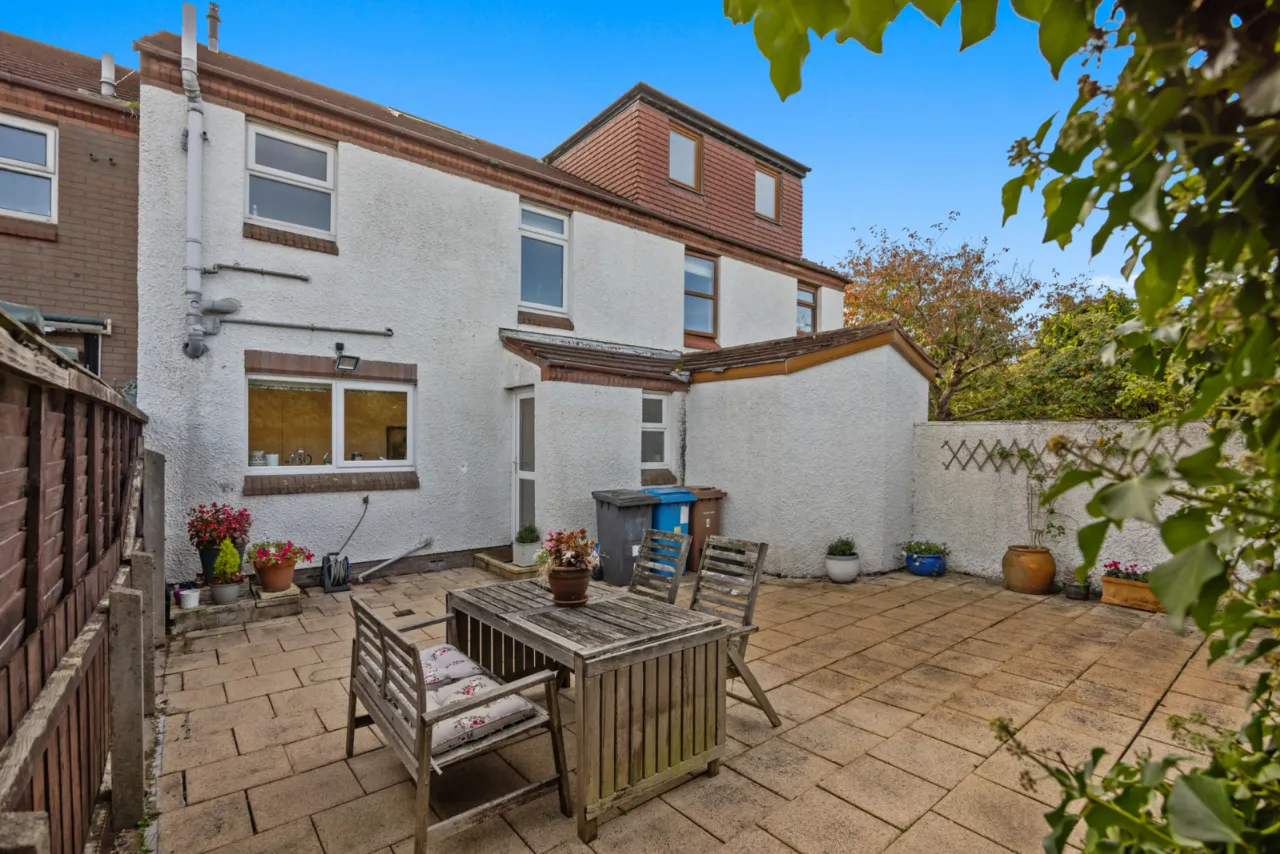
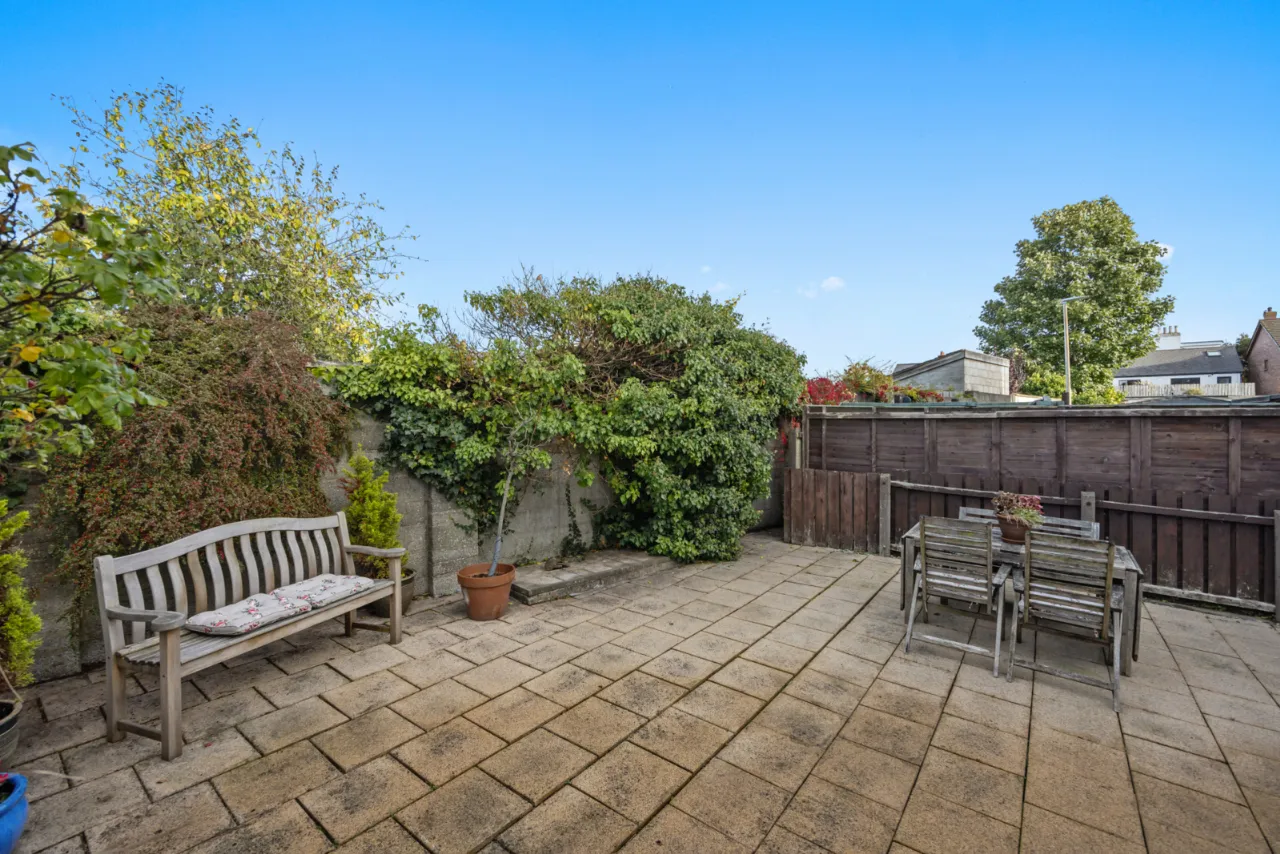
South facing rear garden in paving. Outside tap.
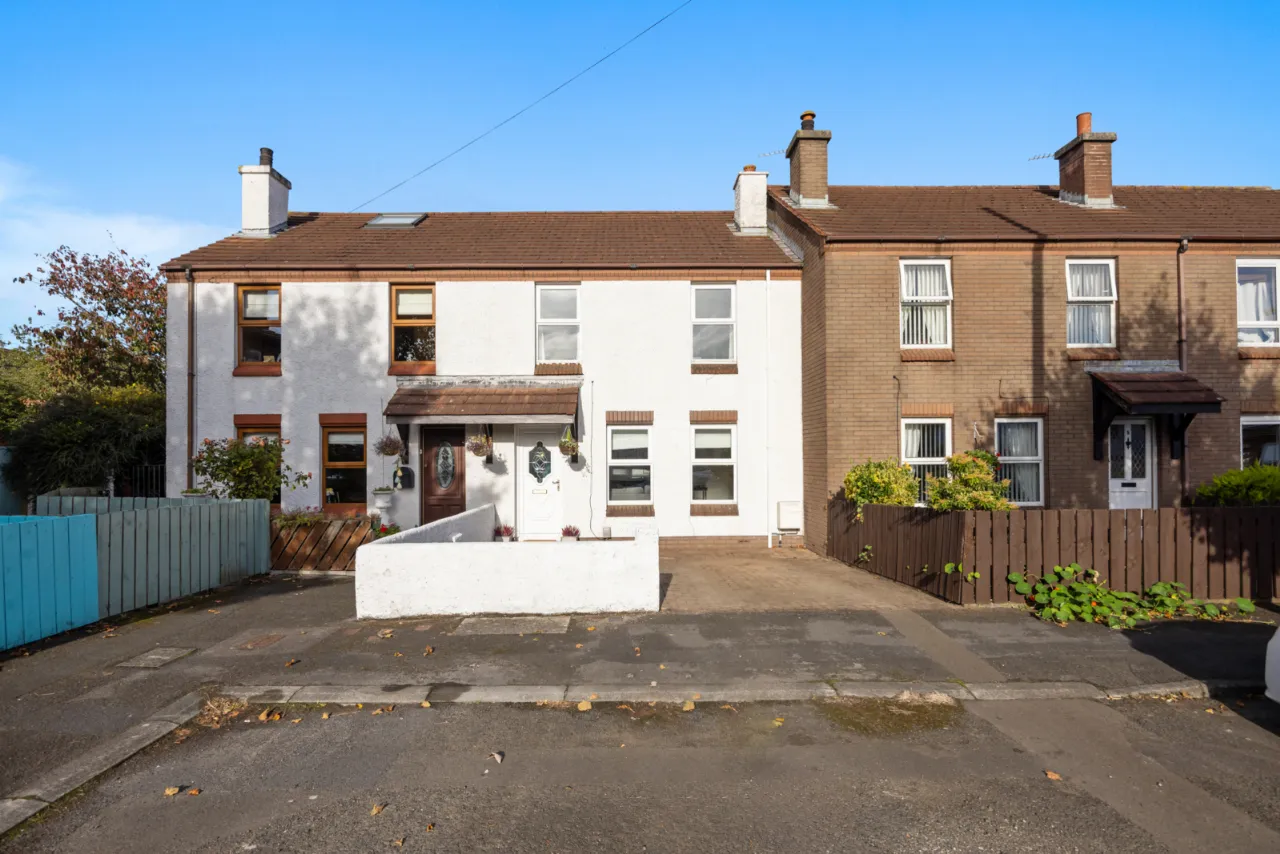
Off street private parking for one car.

 Favourite
 Make an Offer
 Book a Viewing
 Get a Mortgage
 Call the Office
 Share
Share