Javascript is vital for the advanced features in this website such as Property Search. Please enable or upgrade your browser

5 Quinville

Holywood, County Down, BT18 9DH

Asking Price £575,000

5 Quinville

Holywood, County Down, BT18 9DH

Asking Price £575,000
Status For Sale
Asking Price £575,000
Style End of Terrace House
Bedrooms 4
Receptions 2
EPC Rating D63/C69 - Download
Stamp Duty £ / £*
Calculate Stamp Duty
*Higher amount applies when purchasing as buy to let
or as an additional property
Status For Sale
Asking Price £575,000
Style End of Terrace House
Bedrooms 4
Receptions 2
EPC Rating D63/C69 - Download
Stamp Duty £ / £*
*Higher amount applies when purchasing as buy to let
or as an additional property

Key Features

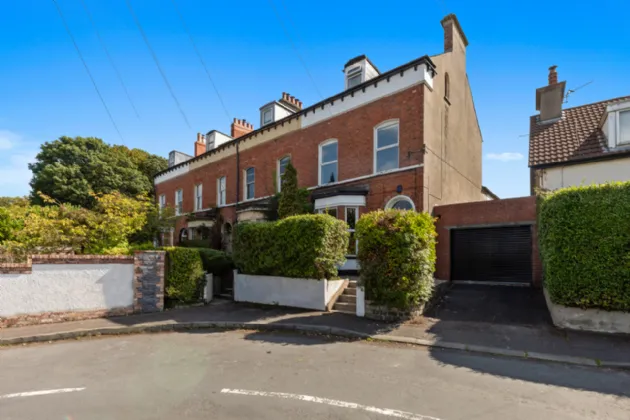
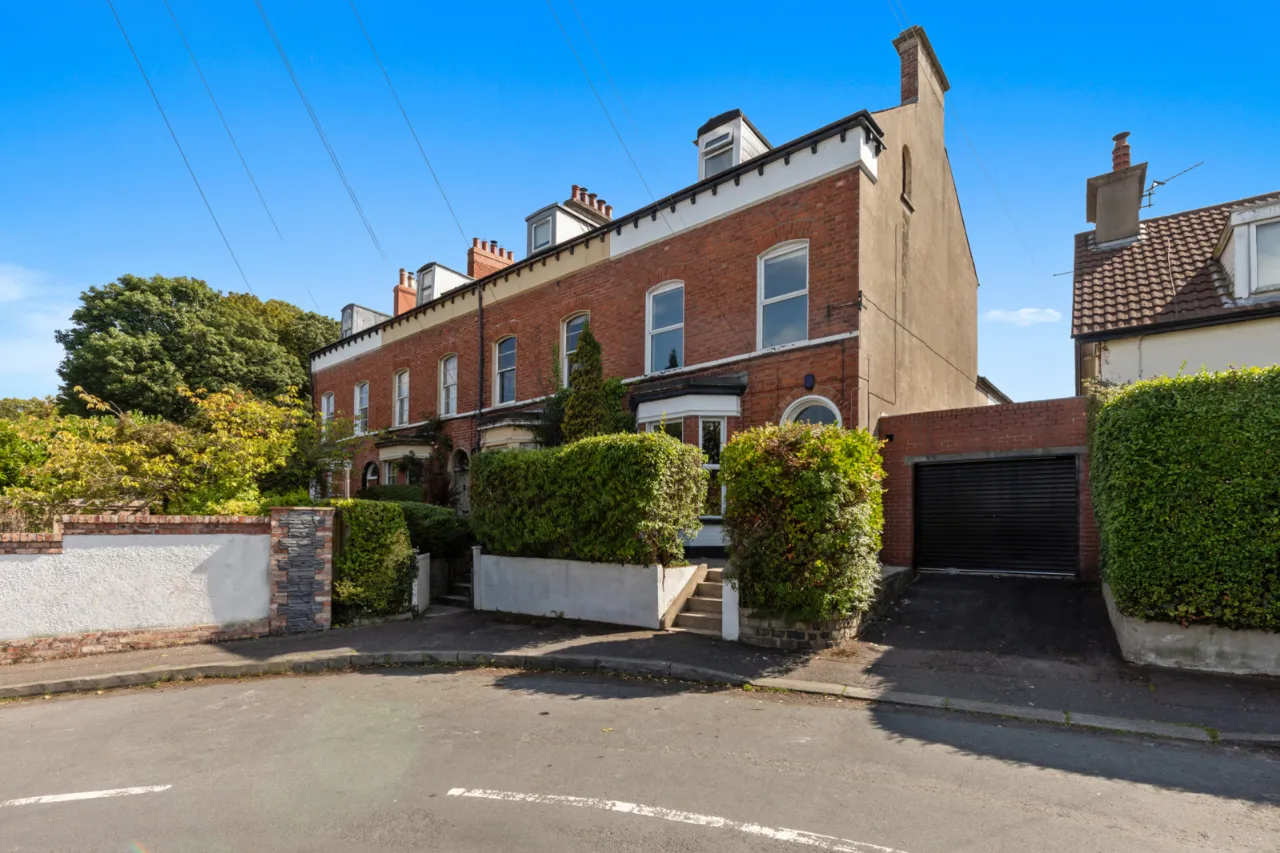
Charming Victorian end terrace property located in the heart of Holywood
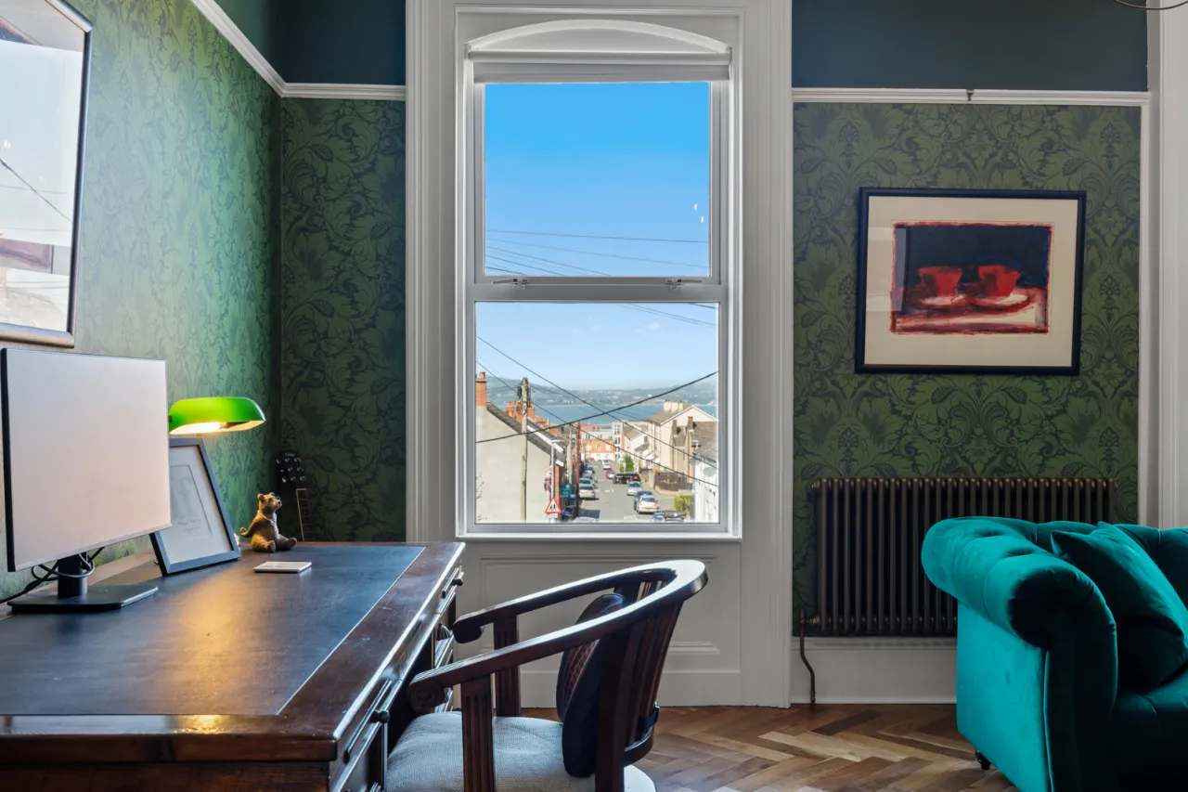
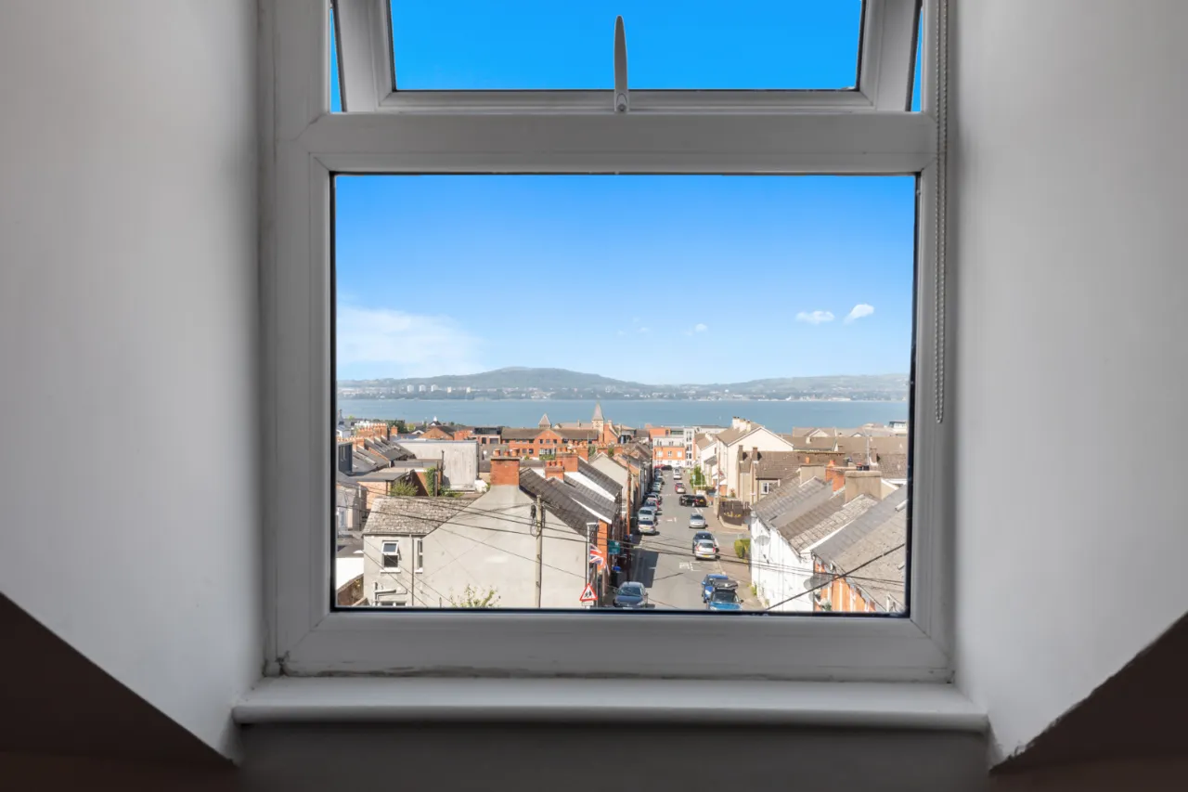
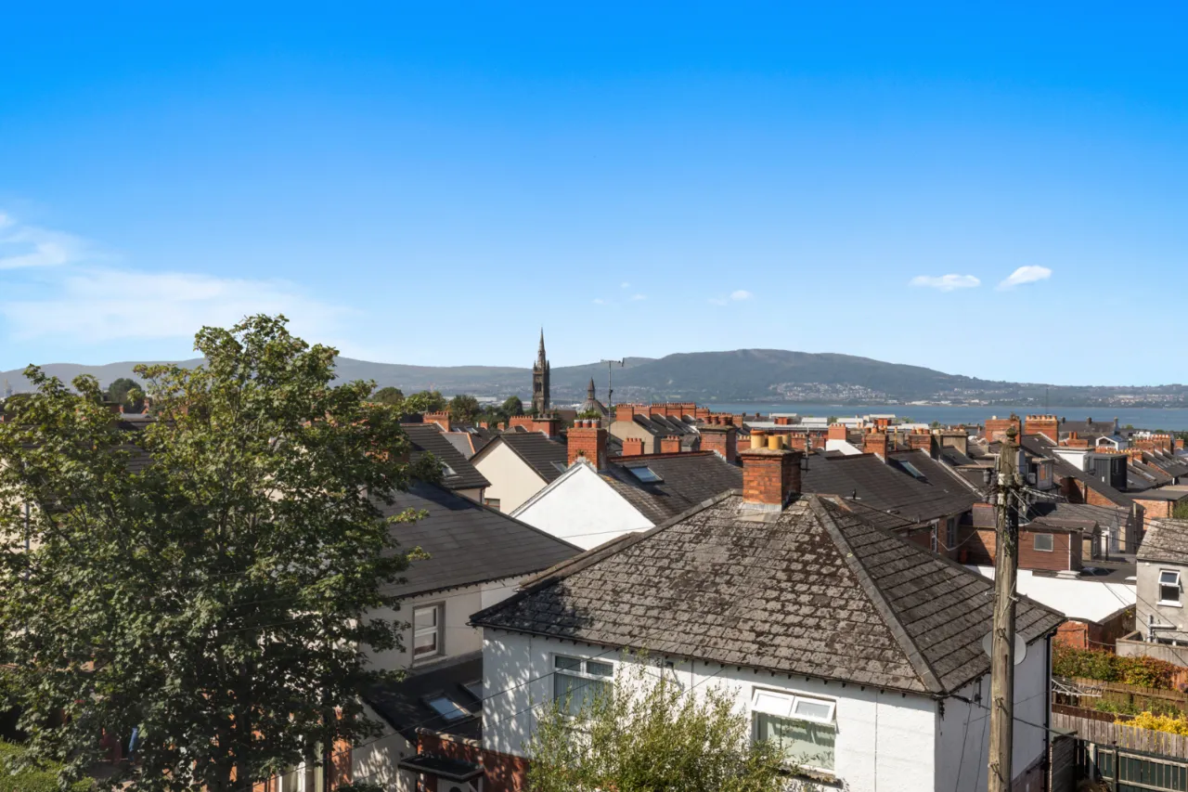
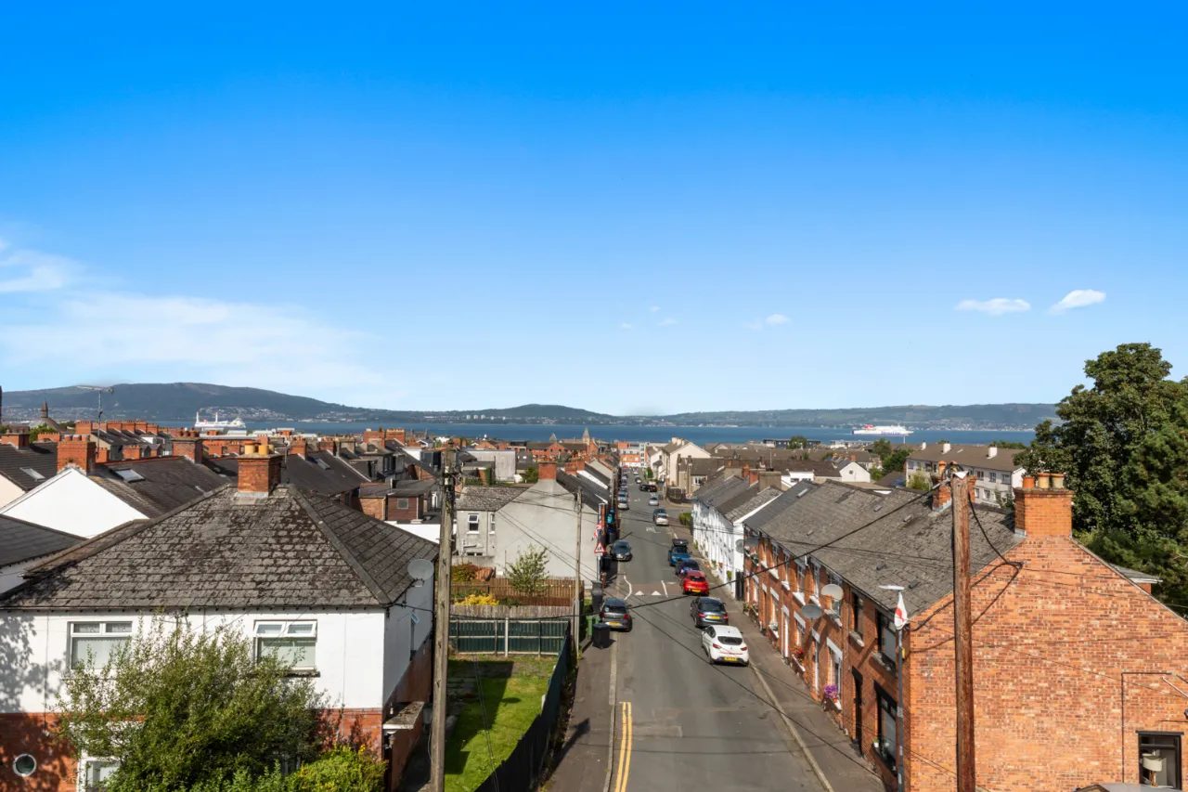
Stunning views of Belfast Lough
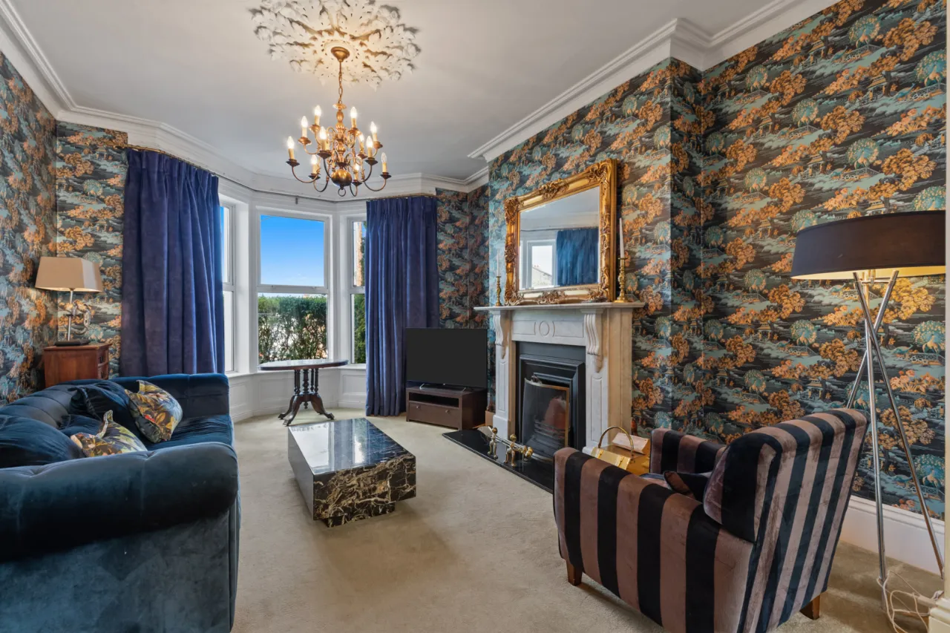
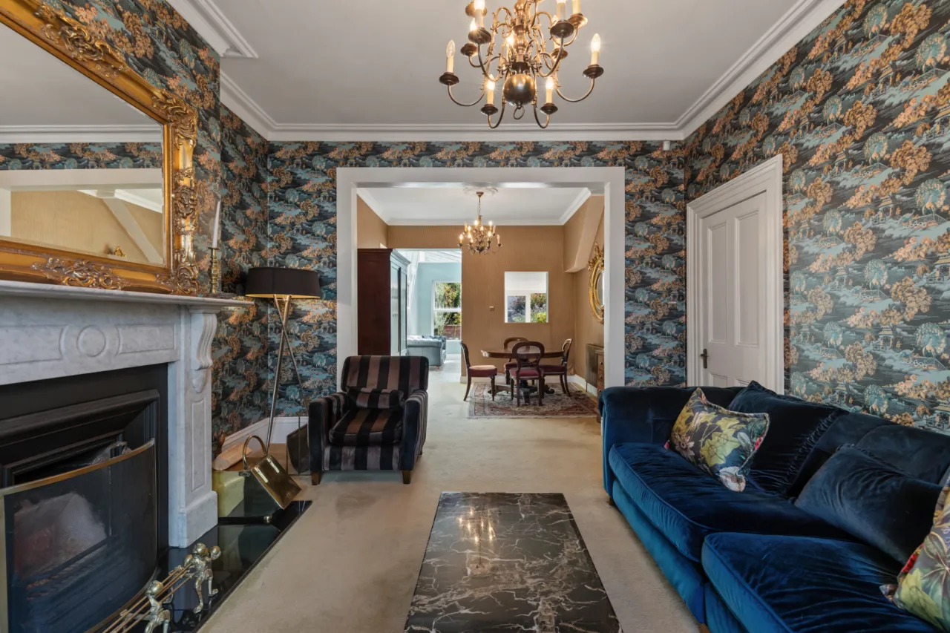
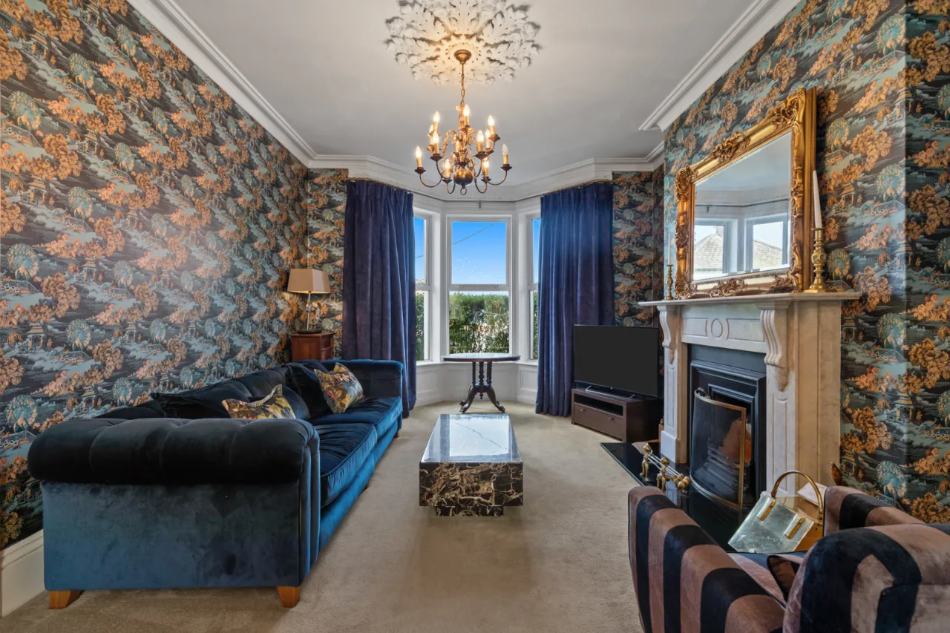
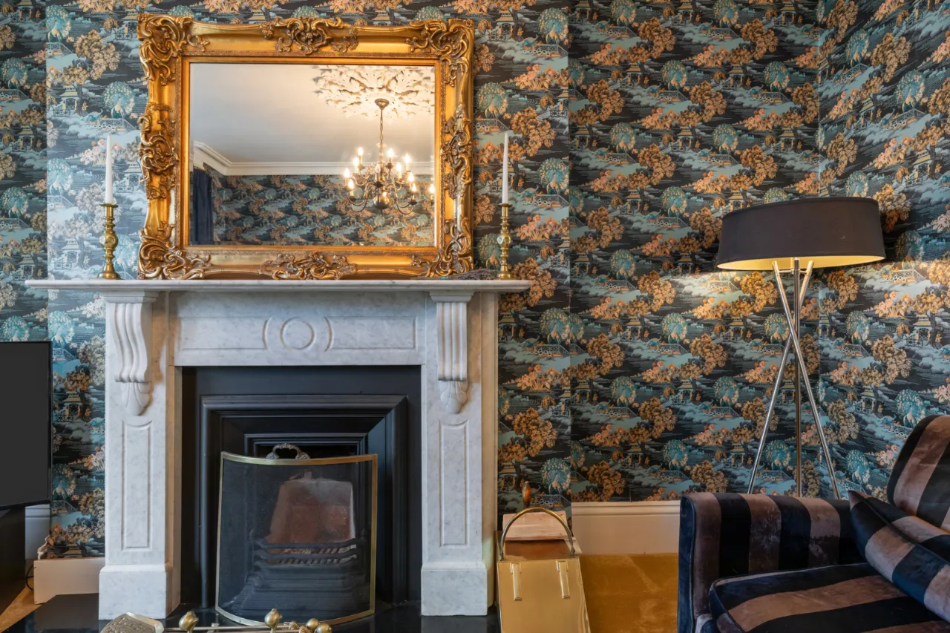
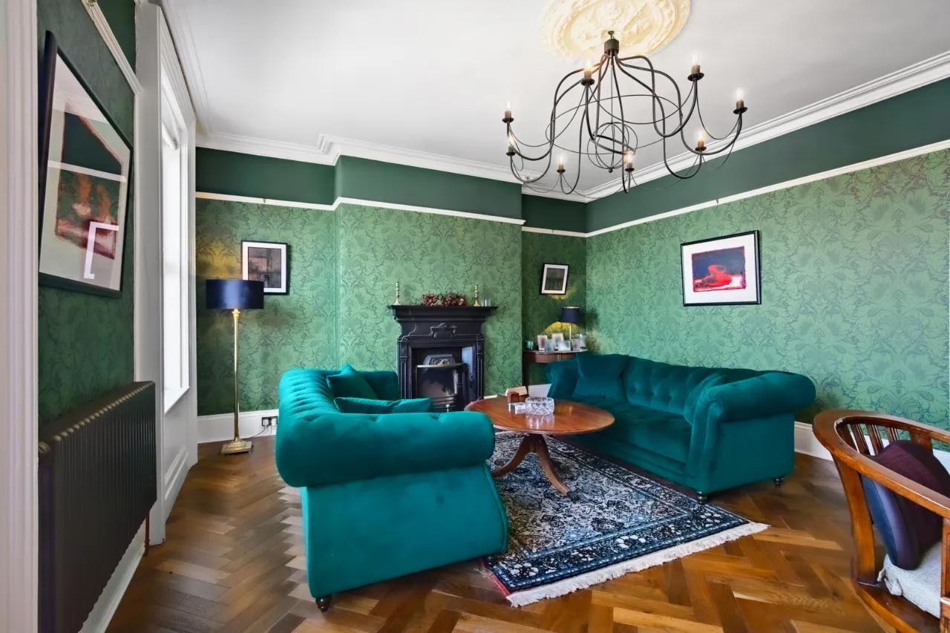
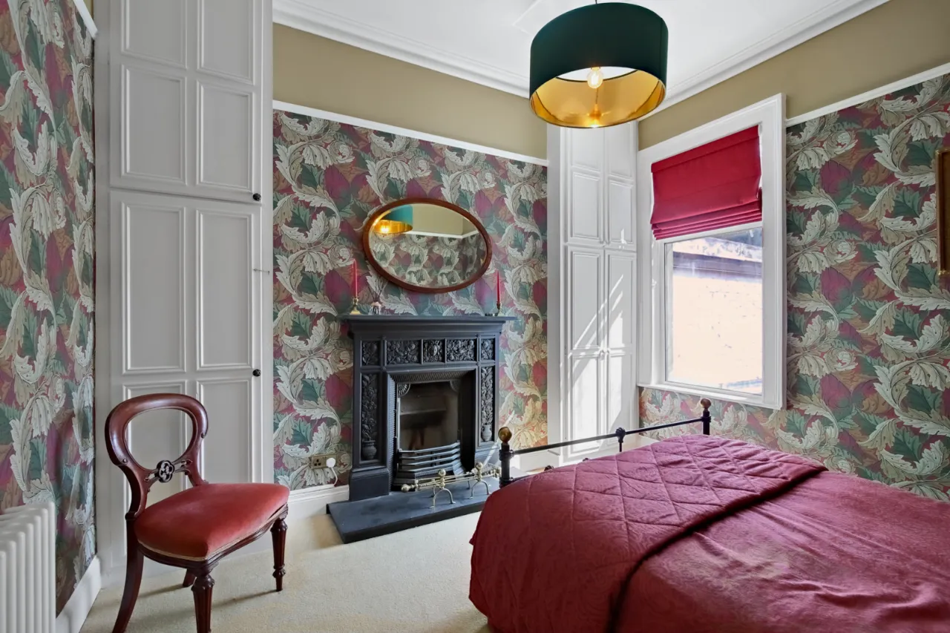
Period features including corniced ceilings, panelled doors, ceiling roses, bay window and high ceilings and open fireplaces on ground and first floors
Generous accommodation over three levels
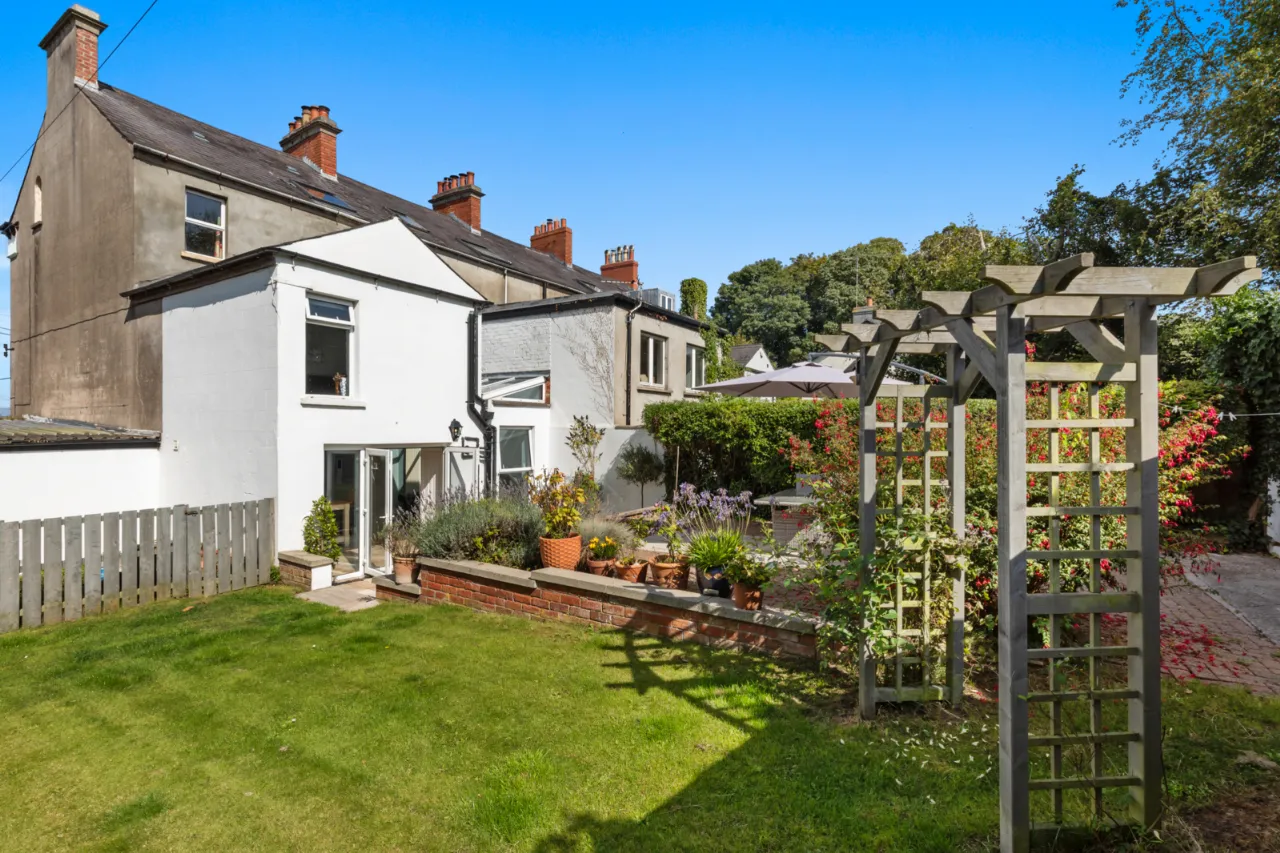
Extended and modernised to the rear
Large drawing room with open fire
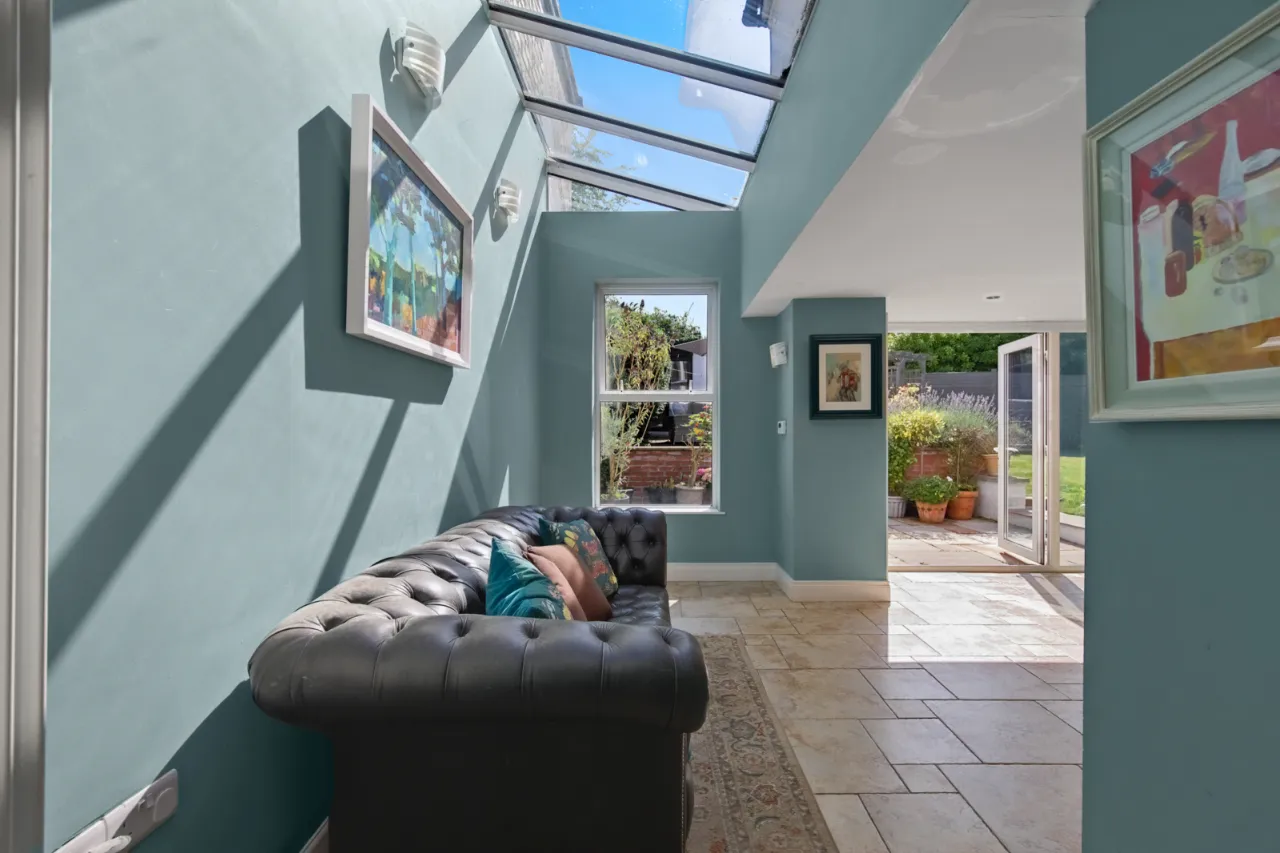
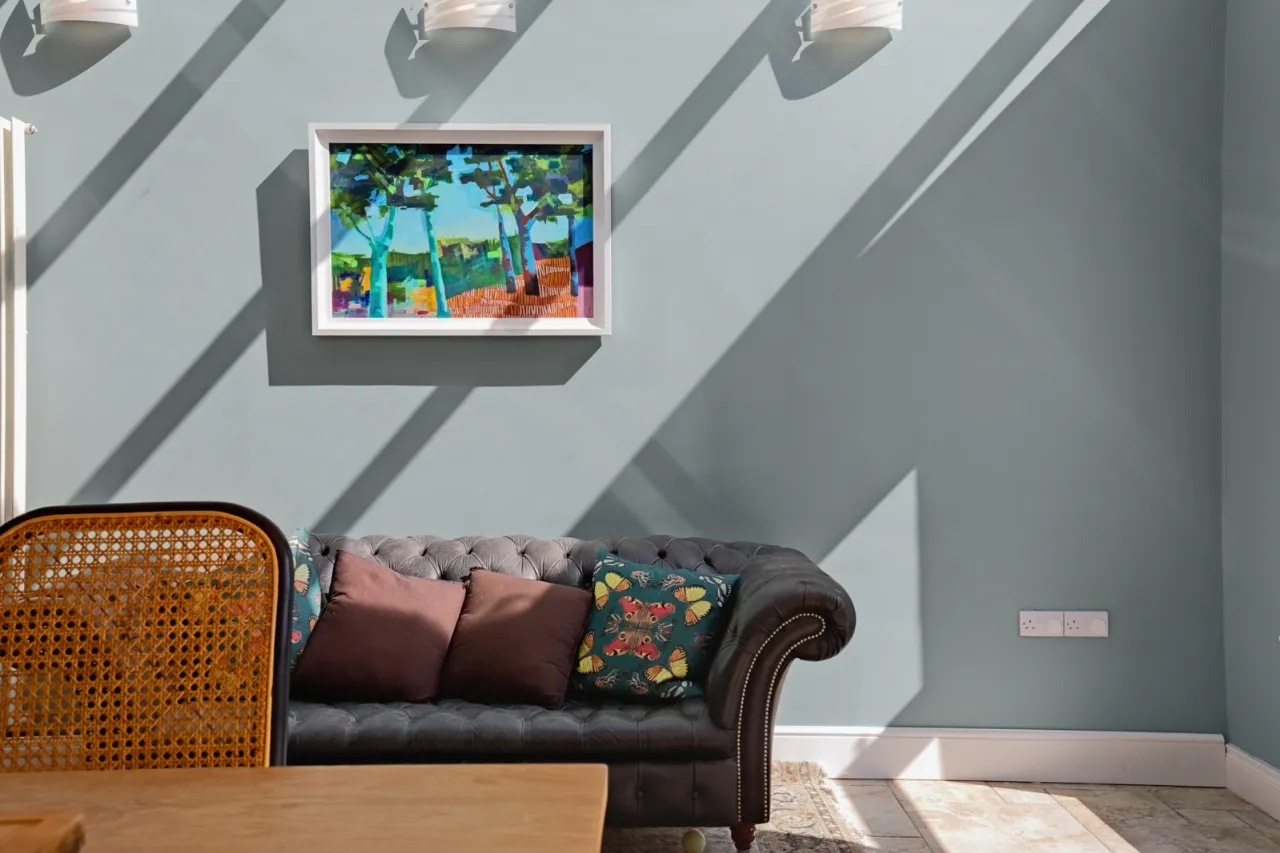
Dining area with contemporary roof light
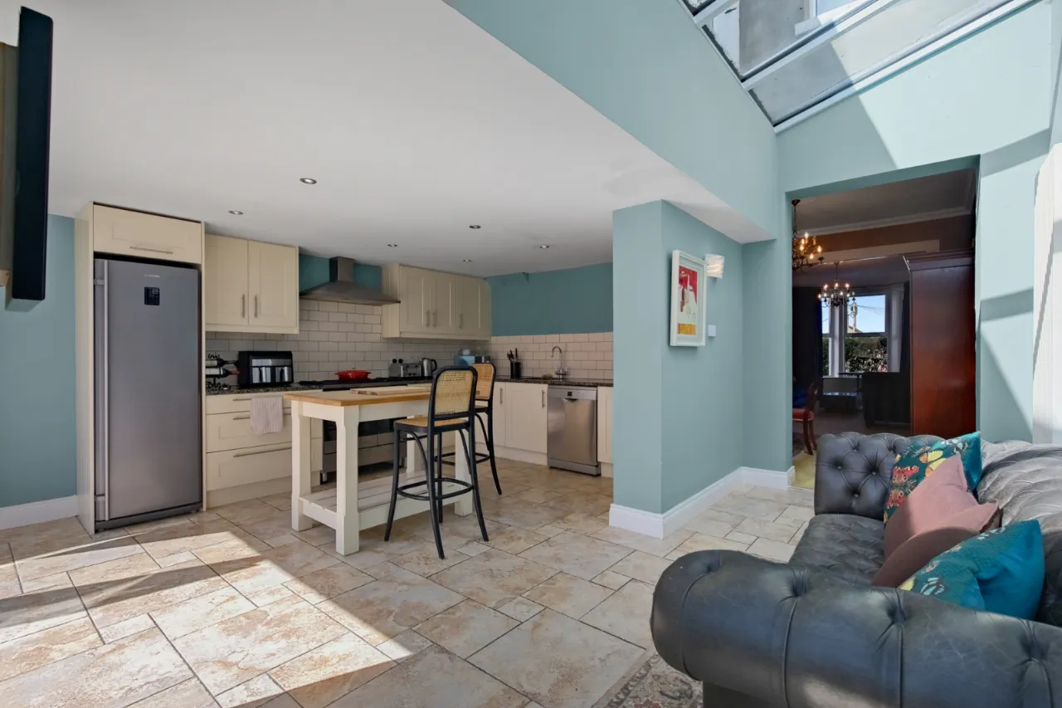
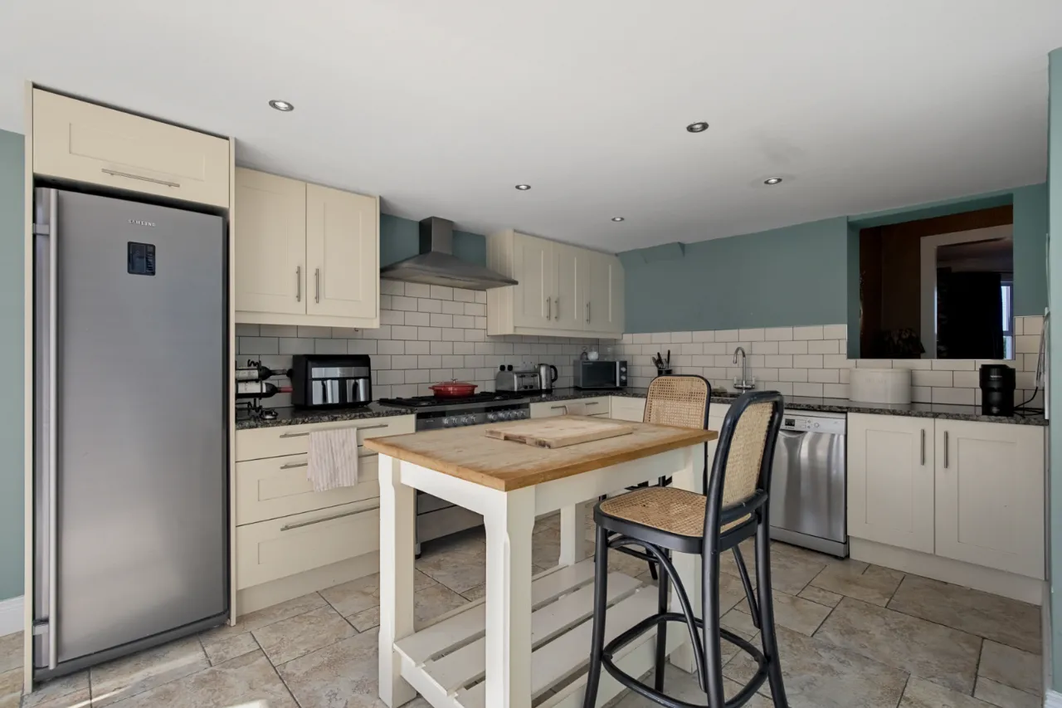
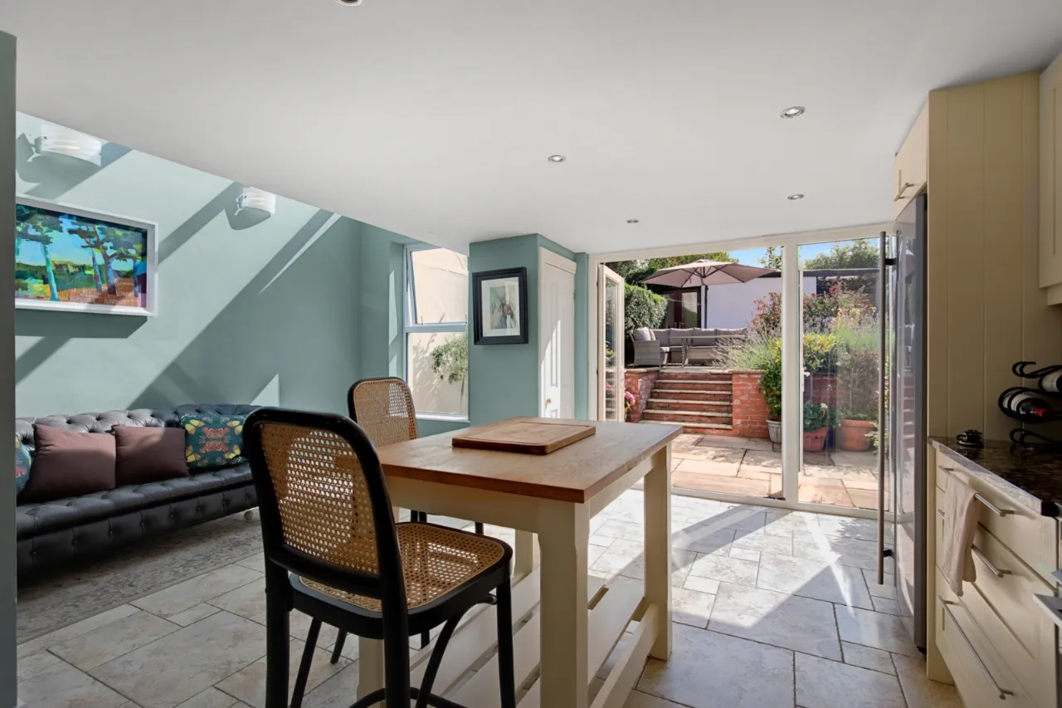
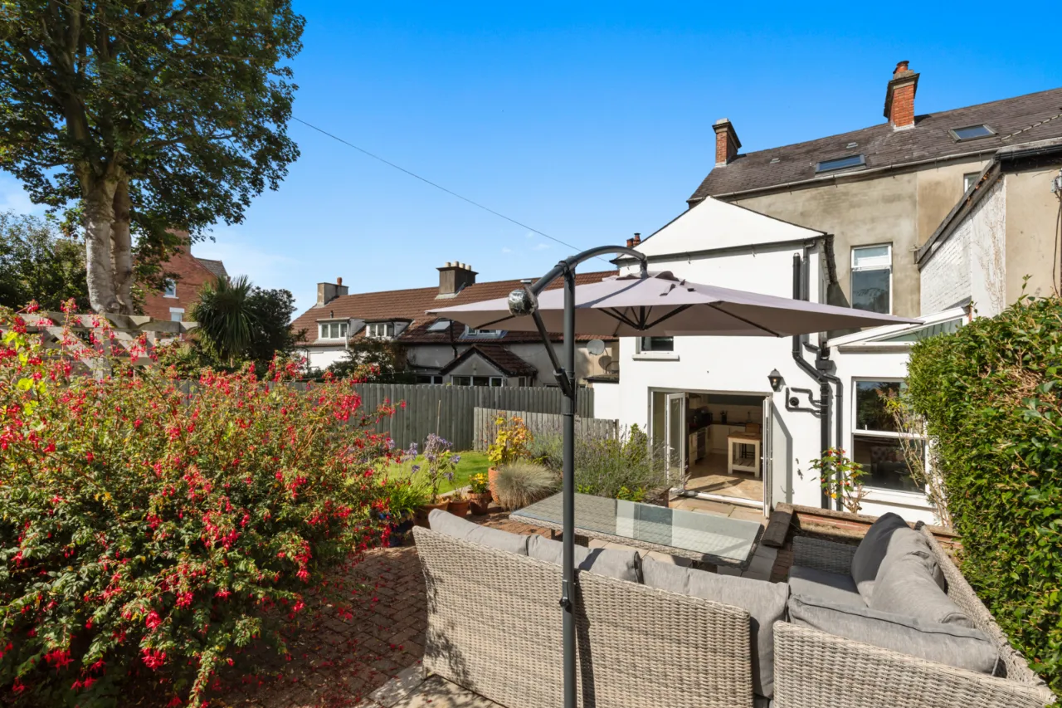
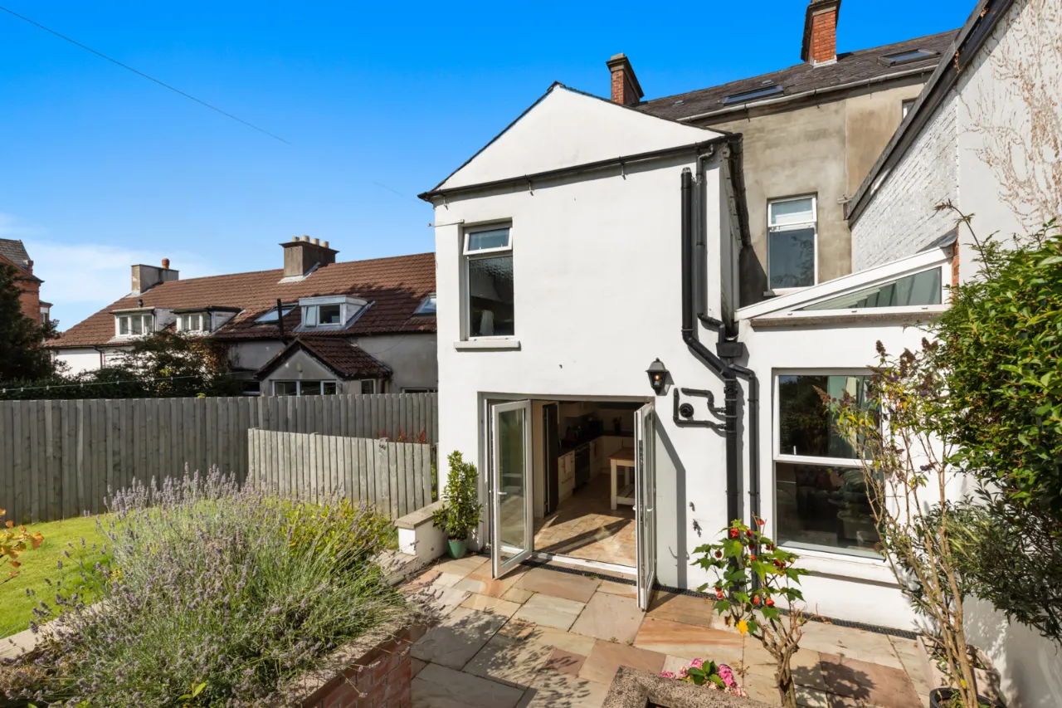
Kitchen with integrated appliances and double doors to the rear patio and gardens
Four bedrooms over two floors, master bedroom with superb sea views
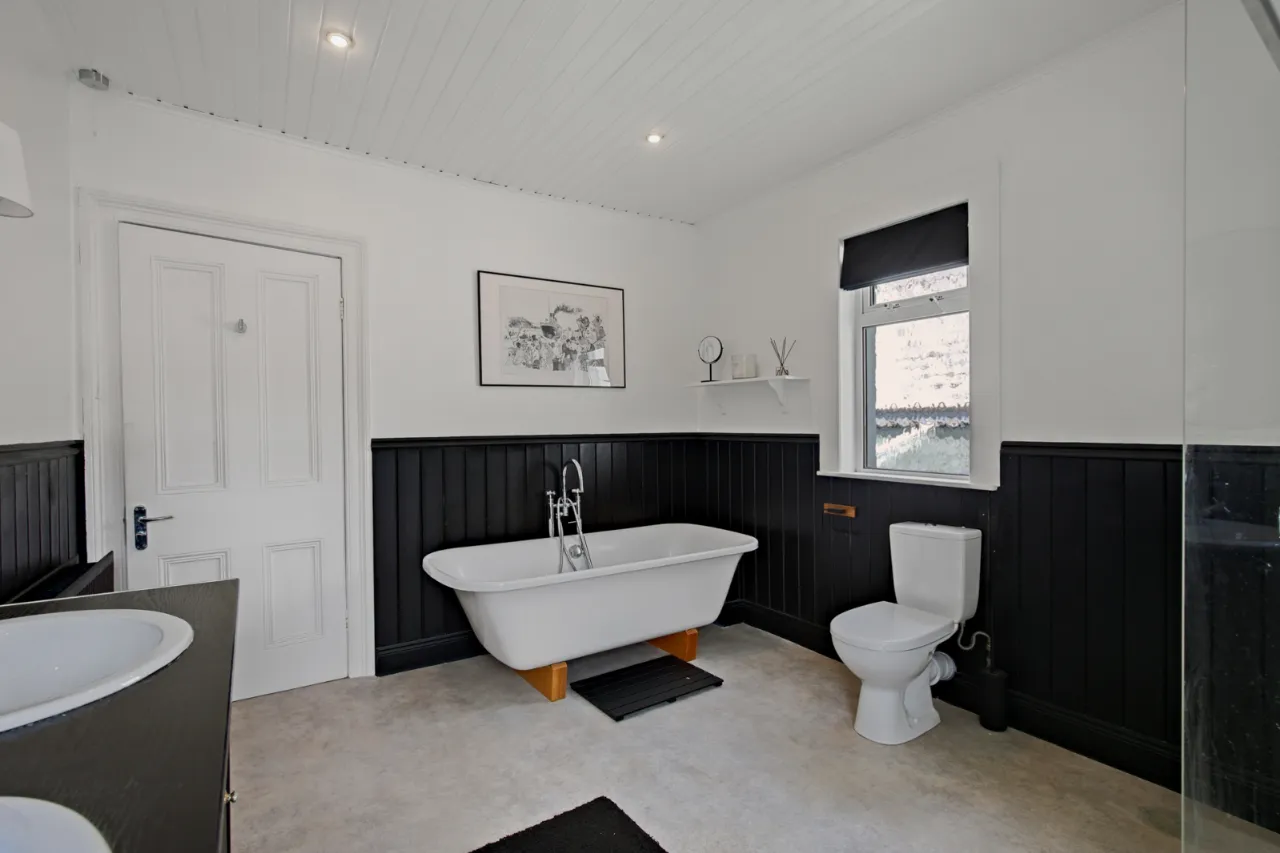
Modern family bathroom with separate WC
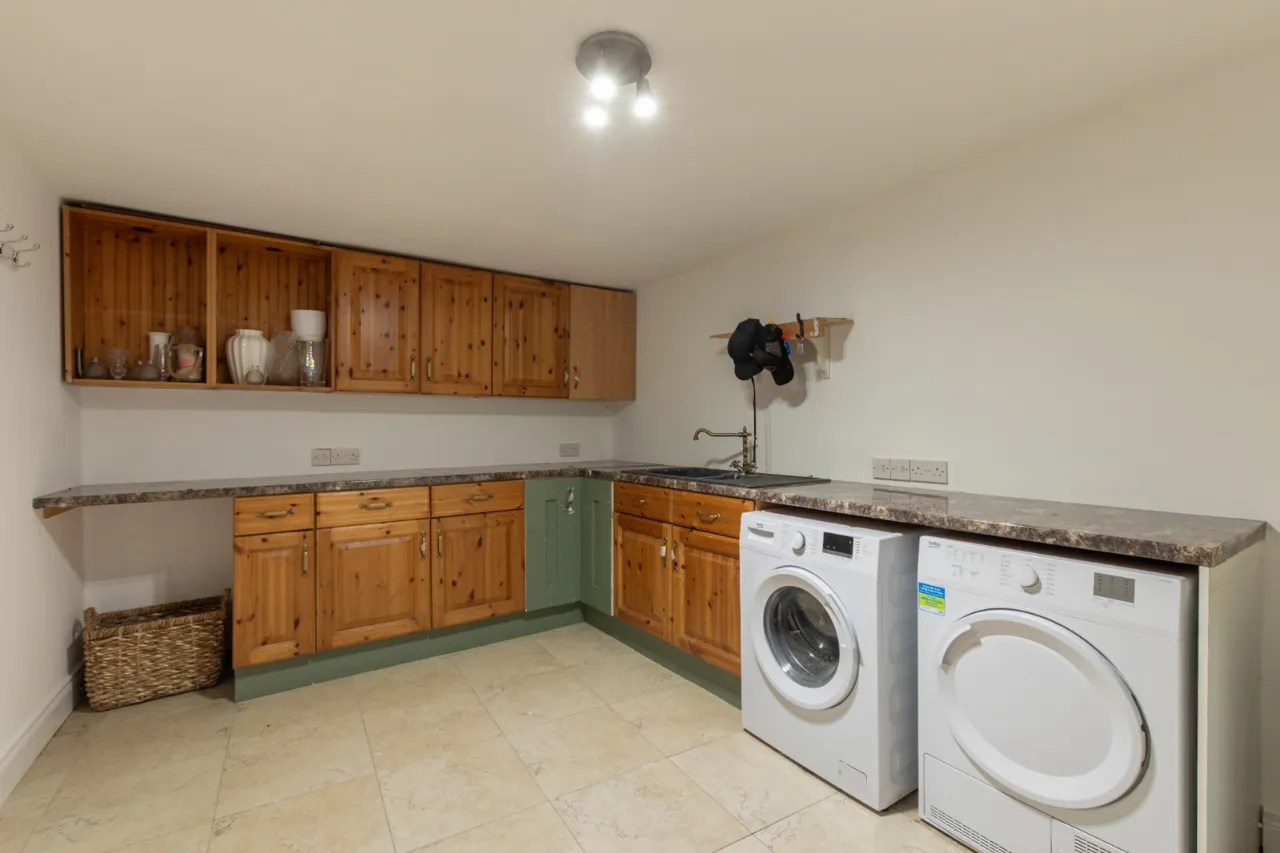
Large utility room with access to garage store
Gas fired zoned central heating and double glazed windows
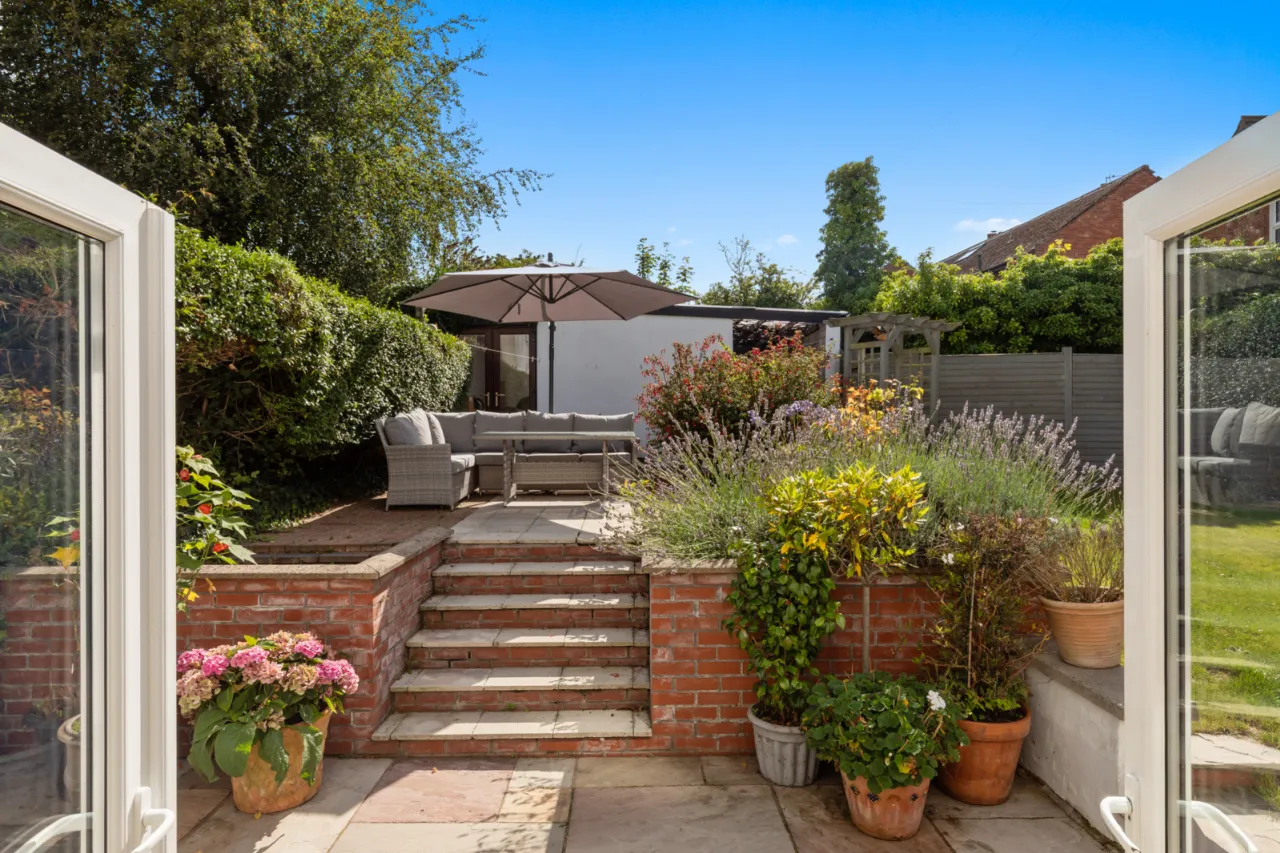
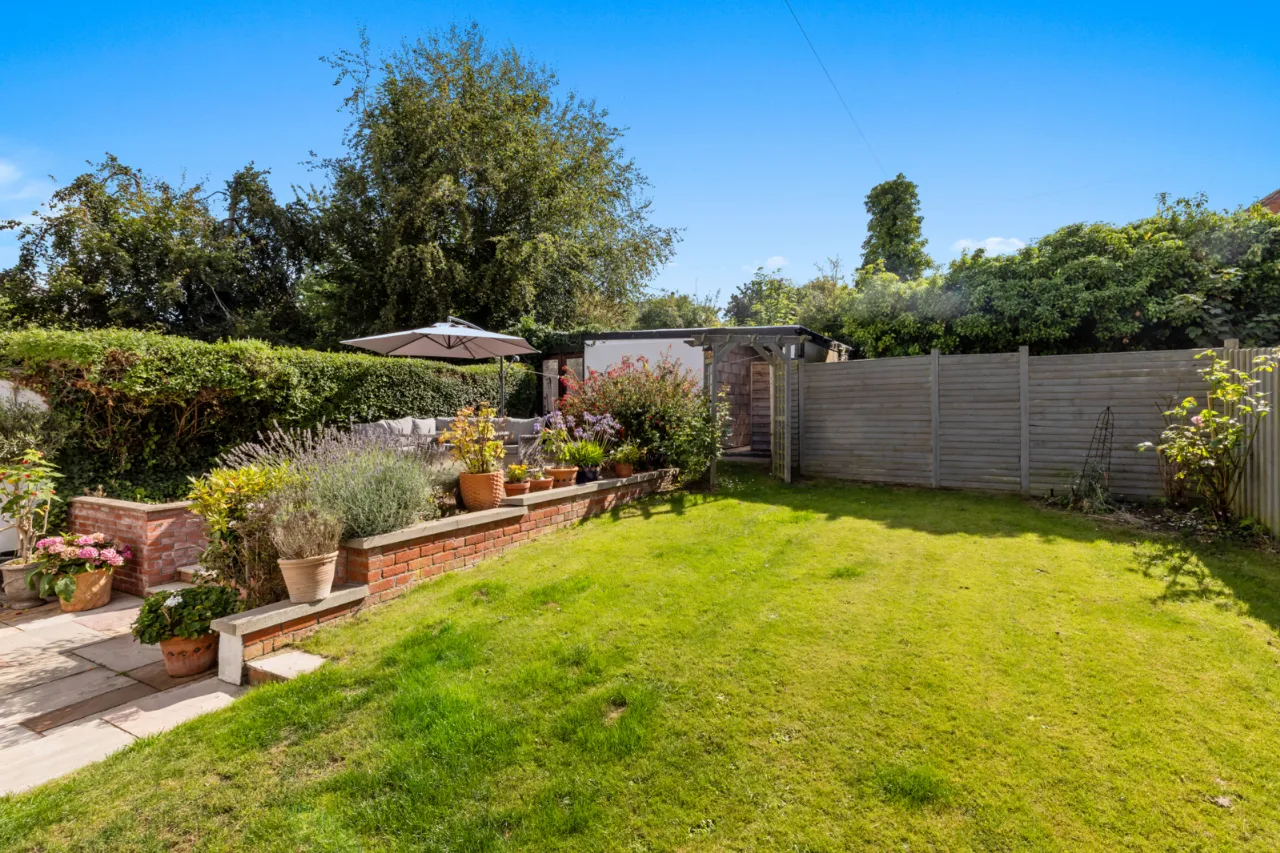
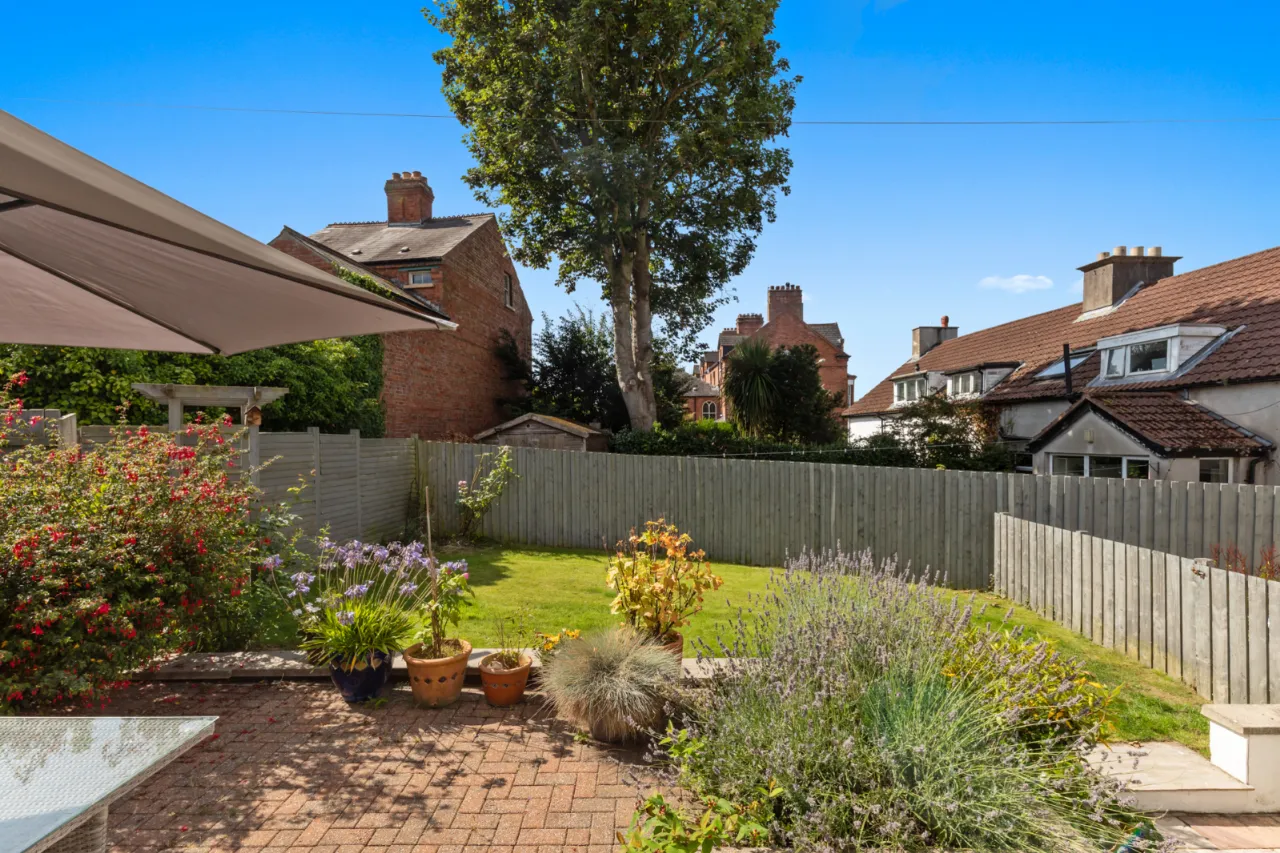
Enclosed, south facing rear private garden with patio area and laid in lawns
Large store with covered bin space
Extremely convenient location a short stroll from Holywood High Street
North Down coastal path, Holywood train halt, main arterial routes to Belfast and Bangor all within minutes

Description

Nestled just a short stroll from Holywood’s vibrant High Street, with its excellent selection of cafés, restaurants, boutiques, delicatessens and shops, this charming Victorian terrace enjoys a secluded setting on Quinville. Rich in character and period charm, the property retains an array of original features, including high ceilings, ornate ceiling roses, decorative cornicing and panelled doors.
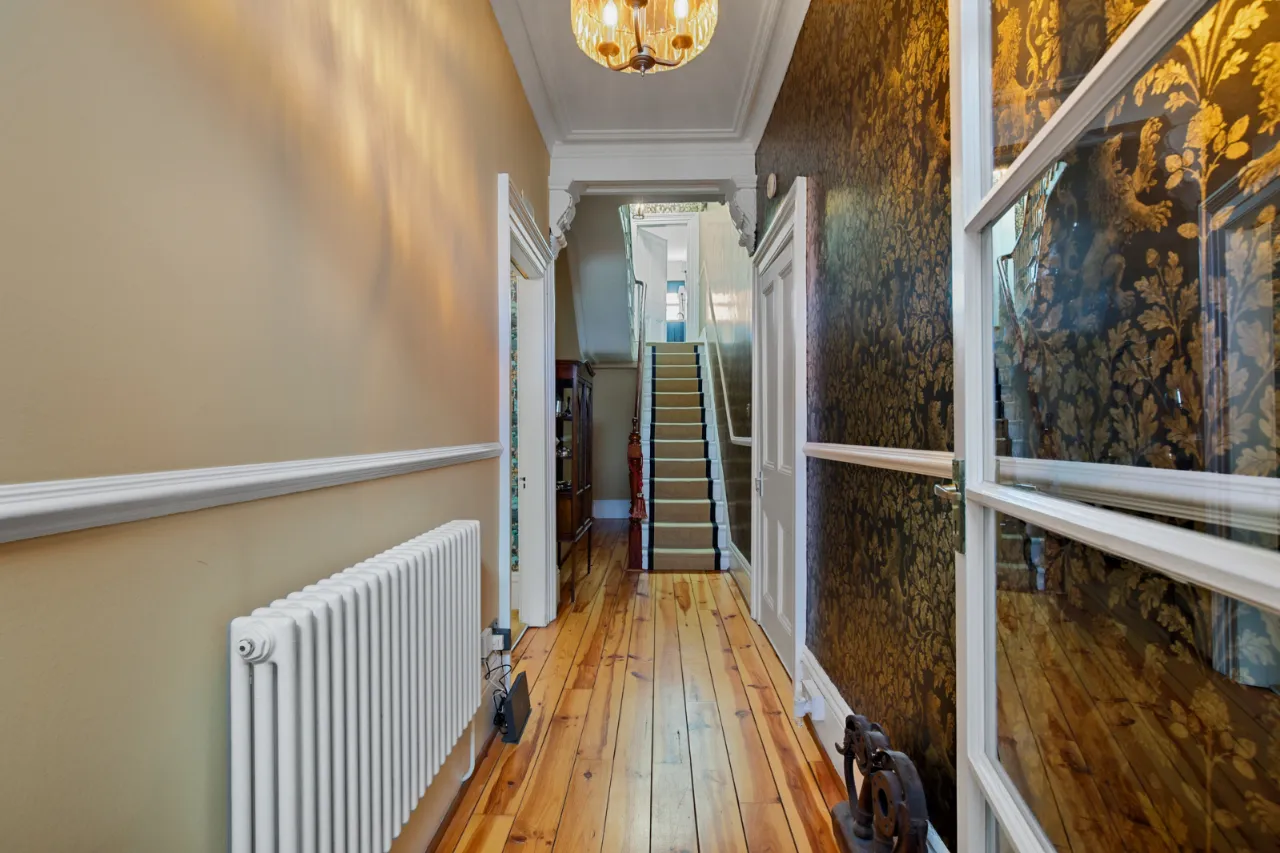
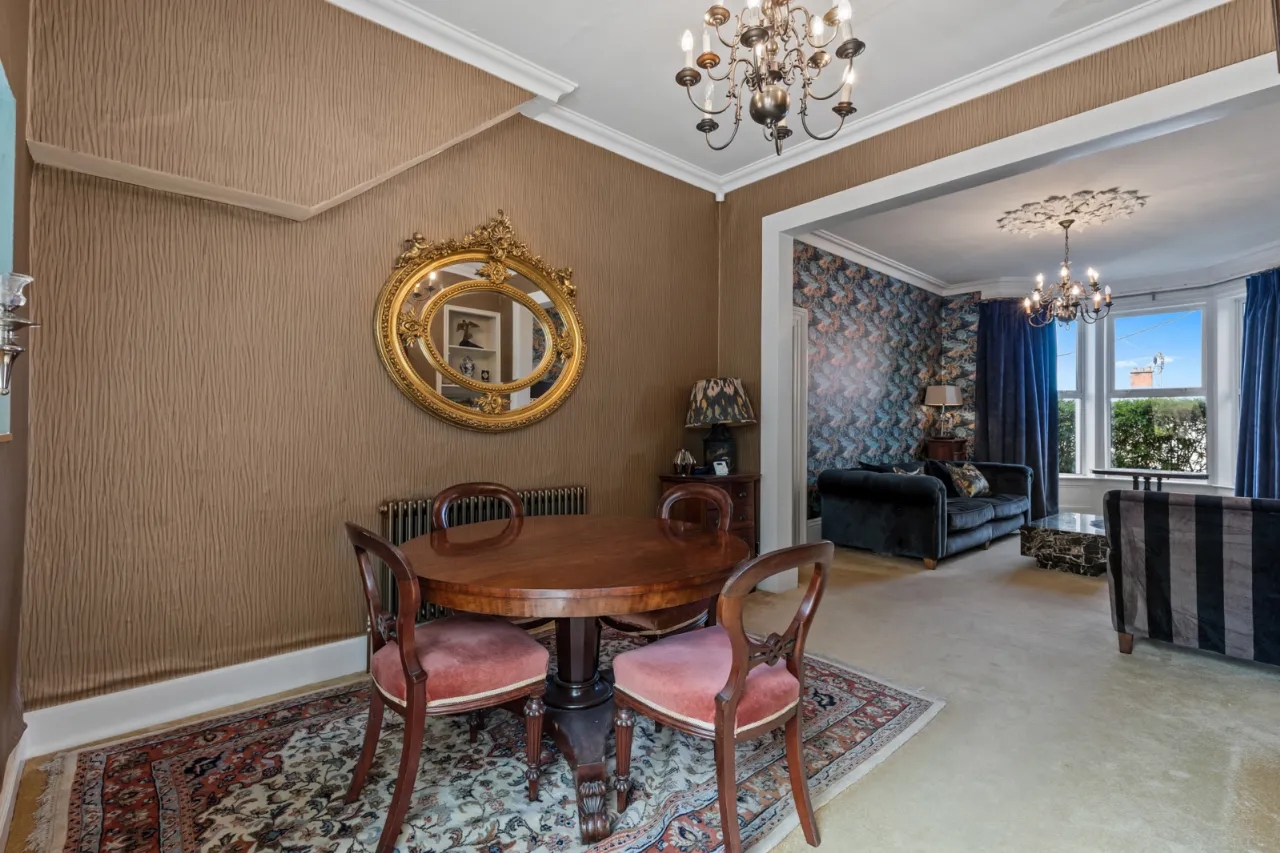
The accommodation is beautifully presented throughout. On the ground floor, an inviting entrance hall leads to an elegant drawing room featuring a marble fireplace with open fire, a striking bay window and glimpses of Belfast Lough. The drawing room flows seamlessly into a formal dining area and onward to a contemporary kitchen, enhanced by a glazed roof lantern that floods the space with natural light. Double patio doors open onto the rear garden and patio, creating an ideal space for indoor-outdoor living. Also on this level is a spacious utility room with access to a useful garage store.
The first floor comprises a superb first floor drawing room/bedroom, a further bedroom and a family bathroom and separate WC. On the second floor, there are two further bedrooms, including a superb principal bedroom enjoying stunning sea views through Velux windows.
Externally, the property benefits from off-street parking for one vehicle and a garage store to the front. To the rear is a generous south-facing garden, offering excellent privacy and a combination of lawn and patio areas, perfect for relaxing or entertaining. A substantial garden store provides additional storage and offers potential for conversion to a home office or garden studio, subject to any necessary approvals.
Further benefits include gas-fired central heating and double-glazed windows throughout.
This is a rare opportunity to acquire a distinctive period home in the heart of Holywood, combining original Victorian elegance with modern conveniences. Ideal for families, downsizers and professional couples alike, early viewing is highly recommended.

Rooms

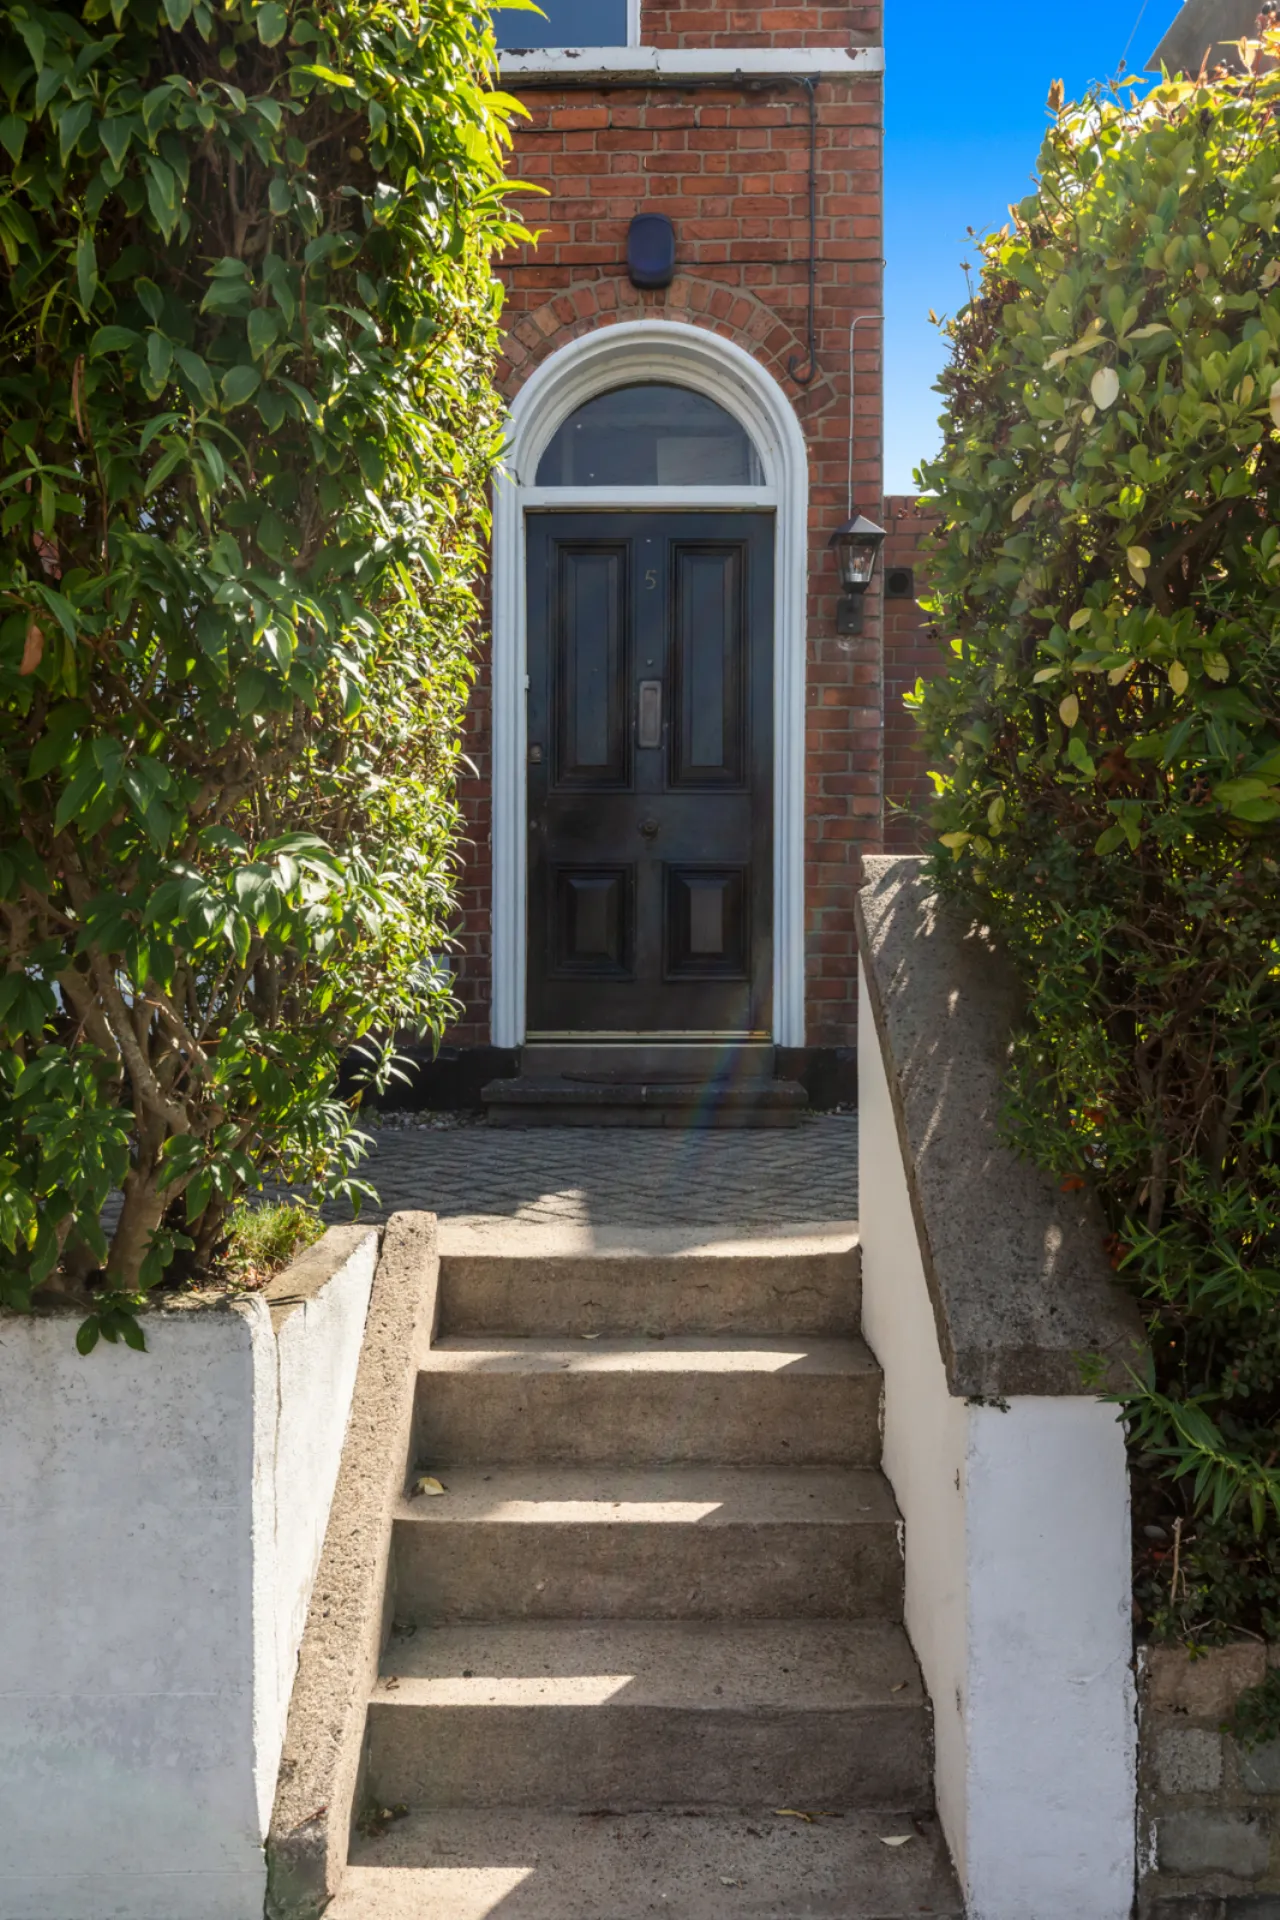
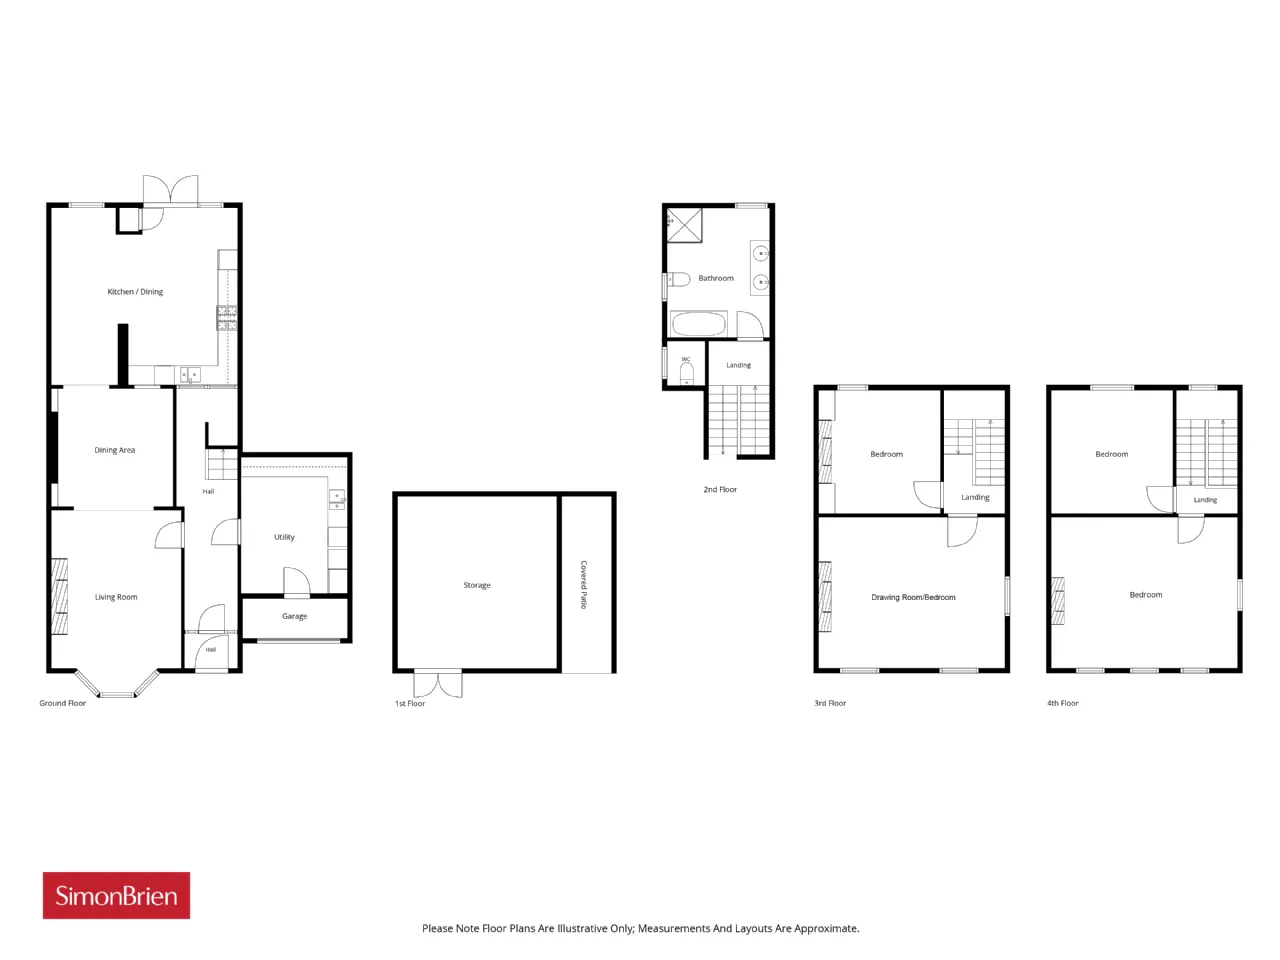
GROUND FLOOR: Traditional hardwood entrance door to:
ENTRANCE PORCH: Hardwood strip floor. Glazed inner door to Hallway.
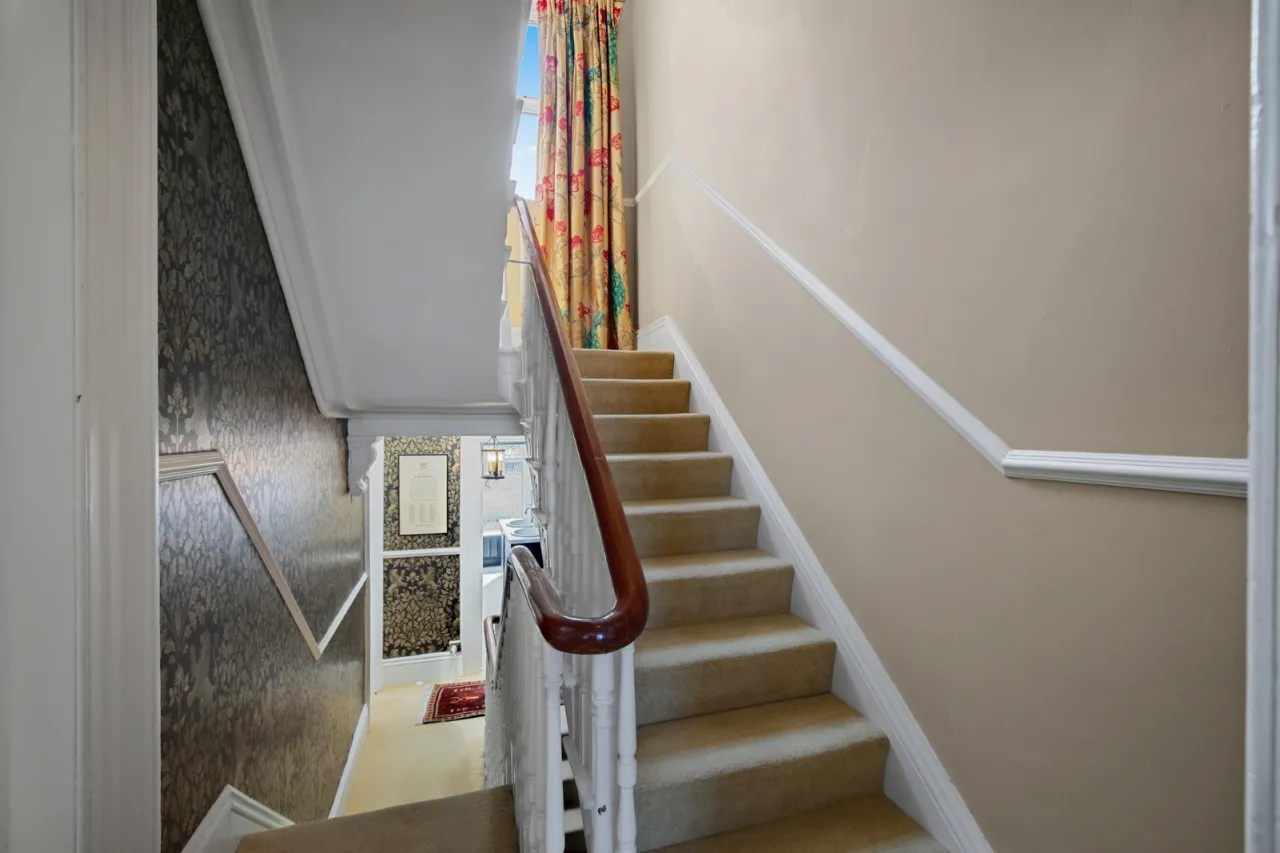
ENTRANCE HALL: Corniced ceiling, corbels, hardwood strip floor, staircase to first floor, under stairs storage.
UTILITY ROOM: 13'6" x 9'11" (4.11m x 3.02m) Excellent range of high and low level units, single drainer sink unit with mixer taps, plumbed for washing machine, space for tumble dryer, access to garage store, tiled floor.
GARAGE STORE: 11'0" x 3'10" (3.35m x 1.17m) Roller shutter door, power and light.
LIVING ROOM: 14'1" x 13'3" (4.3m x 4.04m Into bay.) Corniced ceiling, ceiling rose, marble fire surround with open fire, open to:
DINING ROOM: 11'10" x 11'6" (3.6m x 3.5m) Shelves and storage cupboards in alcoves, corniced ceiling, ceiling rose, open to:
KITCHEN WITH CASUAL DINING: 17'7" x 17'1" (5.36m x 5.2m) Excellent range of high and low level units with Franke sink unit with mixer taps, space for fridge, space for gas range, space for dishwasher, partly tiled walls, tiled floor, recessed lighting, casual dining space for 6-8 people with glazed ceiling, storage cupboard with gas fired boiler.
FIRST FLOOR RETURN:
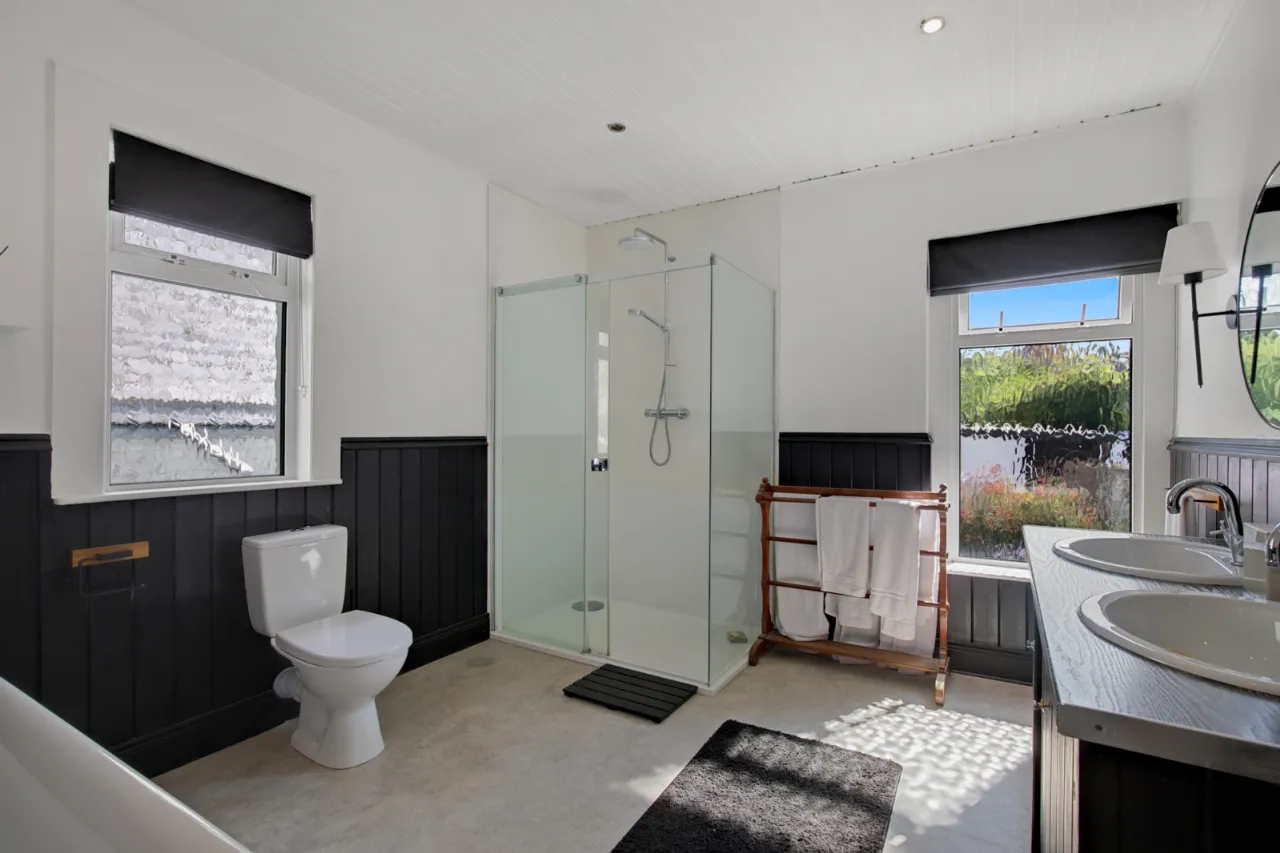
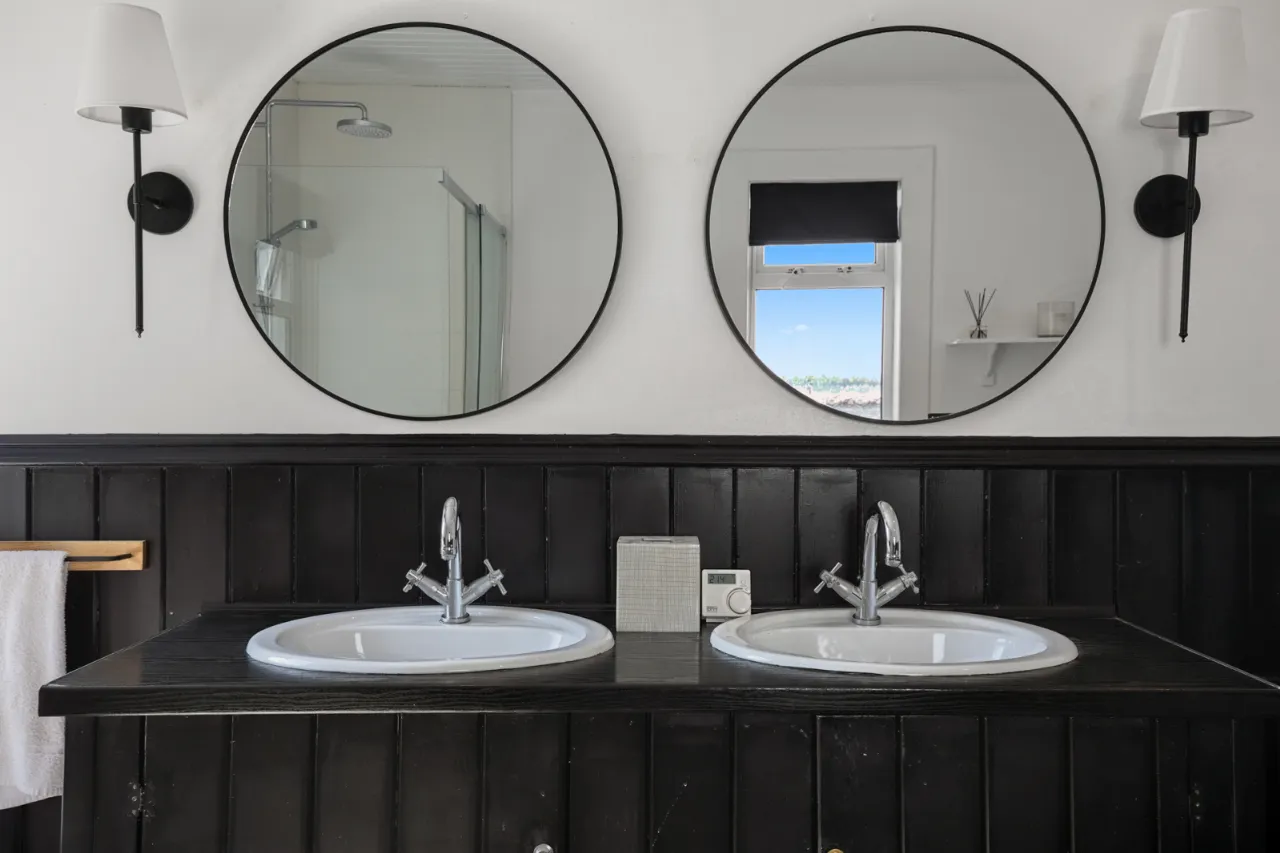
BATHROOM: 12'4" x 10'3" (3.76m x 3.12m) White suite comprising: Low flush WC, large fully tiled walk in shower with chrome thermostatic shower fitments, freestanding bath with chrome mixer taps and hand held attachment, twin wash hand basin with vanity unit below, half panelled walls, recessed lighting.
WC: Low flush WC, partly tiled walls, tiled floor.
FIRST FLOOR:
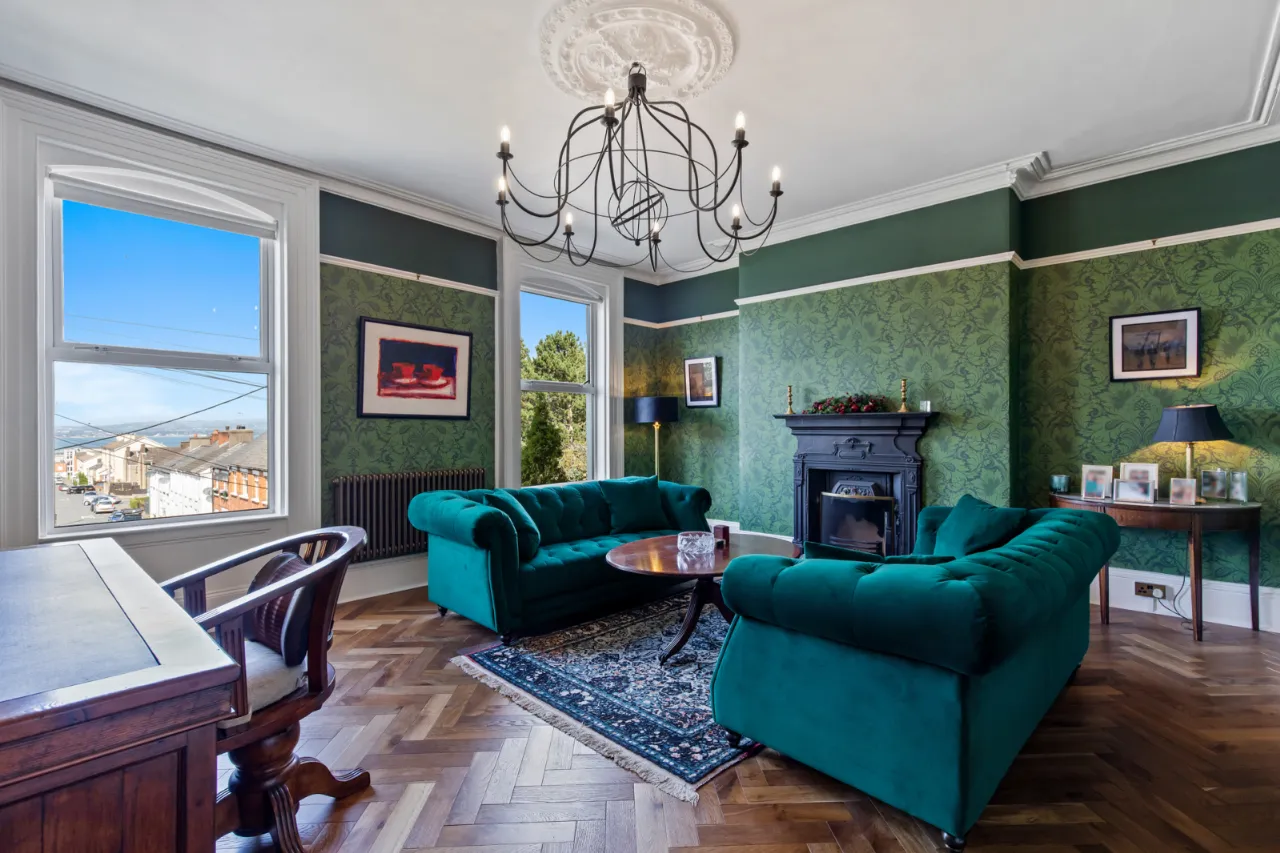
DRAWING ROOM/BEDROOM 2: 16'11" x 15'10" (5.16m x 4.83m) Corniced ceiling, views across Belfast Lough, cast iron fireplace with open fire, parquet flooring.
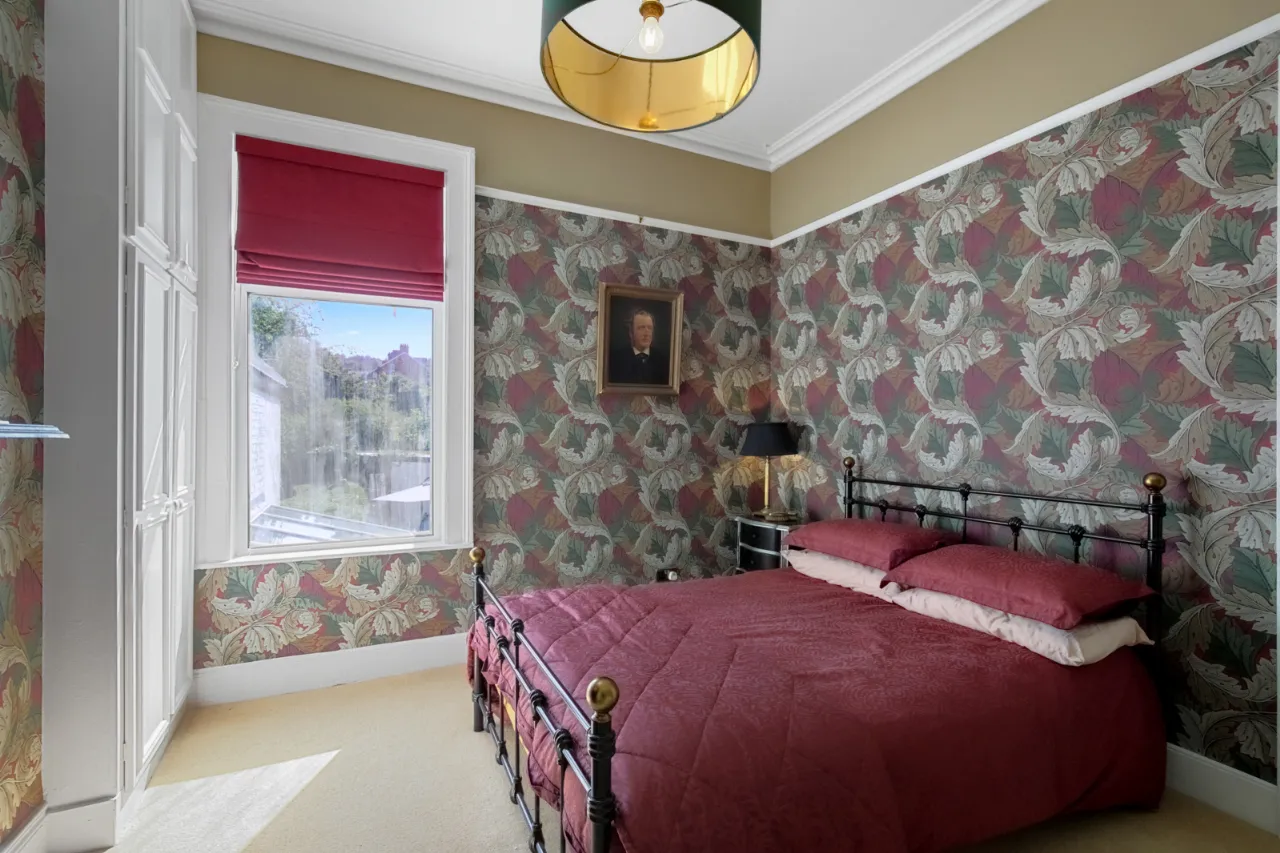
BEDROOM 3: 11'11" x 10'8" (3.63m x 3.25m) Corniced ceiling, built in storage cupboards, cast iron fireplace with open fire.
SECOND FLOOR:
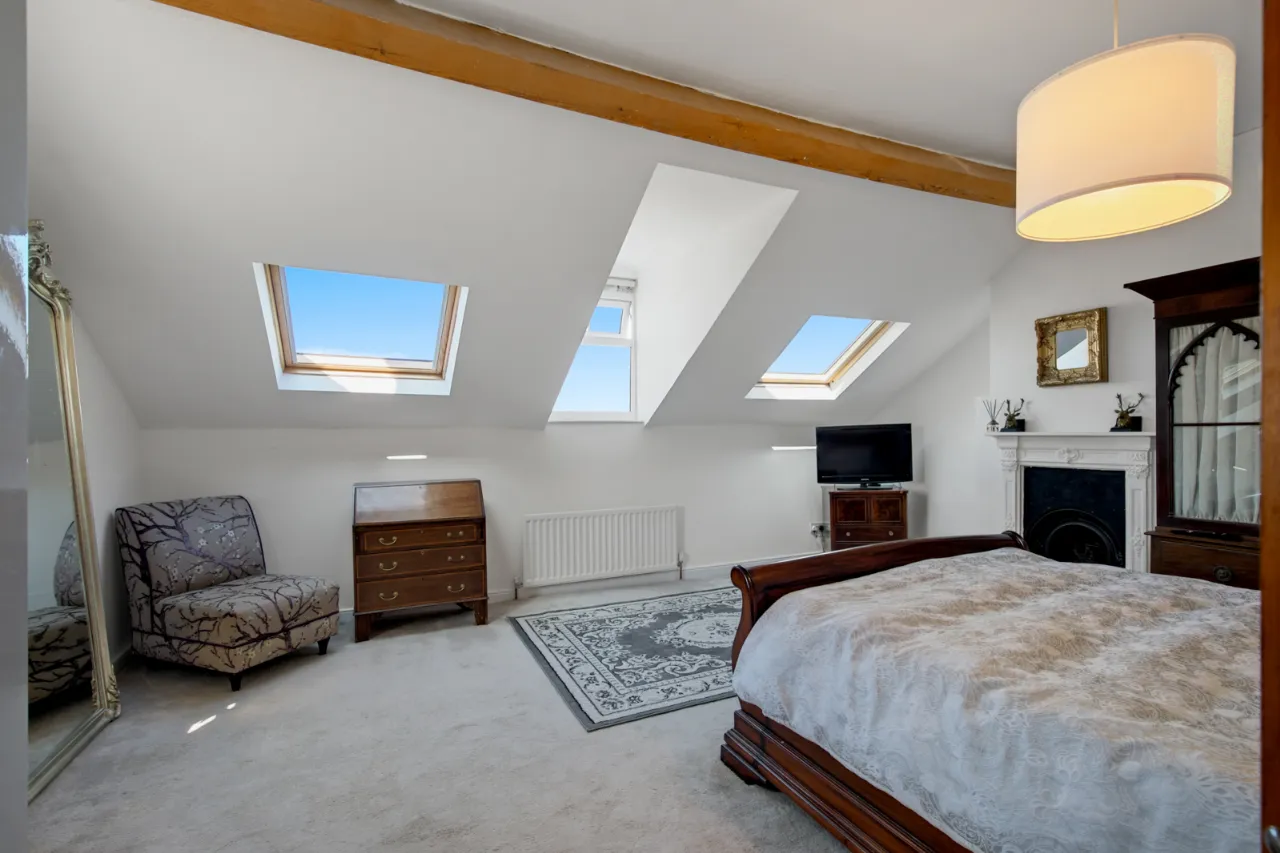
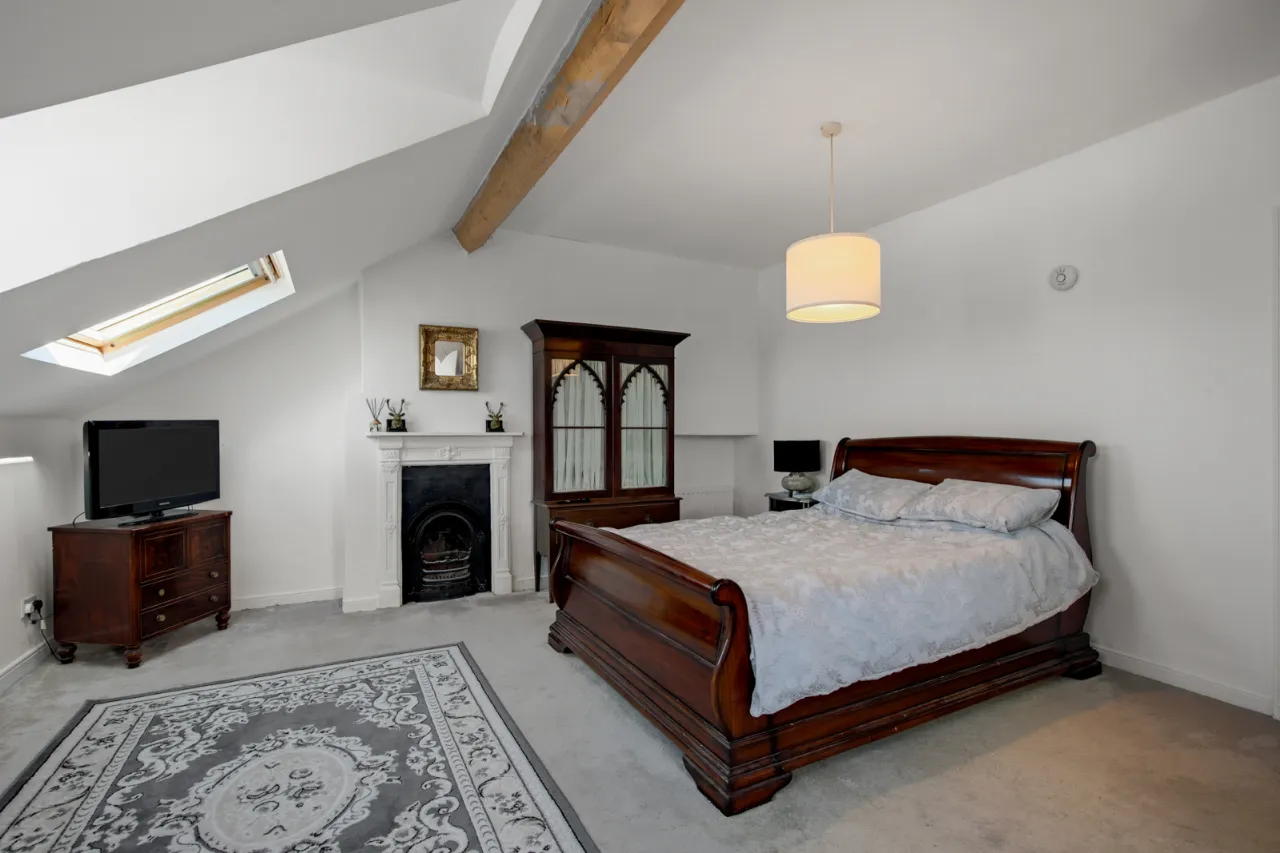
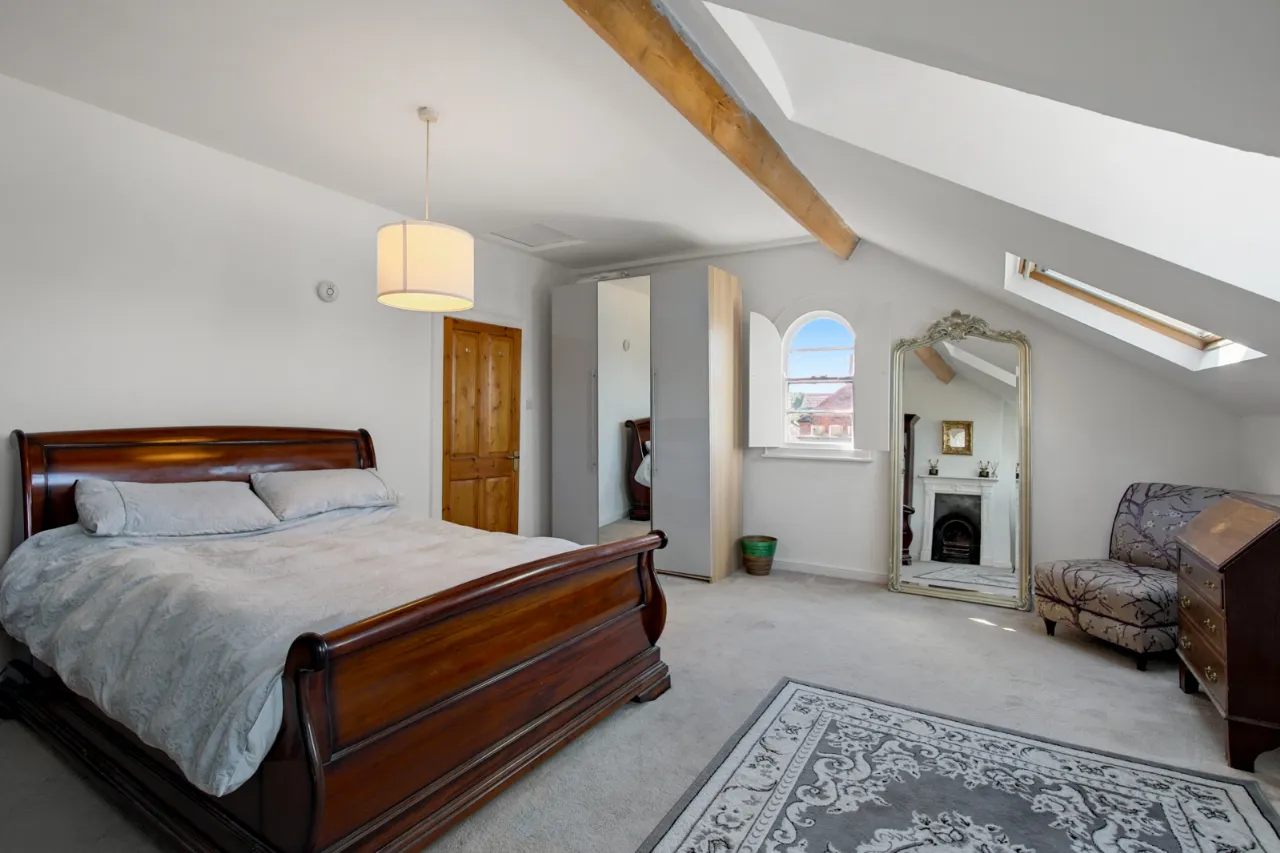
PRINCIPAL BEDROOM: 16'11" x 15'9" (5.16m x 4.8m) Twin velux windows with stunning views across Belfast Lough, original fireplace. Exposed beam.
BEDROOM 4: 12'3" x 11'10" (3.73m x 3.6m) Velux window, exposed beam.
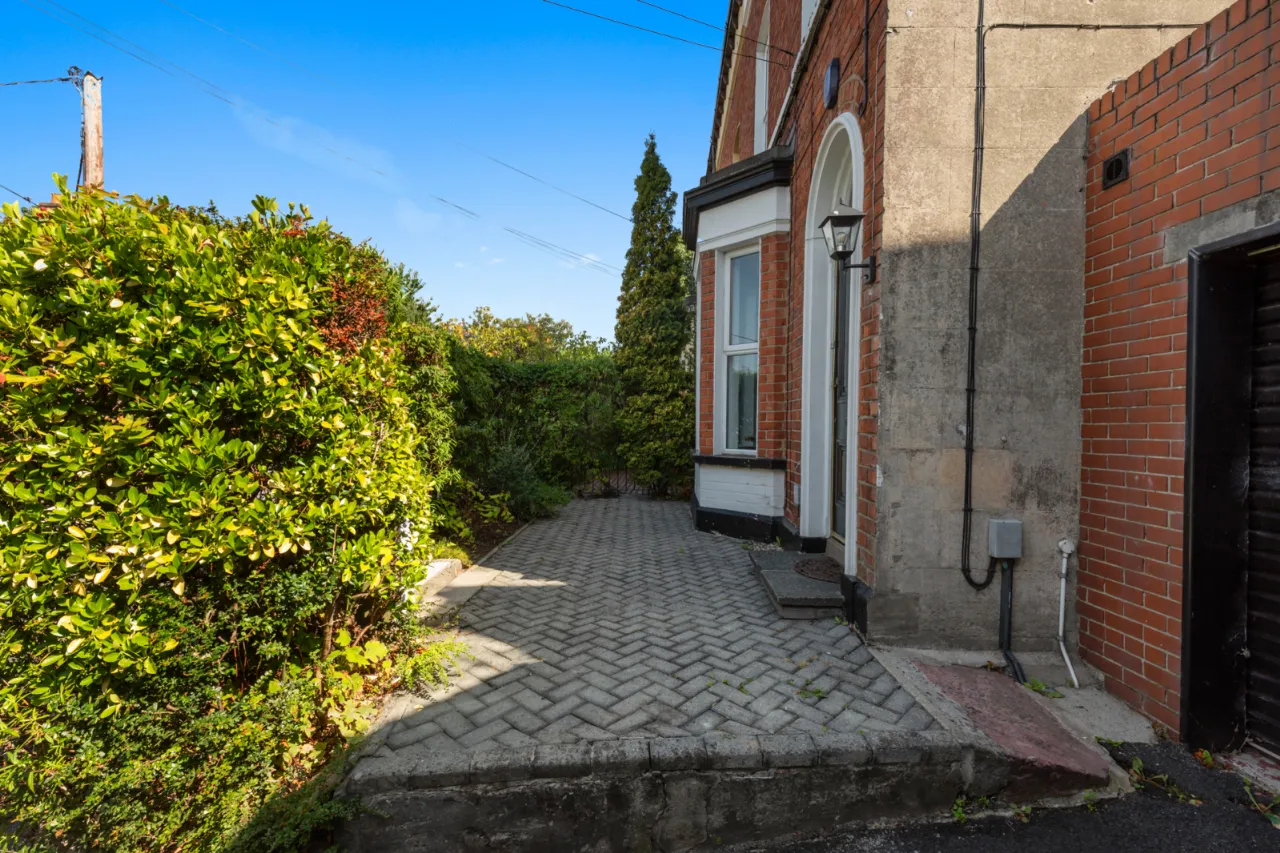
OUTSIDE: Large, South facing, enclosed garden to rear laid in lawns with patio space and raised shrub beds, water supply, outside light, access to rear lane.
GARDEN STORE: 17'0" x 16'2" (5.18m x 4.93m) Double opening glazed doors, power and light.
TO THE FRONT: Driveway parking 1 car.
Contact Jennie McEwan Holywood +44 28 90428989 Email Enquiry

Location

Show Map
What's Near by?

Click below to see on map

Mortgage Calculator

Monthly Repayments Need Mortgage Advice?

Disclaimer: The following calculations act as a guide only, and are based on a typical repayment mortgage model. Financial decisions should not be made based on these calculations and accuracy is not guaranteed. Always seek professional advice before making any financial decisions.
Share Property

Request More Information

Requesting Info about...
5 Quinville, Holywood, County Down, BT18 9DH 5 Quinville, Holywood, County Down, BT18 9DH

By registering your interest, you acknowledge our Privacy Policy and Terms & Conditions

Value My Property

Do you have a property to sell?
If you have a property to sell we can arrange for one of our experienced valuers to provide you with a no-obligation valuation.

Please complete the form opposite and a member of our team will get in touch to discuss your requirements.

Financial Services Enquiry

We can help with mortgages and insurance
John Minnis work with independent financial advisers that offer private mortgage advice and insurance options.

If you would like more information about what we can offer please complete the form opposite and a member of our team will get in touch to discuss your requirements.

Arrange a Viewing

Arrange a viewing for...
5 Quinville, Holywood, County Down, BT18 9DH 5 Quinville, Holywood, County Down, BT18 9DH

Make an Offer

Make an Offer for...
5 Quinville, Holywood, County Down, BT18 9DH HLW260153
Loading...