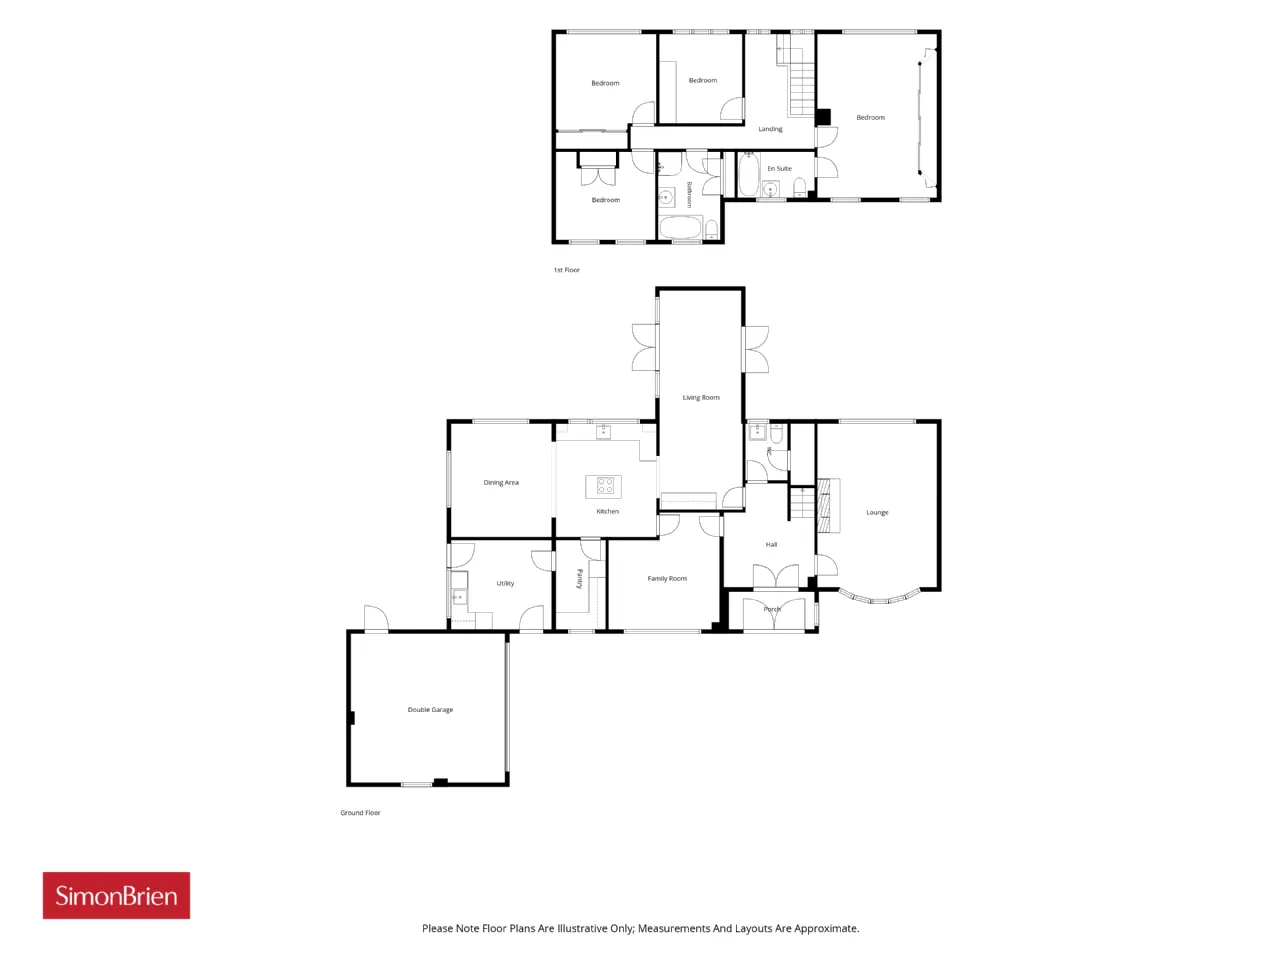
GROUND FLOOR:
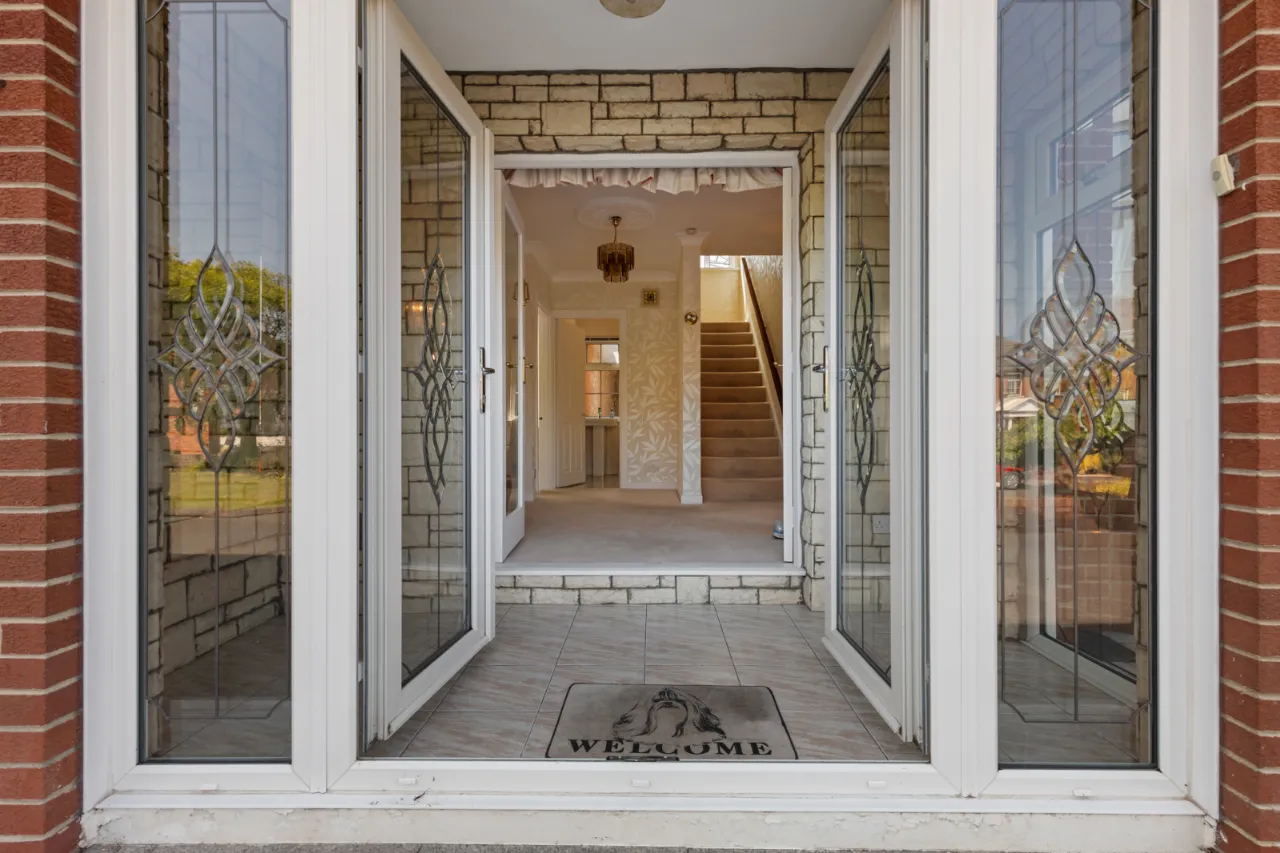
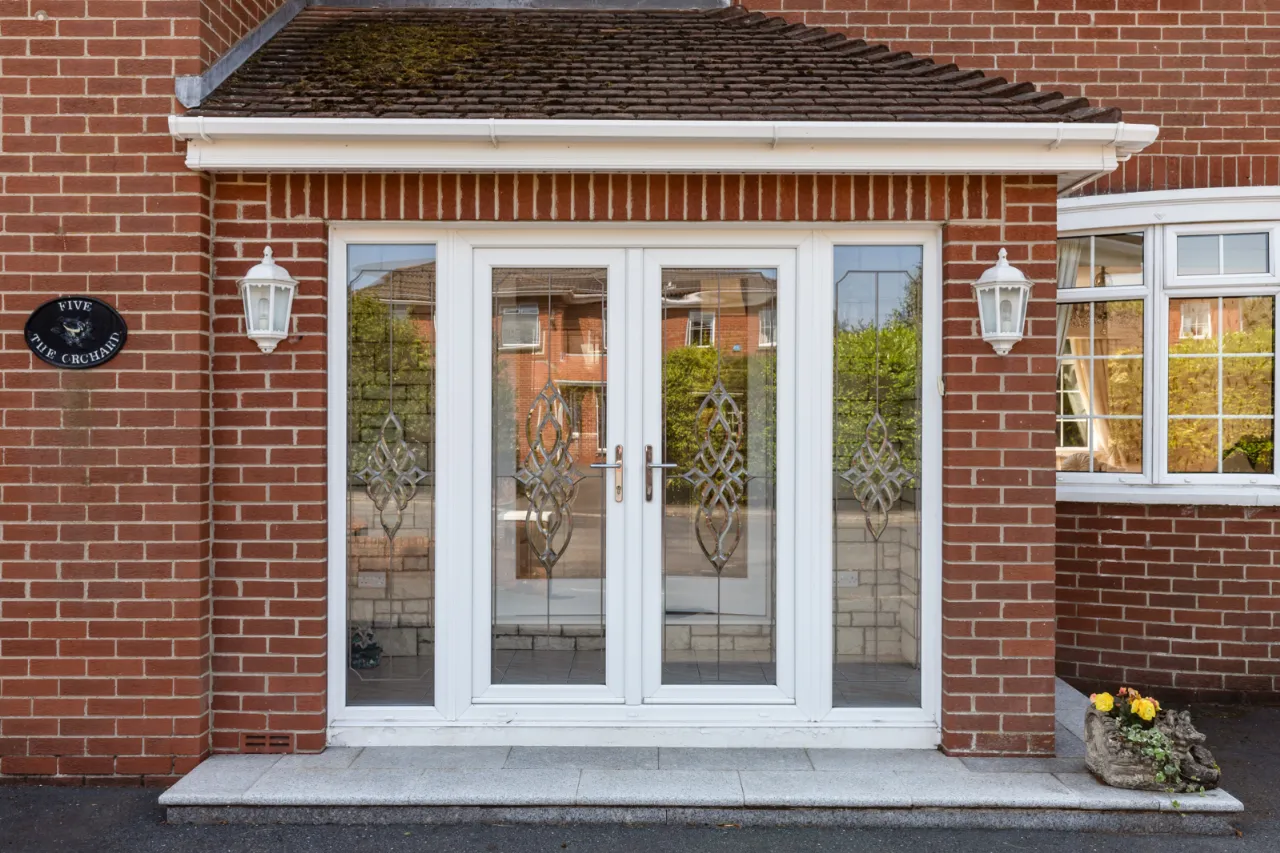
Outside light. uPVC double glazed front door and side panel.
RECEPTION PORCH:
Ceramic tiled floor, hardwood doors to:
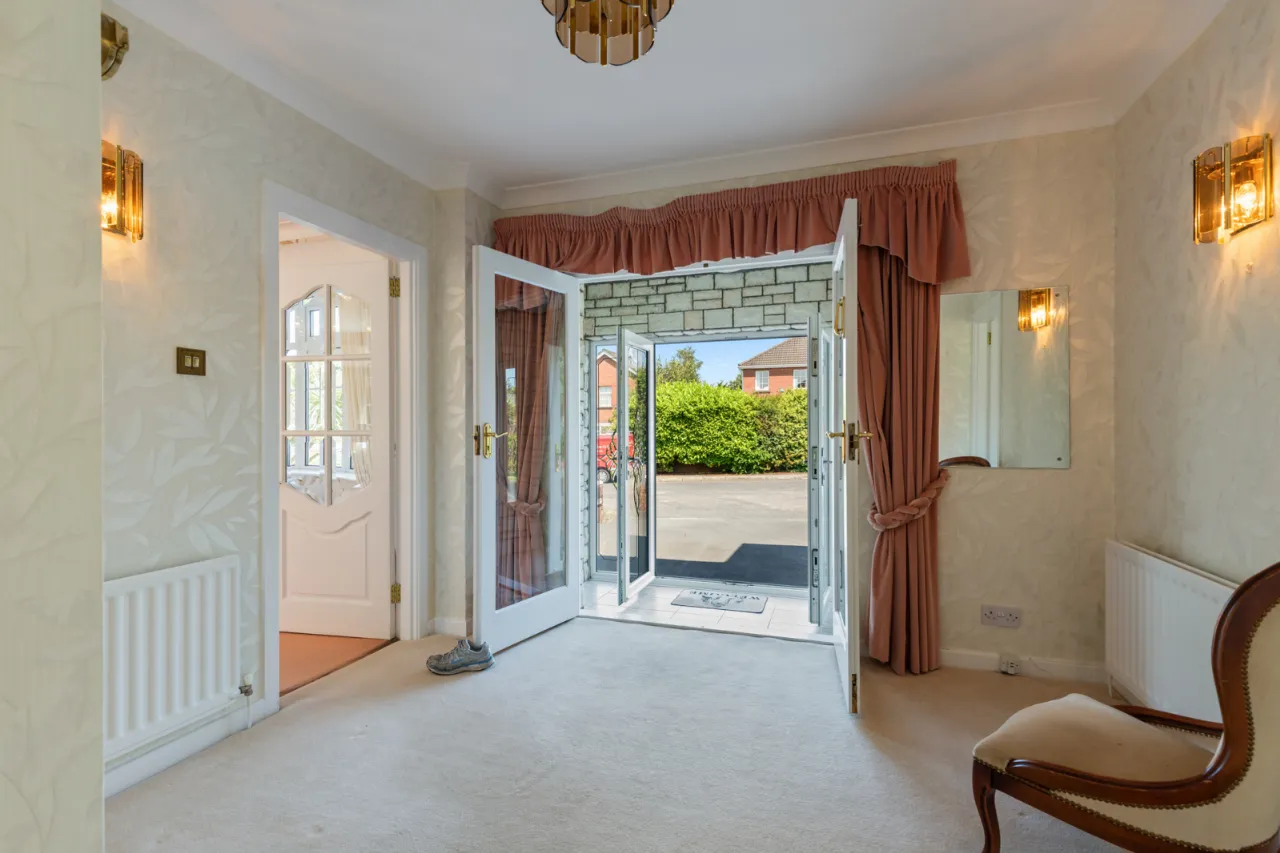
SPACIOUS RECEPTION HALL:
Corniced ceiling.
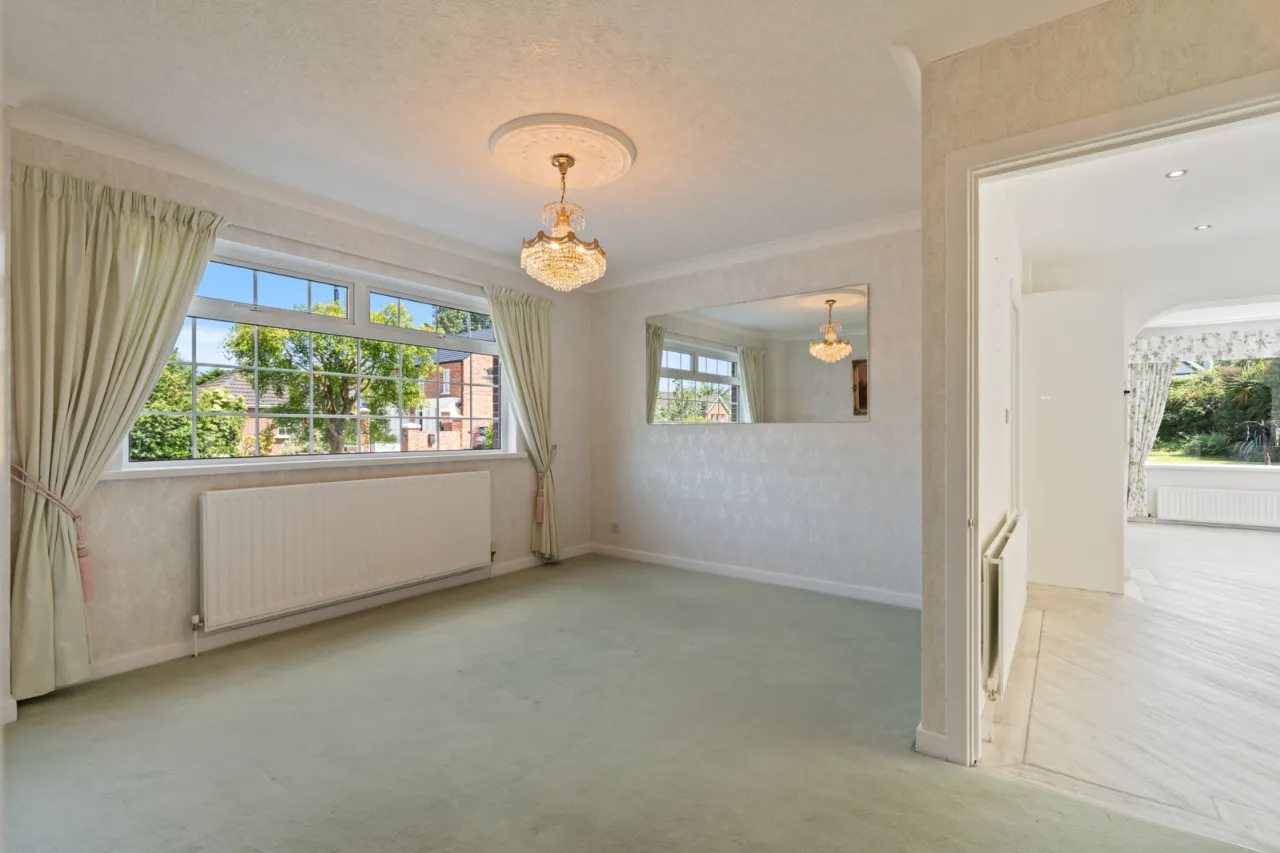
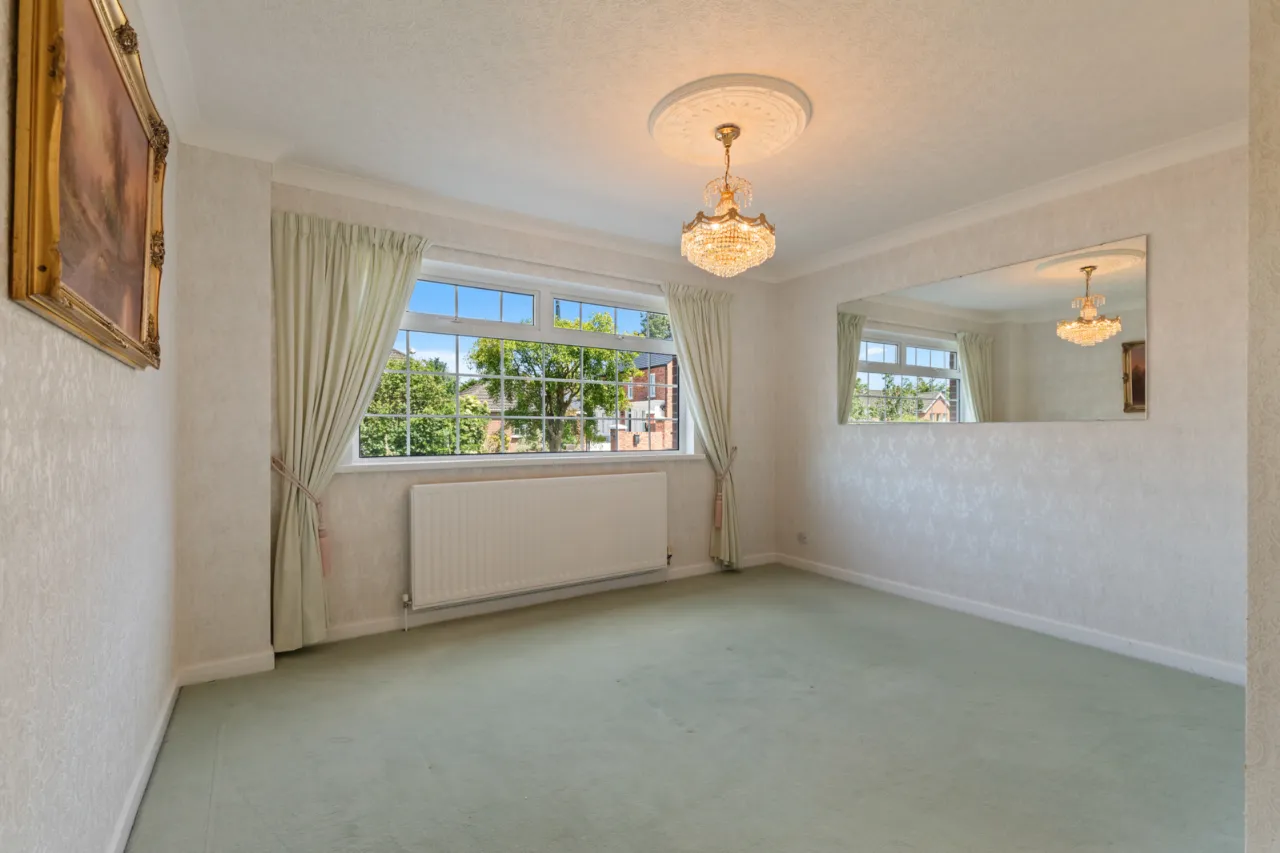
FAMILY ROOM: 13'2" x 12'9" (4.01m x 3.89m)
Access to kitchen. Corniced ceiling, ceiling rose.
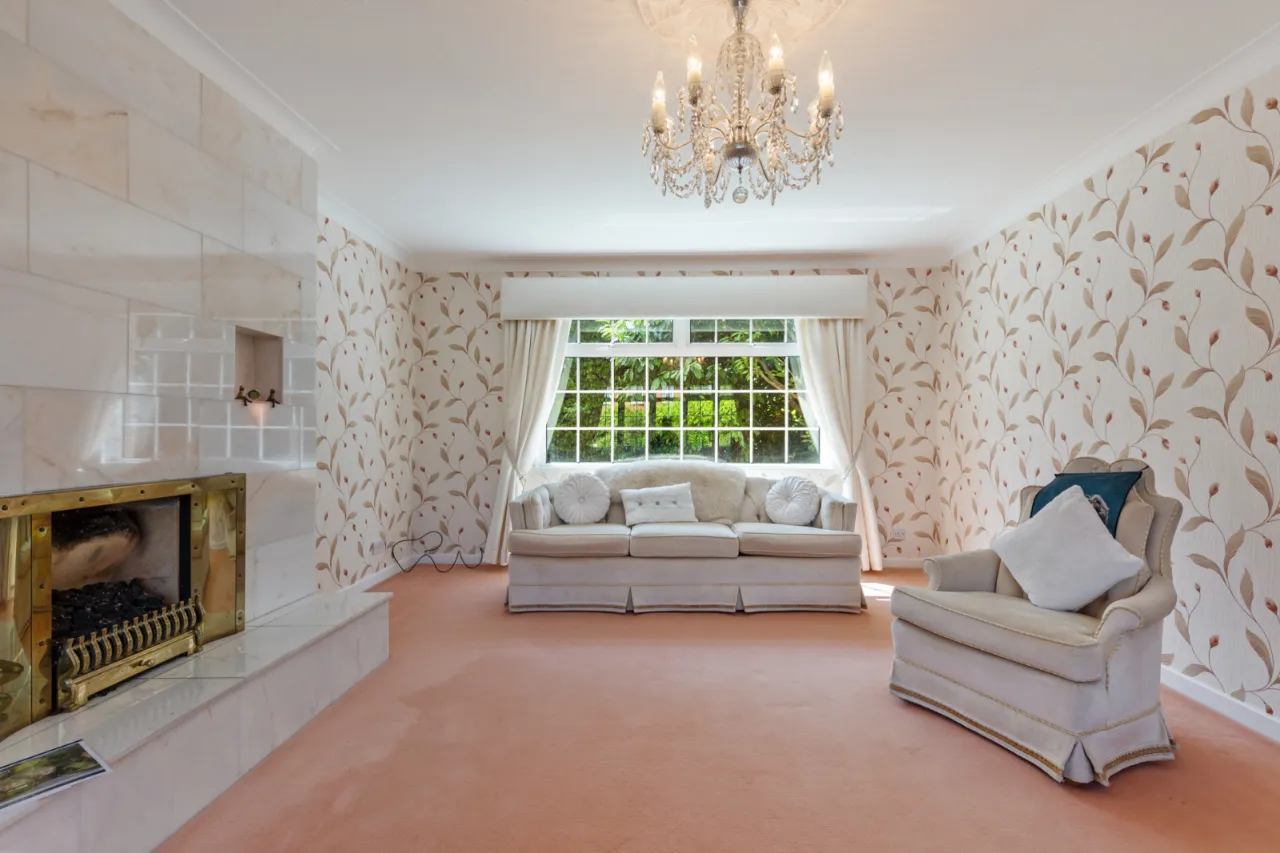
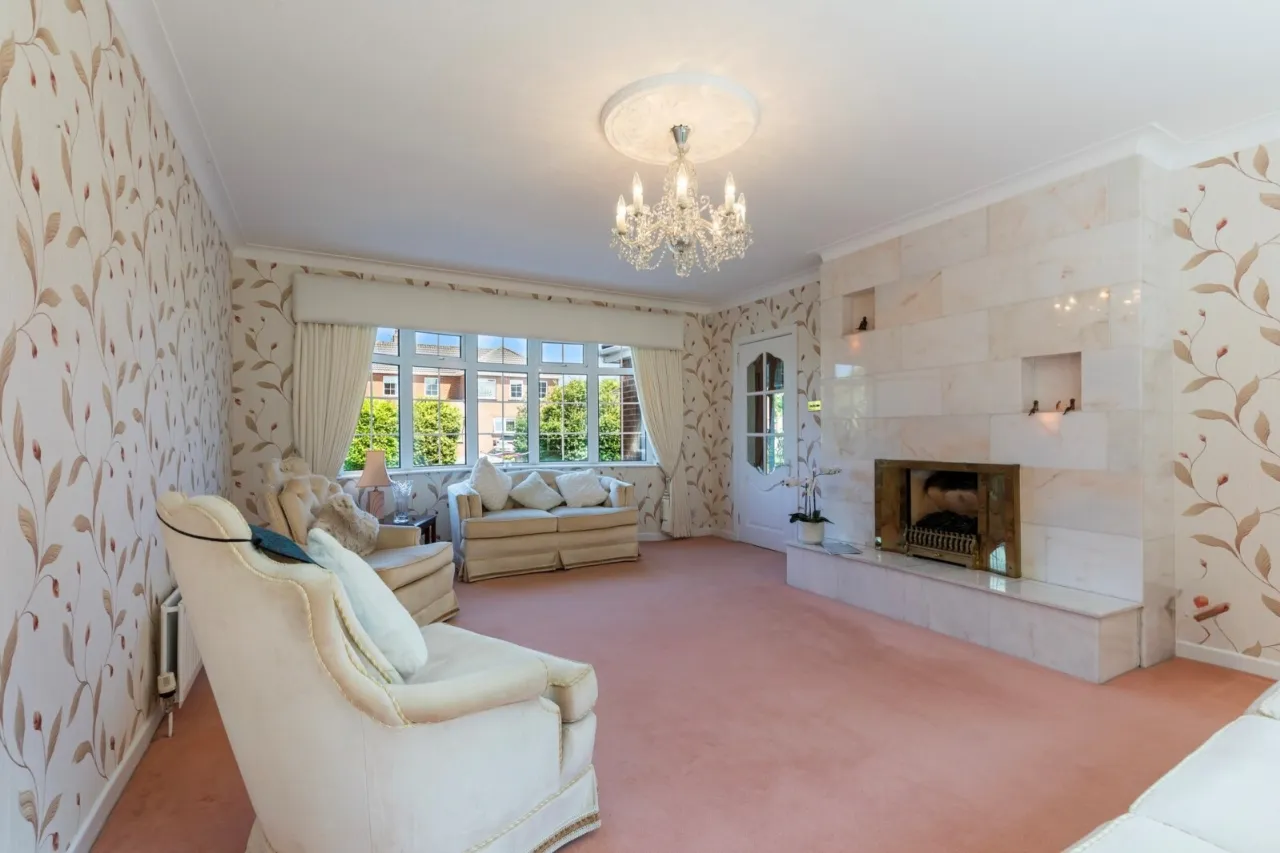
LOUNGE: 20'9" x 13'8" (6.32m x 4.17m Into circular bay.)
Corniced ceiling, ceiling rose, fireplace with tiled hearth and gas coal effect fire.
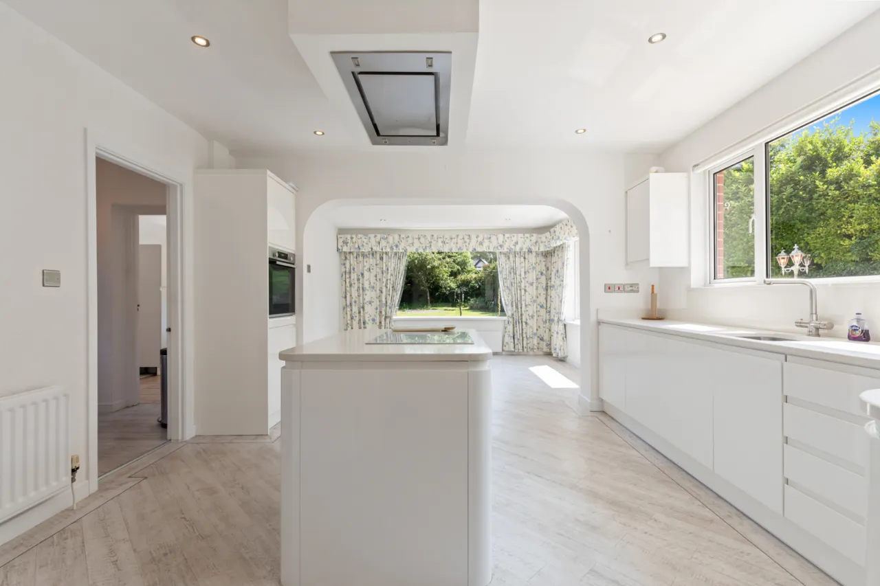
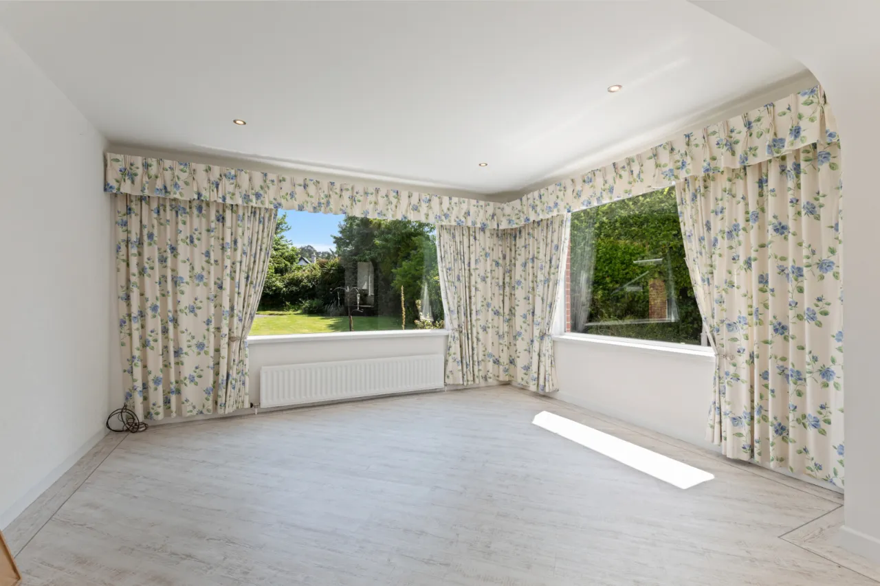
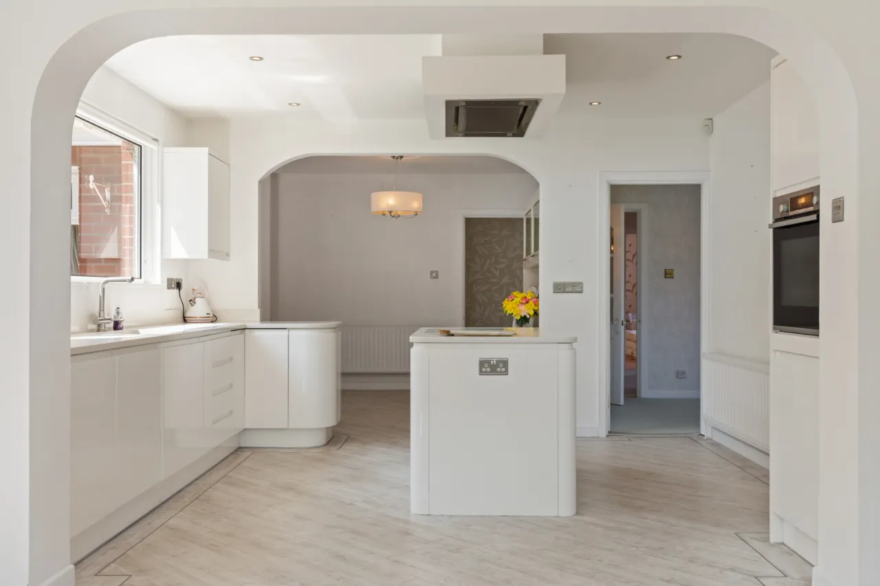
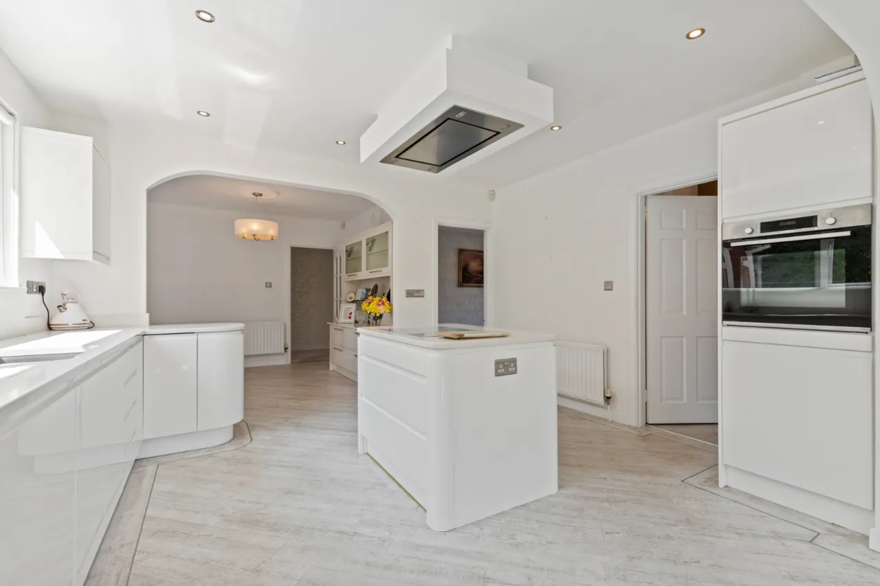
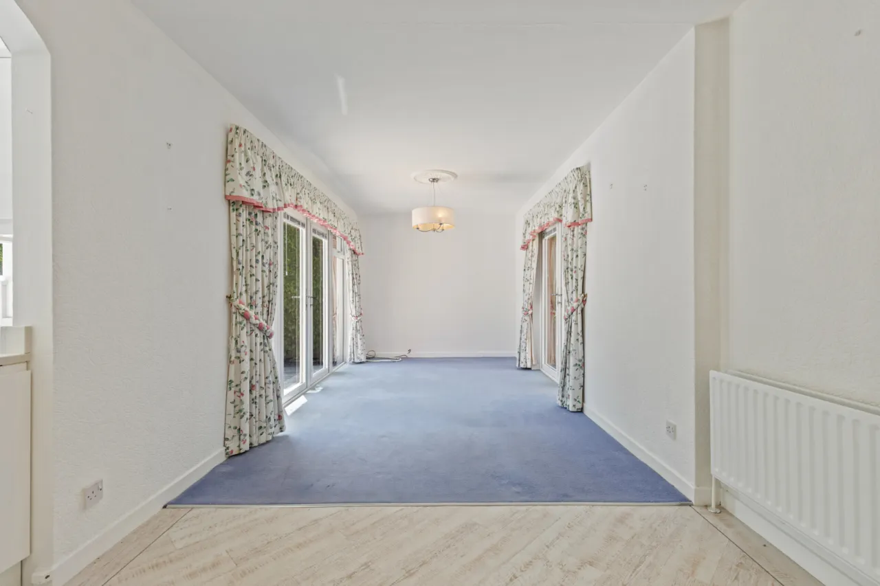
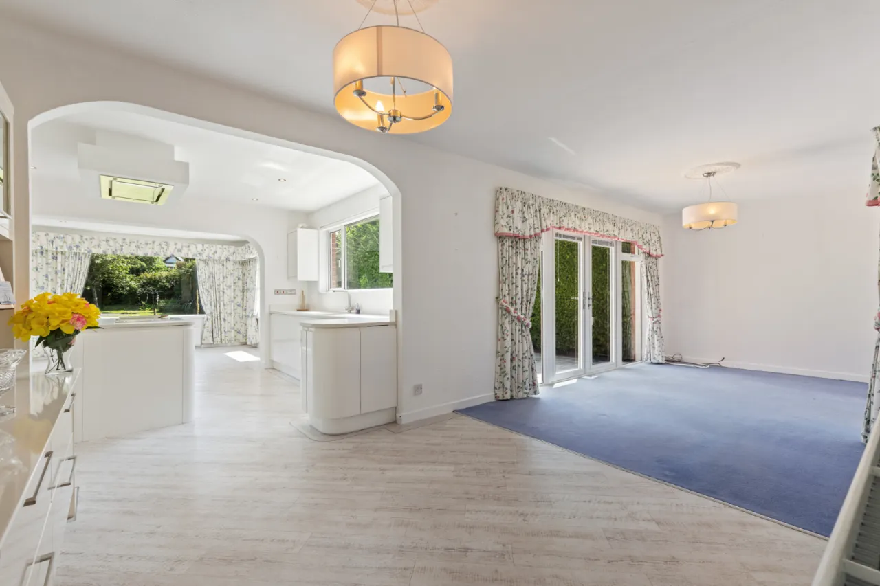
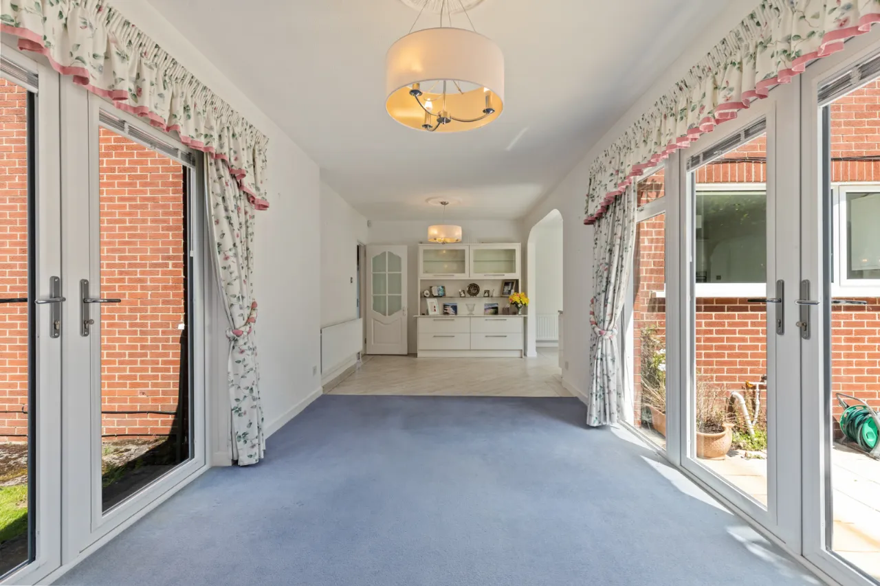
OPEN PLAN KITCHEN/LIVING/DINING (L SHAPED): 33'7" x 25'8" (10.24m x 7.82m At widest points.)
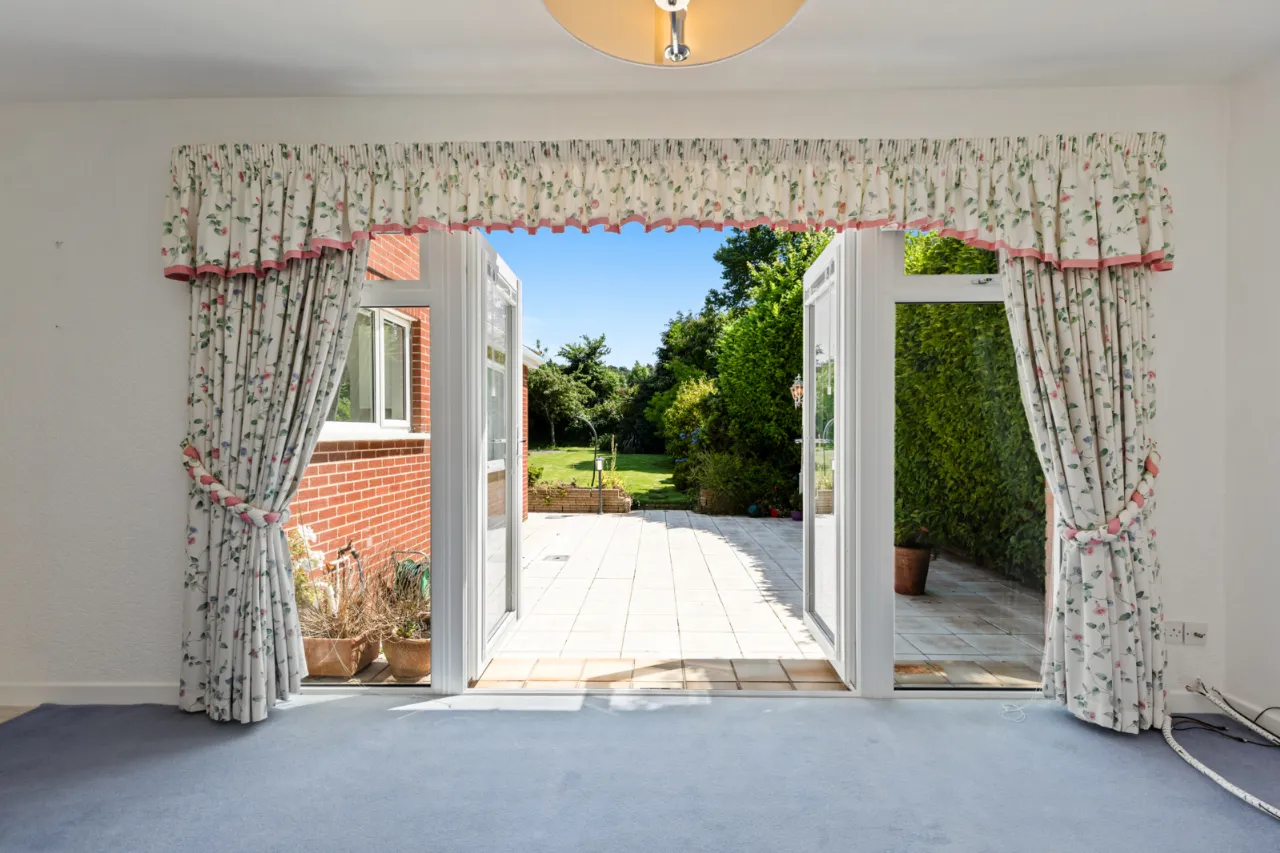
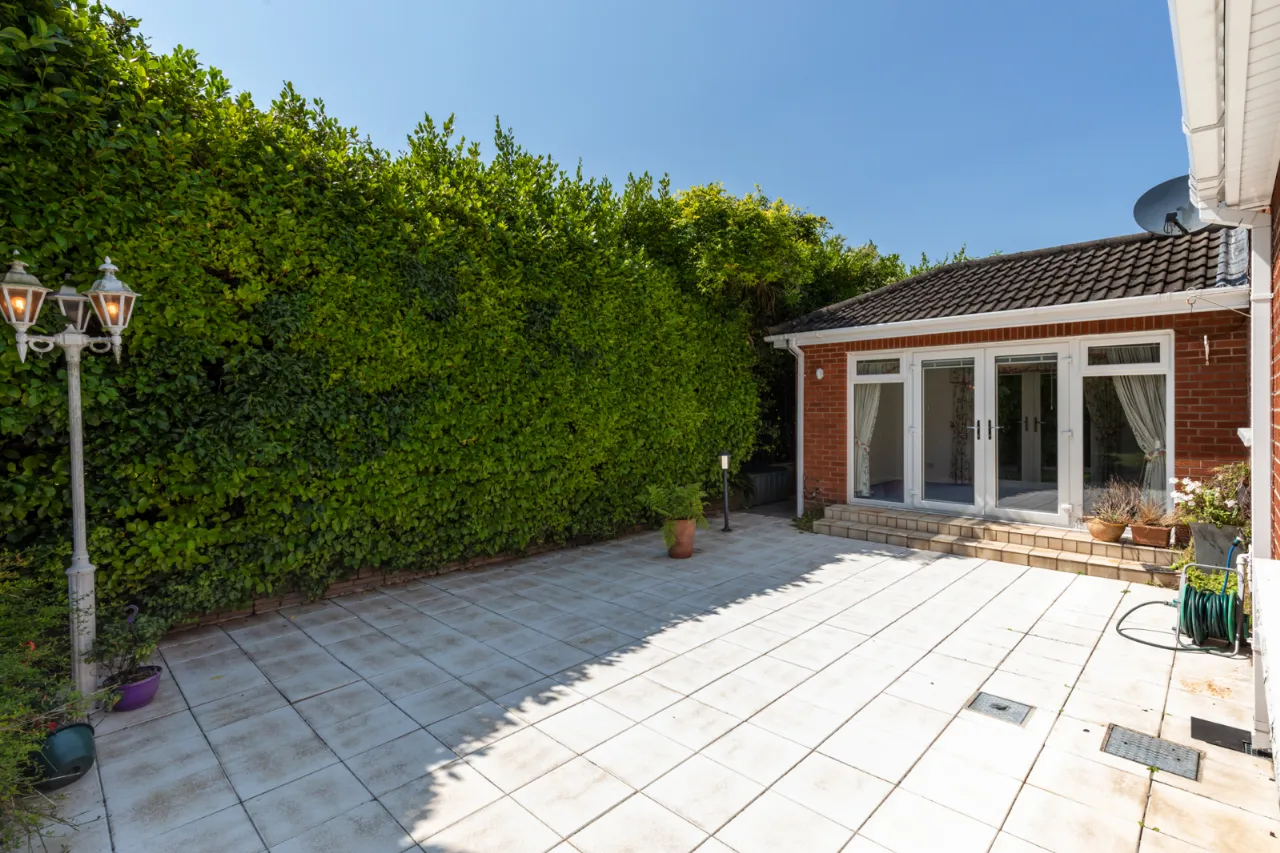
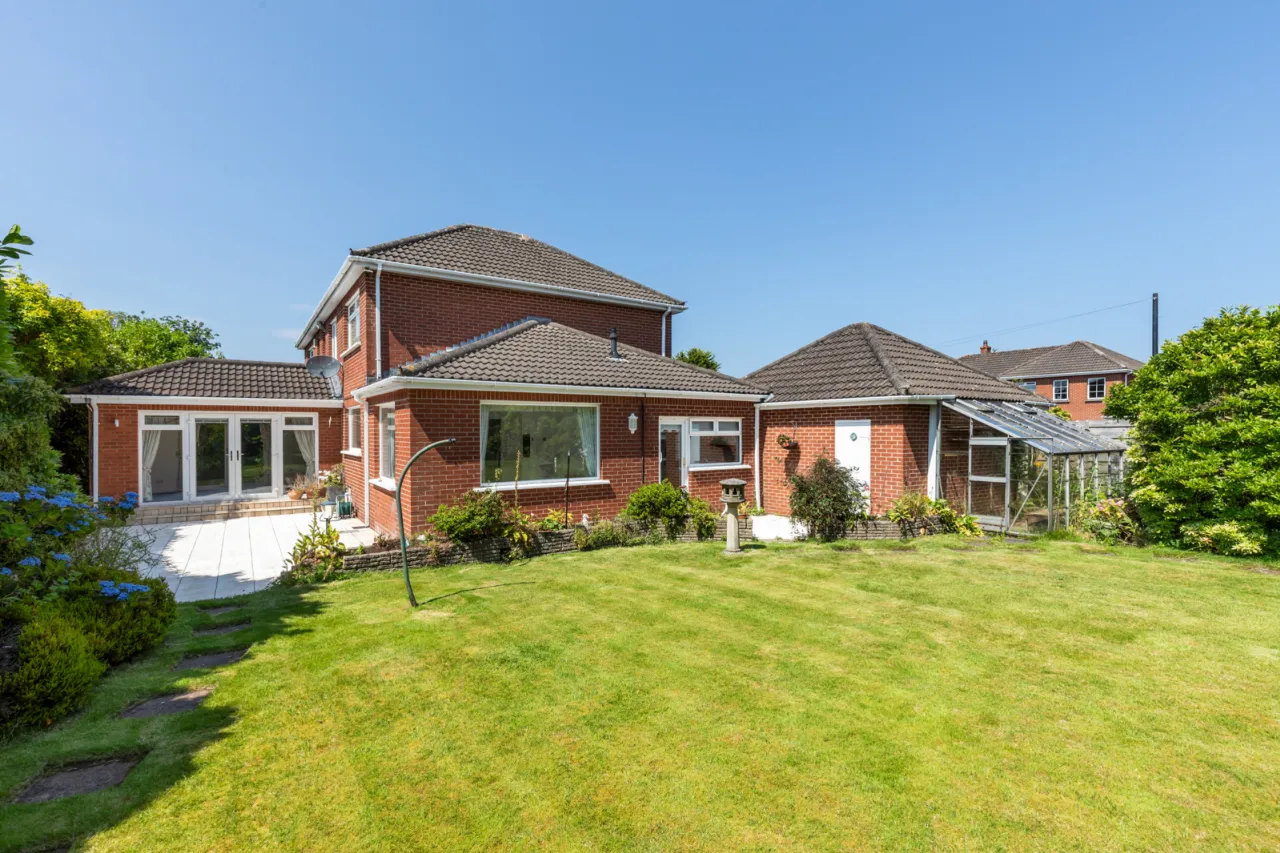
Kitchen with a range of high and low level units. granite work surfaces, island with induction hob, extractor fan over, integrated electric oven, inset single drainer sink unit, Franke mixer taps, integrated Bosch dishwasher, vinyl flooring, outlook to large side garden and rear patio, low voltage spotlights, 2 uPVC double glazed French doors to patio and garden.
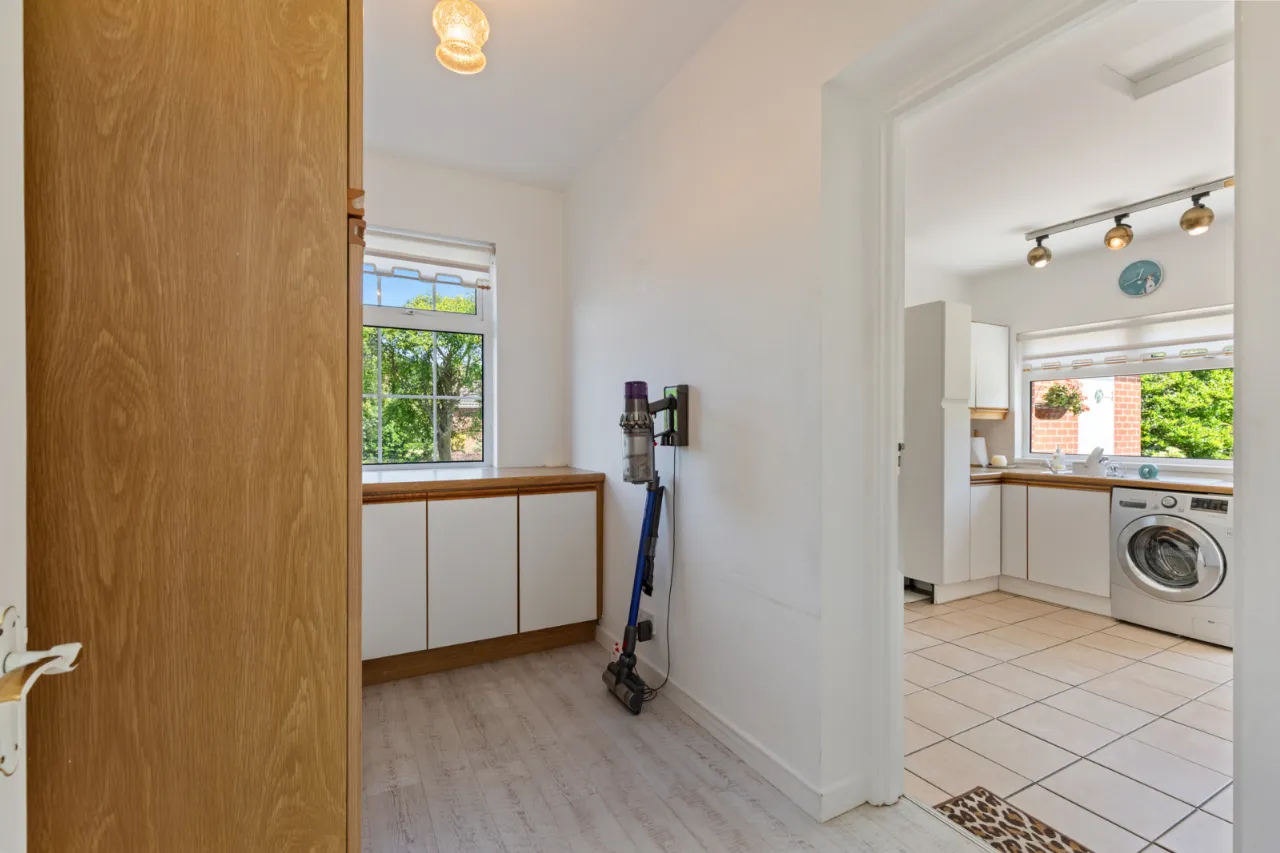
PANTRY: 10'3" x 5'7" (3.12m x 1.7m)
High and low level units, laminate work surfaces.
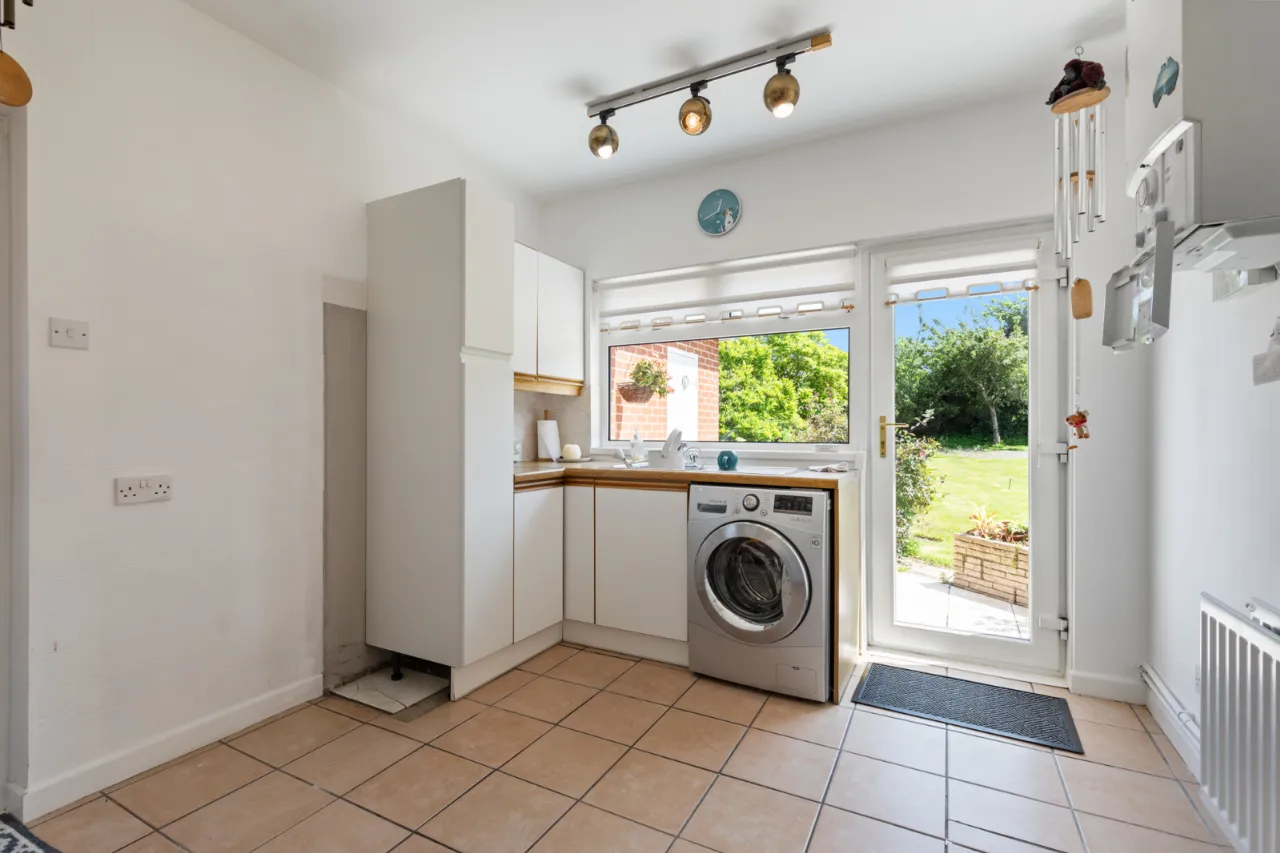
UTILITY ROOM: 11'7" x 9'8" (3.53m x 2.95m)
High and low level units, laminate work surfaces, single drainer stainless steel sink unit with mixer tap, ceramic tiled floor, plumbed for washing machine, uPVC double glazed door to driveway and side garden,
Newly installed Worcester gas fired boiler.
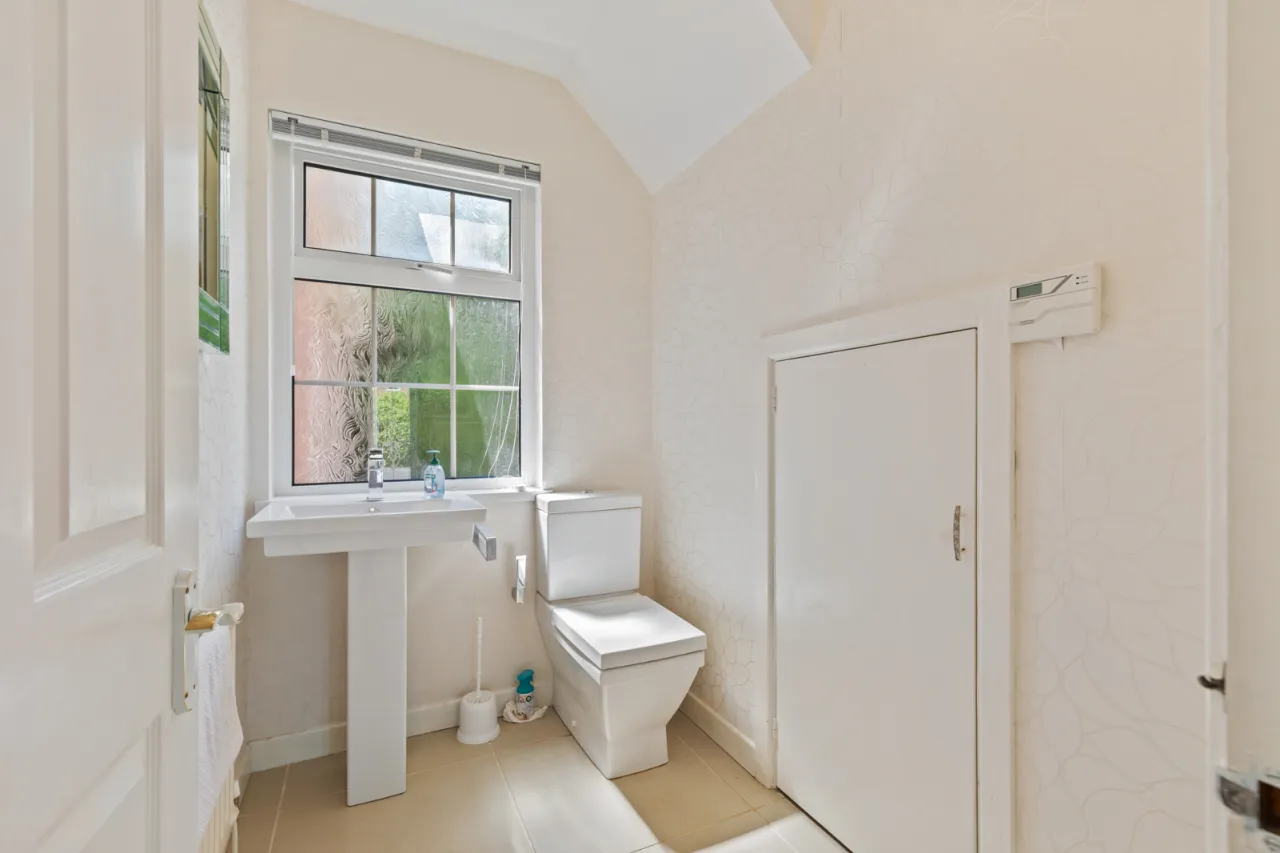
GROUND FLOOR WC:
Low flush WC, pedestal wash hand basin with chrome mixer taps, porcelain tiled floor, under stairs storage cupboard.
FIRST FLOOR:
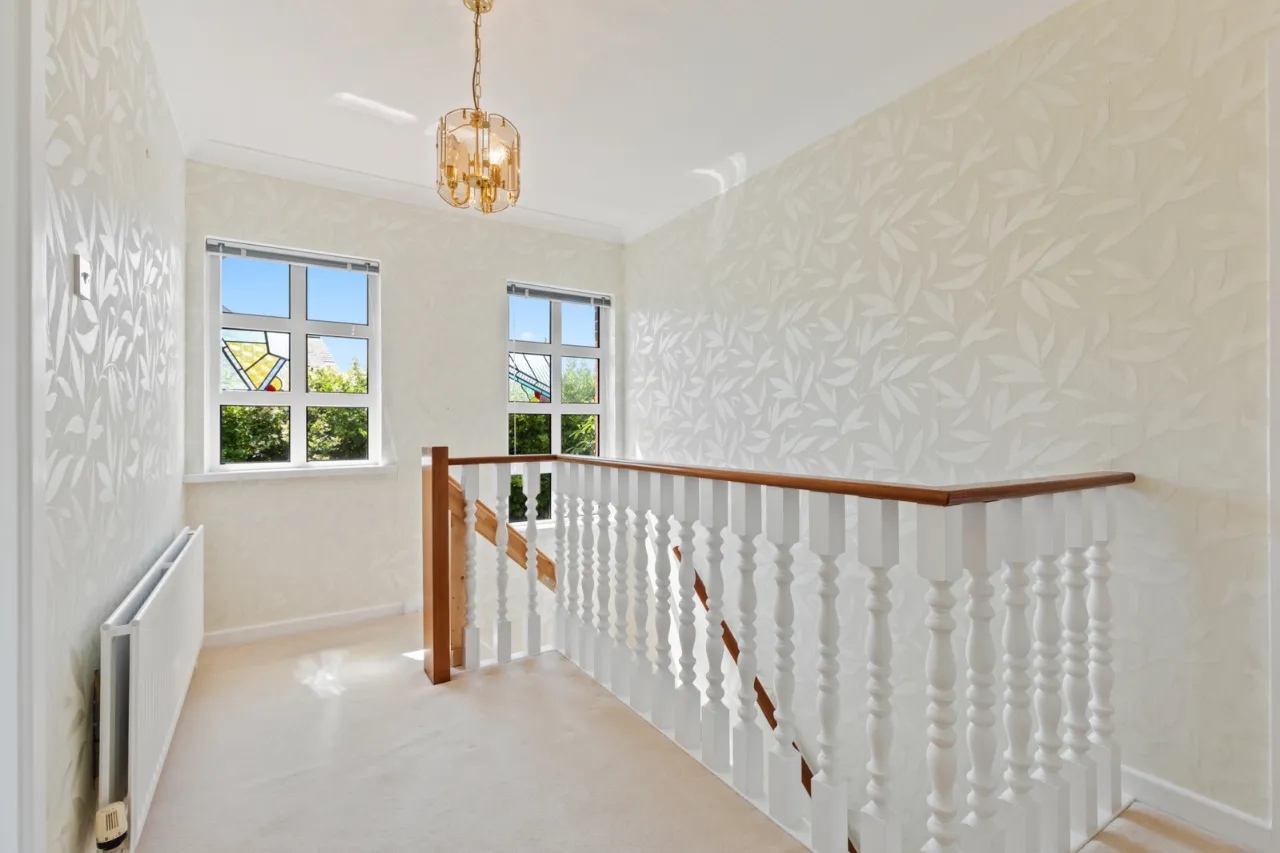
LANDING:
Access to roofspace, corniced ceiling.
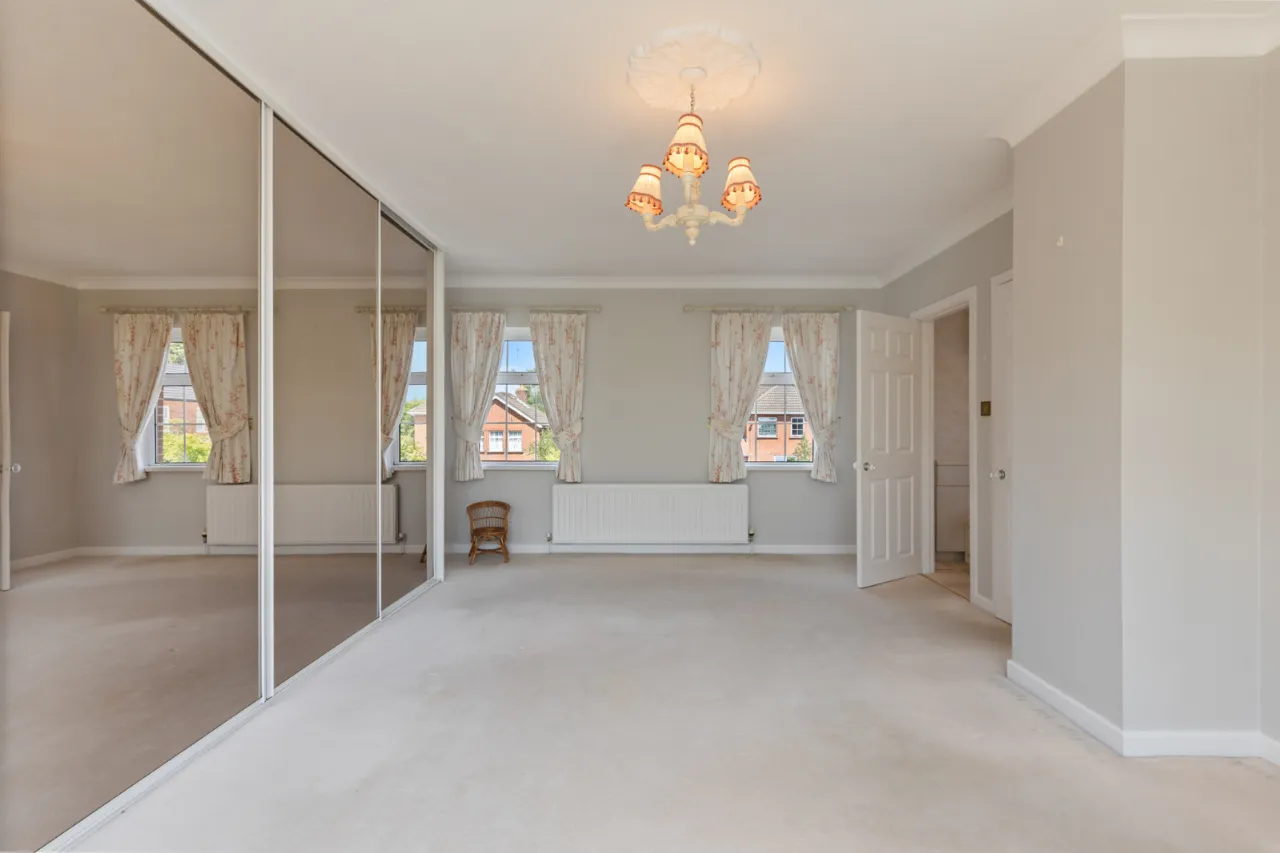
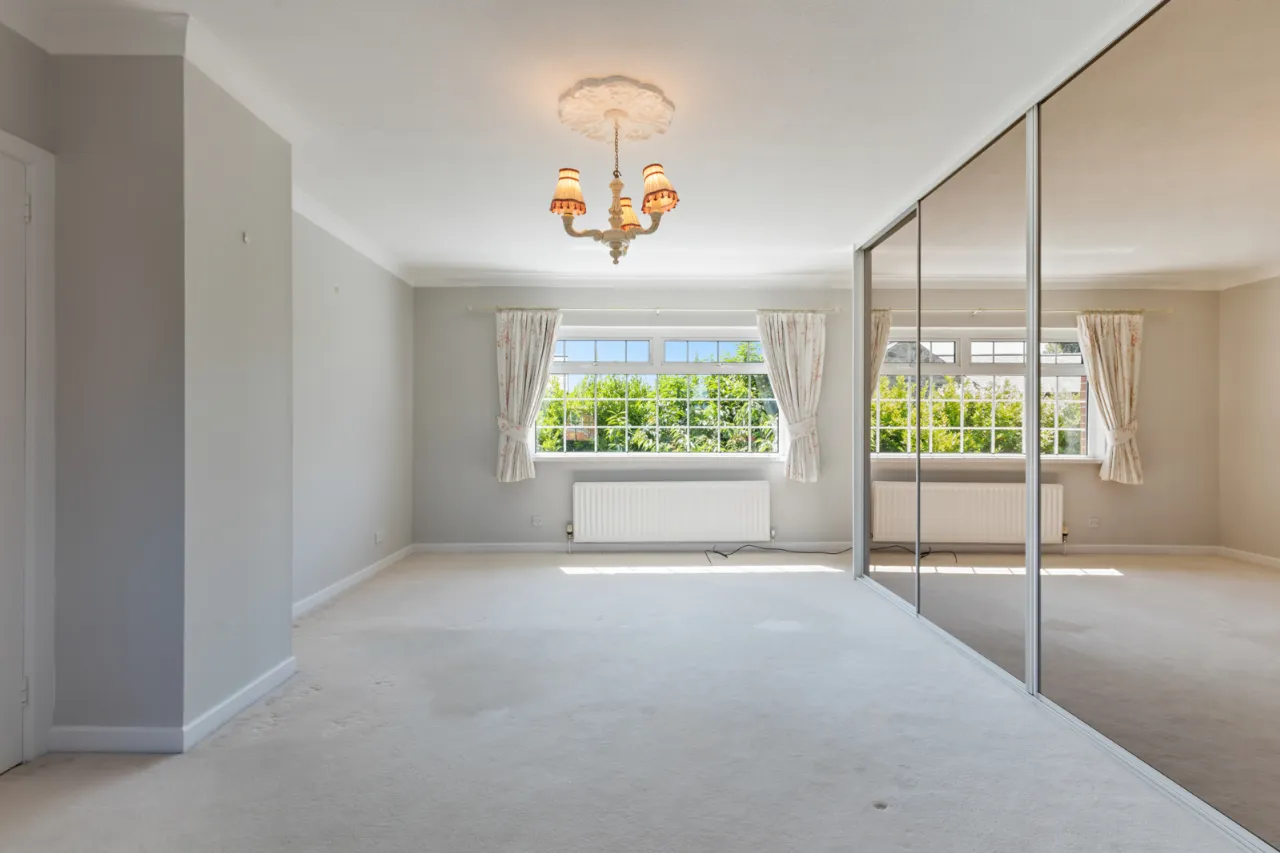
BEDROOM 1: 19'1" x 12'0" (5.82m x 3.66m)
Built in wardrobe, corniced ceiling.
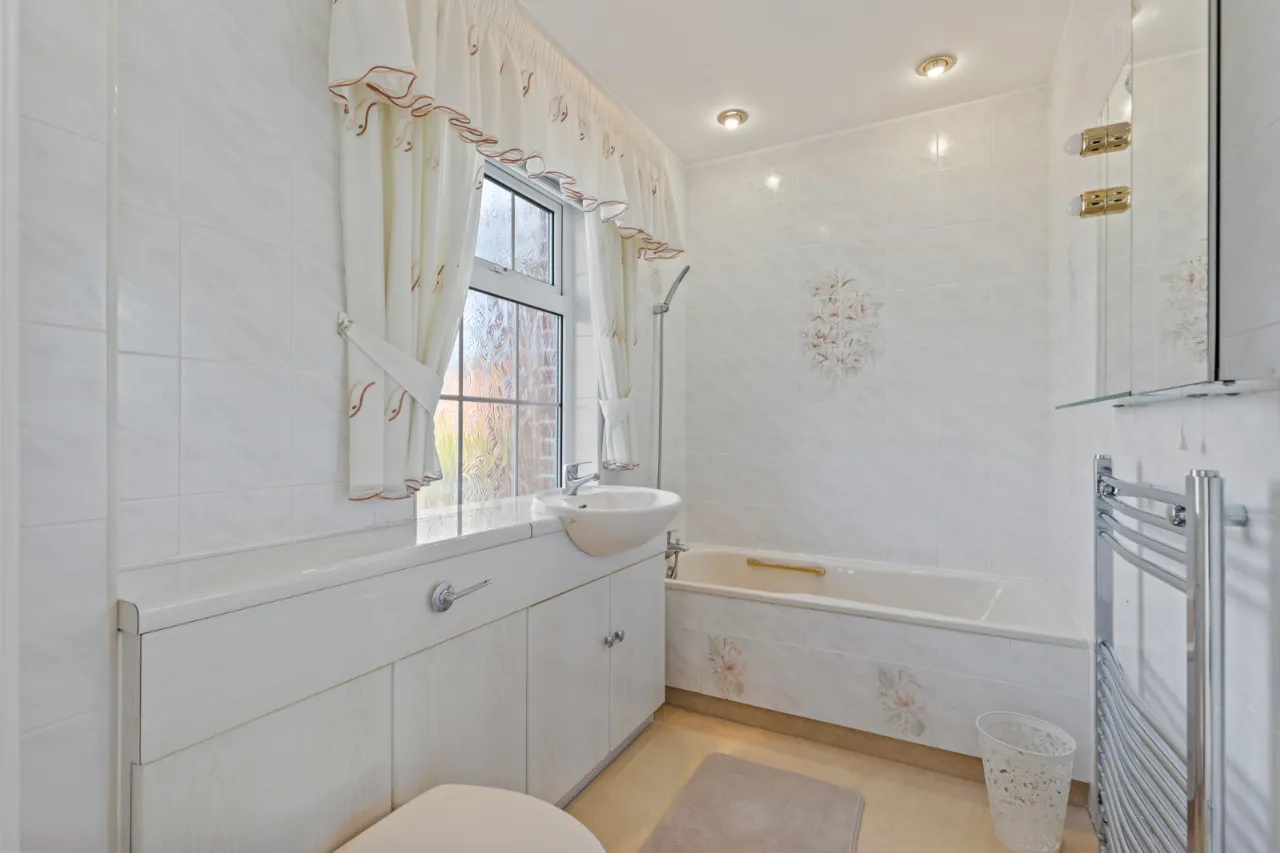
ENSUITE BATHROOM:
Coloured suite comprising: Tiled panelled bath, wash hand basin in vanity unit, concealed cistern WC, chrome towel radiator, fully tiled walls.
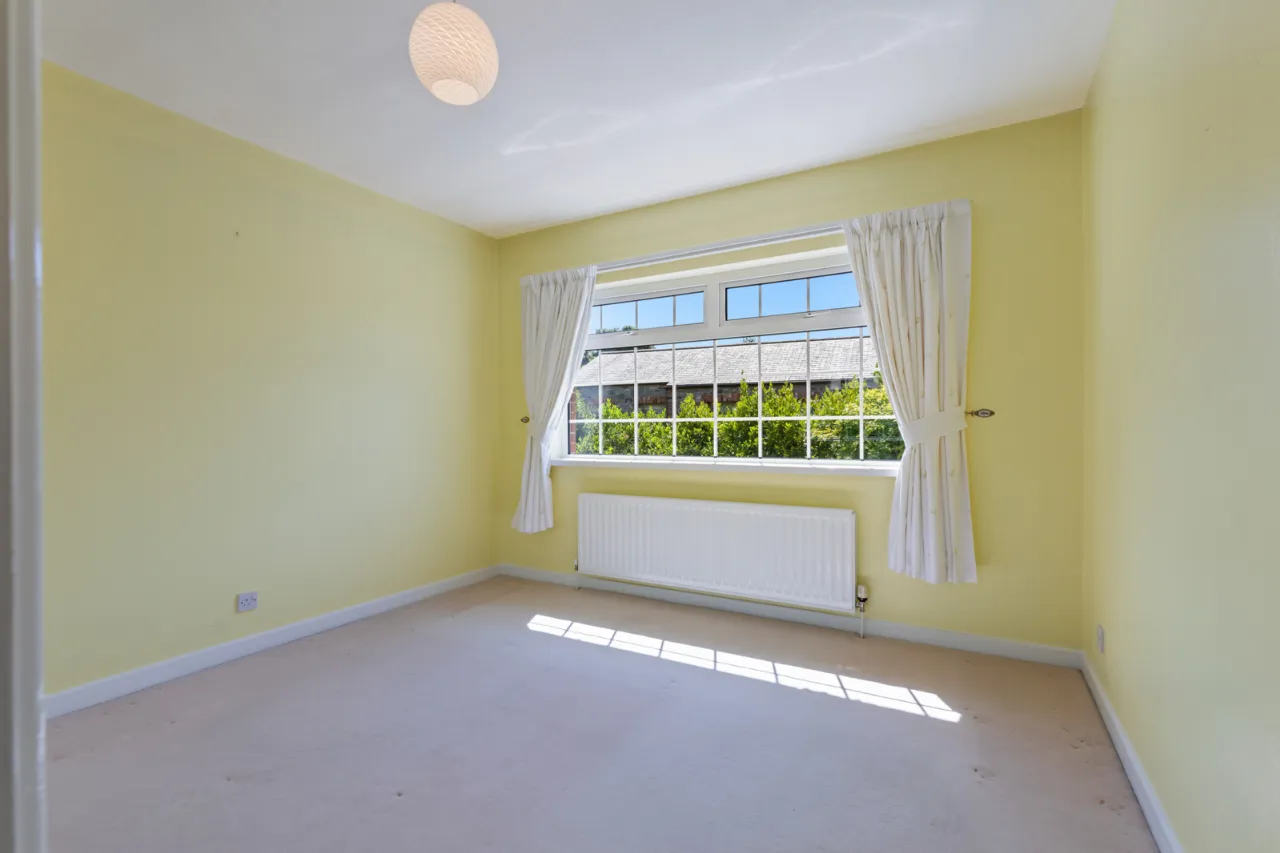
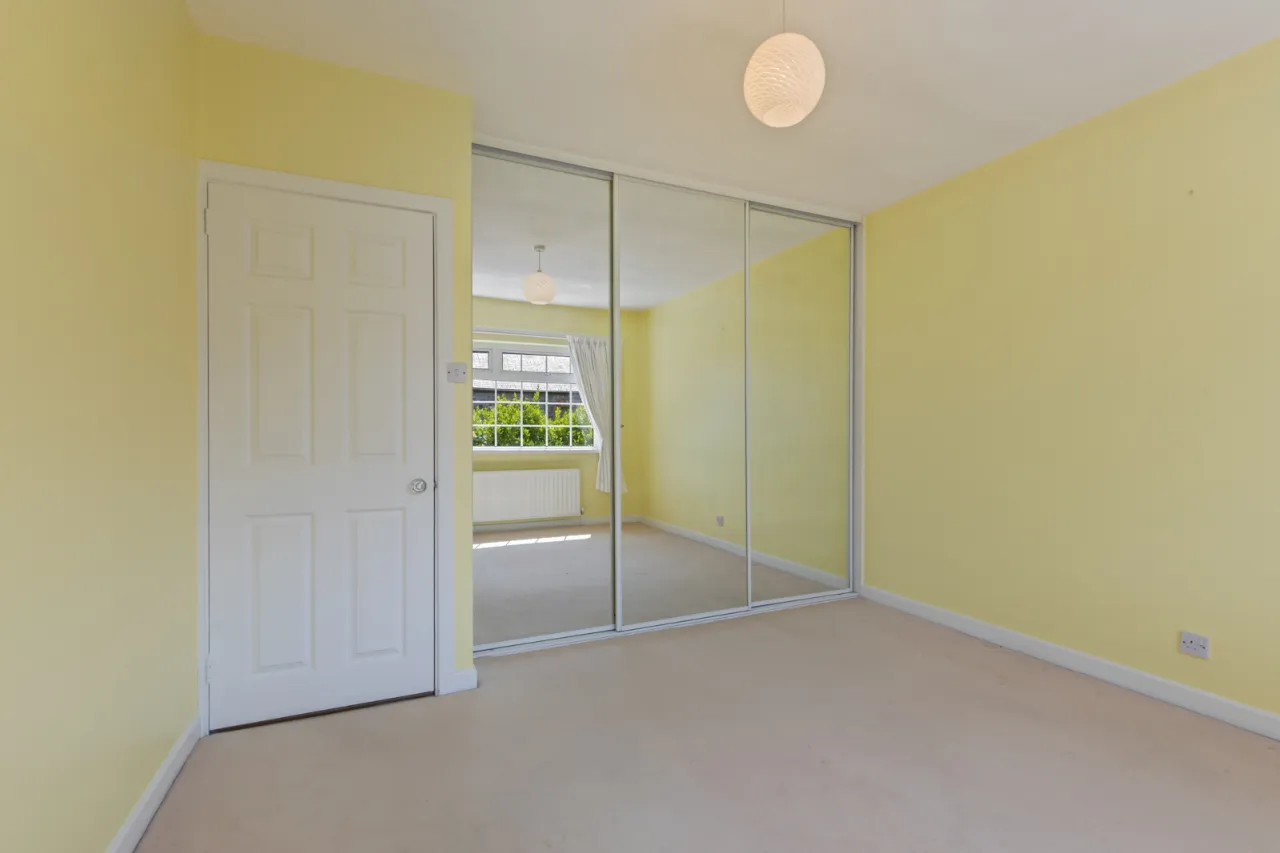
BEDROOM 2: 11'5" x 11'2" (3.48m x 3.4m)
Built in wardrobe.
BEDROOM 3: 11'5" x 10'3" (3.48m x 3.12m At widest points.)
Built in wardrobe, outlook to front.
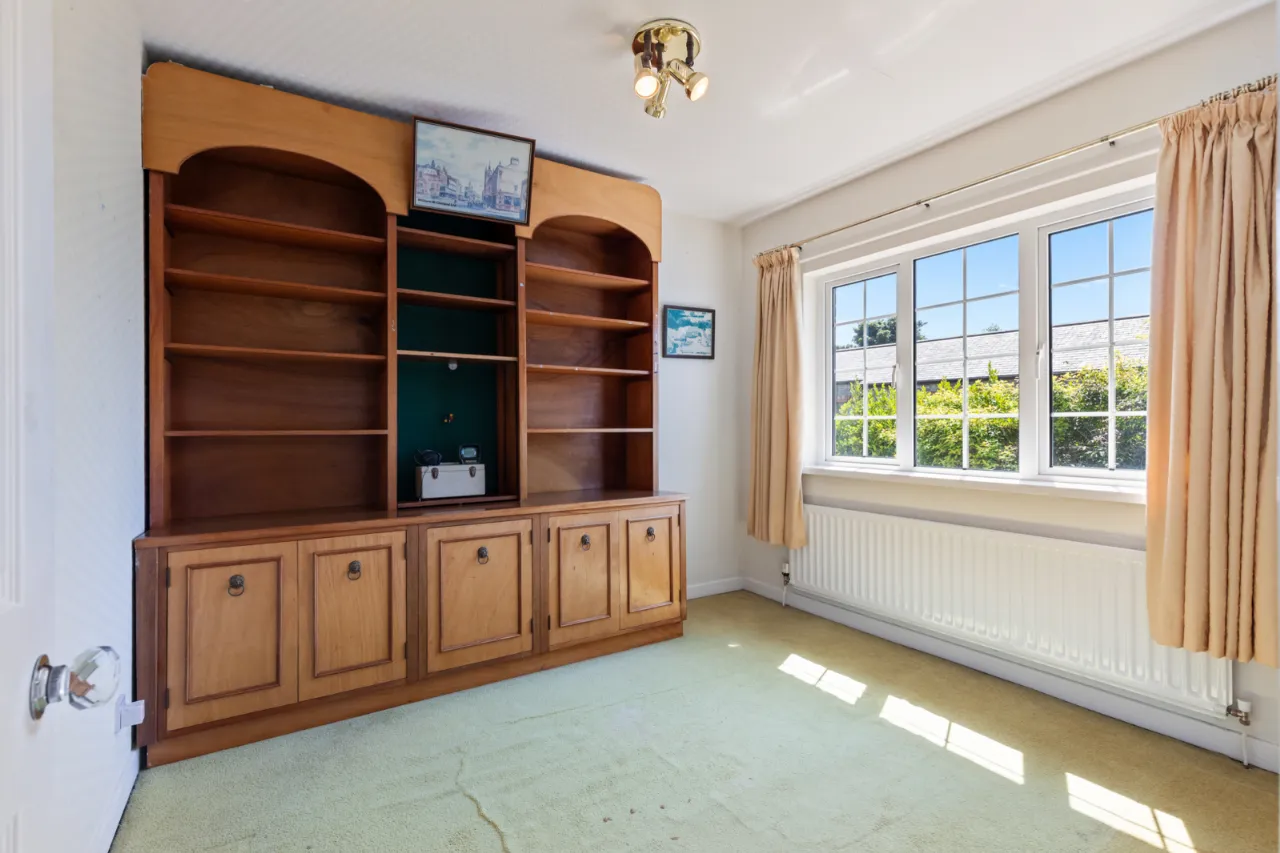
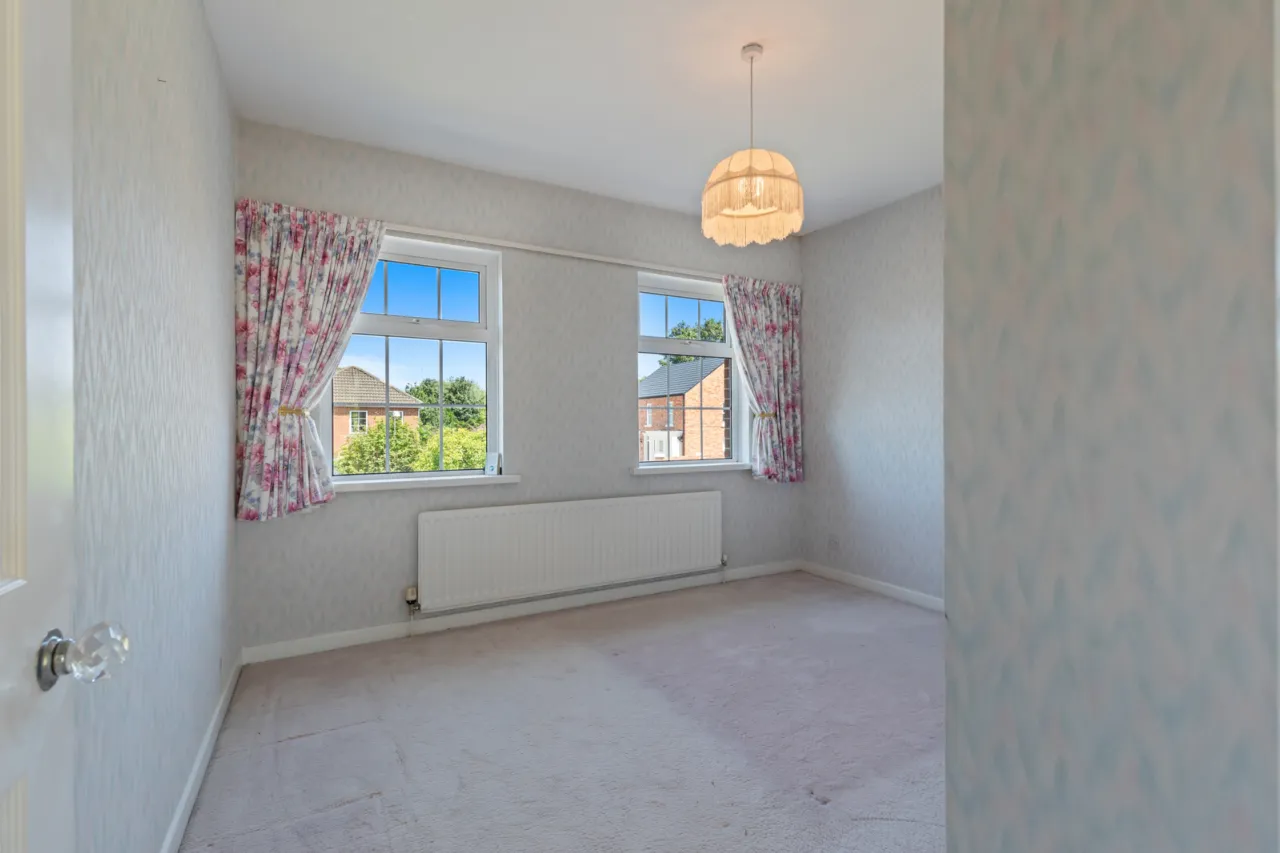
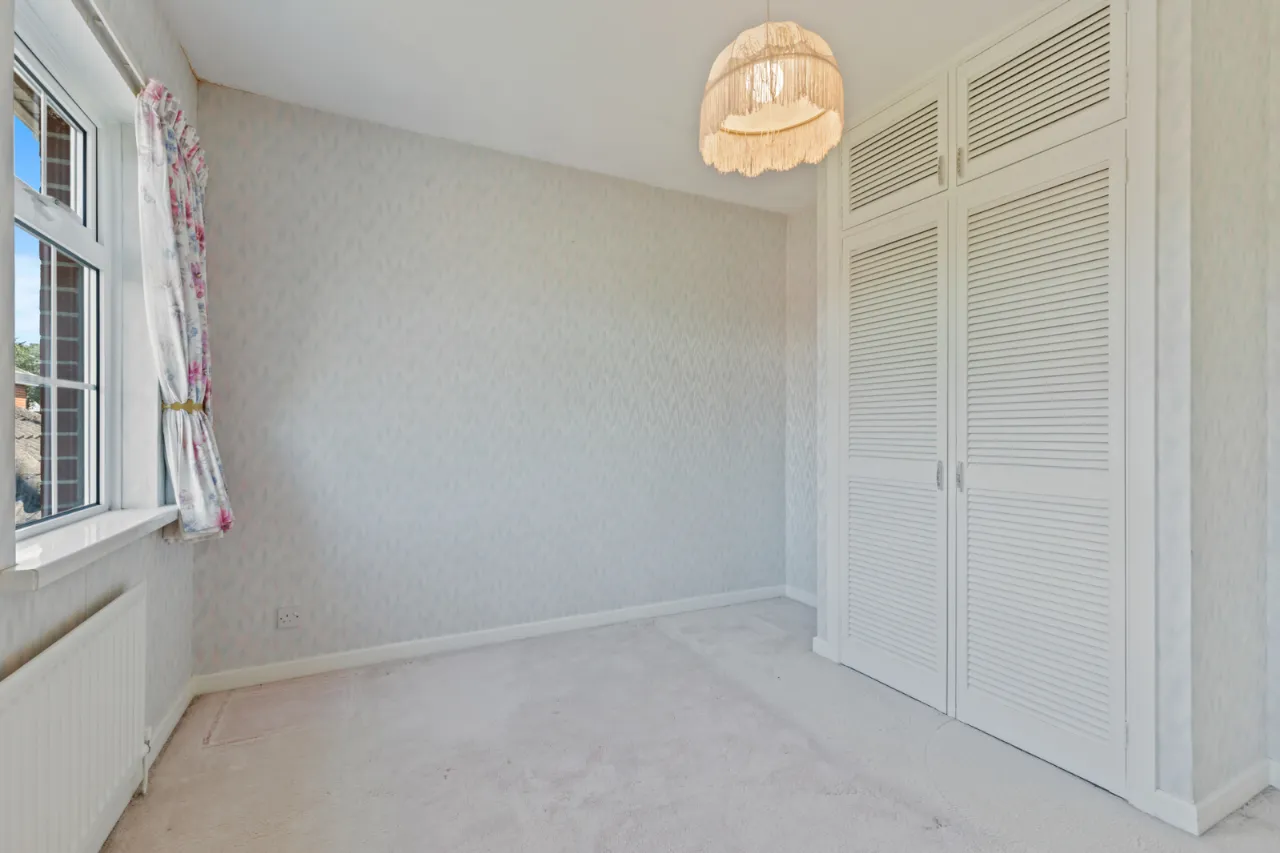
BEDROOM 4: 10'2" x 9'6" (3.1m x 2.9m)
BATHROOM:
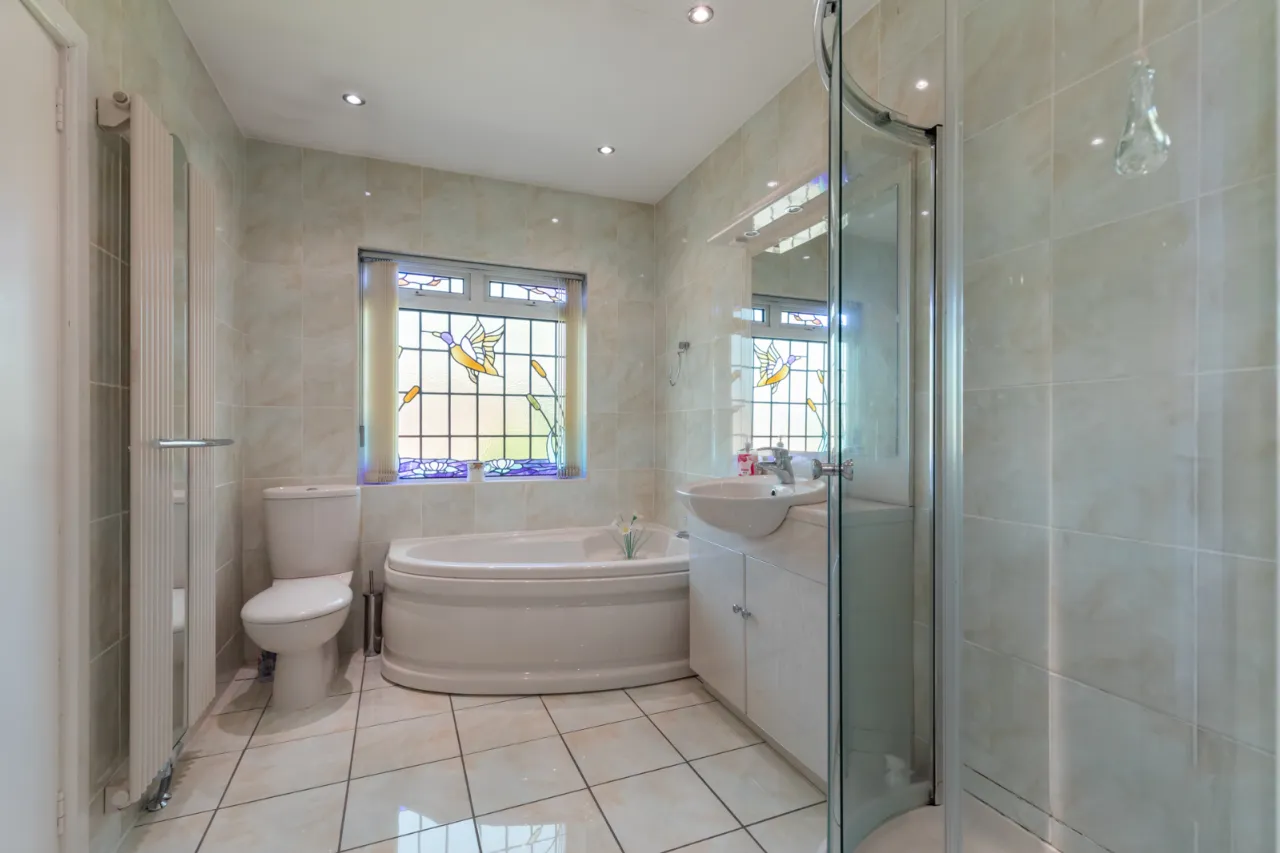
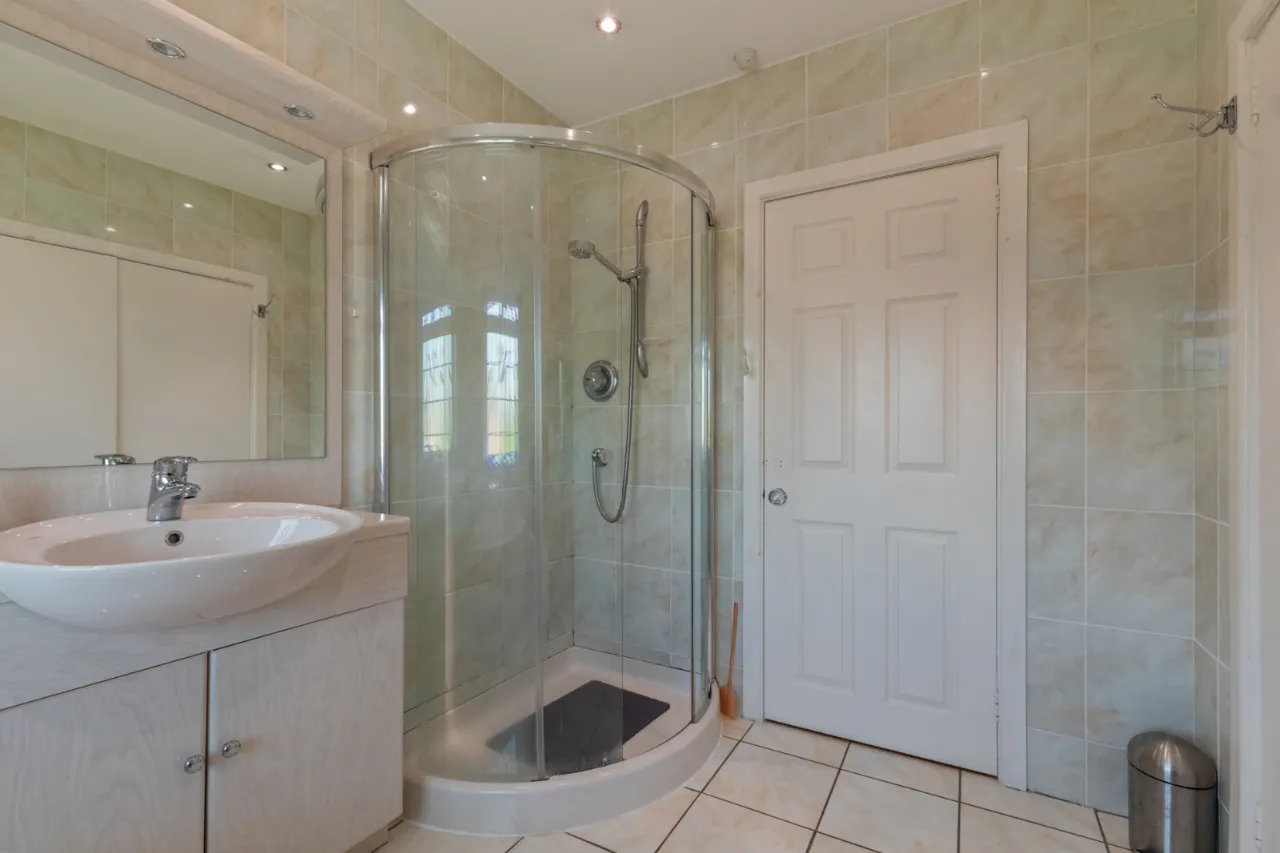
White suite comprising: Corner panelled bath with chrome mixer taps, low flush WC, wash hand basin with chrome mixer tap in vanity unit, separate fully tiled shower cubicle, heated towel radiator, airing cupboard, ceramic tiled floor, fully tiled walls, low voltage spotlights.
OUTSIDE:
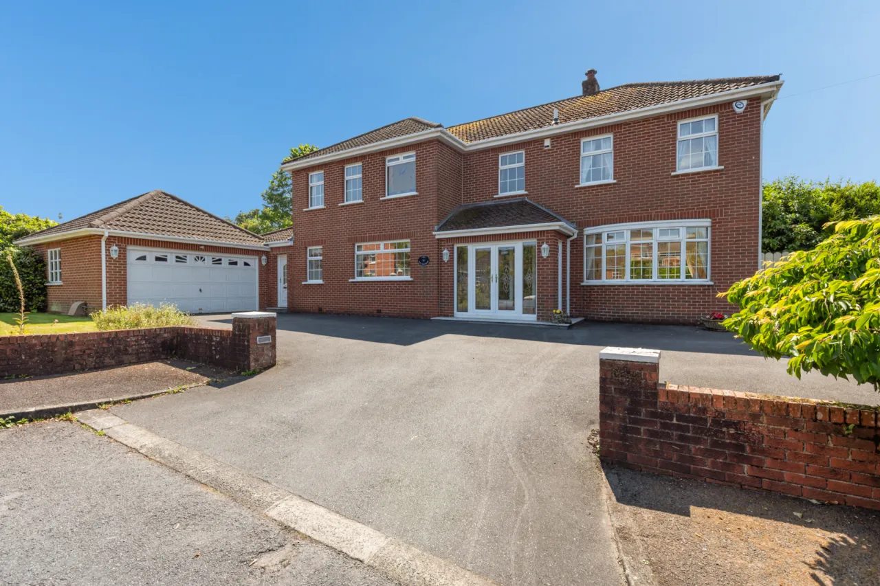
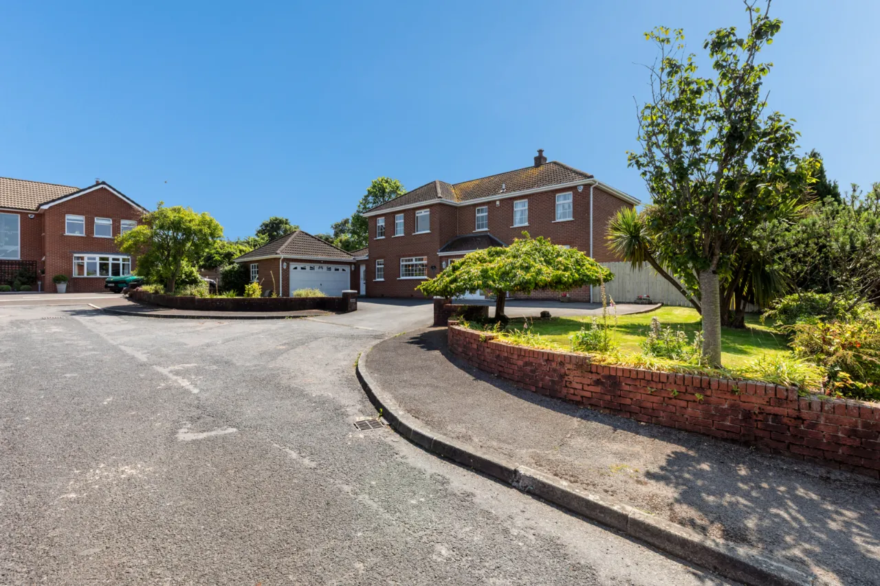
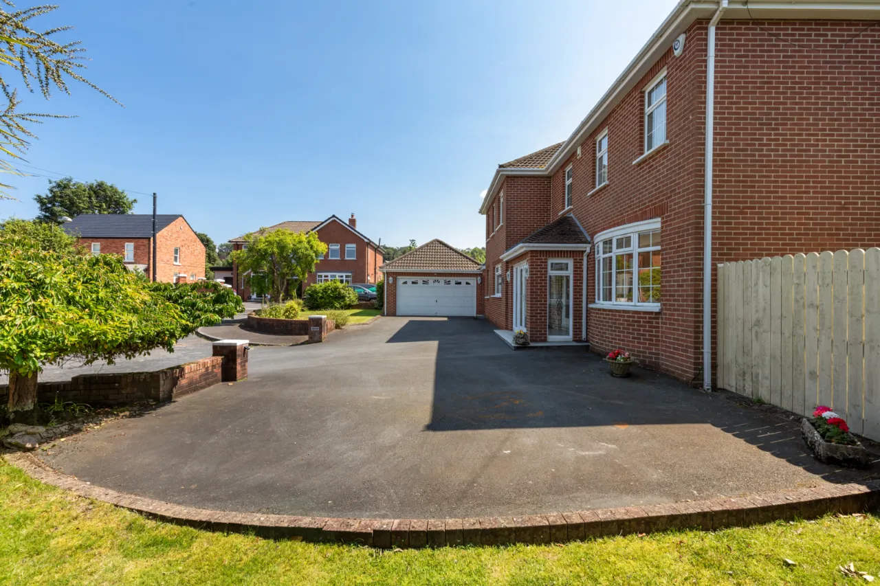
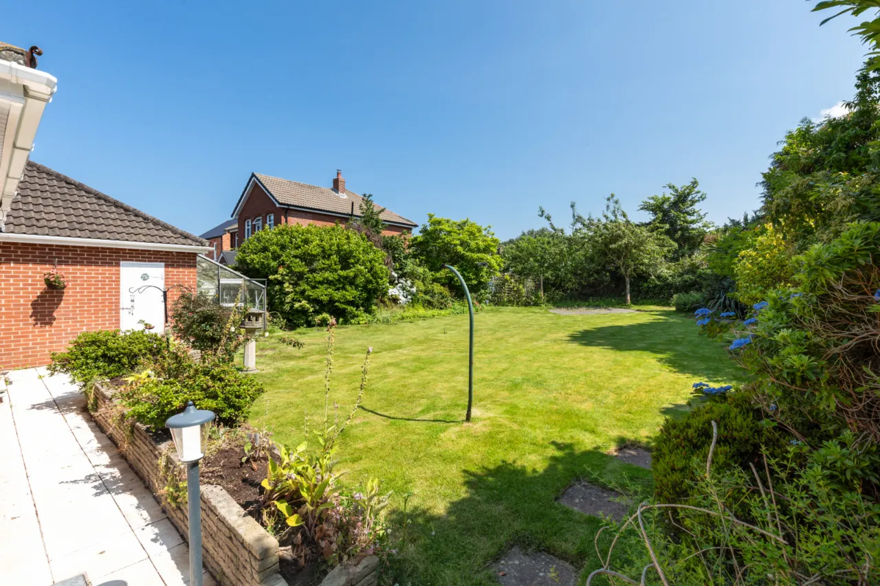
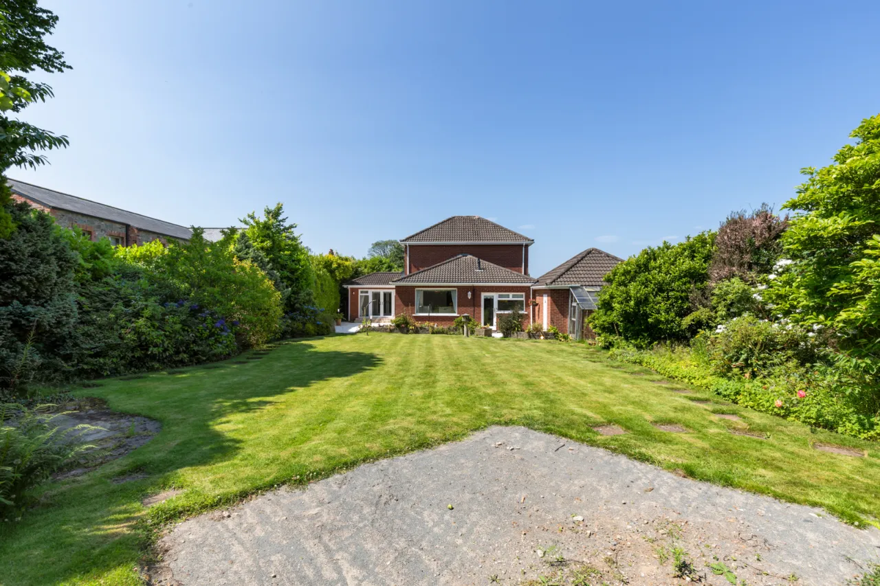
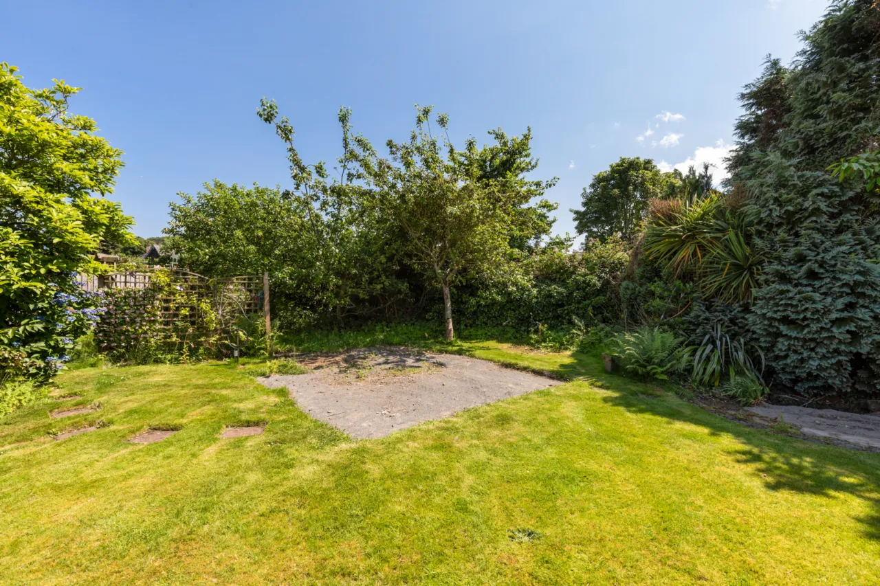
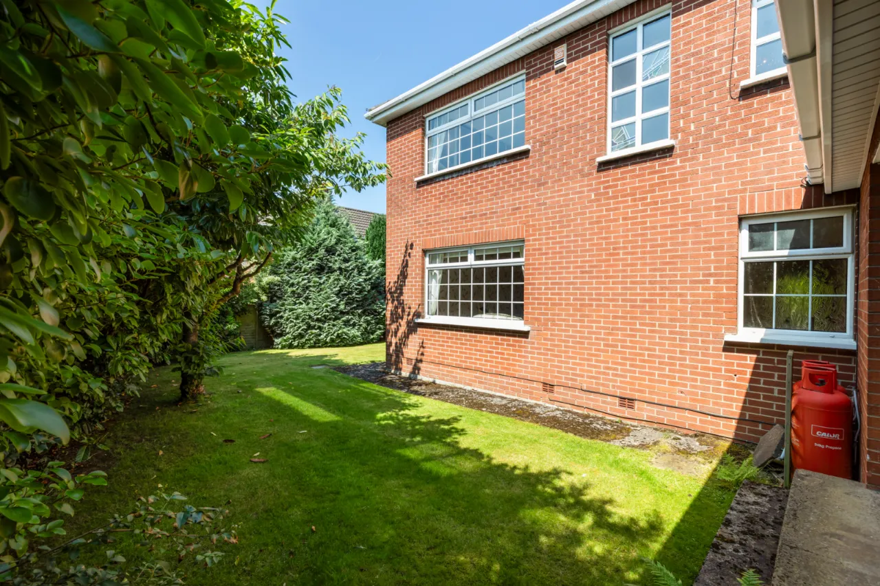
Tarmac driveway with generous parking. Front, side and rear garden in lawns. Paved patio area, flowerbeds in plants and shrubs. Extensive, private side garden, mature shrubs, outside lighting, outside tap.
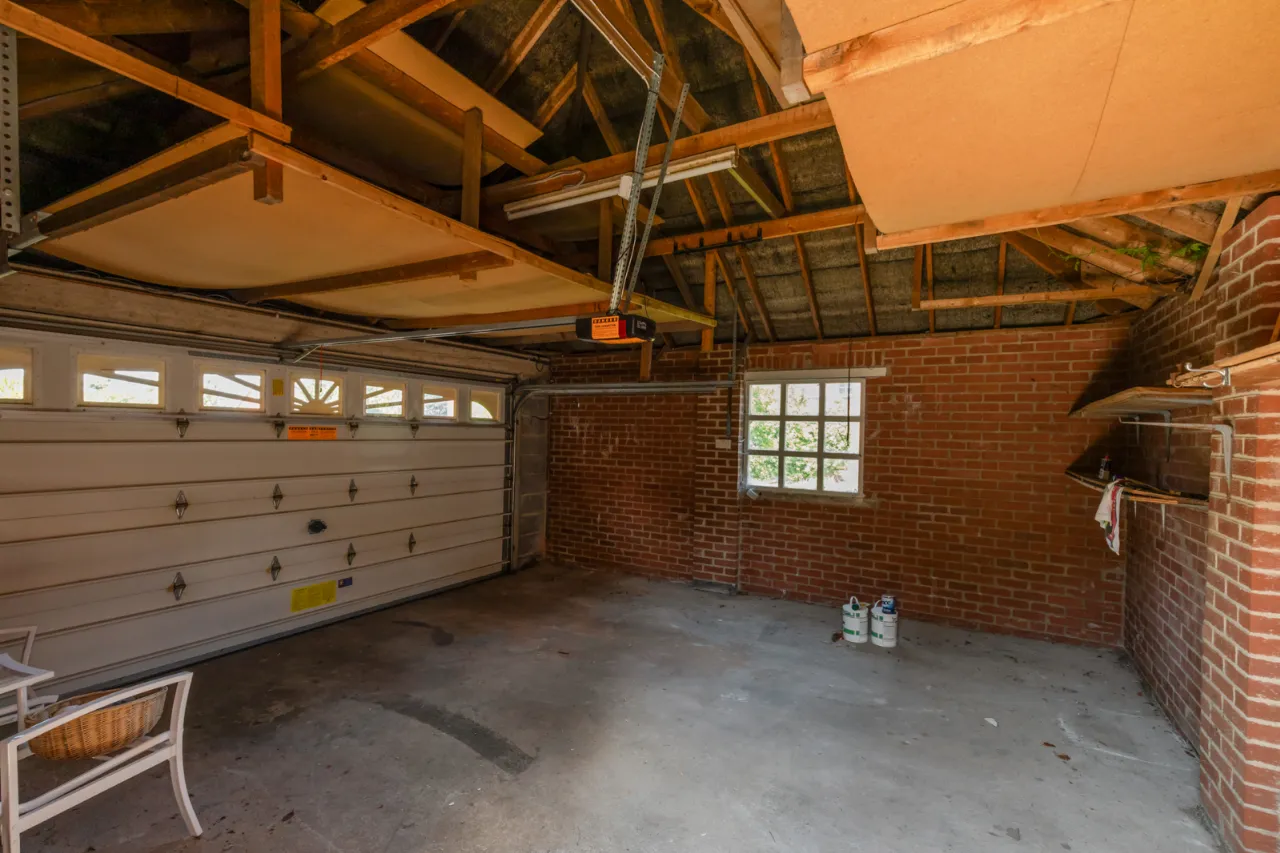
ATTACHED DOUBLE GARAGE: 17'8" x 17'5" (5.38m x 5.3m)
Electric up and over door, light and power, access door to side.

 Favourite
 Make an Offer
 Book a Viewing
 Get a Mortgage
 Call the Office
 Share
Share