Javascript is vital for the advanced features in this website such as Property Search. Please enable or upgrade your browser

The Grey House, 18

Clanbrassil Road, Cultra, BT18 0AR

Price On Application

The Grey House, 18

Clanbrassil Road, Cultra, BT18 0AR

POA
Status For Sale
Price Price On Application
Style Detached
Bedrooms 7
Receptions 4
EPC Rating C77/C78 - Download
Status For Sale
Price POA
Style Detached
Bedrooms 7
Receptions 4
EPC Rating C77/C78 - Download
Stamp Duty £ / £*
*Higher amount applies when purchasing as buy to let
or as an additional property

Key Features

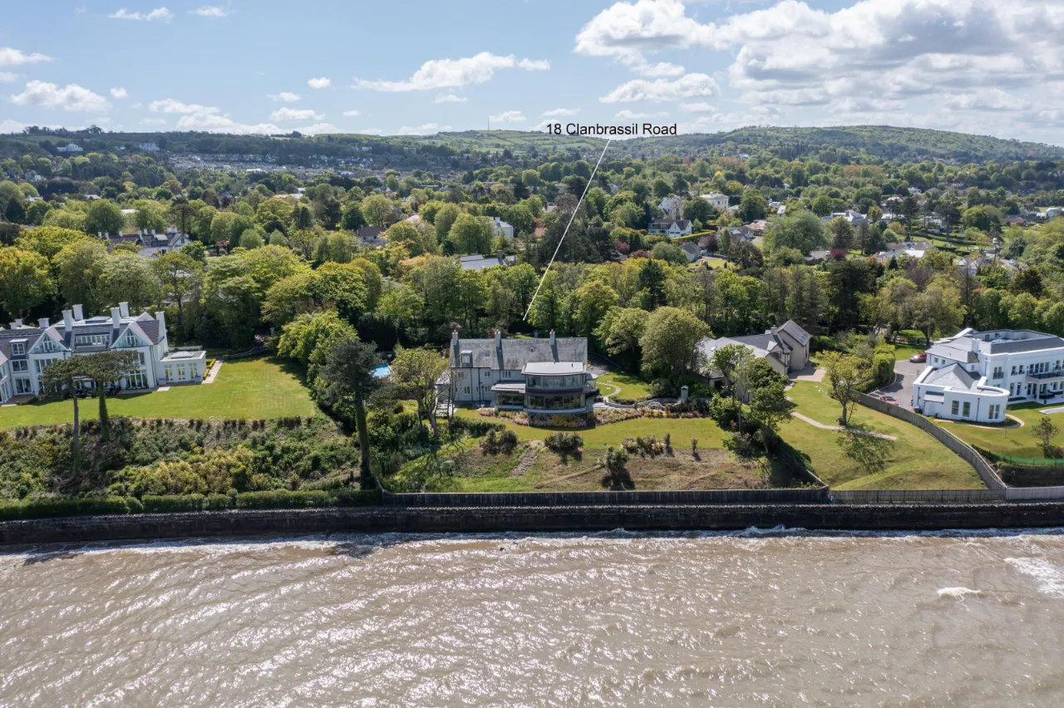
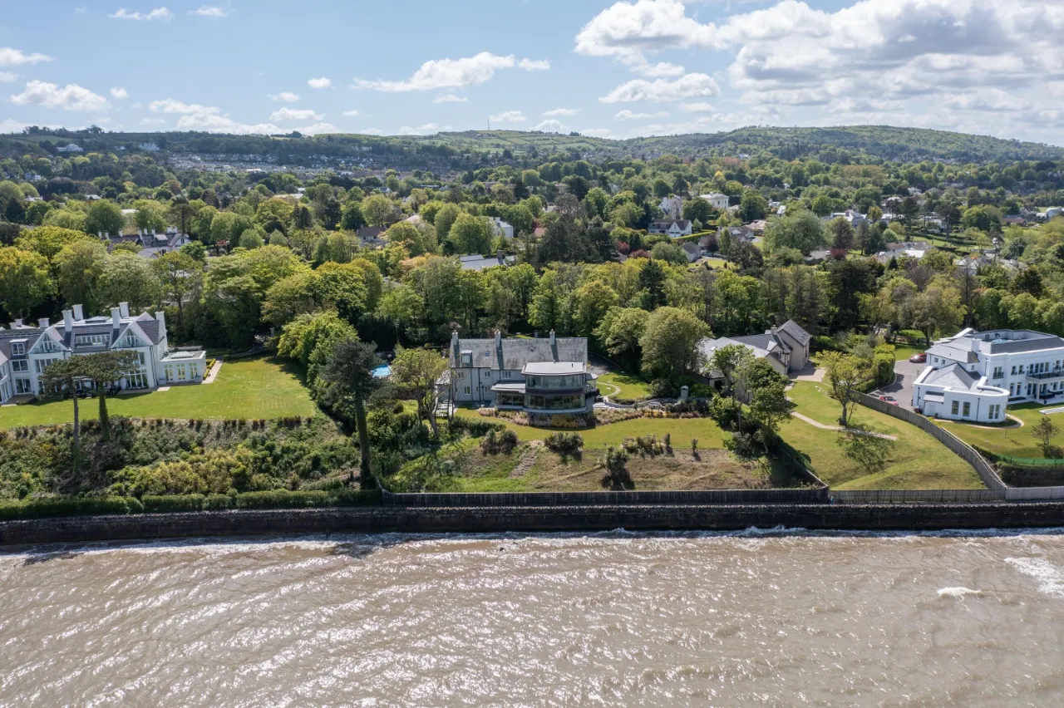
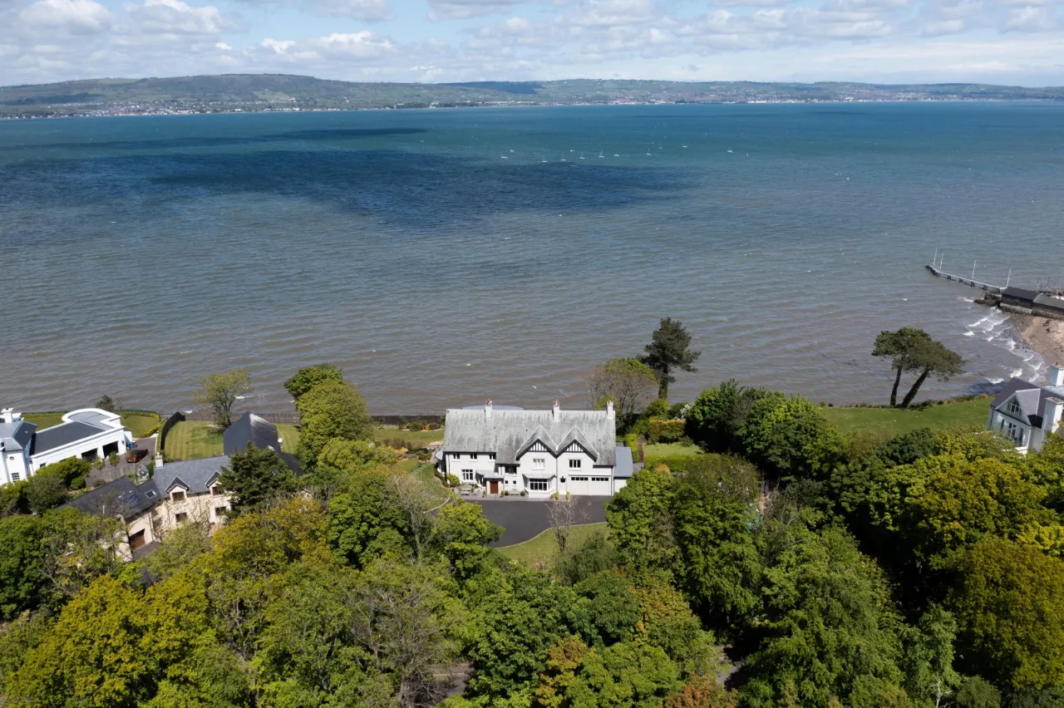
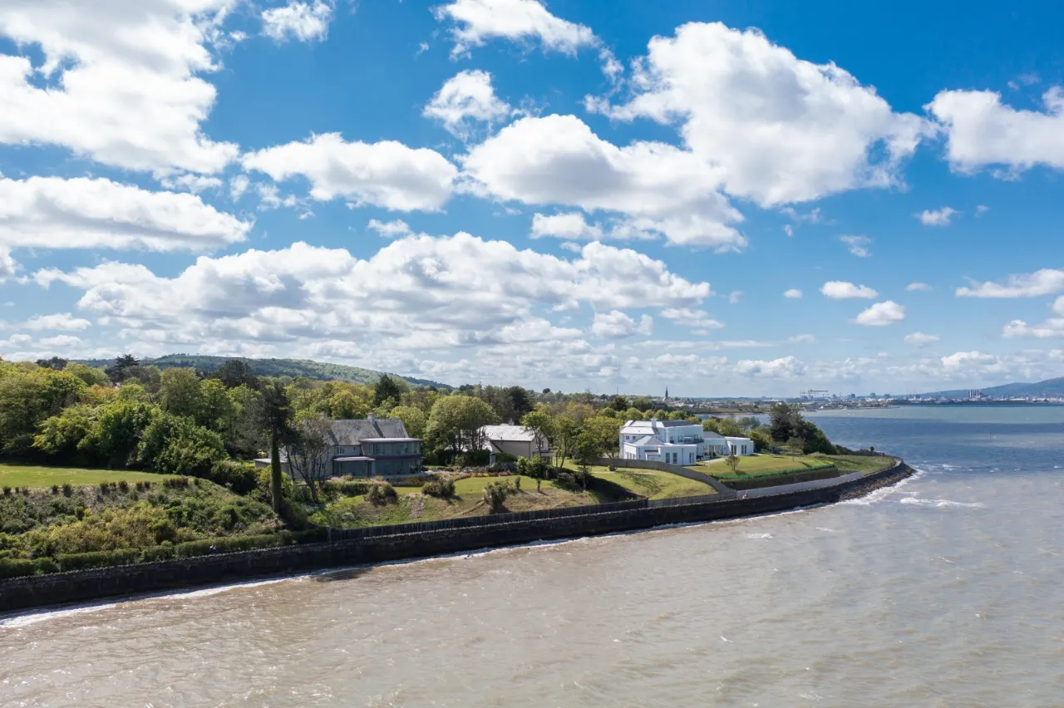
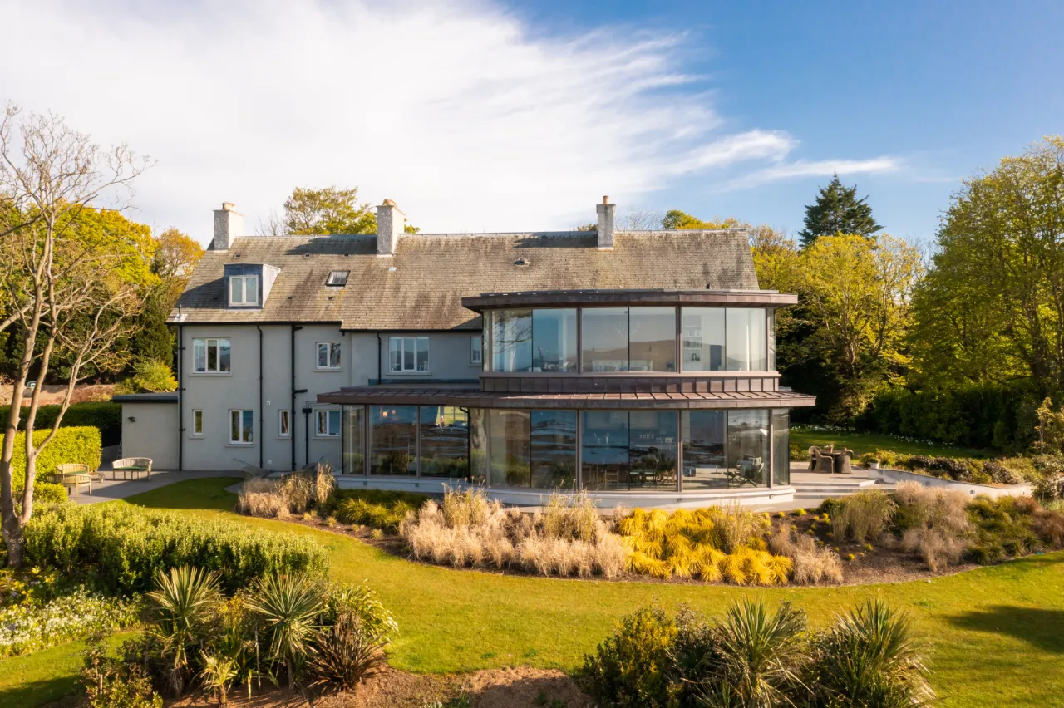
Unrivalled front-line site extending to c. 1.3 acres in one of Cultra’s most sought after addresses
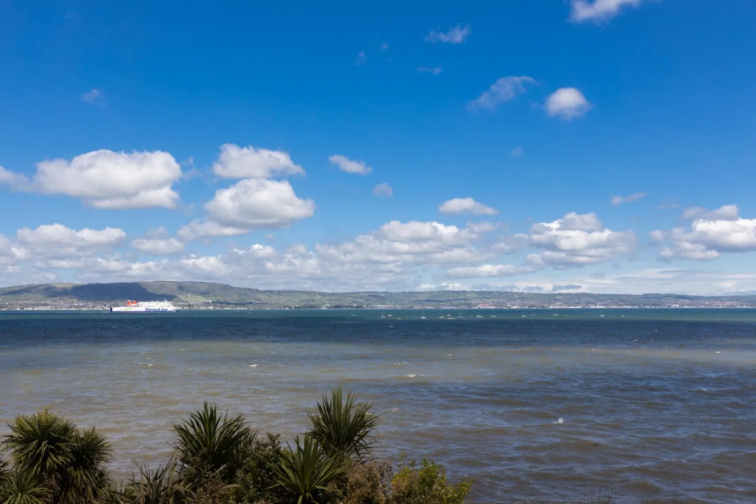
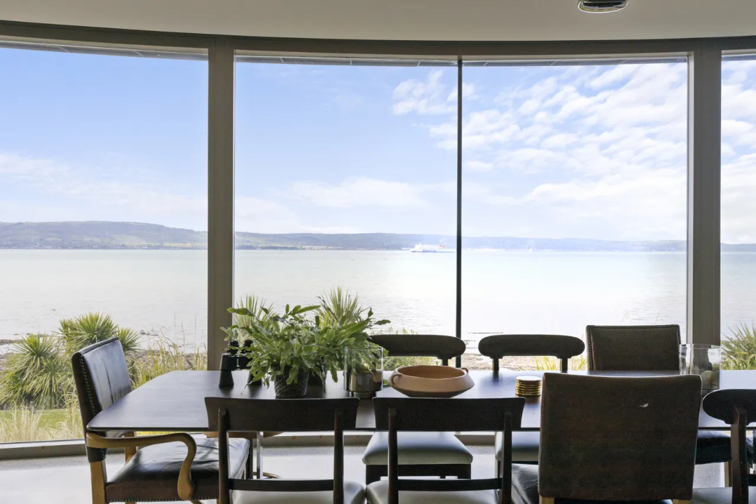
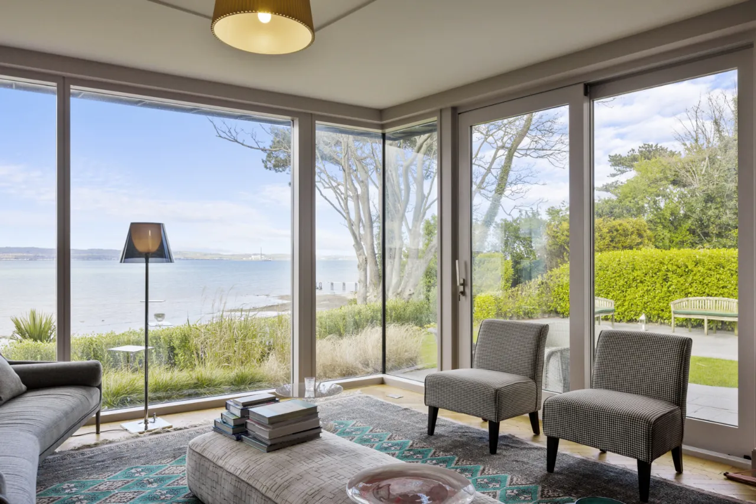
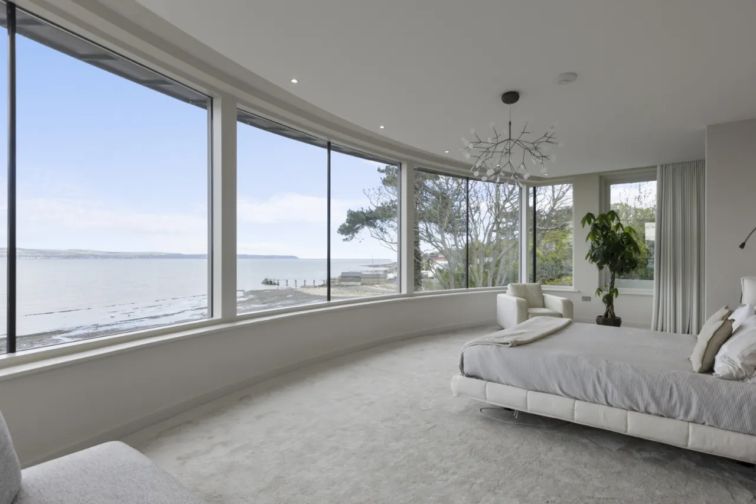
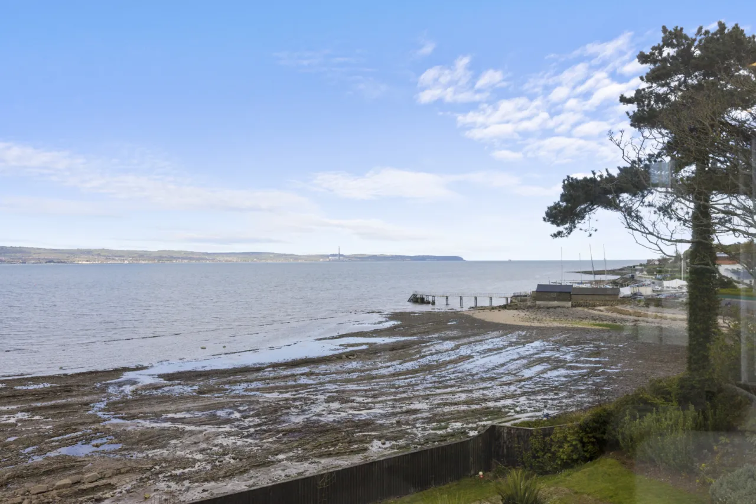
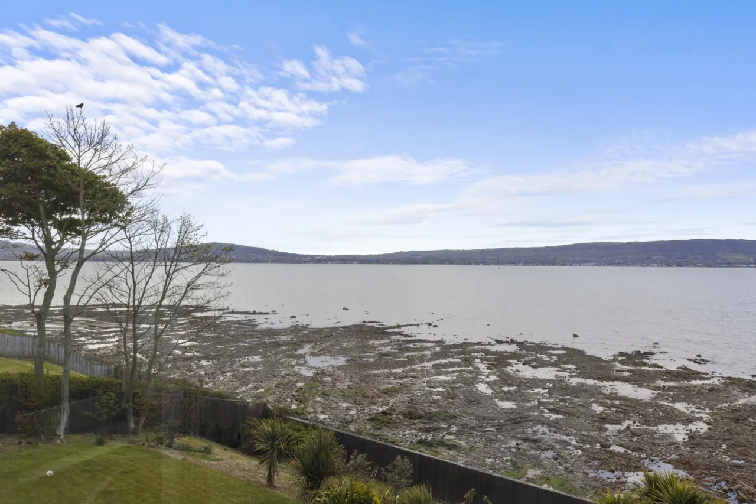
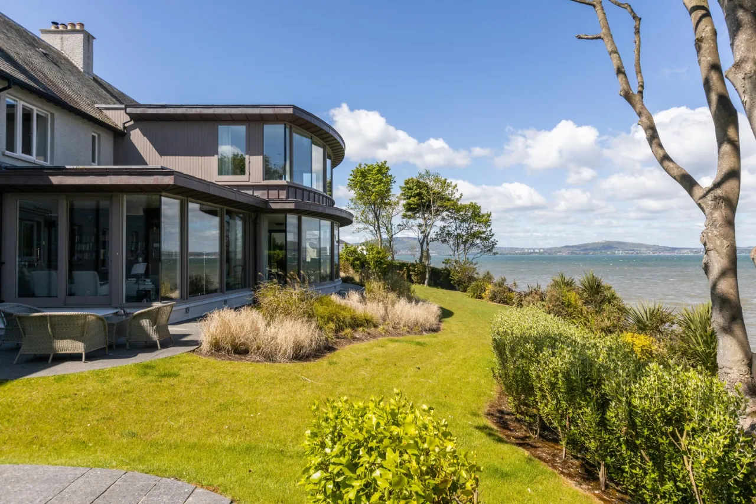
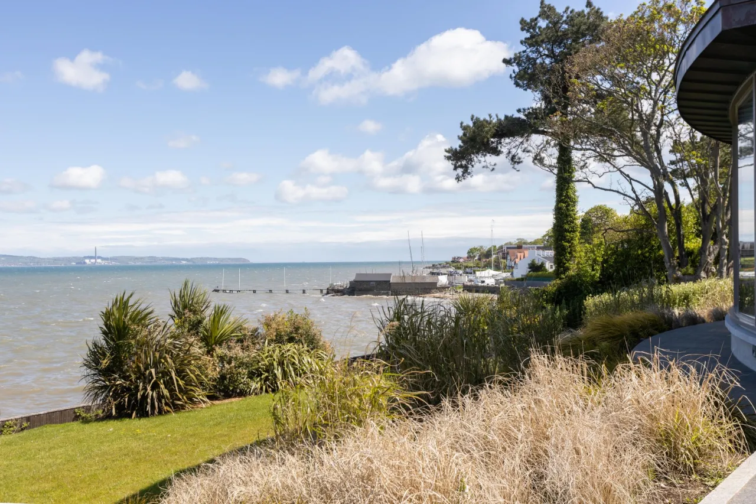
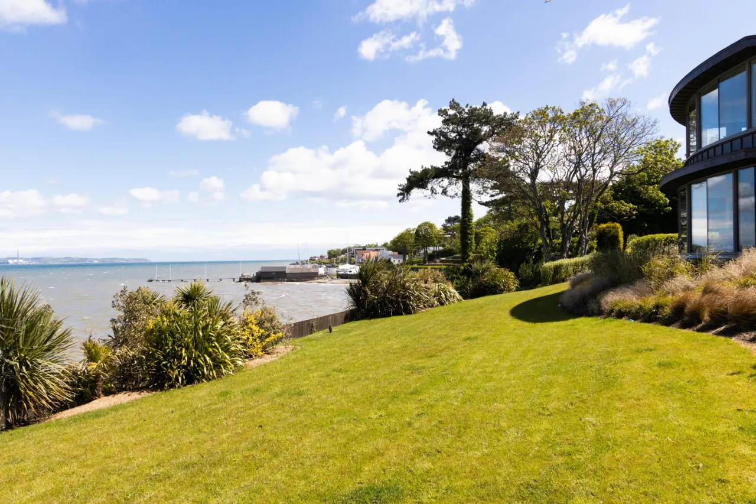
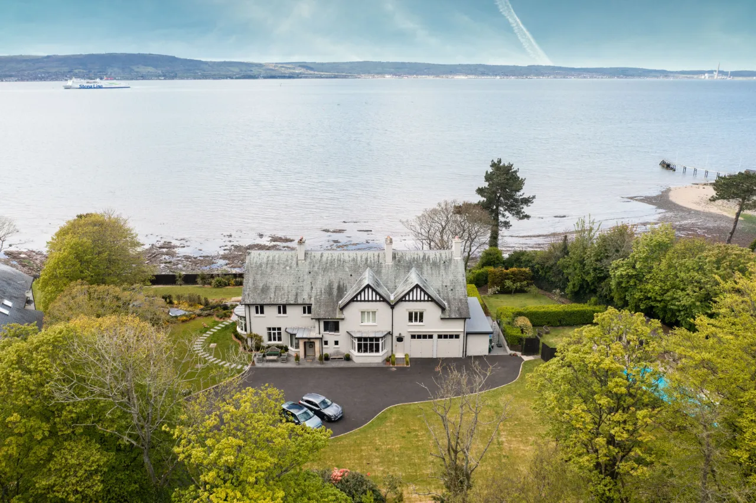
Panoramic views across Belfast Lough to the Antrim Coastline
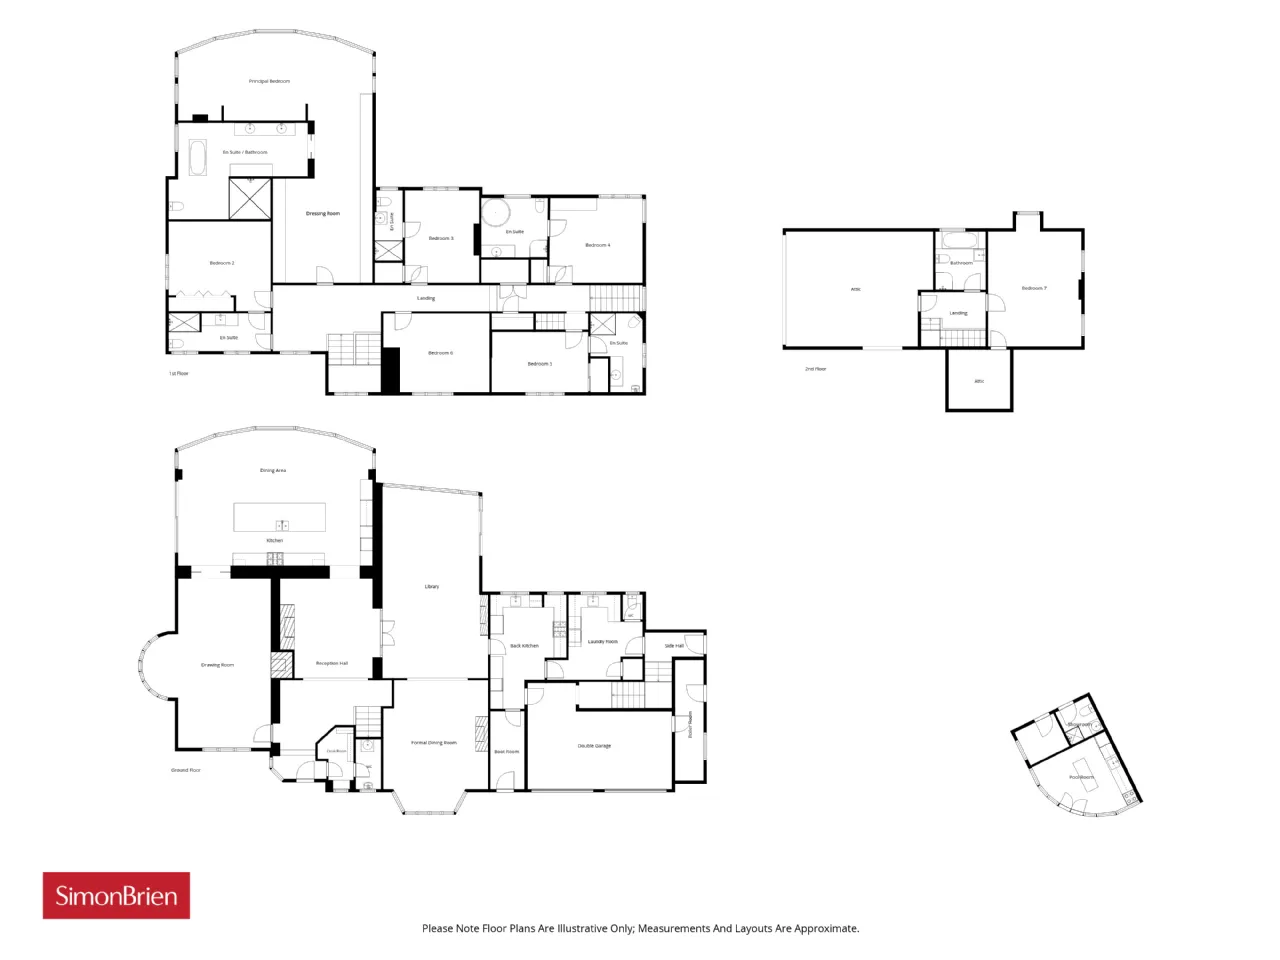
Arranged over three floors with well proportioned accommodation extending to c. 7000 sq ft
Outstanding specification and meticulous attention to detail throughout
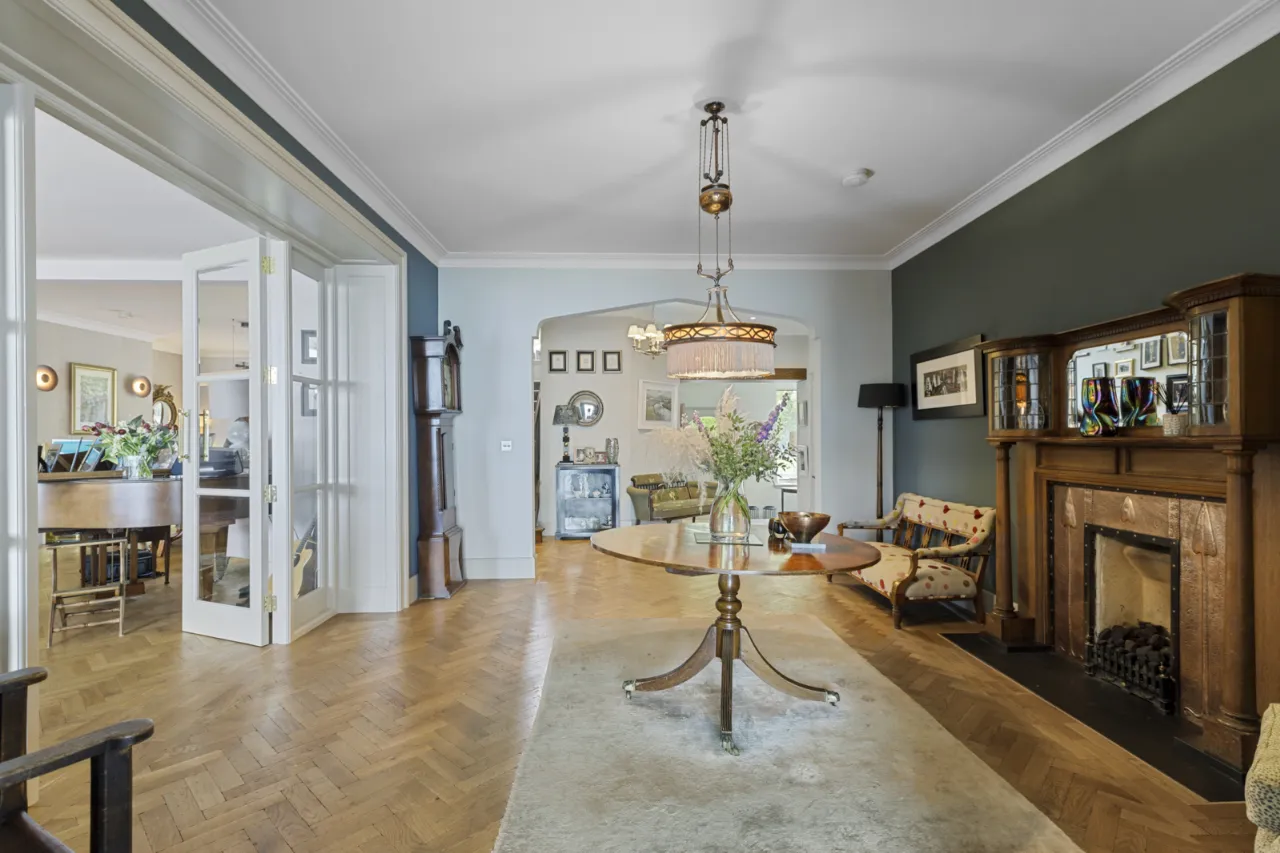
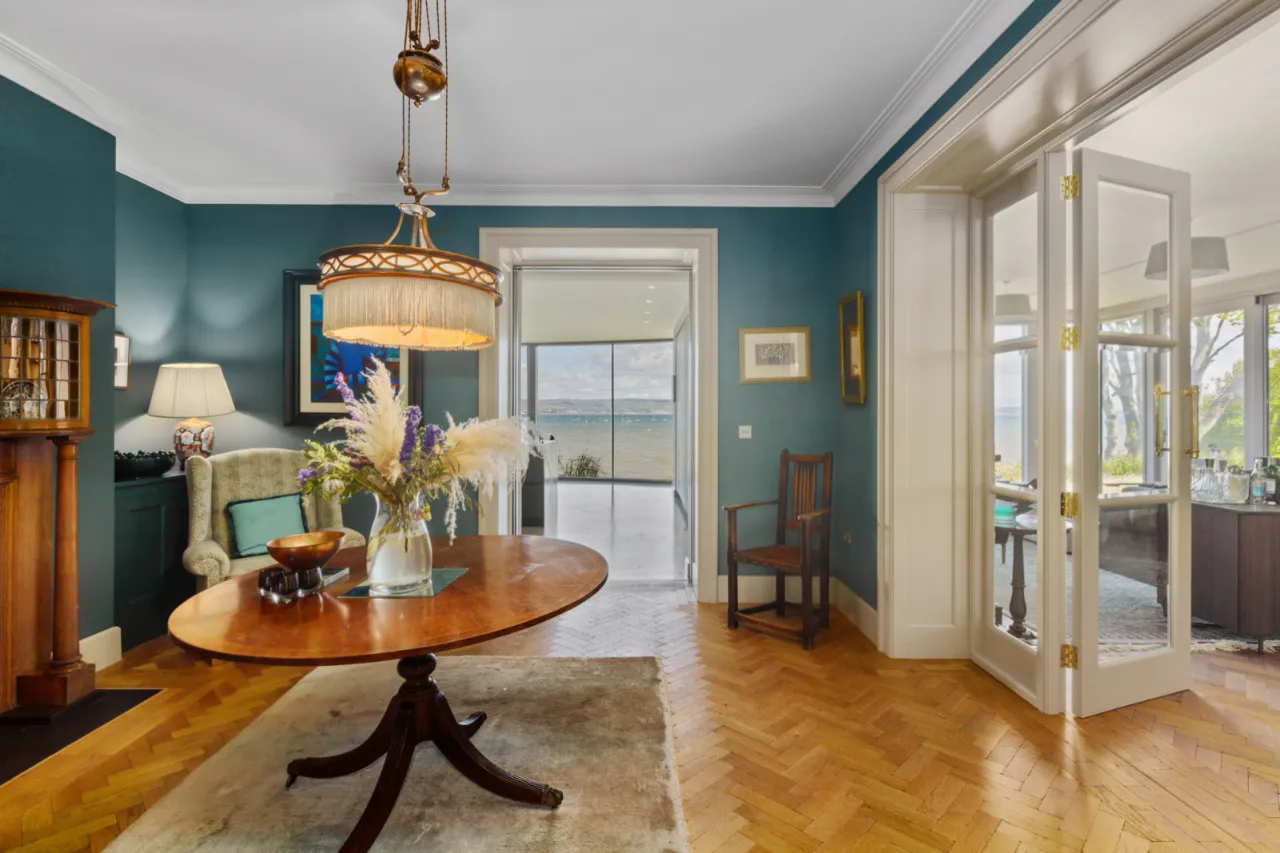
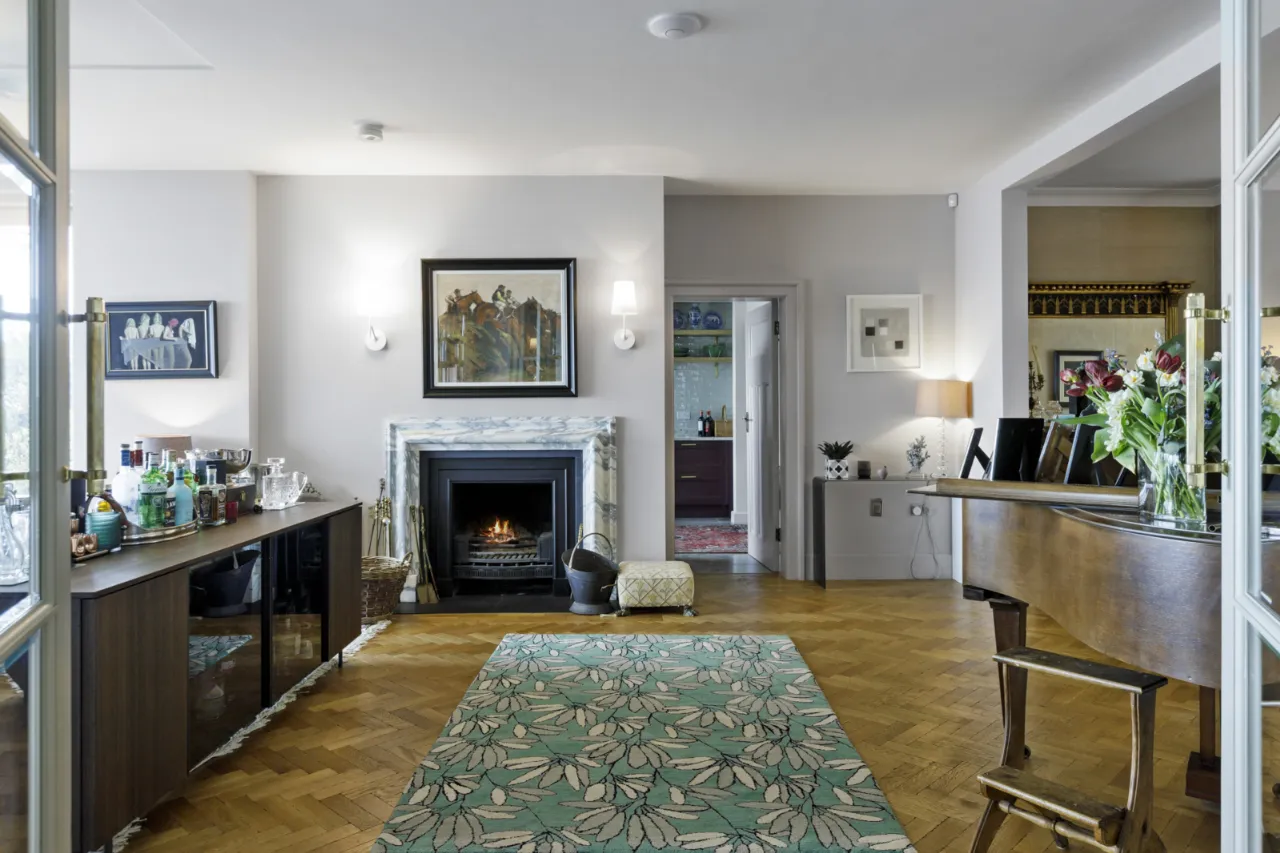
Magnificent reception hall with ornate fireplace and attractive stairway
Beautifully proportioned reception spaces ideal for family living and entertaining
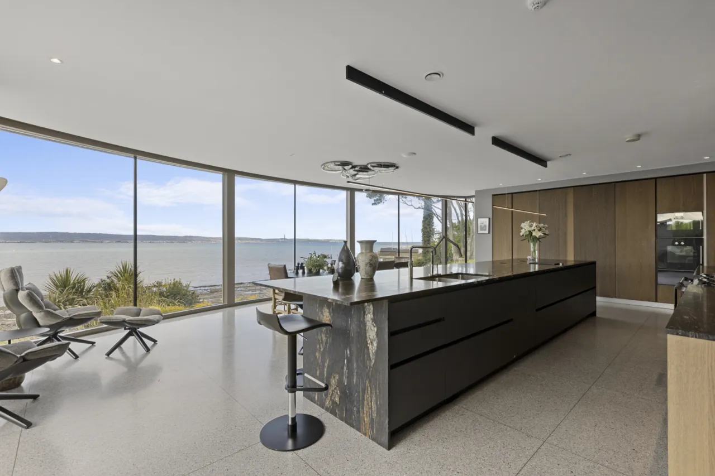
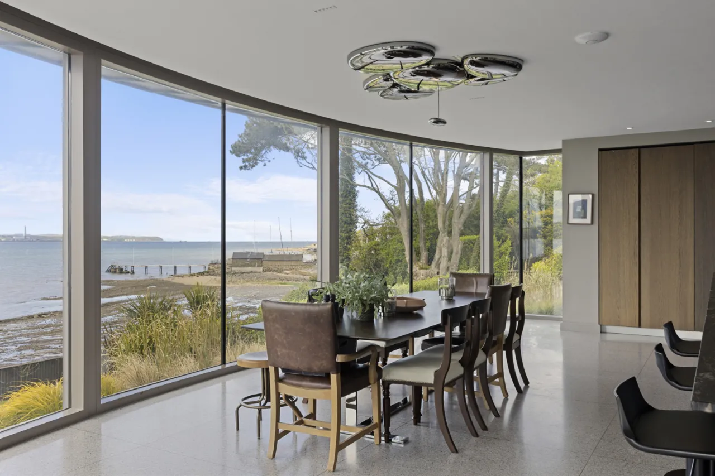
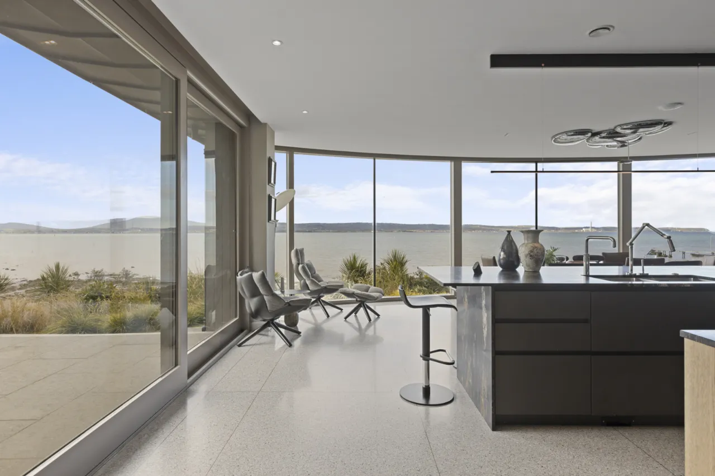
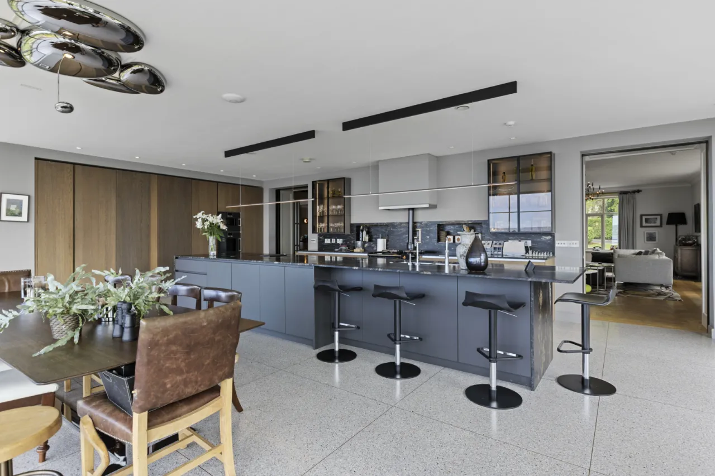
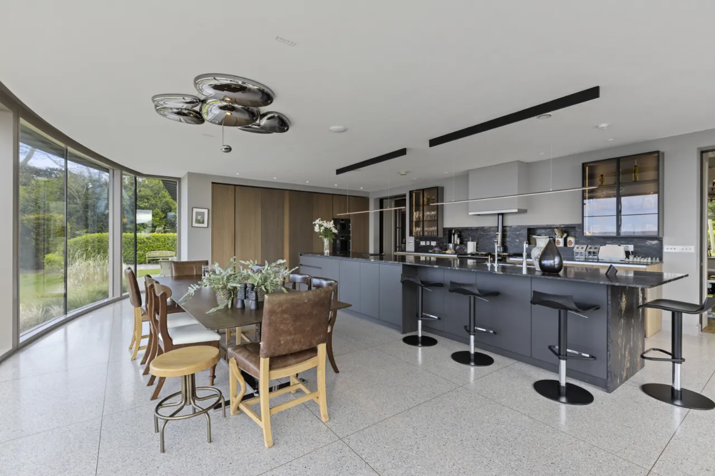
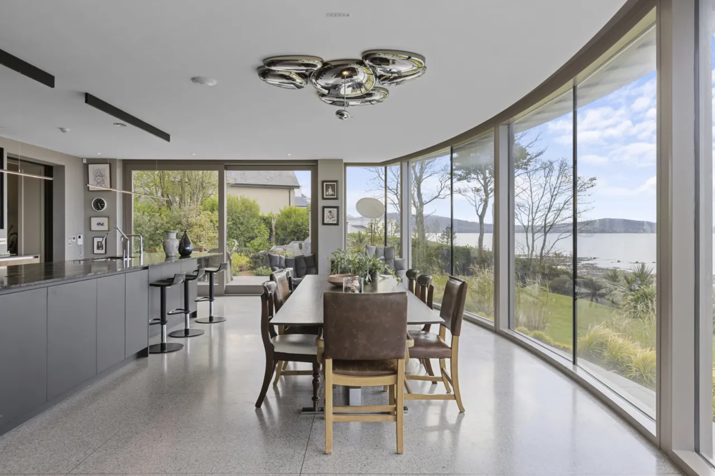
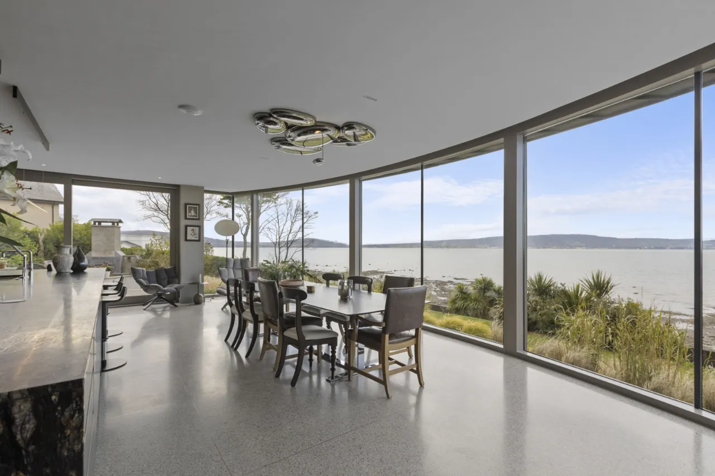
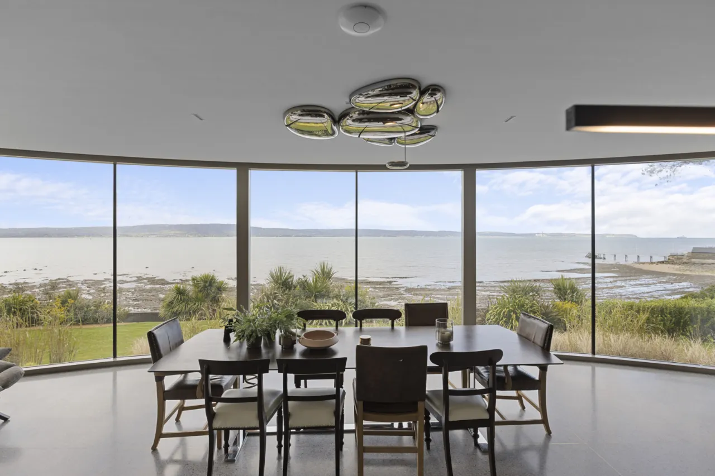
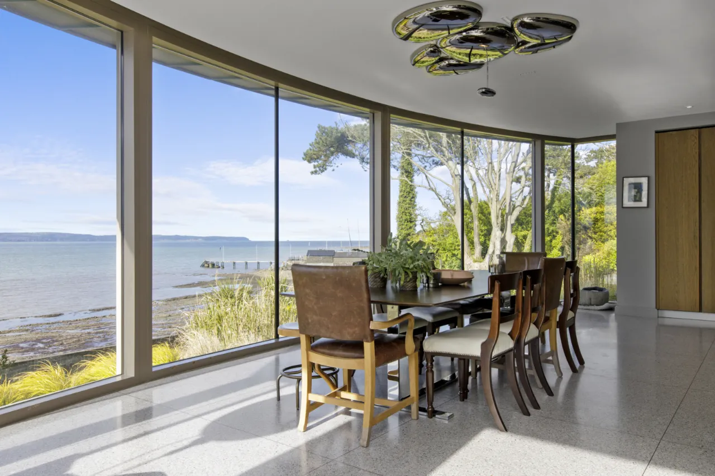
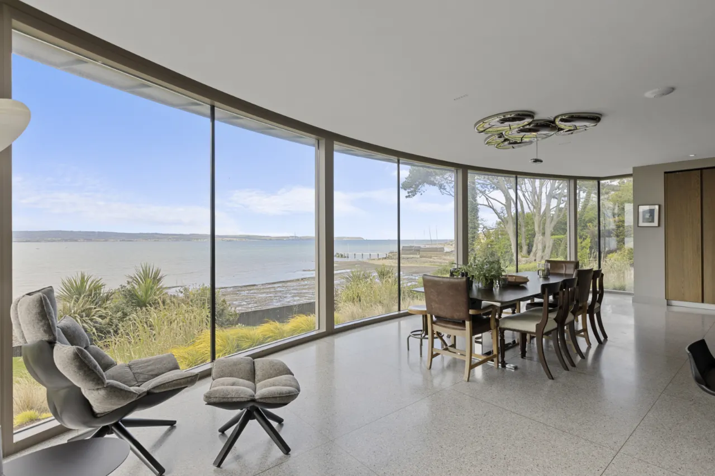
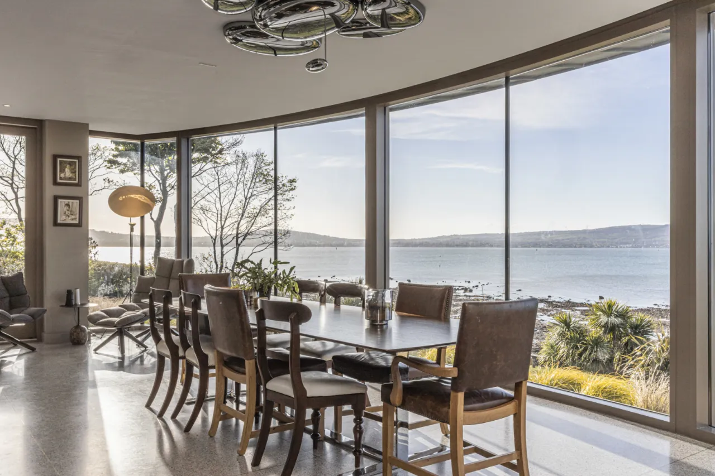
Exceptional open-plan kitchen and dining area with extensive walls of glass capturing the views
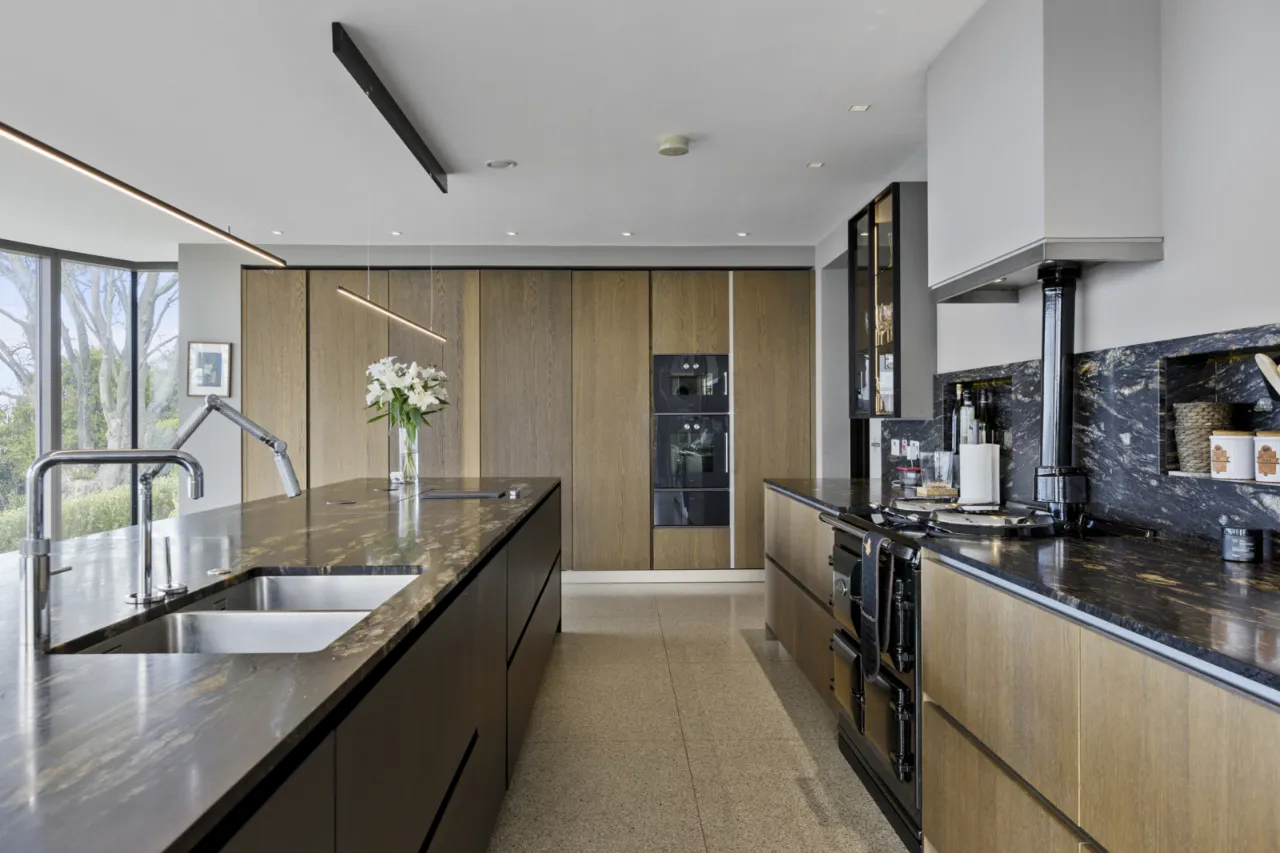
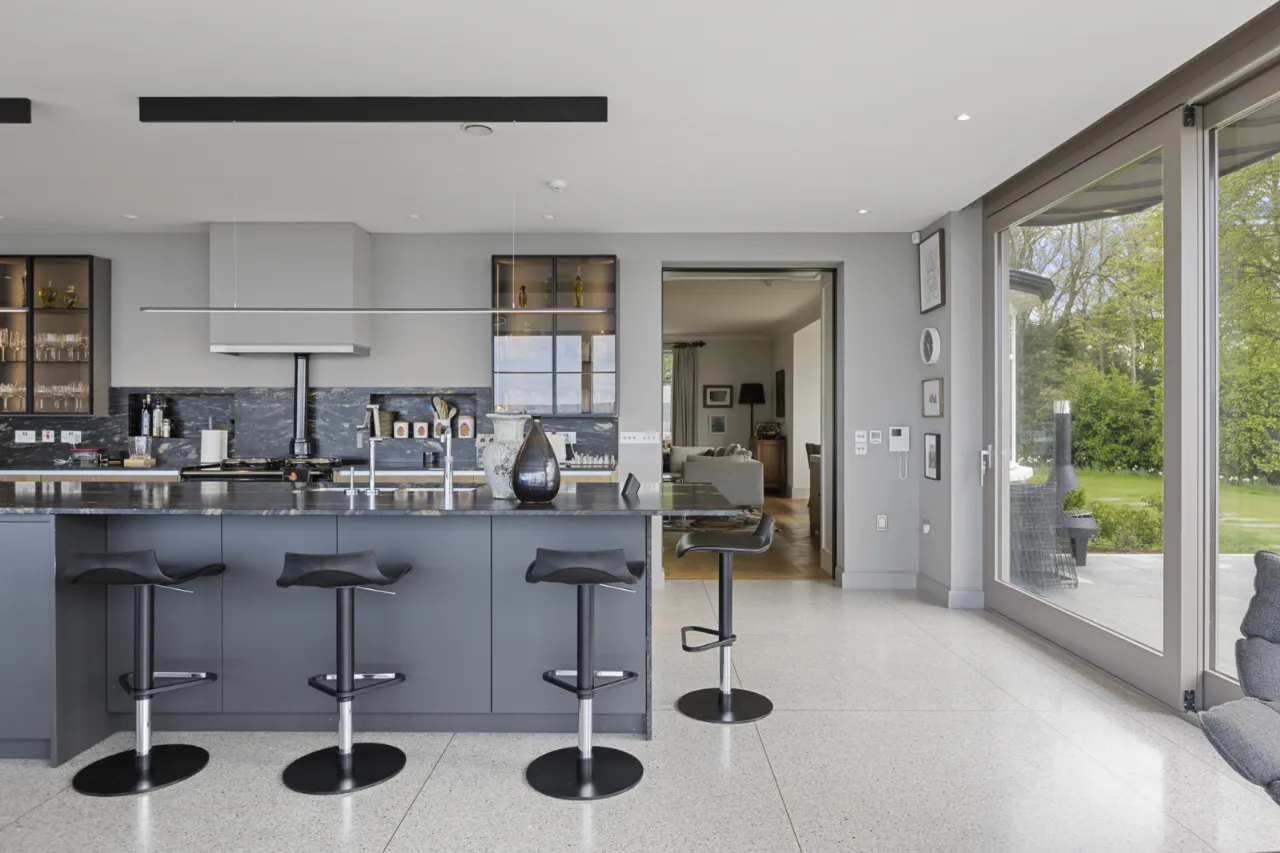
Bespoke ‘Modulnova at Living Space’ kitchen featuring, central island and high-end integrated appliances
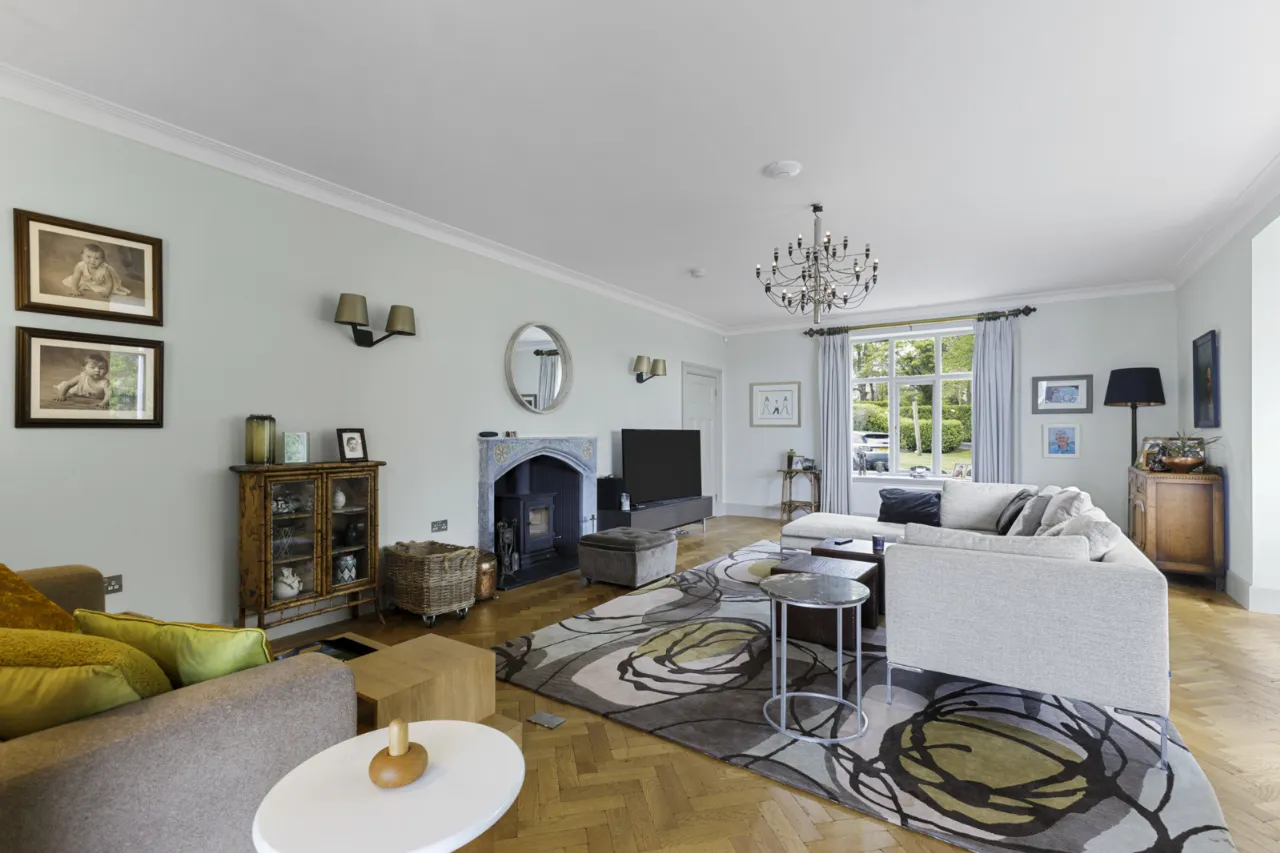
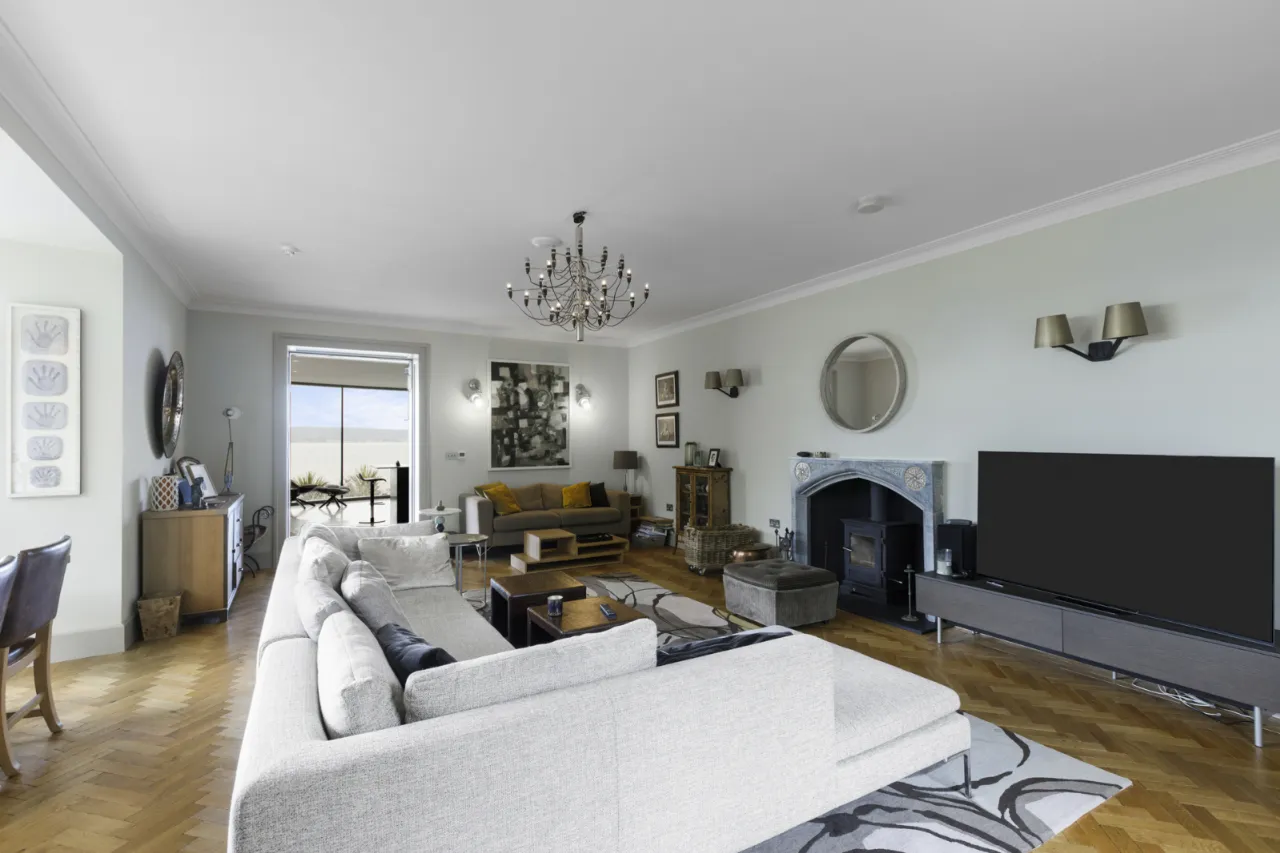
Spacious drawing room with Ornate marble fireplace and wood burning stove
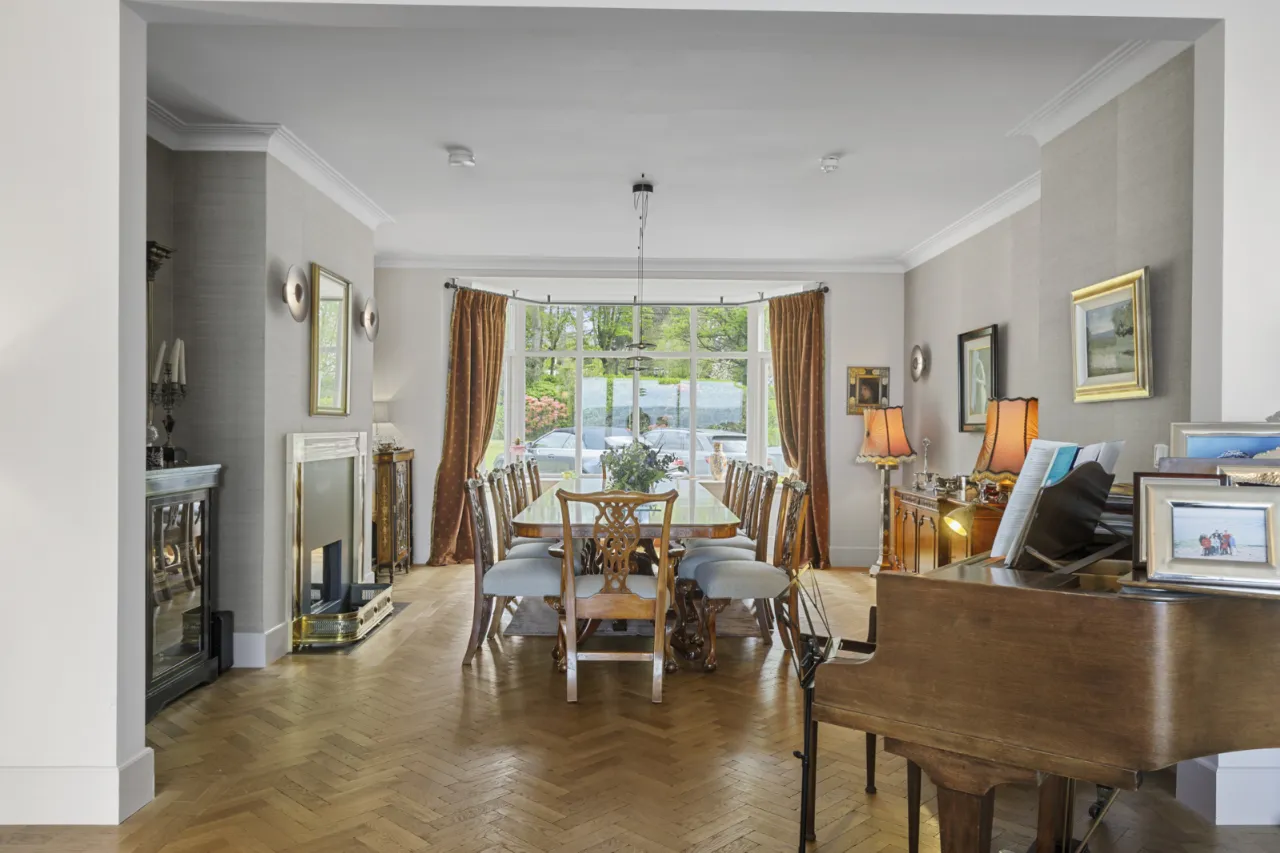
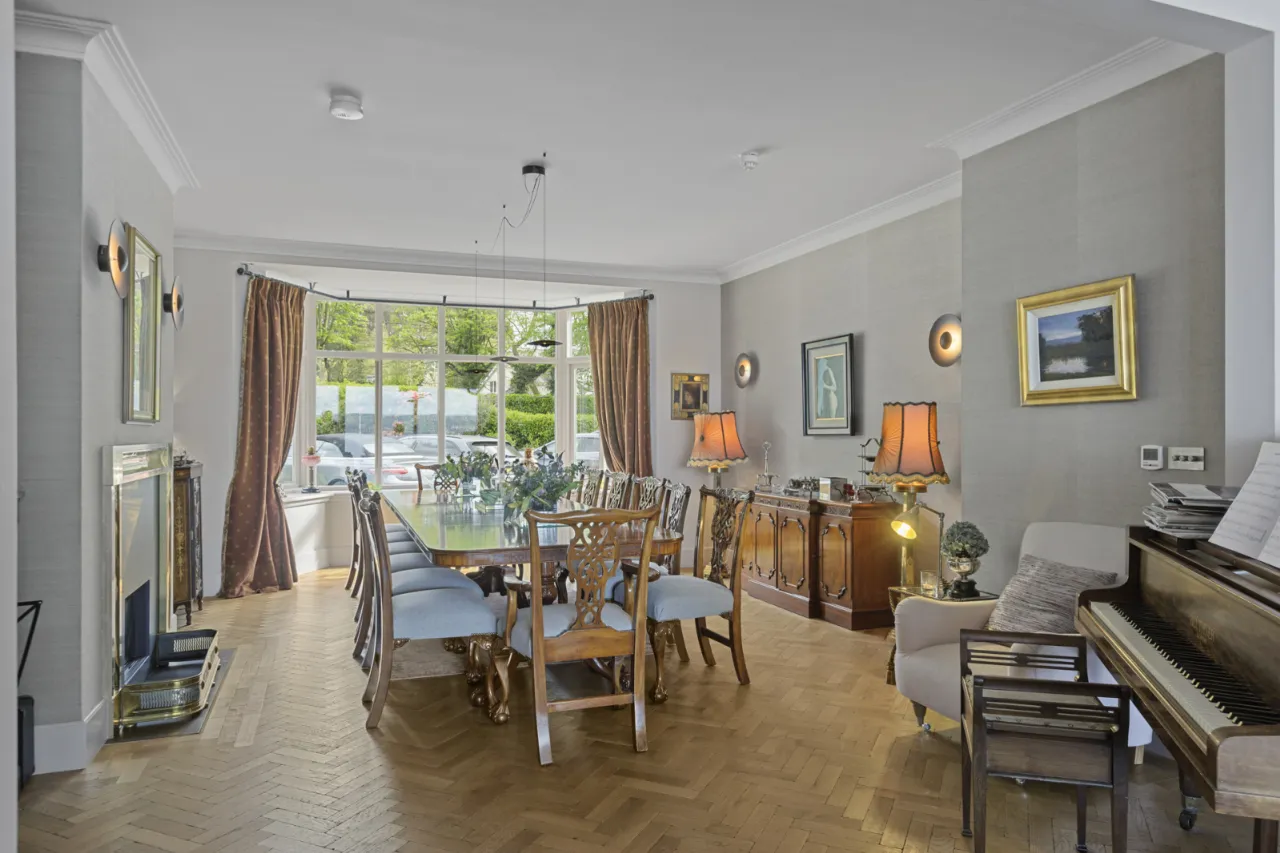
Separate formal living/dining room with sliding doors to the patio and sea views
Cloakroom, back kitchen, utility room and extensive storage facilities
Seven luxurious bedrooms
Five first-floor bedrooms with beautifully appointed ensuite facilities
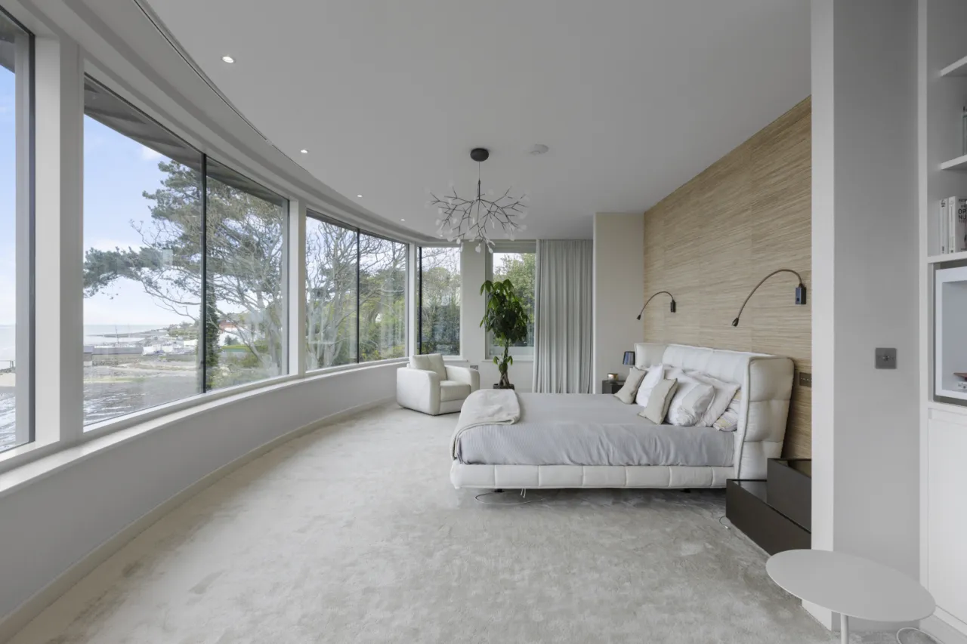
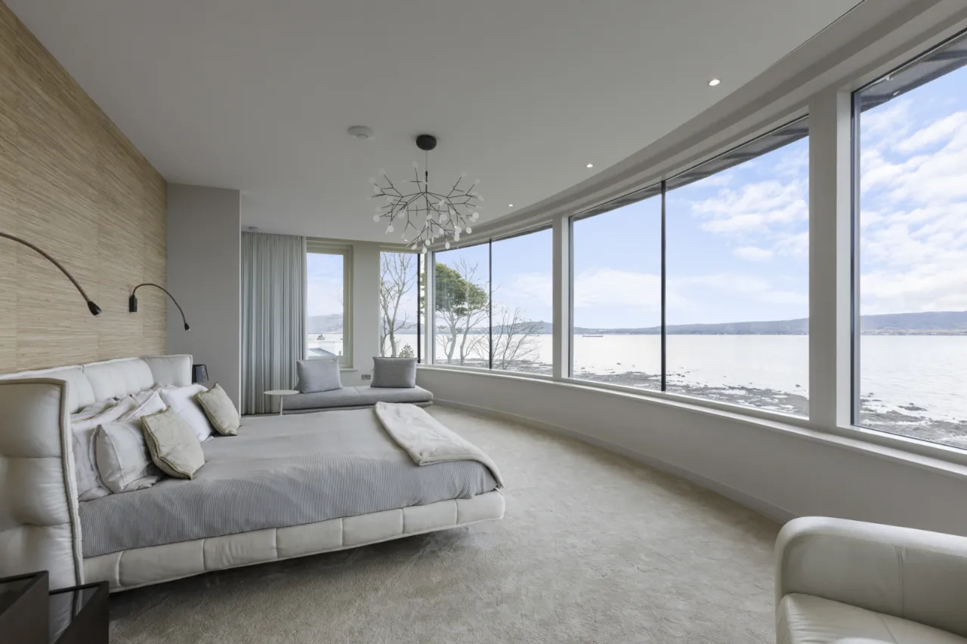
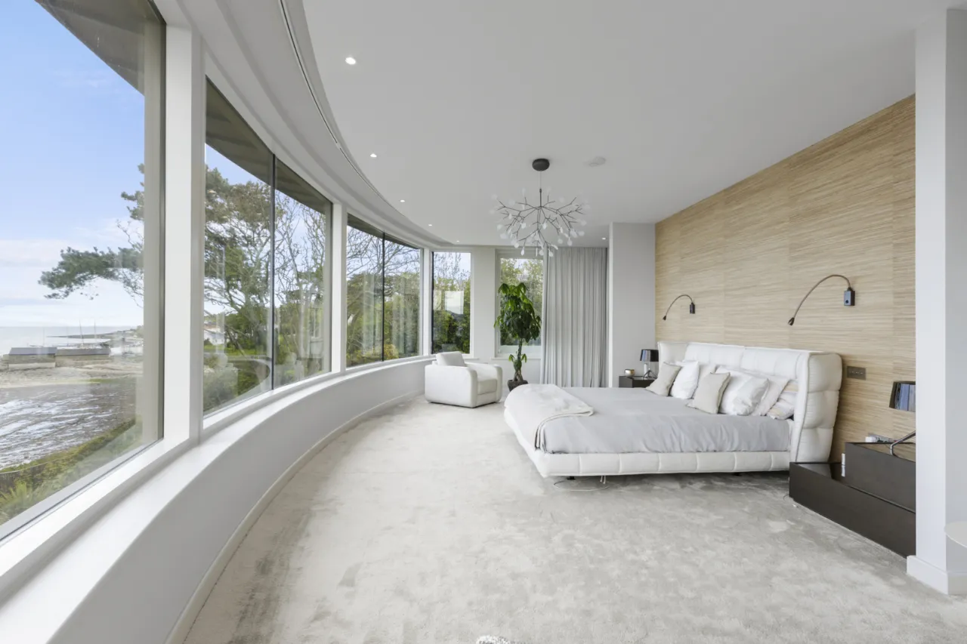
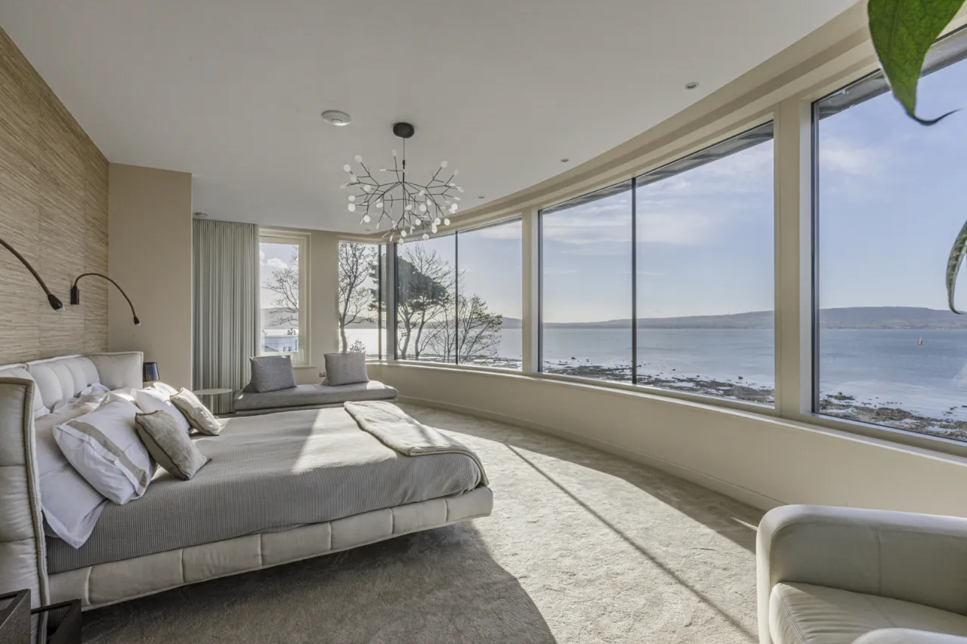
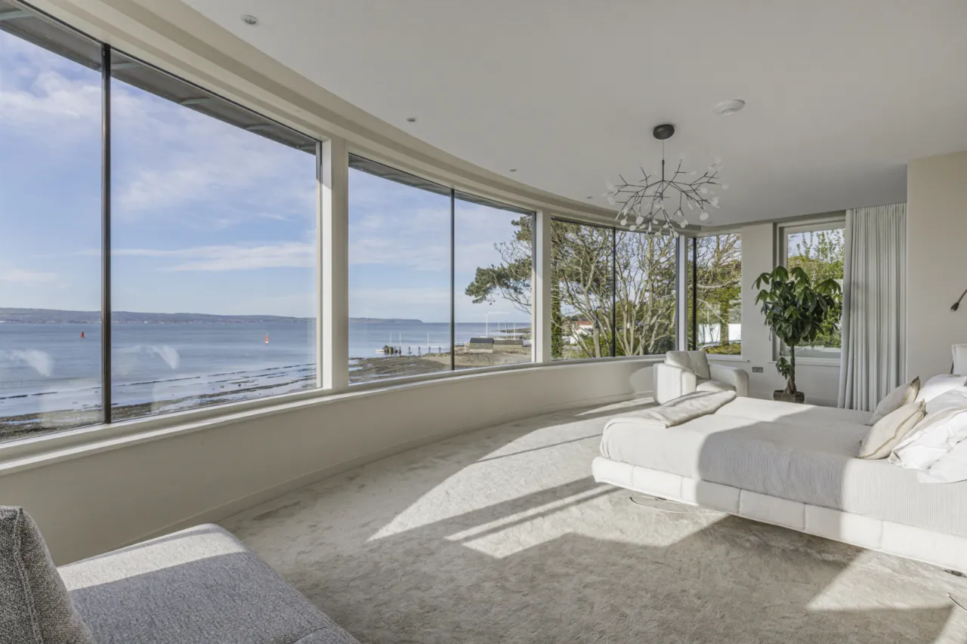
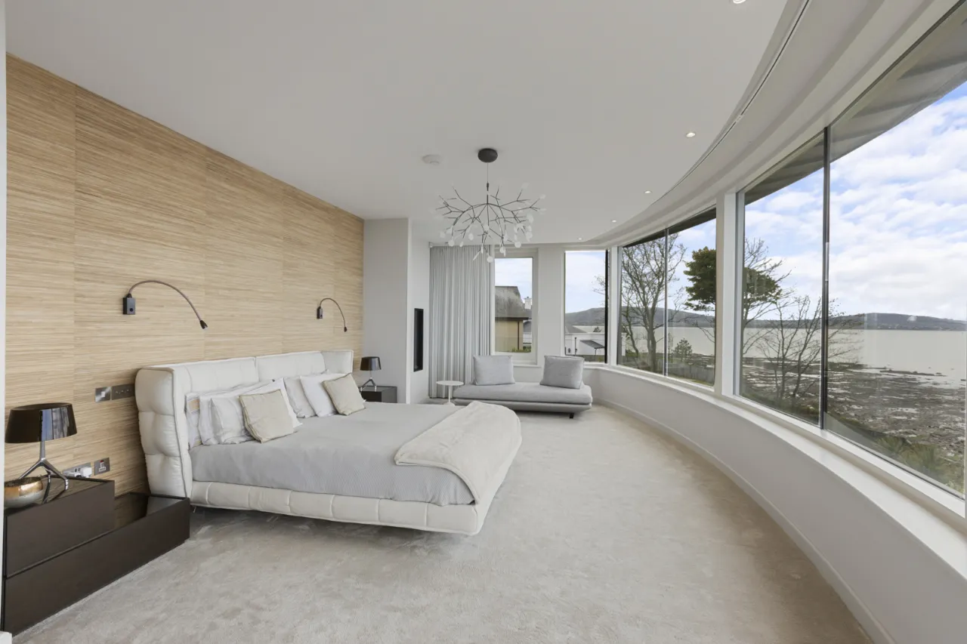
Magnificent principal suite with uninterrupted panoramic views across Belfast Lough towards the Antrim Coastline and generous dressing room
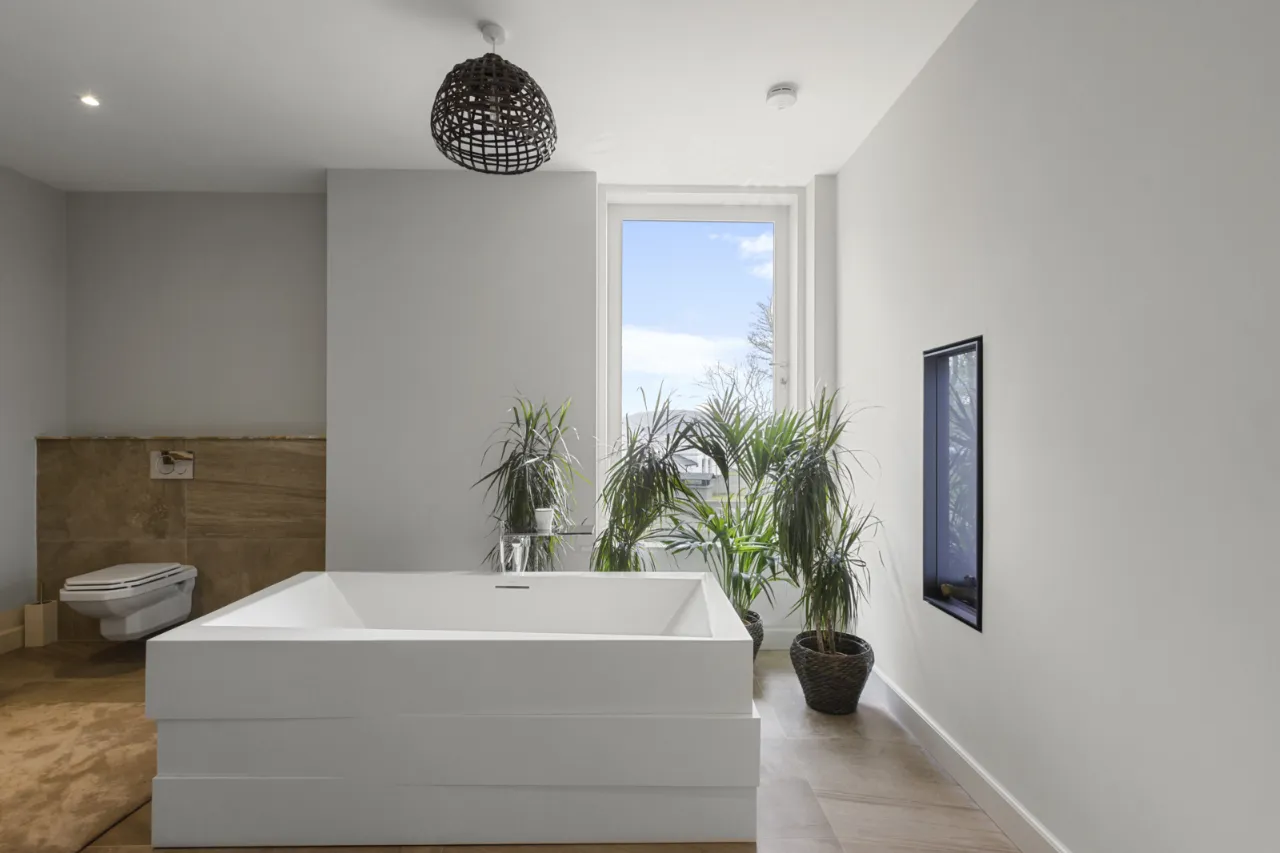
Luxurious spa-style ensuite bathroom
Sweeping driveway with generous parking
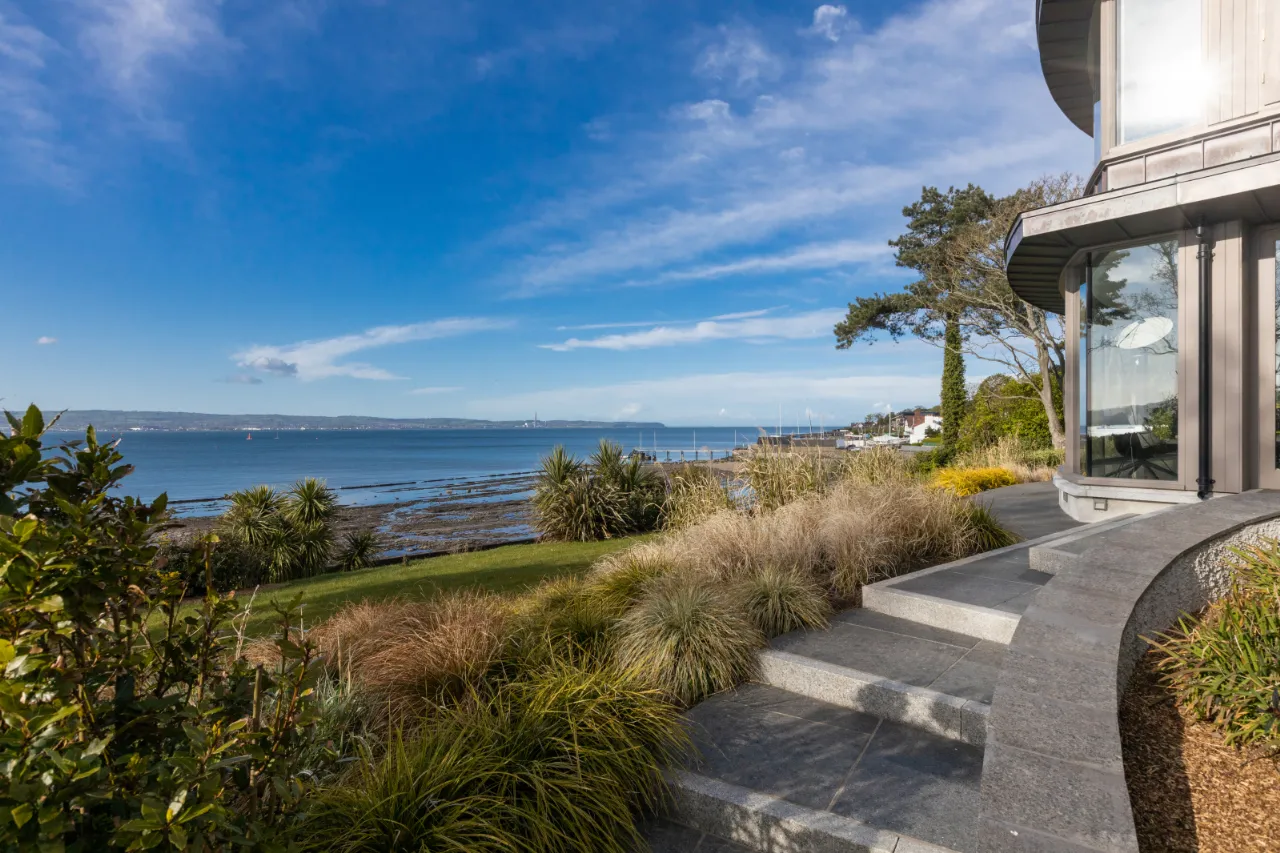
Carefully positioned patio areas designed to maximise the afternoon and evening sun and the coastal setting
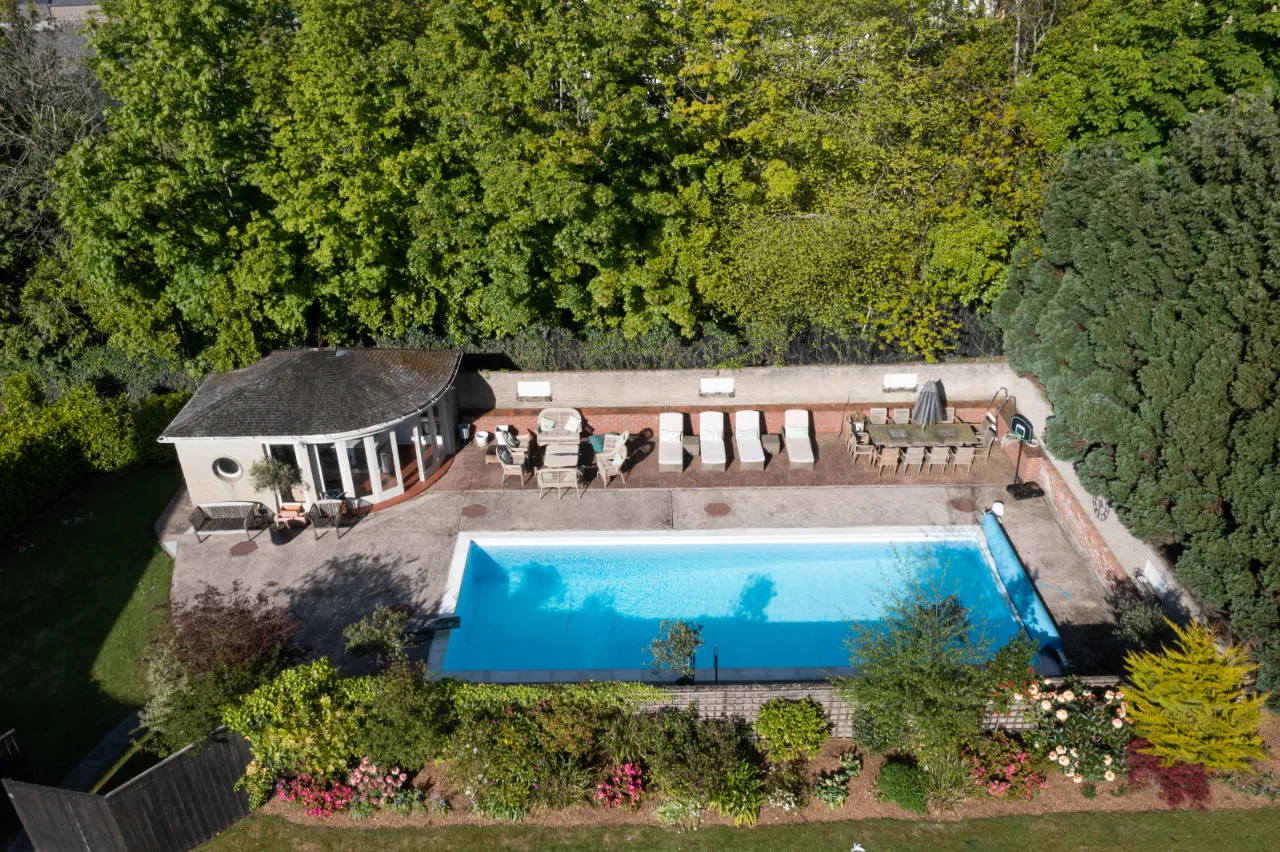
Private outdoor swimming pool area (in need of refurbishment)
Gas fired central heating
Partial triple and double glazing
Conveniently located close to the North Down coastline, Royal North Yacht Club, Royal Belfast Golf Club and some of the provinces leading schools
Within easy reach of Belfast City Airport and Belfast City Centre
Exceptional combination of privacy, tranquillity and convenience

Description

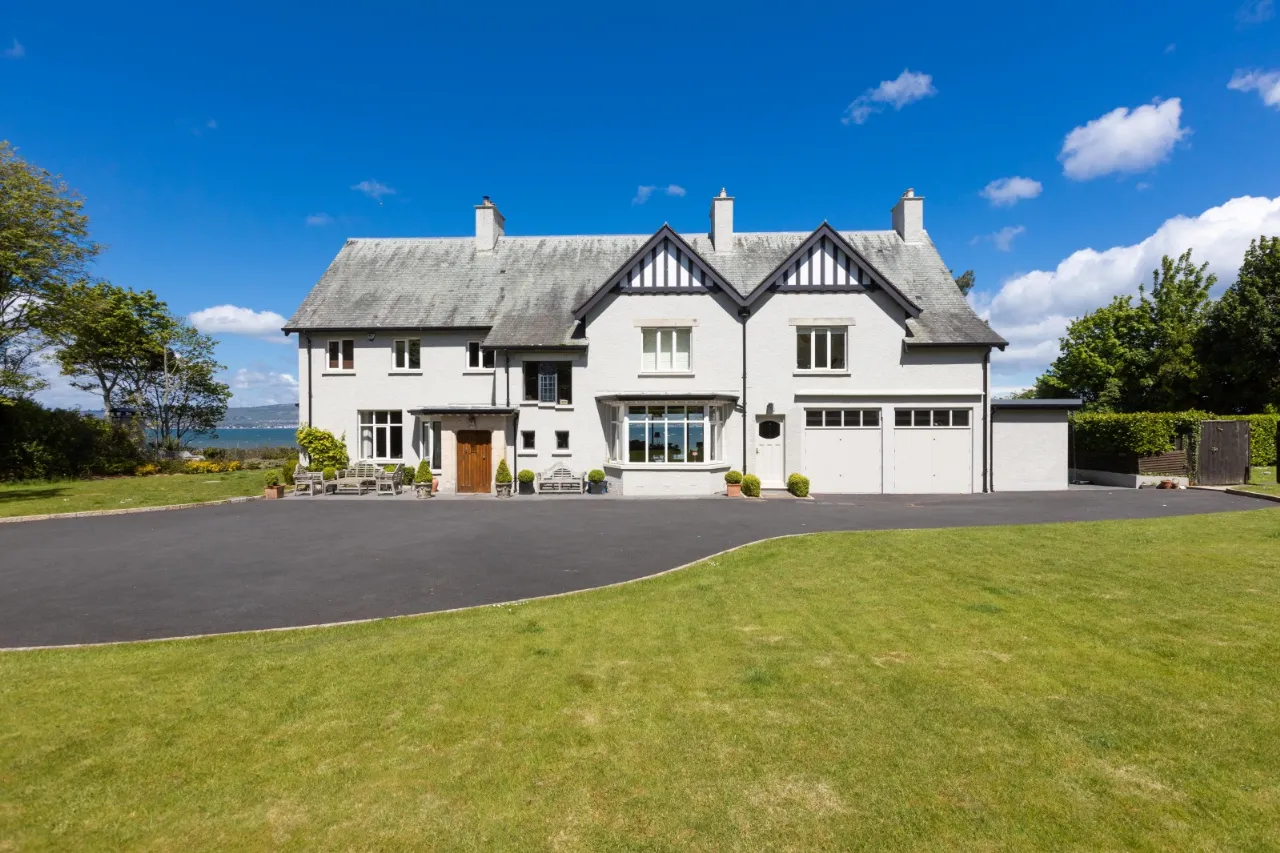
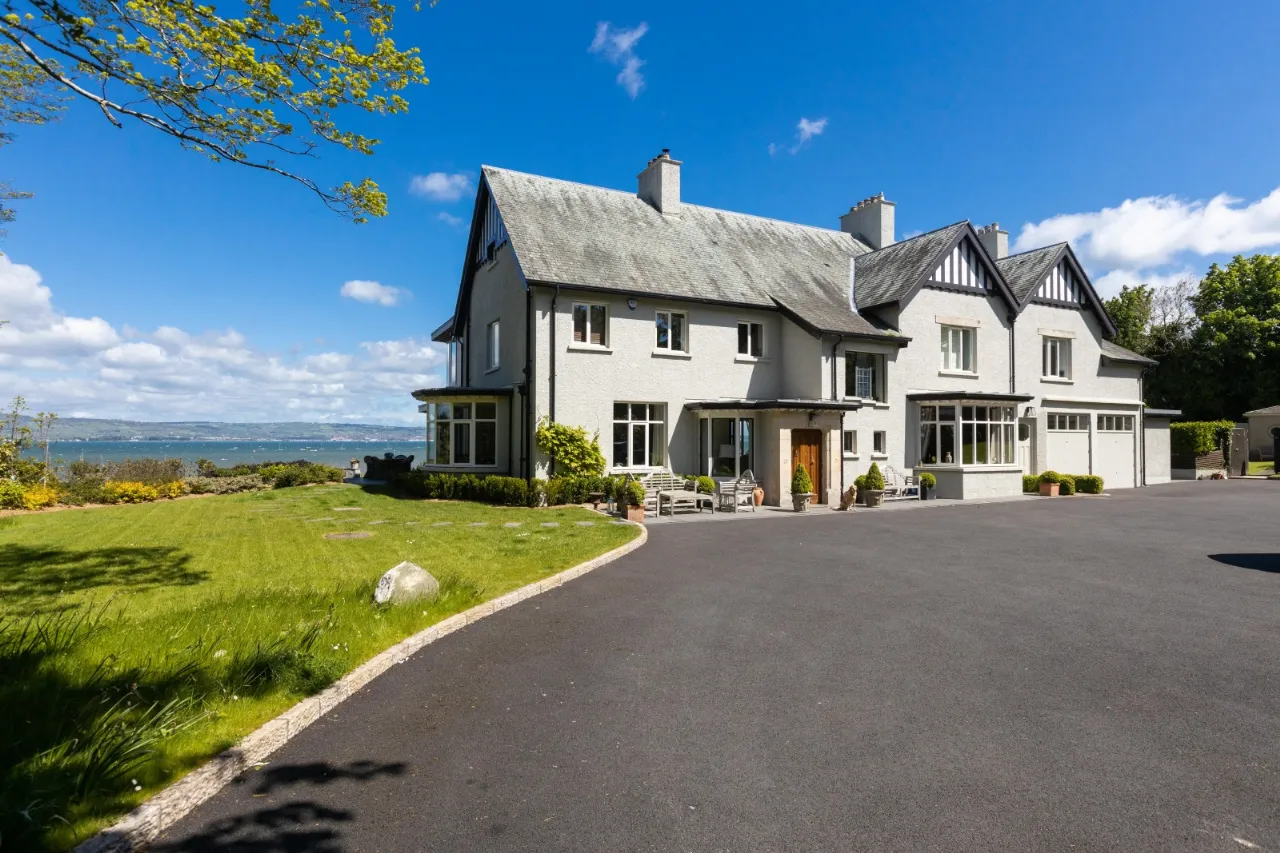
Commanding an unrivalled front-line position in prestigious Cultra, this exceptional coastal residence enjoys breathtaking panoramic views across Belfast Lough and the Antrim coastline, set within approximately 1.3 acres of private grounds. Extending to around 7,000 sq ft, the property offers outstanding family accommodation, exceptional attention to detail and an impressive specification throughout. This magnificent home represents a rare opportunity to acquire one of Northern Ireland’s most distinguished coastal residences.

From the moment of arrival, the magnificent entrance hall sets the tone. Rich in character and charm, it features an elegant seating area, ornate fireplace and attractive staircase rising to the first and second floors. Beautifully proportioned reception spaces flow effortlessly through the home, culminating in an exceptional open-plan kitchen and dining area, where extensive walls of glass perfectly frame the spectacular coastal outlook.
The impressive accommodation includes a spacious drawing room and a separate formal living/dining room, providing superb versatility for both family living and entertaining. The bespoke kitchen with dining area, designed by 'Modulnova at Living Space', forms the heart of the home and is centred around a substantial island with high-end integrated appliances. A cloakroom, back kitchen, utility room and extensive storage facilities further enhance the practicality of this remarkable residence.
Arranged over three levels, the property provides seven luxurious bedrooms. Six are located on the first floor, with five benefiting from beautifully appointed ensuite facilities. The magnificent principal suite is a true sanctuary, enjoying uninterrupted panoramic views across Belfast Lough towards the Antrim Coastline. It incorporates a generous dressing room and an indulgent spa-style bathroom, complete with freestanding bath and striking double-sided gas fire.
The seventh bedroom is located on the second floor, together with an additional bathroom, offering excellent flexibility for family, guests or staff accommodation.
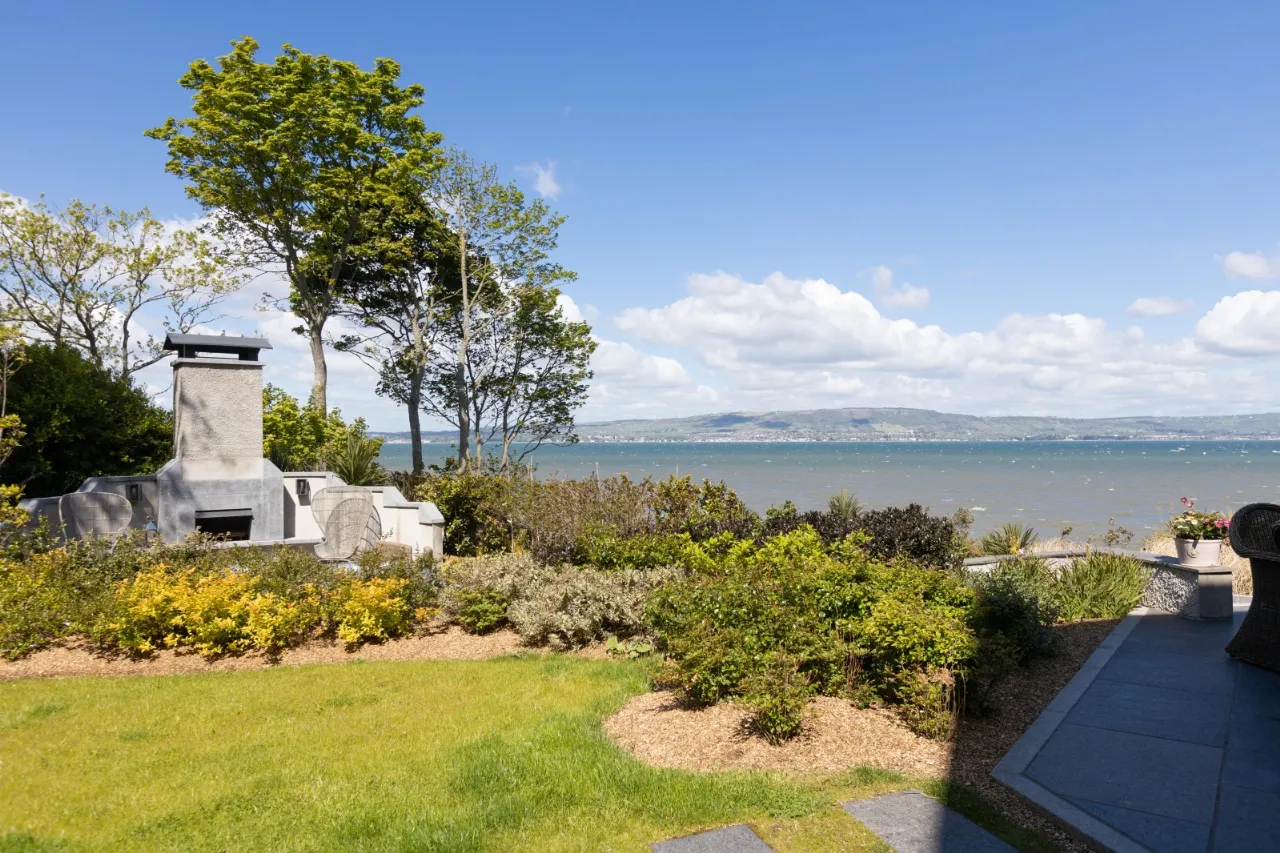
Externally, the property occupies an exceptional private site, approached via a sweeping driveway providing generous parking and access to an attached double garage. The mature gardens are predominantly laid in lawns and incorporate a number of carefully positioned patio areas, designed to maximise the spectacular coastal setting.
A sunken outdoor entertaining area, complete with built-in BBQ and feature fire, provides an exceptional setting for entertaining throughout the year. The property further benefits from a private outdoor swimming pool, together with dedicated changing and shower facilities.
Perfectly positioned to enjoy all that this outstanding location has to offer, the property is within easy reach of the beautiful surrounding coastline, Royal North Yacht Club, Royal Belfast Golf Club and leading schools. Belfast City Airport and Belfast City Centre are also readily accessible, combining the tranquillity and privacy of this remarkable coastal setting with exceptional convenience.

Rooms

GROUND FLOOR:
ENTRANCE PORCH: Double opening panelled entrance door.
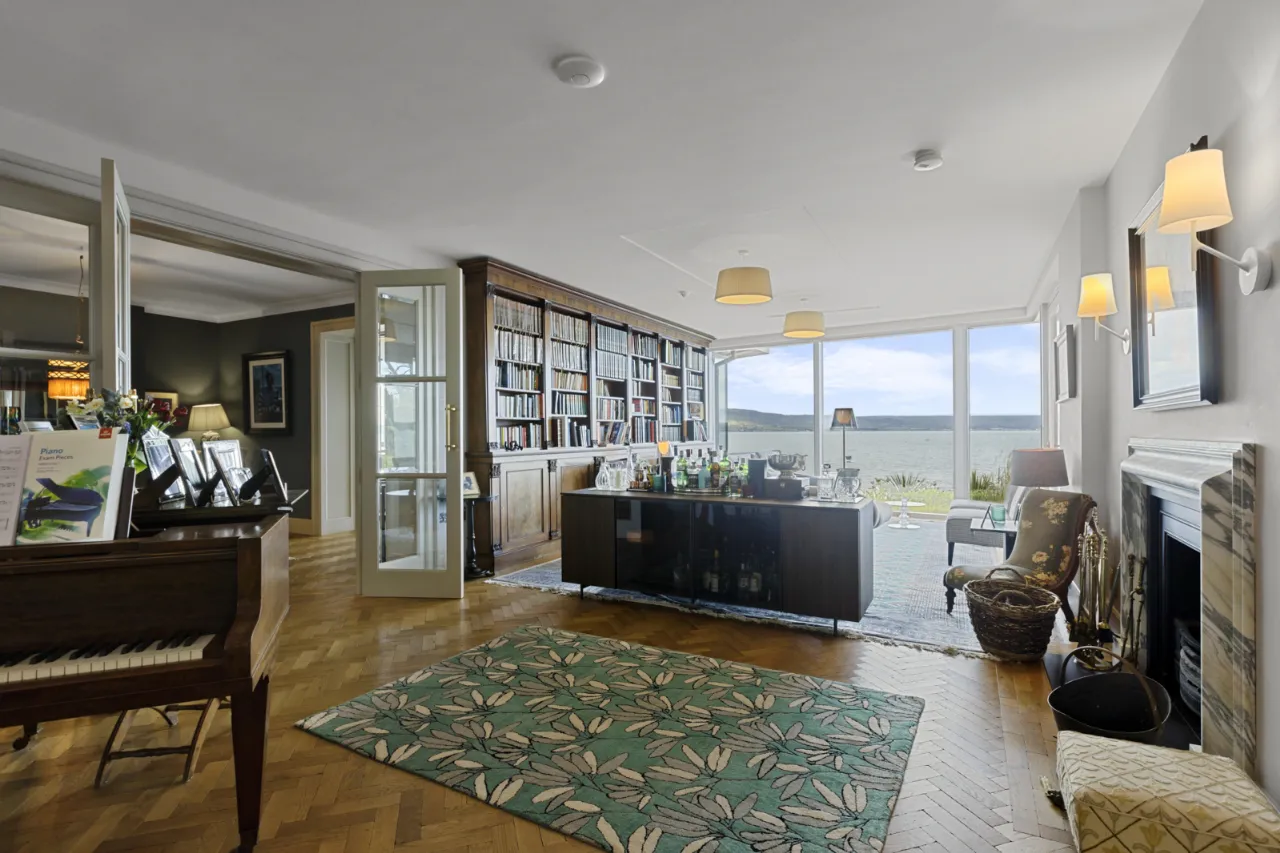
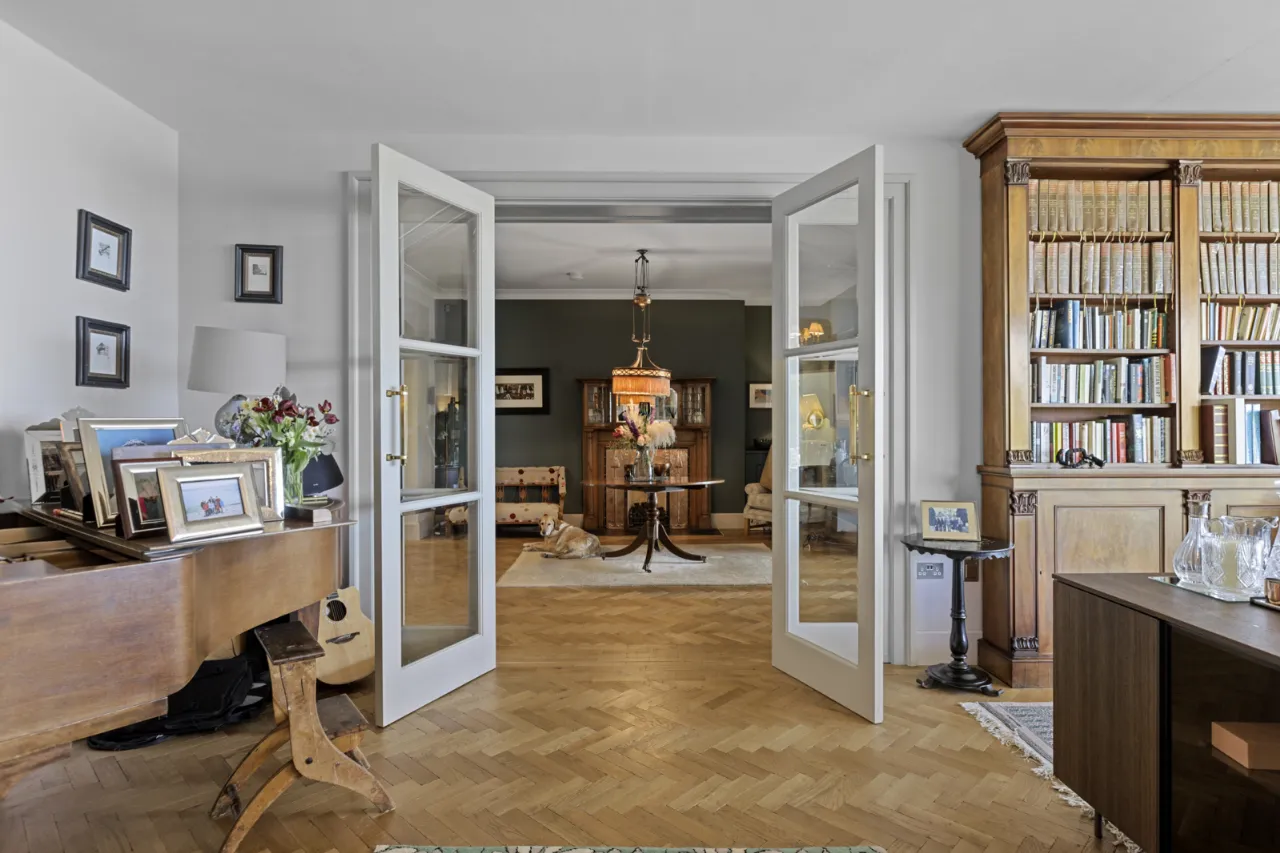
MAGNIFICENT RECEPTION HALL: 31'8" x 13'2" (9.65m x 4.01m) Oak herringbone parquet floor, ornate original oak fireplace with leaded cabinet over mantle and mirror, copper inset and slate hearth, gas fire, corniced ceiling, attractive stairway to First Floor. Sliding glazed pocket door to Kitchen. Double opening doors to Dining/Living area.
CLOAKROOM: Tiled floor, vanity unit with marble top and inset wash hand basin, low flush WC.
DRAWING ROOM: 27'1" x 24'8" (8.26m x 7.52m (Into semi circular bay)) Ornate marble fireplace with slate hearth and free standing wood burning stove, corniced ceiling, oak herringbone parquet floor, sliding glazed pocket door to:
MAGNIFICENT KITCHEN AND DINING AREA: 32'5" x 23'4" (9.88m x 7.1m (At widest points)) Kitchen by ‘Modulnova at Living Space’ with excellent range of high and low level units, marble work surfaces, large central island with Gaggenau induction hob, stainless steel twin bowl inset sink unit with Quooker tap, breakfast bar area, glass display cabinets, black Aga range, Gaggenau oven, Gaggenau warming drawer, Gaggenau steam oven, microwave oven above, integrated fridge, Siemens dishwasher, integrated freezer, uninterrupted views over Belfast Lough to County Antrim shoreline and jetty and yacht moorings, Terrazzo floor, full length Rimadesio sliding doors to South facing patio area.
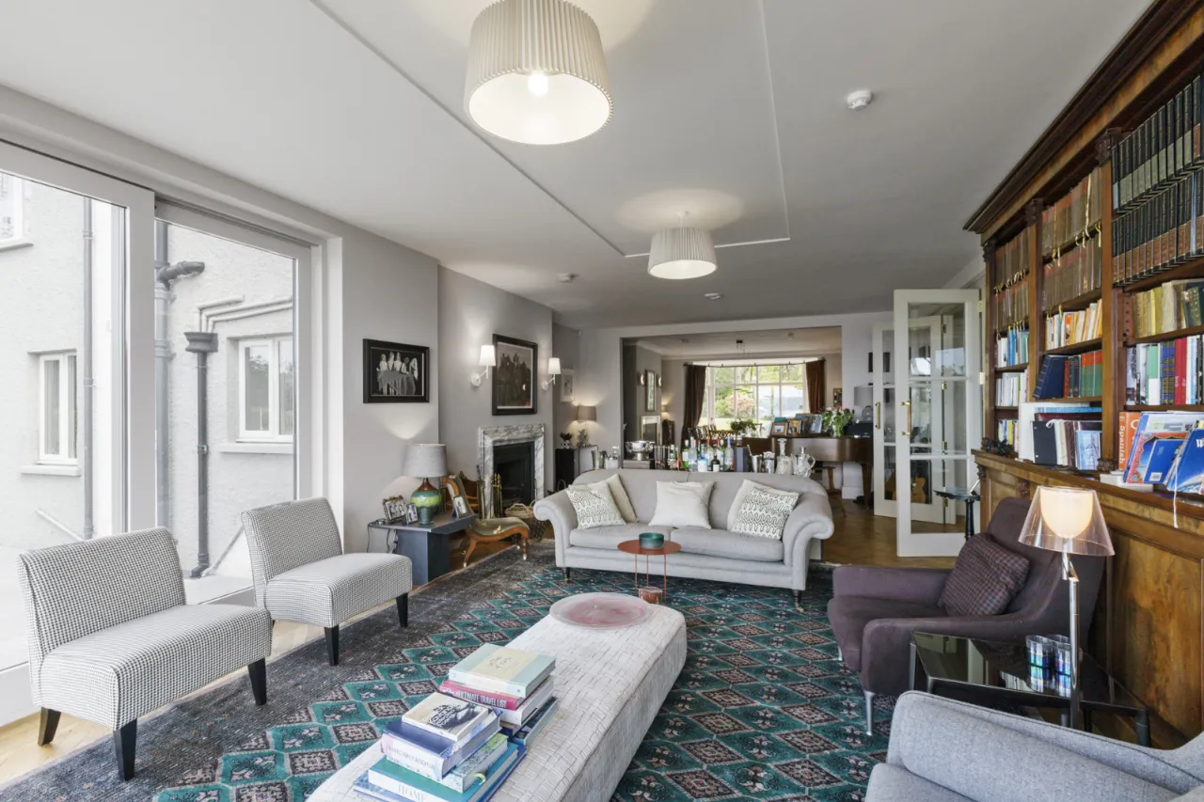
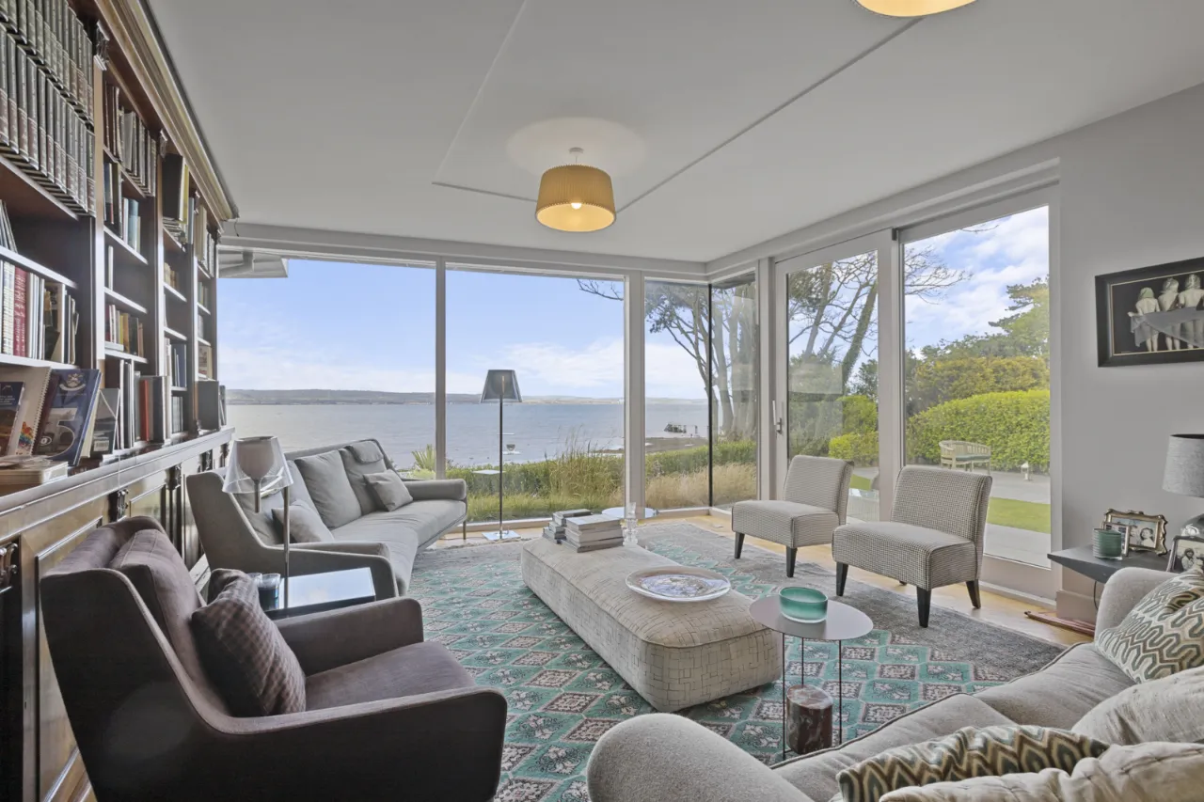
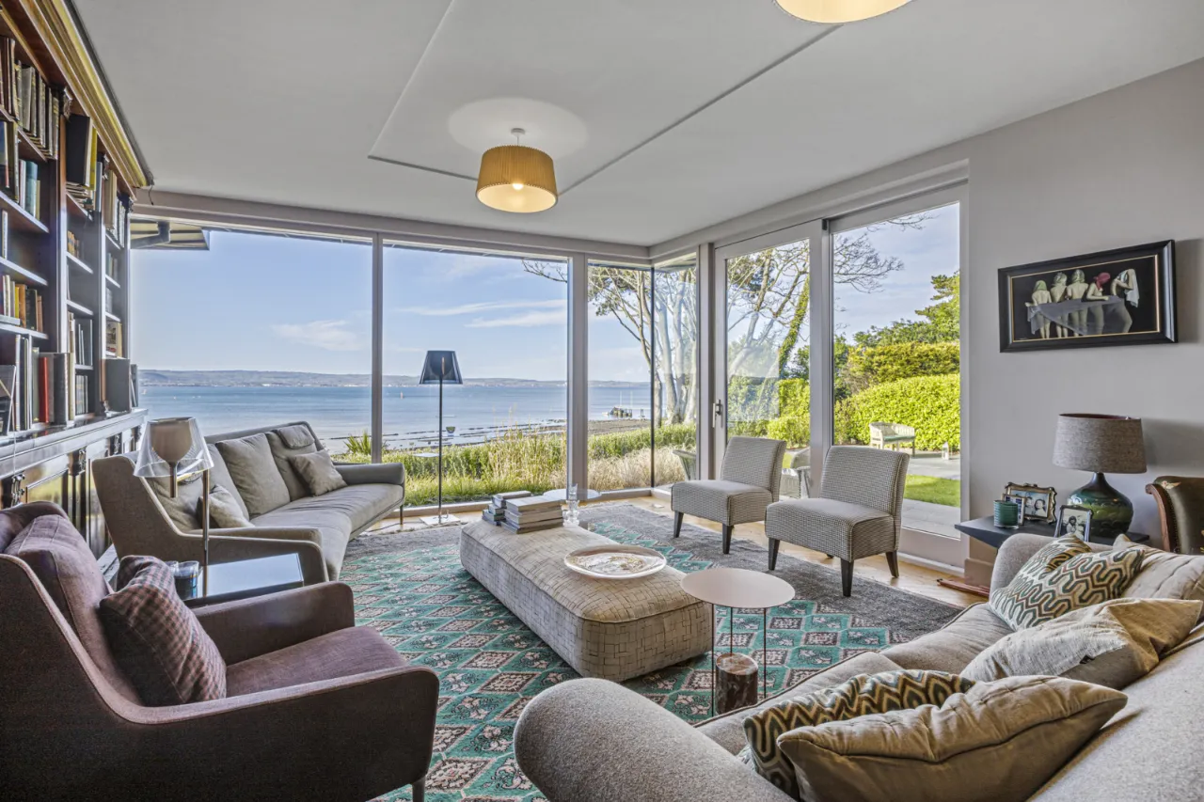
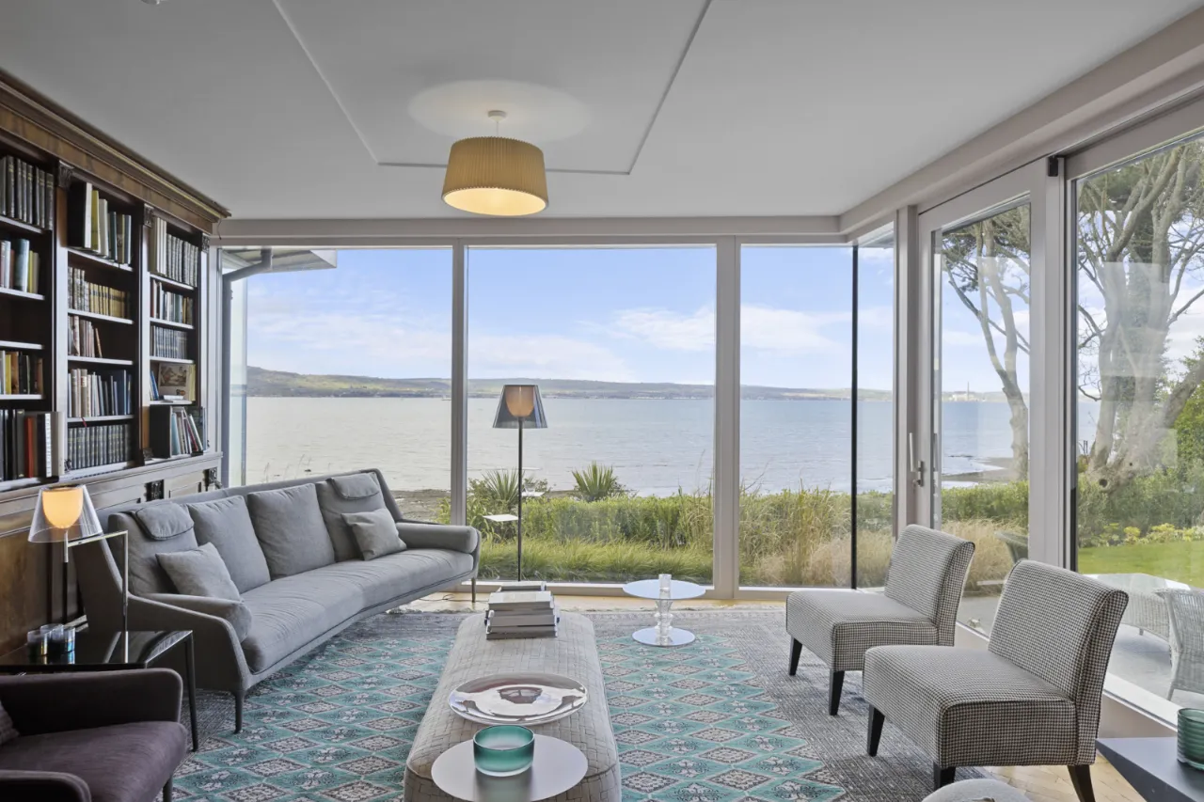
LIBRARY OPEN TO FORMAL DINING ROOM: (16.46m" x 5.28m (At widest points)) Library Built in antique bookcases, full length sliding doors to patio area with views over Belfast Lough to County Antrim Shoreline and Royal North Yacht Club, oak herringbone parquet flooring, marble fireplace, cast iron inset. slate hearth open to: Formal Dining Room Corniced ceiling, oak herringbone parquet flooring, polished brass fireplace surround with slate inset and hearth, gas wood effect fire inset.
BACK KITCHEN/PANTRY: 14'0" x 12'0" (4.27m x 3.66m) High and low level units, marble work surfaces, inset beaten brass sink unit with mixer taps, integrated electric under oven, 4 ring gas hob, tiled walls, dresser unit, marble tiled floor. Wine rack and wine fridge.
SECONDARY ENTRANCE/CLOAKS AREA/BOOT ROOM: Built in storage cupboard, marble tiled floor.
LAUNDRY/WASH ROOM: 14'0" x 8'7" (4.27m x 2.62m) High and low level units, marble work surfaces, inset Belfast sink, chrome mixer taps, plumbed for washing machine, marble tiled floor, broom cupboard.
SEPARATE WC:
SIDE HALL: Tiled floor, secondary stairway to First Floor
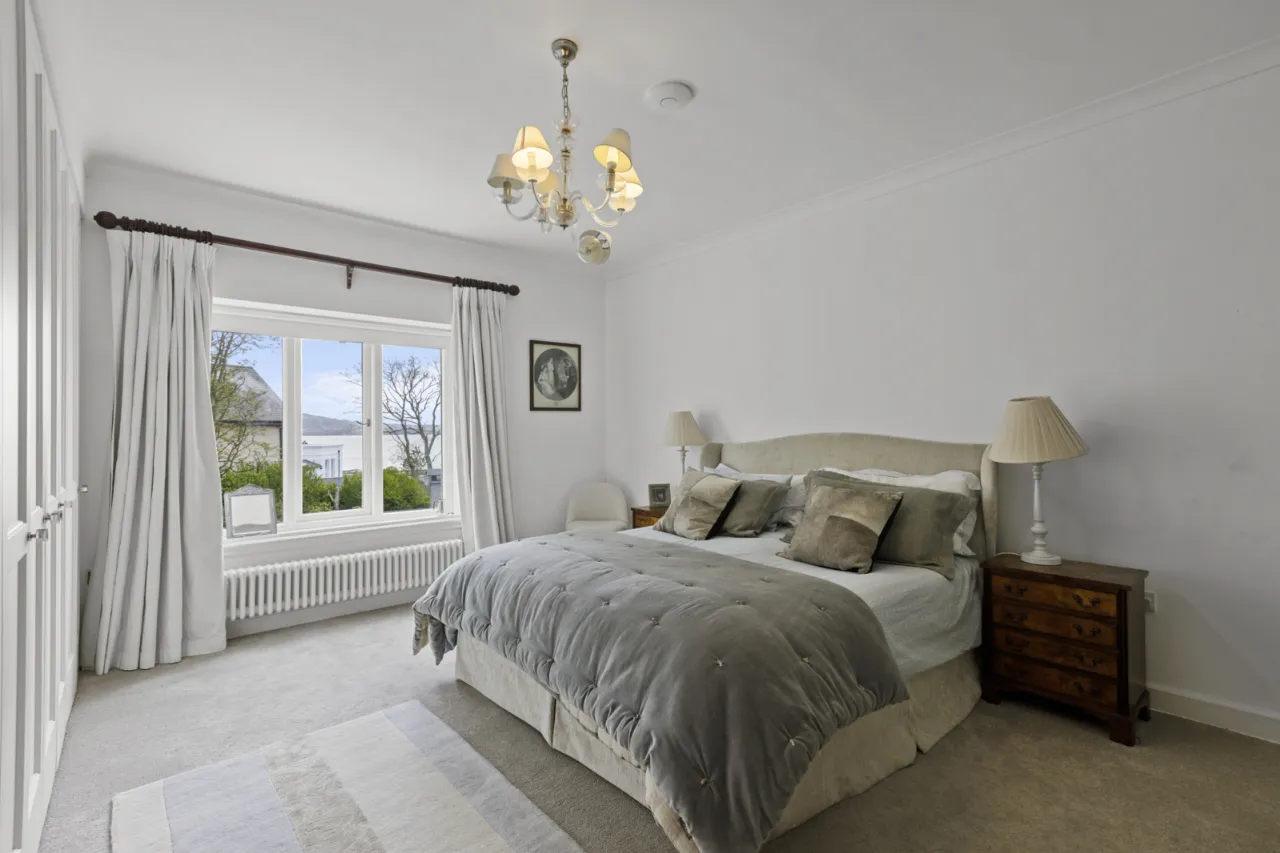
PRINCIPAL BEDROOM: 30'11" x 14'8" (9.42m x 4.47m) Curved facade with breathtaking views Belfast Lough to County Antrim shoreline and Royal North Yacht Club, feature double sided gas fire, sliding pocket door to:
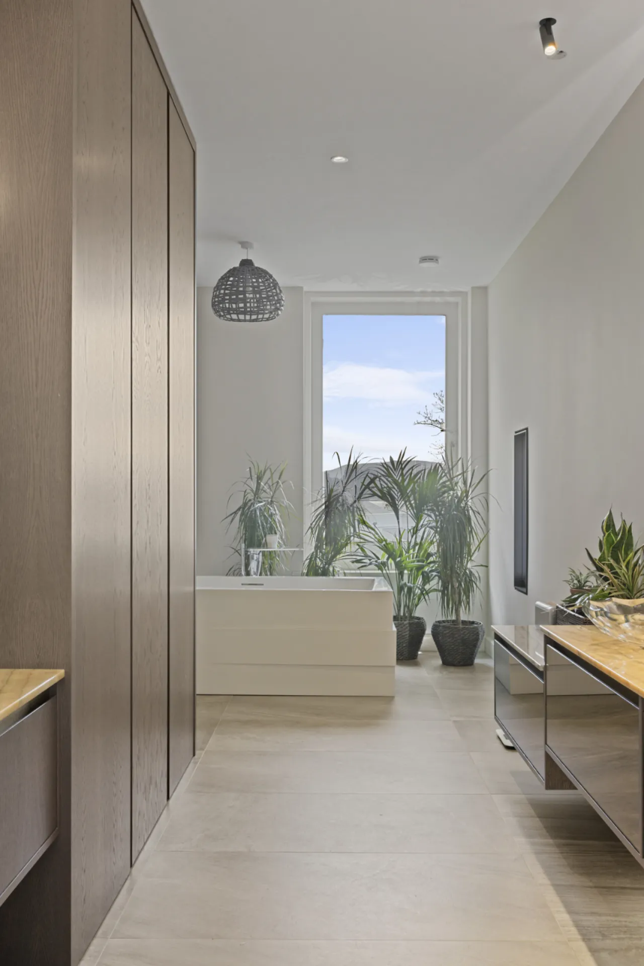
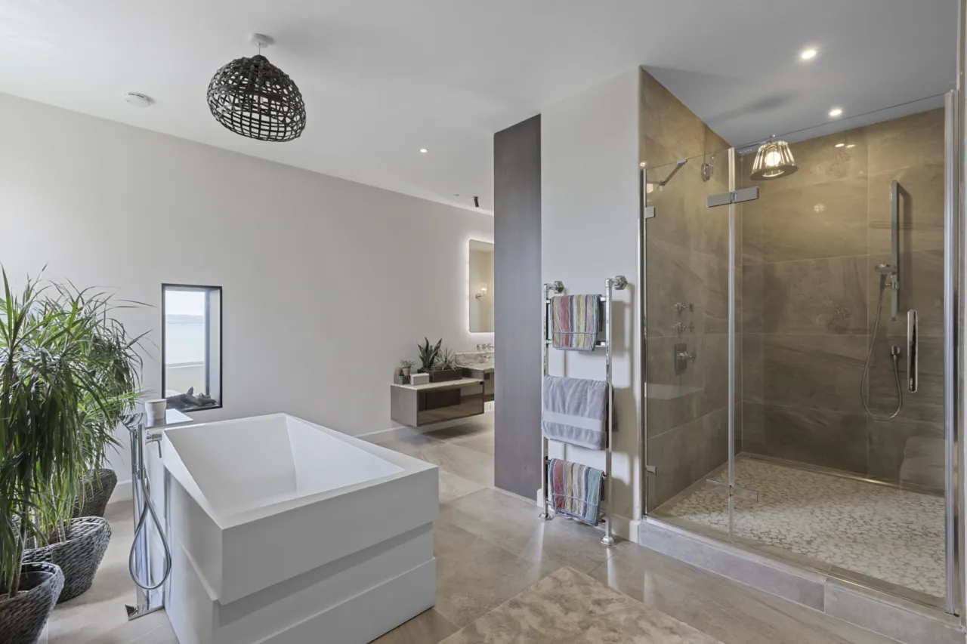
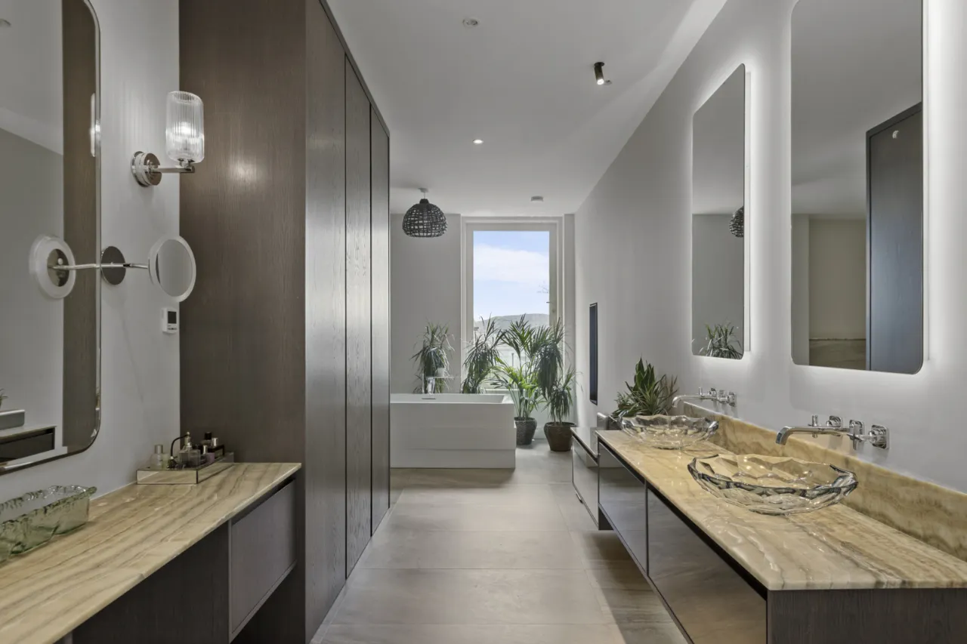
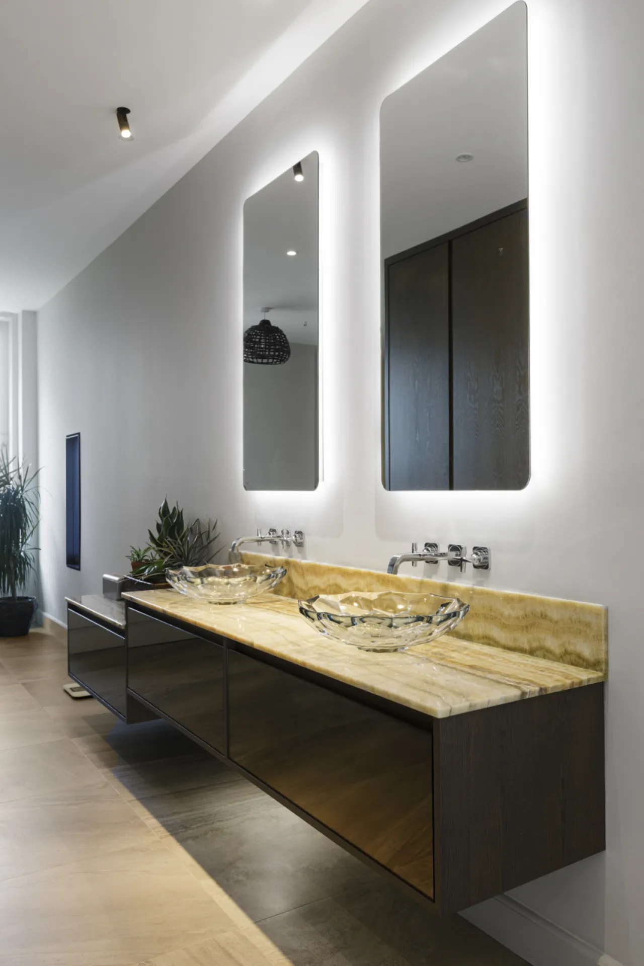
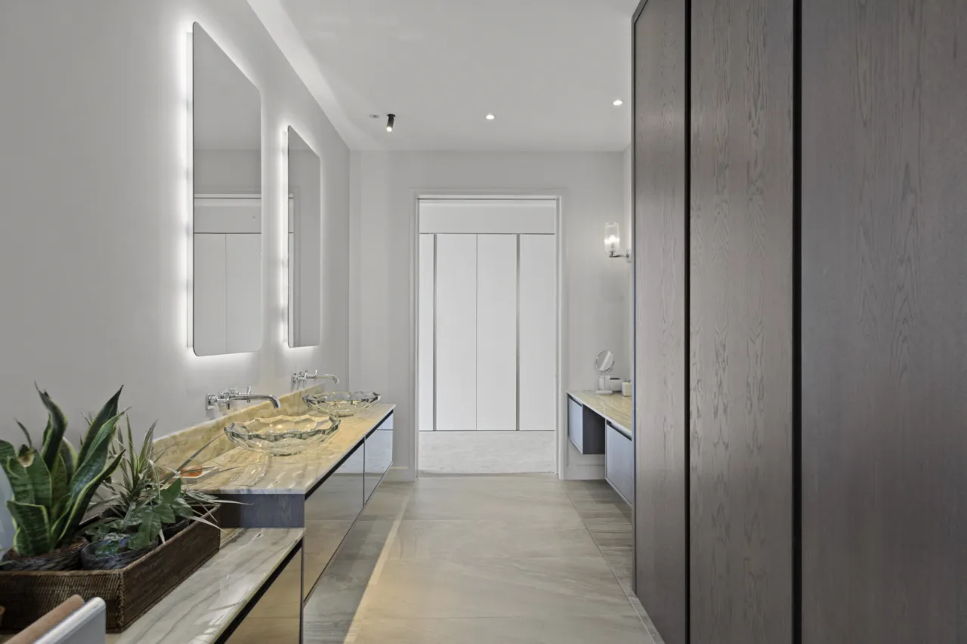
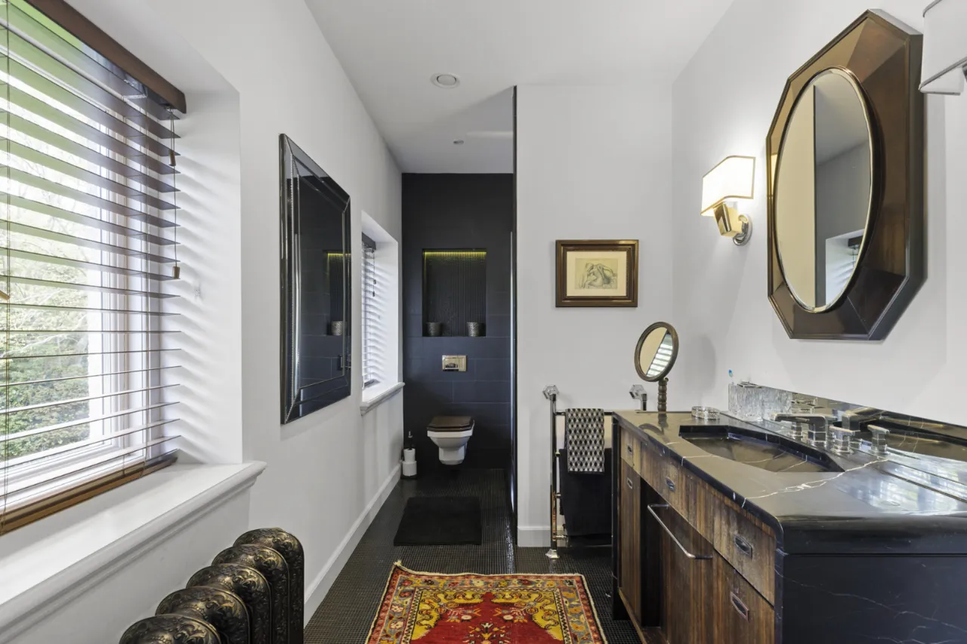
ENSUITE BATHROOM: 21'9" x 15'3" (6.63m x 4.65m (To Max.)) Free standing bath, floating vanity unit with marble top with twin free standing ornate basins, large shower, concealed cistern WC, marble tiled floor, heated towel radiator, built in wardrobe. Feature double sided gas fire.
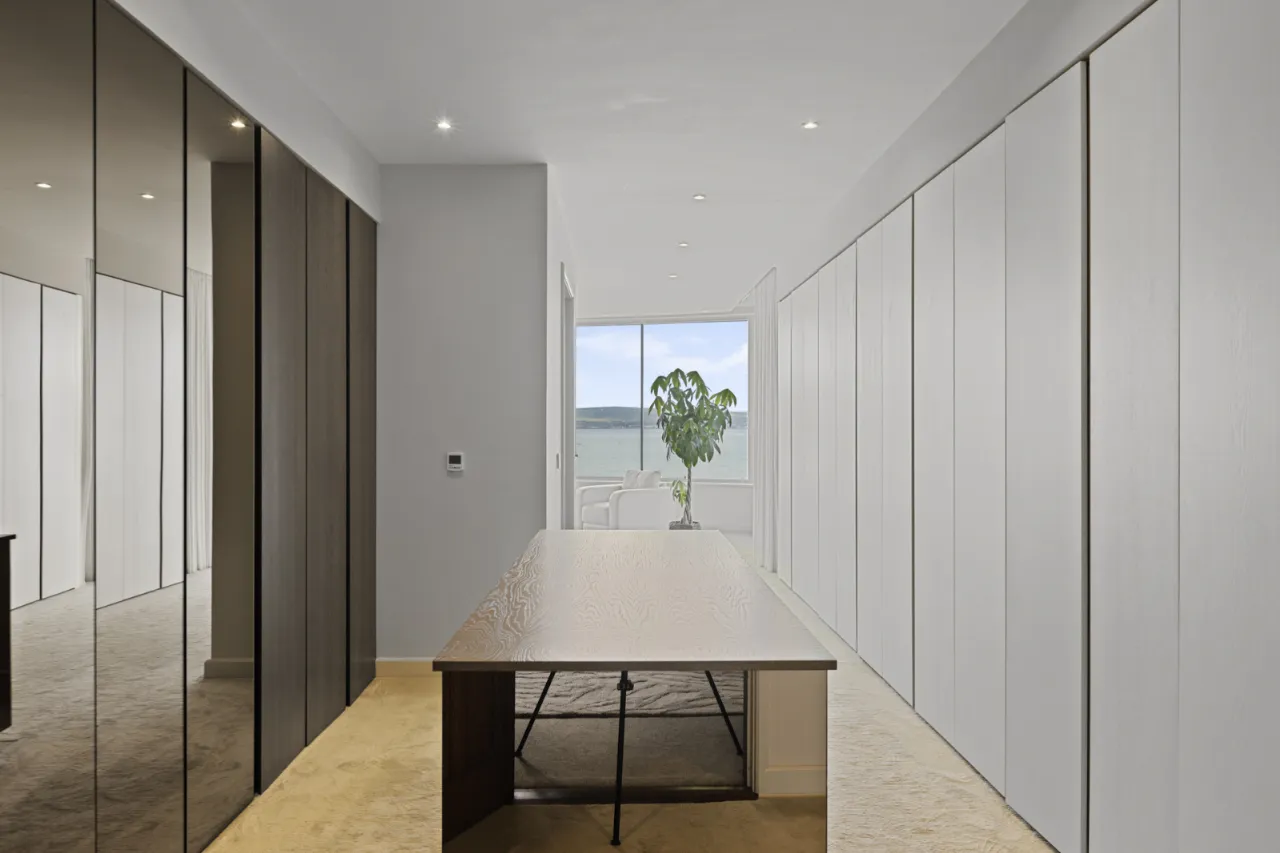
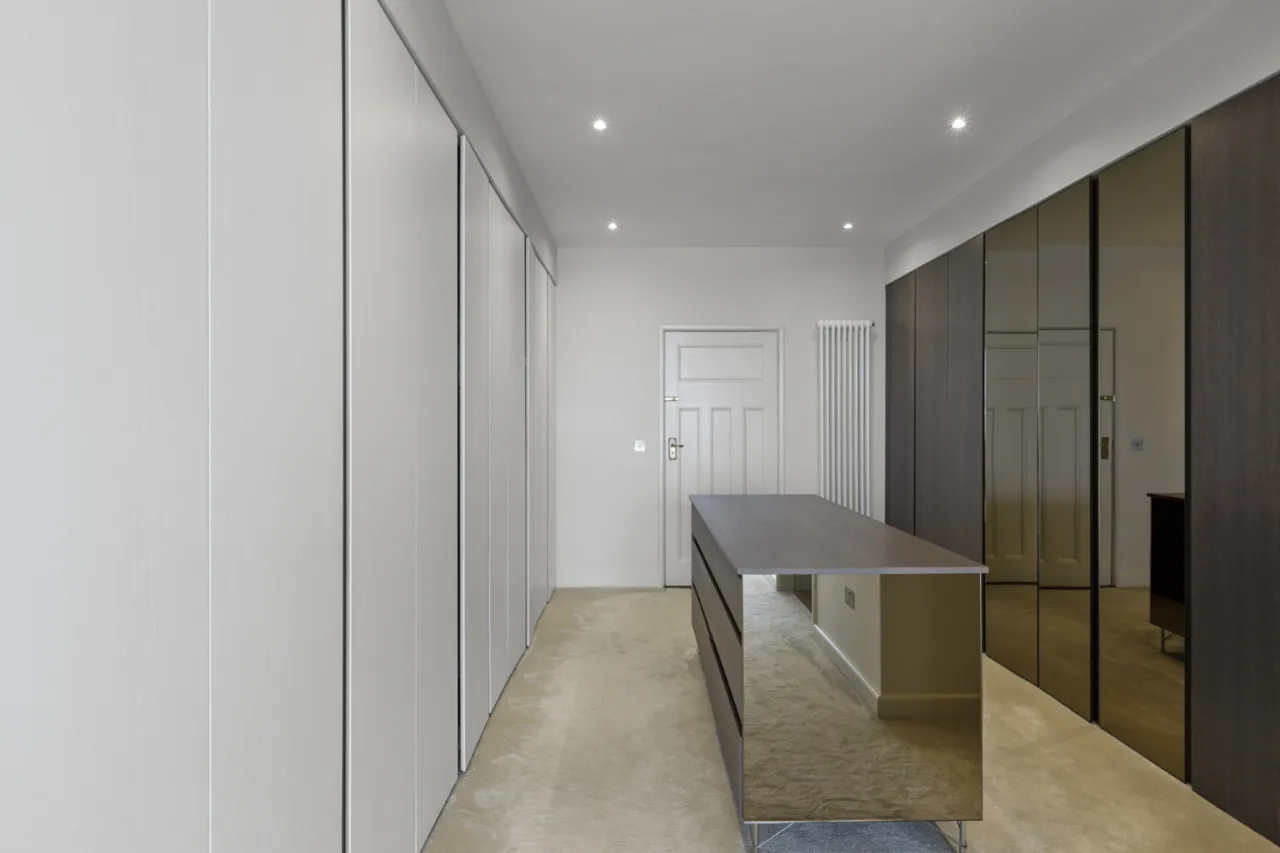
DRESSING ROOM: 24'0" x 8'8" (7.32m x 2.64m) Excellent range of built in wardrobes and central dressing table.
BEDROOM 2: 16'9" x 13'8" (5.1m x 4.17m (To Max.)) Views to Belfast Lough and the County Antrim Coastline.
ENSUITE SHOWER ROOM: Floating vanity unit with marble top, large shower, concealed cistern WC, mosaic tiled floor, partly tiled walls.
BEDROOM 3: 15'3" x 12'8" (4.65m x 3.86m) Corniced ceiling, built in wardrobe. Views to Belfast Lough and the County Antrim Coastline.
ENSUITE SHOWER ROOM: Large walk in fully tiled shower cubicle, marble tiled floor, vanity unit with marble worktop and free standing basin, concealed cistern WC.
BEDROOM 4: 15'1" x 13'9" (4.6m x 4.2m) Corner window, built in wardrobe. Views to Belfast Lough and the County Antrim Coastline.
ENSUITE BATHROOM: Free standing circular bath with brass mixer taps and telephone hand shower, large corner shower with overhead shower unit, vanity unit with marble top and inset glass basin, low flush WC, terrazzo tiled floor. Views to Belfast Lough and the County Antrim Coastline.
BEDROOM 5: 15'0" x 10'11" (4.57m x 3.33m) Outlook to mature front garden, built in wardrobe.
ENSUITE SHOWER ROOM: Large wet room shower, vanity unit with marble top and circular wash hand basin, marble tiled floor and walls.
BEDROOM 6: 13'9" x 12'9" (4.2m x 3.89m) Built in wardrobe and cupboards, desk, outlook to mature front garden.
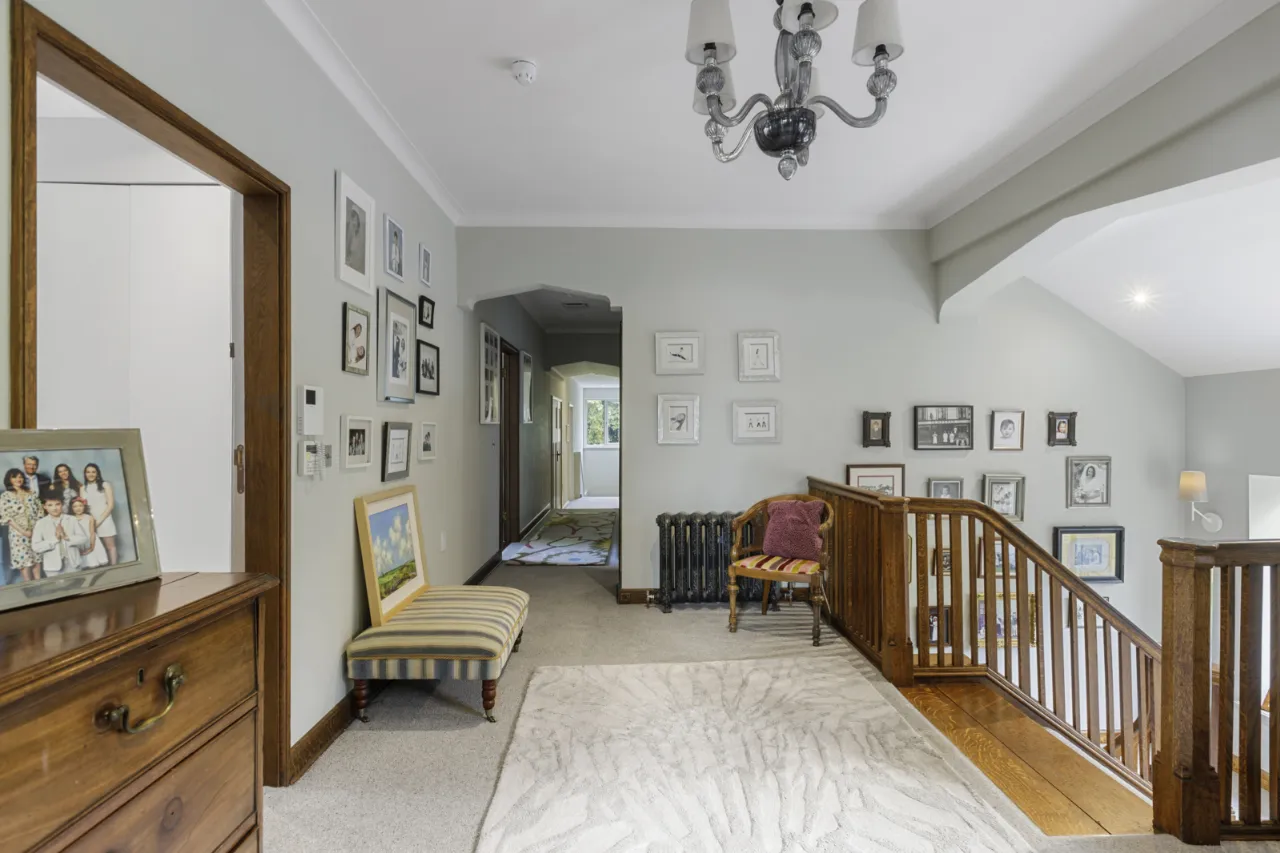
SPACIOUS LANDING: Second stairway, shelved airing cupboard, built in storage cupboard.
SECOND FLOOR:
LANDING: Access to Extensive Roofspace which is partially floored.
BEDROOM 7: 18'9" x 14'0" (5.72m x 4.27m) Built in wardrobe, dormer window with magnificent views to Belfast Lough and the County Antrim Coastline. Access to Luggage Room.
BATHROOM: Tiled panelled bath, corner shower, concealed cistern WC, floating marble wash hand basin, marble tiled floor, partly tiled walls.
OUTSIDE:
GARDENS: An impressive entrance with automated gates leads to a sweeping driveway with generous parking. To the front of the property there is also a second gateway opening off Clanbrassil Road which may offer the opportunity for future development (subject to Planning and Local Authority Consent). There are magnificent mature gardens extending to c. 1.3 acres laid in well tended lawns with mature shrubs and trees offering considerable privacy. There are a number of patio areas surrounding the property orientated to capture sun throughout the day. In addition there is a private barbecue area with seating and outdoor fire.
DOUBLE GARAGE: 18'7" x 18'0" (5.66m x 5.49m (To Max)) Double opening doors, access to boiler room.
POOL AREA WITH OUTDOOR POOL: In need of refurbishment.
POOL ROOM: Kitchen Area. Changing and Shower Room.
BOILER ROOM: 18'8" x 7'6" (5.7m x 2.29m) Gas fired boiler, Beam vacuum system, access to Garage.
Contact Simon Brien Holywood +44 28 90428989 Email Enquiry

Location

Show Map
What's Near by?

Click below to see on map

Share Property

Request More Information

Requesting Info about...
The Grey House, 18, Clanbrassil Road, Cultra, BT18 0AR The Grey House, 18, Clanbrassil Road, Cultra, BT18 0AR

By registering your interest, you acknowledge our Privacy Policy and Terms & Conditions

Value My Property

Do you have a property to sell?
If you have a property to sell we can arrange for one of our experienced valuers to provide you with a no-obligation valuation.

Please complete the form opposite and a member of our team will get in touch to discuss your requirements.

Financial Services Enquiry

We can help with mortgages and insurance
John Minnis work with independent financial advisers that offer private mortgage advice and insurance options.

If you would like more information about what we can offer please complete the form opposite and a member of our team will get in touch to discuss your requirements.

Arrange a Viewing

Arrange a viewing for...
The Grey House, 18, Clanbrassil Road, Cultra, BT18 0AR The Grey House, 18, Clanbrassil Road, Cultra, BT18 0AR

Make an Offer

Make an Offer for...
The Grey House, 18, Clanbrassil Road, Cultra, BT18 0AR HLW260330
Loading...