Key Features
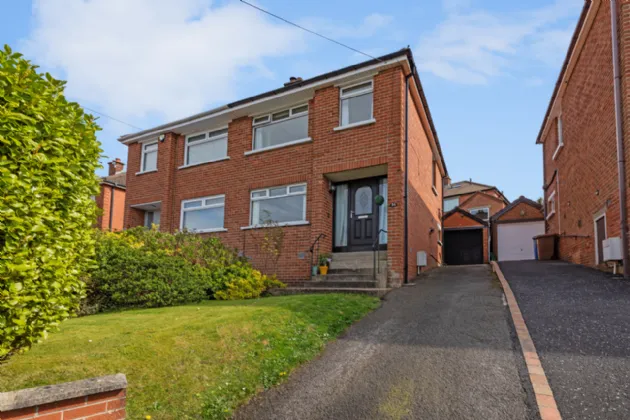
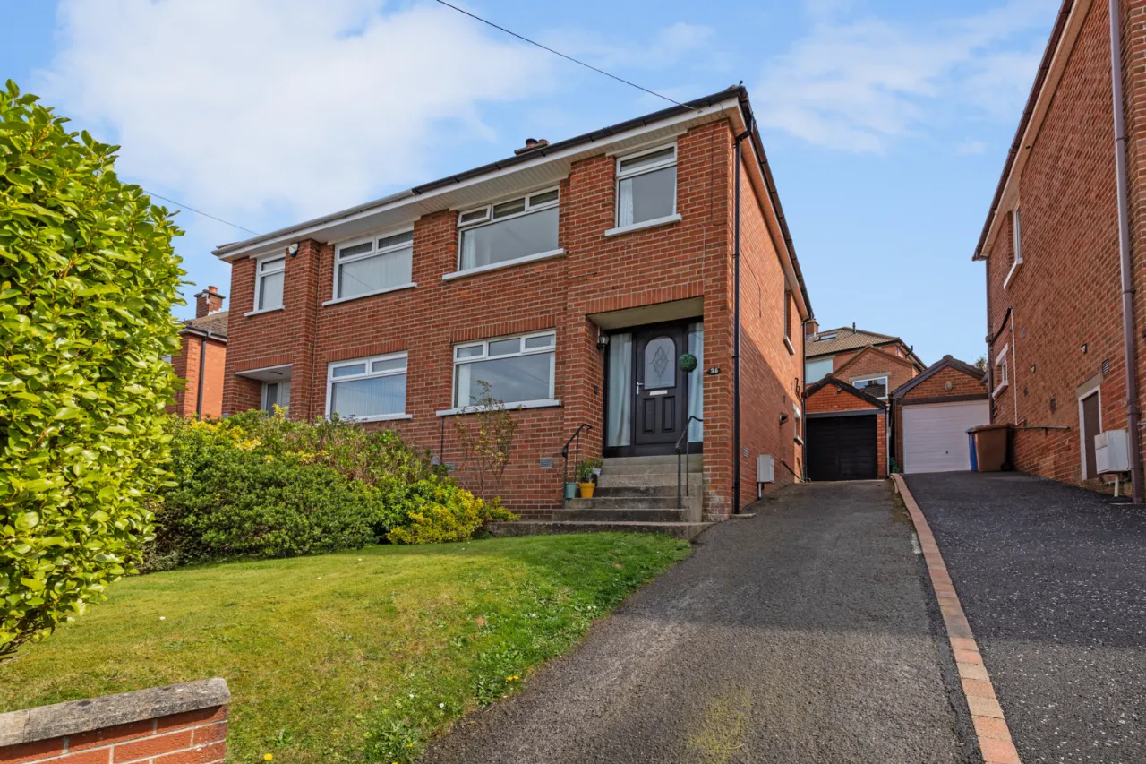
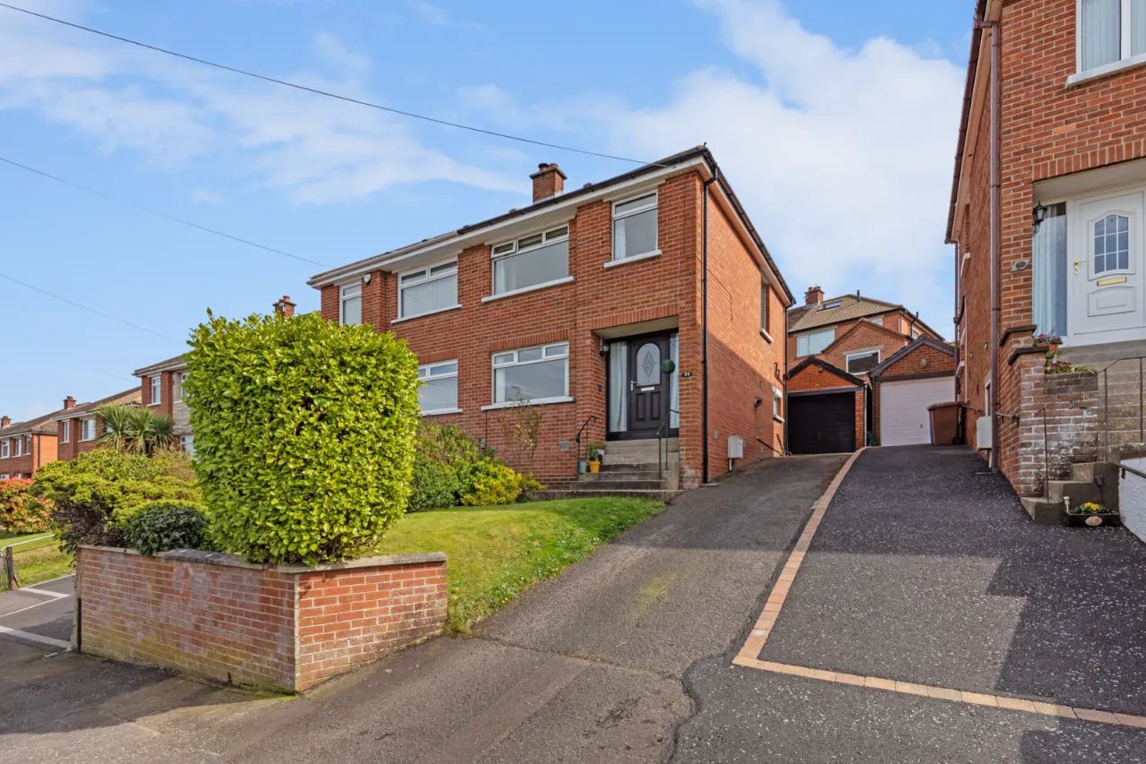
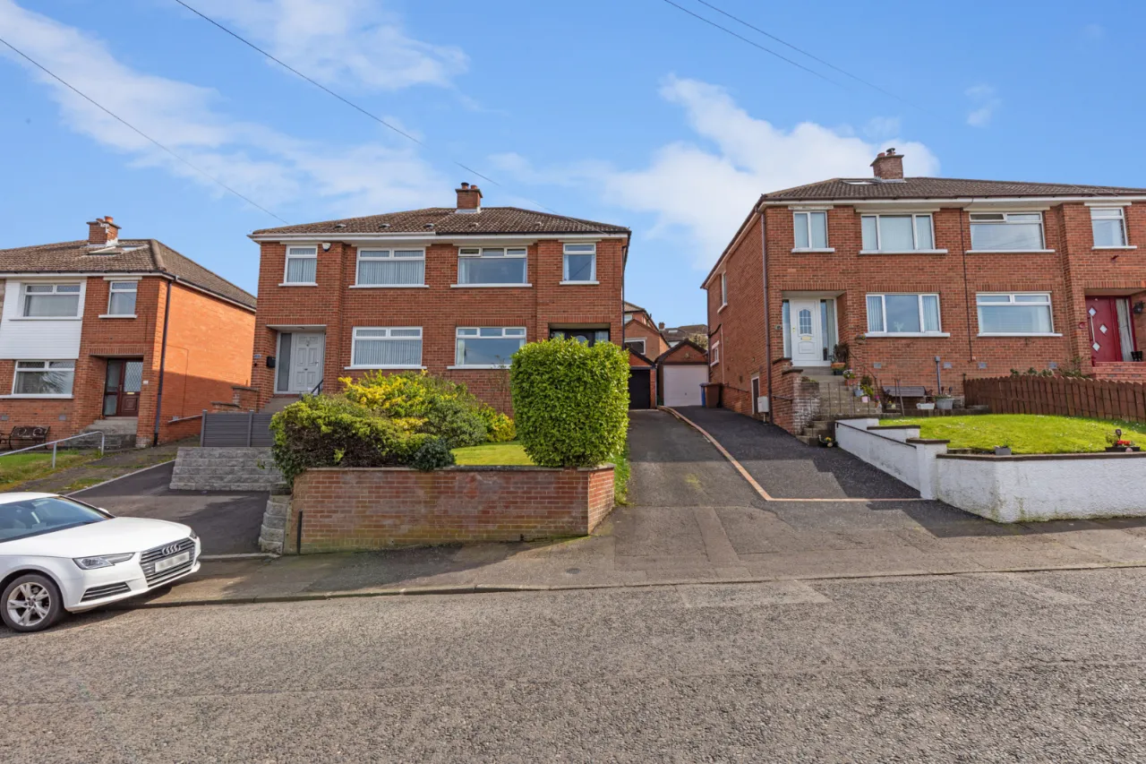
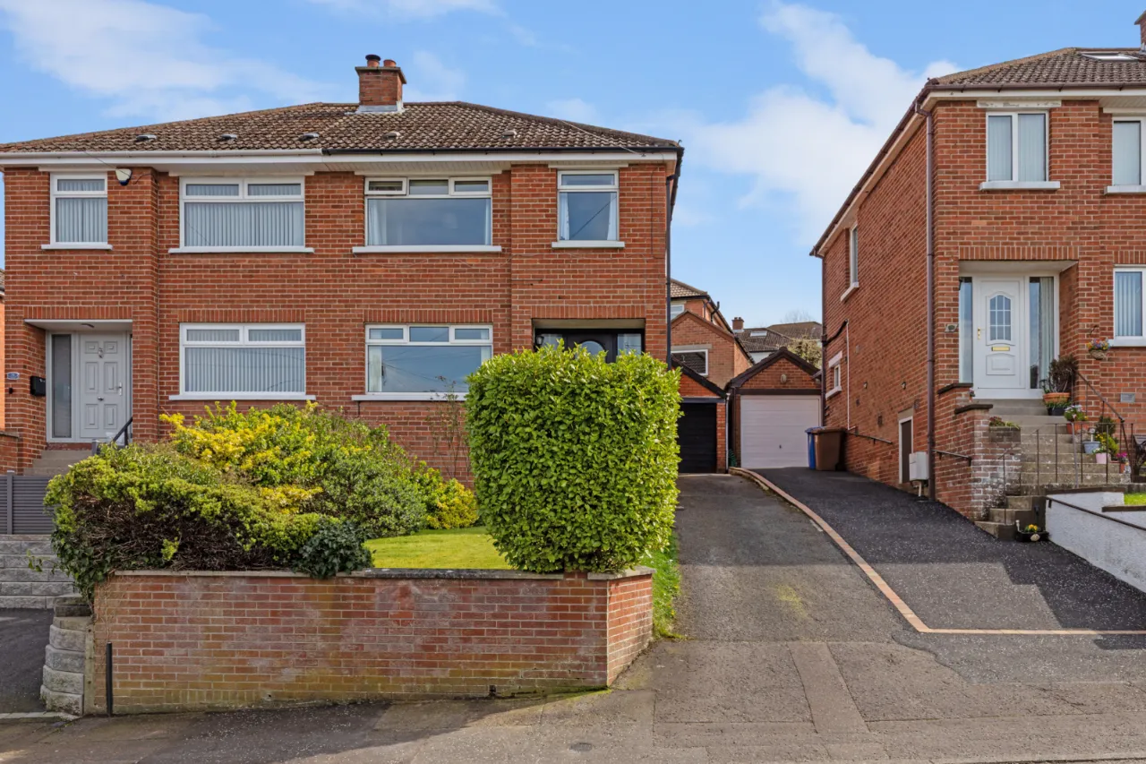
Well Presented Semi Detached Family Home
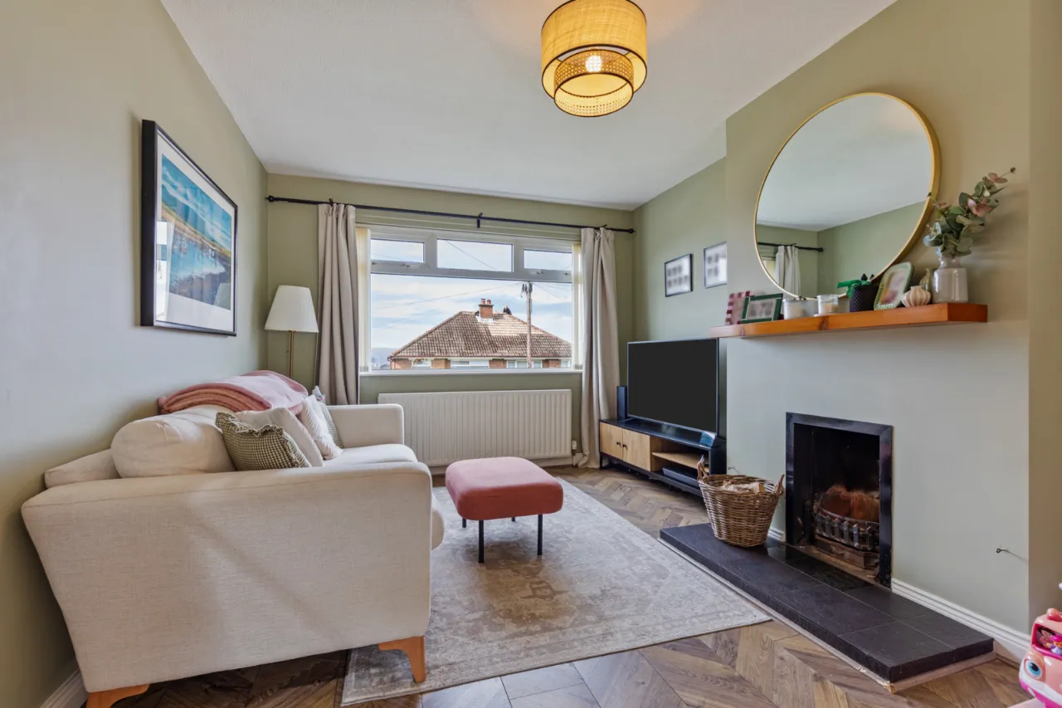
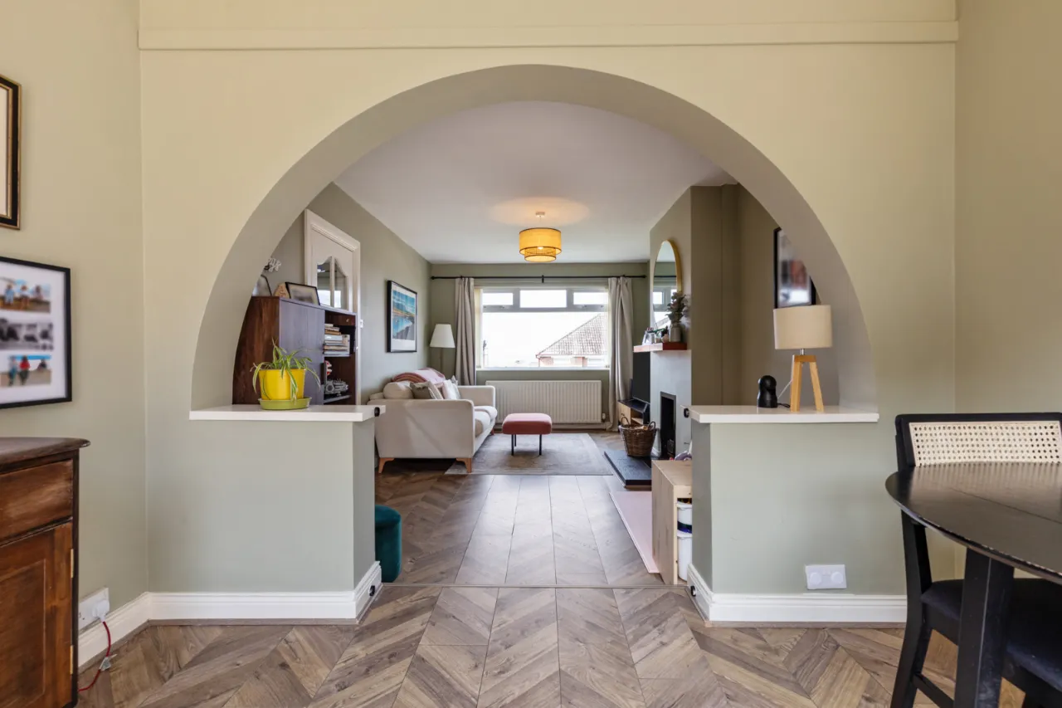
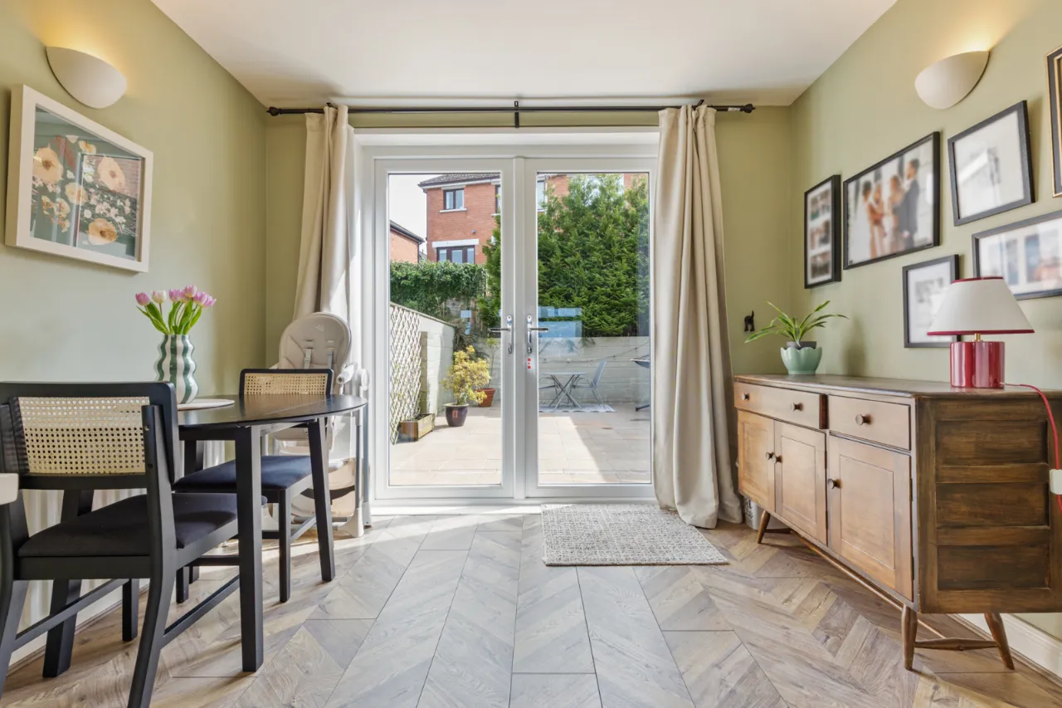
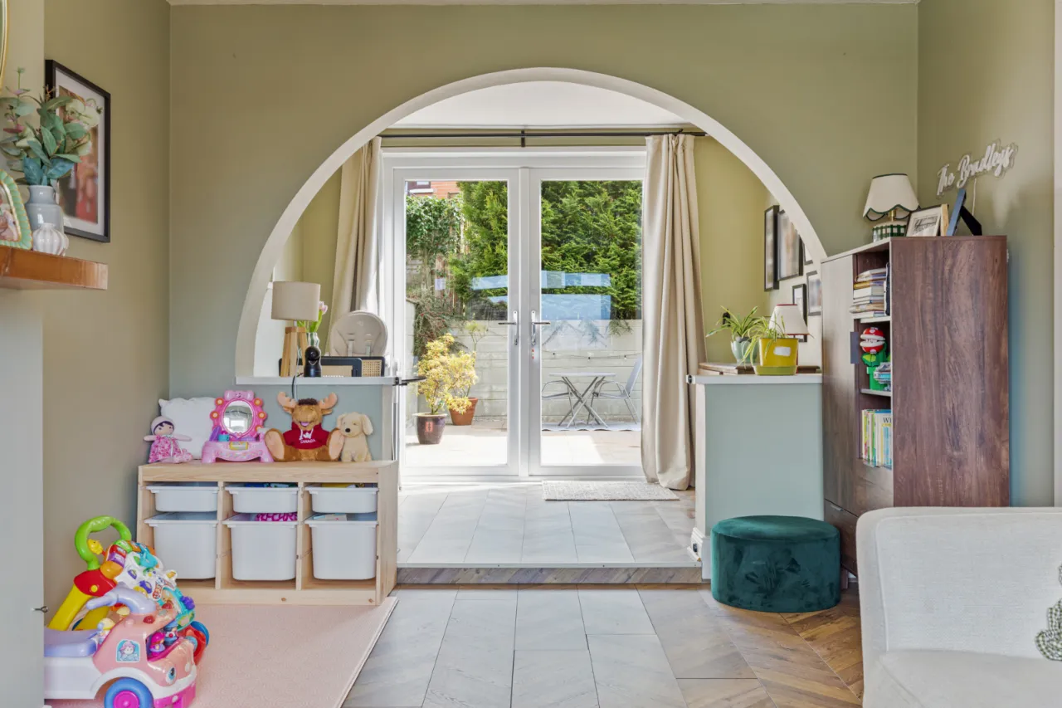
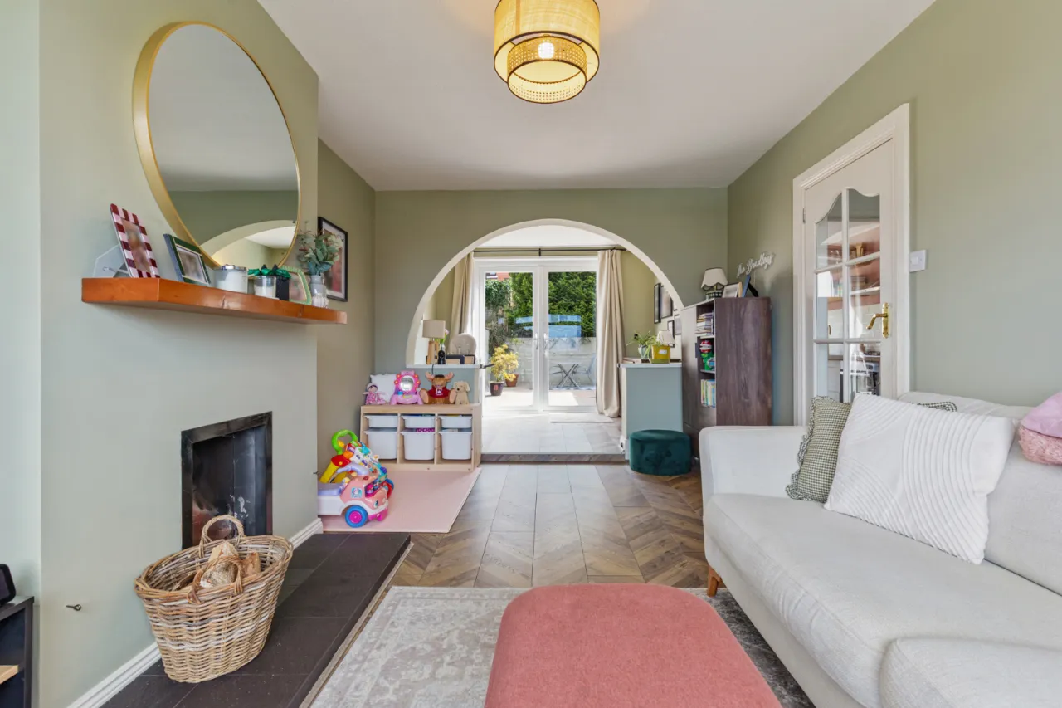
Spacious Living Room Open To Dining
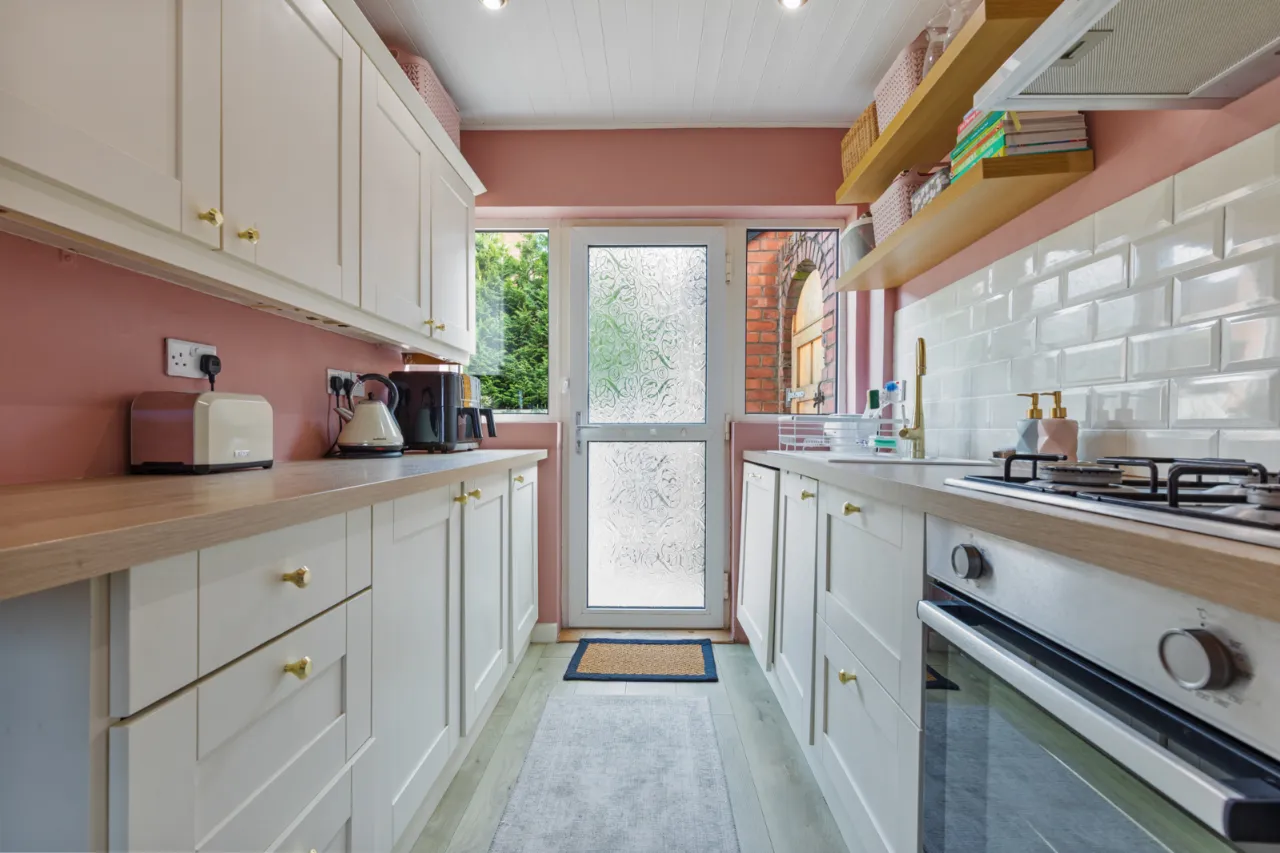
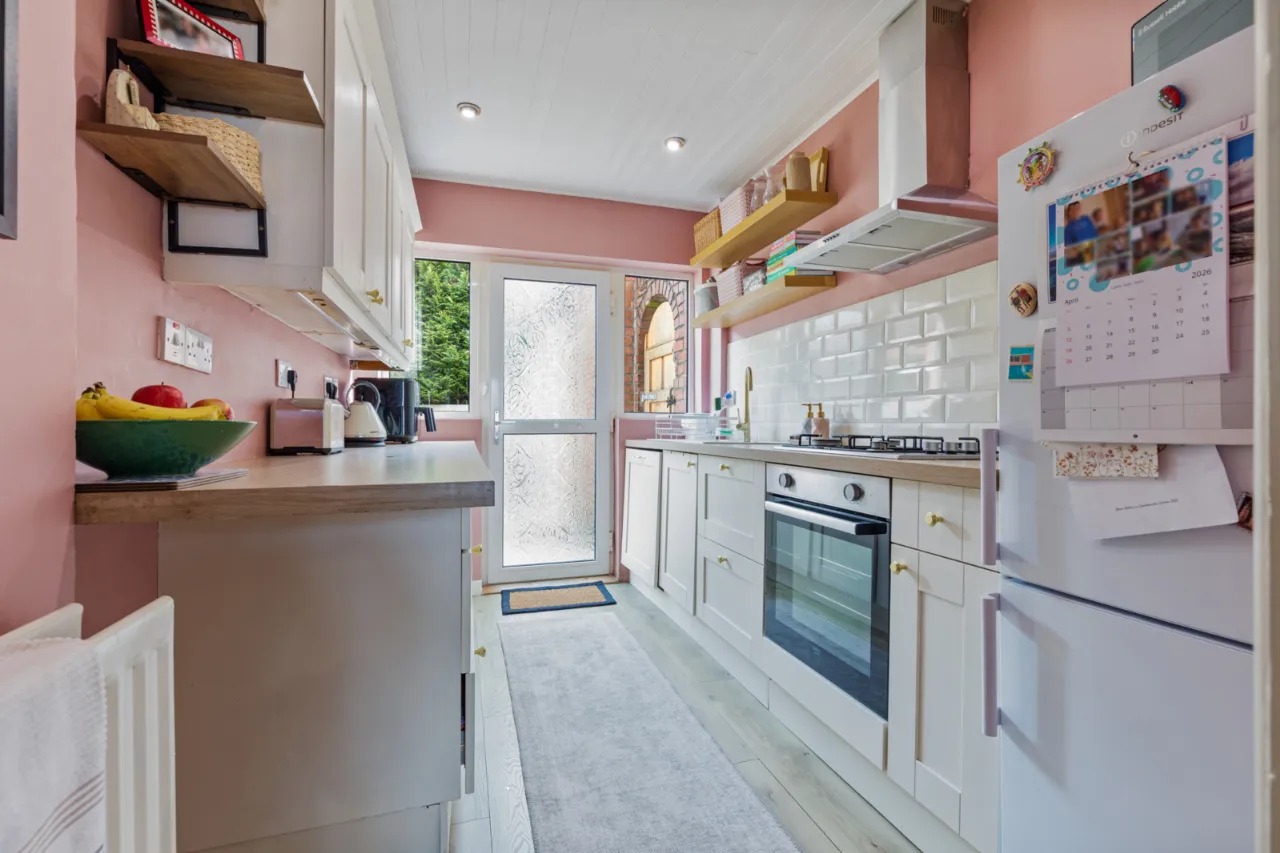
Modern Fully Fitted Kitchen
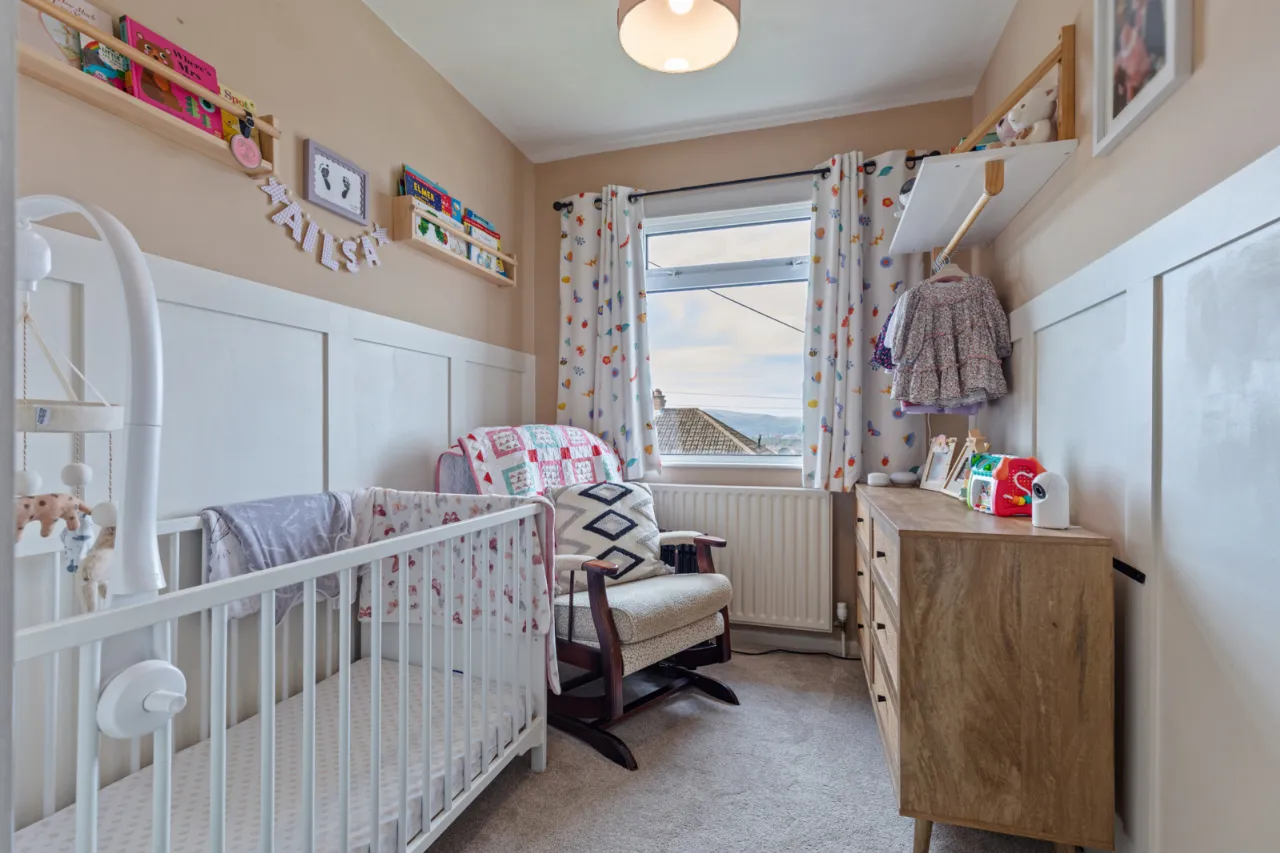
Three Well Proportioned Bedrooms
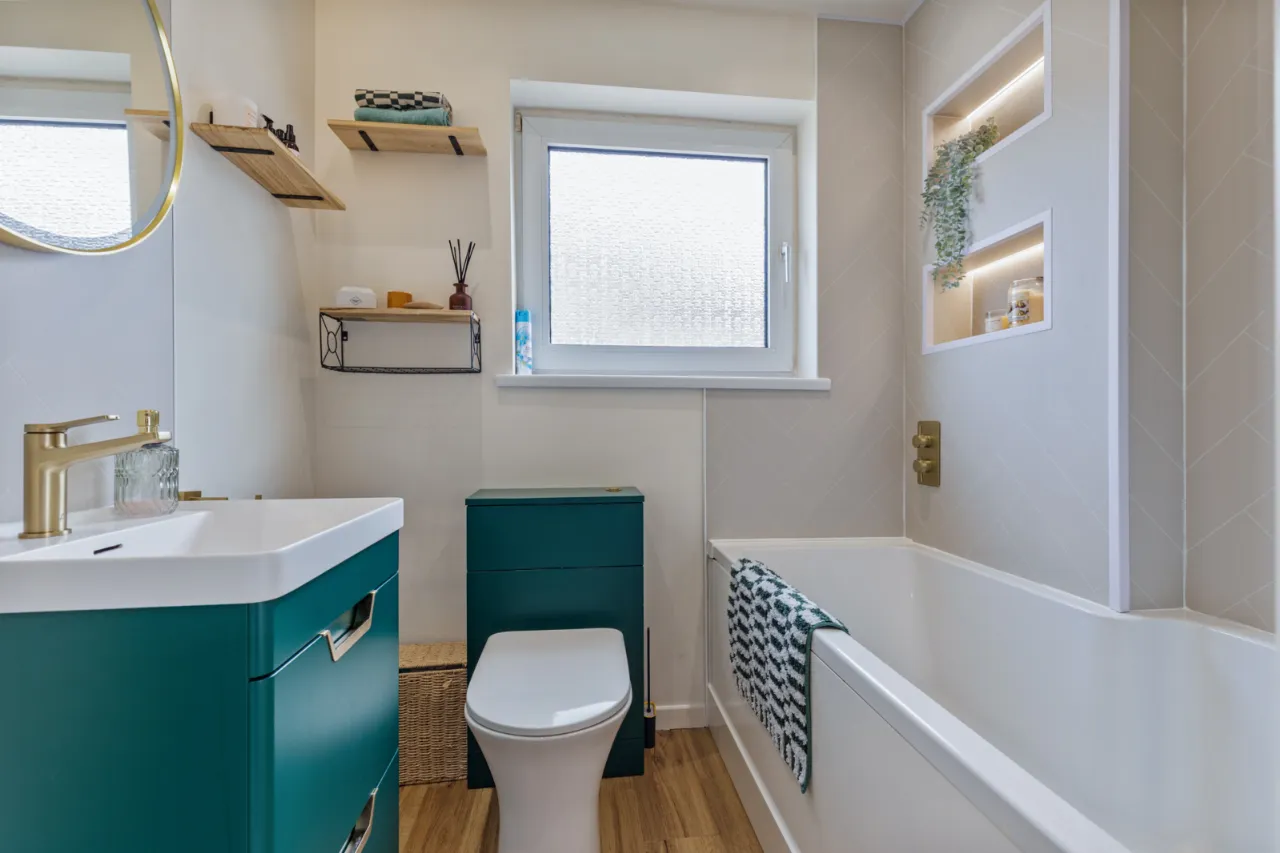
Family Bathroom With White Suite
uPVC Double Glazing & GFCH
Driveway To Front For Off Street Parking
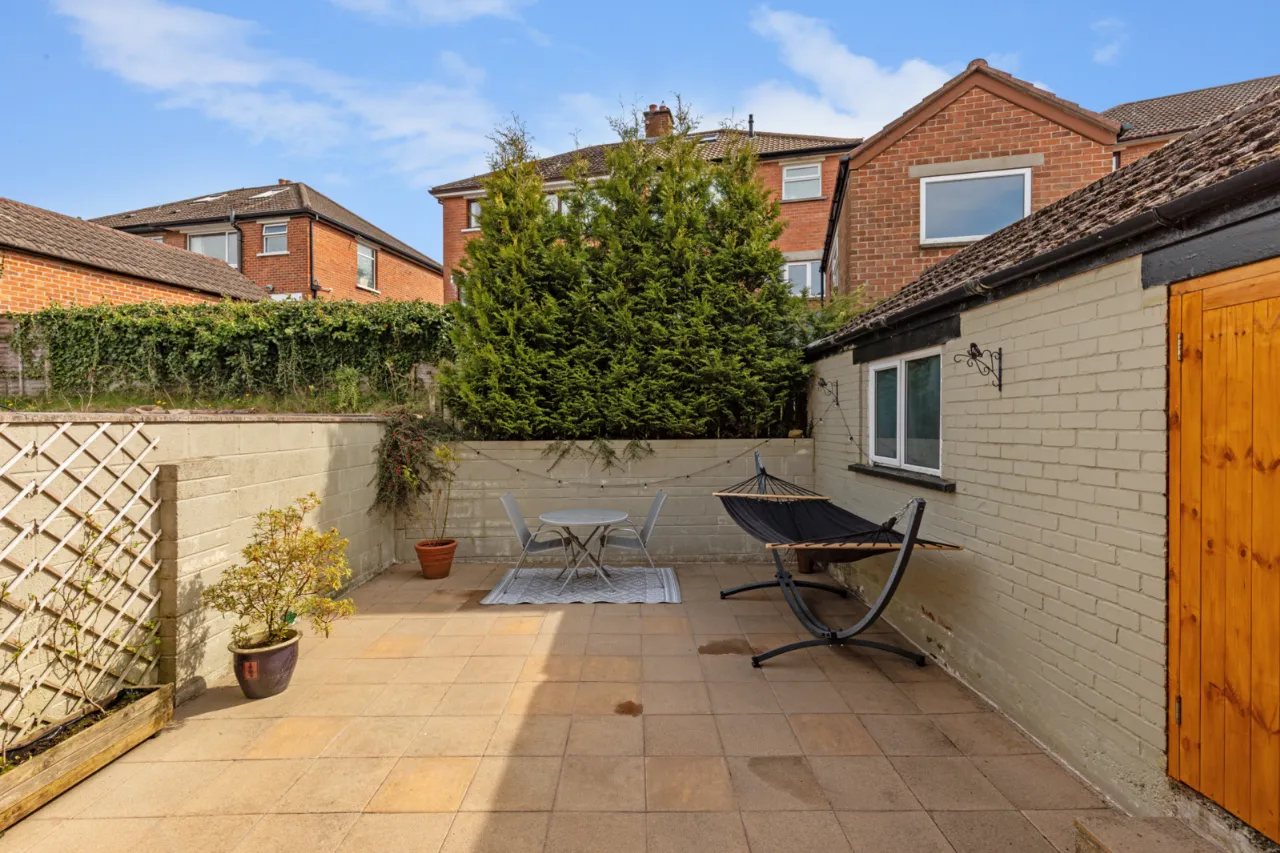
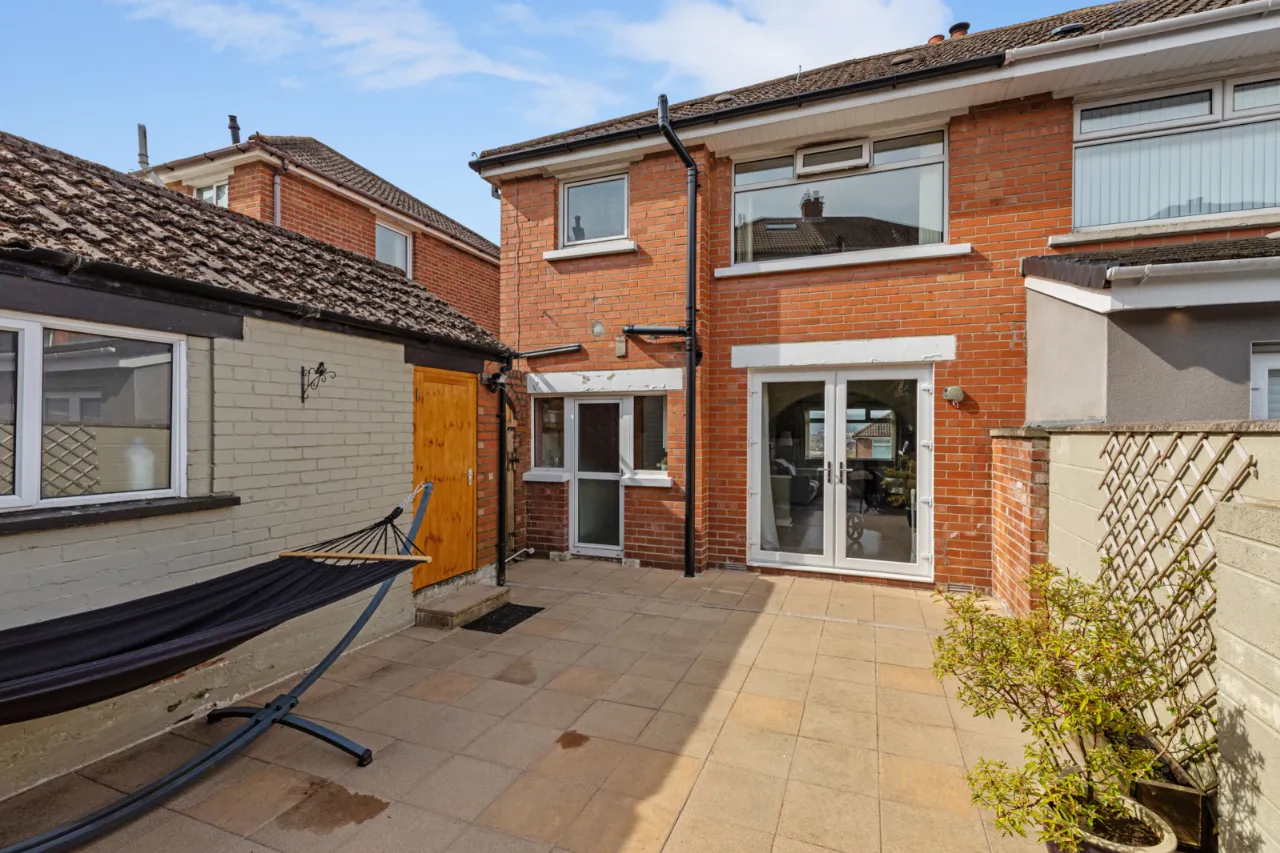
Enclosed Garden To Rear With Decked Area
Sought After Location Within Close Proximity To Leading Primary and Secondary Schools, Forestside Shopping Centre, Ballyhackamore Village & Ormeau Road With Their Array Of Shops, Bars And Eateries
Description
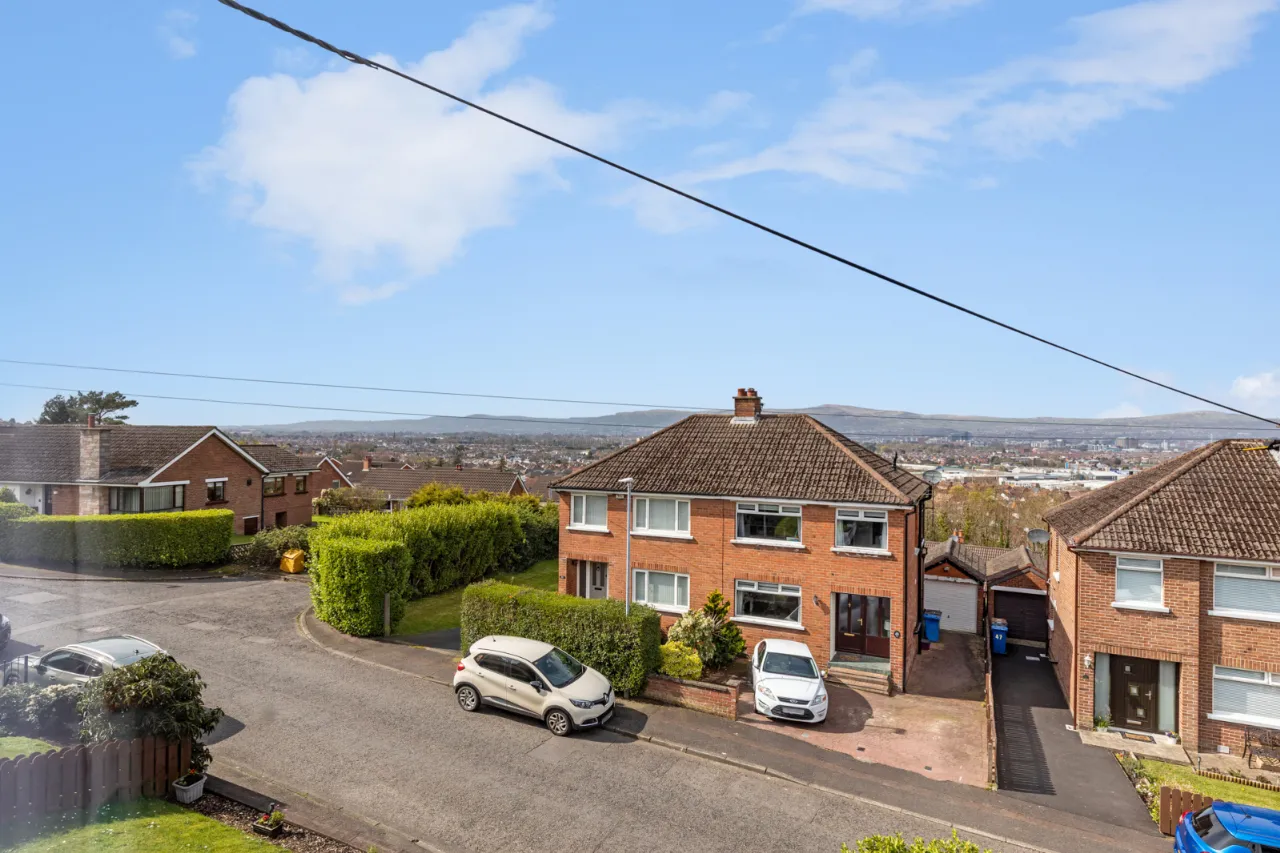
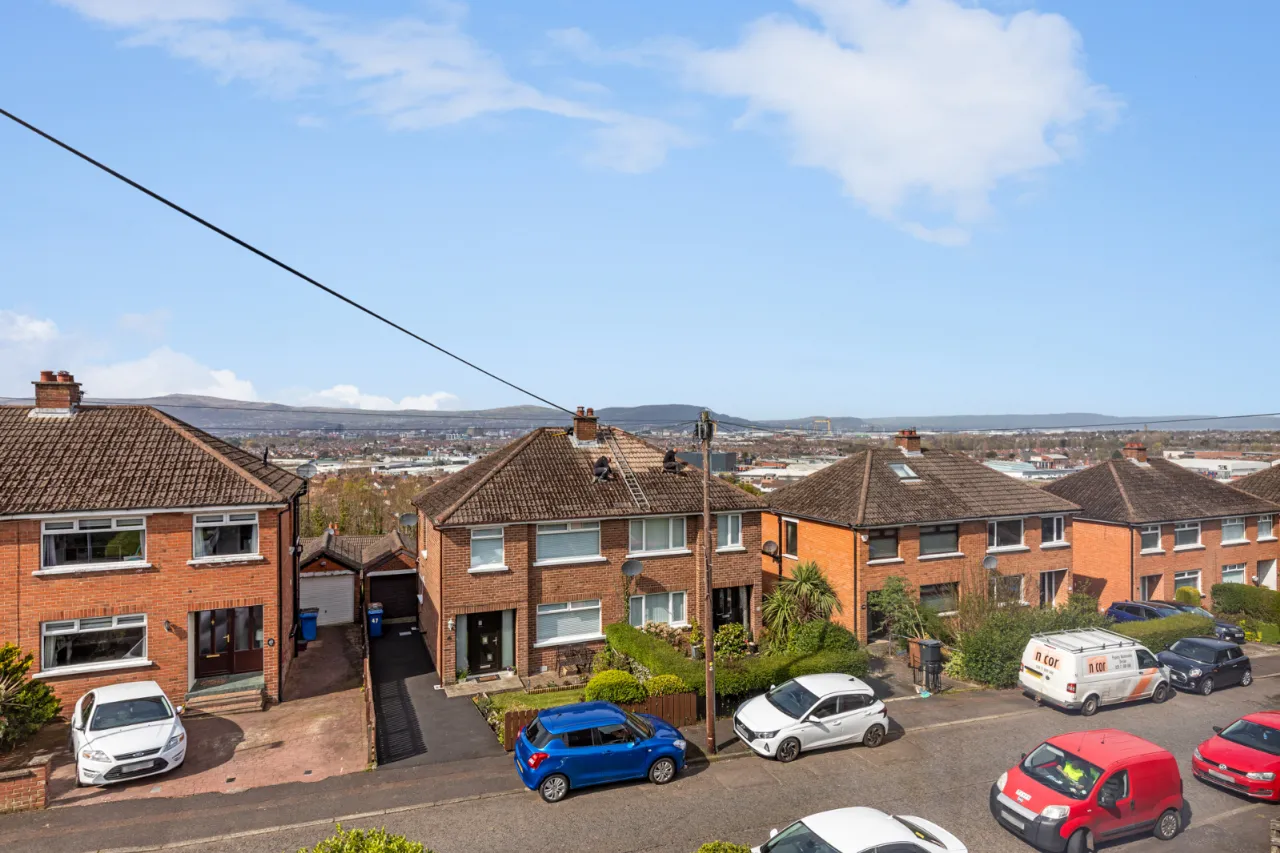
Situated in a quiet yet convenient residential area, this superb semi-detached home offers bright and well-proportioned accommodation whilst benefitting from spectacular views of Belfast and the Antrim Hills. There is a separate kitchen, lounge and living room on the ground floor with main bathroom and a further three bedrooms on the first floor.
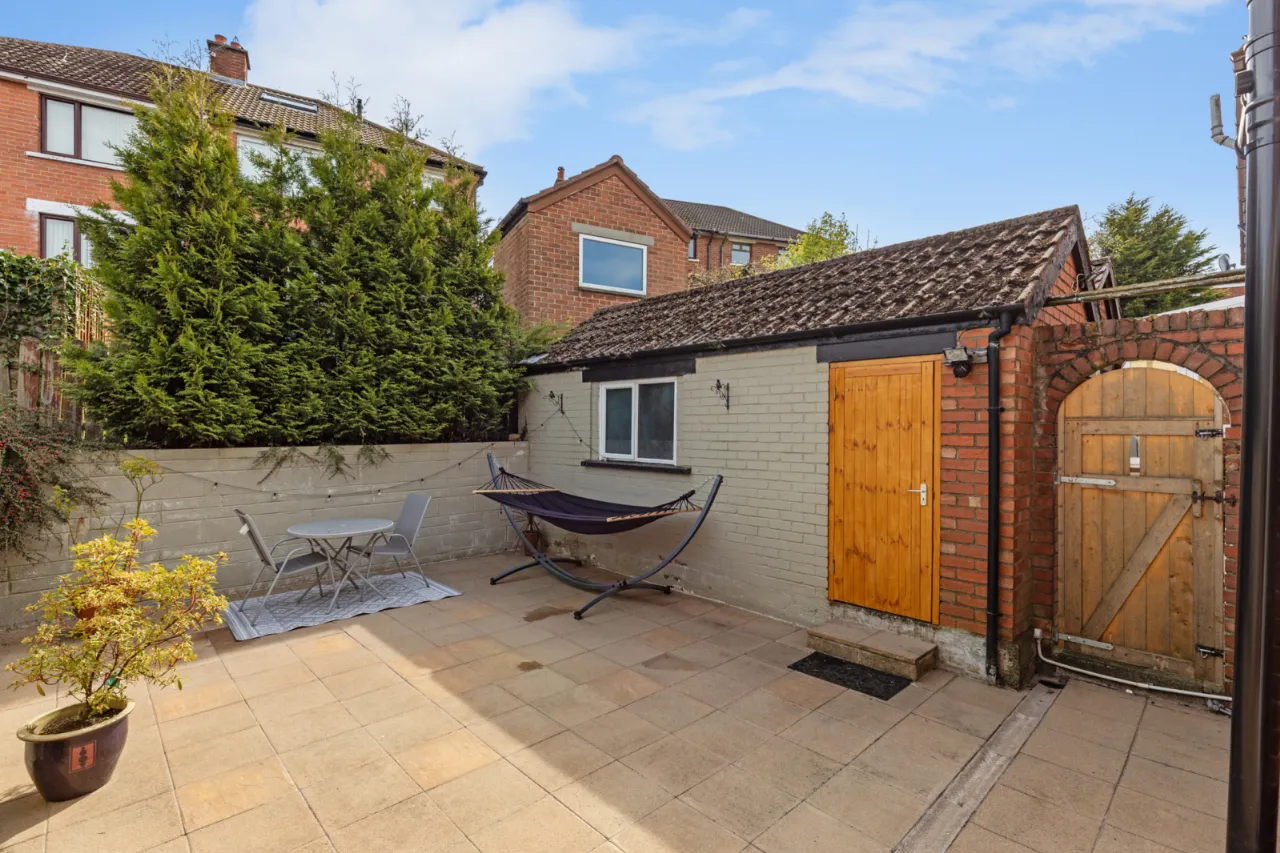
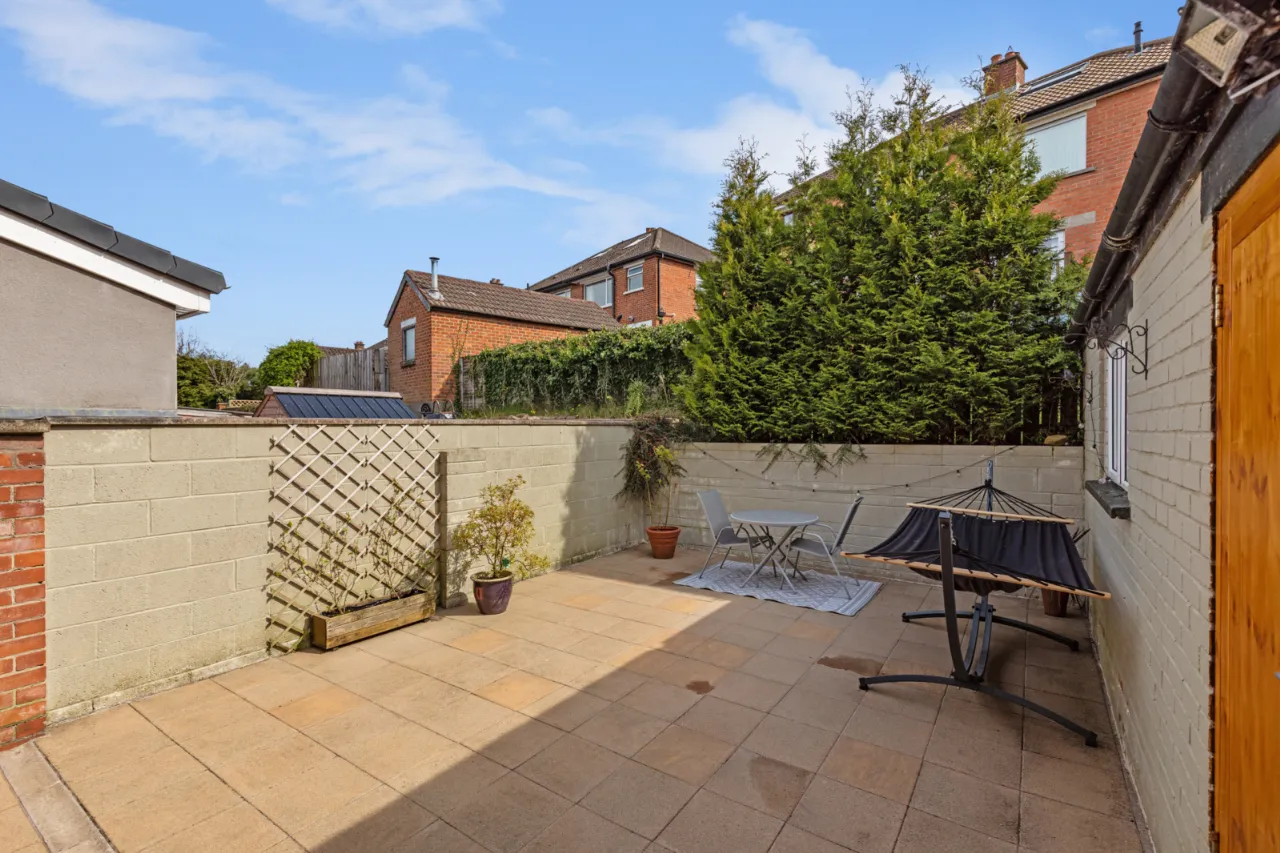
Externally, future owners will enjoy ample off-street parking and matching detached garage, as well as a low maintenance enclosed rear garden.
Convenient to all the local amenities including shops, schools and churches, and offering a short commute to Belfast, this property will attract a range of buyers; the growing family or those downsizing alike.
Rooms
GROUND FLOOR:
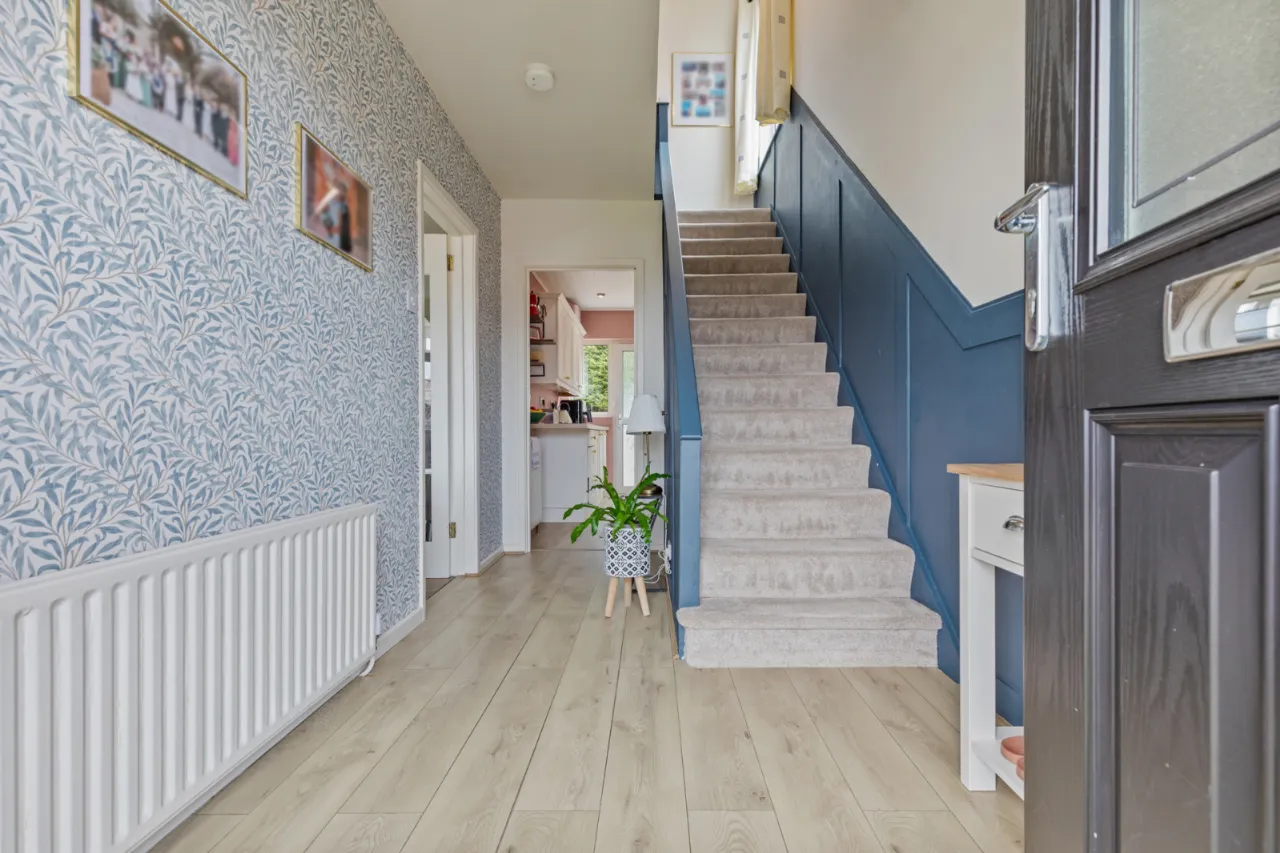
Entrance door.
ENTRANCE HALL:
Wood laminate floor, under stairs storage.
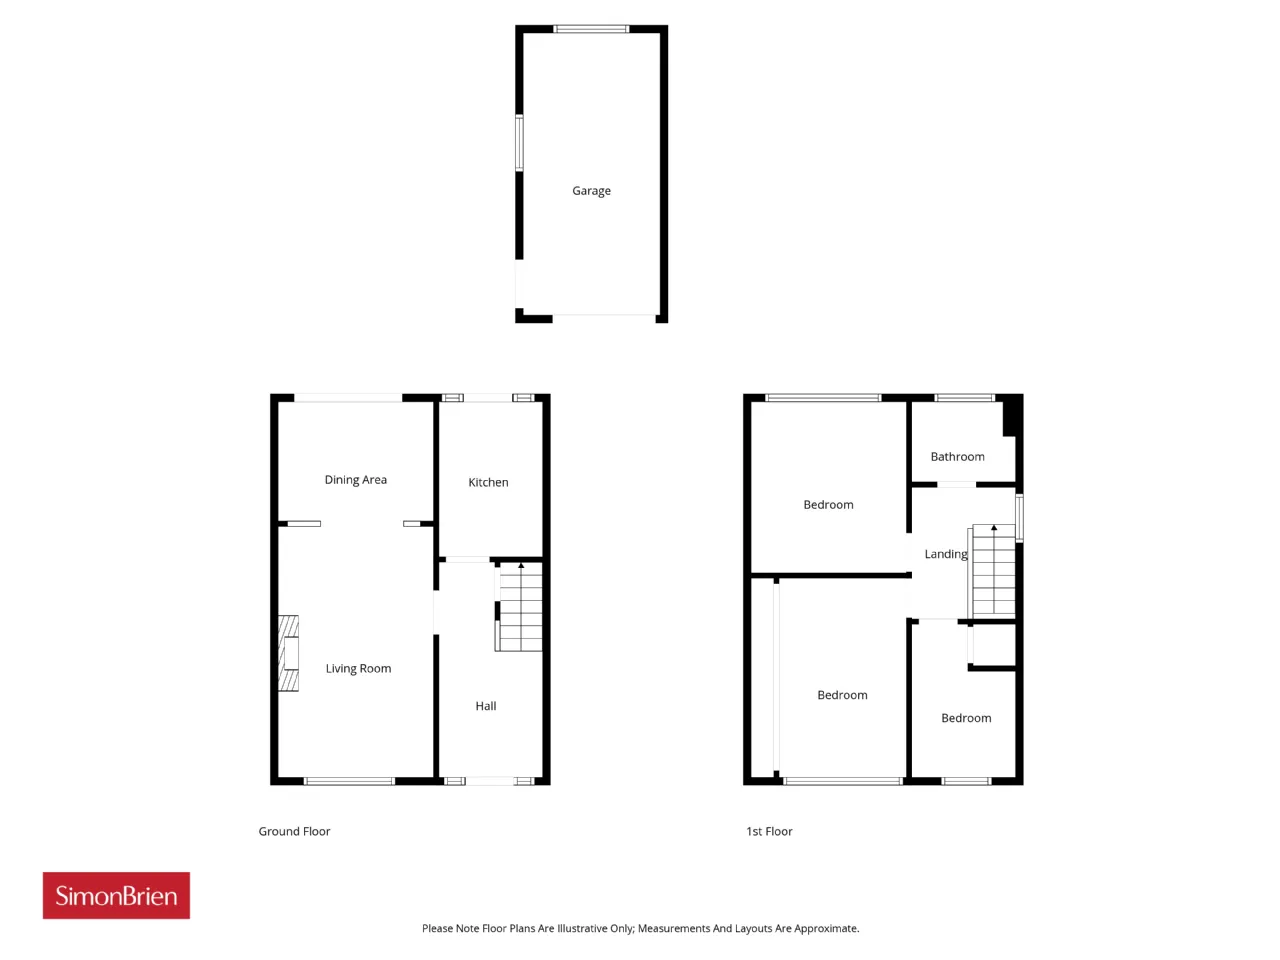
LIVING ROOM: 16'4" x 10'5" (4.98m x 3.18m)
Fireplace with open fire, wood laminate floor, open archway to:
DINING ROOM: 10'1" x 7'4" (3.07m x 2.24m)
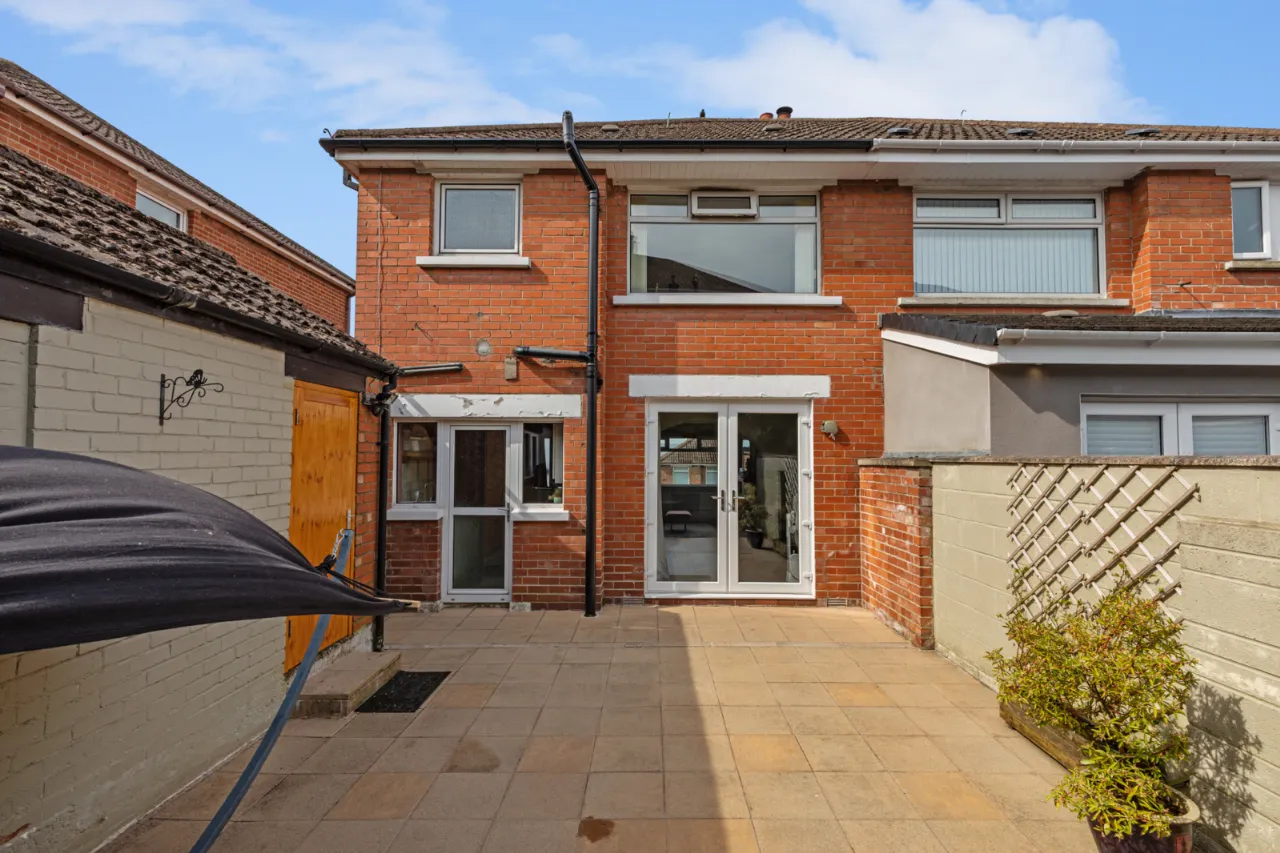
French double doors to rear.
KITCHEN: 10'9" x 7'0" (3.28m x 2.13m)
Full range of high and low level units, 4 ring stainless steel gas hob, stainless steel extractor canopy over, white sink with mixer taps, built in dishwasher, partly tiled walls, wood laminate floor.
FIRST FLOOR:
BATHROOM:
White suite comprising: Panelled bath with mixer taps and telephone shower, vanity sink unit with mixer taps, low flush WC, light mirror.
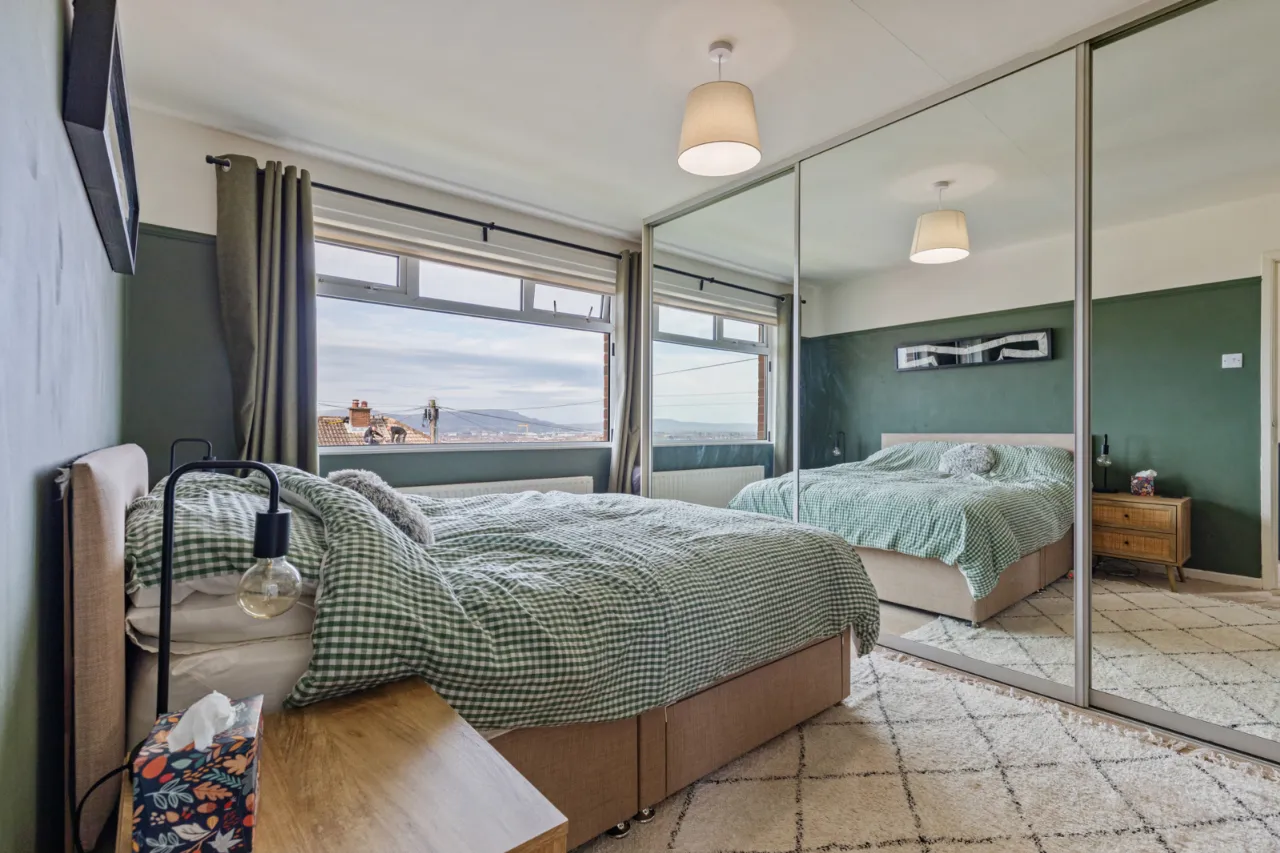
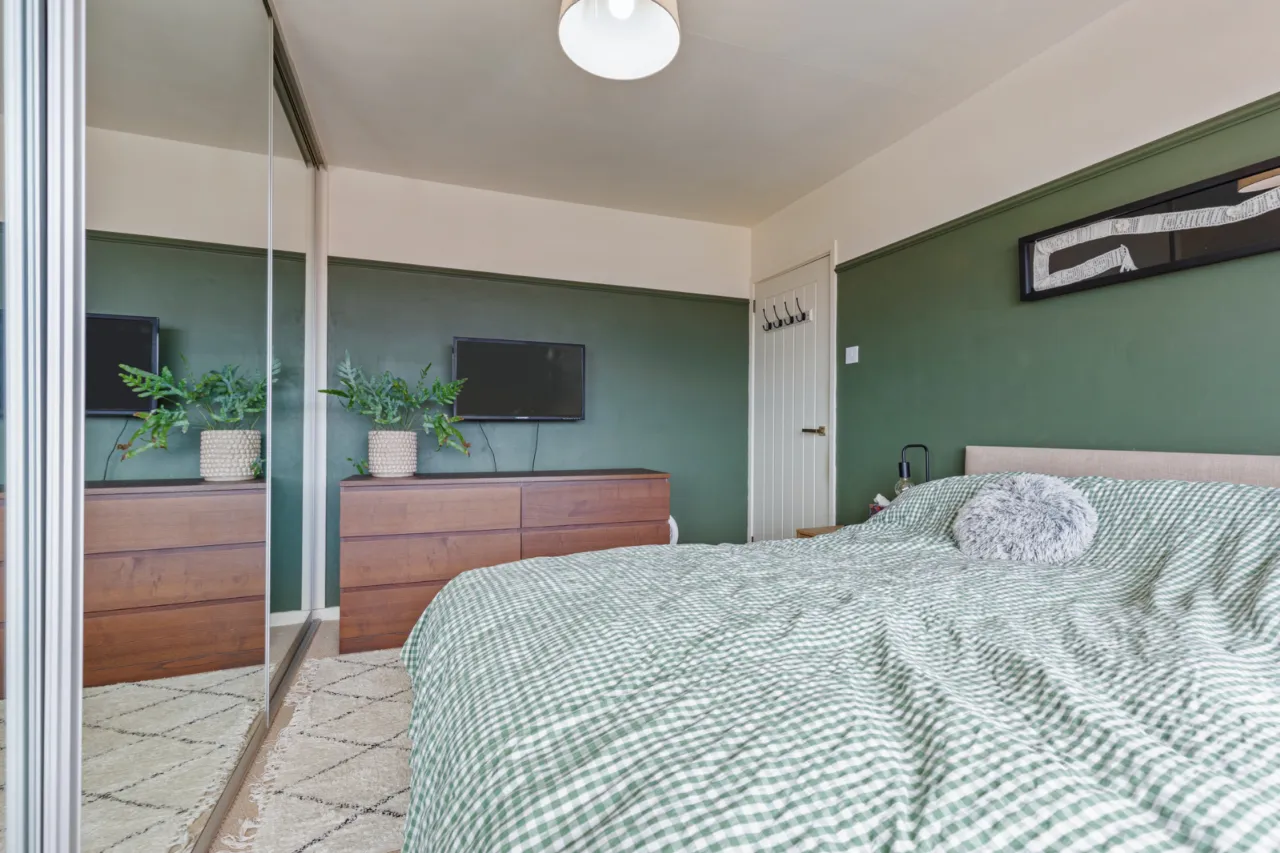
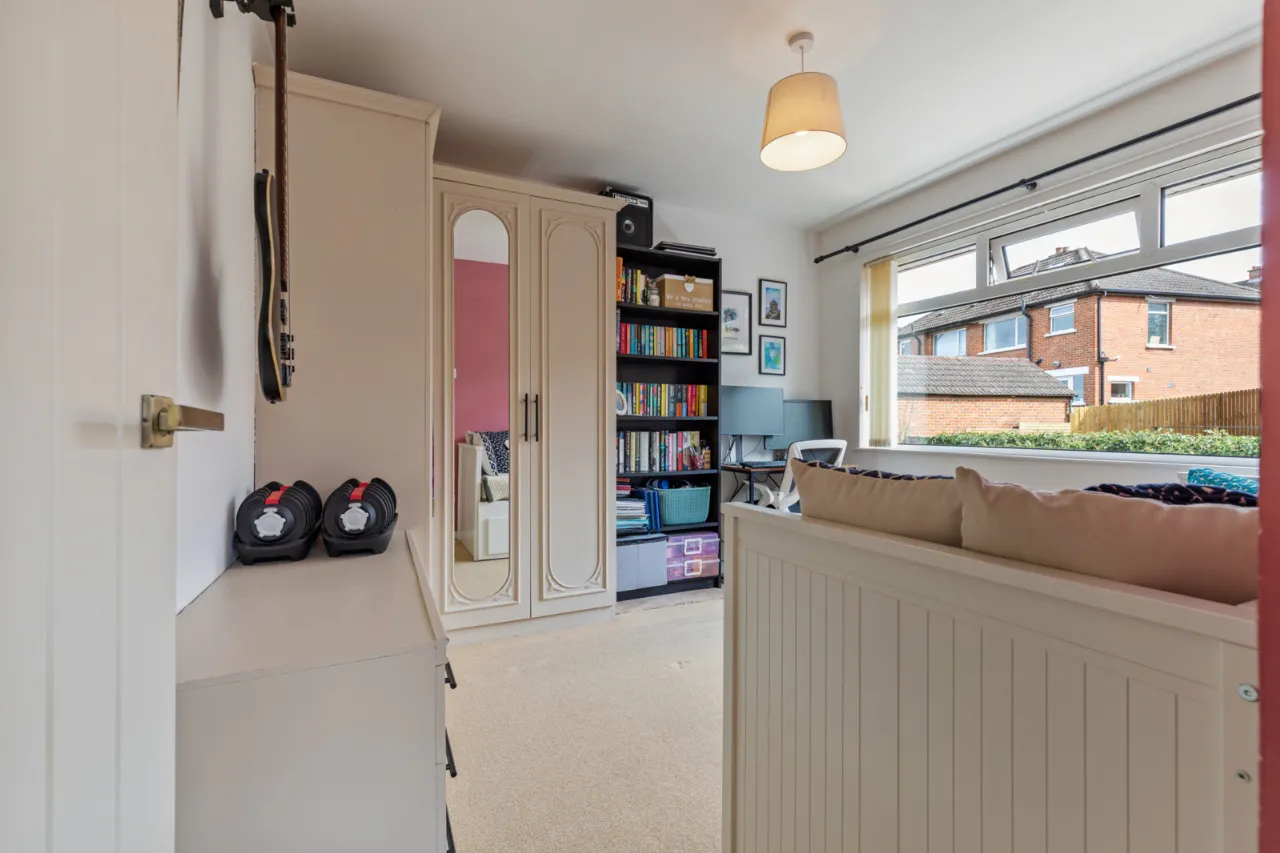
BEDROOM 1: 13'4" x 8'6" (4.06m x 2.6m to robes.)
Built in full length wardrobes with mirrored sliding doors, superb views over rooftops to City and Harbour.
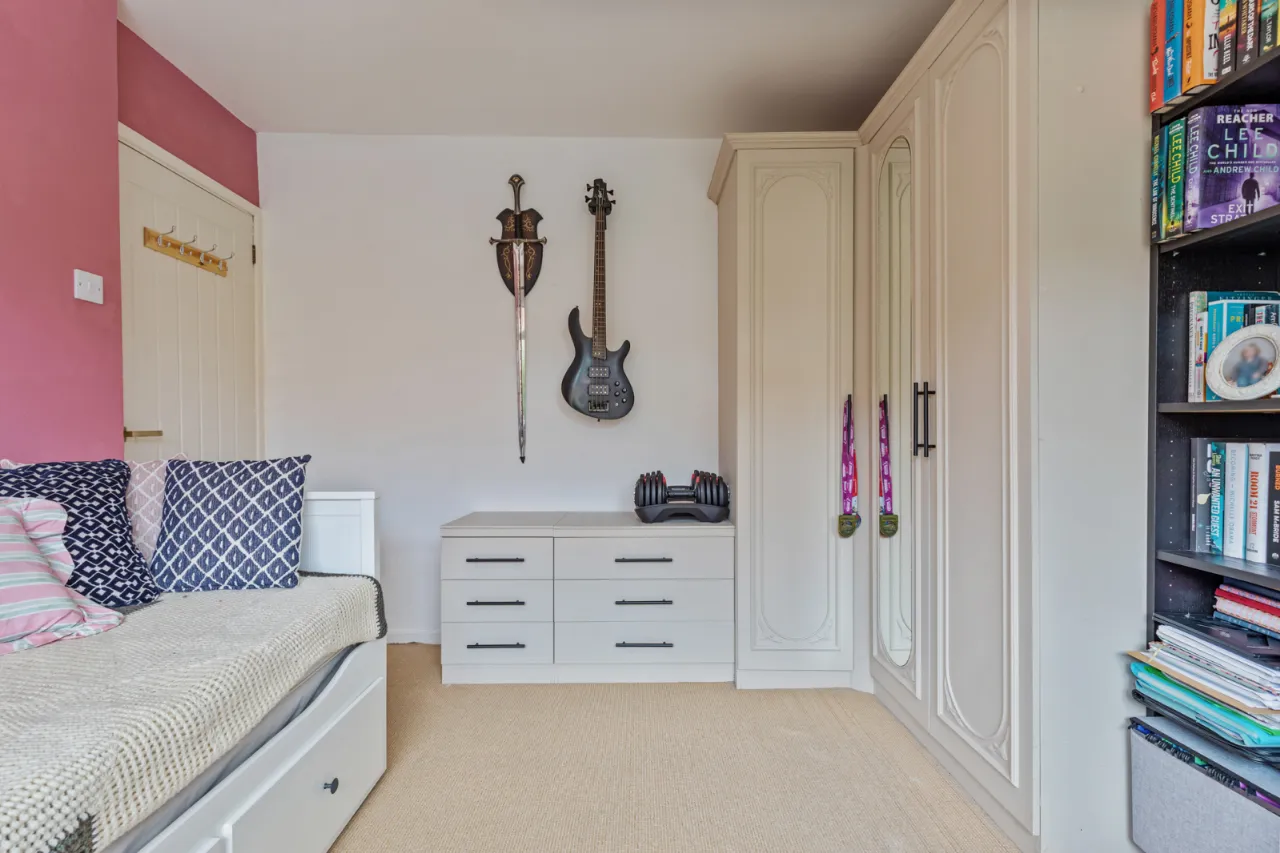
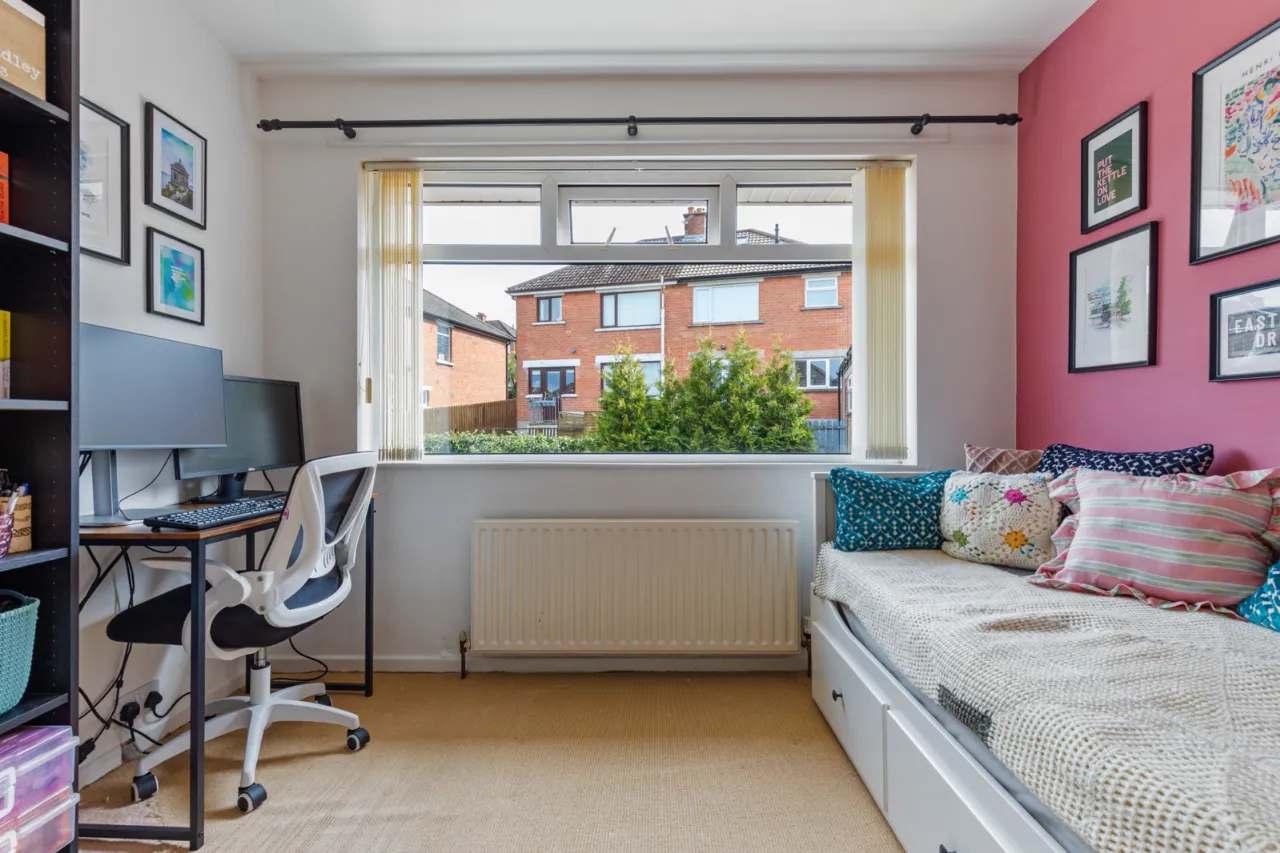
BEDROOM 2: 10'10" x 10'1" (3.3m x 3.07m)
Built in robe.
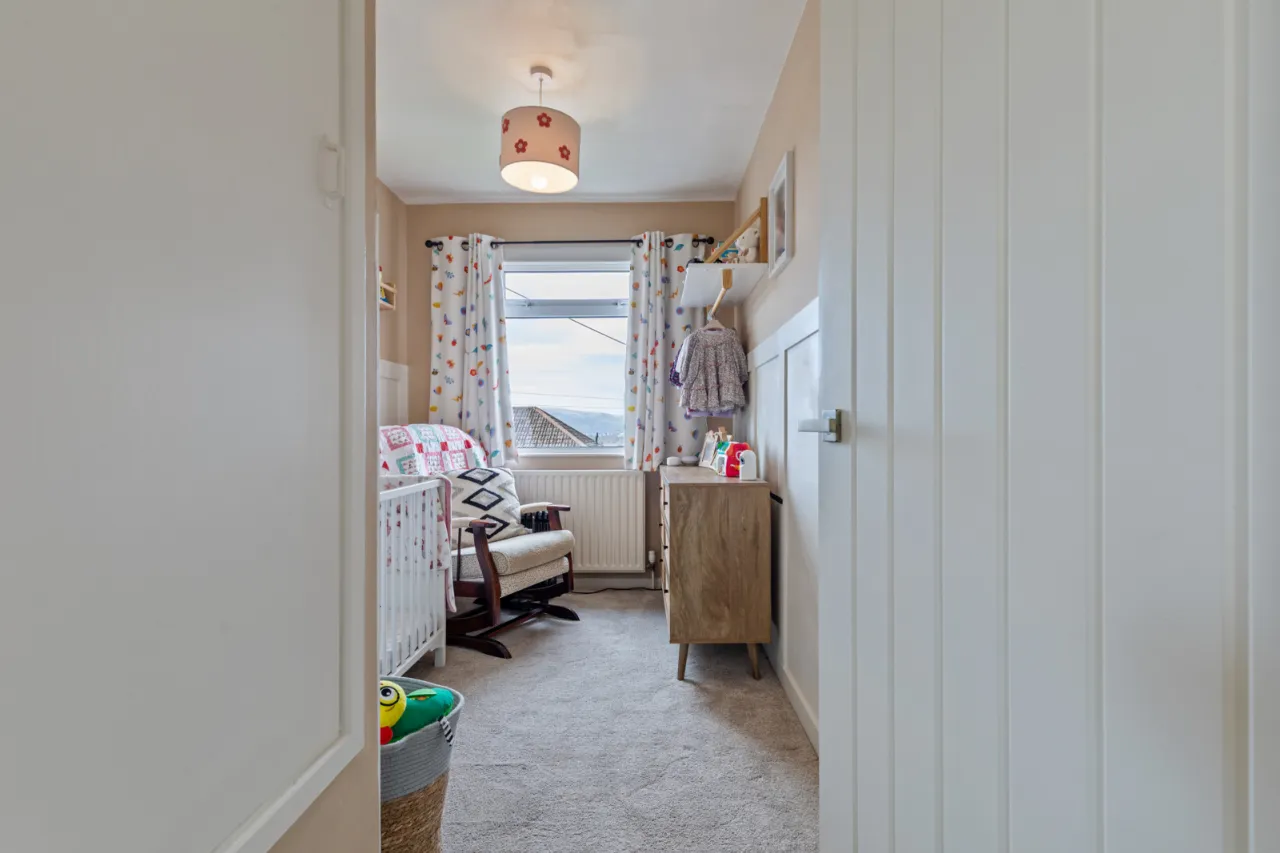
BEDROOM 3: 8'2" x 6'9" (2.5m x 2.06m)
Built in cupboard, views over rooftops to City and Harbour.
OUTSIDE:
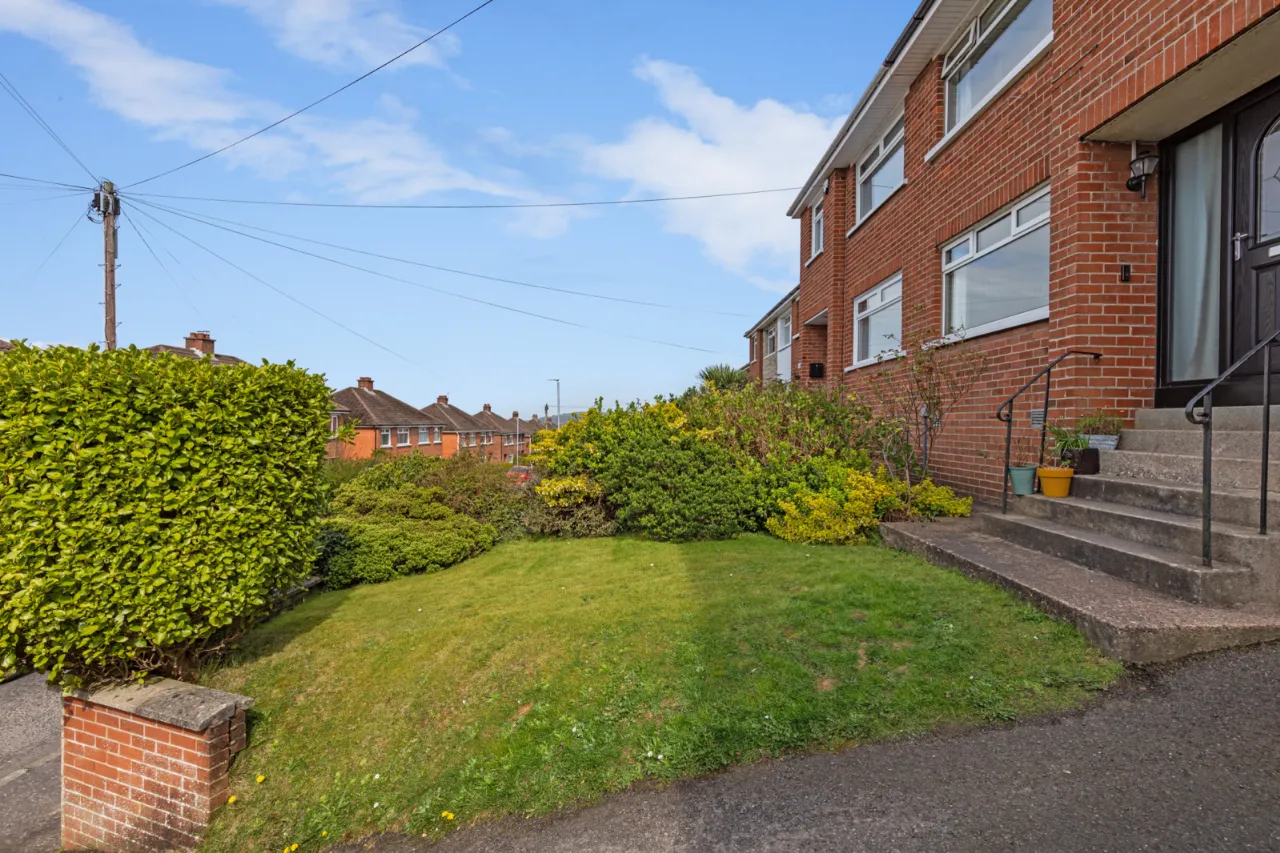
To the front is a garden and driveway to the side. To the rear is a paved patio.
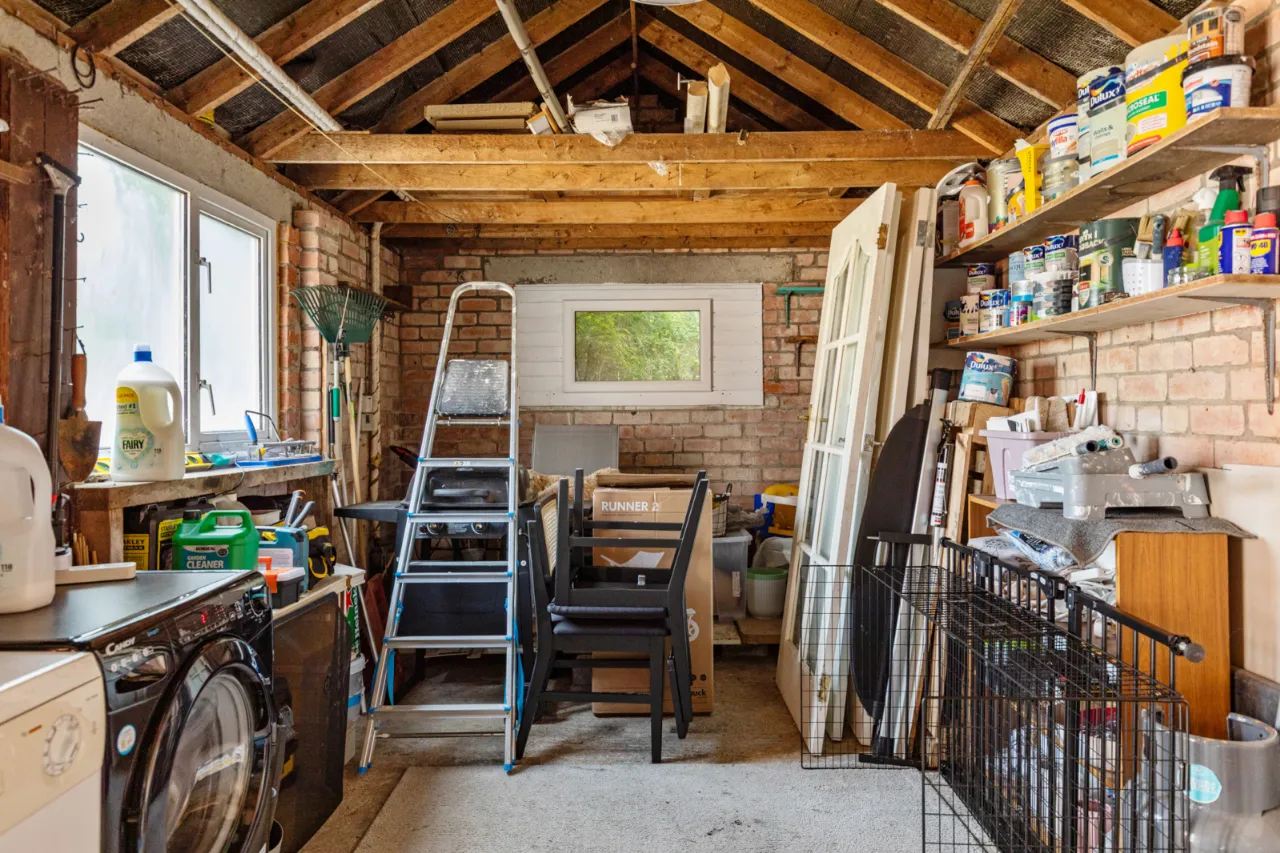
DETACHED GARAGE: 18'6" x 8'10" (5.64m x 2.7m)
Up and over door, power and light, plumbed for washing machine and tumble dryer.

 Favourite
 Make an Offer
 Book a Viewing
 Get a Mortgage
 Call the Office
 Share
Share