Key Features
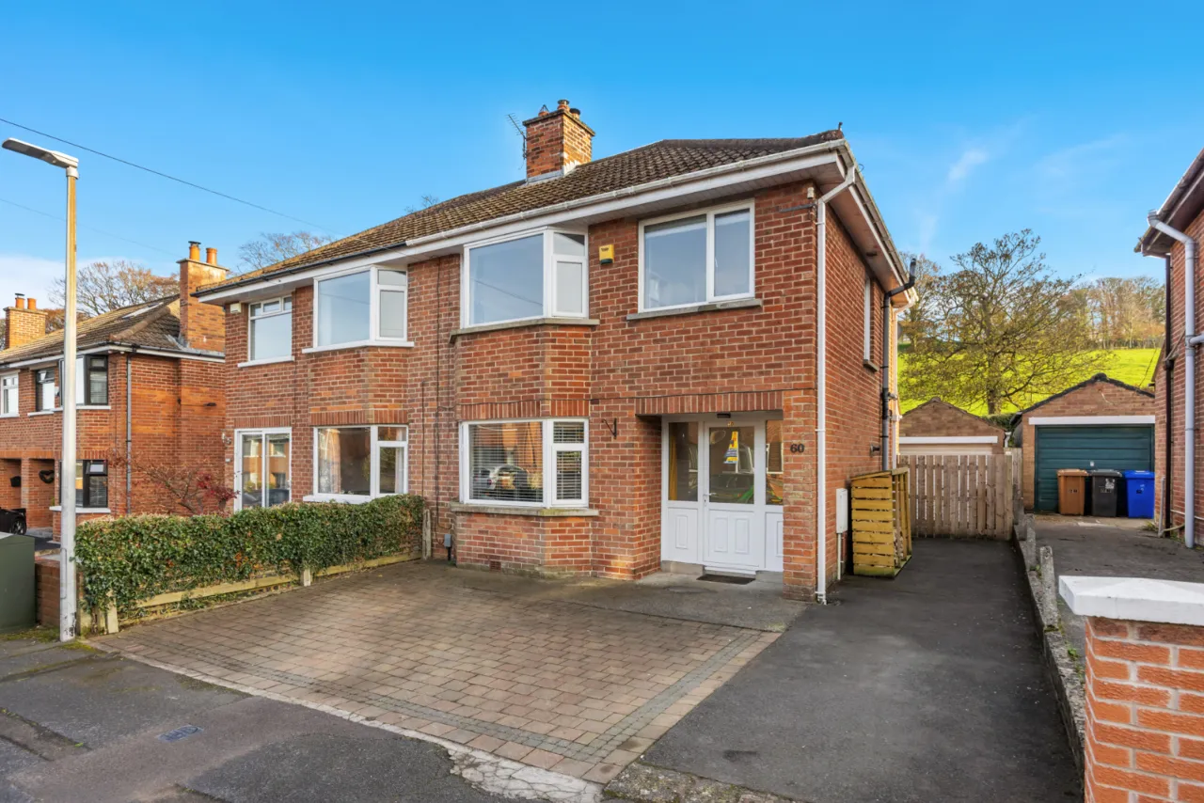
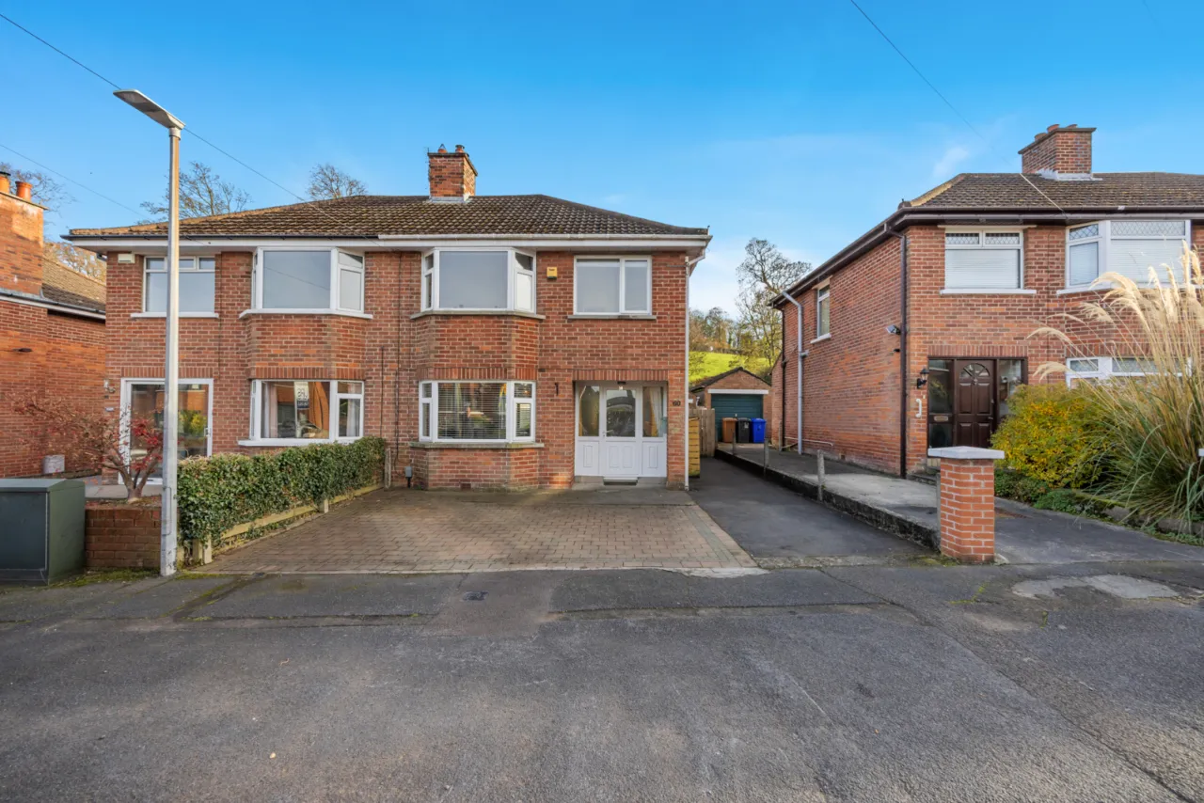
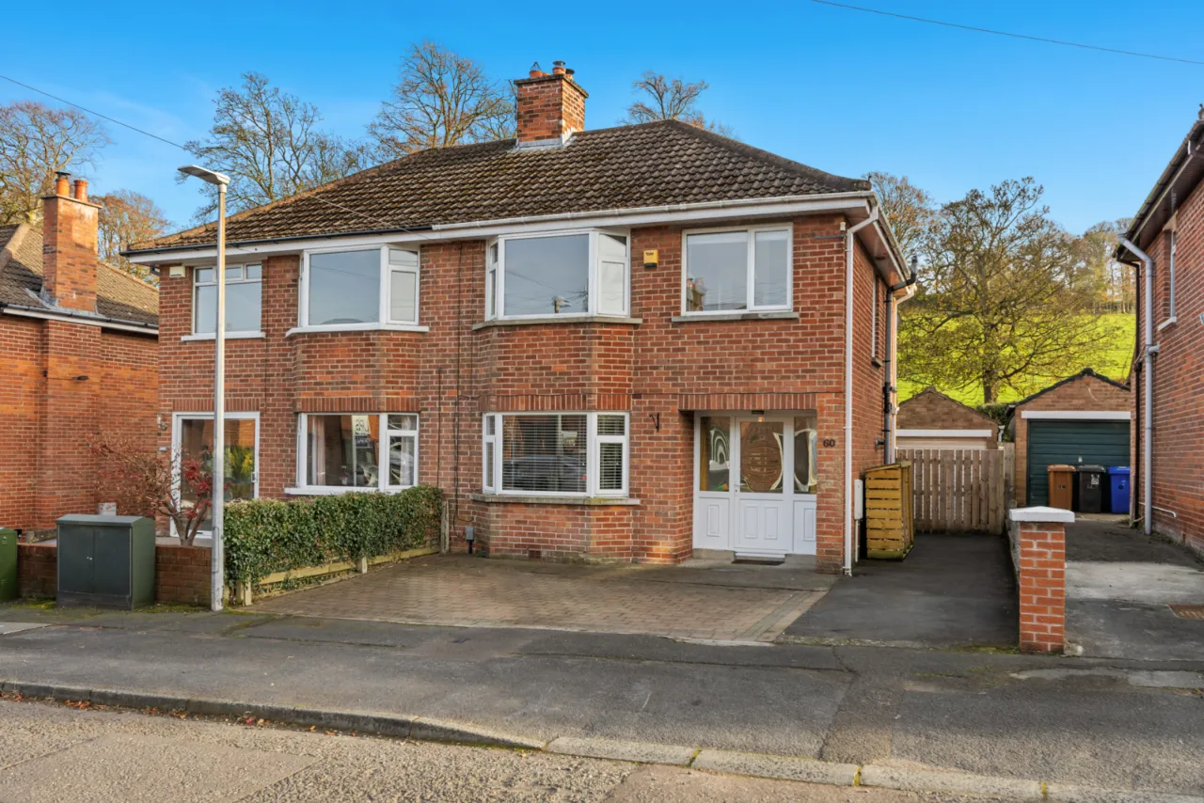
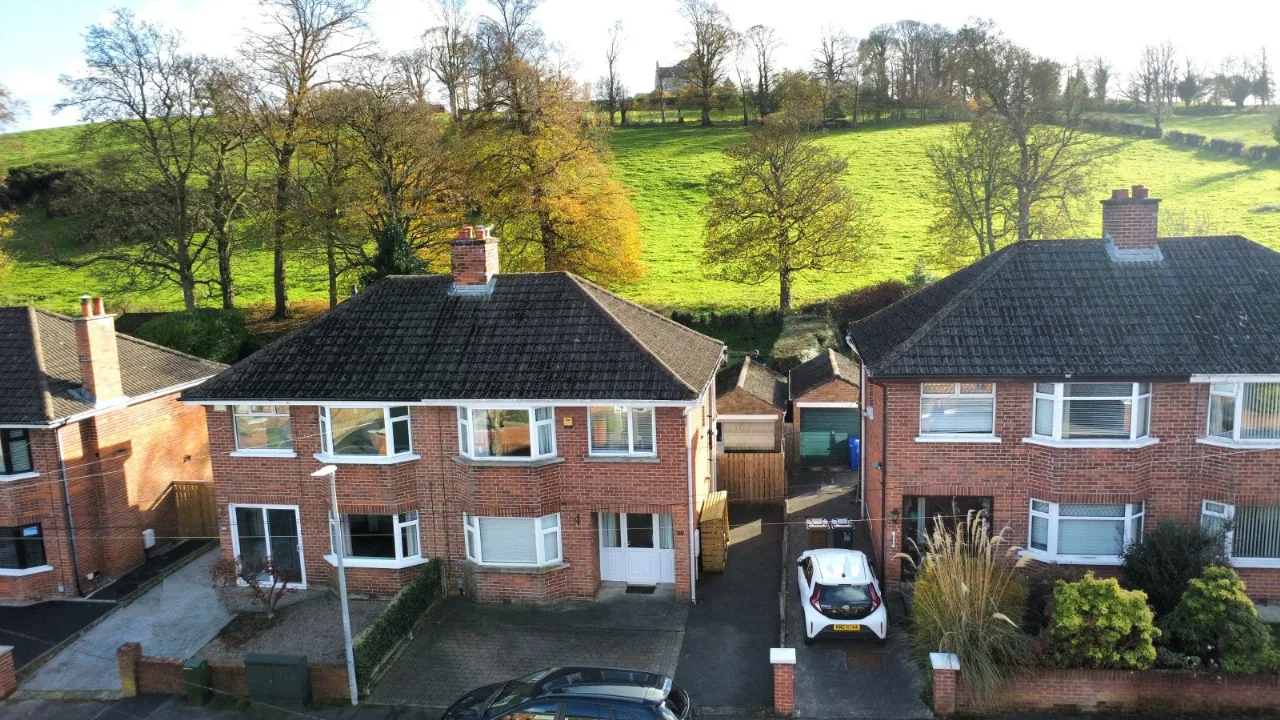
Sought-after residential location in the popular Beechgrove area off the Upper Knockbreda Road
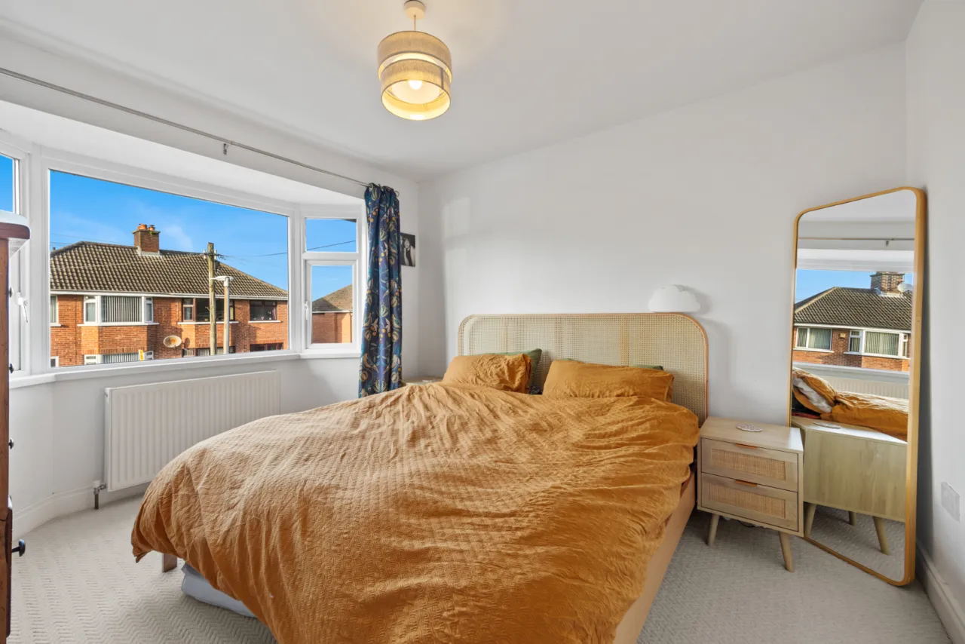
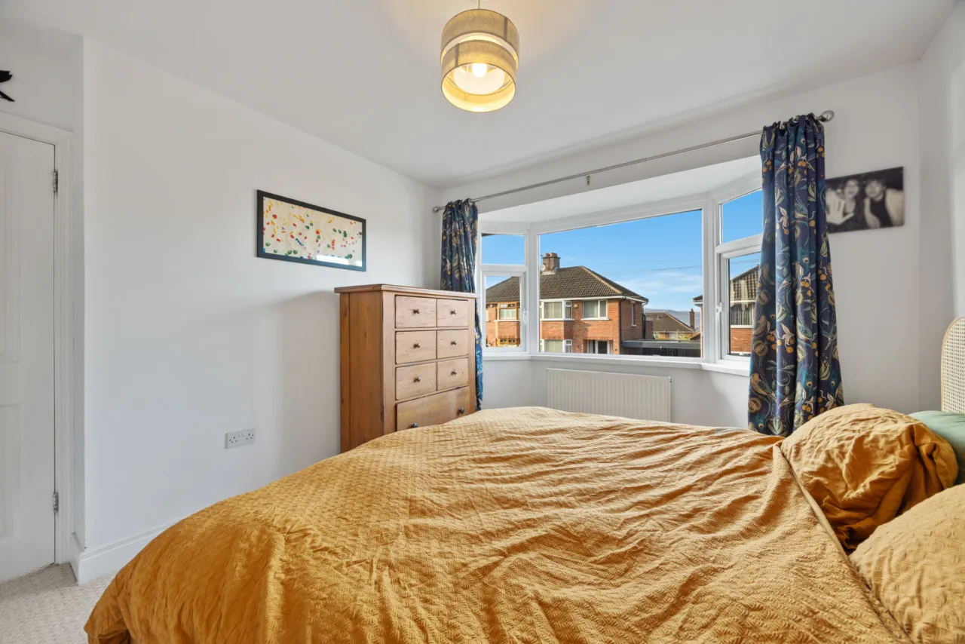
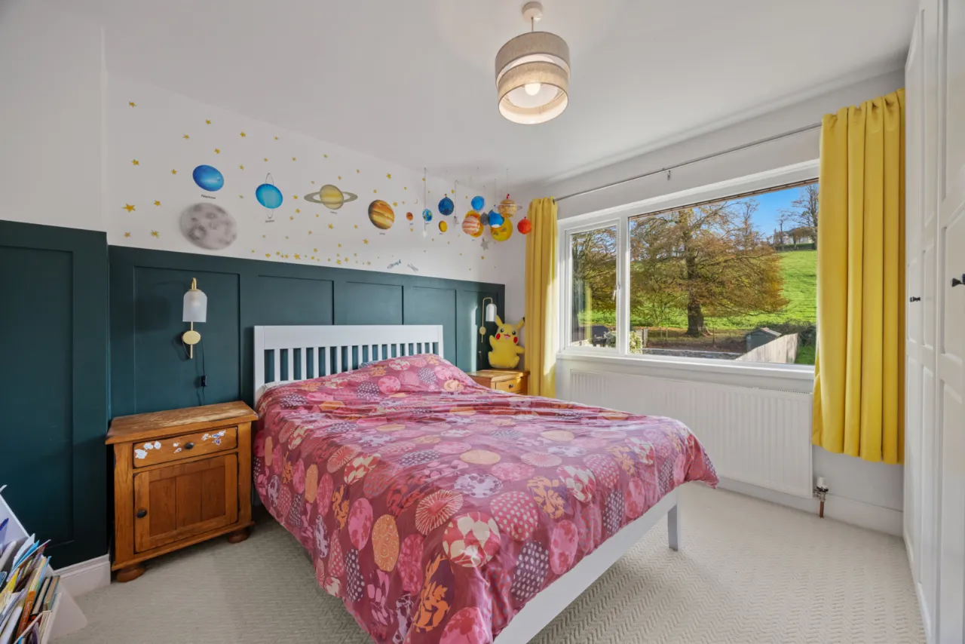
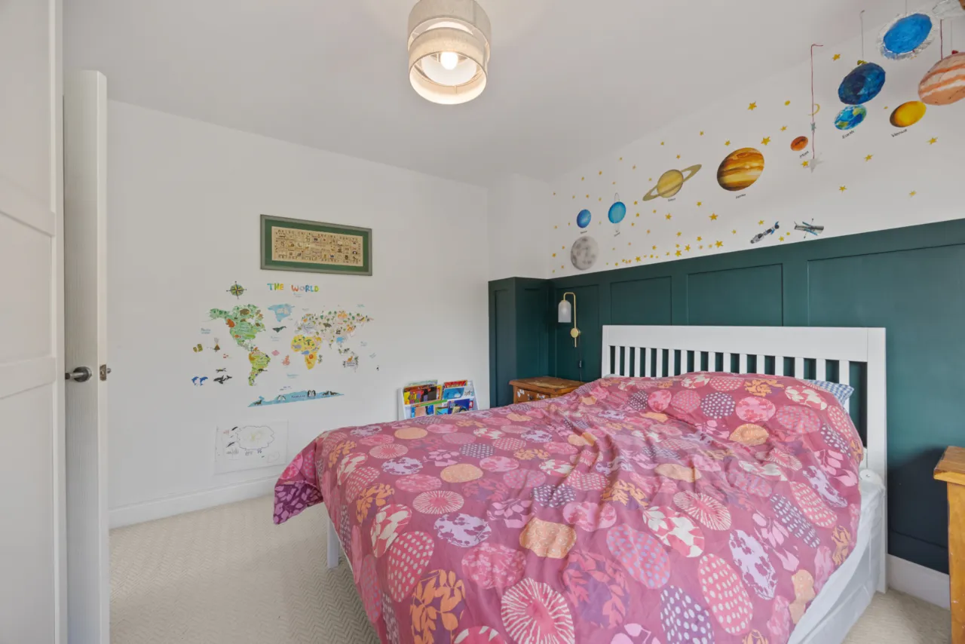
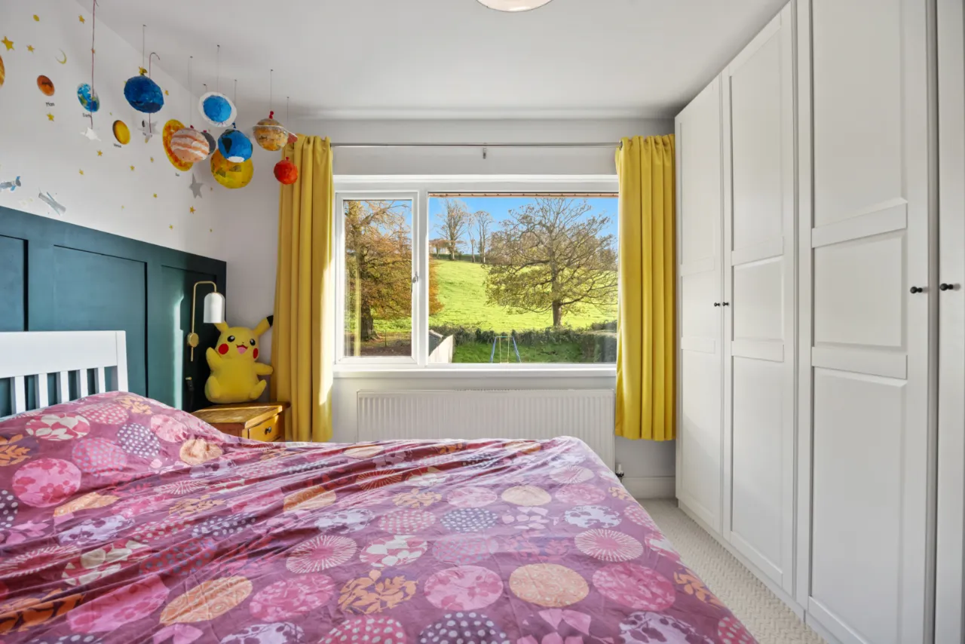
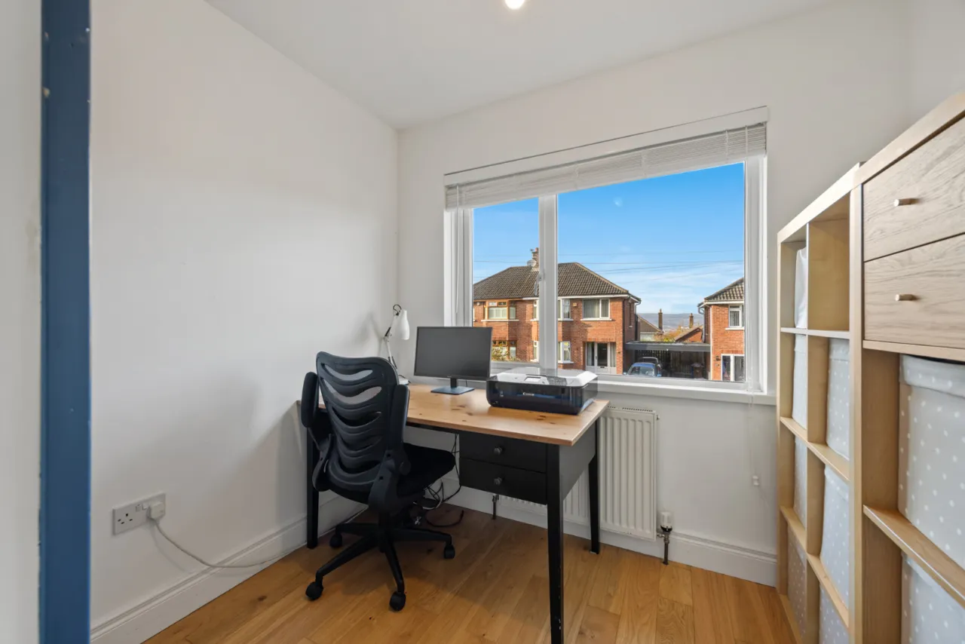
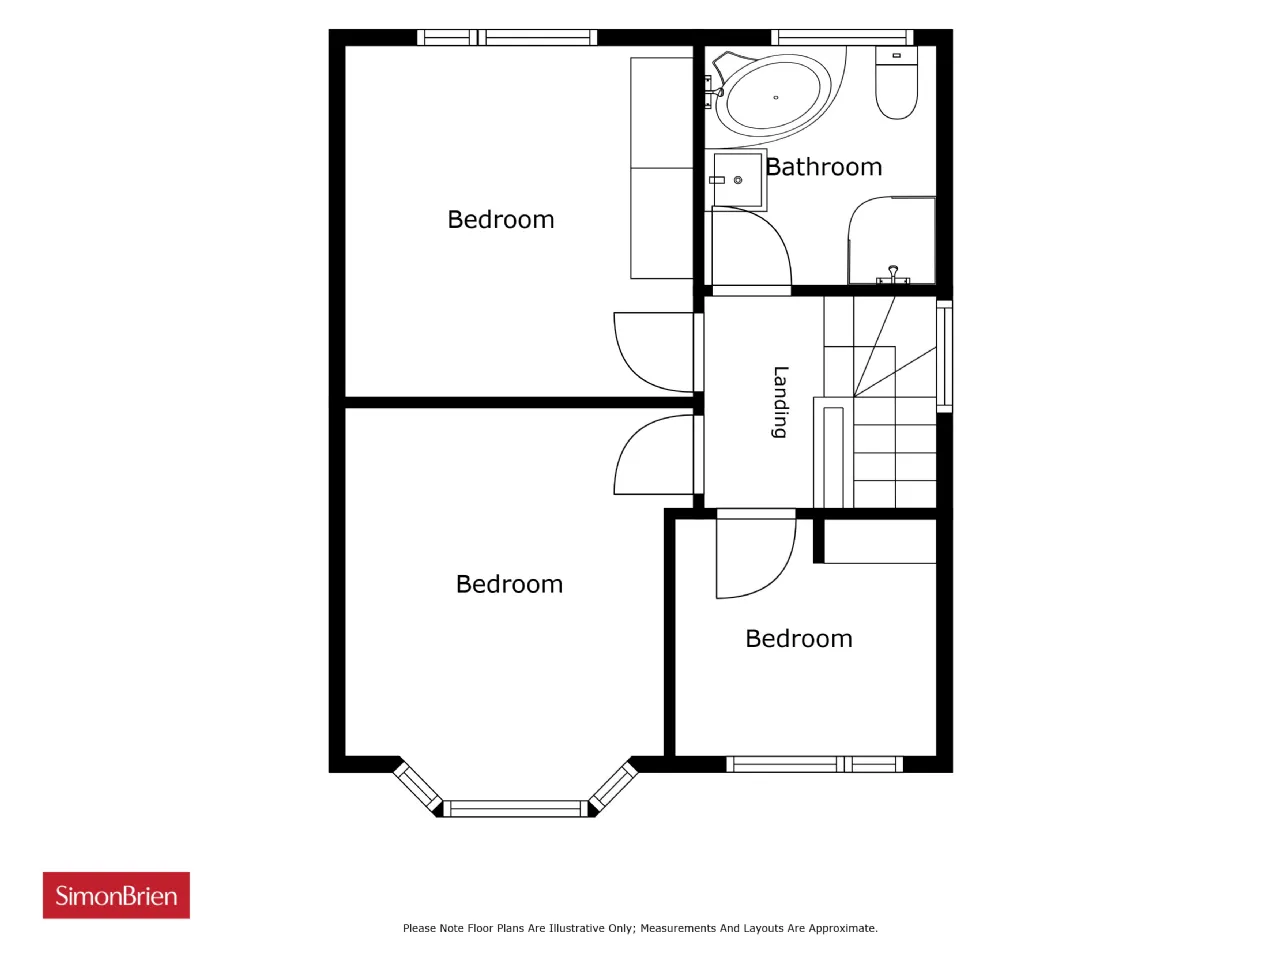
Three well-proportioned bedrooms
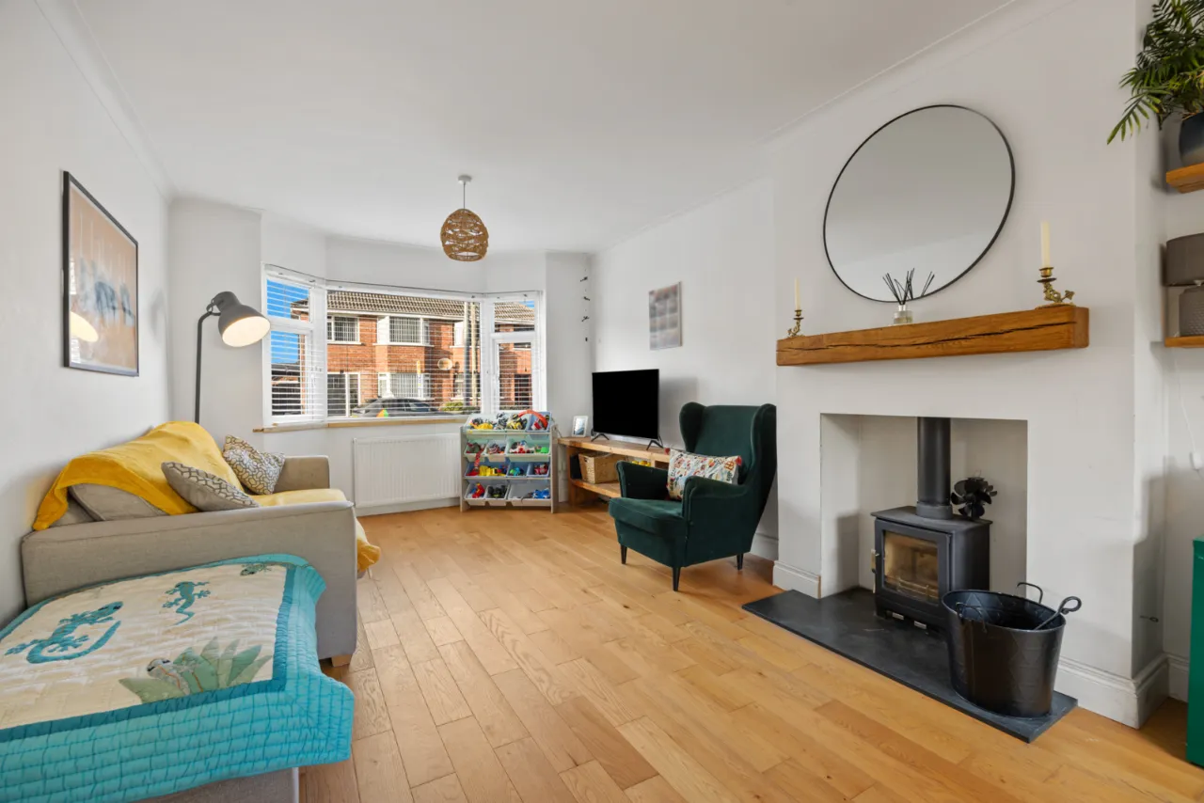
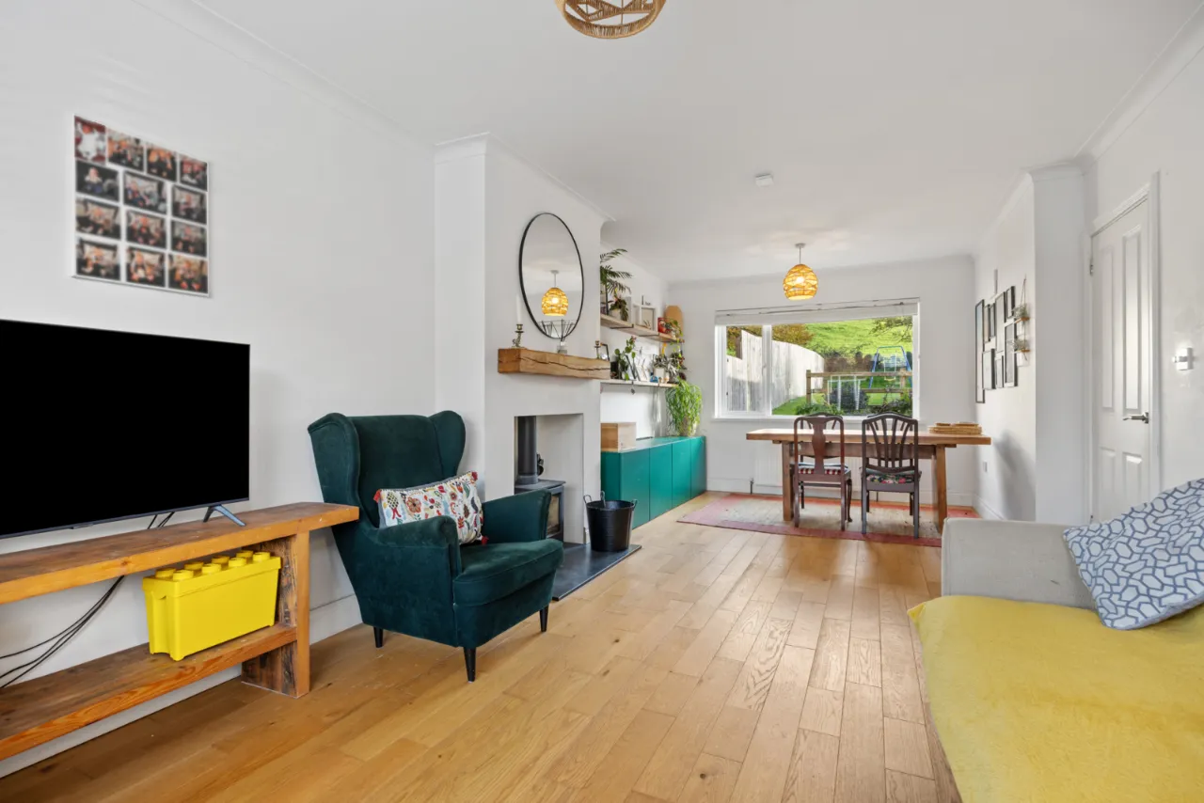
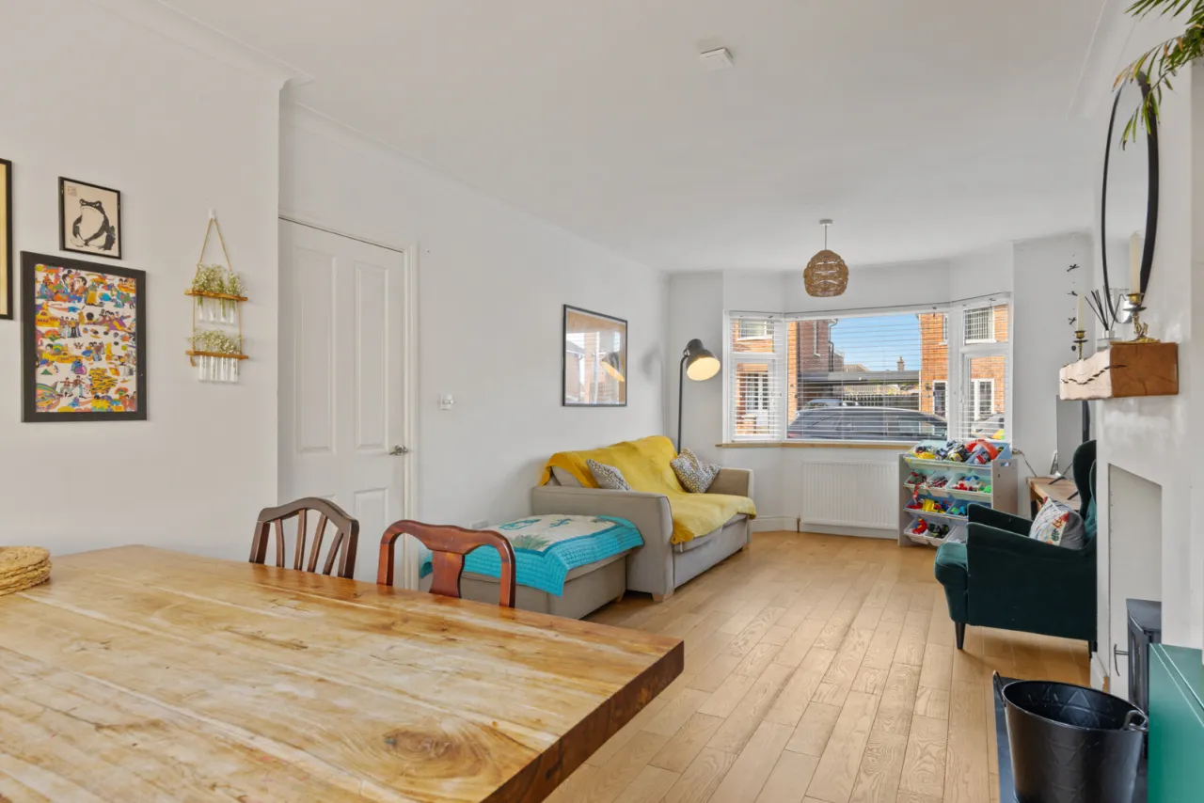
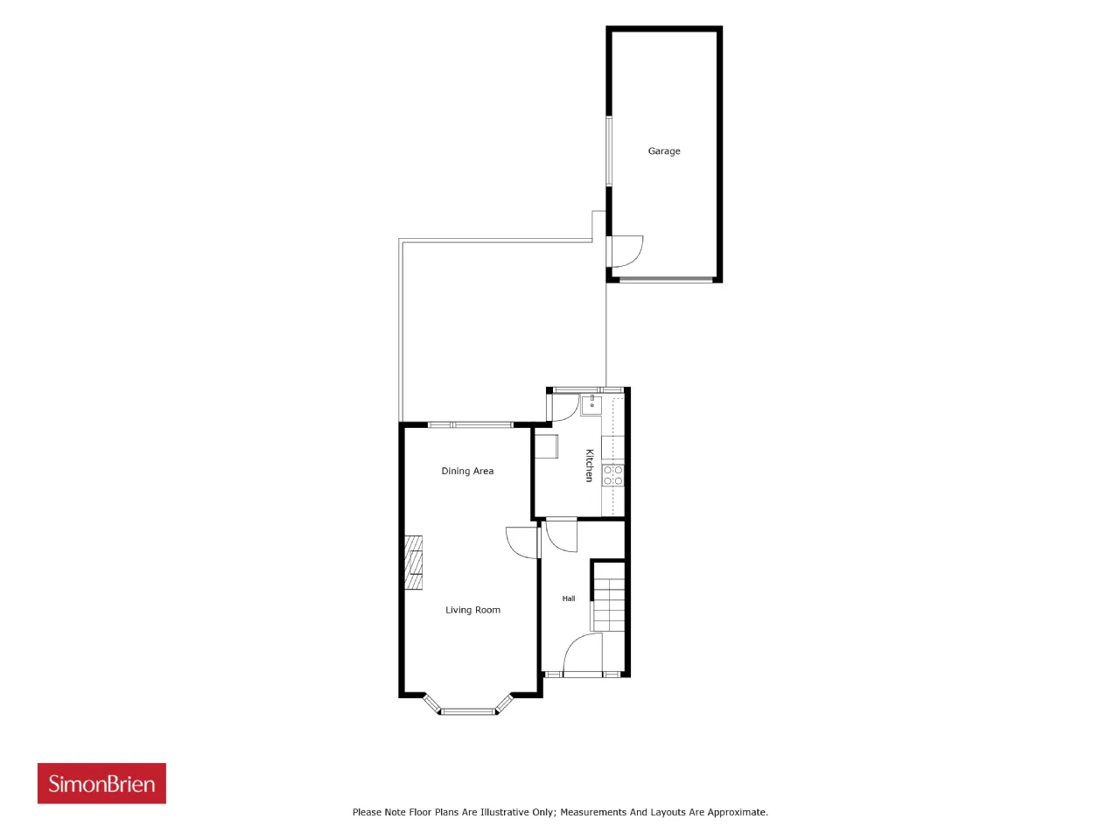
Bright living room
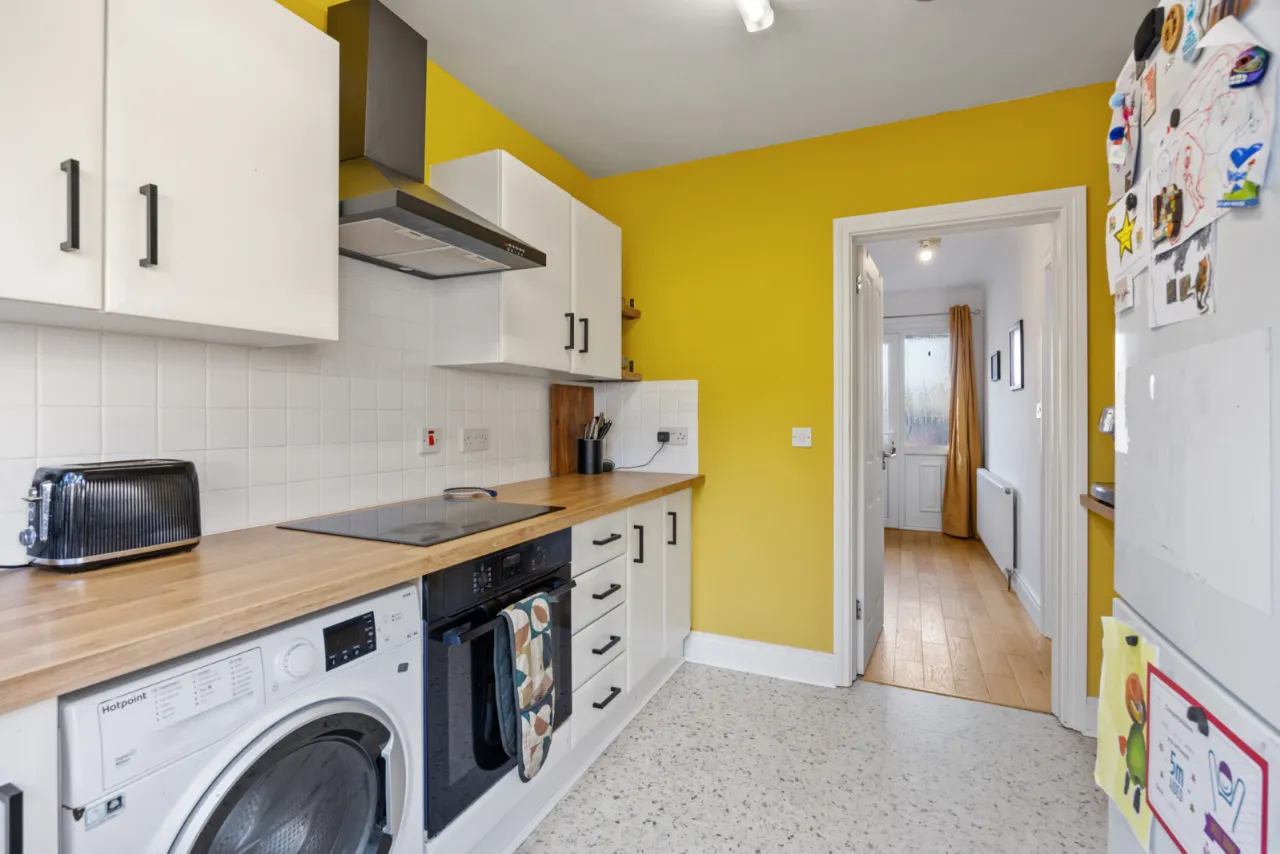
Fitted kitchen
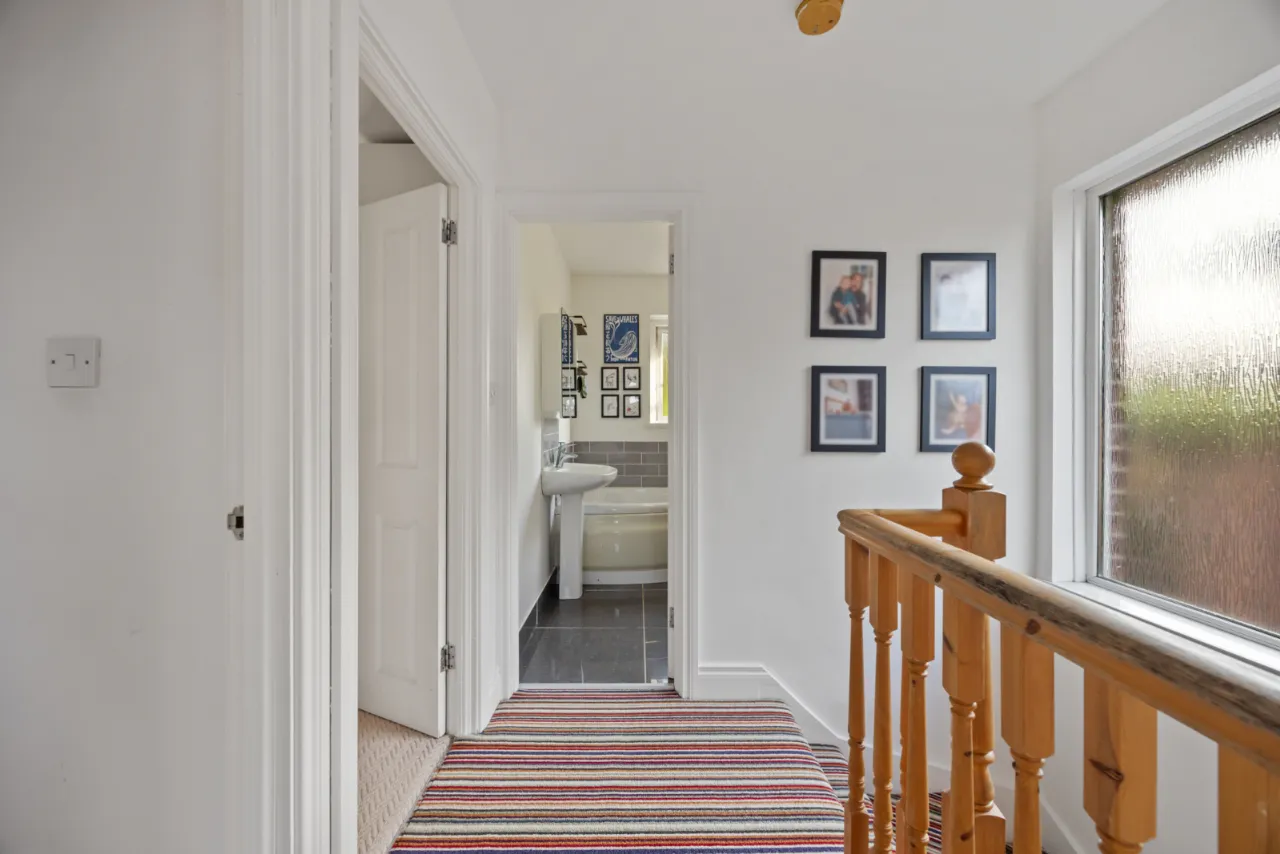
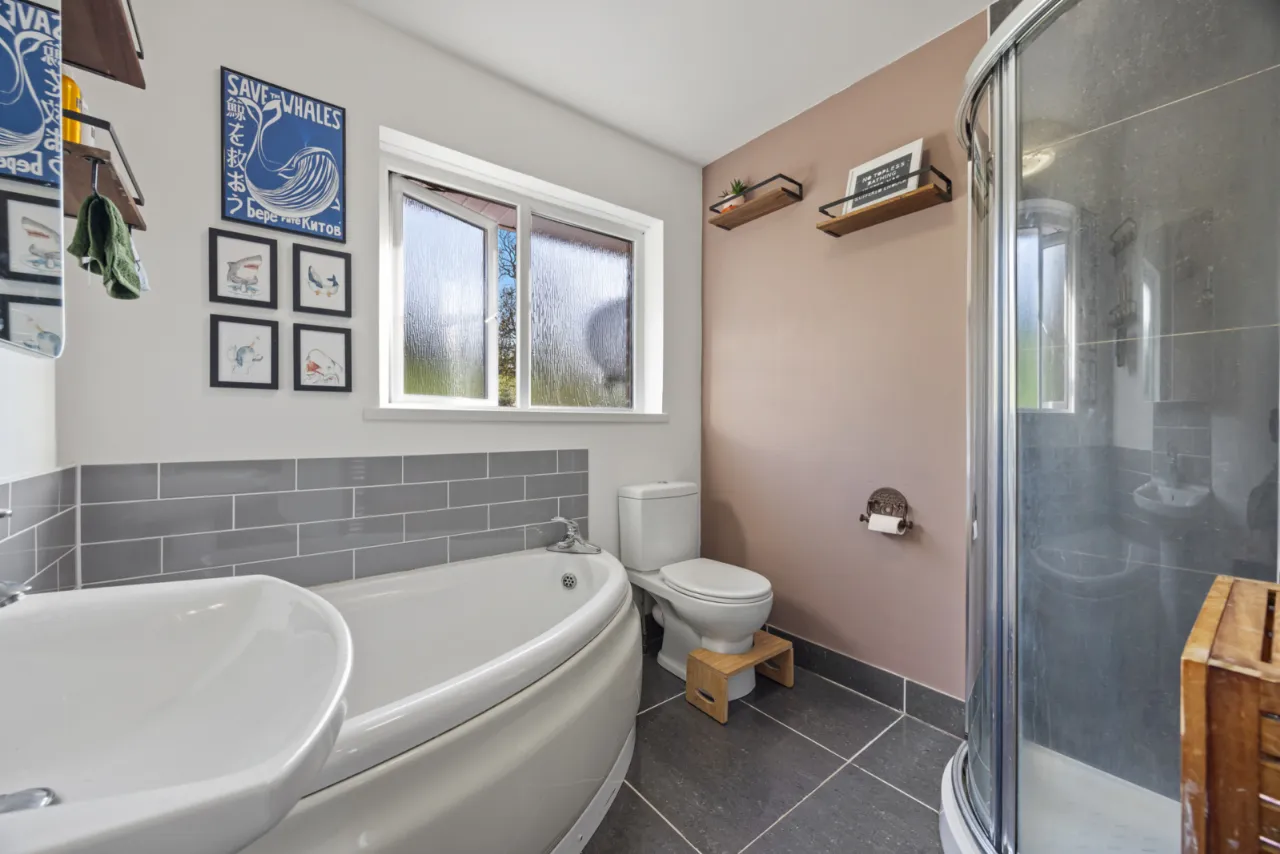
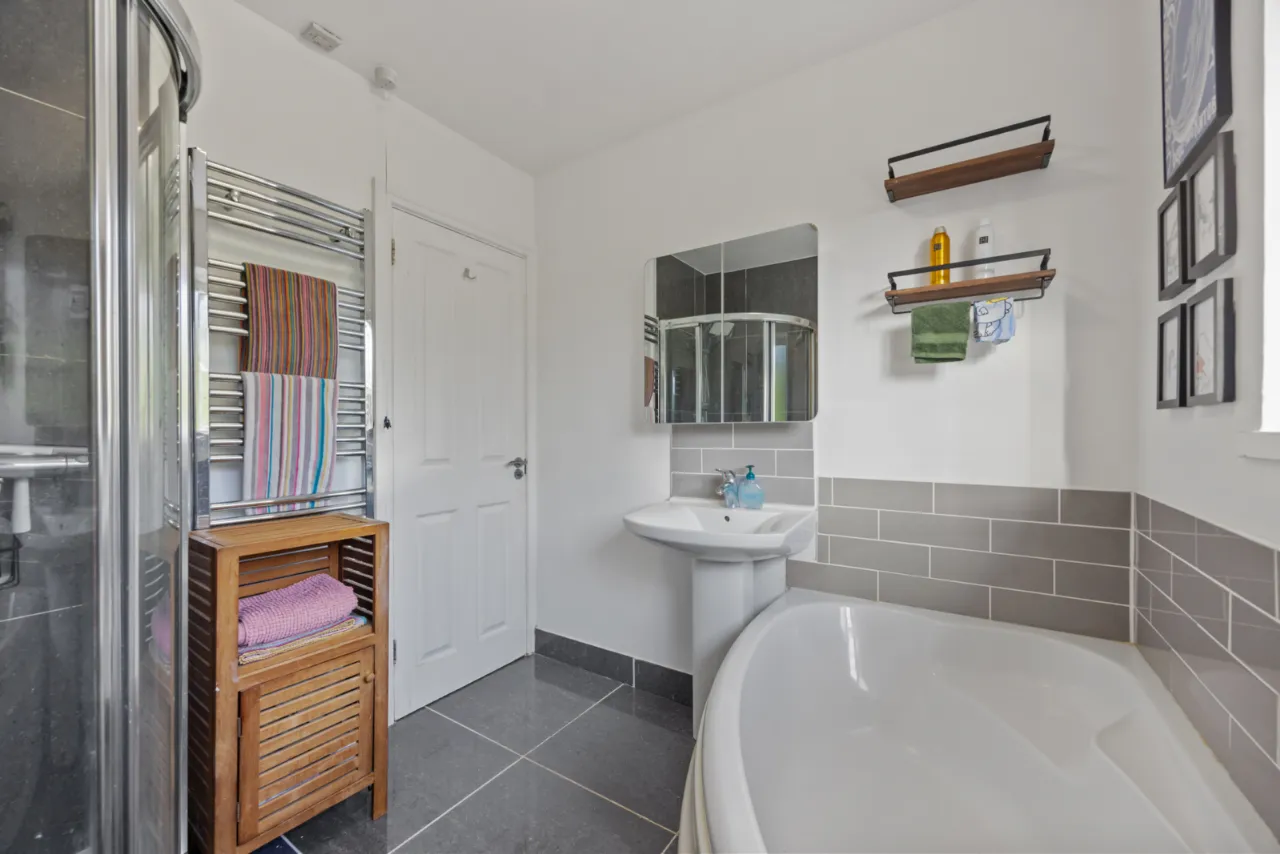
Family bathroom fitted with a white suite
Gas fired central heating
uPVC double glazed windows
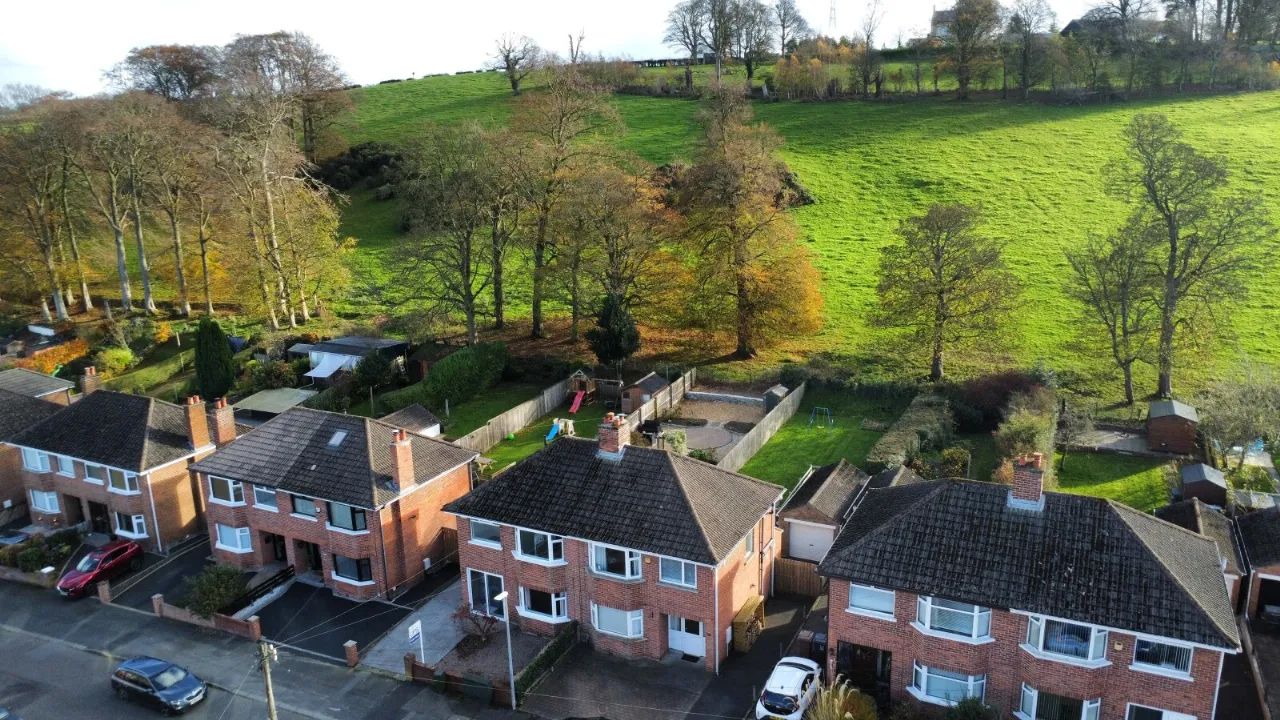
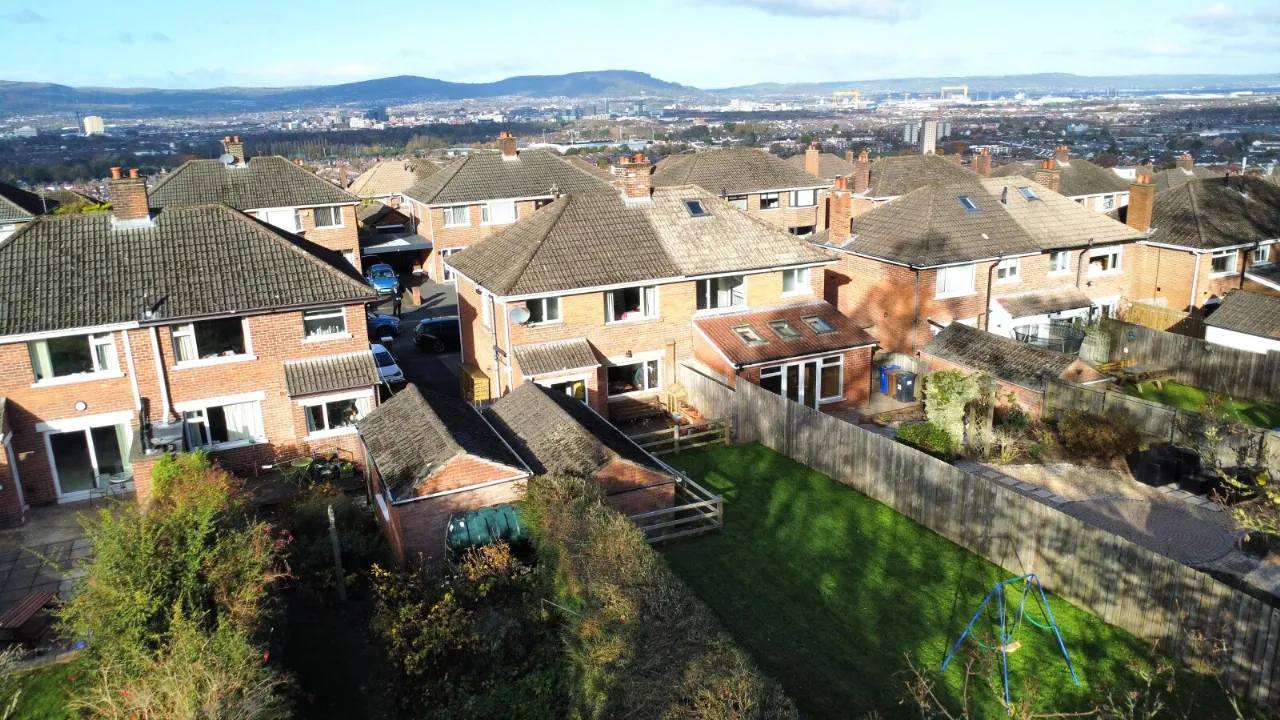
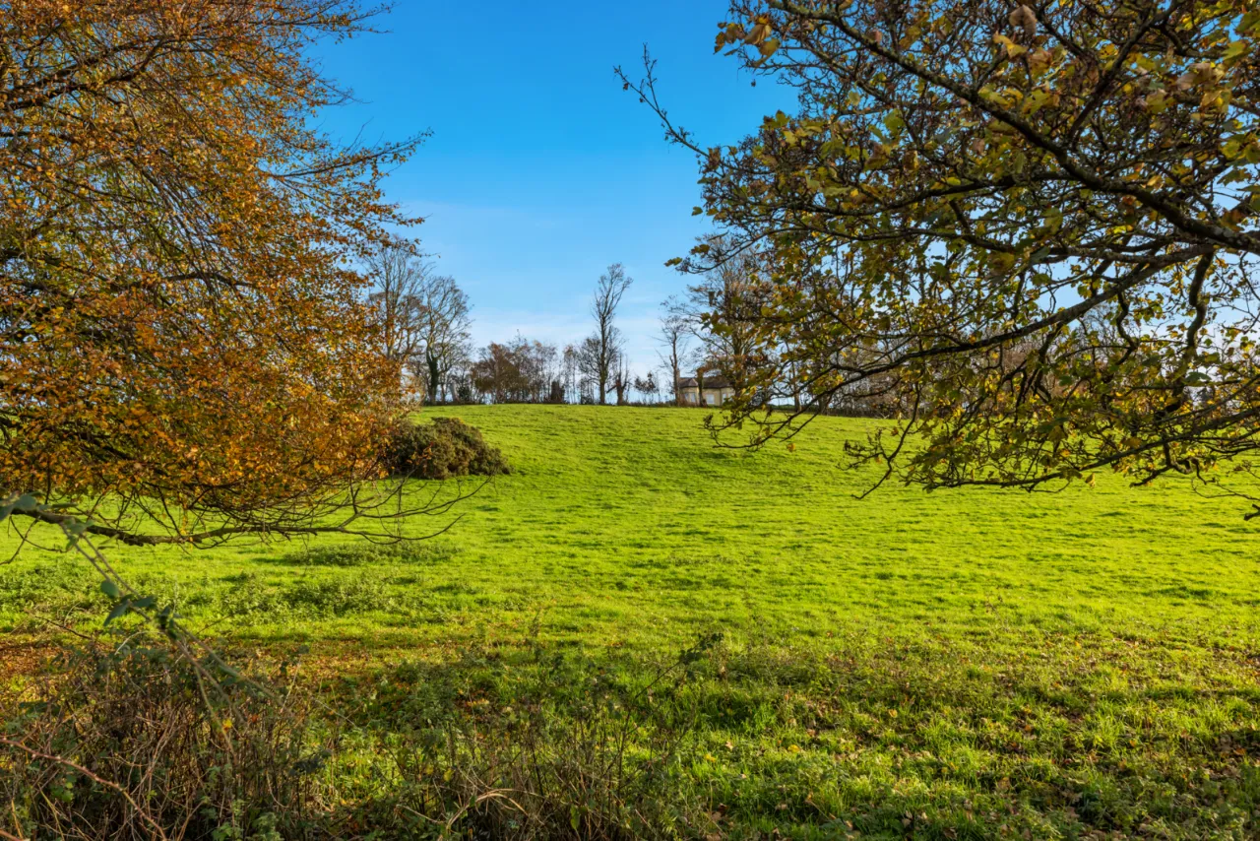
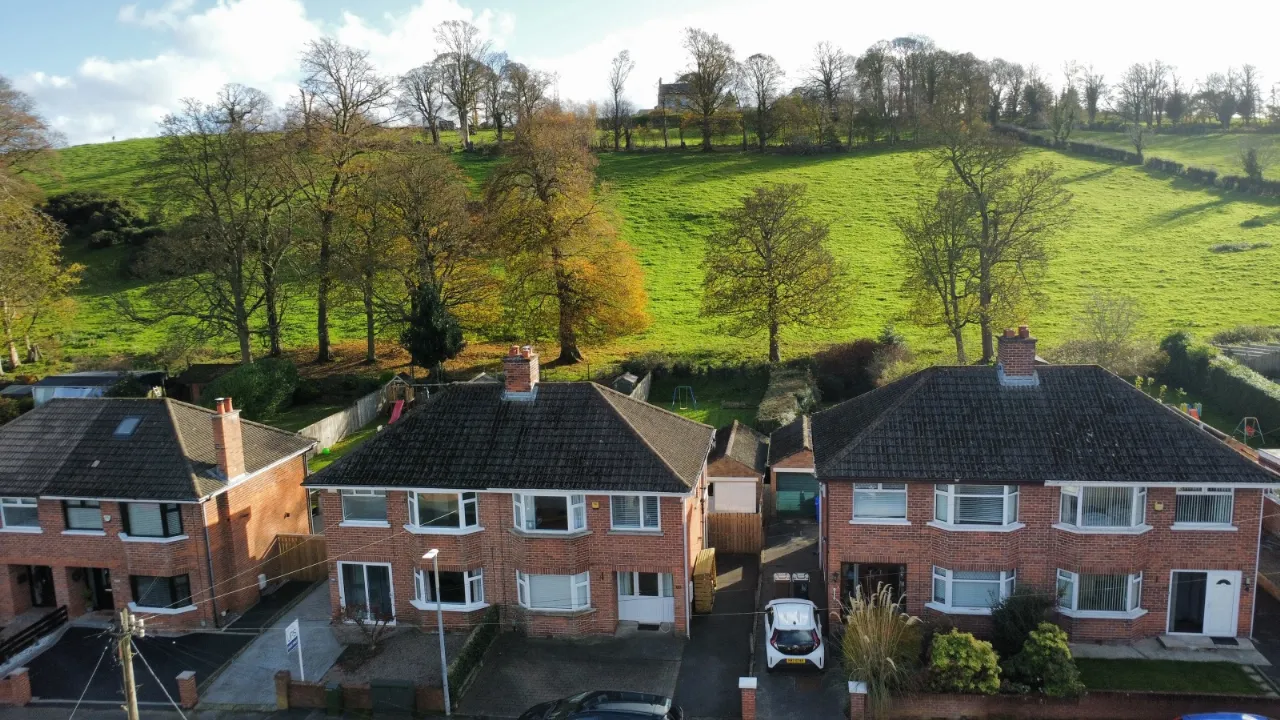
Elevated site with partial views across Belfast
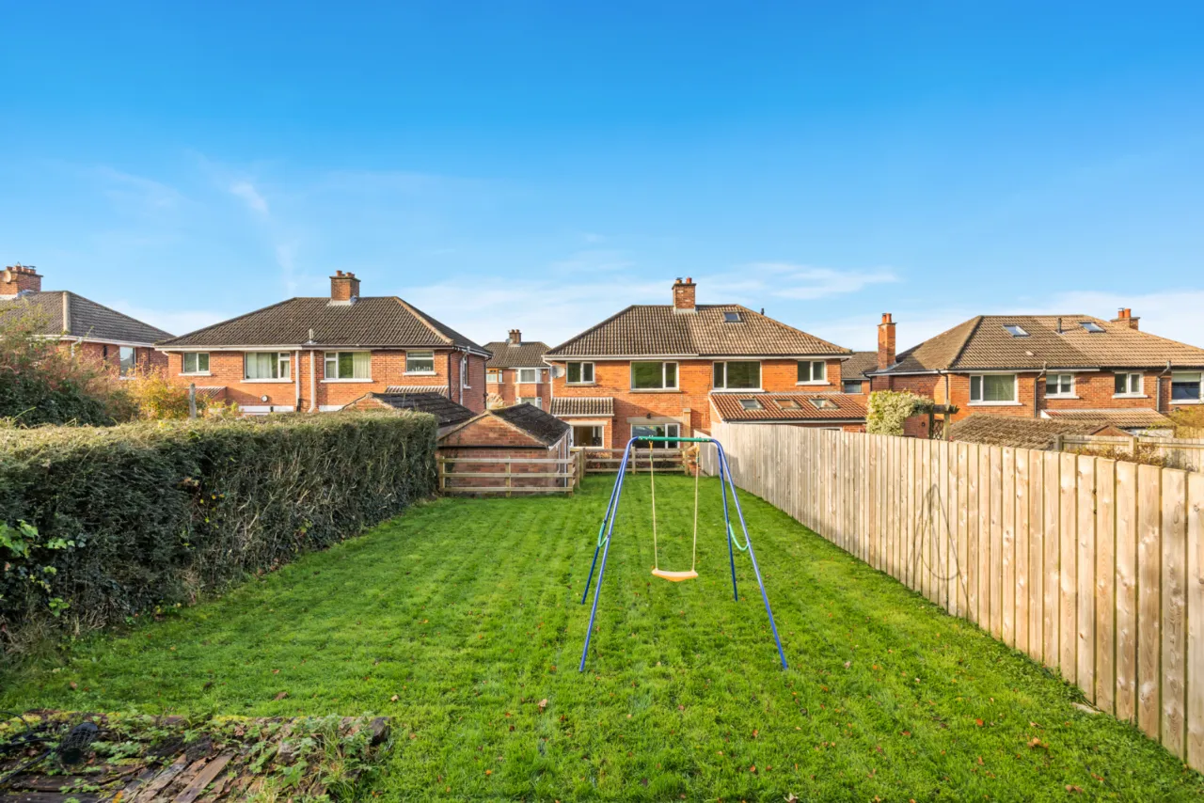
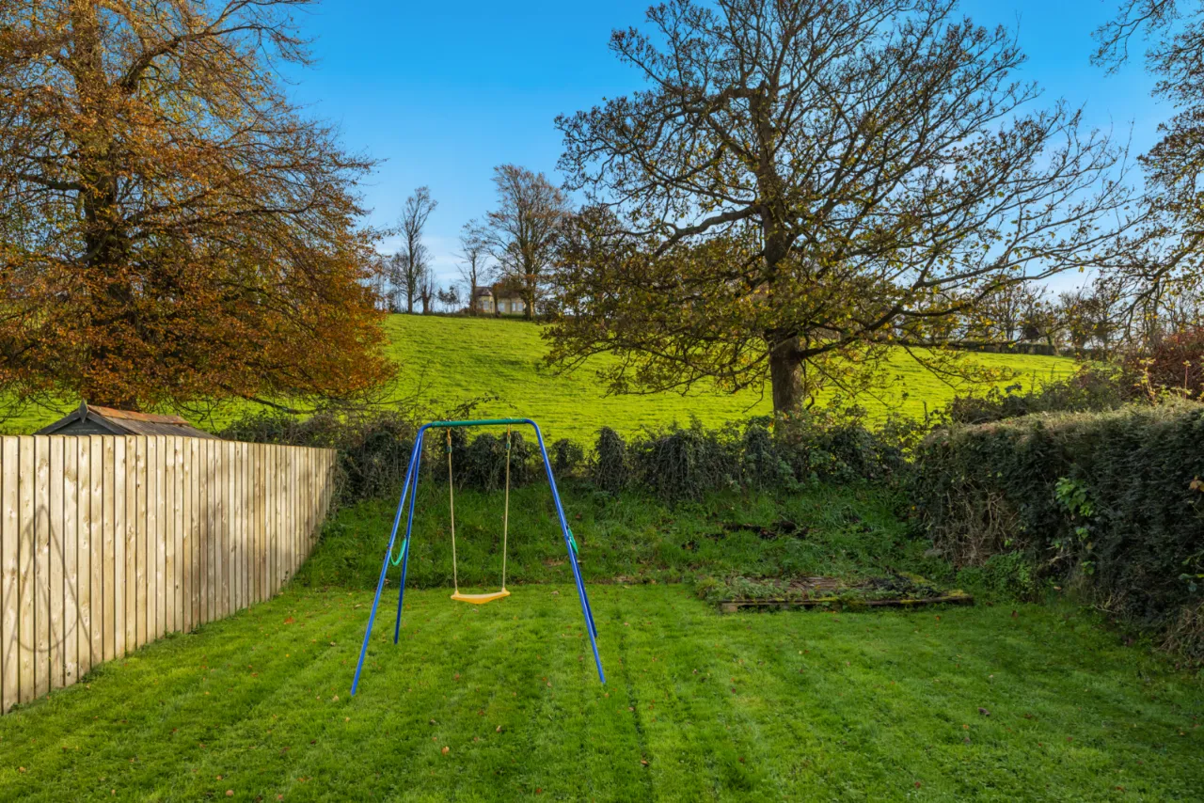
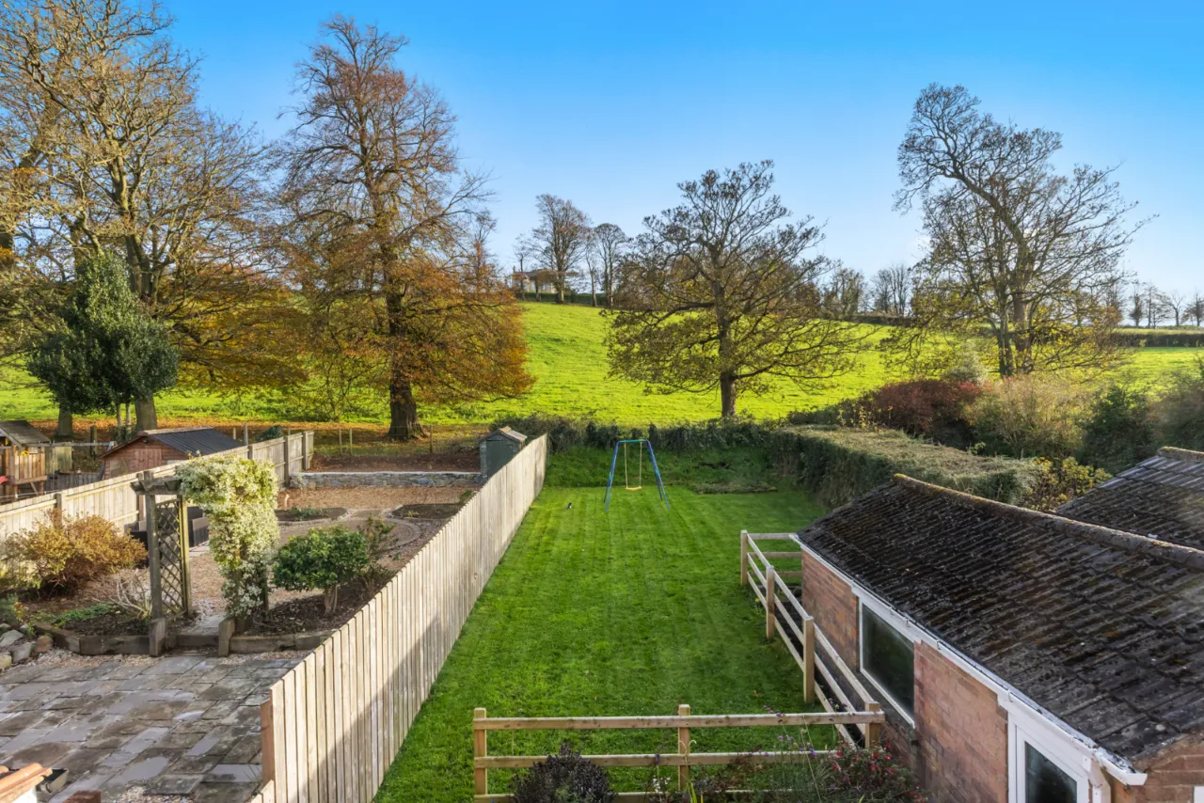
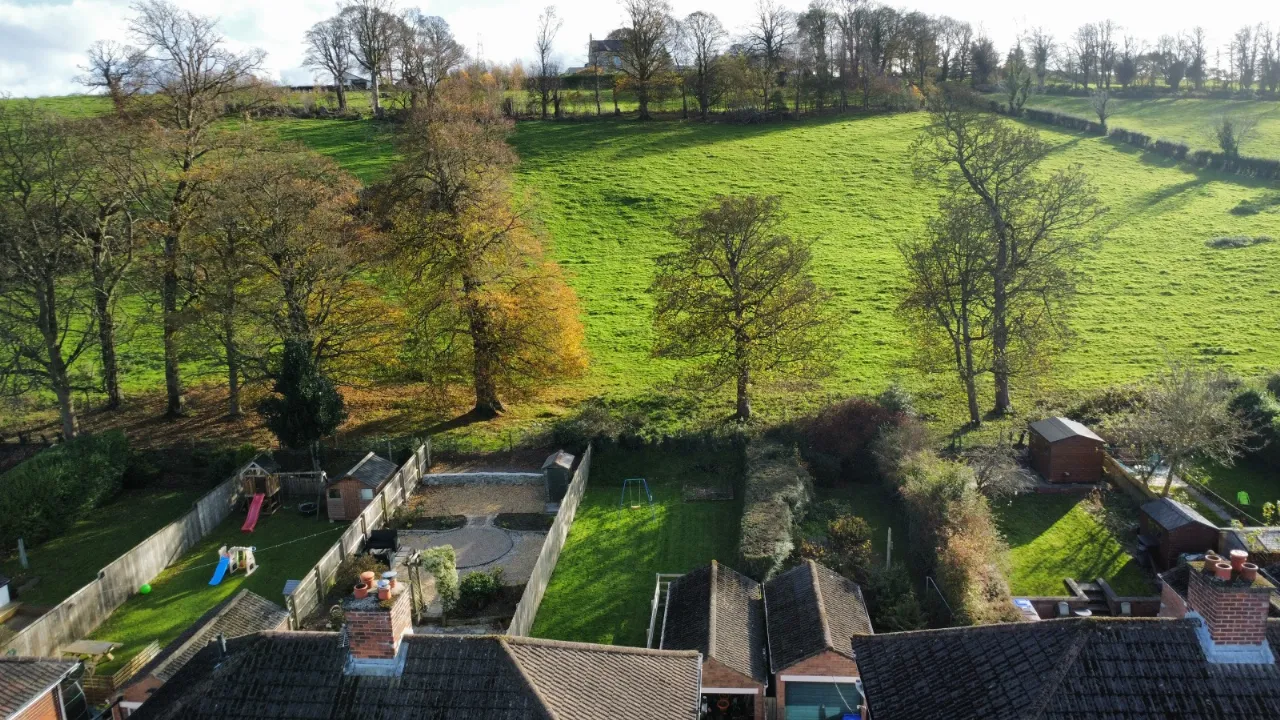
Generous rear gardens backing onto open countryside
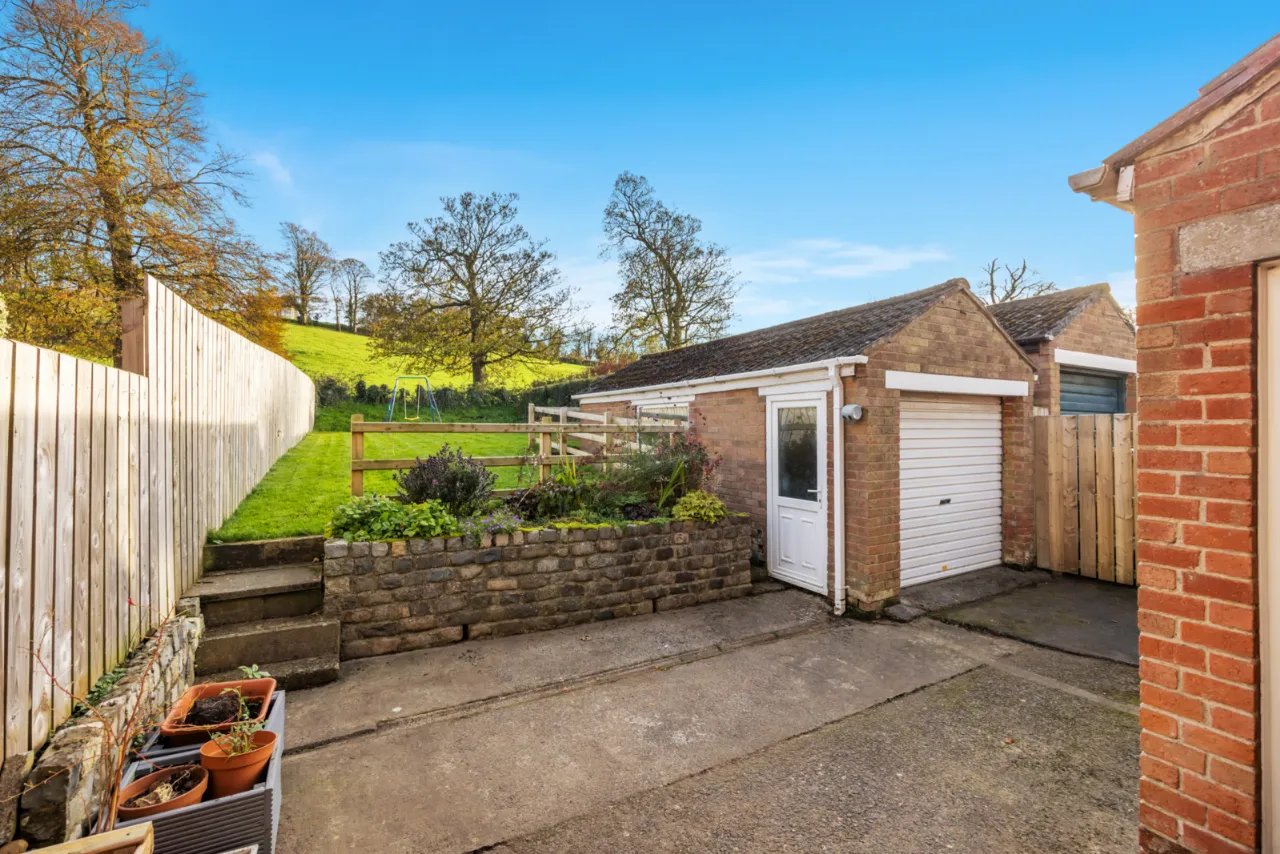
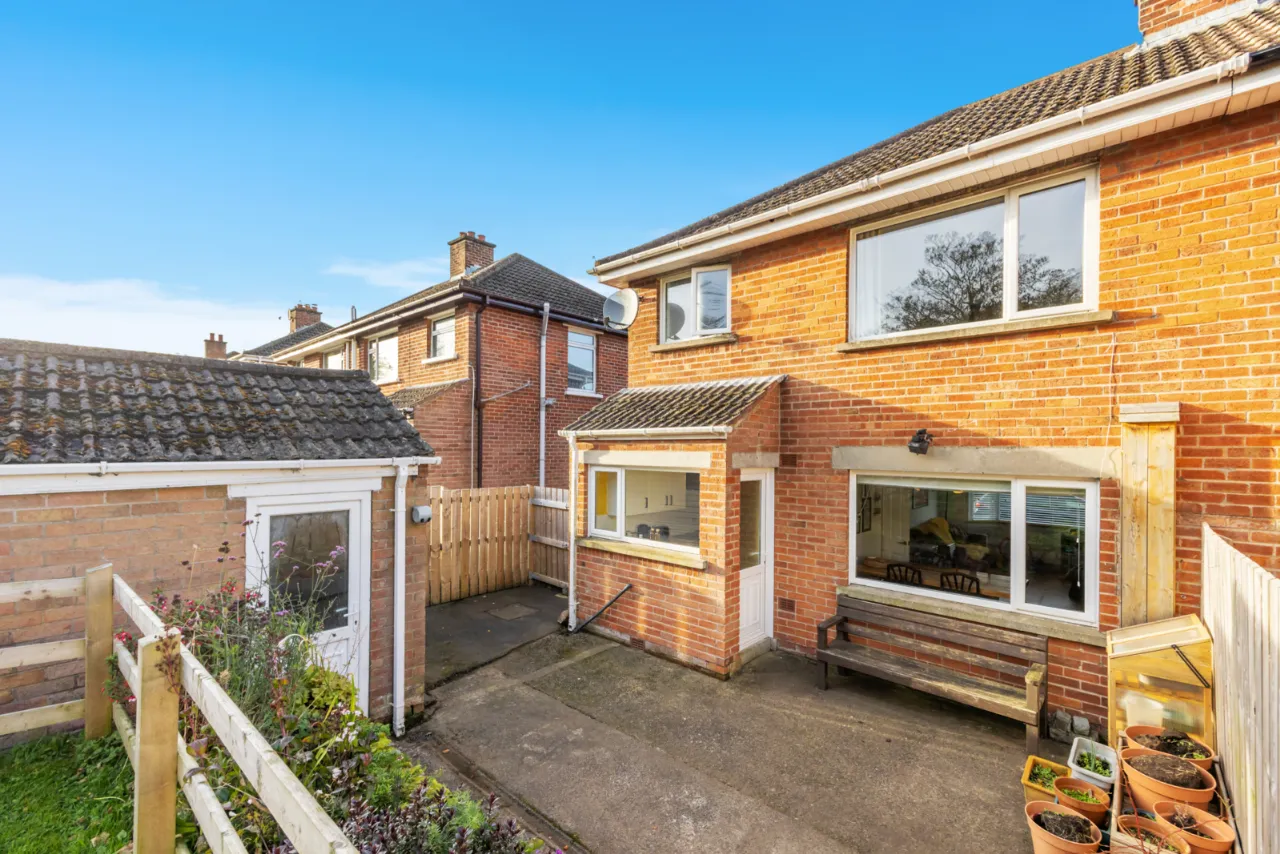
Detached garage providing excellent storage or workshop space
Convenient to leading schools, local amenities and Forestside Shopping Centre
Excellent transport links to Belfast city centre and surrounding areas
Ideal for first-time buyers, young professionals and growing families
Early viewing highly recommended through our East Belfast office on 028 9059 5555
Description
The Beechgrove area has consistently proved one of the most sought after locations ideally situated off the Upper Knockbreda Road and close to all local amenities within the area including excellent schooling, transport routes and Forestside Shopping Centre, with Belfast city centre a short drive away.
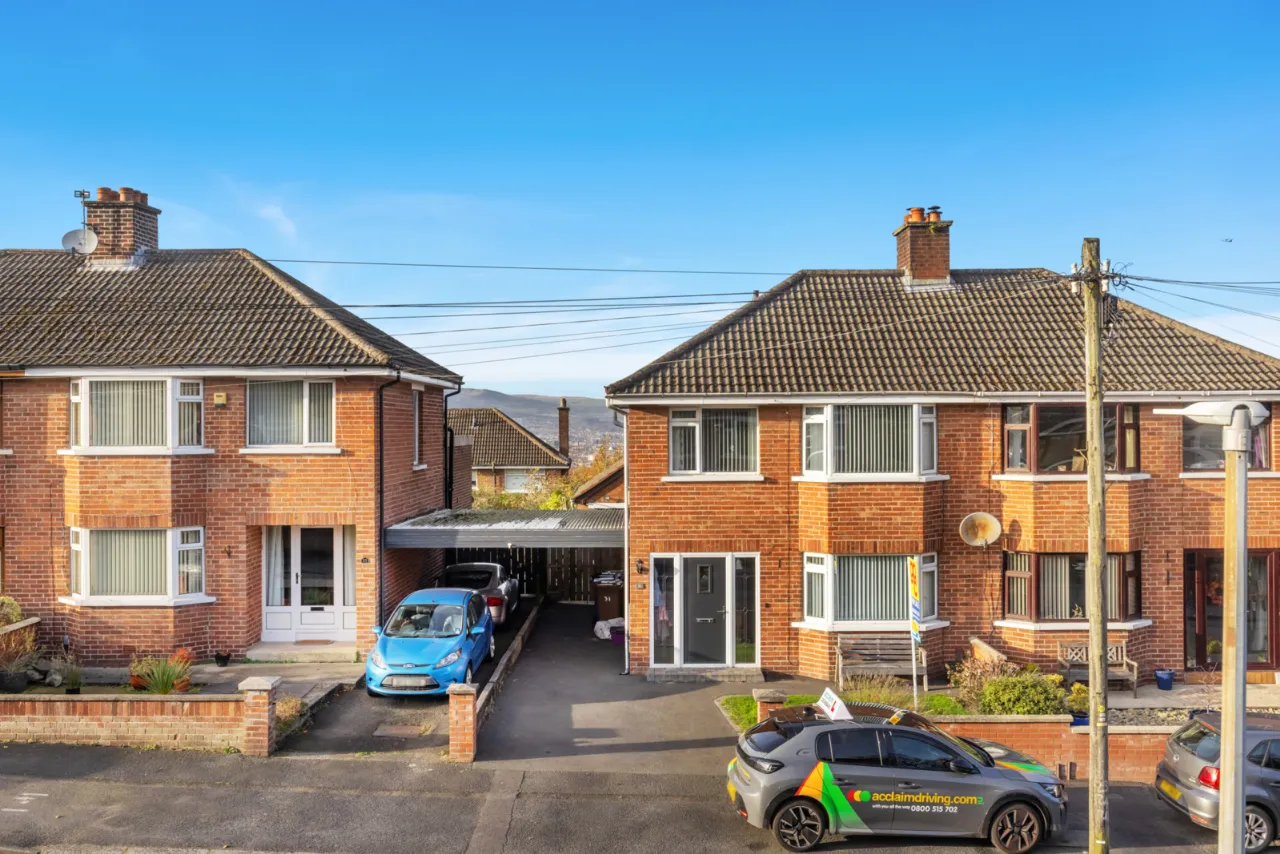
This particular property benefits from its elevated position bordering open countryside and has well presented accommodation providing a three bedroom layout, living room, kitchen and bathroom in white suite. Externally the property is positioned on an elevated site with partial views over Belfast with generous gardens to the rear and detached garage
Likely to be of interest to the young professional, first time buyer or family in today’s market viewing of this excellent semi-detached home is by private appointment through our East Belfast office 02890595555.
Rooms
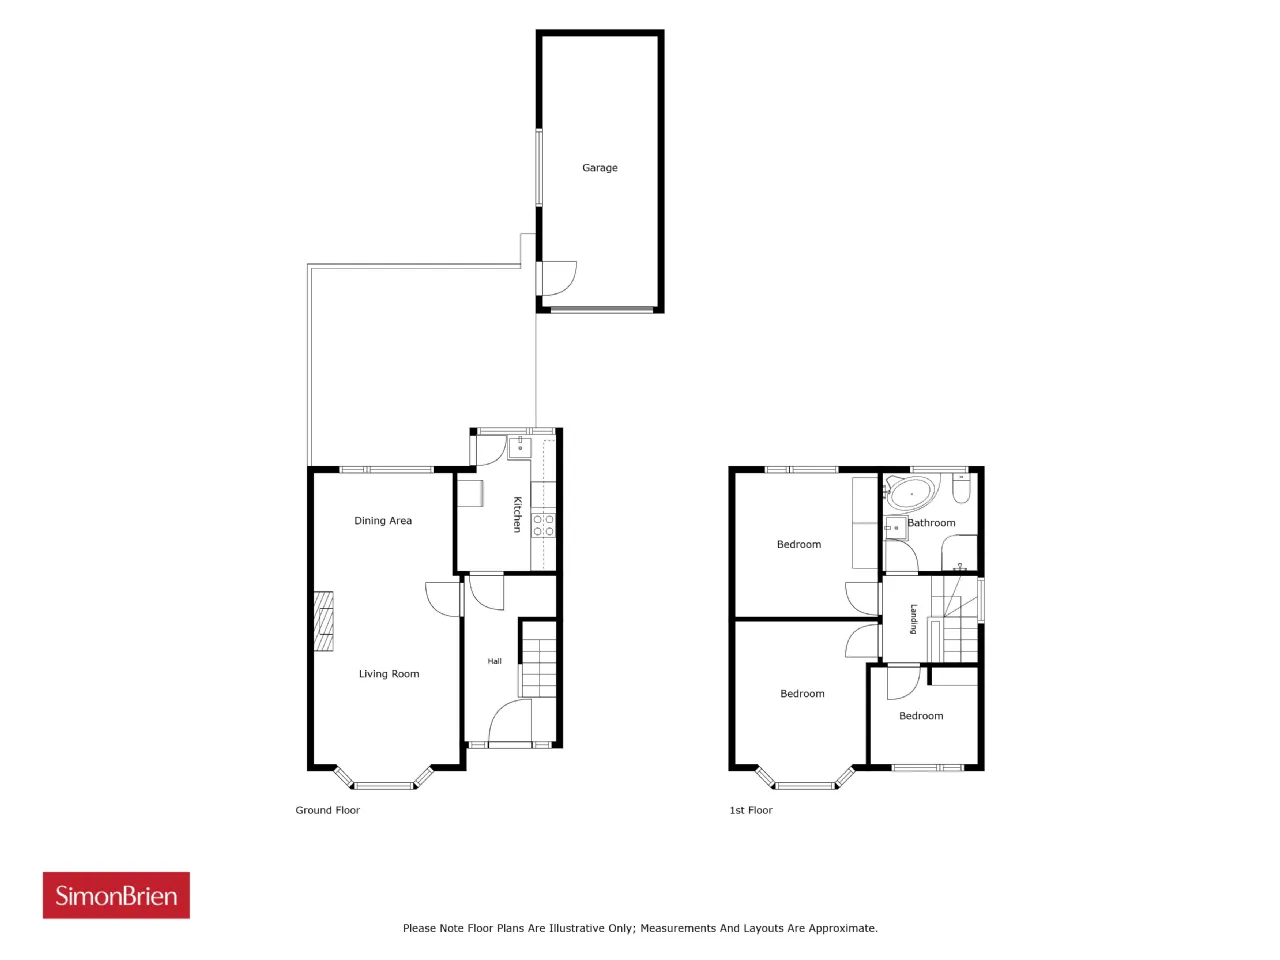
GROUND FLOOR:
Entrance door.
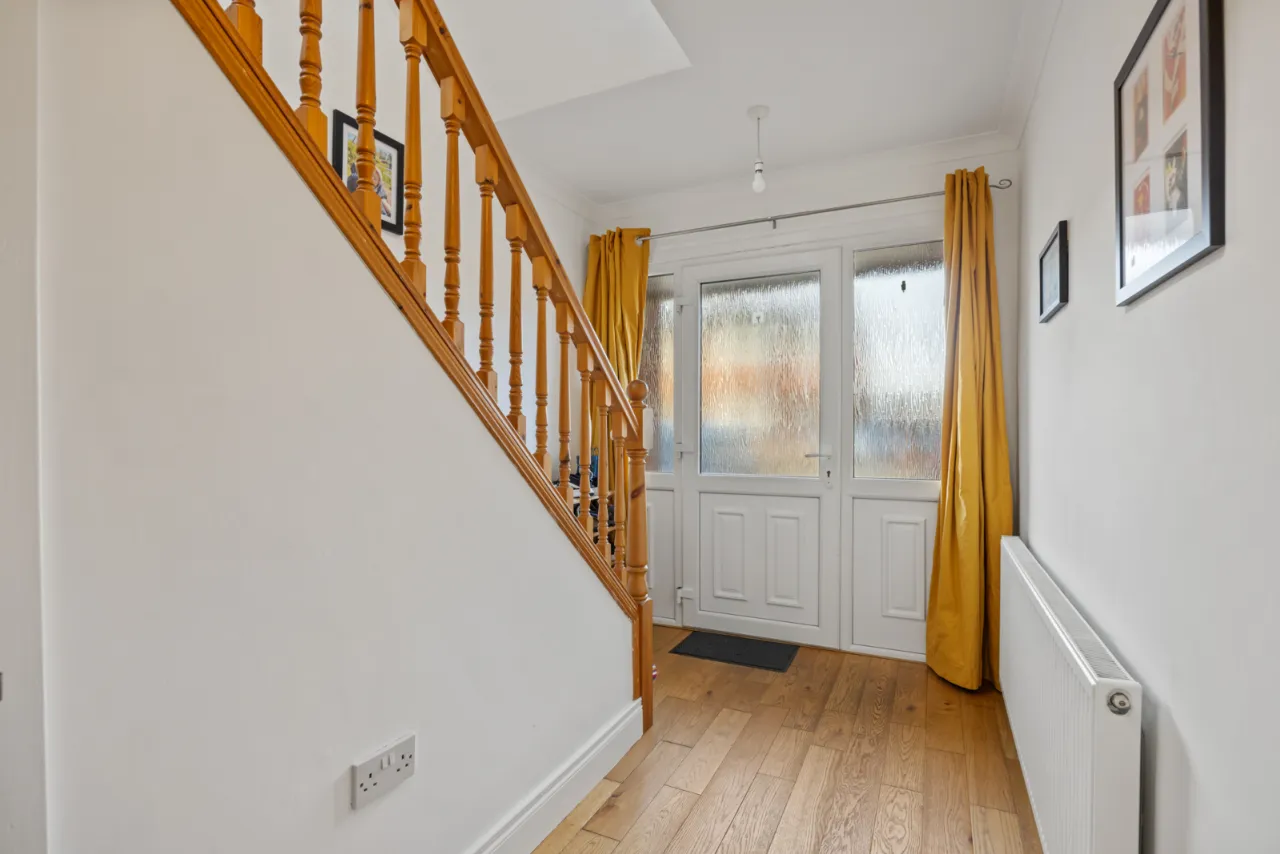
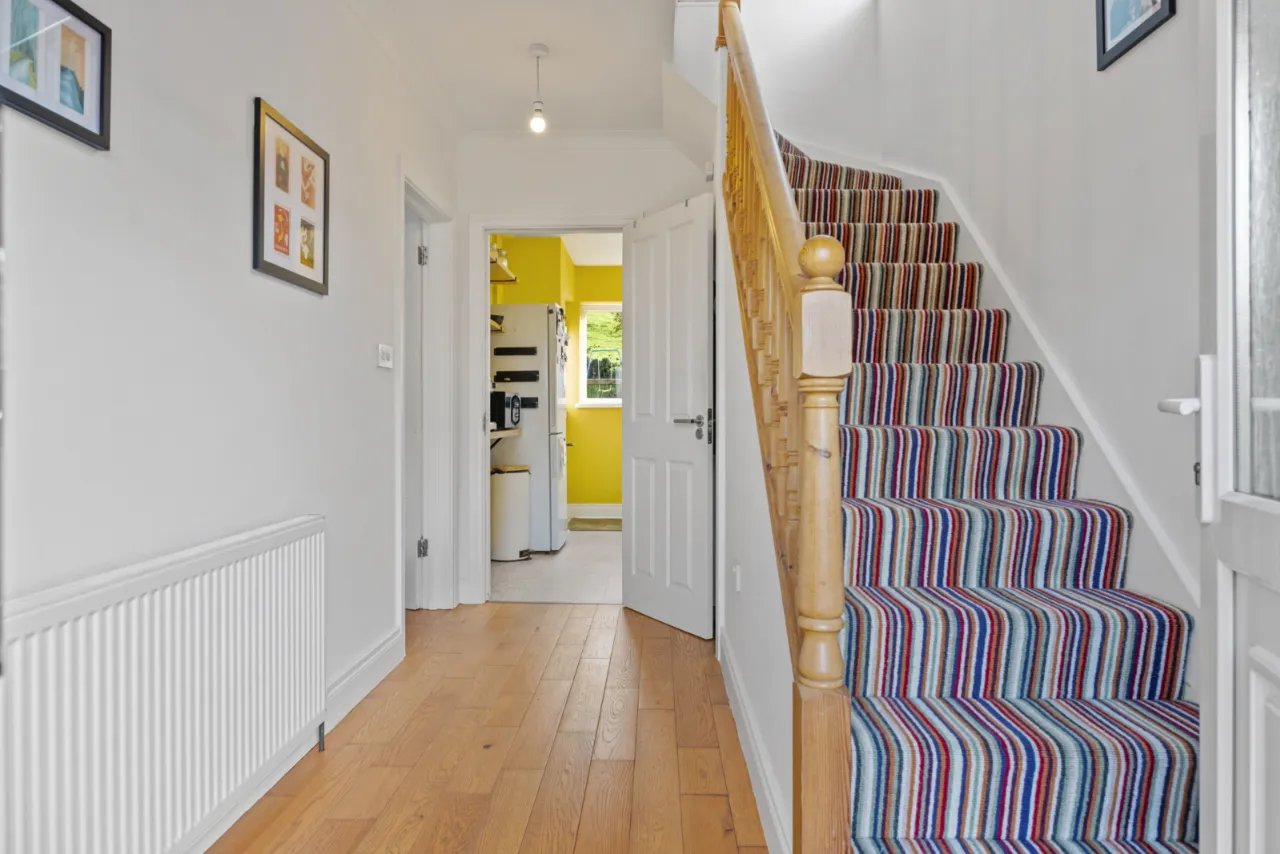
ENTRANCE HALL:
Oak flooring.
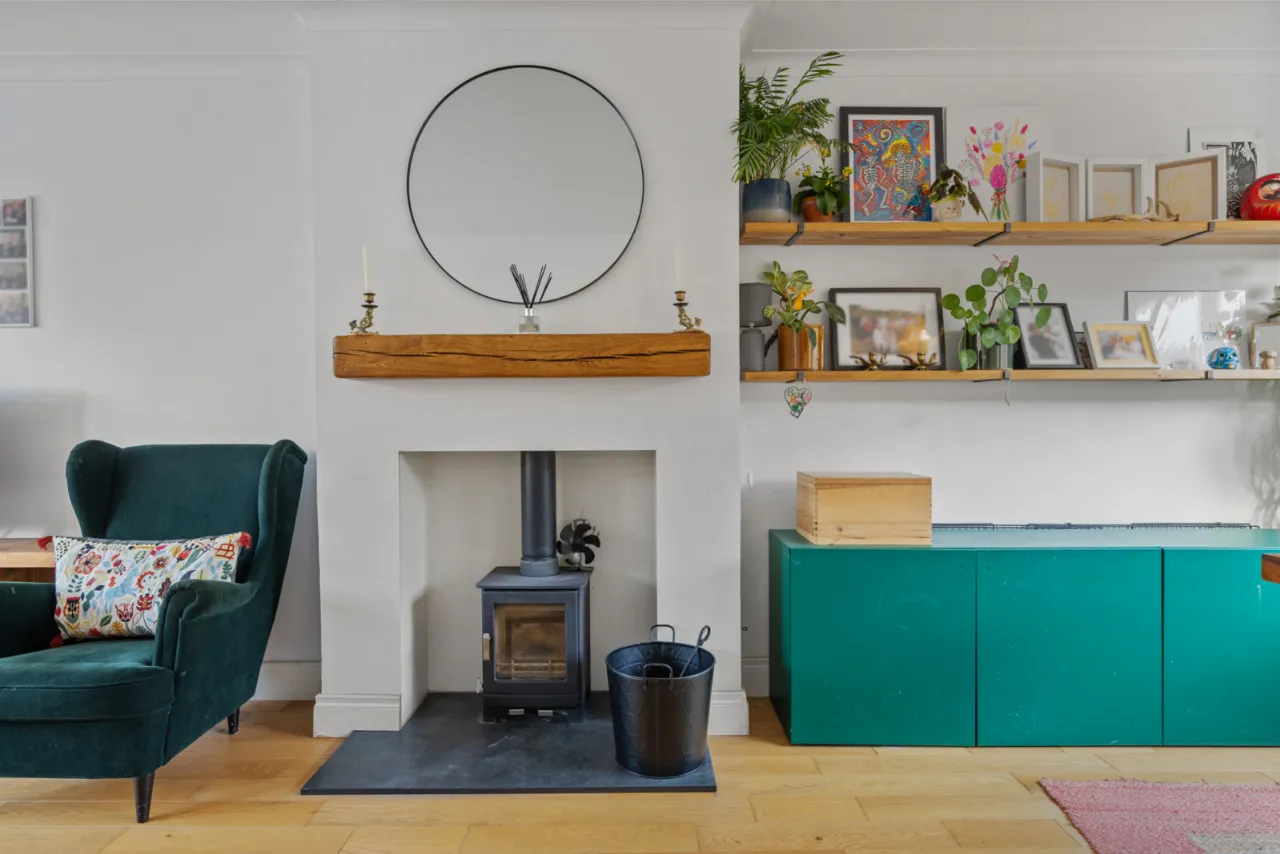
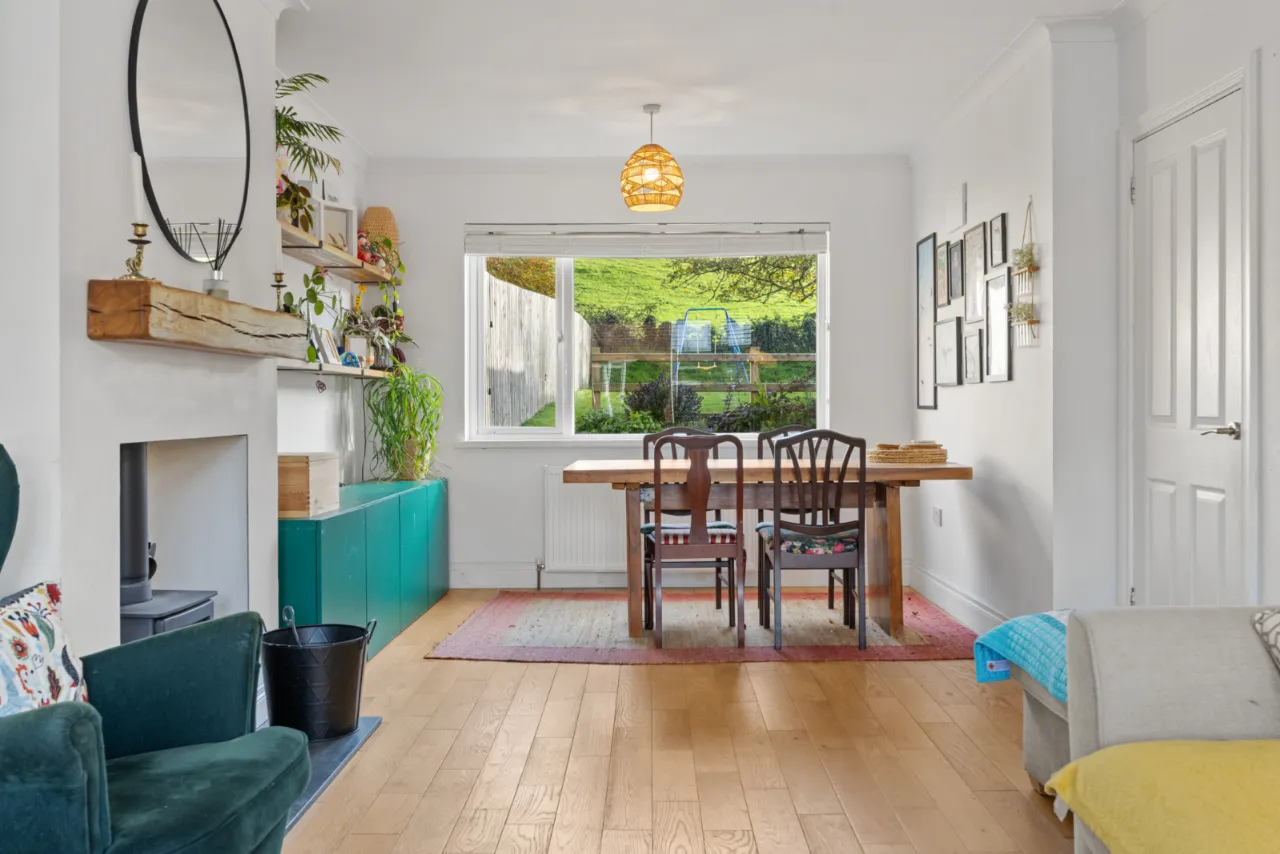
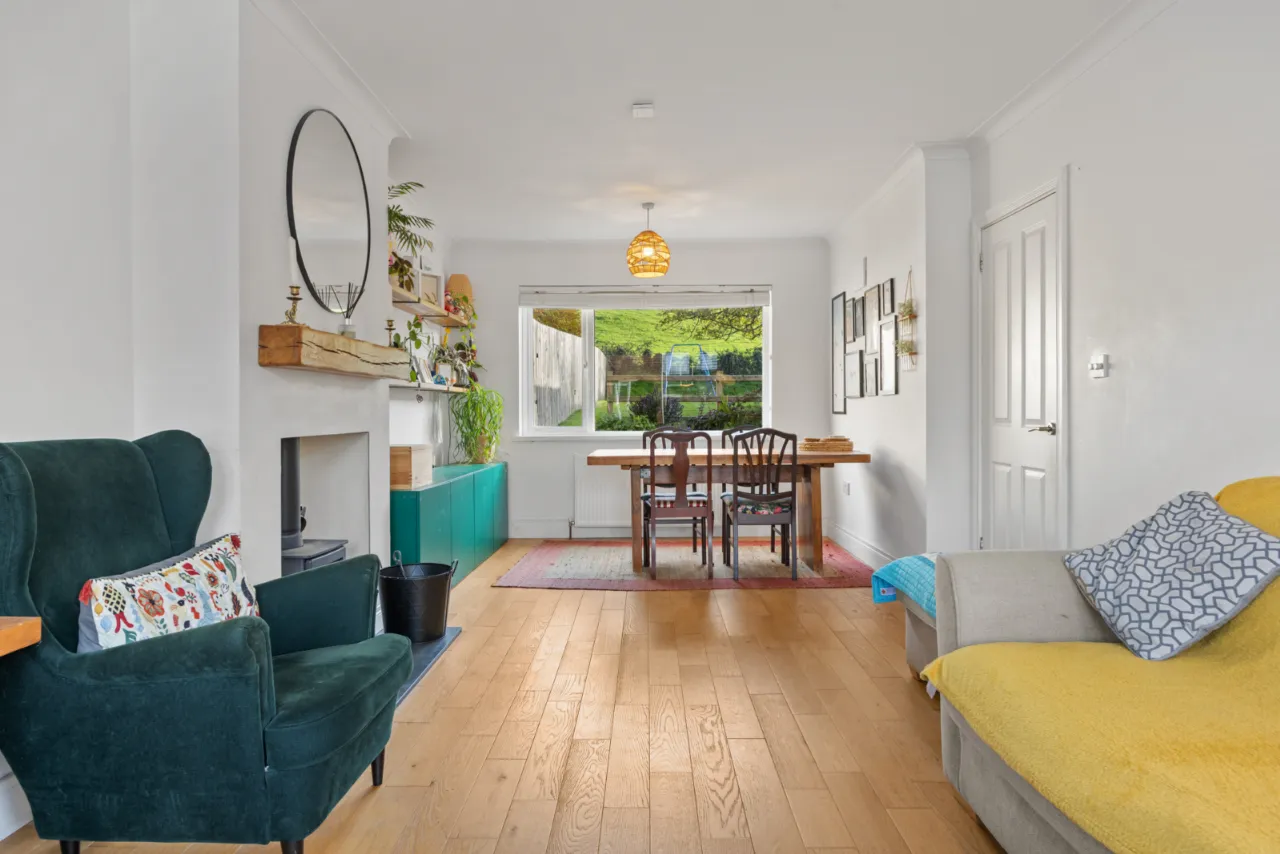
THROUGH LOUNGE: 23'8" x 11'1" (7.21m x 3.38m)
Oak flooring, fireplace with cast iron wood burning stove.
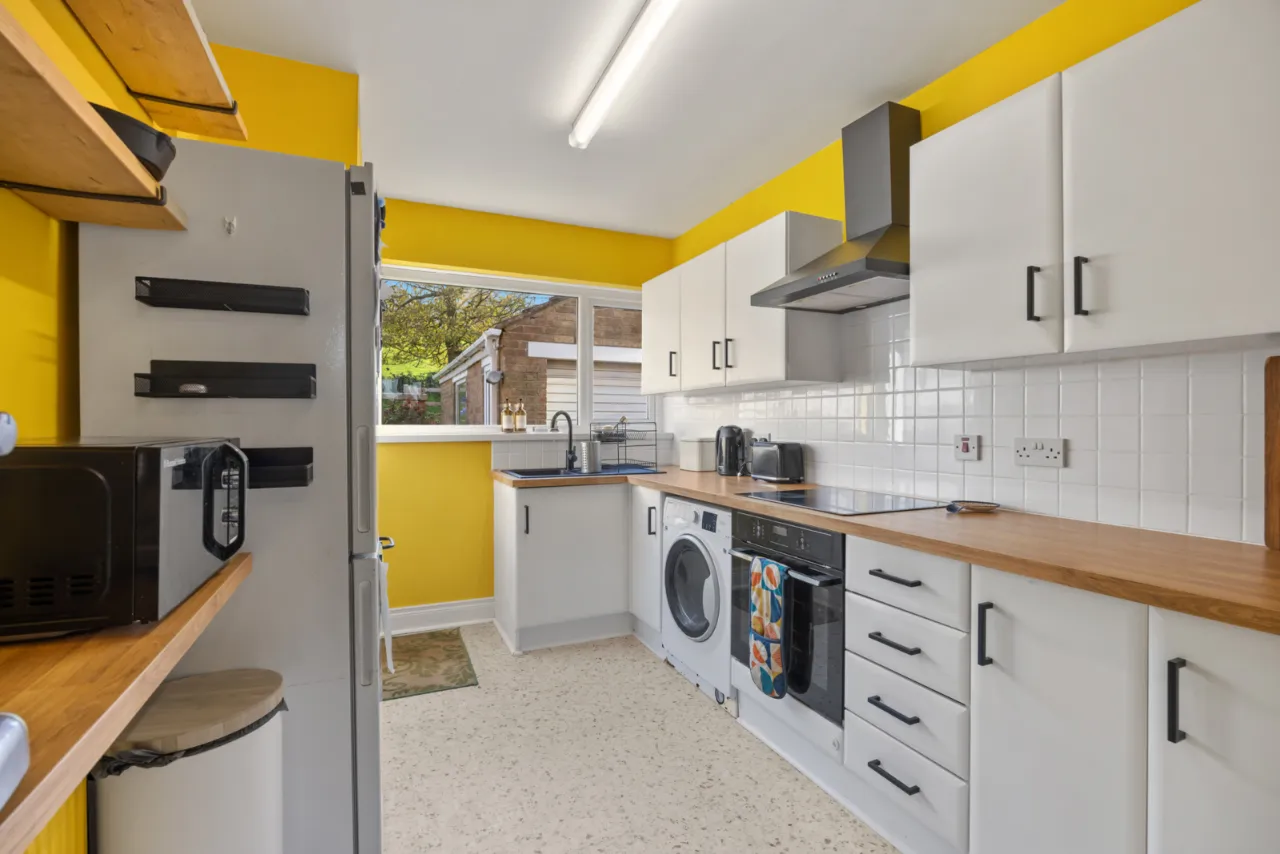
KITCHEN: 10'10" x 8'1" (3.3m x 2.46m)
Full range of high and low level units, 4 ring induction hob, extractor canopy over, under oven, plumbed for washing machine, single drainer composite sink unit with mixer tap, partly tiled walls.
FIRST FLOOR:
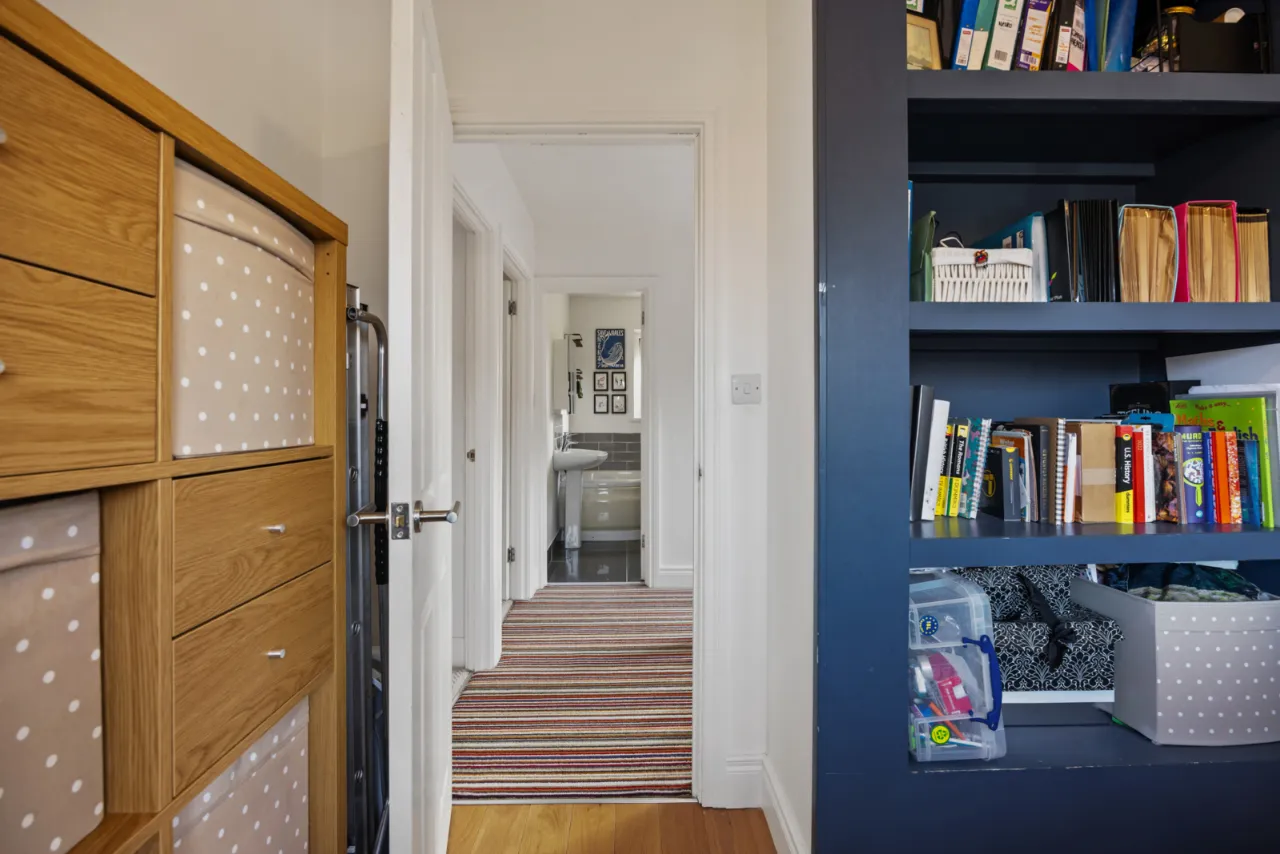
LANDING:
Access to roof space via aluminum ladder.
BEDROOM 1: 12'4" x 10'4" (3.76m x 3.15m Into bay.)
BEDROOM 2: 11'3" x 11'1" (3.43m x 3.38m)
BEDROOM 3: 8'2" x 7'8" (2.5m x 2.34m)
Oak flooring.
BATHROOM:
White suite comprising: Corner bath with mixer taps, fully tiled shower cubicle with thermostatic shower, low flush WC, pedestal wash hand basin with mixer tap, partly tiled walls, ceramic tiled floor, chrome towel radiator.
OUTSIDE:
To the rear is a concrete patio area leading to a raised garden laid in lawn bordering onto open countryside.
GARAGE: 20'7" x 8'3" (6.27m x 2.51m)
Roller door, power and light, side service door.

 Favourite
 Make an Offer
 Book a Viewing
 Get a Mortgage
 Call the Office
 Share