Key Features
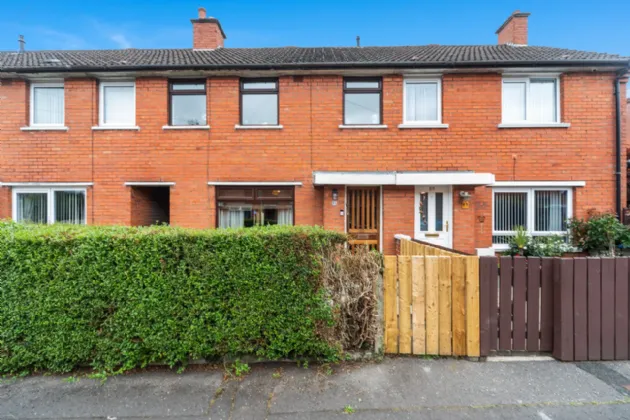
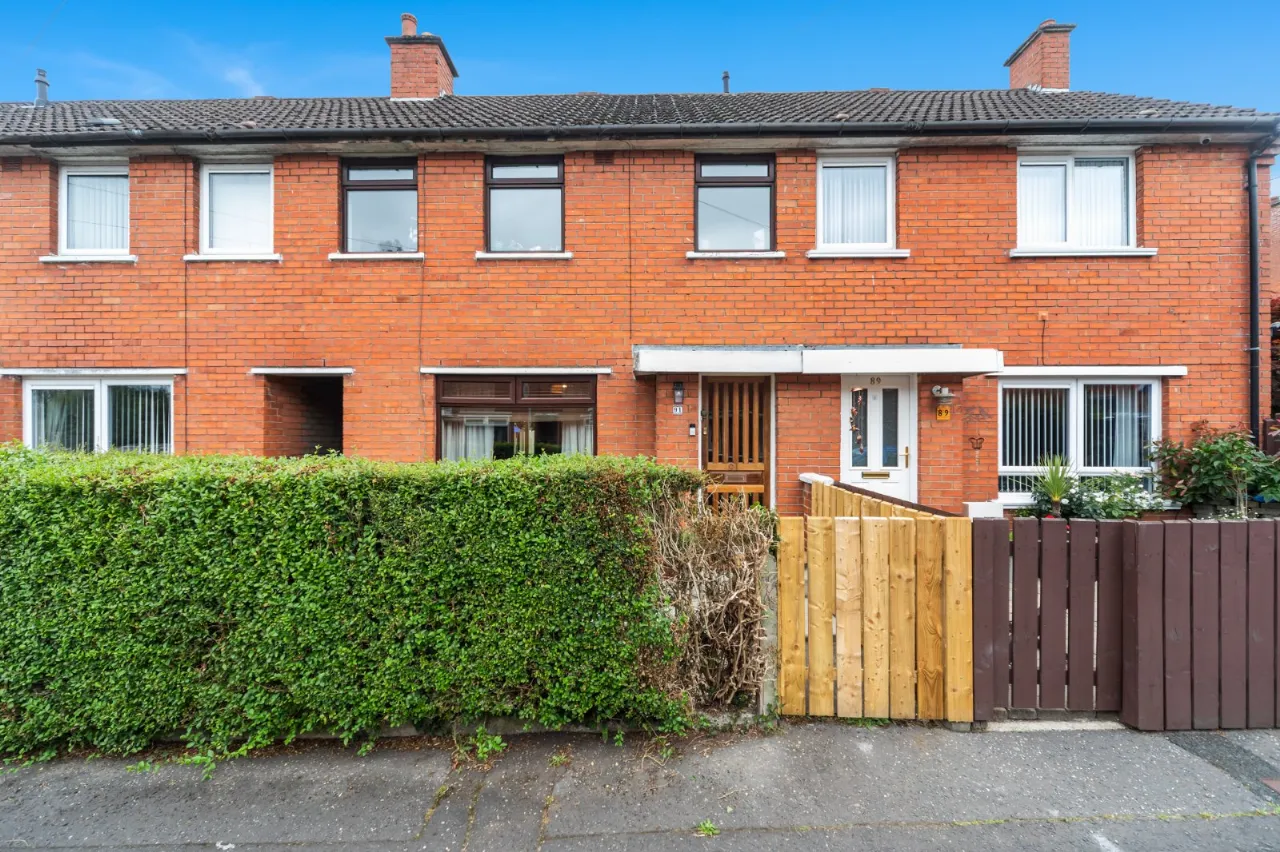
Superbly presented family home in convenient cul-de-sac location
Excellent proximity to local schools, village-type shops and transport links
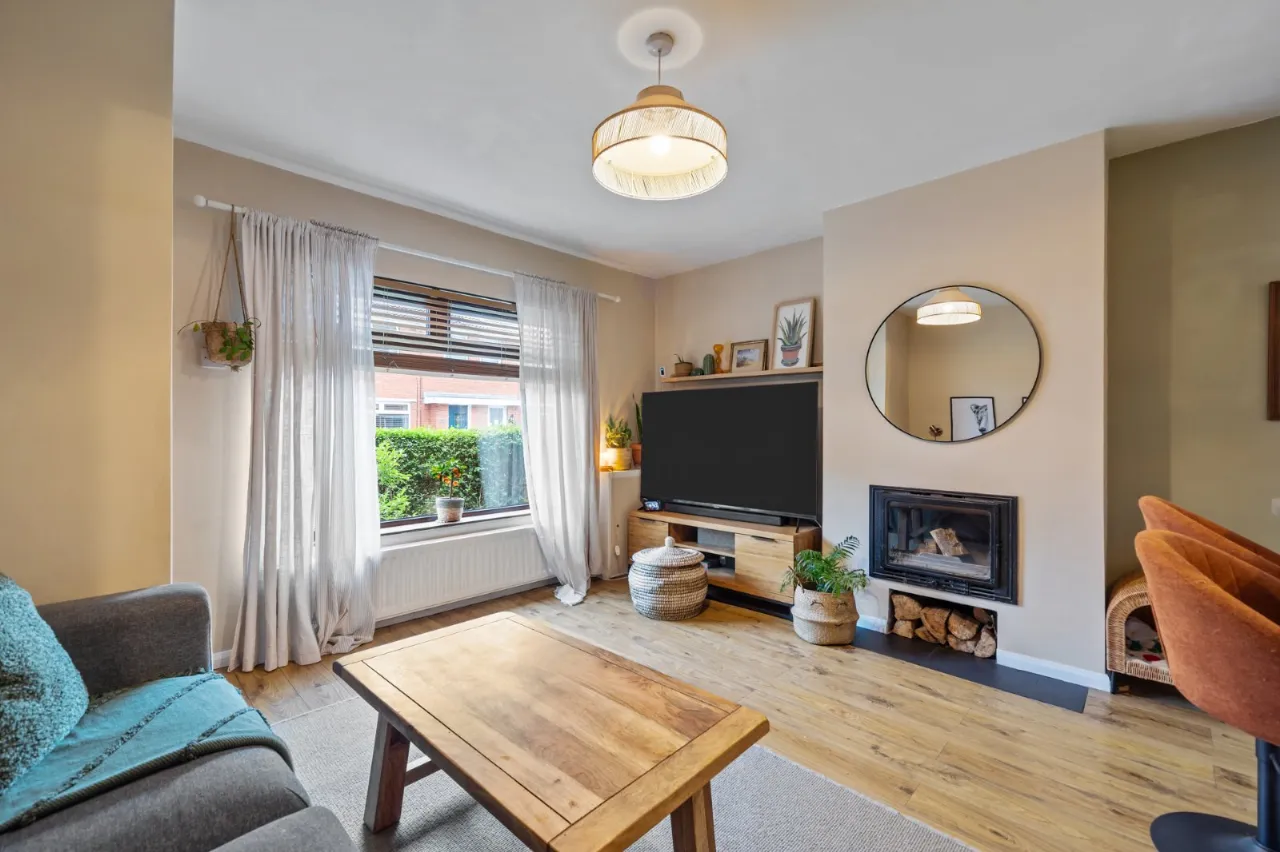
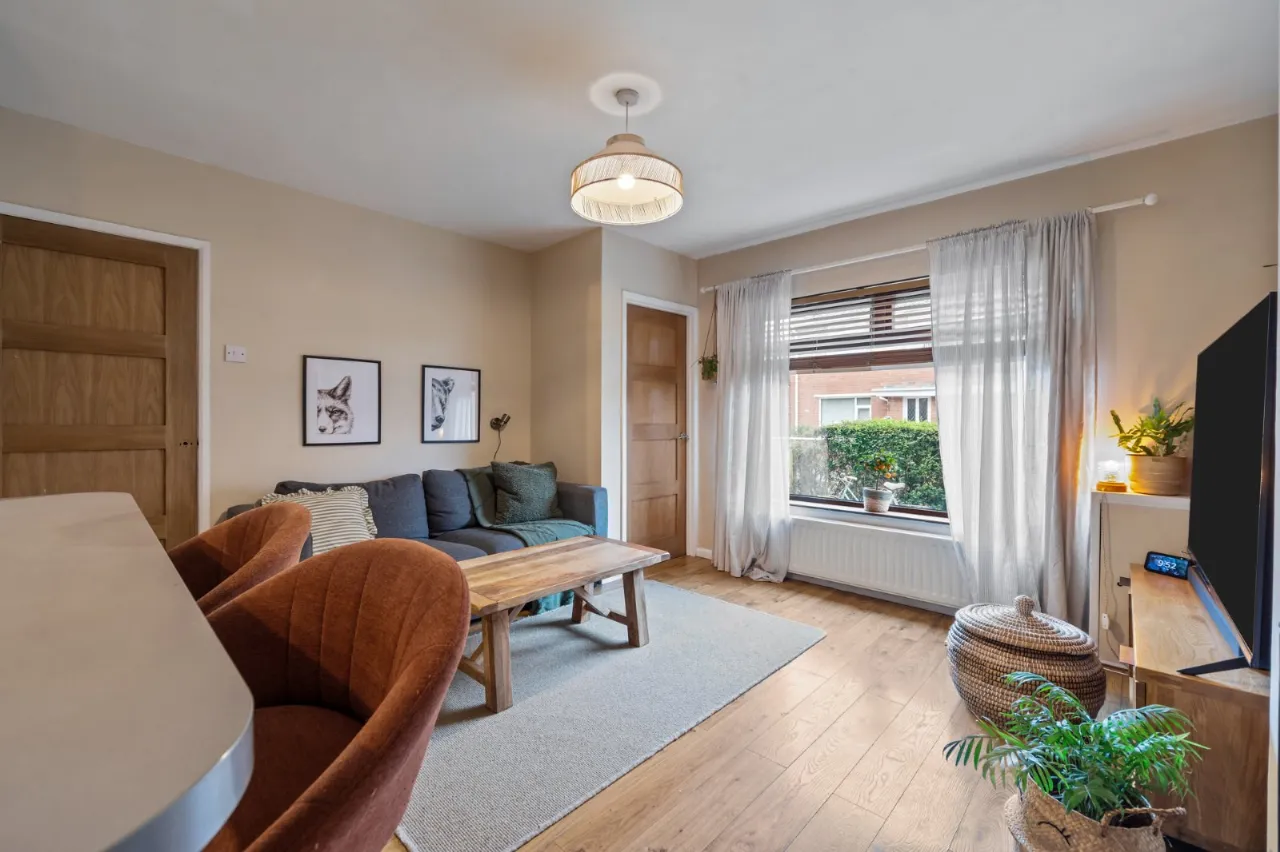
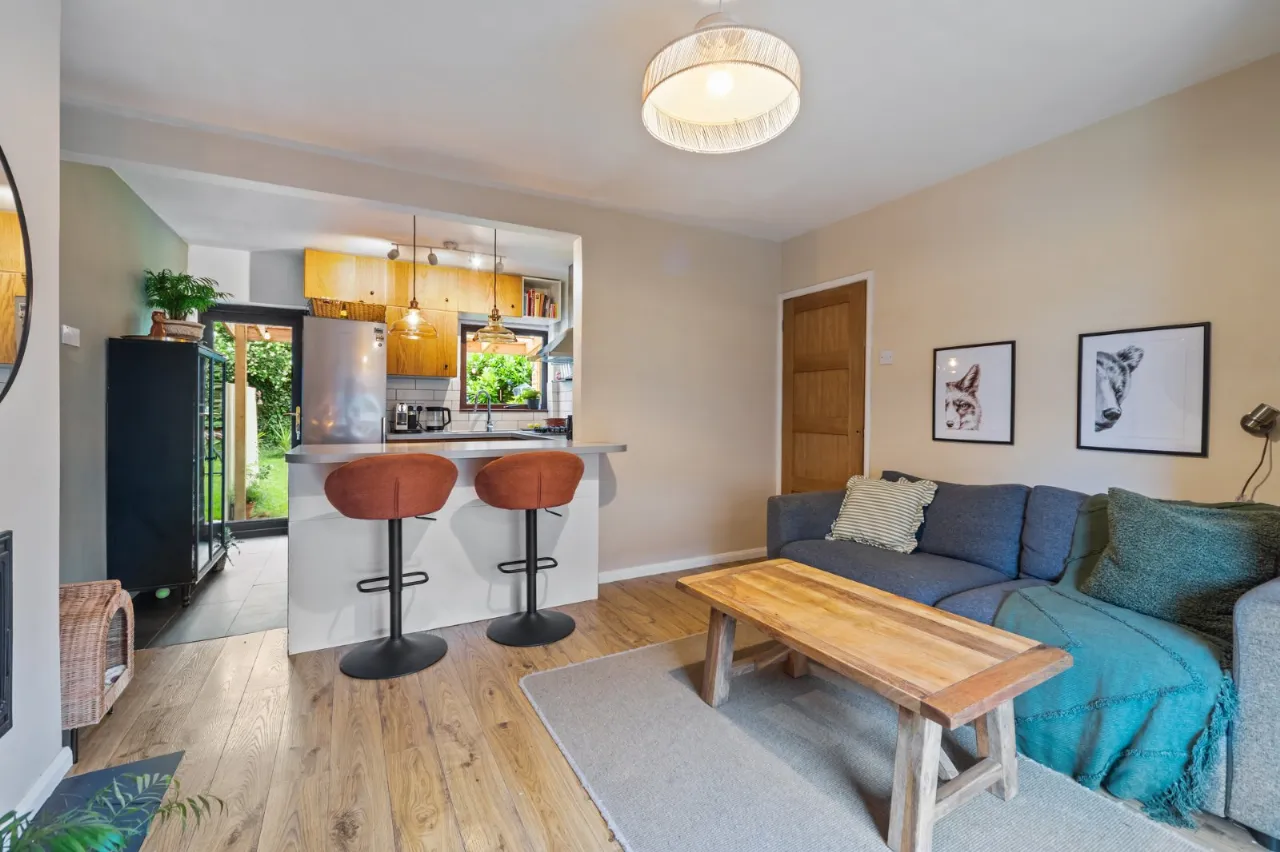
Living room with feature stove and wood effect flooring
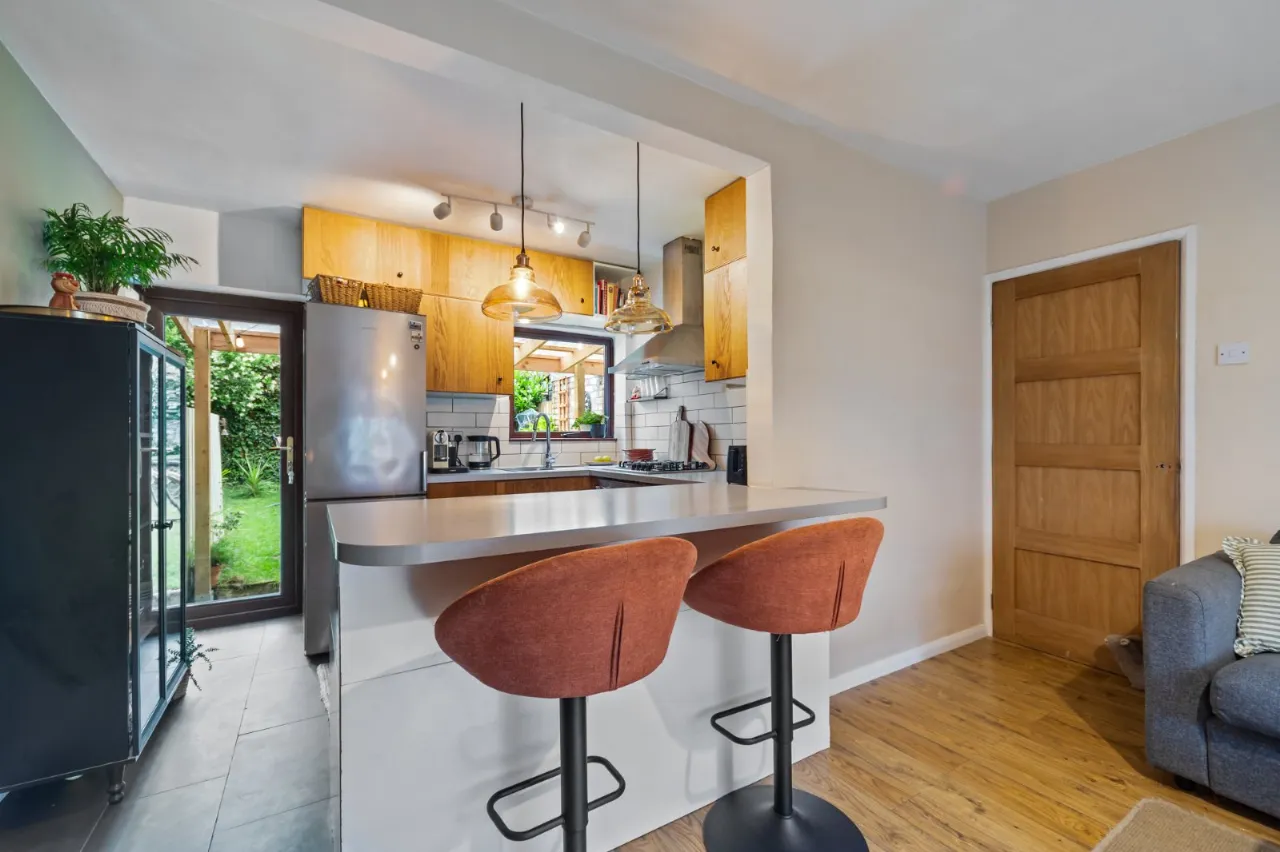
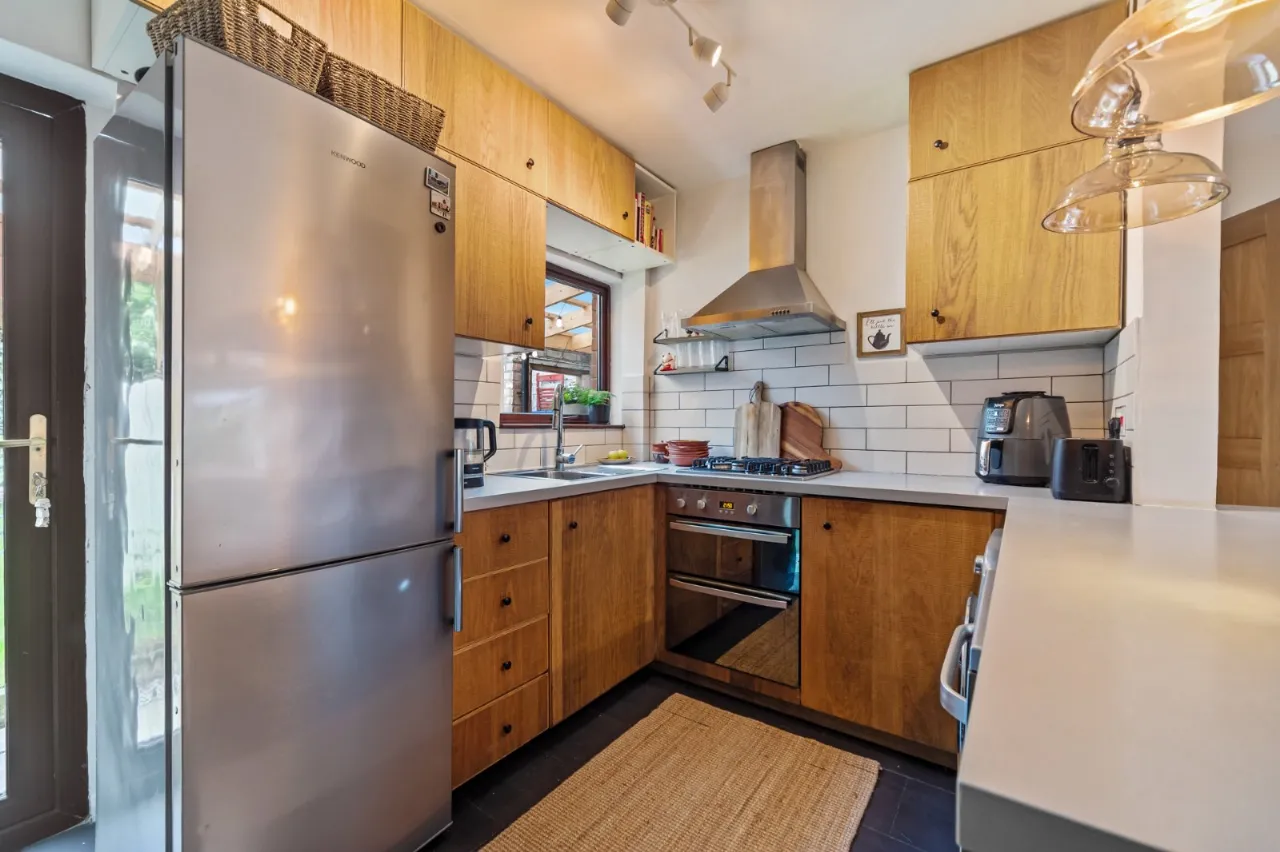
Kitchen with integrated appliances and access to rear
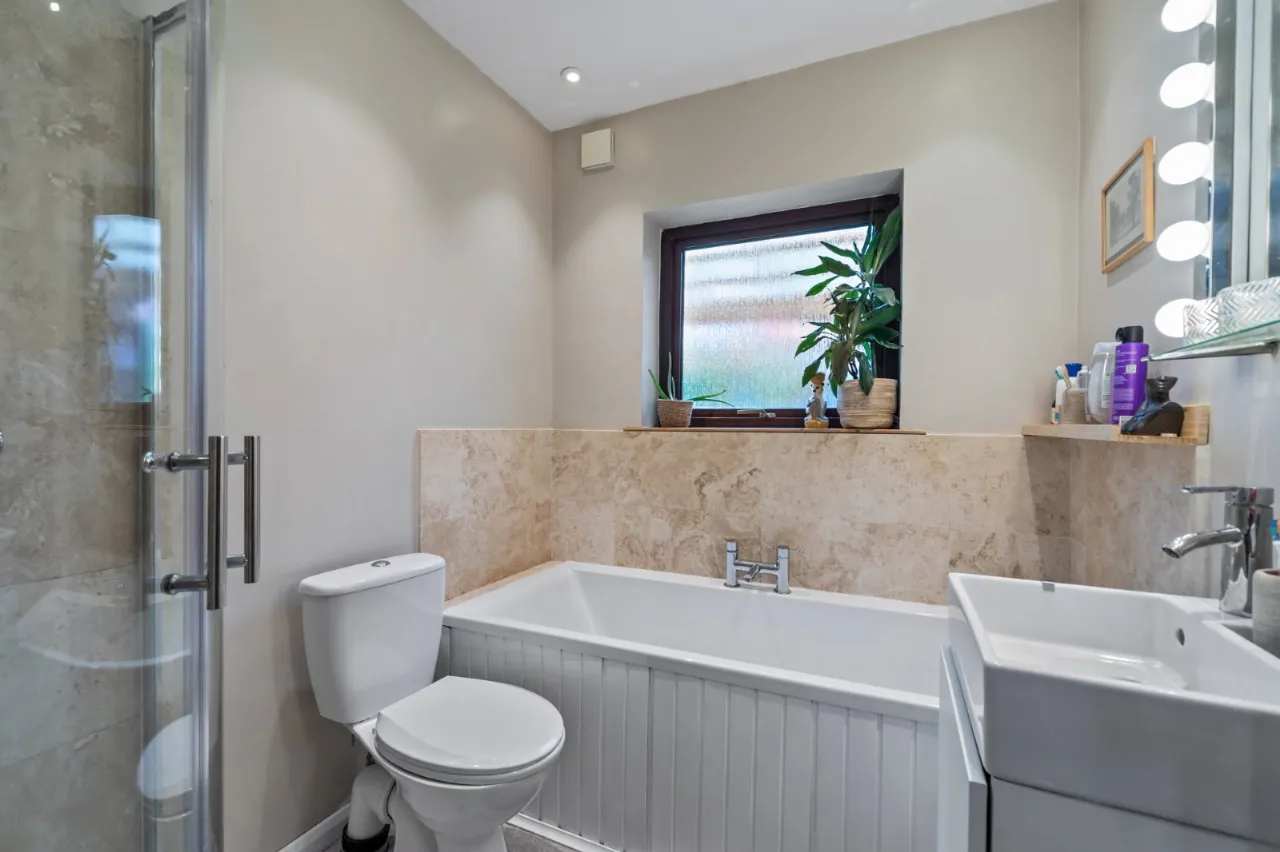
Bathroom with modern suite including bath and separate shower cubicle
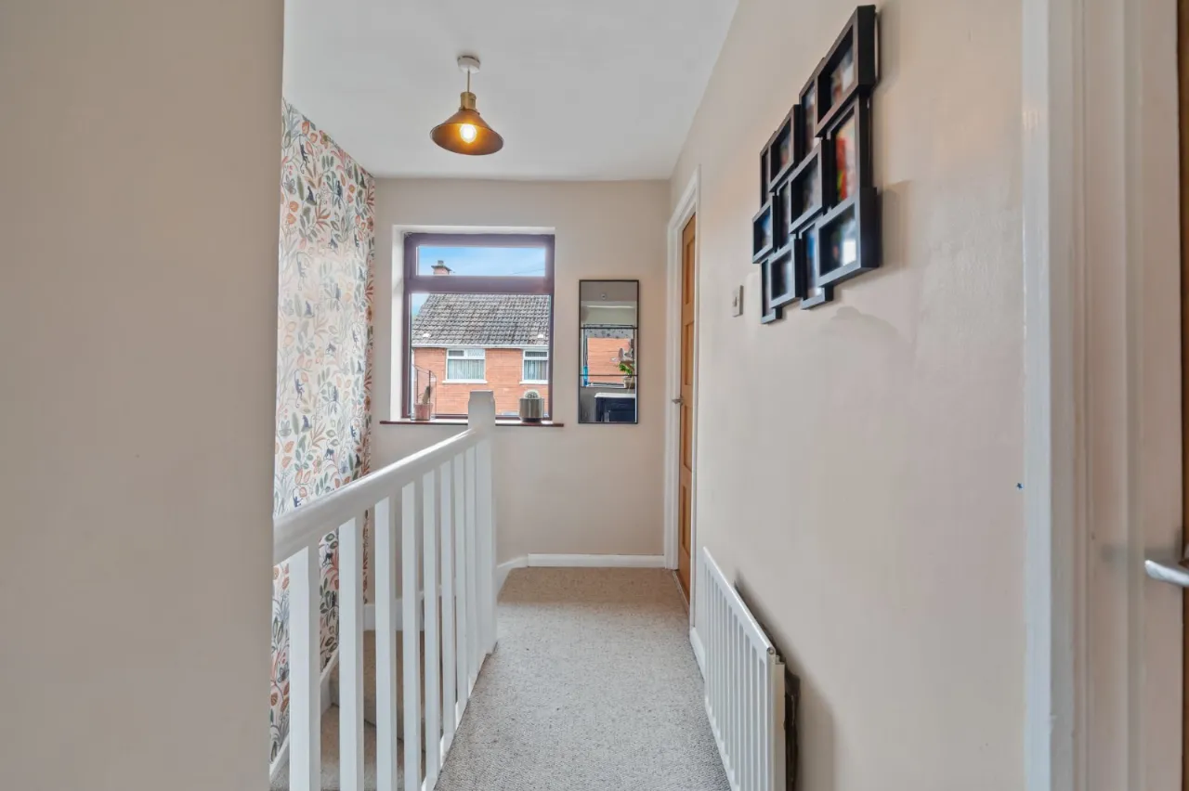
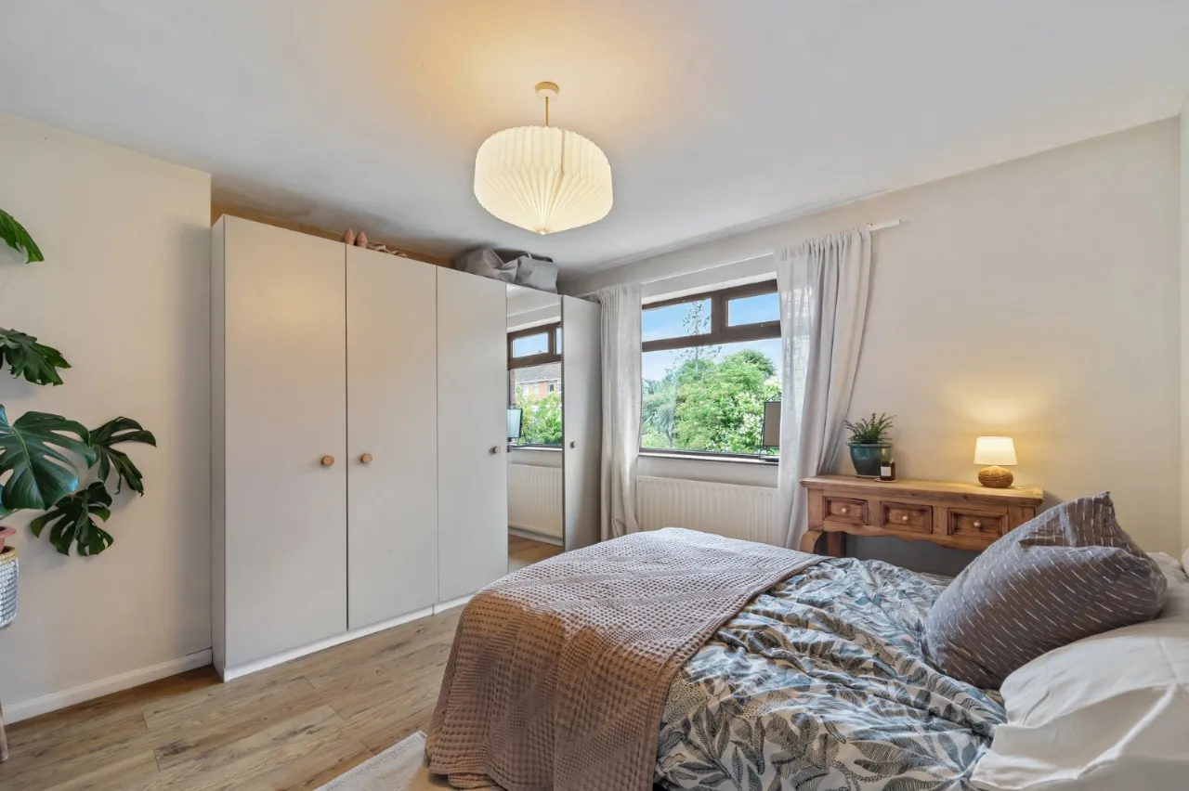
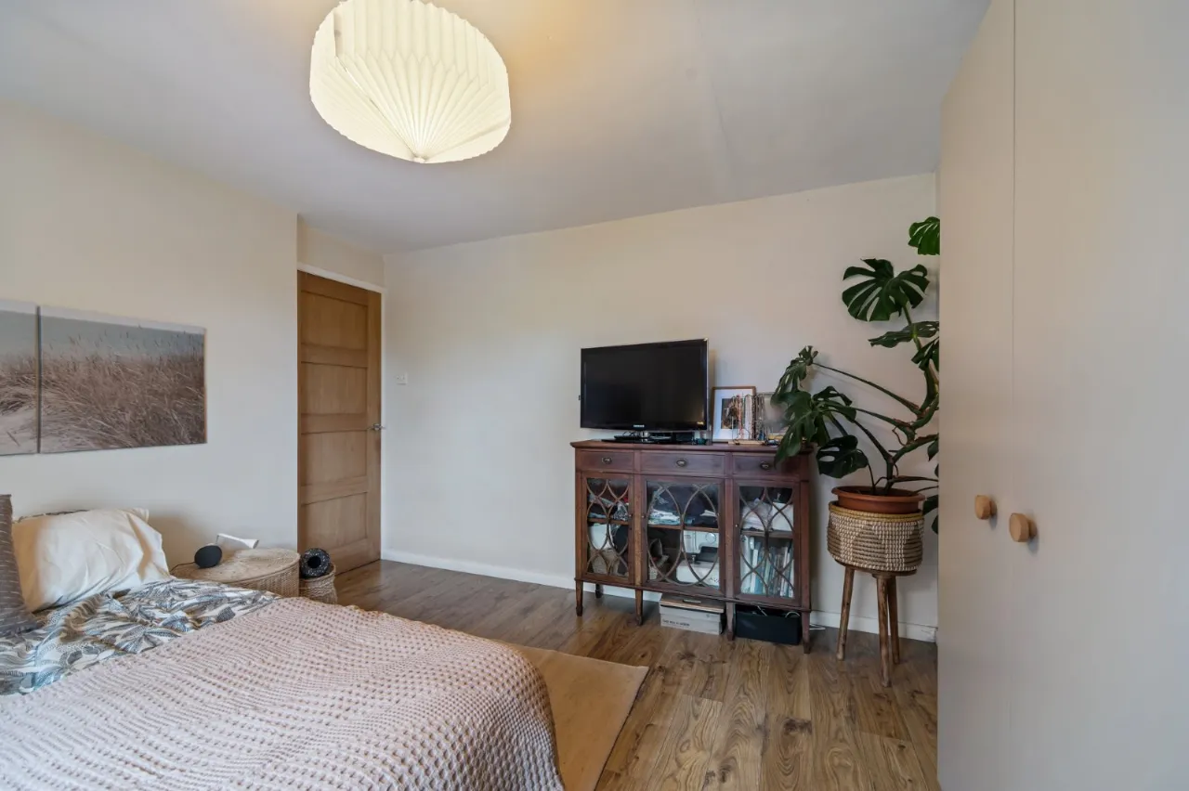
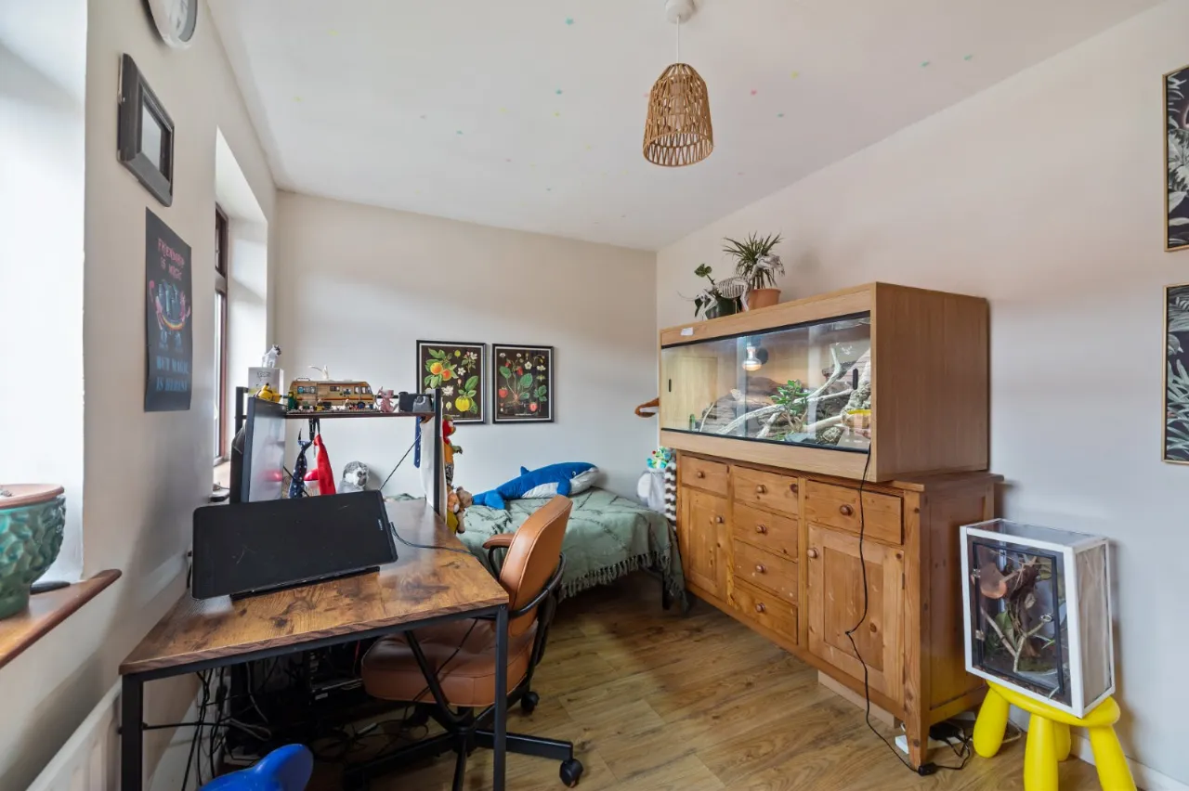
Three generous first floor bedrooms
Mains gas central heating, majority uPVC double glazed
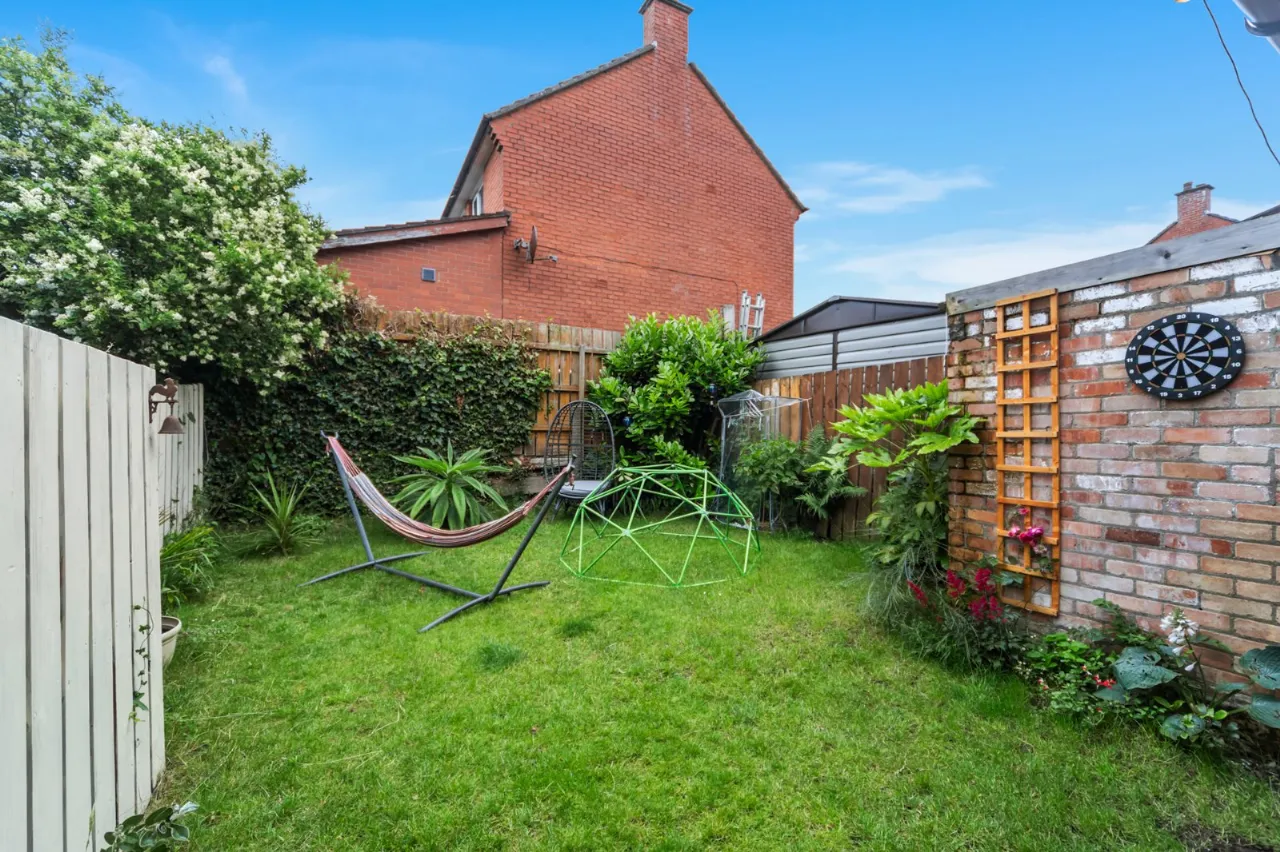
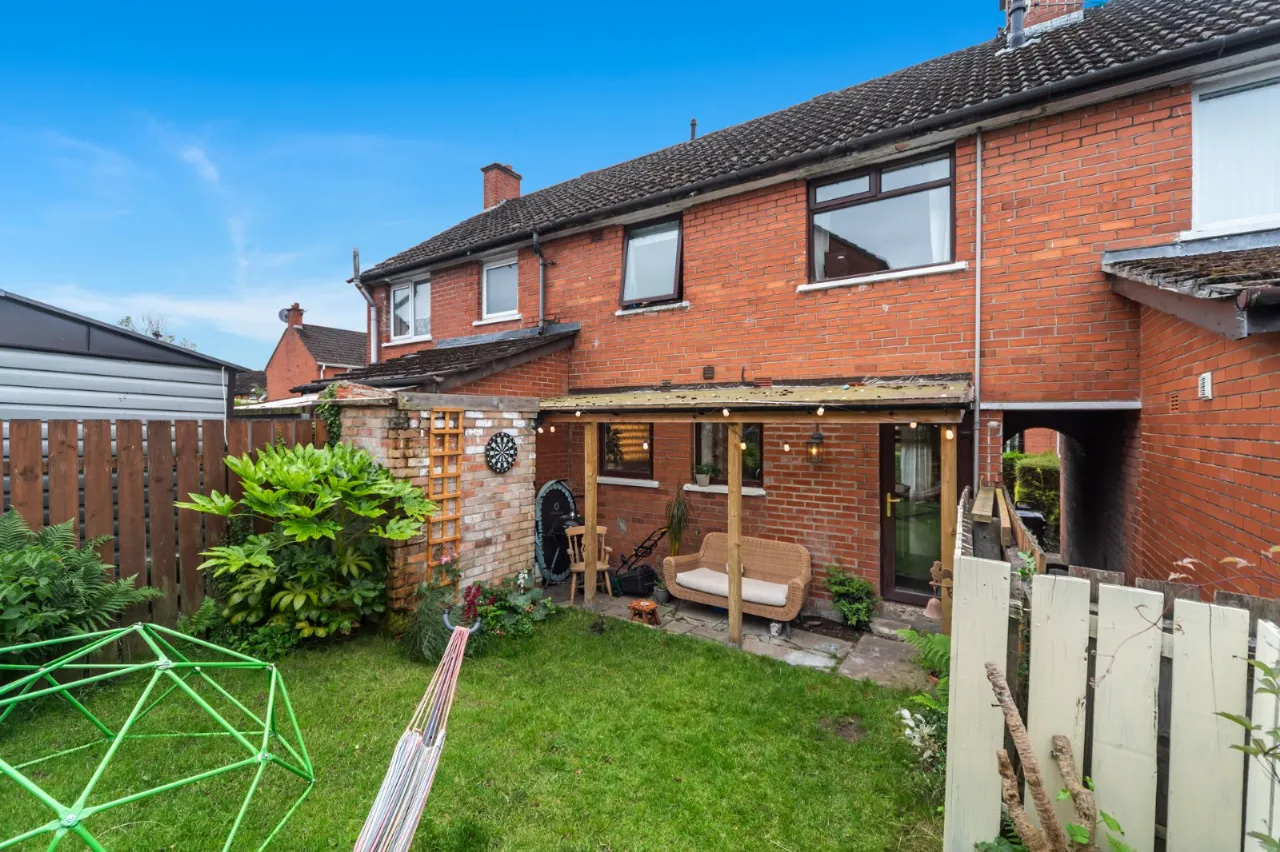
Front and delightful enclosed rear garden
Description
Conveniently located off the Newtownbreda and Saintfield Roads this charming terrace’d home is therefore most convenient to many amenities including leading schools, village-type shops, sports and recreational facilities as well as ease of access to the City Centre.
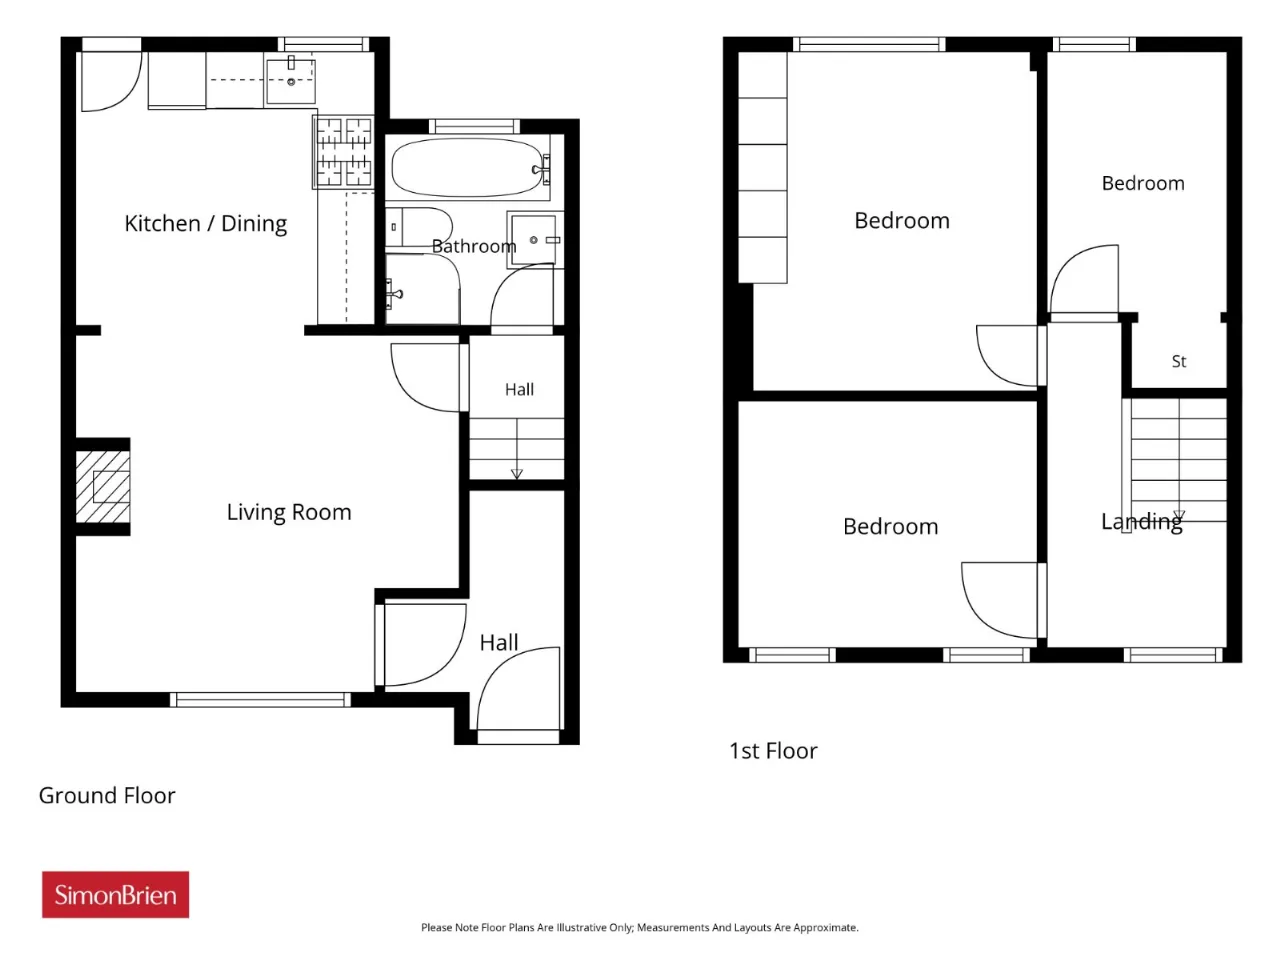
The accommodation briefly comprises a bright living room with feature stove, open plan kitchen with an integrated double oven, ground floor modern bathroom suite and three generous bedrooms. Externally there are delightful gardens to the front and rear with a sheltered seating area.
Of interest to a broad range of buyers we recommend an internal viewing at your convenience.
Rooms
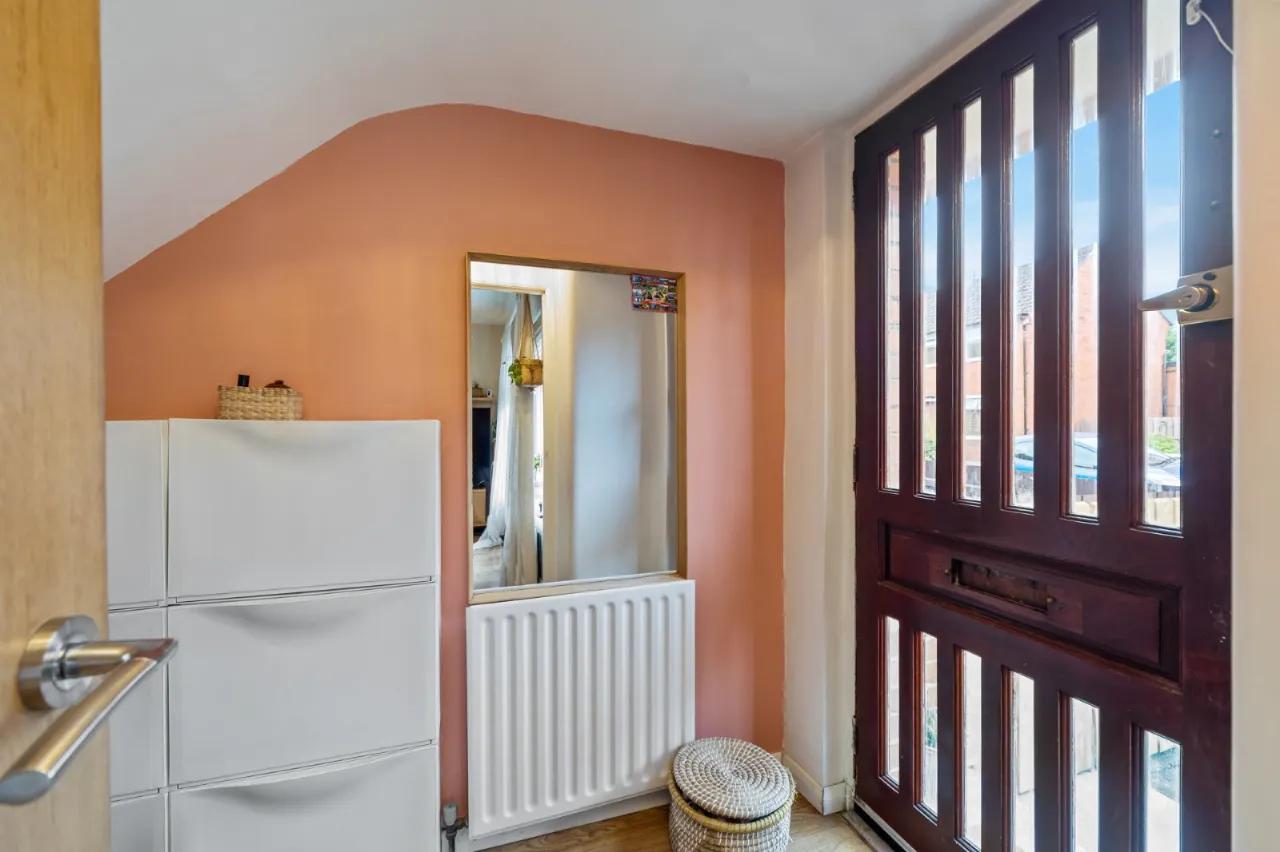
RECEPTION HALL:
Wood effect flooring, storage understairs
LIVING ROOM: 13'6" x 12'8" (4.11m x 3.86m)
Raised stove with tiled hearth, wood effect flooring
KITCHEN: 10'1" x 7'1" (3.07m x 2.16m)
Modern fitted kitchen with excellent range of units, work surfaces, sink unit, integrated double oven and four ring hob, plumbed for washing machine. Door to rear
BATHROOM: 7'2" x 6'2" (2.18m x 1.88m)
Modern suite with corner shower cubicle, wash hand basin, WC and panelled bath.
FIRST FLOOR:
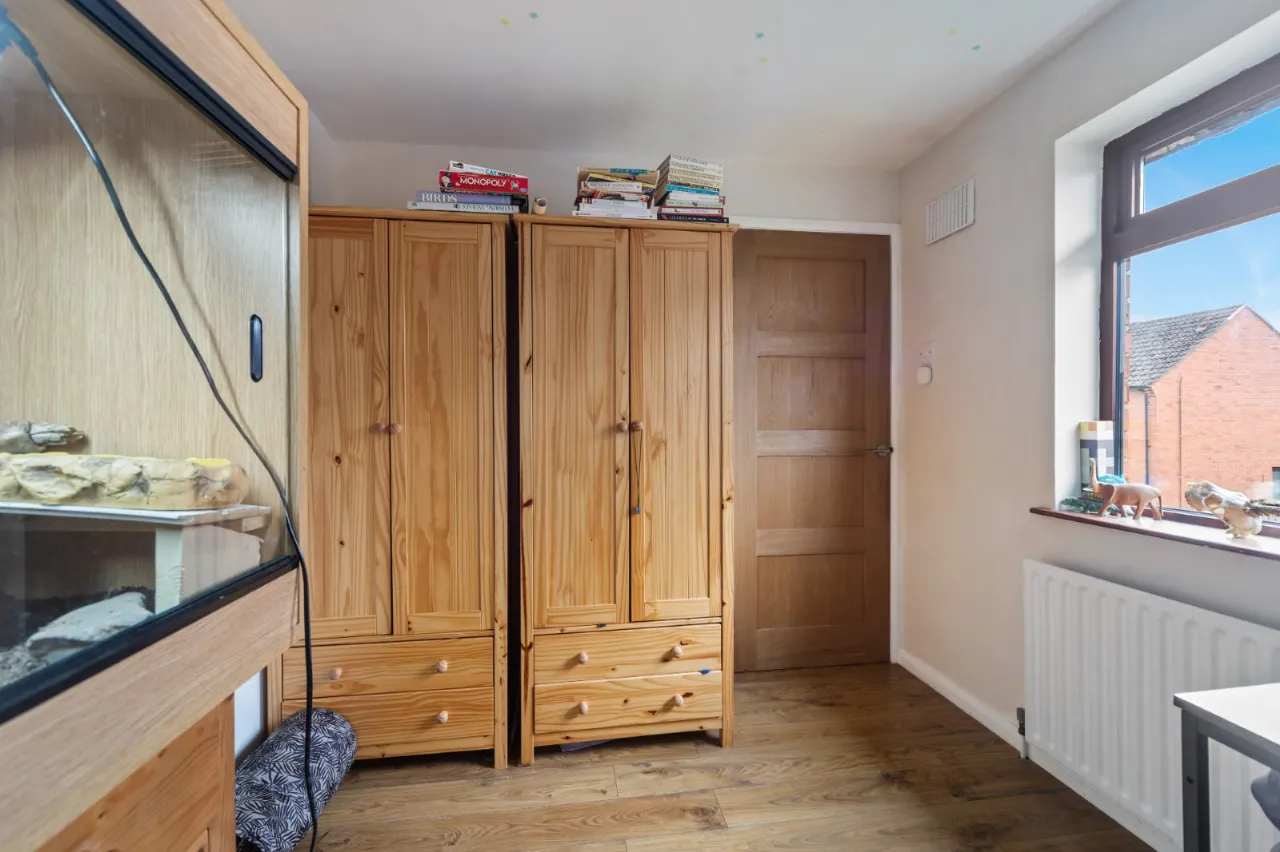
BEDROOM 1: 12'2" x 12'0" (3.7m x 3.66m)
BEDROOM 2: 12'7" x 8'1" (3.84m x 2.46m)
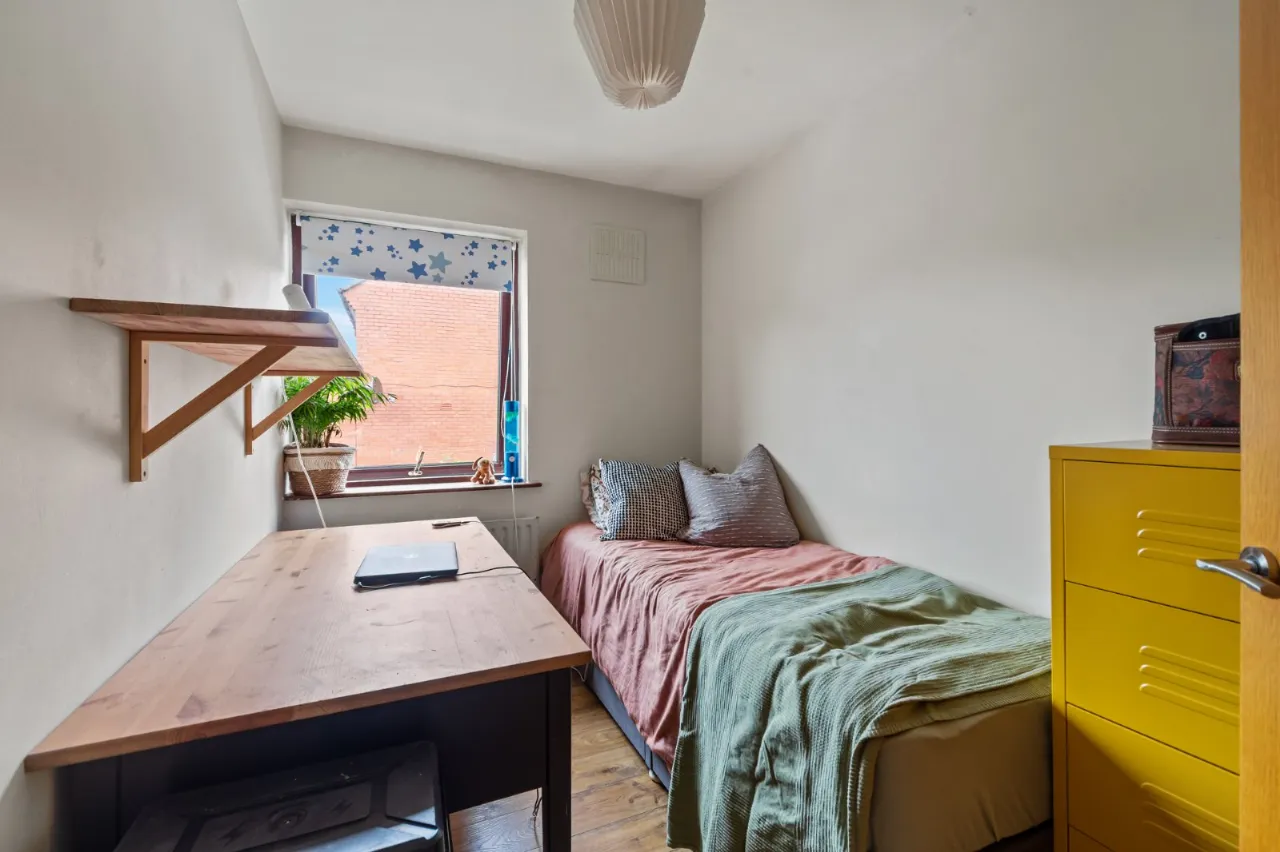
BEDROOM 3: 9'0" x 6'3" (2.74m x 1.9m)
Built-in robe
OUTSIDE:
Well presented forecourt affording privacy to the front. Enclosed rear garden with sheltered seating area, potting shed with electric and garden in lawn

 Favourite
 Make an Offer
 Book a Viewing
 Get a Mortgage
 Call the Office
 Share
Share