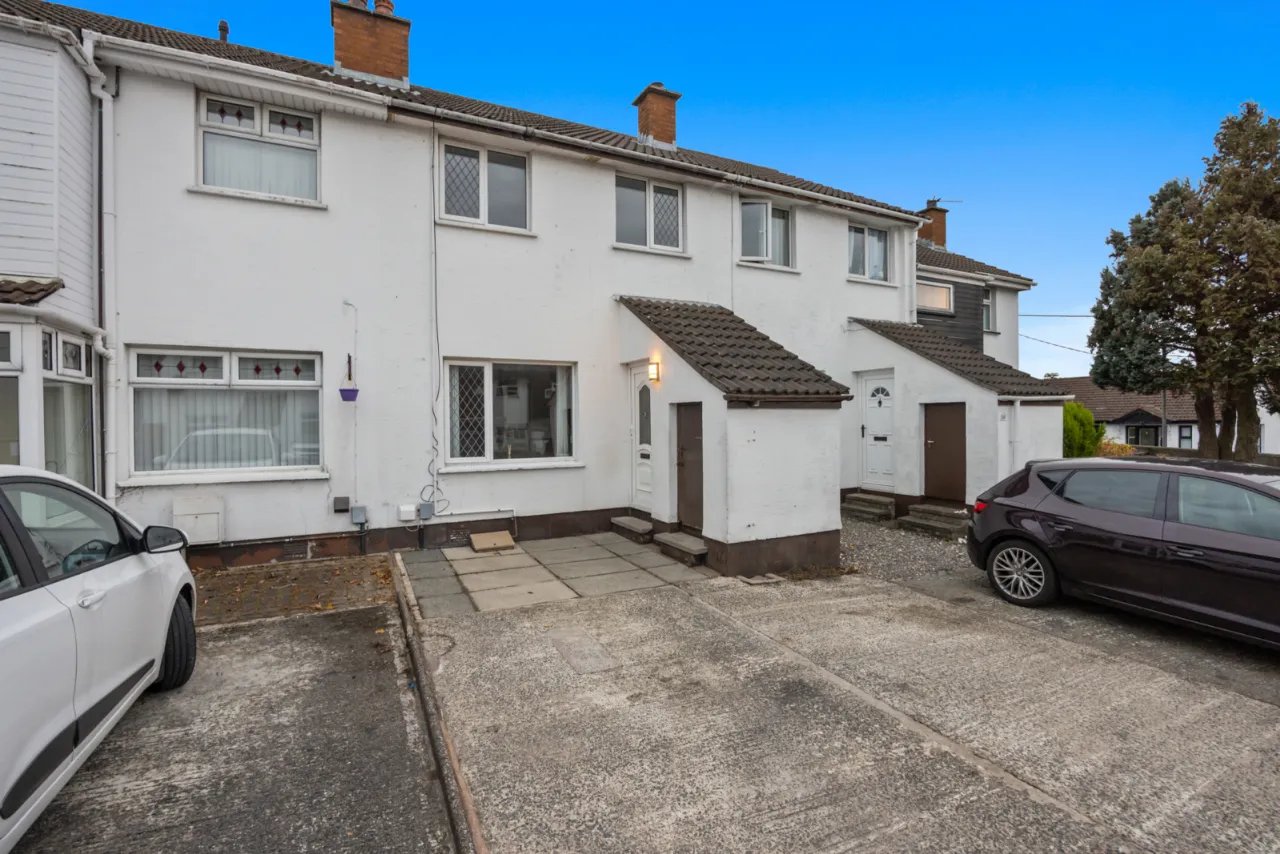
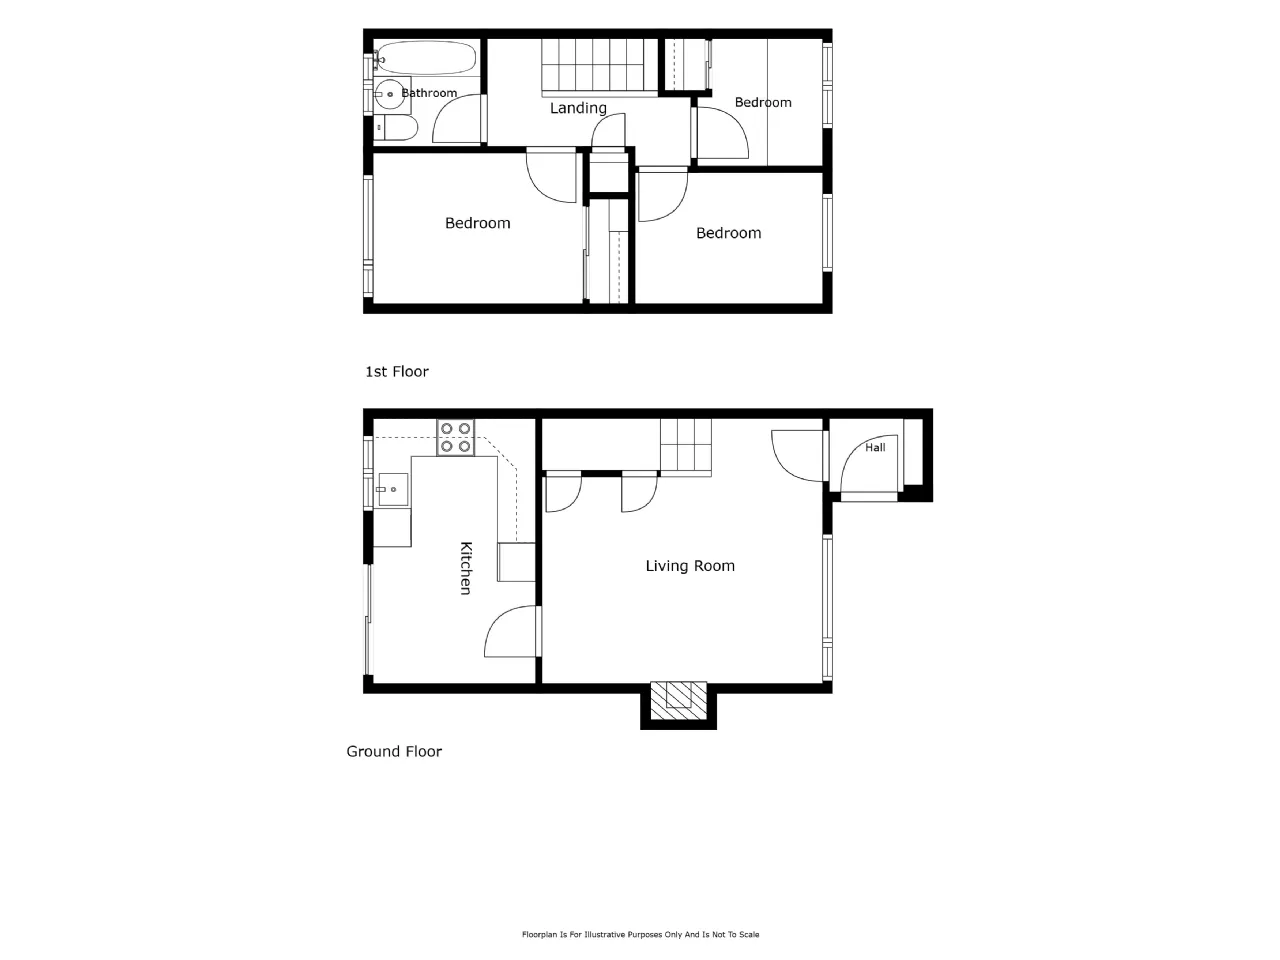
ENTRANCE:
uPVC front door with glass insert, leading through to reception porch.
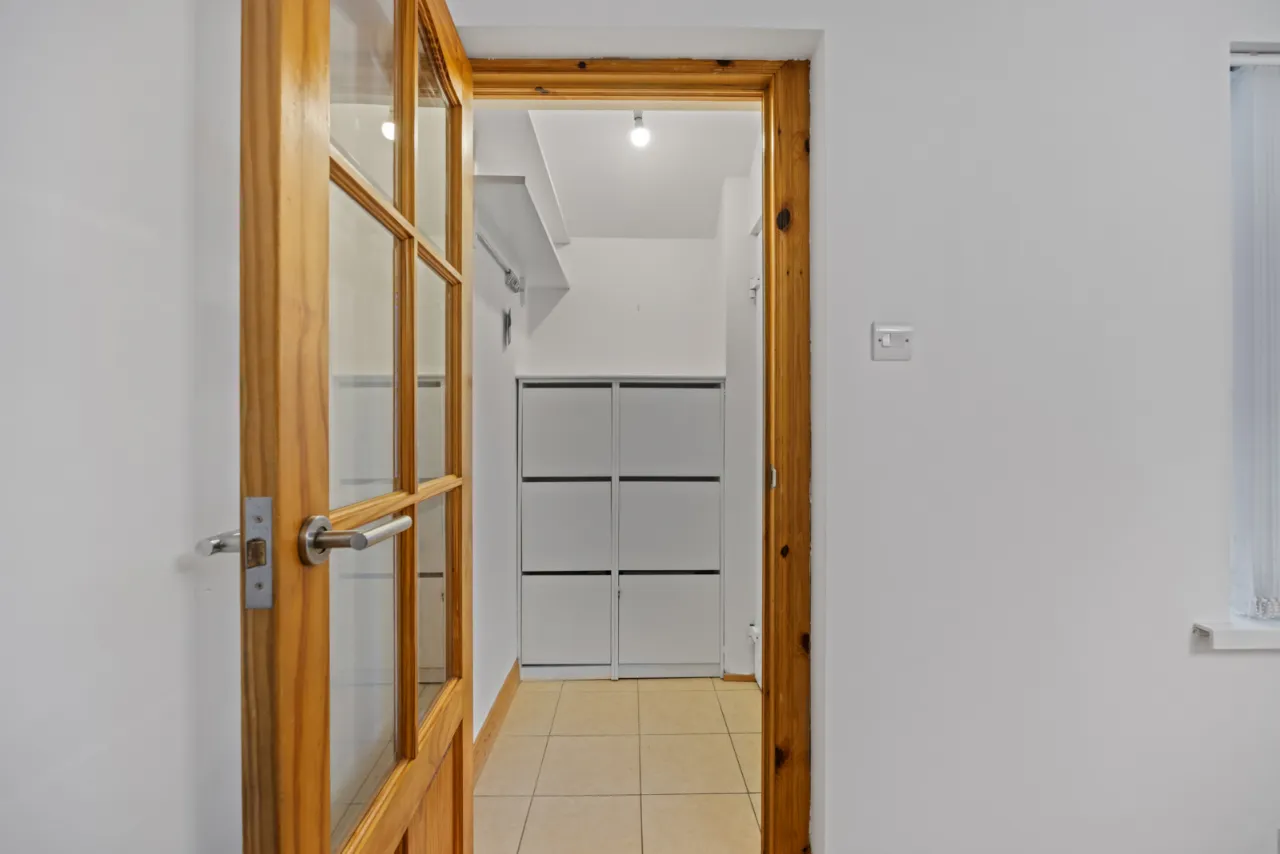
RECEPTION PORCH:
Tiled flooring, inbuilt shelving. Glazed door leading to living room.
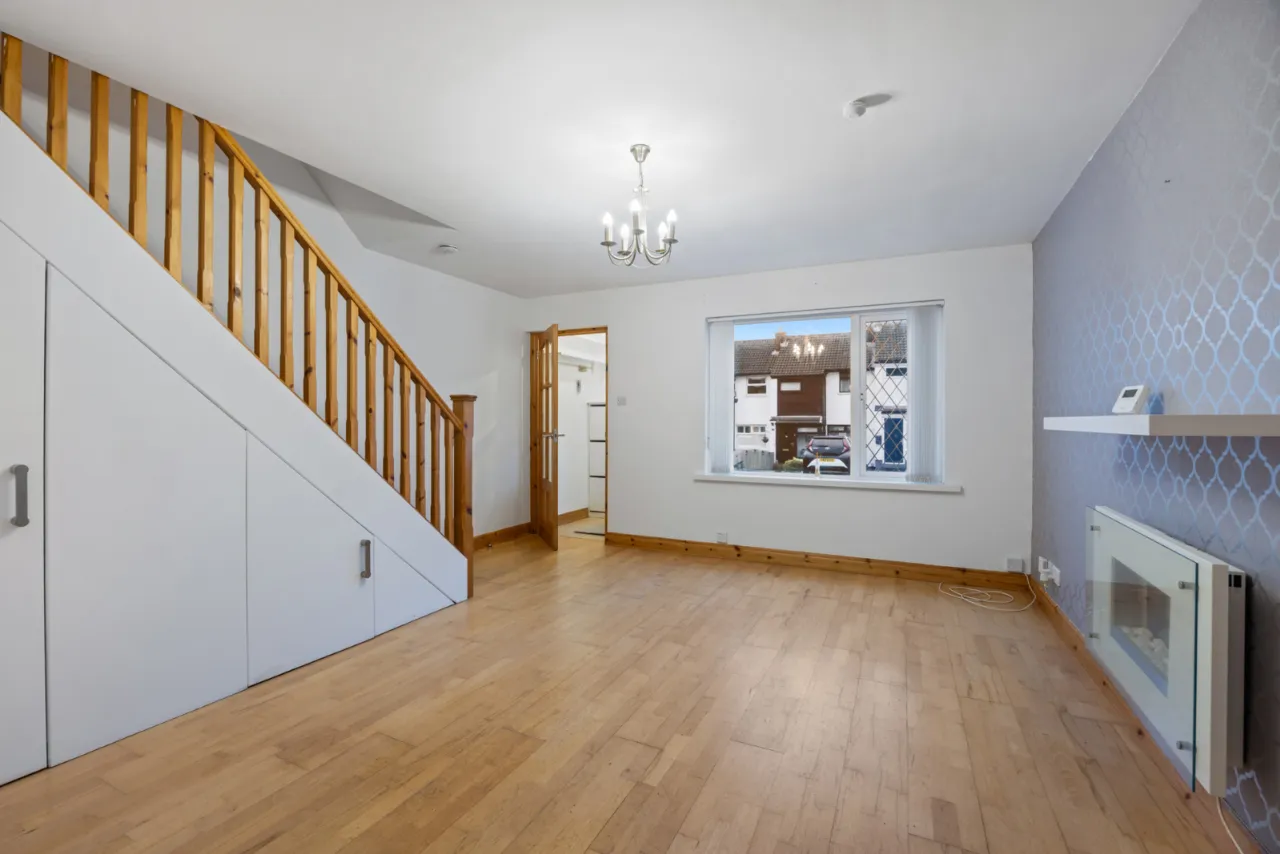
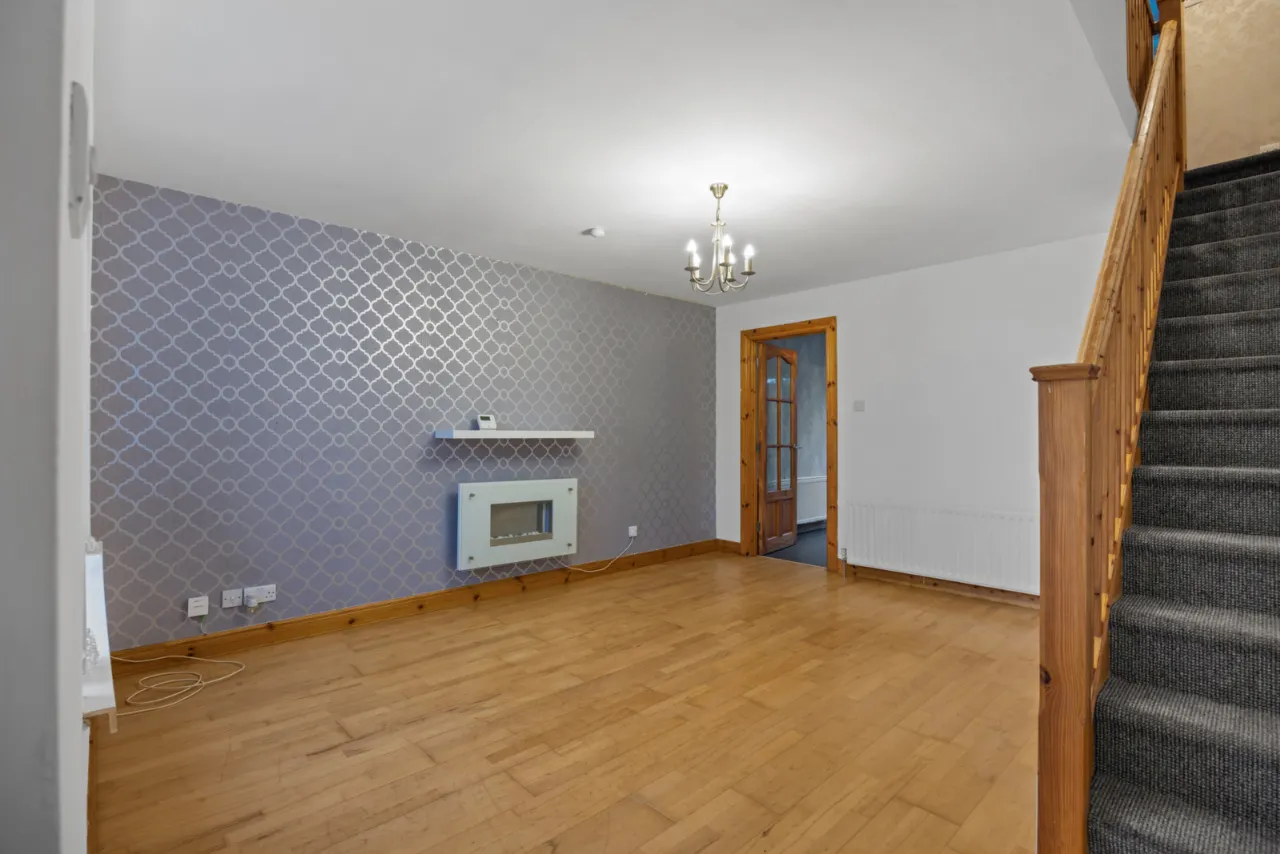
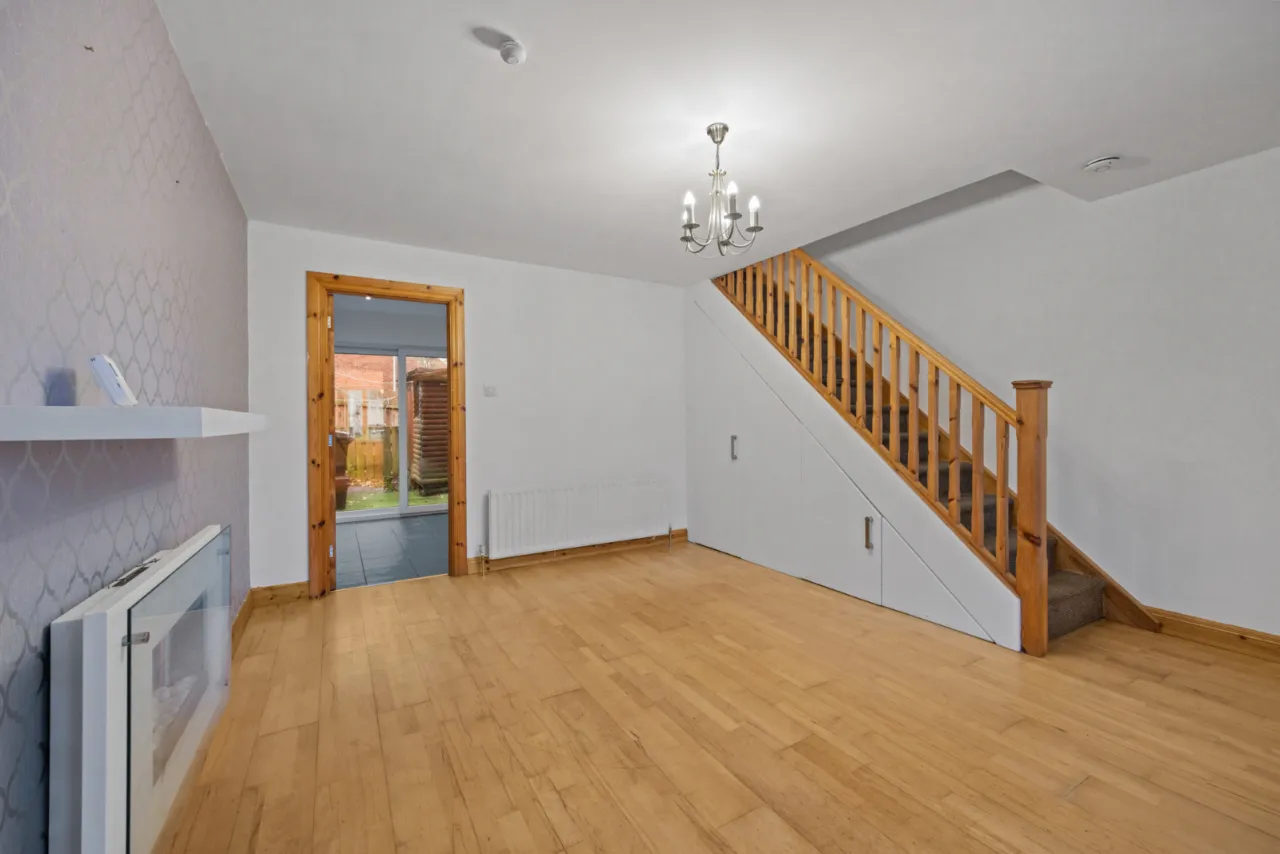
LIVING ROOM: 14'7" x 13'7" (4.45m x 4.14m)
Solid hardwood flooring, outlook to front, ample storage below stairs.
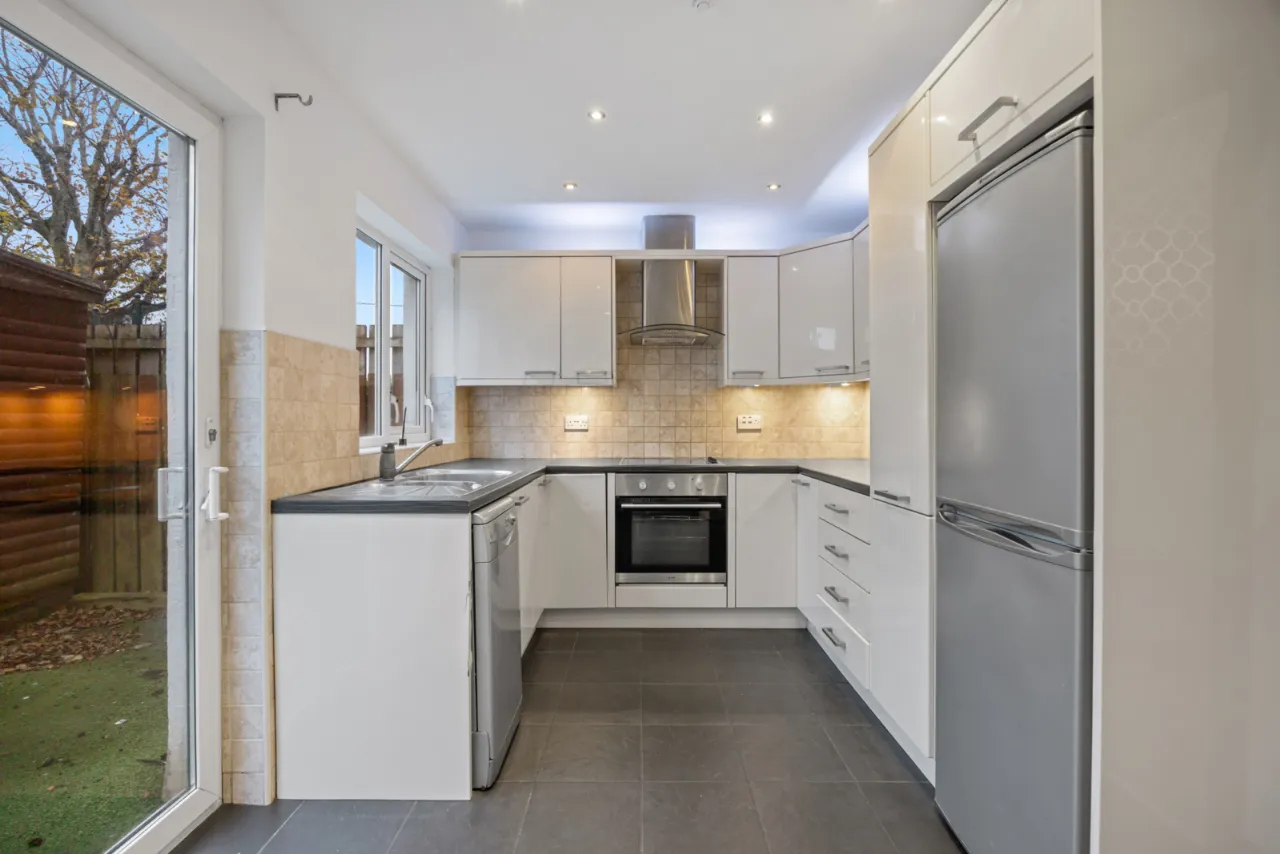
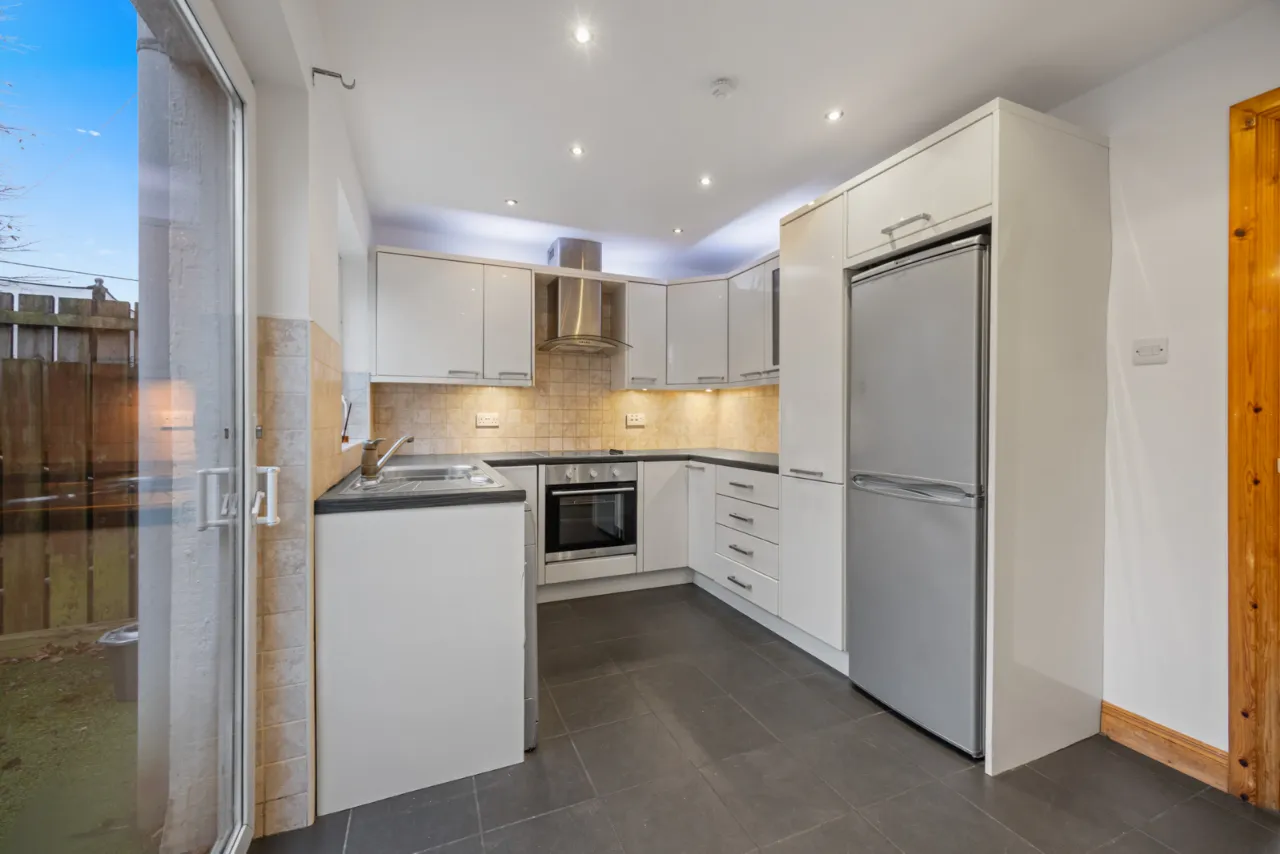
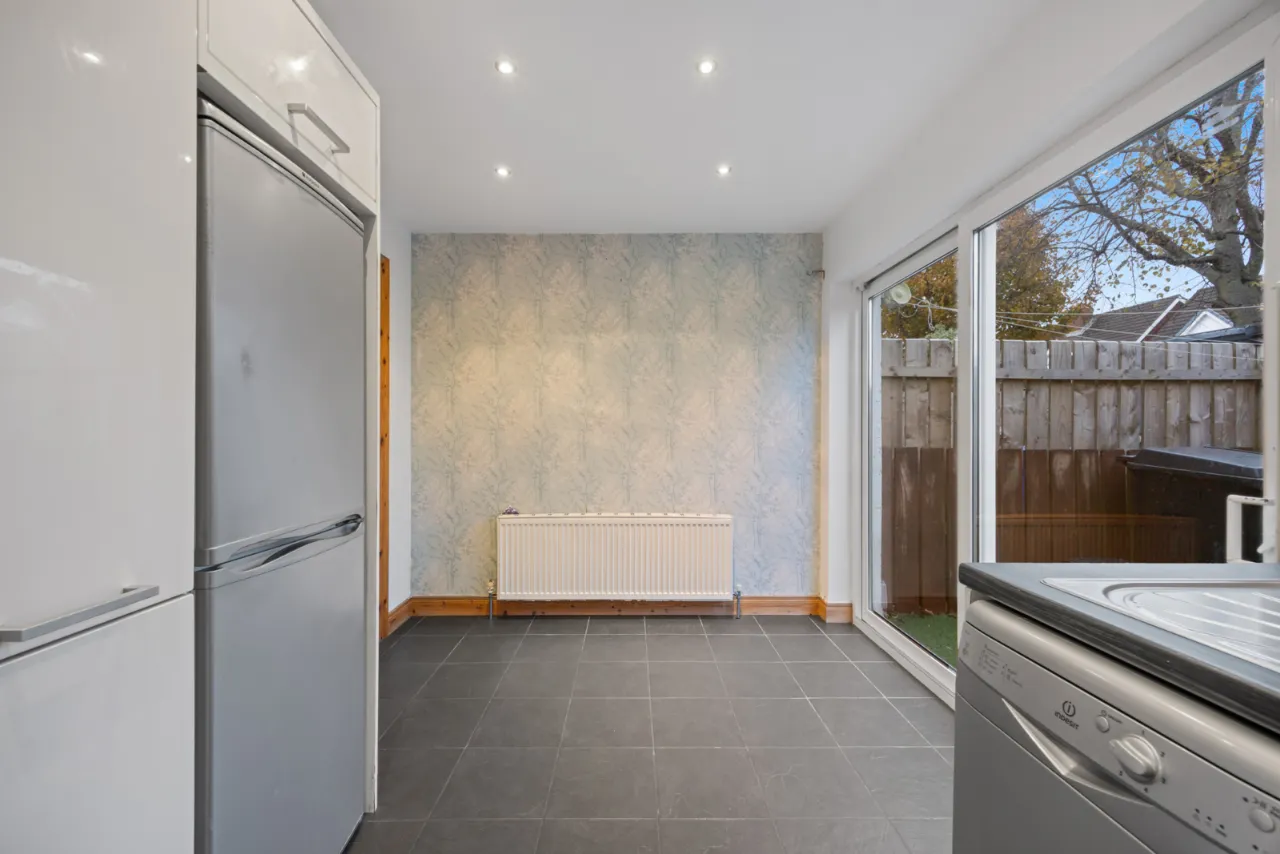
KITCHEN / DINING: 13'7" x 8'9" (4.14m x 2.67m)
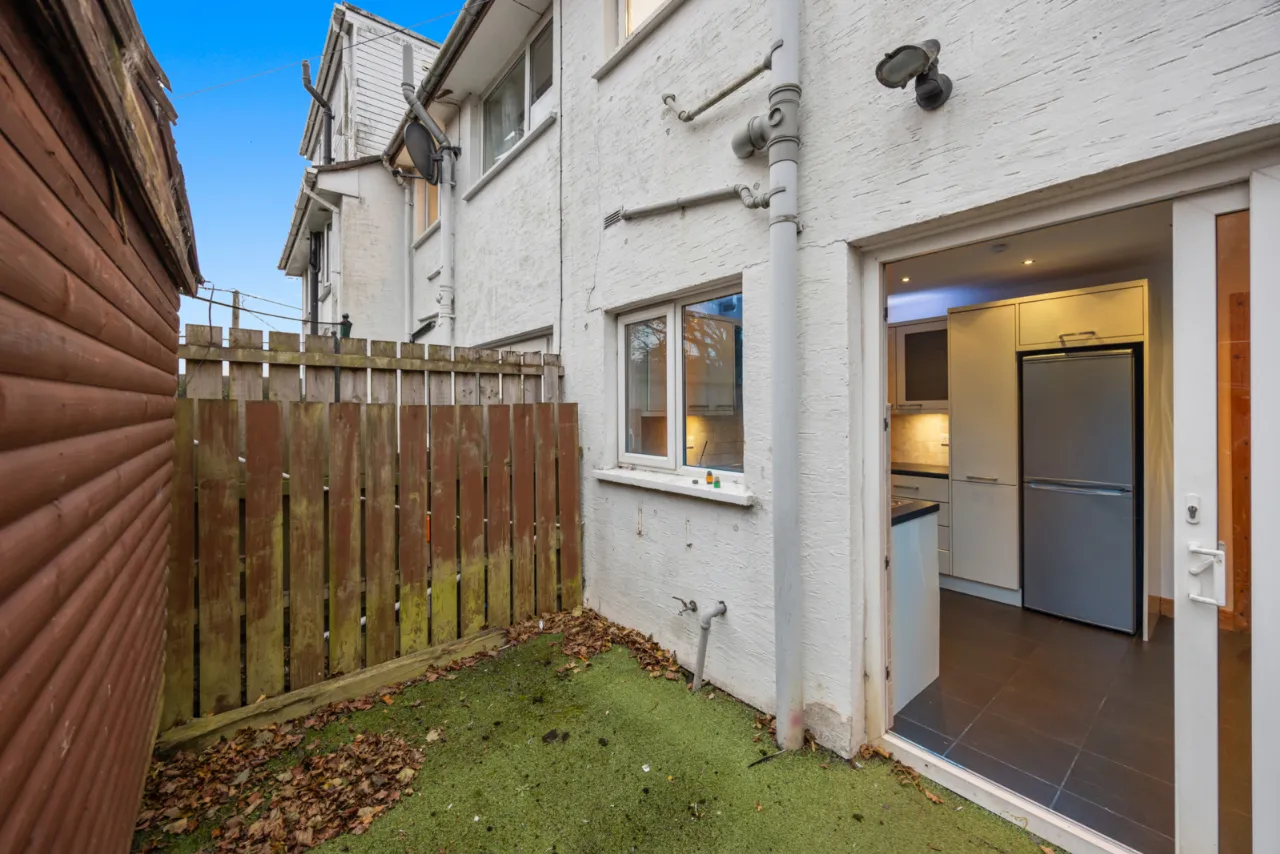
Fantastic range of high and low level units, laminate work surface with stainless steel sink unit and drainer, one and half tub with mixer tap, integrated oven, four ring electric hob stainless steel extractor fan, space for fridge/freezer, plumbed for dishwasher, tiled flooring, partially tiled walls, glazed cabinets, recessed spot-lighting, sliding door though to rear garden.
STAIRS & LANDING:
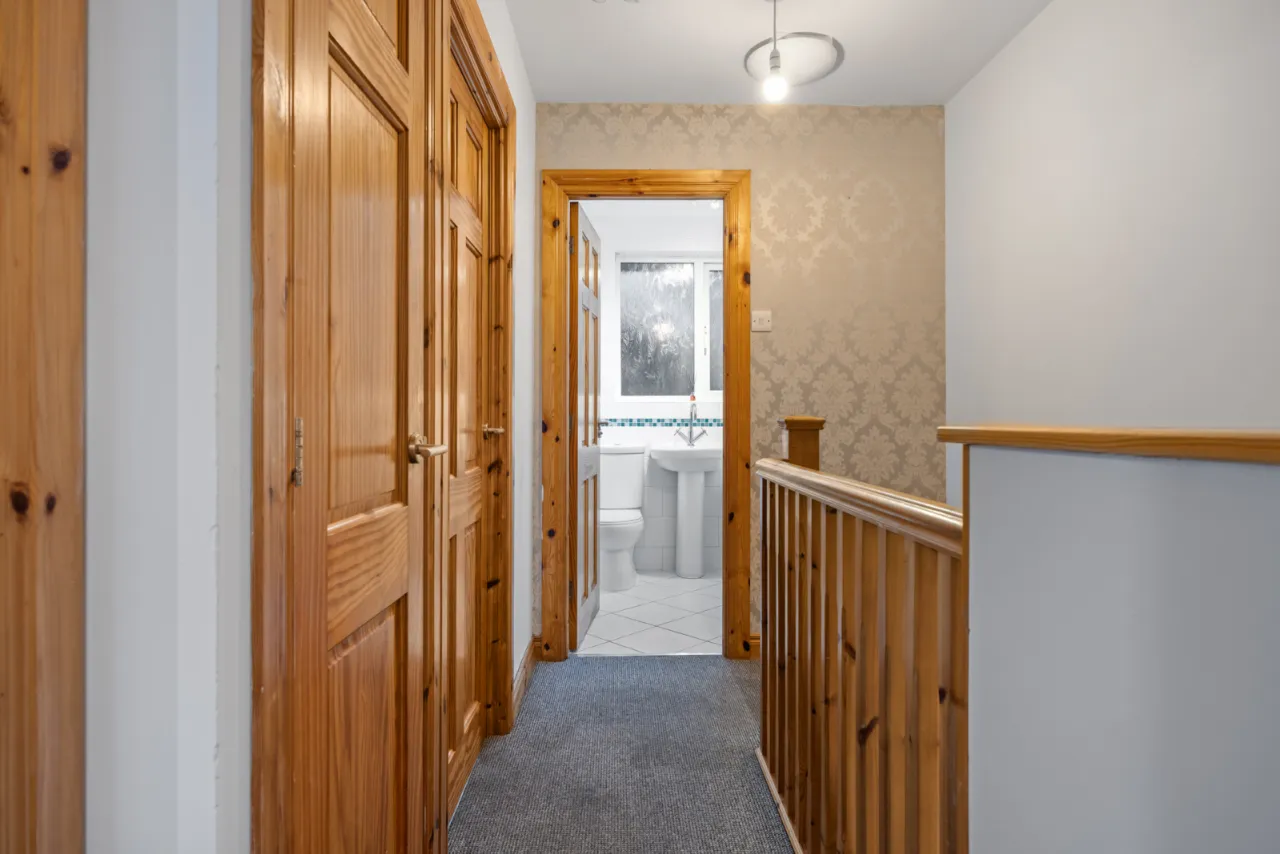
Storage cupboard, roofspace floored and gas fired central heating boiler.
BEDROOM ONE: 11'5" x 7'8" (3.48m x 2.34m)
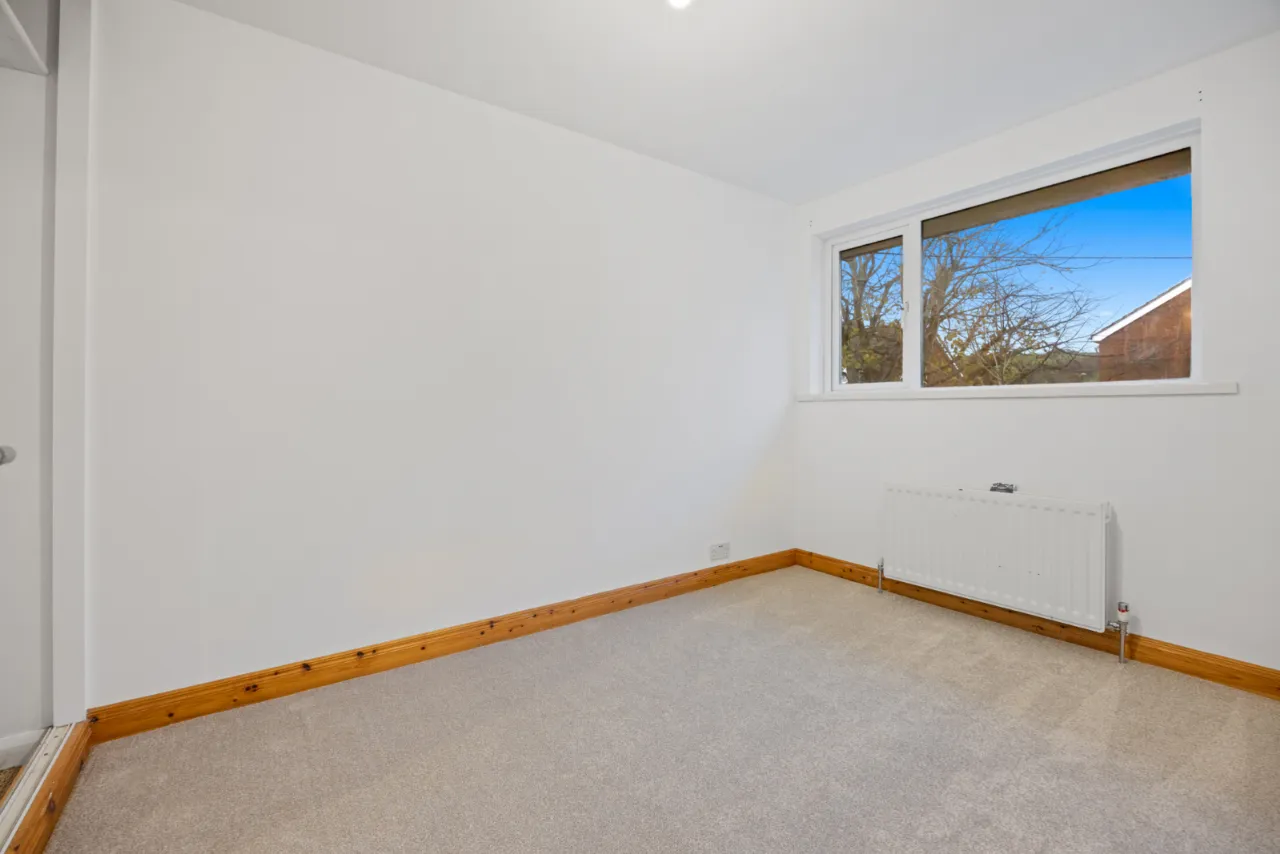
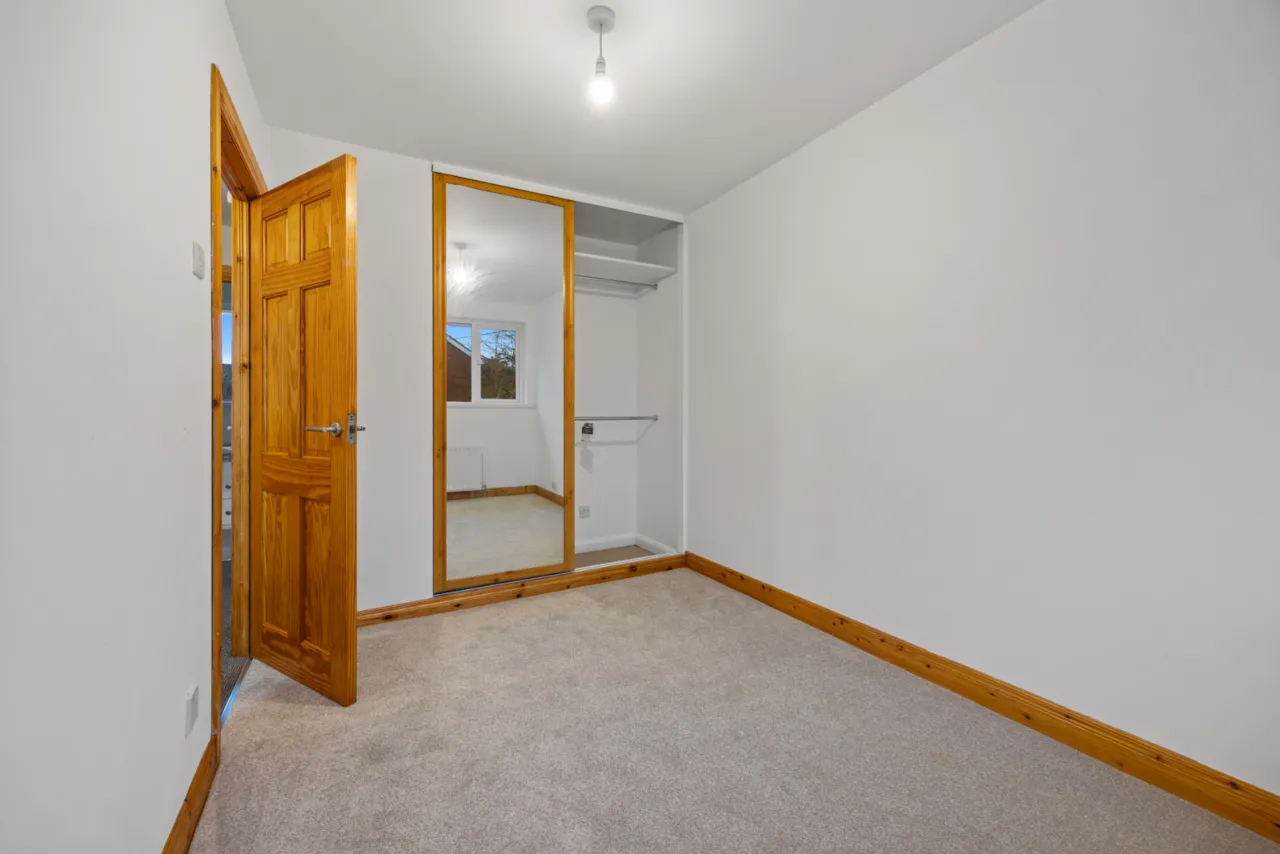
Outlook to rear. In-built sliding wardrobe
BEDROOM TWO: 10'4" x 7'3" (3.15m x 2.2m)
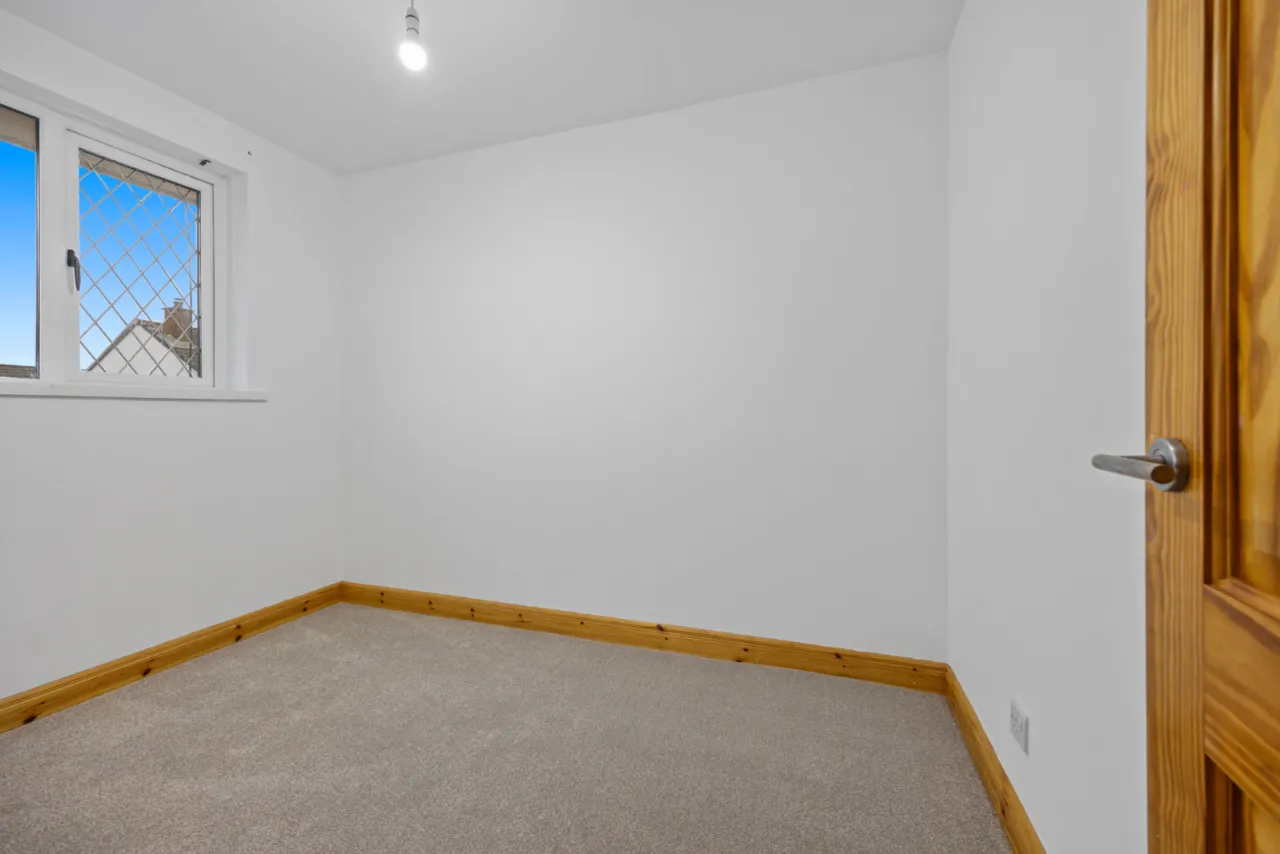
Outlook to front.
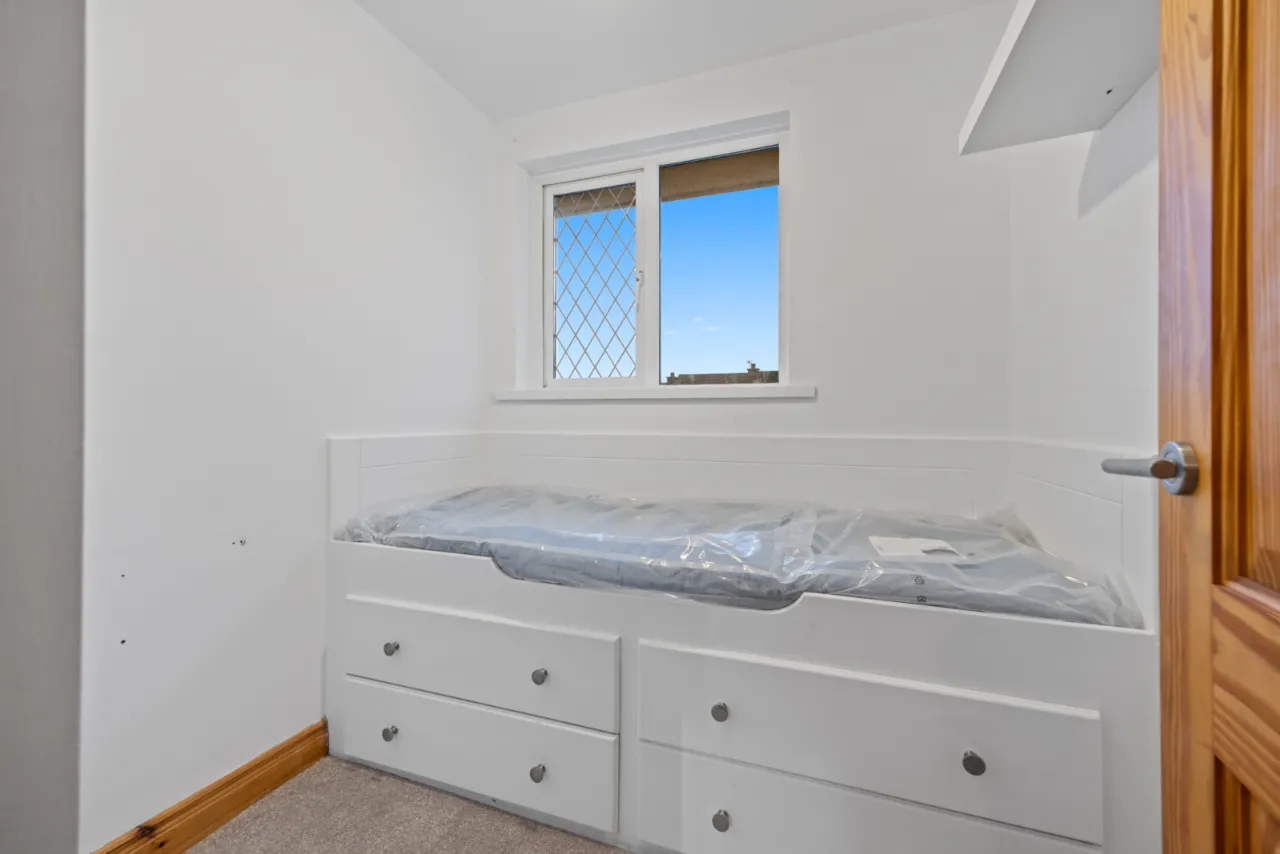
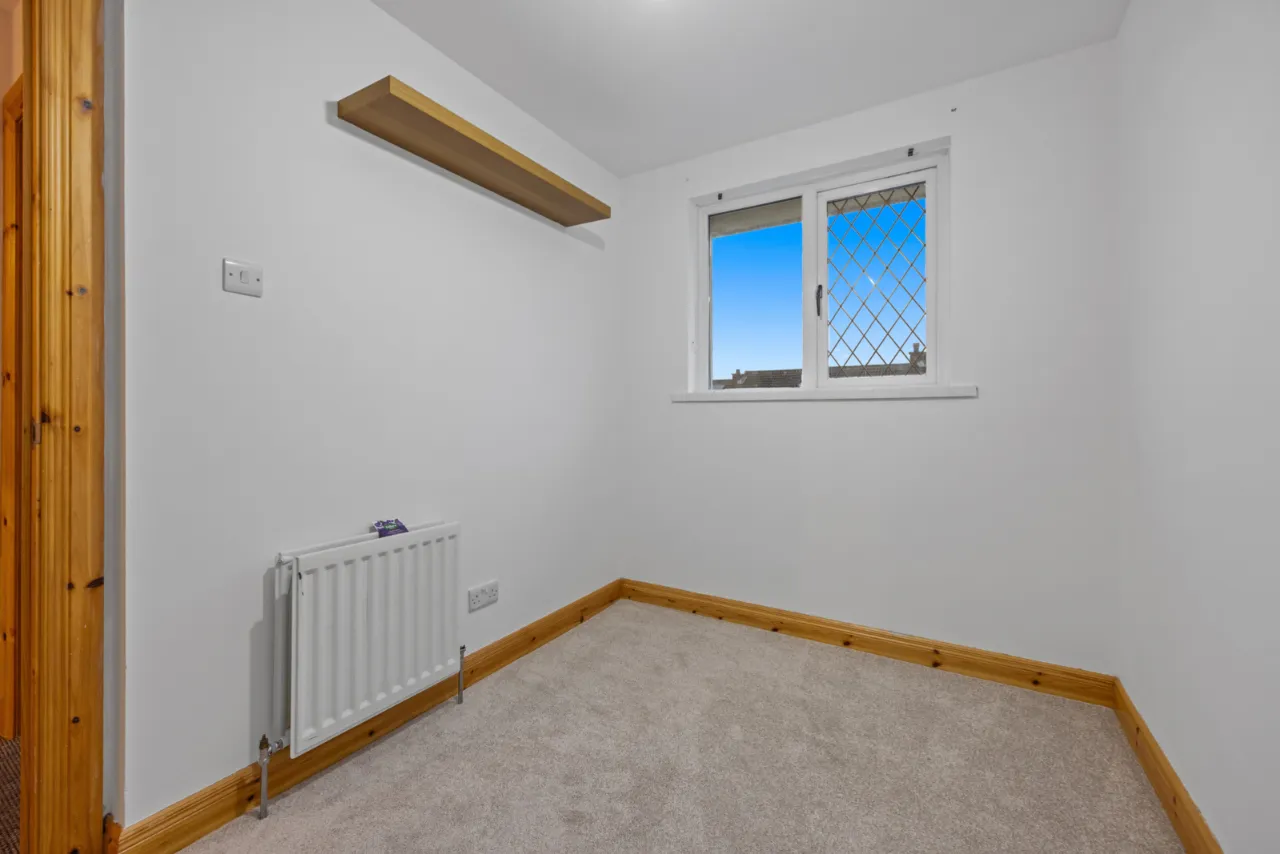
BEDROOM THREE: 6'10" x 6'6" (2.08m x 1.98m)
Outlook to front, In-built wardrobes.
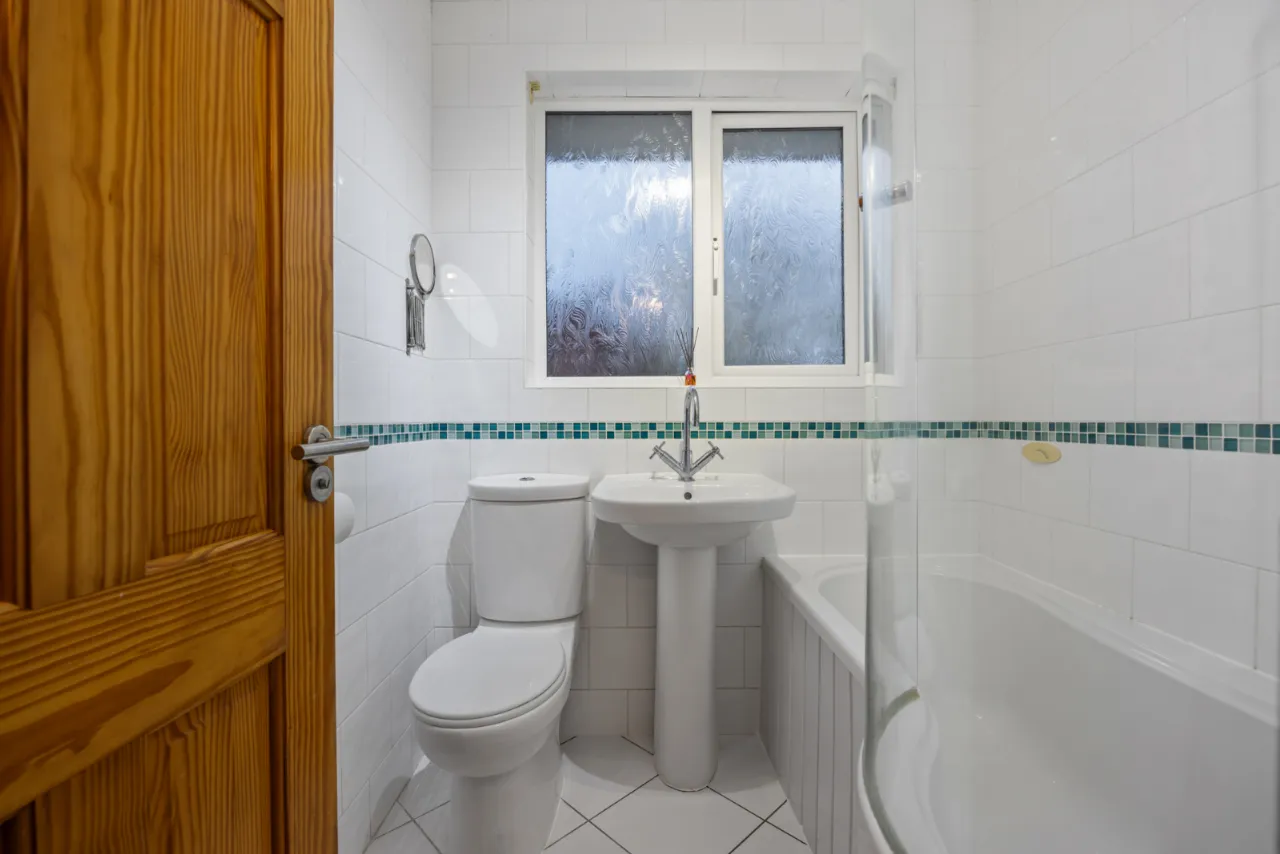
BATHROOM:
White suite comprising of low flush WC, full pedestal wash hand basin with mixer tap, panelled bath with hot and cold tap and thermostatically controlled shower, tiled flooring, extractor fan.
OUTSIDE:
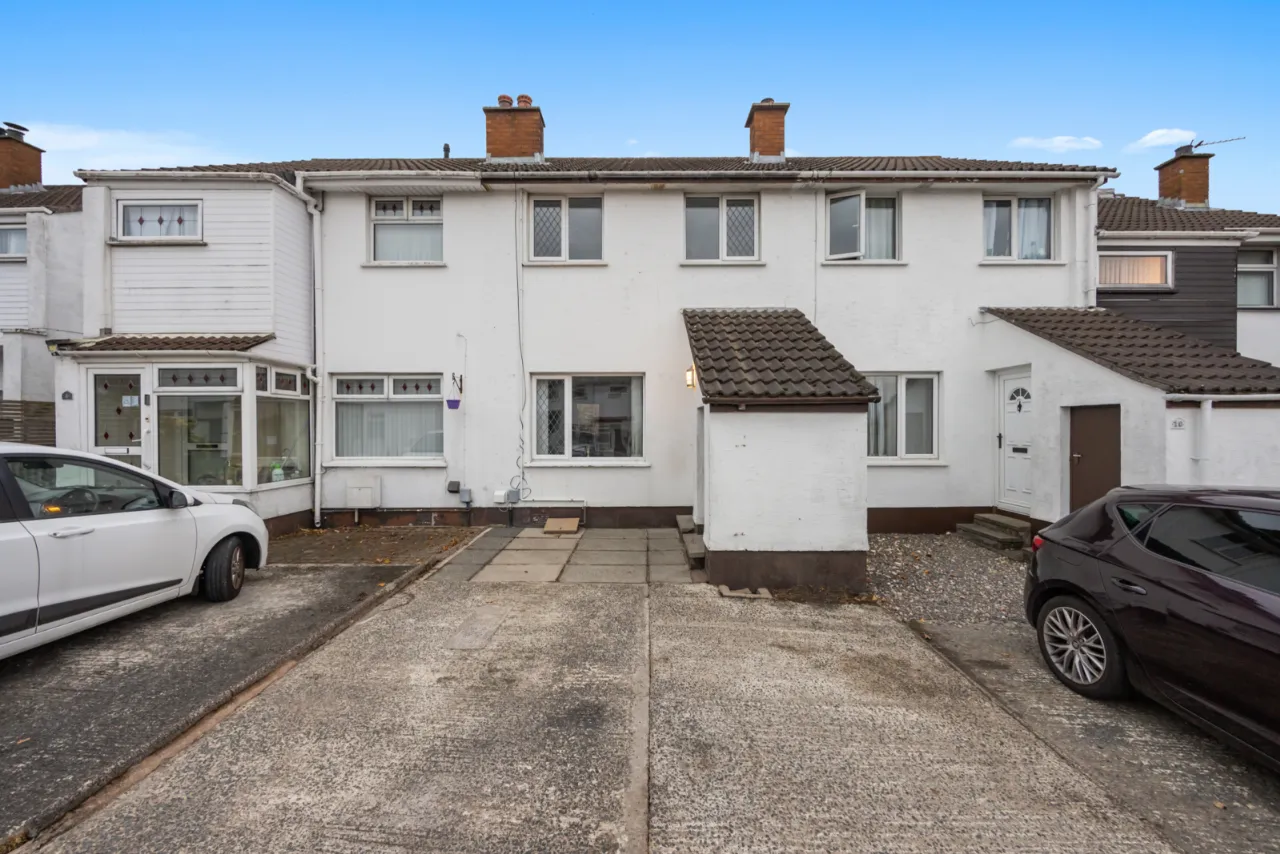
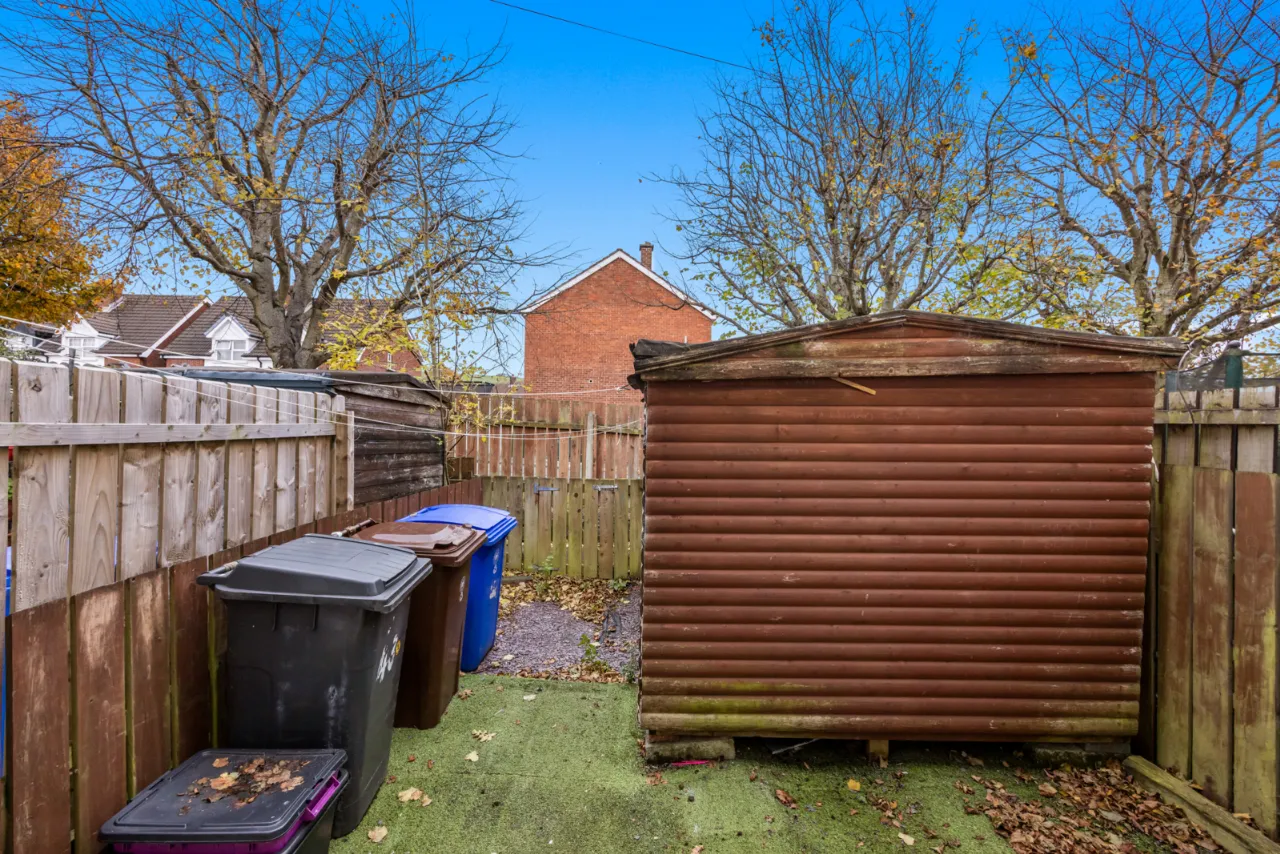
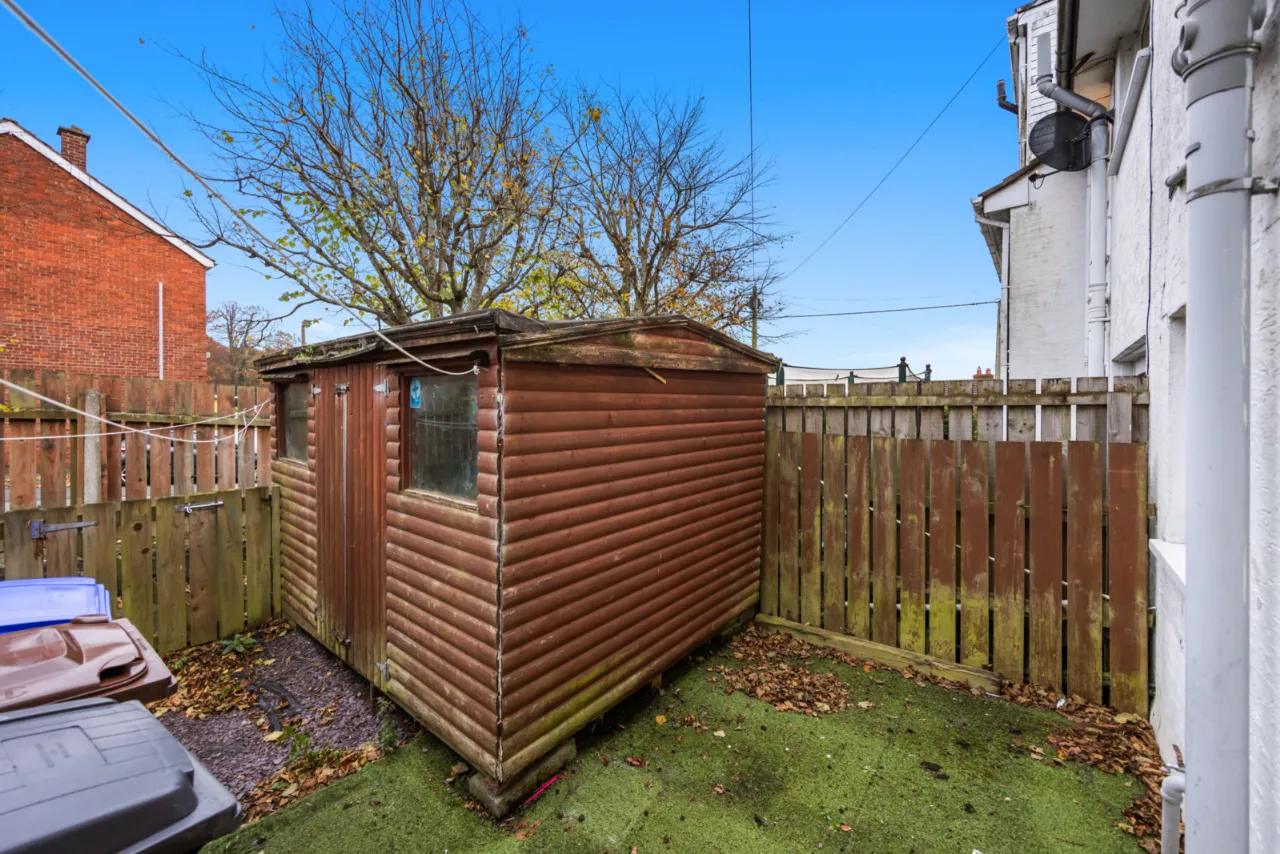
Outside to front, ample drive-way for off-street car parking. Rear garden, loose stoned pebbled area, artificial grass, shed plumbed for washing machine, light and power.

 Favourite
 Make an Offer
 Book a Viewing
 Get a Mortgage
 Call the Office
 Share