ENTRANCE:
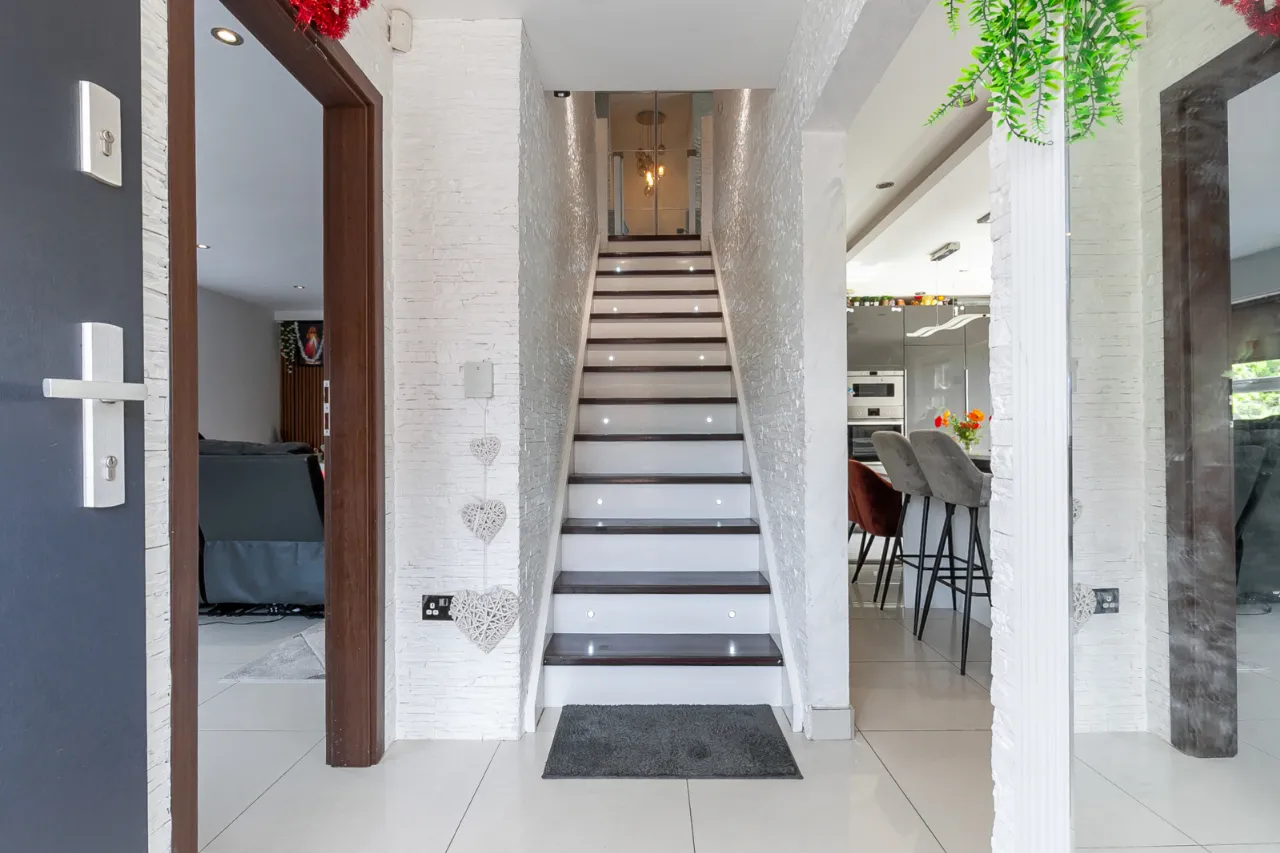
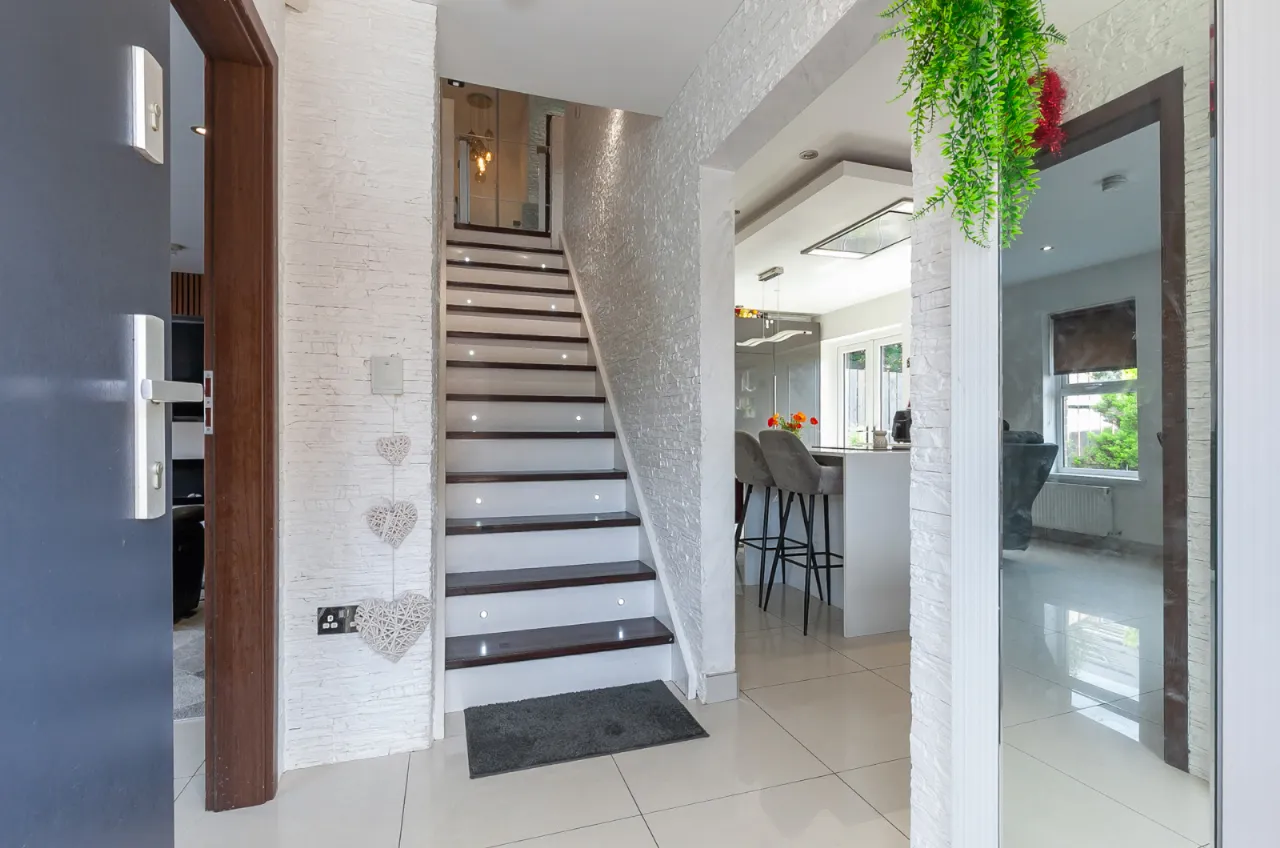
uPVC front door with glass side panels.
ENTRANCE HALL:
Ceramic tiled floor.
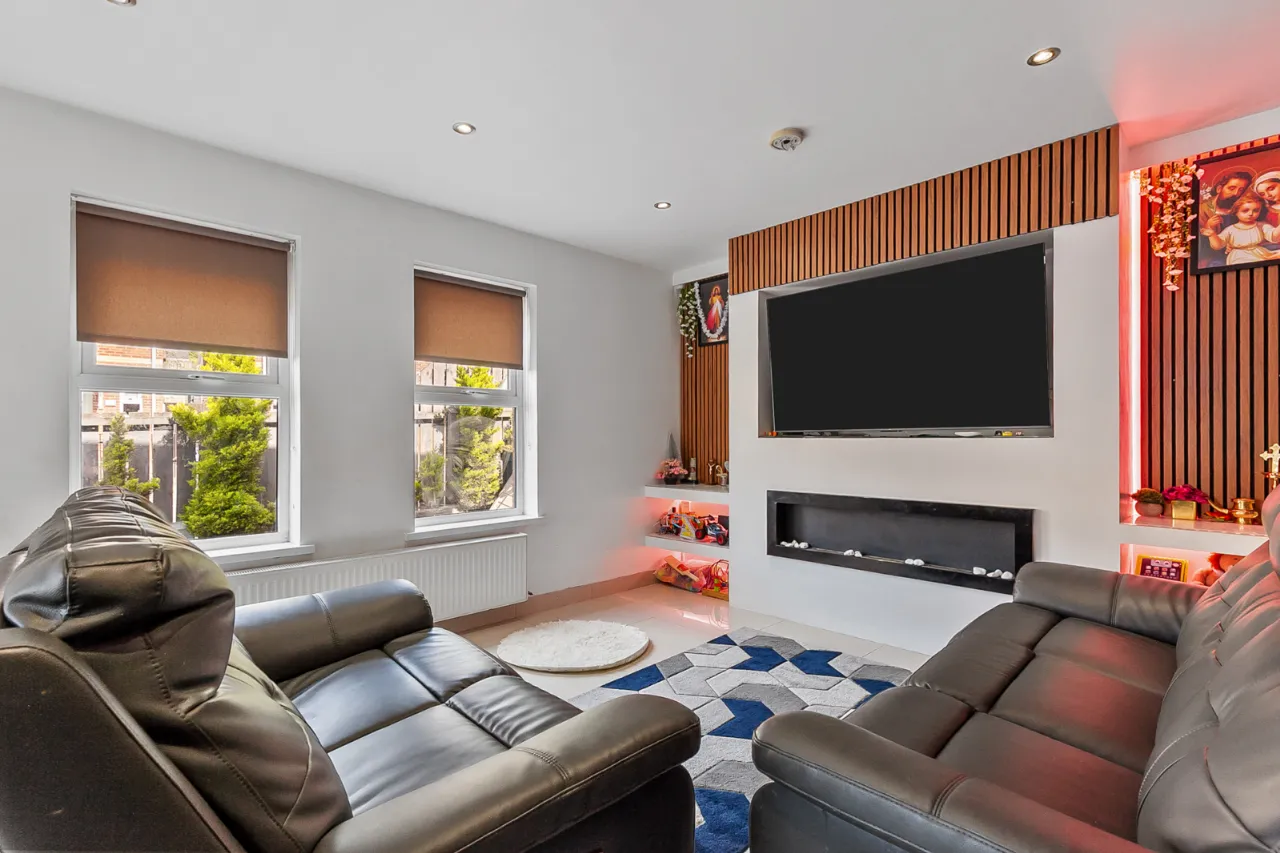
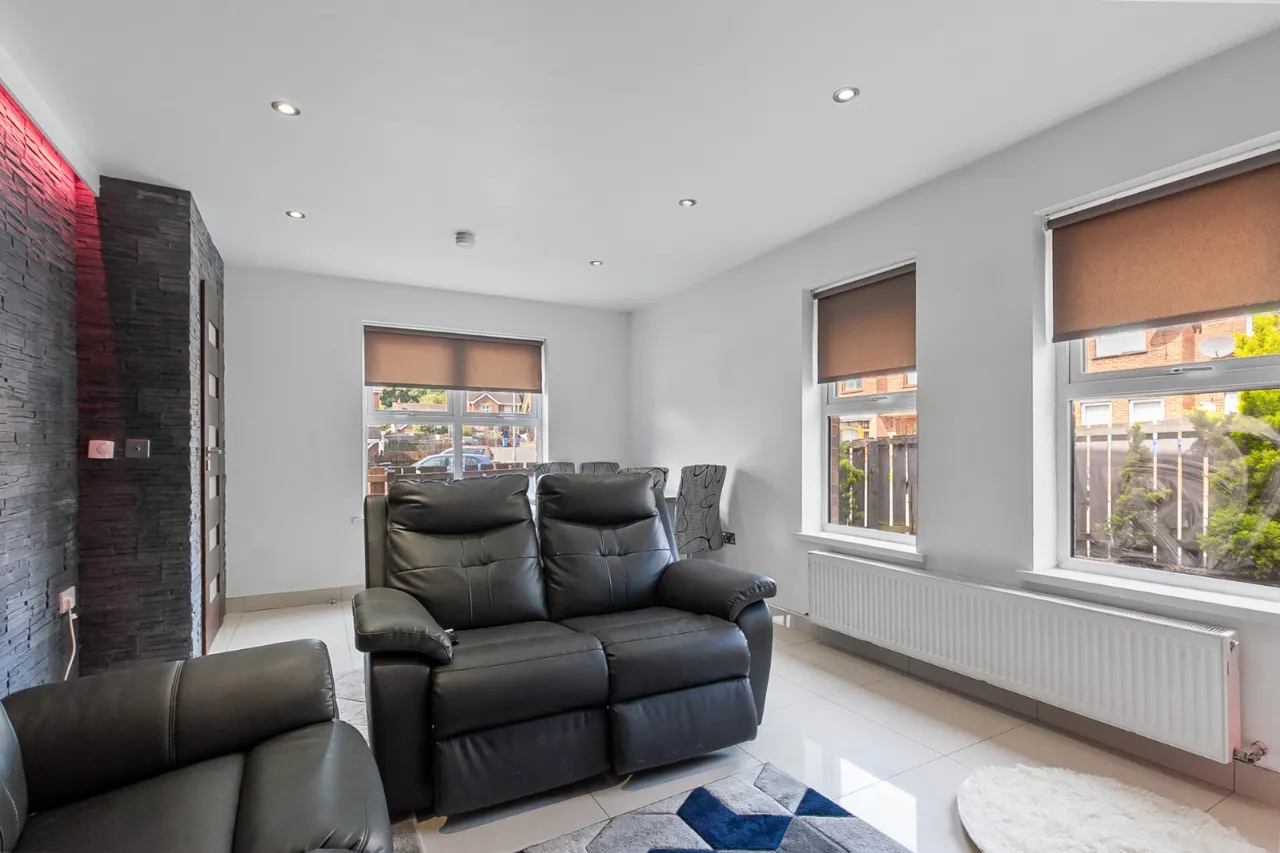
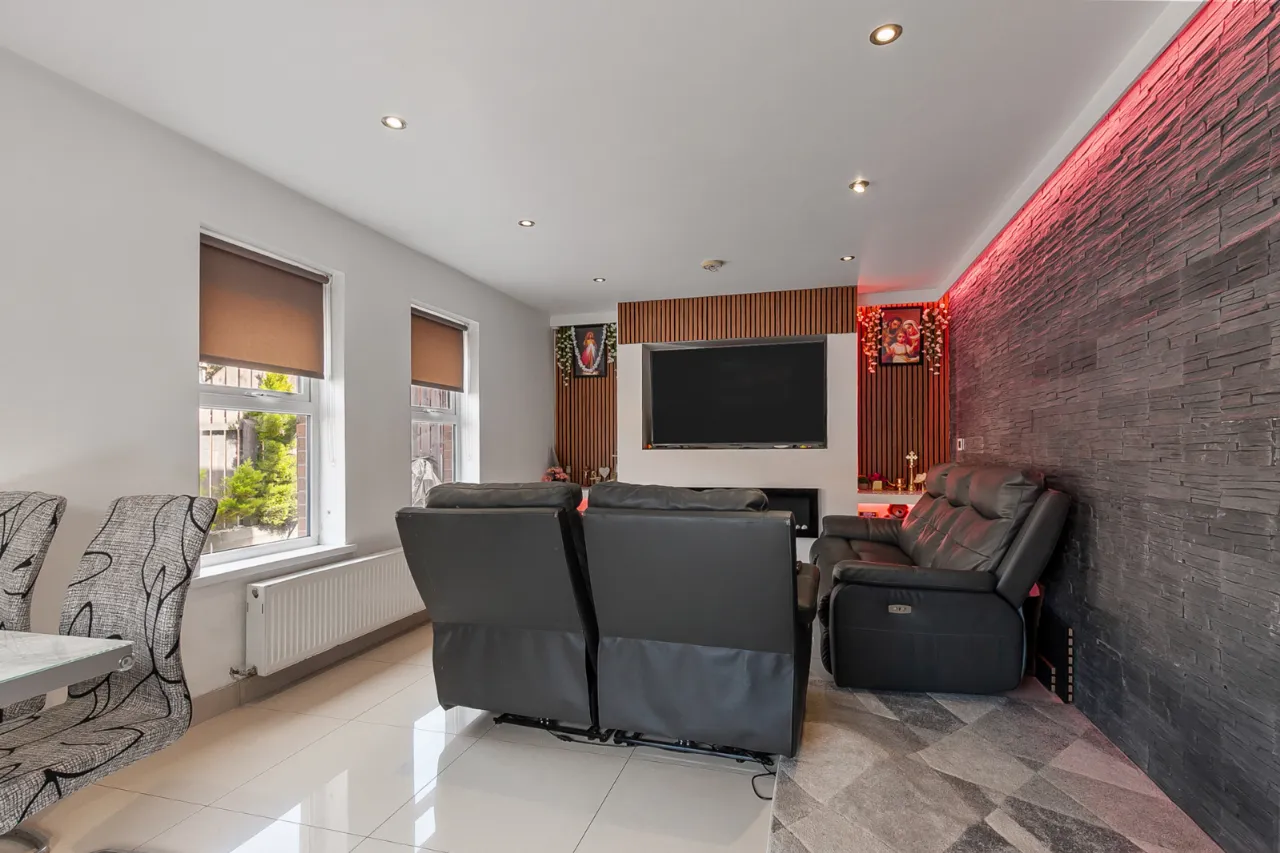
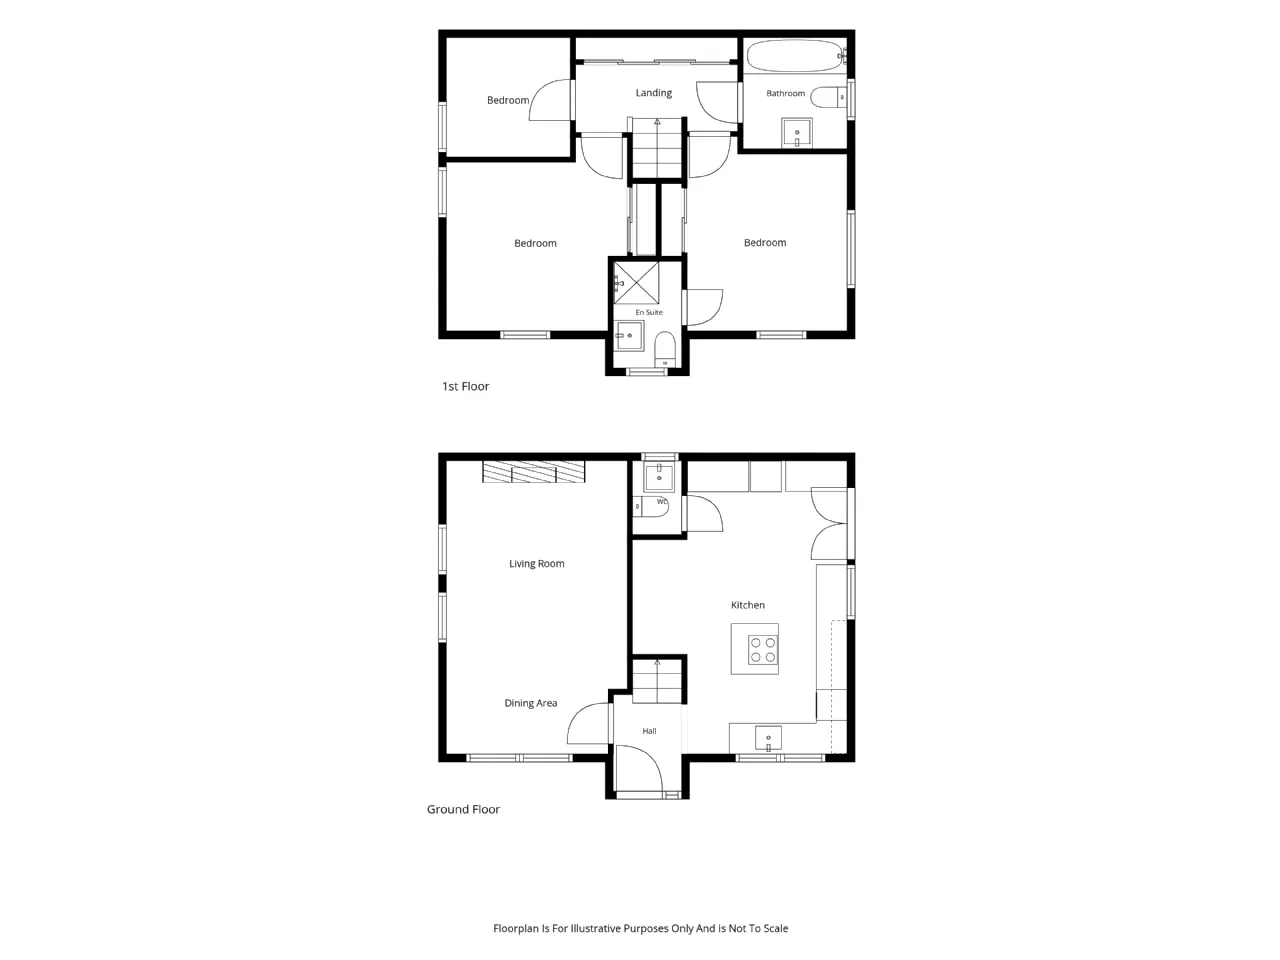
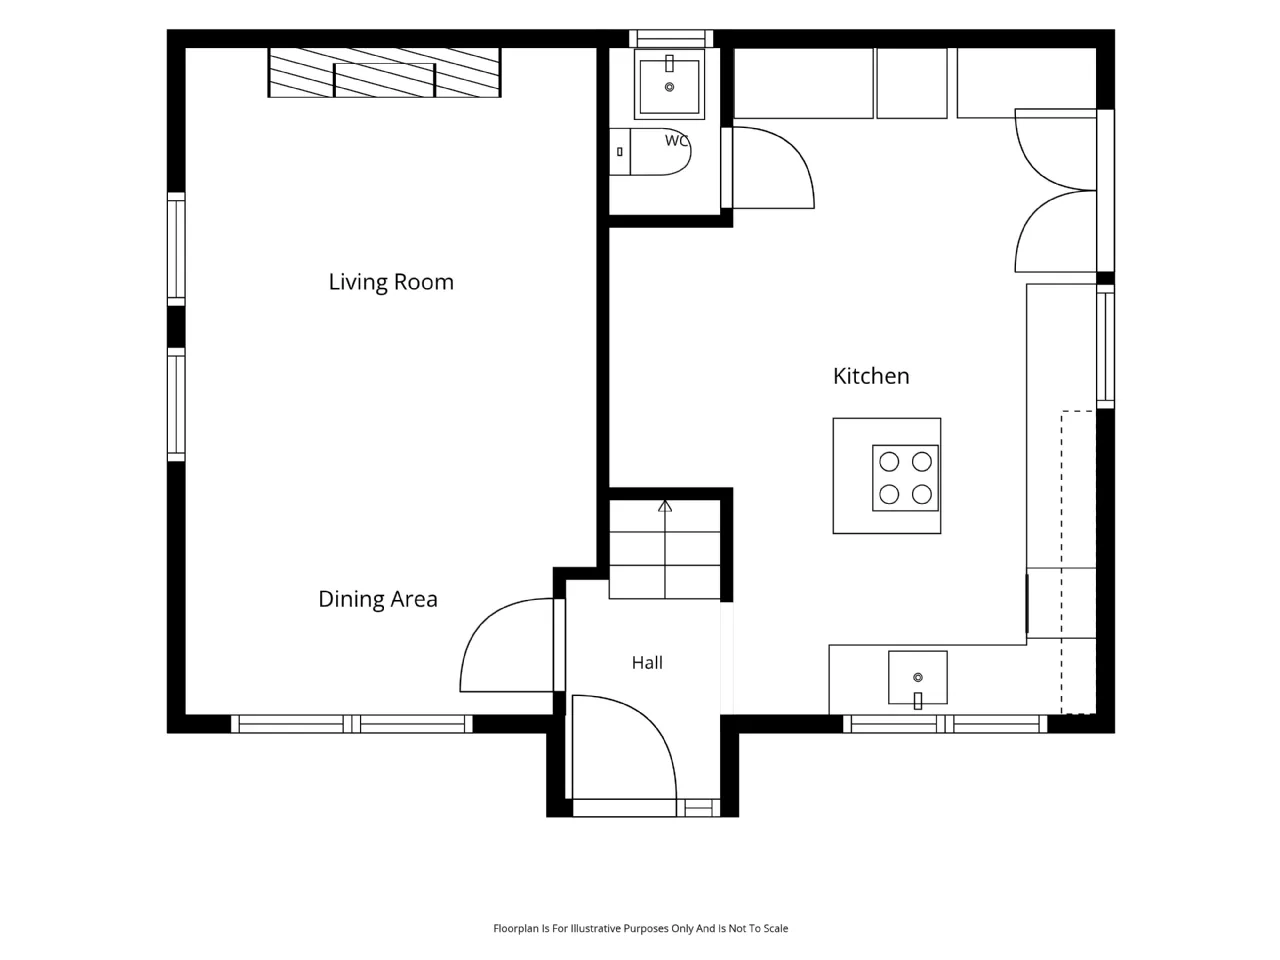
LIVING/ DINING: 19'1" x 11'11" (5.82m x 3.63m)
Feature media wall with bespoke shelving and feature fireplace. Underfloor heating, dual aspect lighting and recessed lights.
KITCHEN:
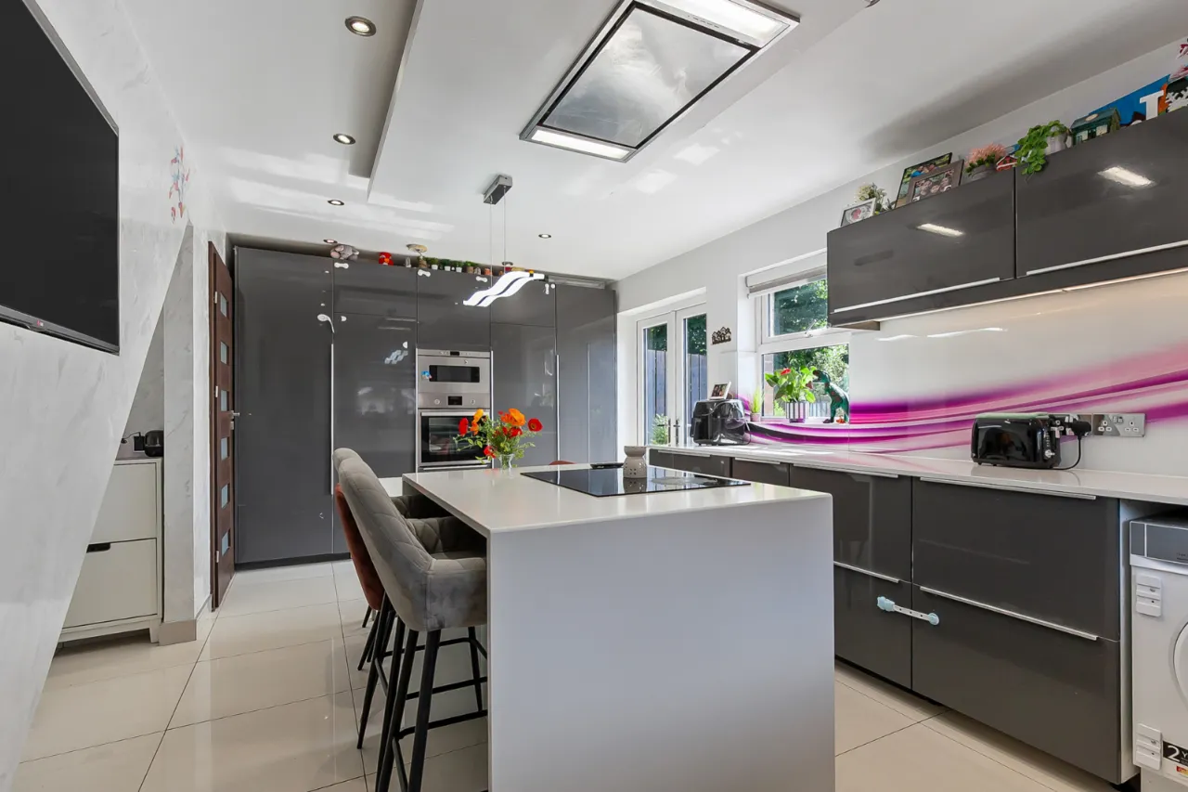
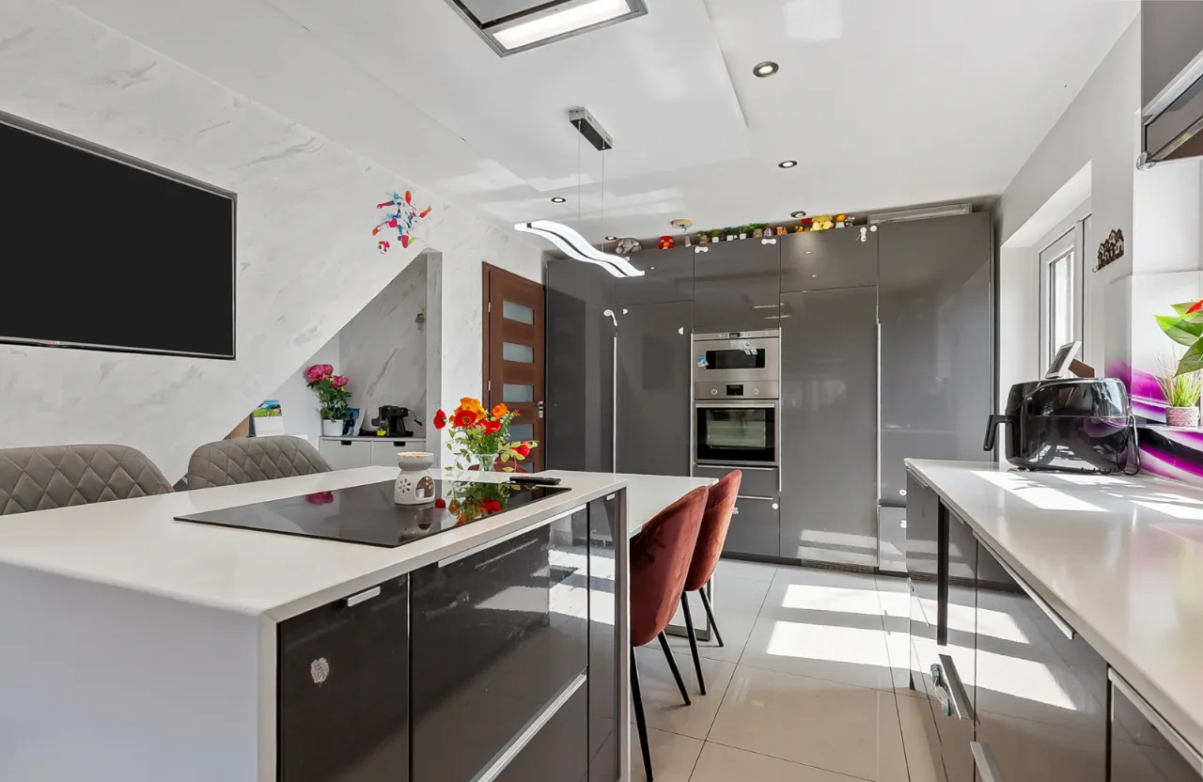
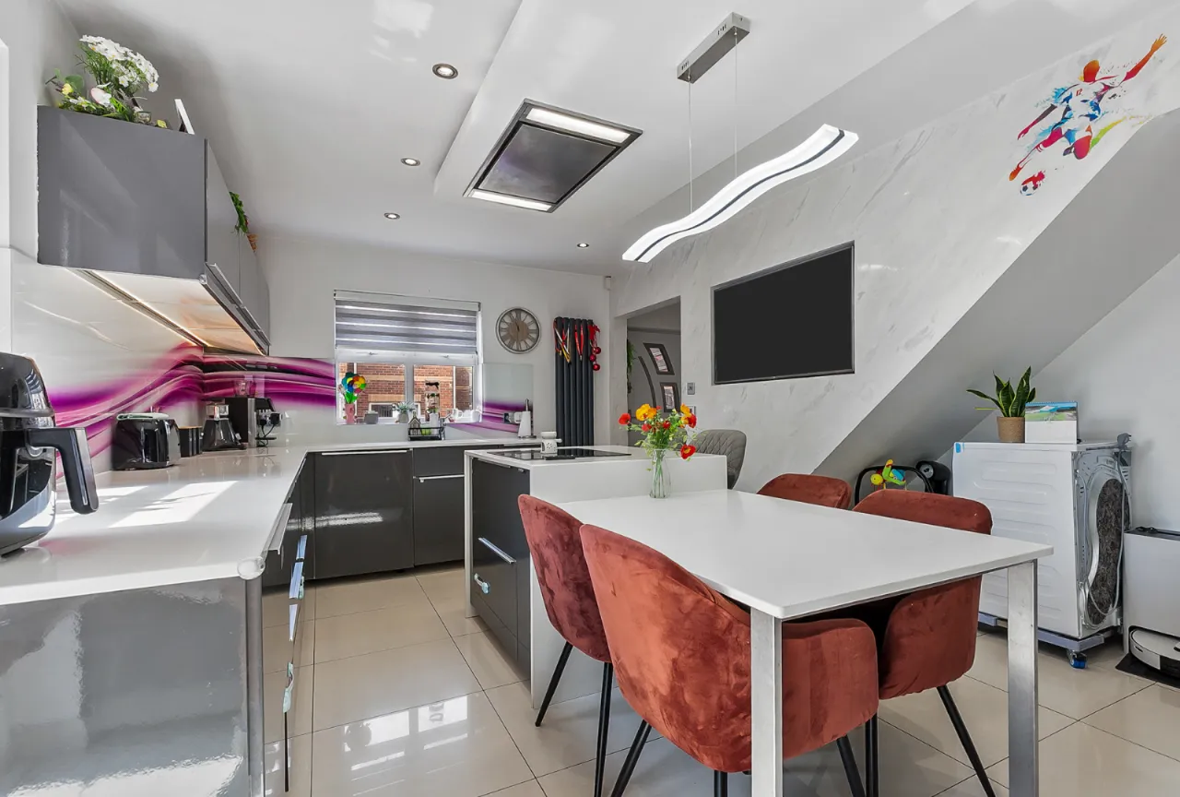
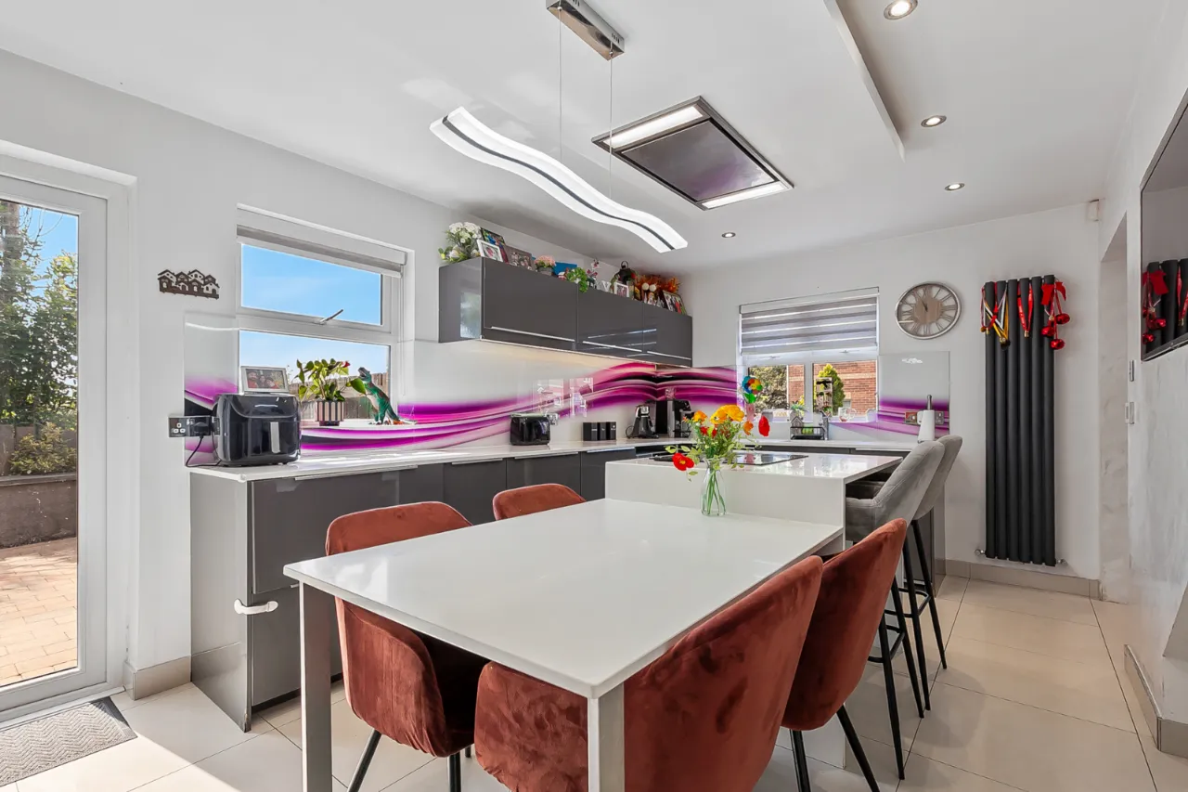
Open plan kitchen comprising of an excellent range of high and low level units, feature kitchen island, induction four ring hob with overhead extractor hood, one and half bowl sink unit with mixer tap, integrated double fridge and freezer, integrated dishwasher, integrated oven, grill and microwave, integrated dishwasher/dryer, recessed lighting, underfloor heating and access to rear garden.
WC:
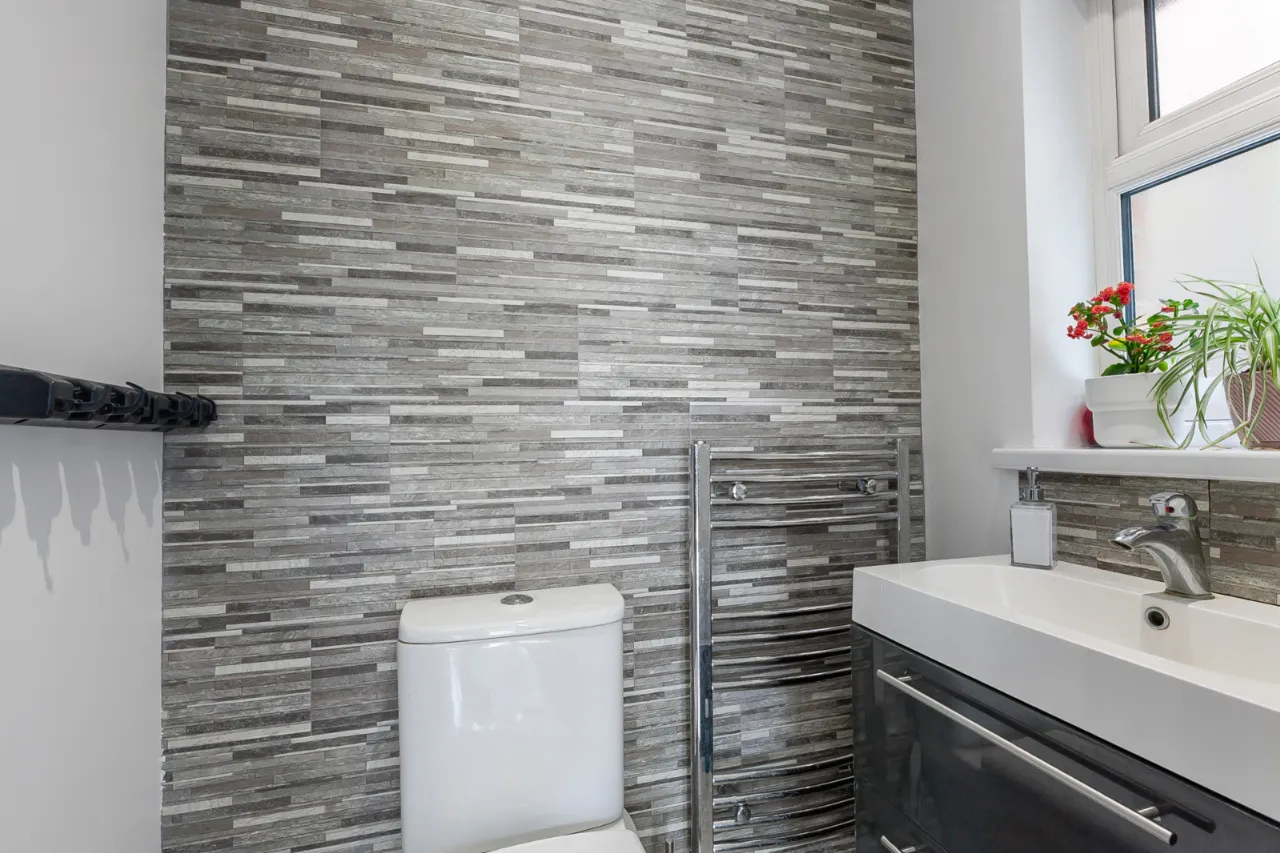
Comprises of low flush WC, ceramic bowl sink with mixer tap and vanity storage, chrome heated towel rail and underfloor heating.
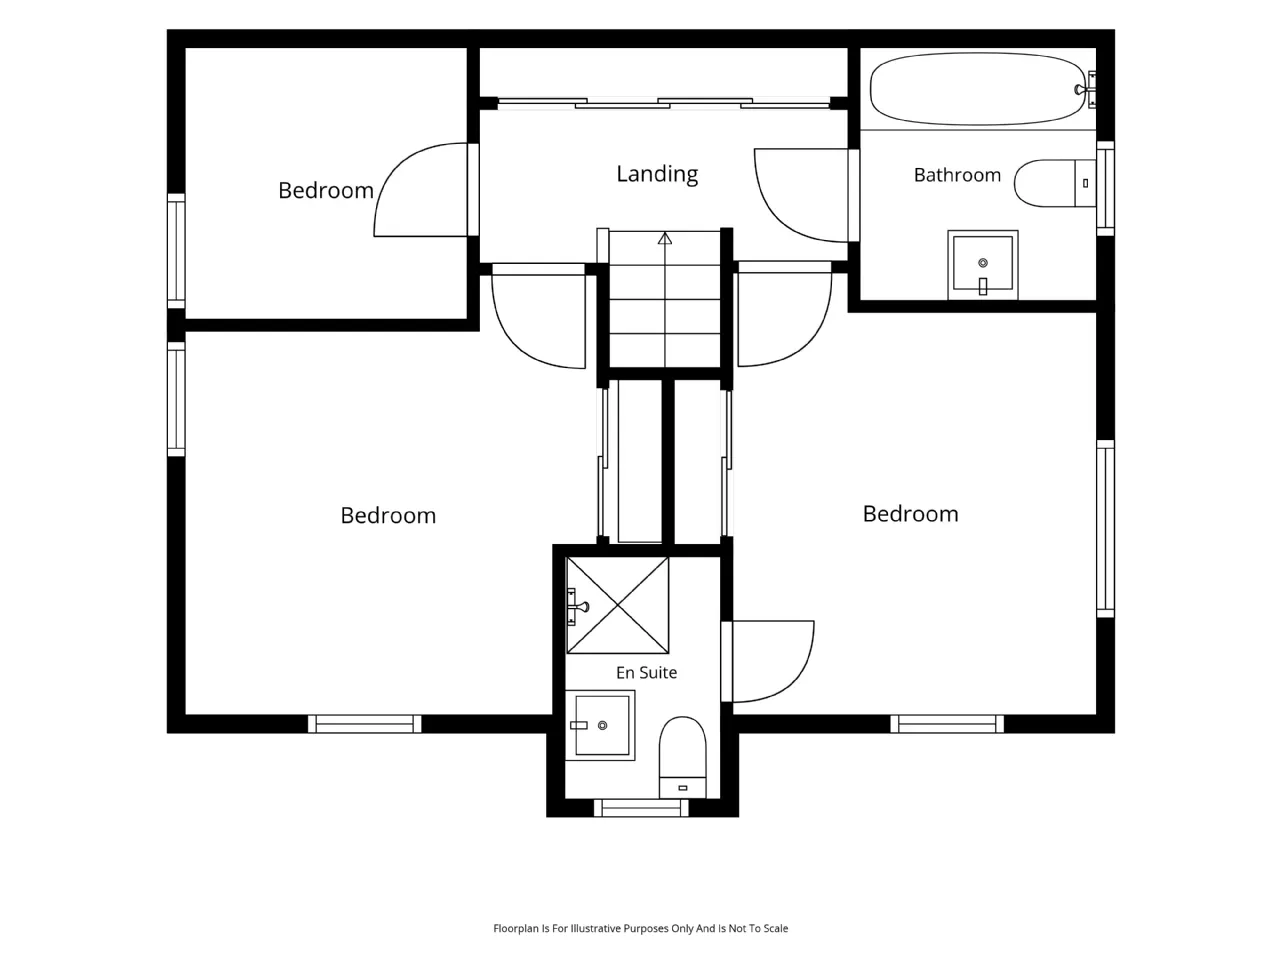
FIRST FLOOR:
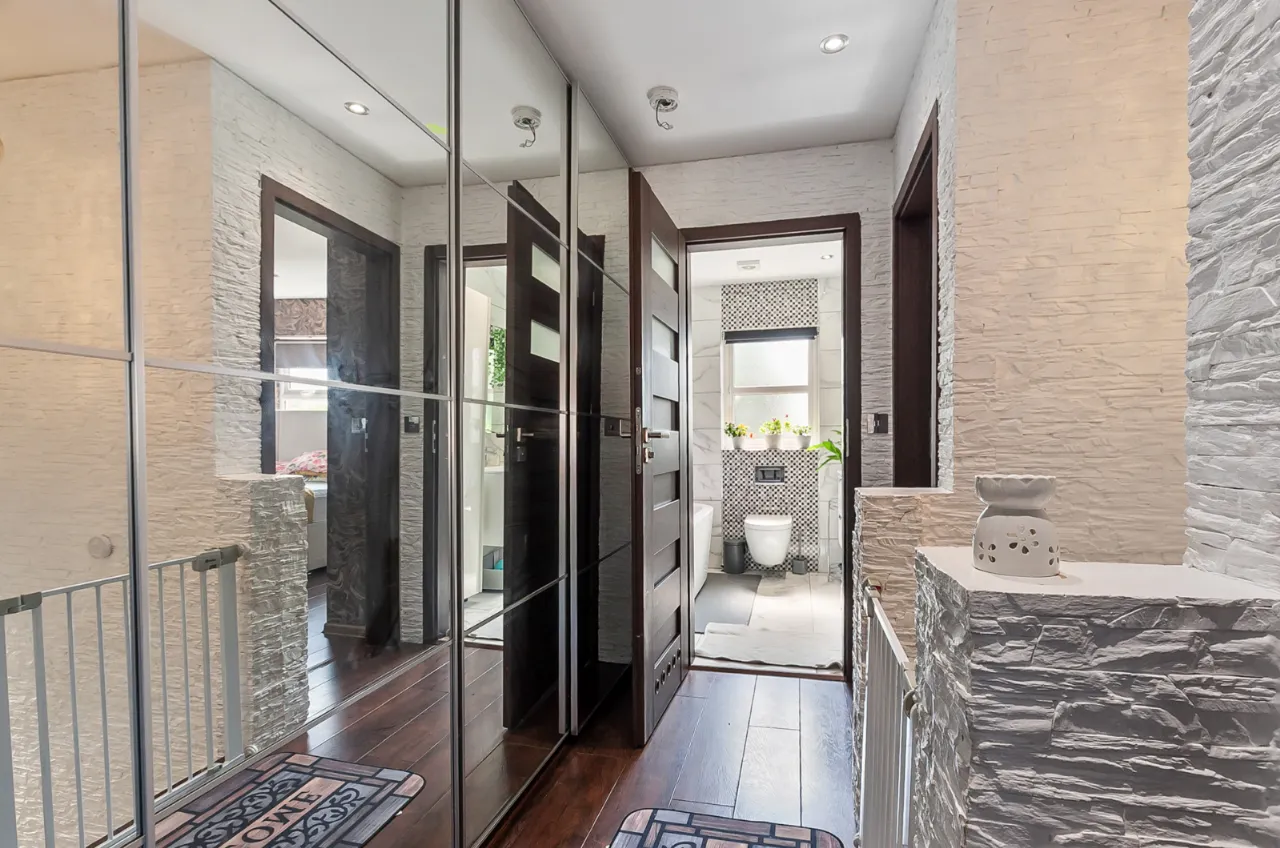
LANDING:
Range of fitted wardrobes and access to floored loft via Slingsby ladder.
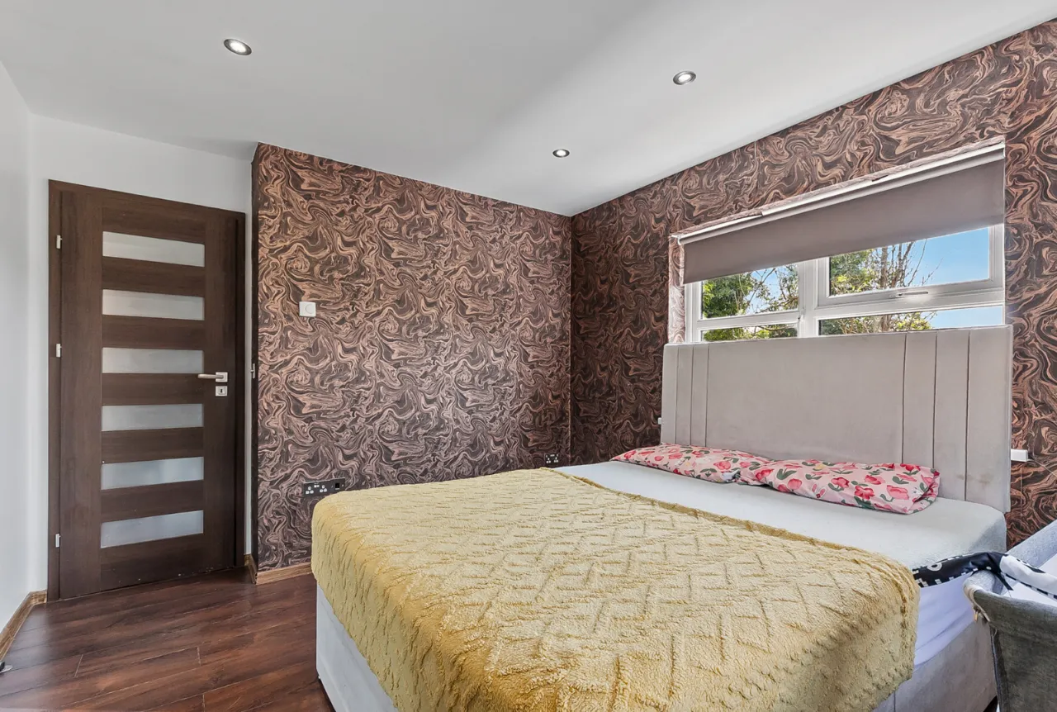
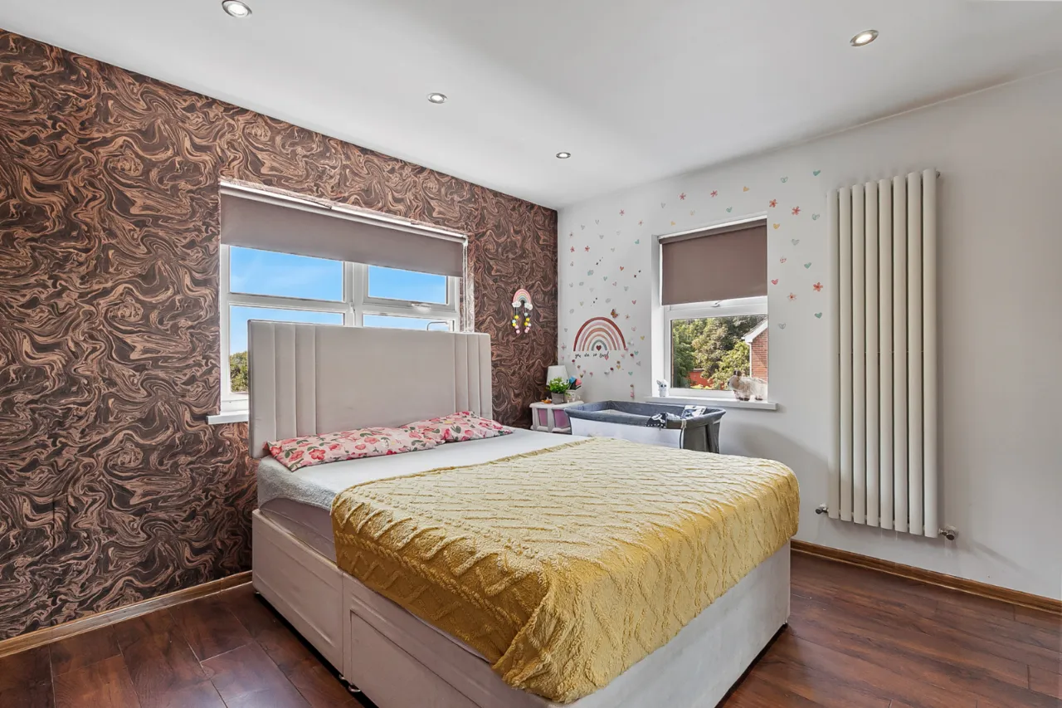
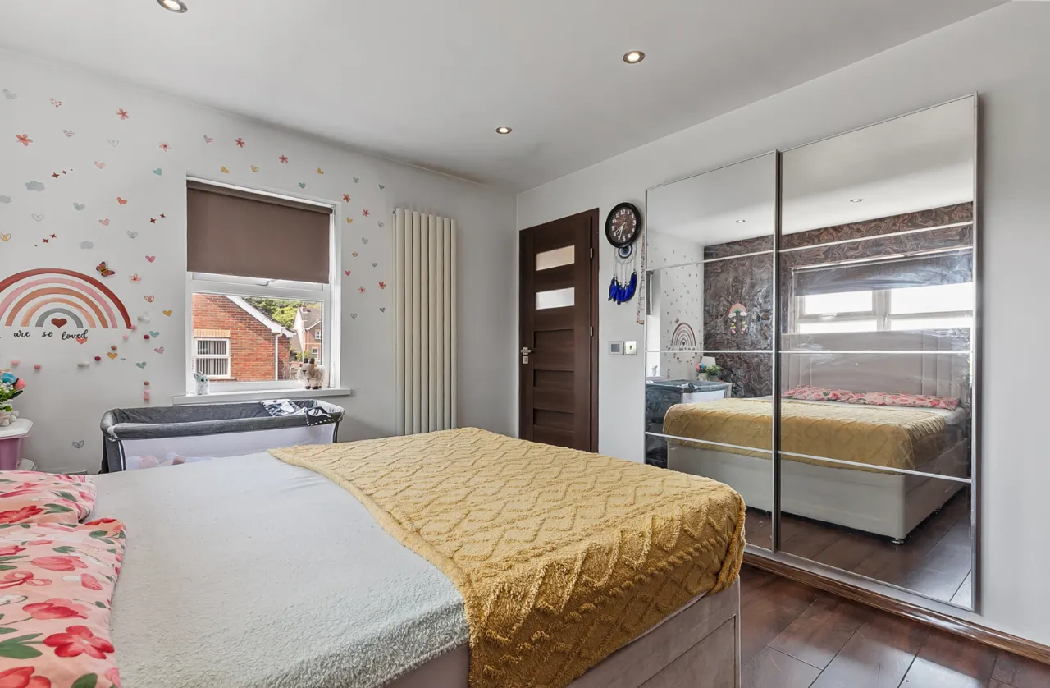
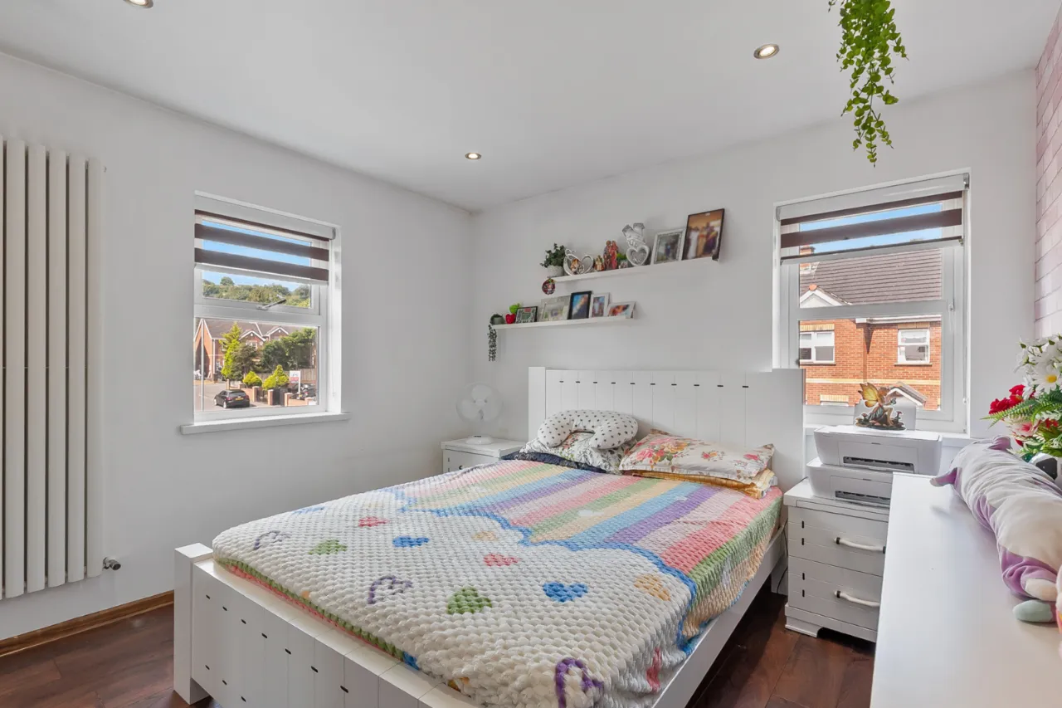
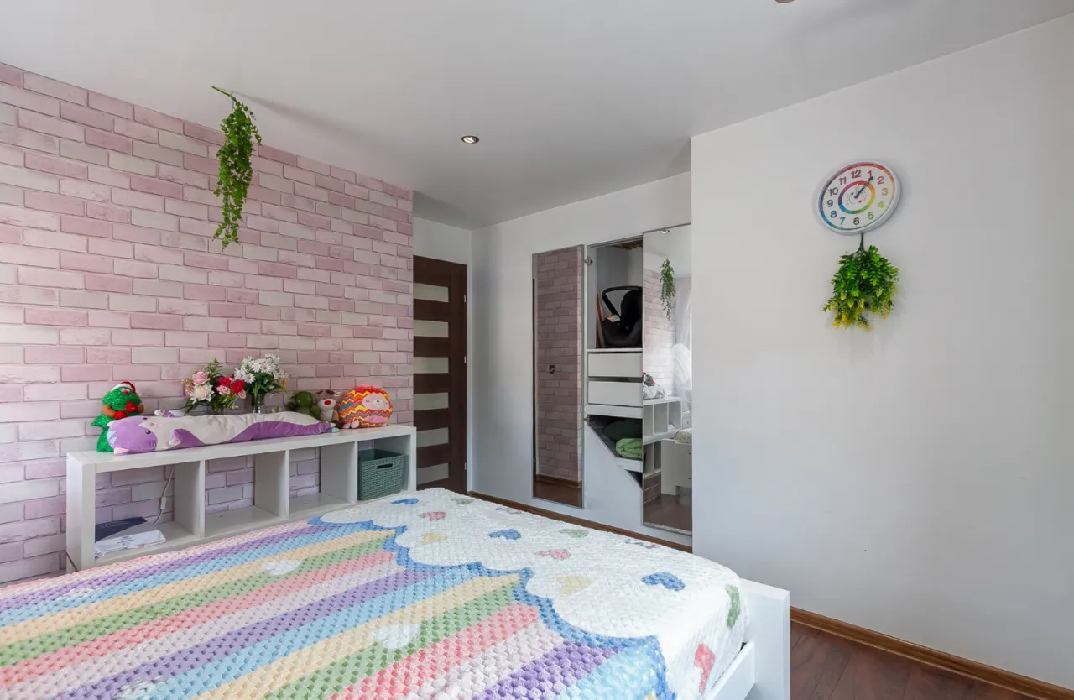
BEDROOM ONE: 12'0" x 10'7" (3.66m x 3.23m)
Range of fitted wardrobes and dual aspect lighting.
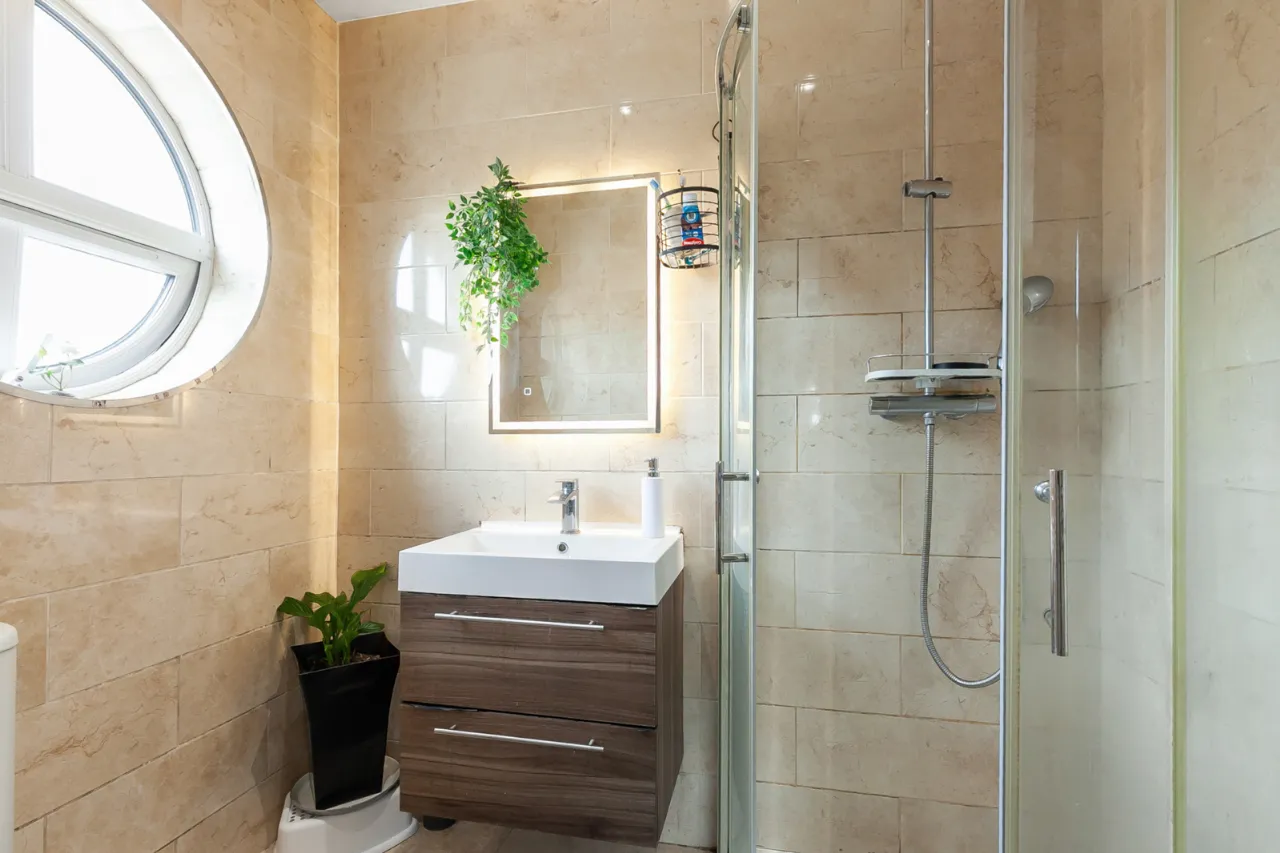
ENSUITE:
Comprises of enclosed shower unit with shower screen, ceramic bowl sink unit with mixer tap and vanity storage. Low flush WC, fully tiled walls and floor, chrome heated towel rail and extractor fan.
BEDROOM TWO: 11'7" x 10'9" (3.53m x 3.28m)
Range of fitted wardrobes.
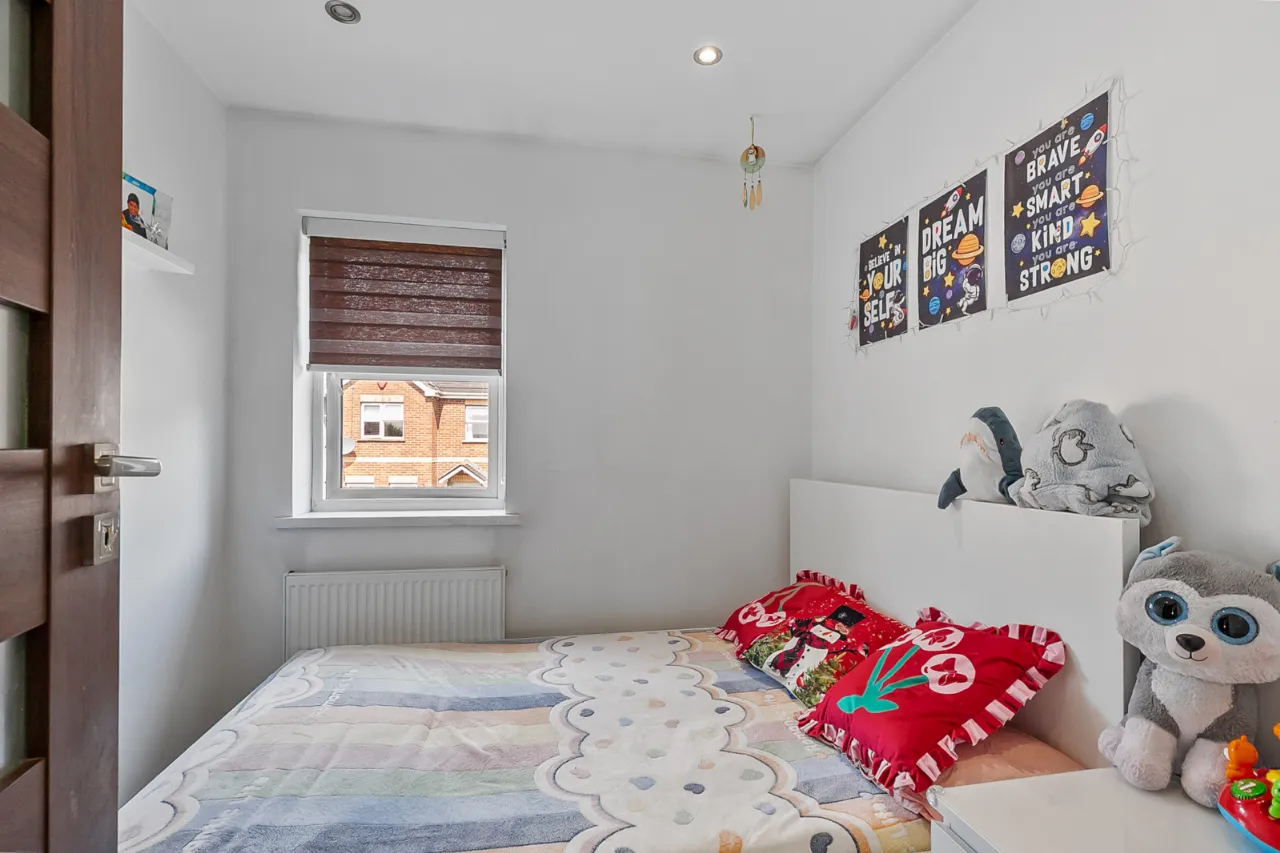
BEDROOM THREE: 8'1" x 7'9" (2.46m x 2.36m)
BATHROOM:
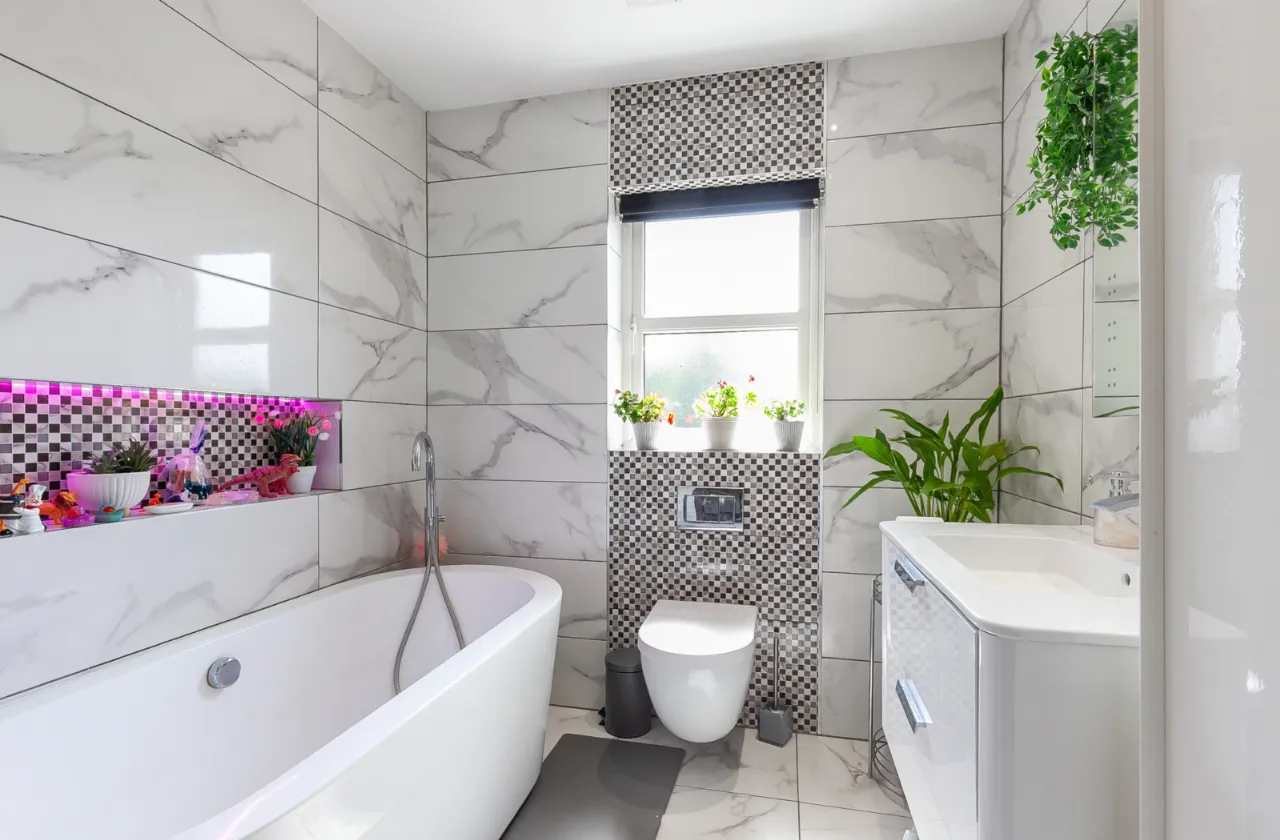
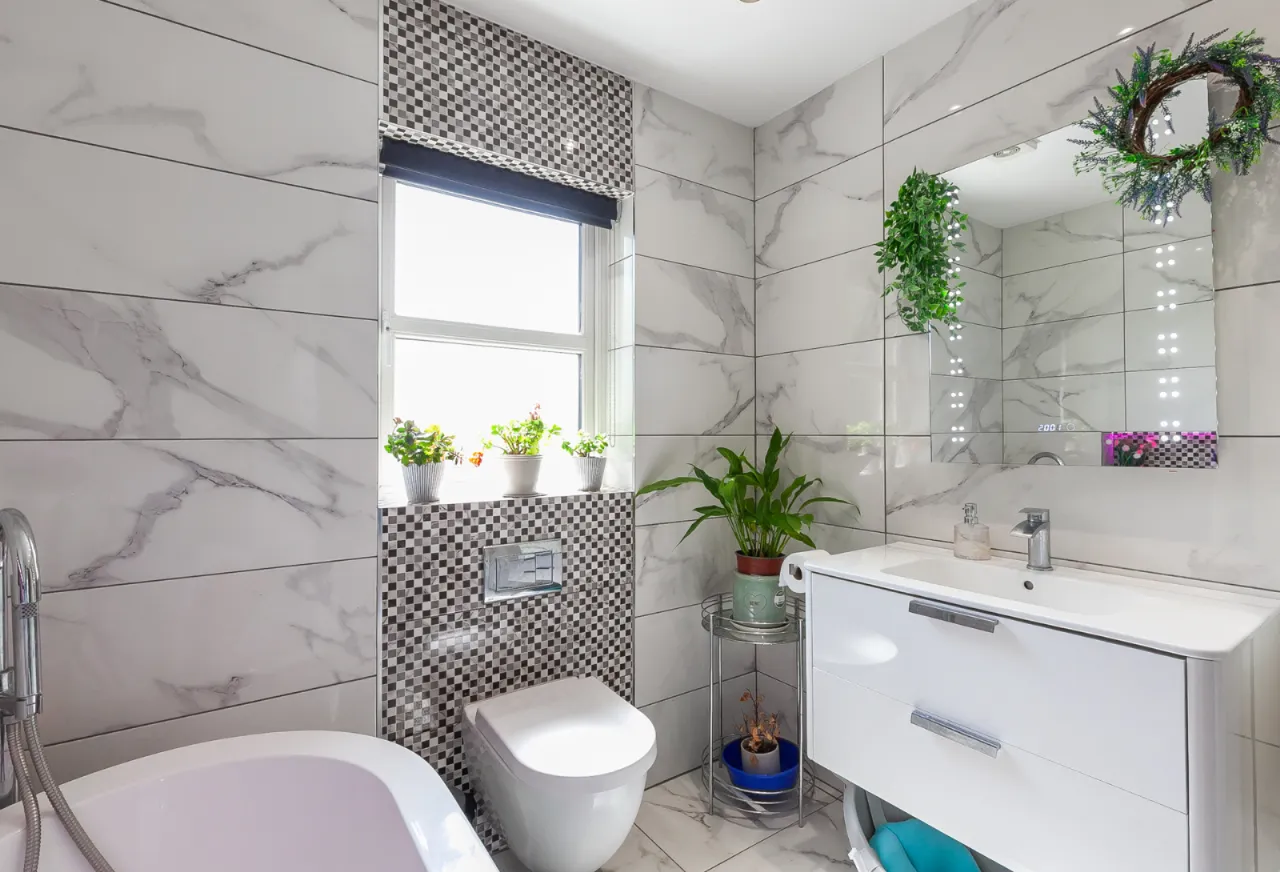
Comprises of free standing bathtub with shower, low flush WC, ceramic bowl sink unit with mixer tap and vanity storage. Tiled walls, tiled floor, heated towel rial, extractor fan and recessed lighting.
OUTSIDE:
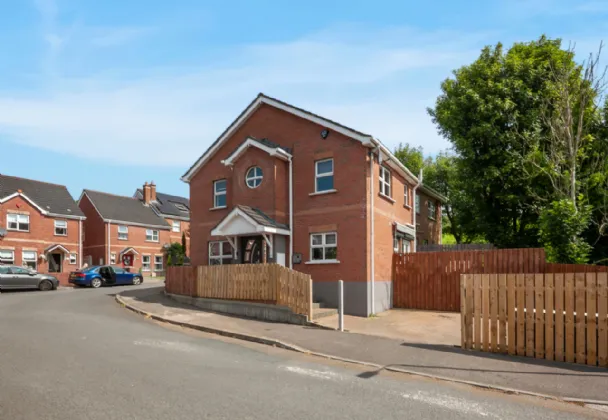
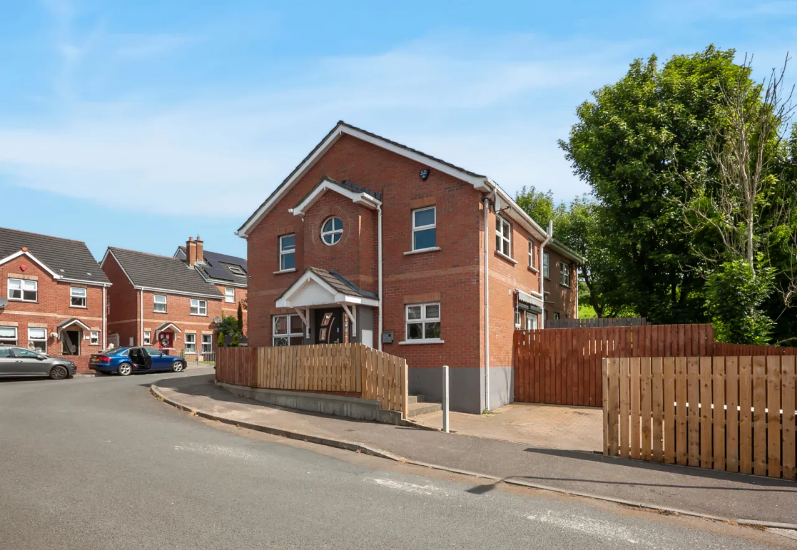
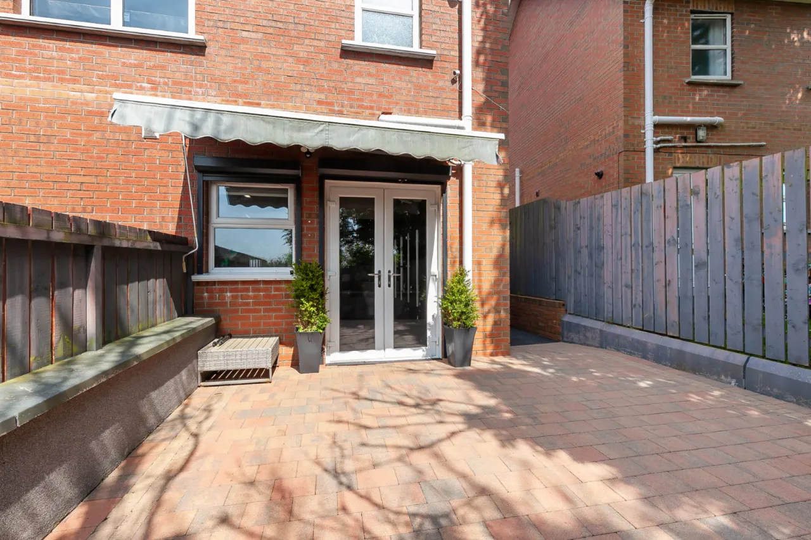
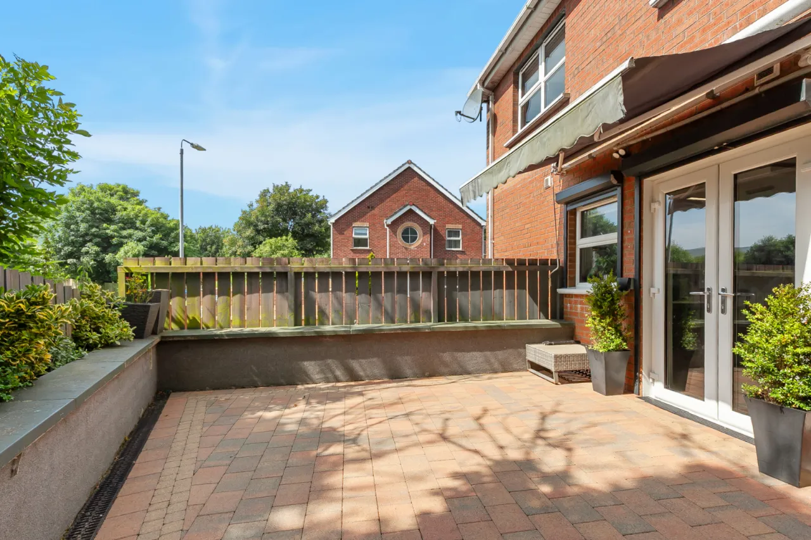
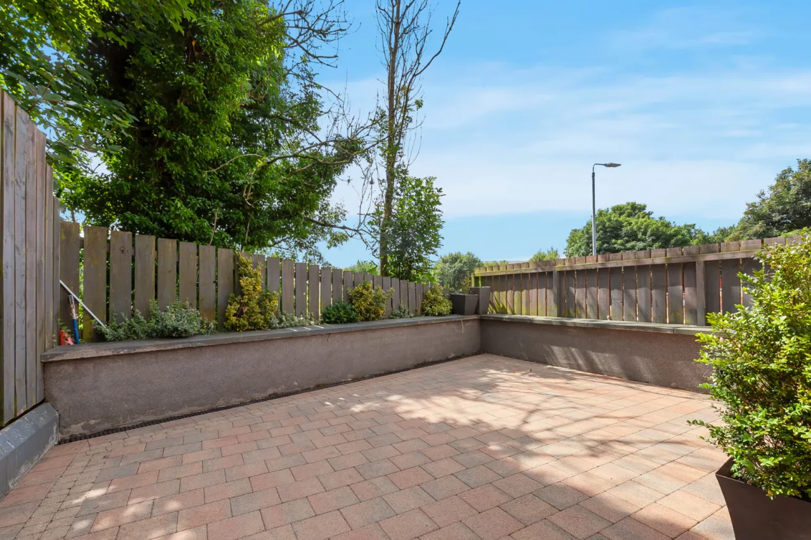
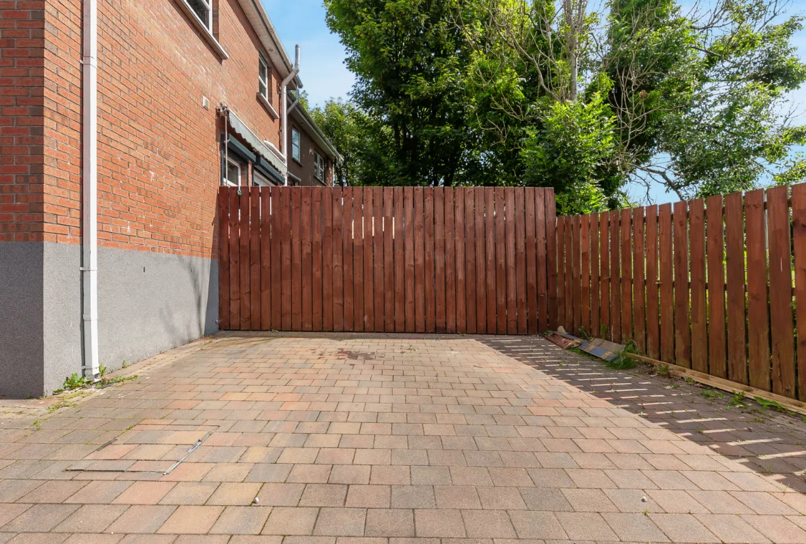
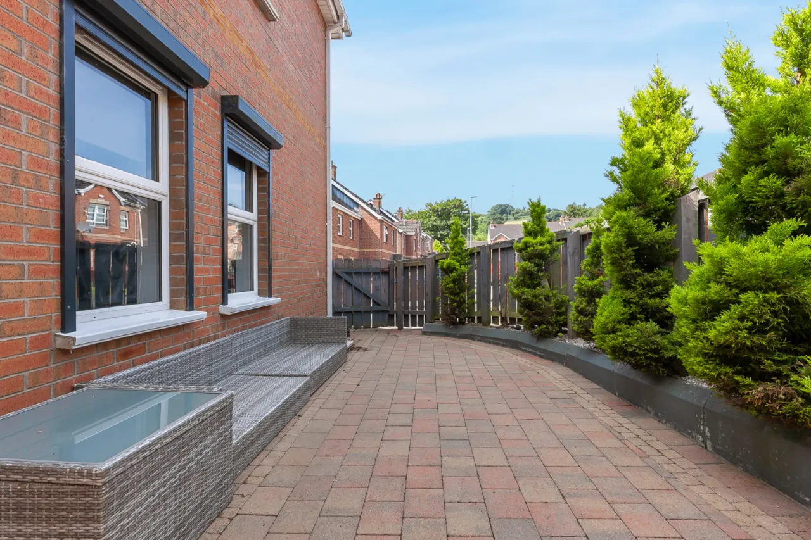
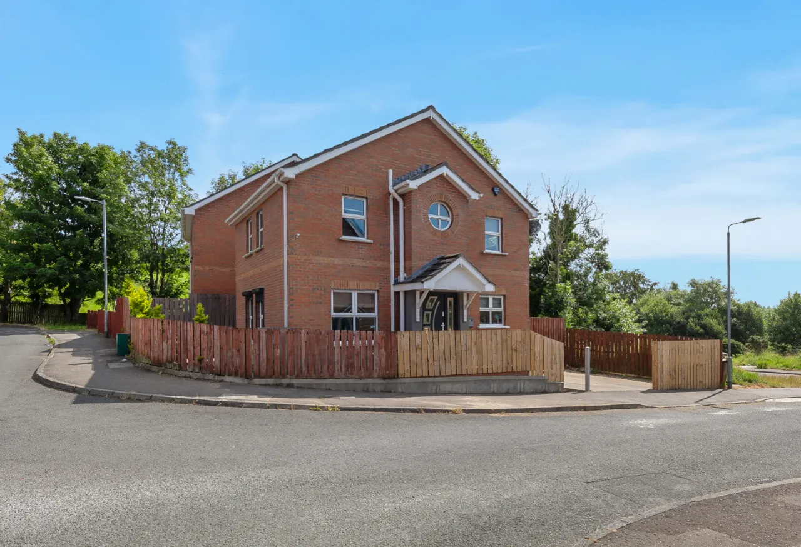
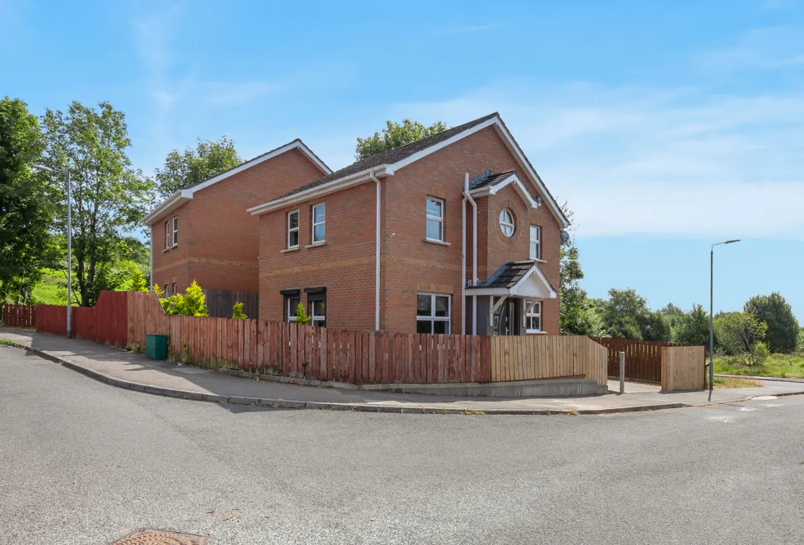
Off street driveway parking. Raised paved patio area, outside tap and security light.

 Favourite
 Make an Offer
 Book a Viewing
 Get a Mortgage
 Call the Office
 Share
Share