COMPOSITE FRONT DOOR TO:
RECEPTION HALL:
Ceramic tiled floor
DOWNSTAIRS WC:
Tiled floor, low flush WC, pedestal wash hand basin with vanity unit, extractor fan
CLOAKROOM:
uPVC double glazed door leading outside
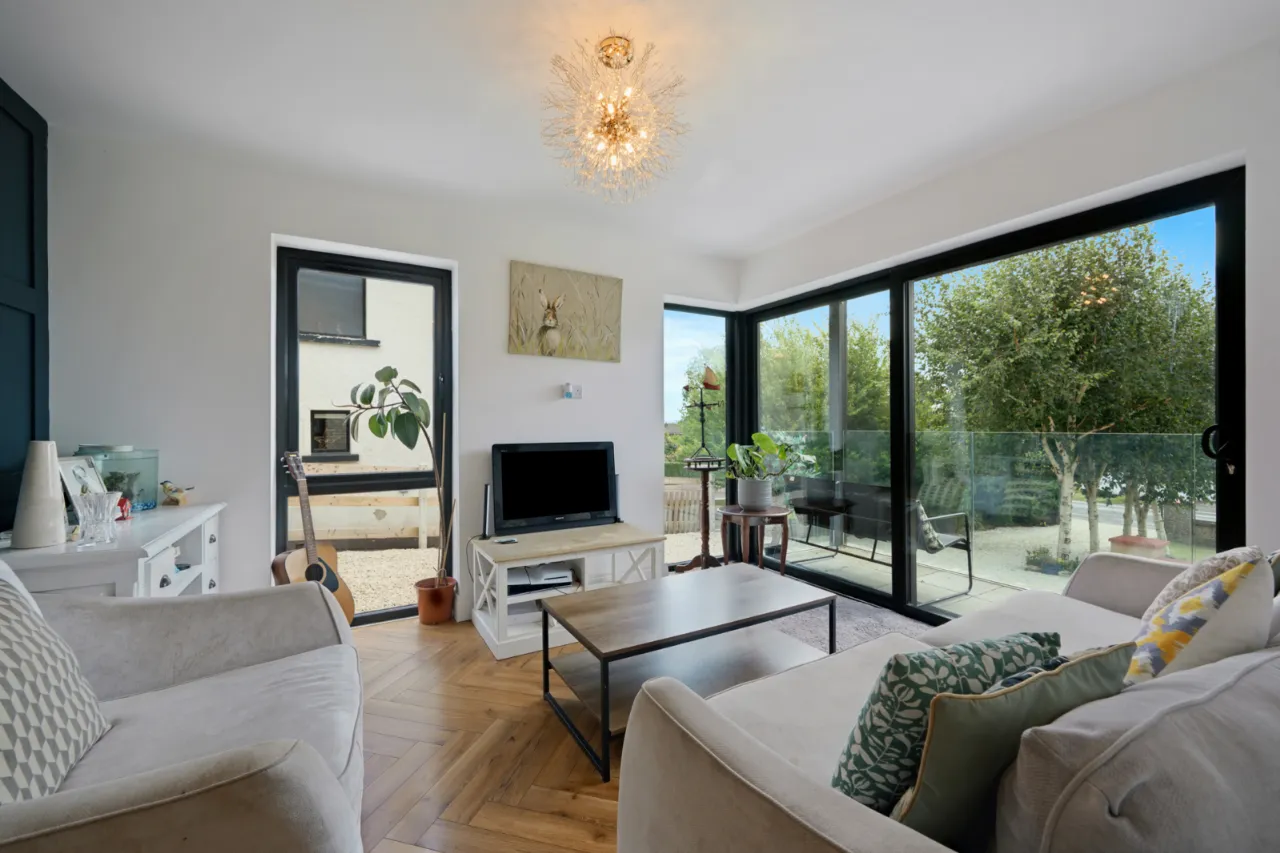
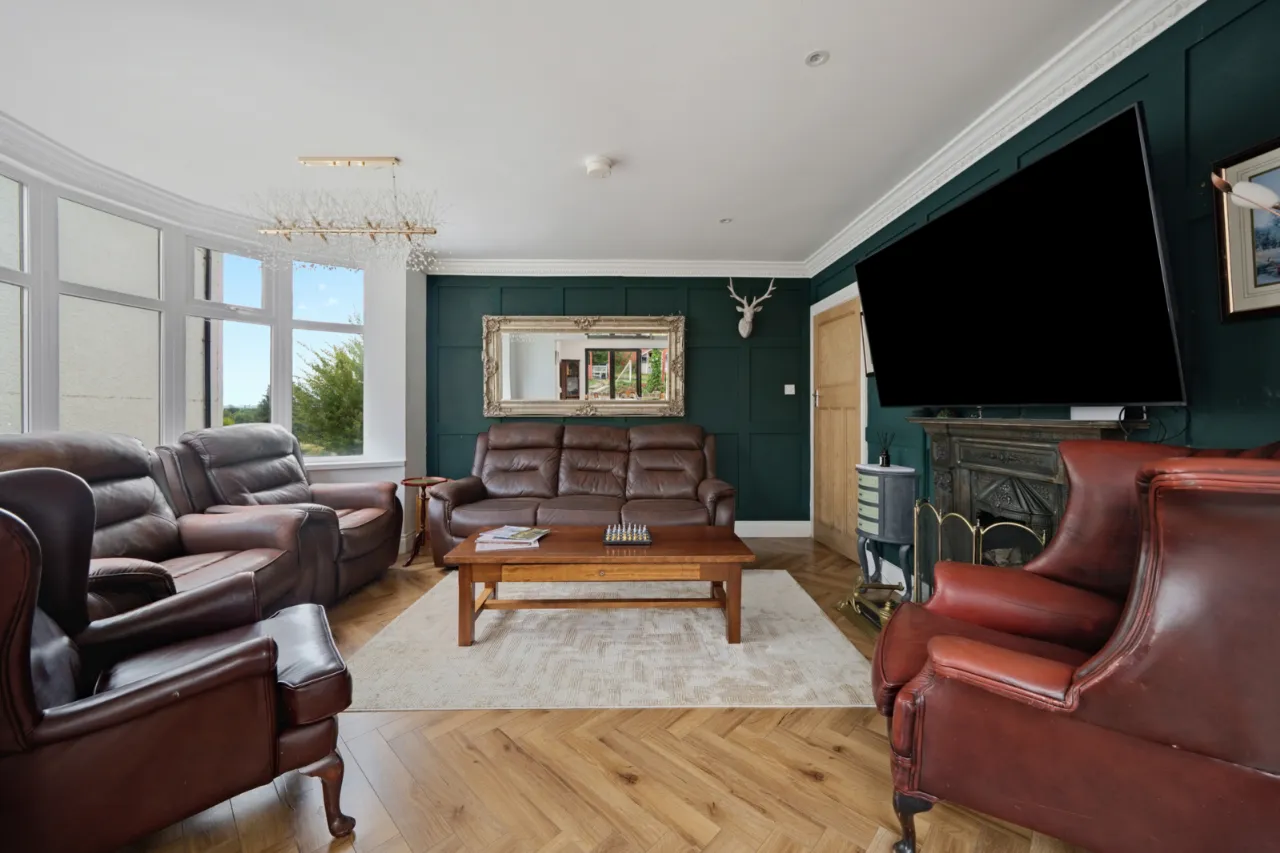
LIVING ROOM: 13'1" x 11'0" (4m x 3.35m)
Laminate wood floor, uPVC double glazed door leading to paved patio
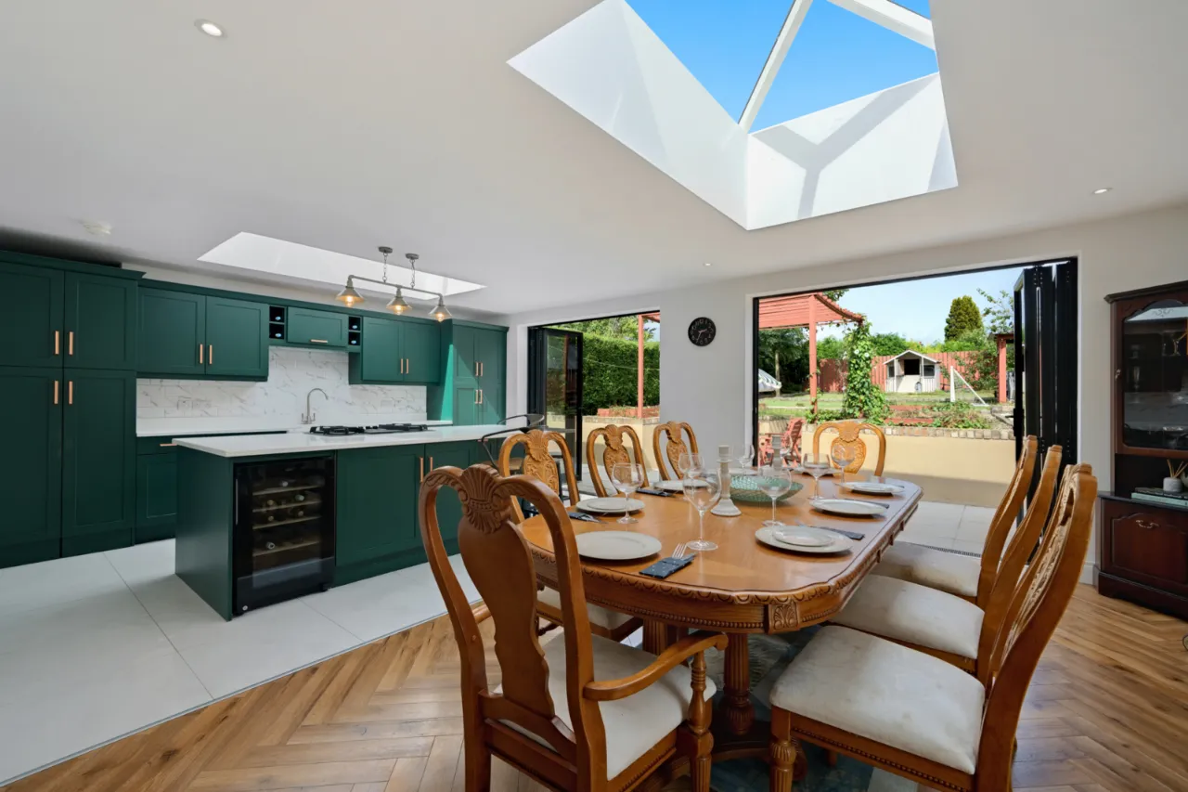
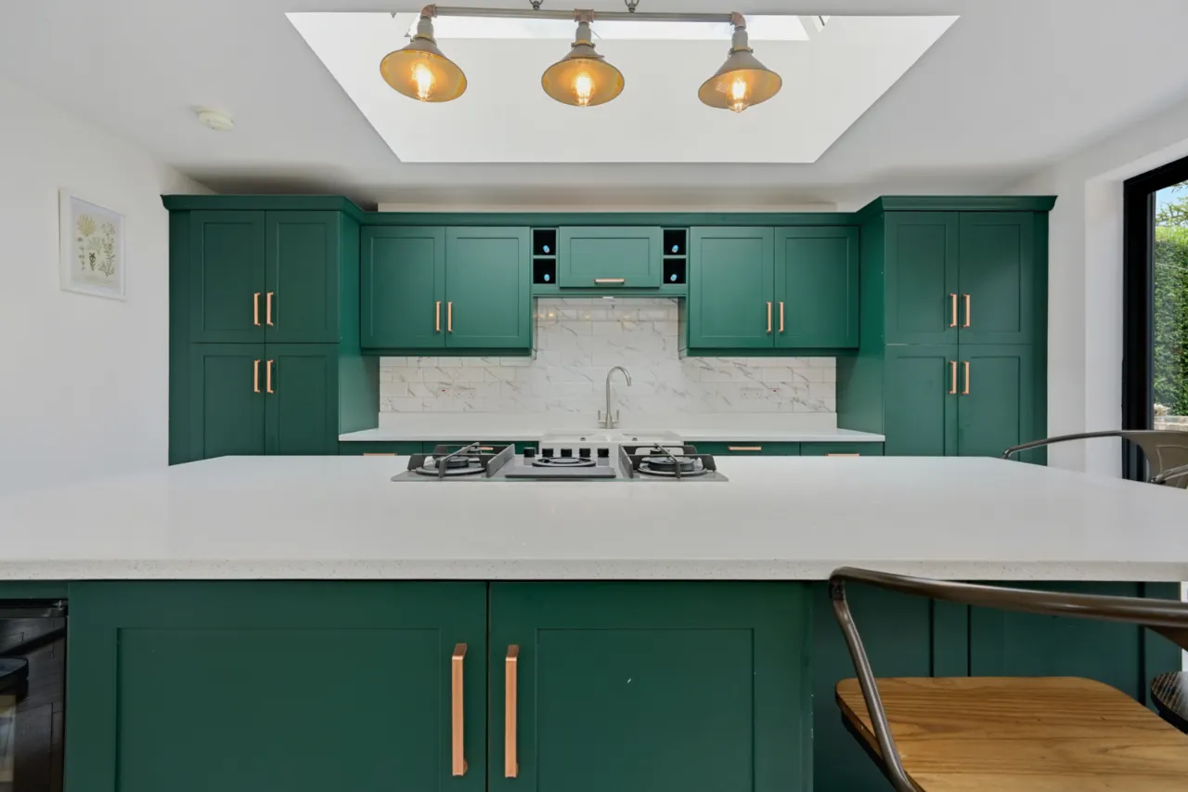
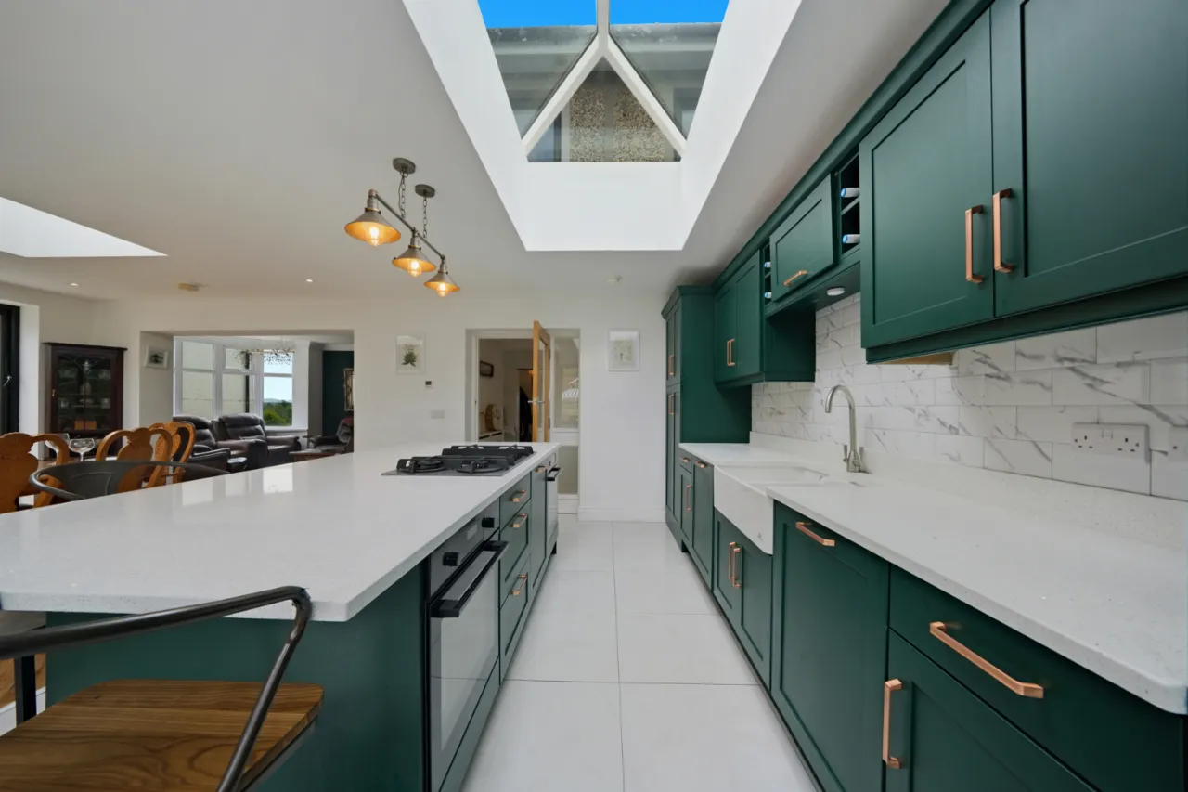
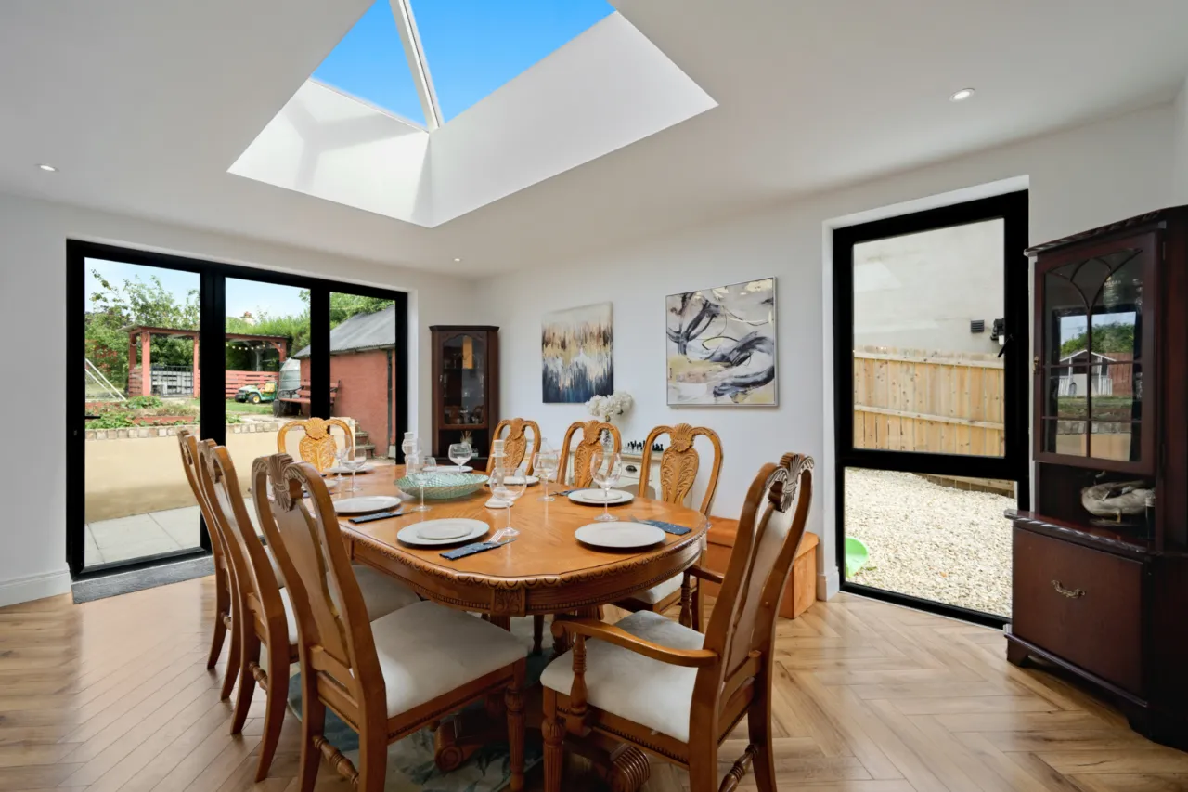
KITCHEN/DINING ROOM: 22'9" x 16'0" (6.93m x 4.88m)
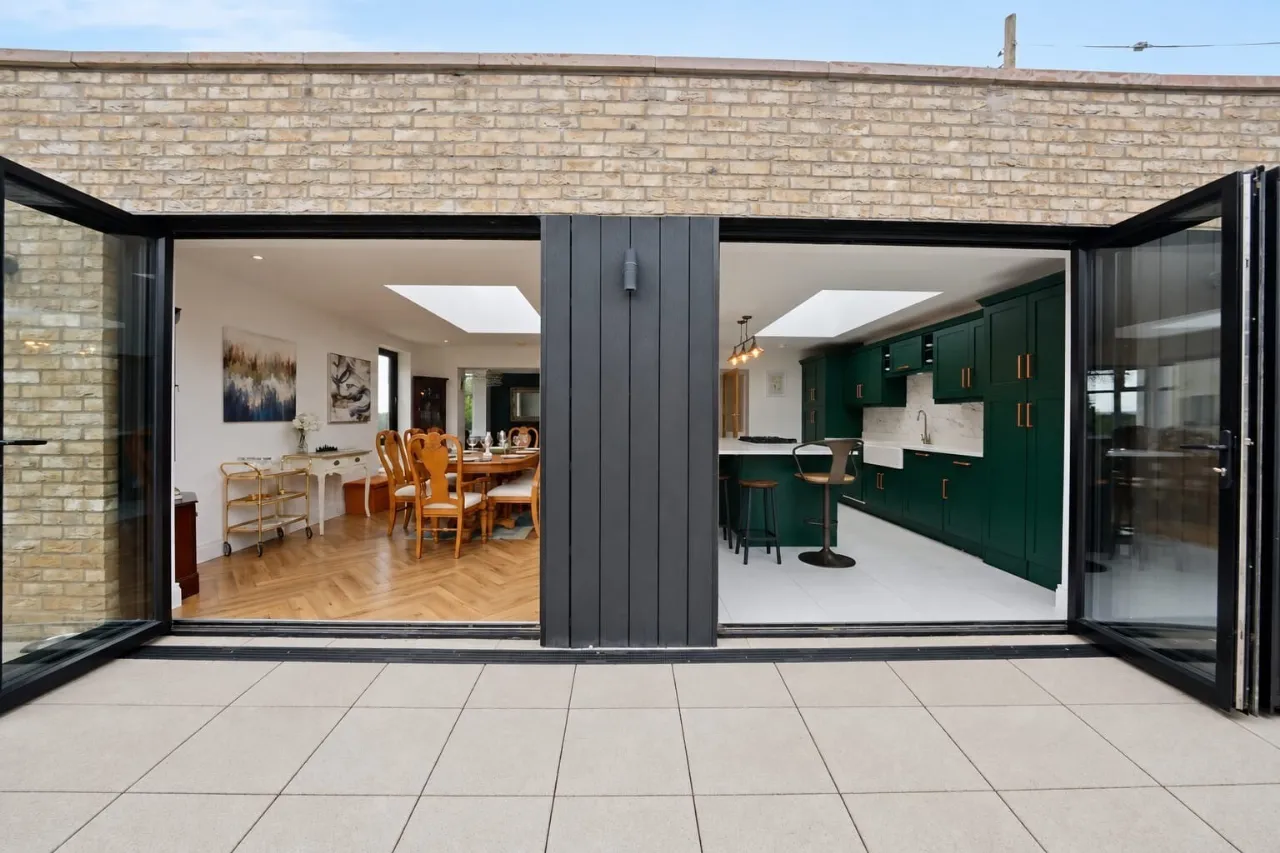
Ceramic tiled floor, laminate wood floor, range of high and low level units, quartz worktops, large family island, twin electric oven, 4 ring gas hob with extractor fan, pull out bin, integrated fridge freezer, integrated wine fridge, integrated dishwasher, part tiled wall, twin bi-folding doors
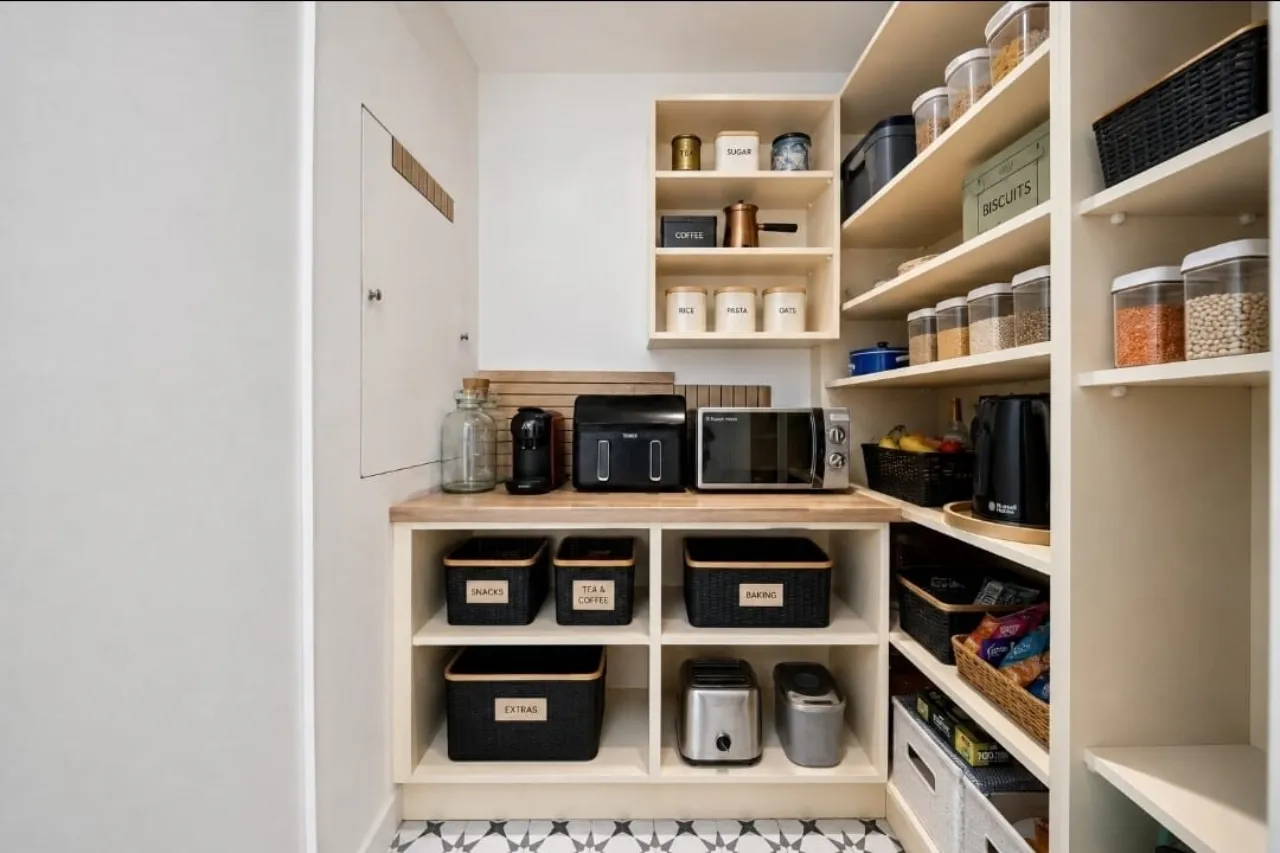
PANTRY:
Shelved
UTILITY ROOM:
Tiled floor, range of high and low level units, stainless steel sink unit, plumbed for washing machine, space for tumble dryer, plumbed for fridge, extractor fan
FAMILY ROOM: 15'3" x 11'9" (4.65m x 3.58m)
Cornice ceiling, laminate wood floor, cast iron open fireplace, spotlighting, open to kitchen
BEDROOM 5/RECEPTION ROOM: 12'1" x 11'6" (3.68m x 3.5m)
Laminate wood floor, solid wood open fireplace, cornice ceiling
FIRST FLOOR LANDING:
Cornice ceiling, laminate wood floor
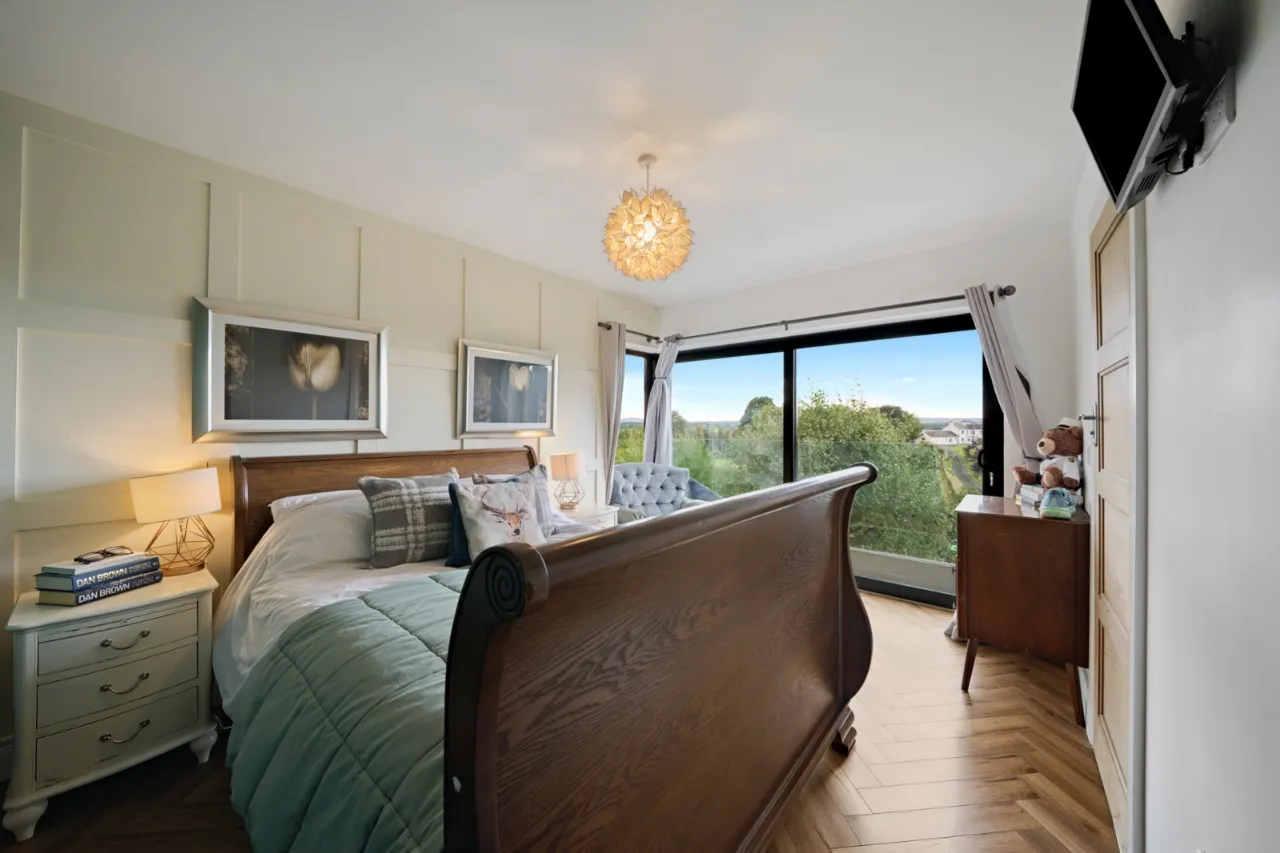
PRINCIPAL BEDROOM: 15'7" x 13'1" (4.75m x 4m)
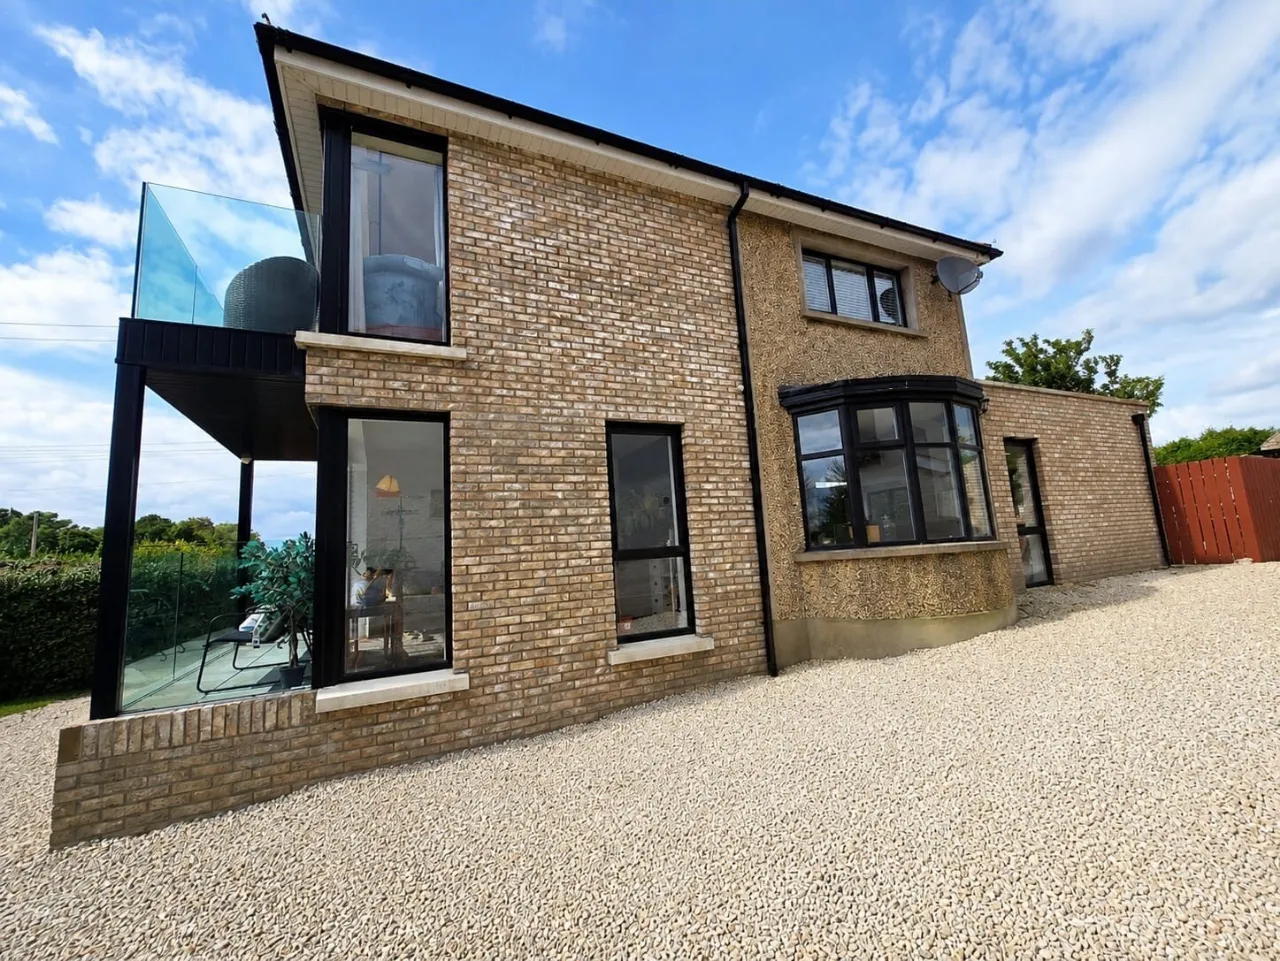
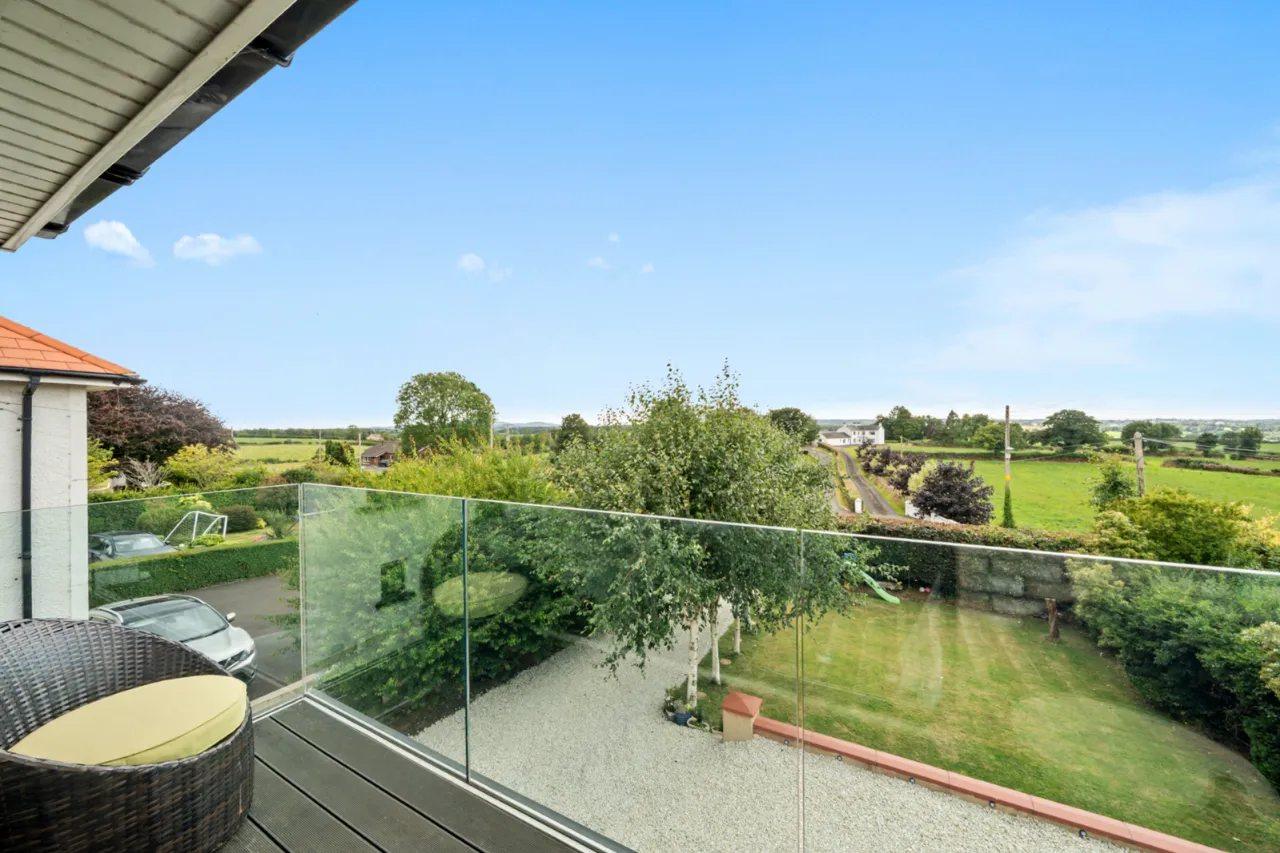
Laminate wood floor, sliding uPVC door to sit out balcony with composite decking and glass with beautiful views over the countryside
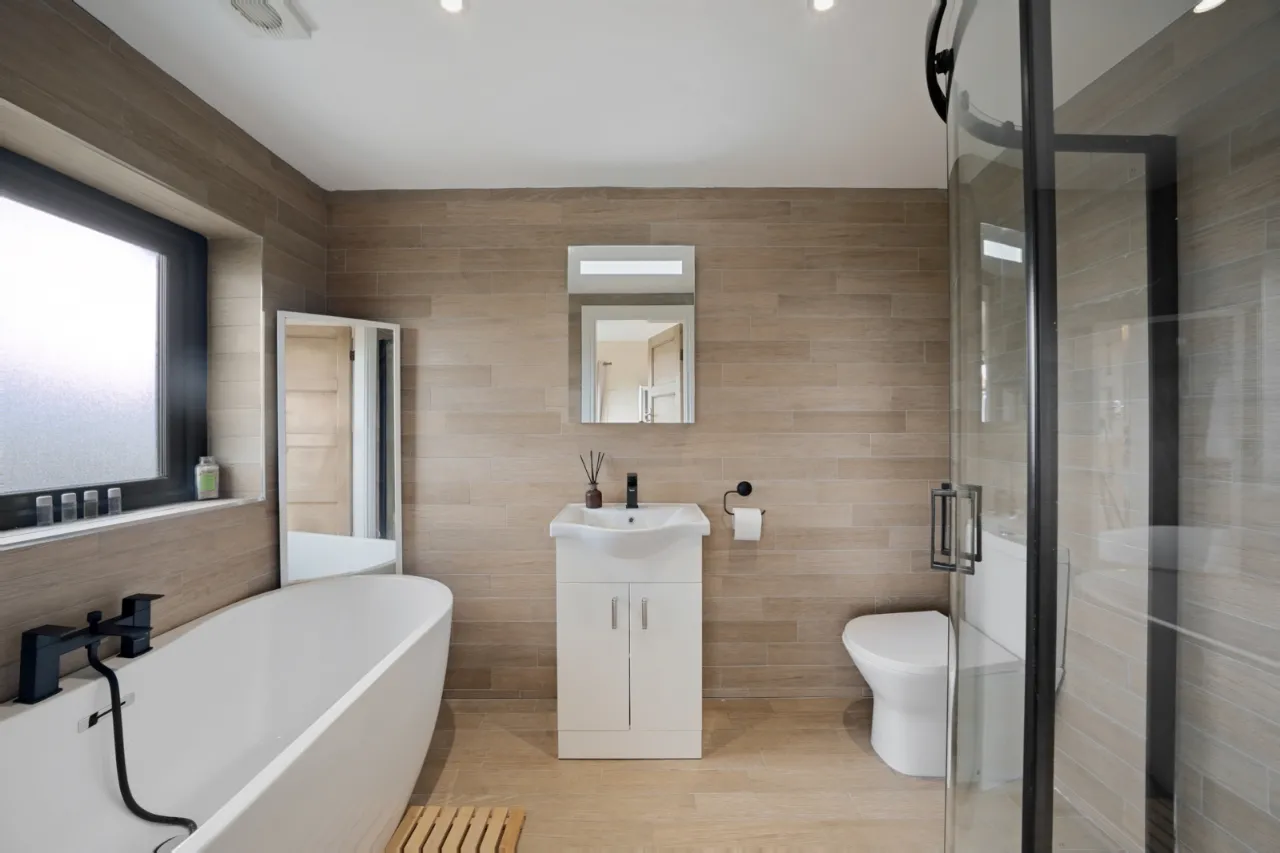
FULLY TILED ENSUITE:
Bath, shower, low flush WC, pedestal wash hand basin
BEDROOM 2: 11'7" x 11'6" (3.53m x 3.5m)
Cornice ceiling
BEDROOM 3: 11'6" x 11'3" (3.5m x 3.43m)
Cornice ceiling, laminate wood floor, dual aspect view
BEDROOM 4: 8'7" x 8'1" (2.62m x 2.46m)
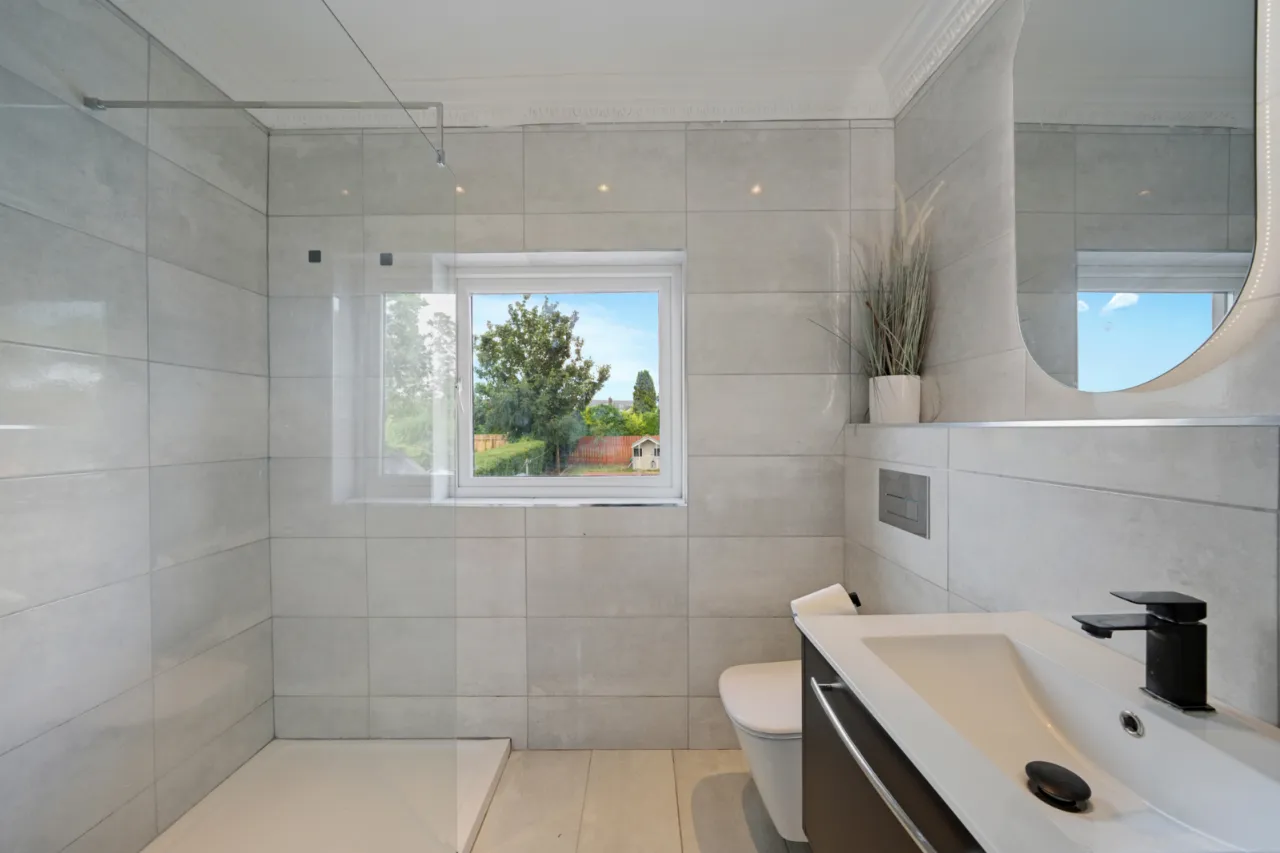
FULLY TILED BATHROOM:
Walk in shower with rainhead attachment, close couple WC, pedestal wash hand basin with vanity unit, chrome heated towel rail, cornice ceiling, spotlighting
OUTSIDE:
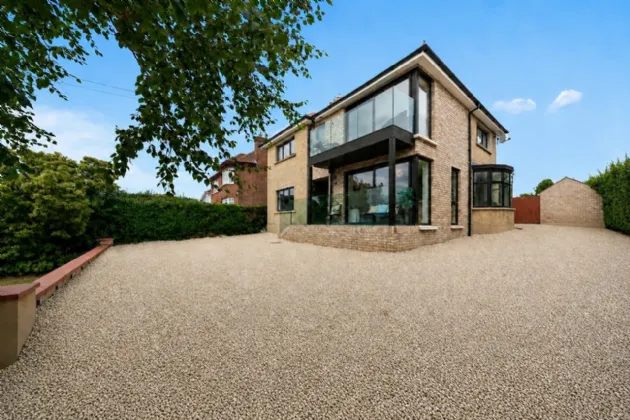
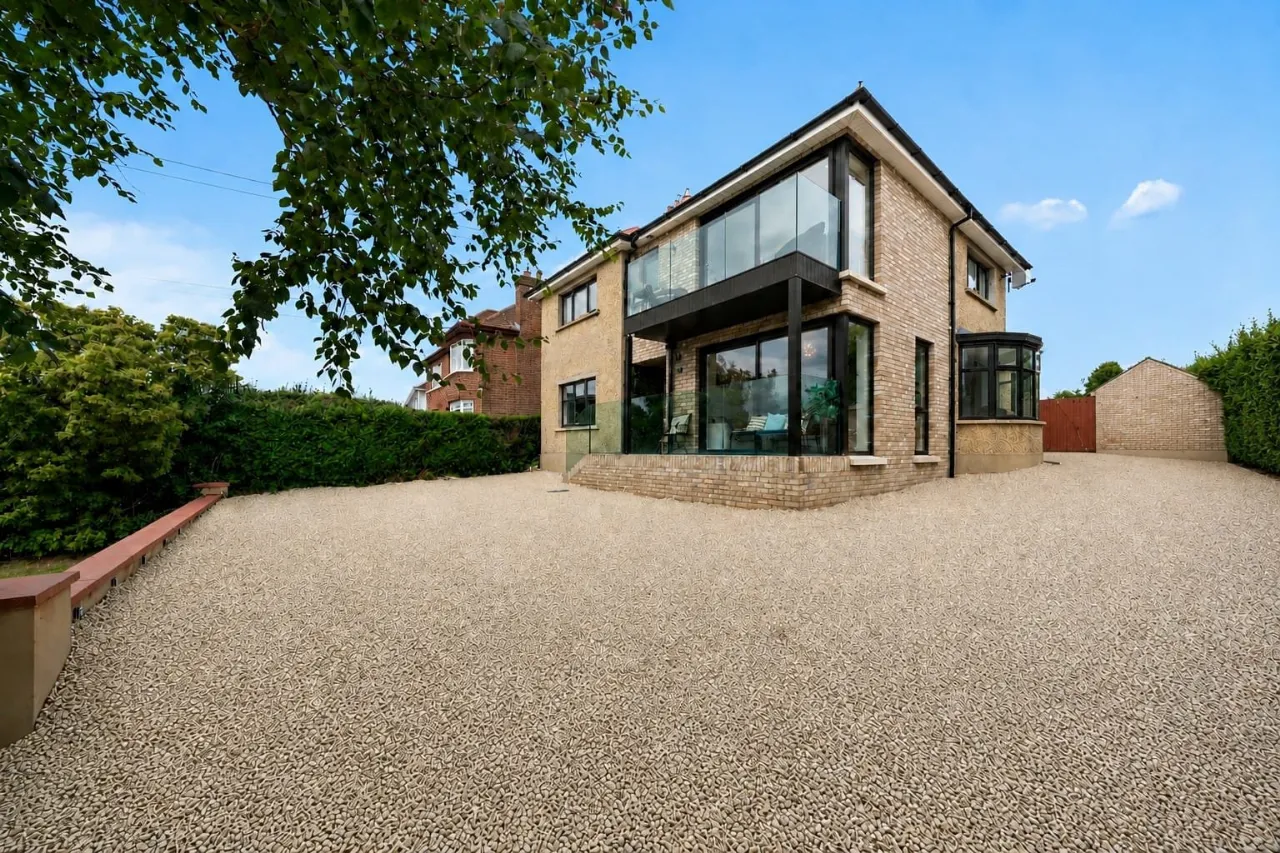
Concrete pillars to gravel driveway parking and tarmac area. Front garden in lawn enclosed by mature hedges, enclosed rear garden in lawn with paved sitting area and raised gravel flower beds. PVC oil tank
DETACHED GARAGE:

 Favourite
 Make an Offer
 Book a Viewing
 Get a Mortgage
 Call the Office
 Share
Share