Key Features
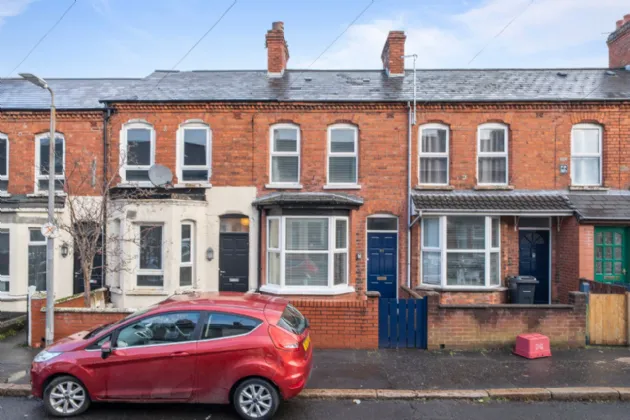
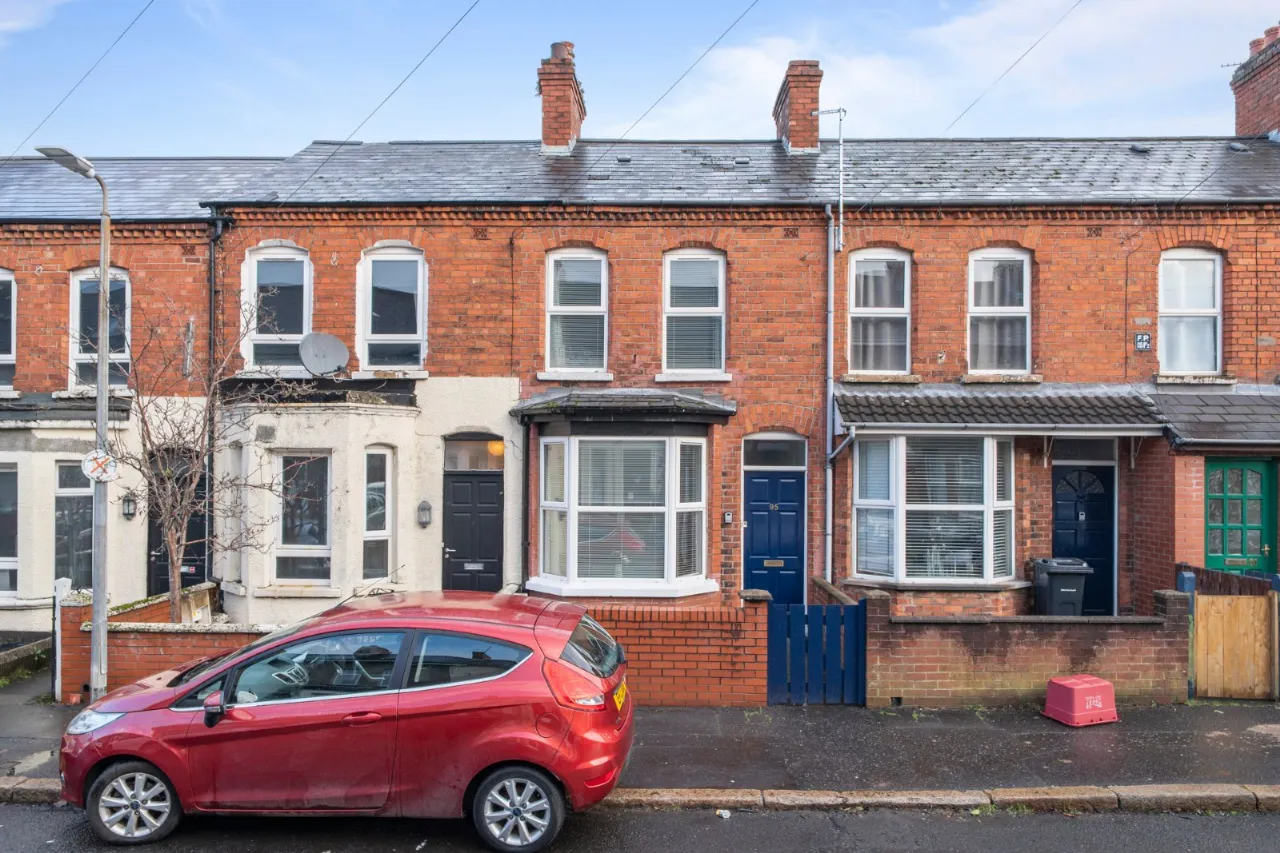
Red Brick Mid-Terrace
Ideal For First Time Buyer Or Young Professionals Alike
Excellent Residential Location Off Vibrant Lisburn Road
Three Bedrooms
Living Room & Kitchen With Casual Dining
Shower Room
Gas Fired Central Heating
PVC Double Glazing
Within Walking Distance Of Coffee Shops, Restaurants & Bars On The Lisburn Road
Queen’s University, Belfast City Centre Also Within Comfortable Walking Distance
Viewing By Private Appointment
Description
Edinburgh Street is a much sought after residential location within walking distance of all local amenities within the Lisburn Road area, and convenient to Queen’s University, Belfast City Centre, and City Hospital.
The accommodation which is well presented throughout provides a three bedroom layout, together with living room, kitchen with casual dining area, and shower room.
Likely to be of interest to the first time buyer, young couple or professional, or those looking for a rental investment within the area. Viewing is by appointment through our South Belfast office on 028 9066 8888.
Rooms
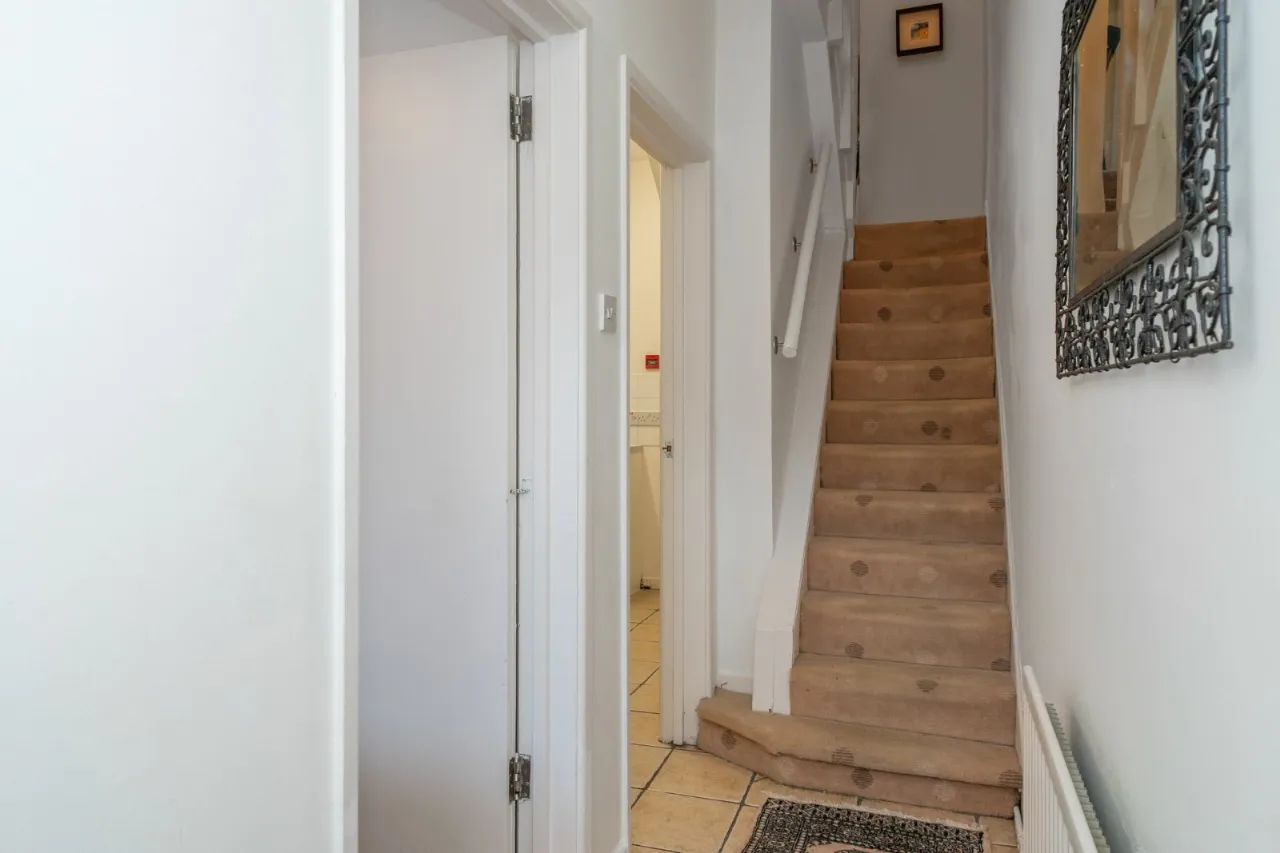
ENTRANCE HALL:
Hardwood door leading to:
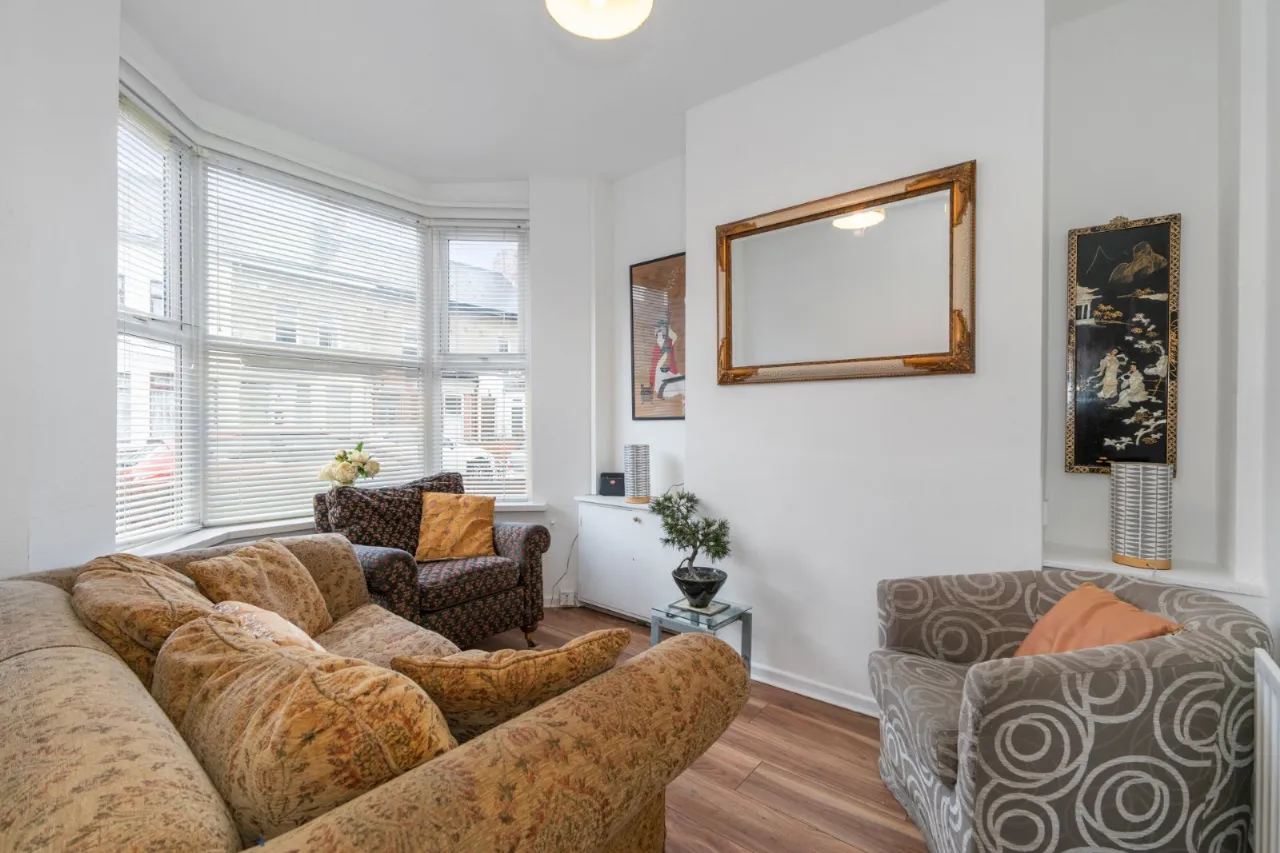
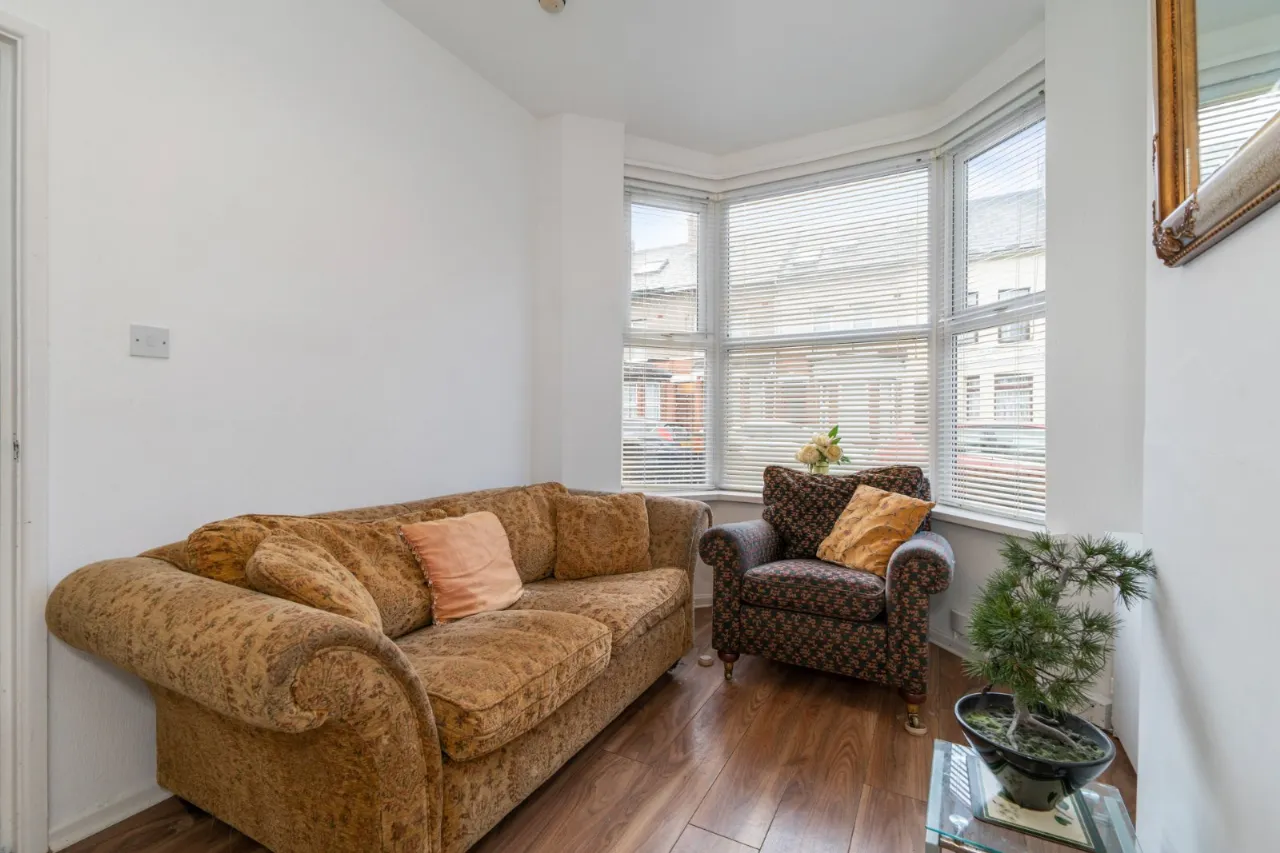
LIVING ROOM: 12'0" x 8'9" (3.66m x 2.67m)
Wood strip flooring.
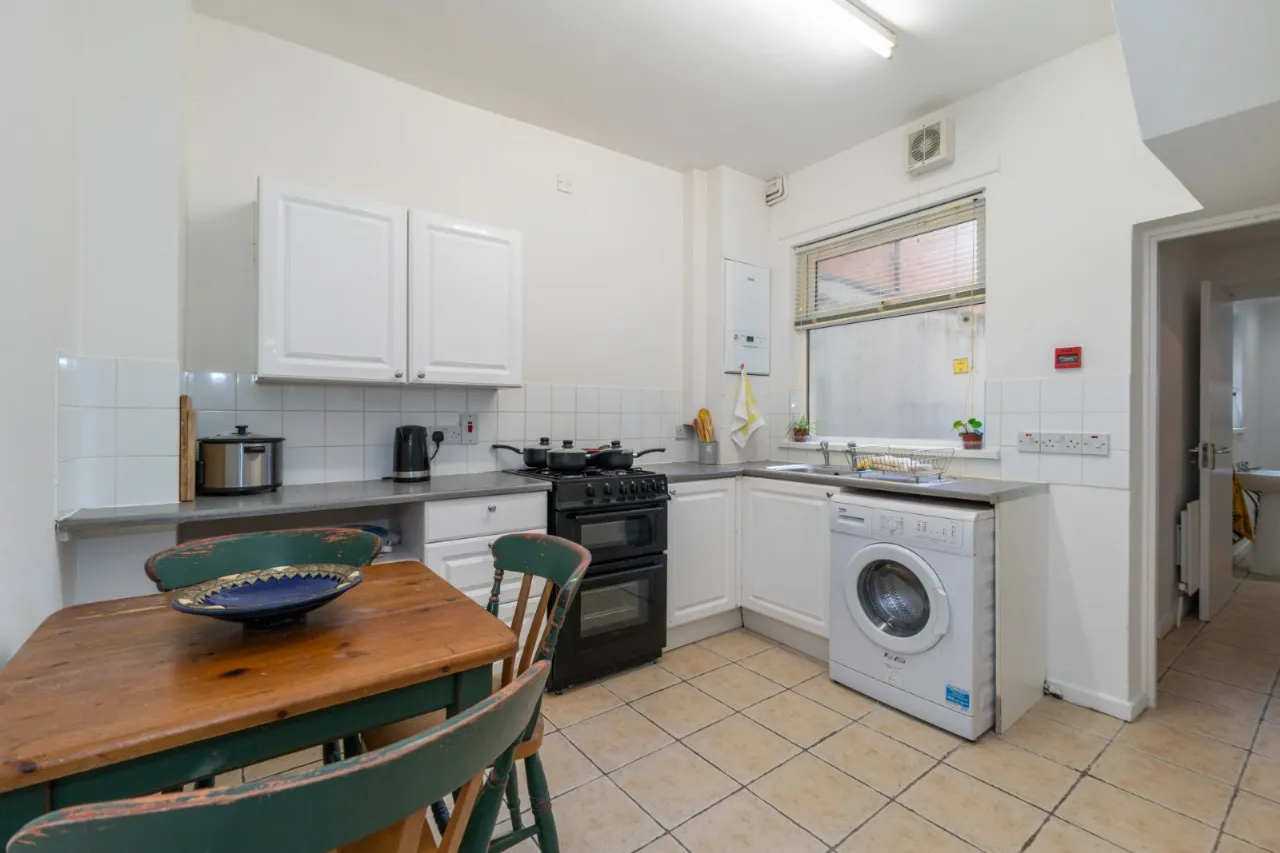
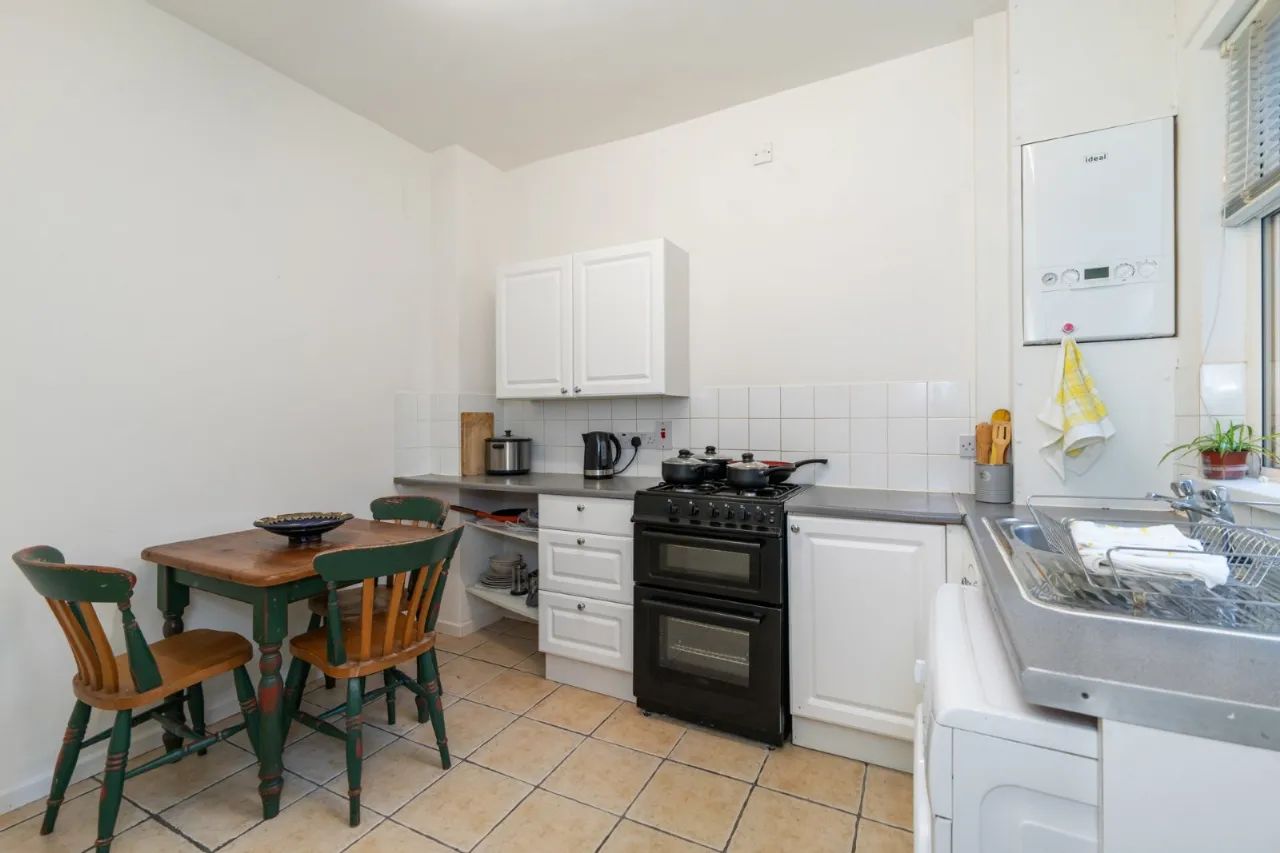
KITCHEN WITH CASUAL DINING AREA: 10'9" x 9'5" (3.28m x 2.87m)
High and low level units. Single drainer sink unit. Recessed for cooker. Plumbed for washing machine.
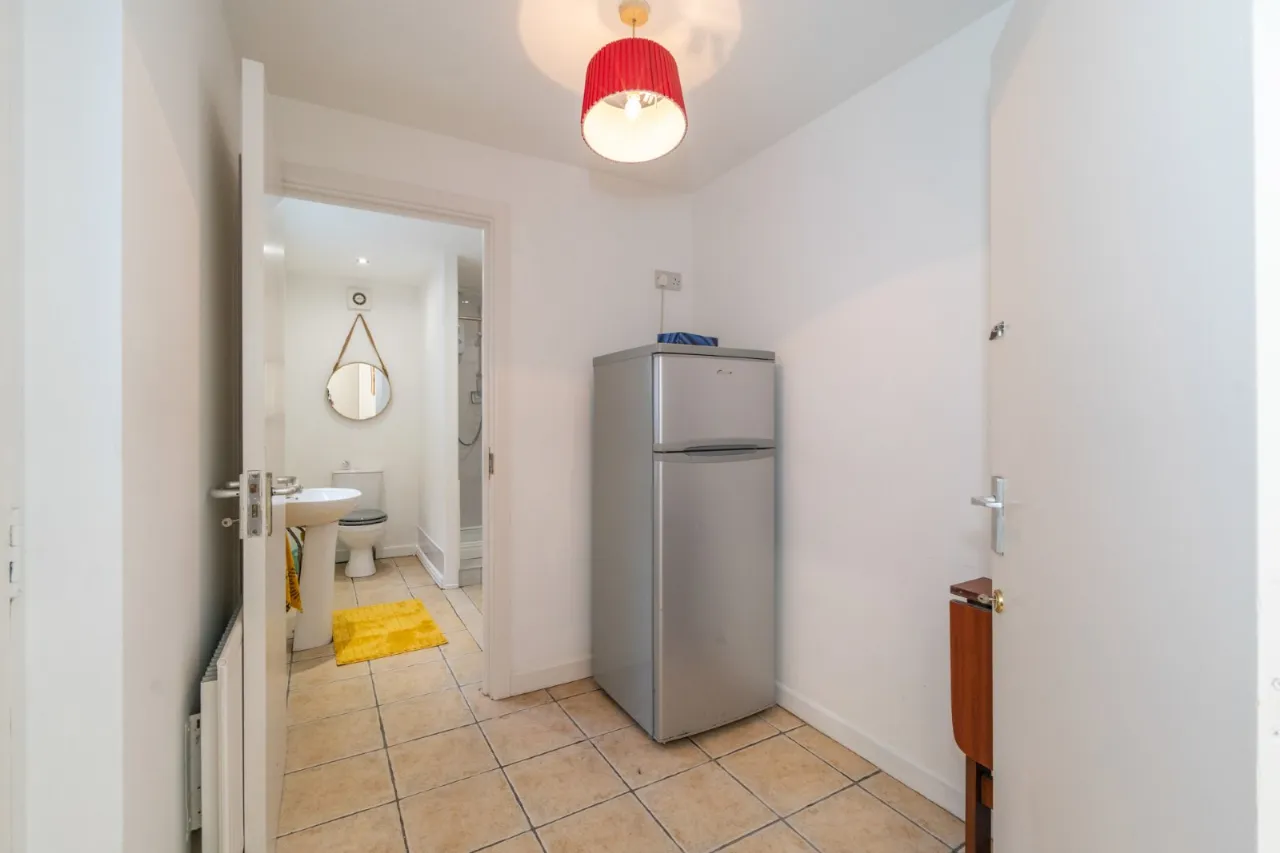
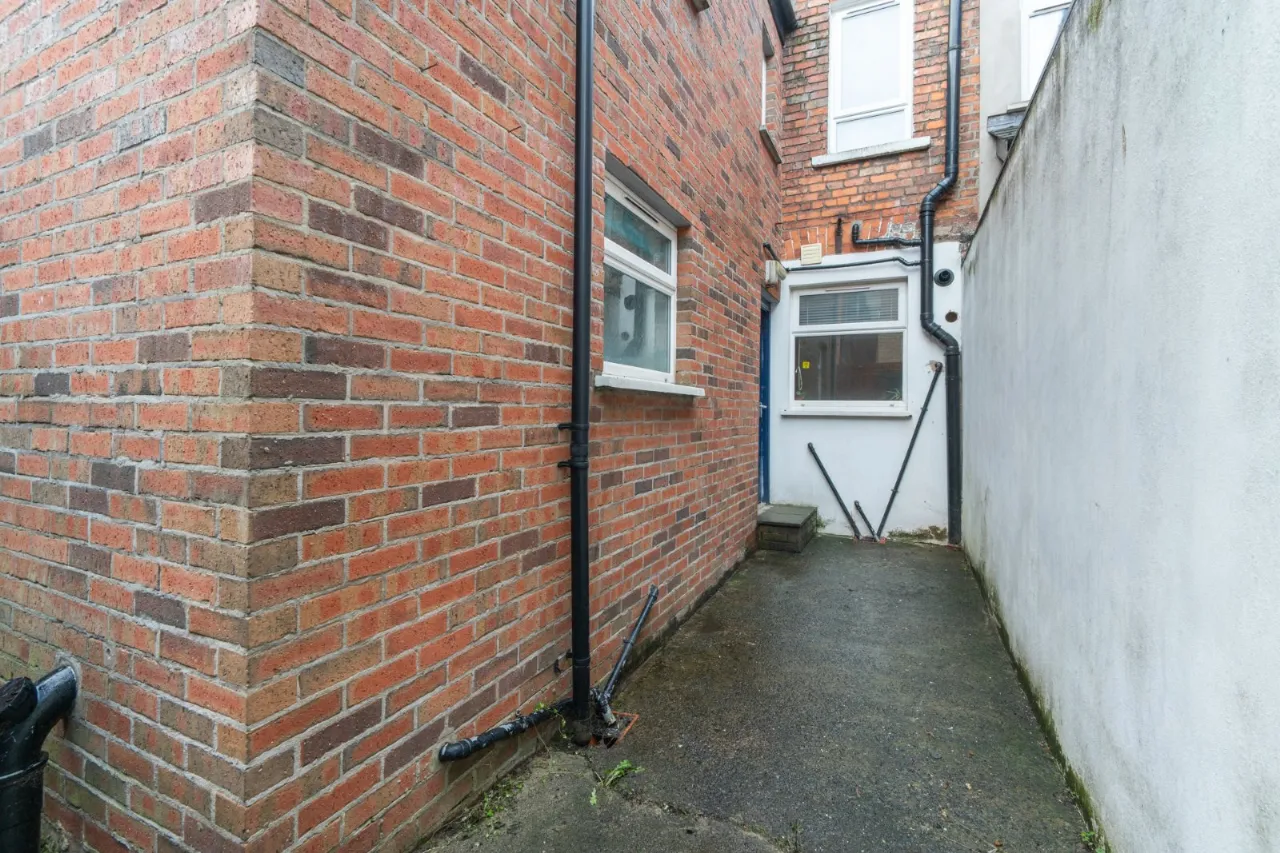
REAR HALLWAY: 6'8" x 6'0" (2.03m x 1.83m)
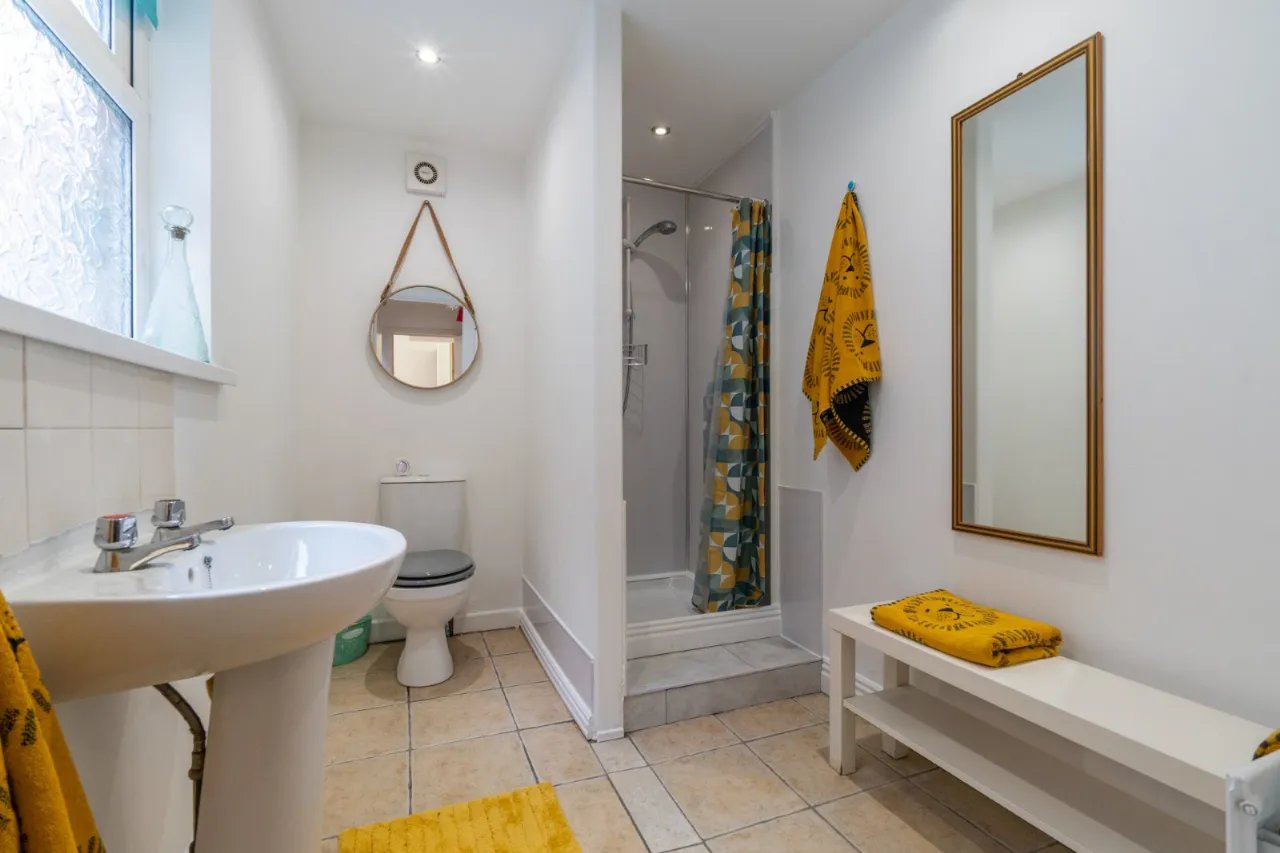
SHOWER ROOM:
Fully tiled shower enclosure. Low flush WC. Pedestal wash hand basin.
FIRST FLOOR LANDING:
Storage cupboard.
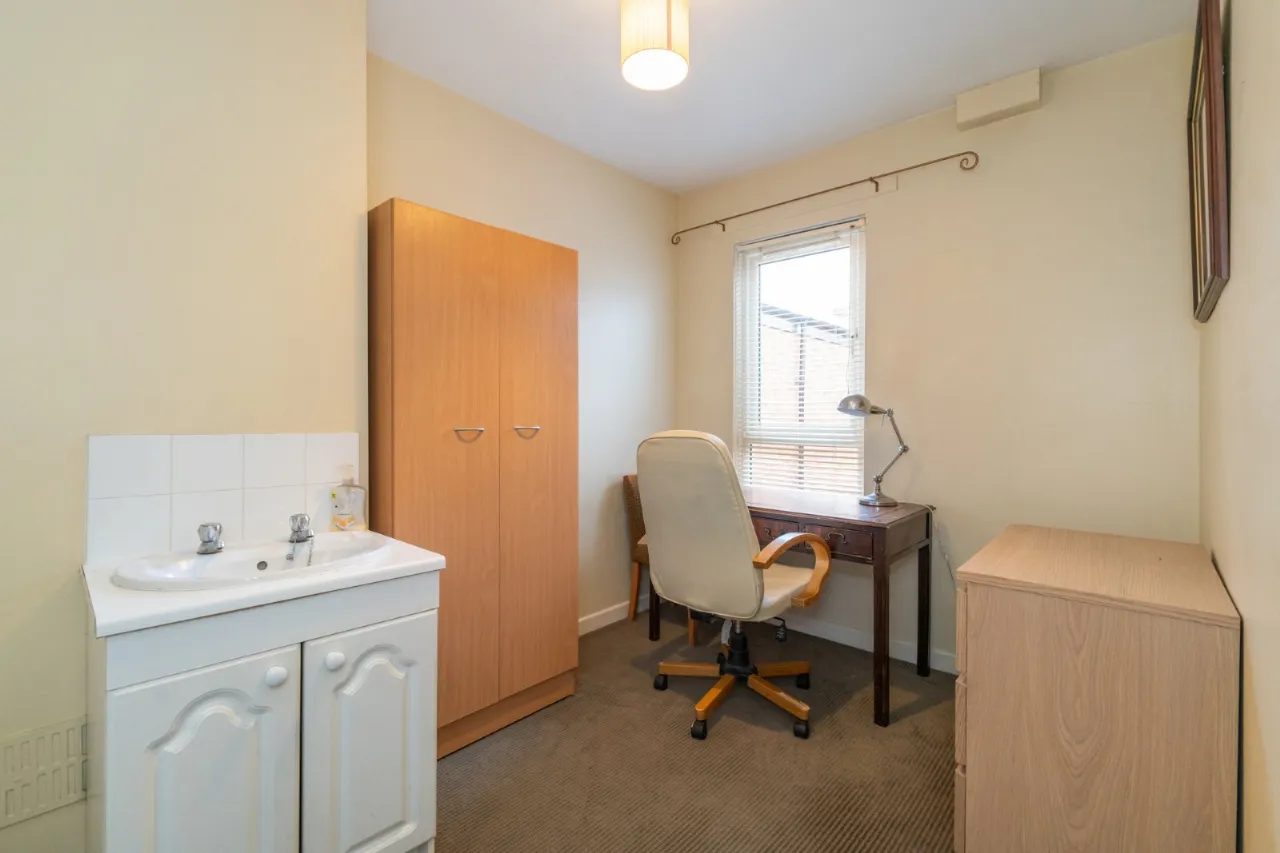
BEDROOM 1: 14'0" x 6'0" (4.27m x 1.83m)
Wash hand basin in vanity unit.
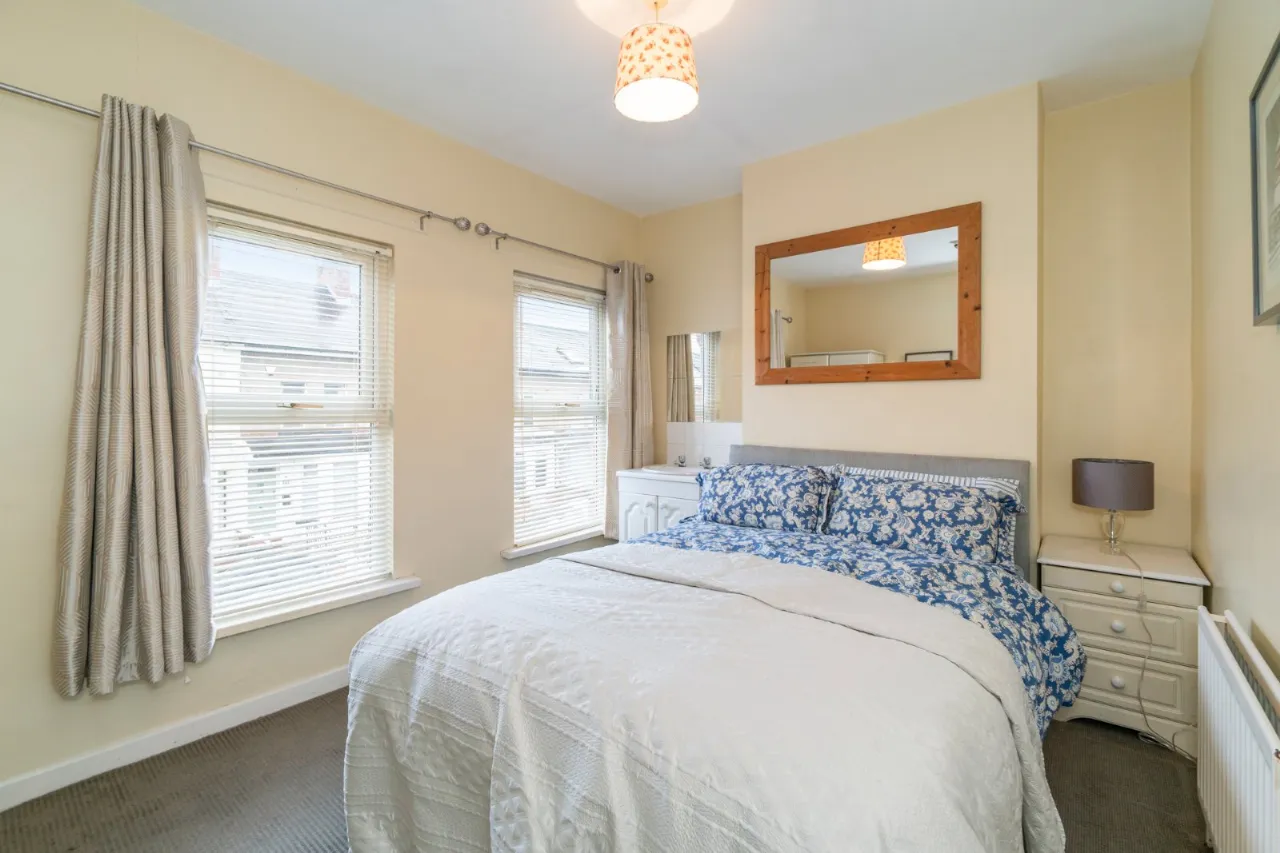
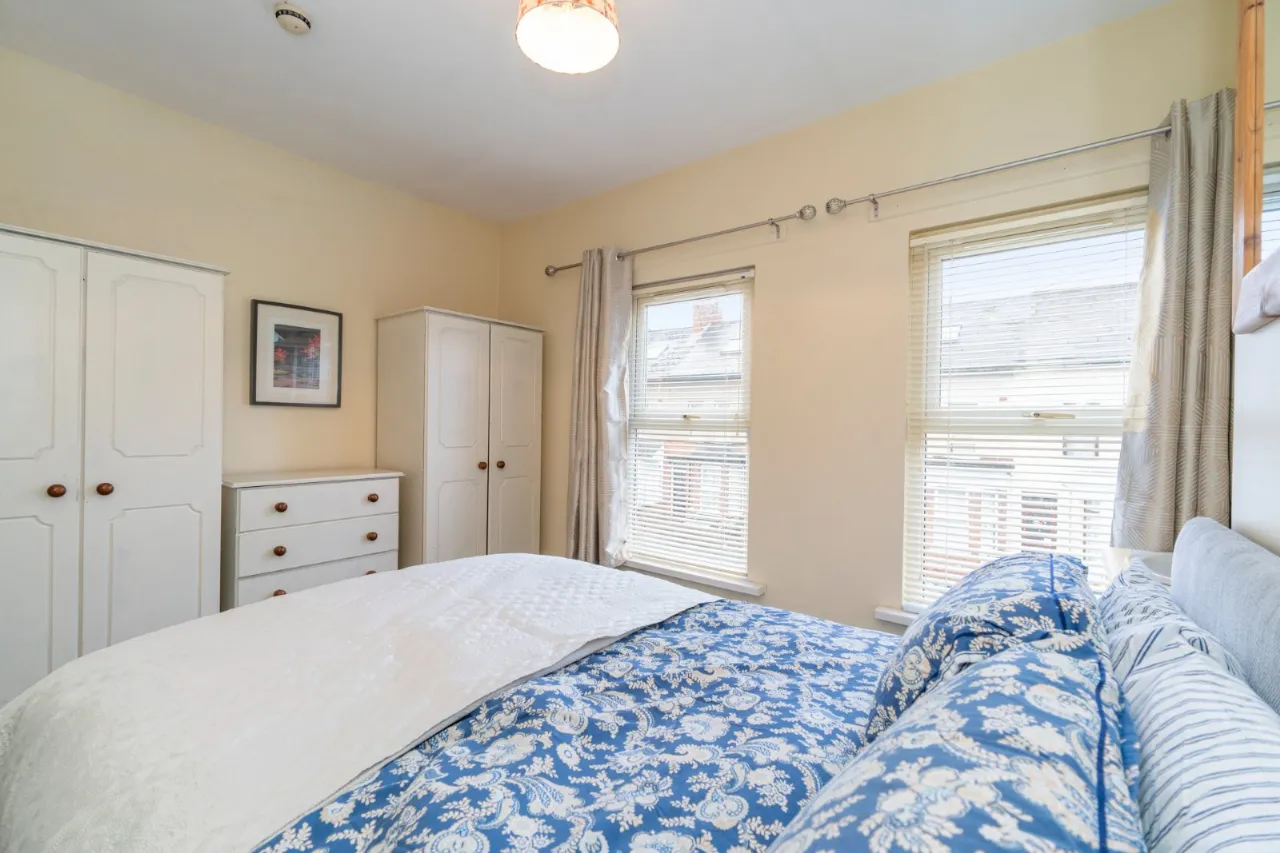
BEDROOM 2: 12'6" x 9'2" (3.8m x 2.8m)
Wash hand basin in vanity unit.
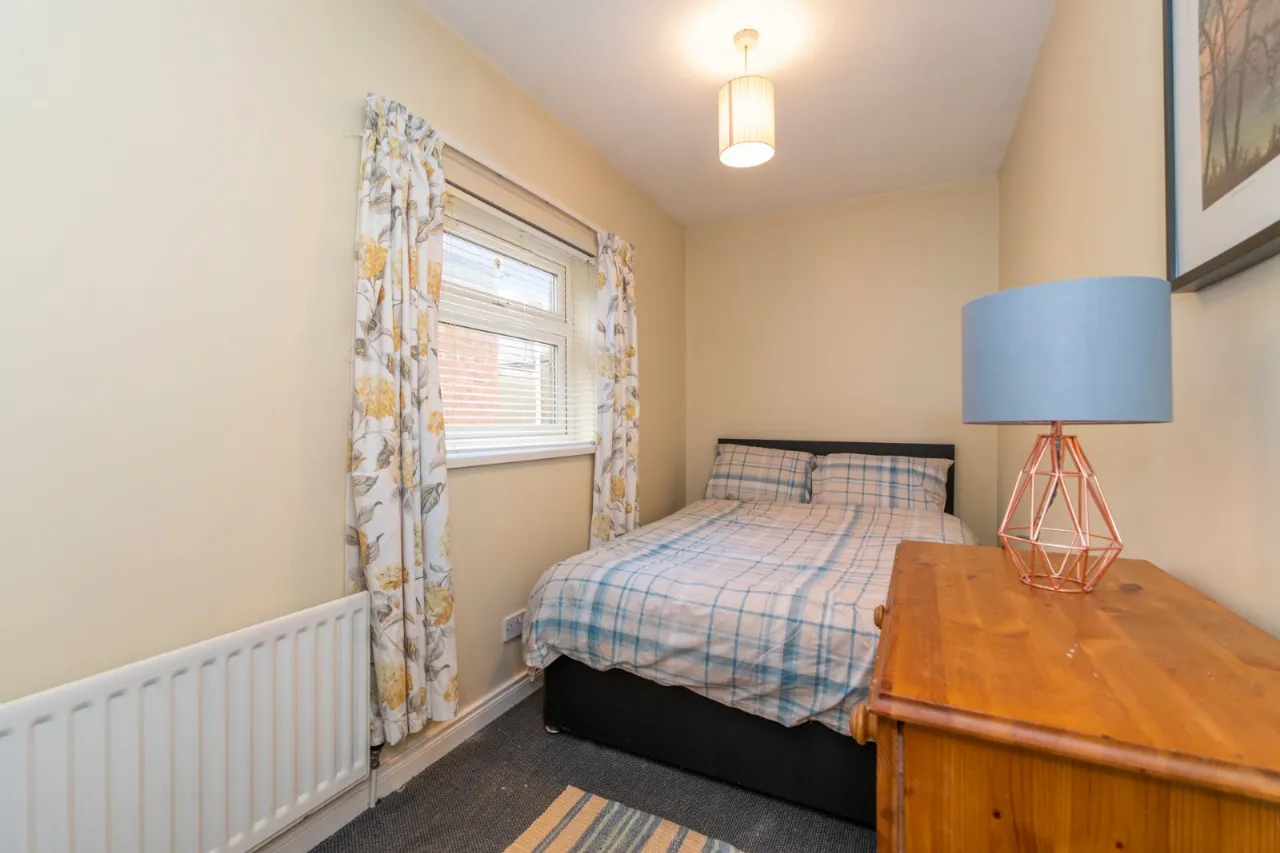
BEDROOM 3: 10'6" x 7'7" (3.2m x 2.3m)
Wash hand basin in vanity unit.

 Favourite
 Make an Offer
 Book a Viewing
 Get a Mortgage
 Call the Office
 Share
Share