Key Features
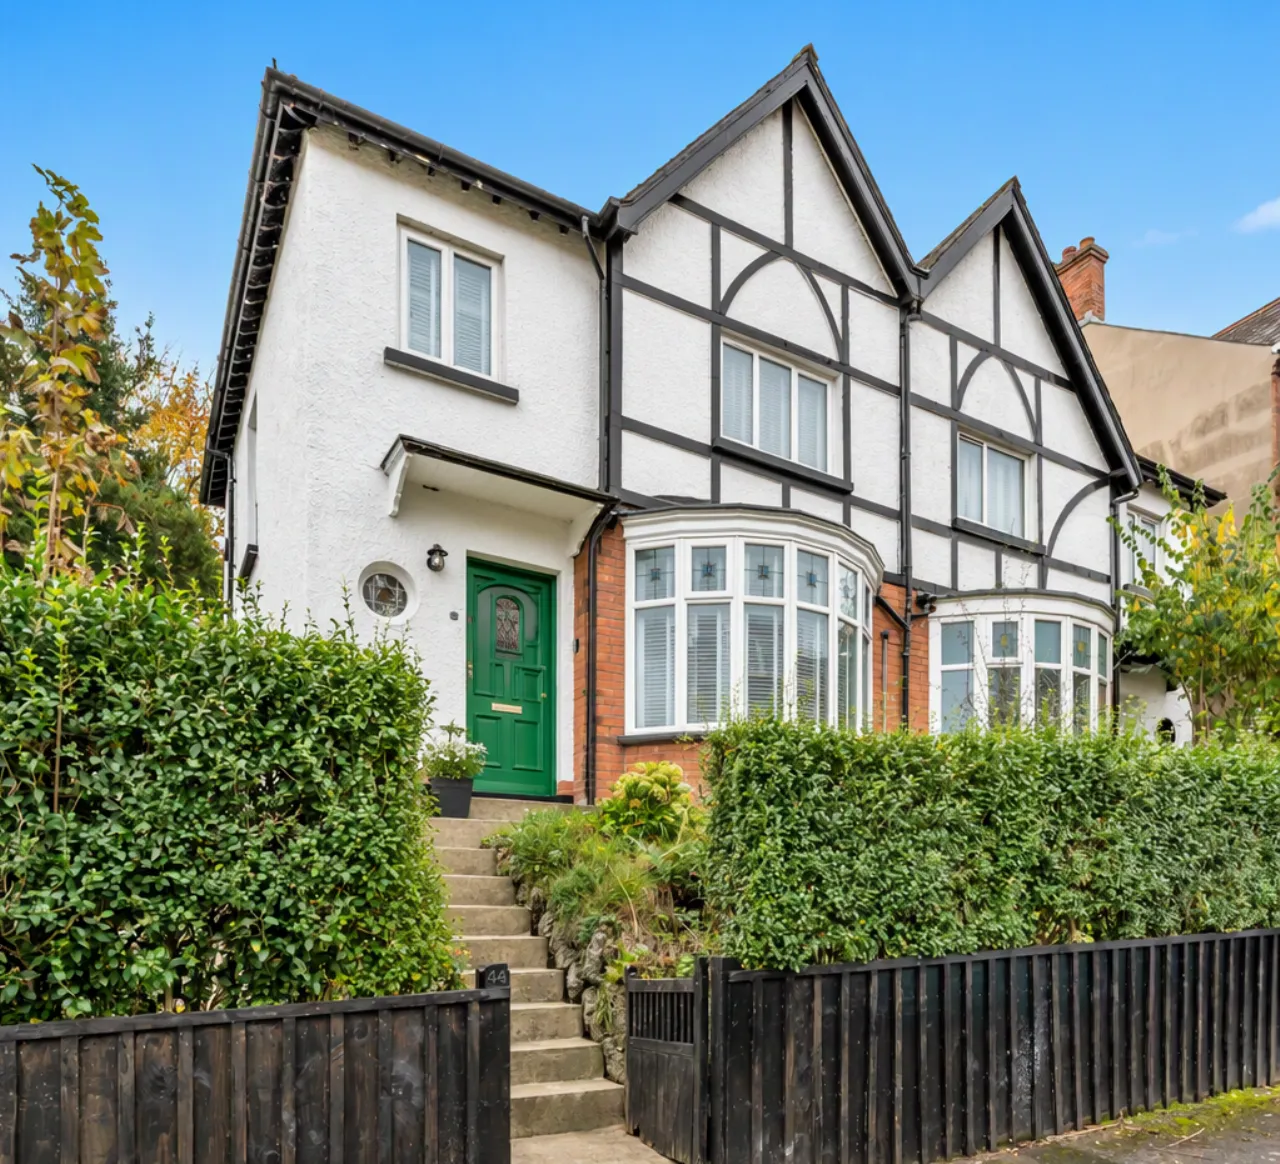
Stylish Semi-Detached Home Recently Modernised Throughout
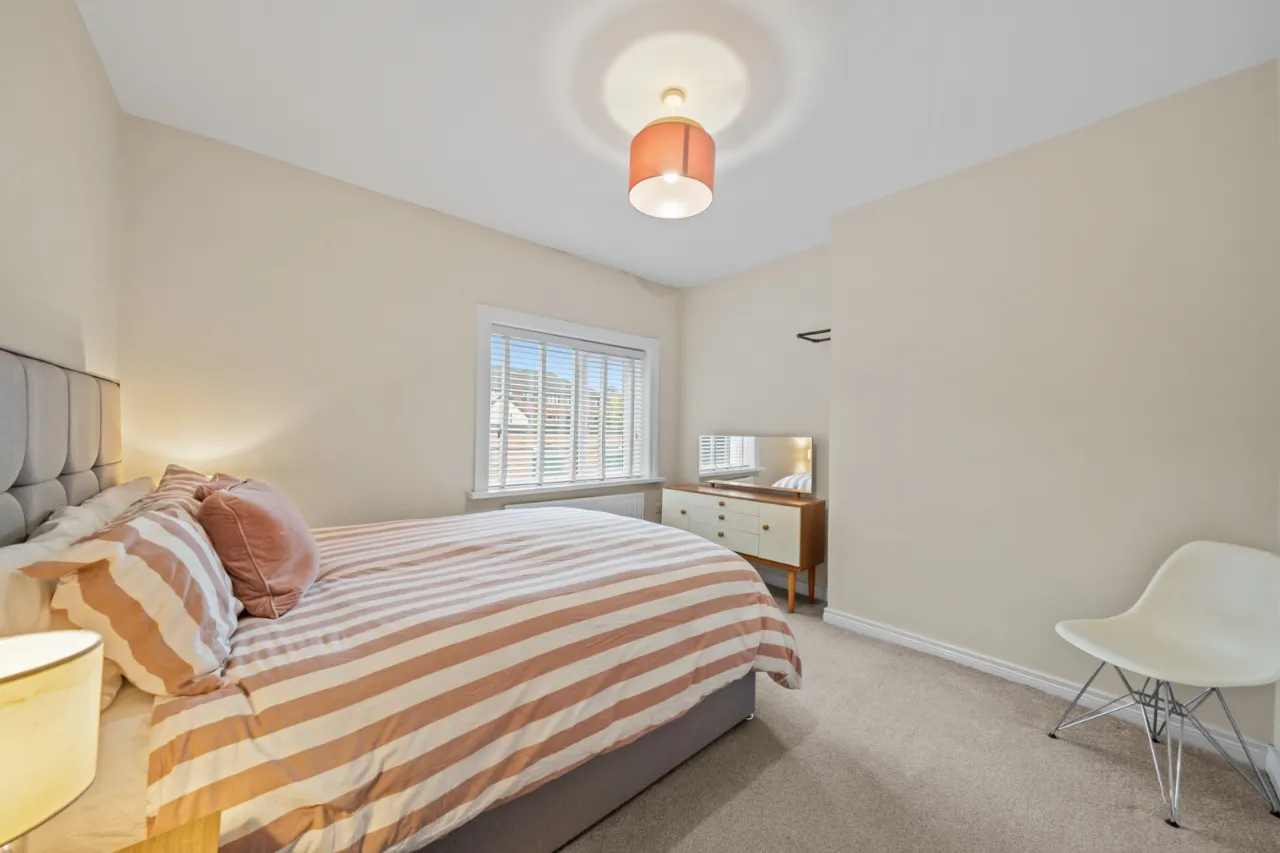
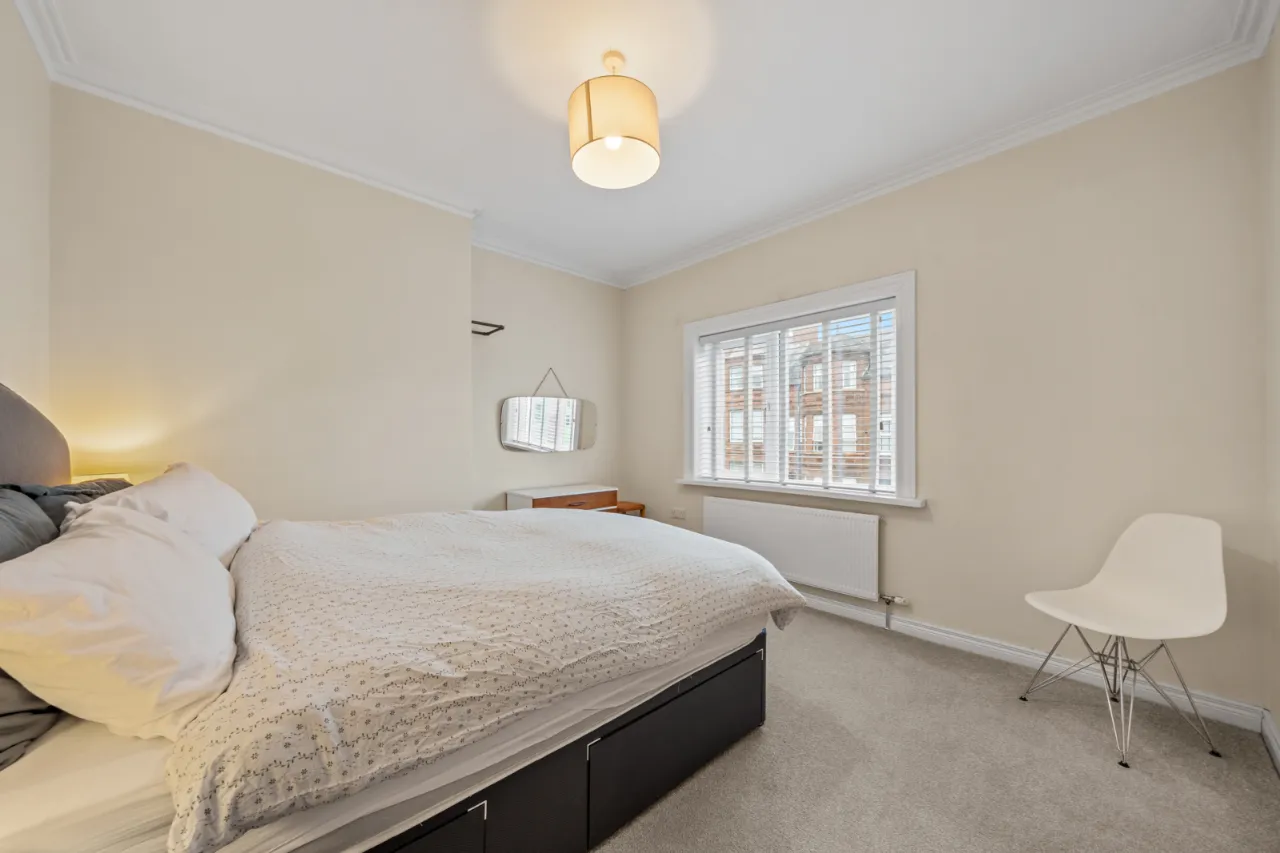
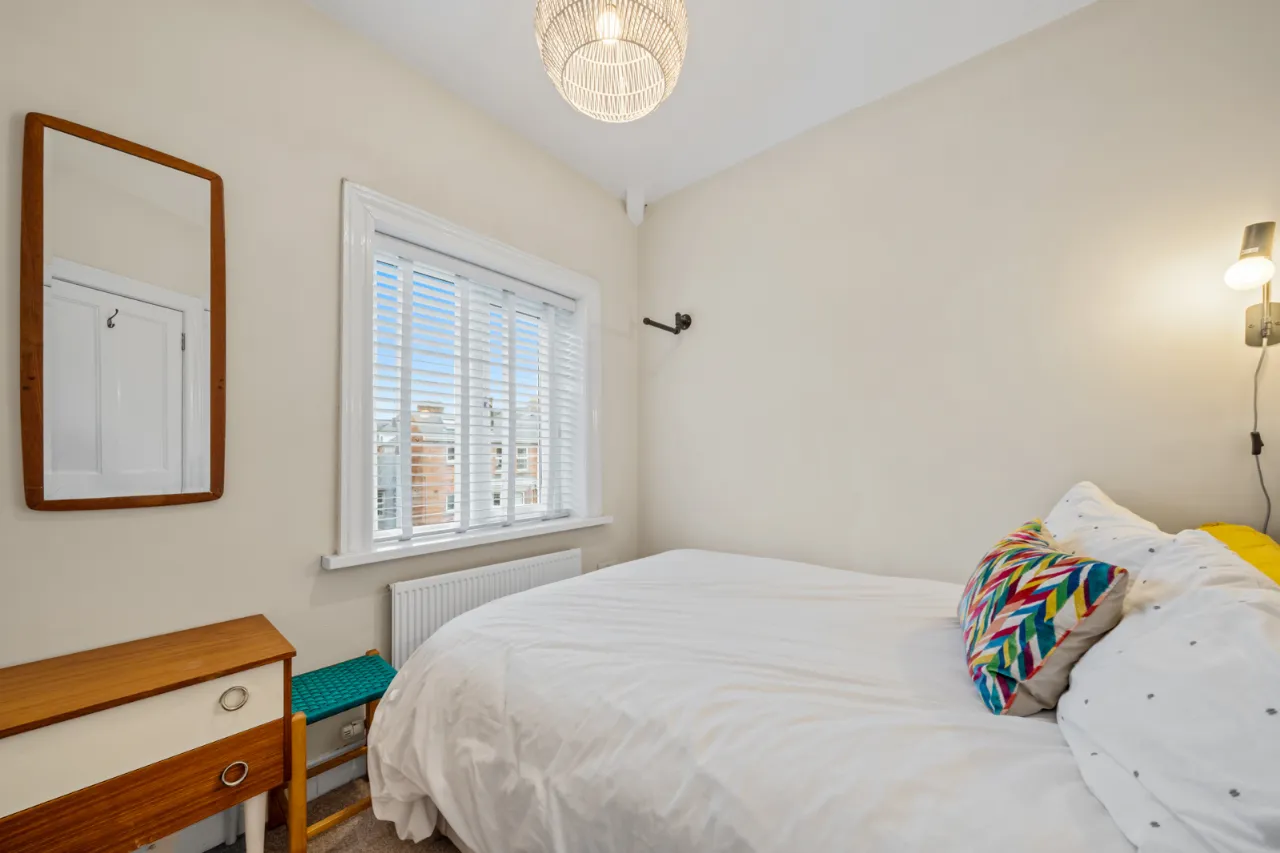
Three Generously Sized Bedrooms
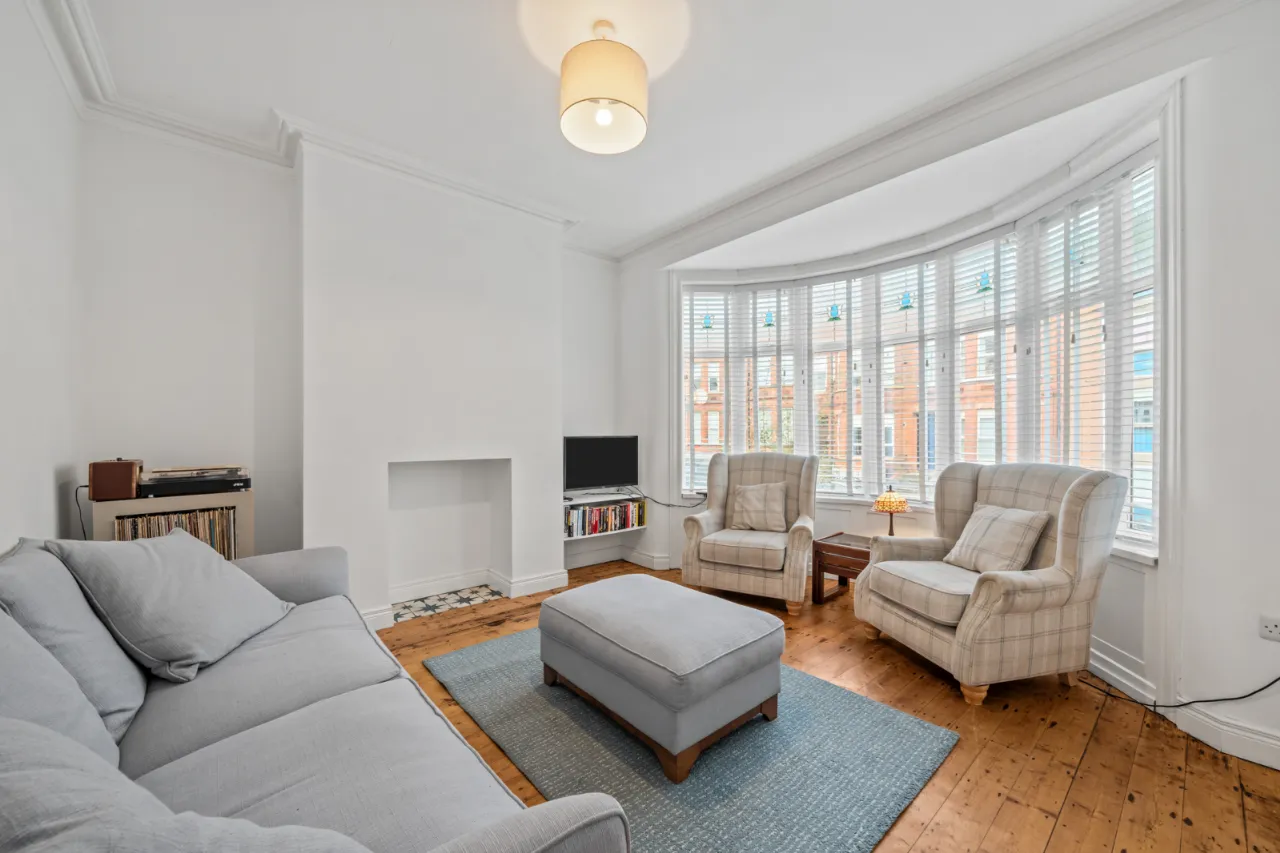
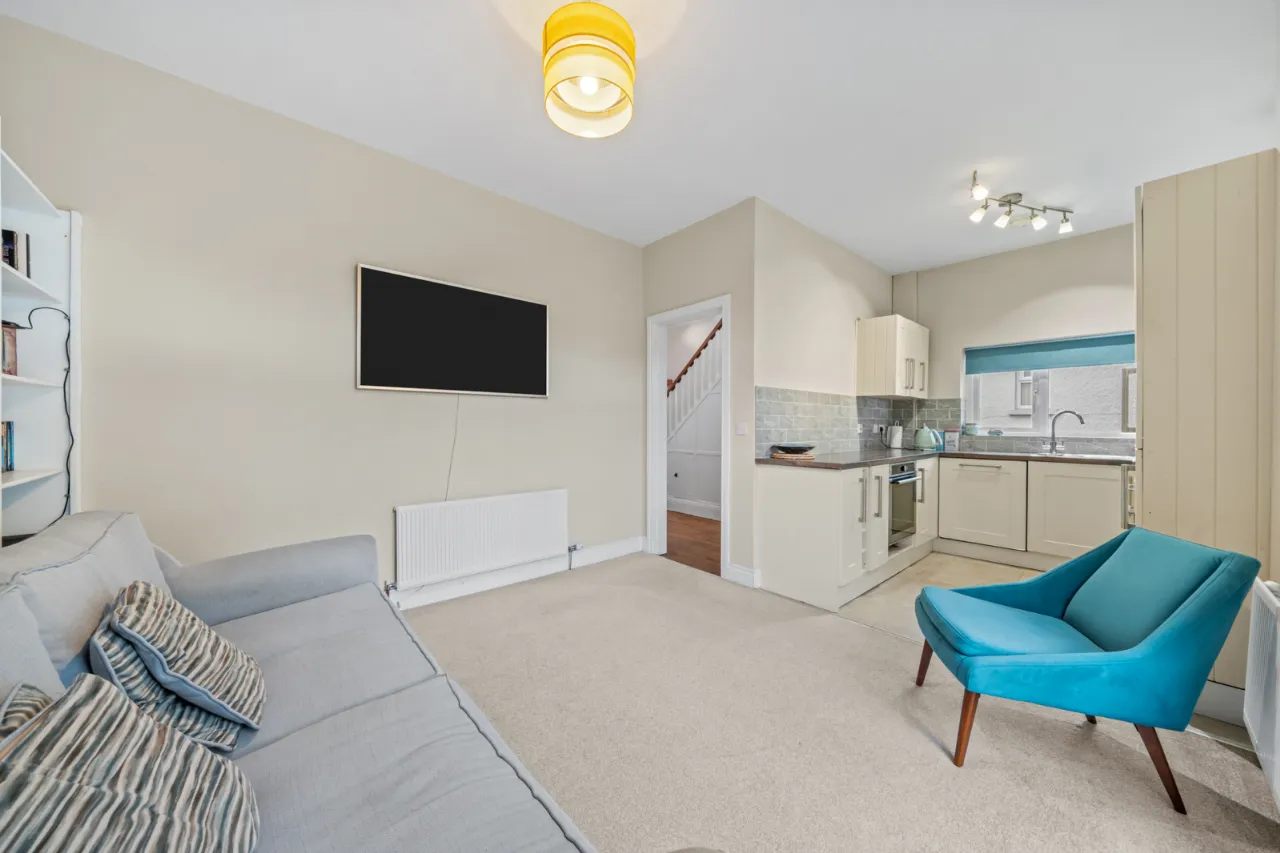
Bright Living Room With Solid Wood Floor
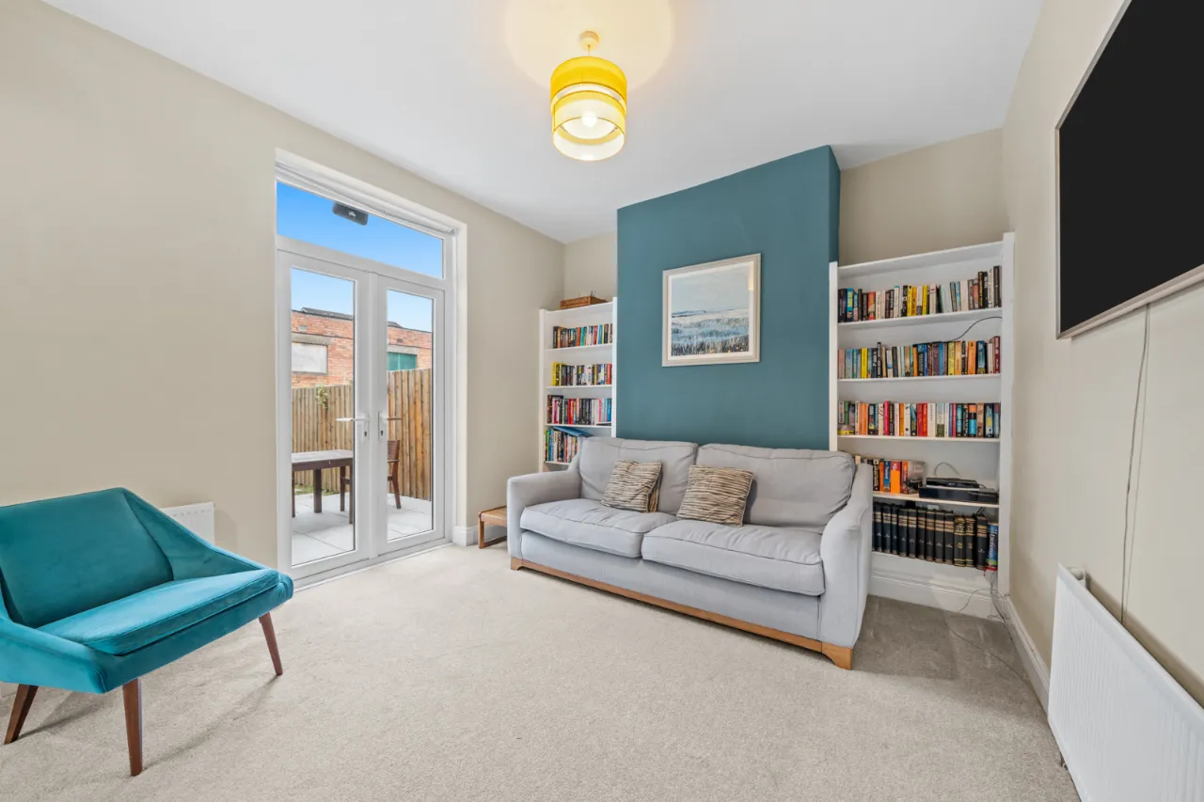
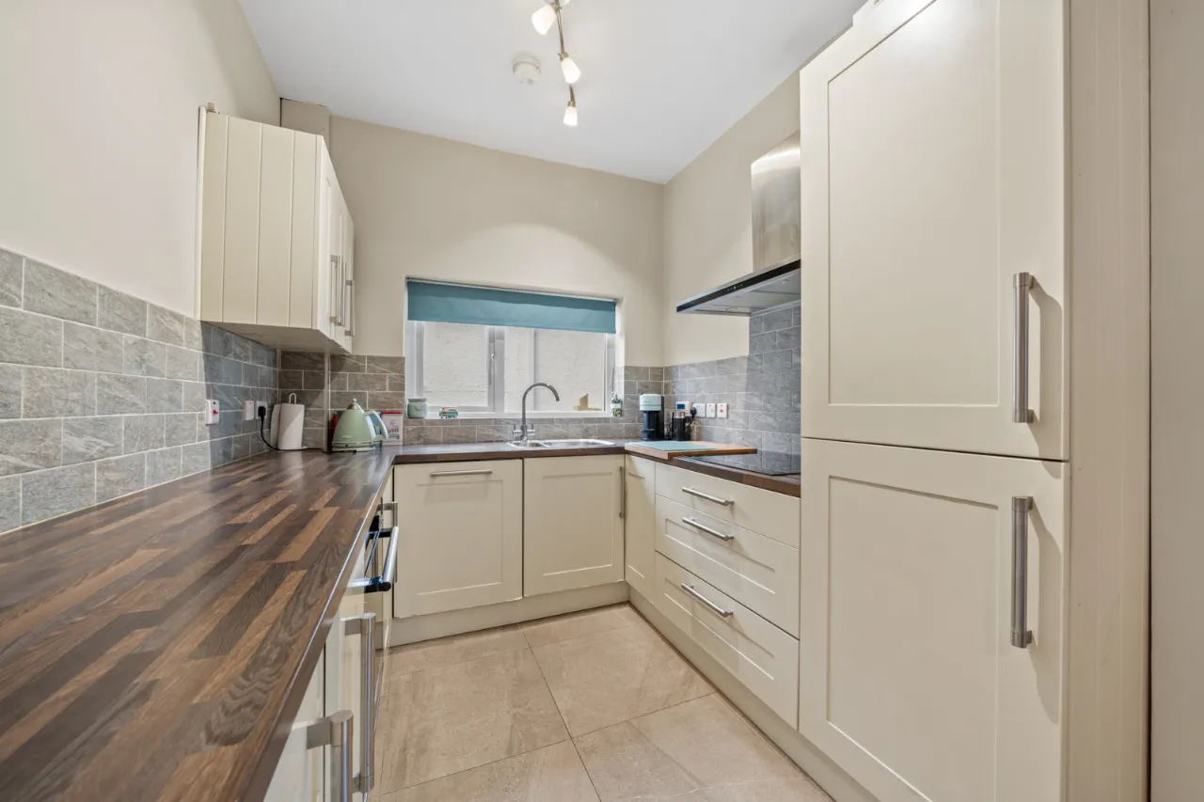
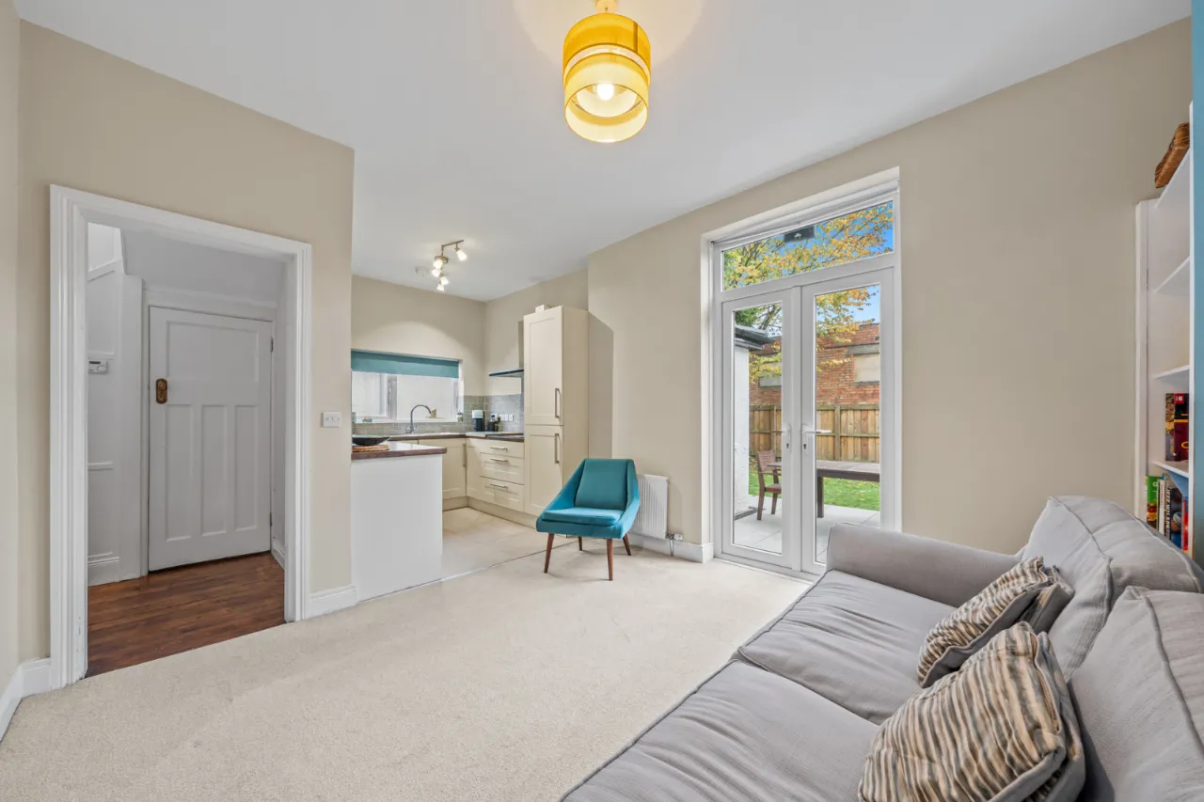
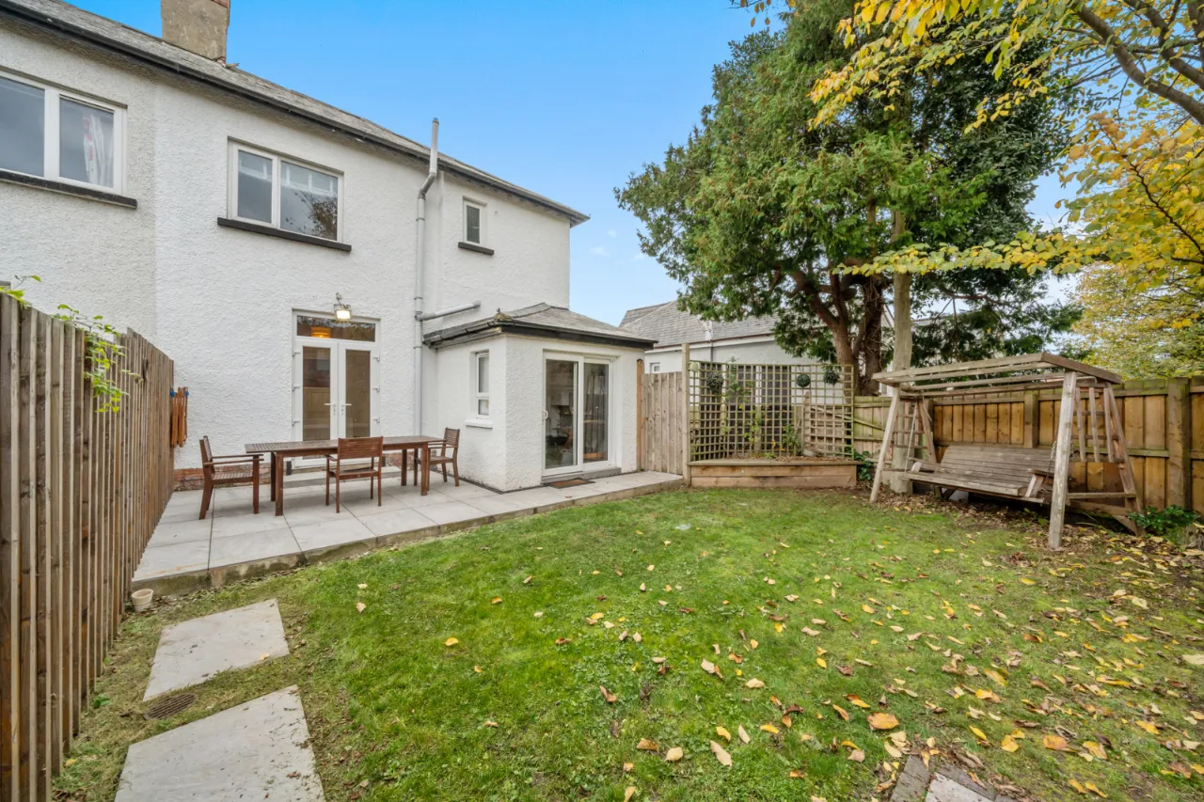
Modern Fitted Kitchen With Integrated Appliances Open To Dining Area With Double Upvc Doors To Patio
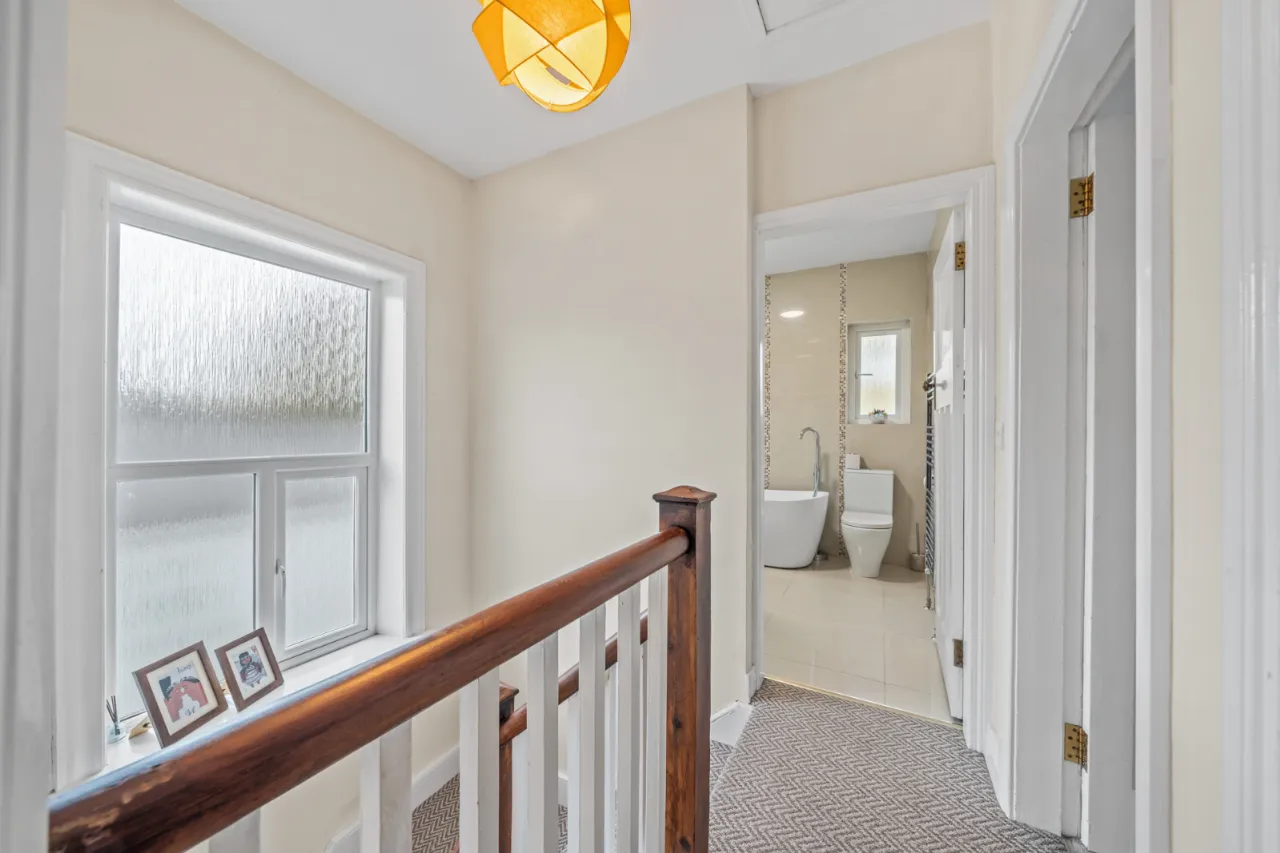
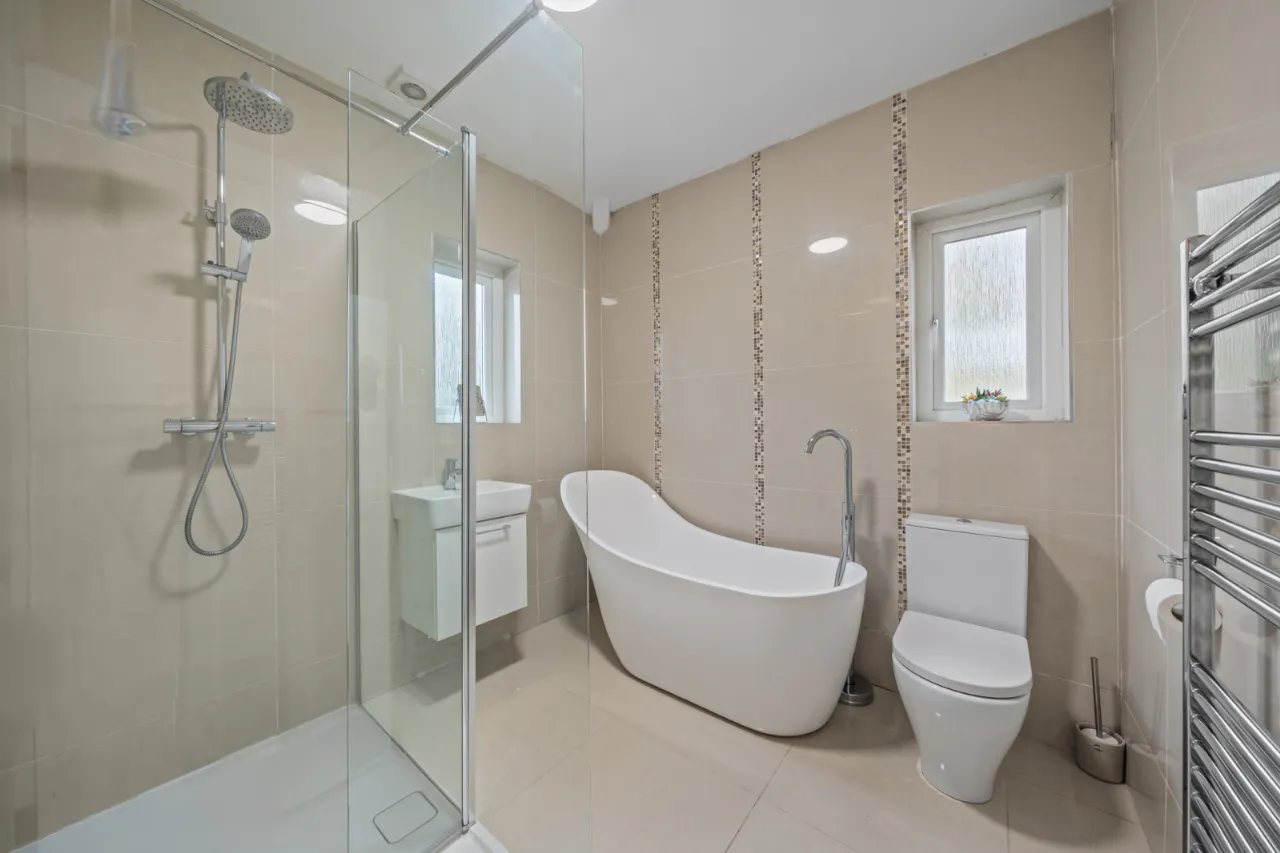
Modern Fully Tiled Four Piece Luxury Bathroom
Recently Rewired, Replumbed With Gas Heating Installed
Upvc Double Glazed Windows
Store Which Is Insulated With Power & Light With Vaillant Gas Boiler
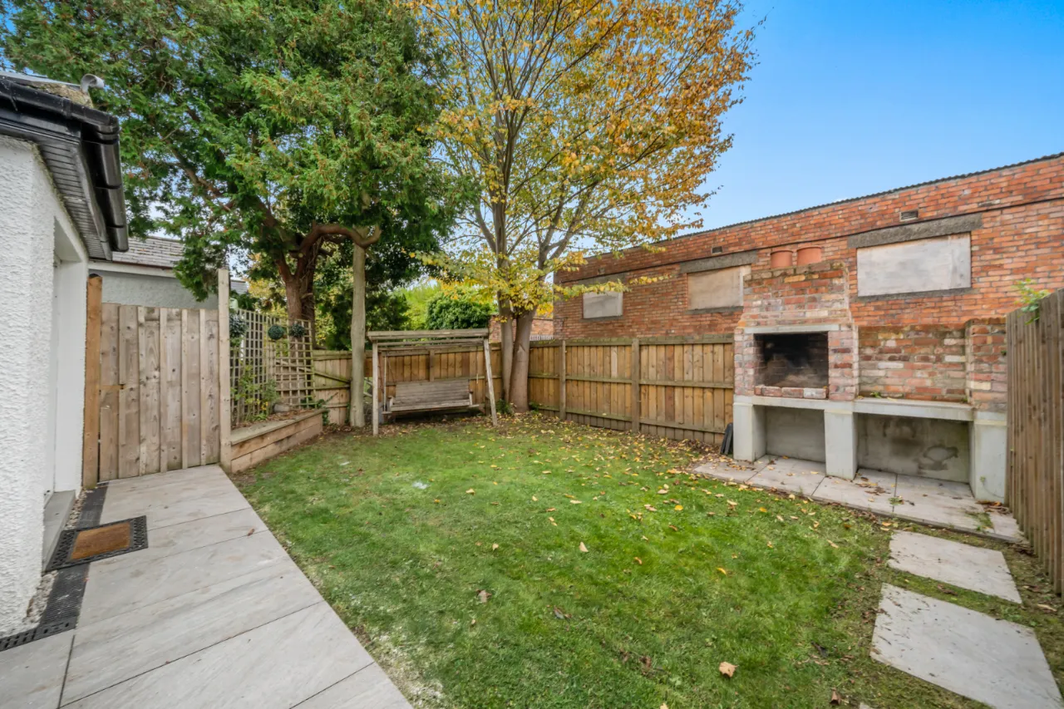
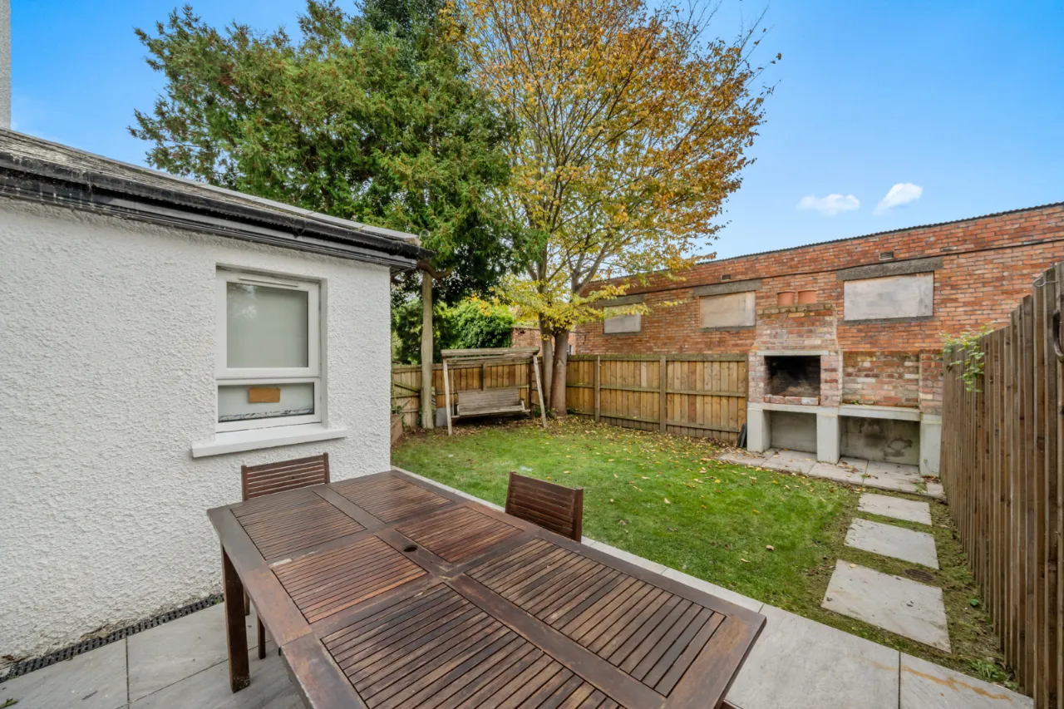
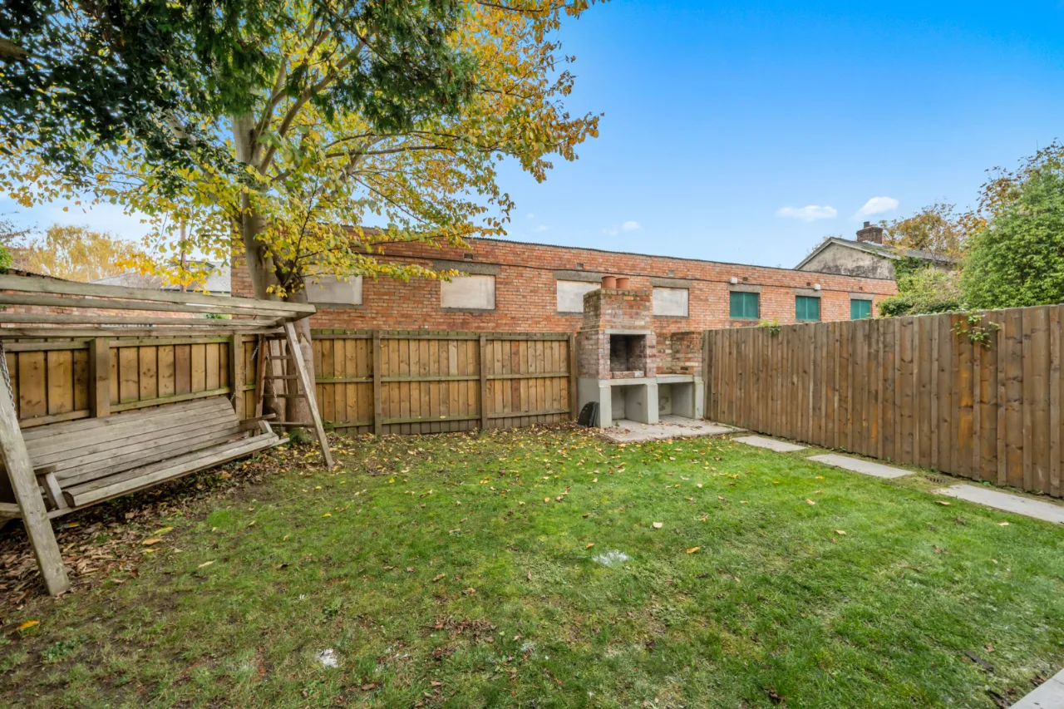
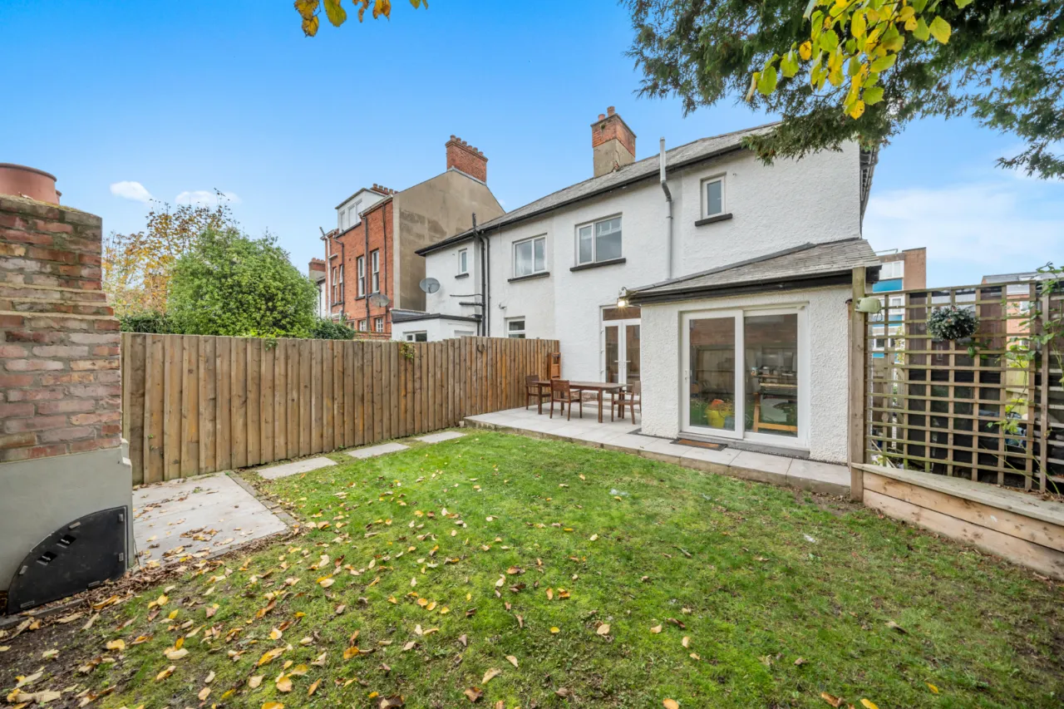
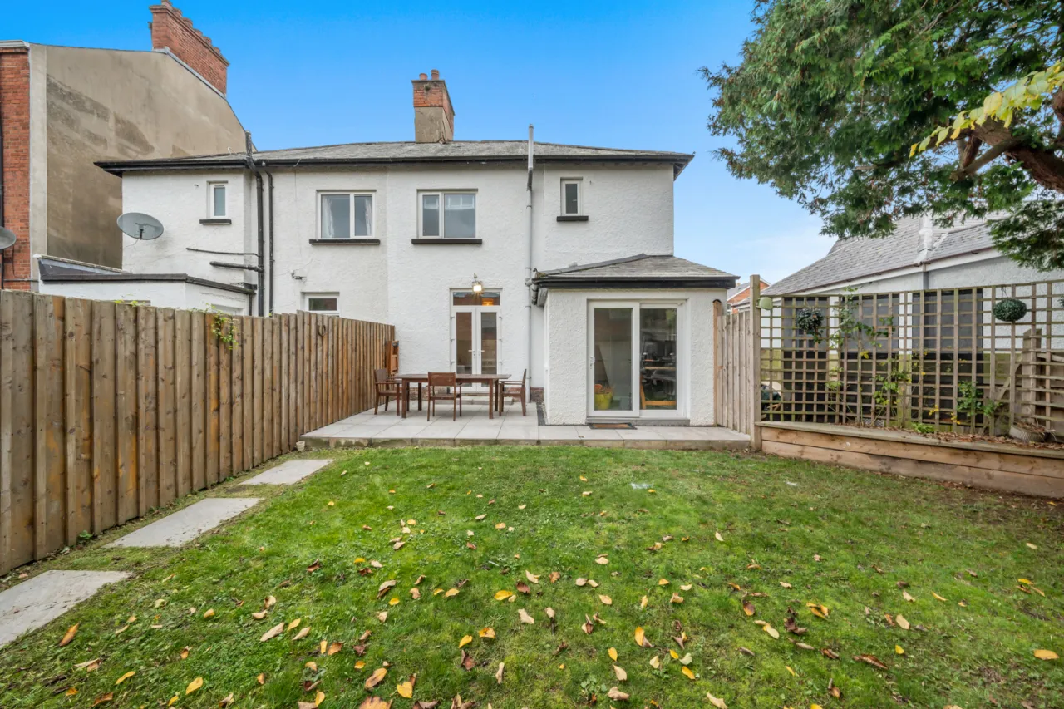
Private Enclosed Rear Garden
Ideally Positioned Within Easy Reach of Queen’s University, Lisburn Road and Belfast City Centre
Description
Situated in a popular and convenient South Belfast location, this beautifully modernised semi-detached home offers well-presented accommodation ideal for a range of purchasers. The property has been extensively upgraded in recent years, including rewiring, replumbing and the installation of gas-fired central heating.
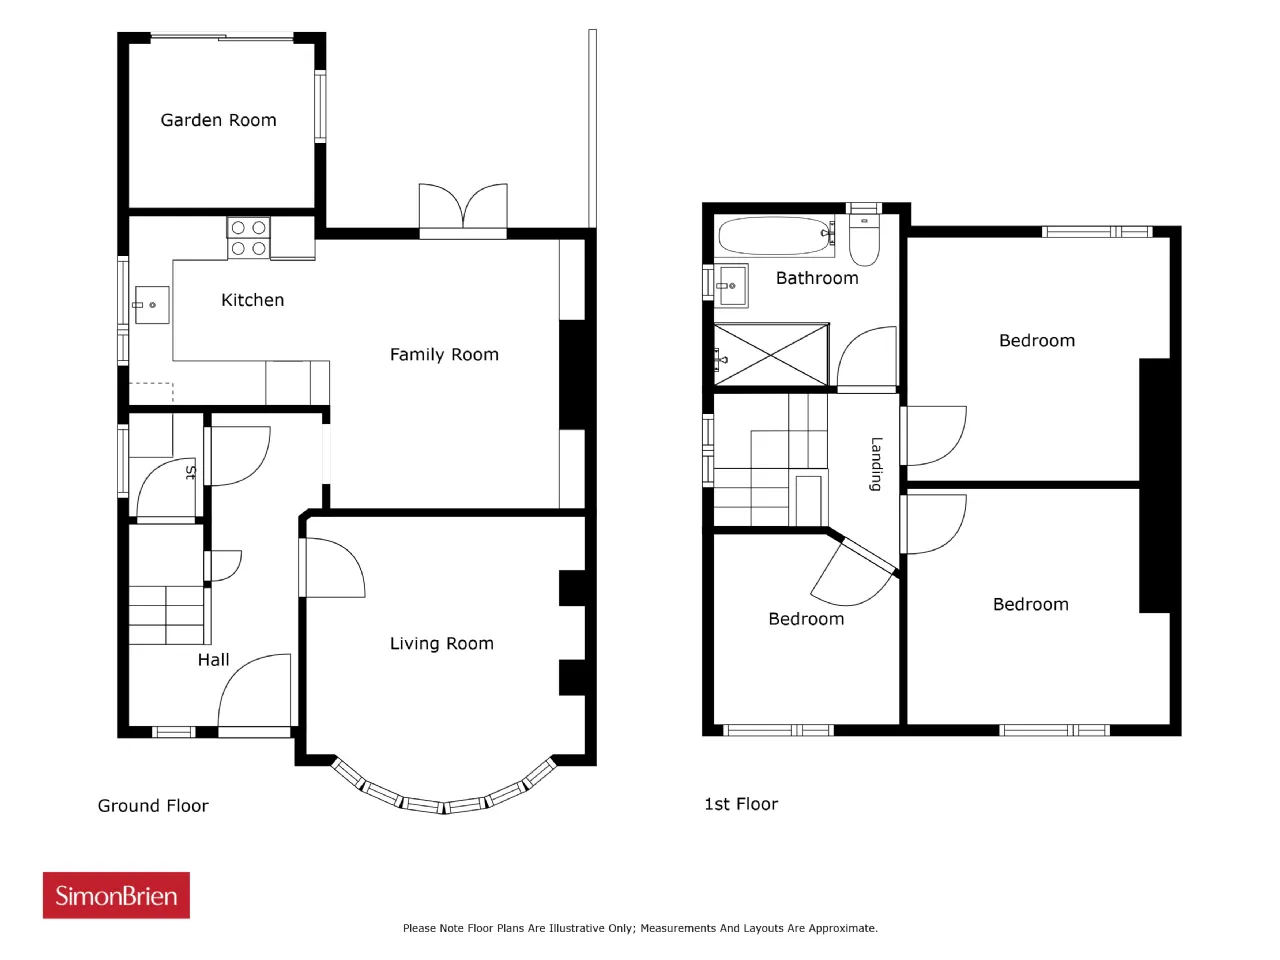
The accommodation comprises a bright living room with solid wood flooring, a contemporary fitted kitchen with integrated appliances open plan to a dining area, and double uPVC doors leading to the rear patio and garden. Upstairs, there are three generously sized bedrooms and a fully tiled luxury four-piece bathroom suite.
Outside, the property benefits from a private enclosed rear garden and a useful insulated store with power, light and gas boiler. Additional benefits include uPVC double glazing throughout.
Conveniently located within easy reach of Queen's University, the Lisburn Road and Belfast City Centre, this attractive home is ready for immediate occupation and early viewing is recommended.
Rooms
GROUND FLOOR:
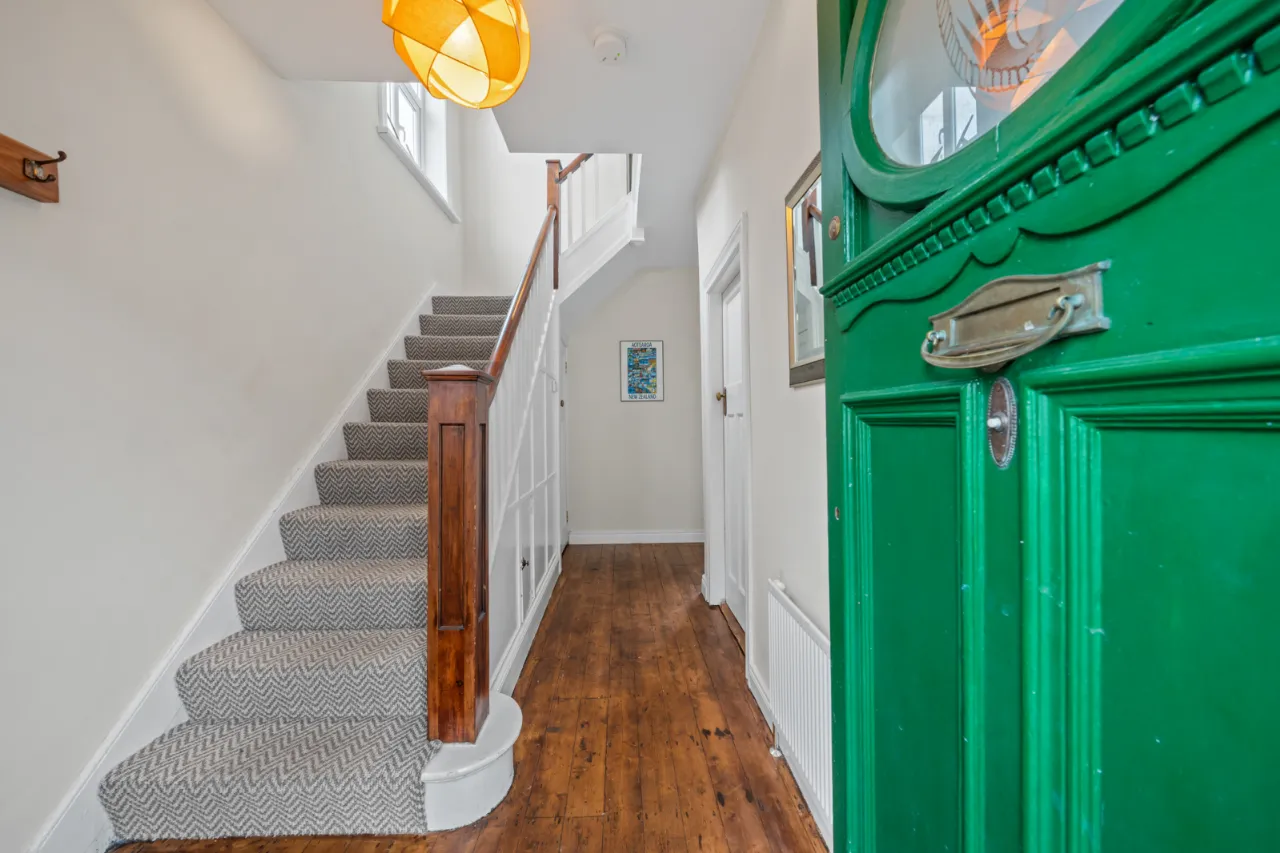
Solid wood front door to:
RECEPTION HALL:
Solid wood floor, understairs storage cupboard plumbed for washing machine
LIVING ROOM: 14'6" x 12'9" (4.42m x 3.89m)
Corniced ceiling, solid wood floor
KITCHEN DINING AREA: 20'2" x 10'9" (6.15m x 3.28m)
With carpet and tiled floor, range of high and low level units, under bench electric oven, 4 ring ceramic hob, stainless steel sink unit, intregated dish washer, partly tiled wall, double uPVC doors to paved patio
FIRST FLOOR:
LANDING:
Access to roofspace via pull down ladder
BEDROOM 1: 11'9" x 11'0" (3.58m x 3.35m)
BEDROOM 2: 11'8" x 10'9" (3.56m x 3.28m)
BEDROOM 3: 8'1" x 8'0" (2.46m x 2.44m)
BATHROOM:
Fully tiled bathroom, low flush WC, freestanding bath with telephone hand shower, pedestal wash hand basin with vanity unit, chrome heated towel rail, fully tiled double shower cubicle, extractor fan
OUTSIDE:
STORE: 8'0" x 7'5" (2.44m x 2.26m)
Power and light with insulation, vailliant boiler

 Favourite
 Make an Offer
 Book a Viewing
 Get a Mortgage
 Call the Office
 Share