Key Features
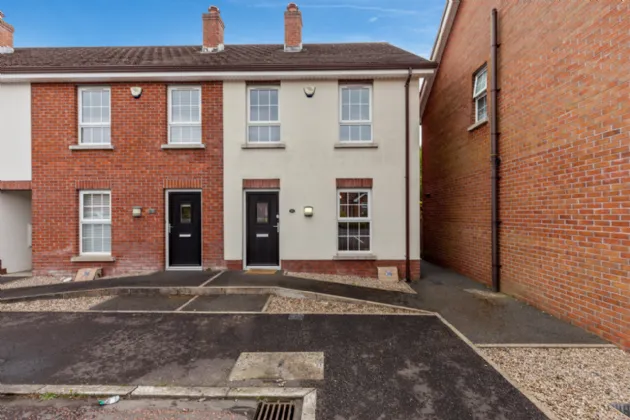
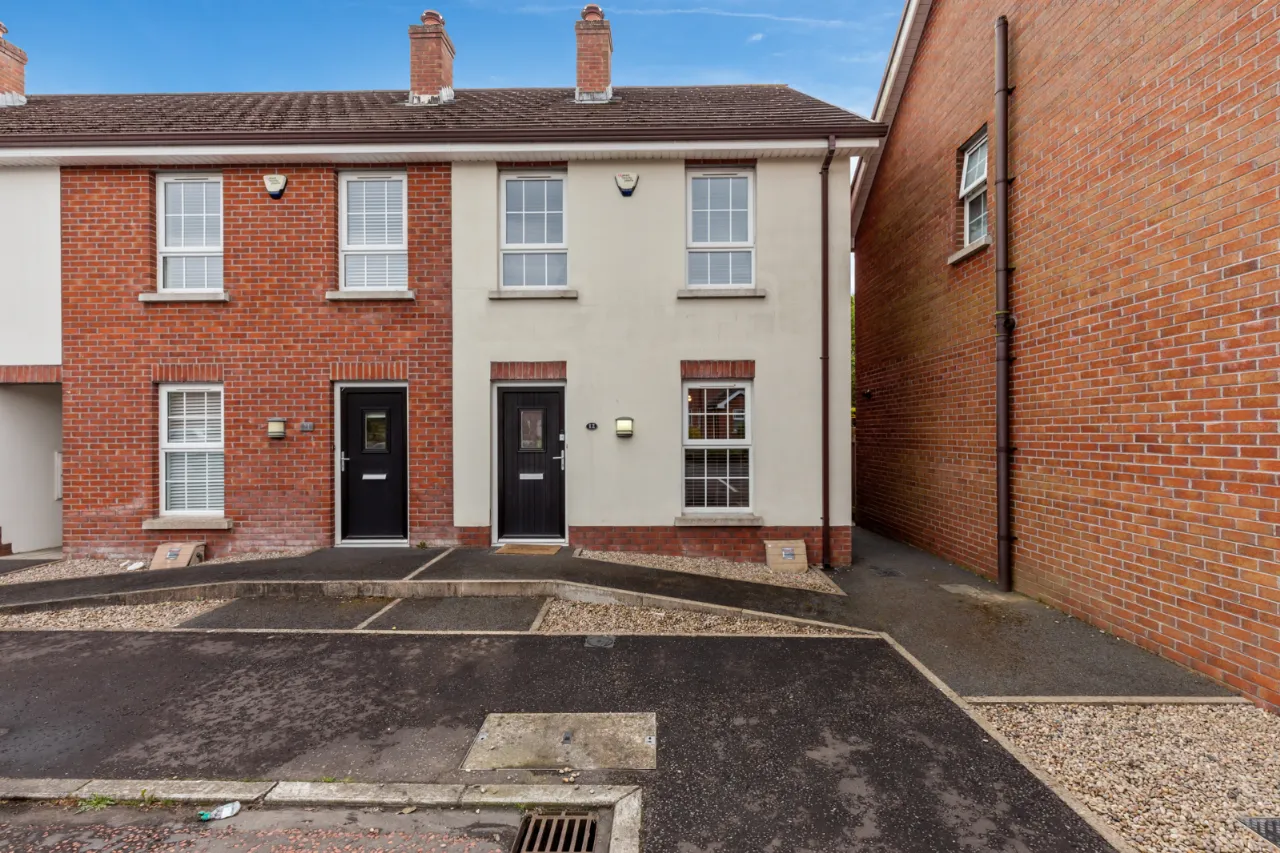
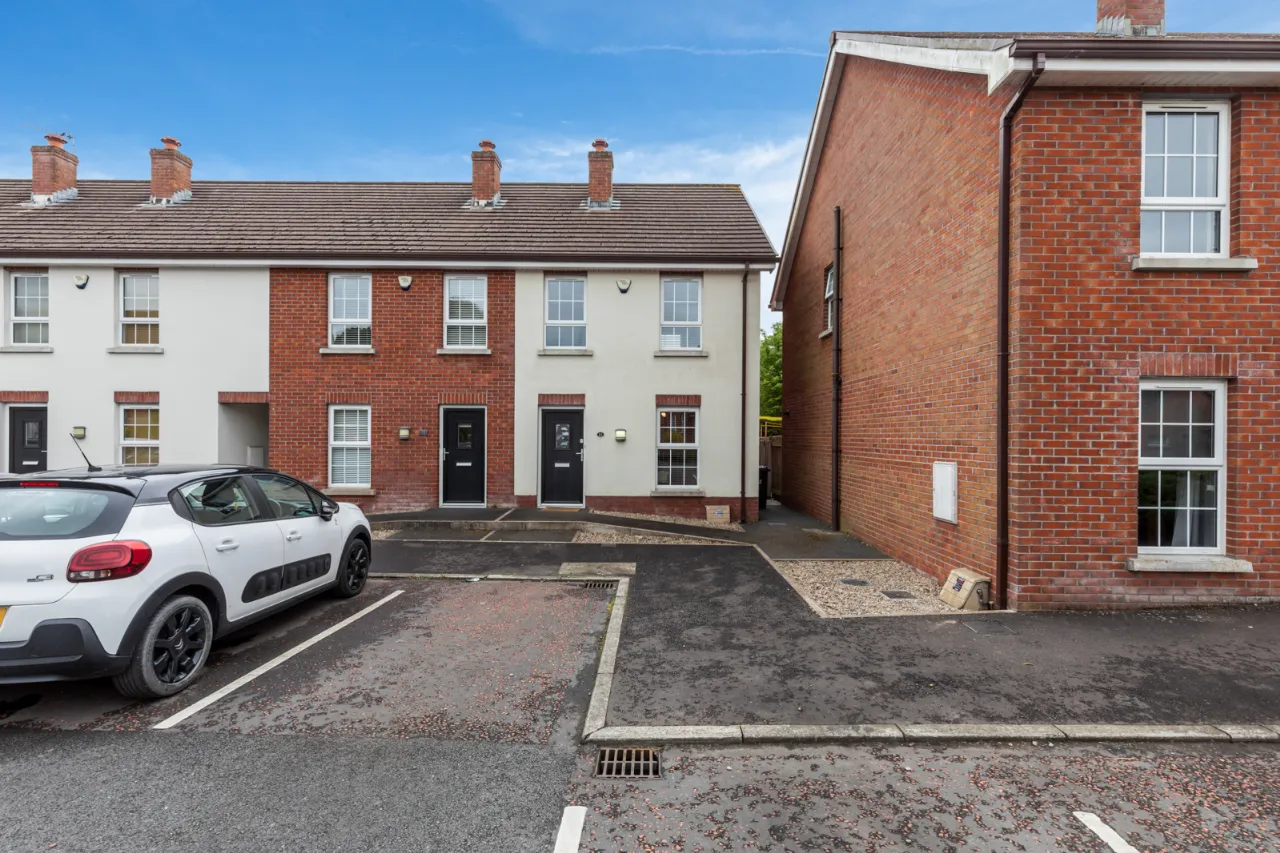
Modern End Townhouse in a Popular Residential Development
Bright and Well-Proportioned Accommodation Throughout
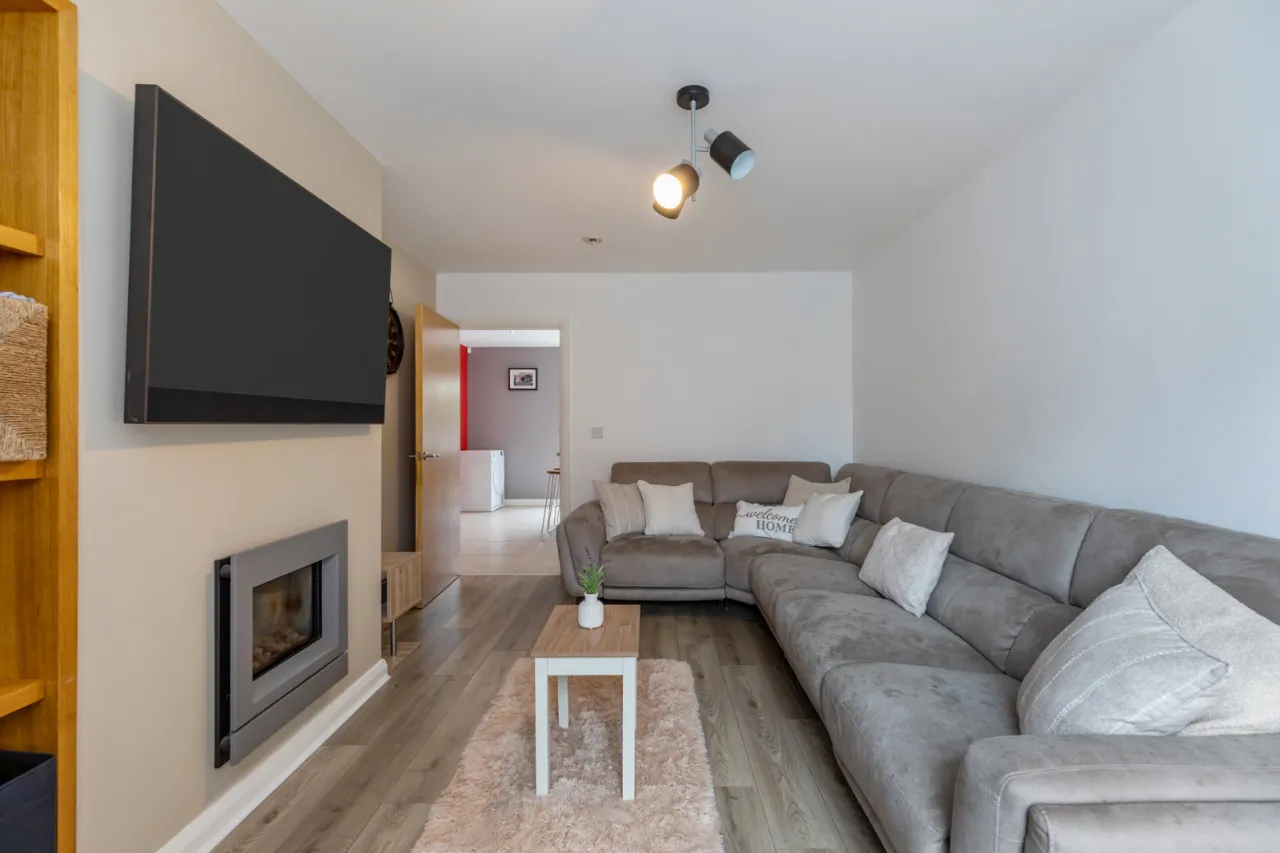
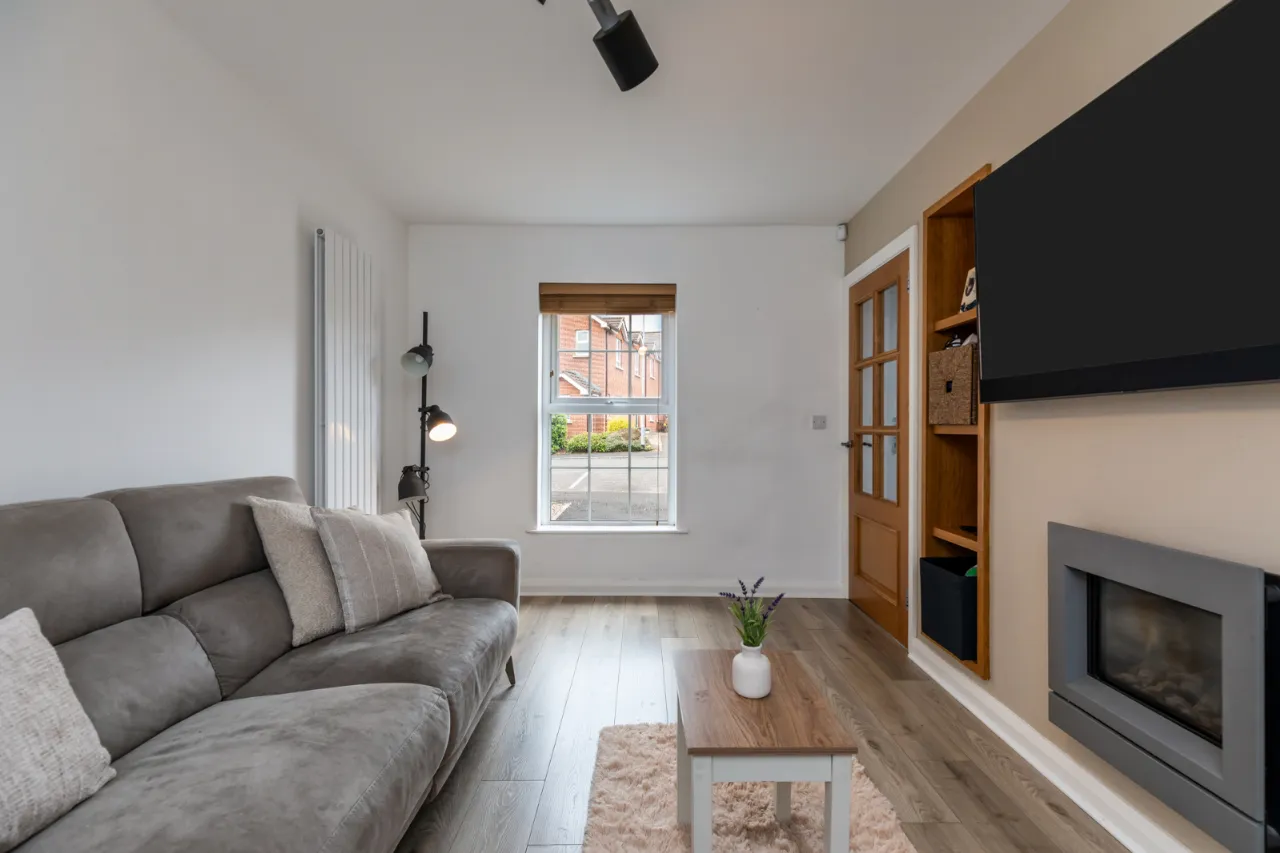
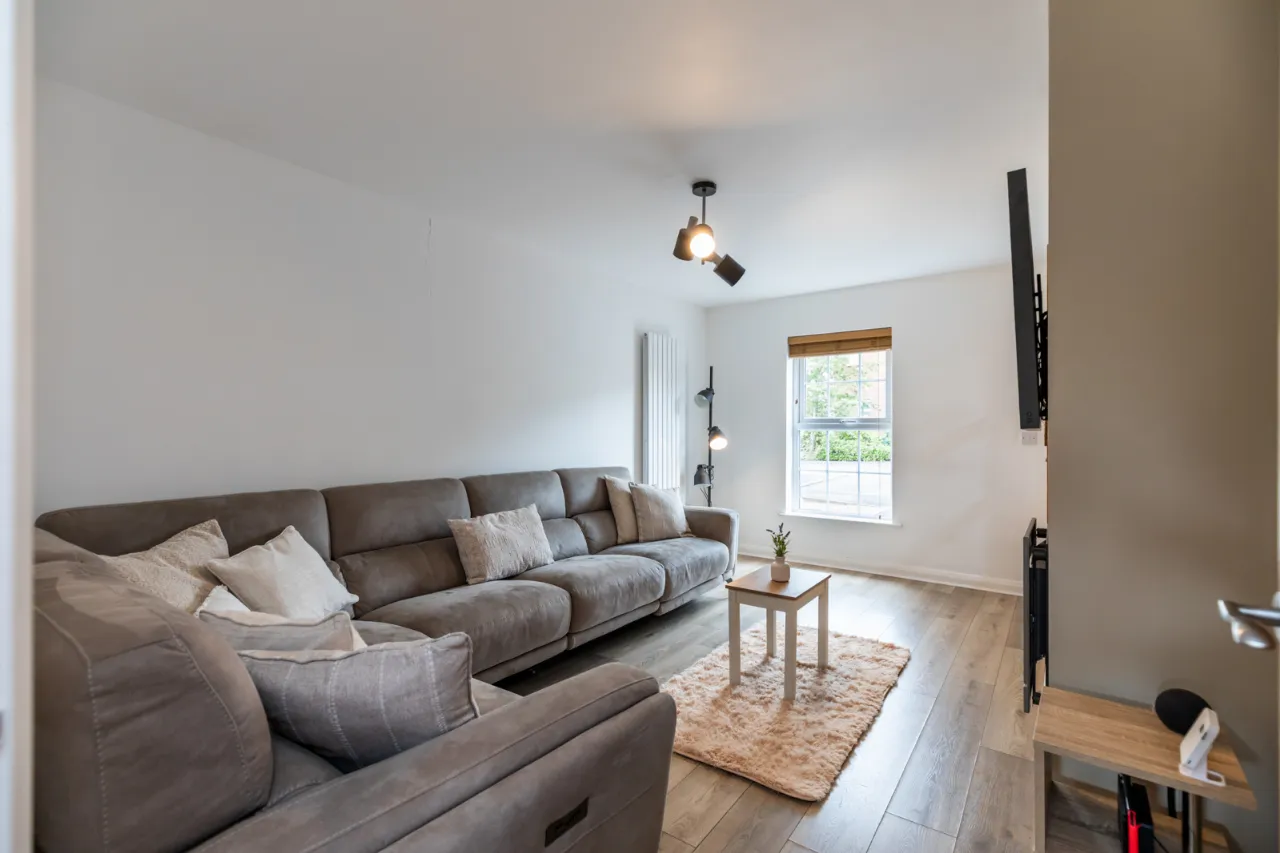
Spacious Living Room with Feature Gas Fire
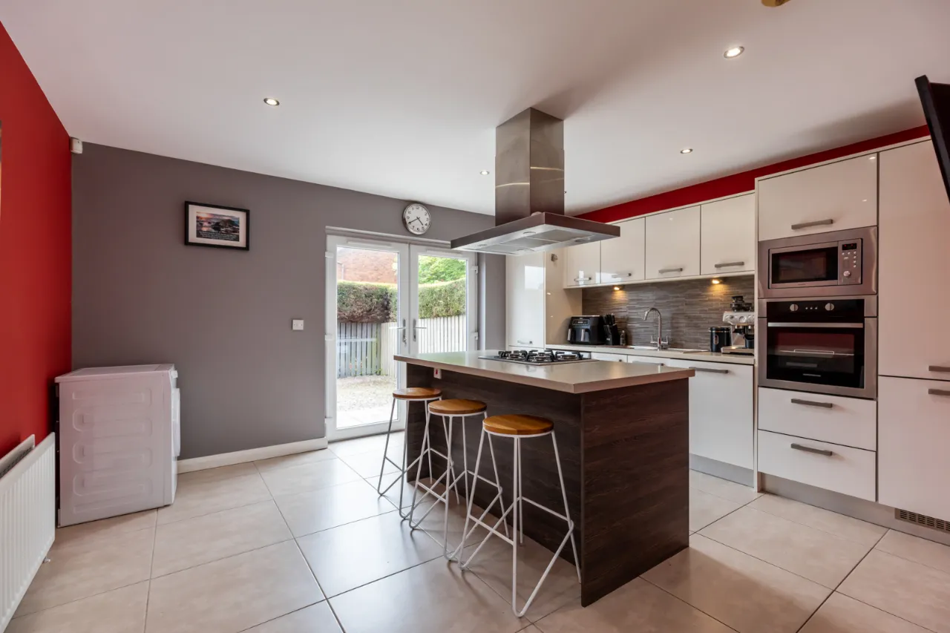
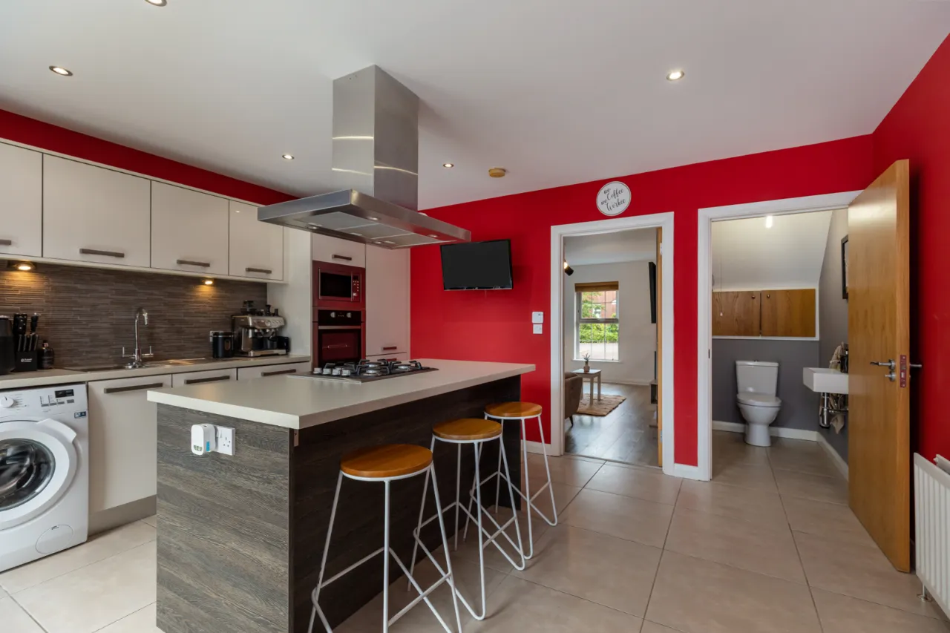
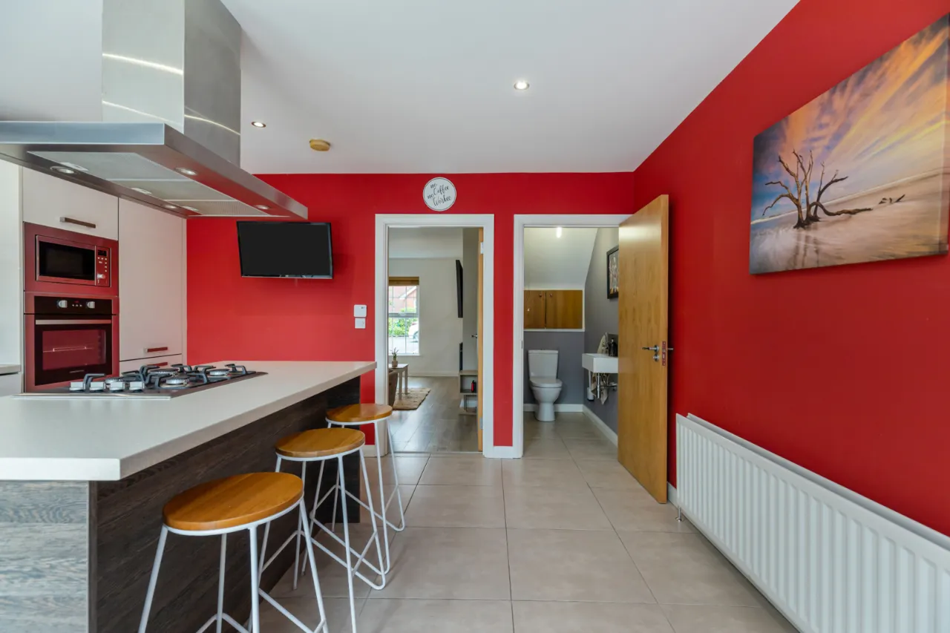
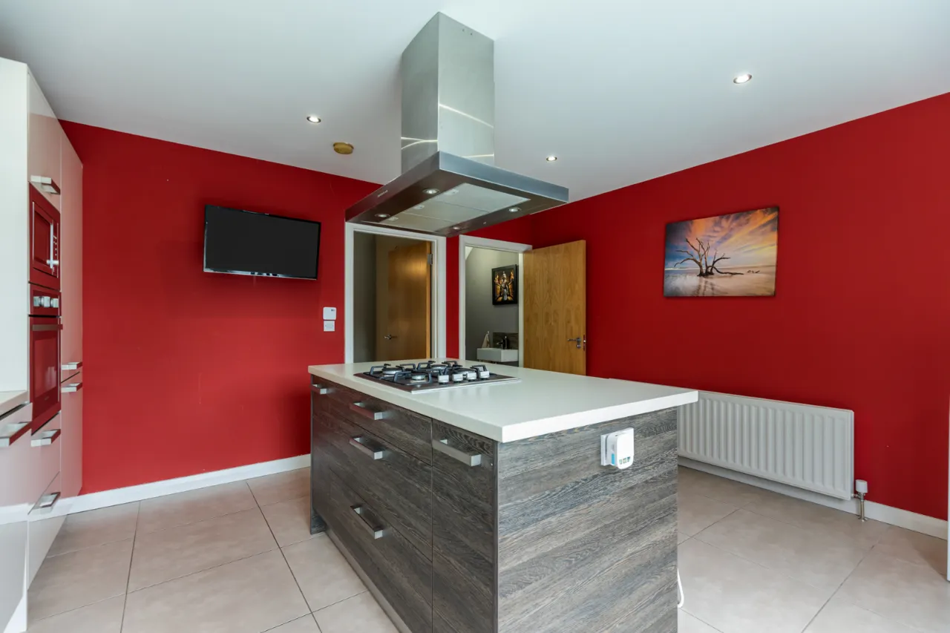
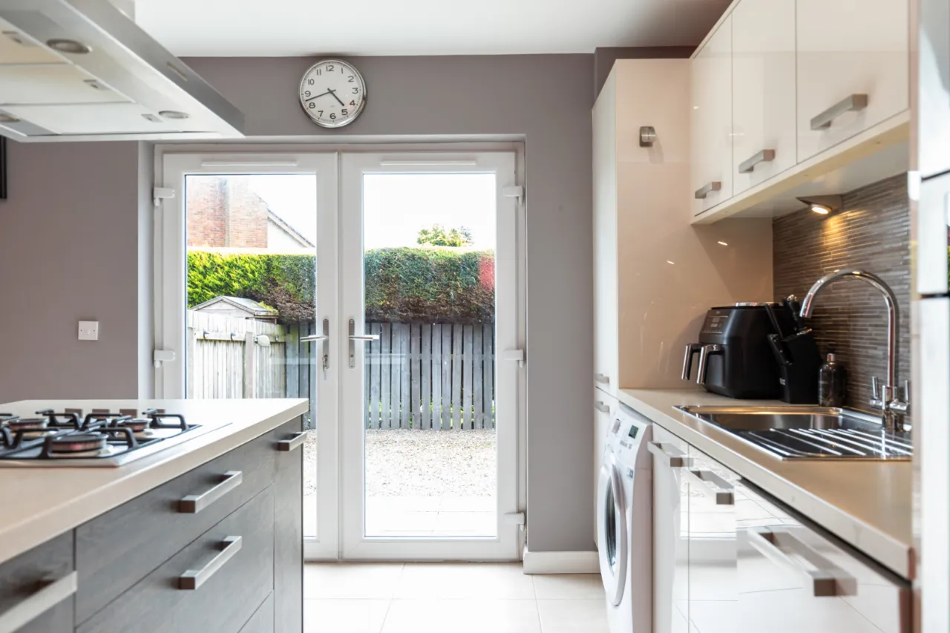
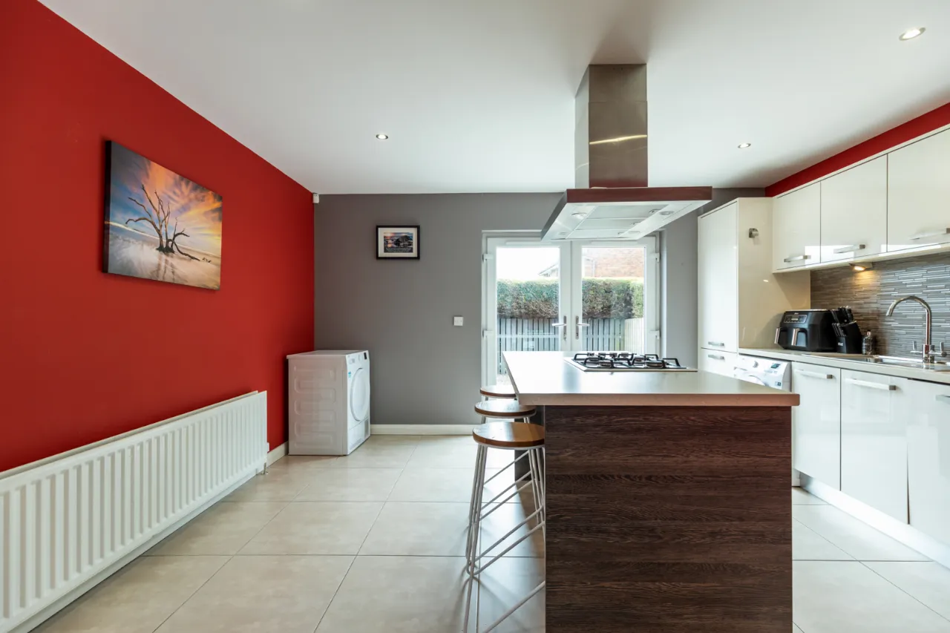
Contemporary Fitted Kitchen with Central Island Unit and Dining Space
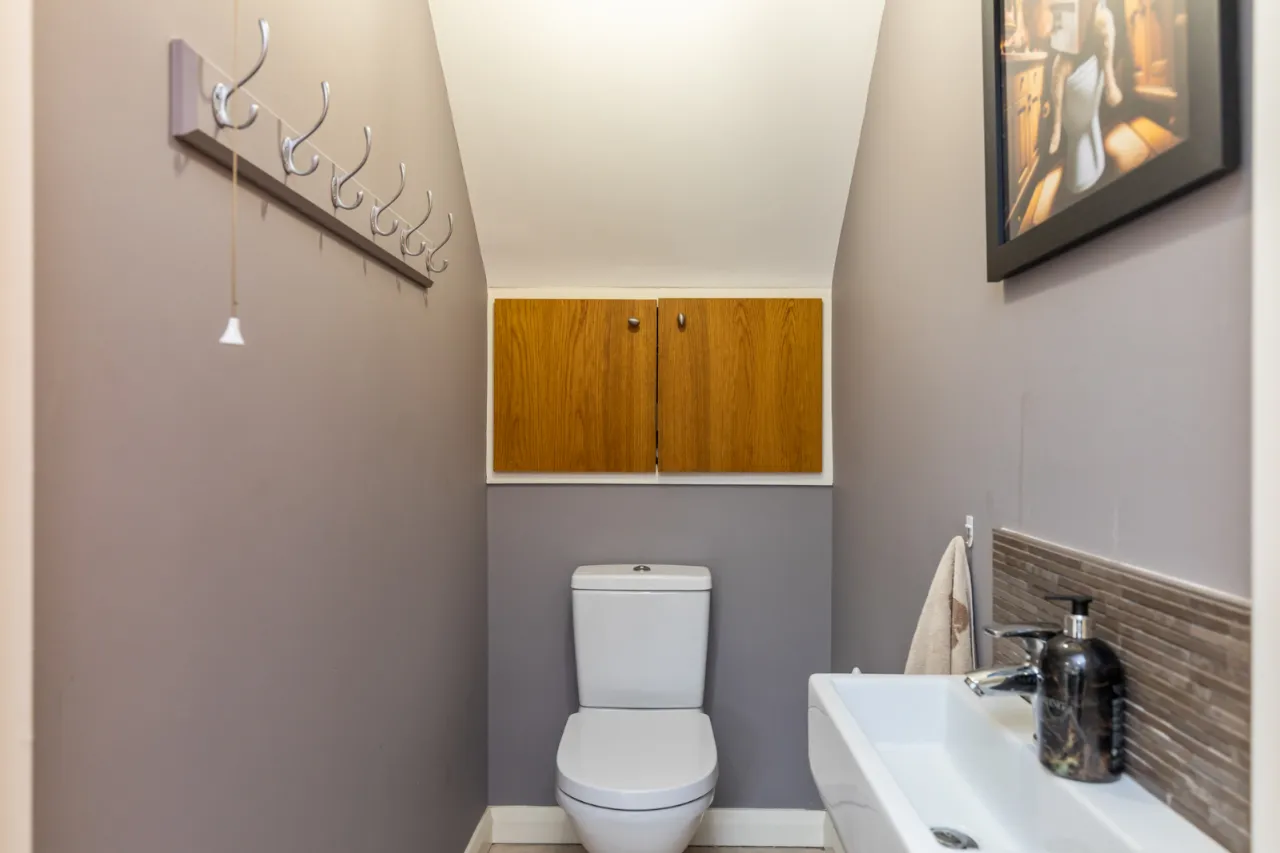
Convenient Downstairs Cloakroom / W.C.
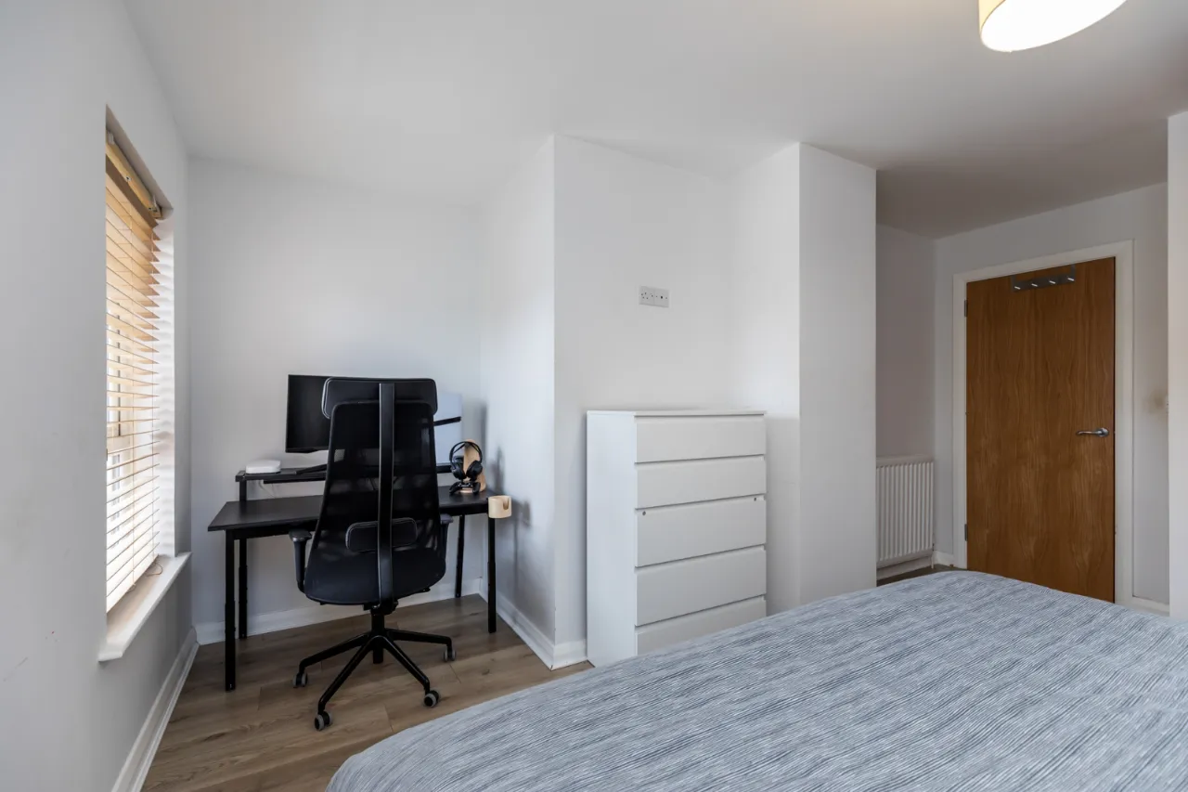
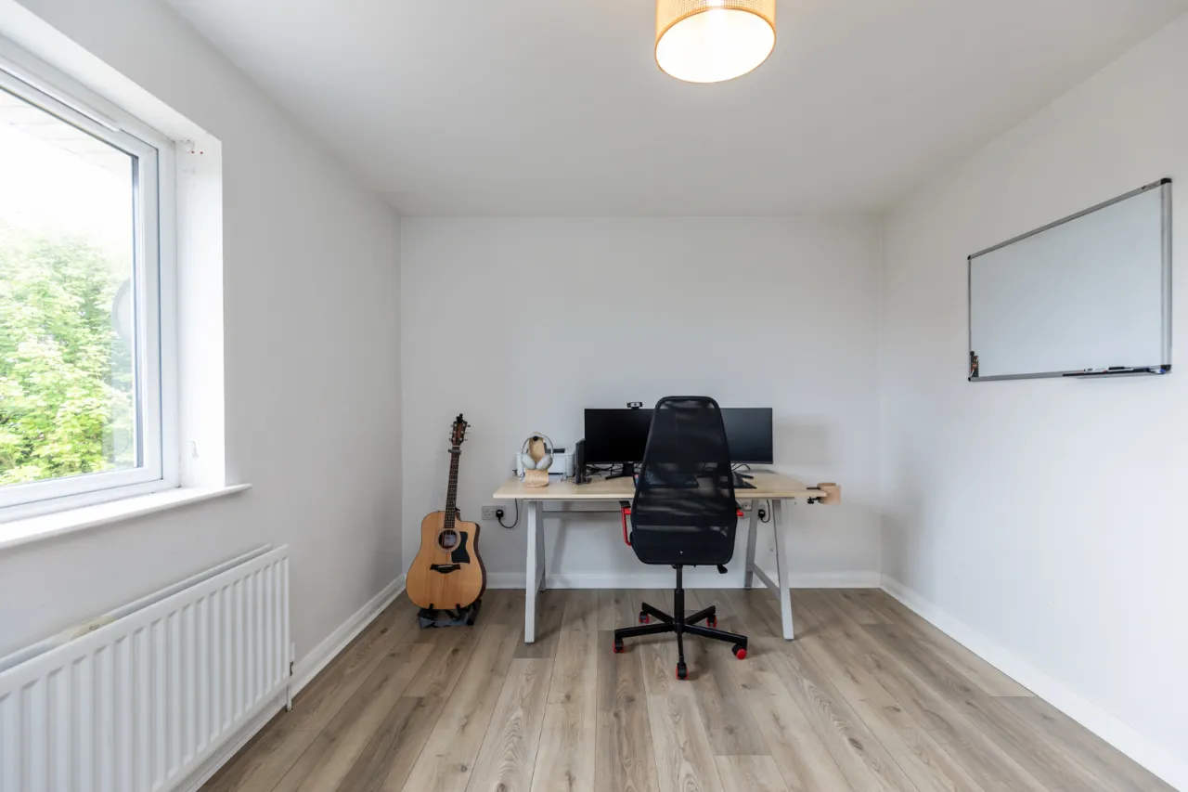
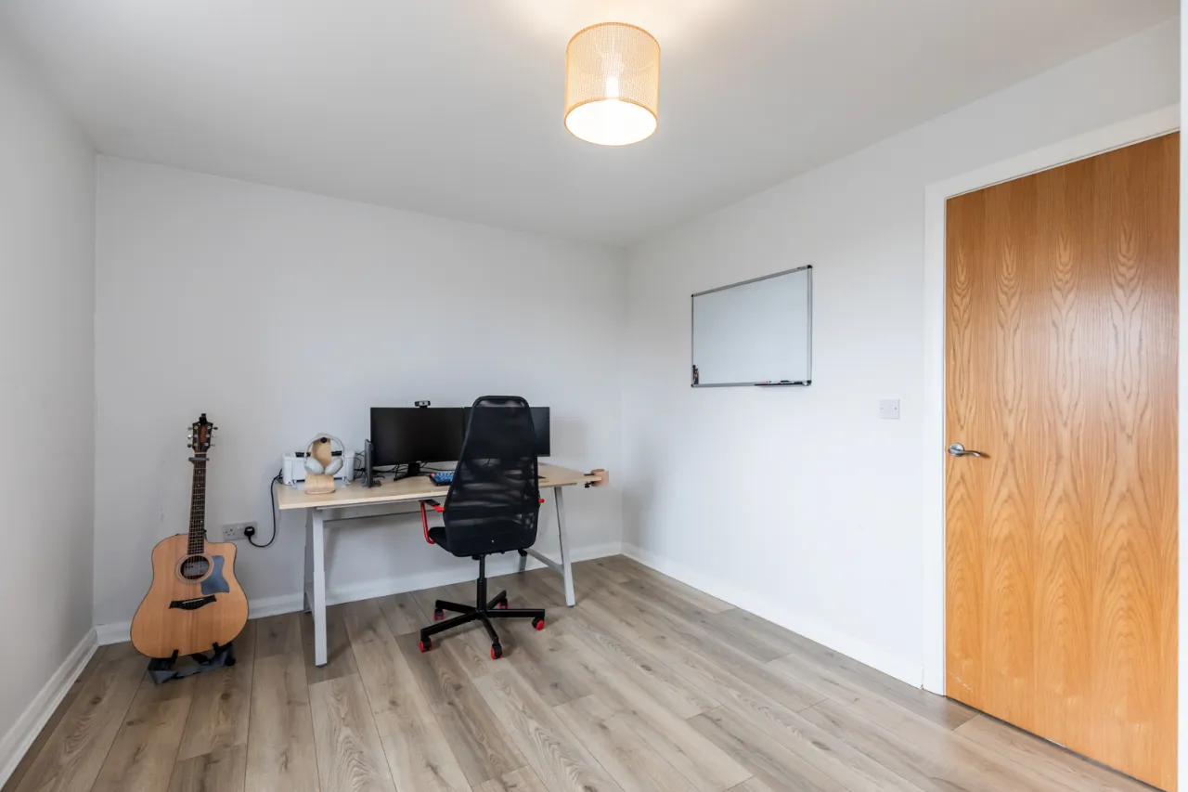
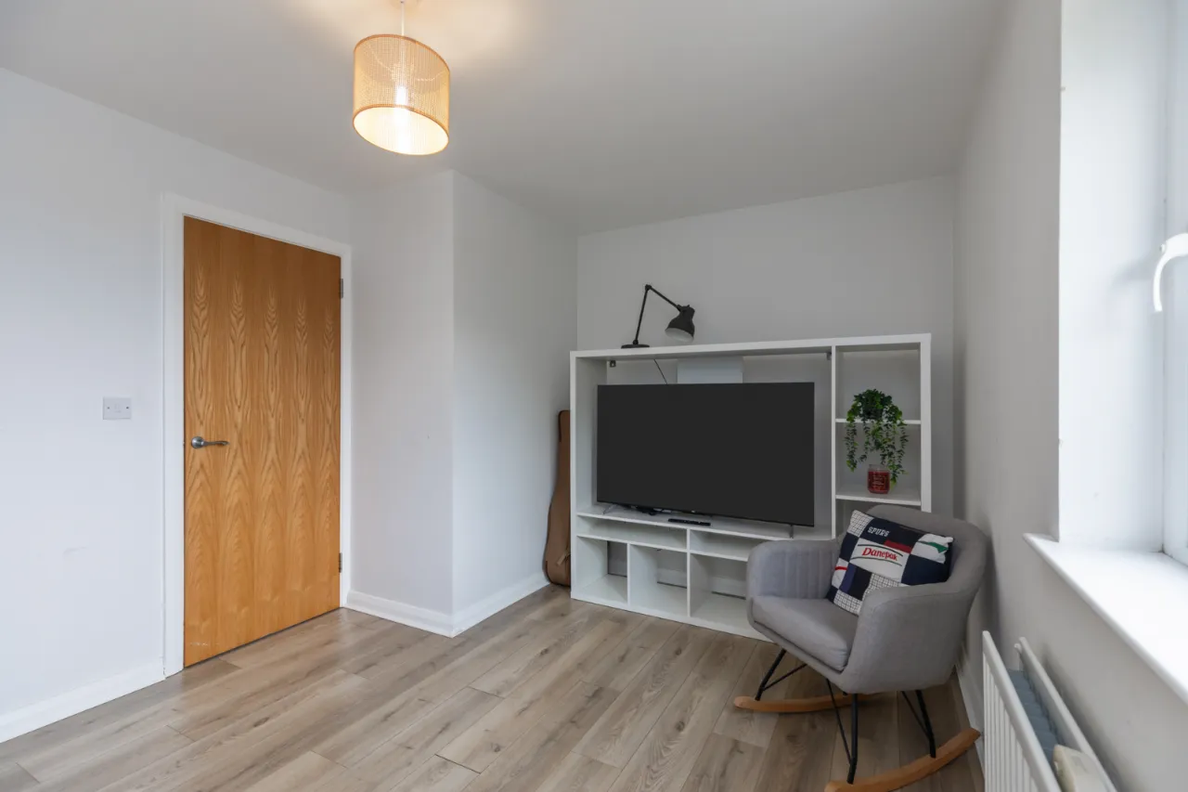
Two Generous Double Bedrooms
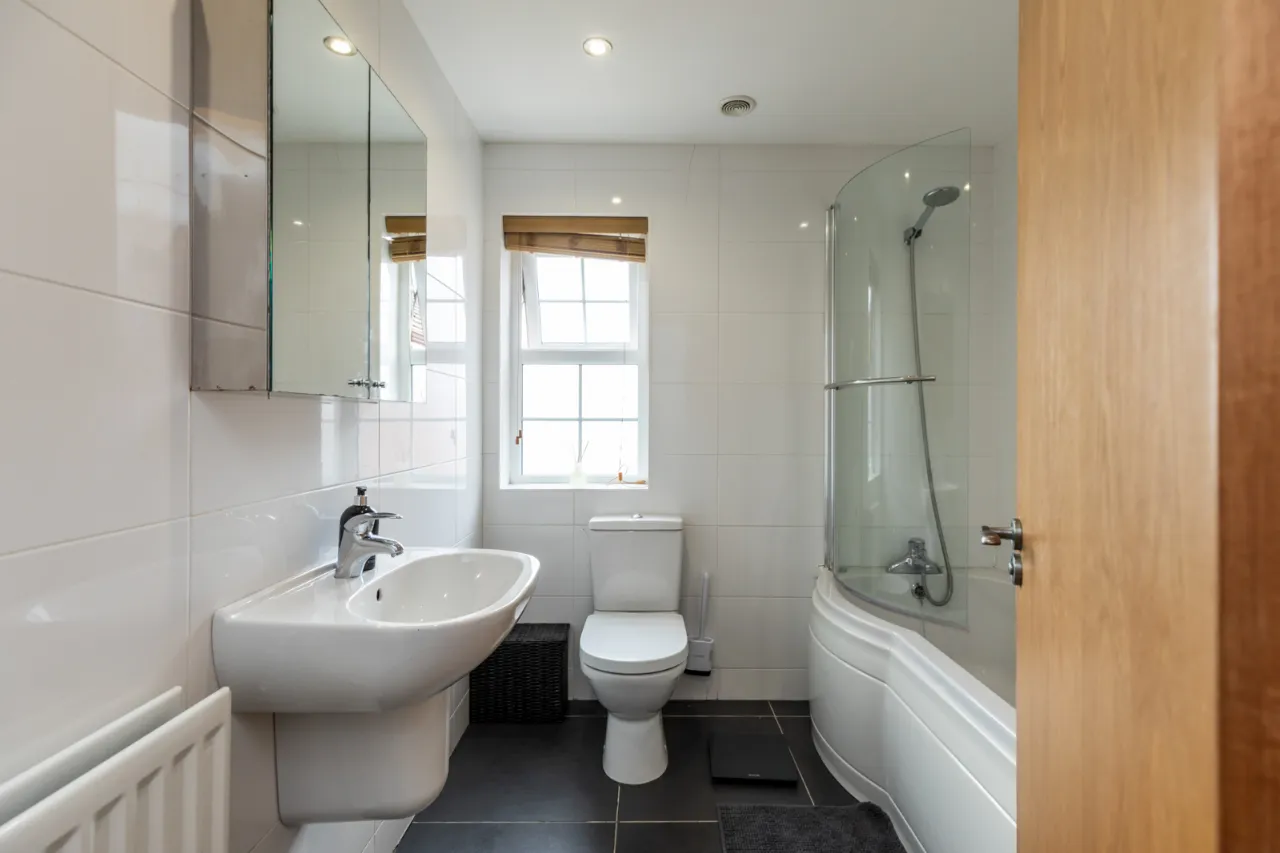
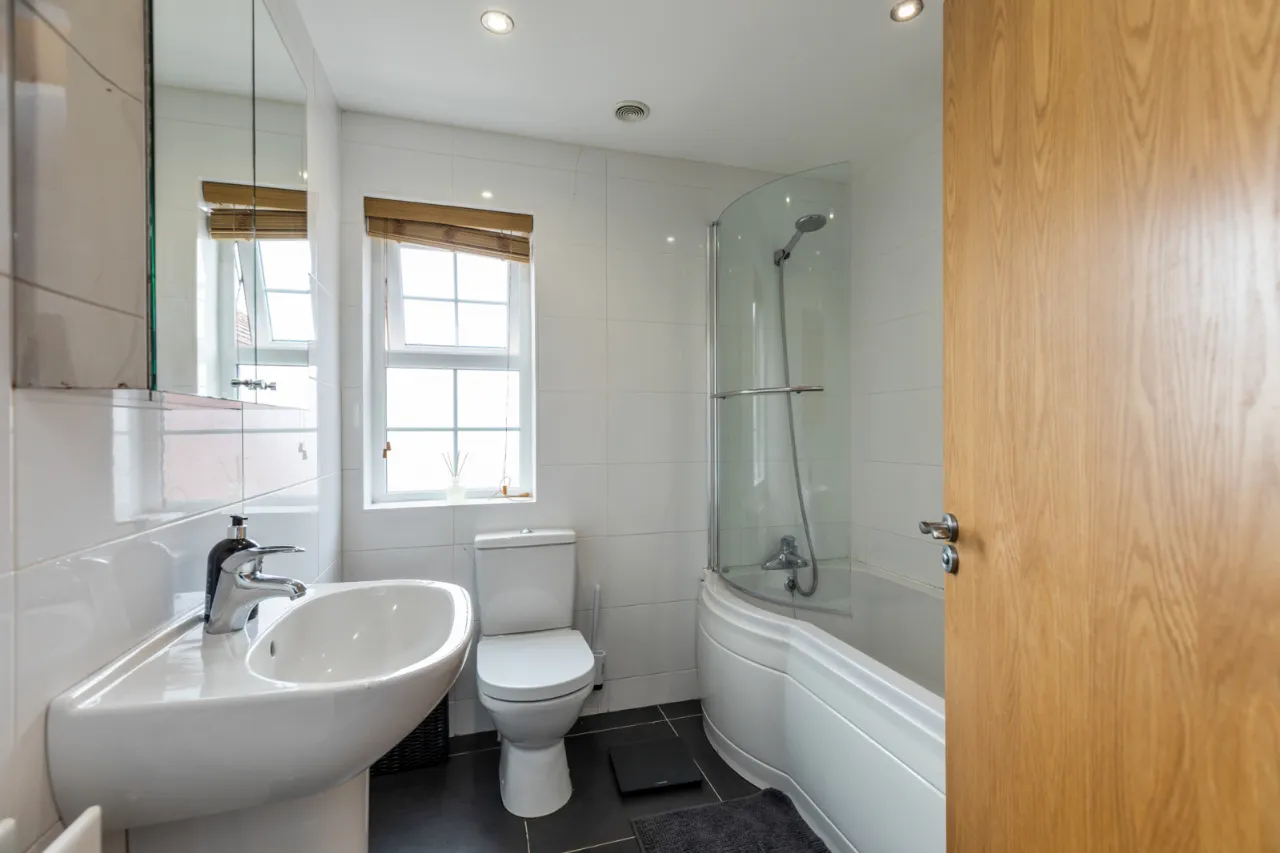
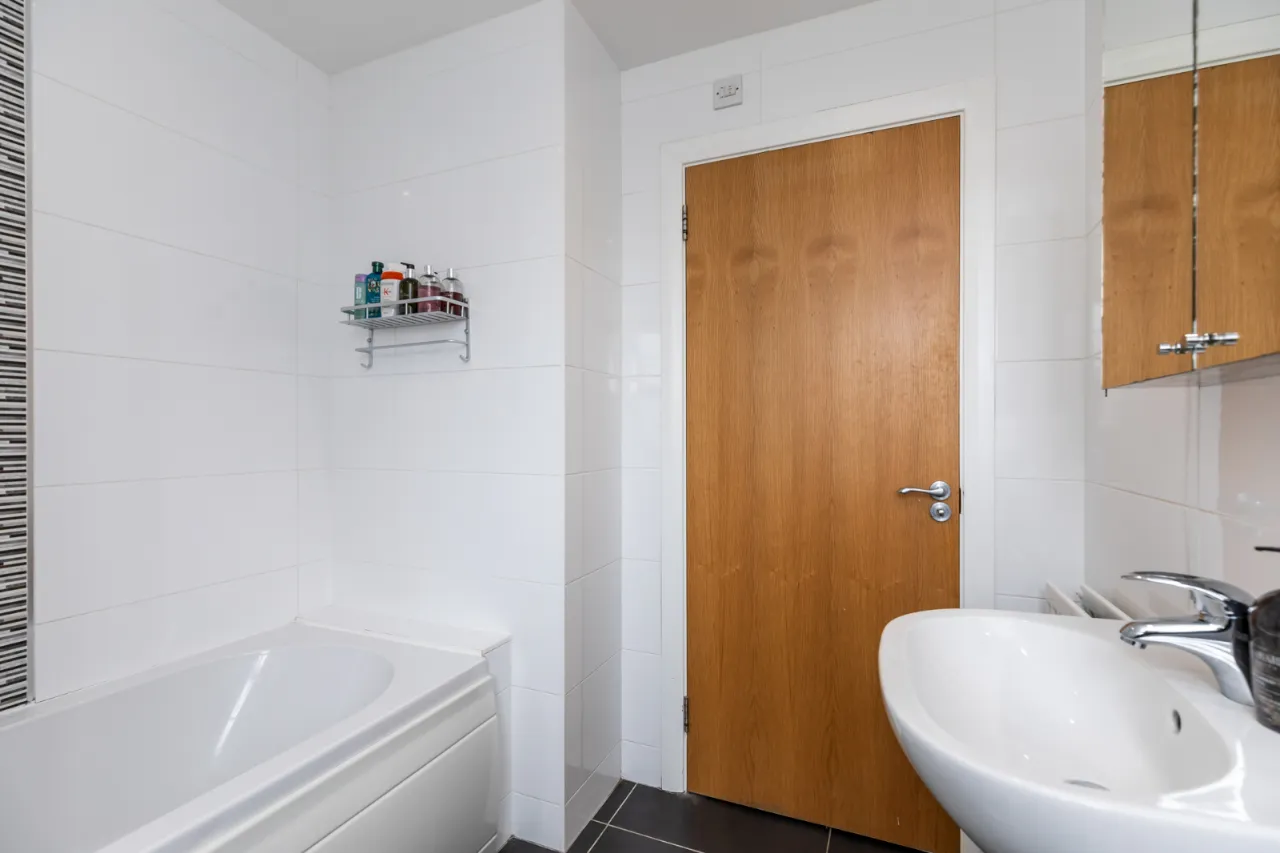
Stylish Modern Family Bathroom
Gas Fired Central Heating and Double Glazing Throughout
Tado smart zone-controlled heating via smartphone
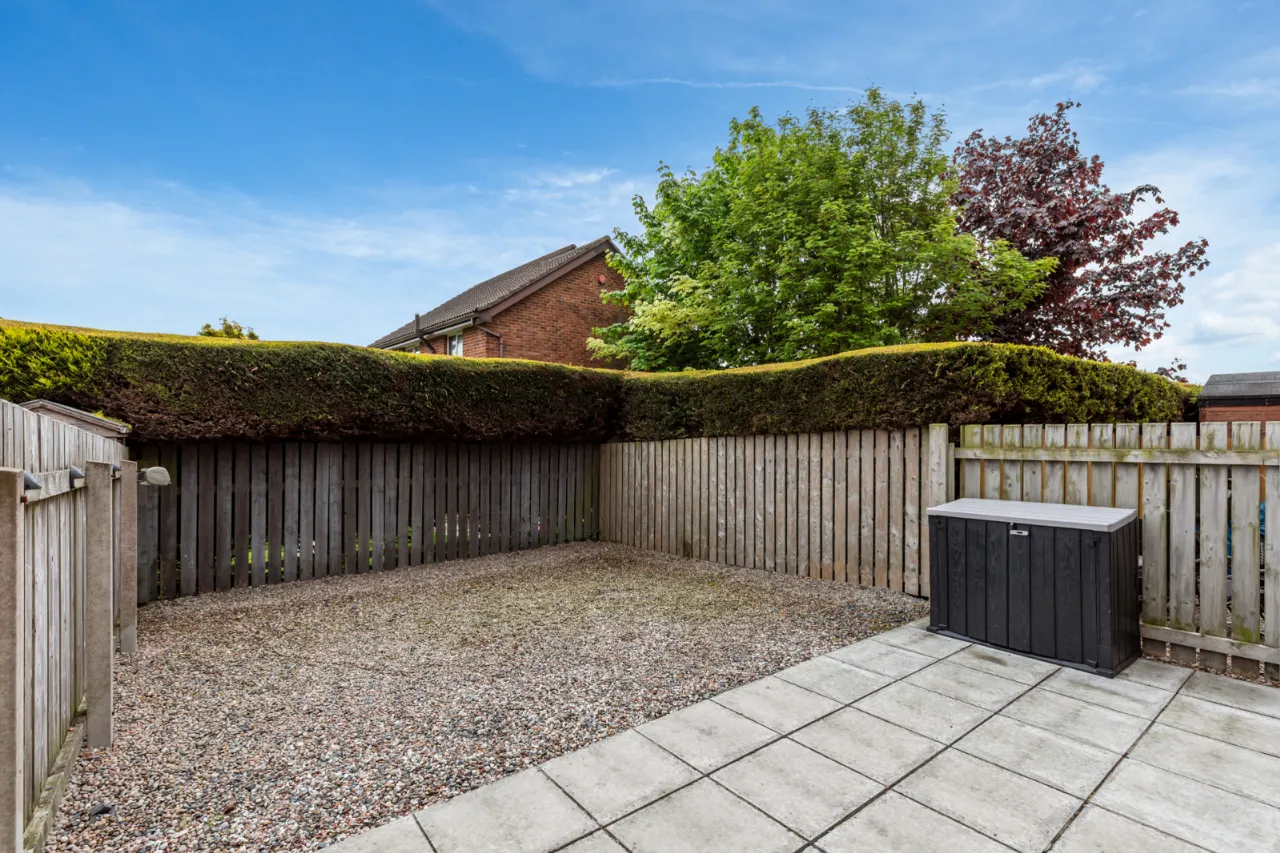
Low Maintenance Front and Rear Gardens
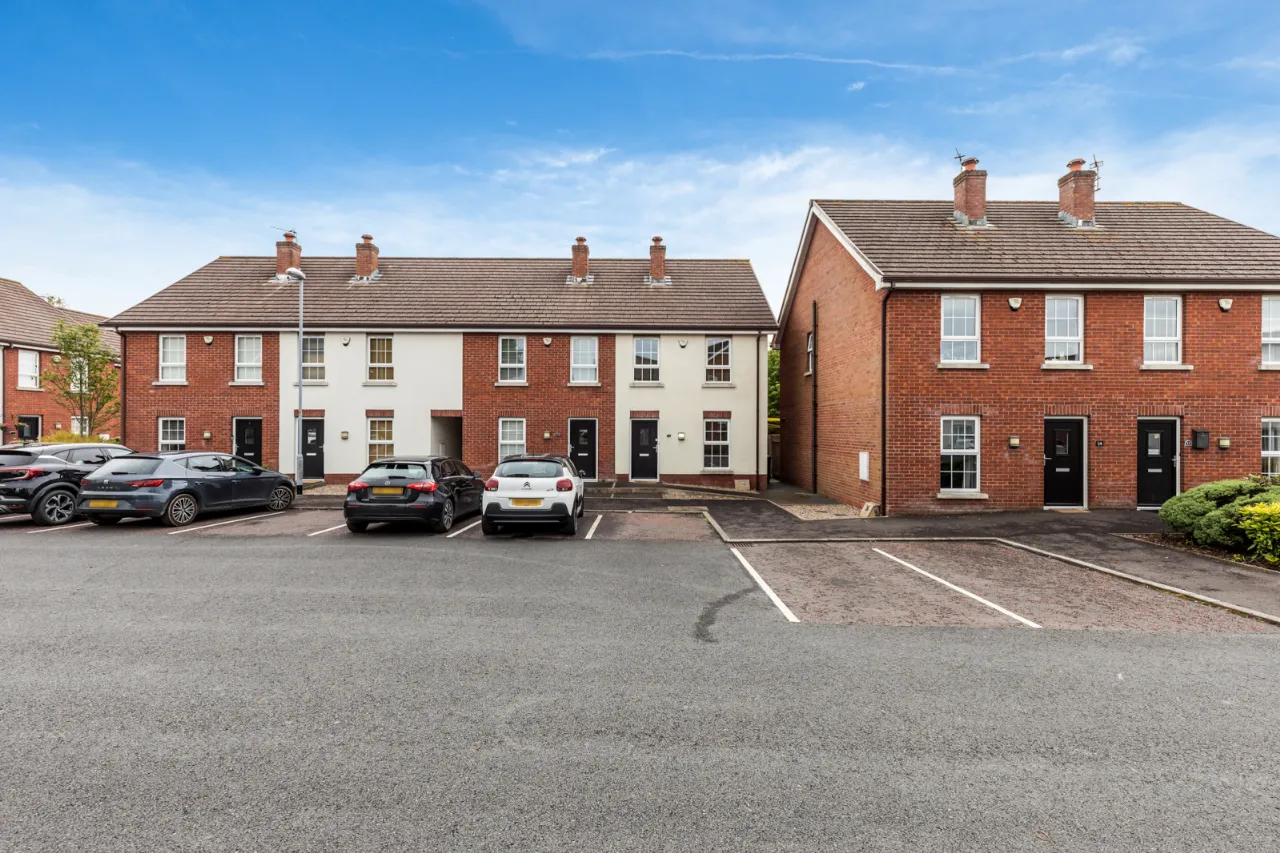
Excellent Resident and Visitor Parking
Convenient Location Close to Local Amenities and Transport Links
Ideal Purchase for First Time Buyers, Downsizers or Investors
Description
This beautifully presented modern end townhouse is located within a popular residential development in Moneyreagh, just off Church Road, offering stylish and low-maintenance living ideal for first time buyers, young professionals or those looking to downsize.
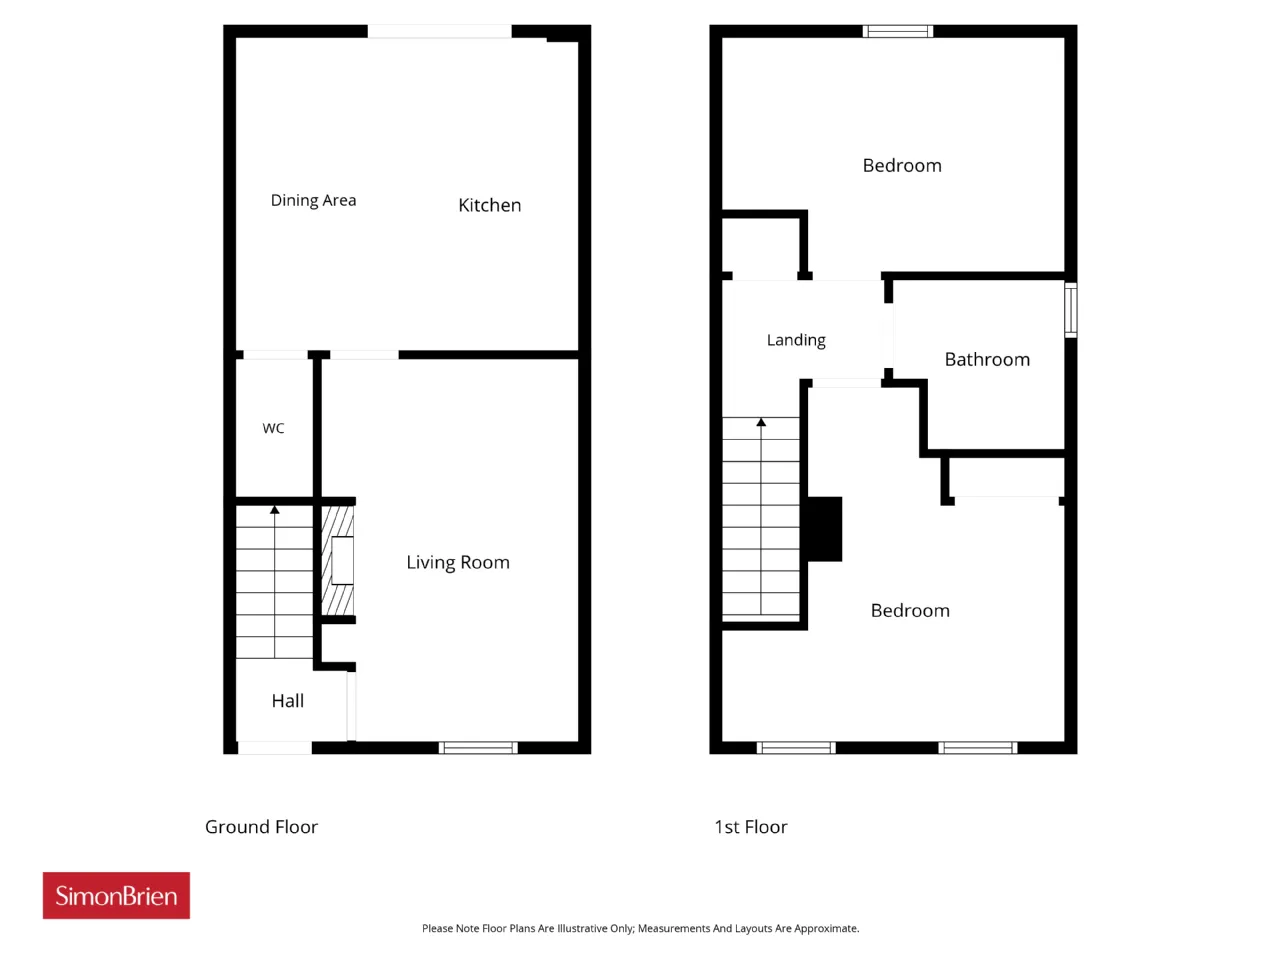
The property has a bright and contemporary feel throughout and comprises a spacious living room with feature gas fire, creating a warm and welcoming atmosphere. To the rear, the modern fitted kitchen is finished to a high standard and benefits from a central island unit, providing excellent preparation and casual dining space. A convenient downstairs W.C. completes the ground floor accommodation.
Upstairs, there are two well-proportioned bedrooms along with a modern family bathroom fitted with contemporary sanitary ware.
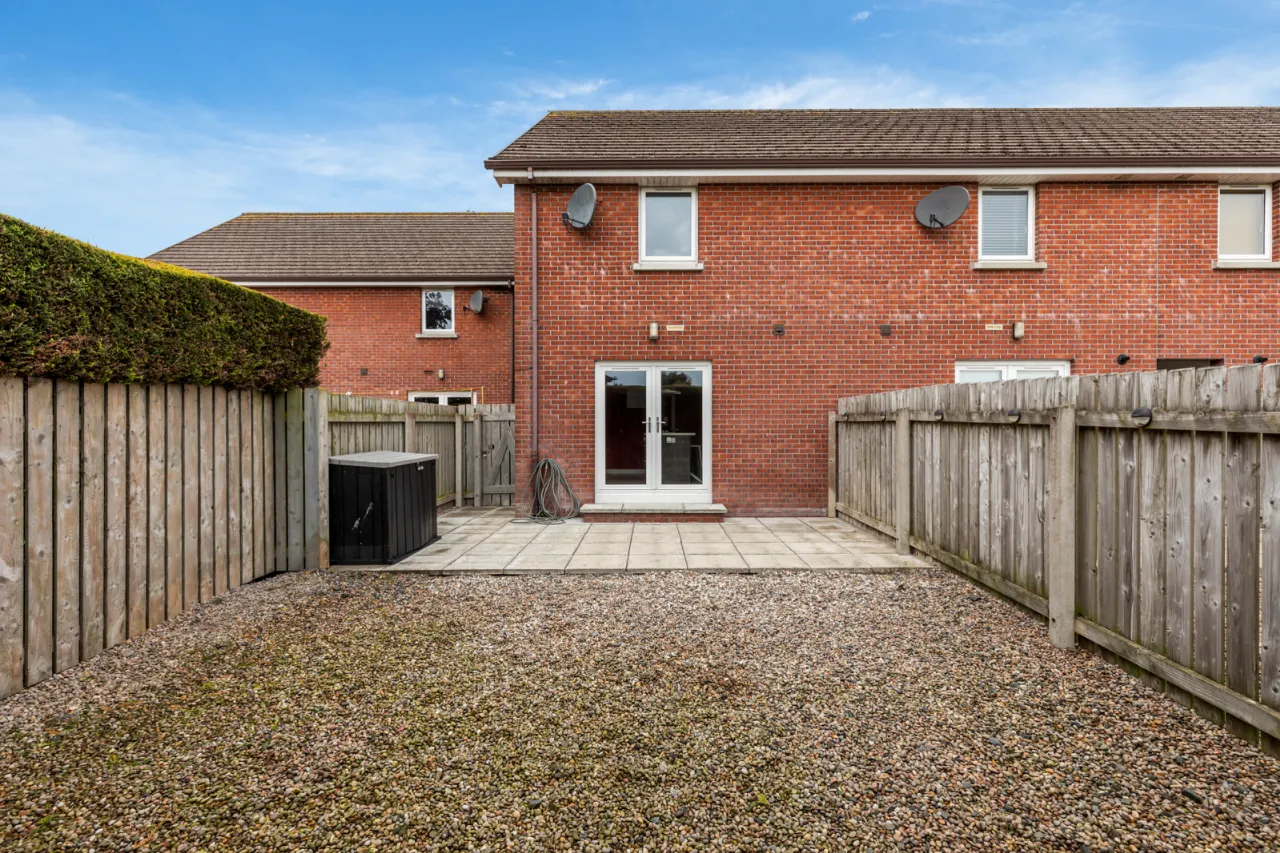
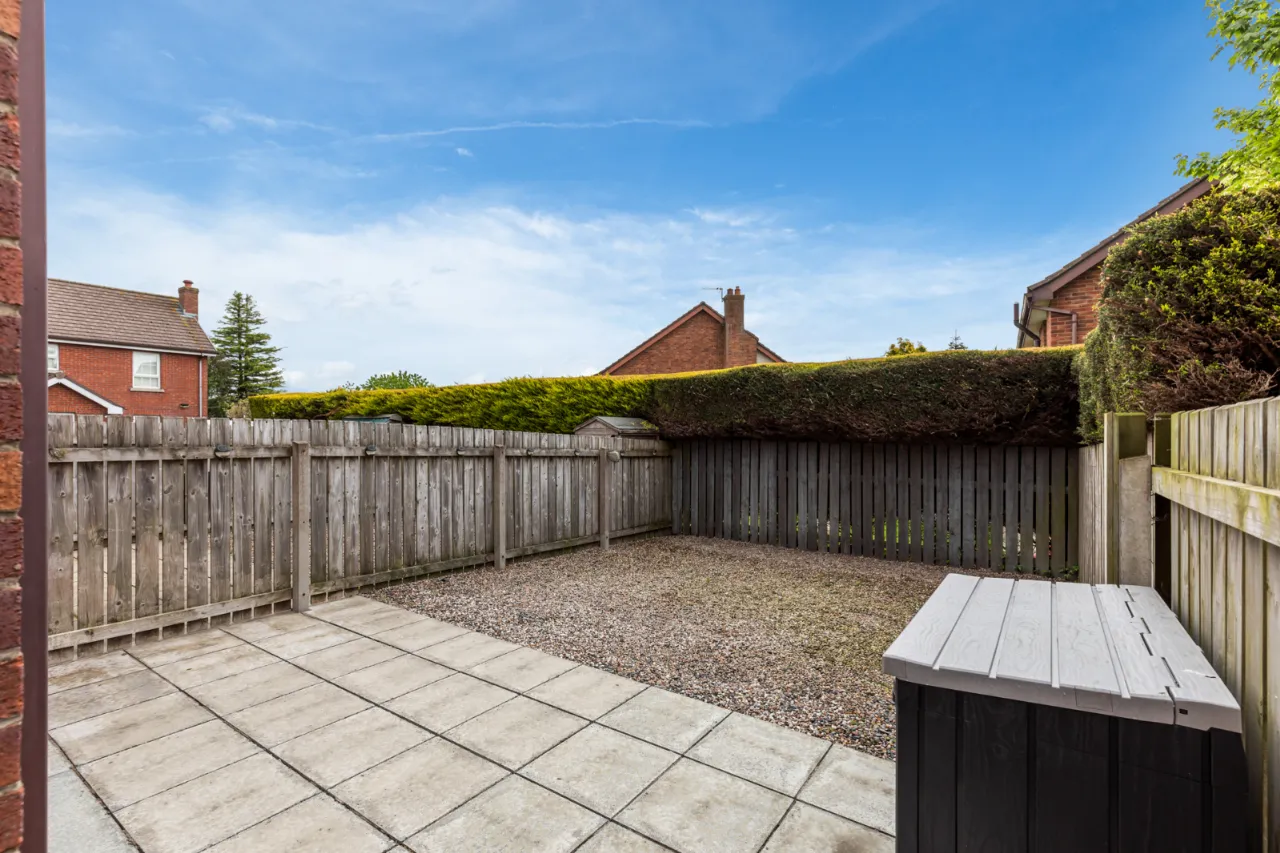
Externally, the property enjoys low maintenance gardens to both the front and rear, ideal for those seeking easy upkeep, while ample resident and visitor parking is located to the front of the property.
Further benefits include gas fired central heating and double glazing throughout. Conveniently positioned close to local amenities, schools and transport links, this attractive home is sure to appeal to a wide range of purchasers.
Rooms
GROUND FLOOR:
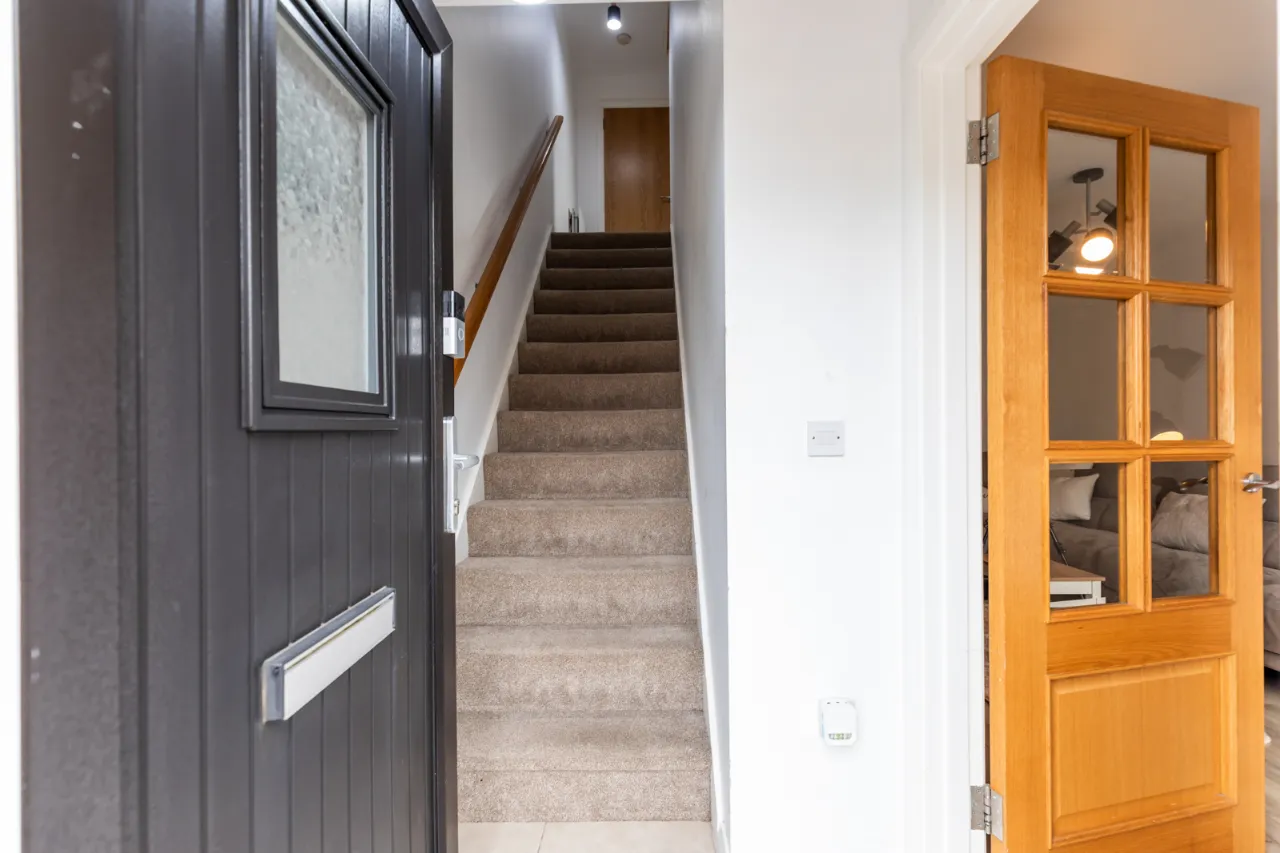
Entrance door.
ENTRANCE HALL:
Ceramic tiled floor.
LIVING ROOM: 16'0" x 10'9" (4.88m x 3.28m)
Fireplace with gas fire, wood laminate flooring.
KITCHEN: 14'3" x 13'0" (4.34m x 3.96m)
Full range of high and low level units, stainless steel single drainer sink unit with mixer taps, built in dishwasher, eye level oven and microwave, fridge freezer, central island unit, 4 ring stainless steel gas hob, stainless steel extractor canopy over, French double doors to rear.
CLOAKROOM:
Low flush WC, semi pedestal wash hand basin with mixer taps, ceramic tiled floor.
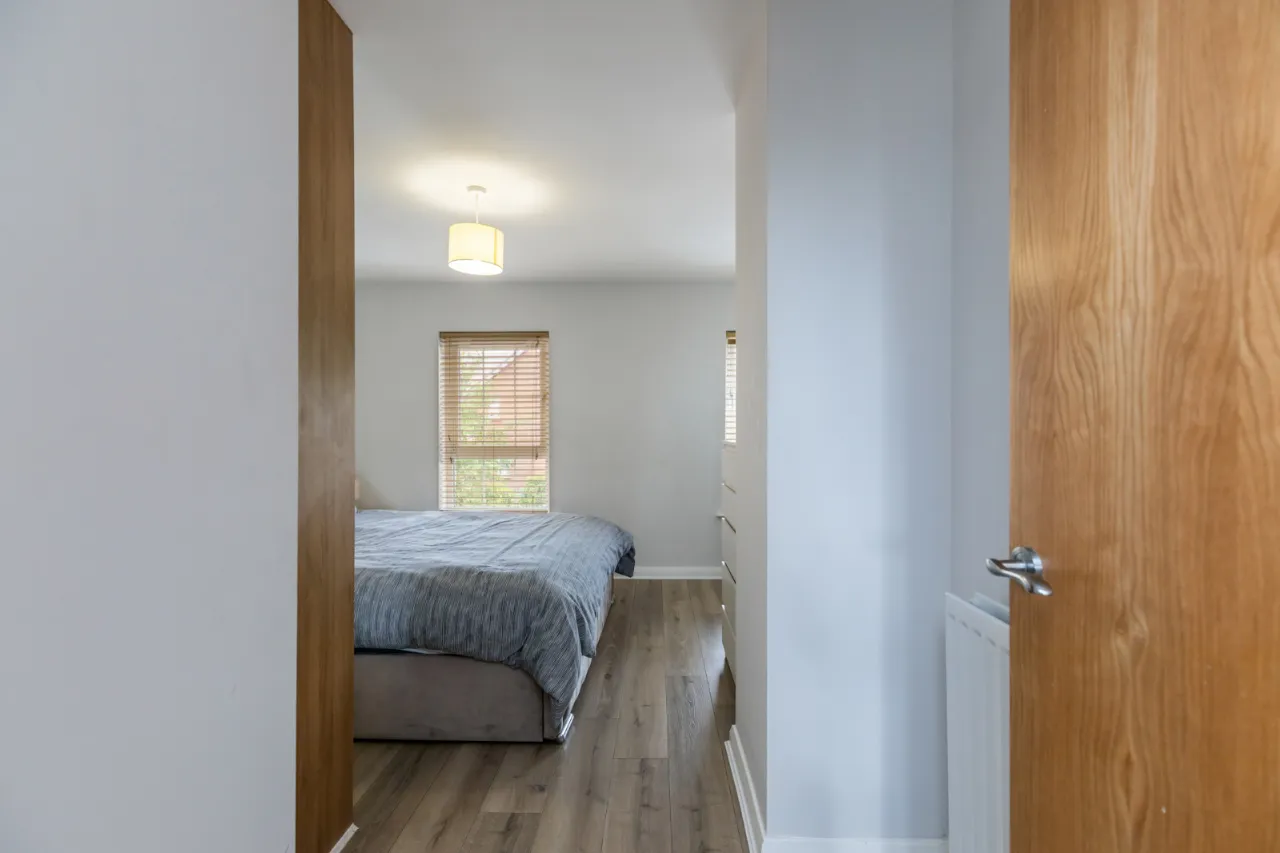
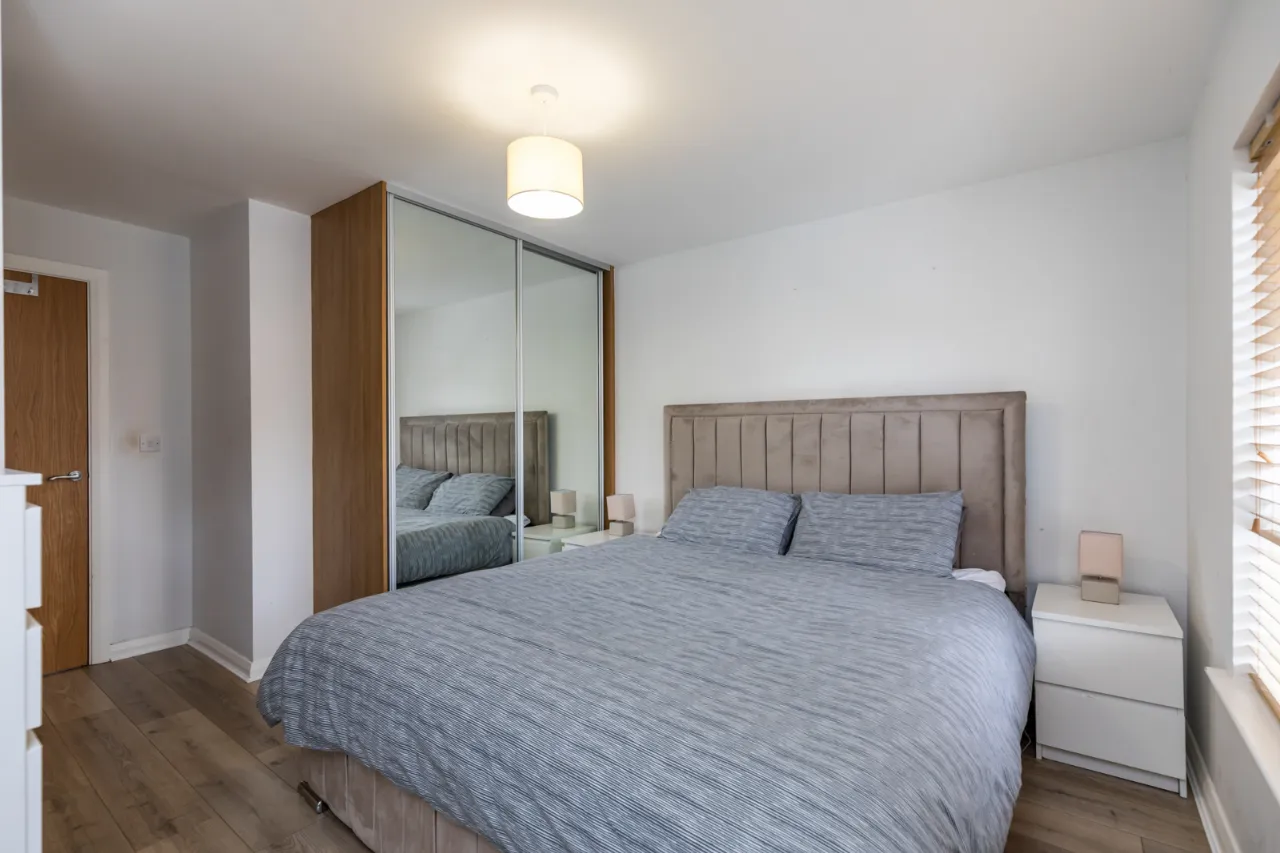
BEDROOM 1: 11'8" x 10'9" (3.56m x 3.28m)
Wood laminate floor, built in wardrobes with mirrored sliding doors.
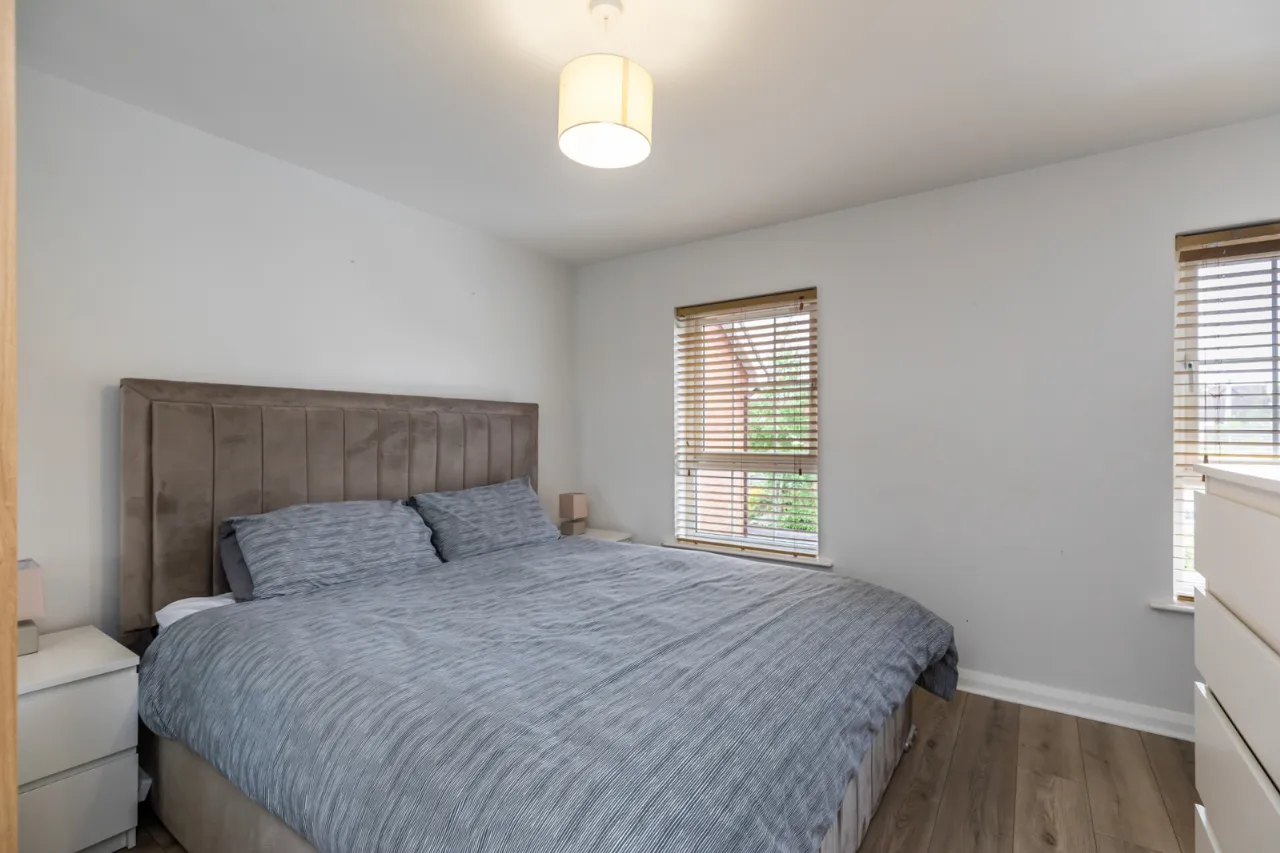
BEDROOM 2: 14'0" x 10'0" (4.27m x 3.05m)
Wood laminate floor.
OUTSIDE:
To the rear is a paved patio with loose stone garden.
BATHROOM:
White suite comprising: Shower bath with mixer taps and thermostatic shower over, low flush WC, semi pedestal wash hand basin with mixer taps, fully tiled walls, ceramic tiled floor.
LANDING:
Access to shelved hotpress.

 Favourite
 Make an Offer
 Book a Viewing
 Get a Mortgage
 Call the Office
 Share
Share