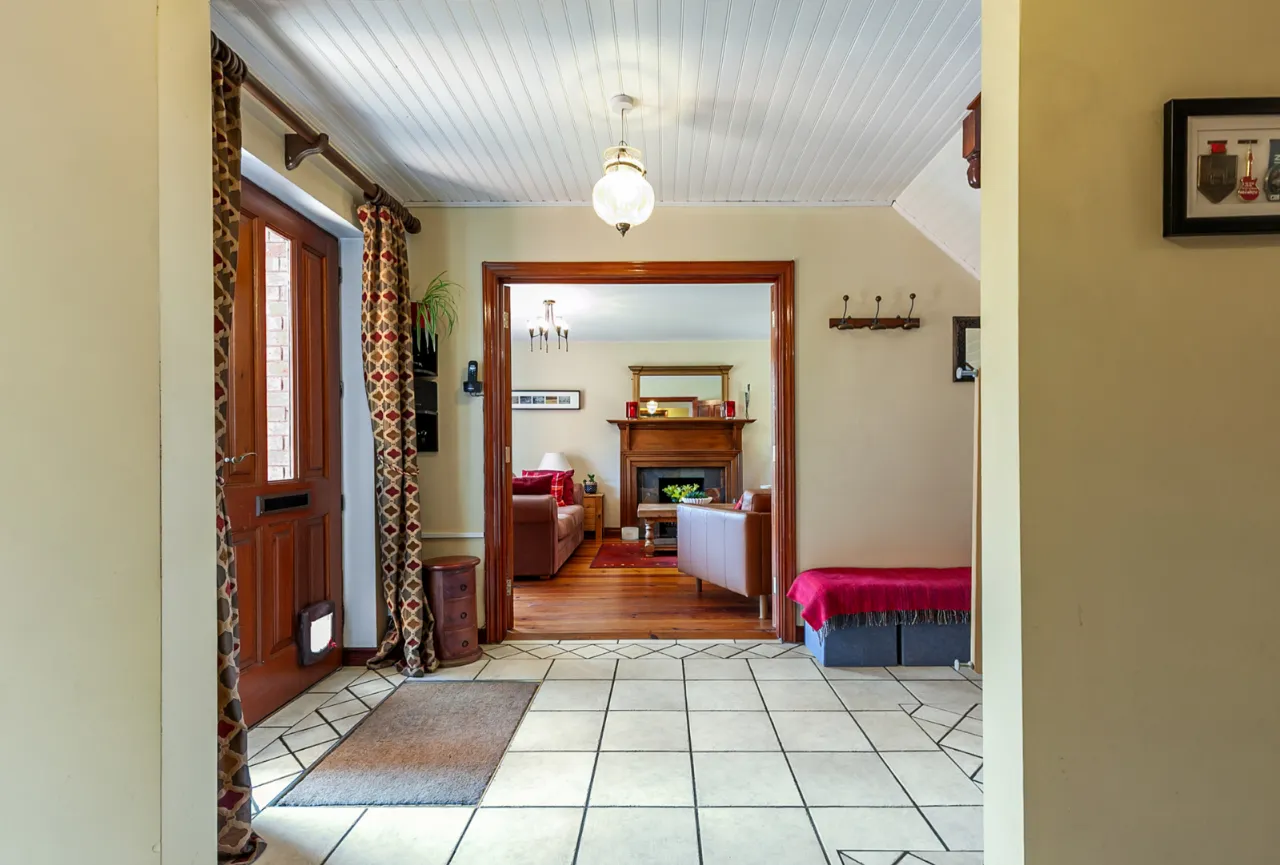
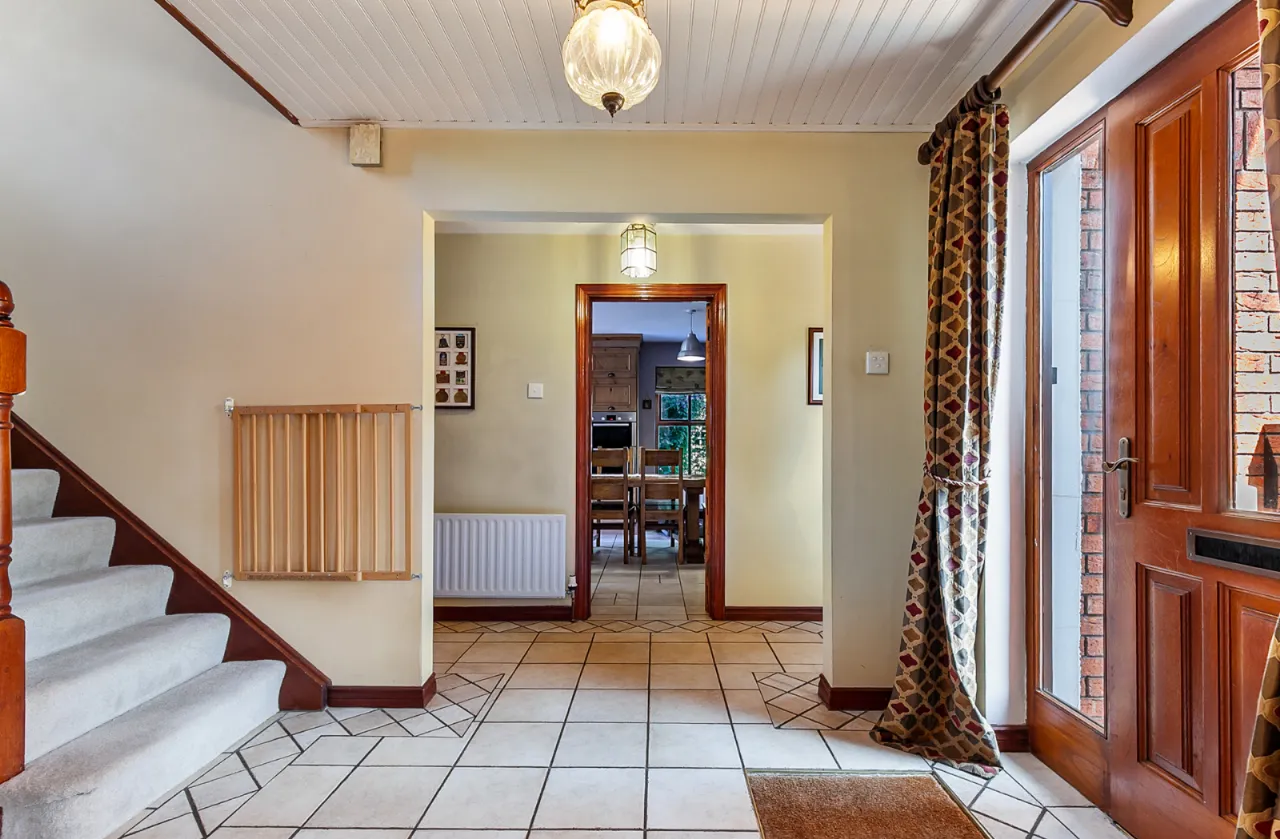
ENTRANCE:
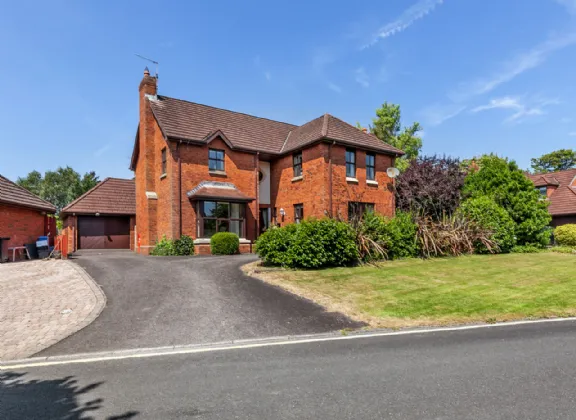
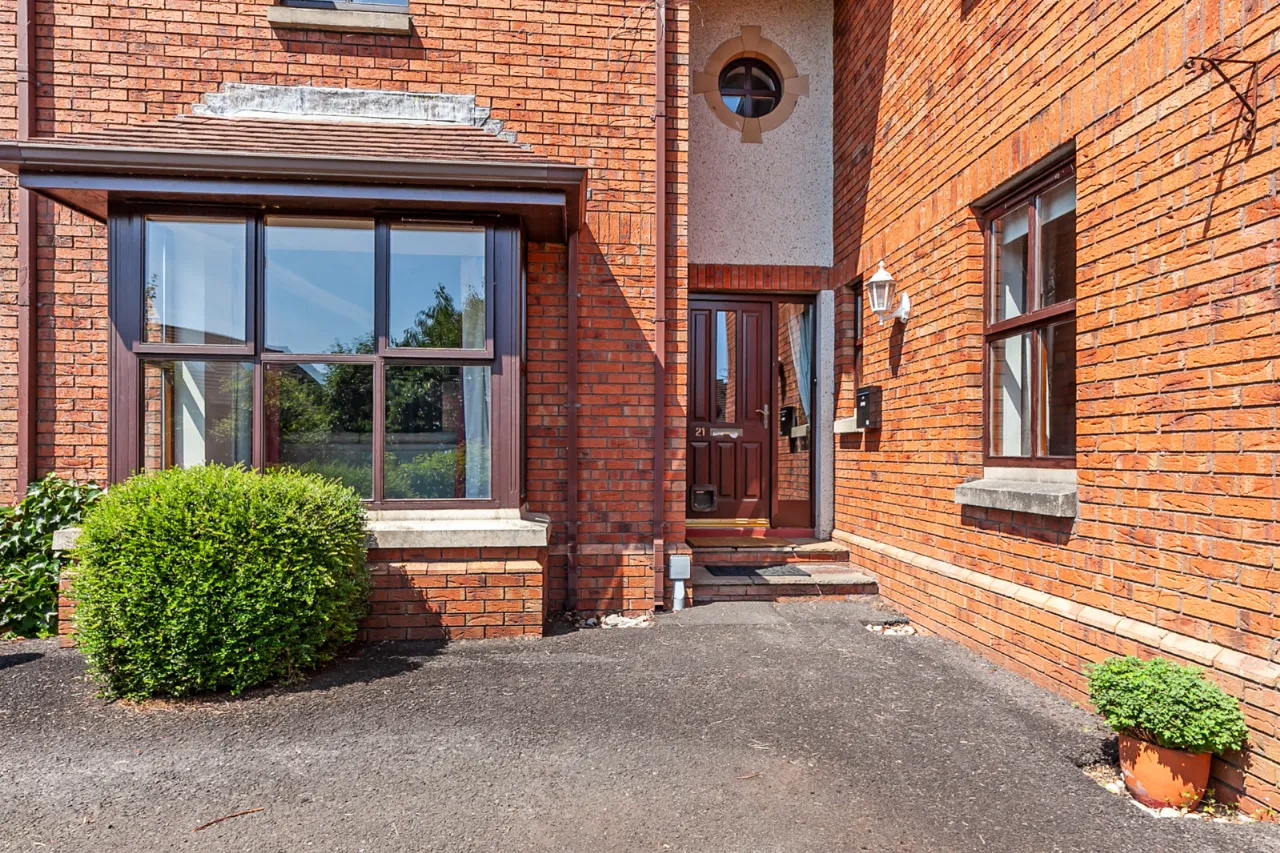
Solid wood front door with glass side panels.
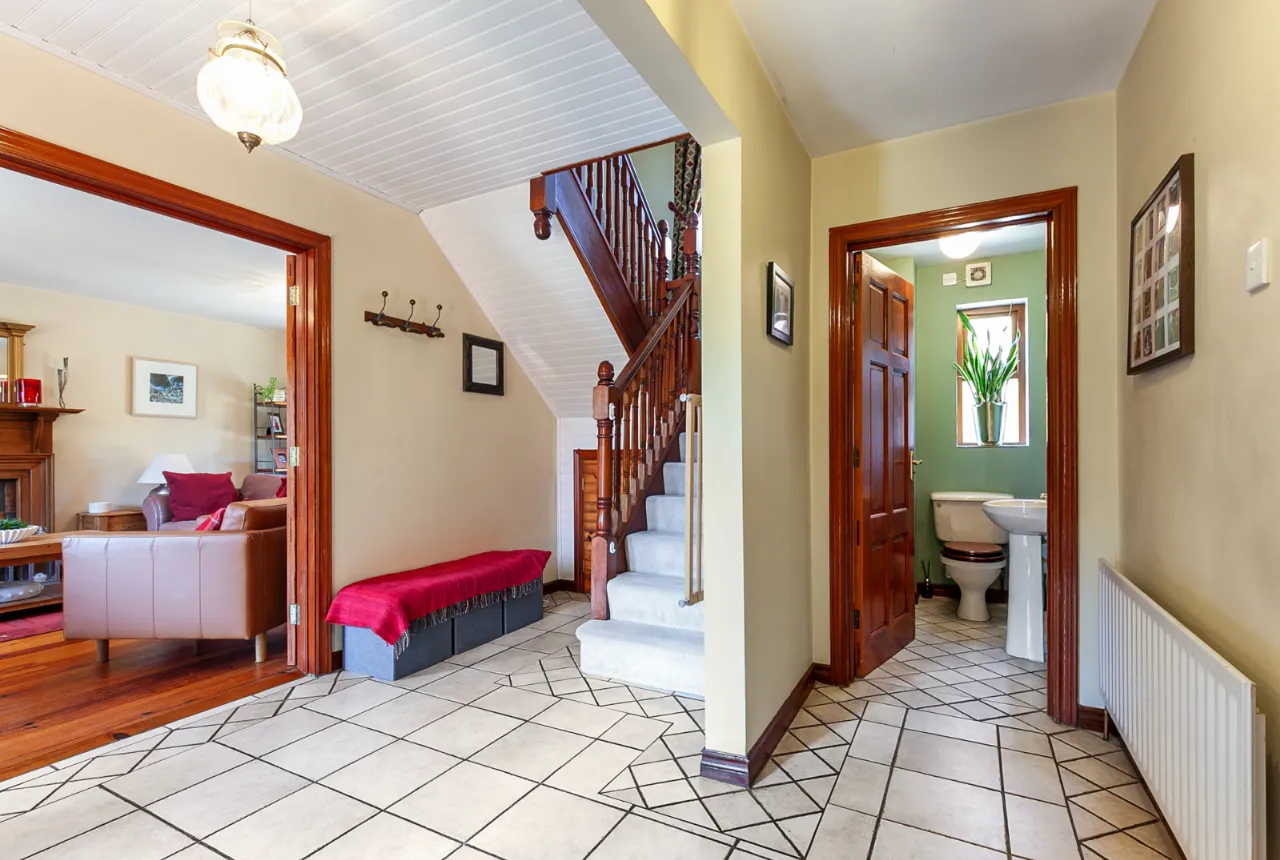
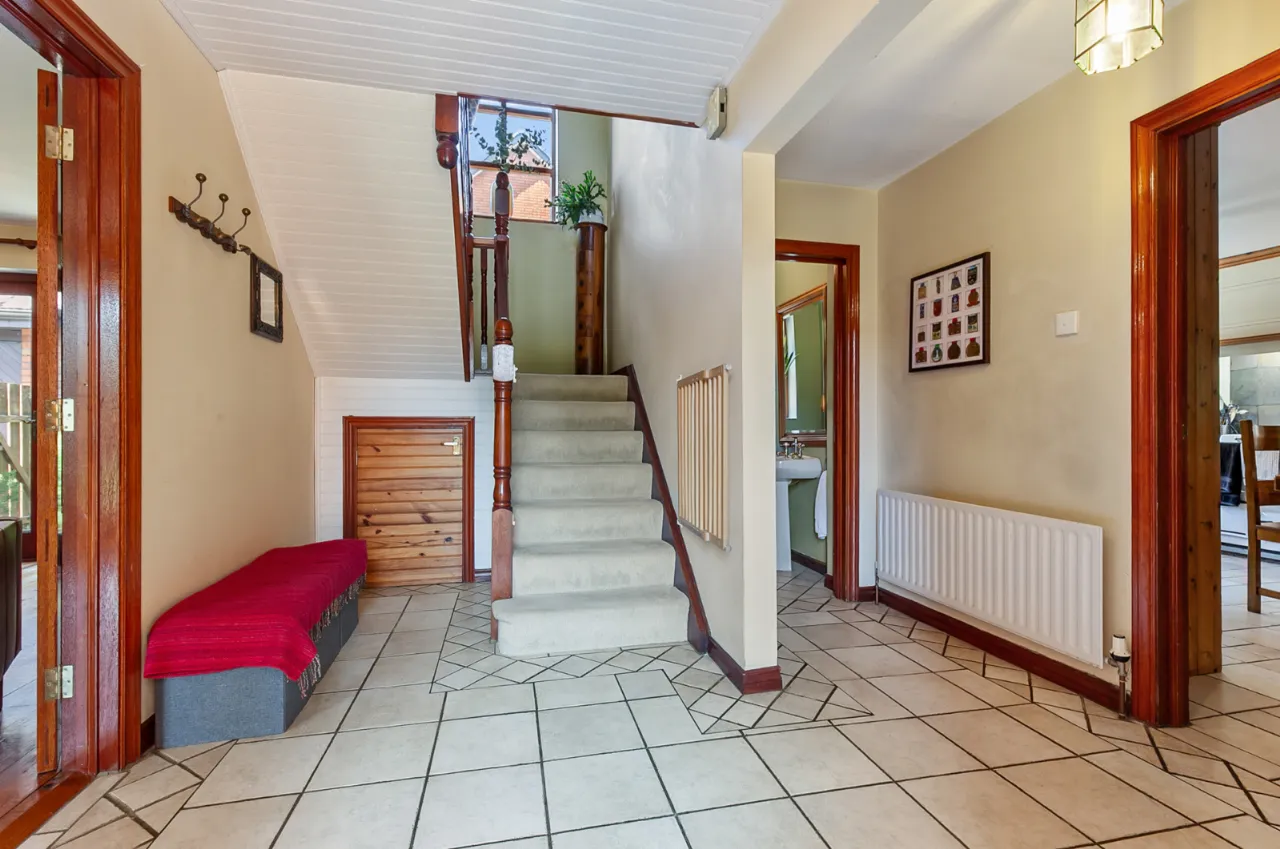
ENTRANCE HALL:
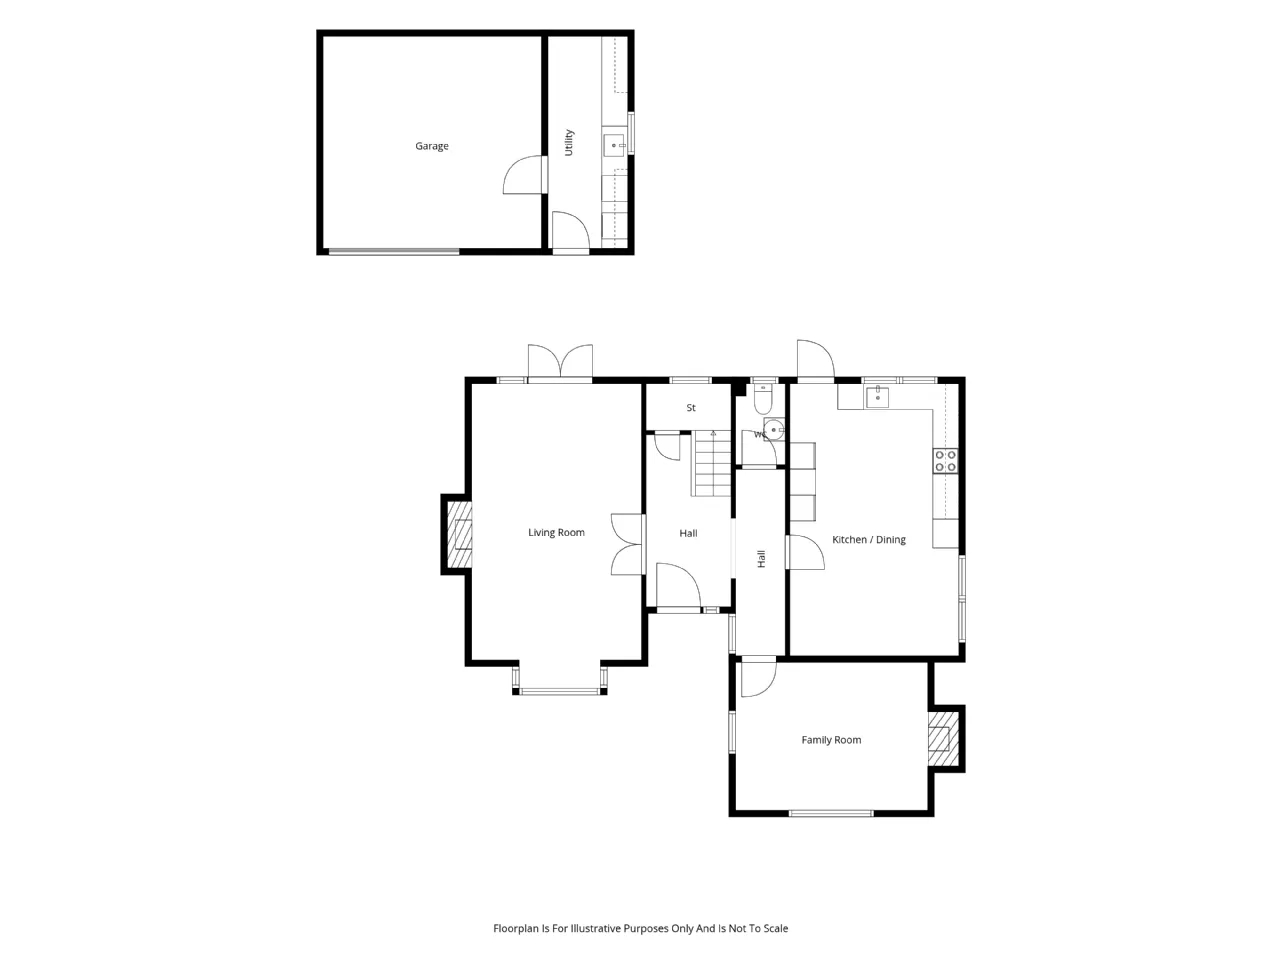
Ceramic tiled floor with under stair storage.
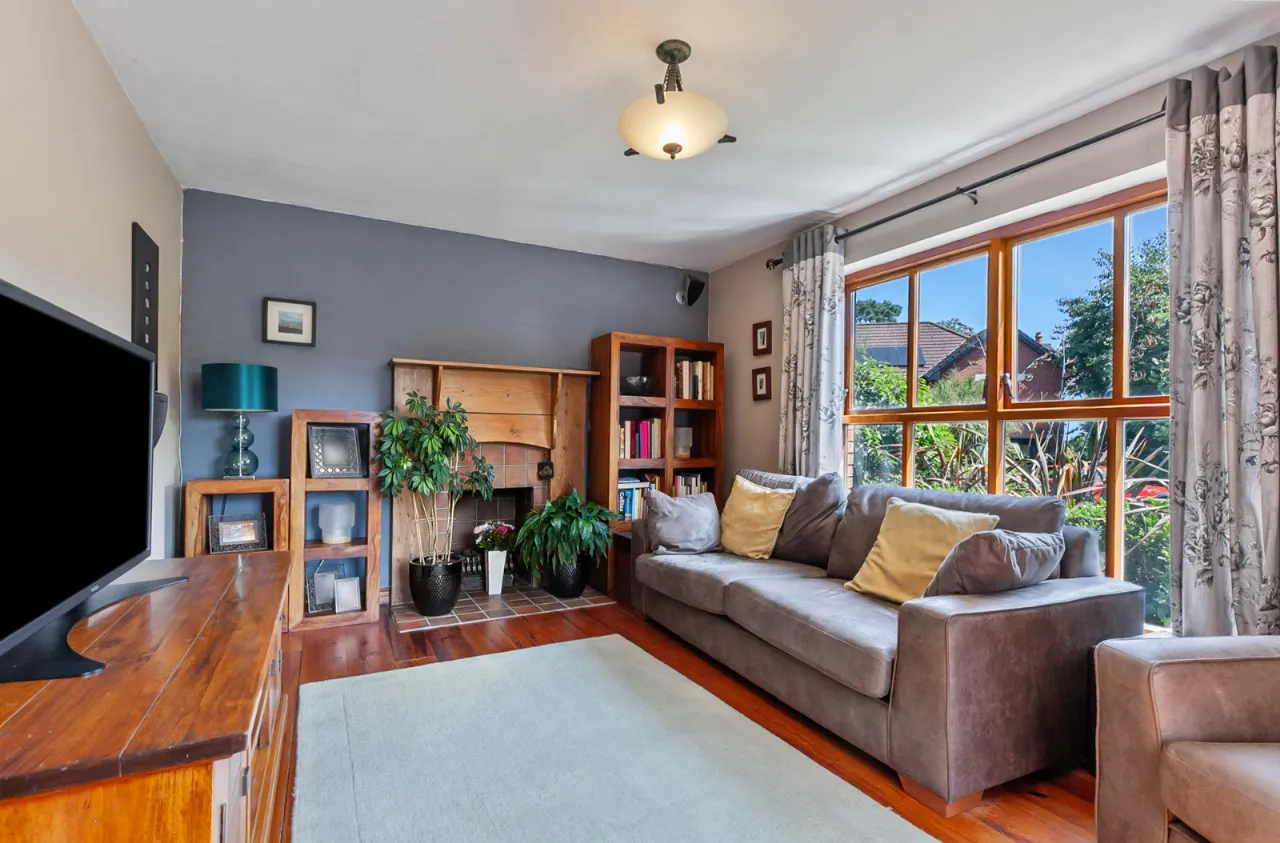
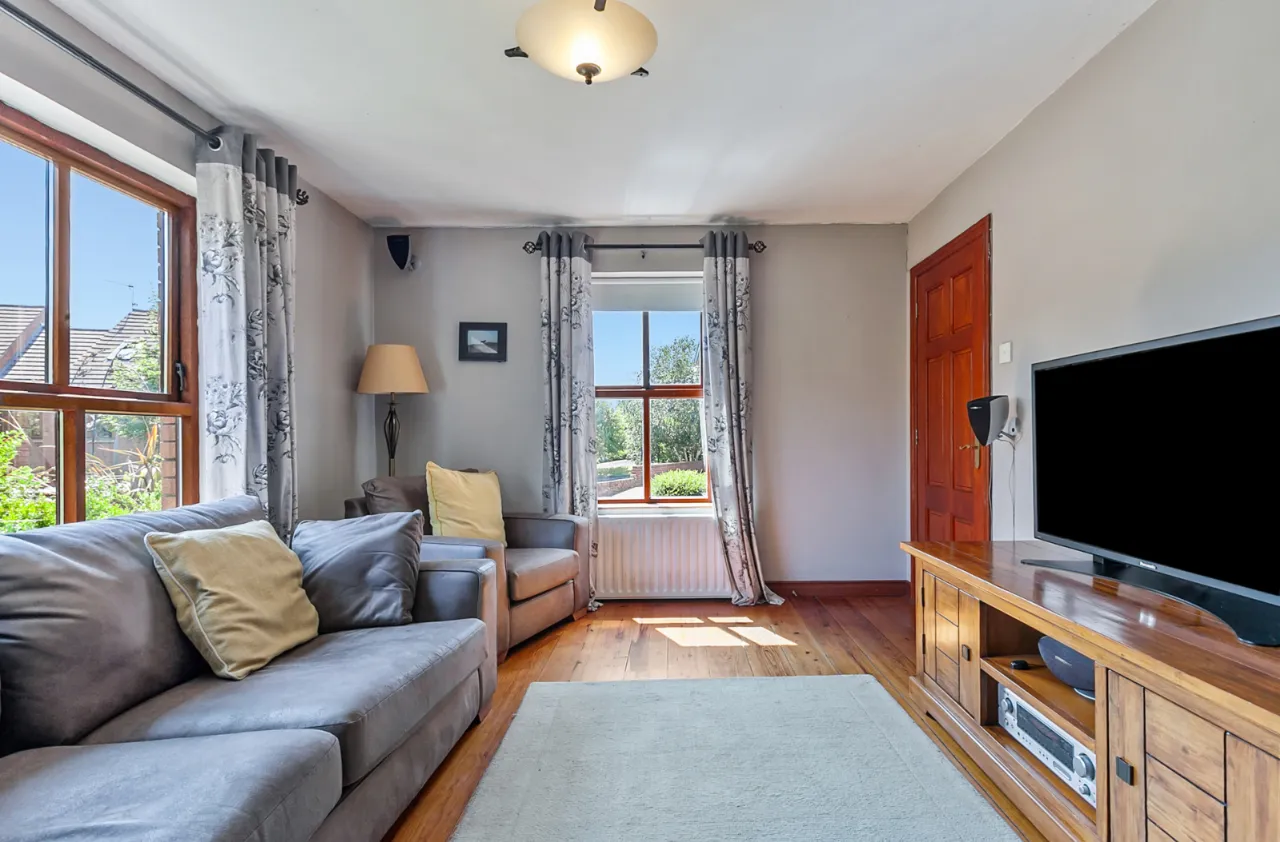
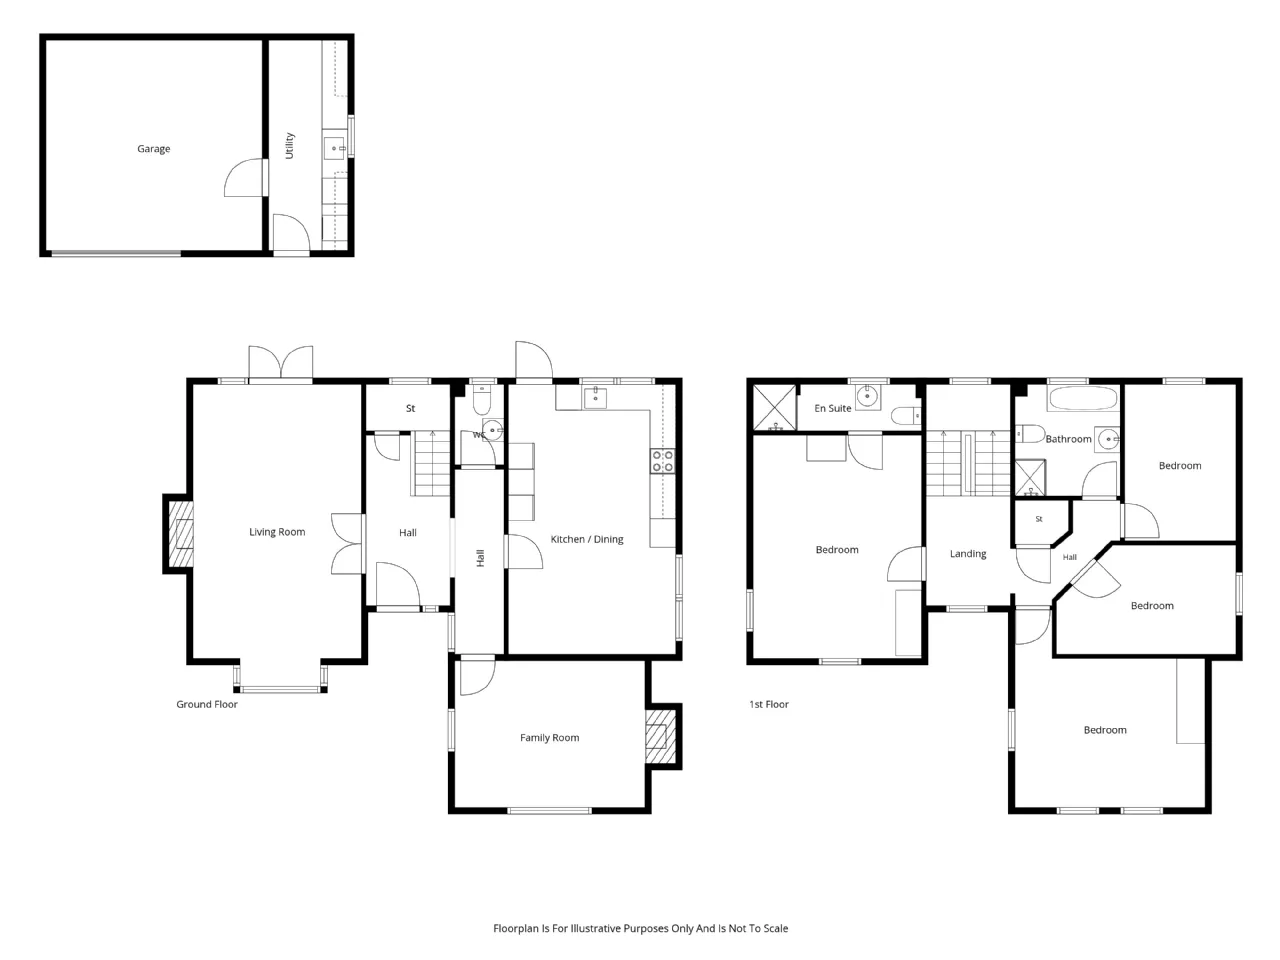
LOUNGE/ FAMILY ROOM: 15'4" x 11'11" (4.67m x 3.63m)
Solid wooden floor, dual aspect windows, and gas feature fireplace.
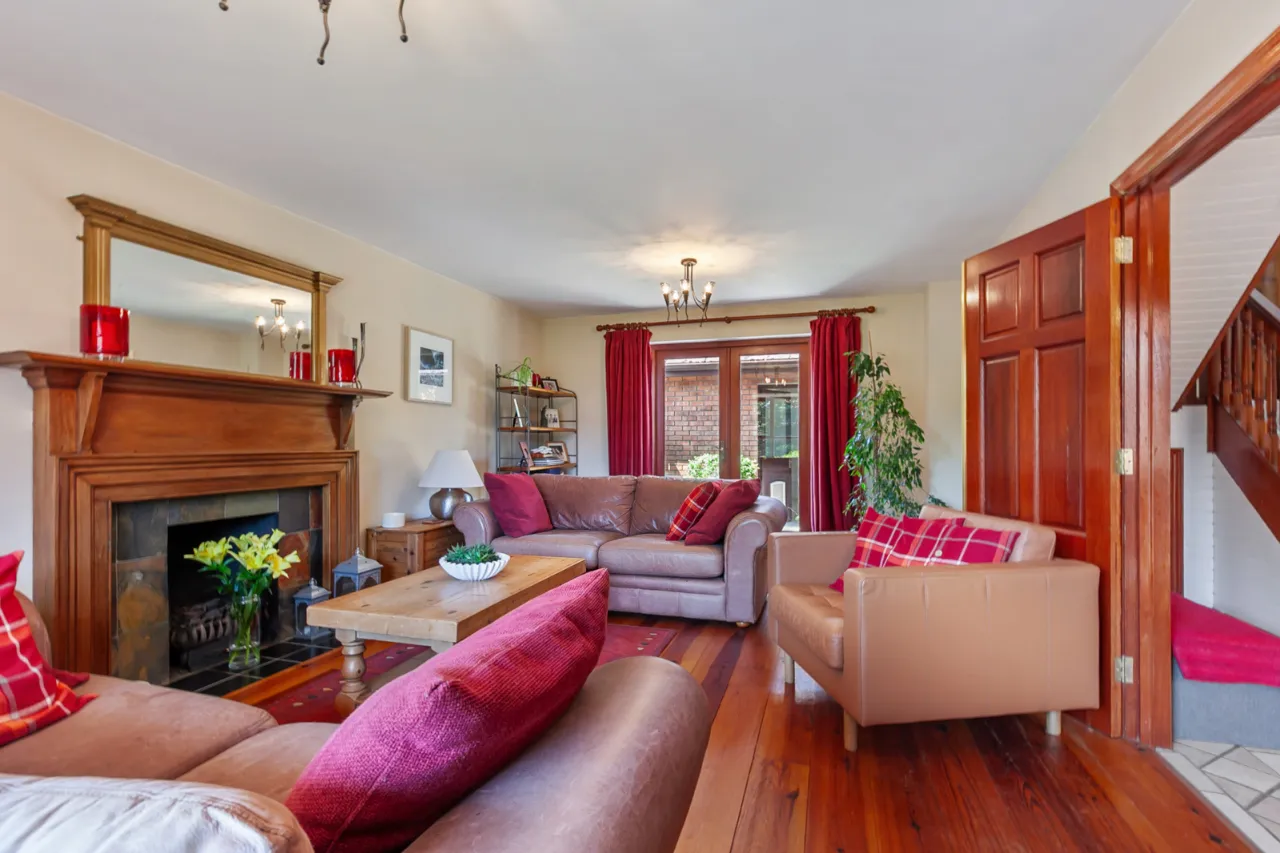
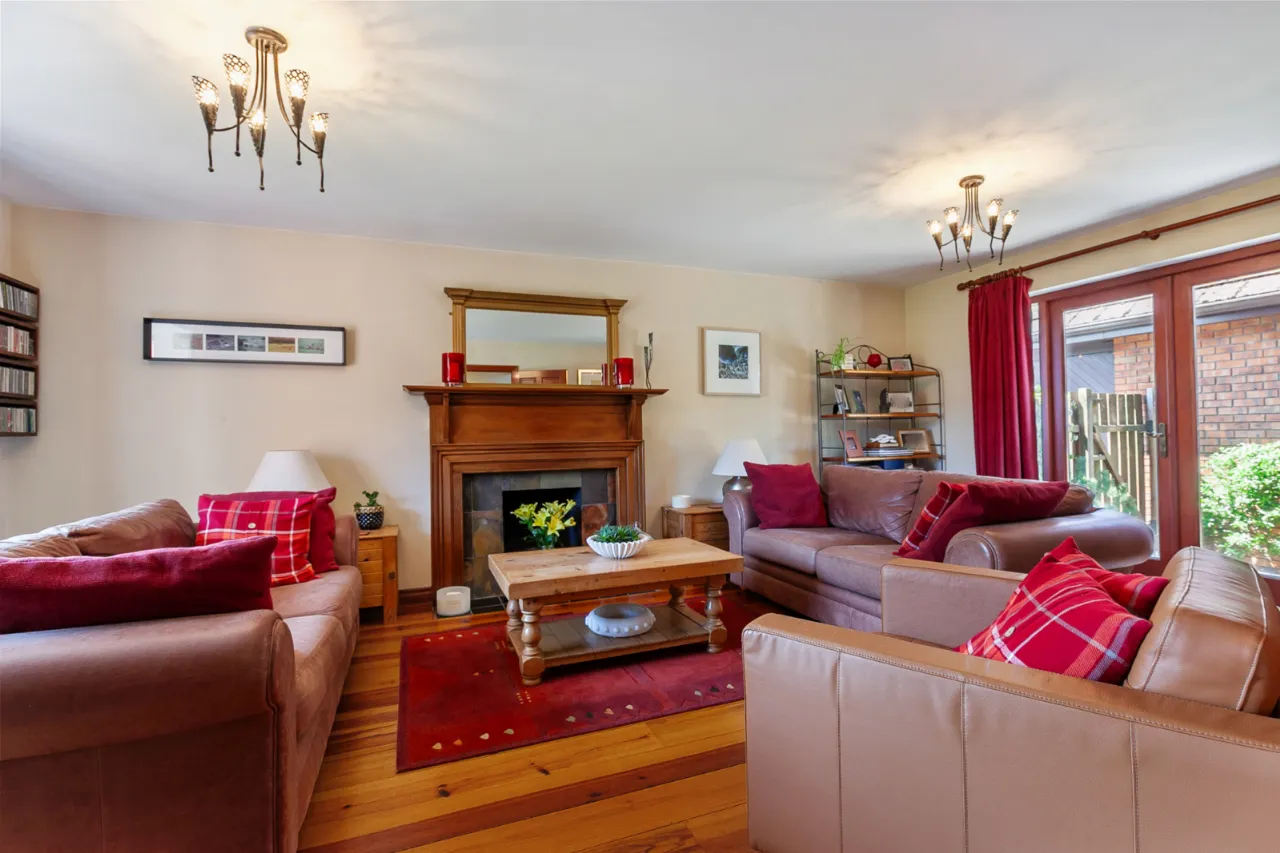
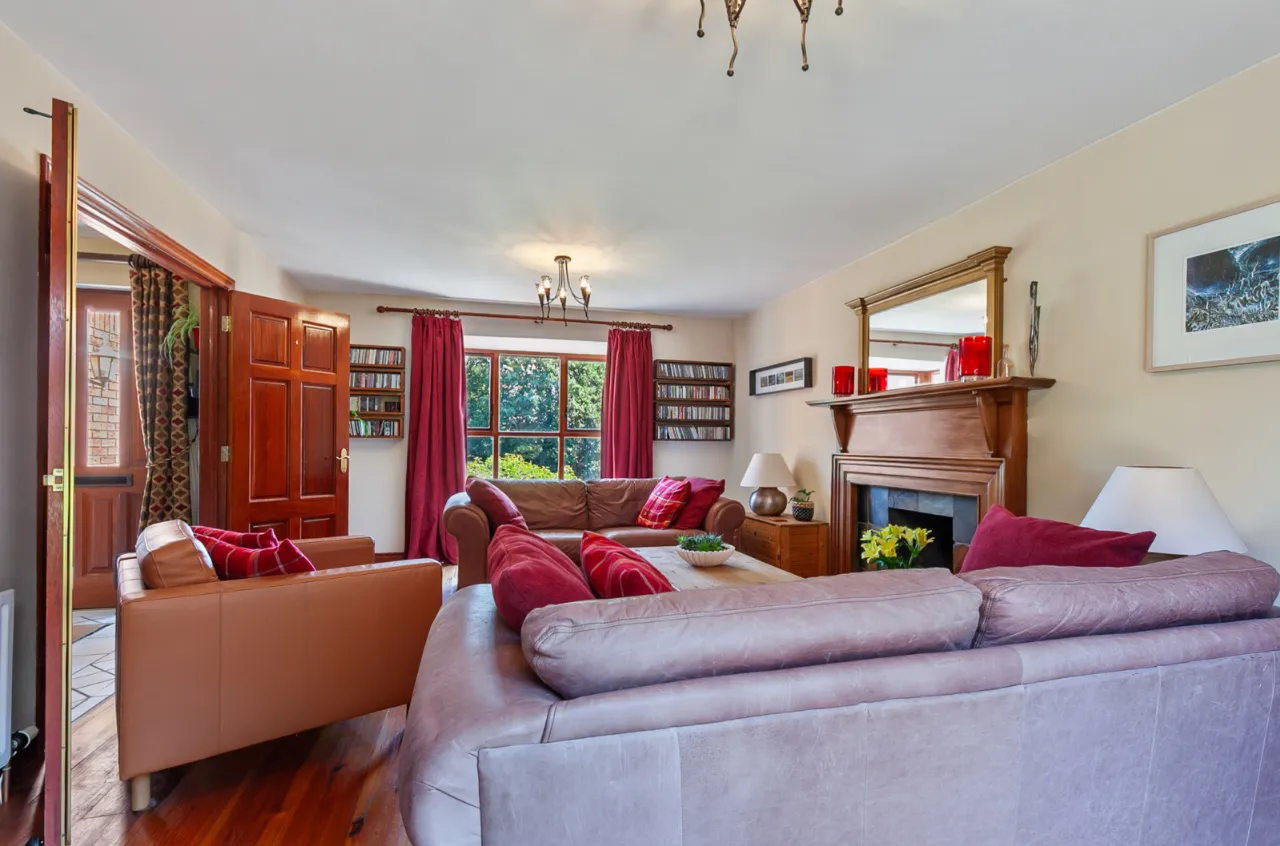
LIVING ROOM: 23'8" x 12'9" (7.21m x 3.89m)
Solid wooden floor, gas feature fireplace and patio doors to rear garden.
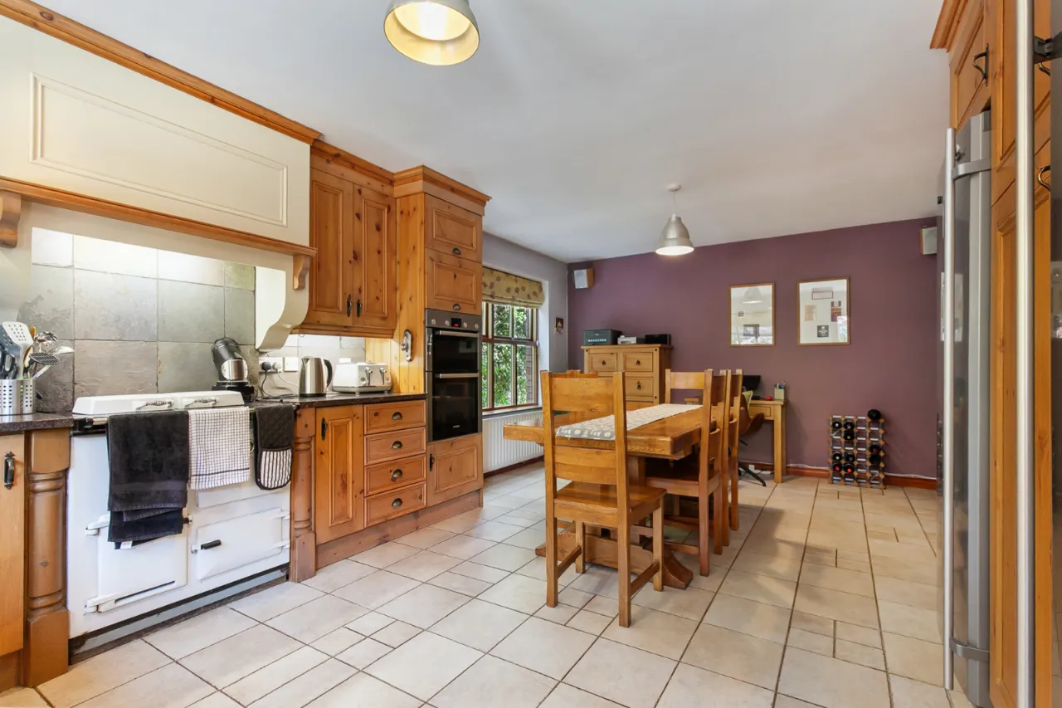
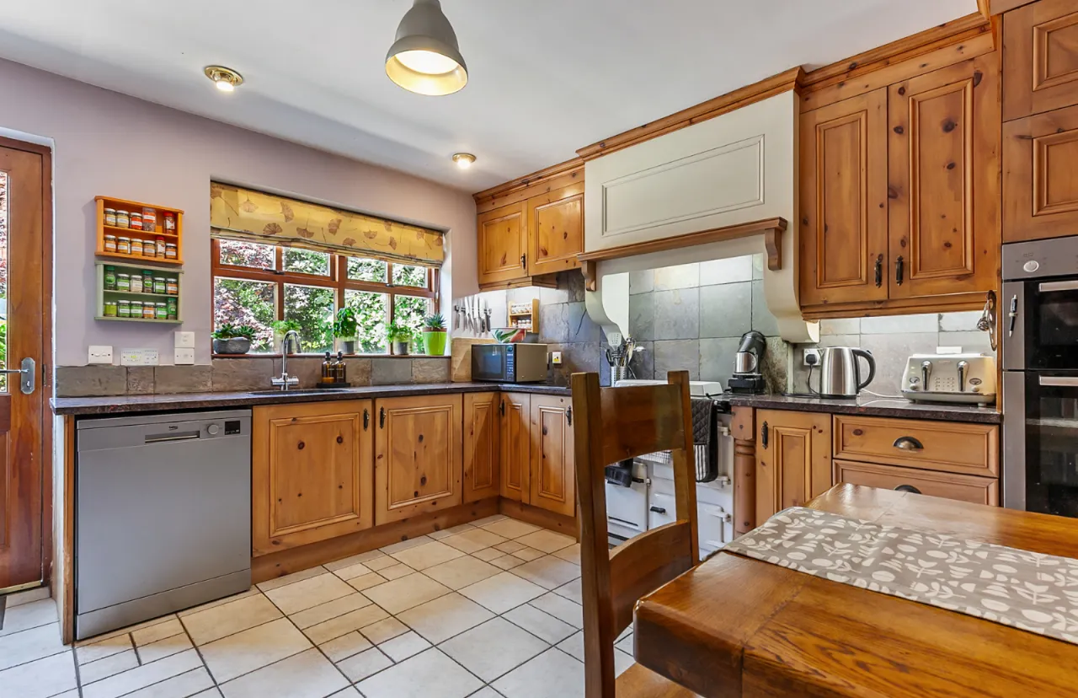
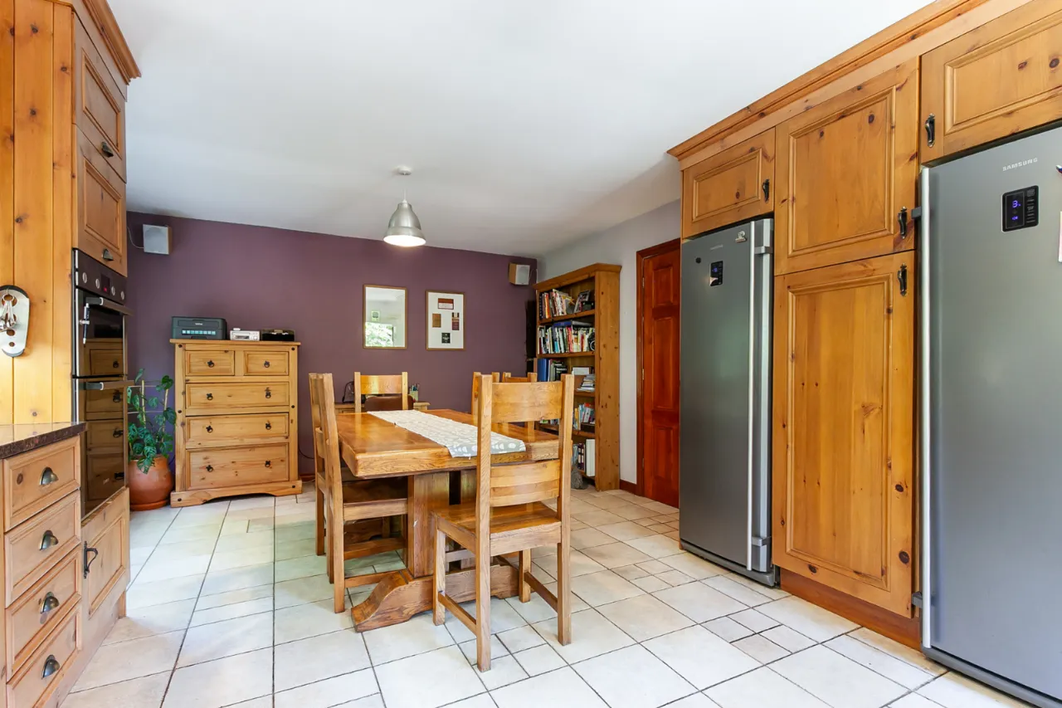
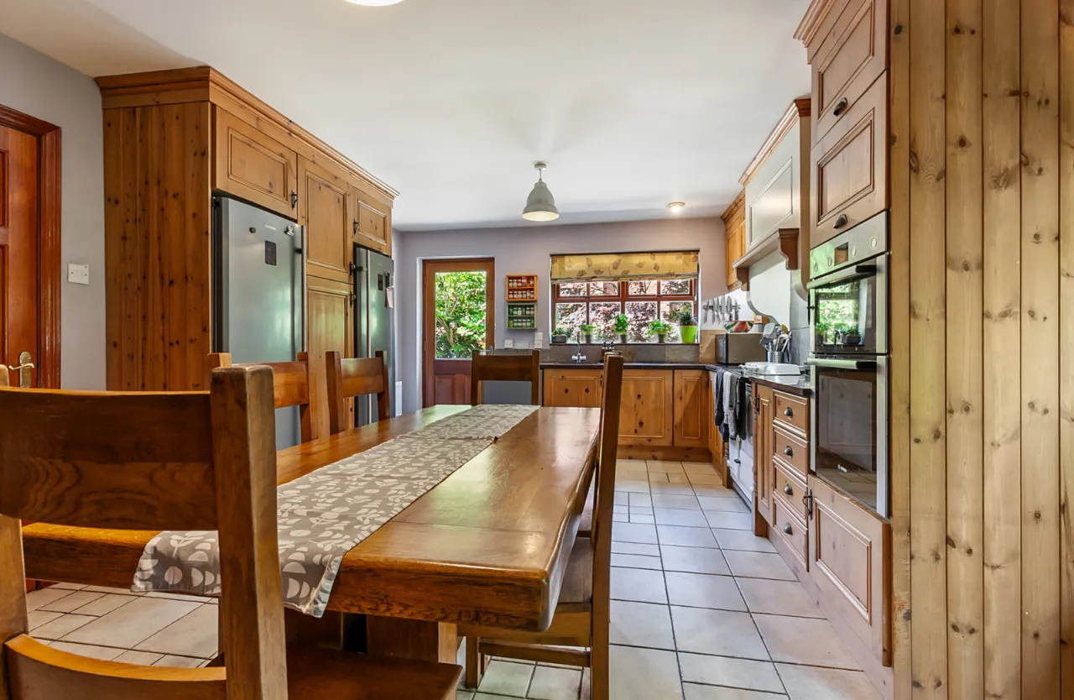
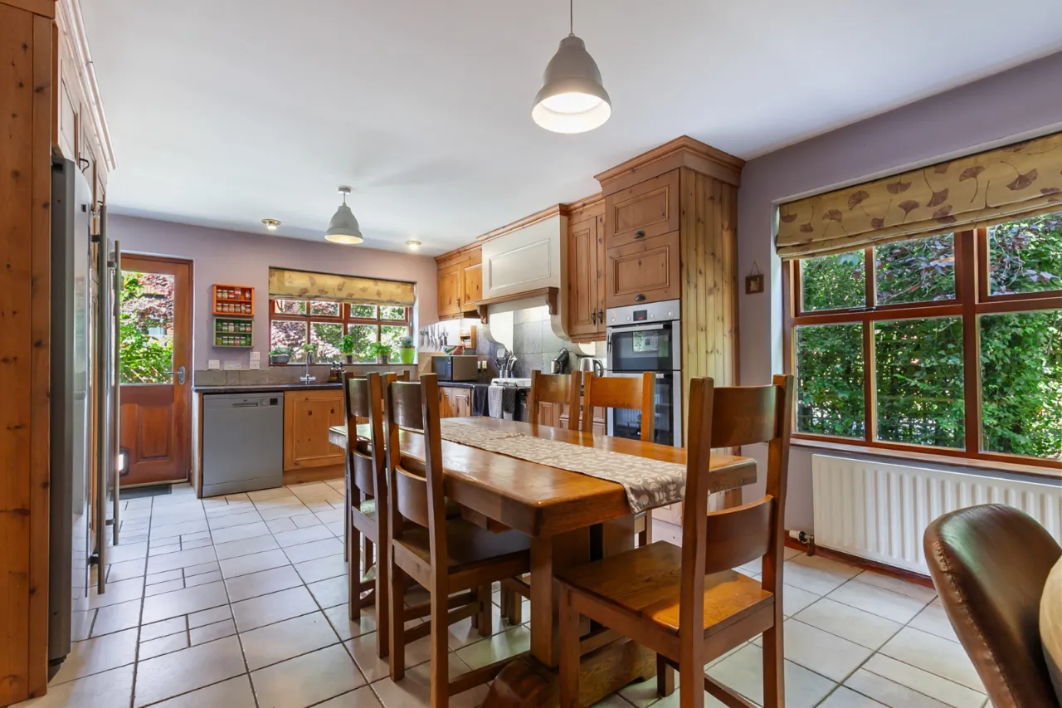
KITCHEN/ DINING: 20'10" x 13'3" (6.35m x 4.04m)
An excellent range of high and low level oak units with granite work tops, one and a half bowl sink unit with mixer tap and tiled splash back. Four ring NEFF induction hob with extractor unit, BOSCH double oven and grill, Rayburn Royal Rangemaster with double oven and plate warmer. Overhead extractor hood and tiled splash back, space for double freezer, plumbed for dishwasher, open plan into formal dining and hosting space. Dual aspect lighting and access to rear garden.
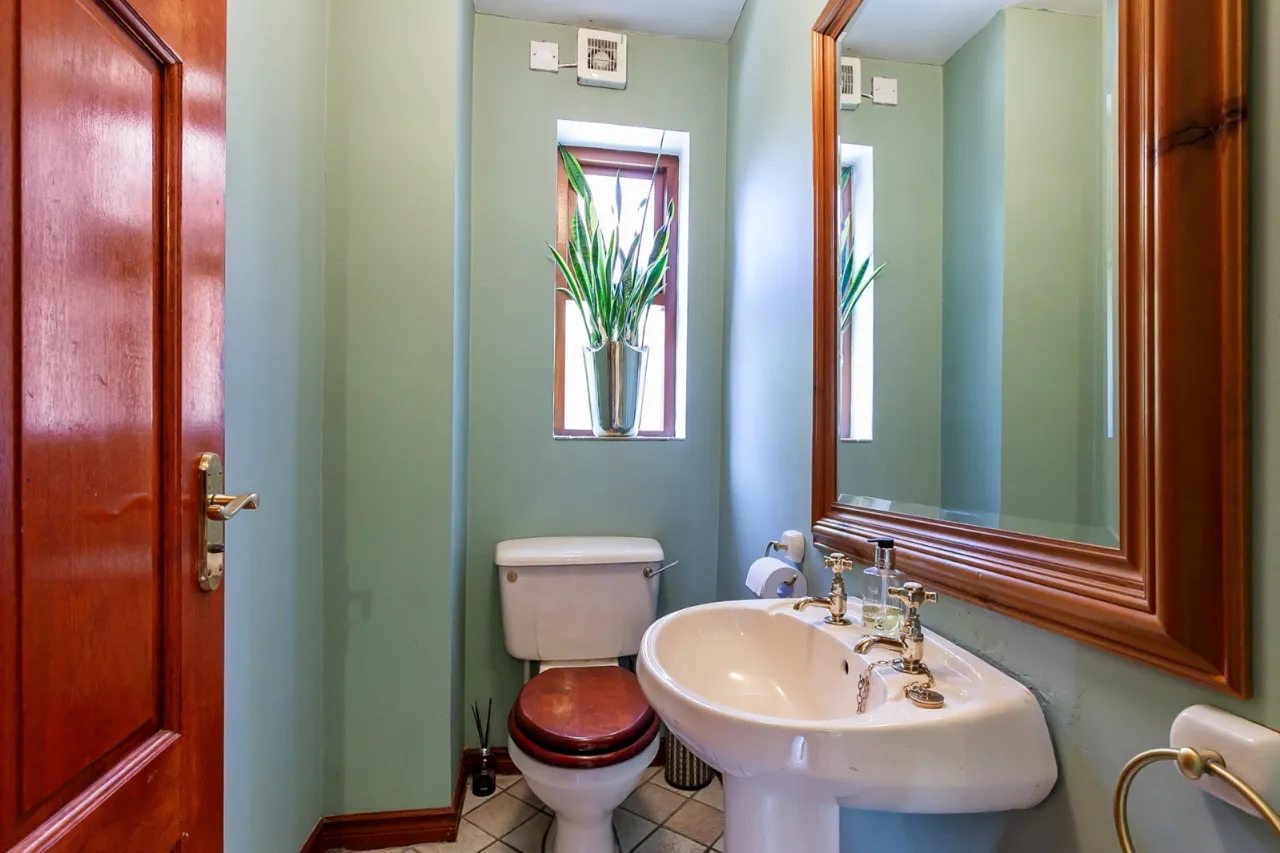
GROUND FLOOR WC:
Comprises of pedestal wash hand basin with brass taps, low flush WC, ceramic tiled floor and extractor fan.
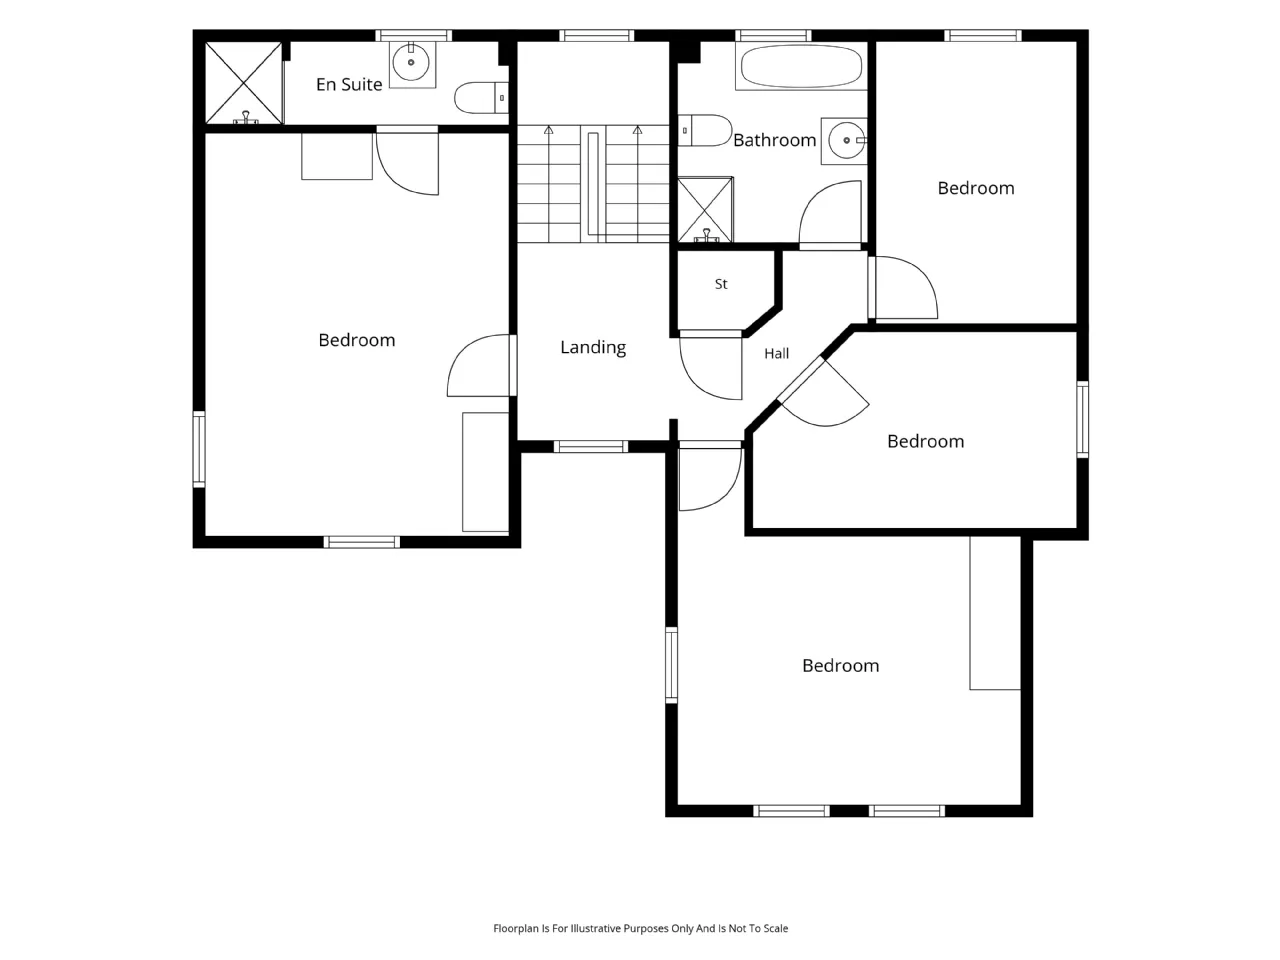
FIRST FLOOR:
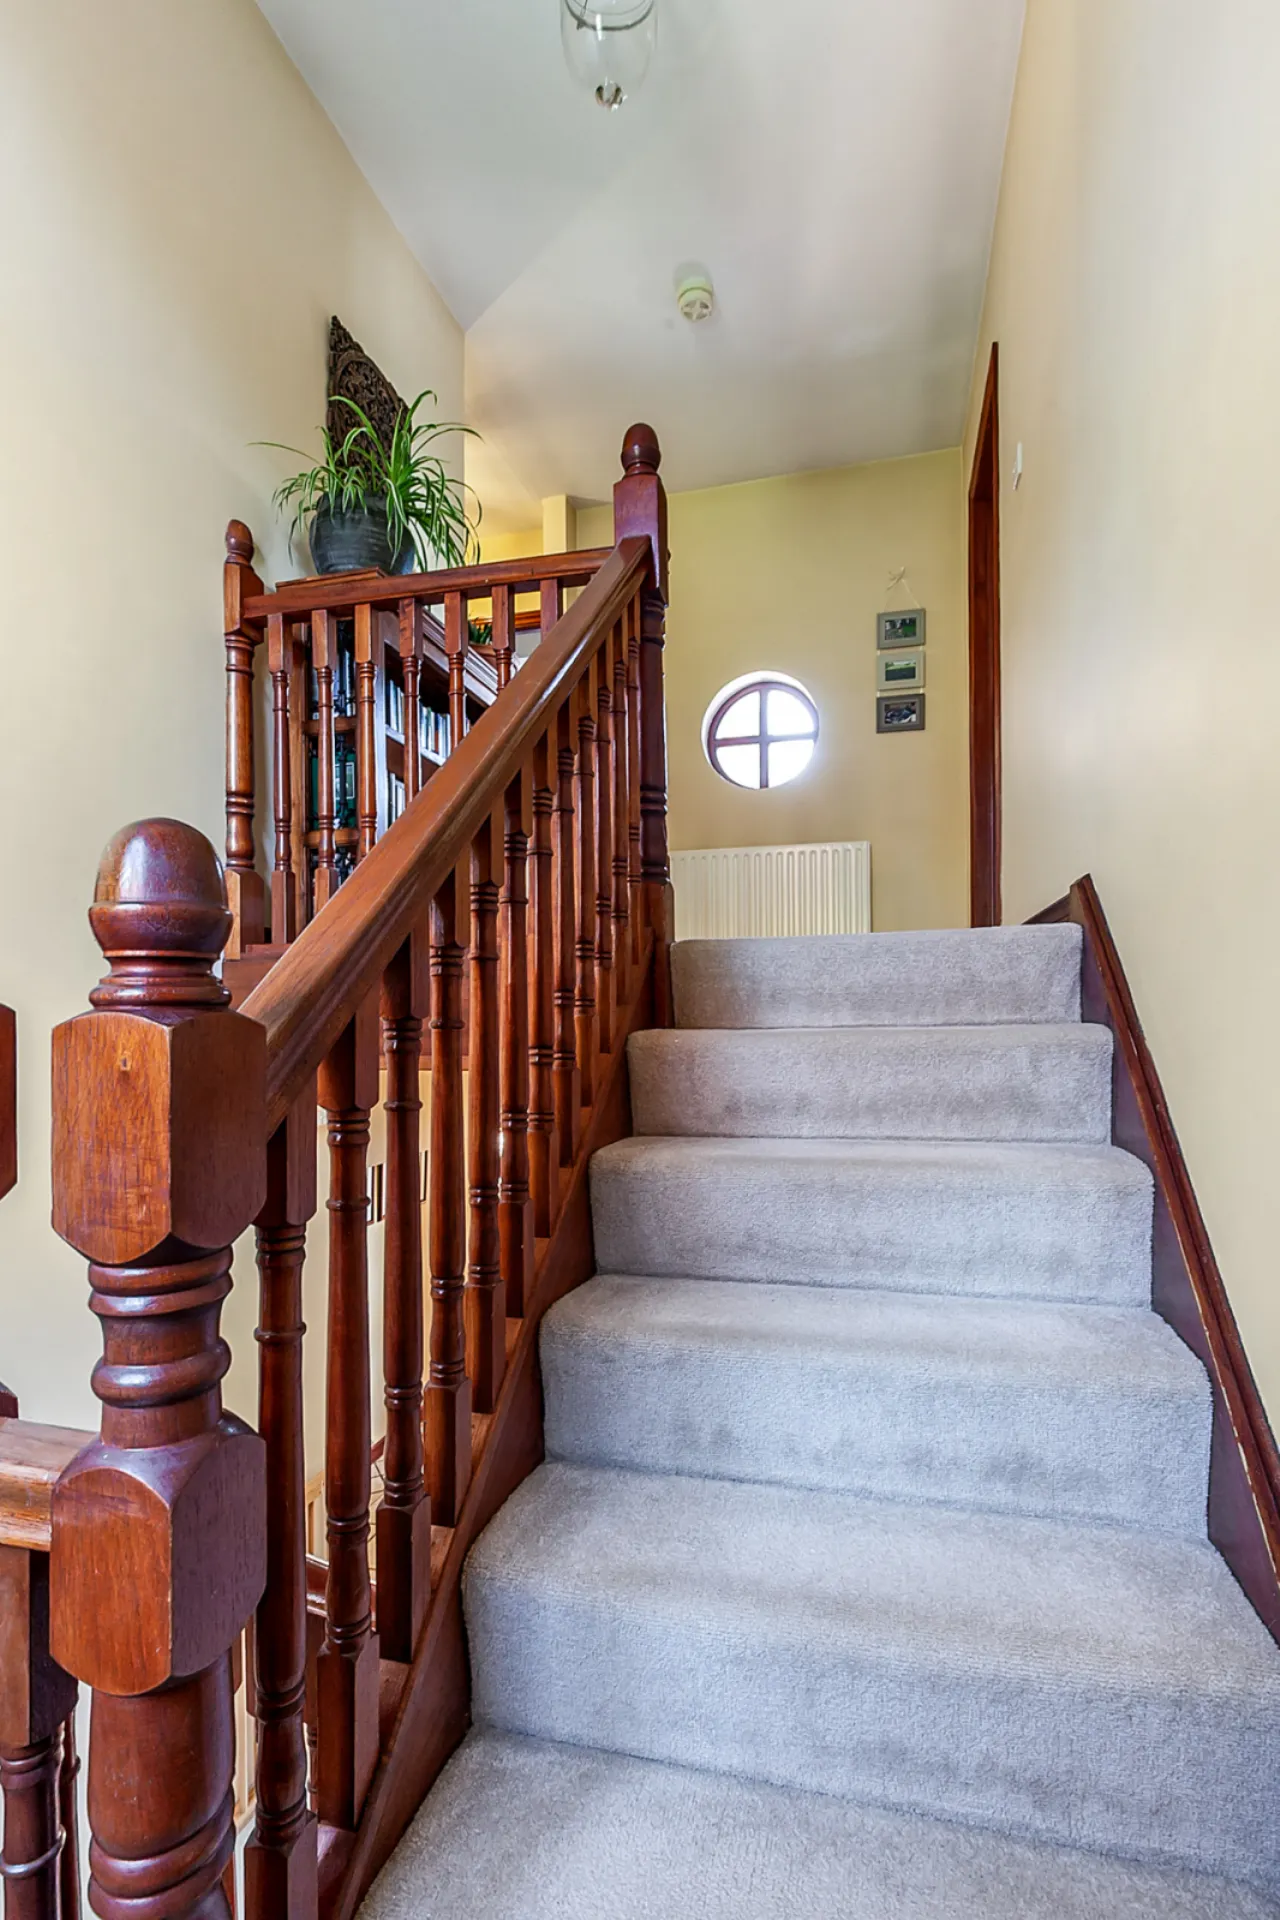
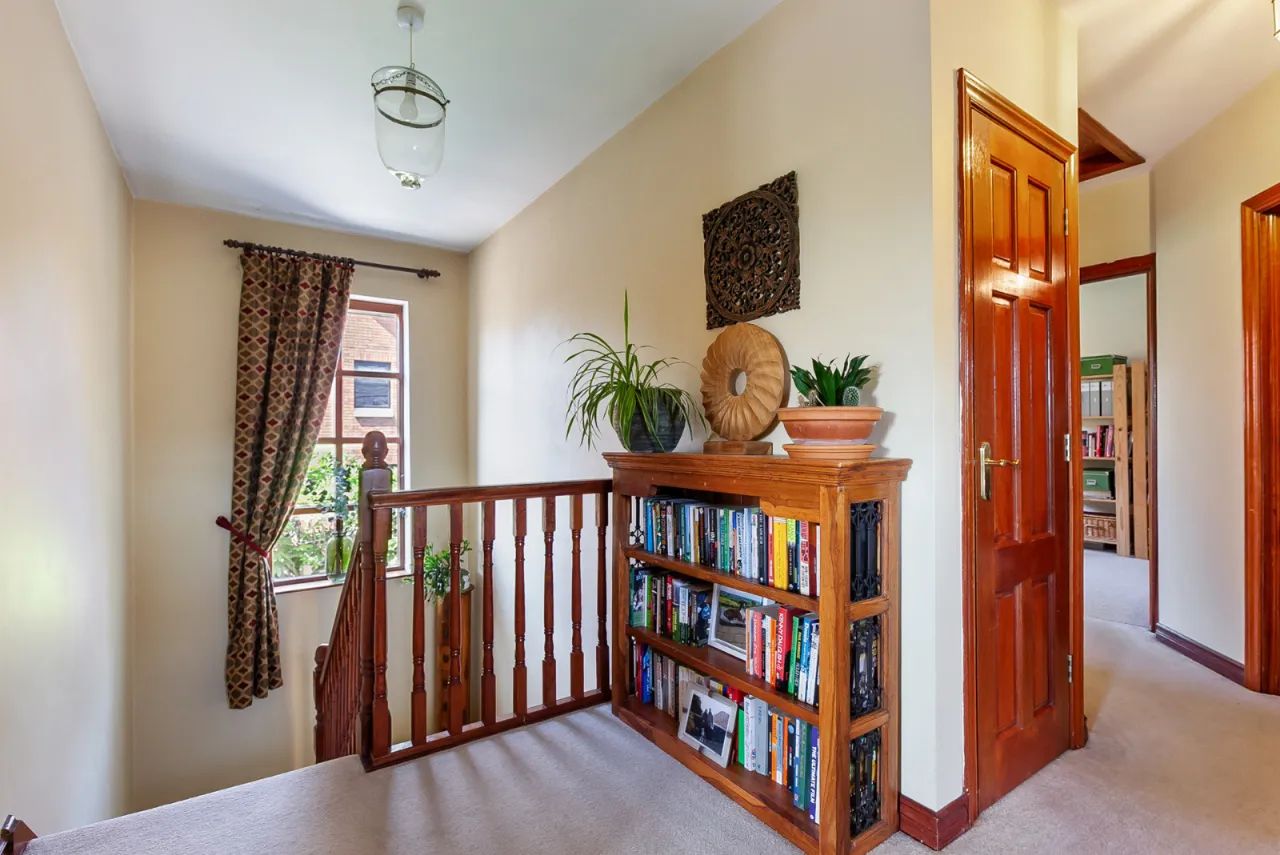
LANDING:
Feature picture window, excellent range of storage and access to loft.
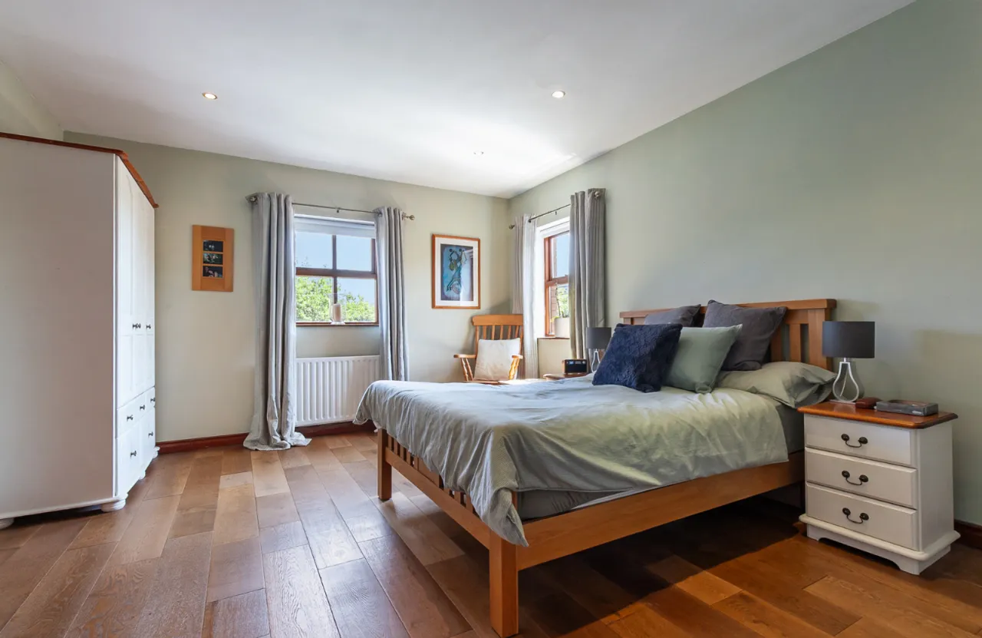
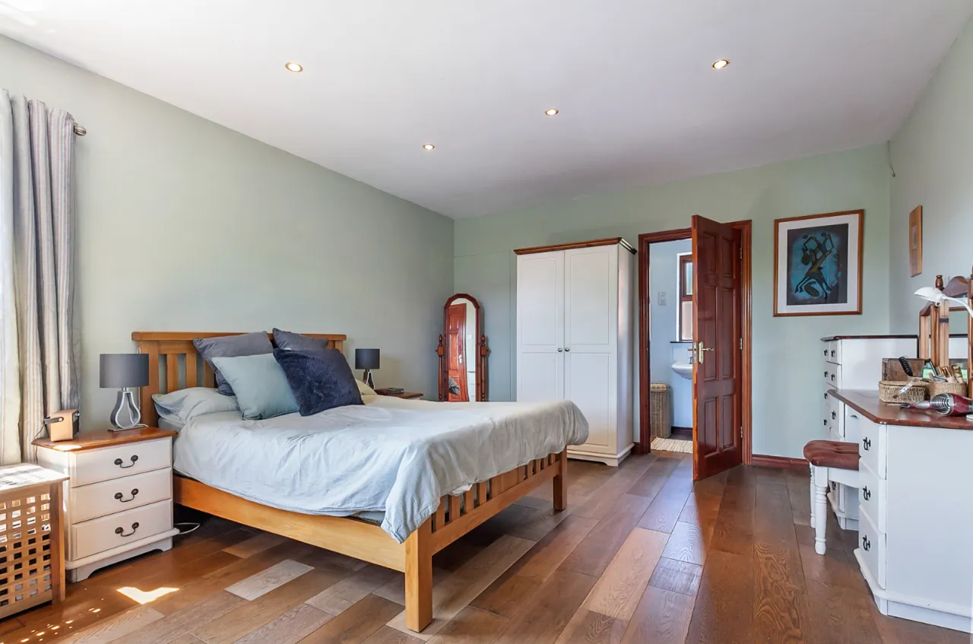
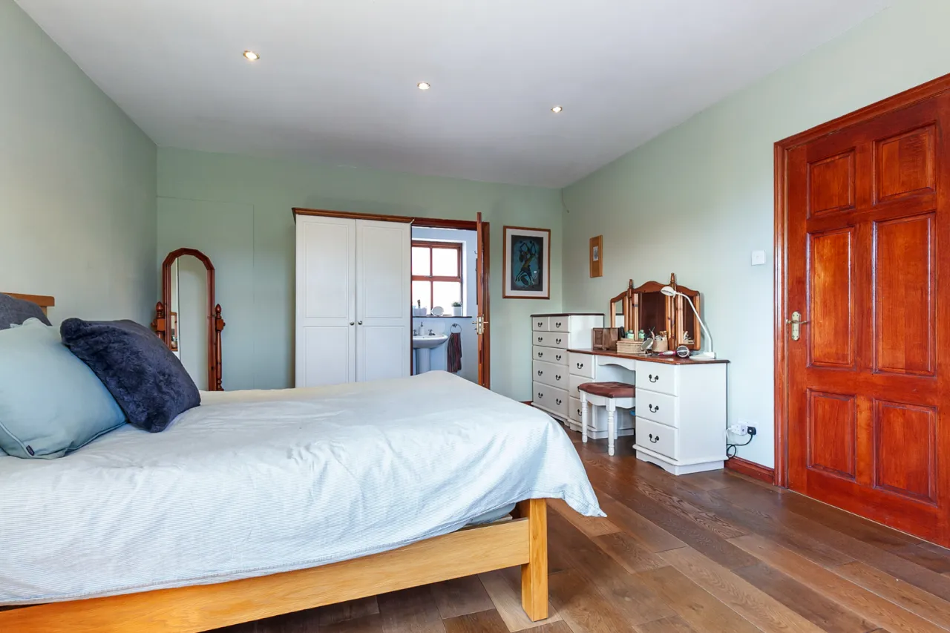
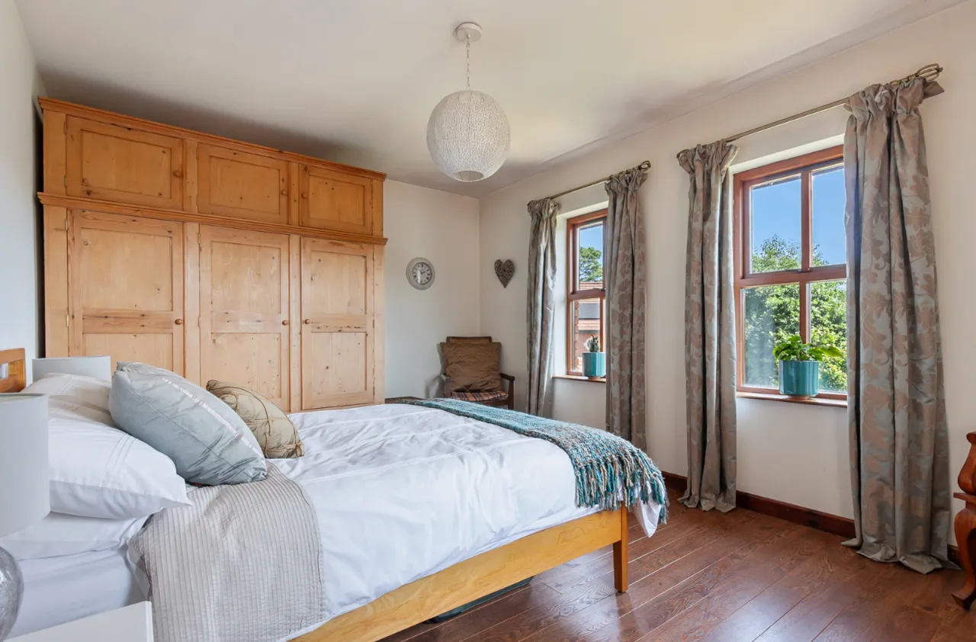
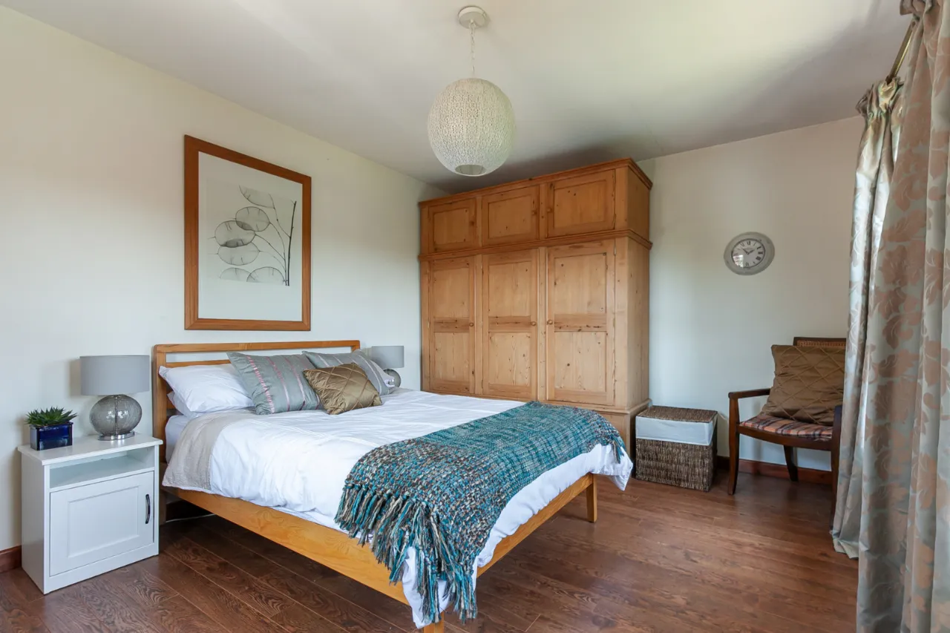
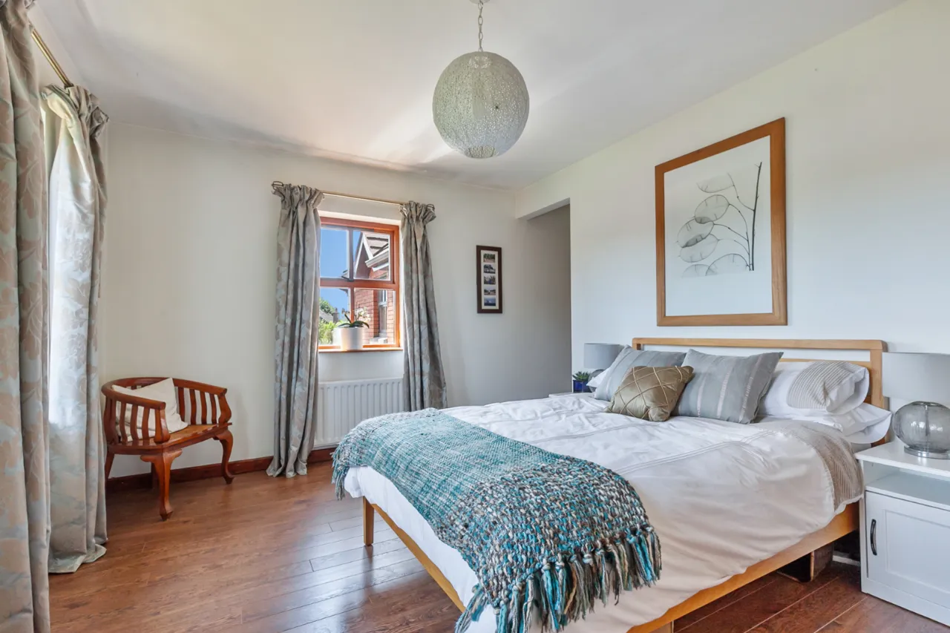
BEDROOM ONE: 16'8" x 12'9" (5.08m x 3.89m)
Engineered wooden floor, dual aspect windows with views towards Belfast Lough and recessed lighting.
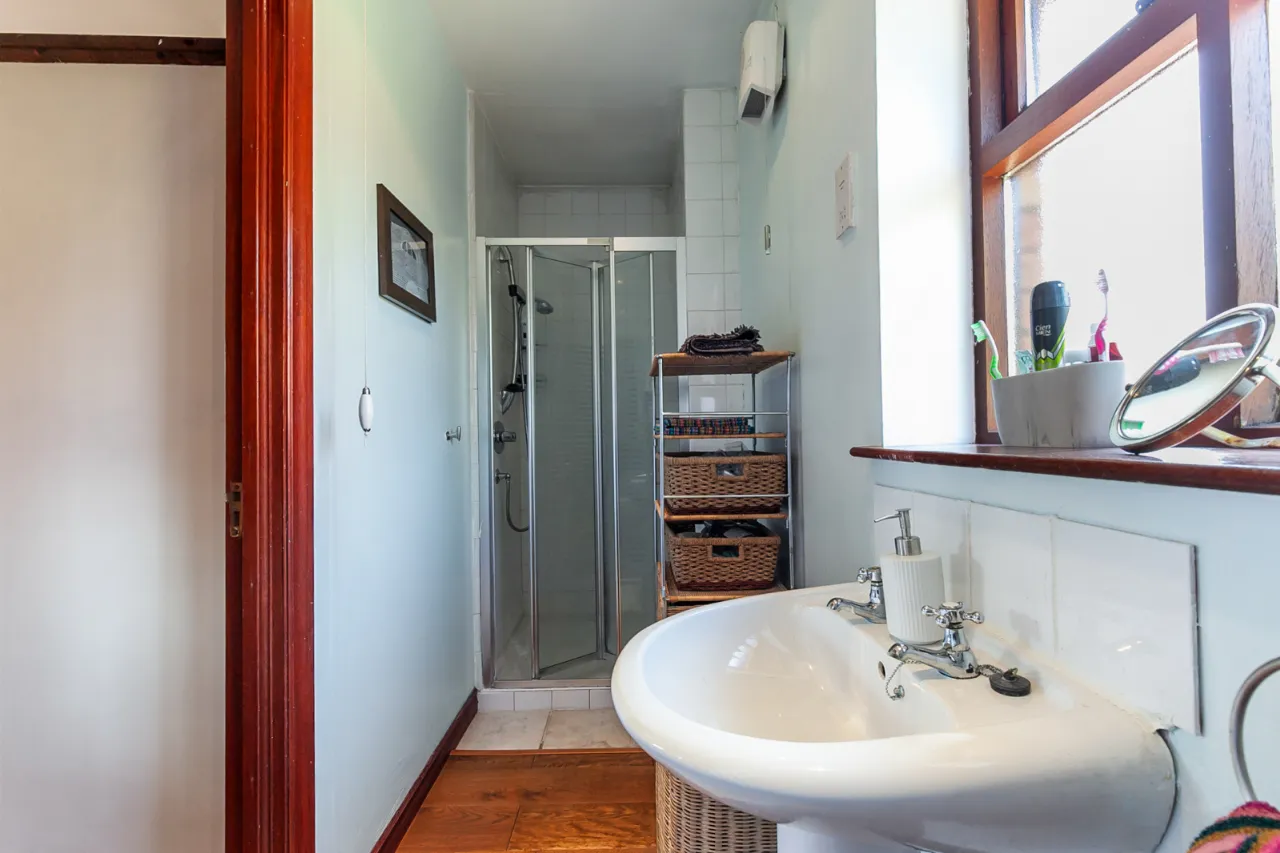
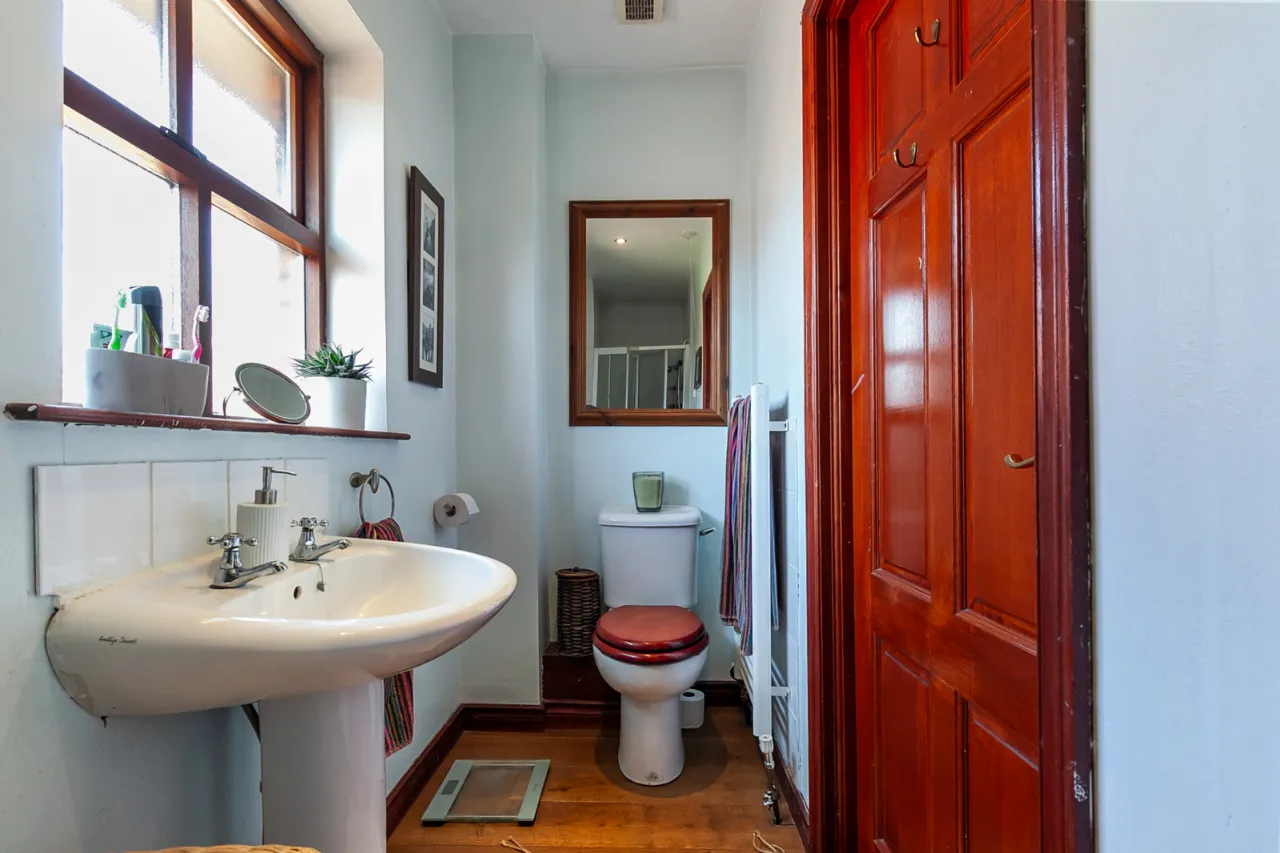
ENSUITE:
Comprises of enclosed Power shower with shower screen, pedestal wash hand basin with stainless steel taps, low flush WC, recessed lighting and extractor fan.
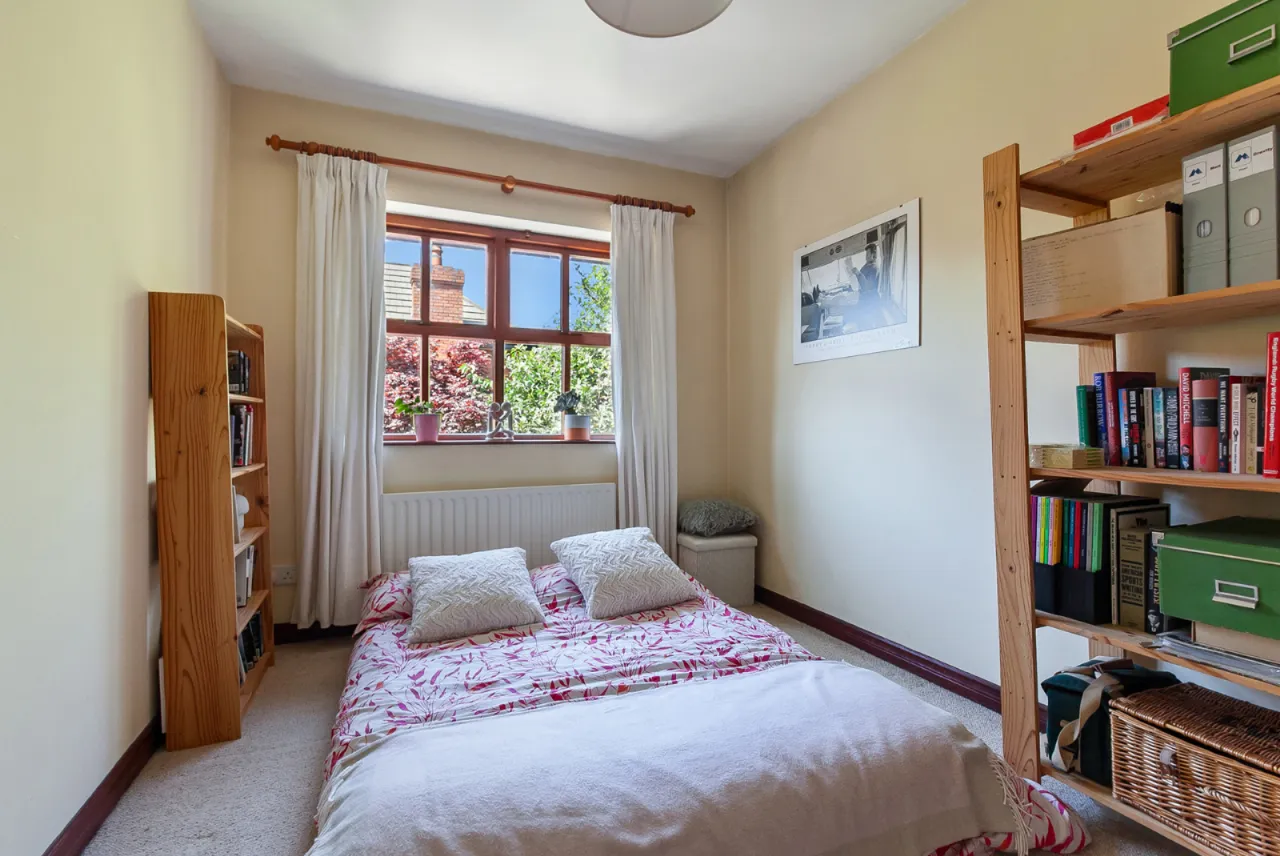
BEDROOM TWO: 14'7" x 11'0" (4.45m x 3.35m)
Dual aspect windows.
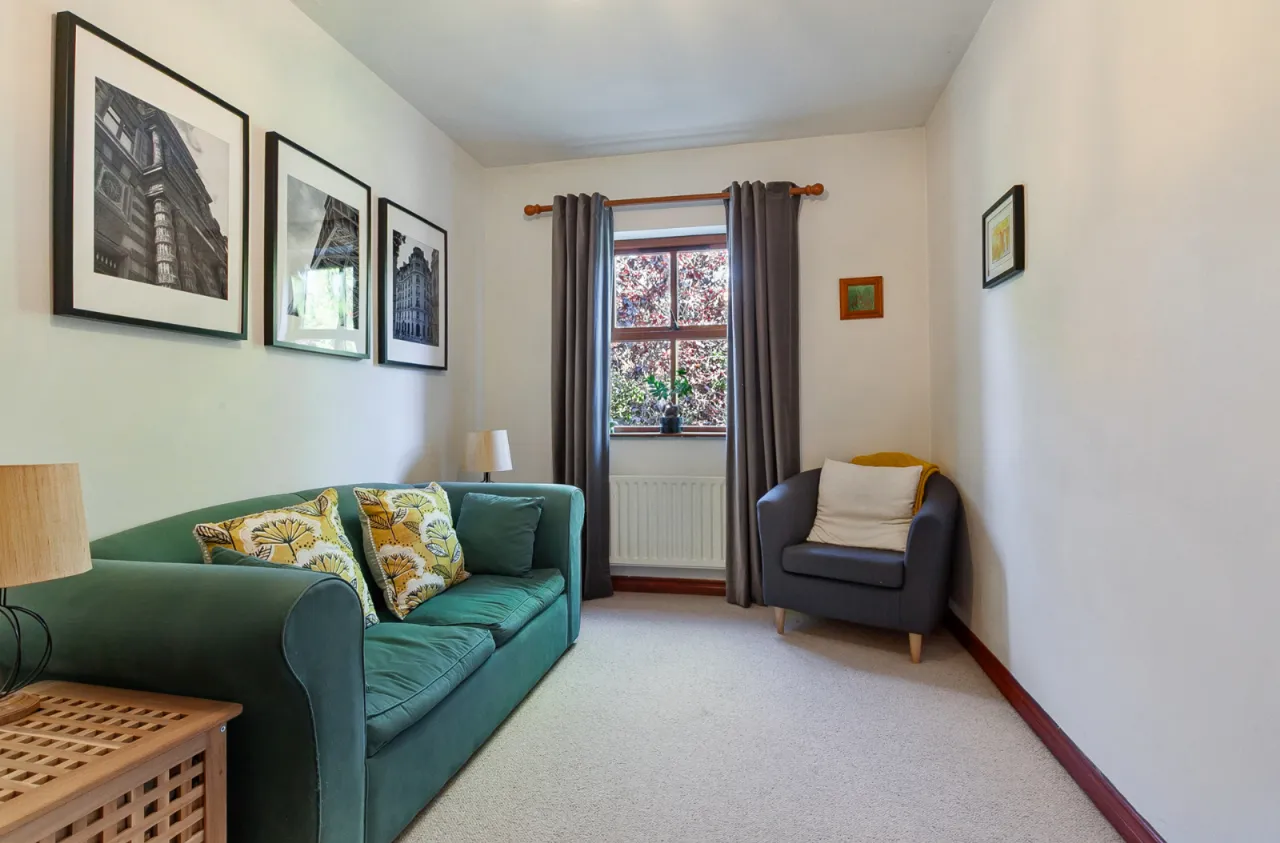
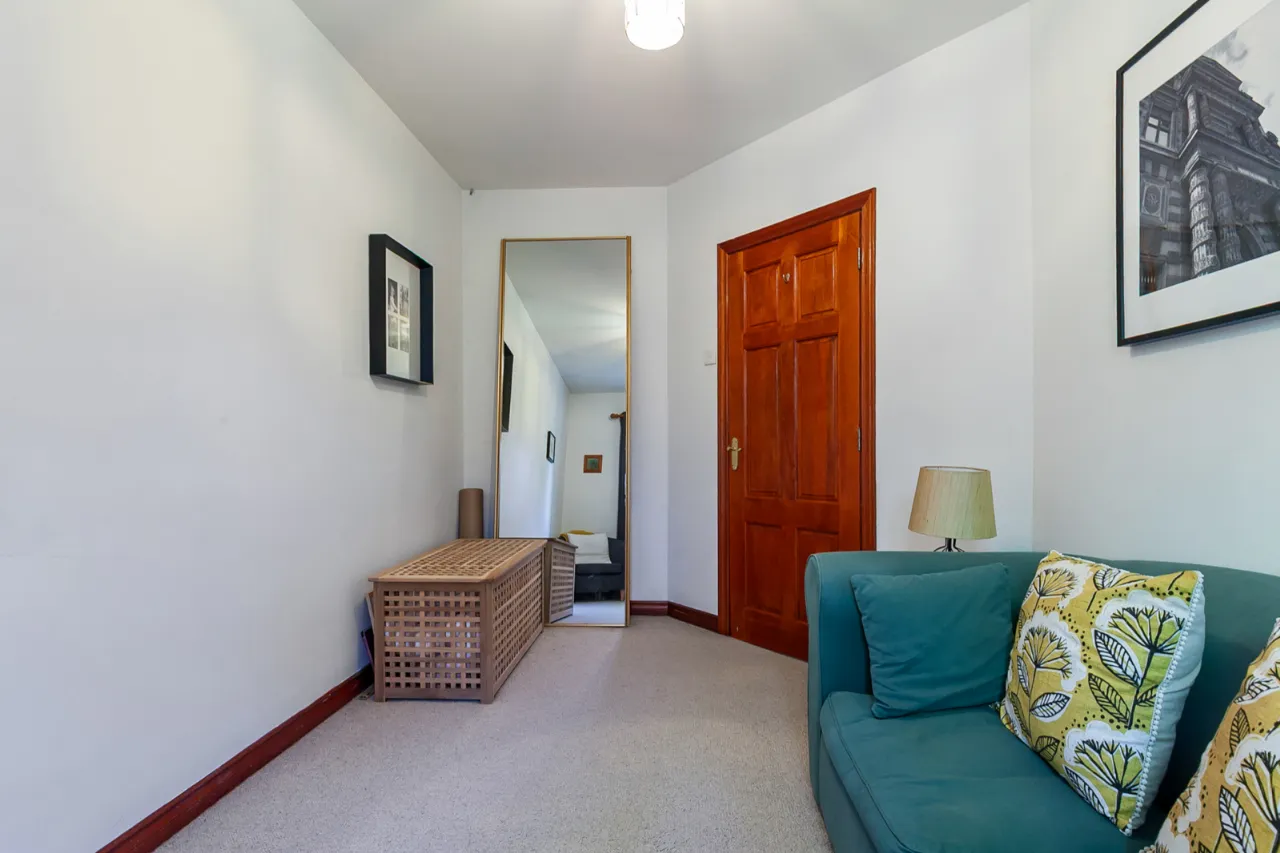
BEDROOM THREE: 14'0" x 8'2" (4.27m x 2.5m)
BEDROOM FOUR: 11'10" x 8'3" (3.6m x 2.51m)
BATHROOM:
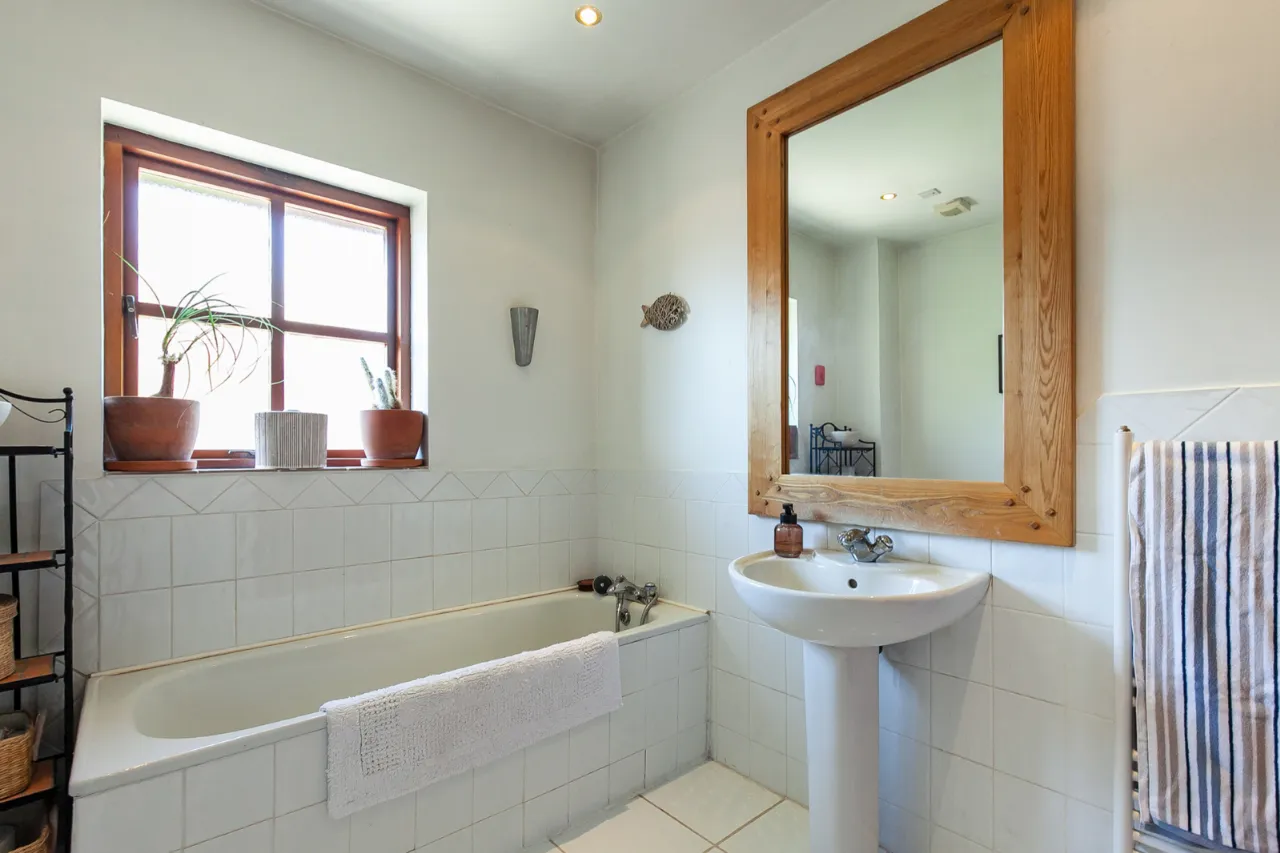
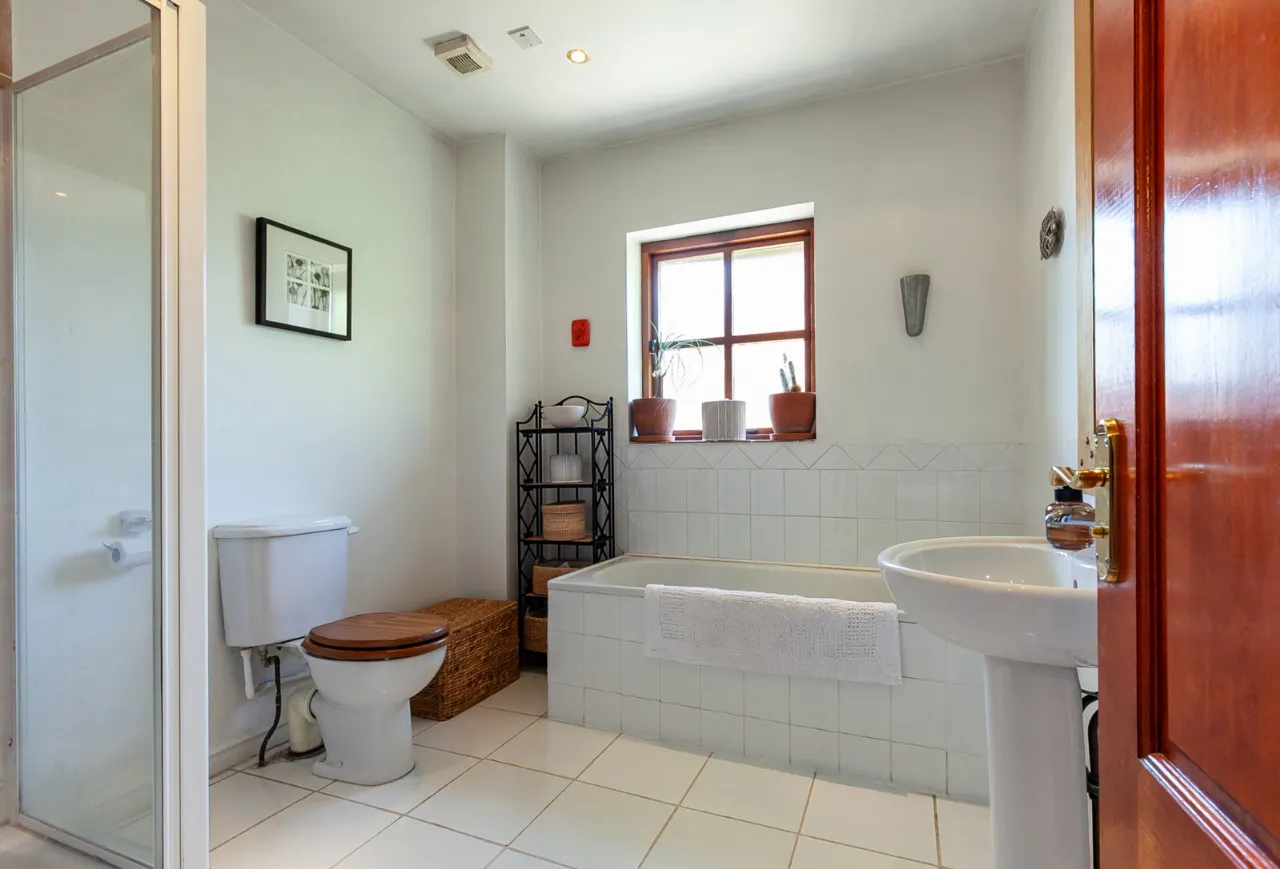
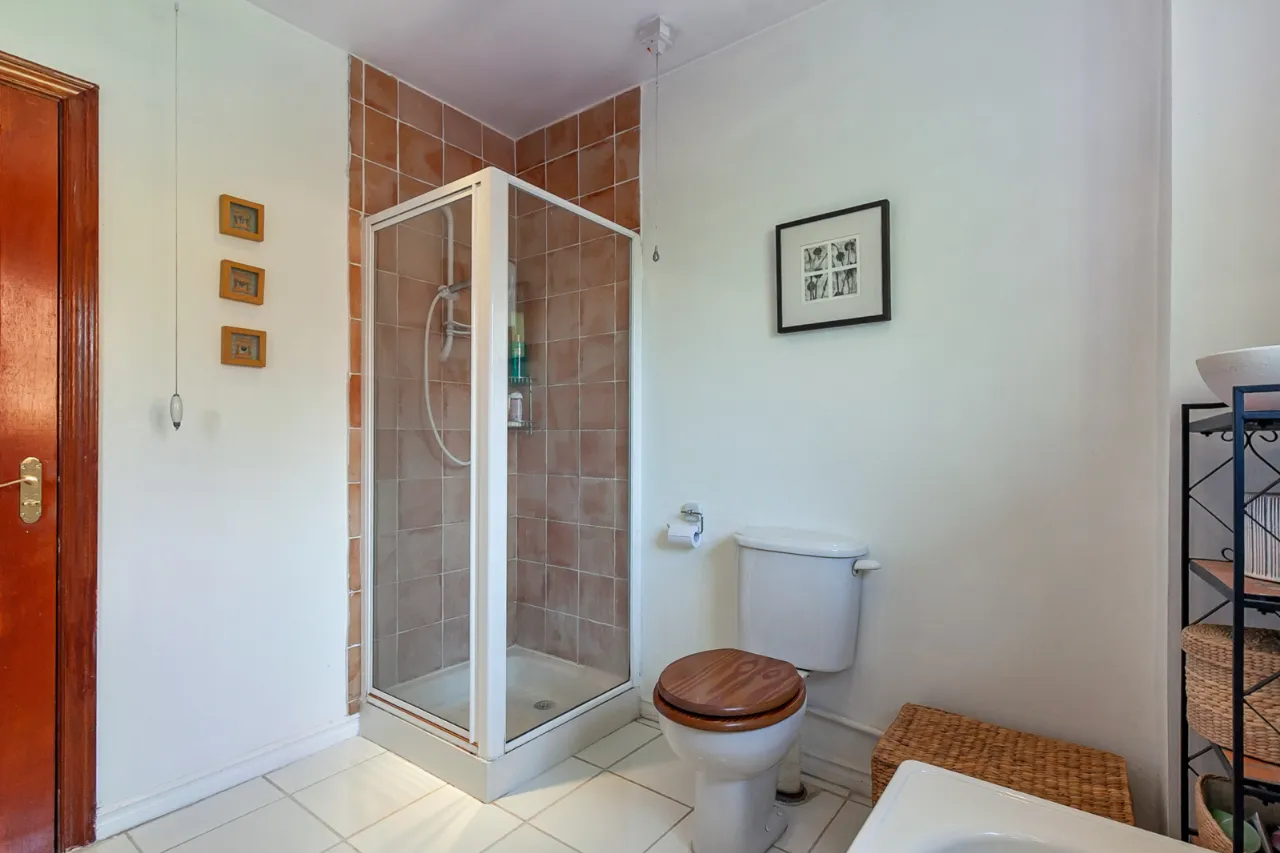
Comprises of bath with mixer taps, enclosed corner shower unit with shower screen, pedestal wash hand basin wirh mixer taps, low flush WC, heated towle rail, partly tiled walls, tiled floor, recessed lighting and extractor fan.
OUTSIDE:
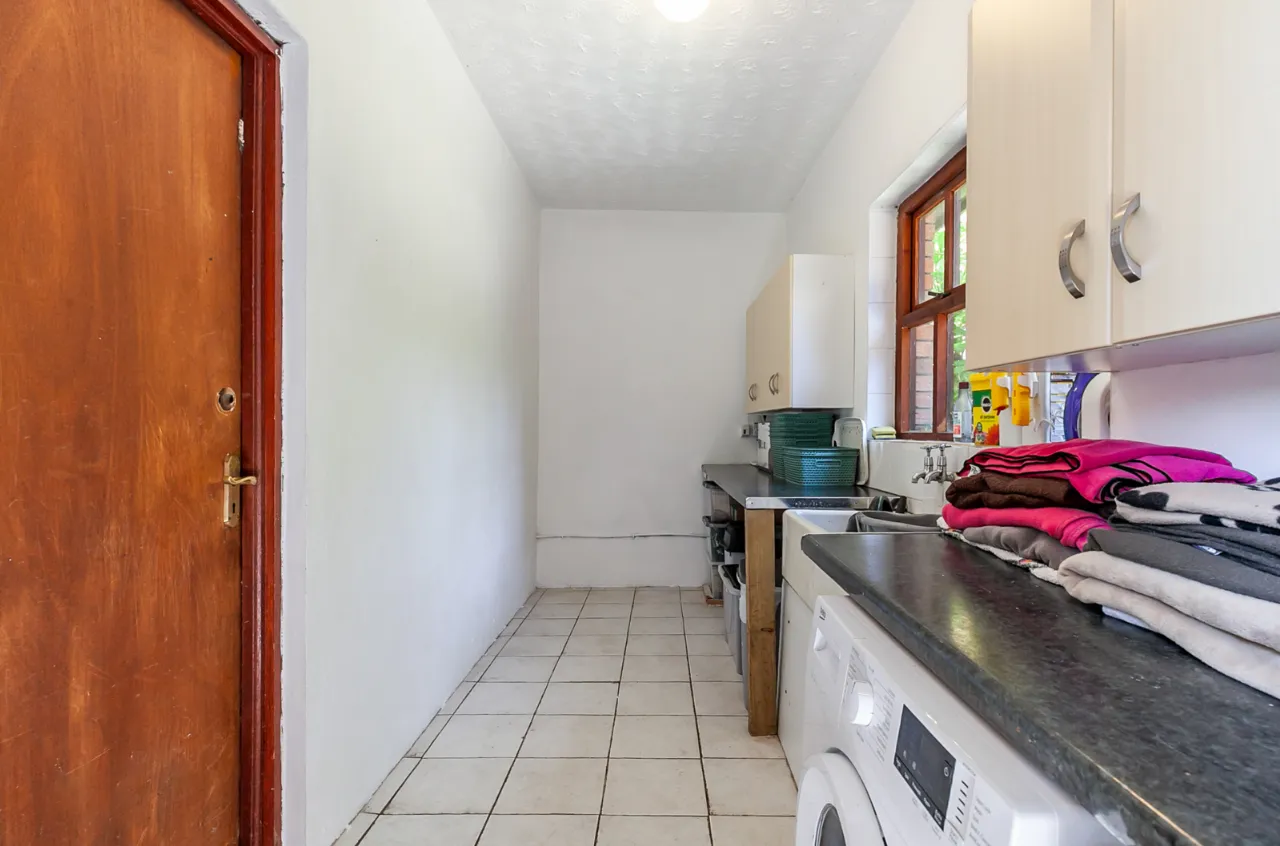
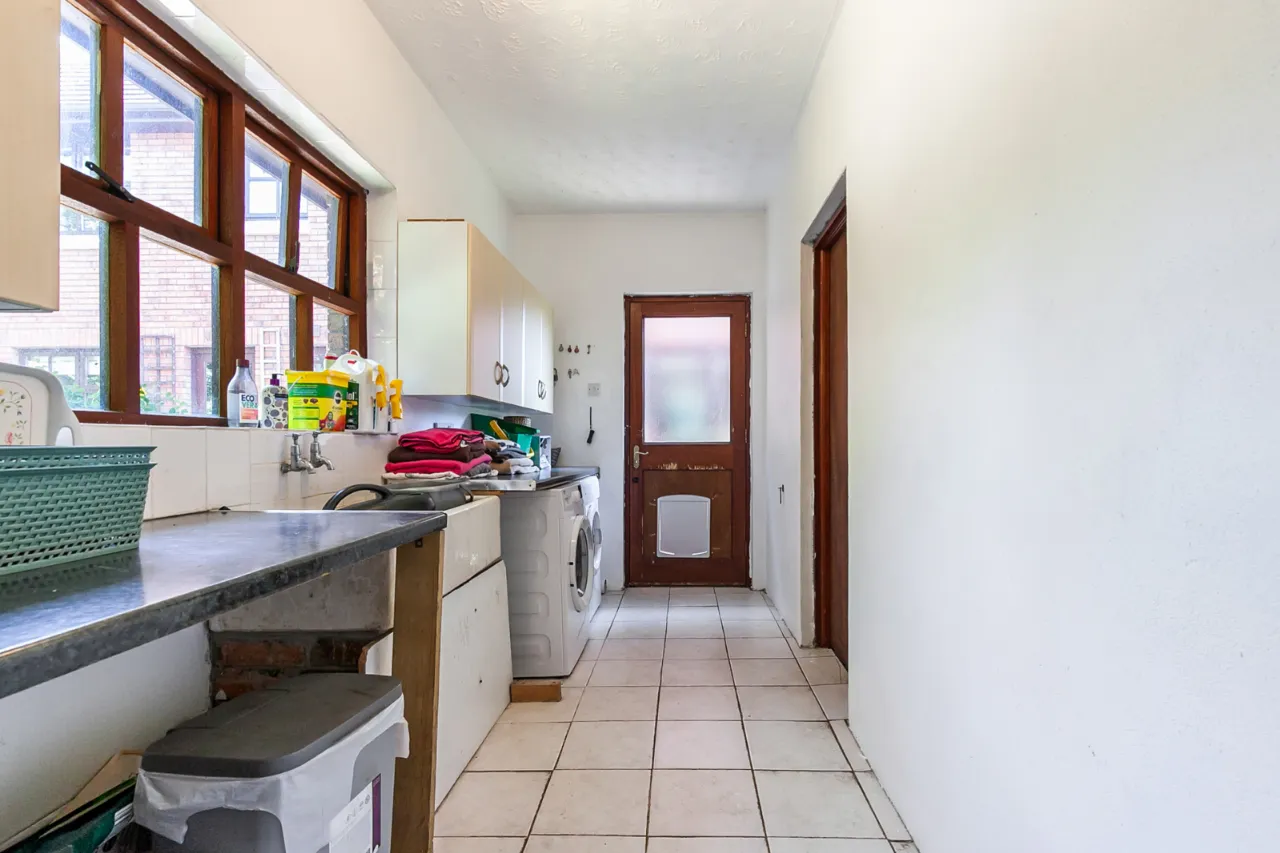
UTILITY: 17'0" x 6'3" (5.18m x 1.9m)
Excellent range of units, Belfast sink and tiled splash back, plumbed for washing machine, space for tumble dryer and leading to...
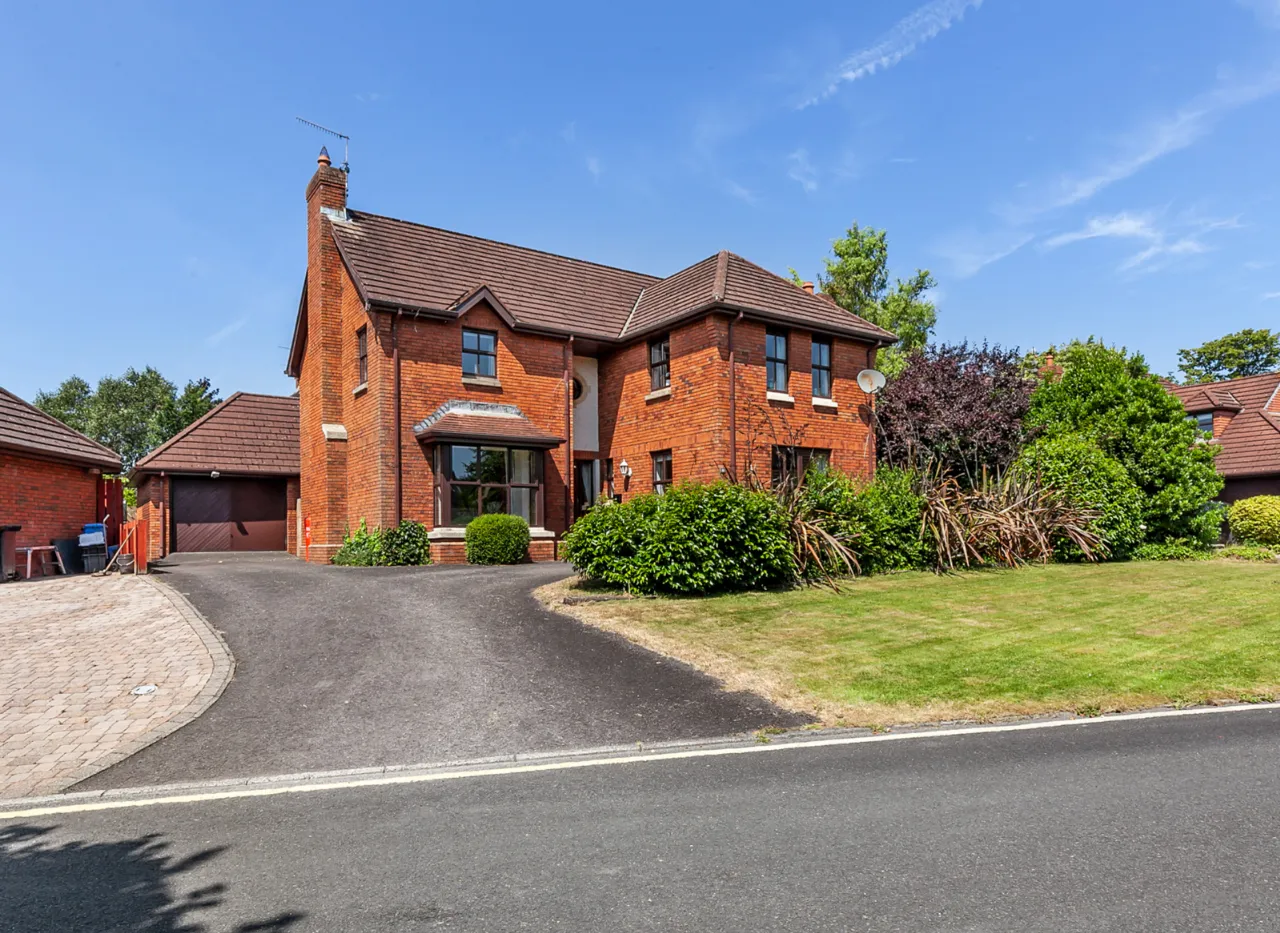
DOUBLE GARAGE: 16'2" x 16'2" (4.93m x 4.93m)
Electric, lighting and additional storage in garage loft.
REAR GARDEN:
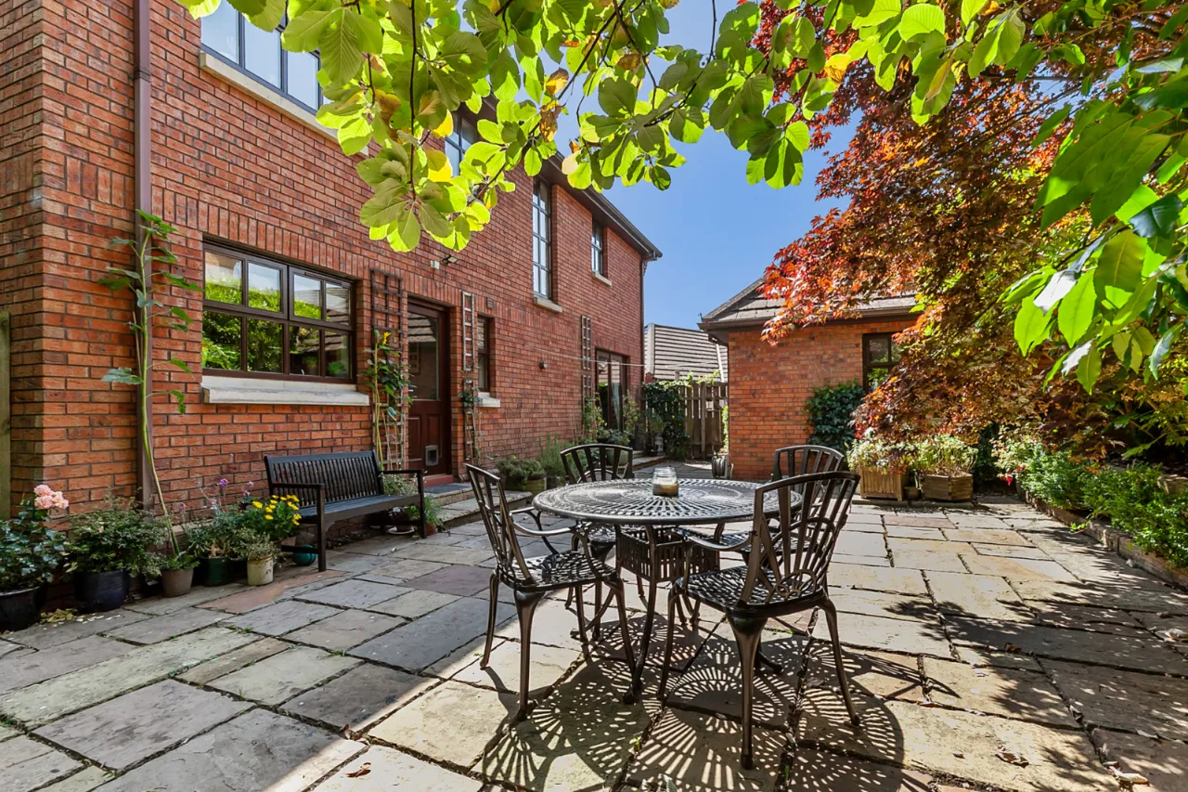
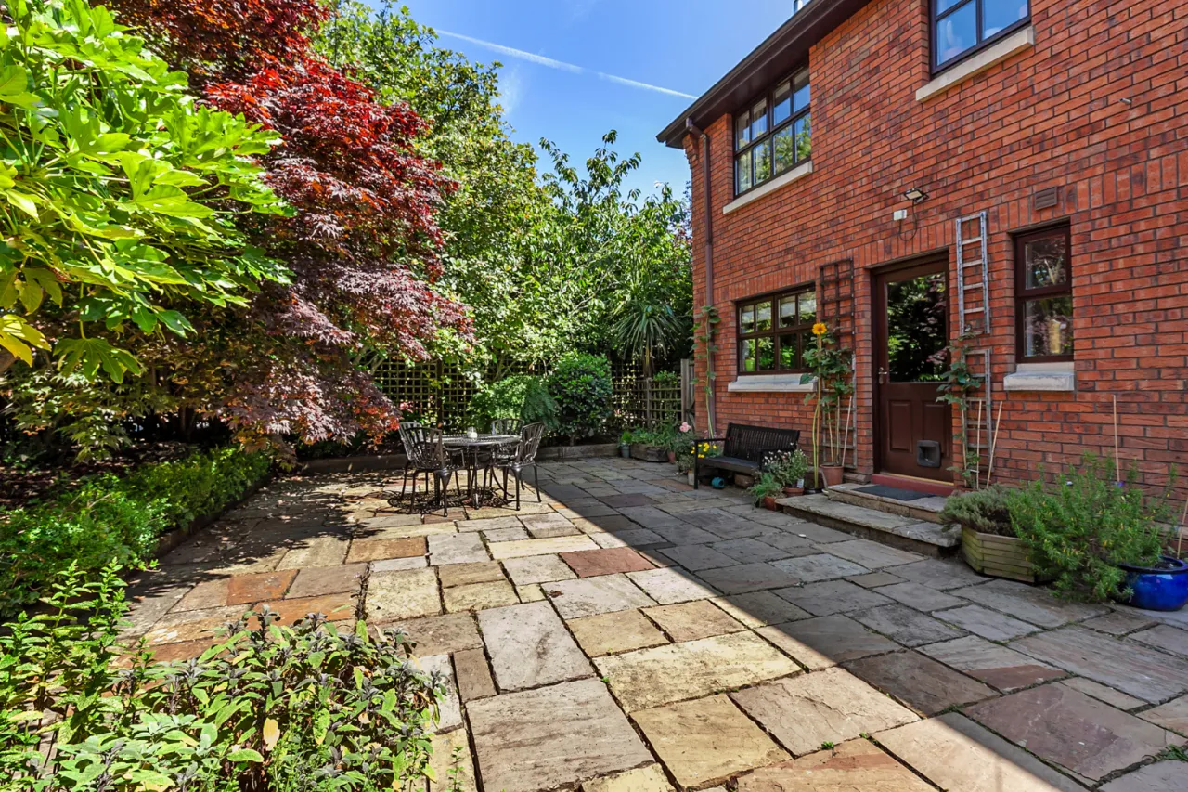
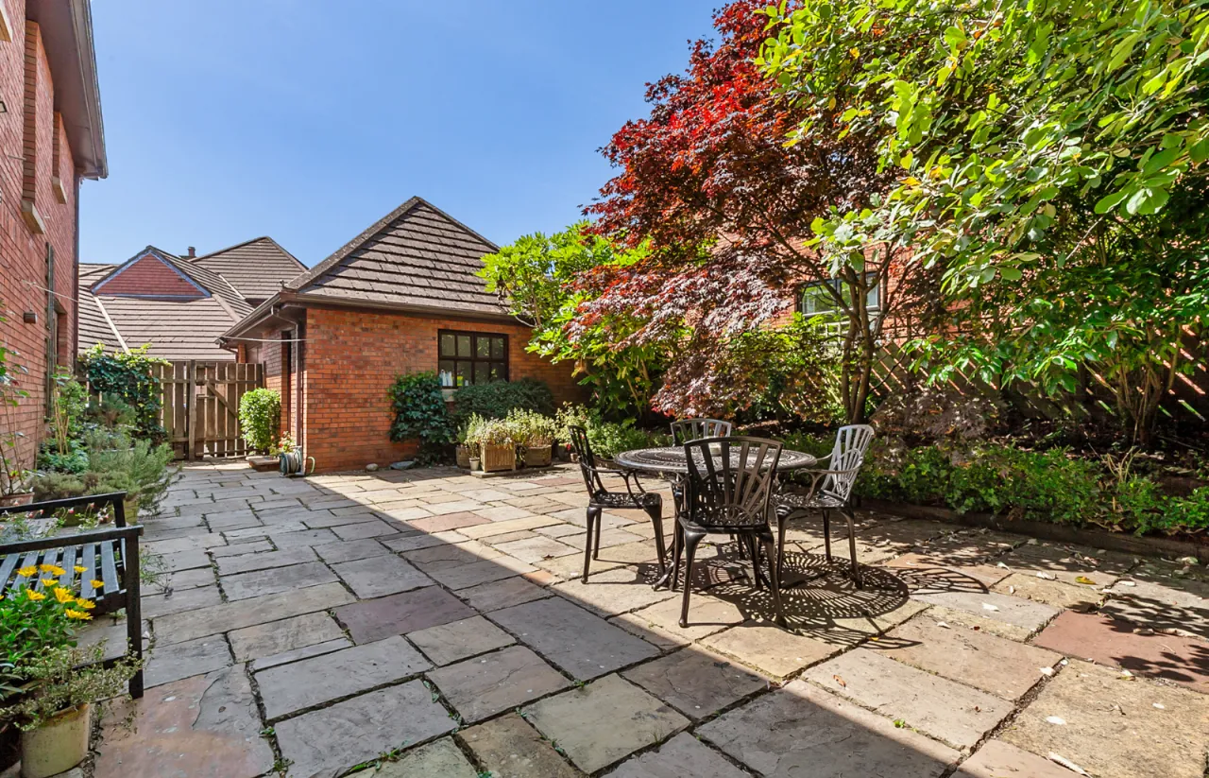
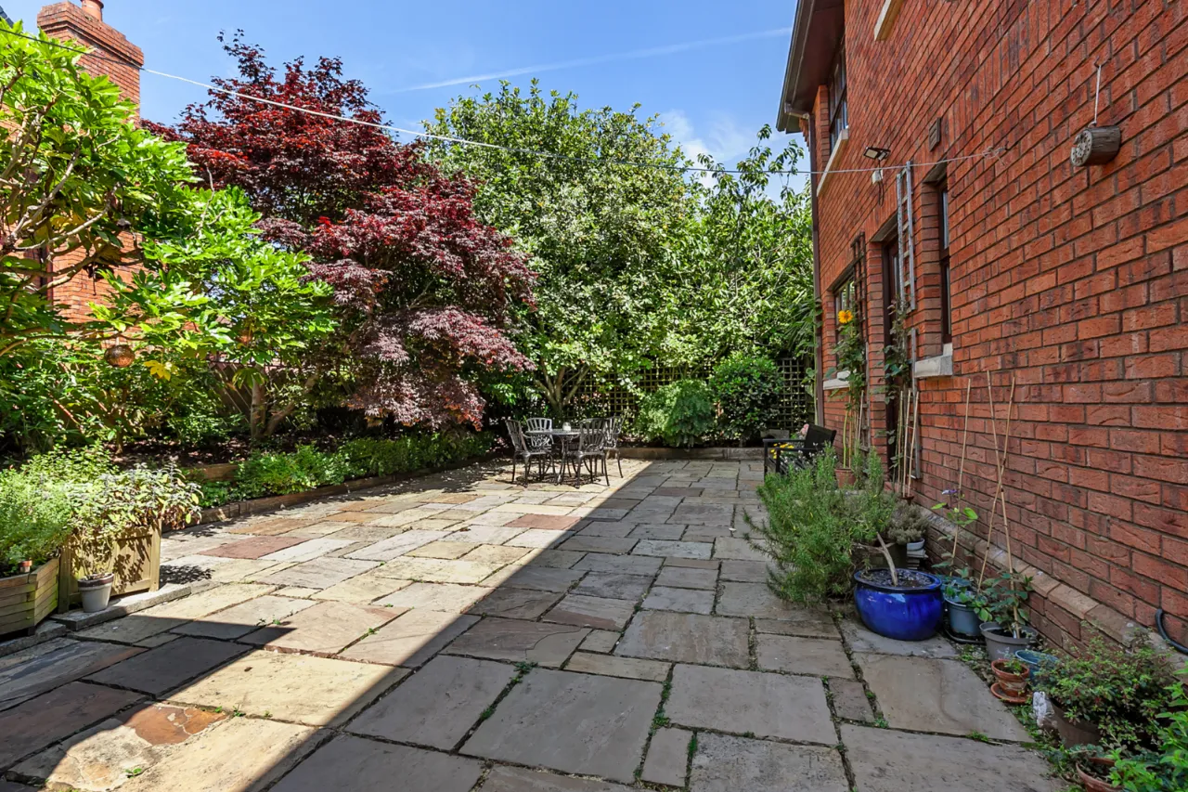
Fully enclosed with excellent degree of privacy, paved garden space with mature trees, shrubbery, flower beds and planting. Outside tap and security light.
FRONT:
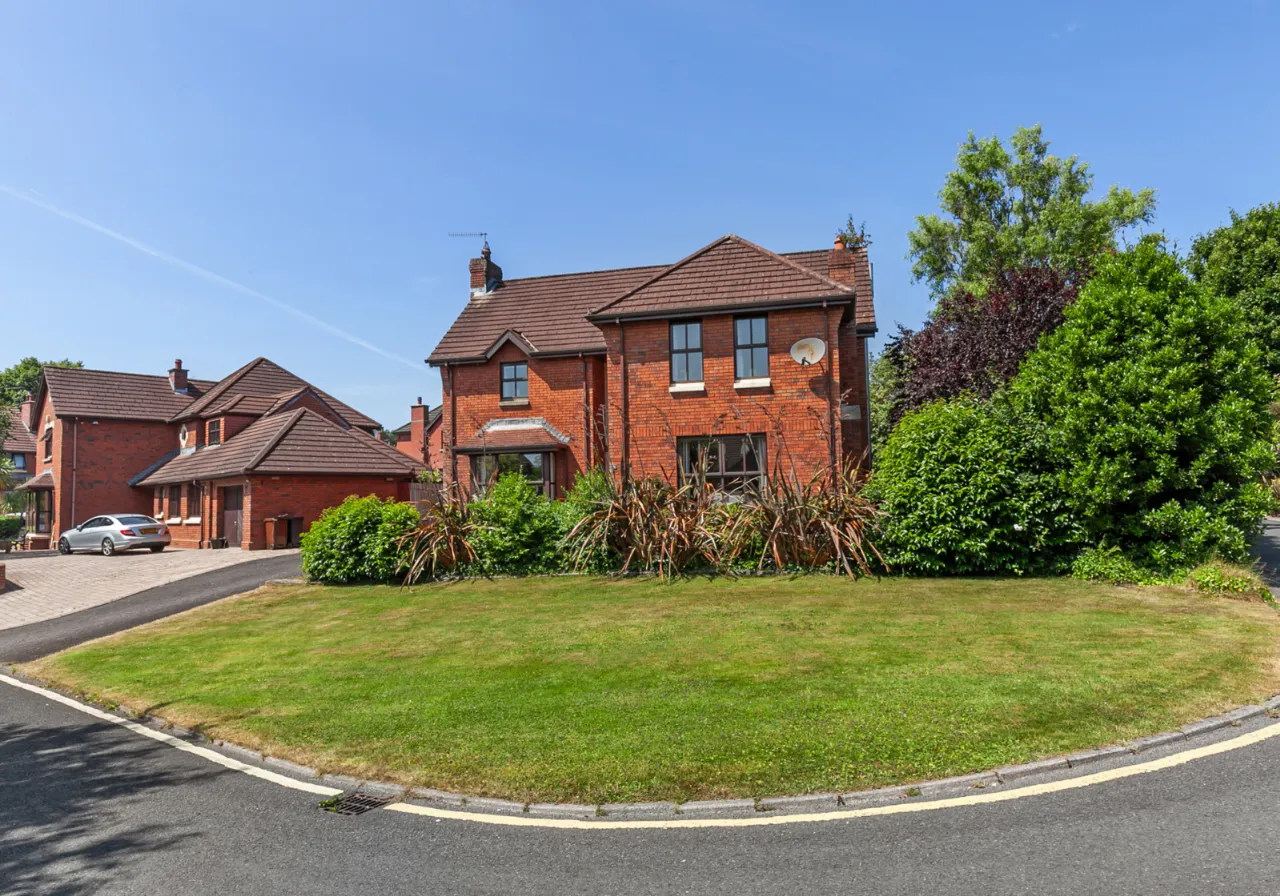
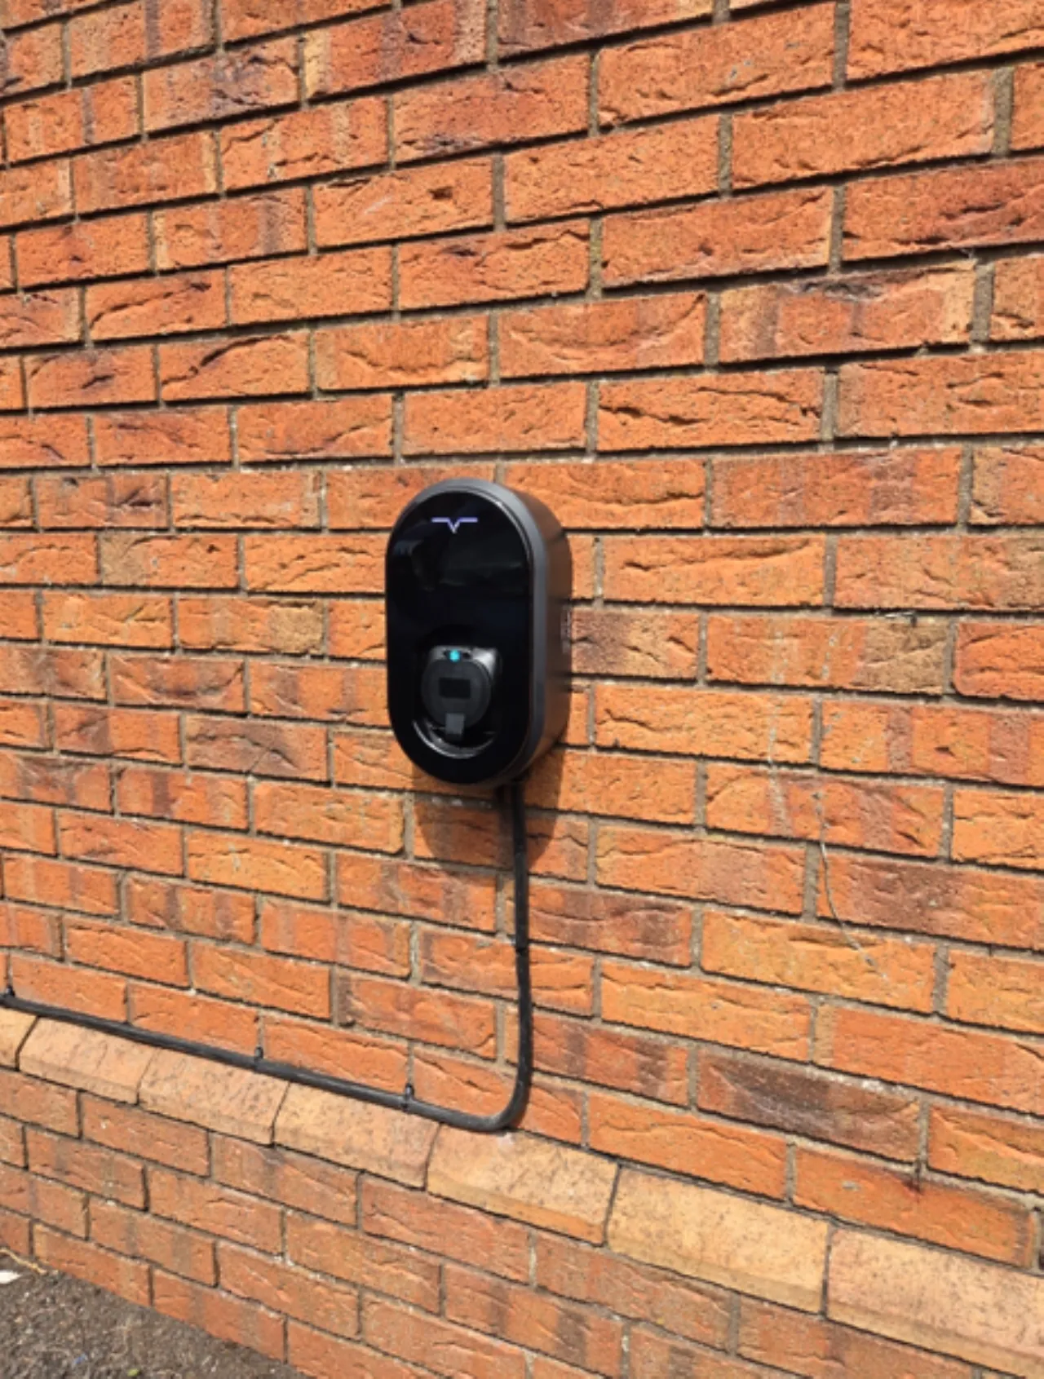
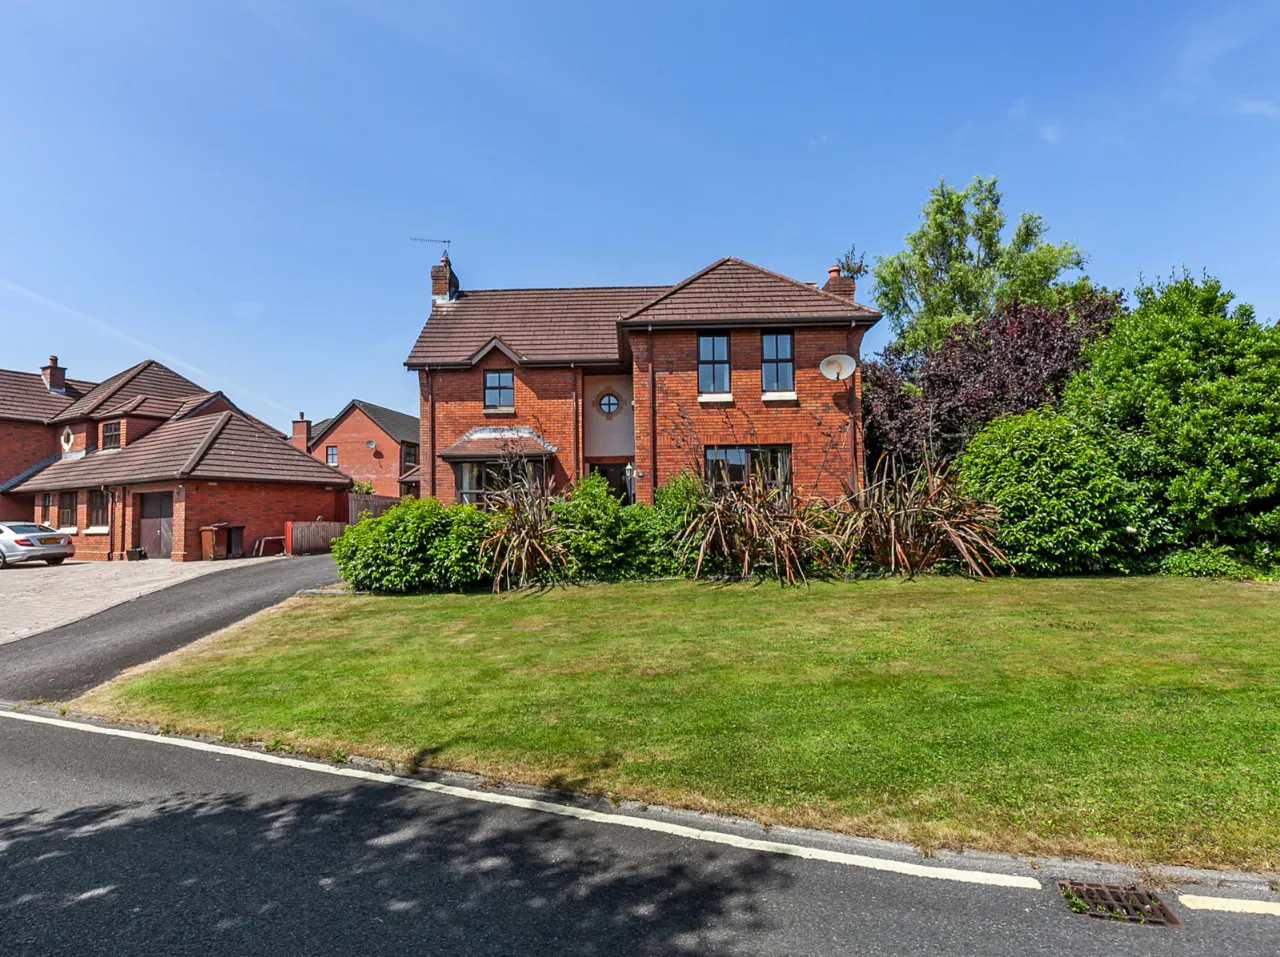
Garden laid in grass, landscaped with hedging and shrubbery. Large sweeping driveway with parking for up to five vehicles. 7kW EV charger on driveway.

 Favourite
 Make an Offer
 Book a Viewing
 Get a Mortgage
 Call the Office
 Share
Share