Key Features
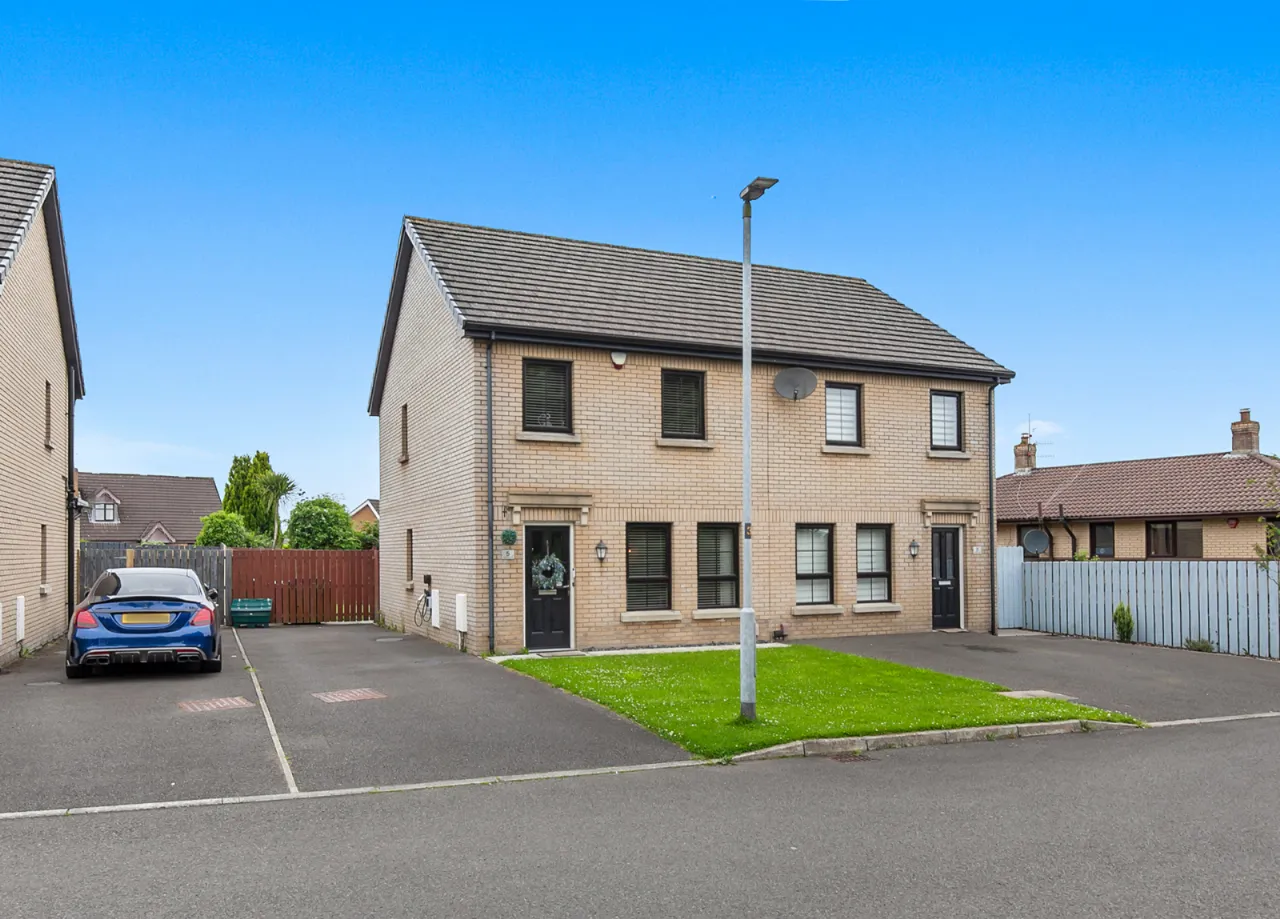
Attractive semi-detached family home
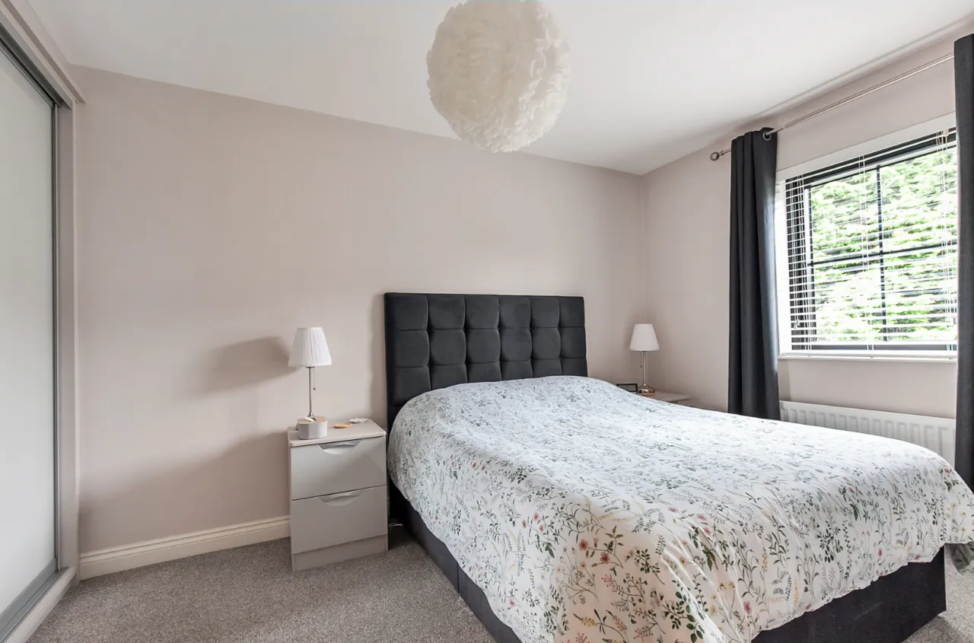
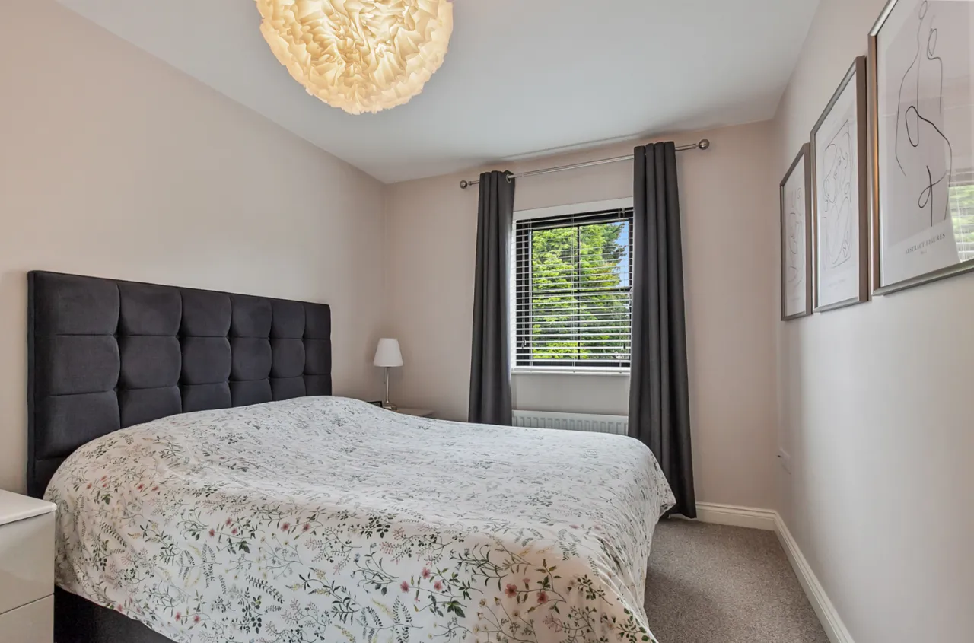
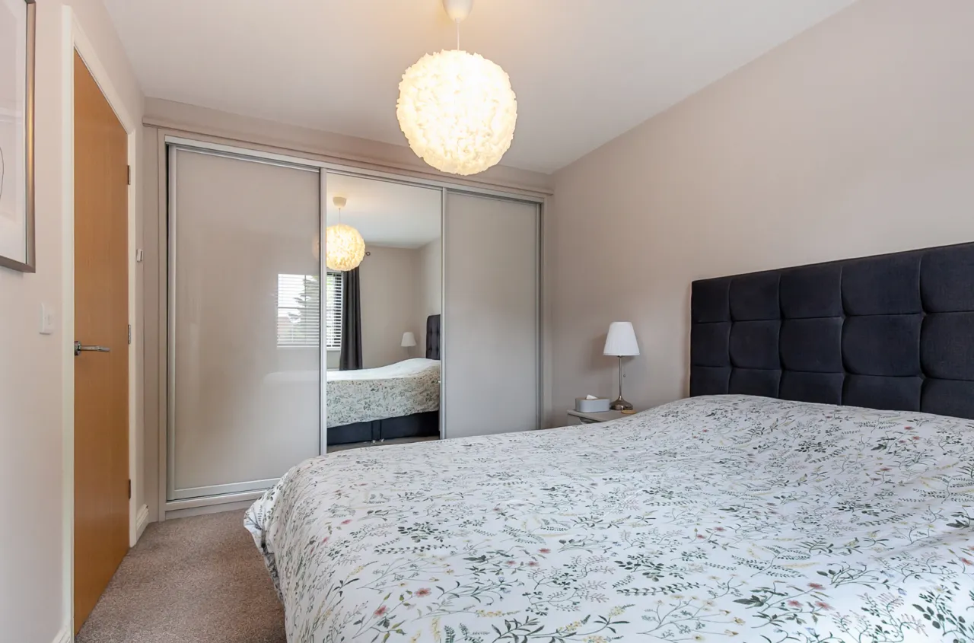
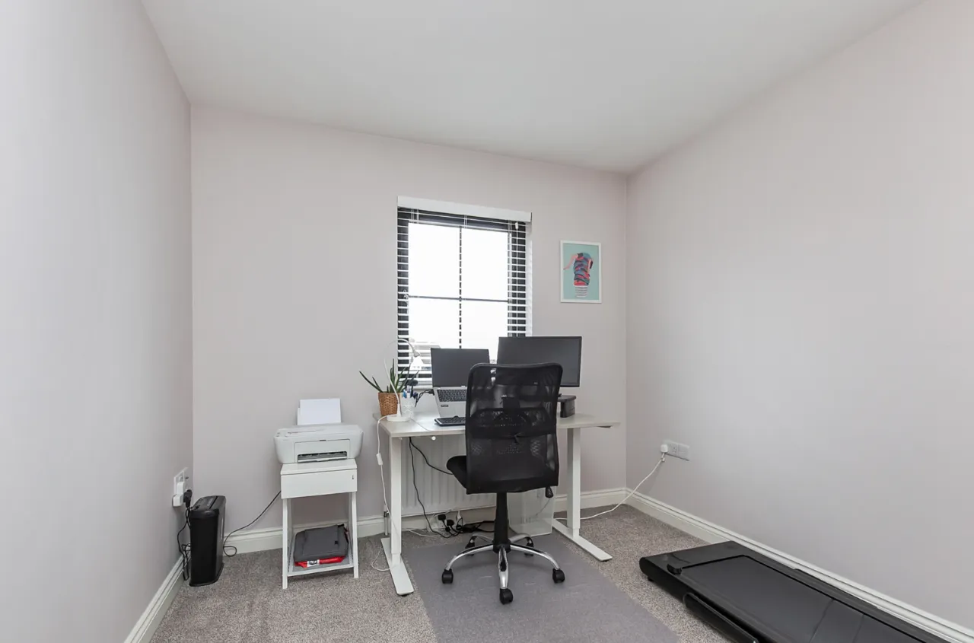
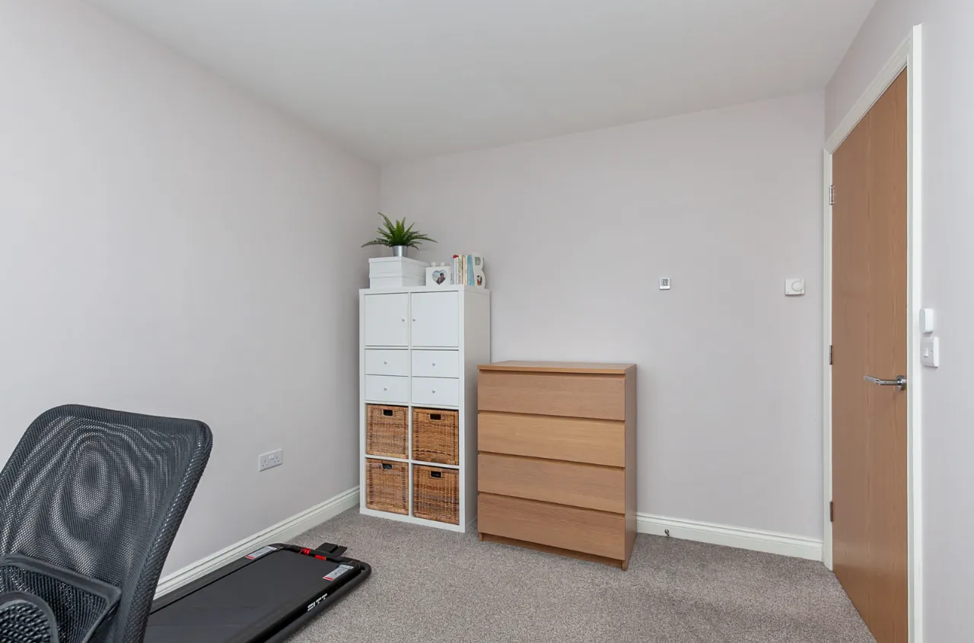
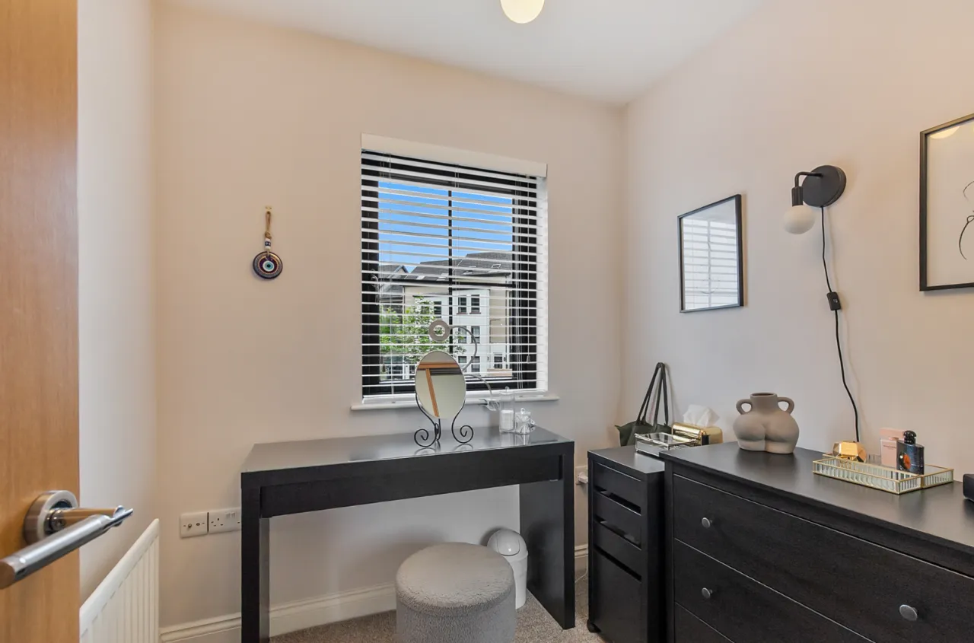
Three well-proportioned bedrooms
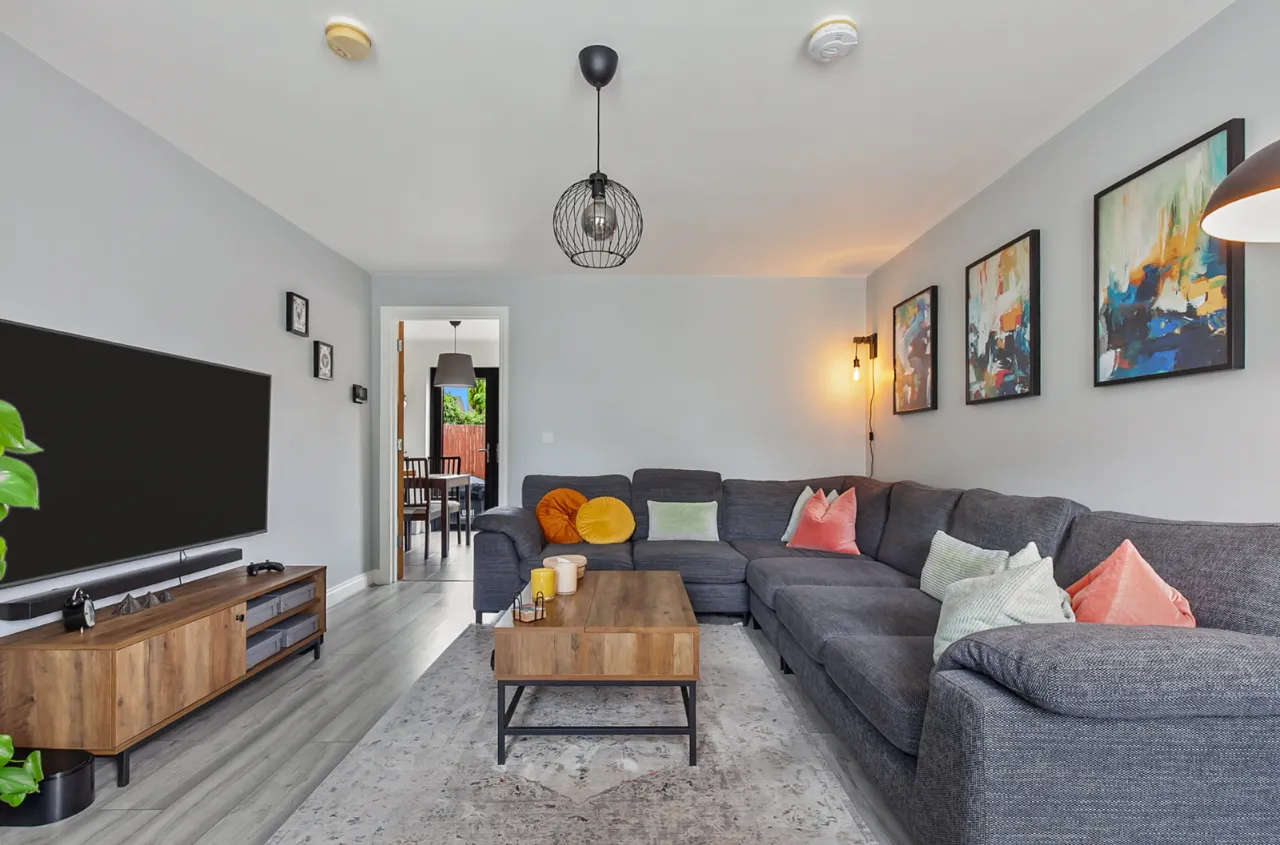
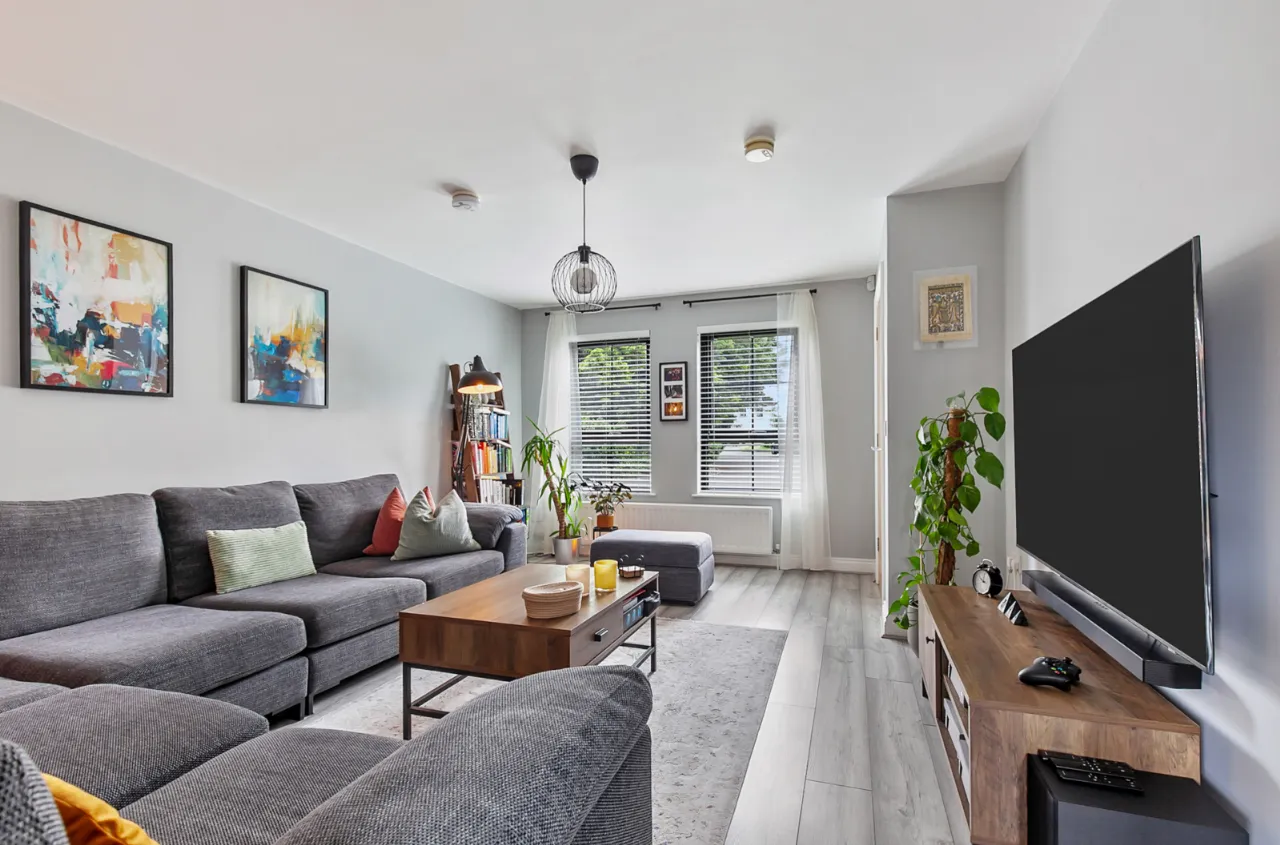
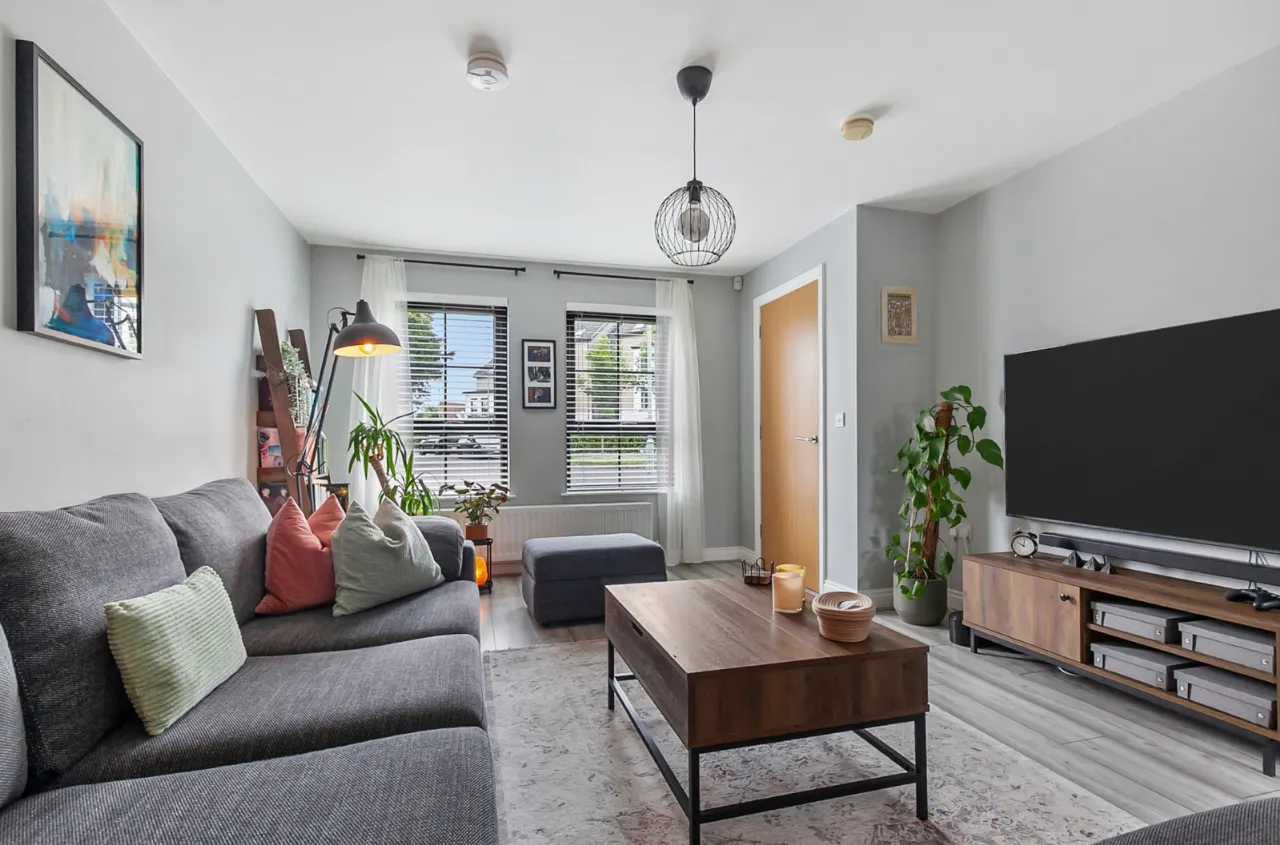
Spacious front lounge
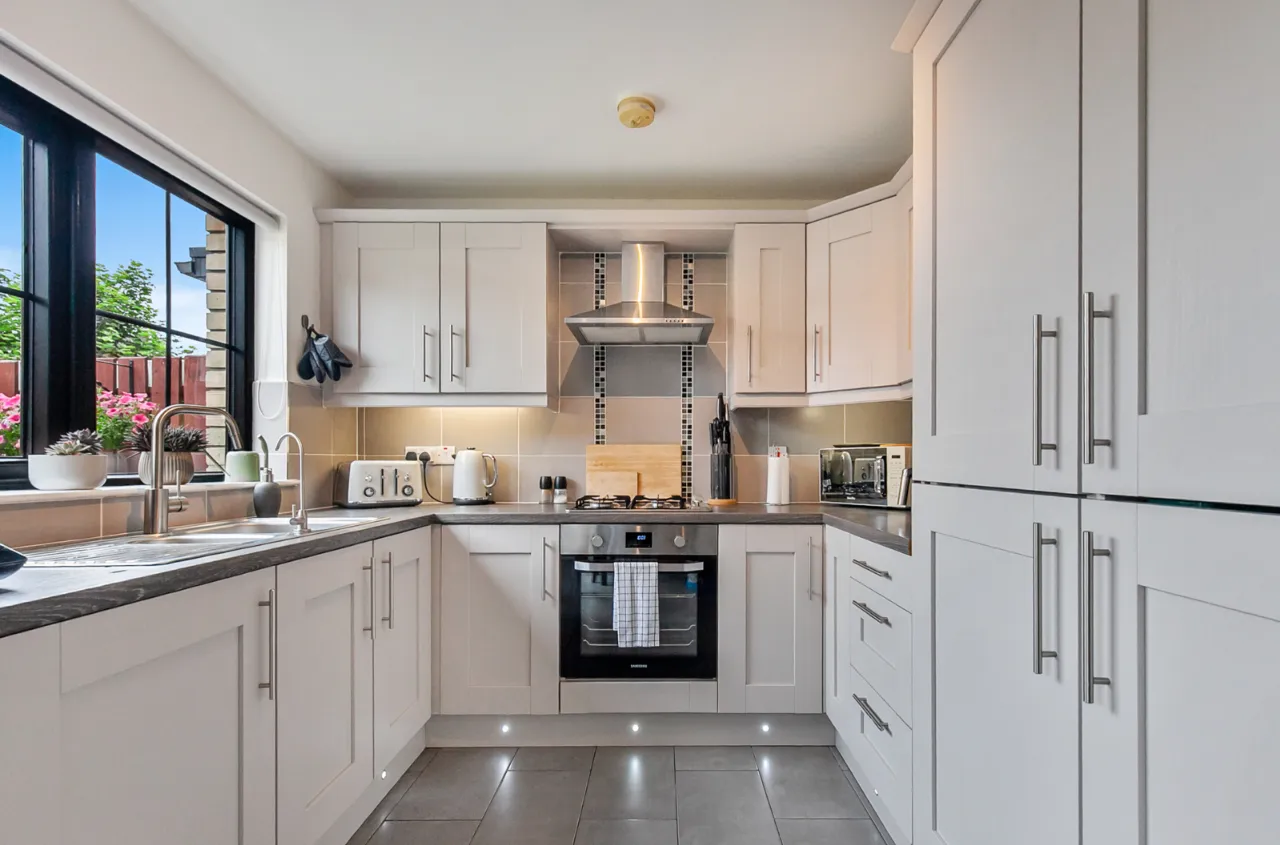
Modern kitchen with dining area
Range of integrated appliances included
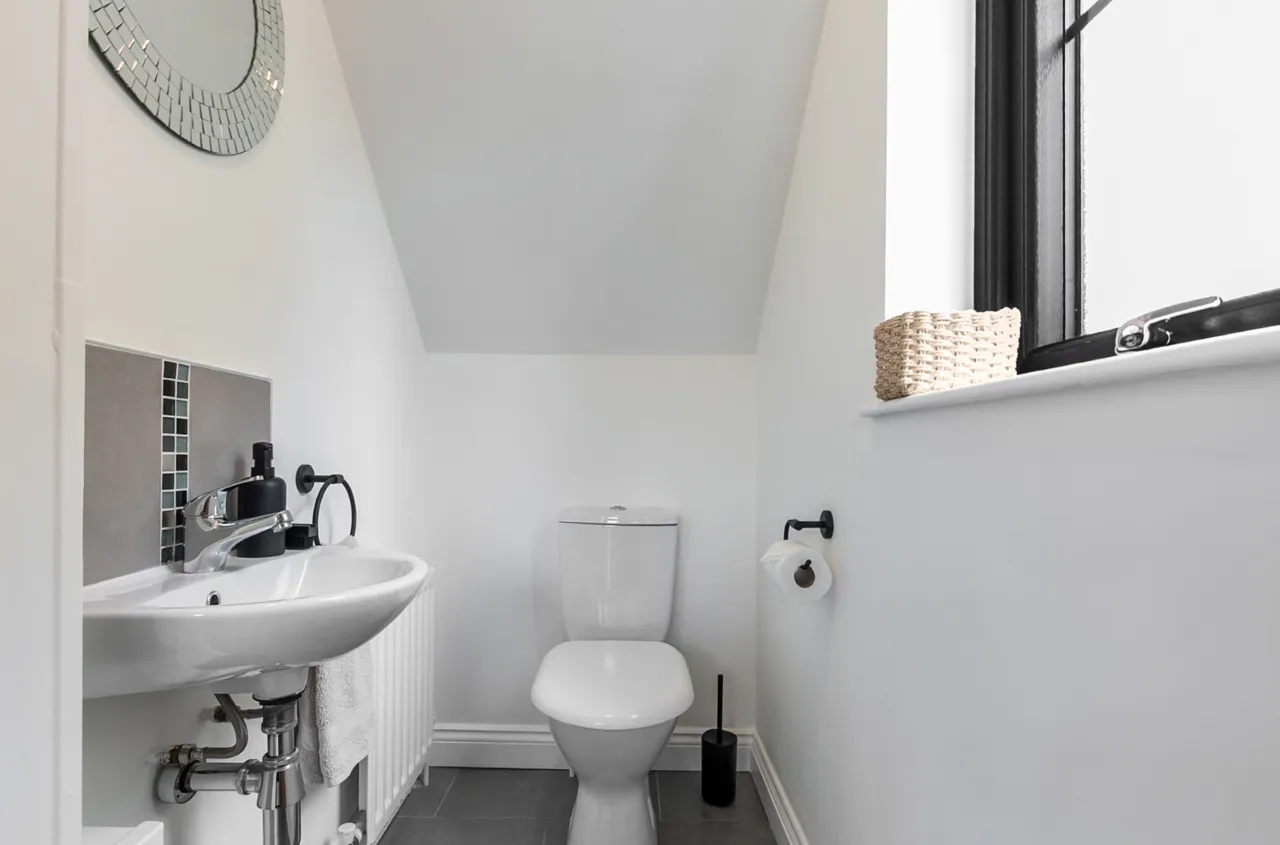
Ground floor WC
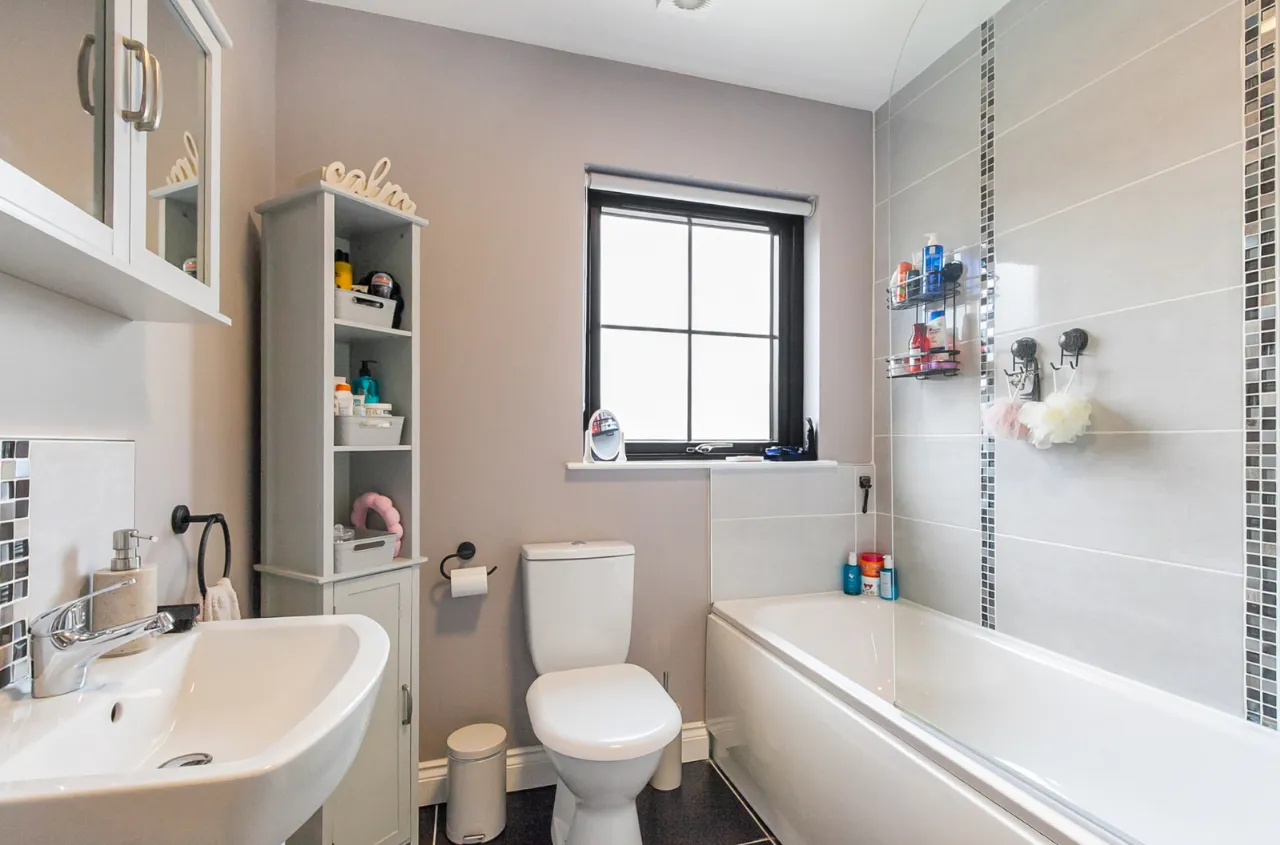
Contemporary family bathroom suite
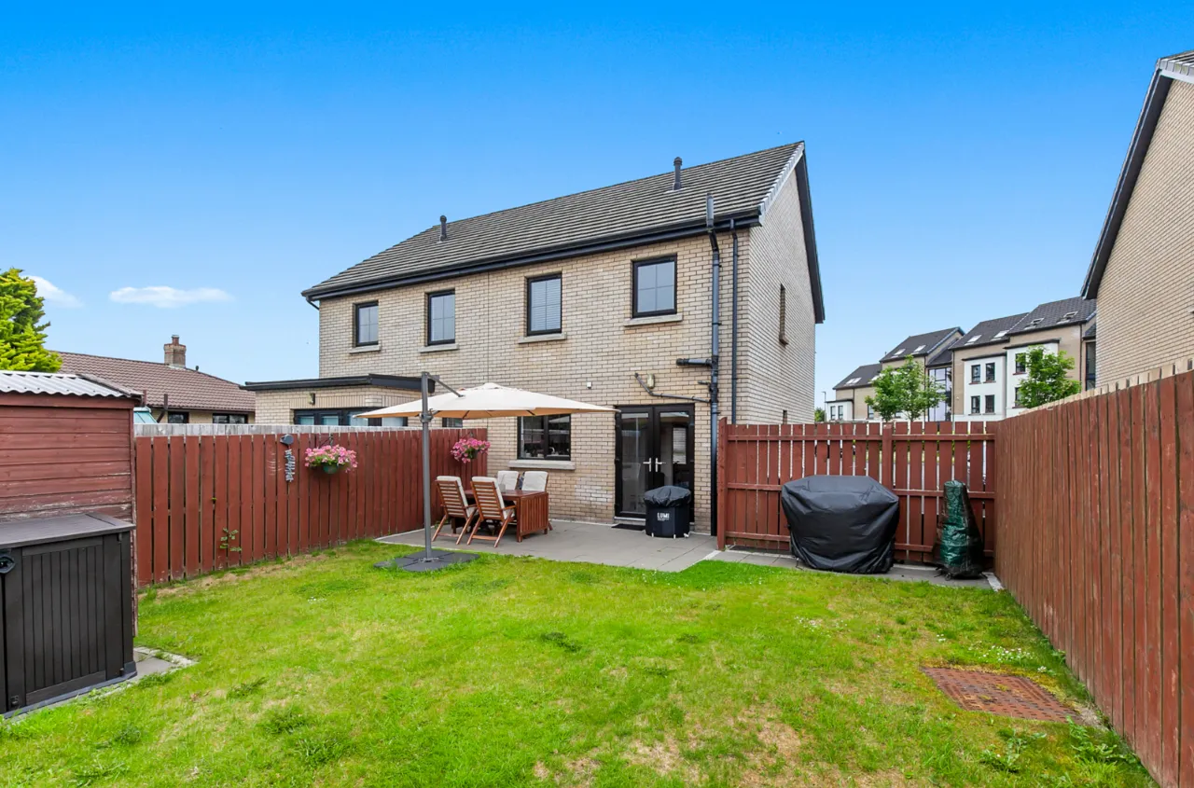
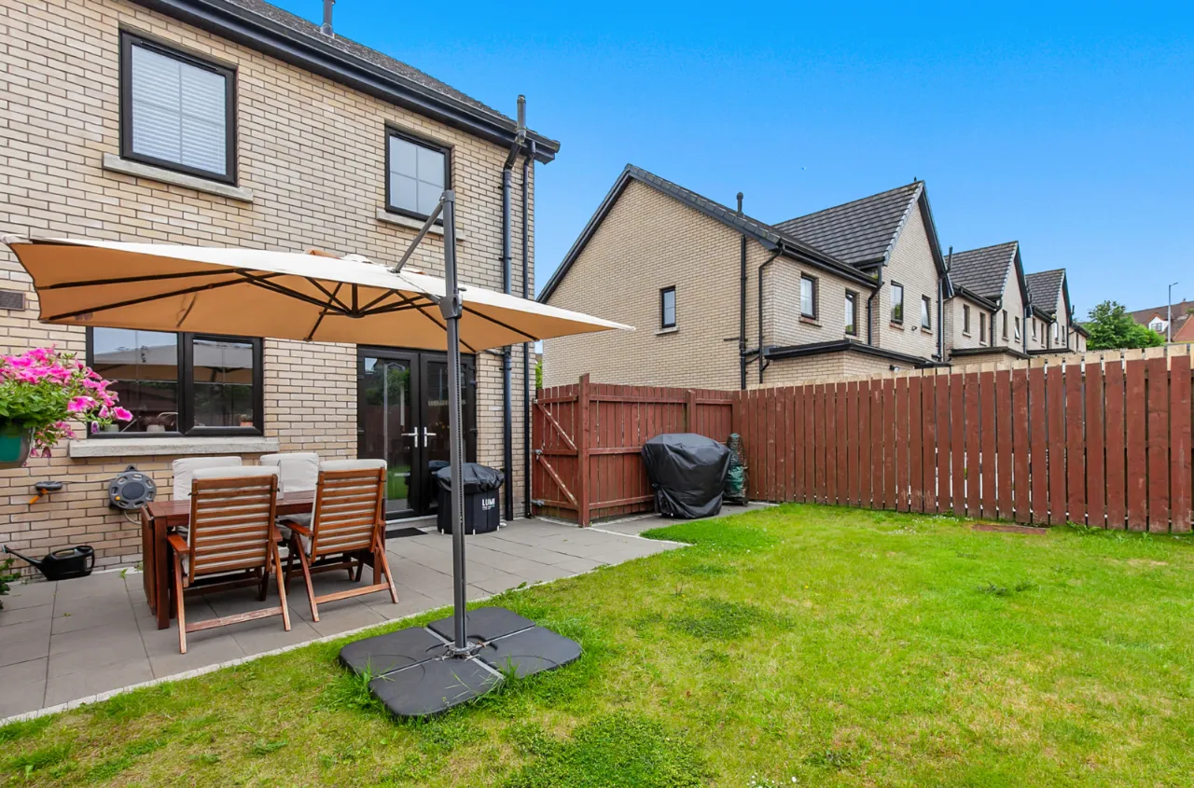
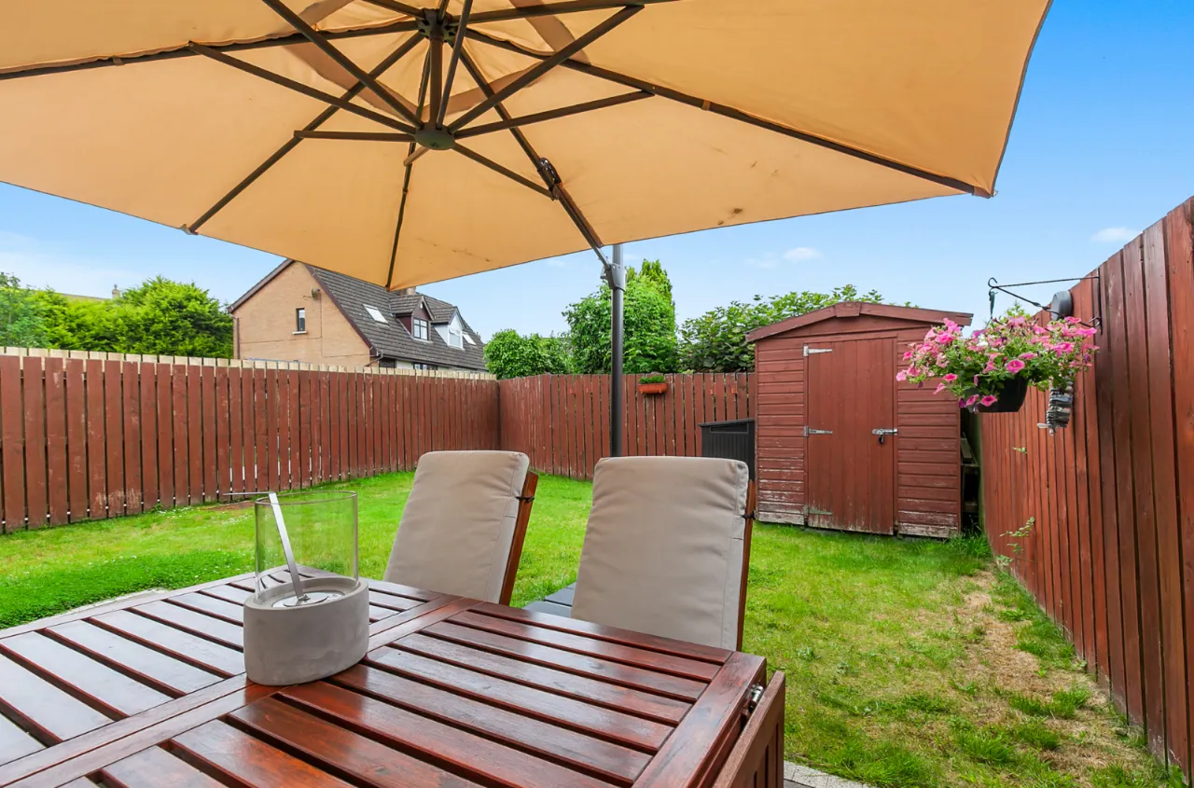
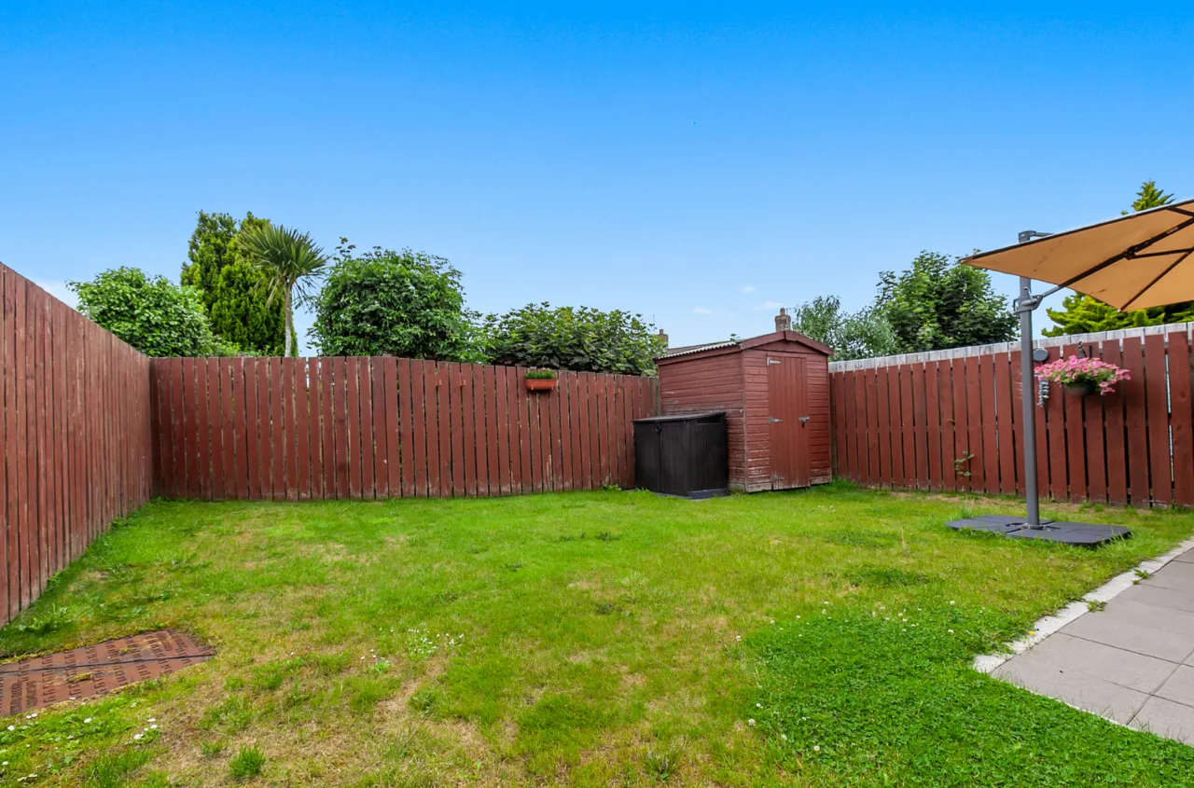
Landscaped enclosed rear garden
Paved patio area ideal for entertaining
Private driveway with off-street parking
Gas-fired central heating
Double glazing throughout
Ideal for first-time buyers, young families and downsizers
Popular and convenient residential location
Early viewing highly recommended
Description
Situated within a popular and highly convenient residential development, this charming three-bedroom semi-detached home offers beautifully presented accommodation ideally suited to first-time buyers, young professionals and growing families alike.
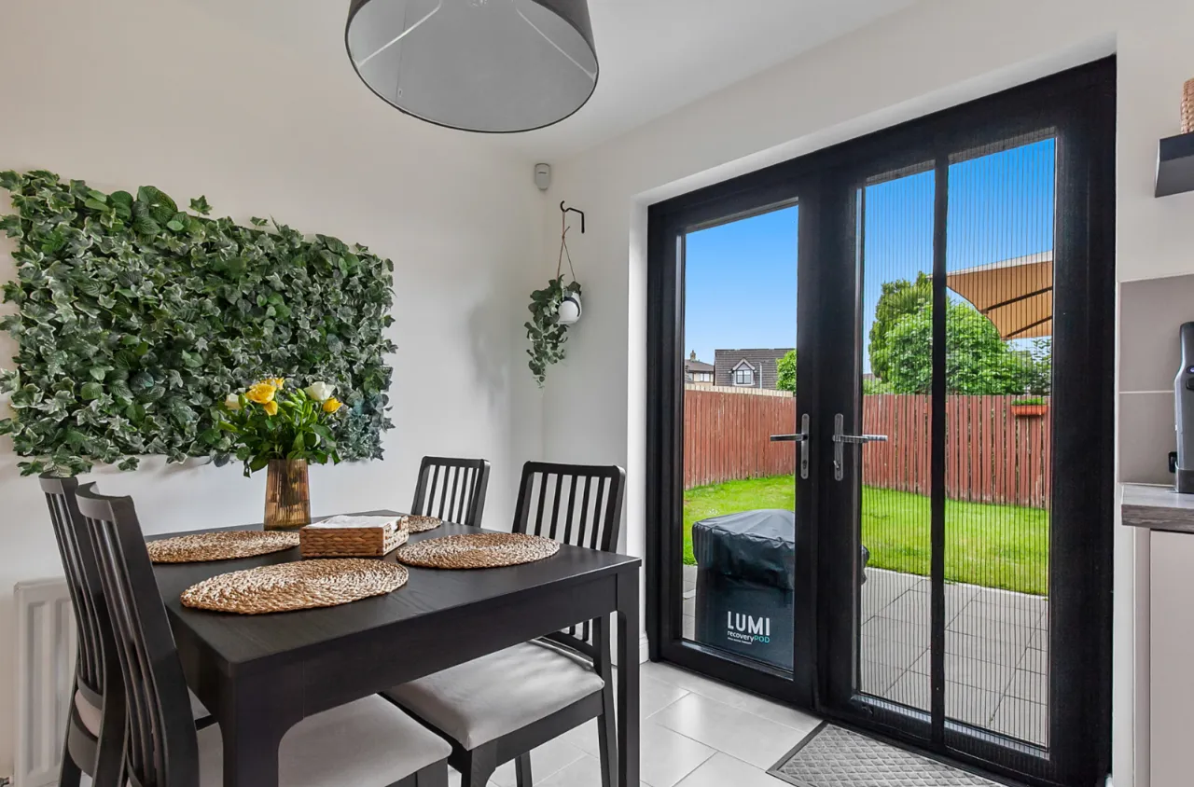
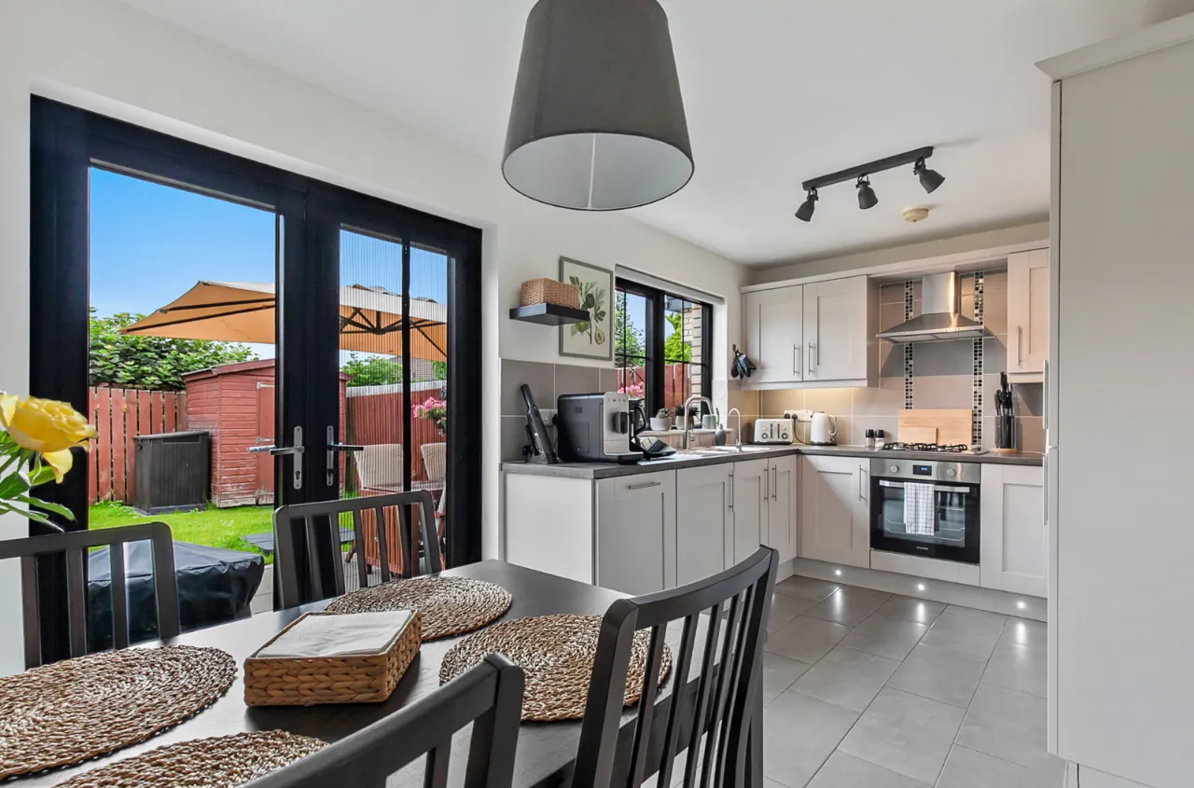
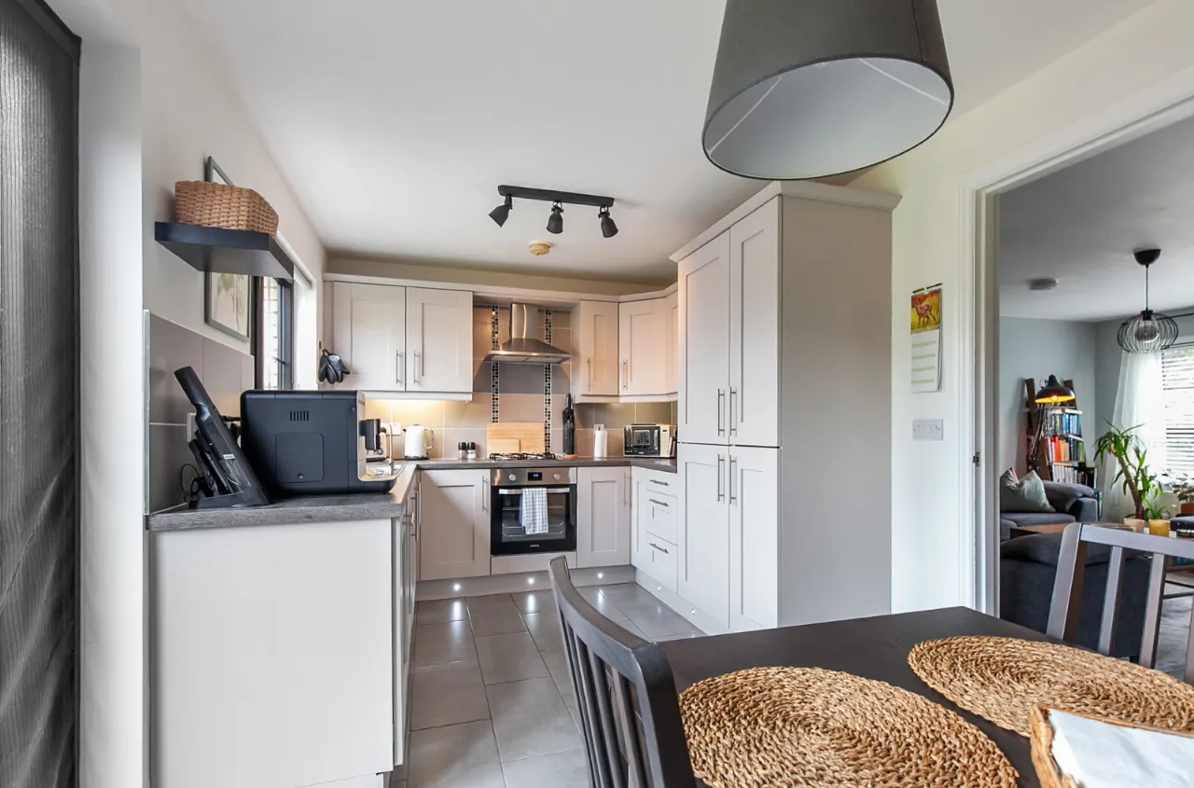
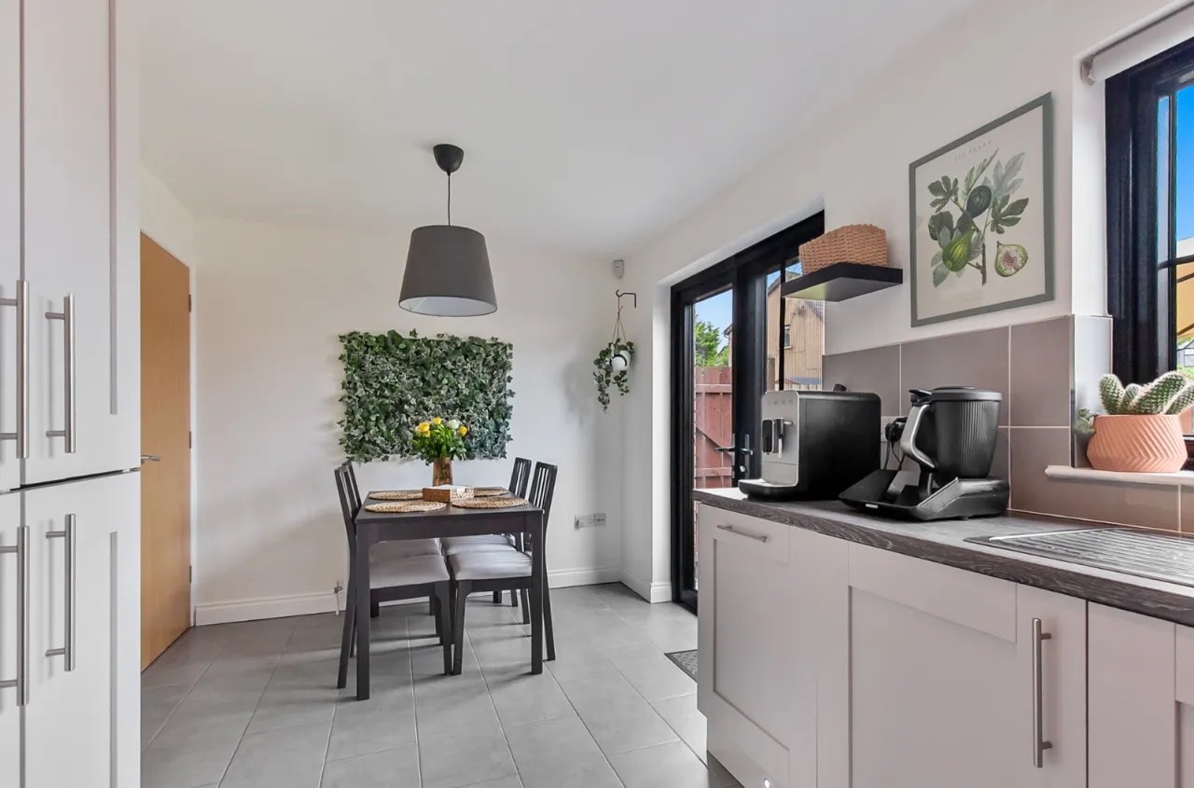
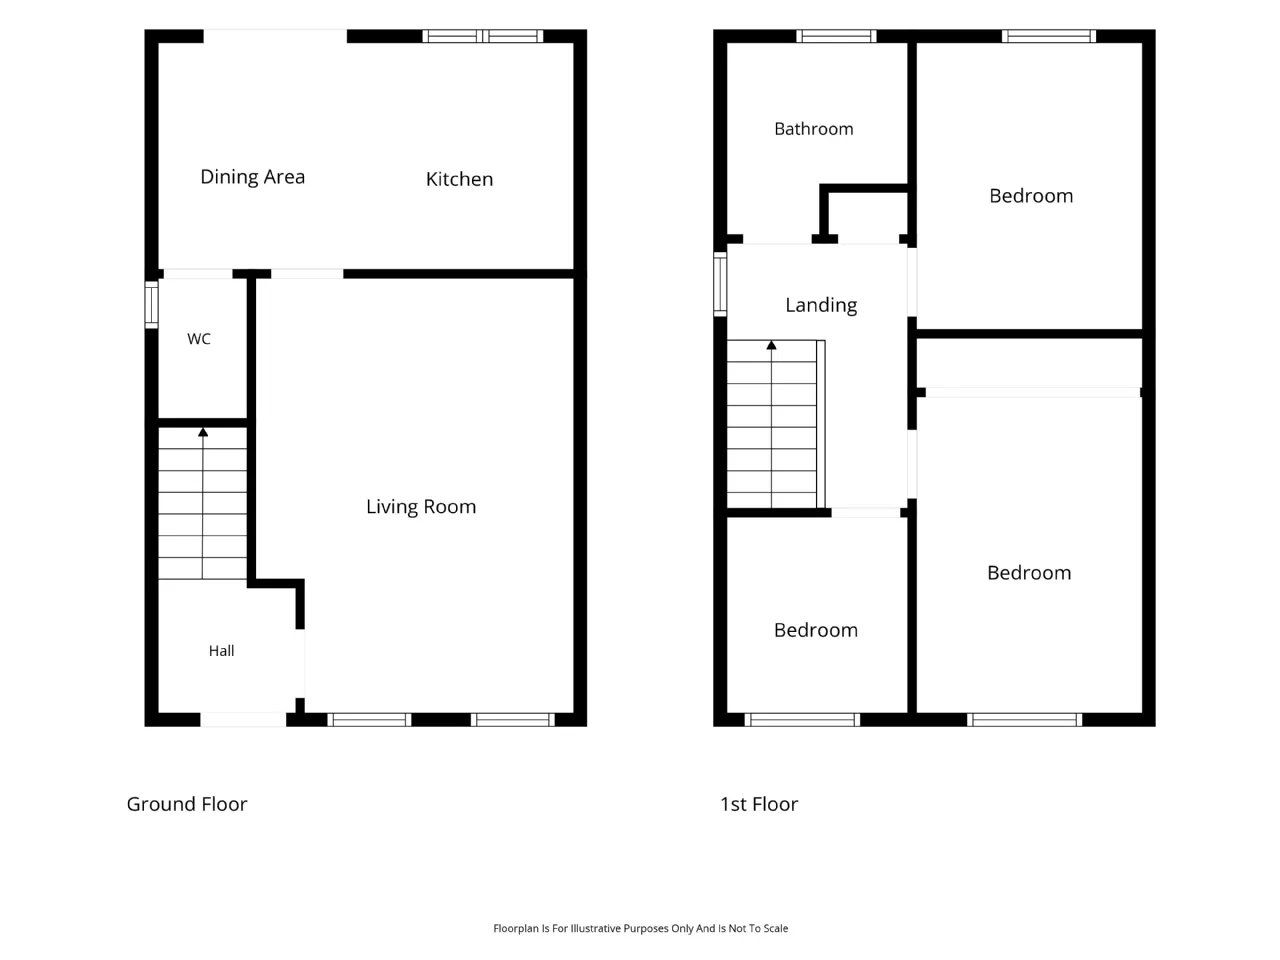
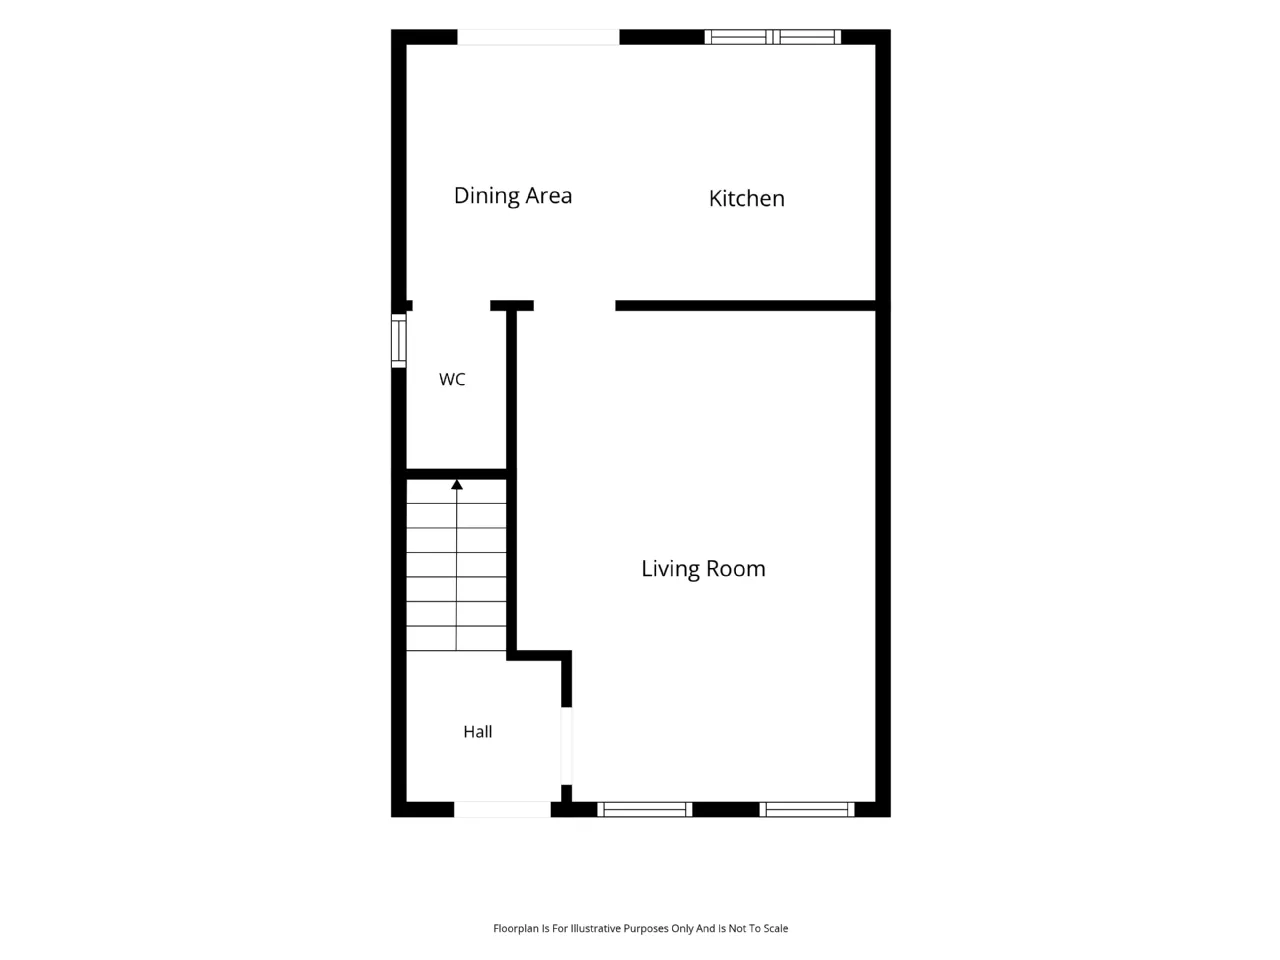
The property enjoys a bright and welcoming atmosphere throughout, with well-proportioned accommodation designed to meet the demands of modern living. Upon entering, a spacious front lounge provides an excellent setting for relaxation and entertaining, creating a warm and inviting focal point within the home. To the rear, the open-plan kitchen and dining area offers an ideal family space, complete with a range of integrated appliances and ample storage. French doors provide direct access to the landscaped rear garden, seamlessly blending indoor and outdoor living and making it perfect for entertaining guests or enjoying family time throughout the year. The ground floor further benefits from a convenient WC, enhancing the practicality of the accommodation.
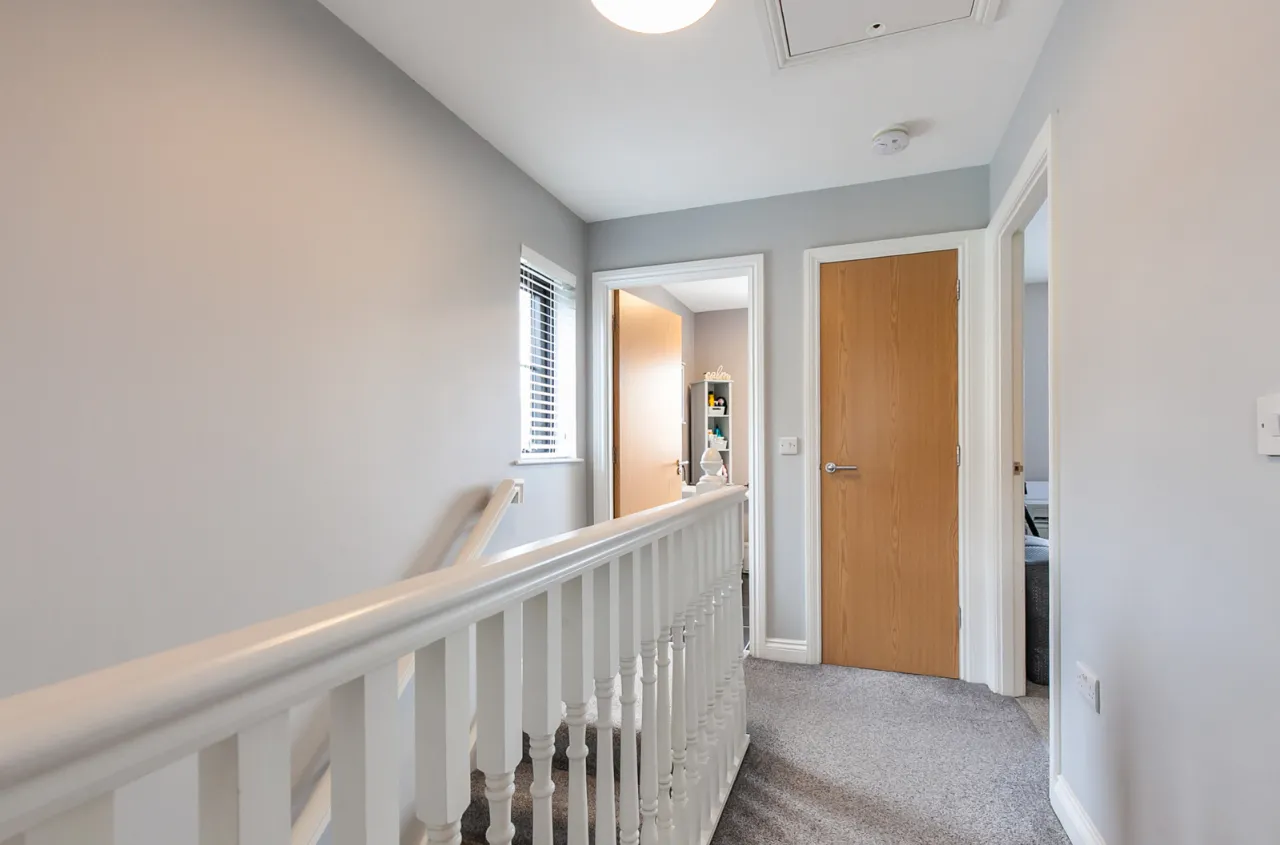
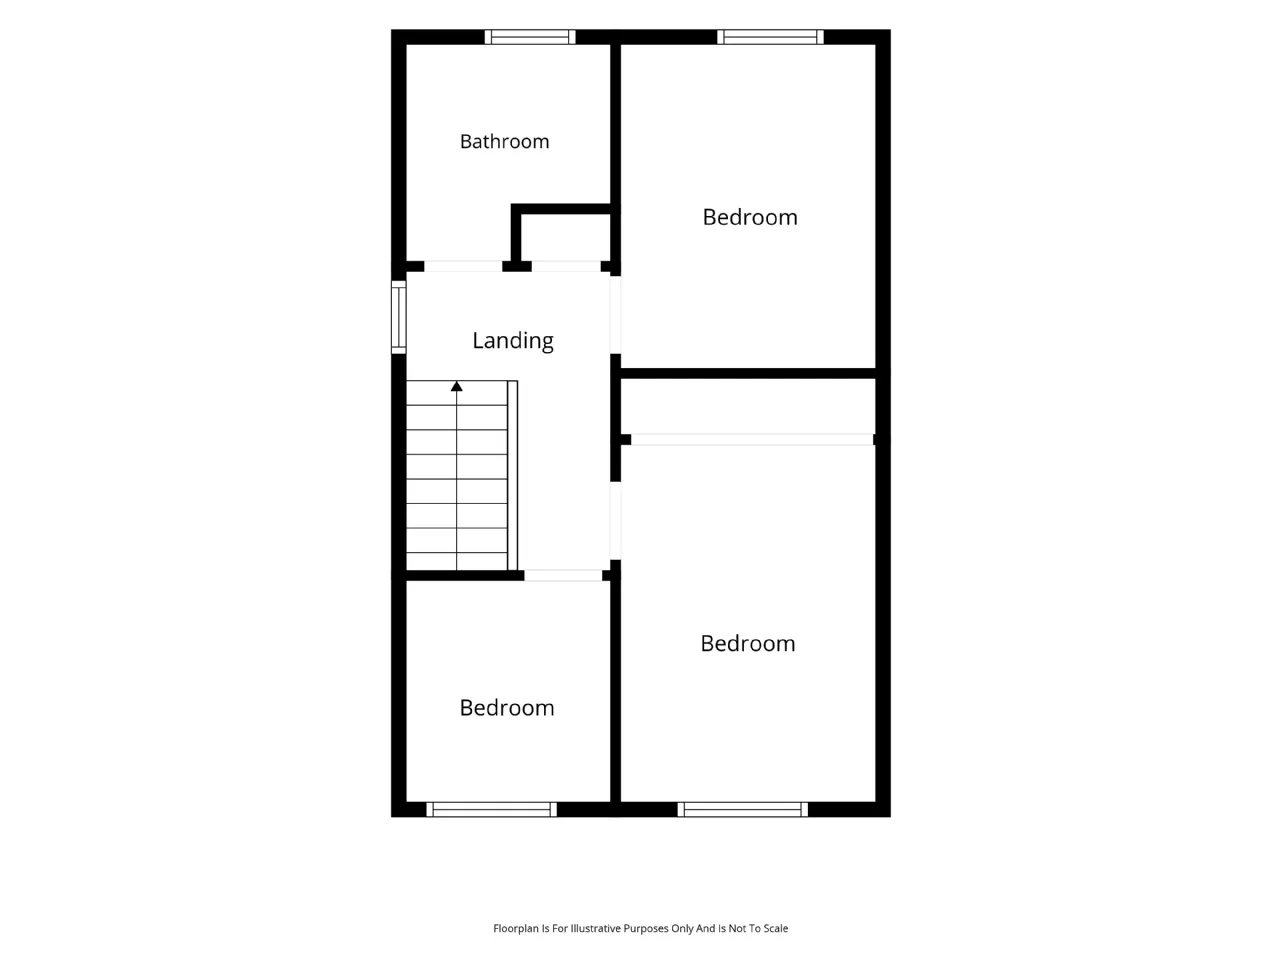
On the first floor, there are three well-proportioned bedrooms together with a contemporary family bathroom suite, providing comfortable accommodation for families and those requiring additional space for home working.
Externally, the property continues to impress. To the front, a private driveway provides valuable off-street parking, while the enclosed rear garden has been thoughtfully landscaped to create a low-maintenance outdoor space. A paved patio area offers the perfect setting for outdoor dining and summer entertaining, complemented by a garden laid in lawn.
Additional benefits include gas-fired central heating and double glazing throughout. Combining stylish accommodation, excellent outdoor space and a sought-after location, this attractive semi-detached home represents an outstanding opportunity for a wide range of purchasers. Early viewing is highly recommended.
Rooms
FRONT:
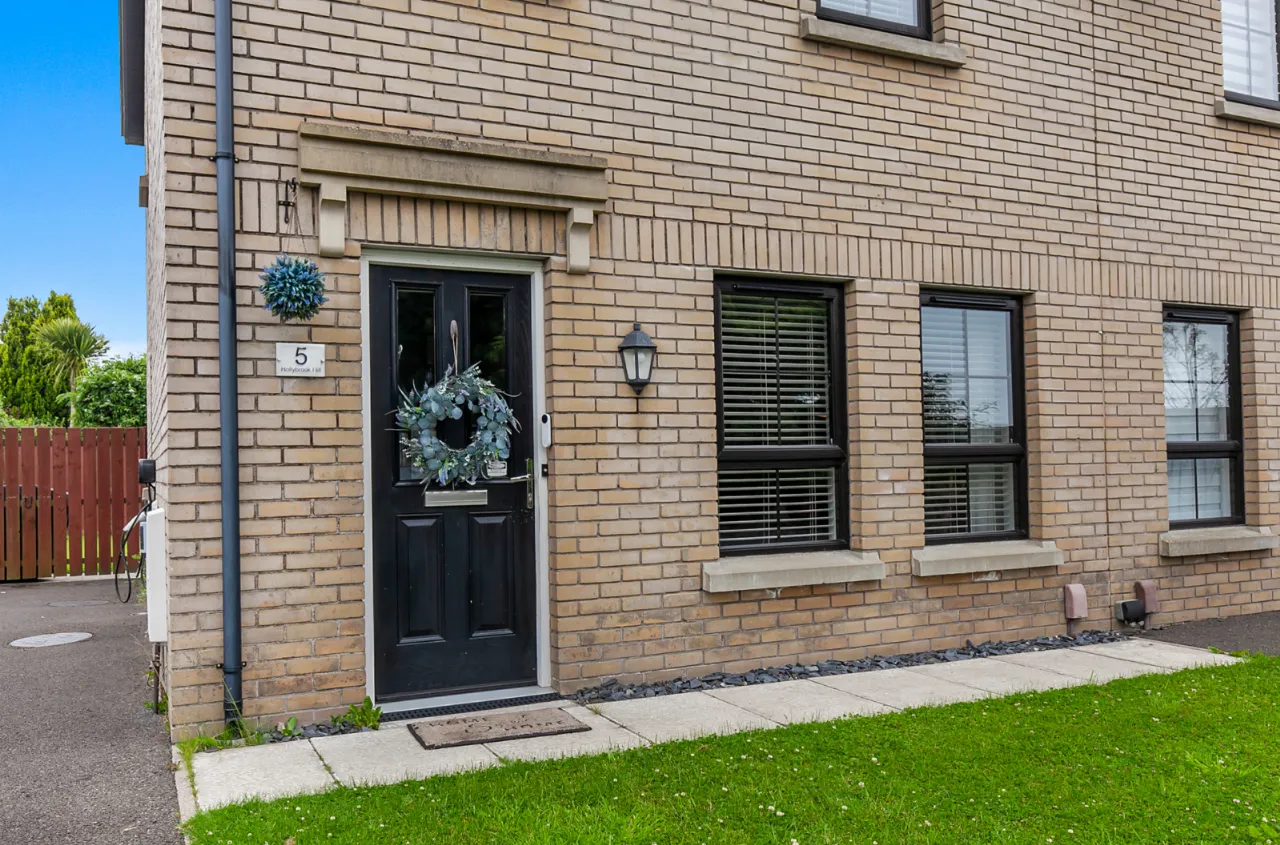
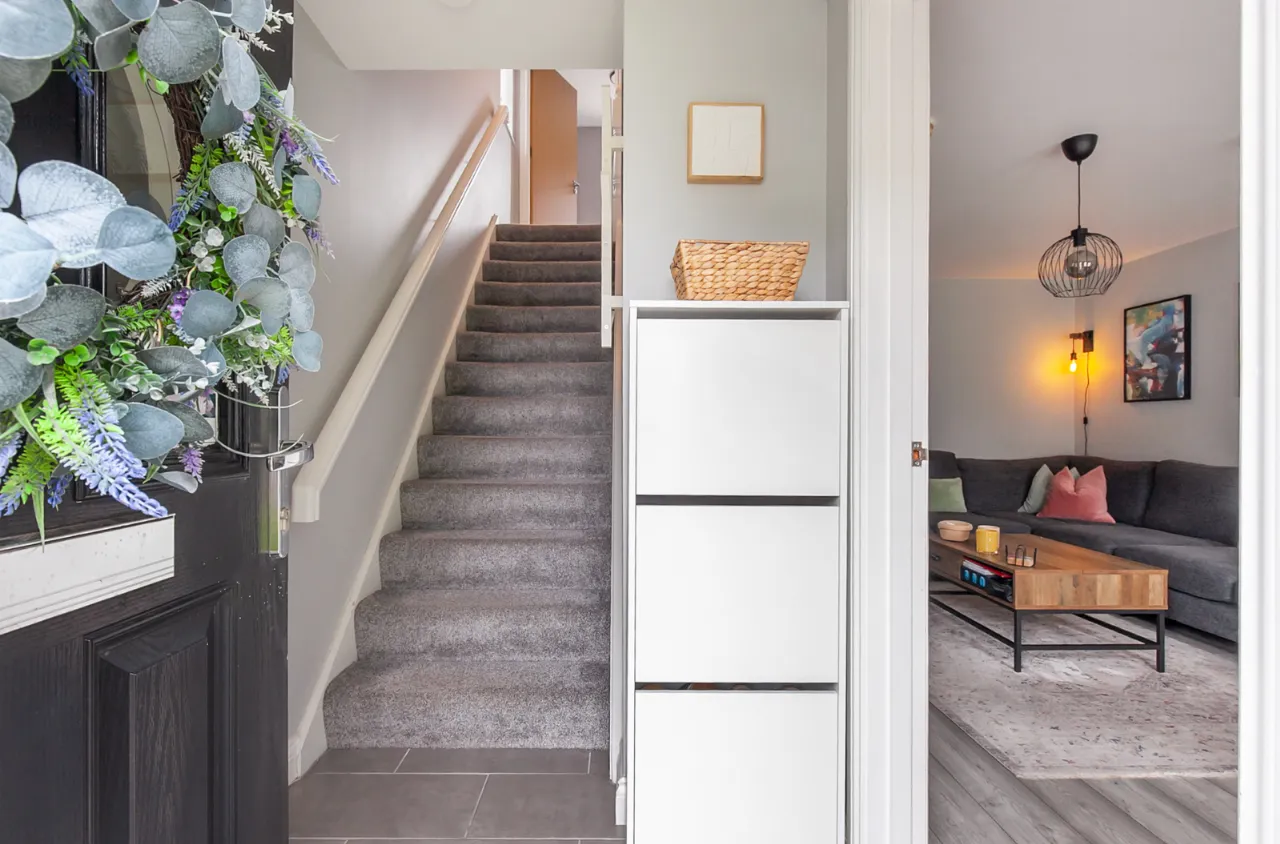
uPVC front door.
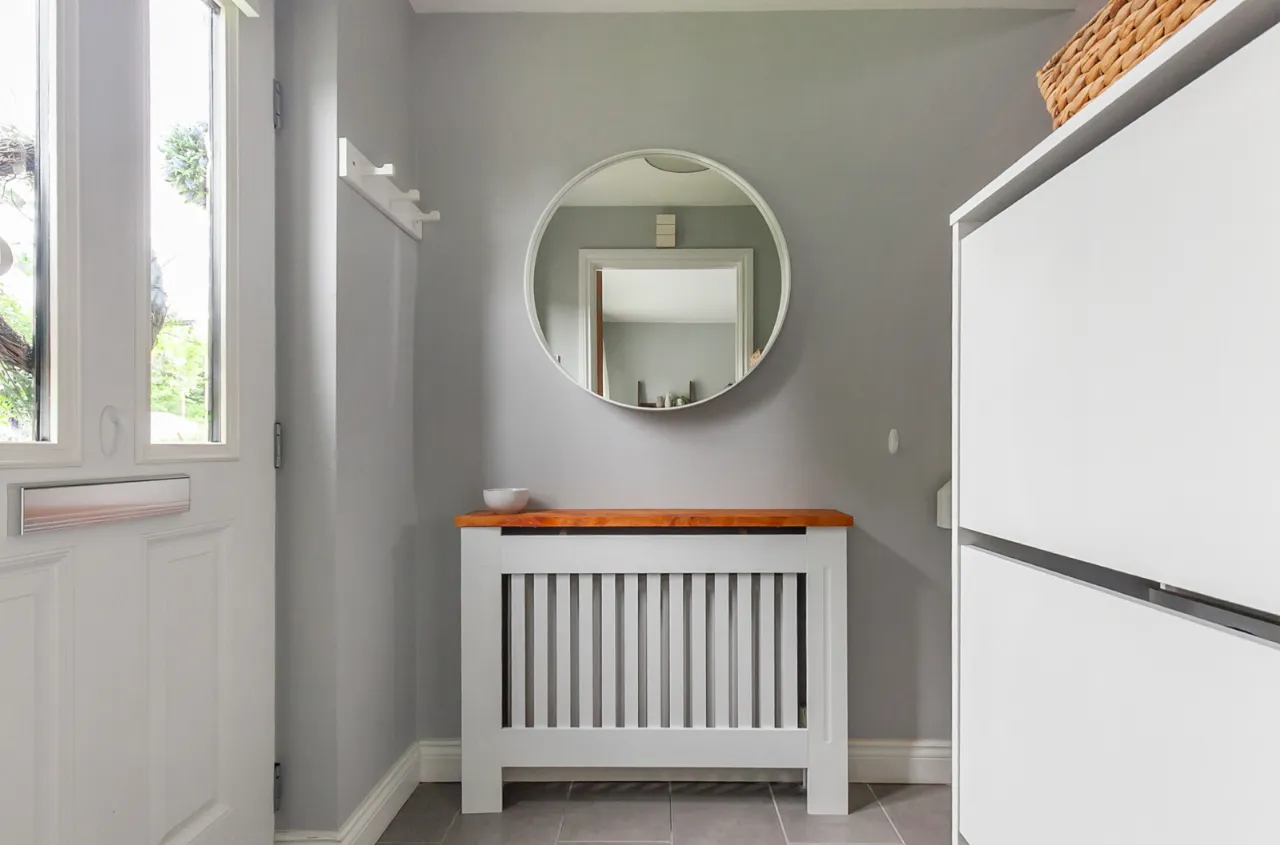
ENTRANCE HALL:
Tiled floor and access to...
LOUNGE: 16'0" x 12'3" (4.88m x 3.73m)
KITCHEN/ DINING: 16'1" x 9'3" (4.9m x 2.82m)
Excellent range of high and low level units, one and a half bowl sink unit with miser tap and drainer. Four ring gas hob with under bench oven and grill. Overhead extractor hood, integrated fridge freezer, integrated dishwasher, integrated washing machine, partly tiled walls, tiled floor, formal dining space and access to rear garden.
WC:
Comprises of low flush WC, pedestal wash hand basin with mixer tap, tiled splash back and tiled floor.
FIRST FLOOR:
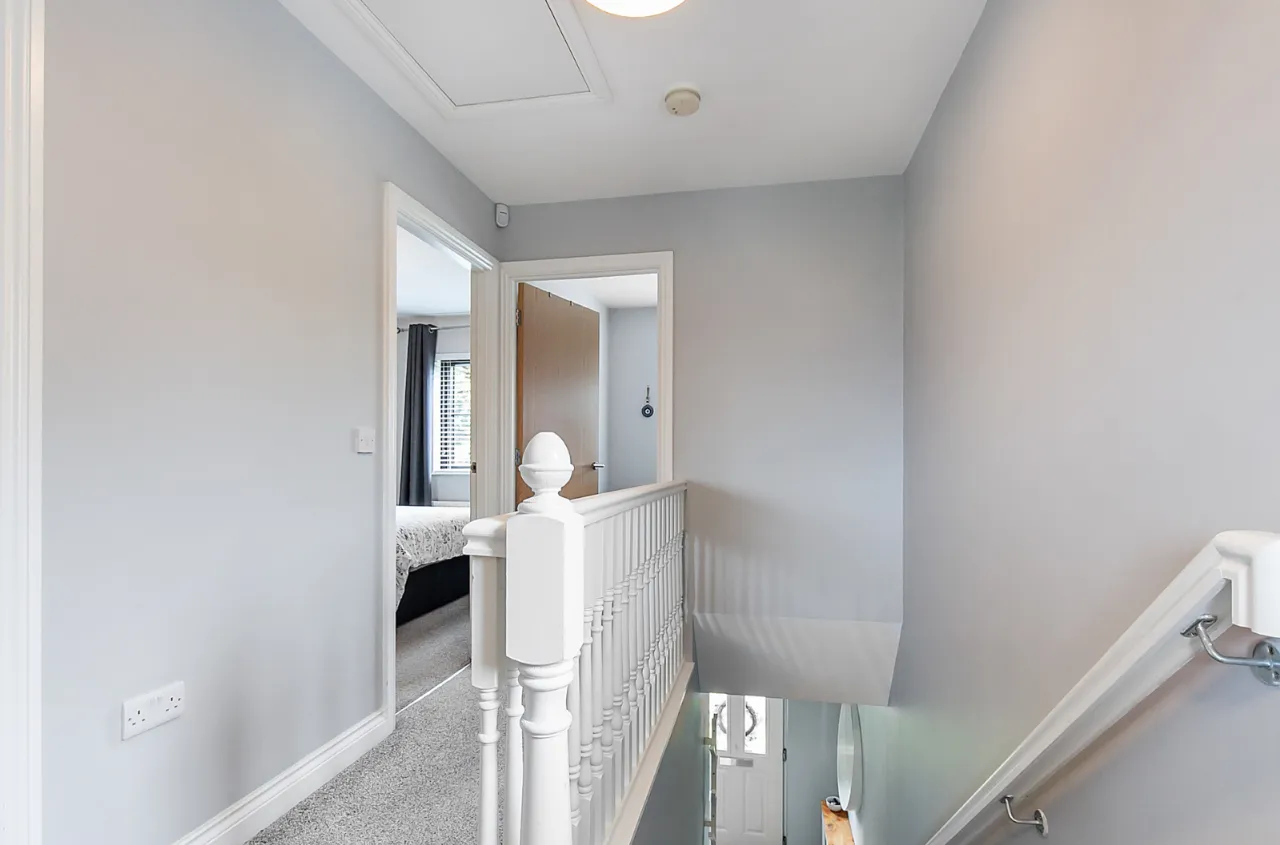
LANDING:
Access to loft via Slingsby Ladder and built in storage.
BEDROOM ONE: 12'3" x 9'0" (3.73m x 2.74m)
Range of fitted wardrobes.
BEDROOM TWO: 11'3" x 9'0" (3.43m x 2.74m)
BEDROOM THREE: 7'6" x 6'10" (2.29m x 2.08m)
Fitted wardrobes.
BATHROOM:
Comprises of paneled bath with overhead shower and shower screen. Low flush WC, ceramic bowl sink unit with mixer tap and tiled splash back. Tiled floor, partly tiled walls and extractor fan.
OUTSIDE:
FRONT:
Driveway parking for multiple vehicles.
REAR:
Enclosed rear garden with paved patio area, garden laid in lawn, boarding fencing, outside light and tap. Gate to driveway and shed storage.

 Favourite
 Make an Offer
 Book a Viewing
 Get a Mortgage
 Call the Office
 Share
Share