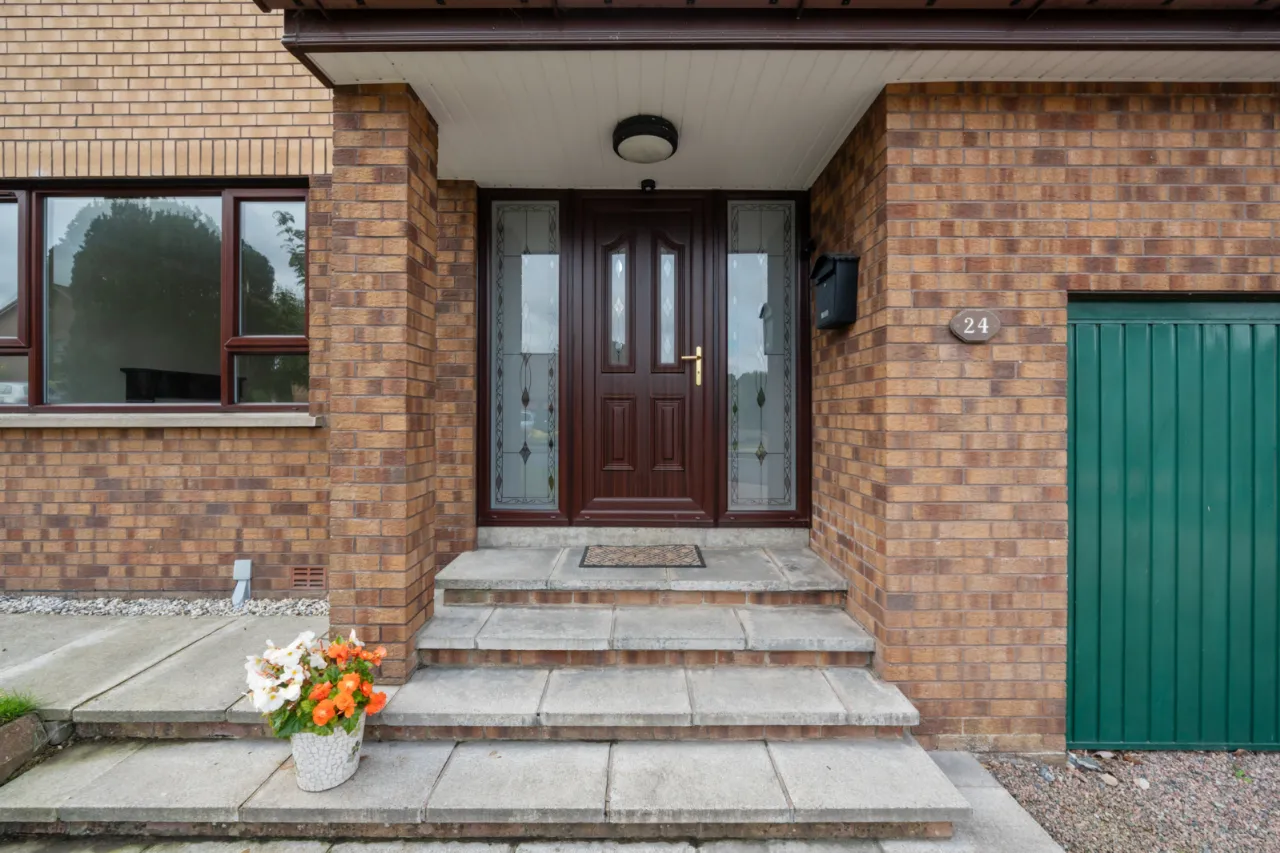
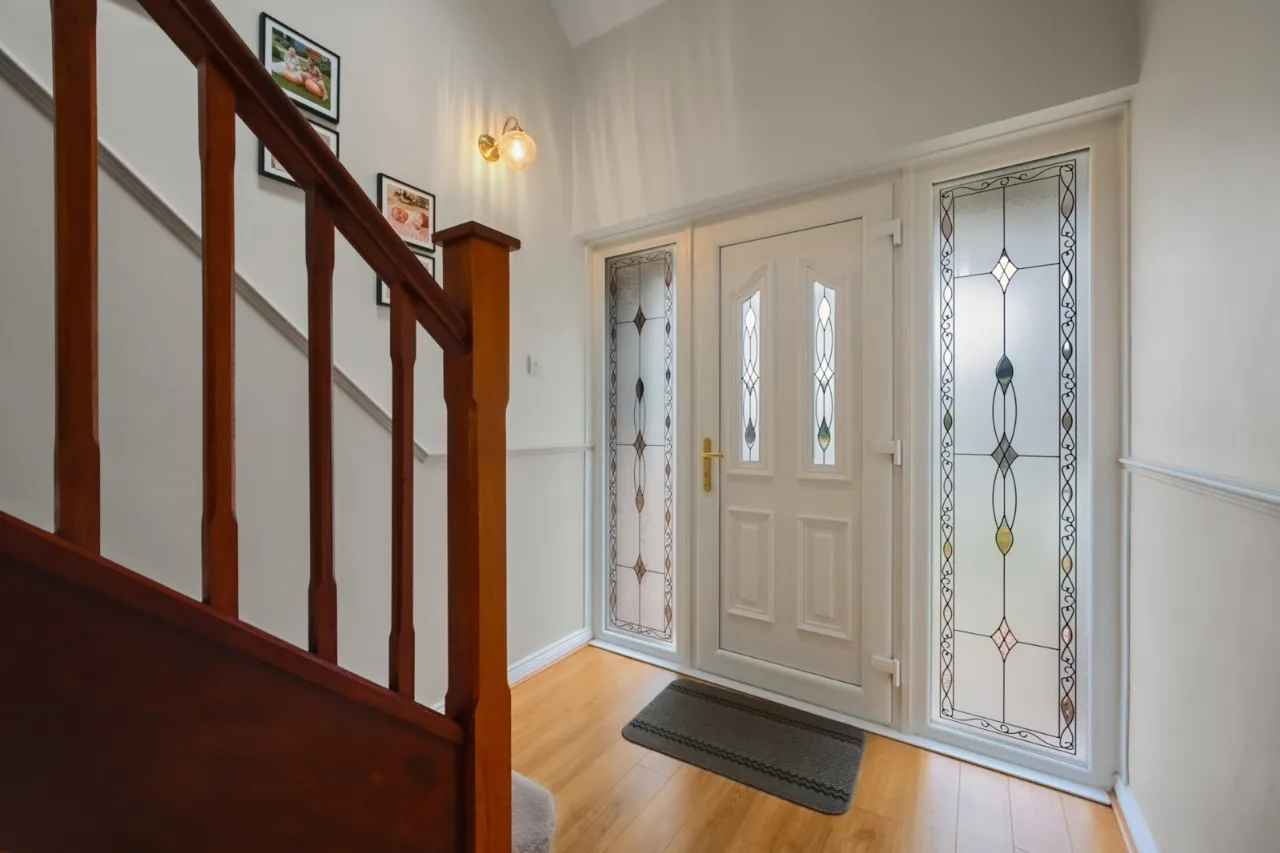
OPEN ENTRANCE PORCH:
Outside light, Upvc double glazed front door and matching side lights to: -
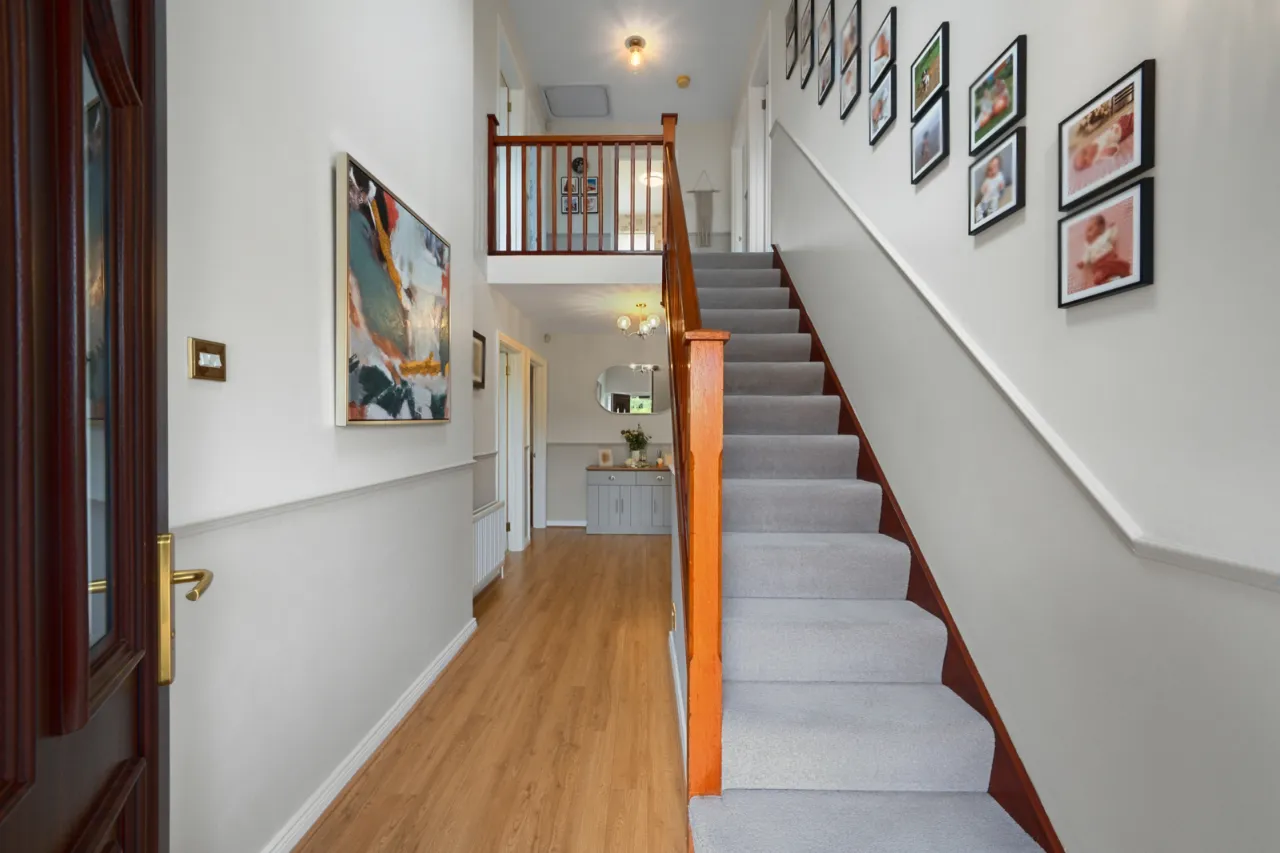
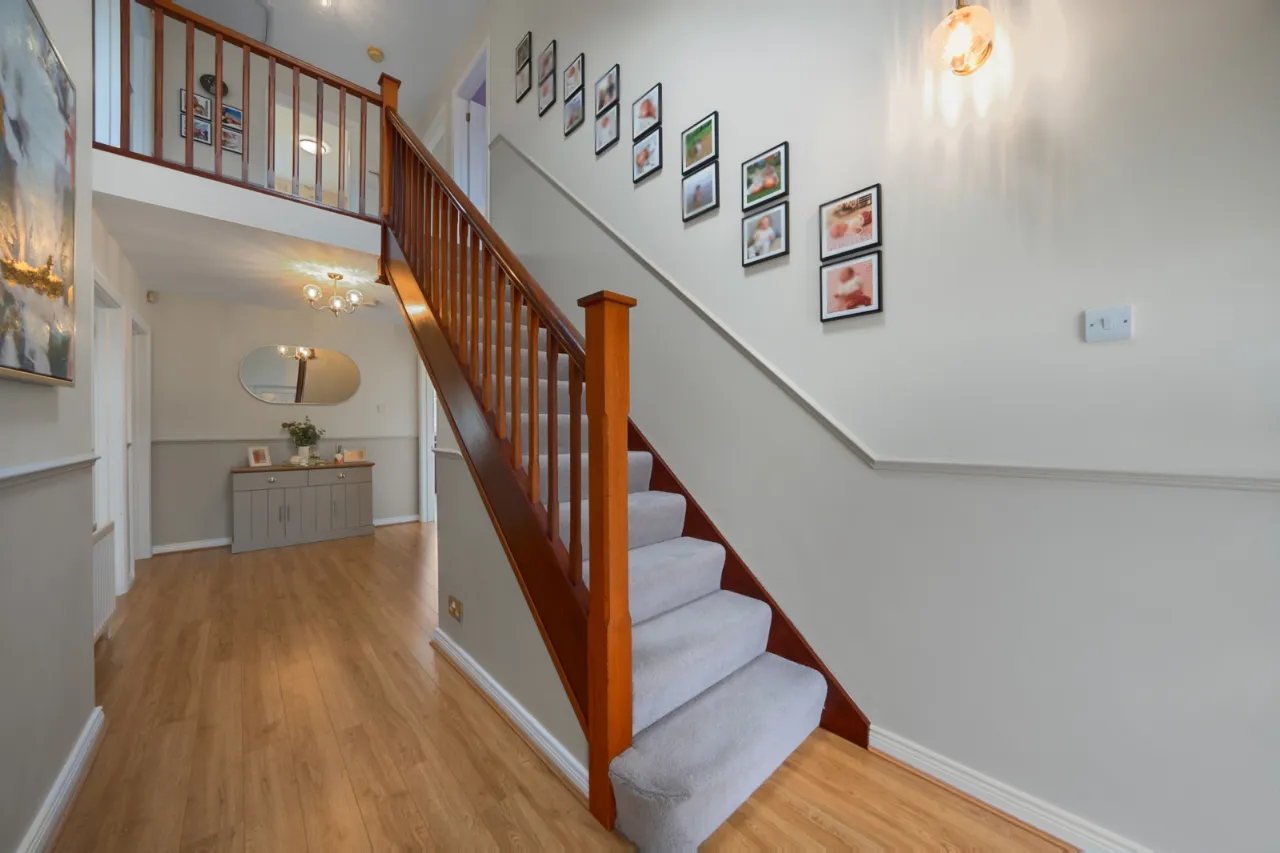
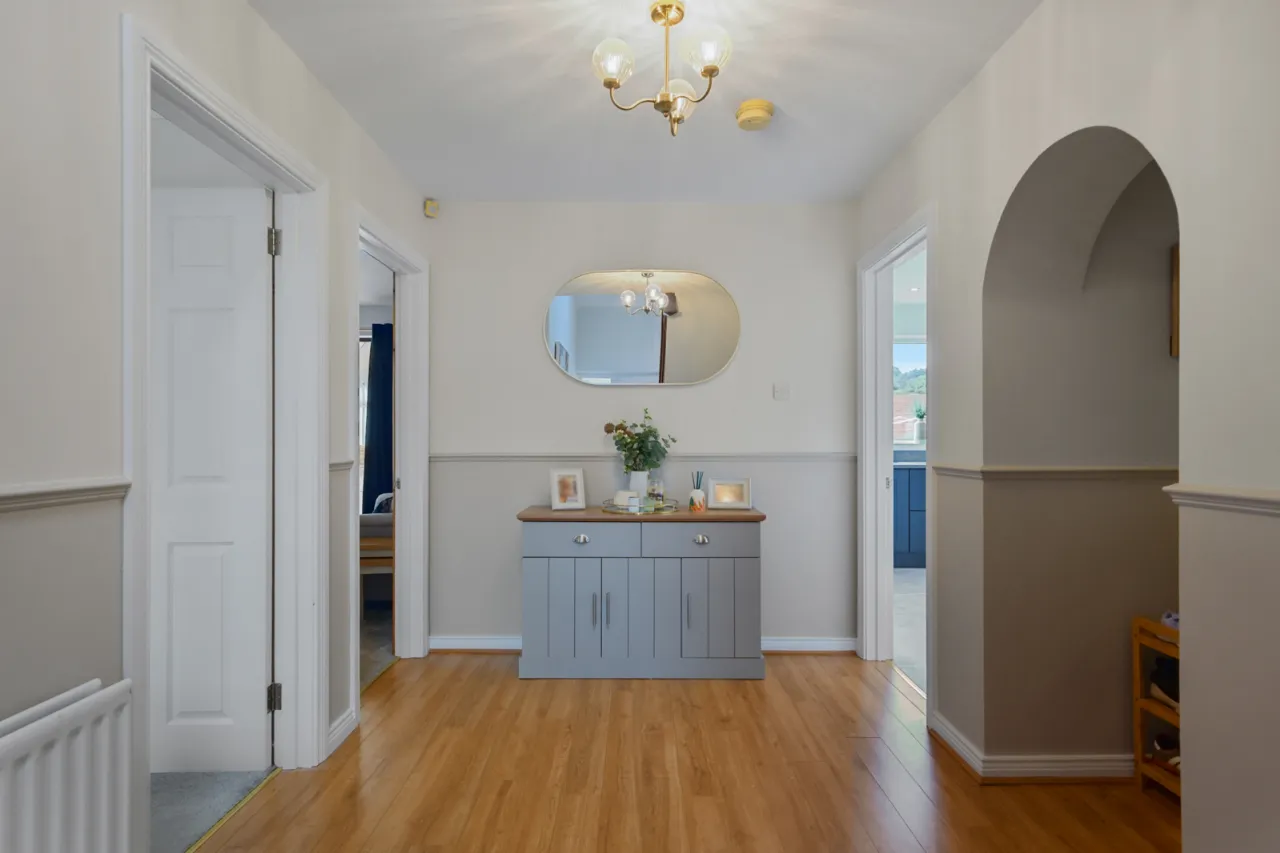
ENTRANCE HALL:
Part double height, polished laminate floor, wall light point.
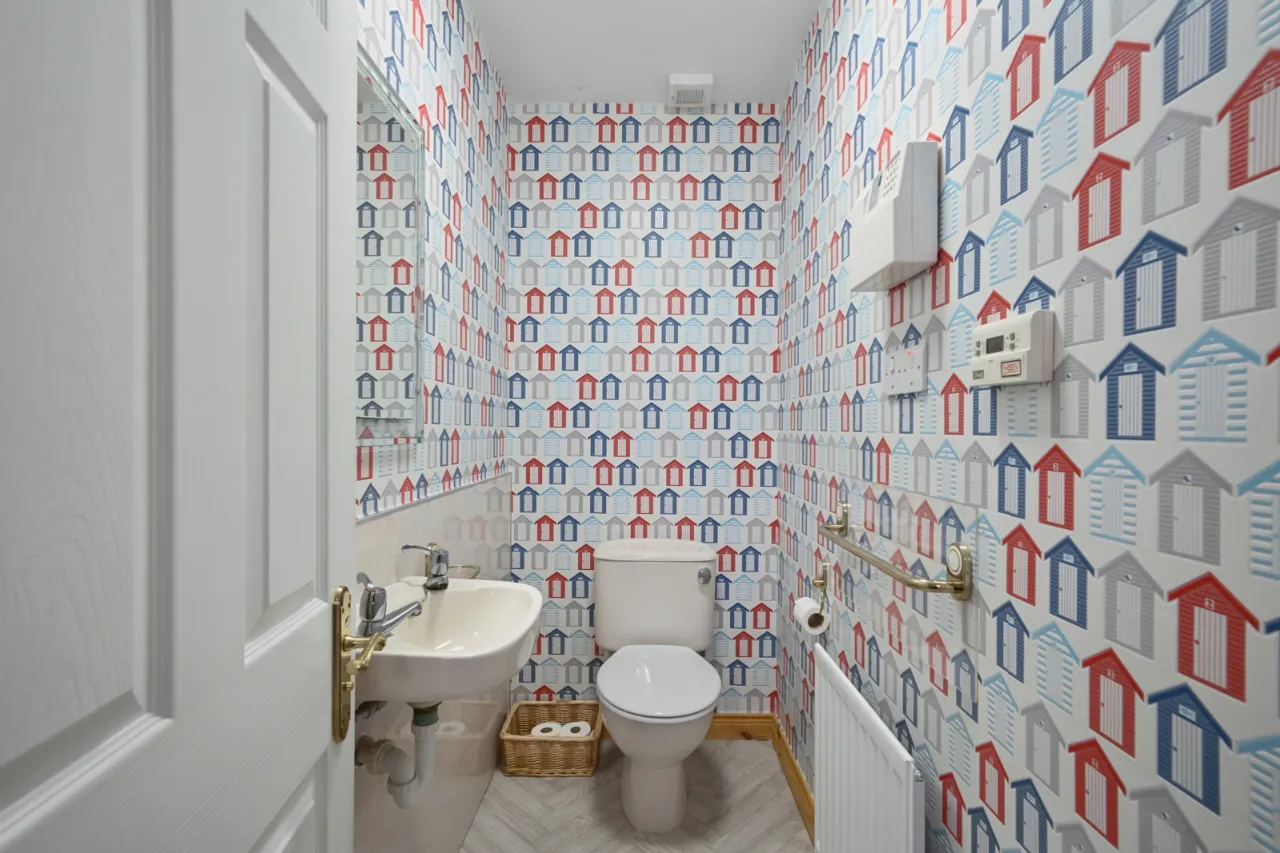
CLOAKROOM:
Comprising white suite, wall mounted wash hand basin, low flush wc.
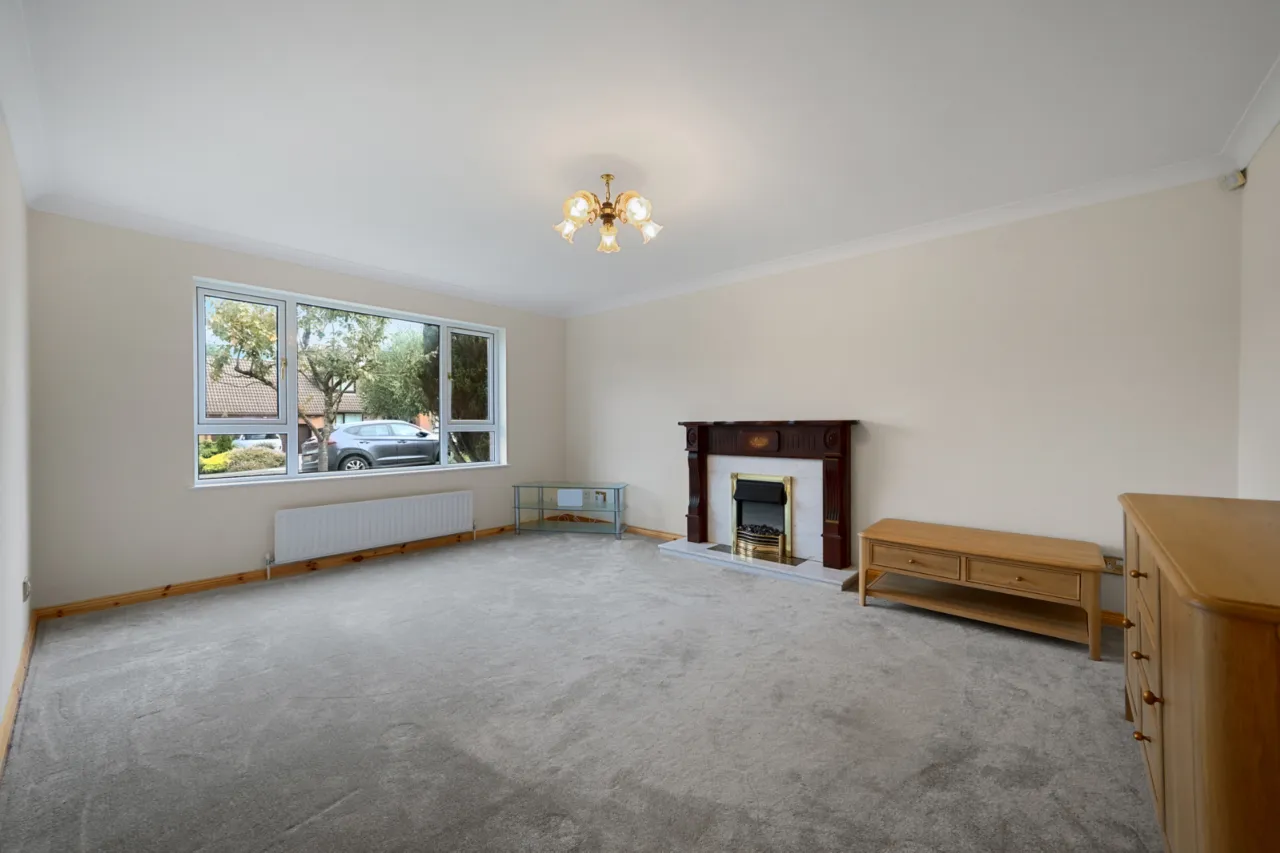
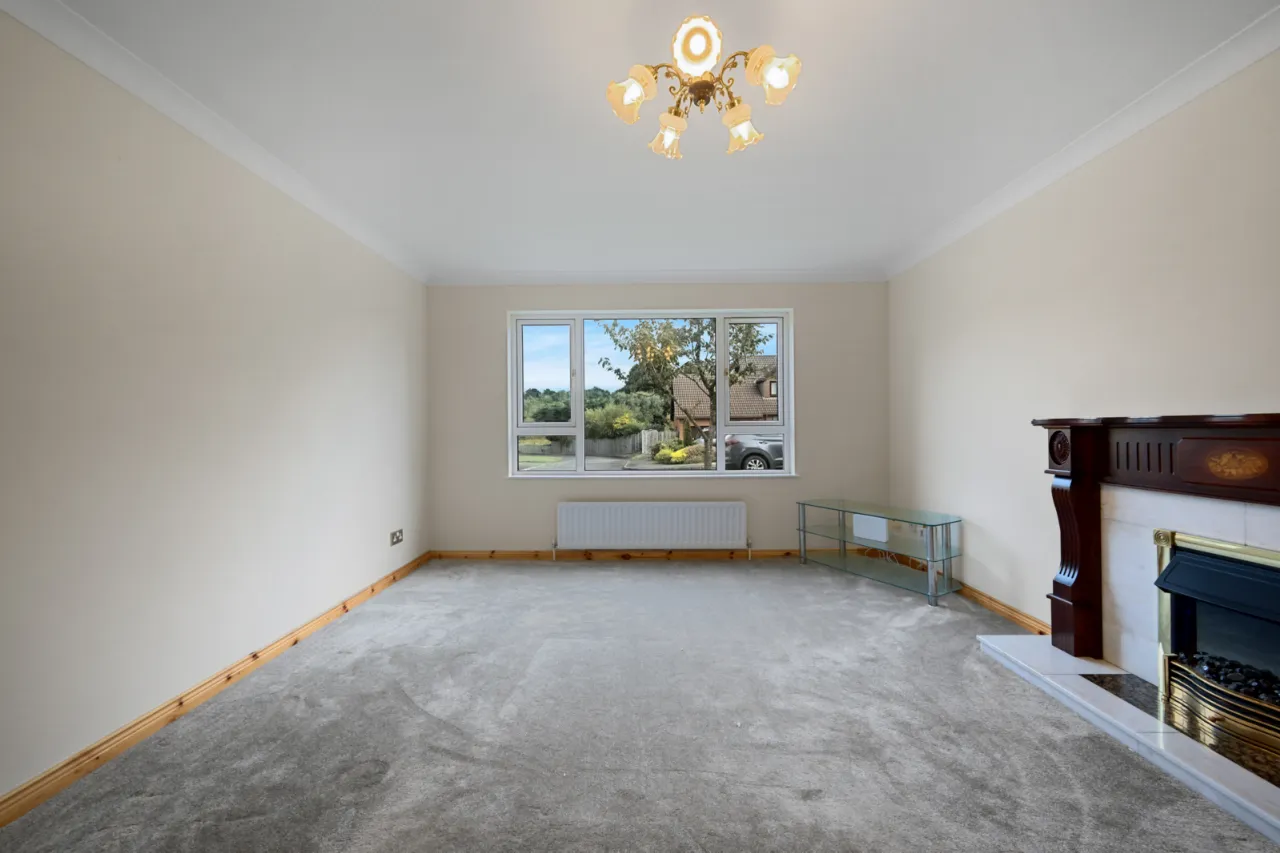
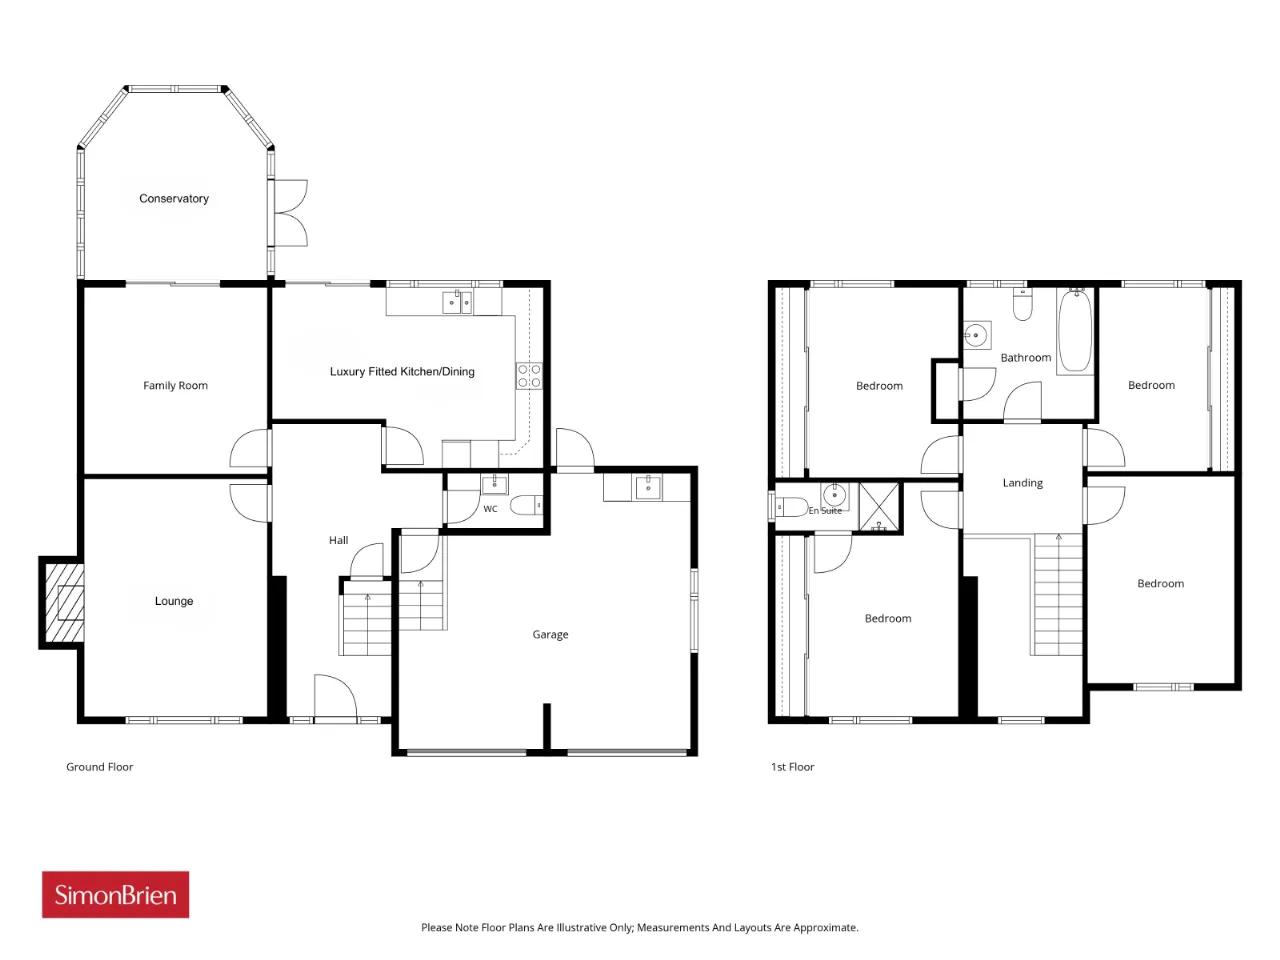
LOUNGE: 16'2" x 12'8" (4.93m x 3.86m)
Attractive carved mahogony fireplace surround, marble insert and hearth, electric fire with open fire behind, TV and Openreach port, corniced ceiling.
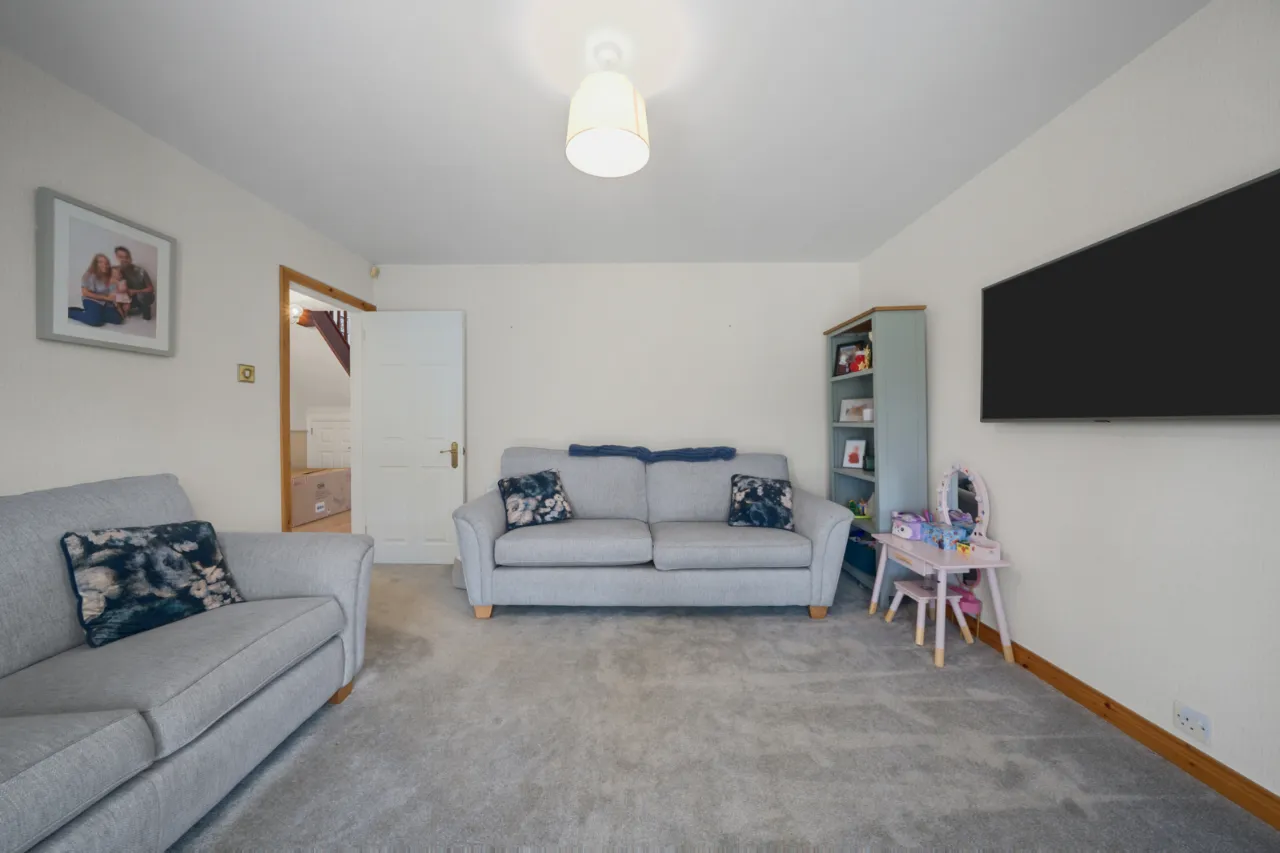
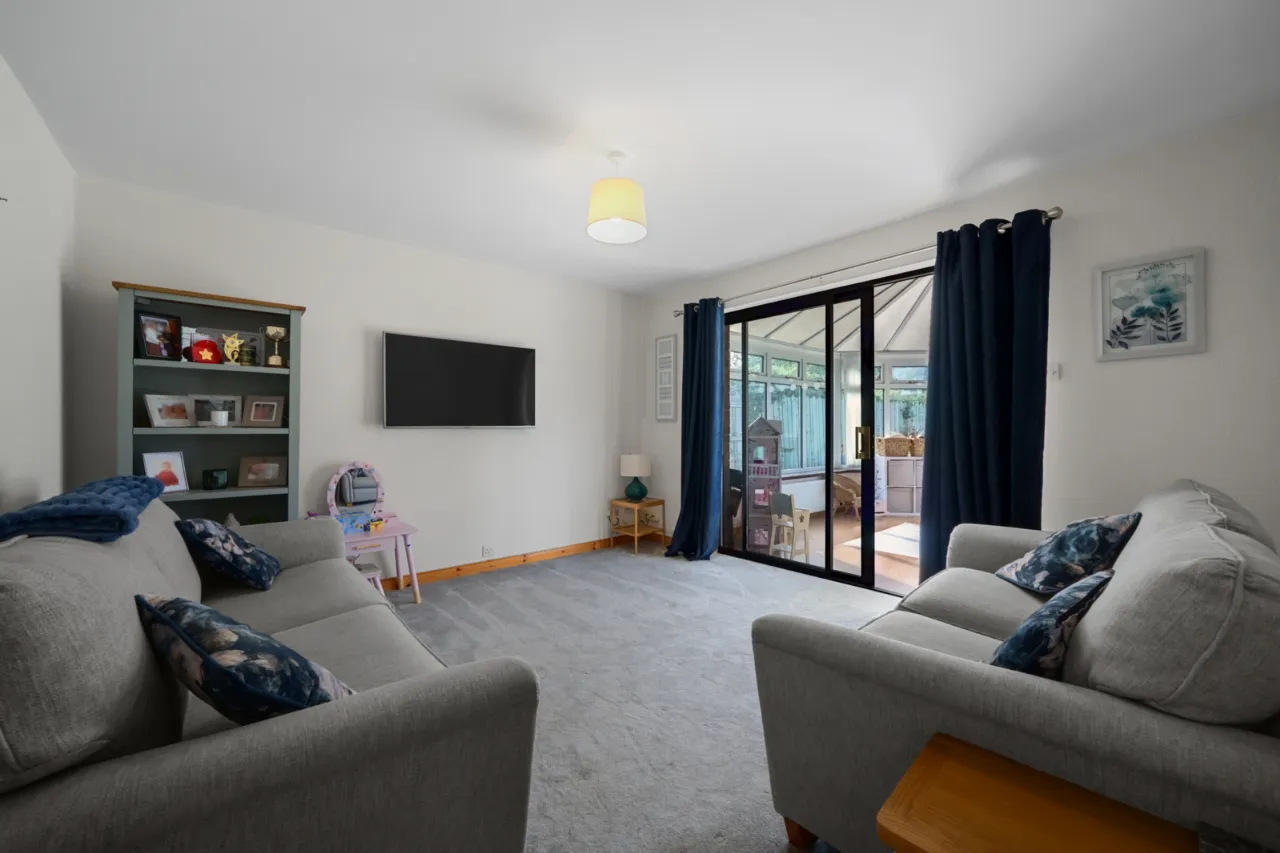
FAMILY ROOM: 12'7" x 12'4" (3.84m x 3.76m)
Wired for wall mounted TV, sliding patio doors to: -
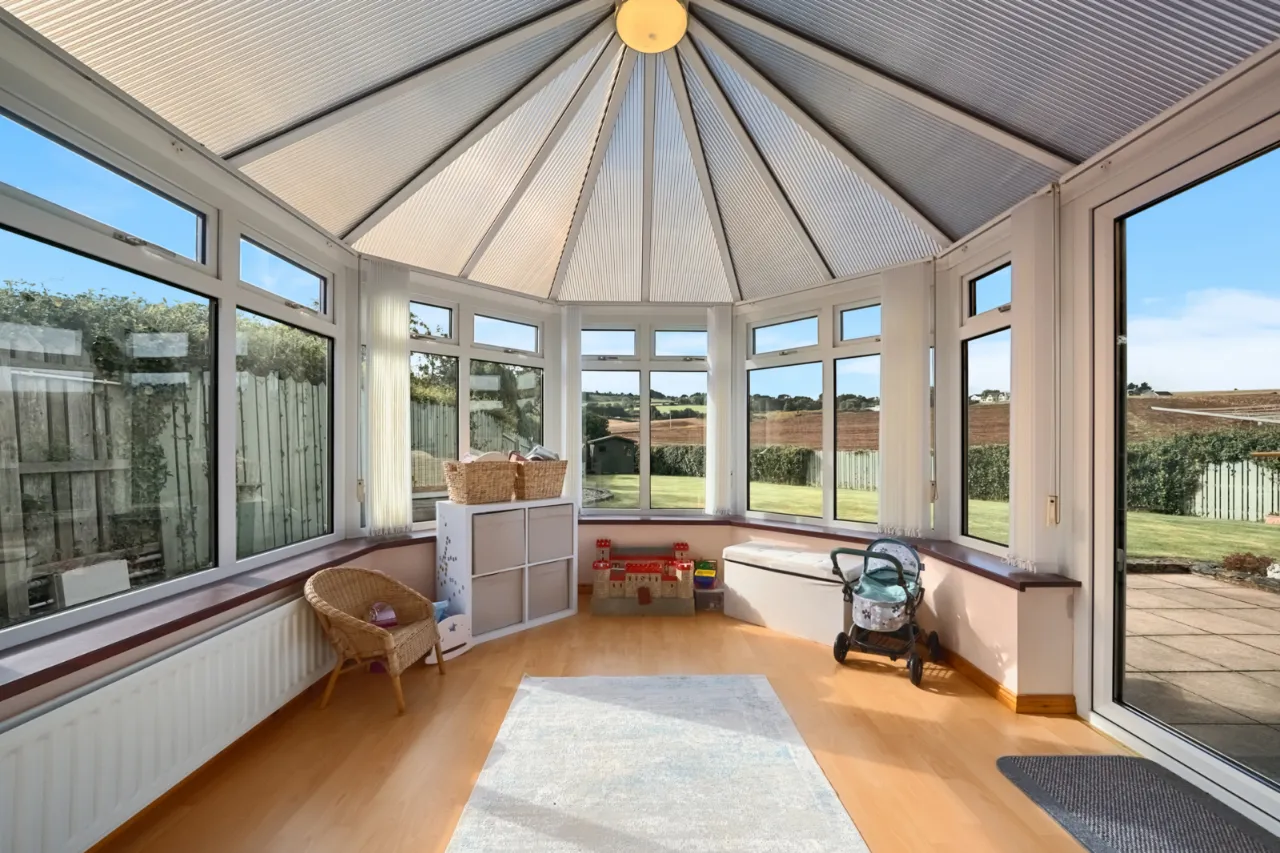
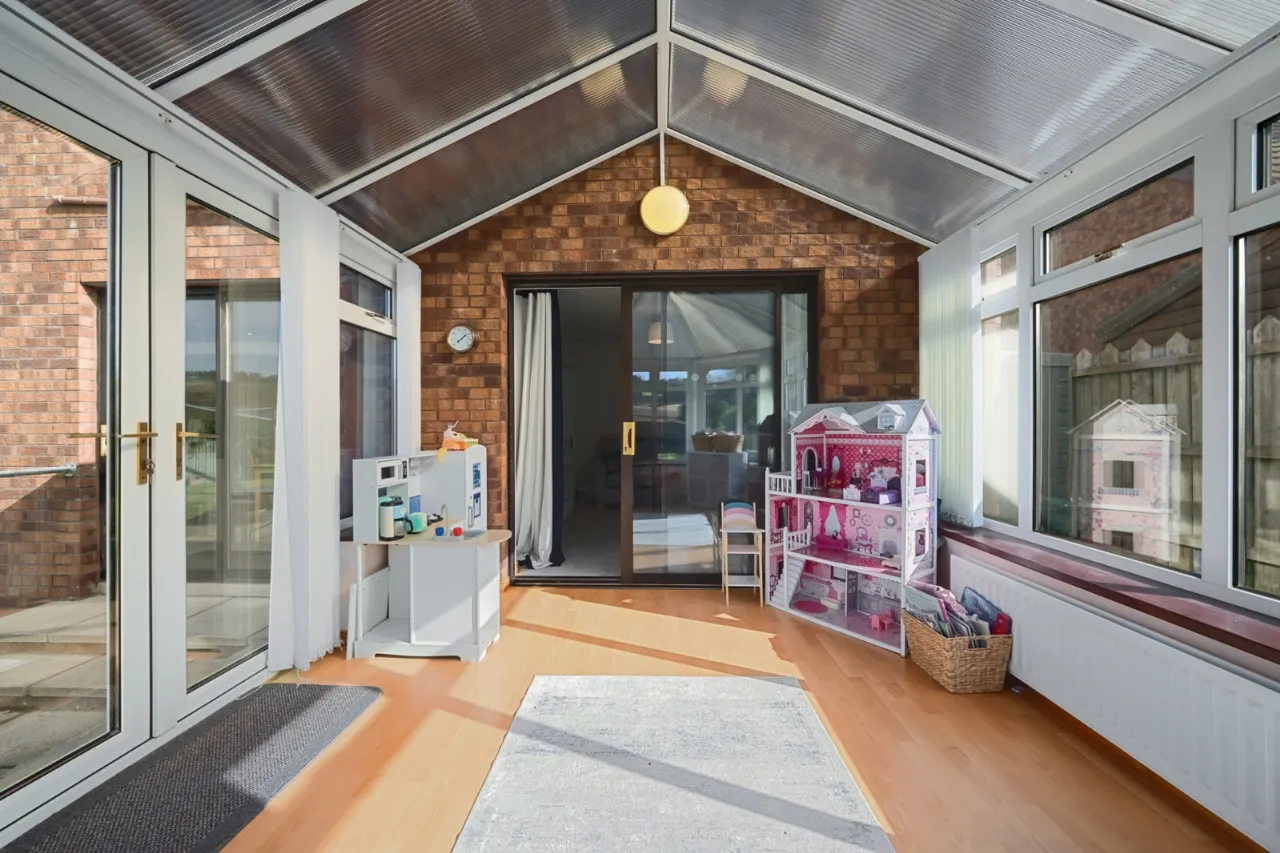
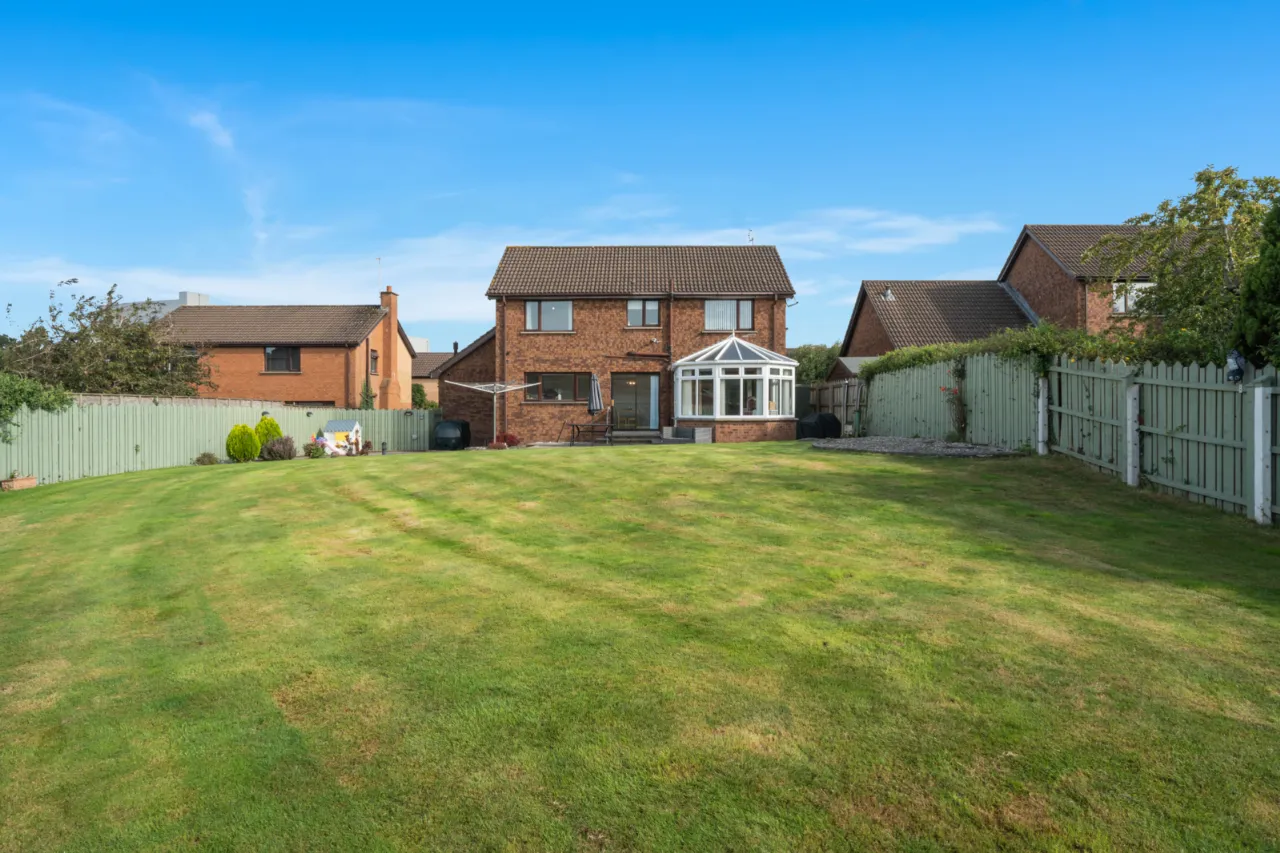
UPVC DOUBLE GLAZED CONSERVATORY: 13'8" x 11'5" (4.17m x 3.48m)
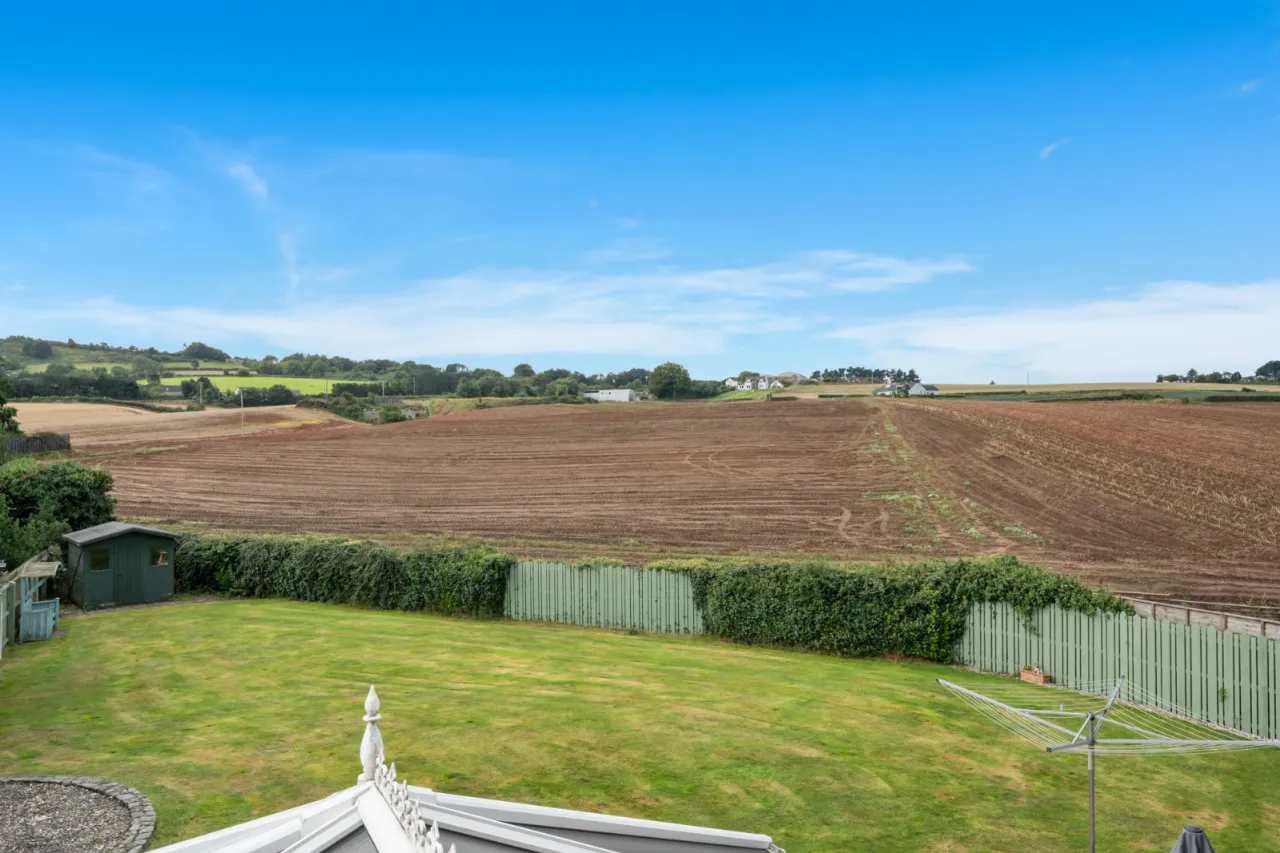
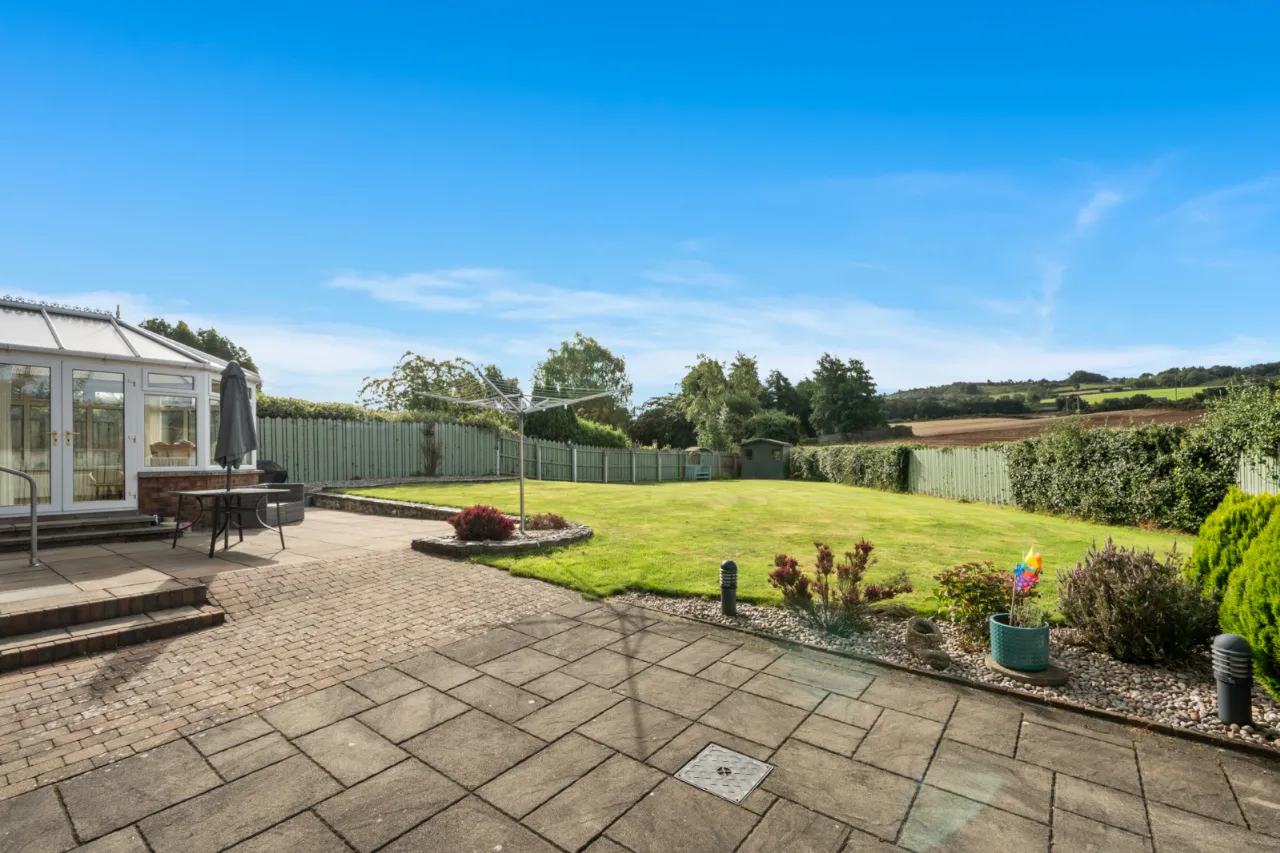
Polished laminate floor, light and power, TV point, far reaching countryside views to rear, Upvc double glazed patio doors to rear.
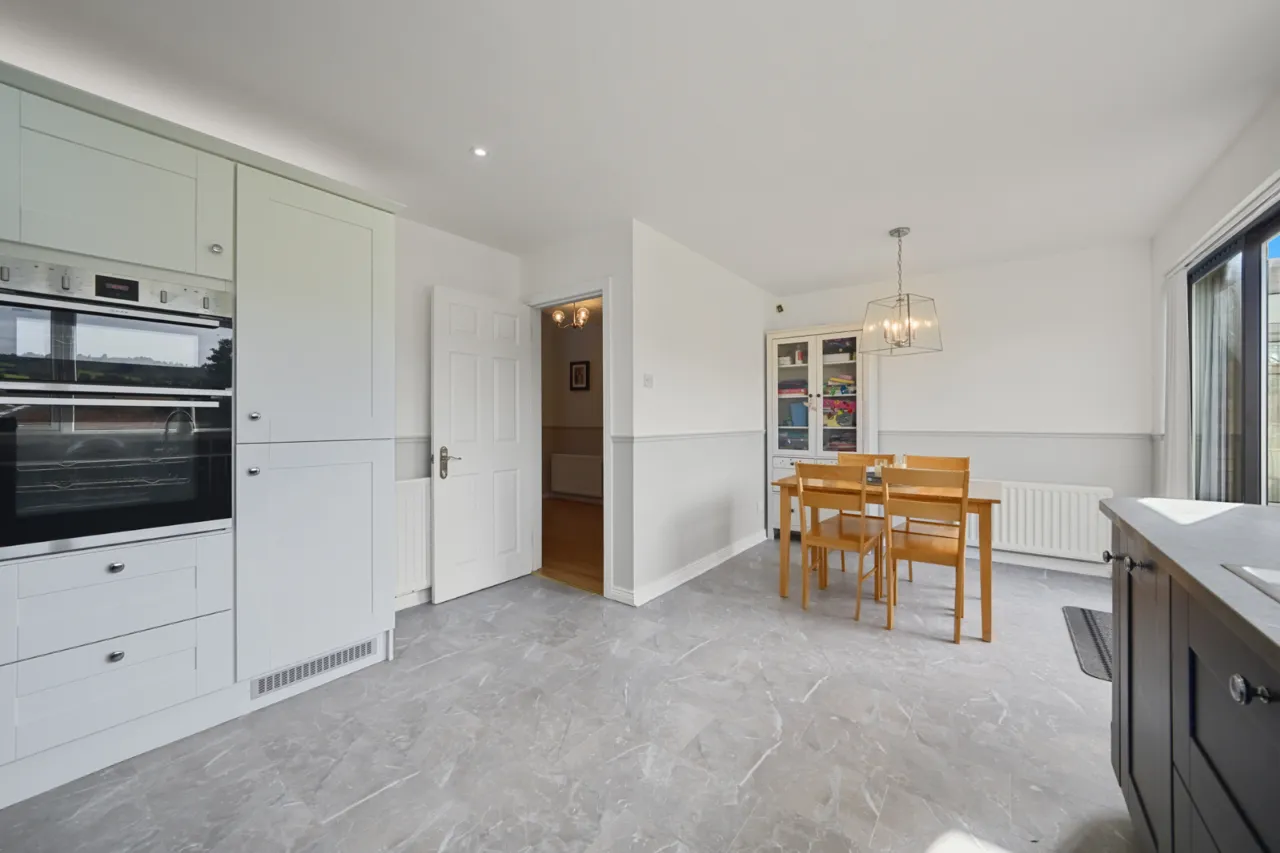
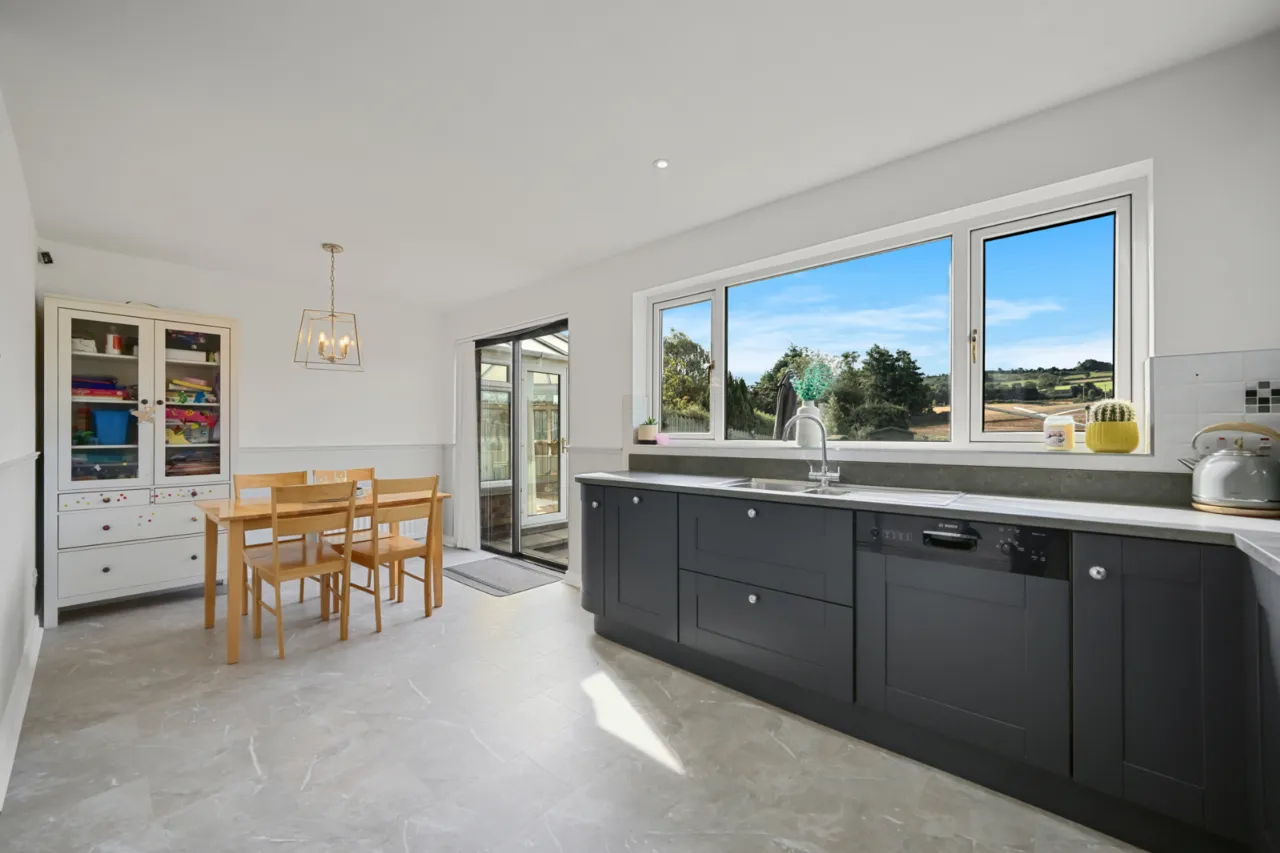
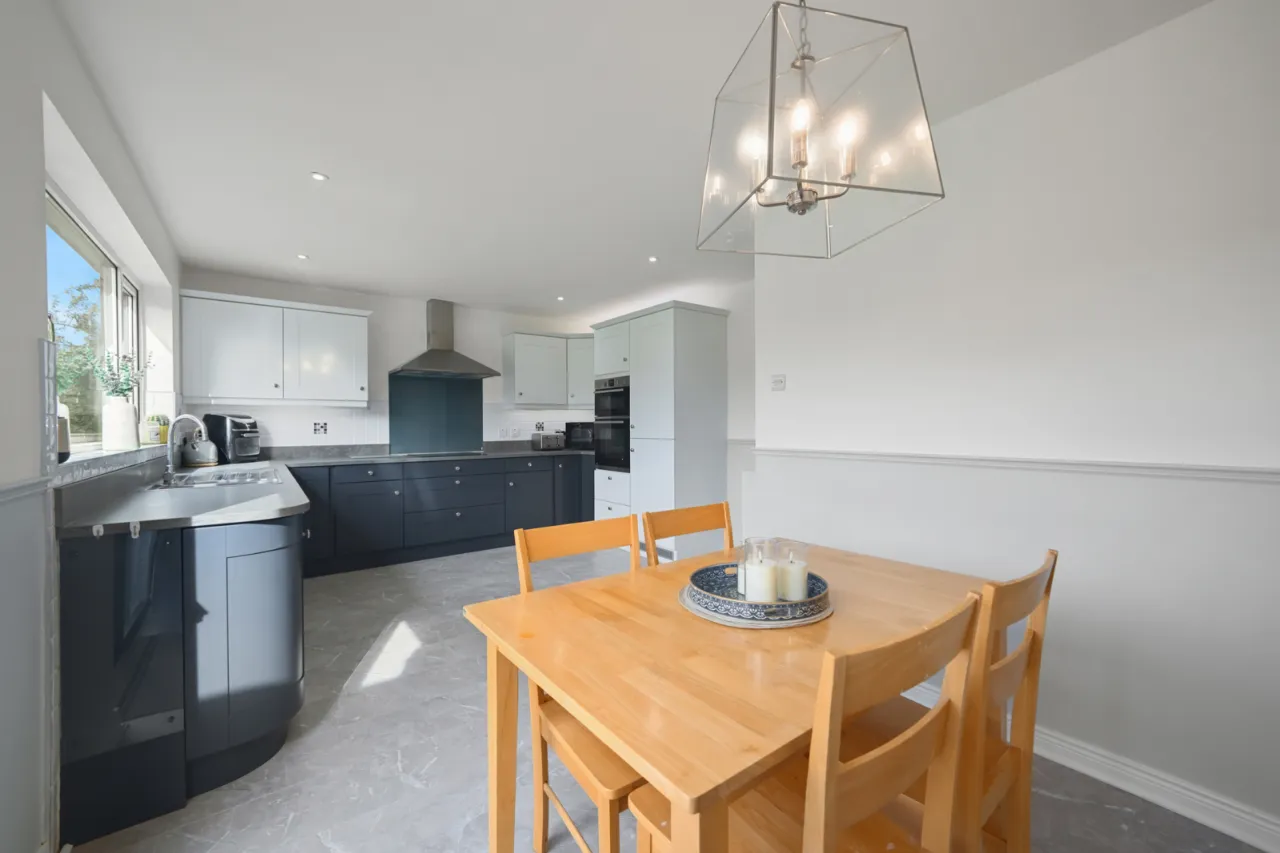
LUXURY FITTED KITCHEN/DINING: 18'11" x 12'3" (5.77m x 3.73m)
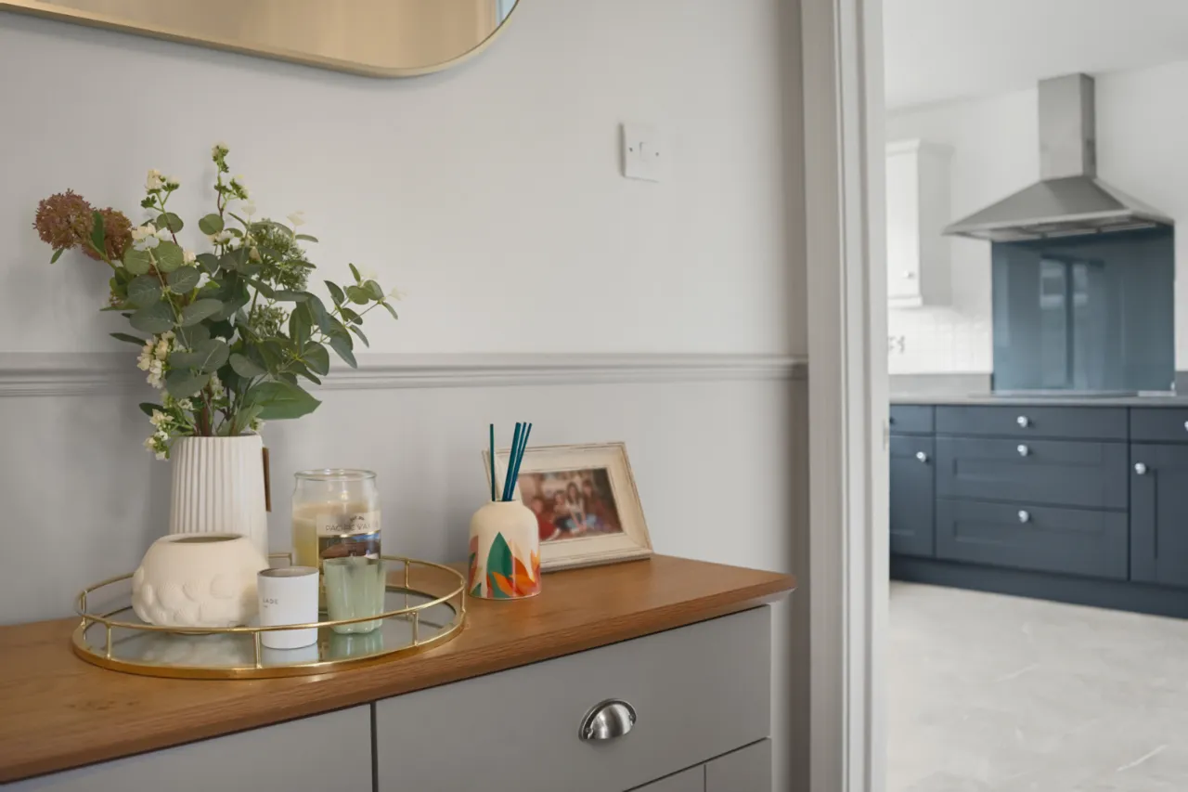
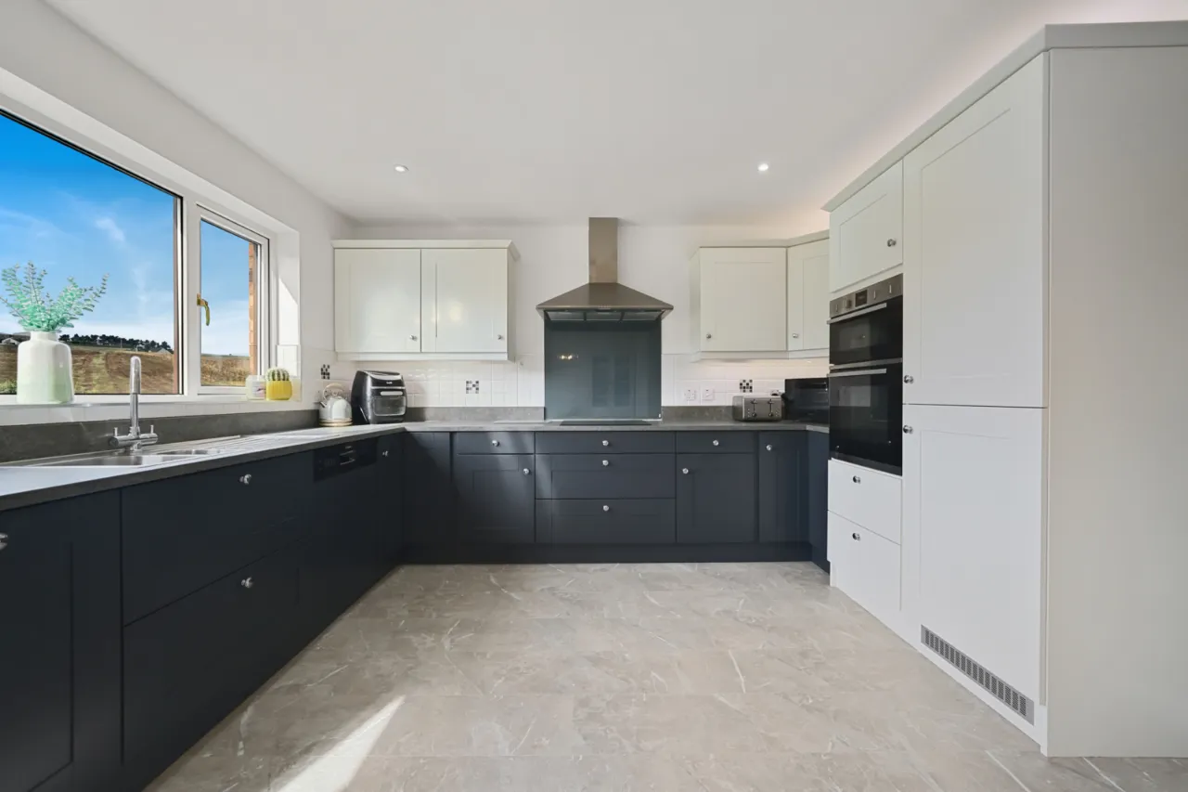
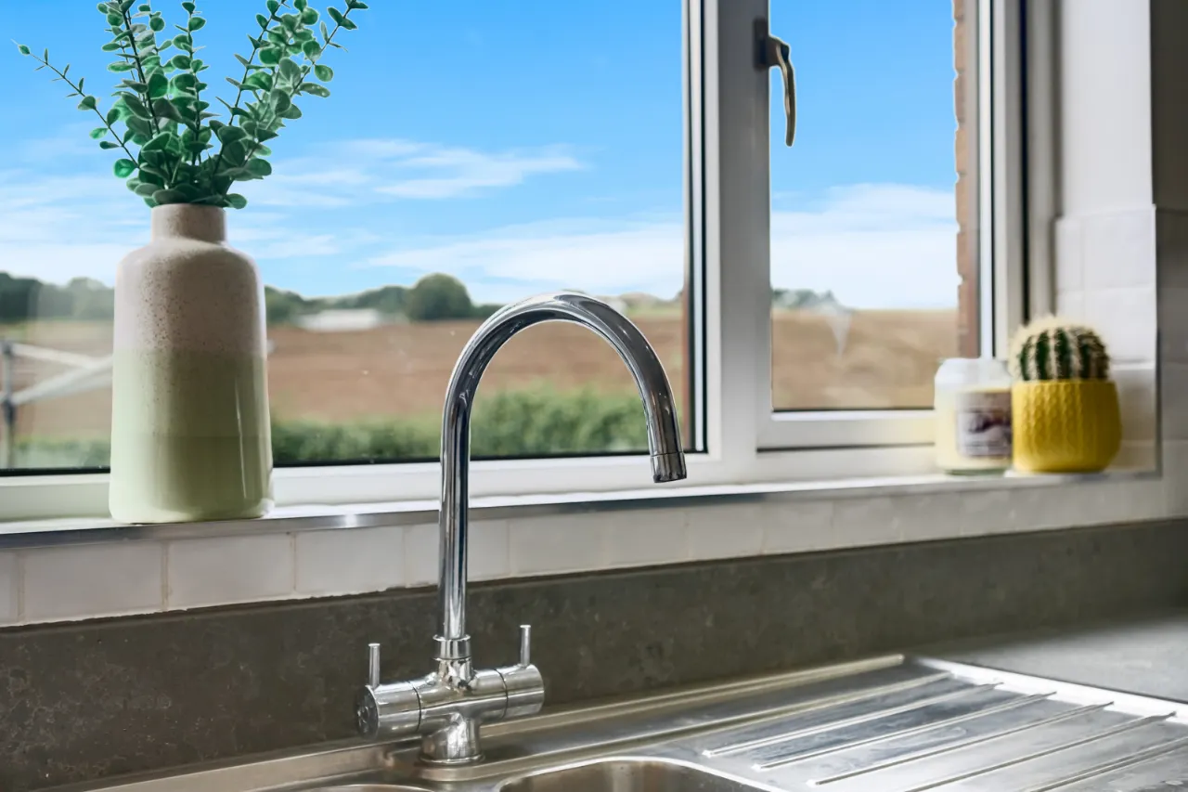
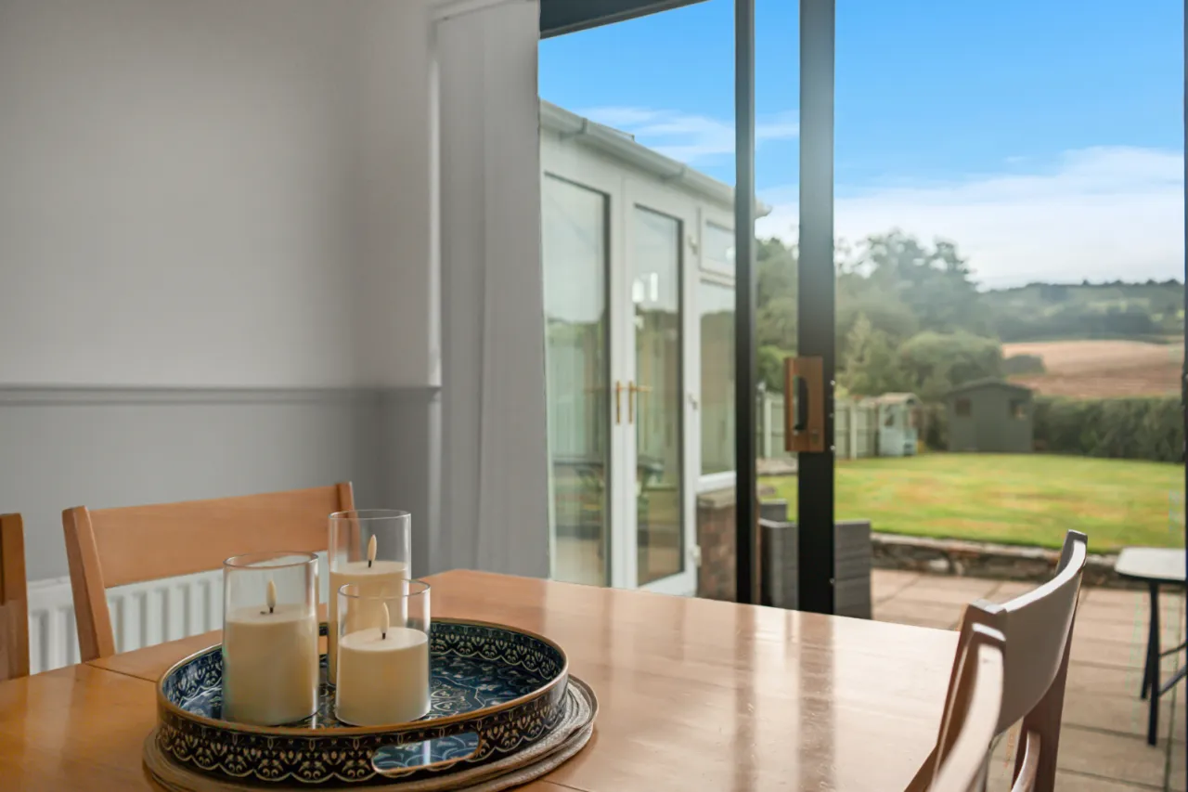
1 1/2 tub single drainer stainless steel sink unit with mixer taps, excellent range of high and low level white and navy shaker style units, granite effect tops, 4 ring ceramic hob unit, glass splash back, stainless steel extractor hood, double built in oven, integrated fridge/freezer, dishwasher and bin storage. Wall tiling, LED concealed lighting, LED recessed spotlighting, sliding patio door to rear garden, panoramic countryside views.
FIRST FLOOR:
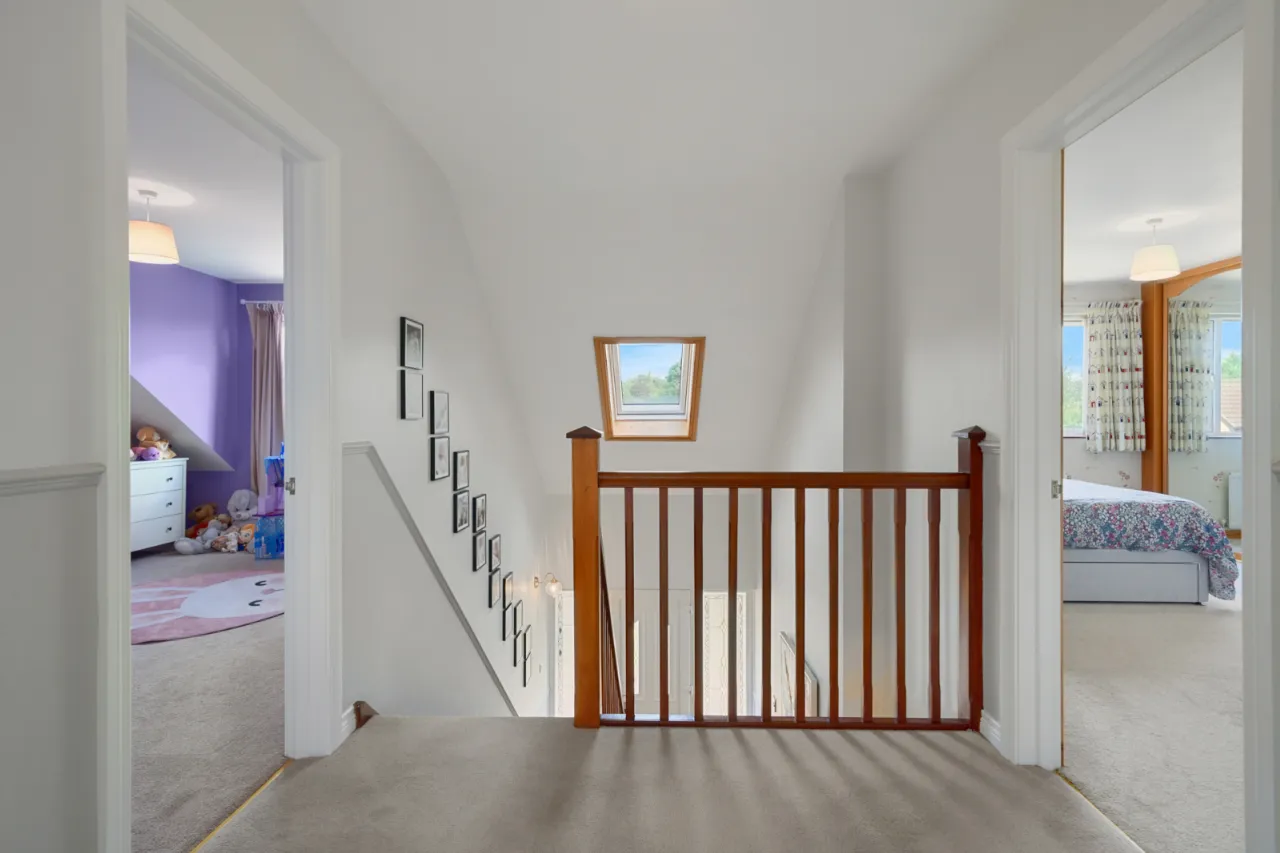
Landing with Velux window and roof space access.
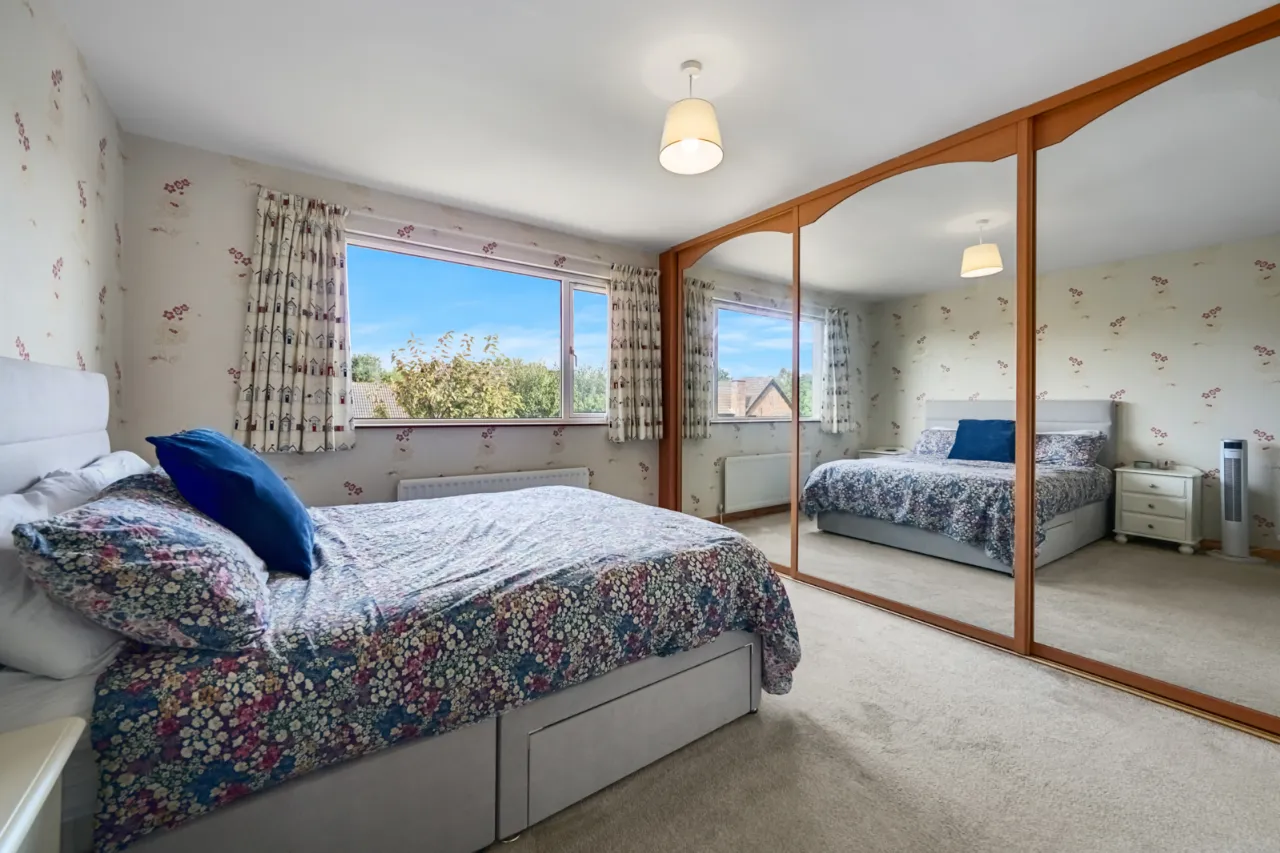
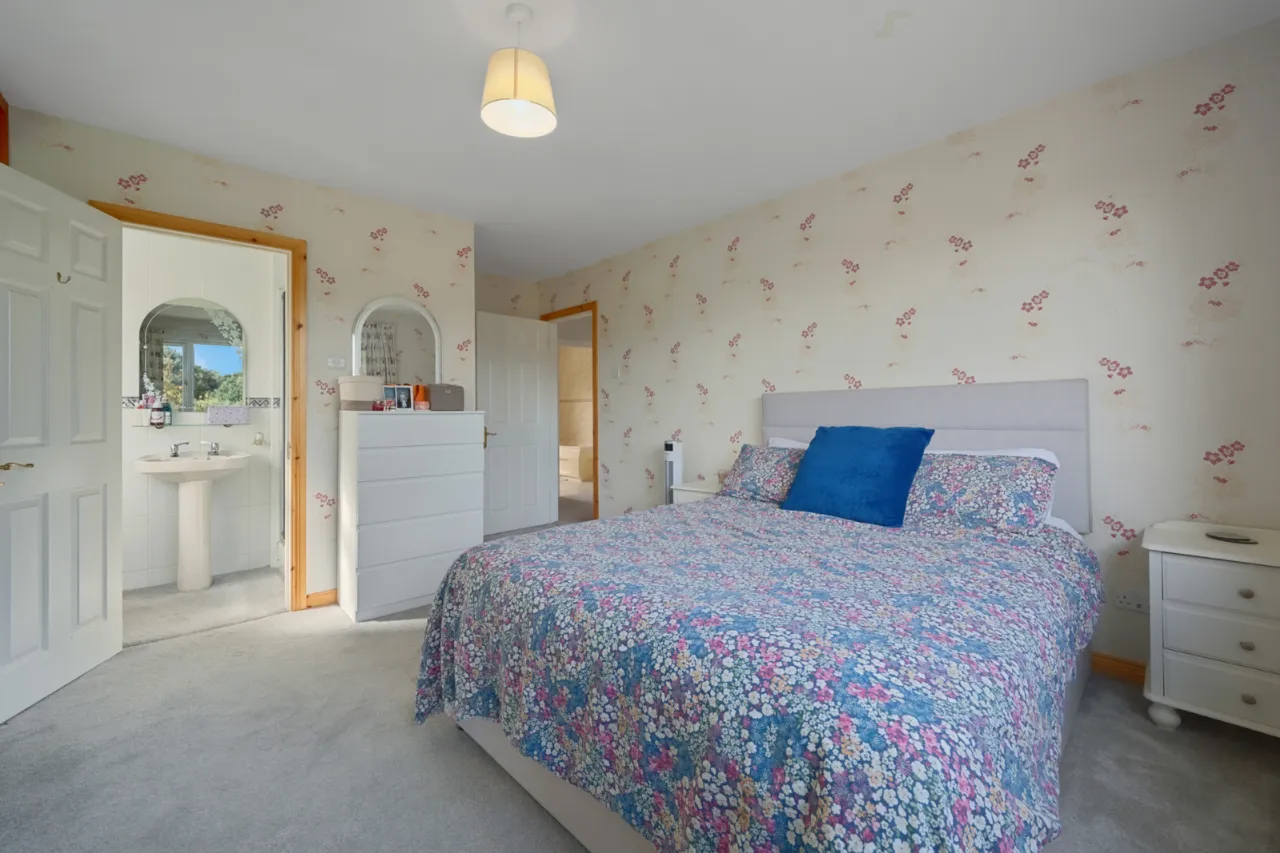
BEDROOM 1: 16'4" x 12'8" (4.98m x 3.86m)
(AWPs), Full width mirror fronted sliding robes.
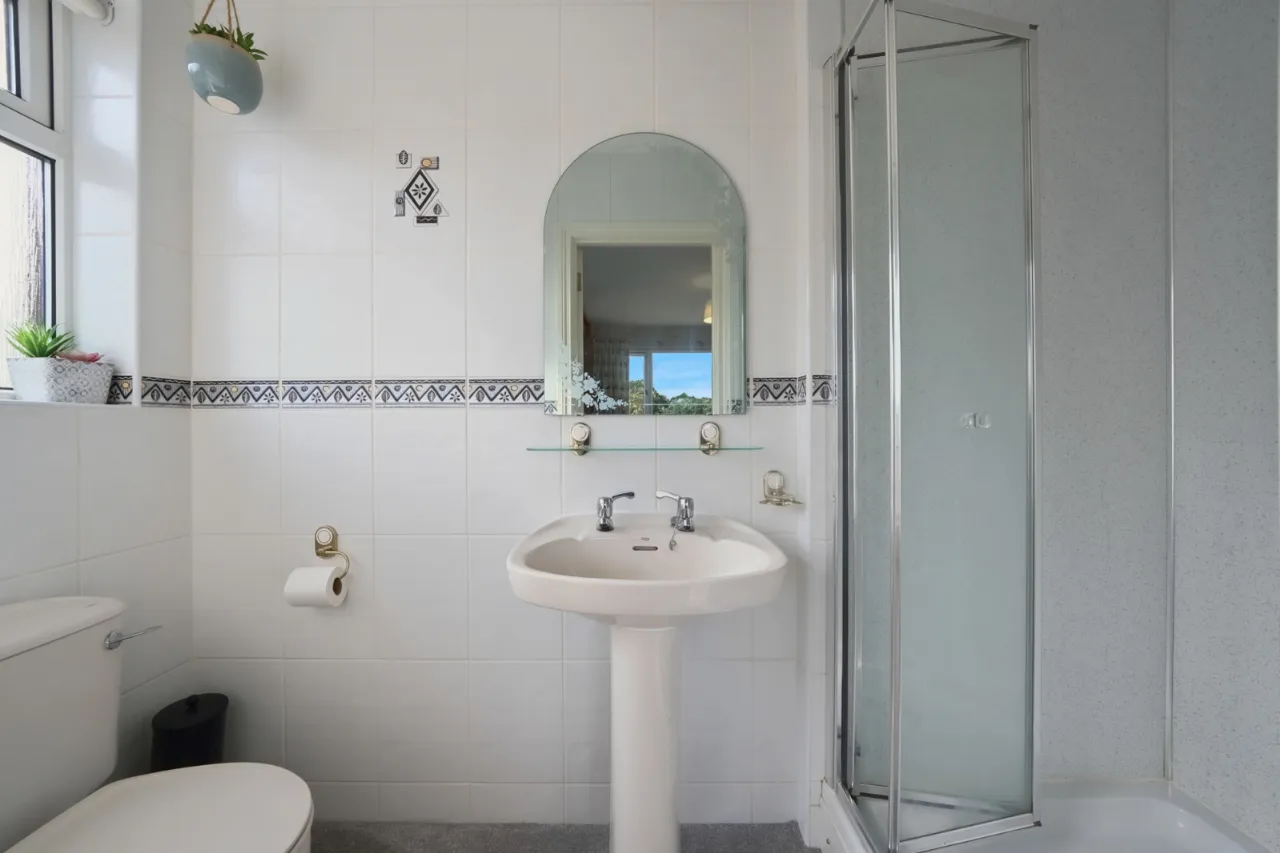
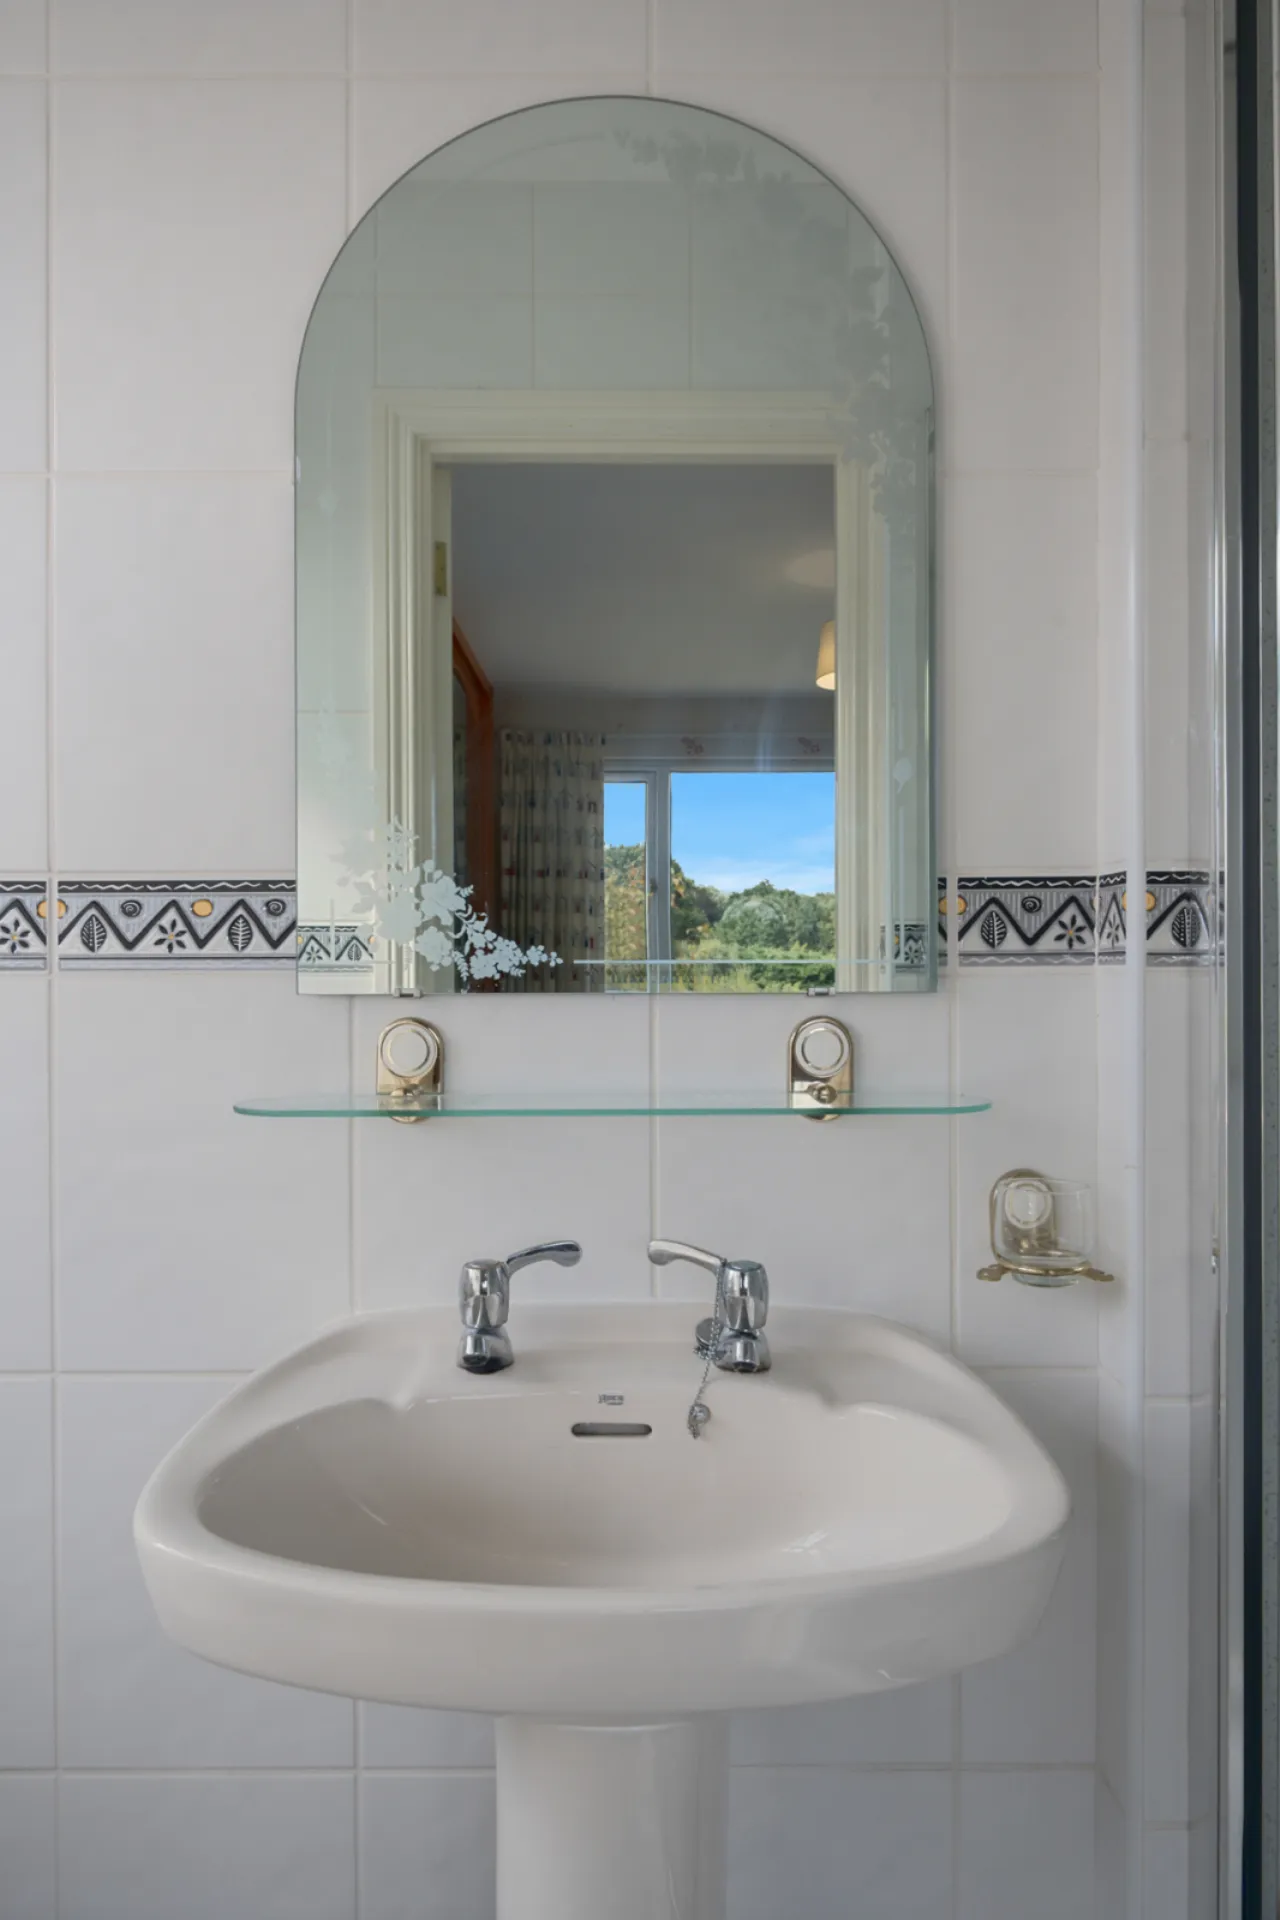
EN-SUITE:
Comprising white suite, separate shower cubicle 'Mira' thermostatically controlled shower unit, pedestal wash hand basin, low flush wc, wall tiling and extractor fan.
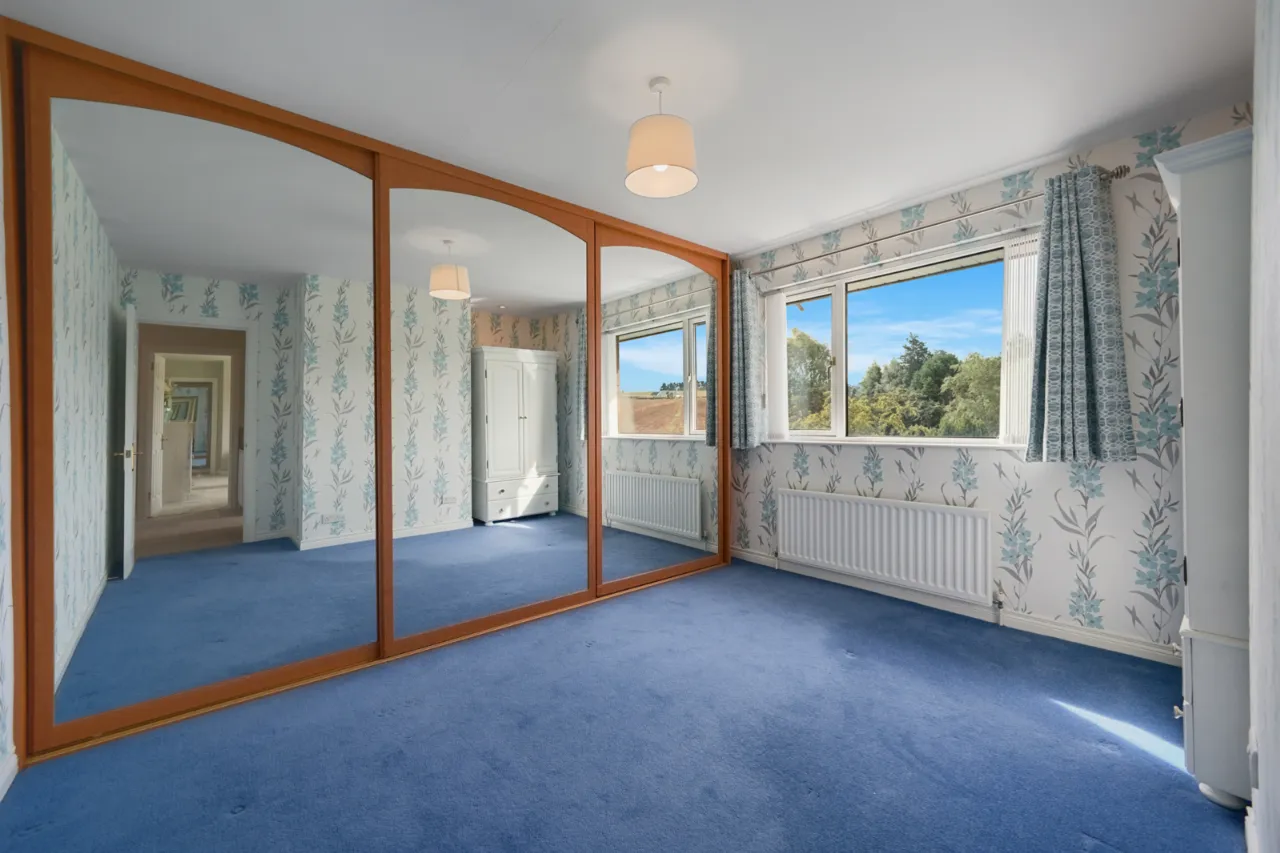
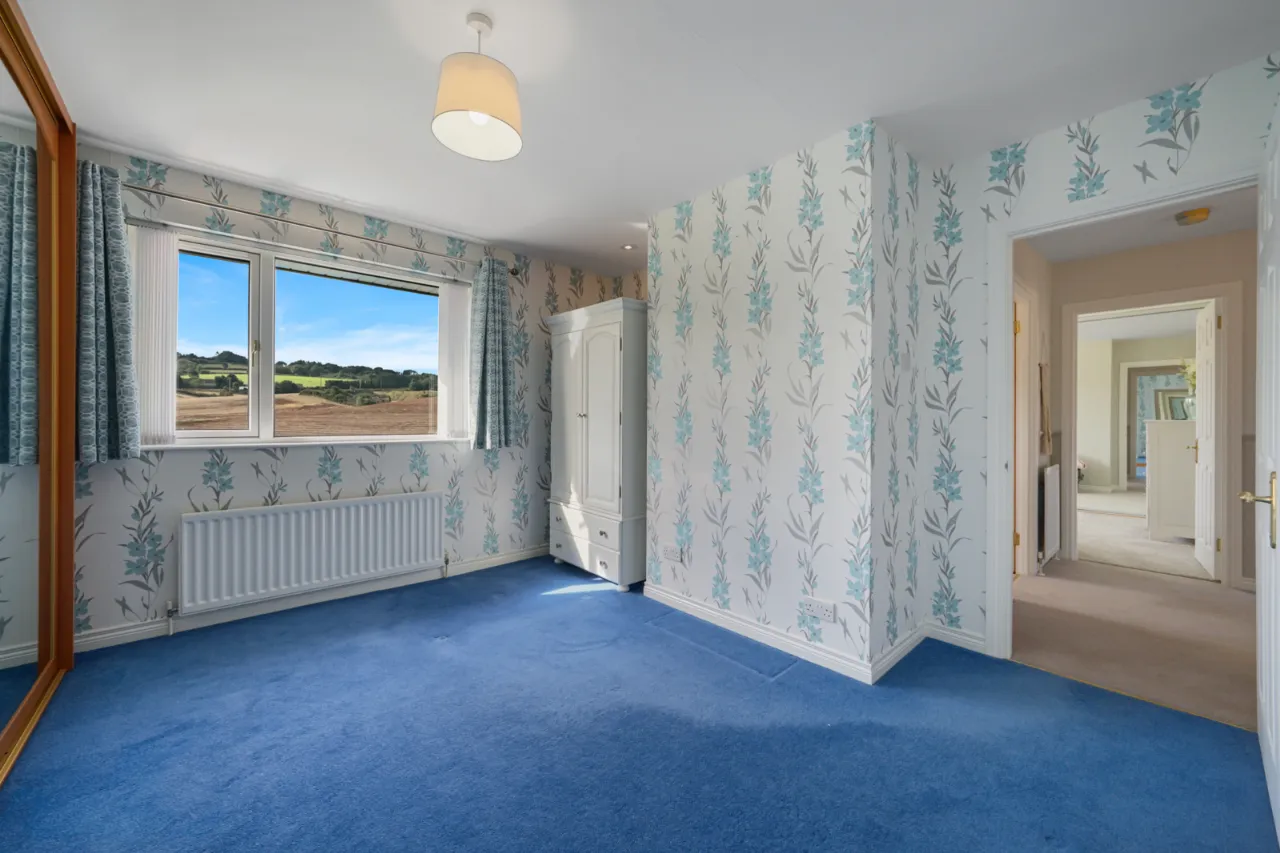
BEDROOM 2: 12'10" x 12'4" (3.9m x 3.76m)
(AWPs), Full width mirror fronted sliding robes. Panoramic countryside views to rear.
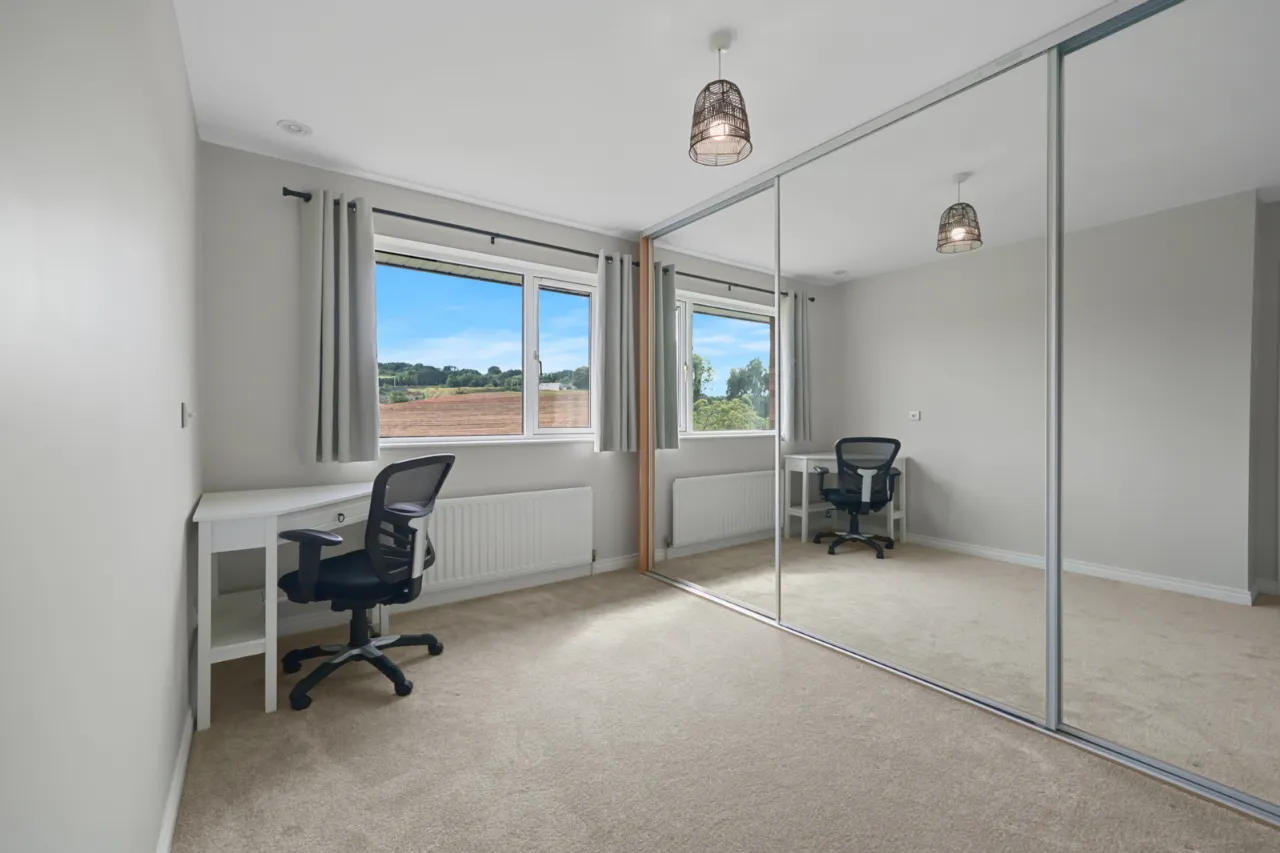
BEDROOM 3: 12'3" x 9'9" (3.73m x 2.97m)
(AWPs), Full width mirror fronted sliding robes. Panoramic countryside views to rear.
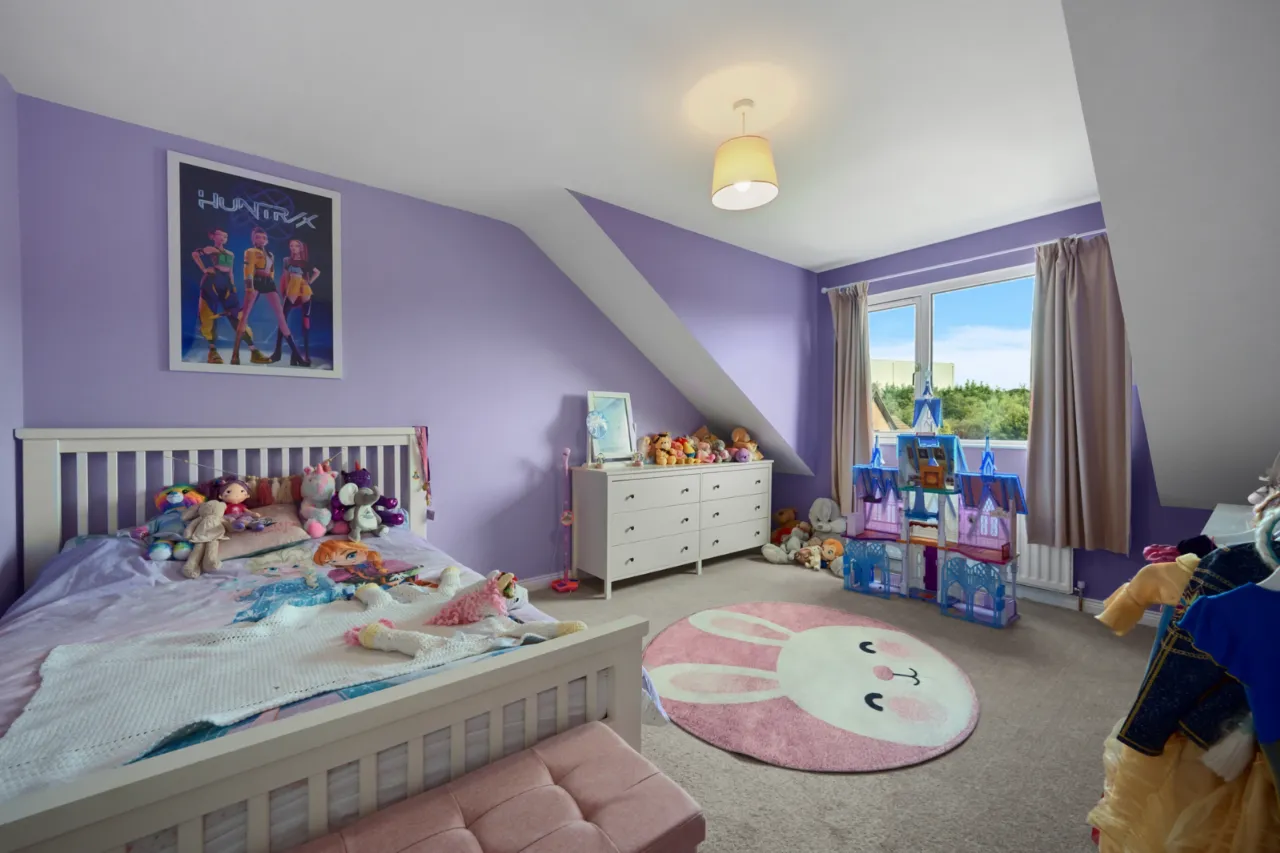
BEDROOM 4: 15'1" x 11'0" (4.6m x 3.35m)
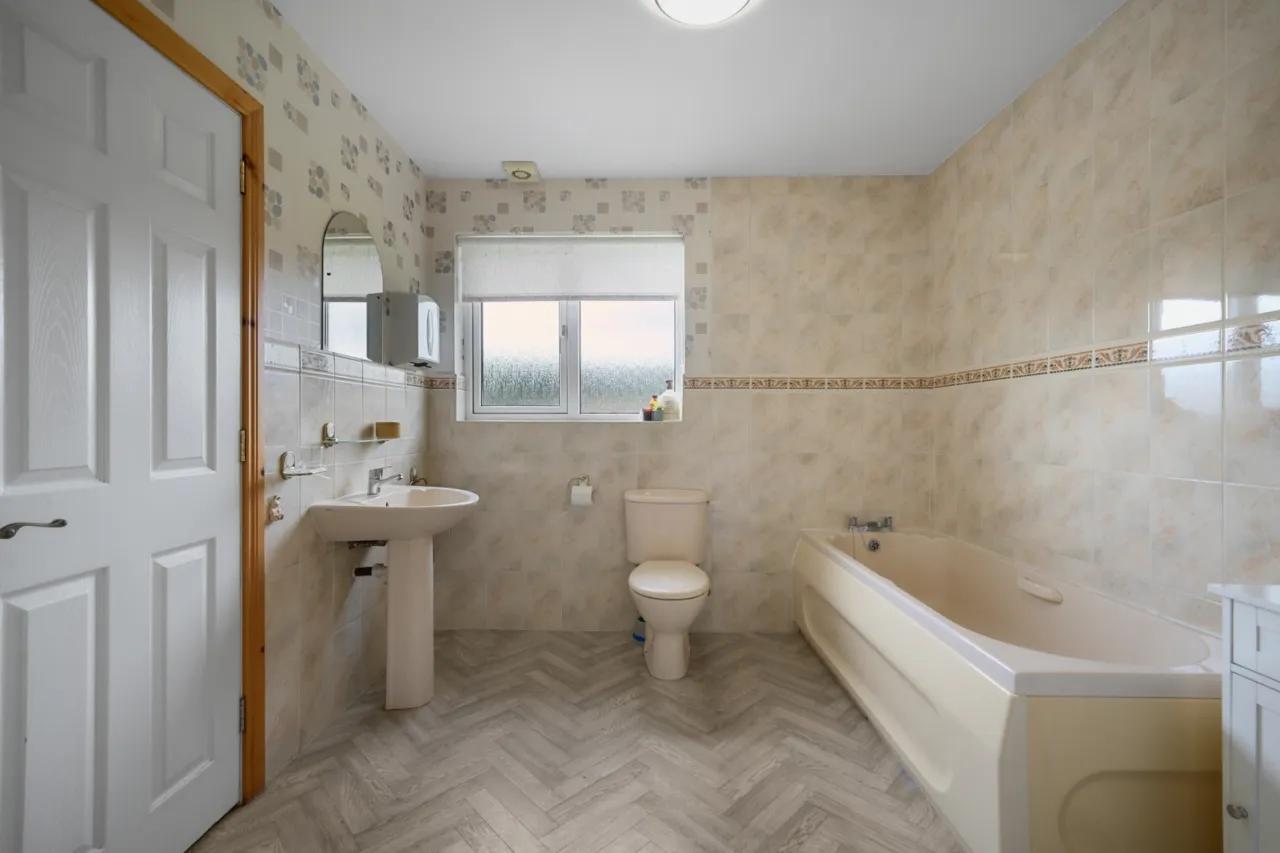
FAMILY BATHROOM:
Comprising cream suite, panelled bath with mixer taps, pedestal wash hand basin with mixer taps, low flush wc, wall tiling, extractor fan, hot press copper cylinder and immersion heater.
ROOF SPACE:
Partially floored, electric, shelving.
ATTACHED GARAGE: 21'3" x 18'8" (6.48m x 5.7m)
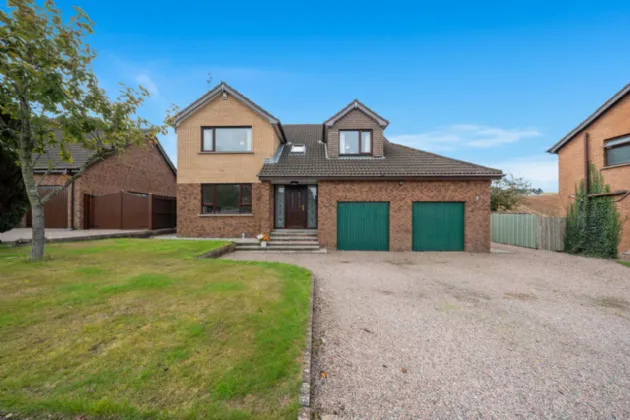
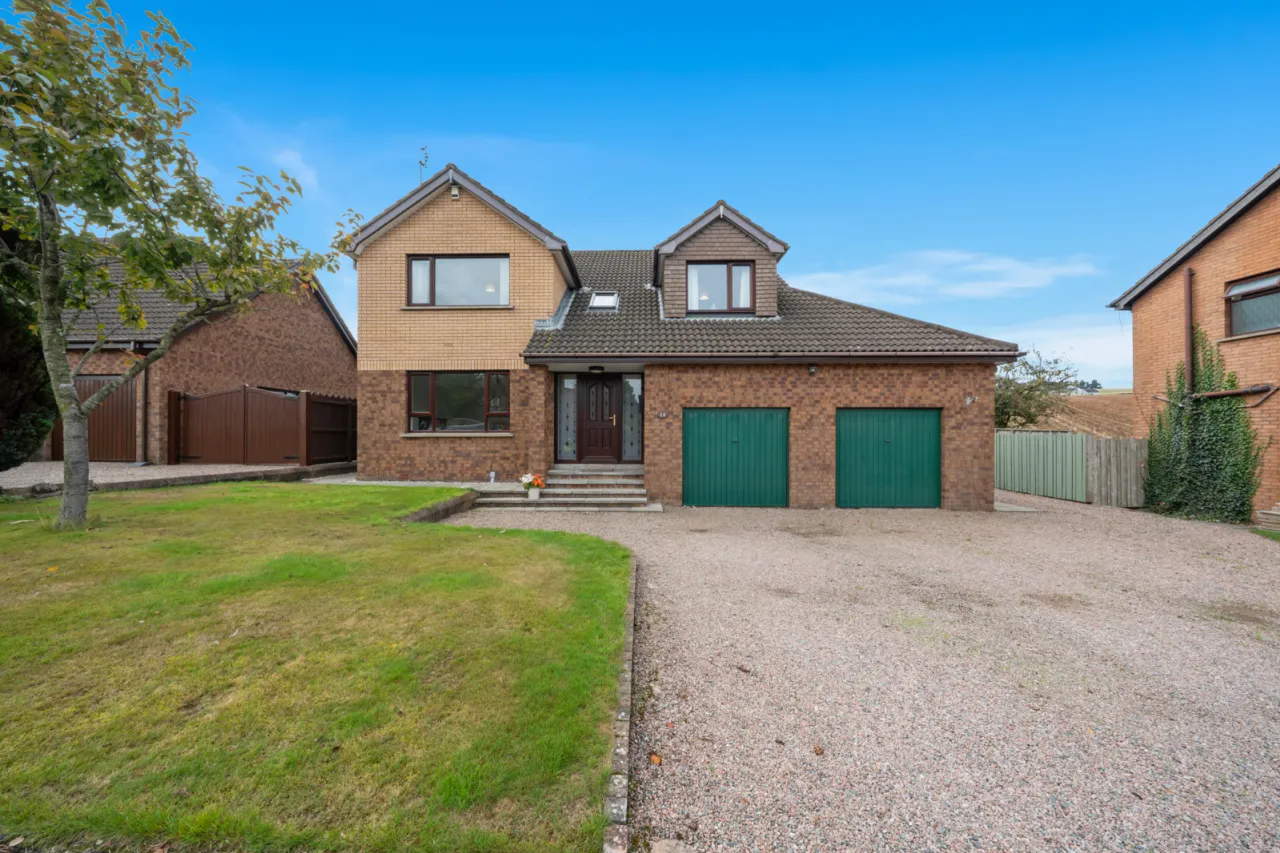
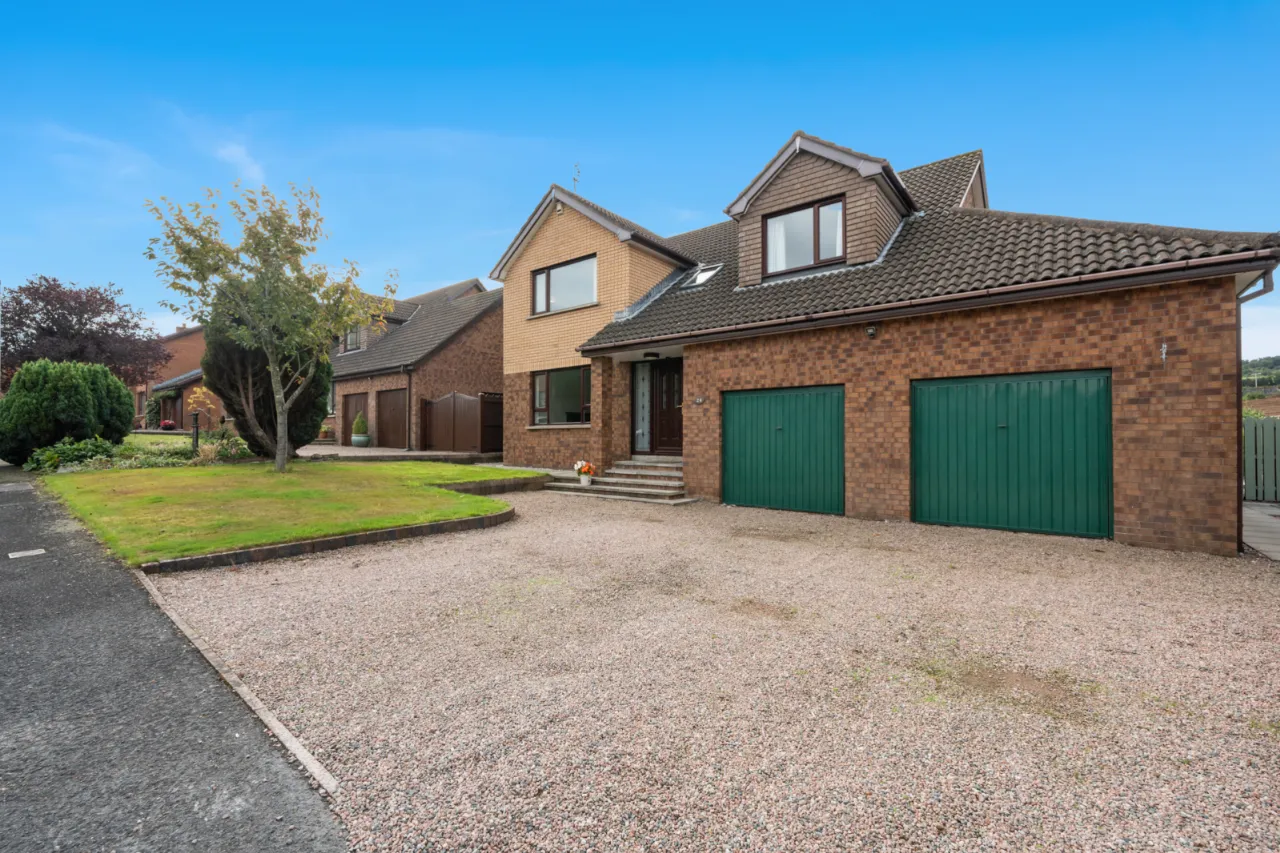
(AWPs), Twin up and over doors, light and power, oil fired boiler (Grant Euroflame), single drainer stainless steel sink unit with mixer taps, plumbed for washing machine, Upvc double glazed side window, glazed door to rear. Approached via large double width gravel driveway and space for a touring caravan/leisure boat.
GARDENS:
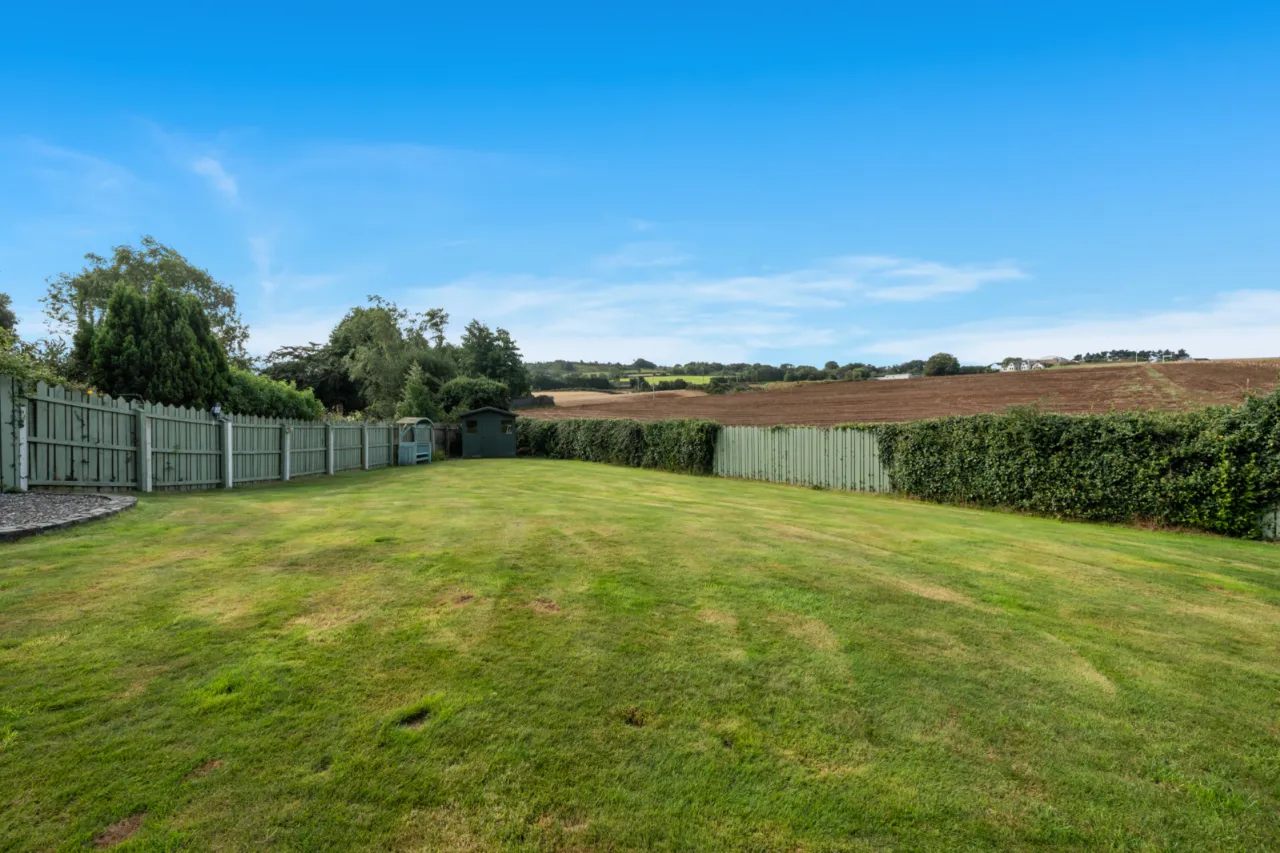
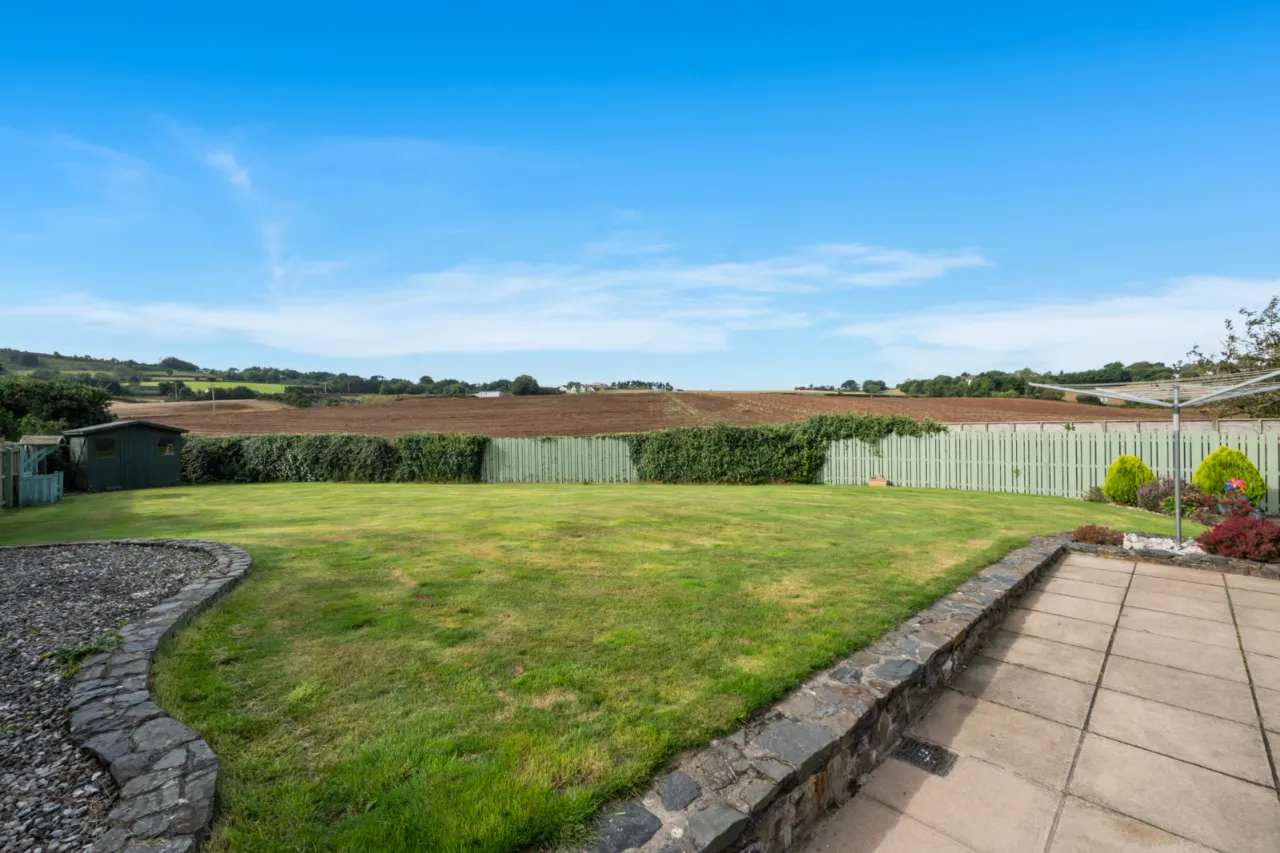
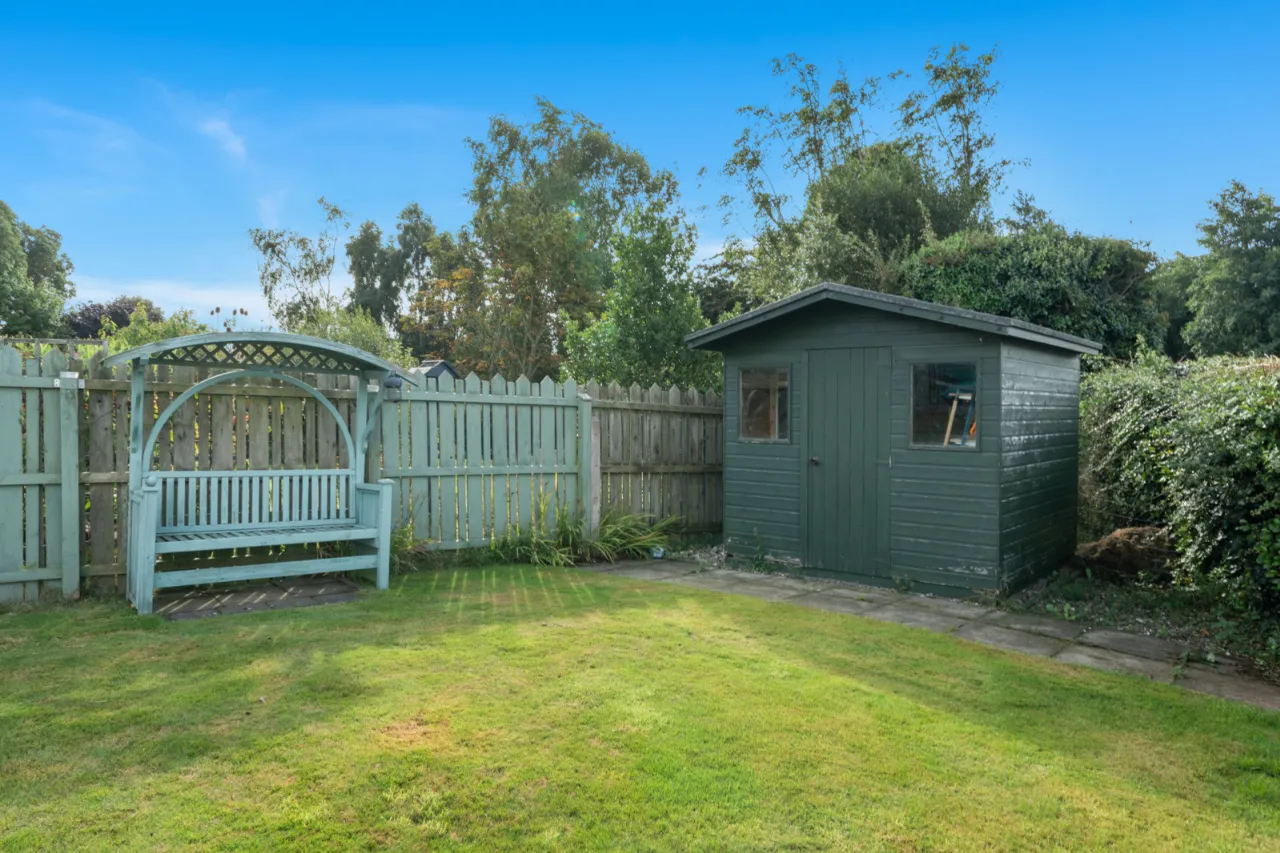
To front in lawn and shrub bed. Extensive garden to rear laid out in large lawn, extensive paved patio area- ideal for entertaining guests, fencing, outside lights, oil storage tank, outside water tap, outdoor power point, access to side, panoramic countryside views to rear.

 Favourite
 Make an Offer
 Book a Viewing
 Get a Mortgage
 Call the Office
 Share
Share