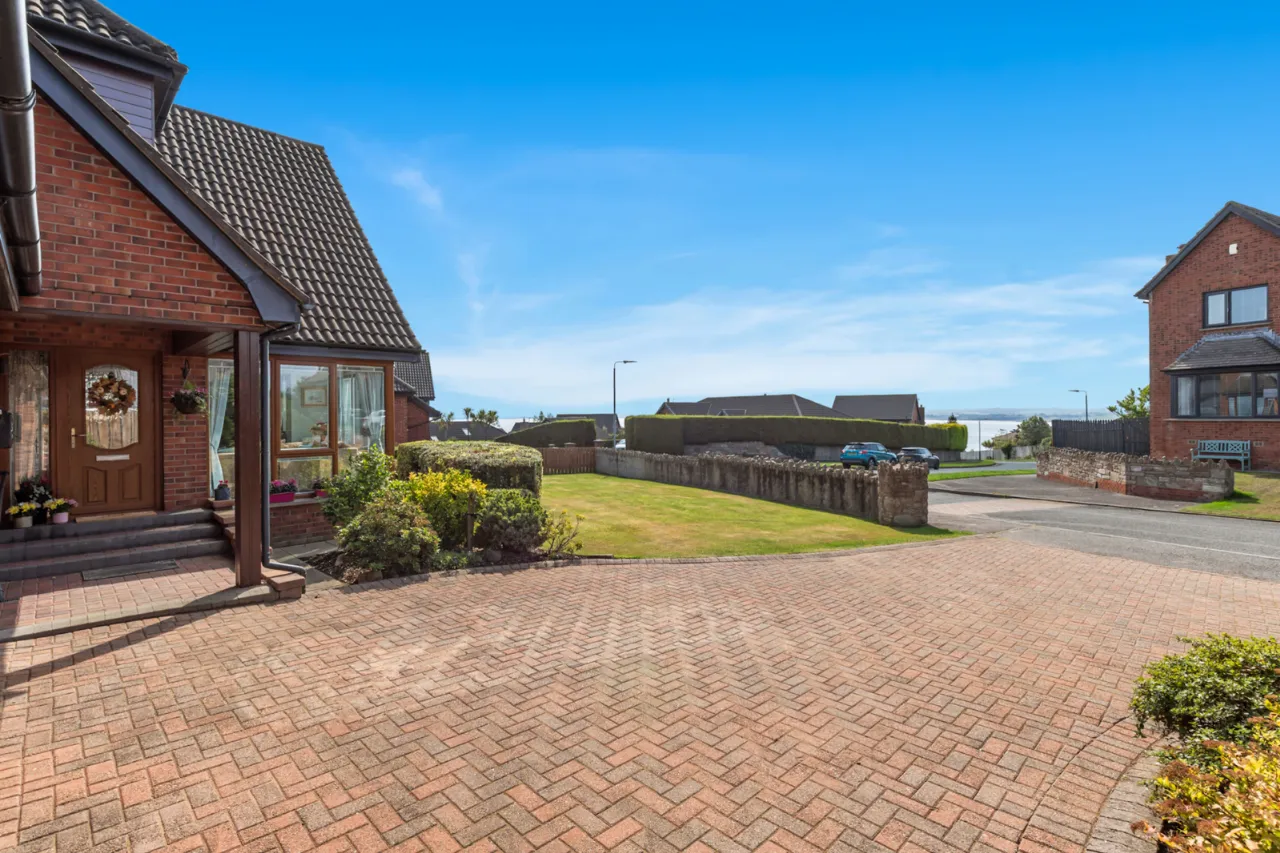
ENTRANCE PORCH:
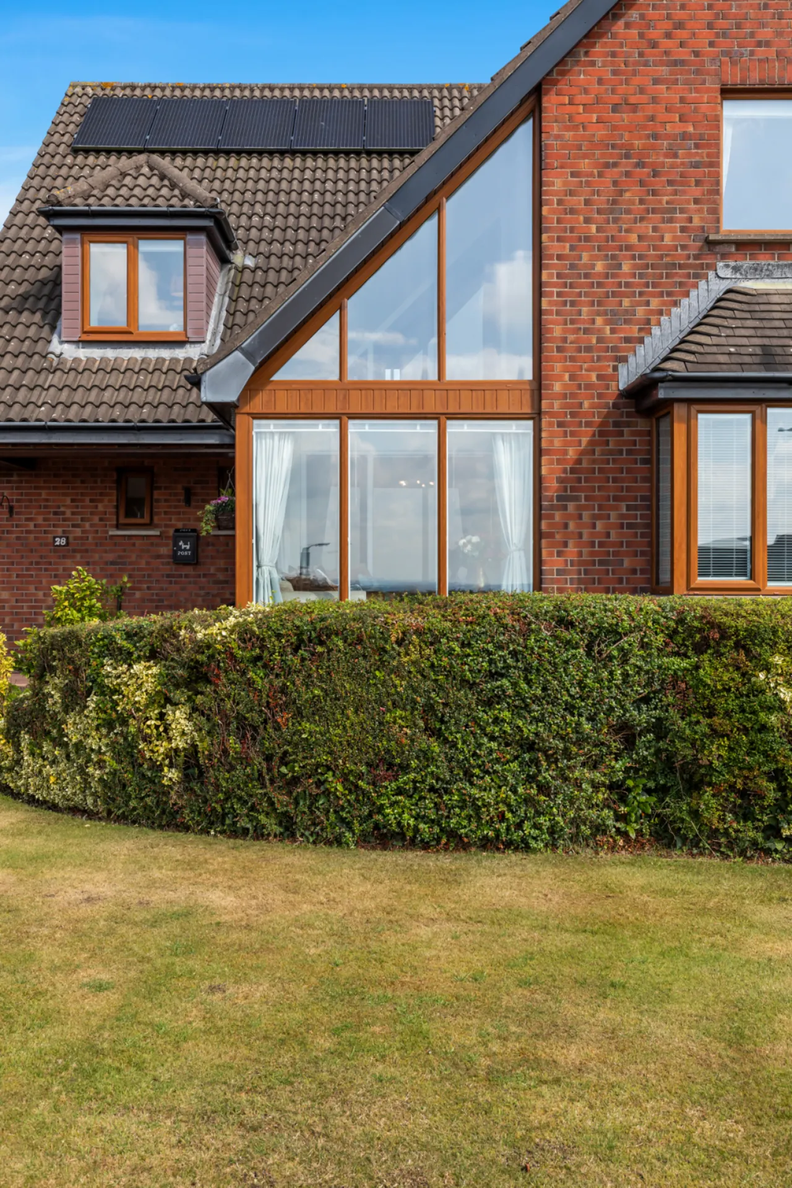
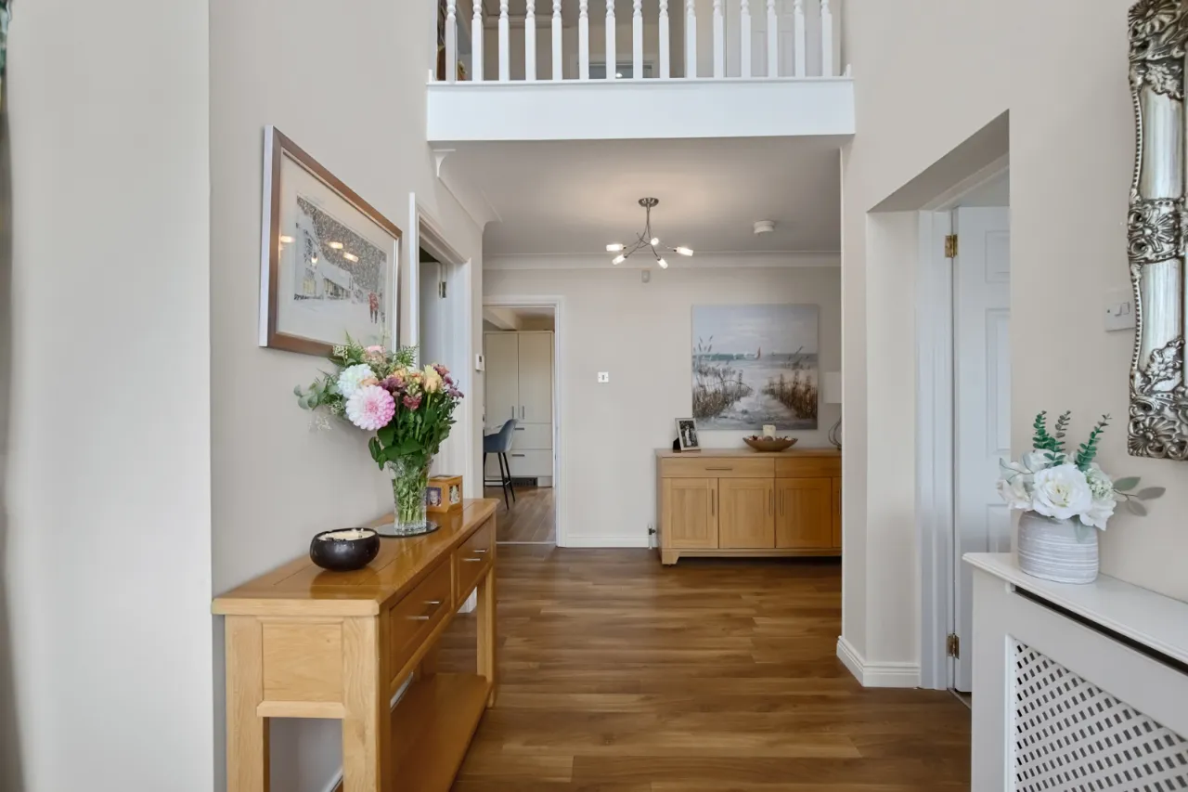
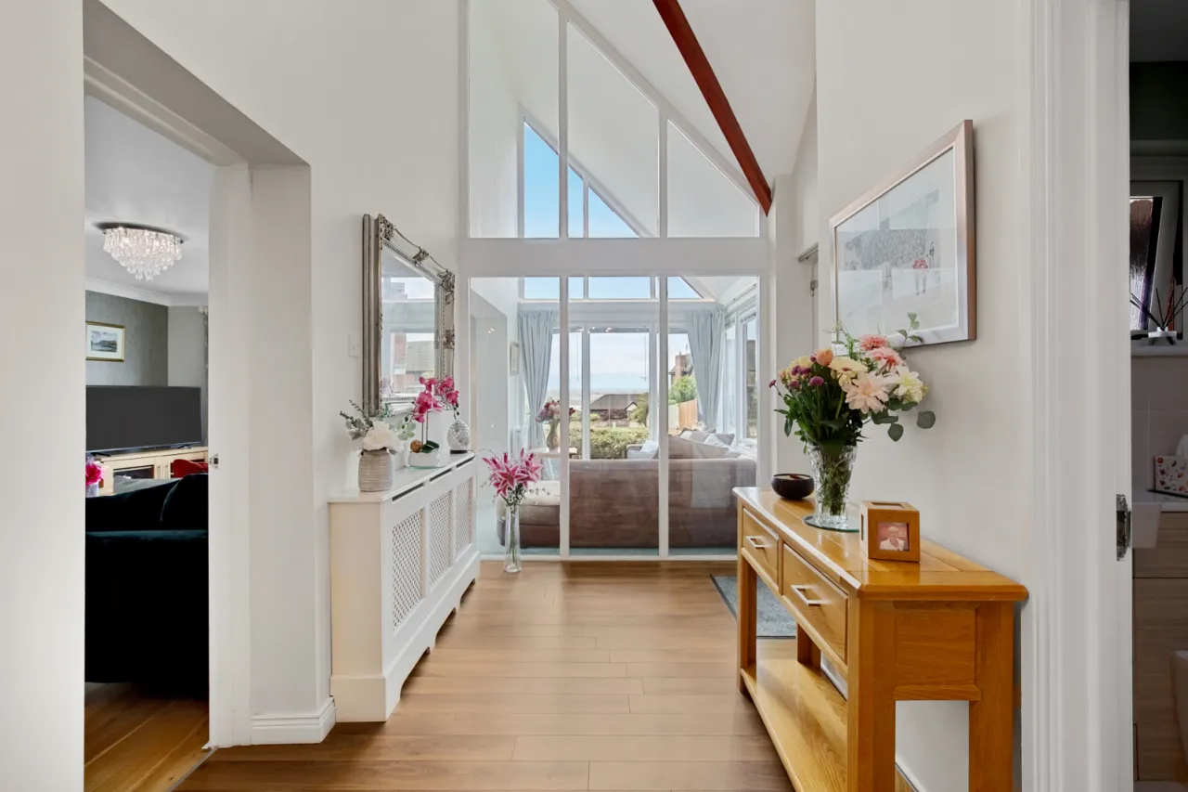
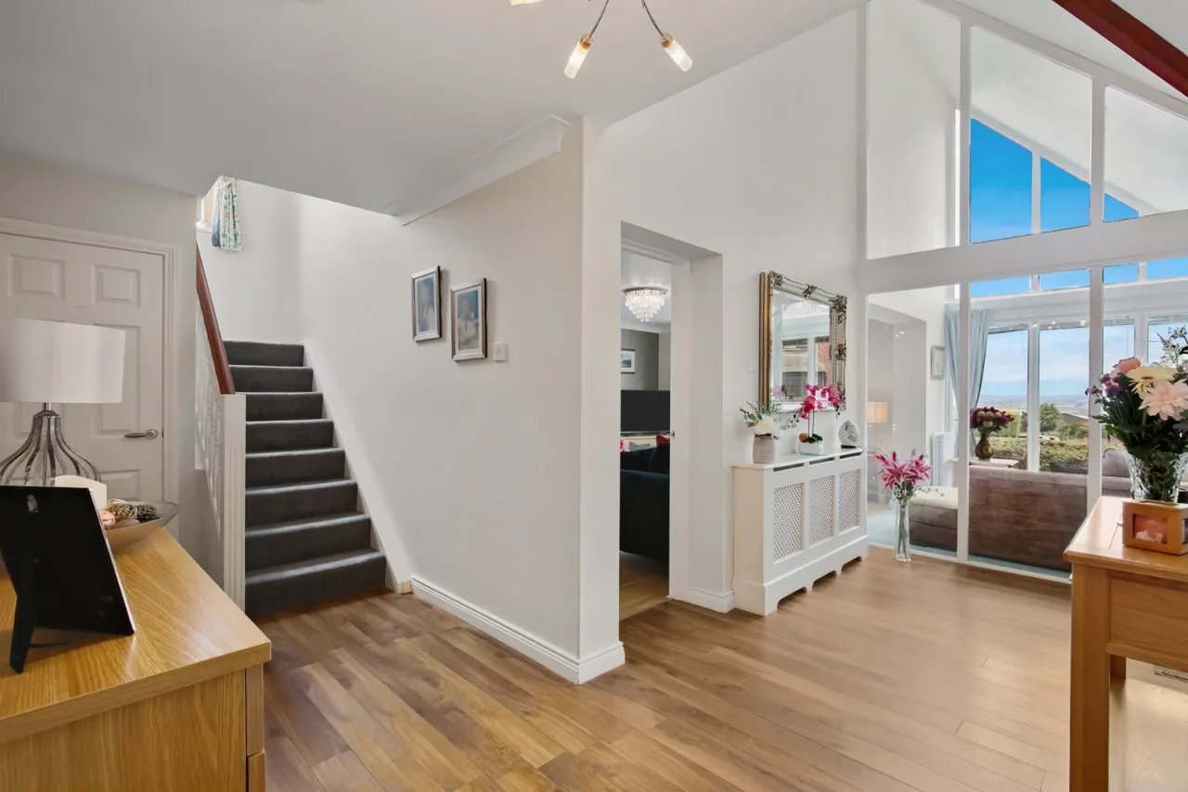
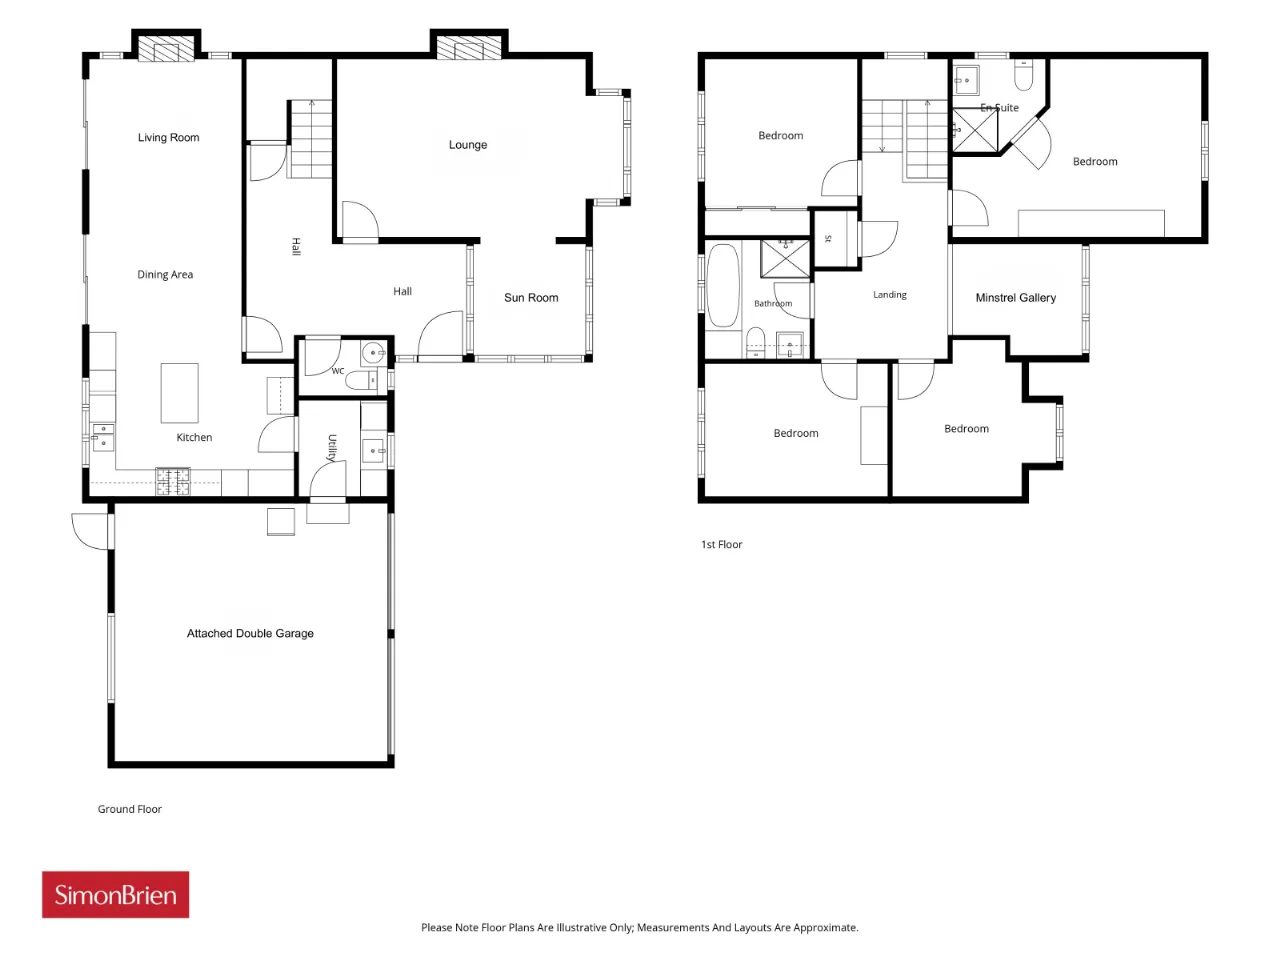
Open entrance porch, Upvc triple glazed front door to spacious entrance hall with double height ceiling, polished laminate floor, floor to ceiling windows to sunroom, concealed storage.
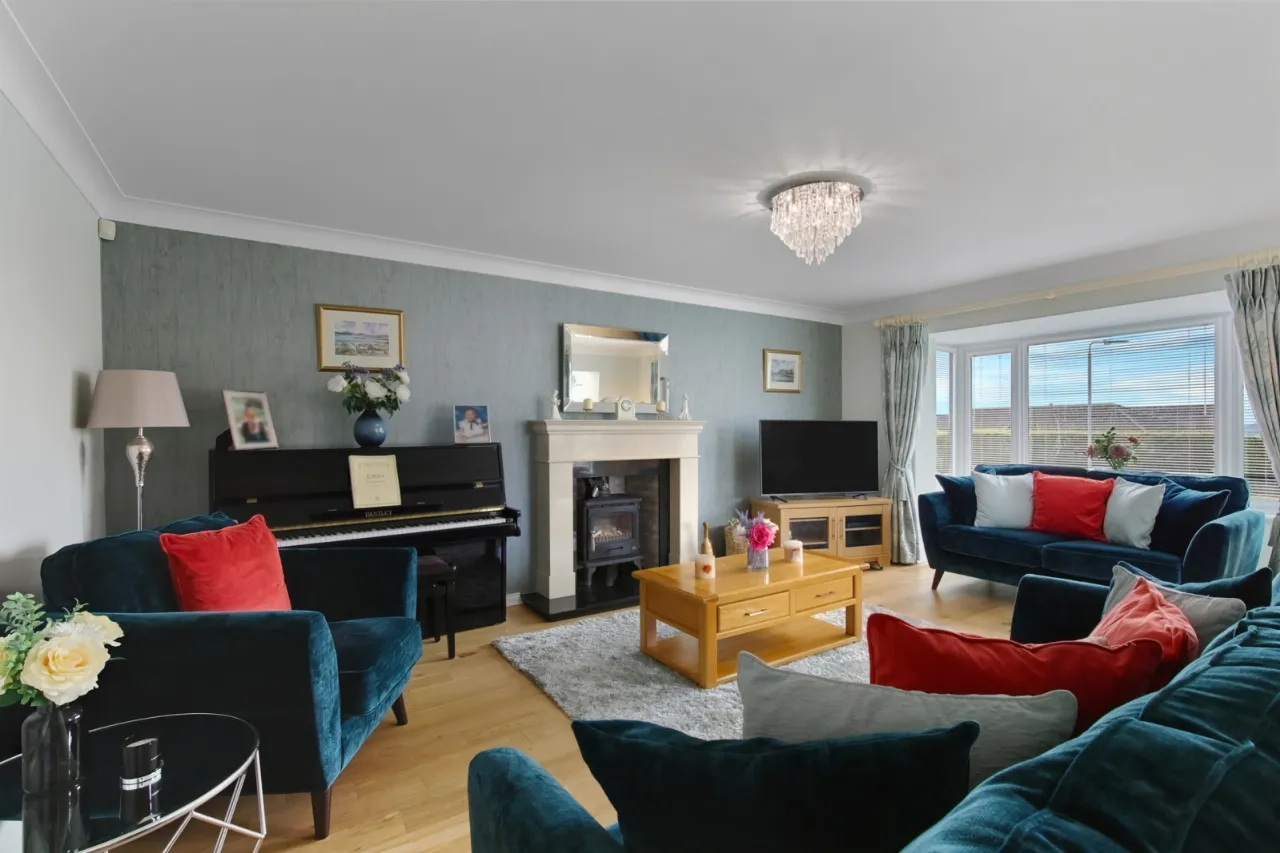
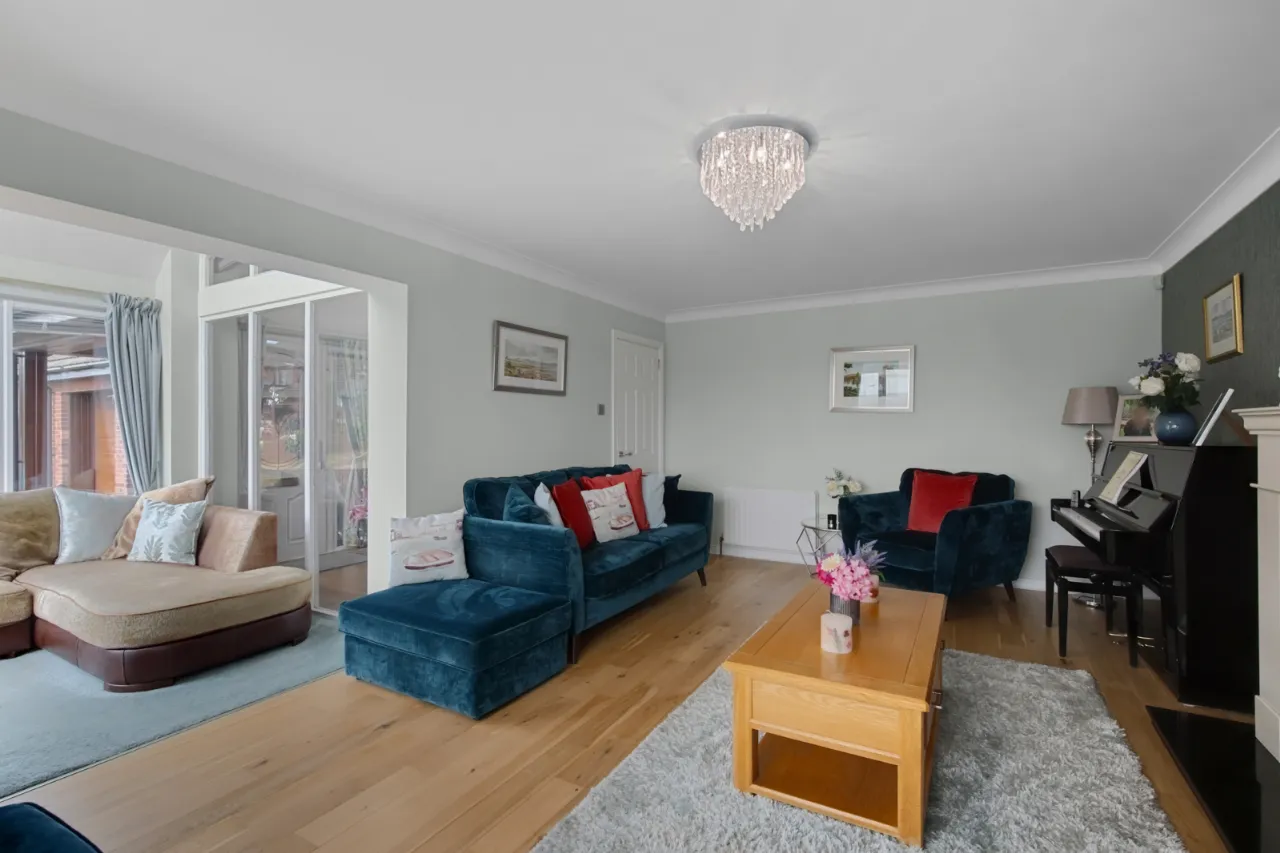
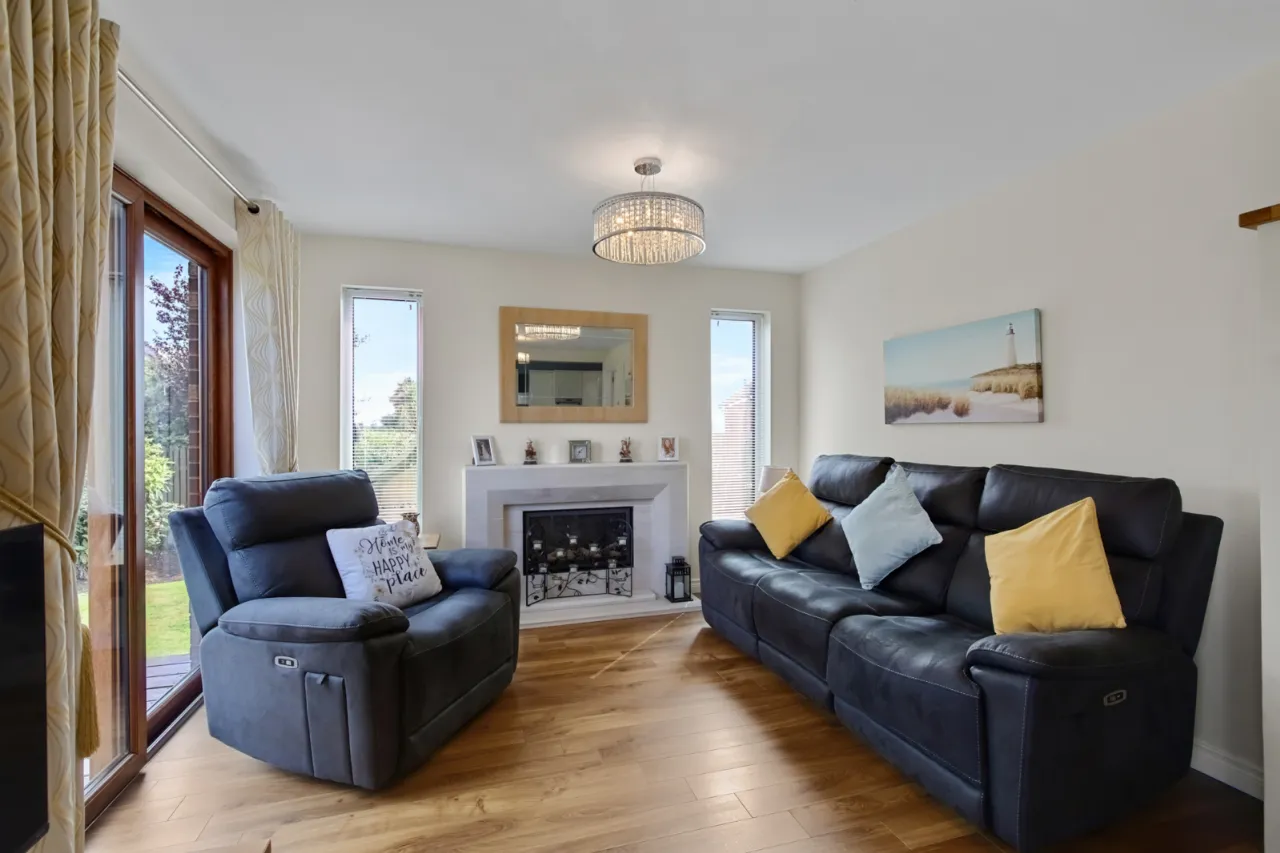
LOUNGE: 21'1" x 12'7" (6.43m x 3.84m)
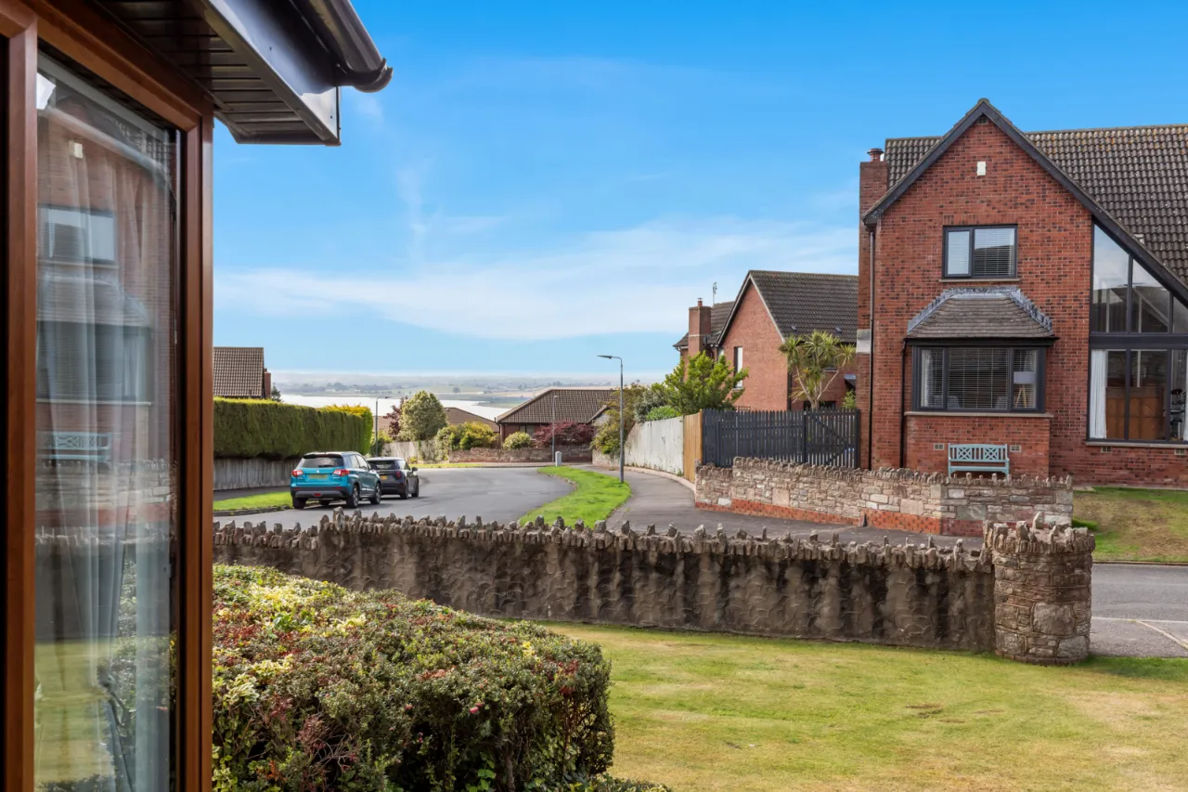
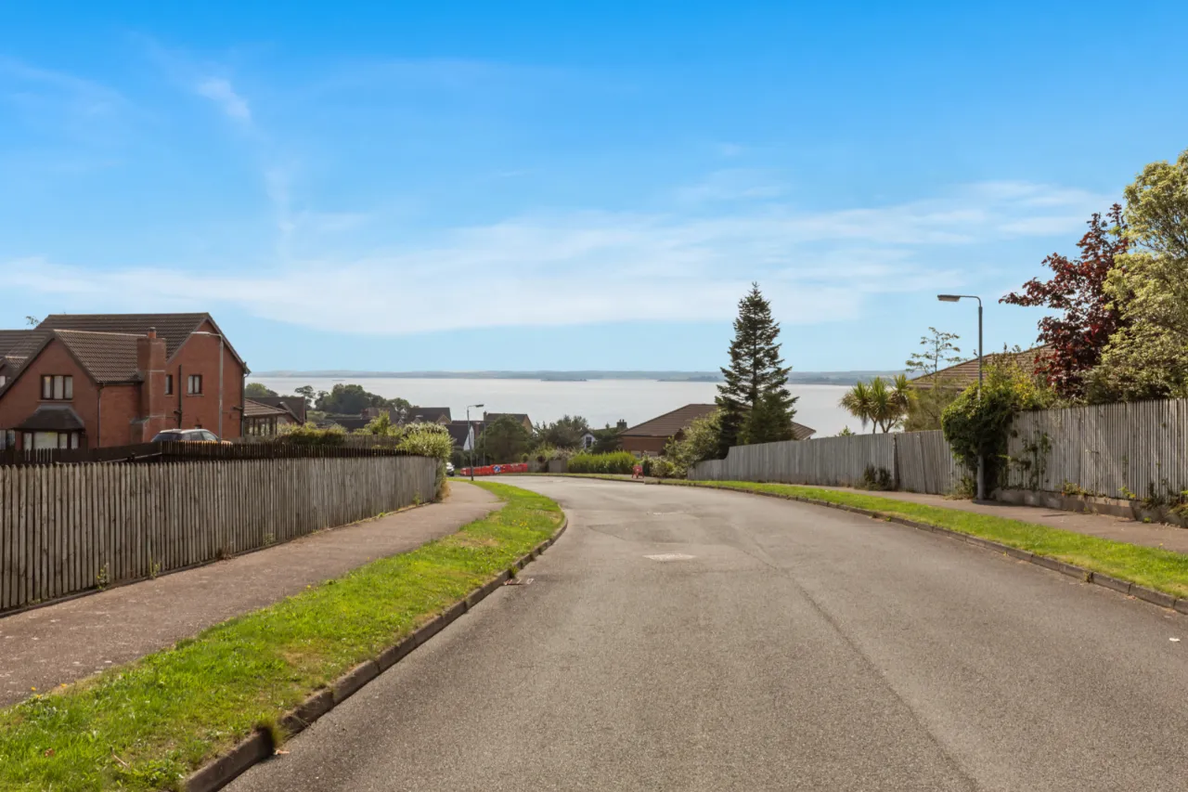
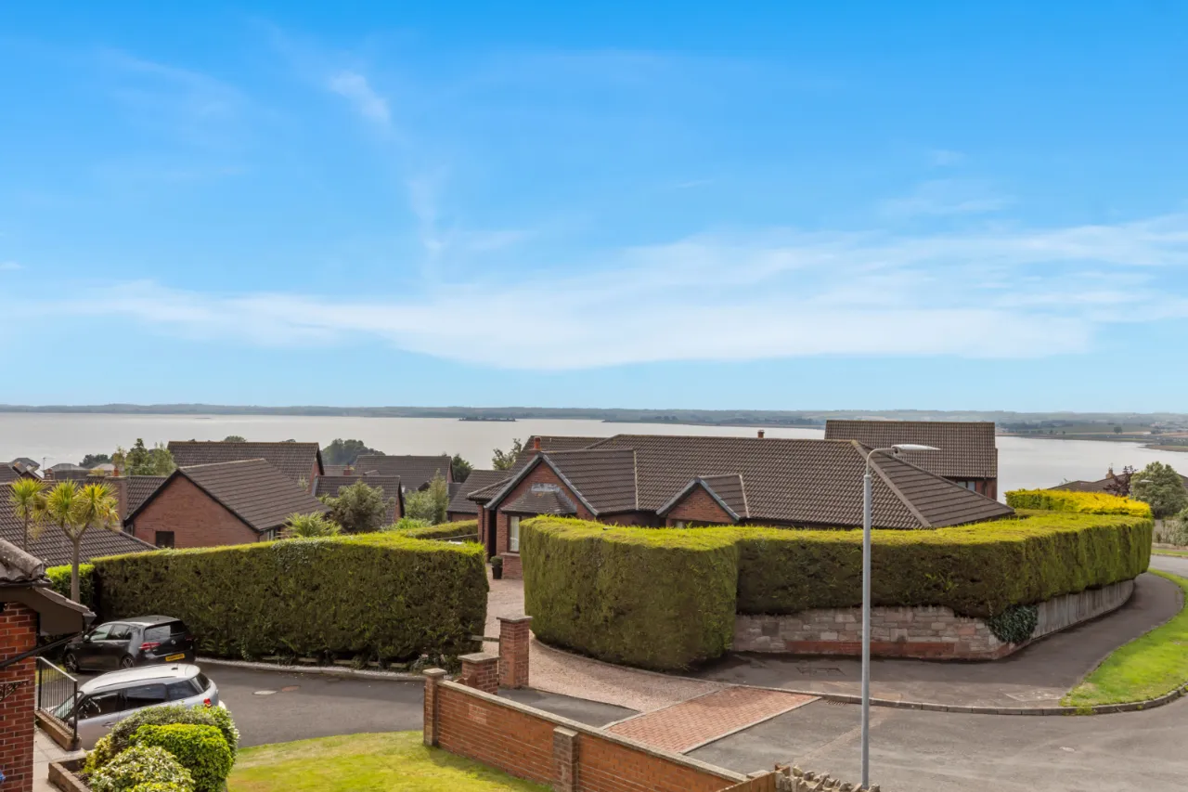
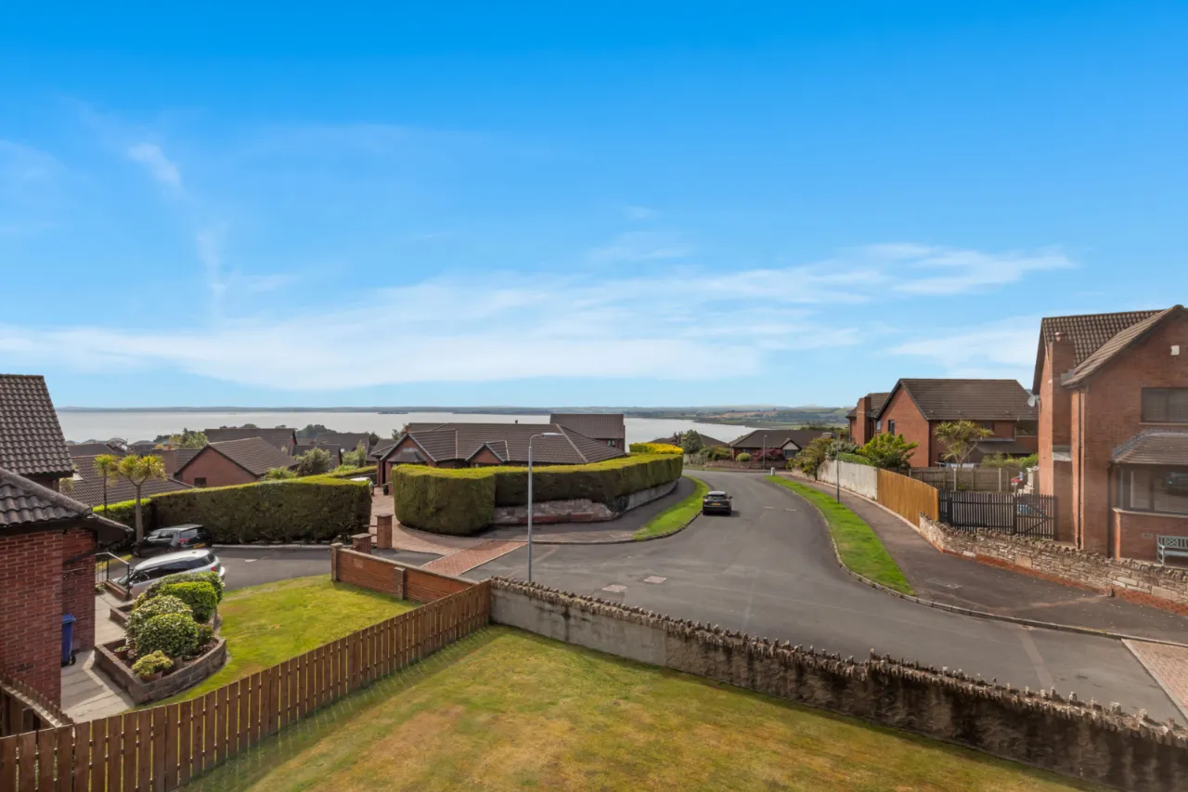
Polished wood floor, attractive stone fireplace, granite hearth, brick inset, multifuel stove, corniced ceiling, views to Strangford Lough, open to: -
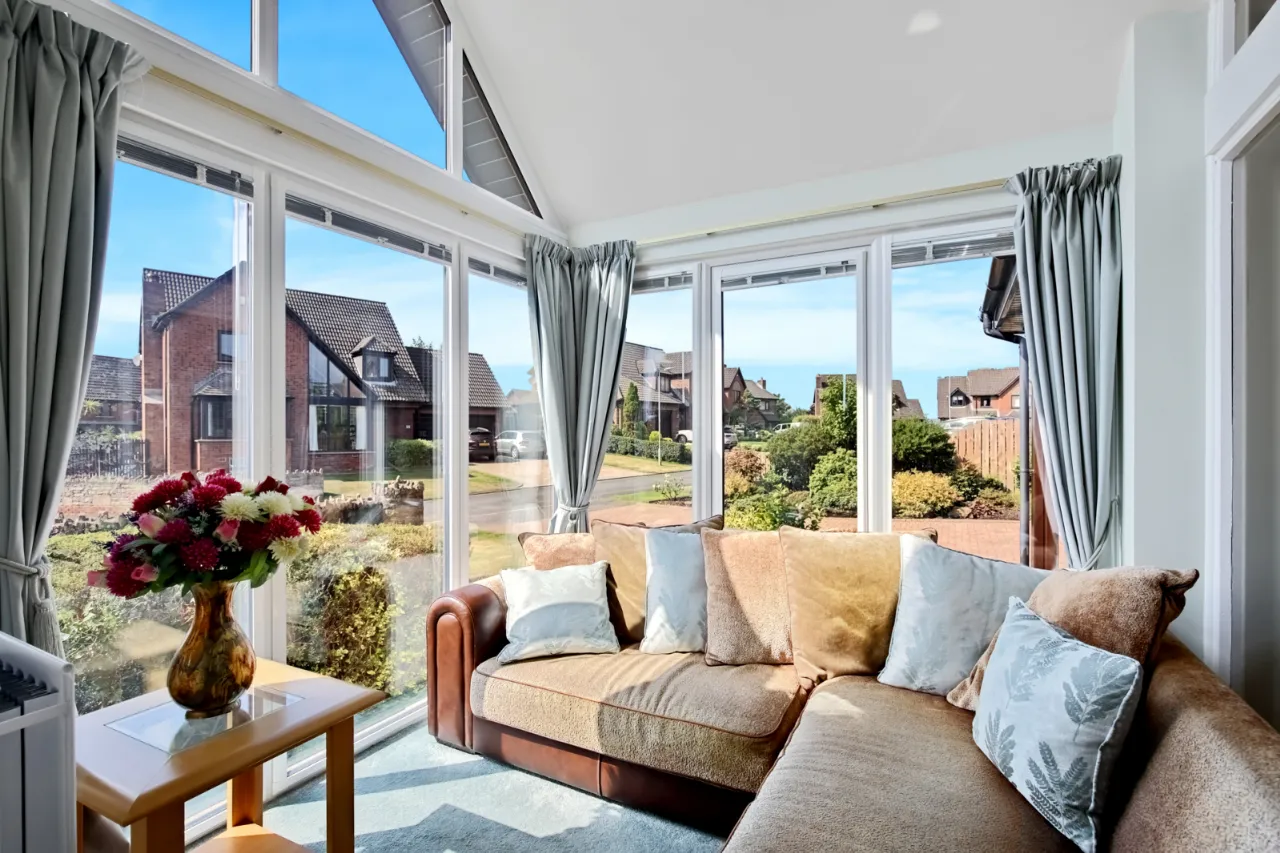
SUN ROOM: 8'7" x 8'2" (2.62m x 2.5m)
Partial vaulted ceiling.
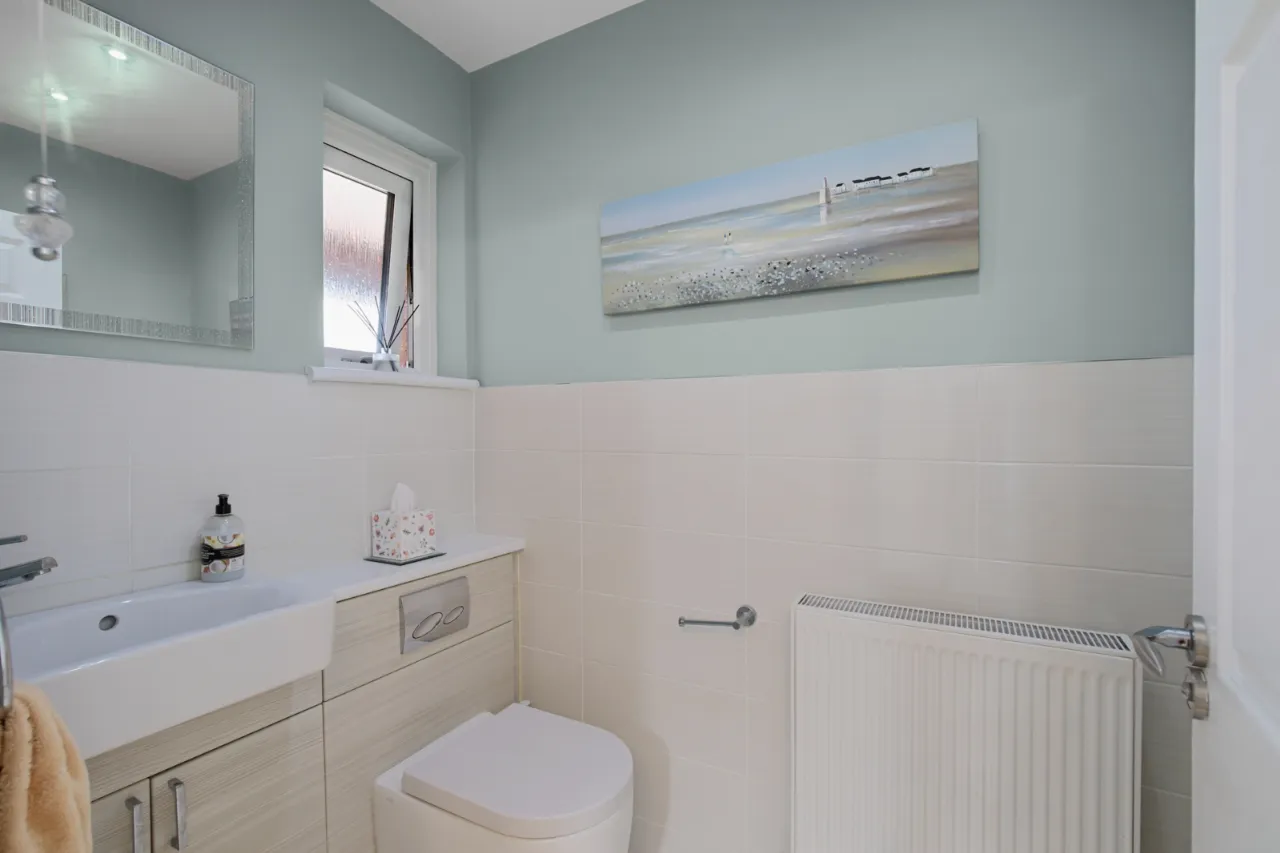
CLOAKROOM:
Modern white suite, push button wc, wall mounted wash hand basin with mixer taps, 1/2 wall tiling throughout, ceramic tiled floor, recessed spotlights.
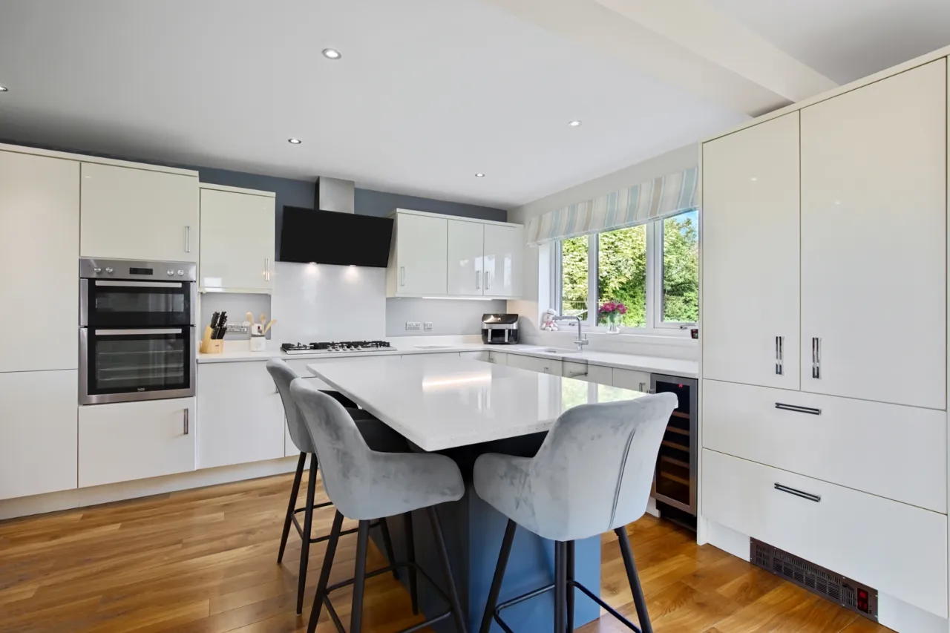
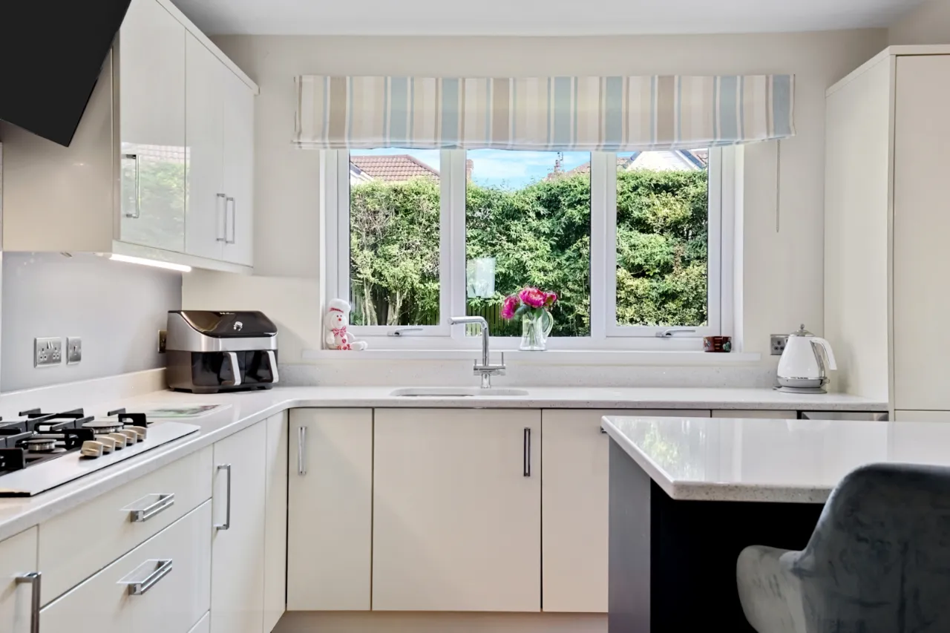
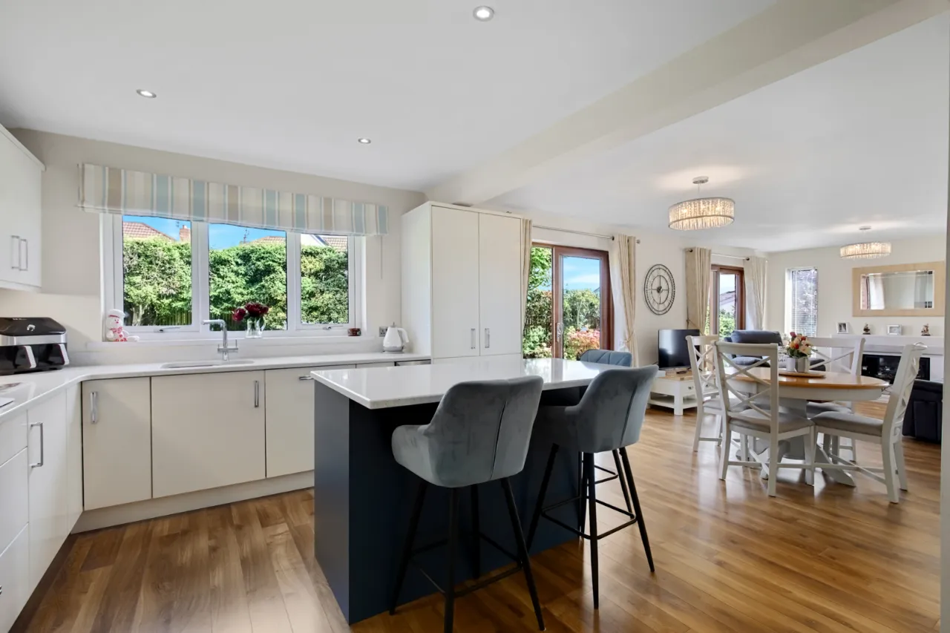
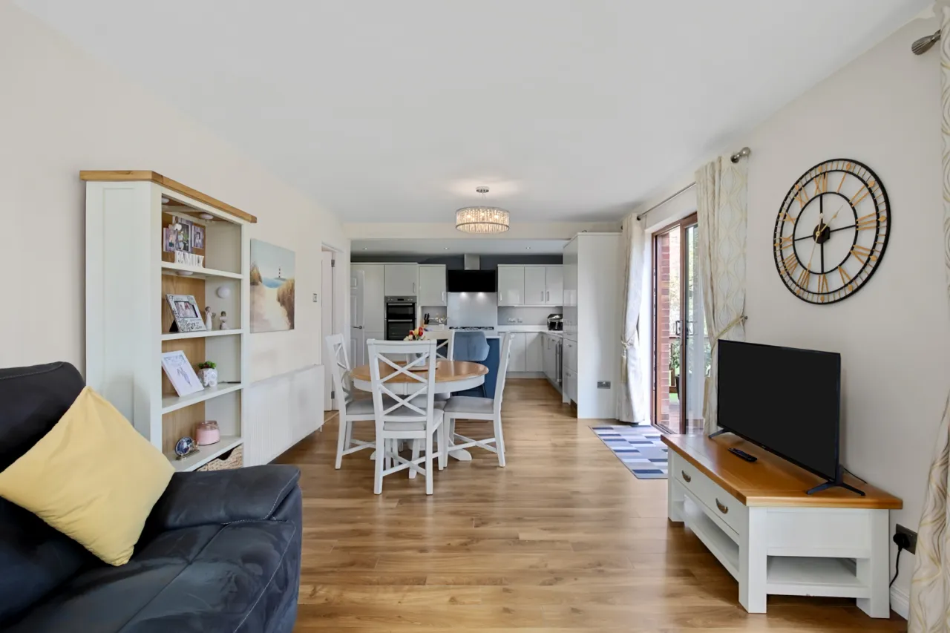
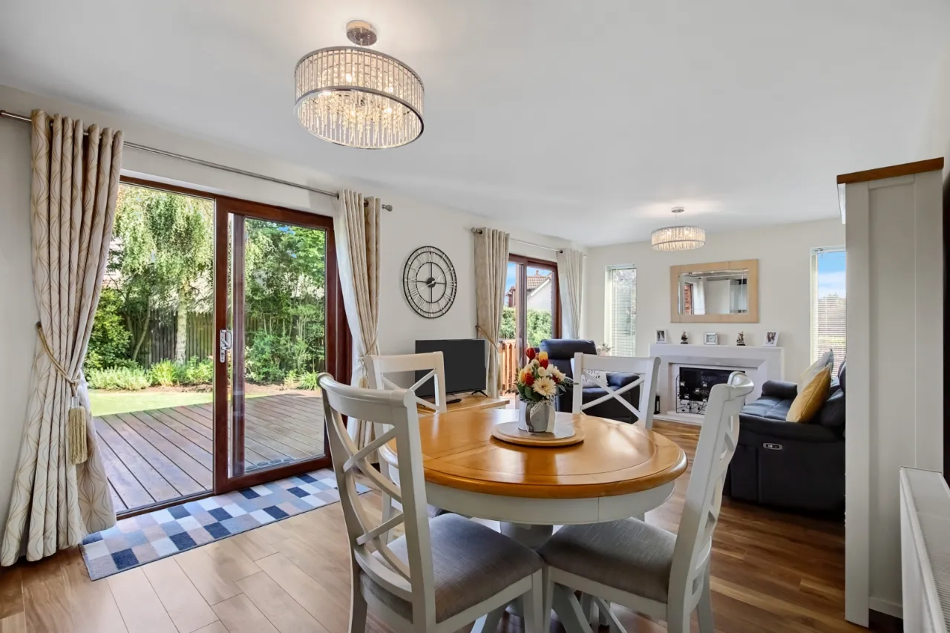
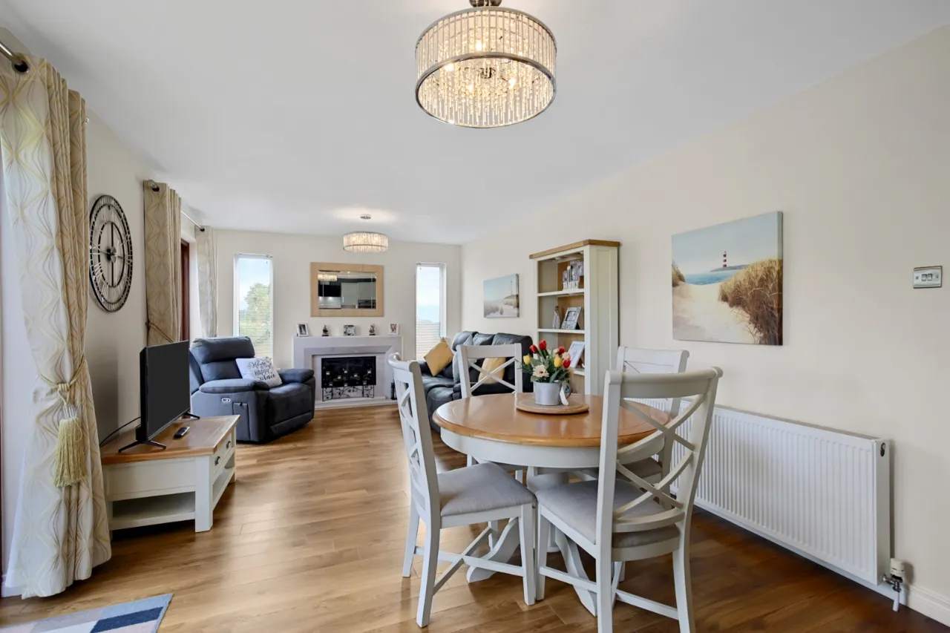
KITCHEN/LIVING/DINING: 31'8" x 11'3" (9.65m x 3.43m)
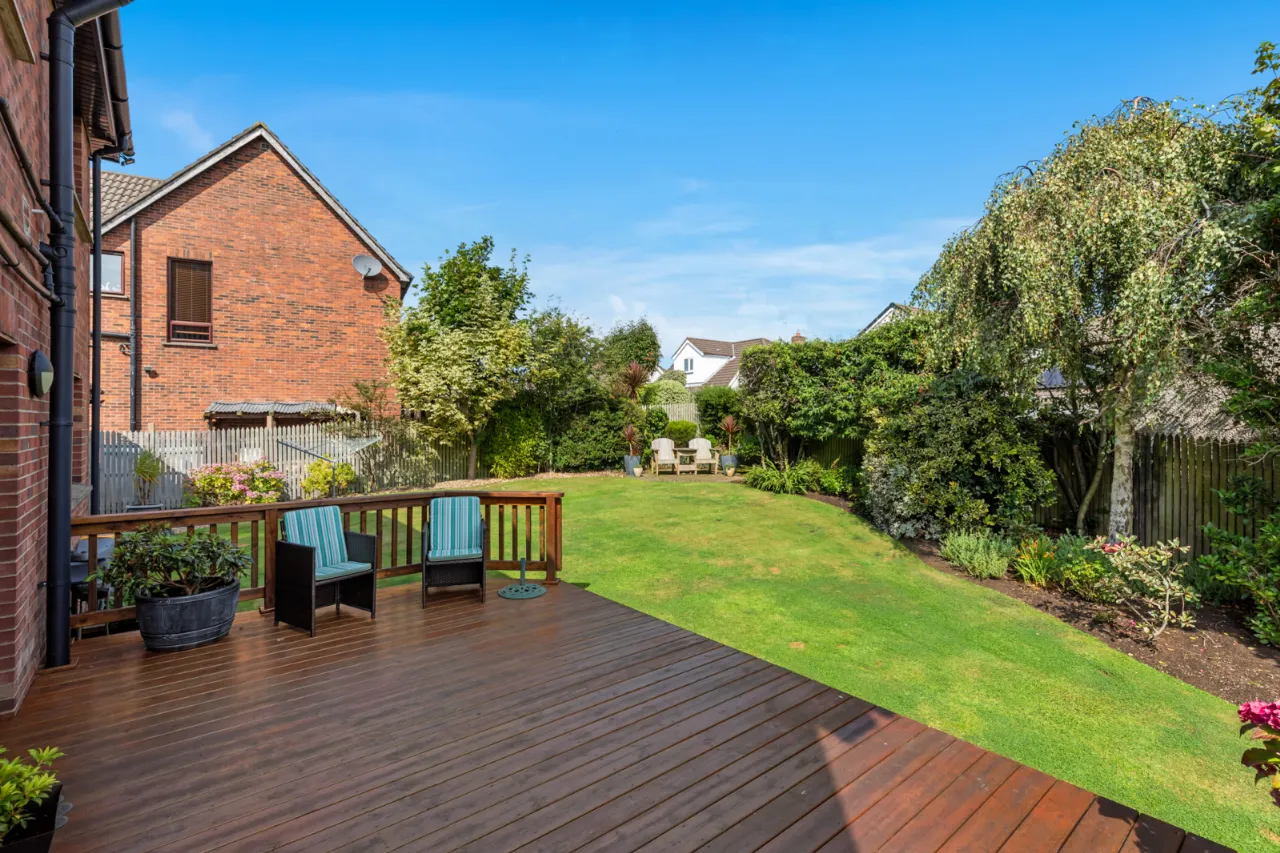
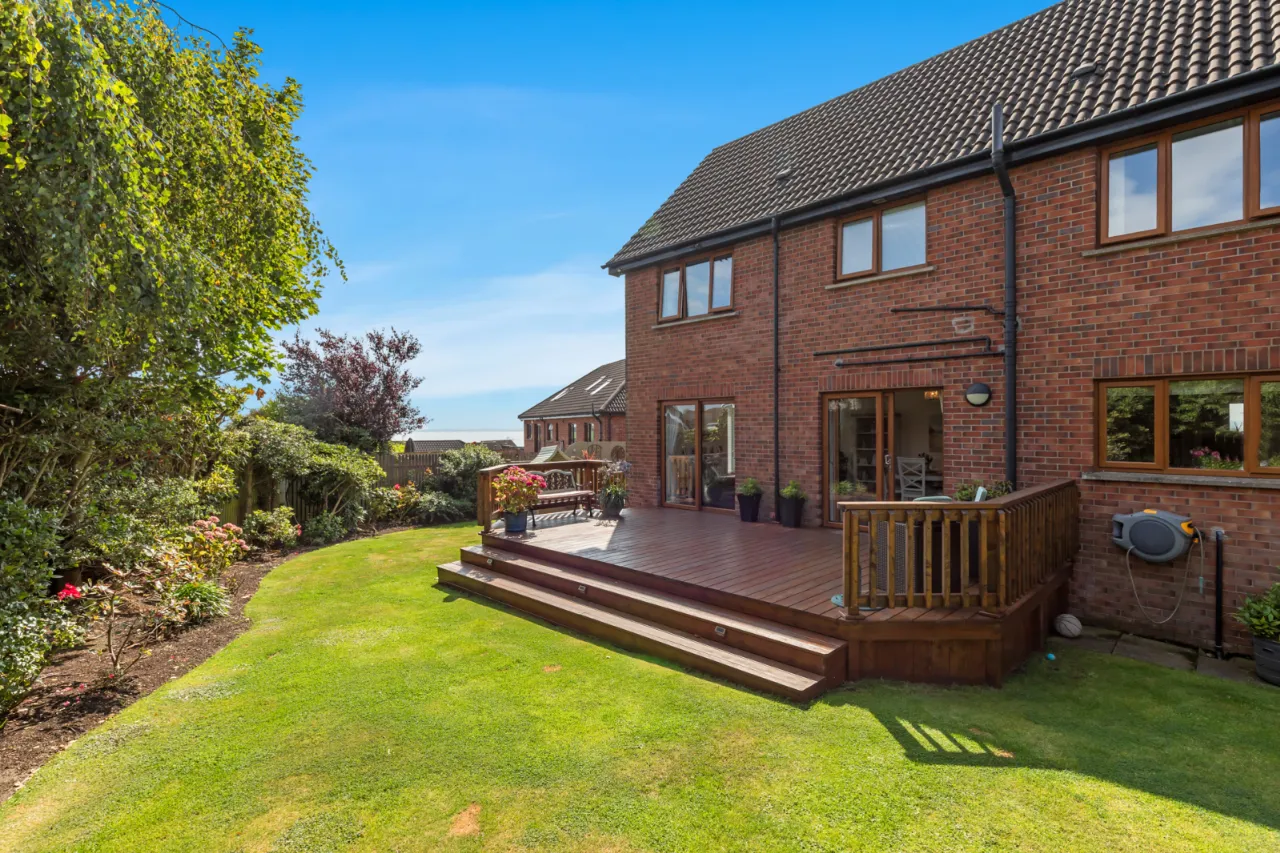
Excellent range of high and low level cream gloss units, white quartz worktop, 1.5 tub recessed stainless steel sink unit with mixer taps, built in oven and grill, 5 ring gas hob, modern black extractor hood, integrated fridge/freezer, wine fridge, and dishwasher. Island with quartz worktop. Living area with attractive stone fireplace with gas fire, Triple glazed sliding patio doors to rear, dual aspect, recessed spotlights.
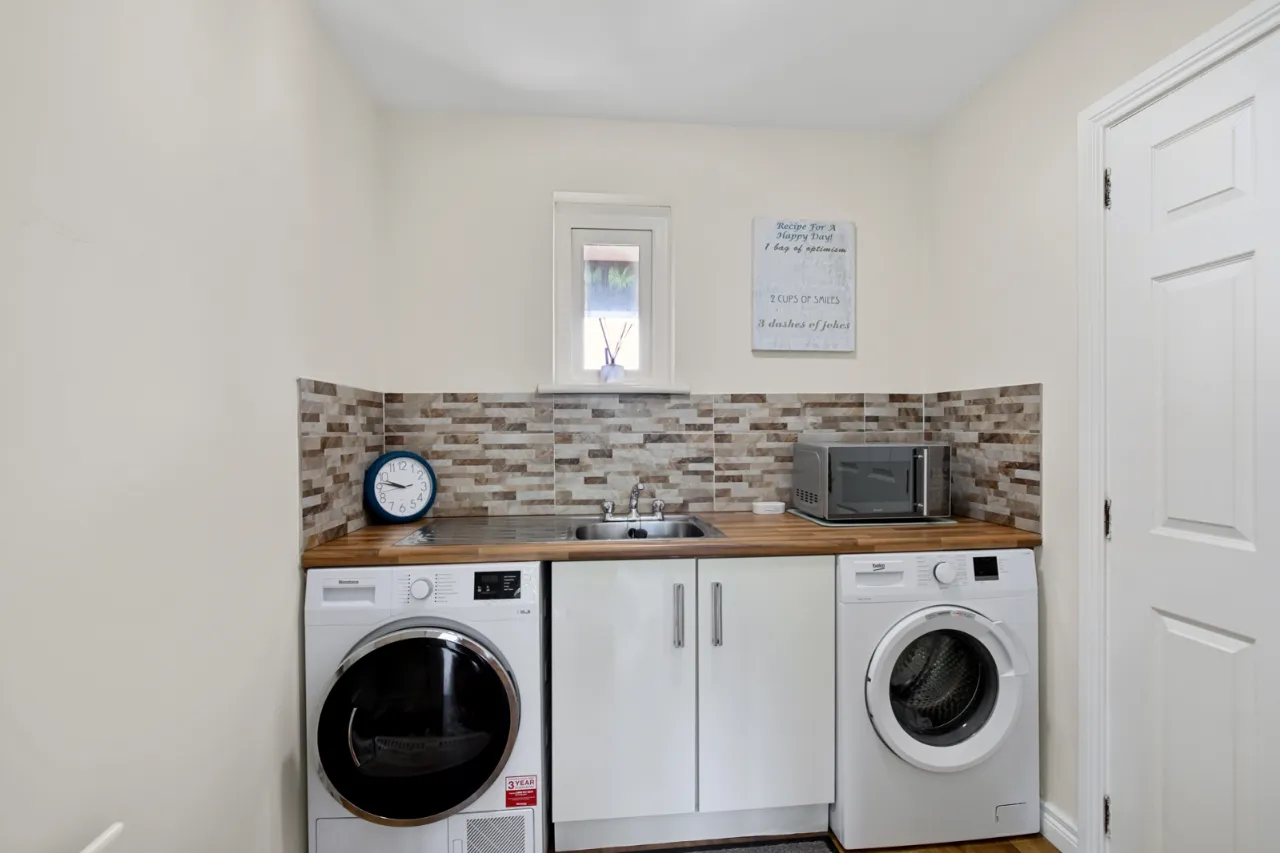
UTILITY: 6'8" x 6'1" (2.03m x 1.85m)
Low level units, single drainer stainless steel sink unit with mixer taps, plumbed for washing machine and recess for tumble dryer.
LANDING:
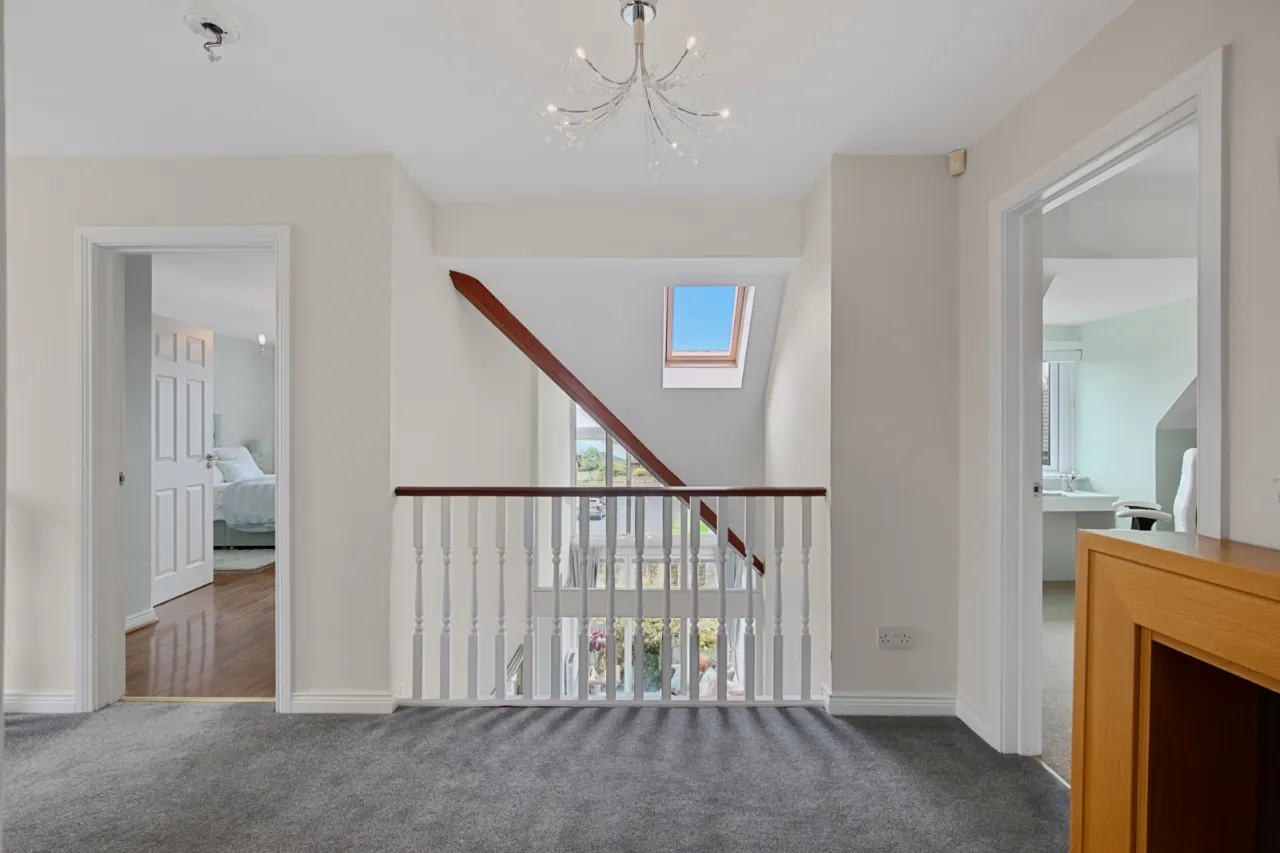
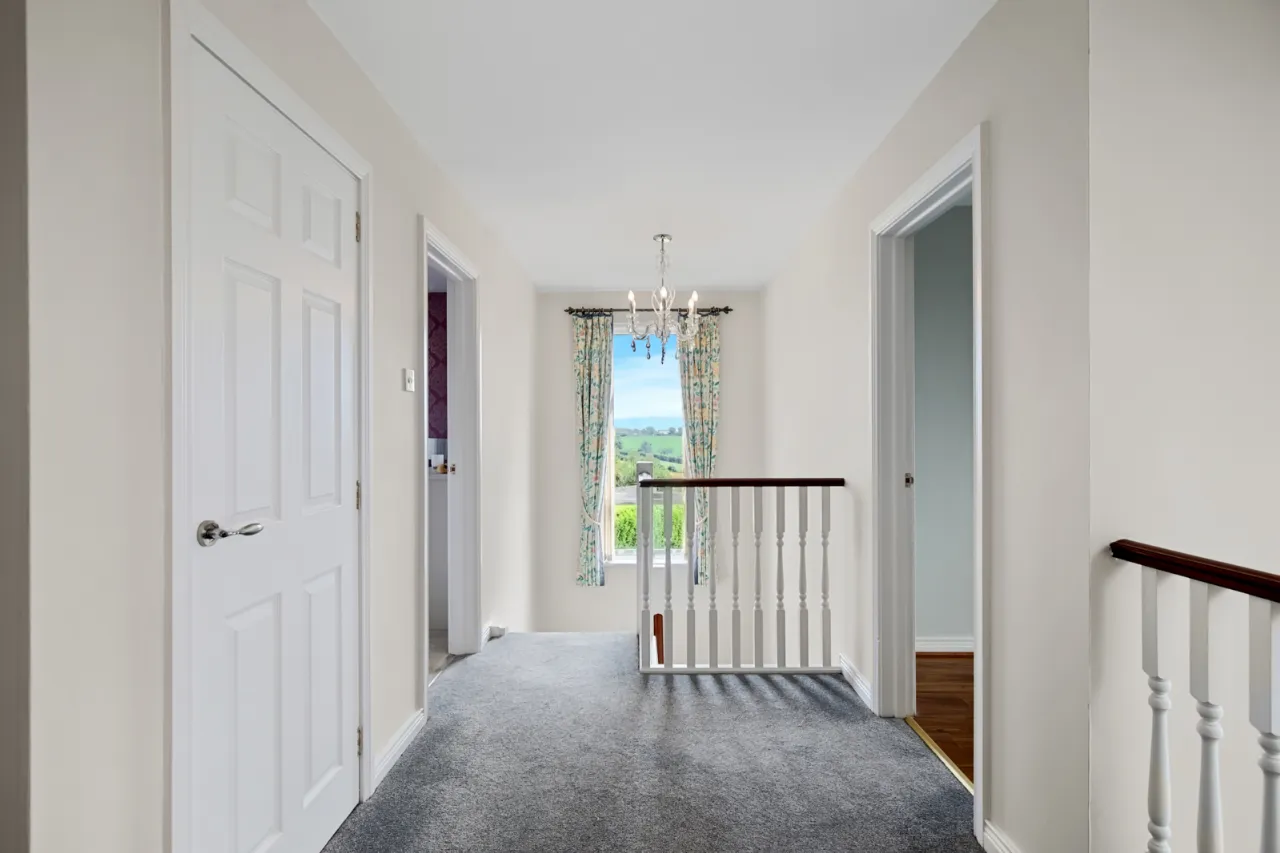
Stairs with painted spindles, minstrel gallery landing with Velux window. Linen cupboard, access to roof space.
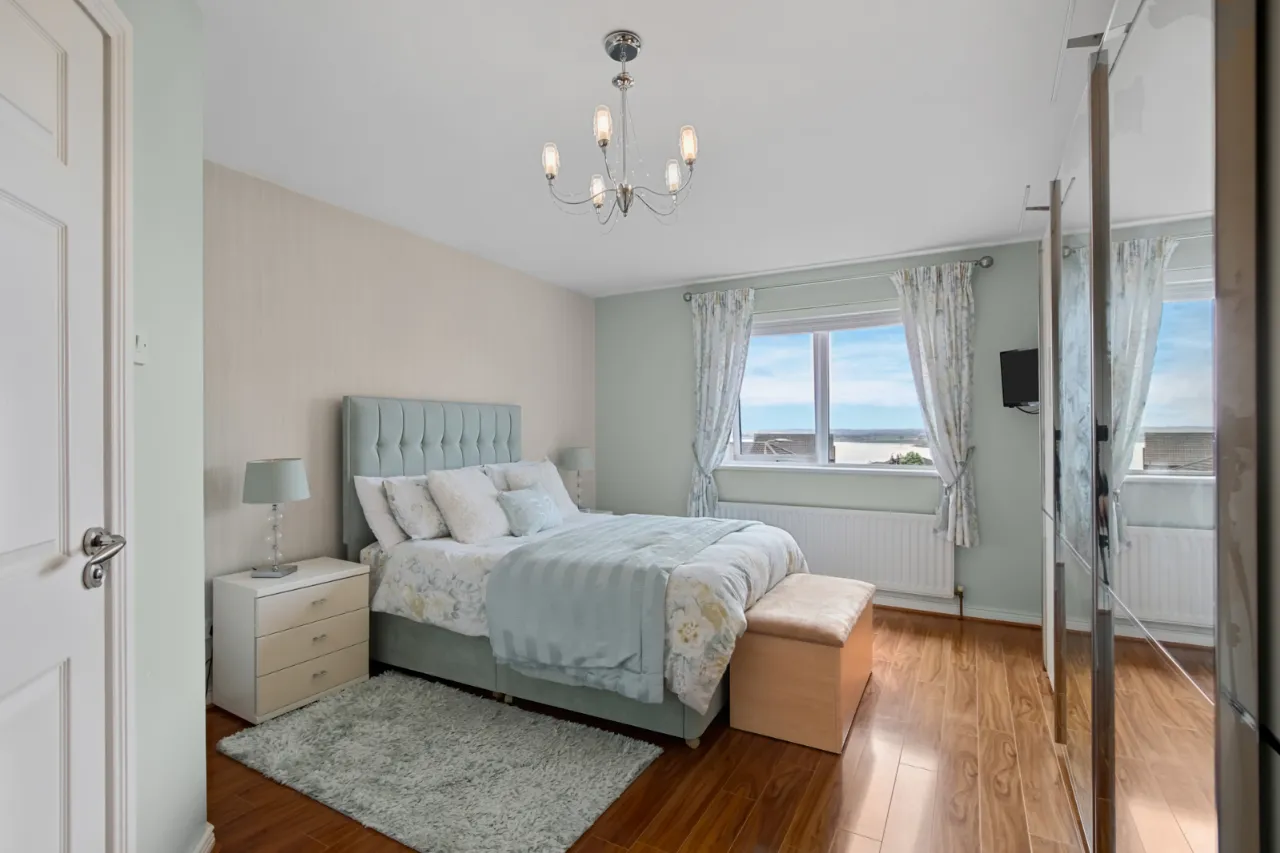
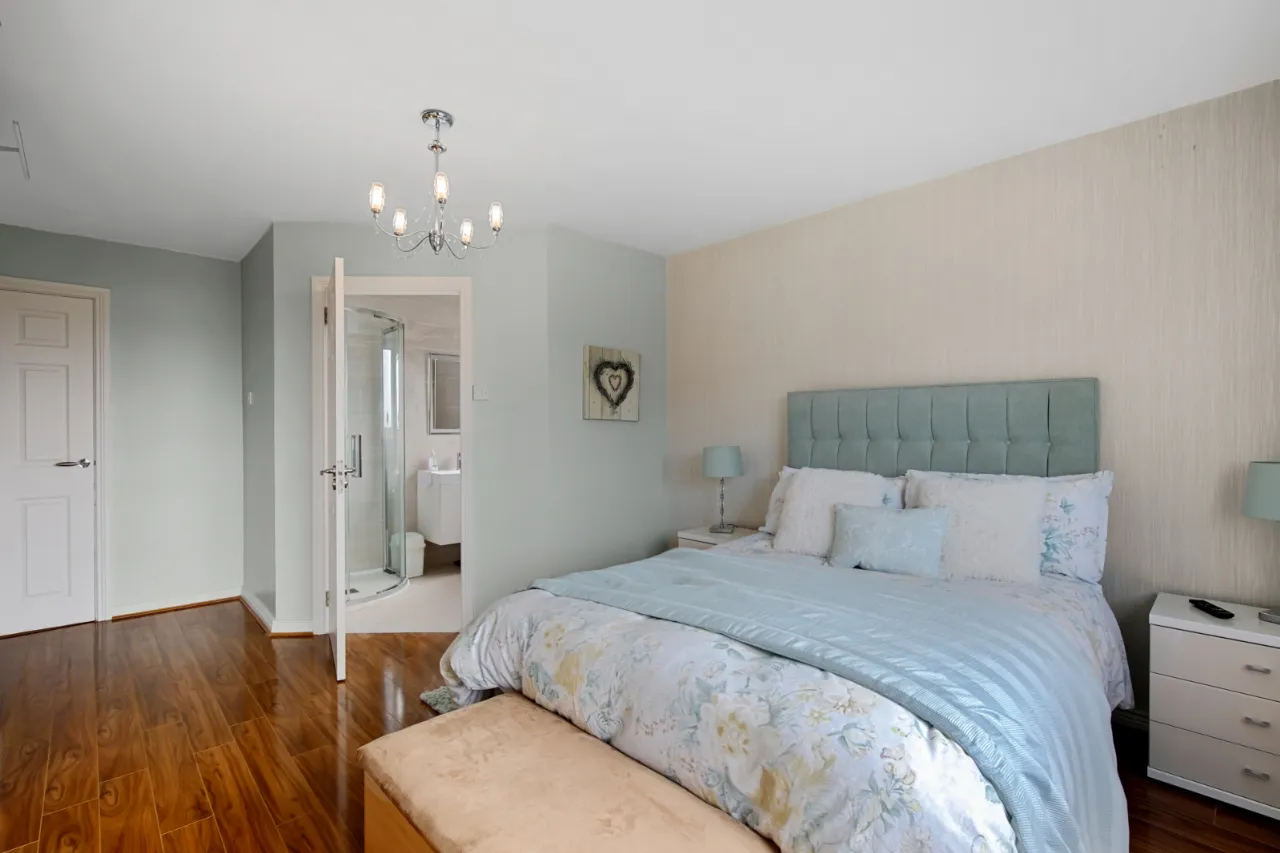
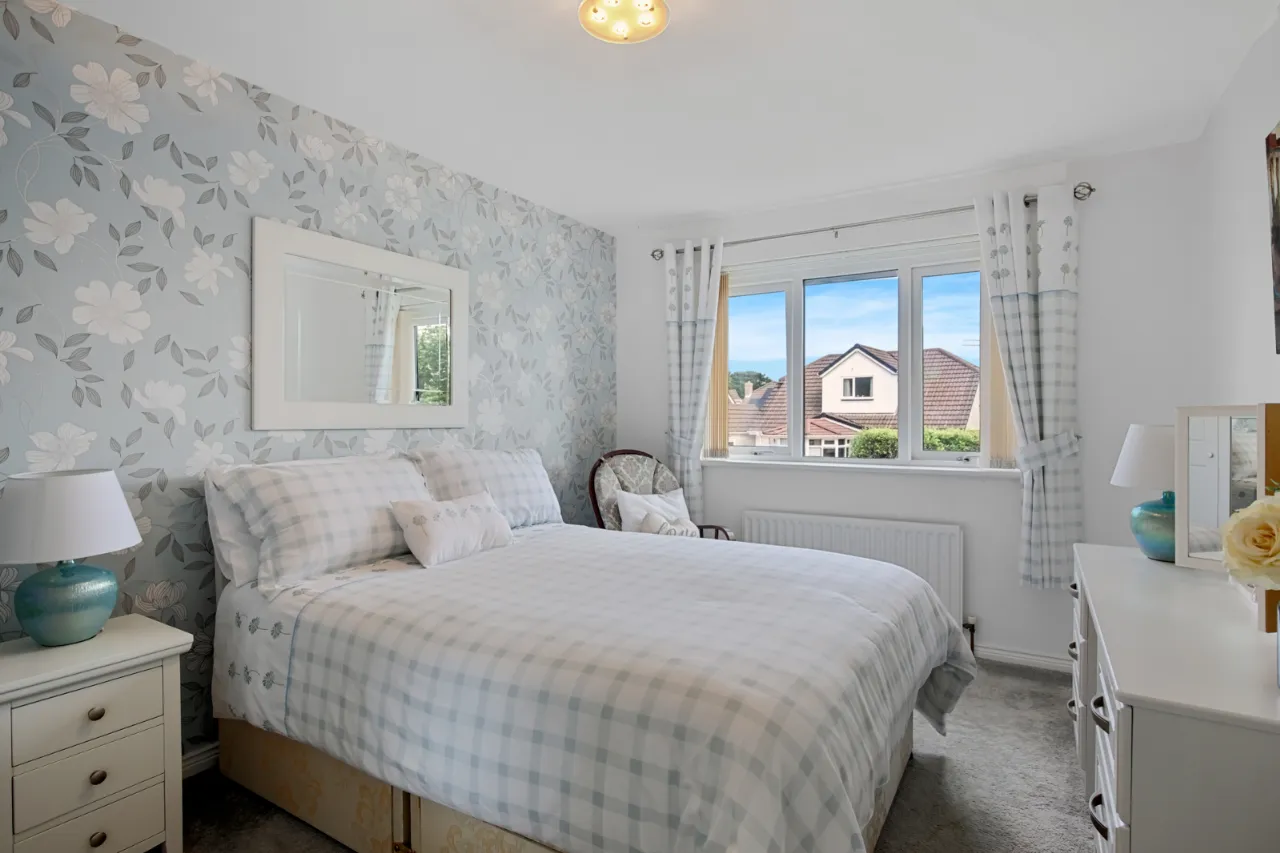
BEDROOM 1: 18'1" x 12'6" (5.5m x 3.8m)
AWPs, polished wood floor, incredible views to Strangford Lough and surrounding countryside.
EN-SUITE:
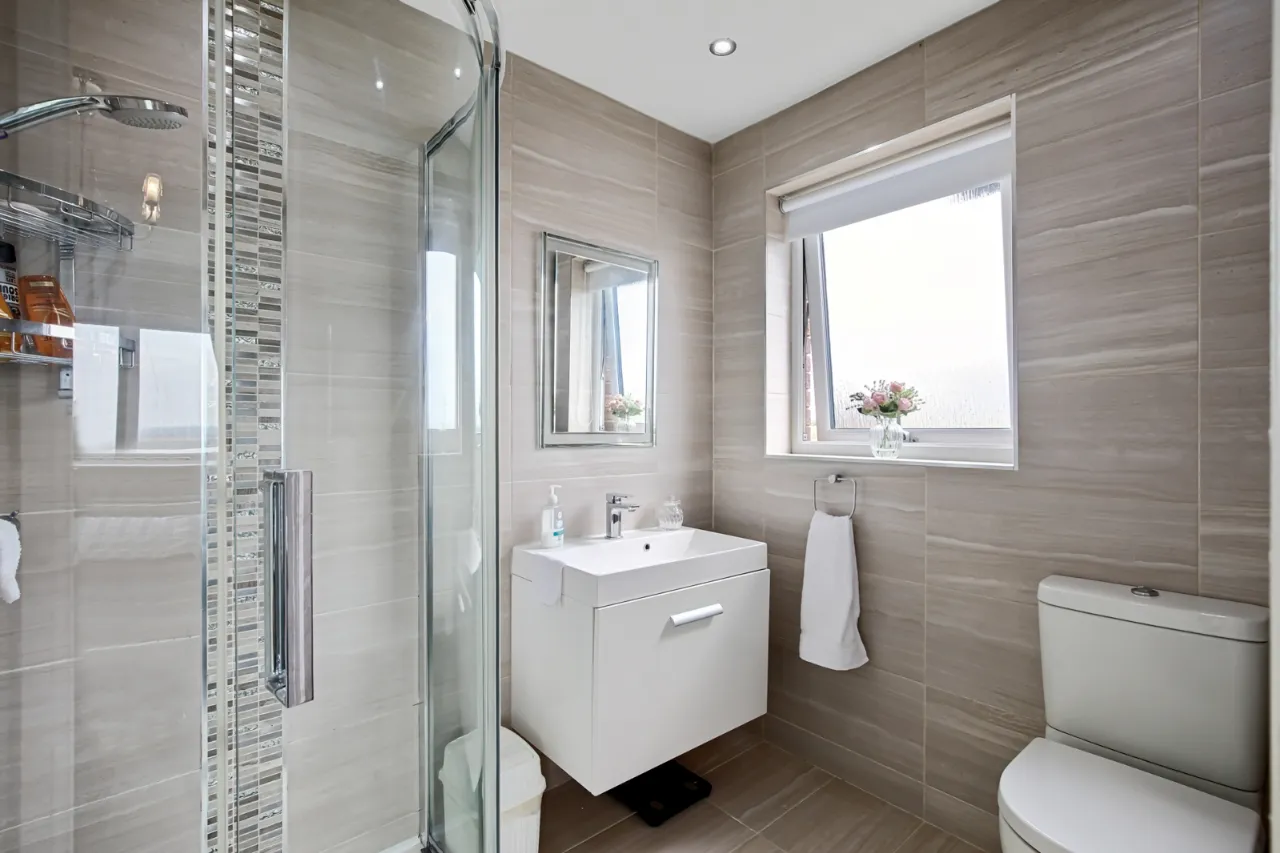
Modern white suite, separate fully tiled shower cubicle with thermostatically controlled shower, large wall mounted vanity unit wash hand basin with mixer taps, push button wc, full wall tiling, ceramic tiled floor, large chrome towel radiator, recessed spotlights, extractor fan.
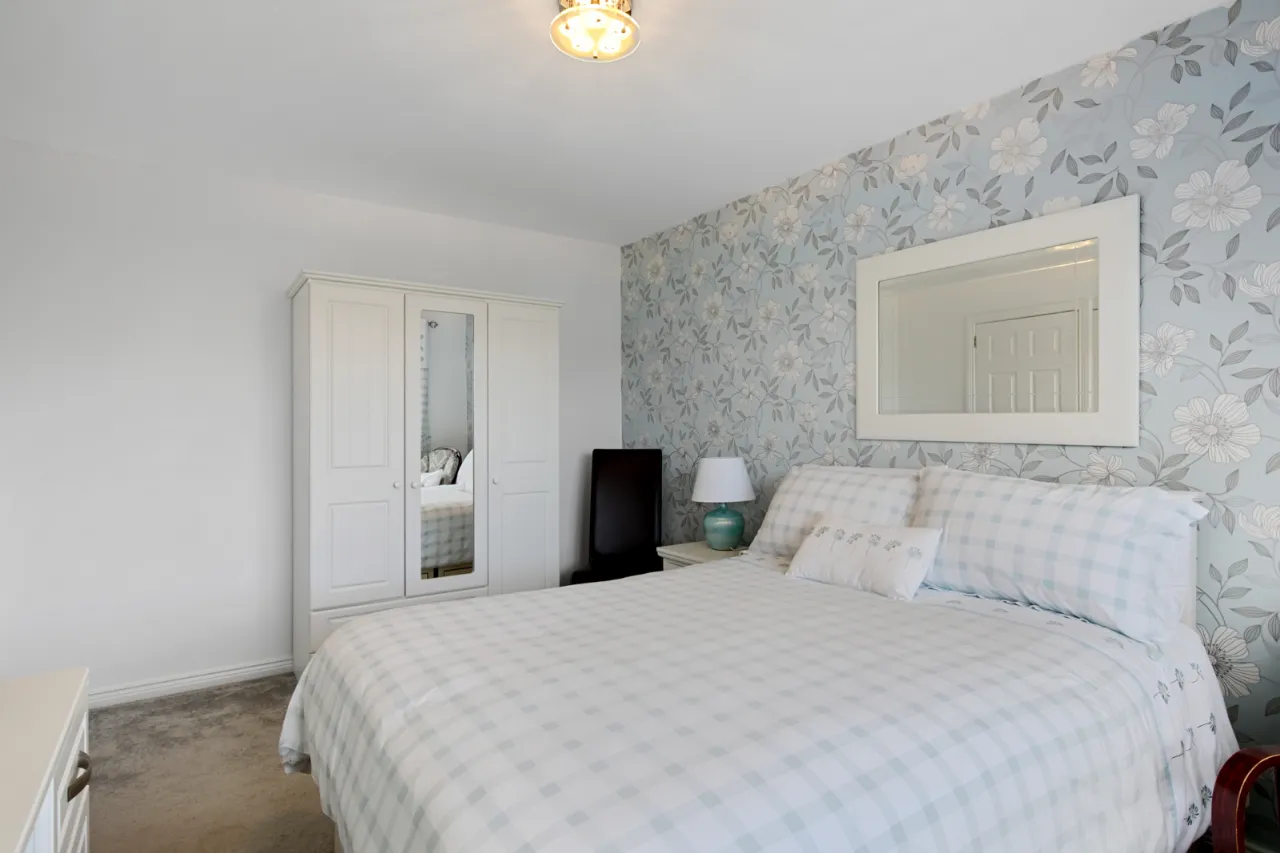
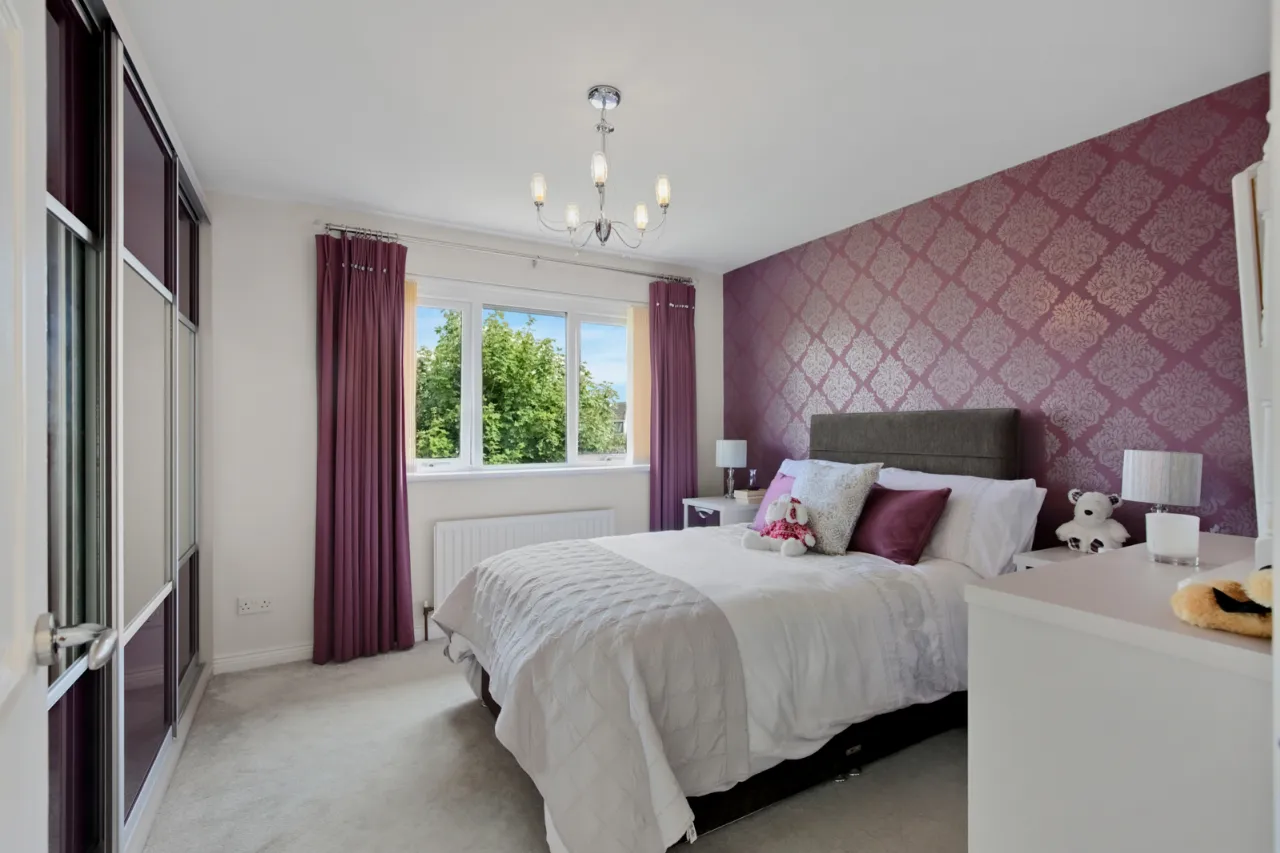
BEDROOM 2: 10'4" x 11'2" (3.15m x 3.4m)
Excellent range of built in robes.
BEDROOM 3: 13'7" x 9'7" (4.14m x 2.92m)
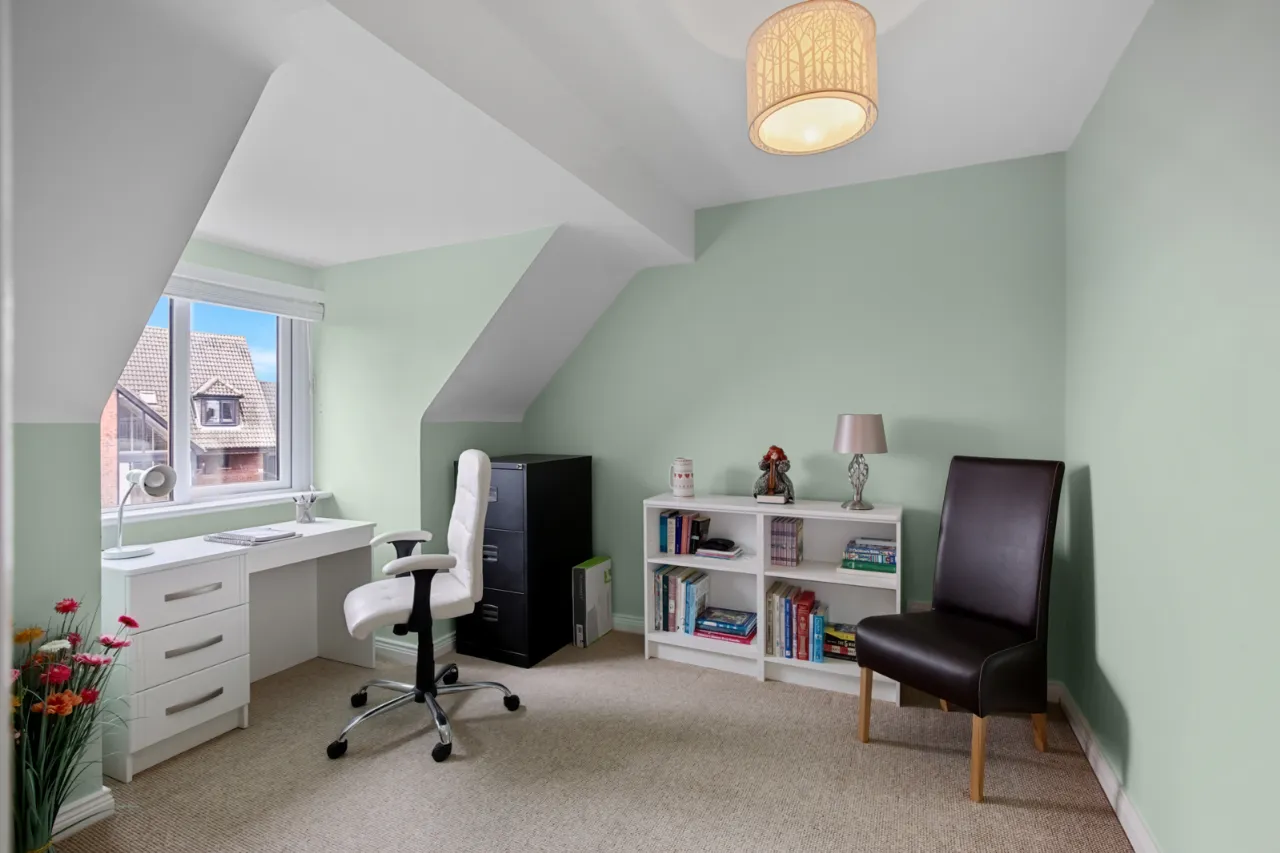
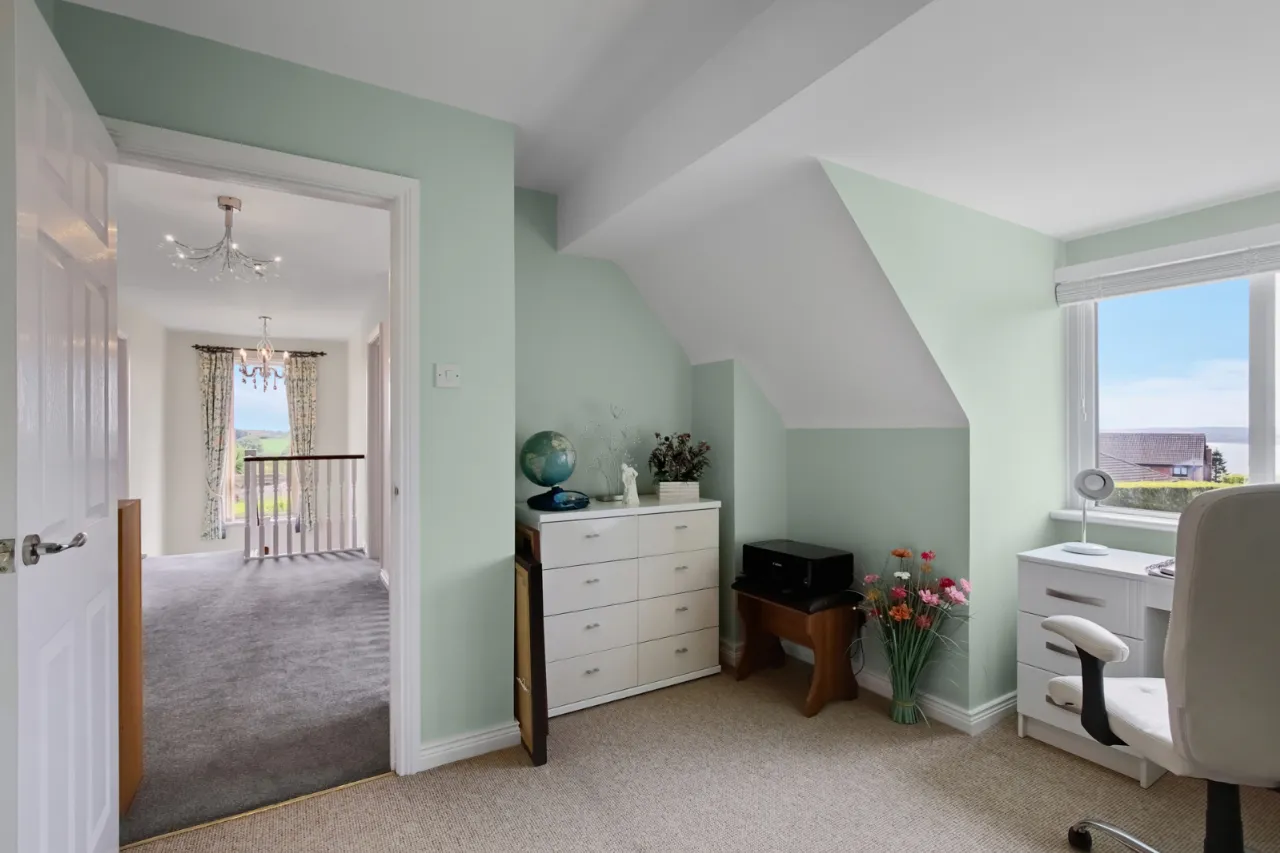
BEDROOM 4: 11'7" x 11'5" (3.53m x 3.48m)
Into dormer window.
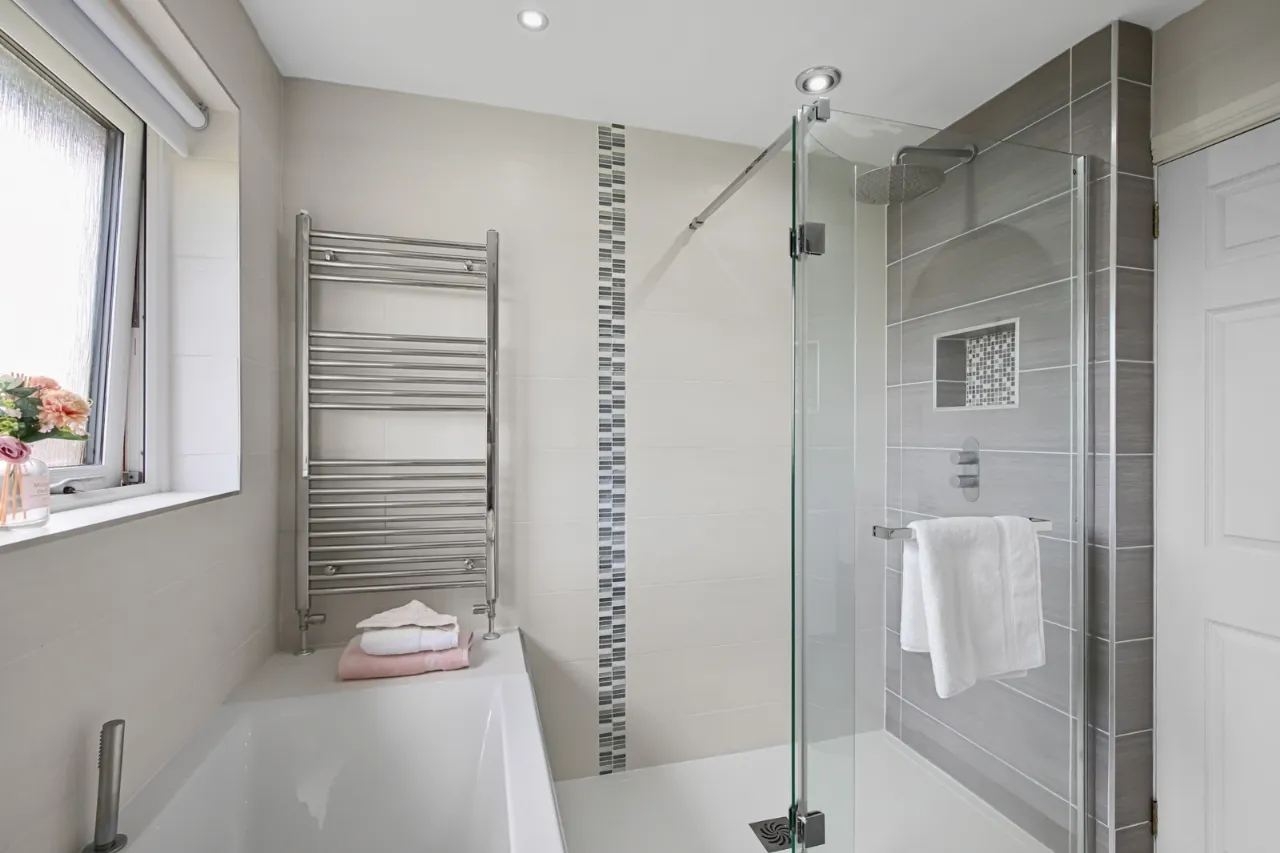
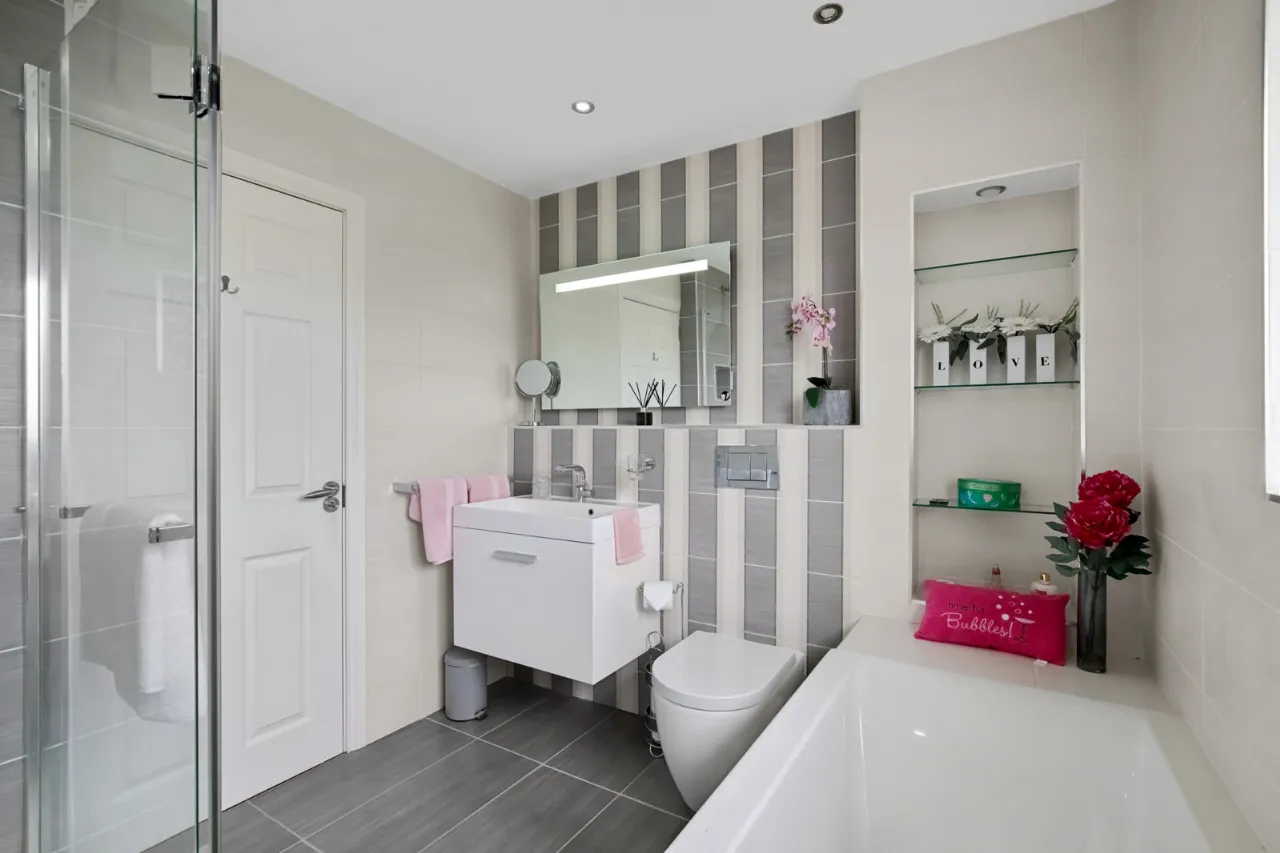
LUXURY FAMILY BATHROOM:
Modern white suite, panelled bath with chrome center mixer taps, telephone hand shower over bath, large separate fully tiled shower cubicle (walk in), thermostatically controlled shower, rainfall head, push button wc, large wall mounted vanity wash hand basin with mixer taps, wired for electric mirror, full wall tiling, ceramic tiled floor, chrome towel radiator.
OUTSIDE:
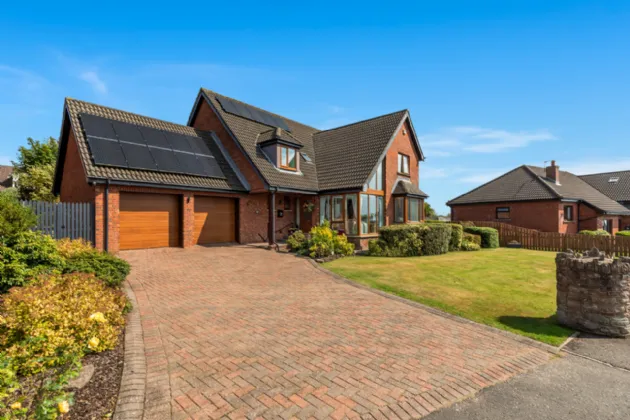
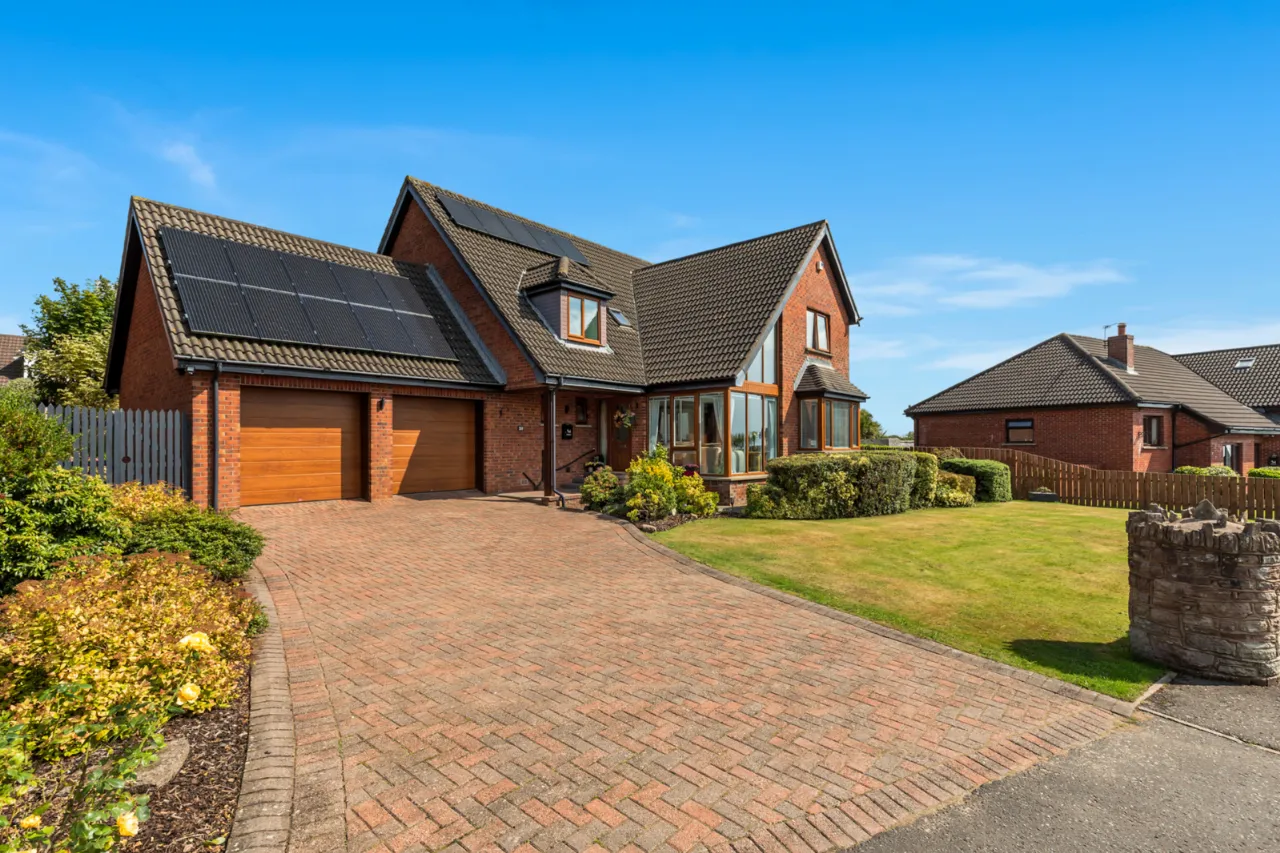
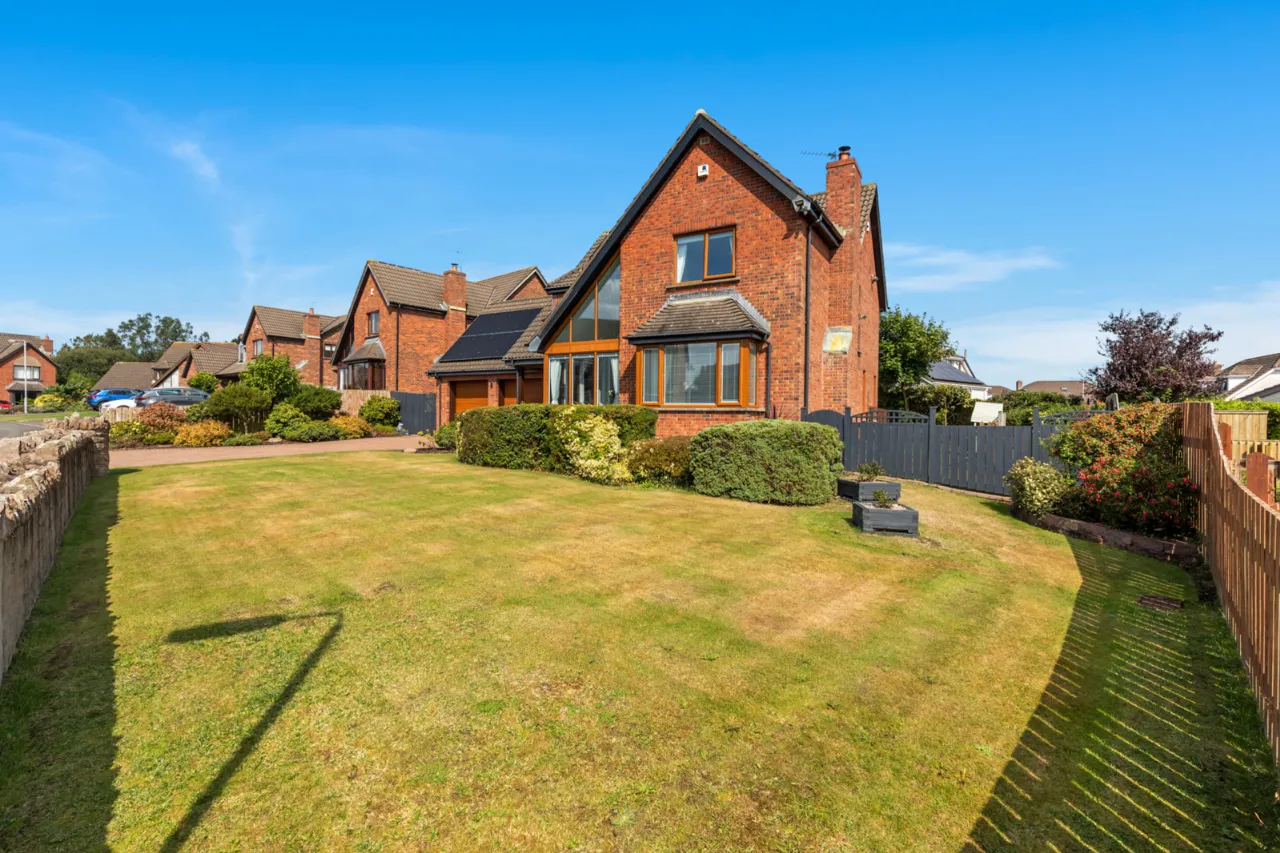
ATTACHED DOUBLE GARAGE: 19'3" x 18'6" (5.87m x 5.64m)
Electric garage doors, 'Worchester' gas boiler, large hot water tank, light and power. Pedestrian door to rear, Upvc triple glazed window. Roof Space Access.

 Favourite
 Make an Offer
 Book a Viewing
 Get a Mortgage
 Call the Office
 Share
Share