ENTRANCE PORCH:
uPVC front door to entrance hall.
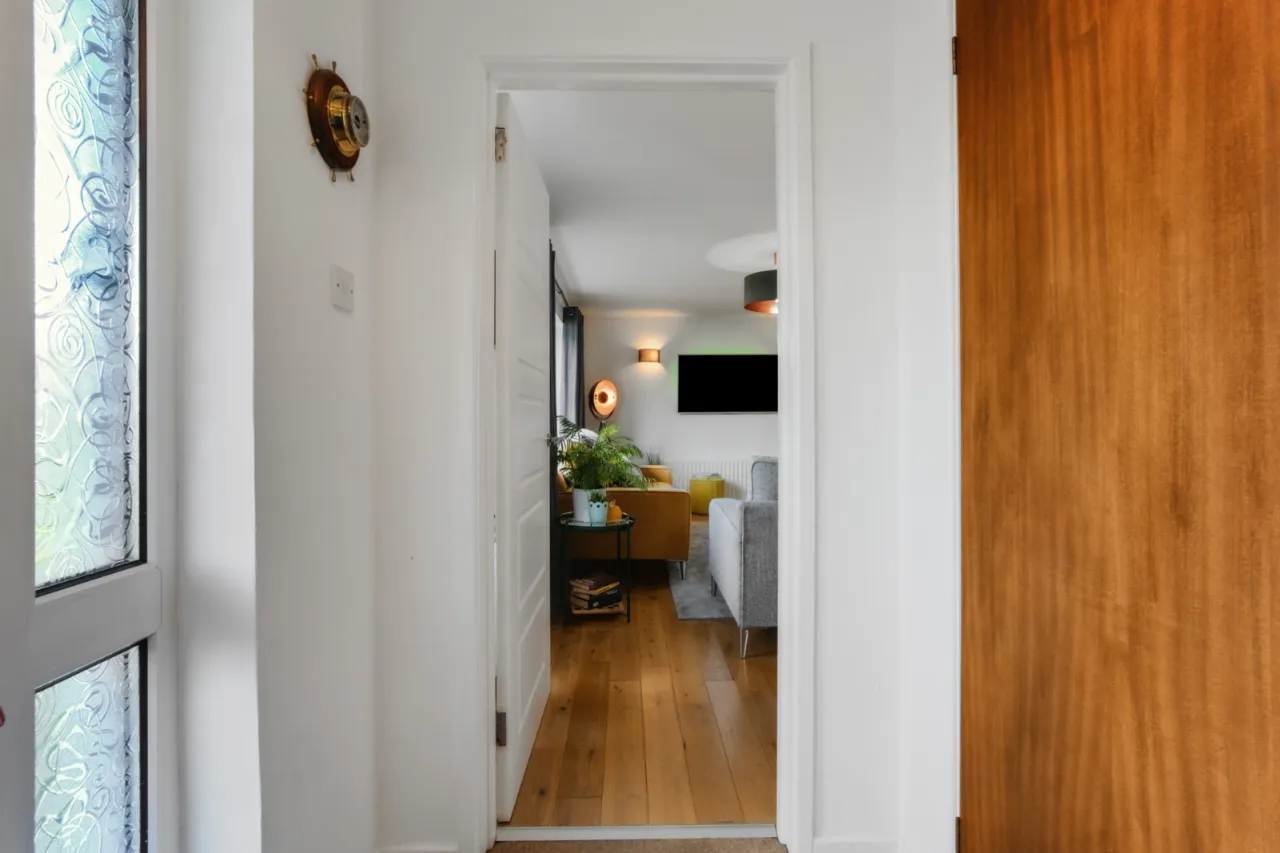
ENTRANCE HALL:
Concealed storage, door to :
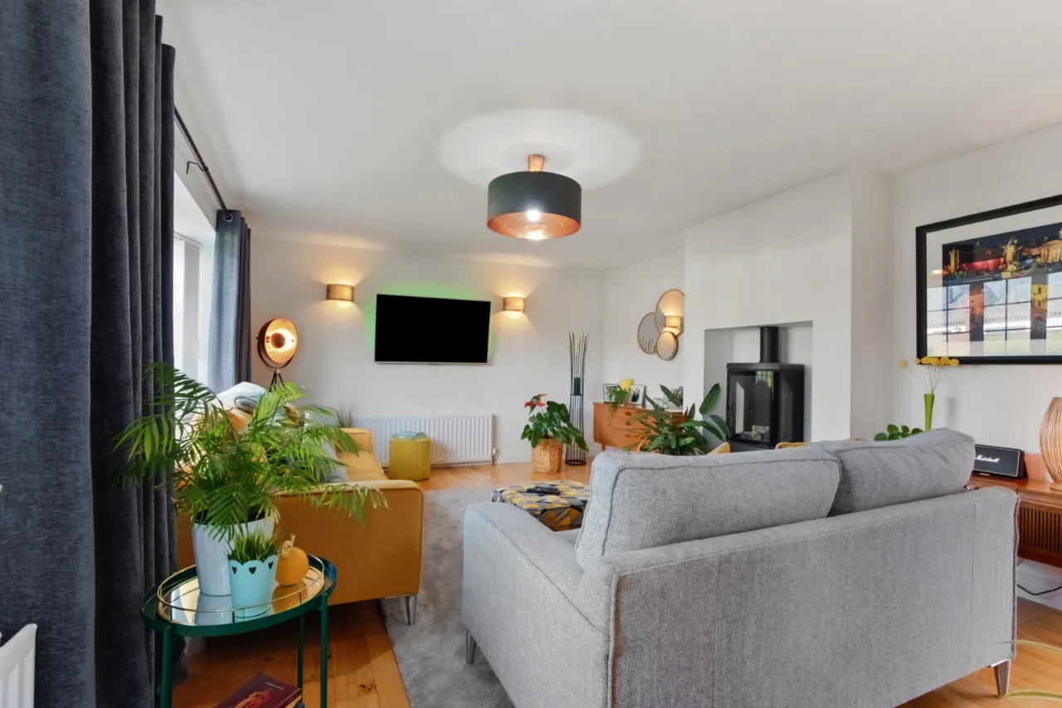
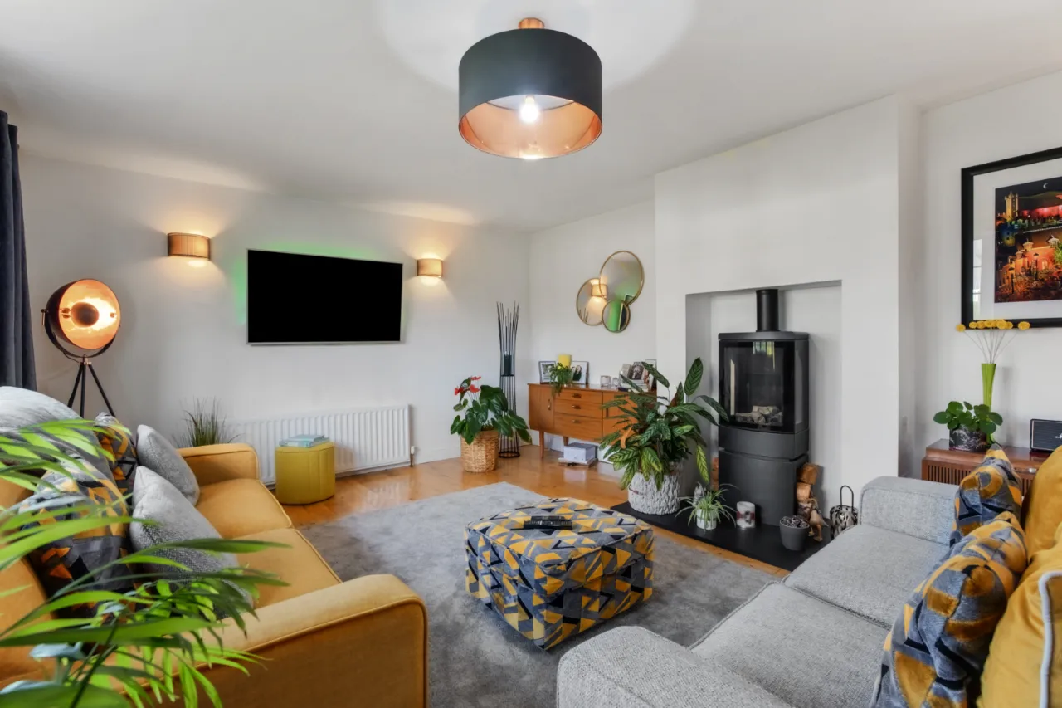
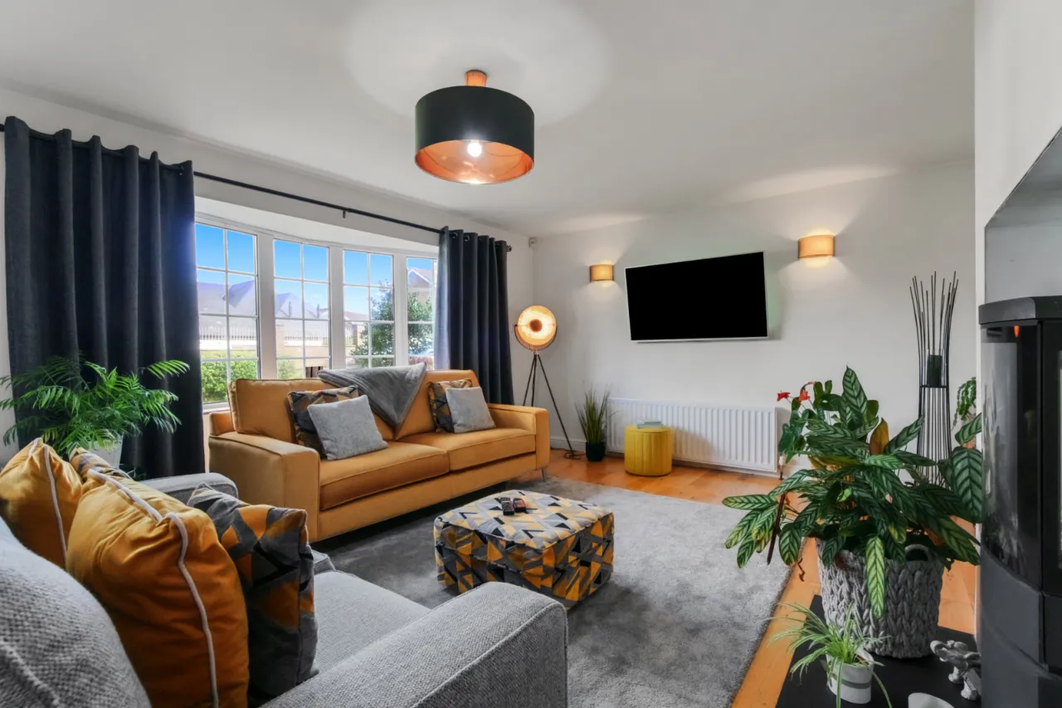
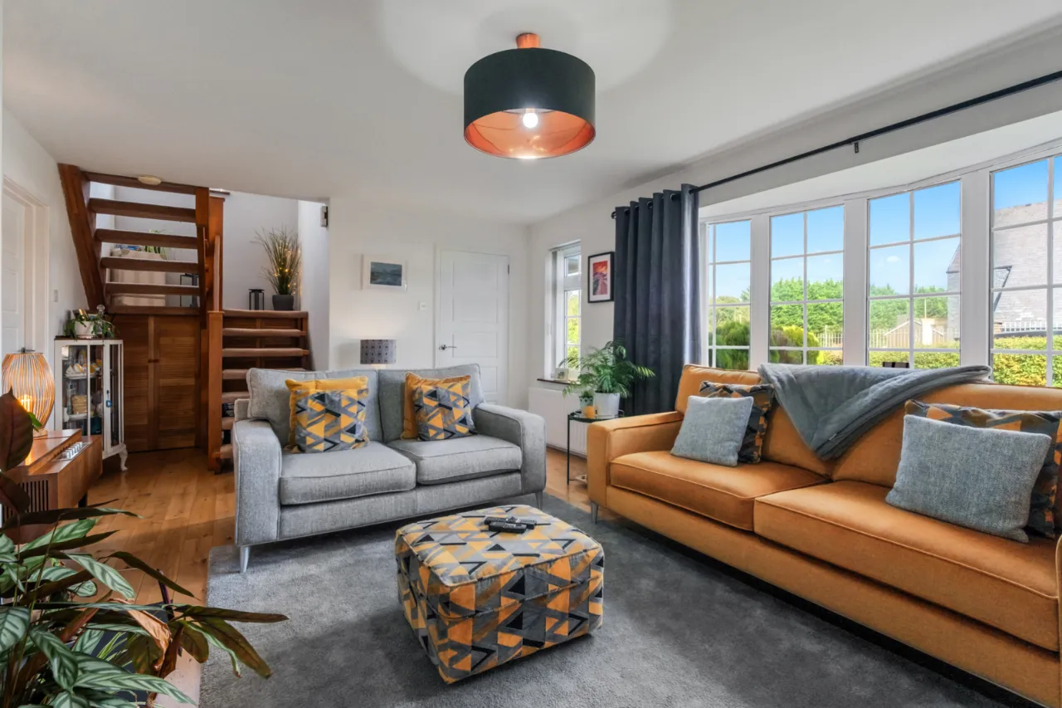
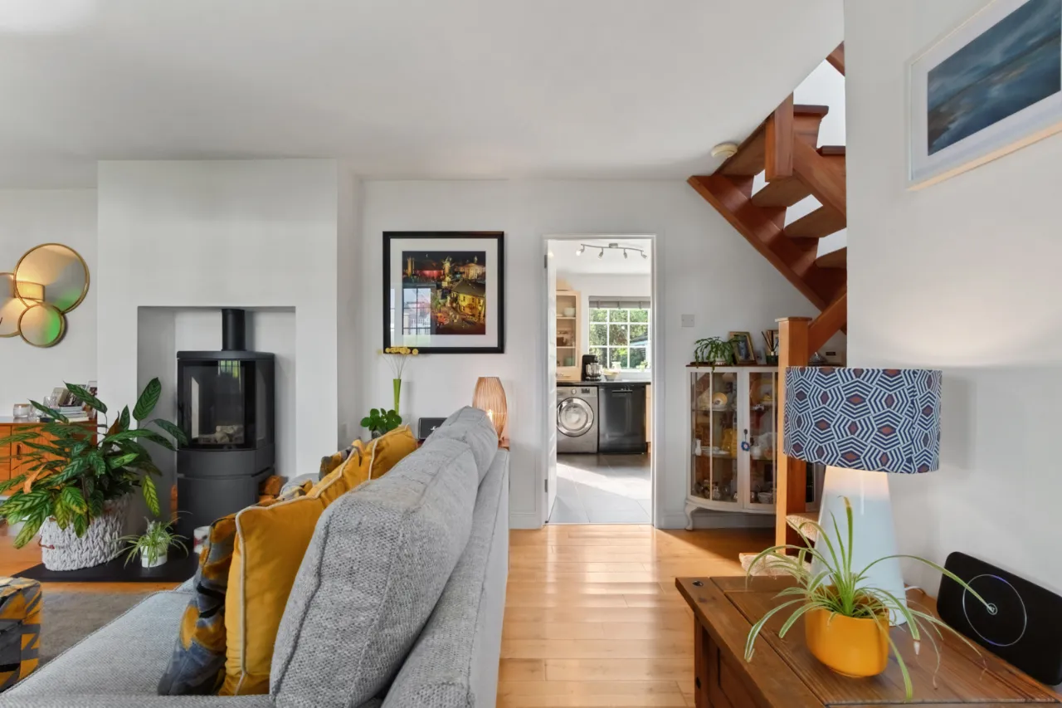
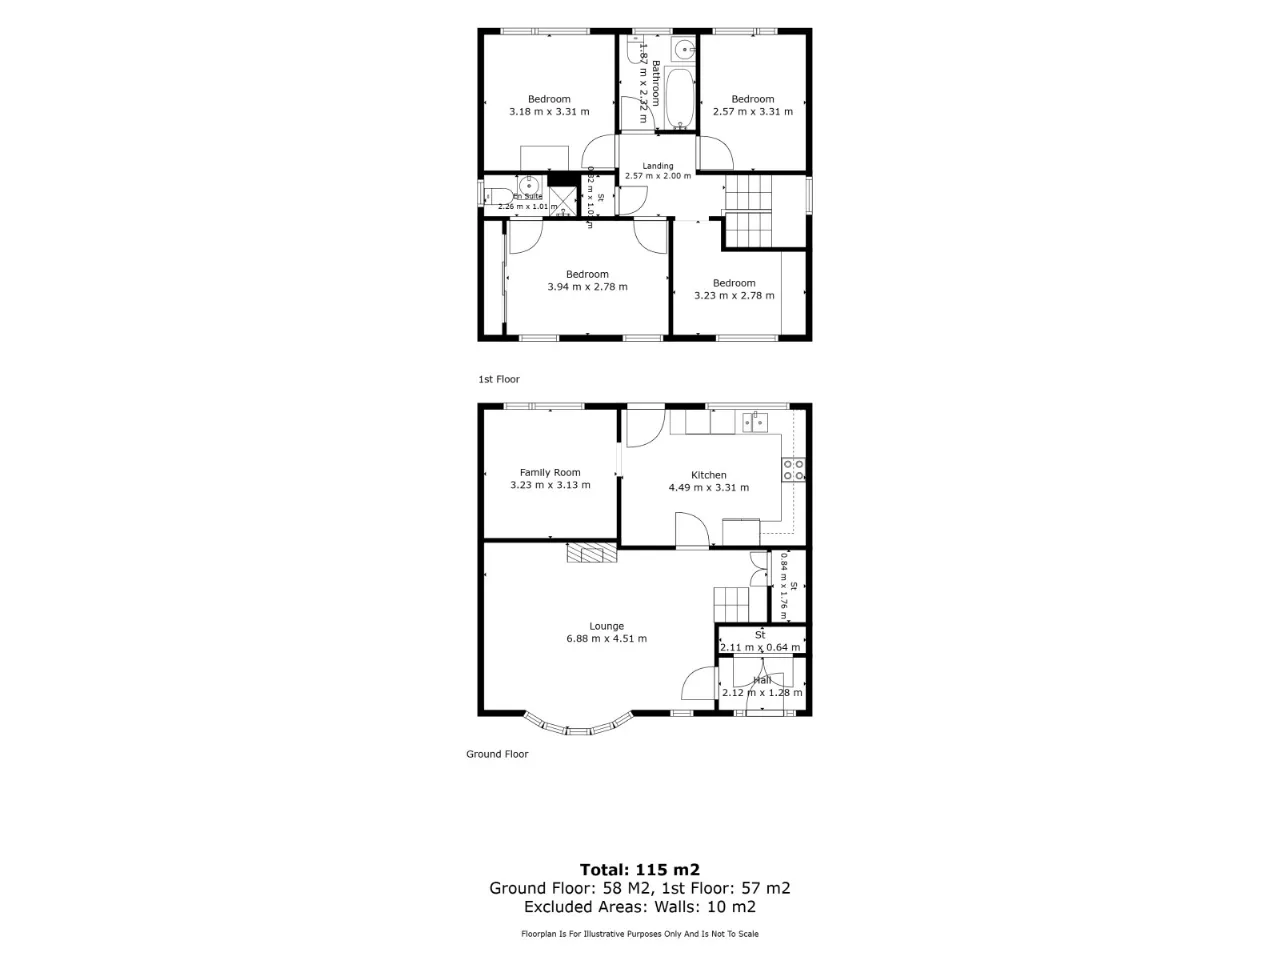
LOUNGE: 18'5" x 12'8" (5.61m x 3.86m)
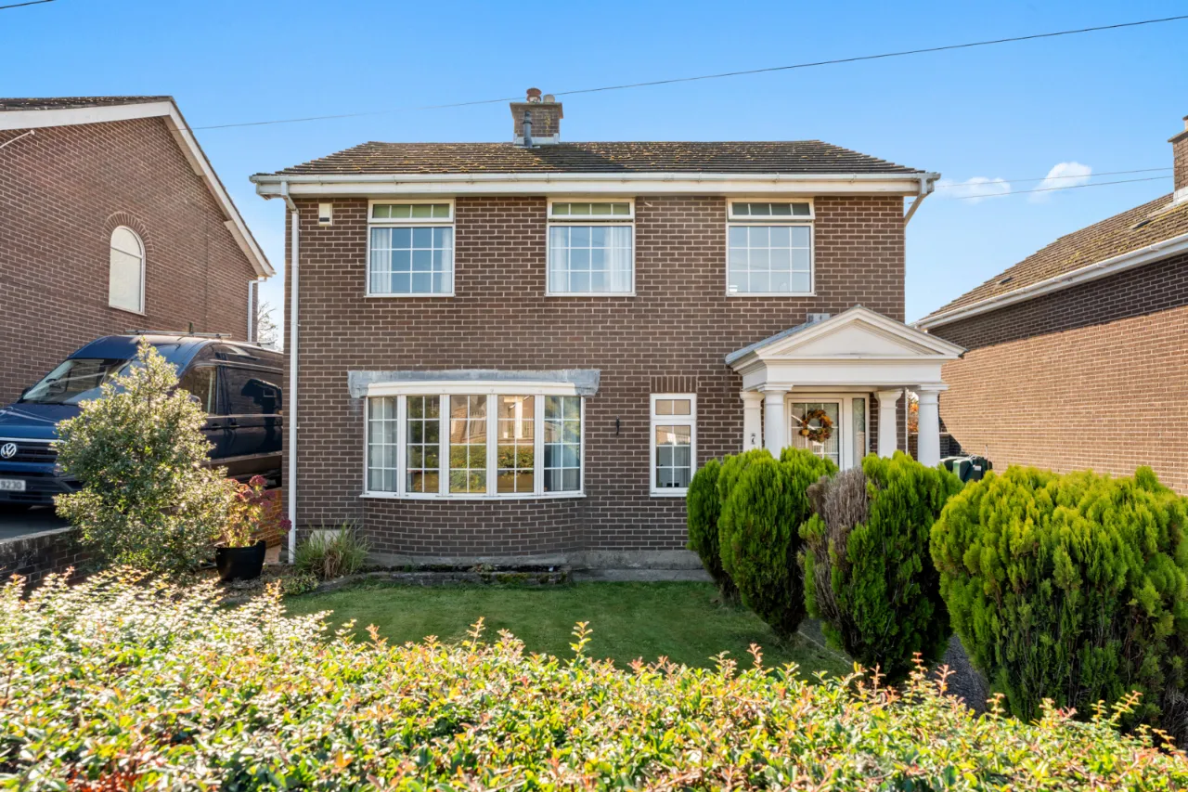
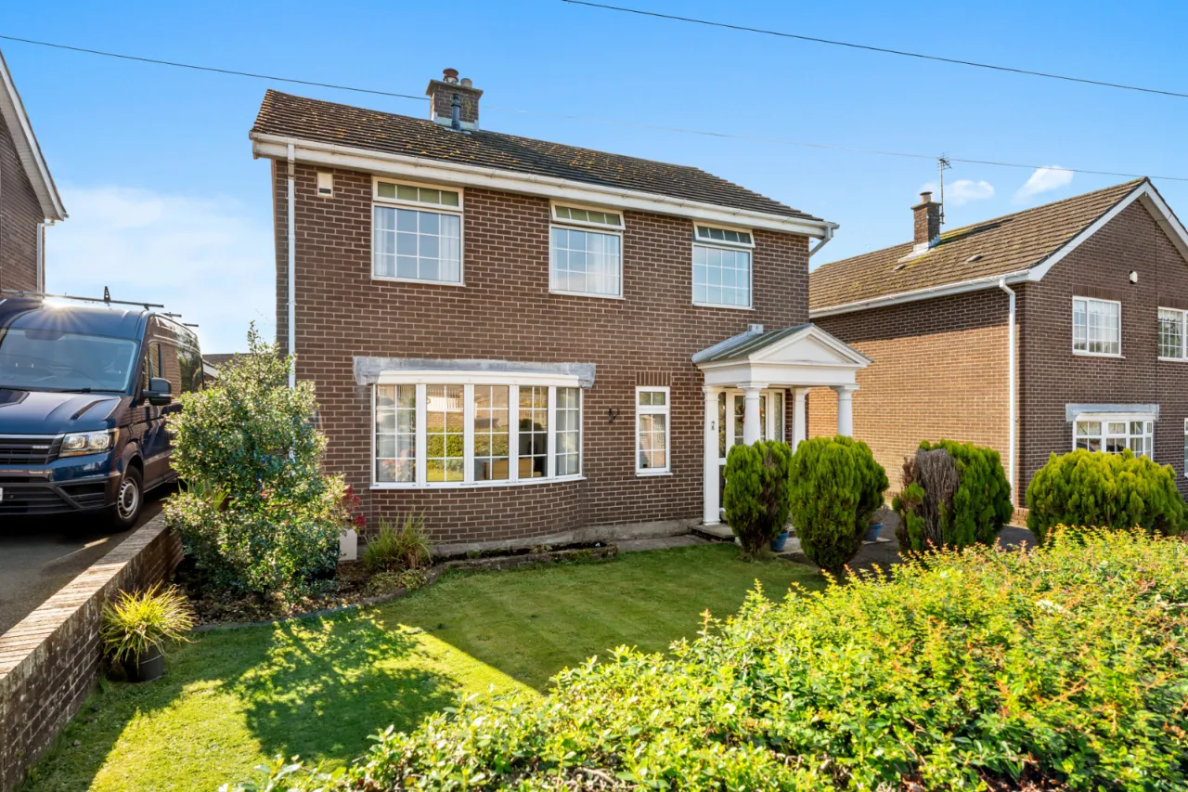
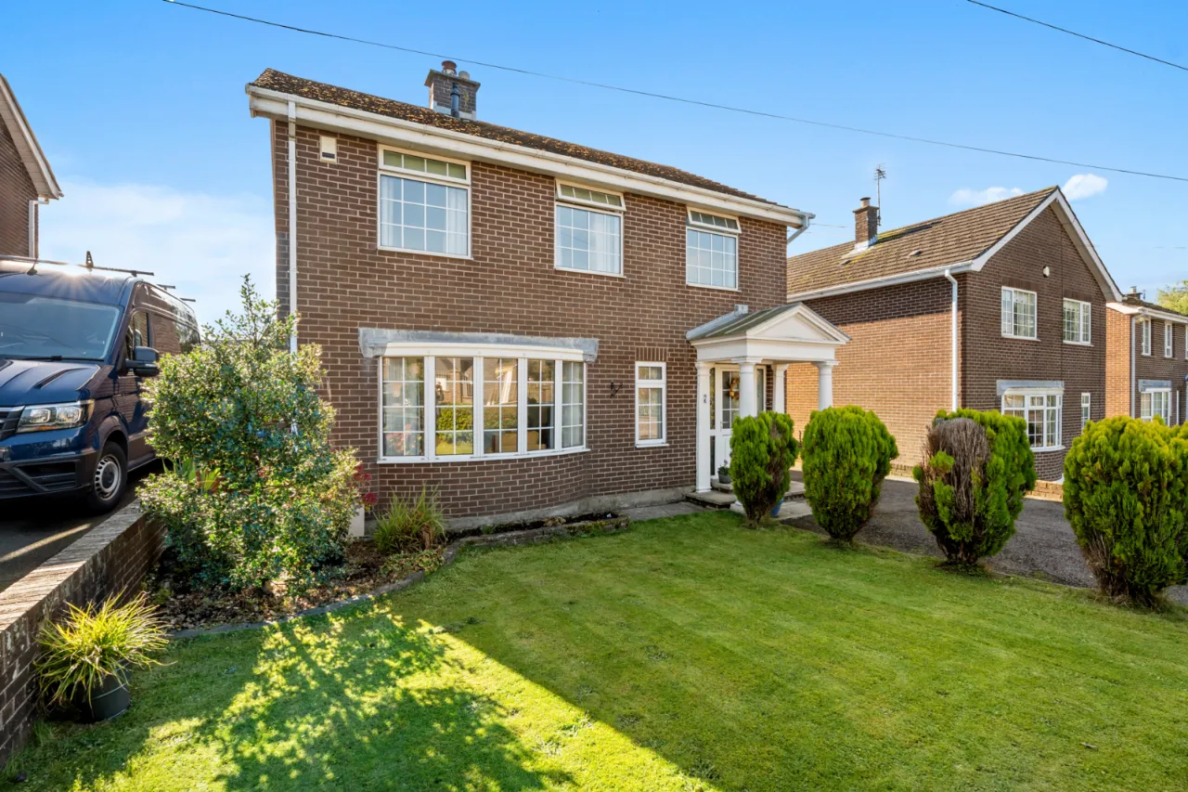
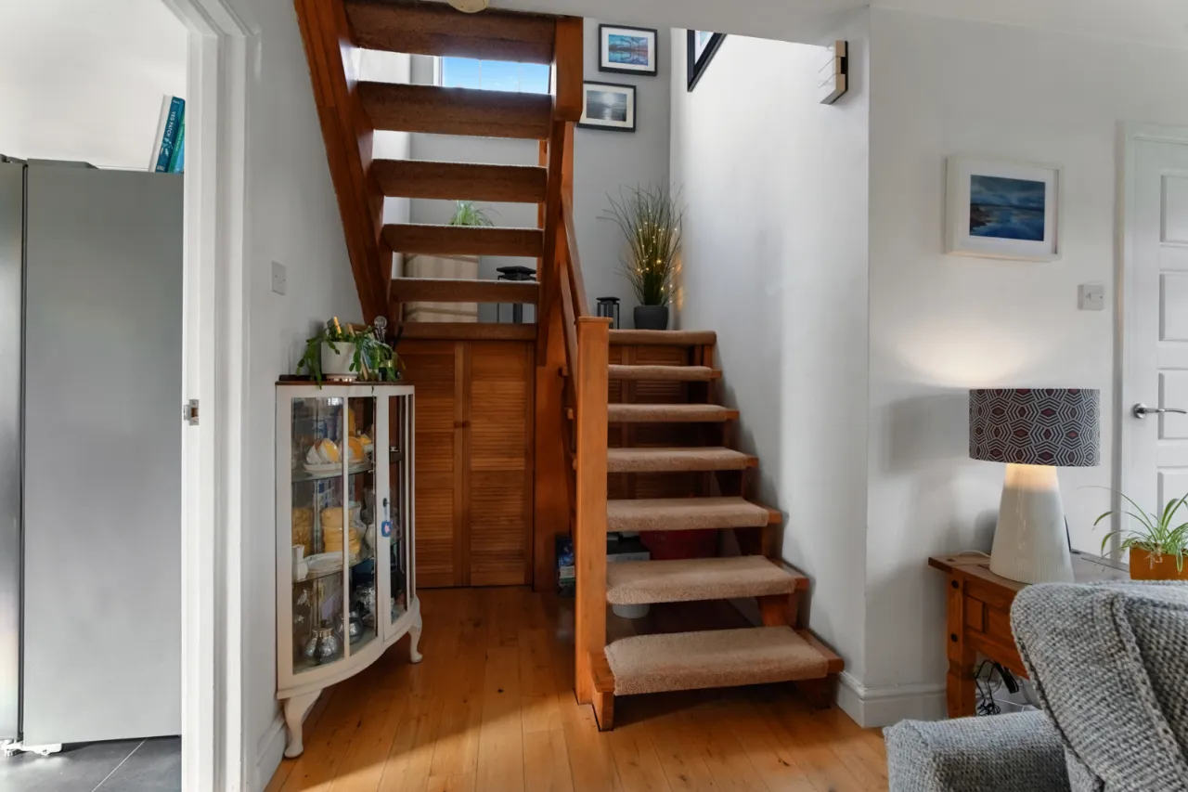
Solid oak floor, attractive curved bay window, gas stove. Stairs to landing, concealed understairs storage and feature window in landing.
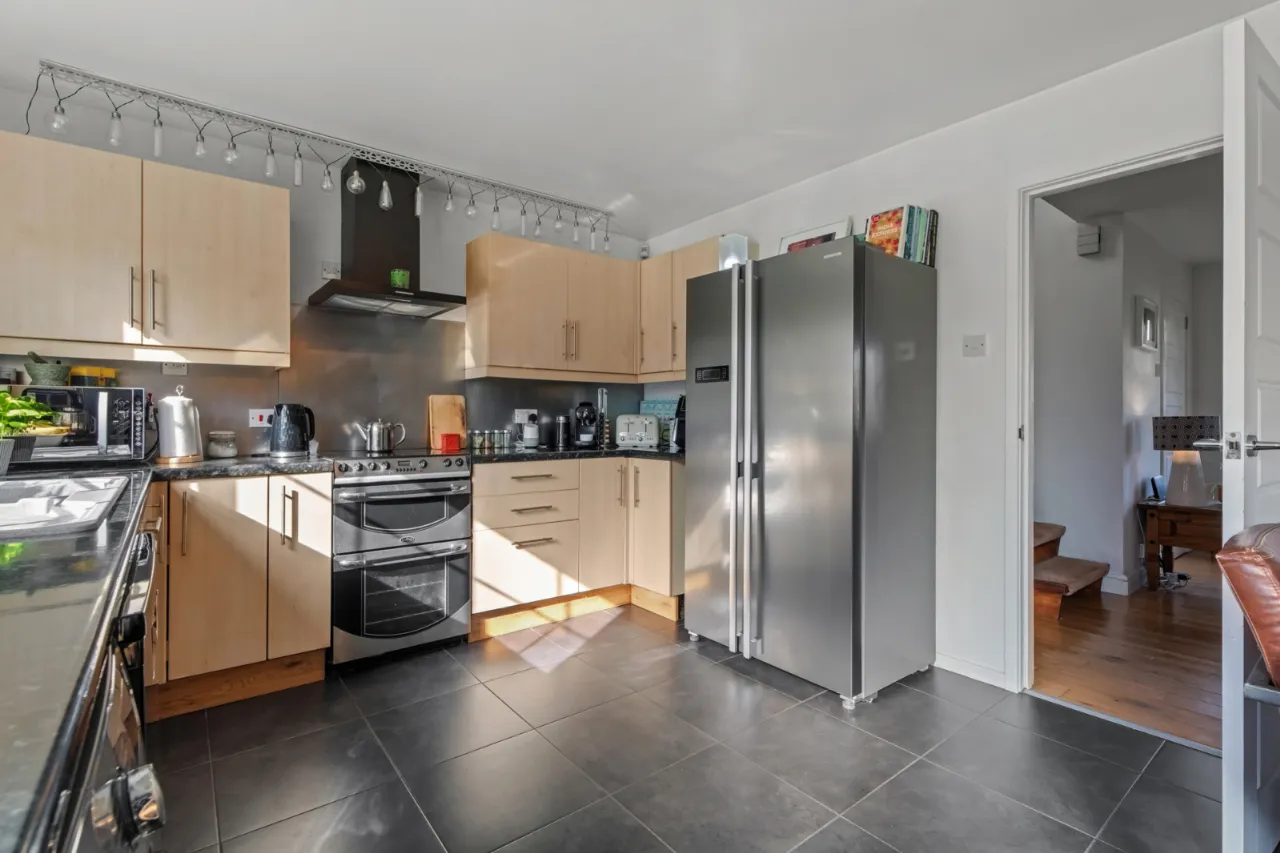
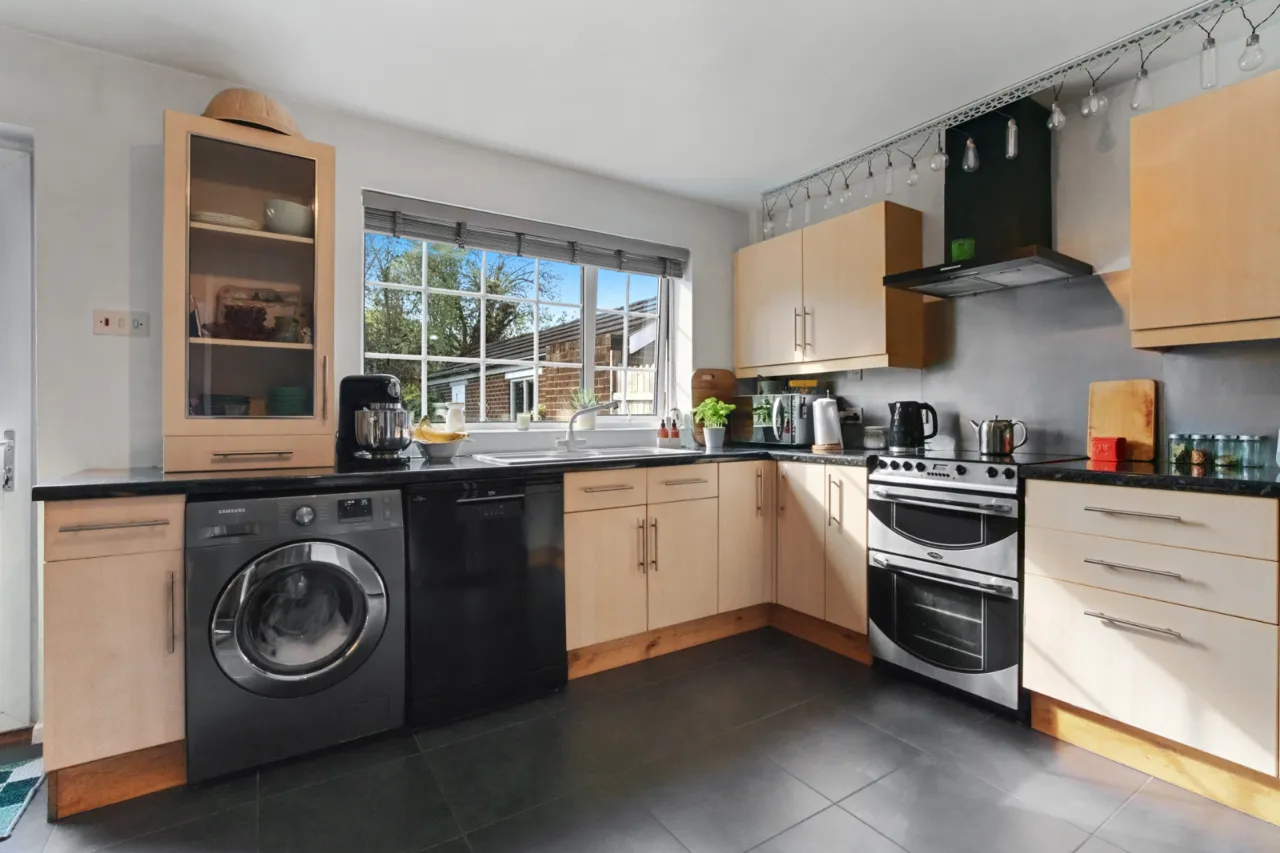
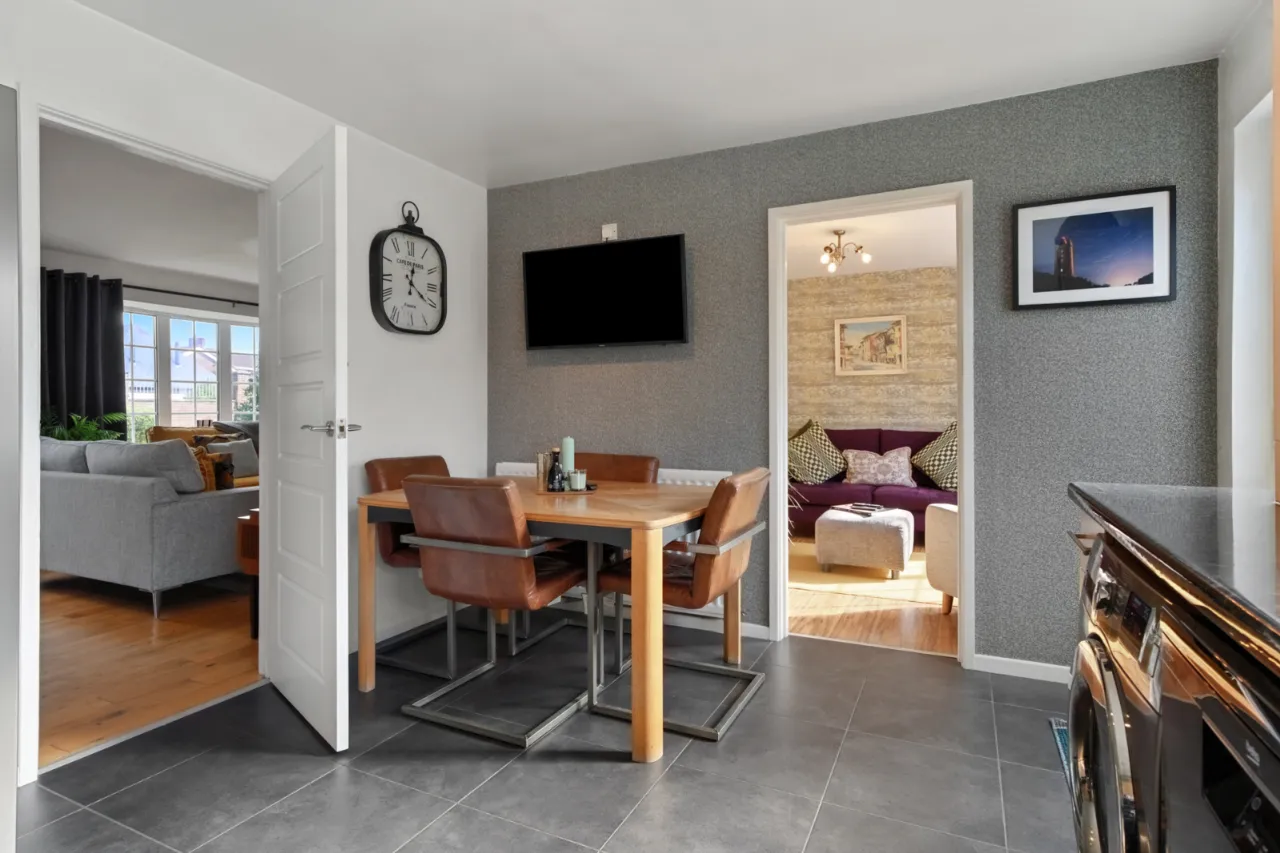
KITCHEN: 14'6" x 10'9" (4.42m x 3.28m)
Excellent range of high and low level units, marble effect formica roll edge work surface, plumbed for washing machine and dishwasher. Freestanding cooker - oven, grill & four ring ceramic hob, stainless steel splash back, ceramic tiled floor, space for dining, uPVC double glazed pedestrian door to rear.
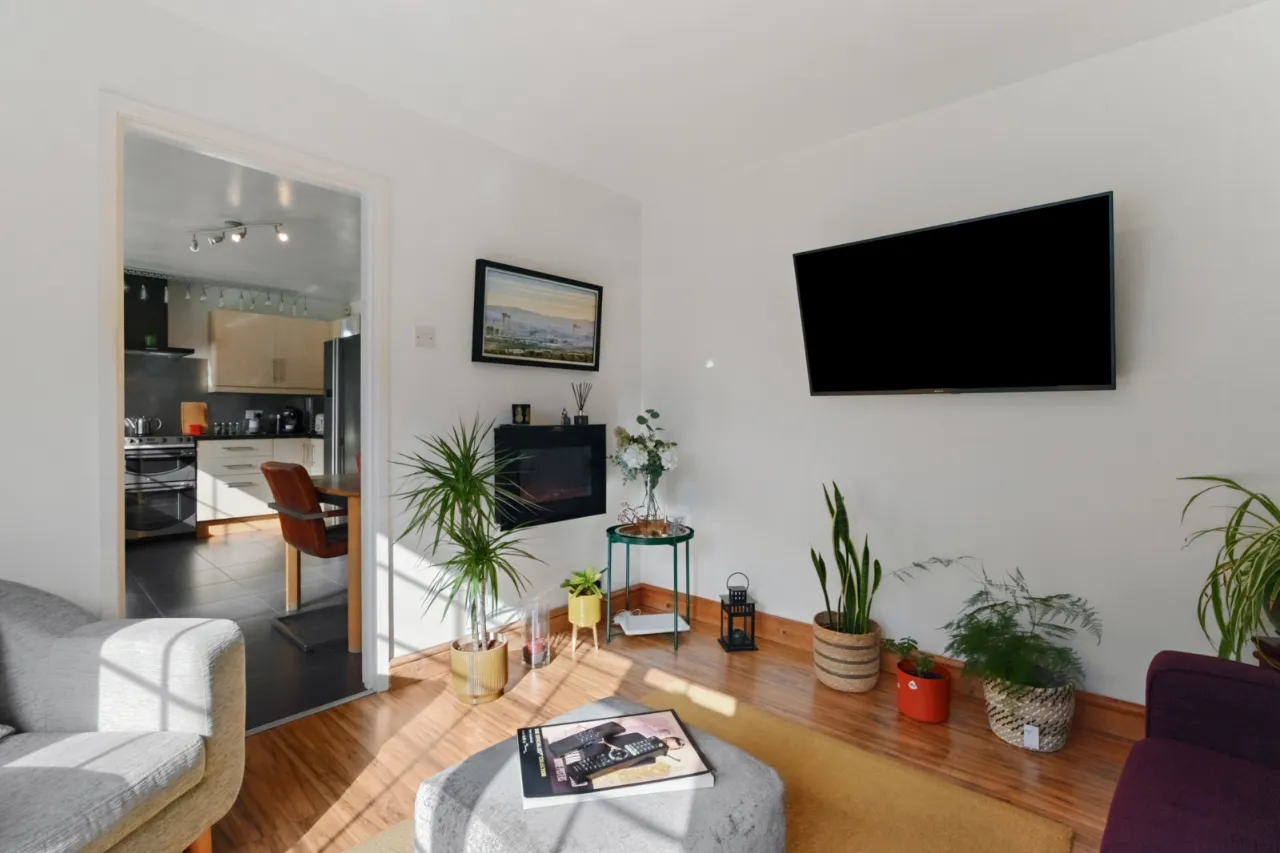
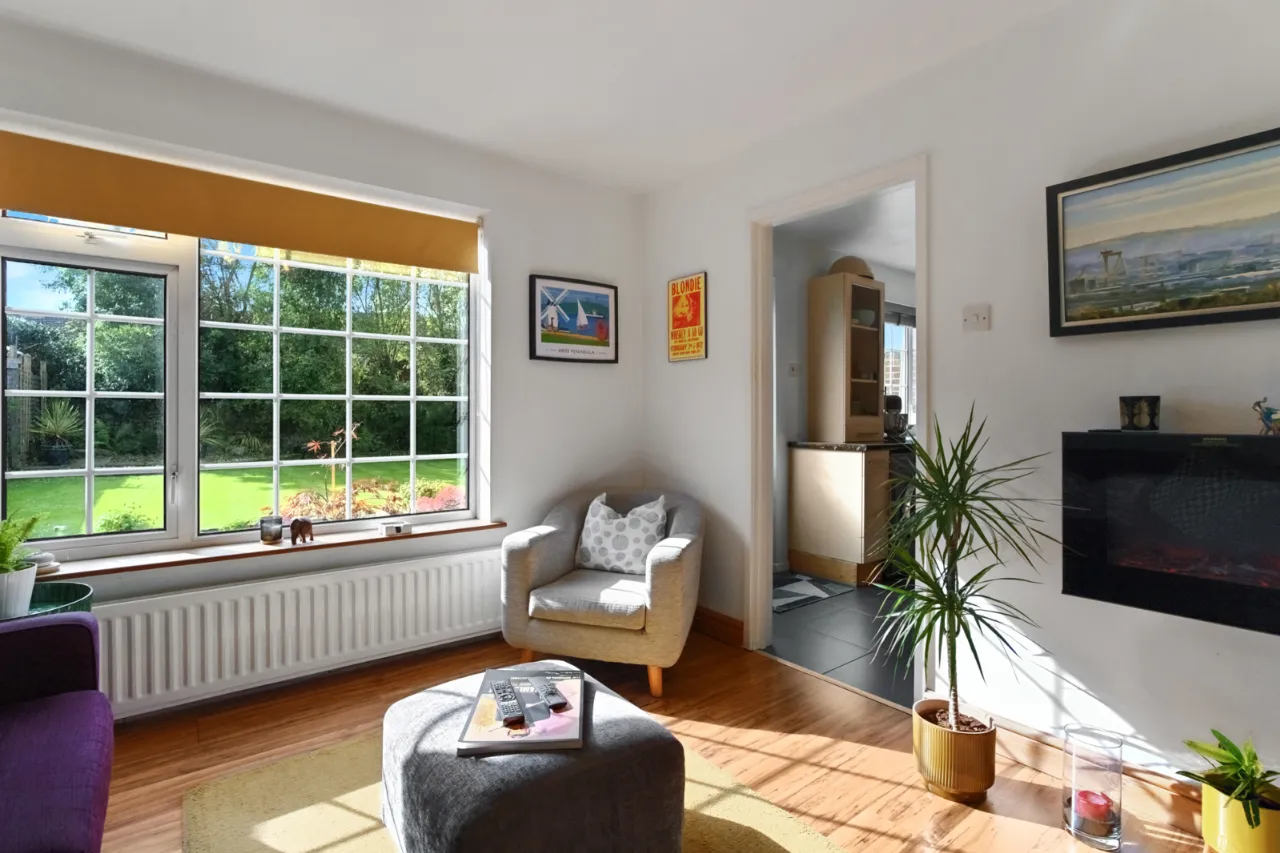
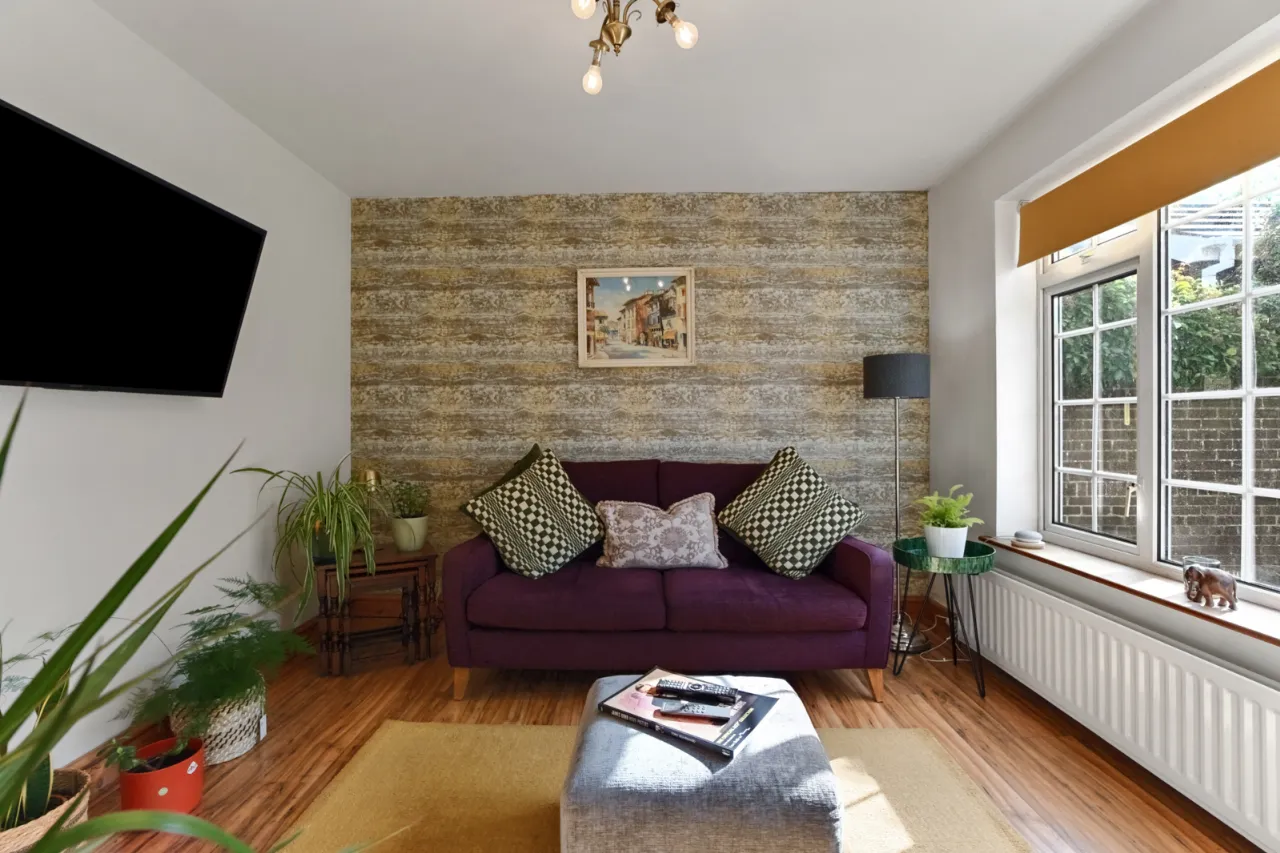
FAMILY ROOM: 10'8" x 10'5" (3.25m x 3.18m)
Polished laminate floor and wall mounted electric fire.
LANDING:
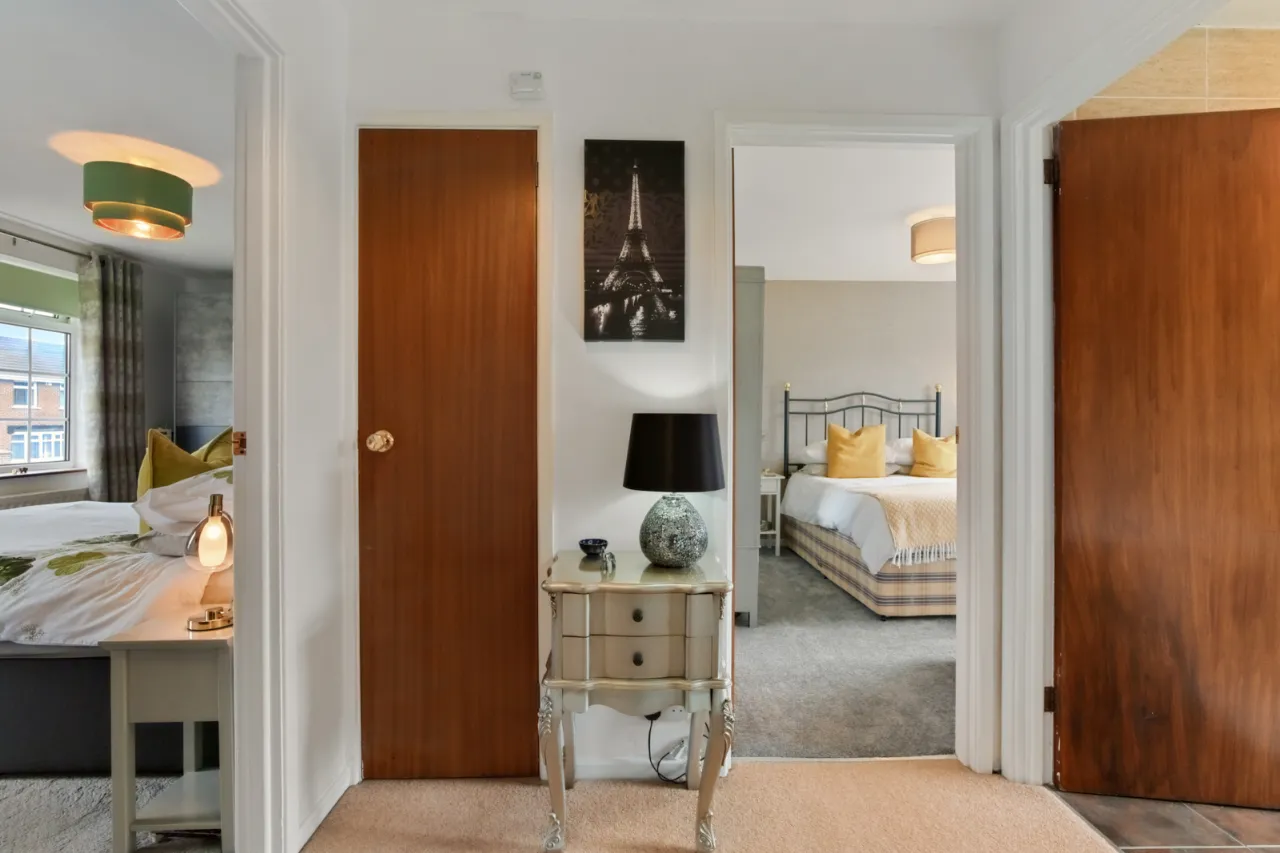
Access to roof space and hot press with Worcester gas boiler.
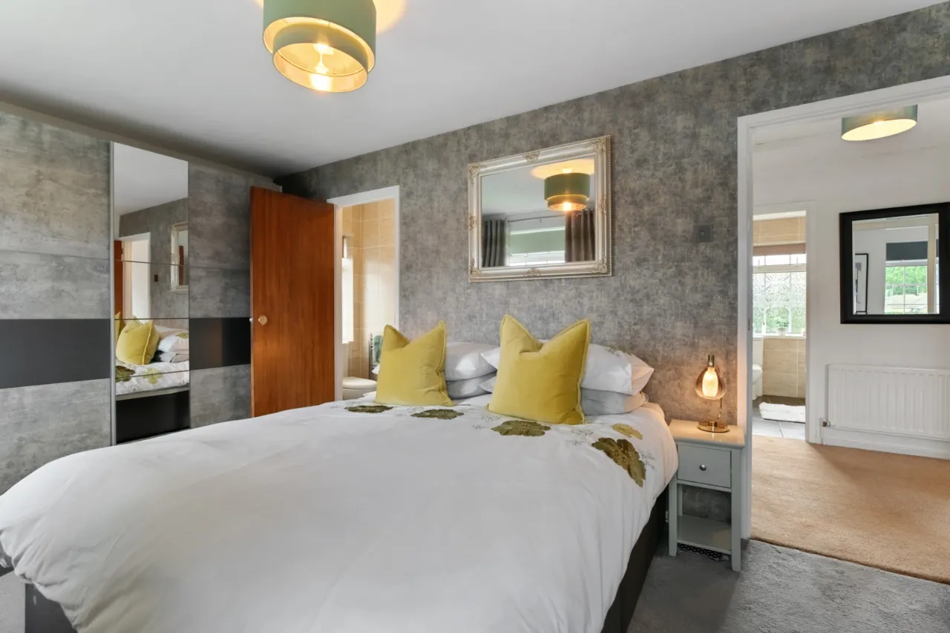
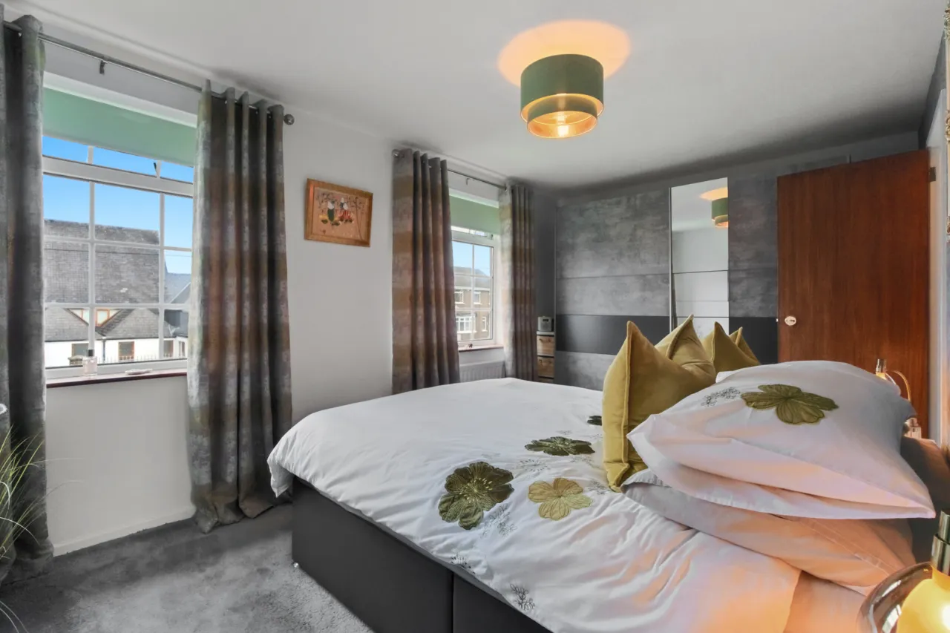
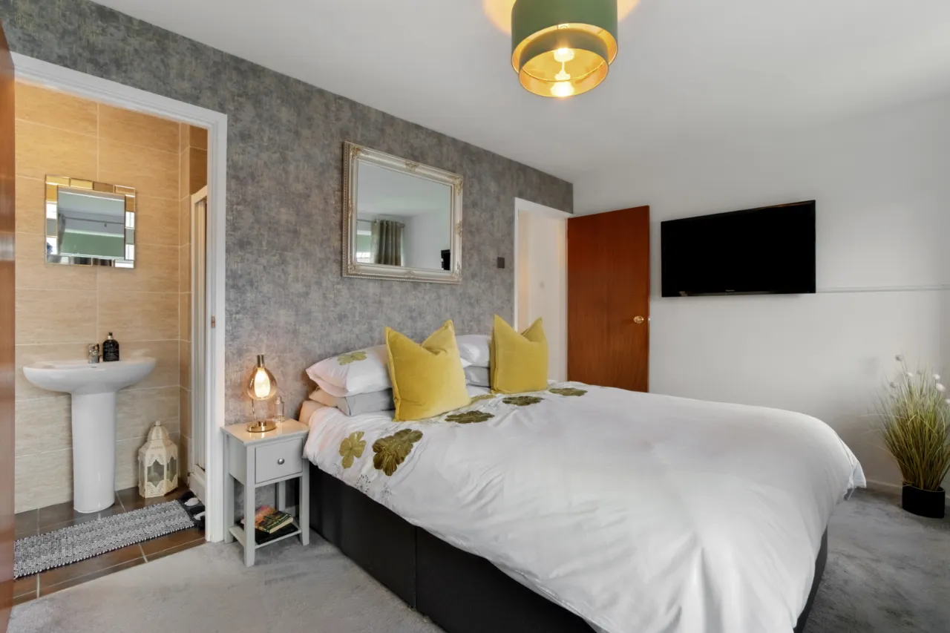
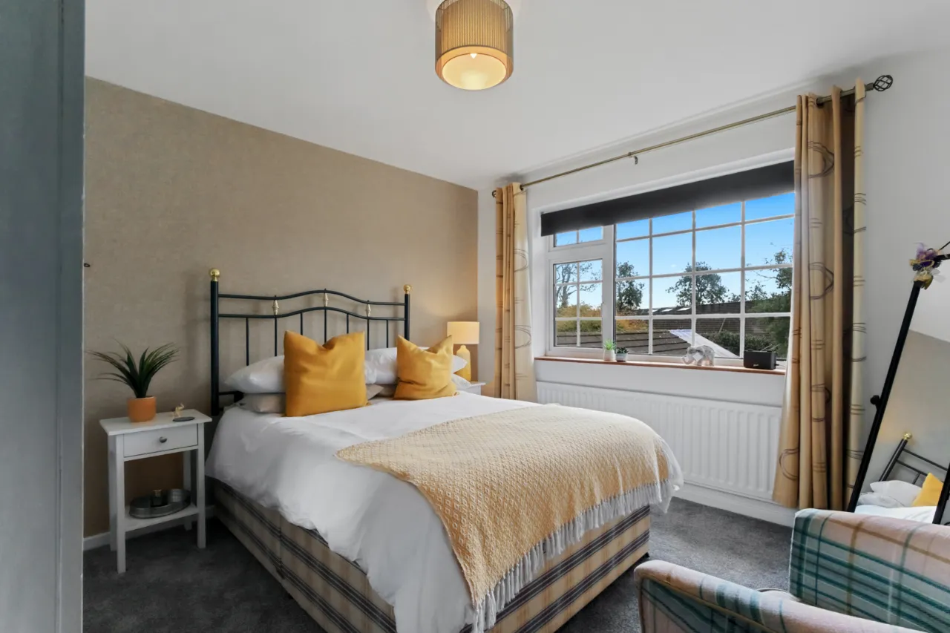
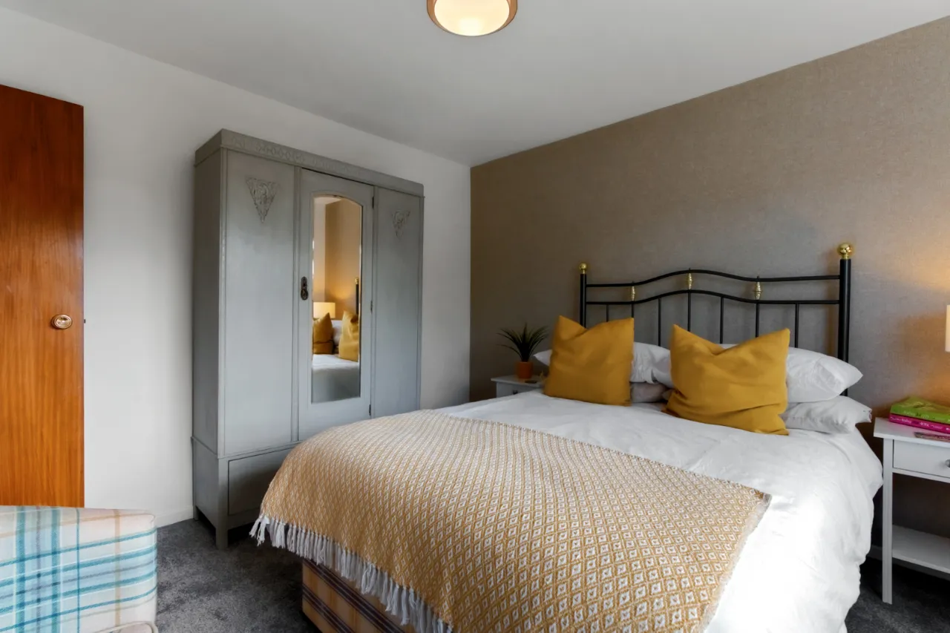
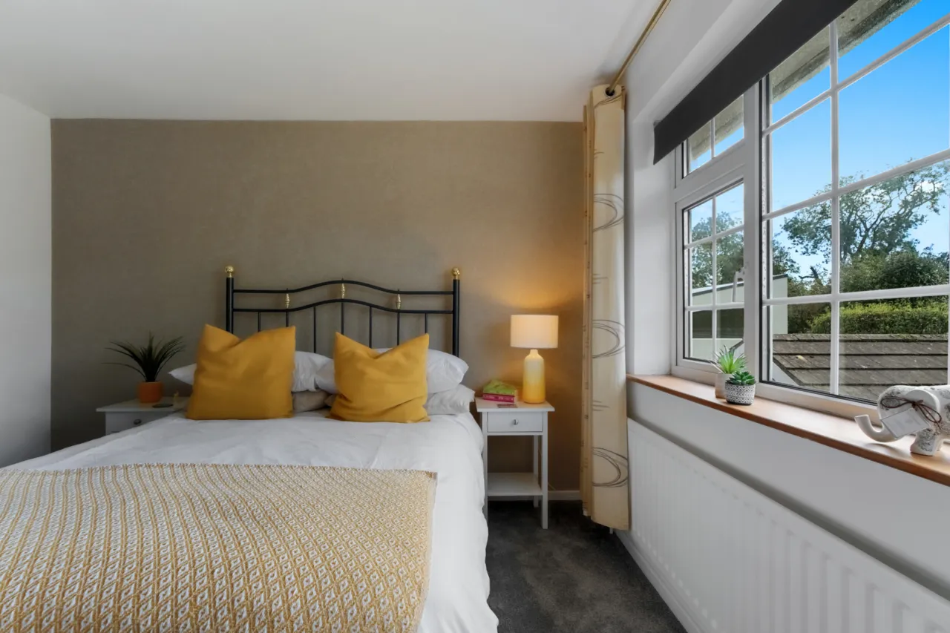
BEDROOM ONE: 14'9" x 9'3" (4.5m x 2.82m)
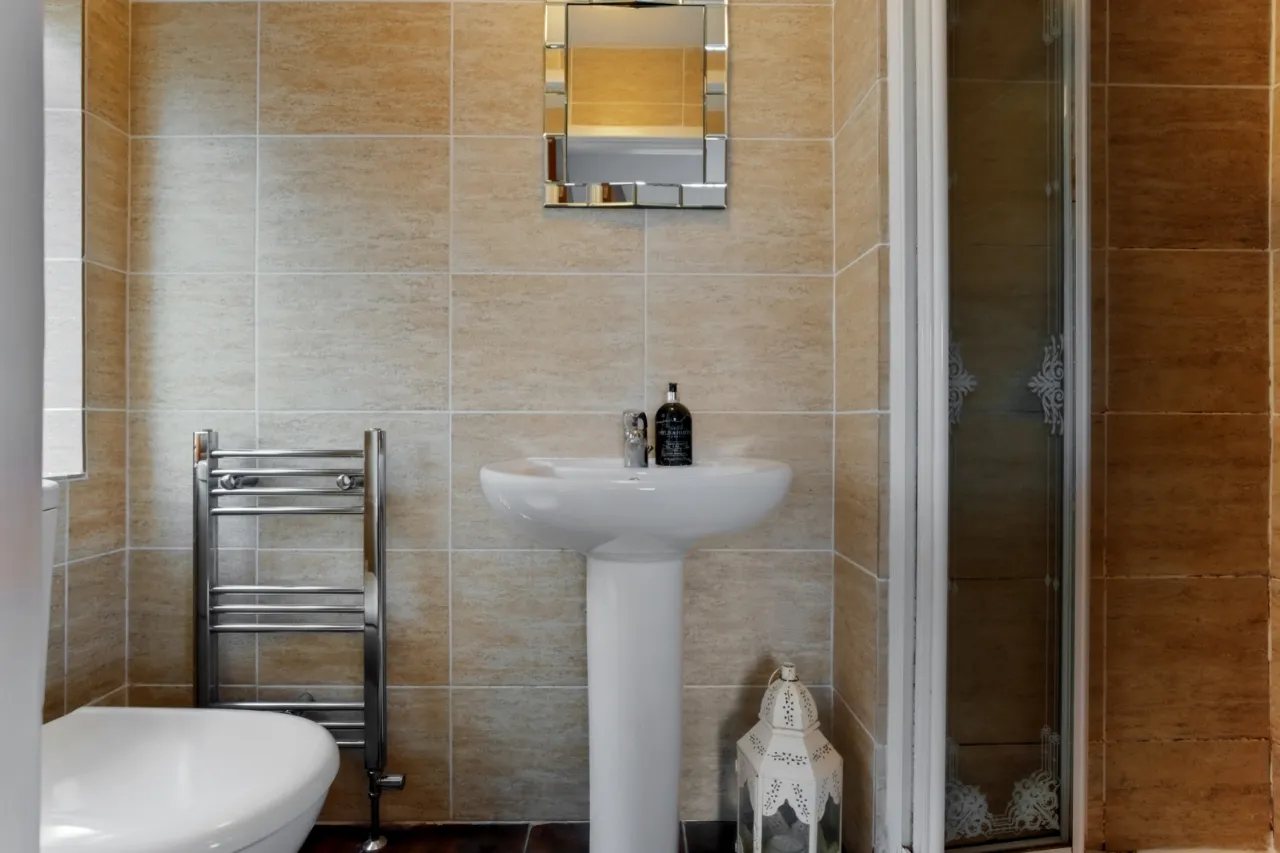
ENSUITE:
Modern suite comprising of a wash hand basin with mixer tap, push button WC, fully tiled shower with thermostatically controlled rain head shower. Fully tiled walls, tiled ceramic floor and chrome towel rail.
BEDROOM TWO: 10'8" x 10'7" (3.25m x 3.23m)
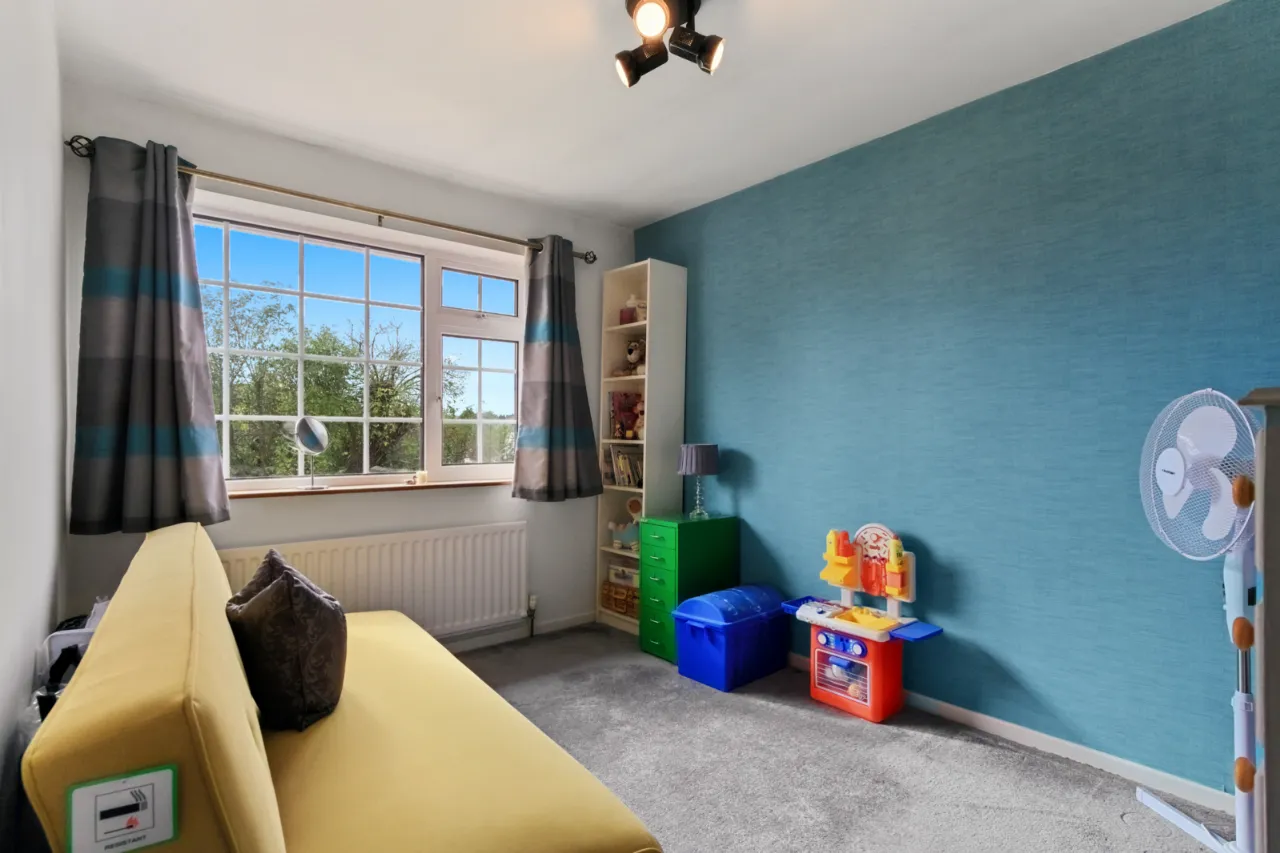
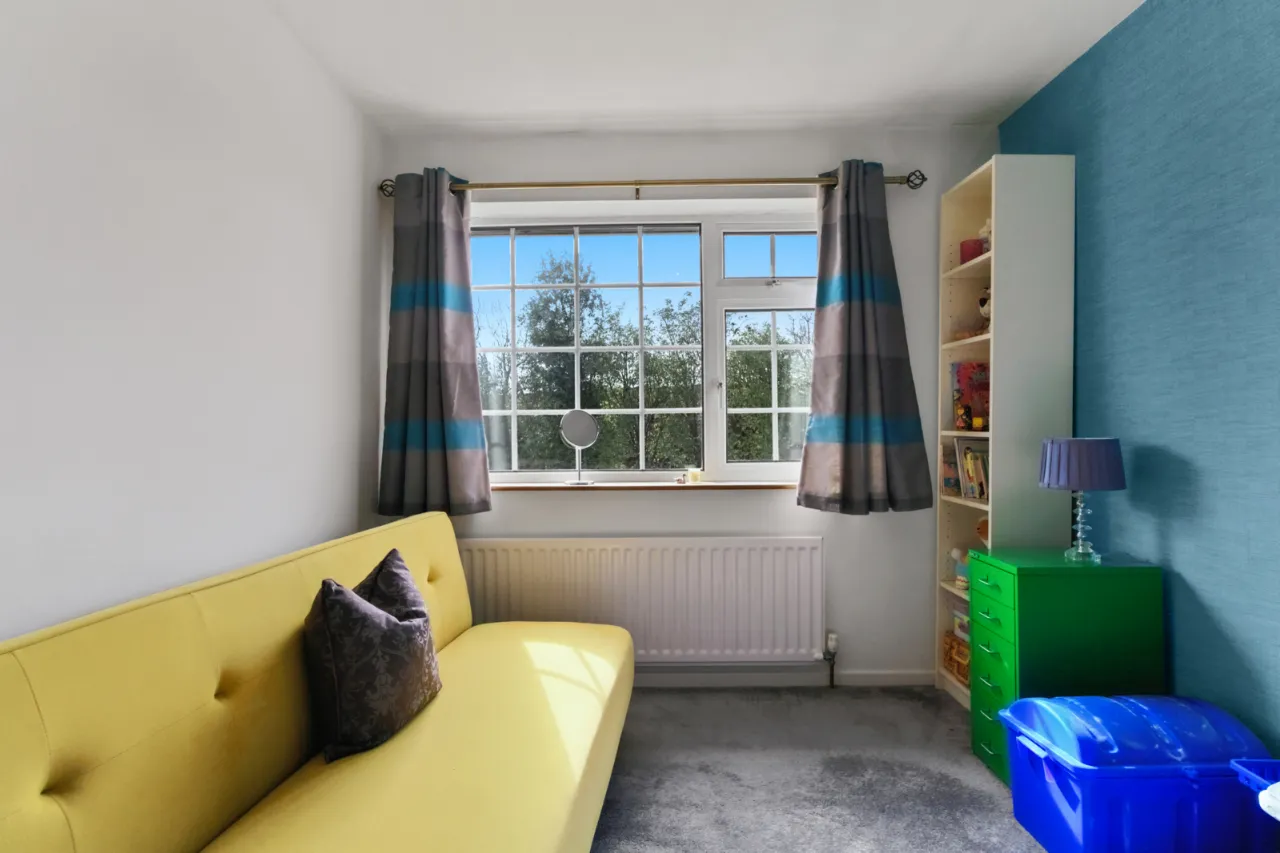
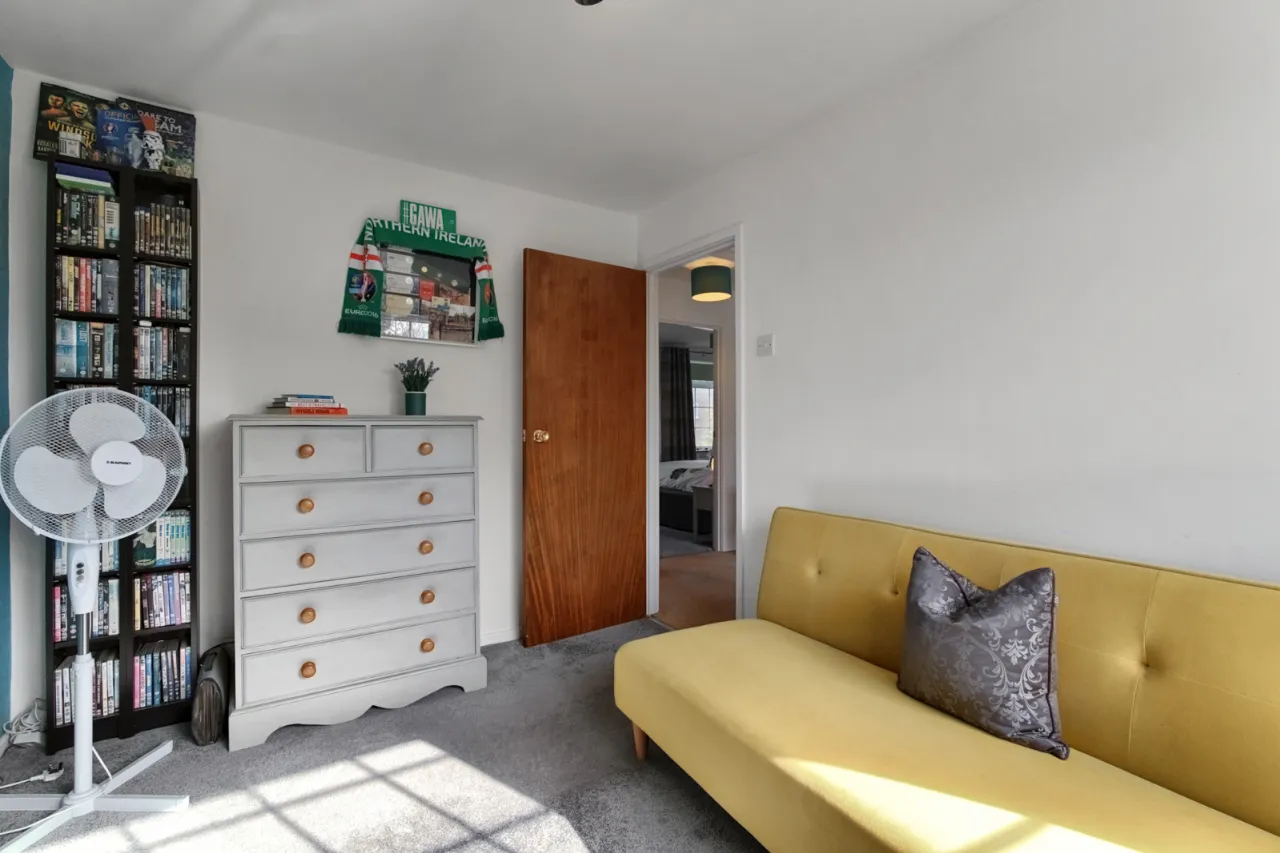
BEDROOM THREE: 11'0" x 8'5" (3.35m x 2.57m)
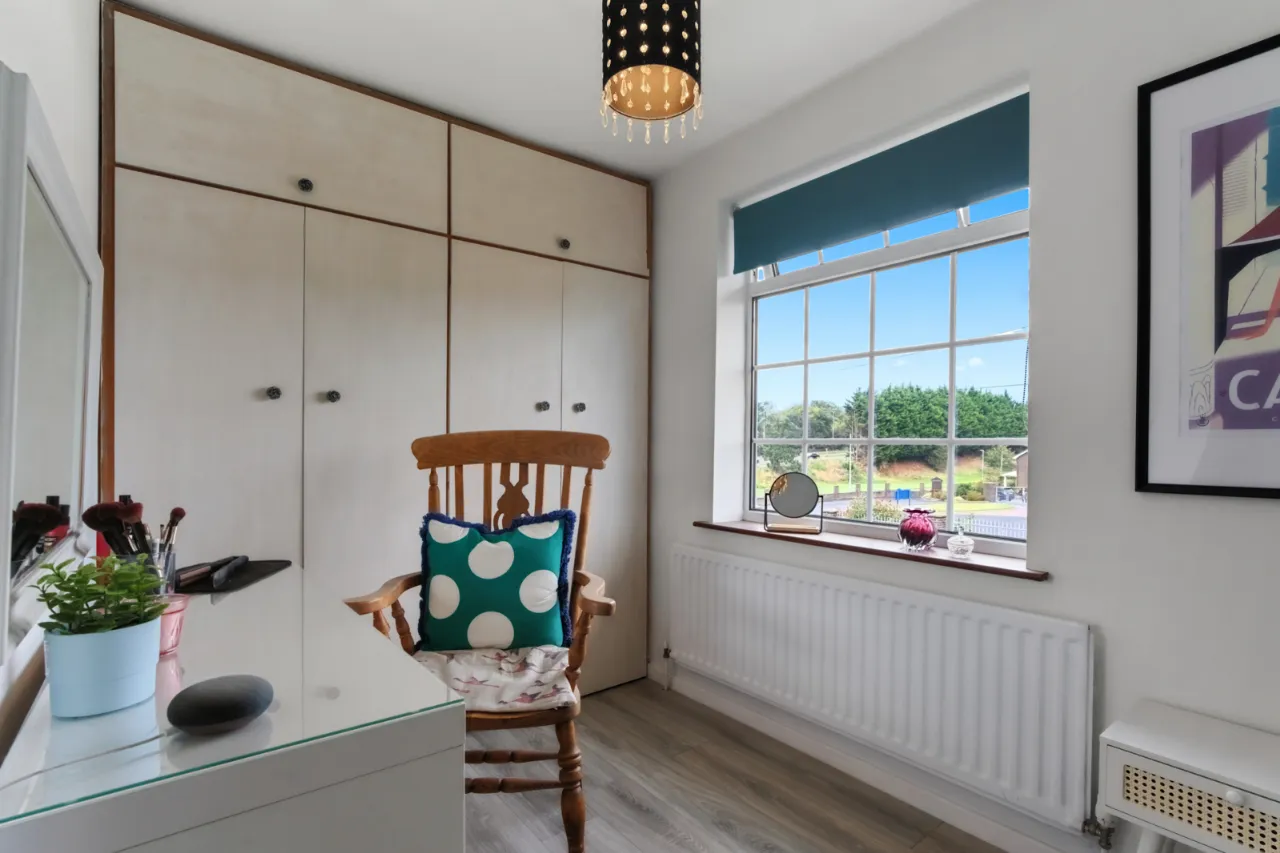
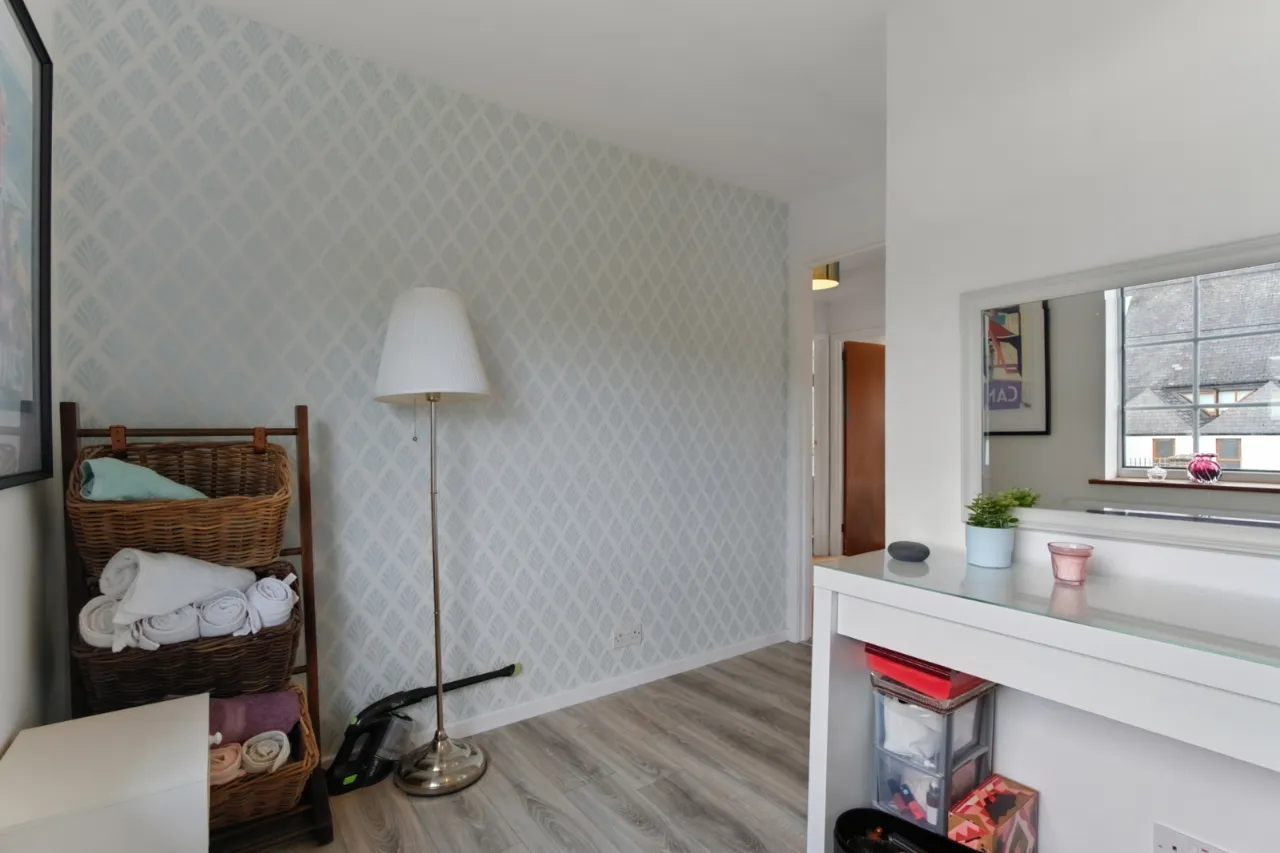
BEDROOM FOUR: 9'3" x 8'8" (2.82m x 2.64m)
Built in wardrobes.
BATHROOM:
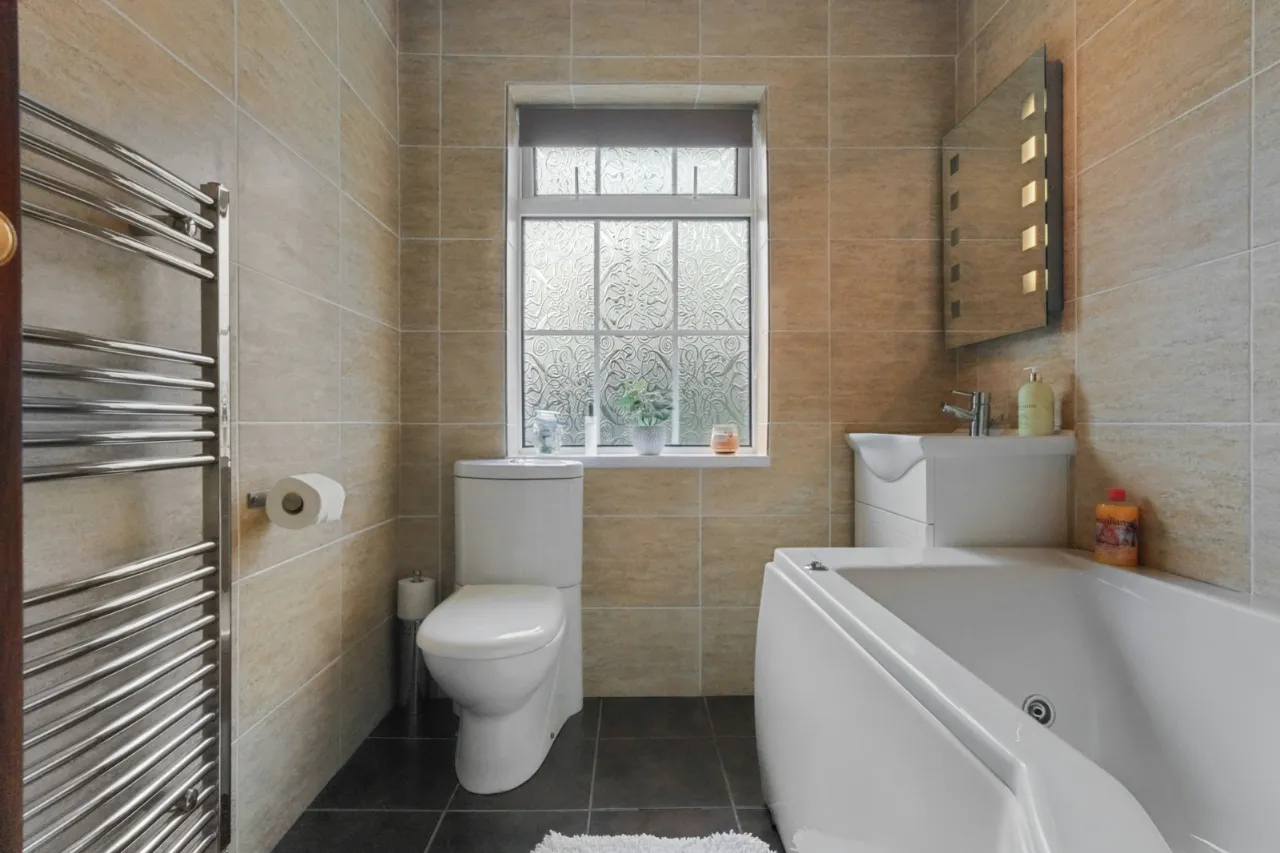
Modern white suite comprising of paneled jacuzzi bath with mixer tap, 'Redring' telephone hand shower over bath, glass shower screen, white vanity unit, wash hand basin with mixer tap, wired for electric wall mounted mirror. Push button WC, chrome towel radiator, fully tiled walls and ceramic tiled floor.
OUTSIDE:
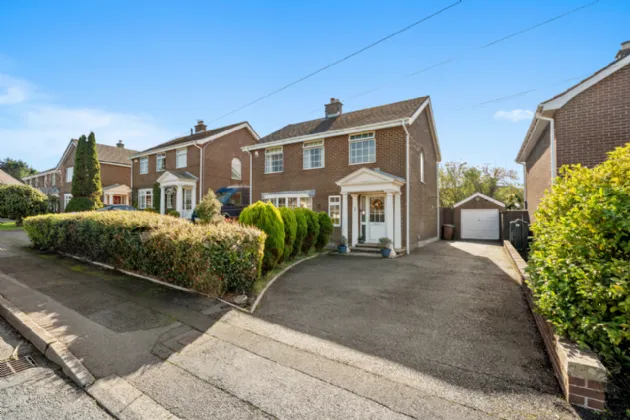
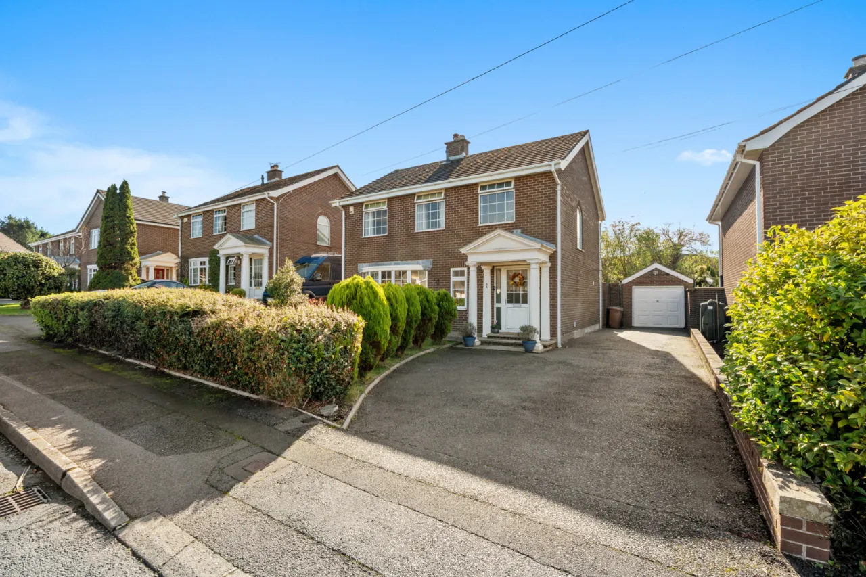
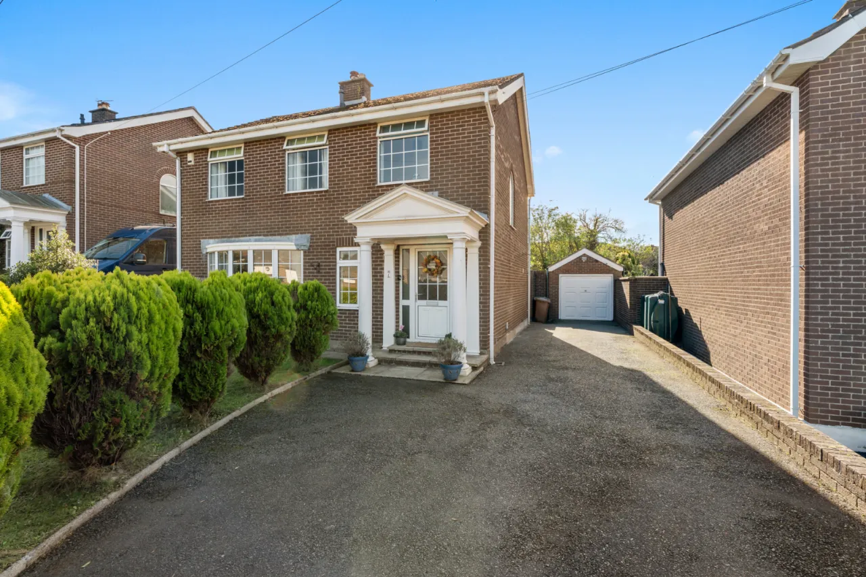
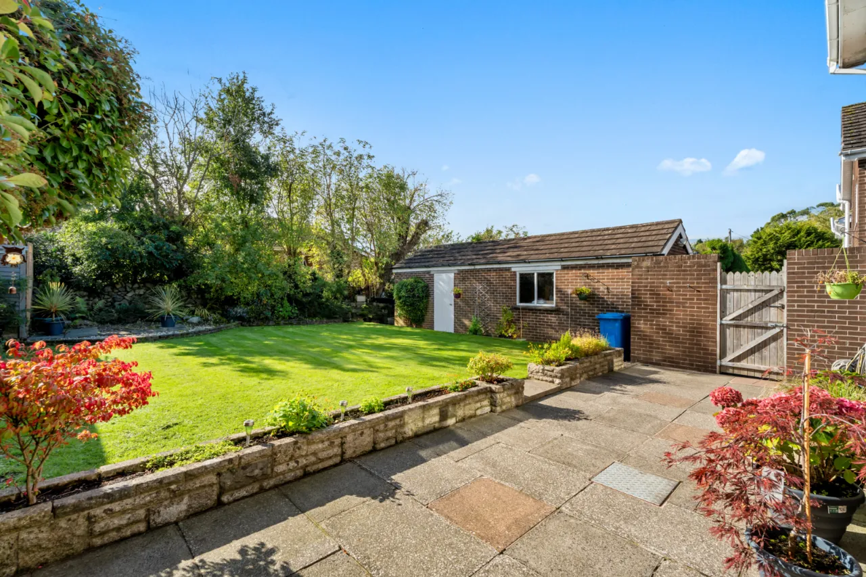
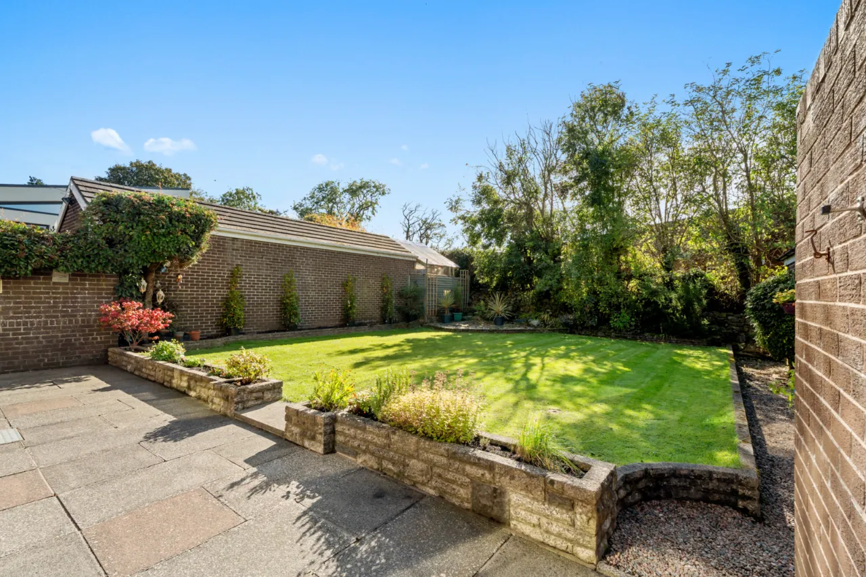
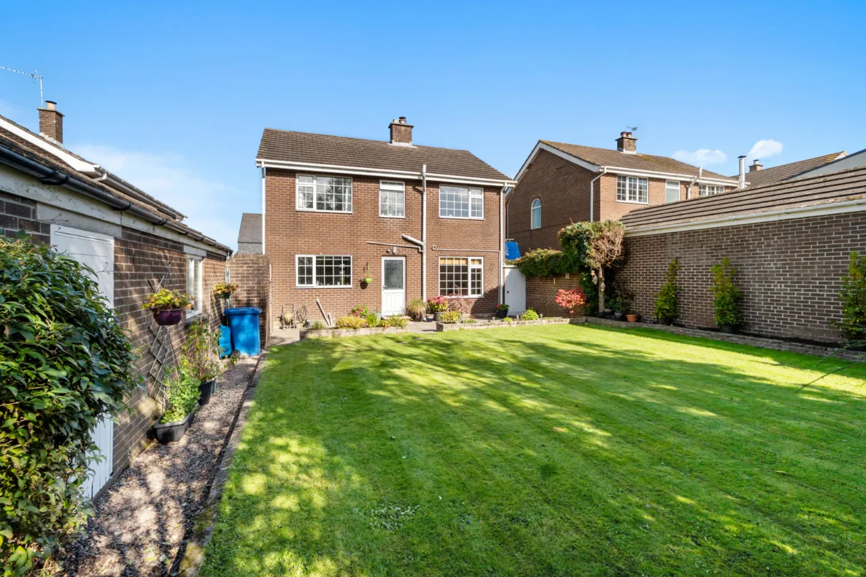
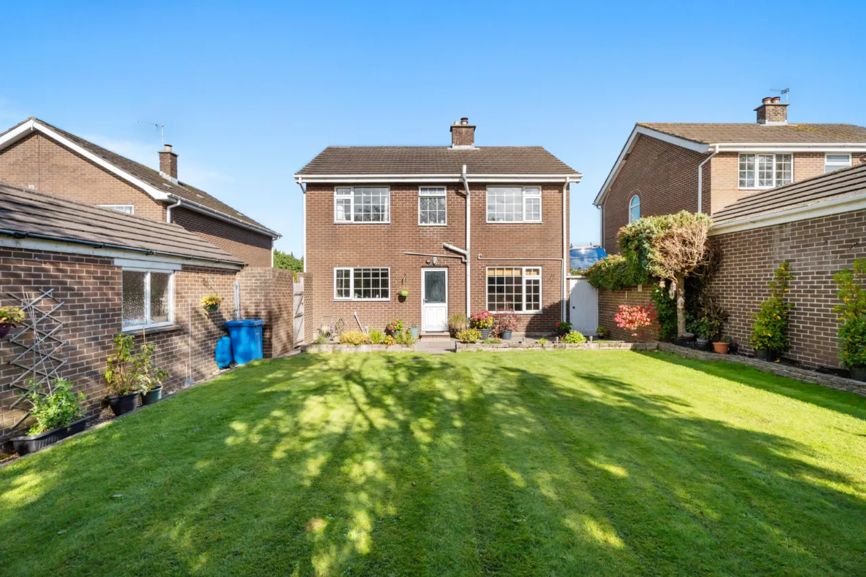
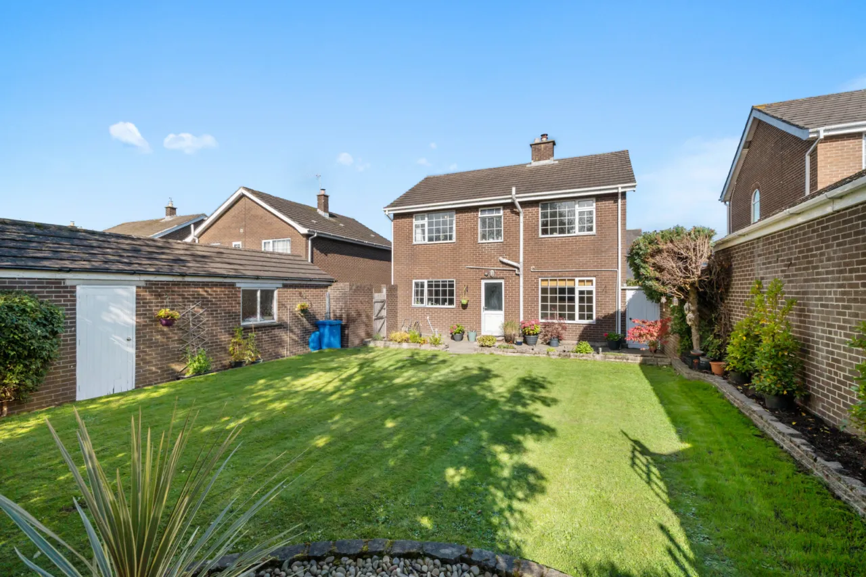
Front garden laid in lawns, hedging and shrubs. Large tarmac driveway. Rear South West facing private garden laid in lawns & paved patio area.
DETACHED GARAGE: 29'2" x 9'3" (8.9m x 2.82m)
White up and over door, lights and power, timber pedestrian door to the side.

 Favourite
 Make an Offer
 Book a Viewing
 Get a Mortgage
 Call the Office
 Share
Share