:
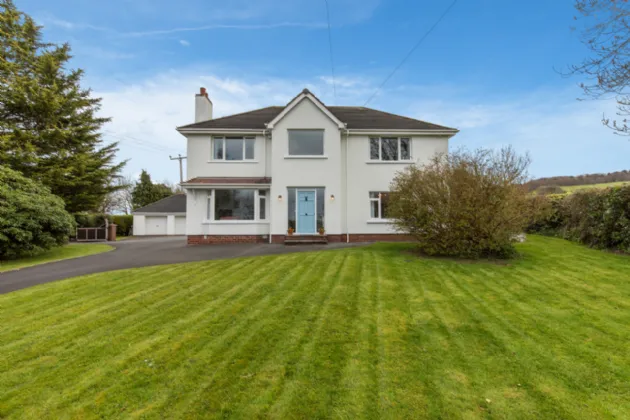
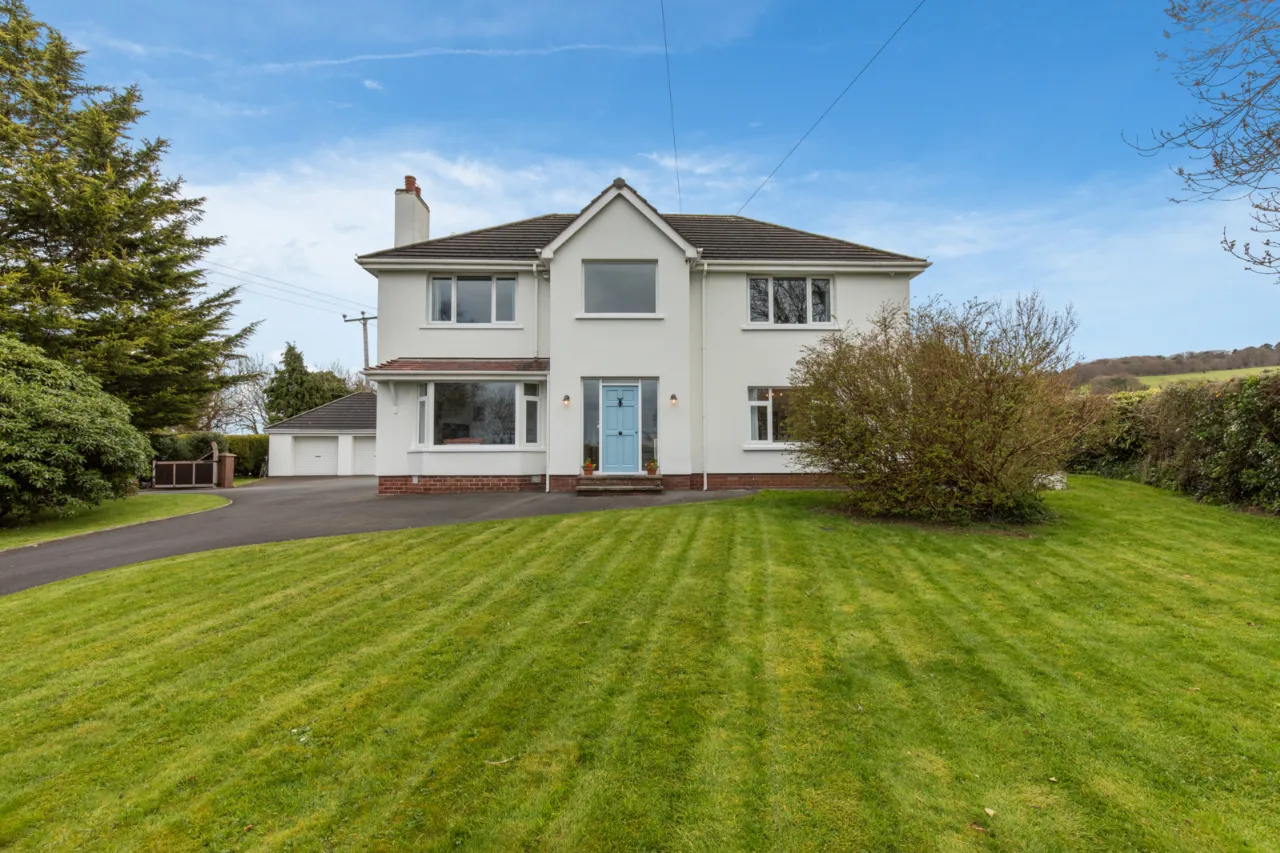
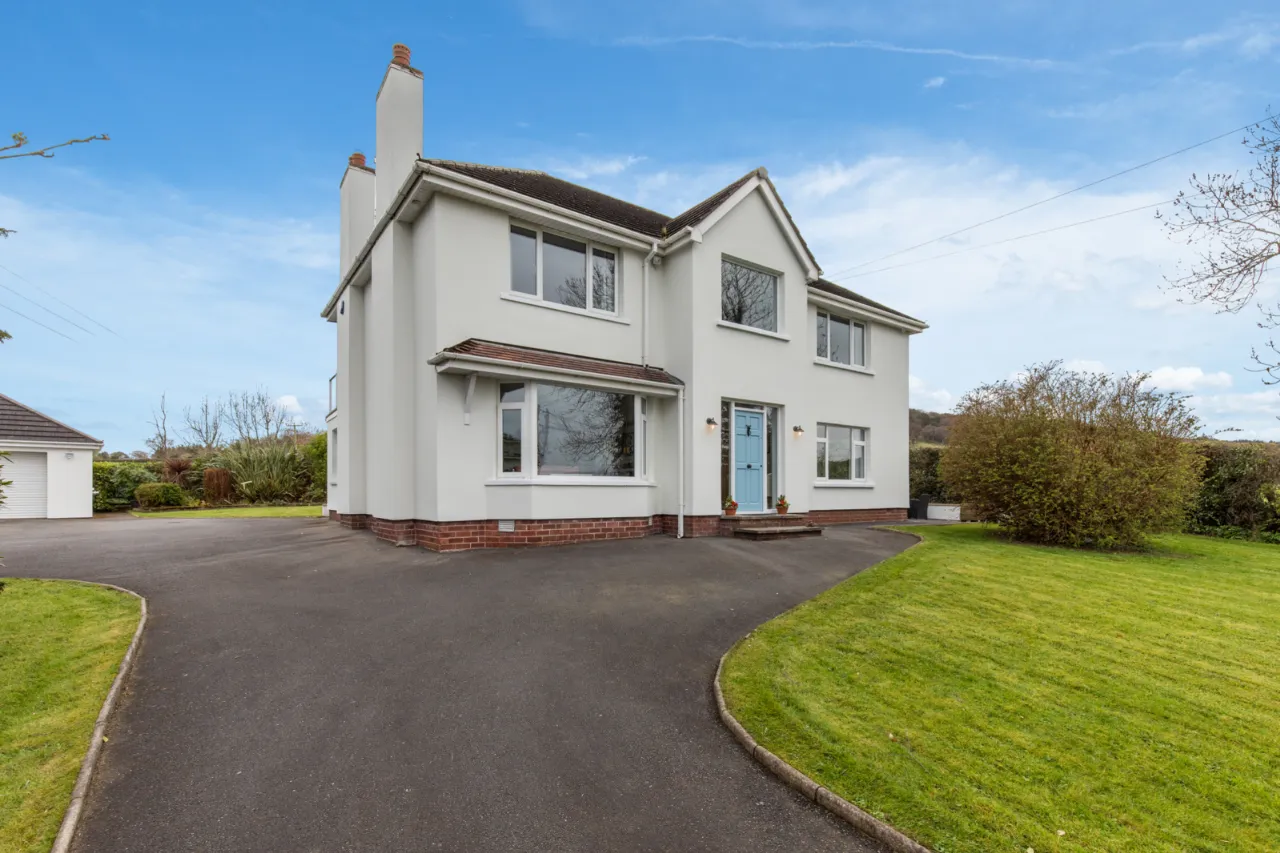
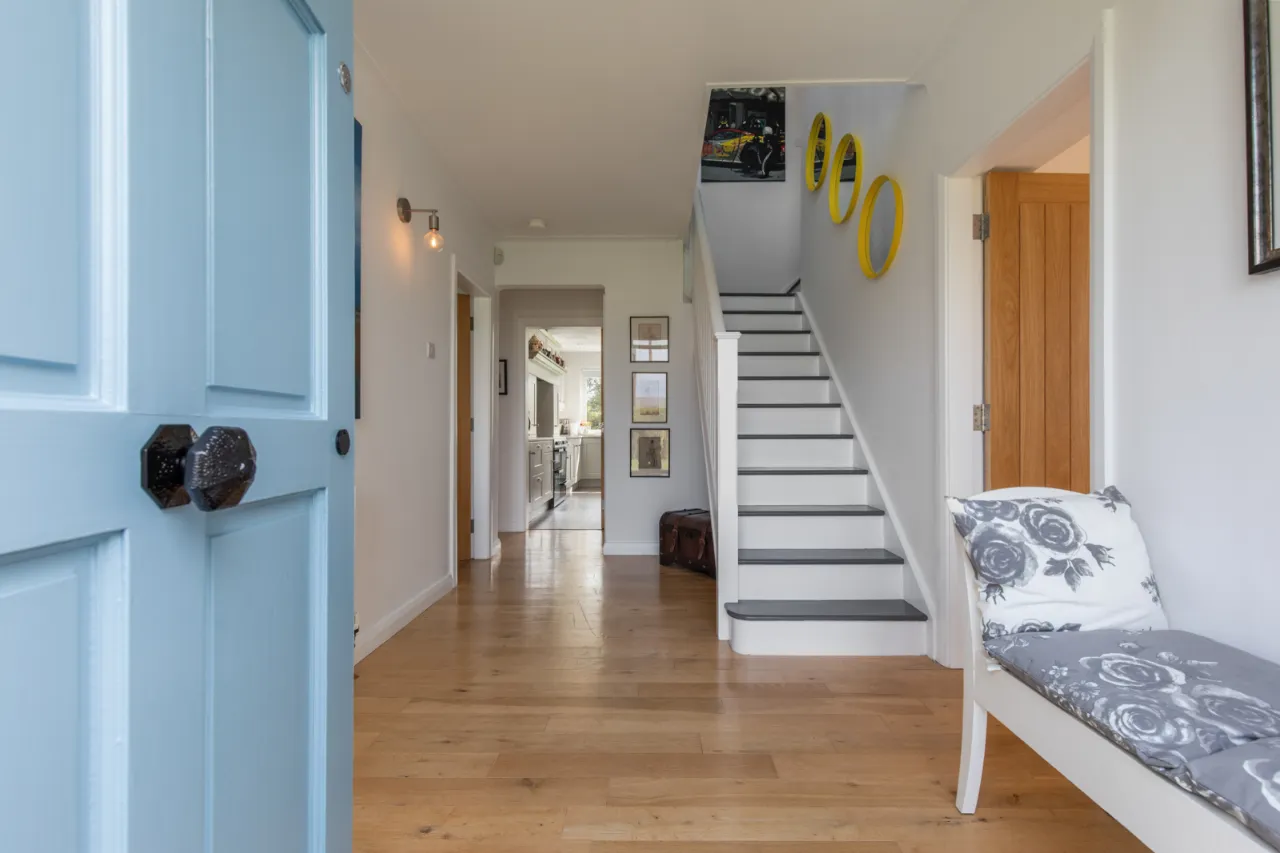
Original light blue painted front door, outside light to: -
ENTRANCE HALL:
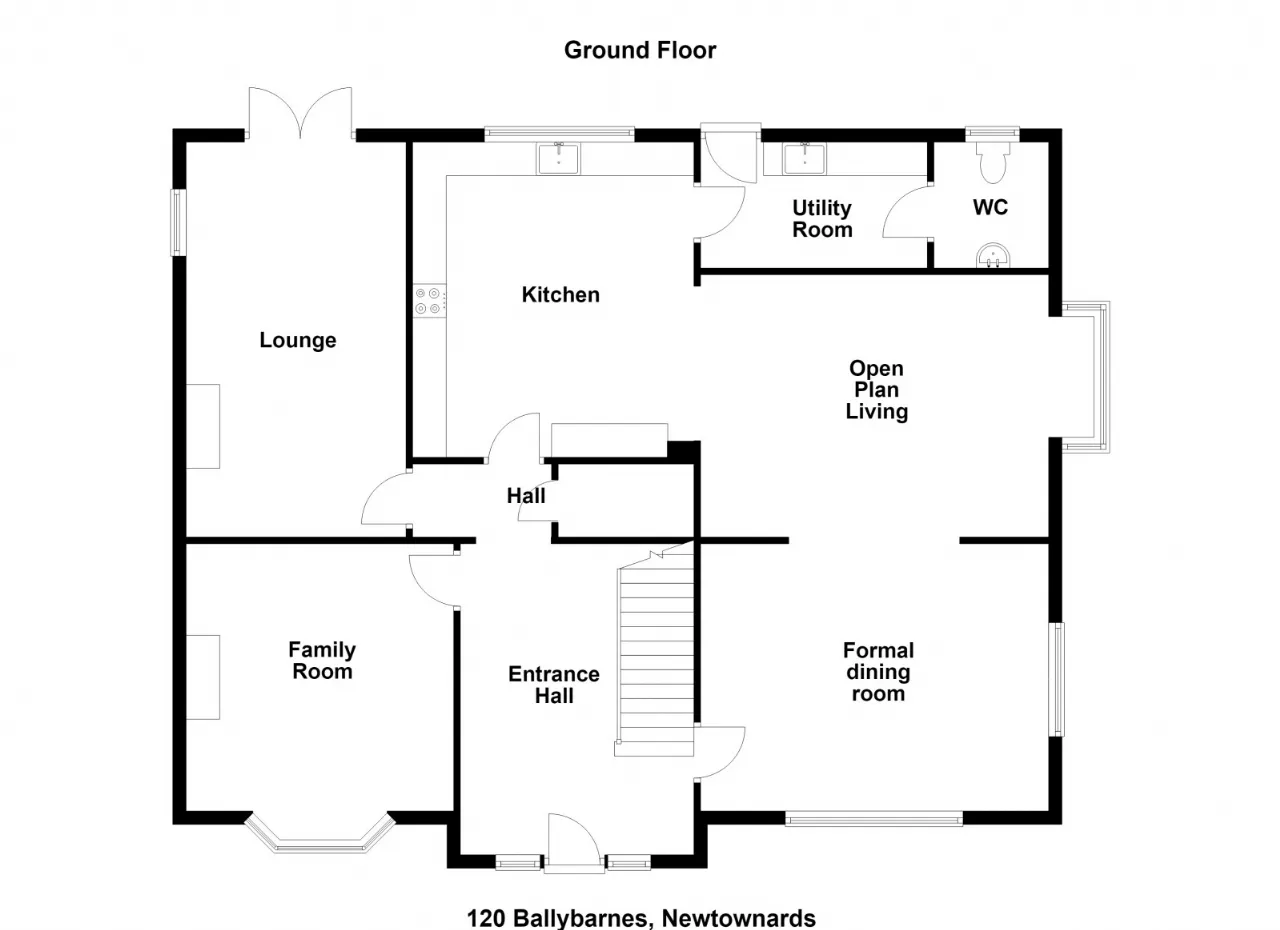
Polished Oak floor, understairs storage, corniced ceiling, wall light points, feature painted staircase.
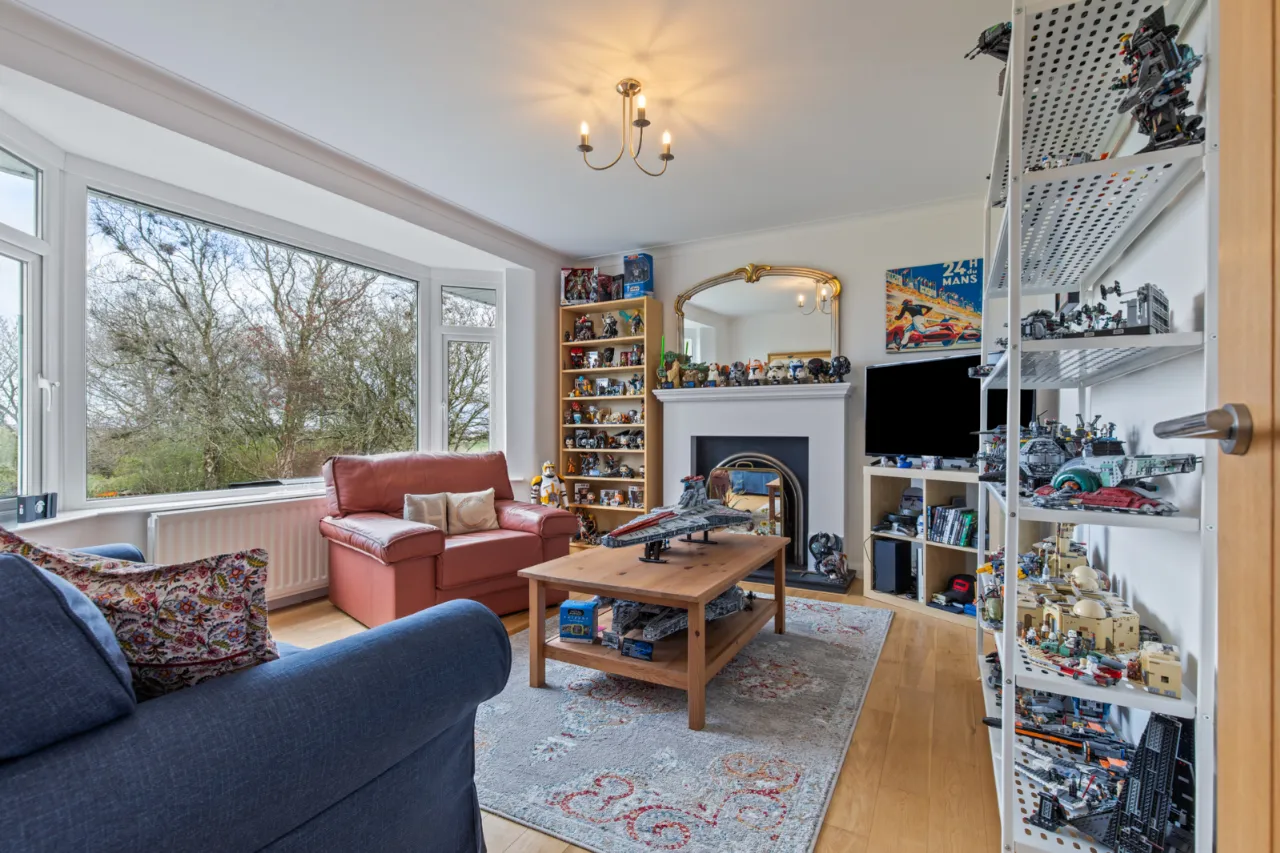
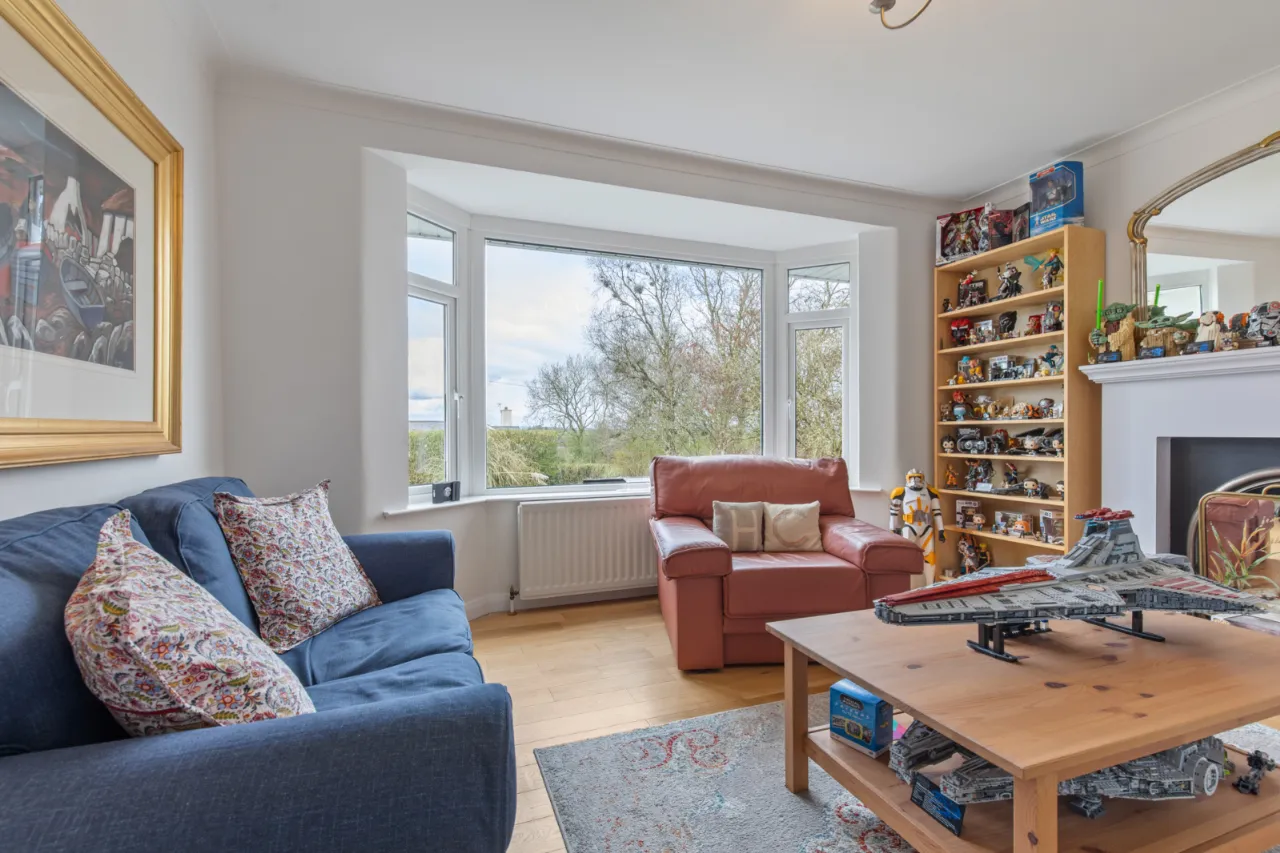
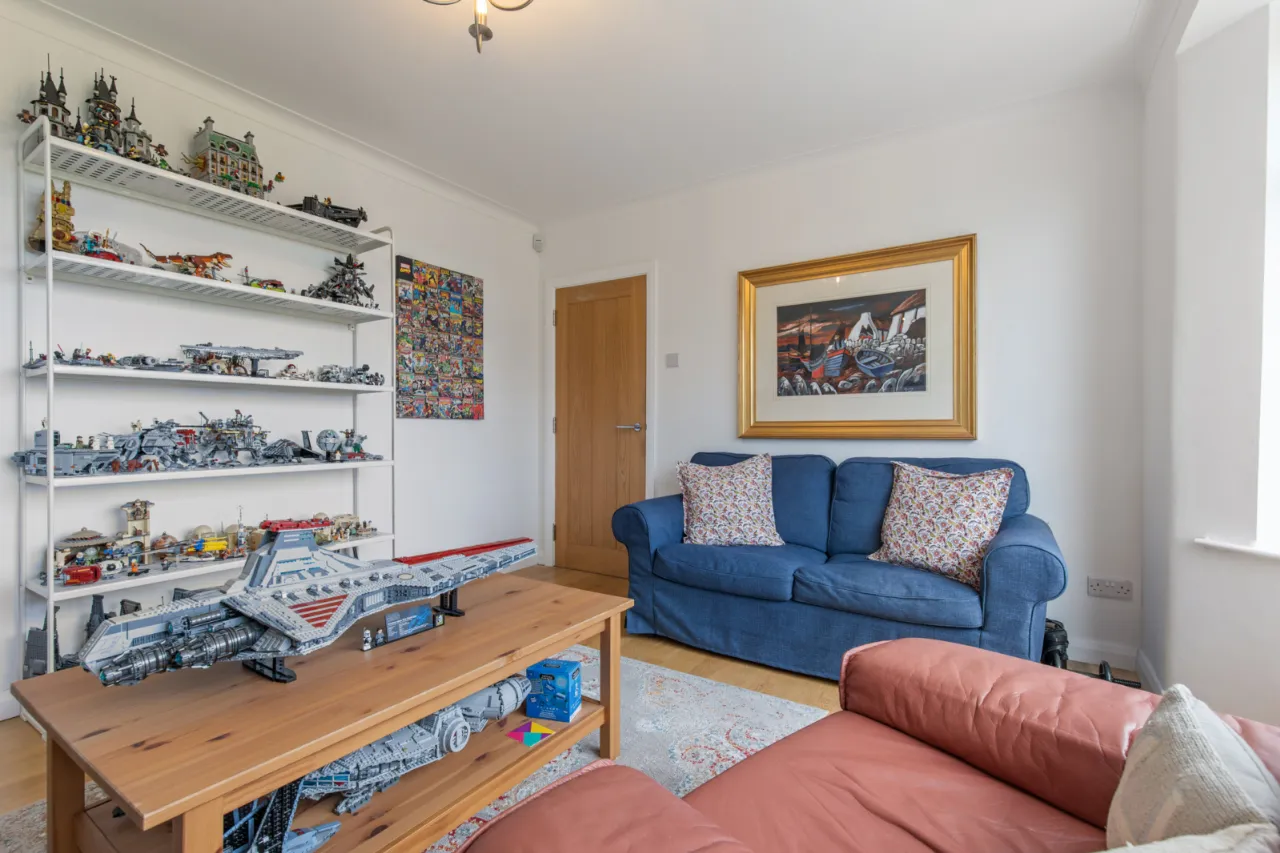
FAMILY ROOM: 13'1" x 13'1" (4m x 4m (into bay))
Attractive fireplace with painted timber surround, cast iron inset, open fire, tiled hearth, polished Oak floor, feature bay window, corniced ceiling.
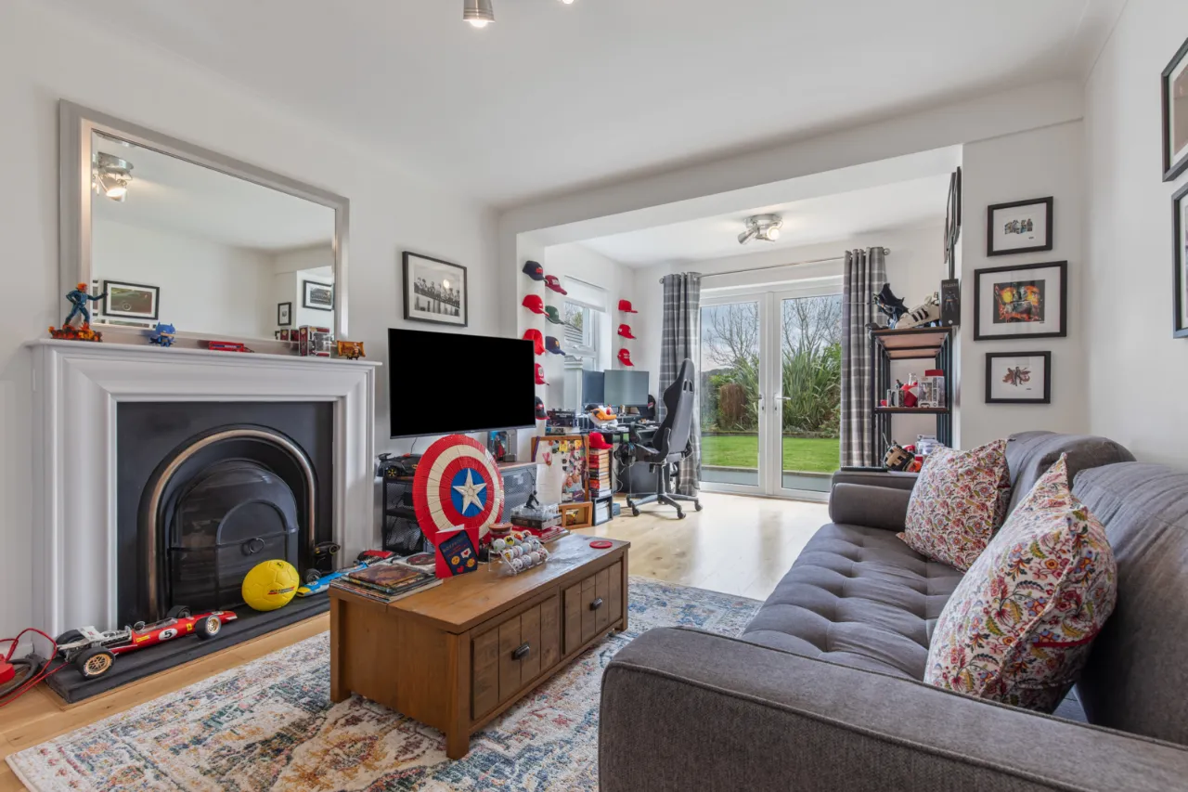
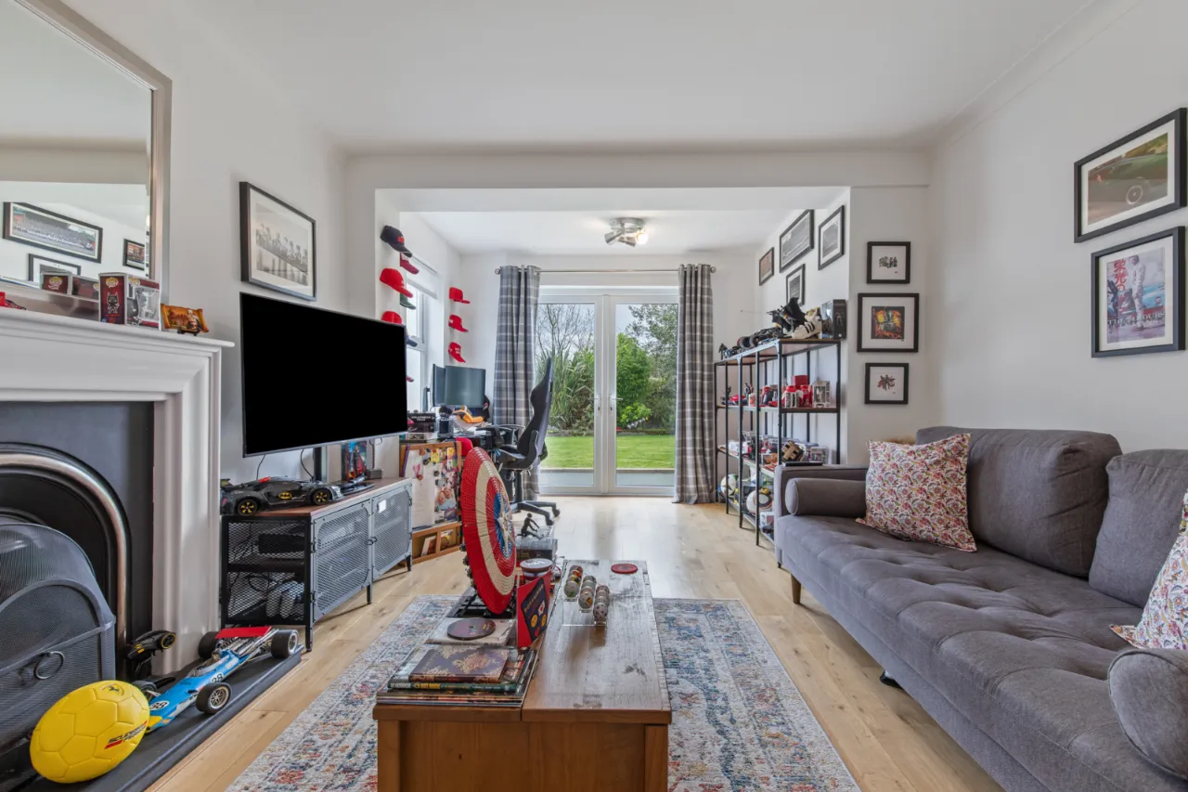
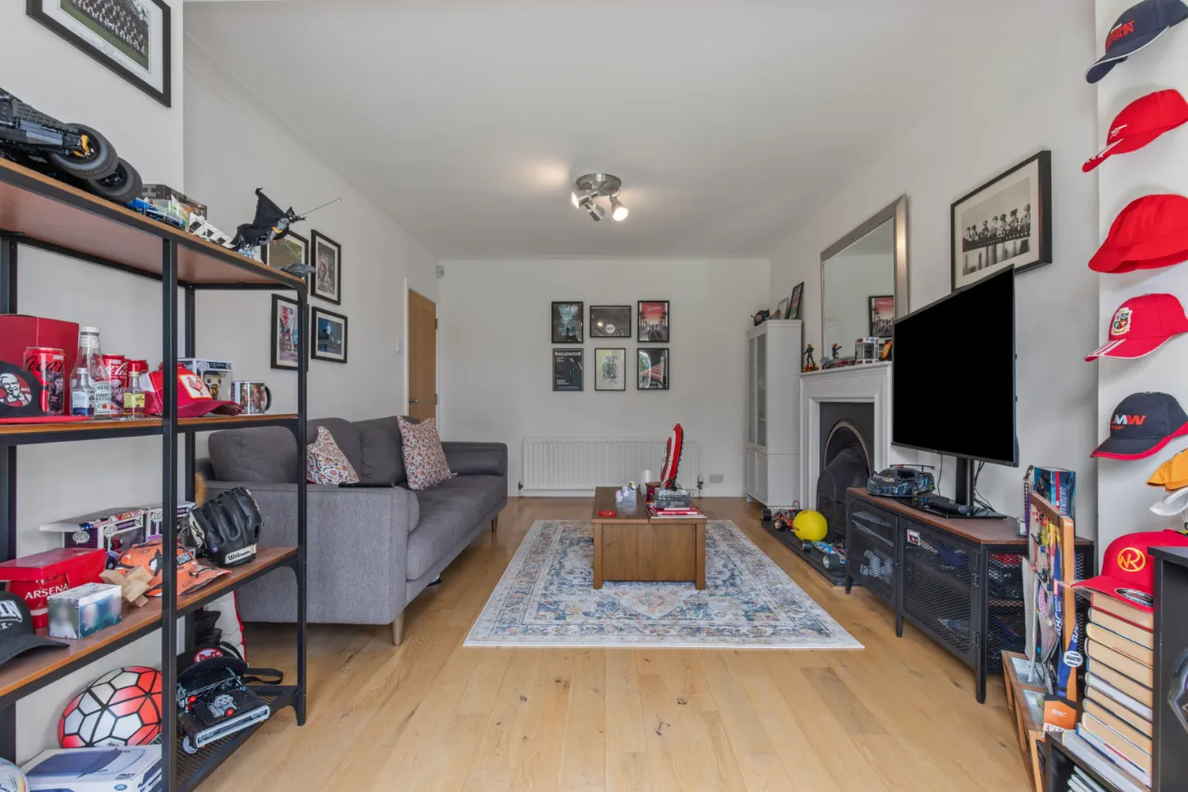
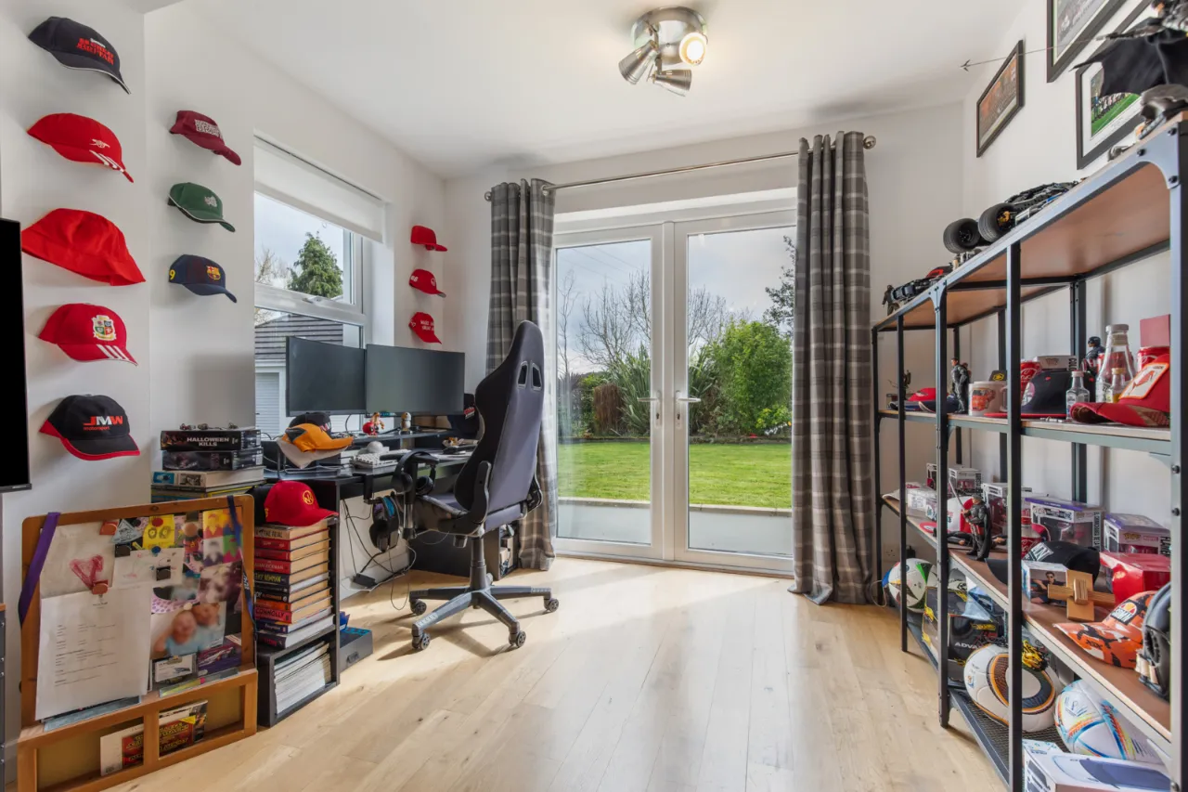
LOUNGE: 19'4" x 10'9" (5.9m x 3.28m)
Attractive painted fireplace surround with cast iron inset, open fire and slate hearth, polished Oak flooring, corniced ceiling, Upvc double glazed French Doors providing direct access to the rear gardens.
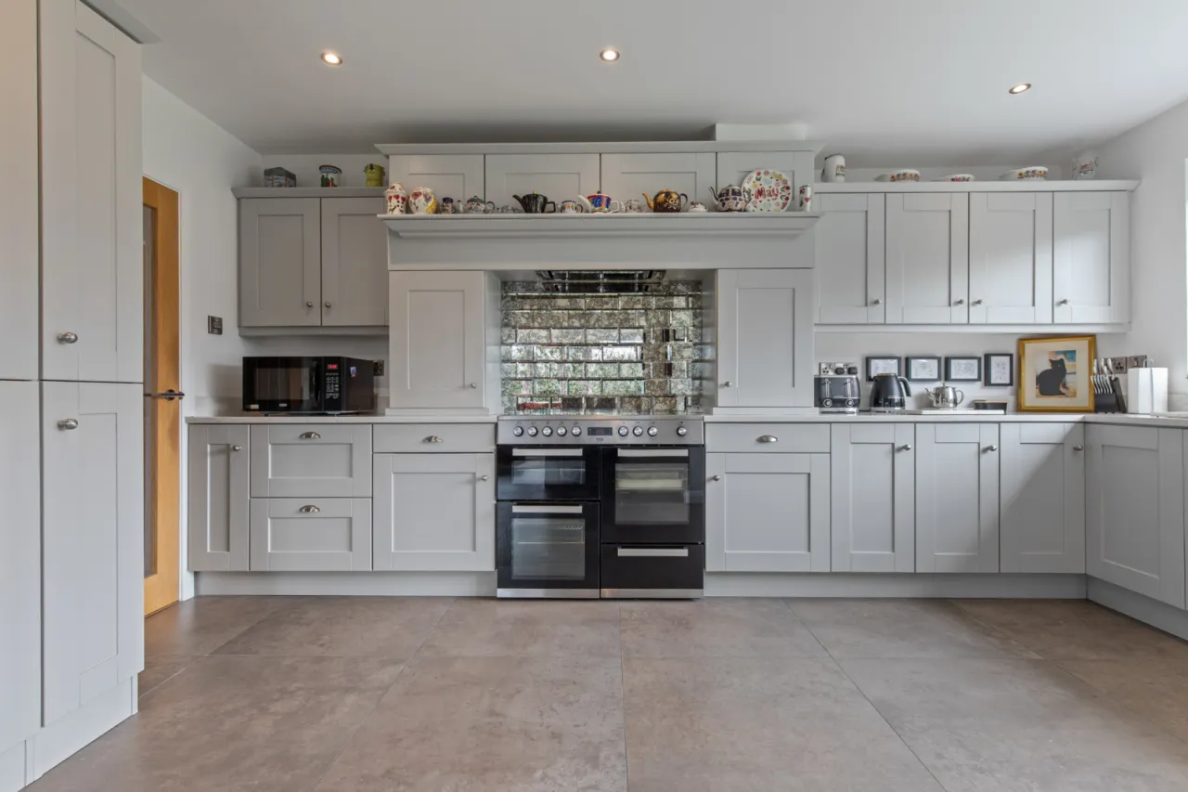
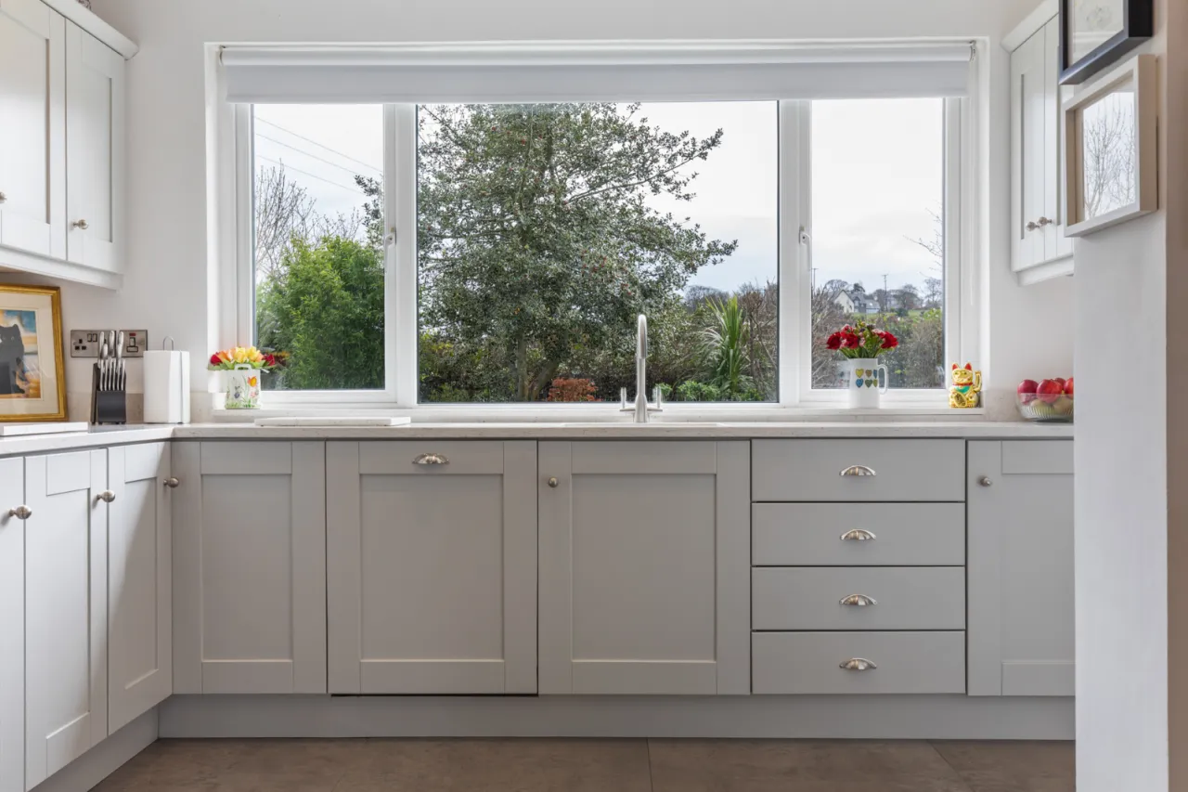
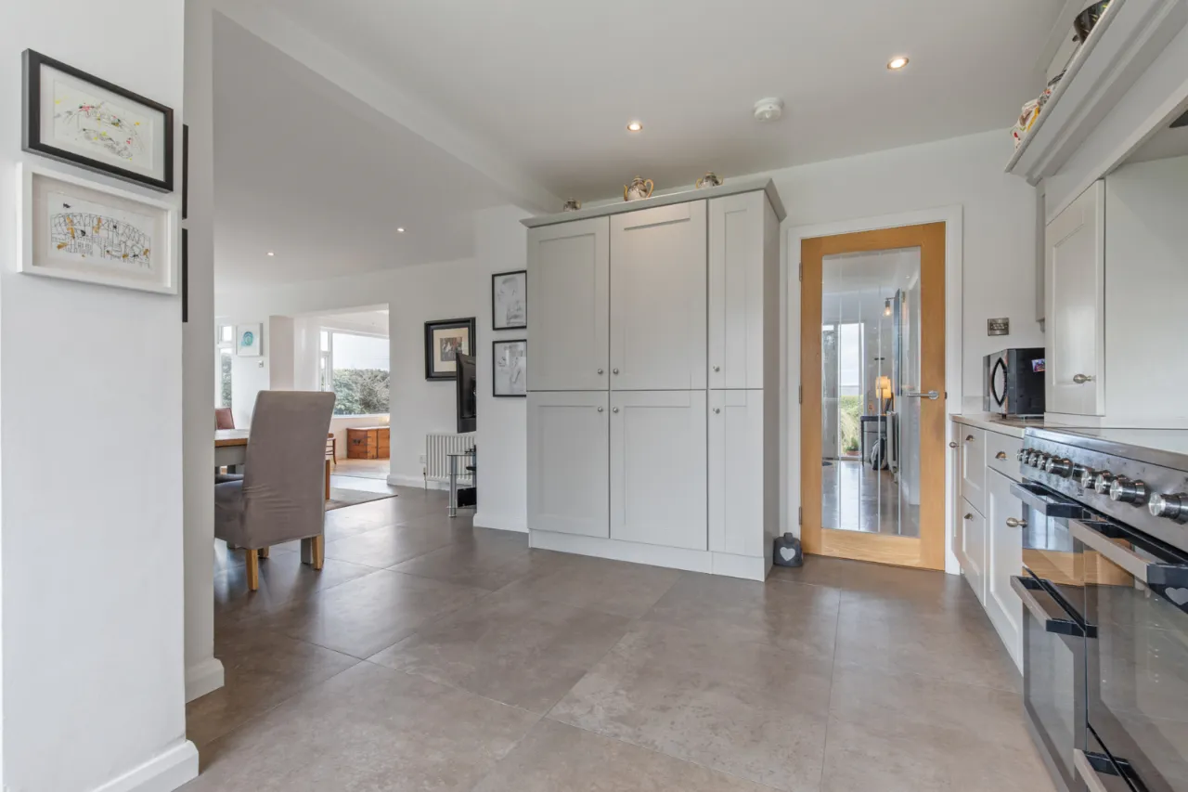
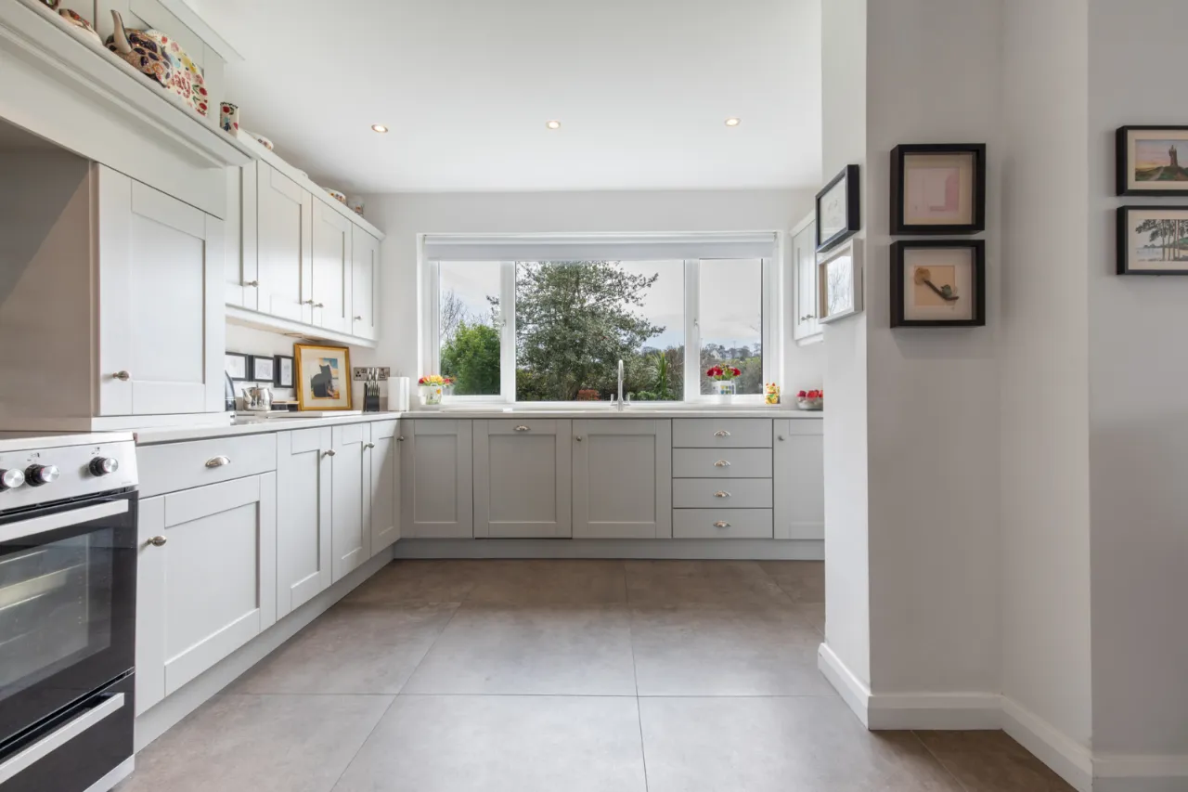
LUXURY FITTED KITCHEN: 16'4" x 13'9" (4.98m x 4.2m)
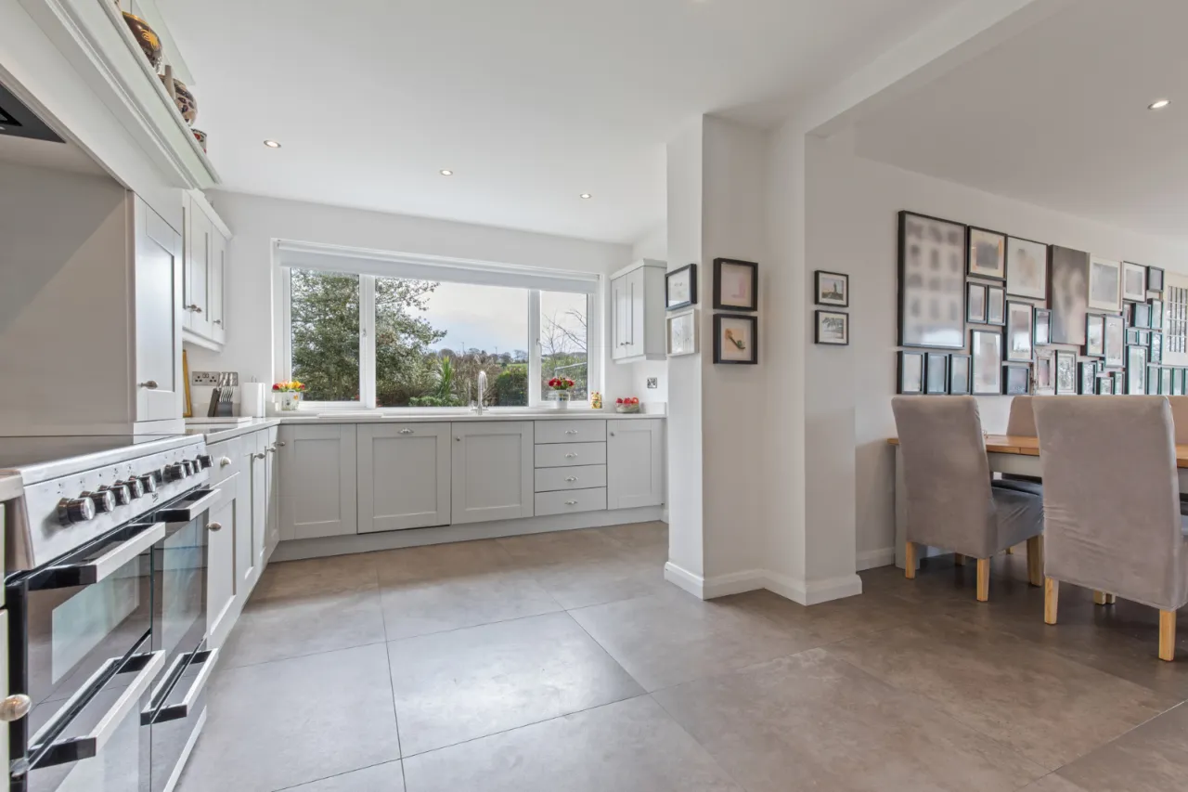
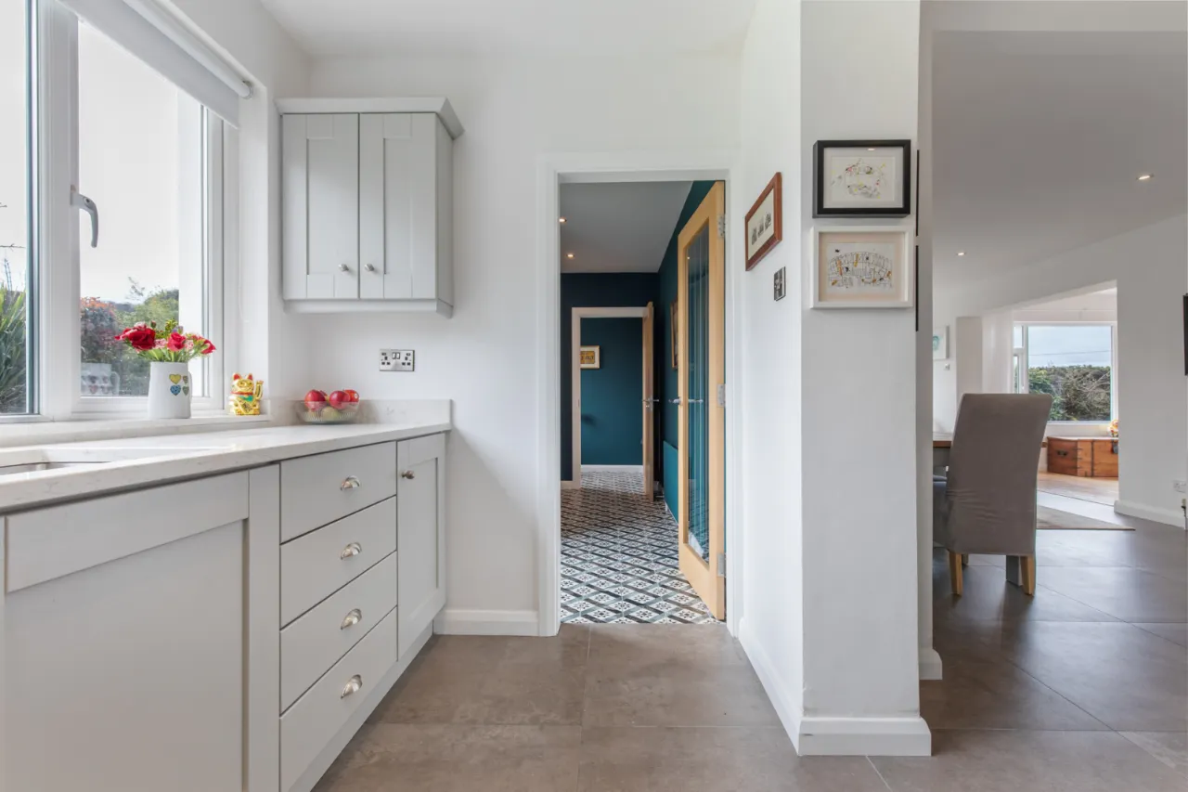
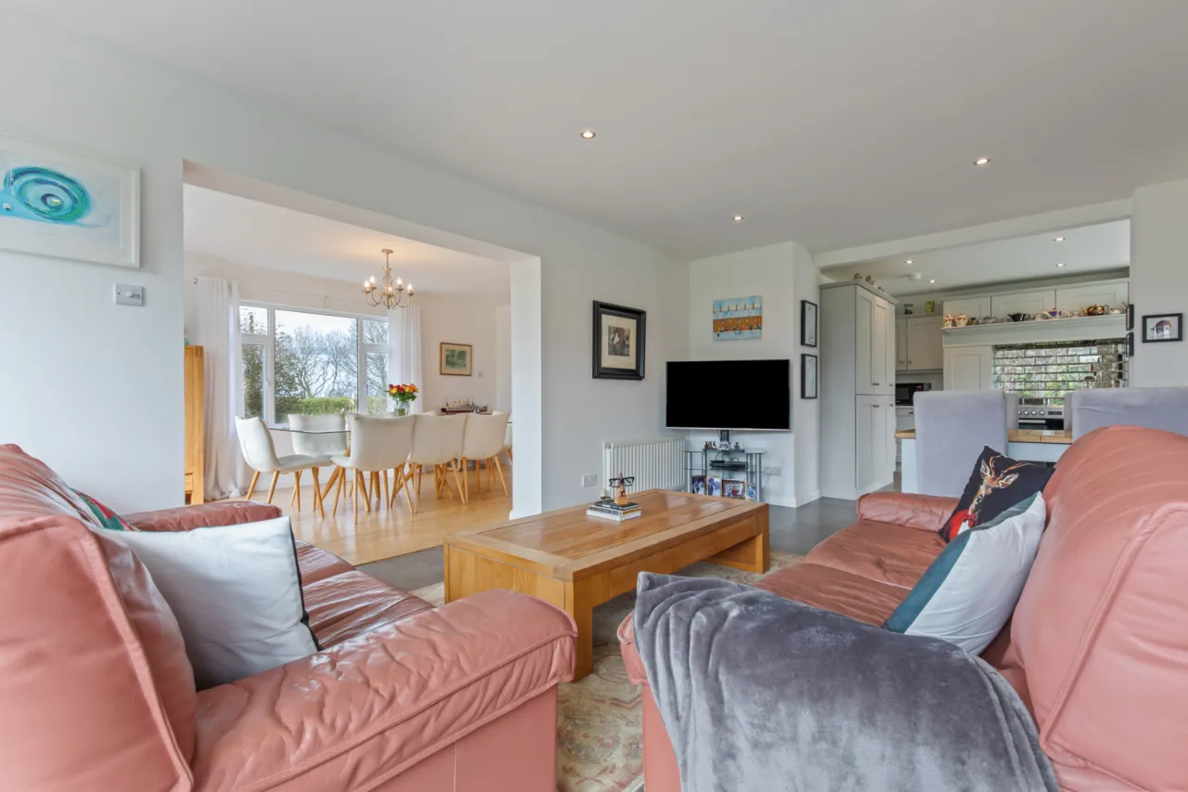
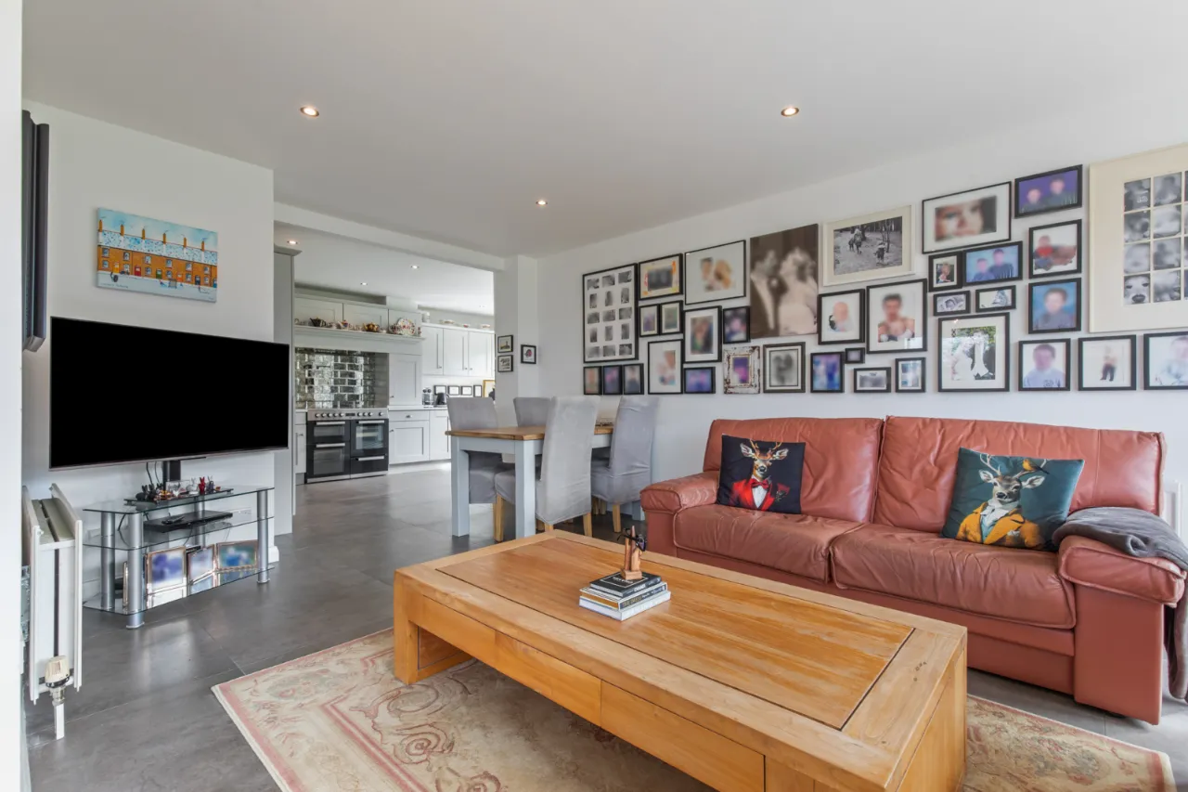
Recessed Caple stainless steel sink unit with mixer taps, excellent range of high and low level light grey Shaker style units, Quartz tops & upstands, freestanding stainless steel range cooker with five ring hob, two ovens, grill and warming draw, mirror tiled splash back, inglenook style surround with recessed extractor hood and built in cupboards, twin integrated fridge/ freezers, integrated dishwasher, ceramic tiled floor, LED recessed spotlighting, countryside views, dual aspect, open to living room leading to formal dining room, glazed door to:
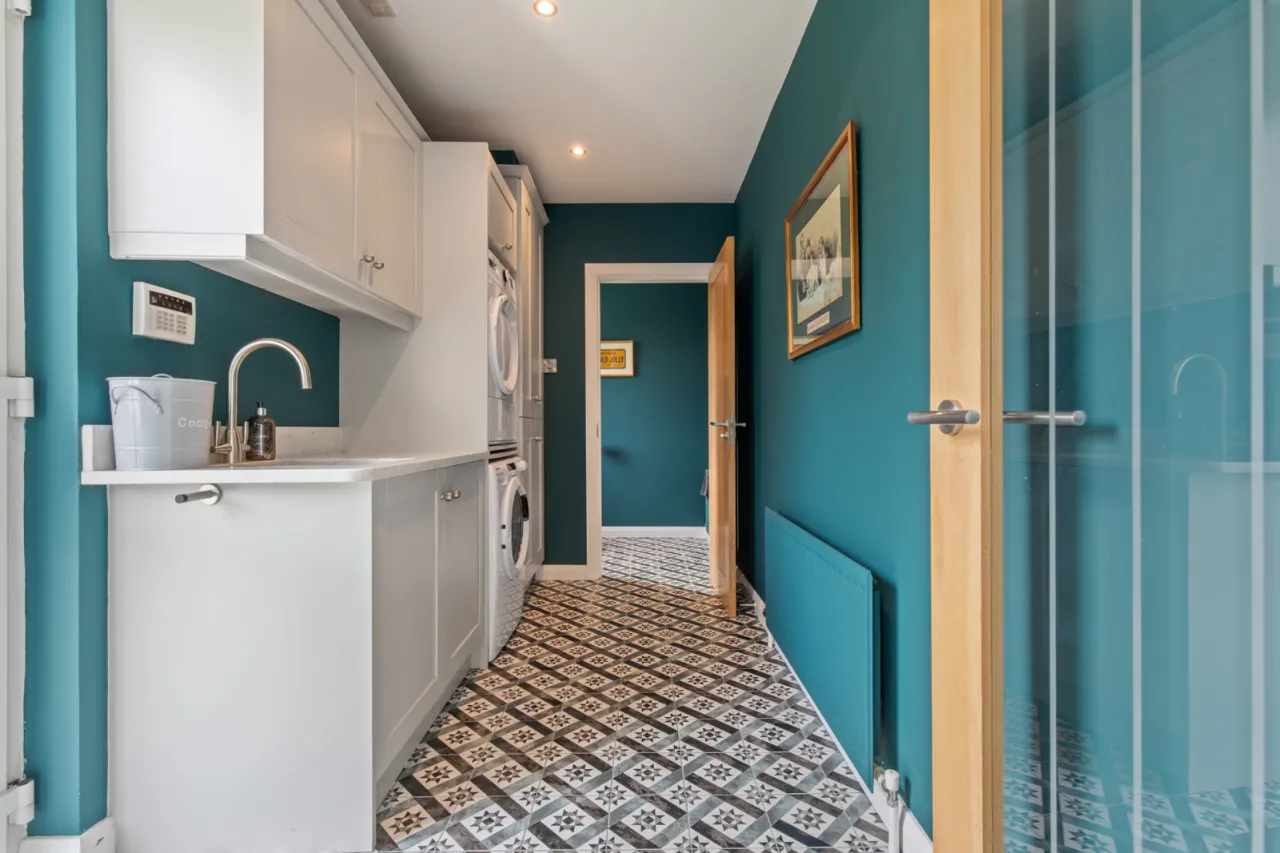
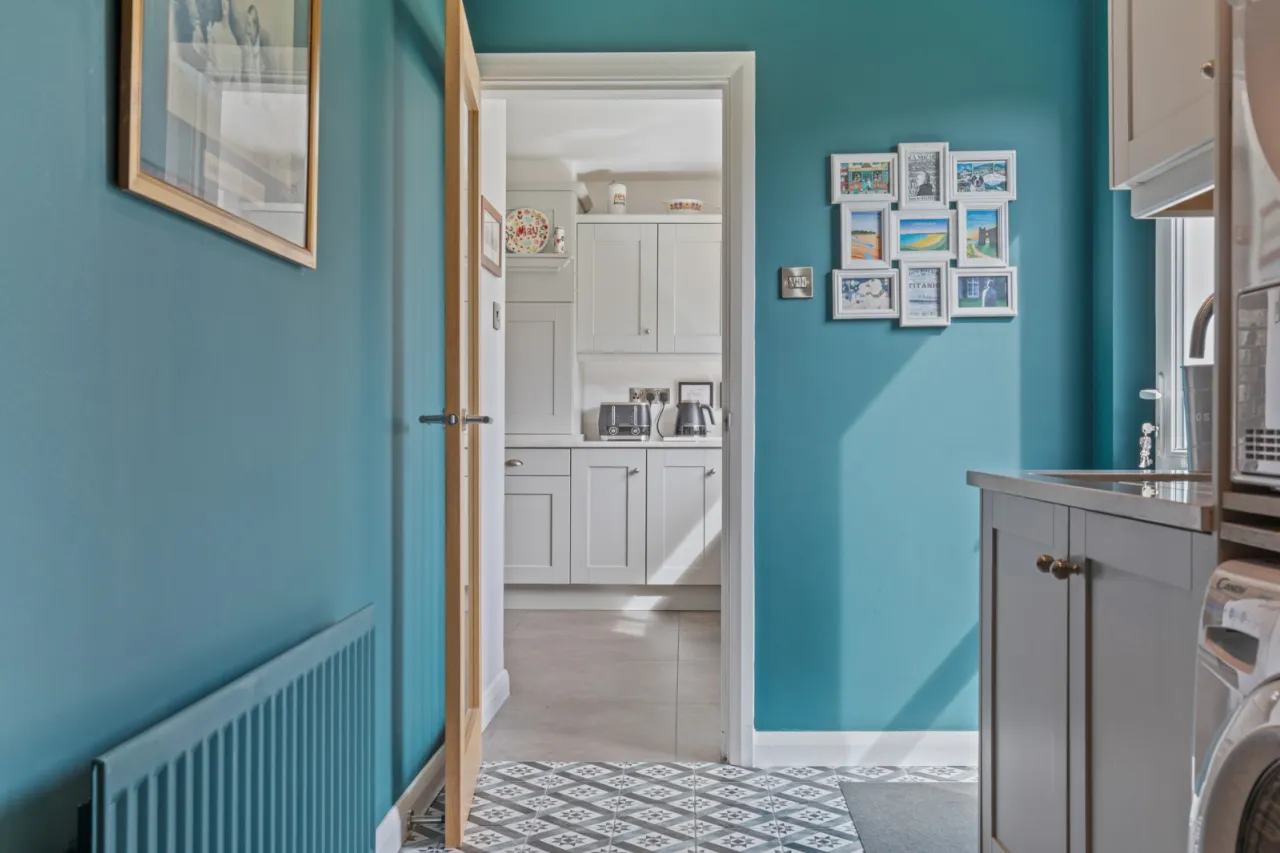
LUXURY UTILITY ROOM: 11'1" x 6'2" (3.38m x 1.88m)
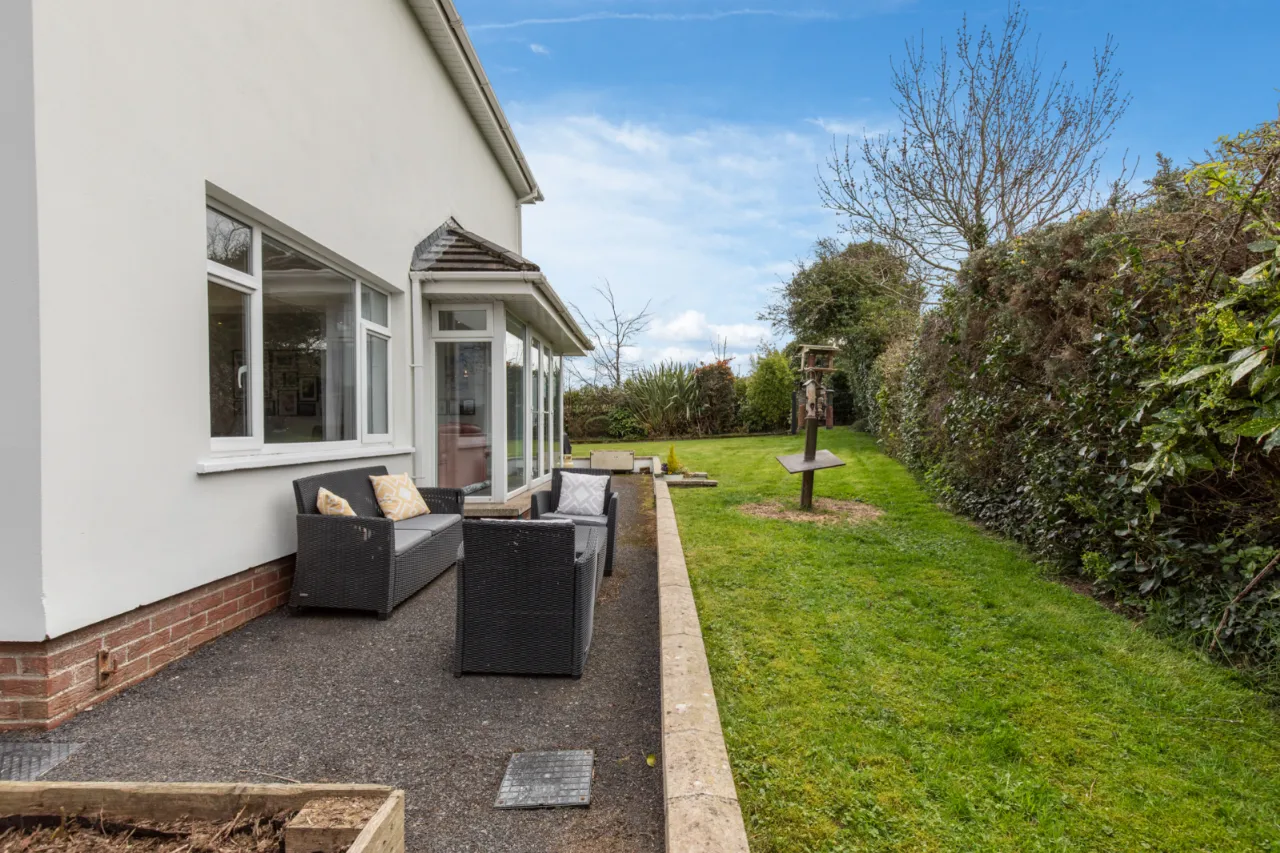
Recessed Caple stainless steel sink unit with mixer taps, excellent range of high- and low-level matching units, Quartz tops, plumbed for washing machine, recess for tumble dryer, broom cupboard, period style ceramic tiled floor, Upvc double glazed door to rear garden.
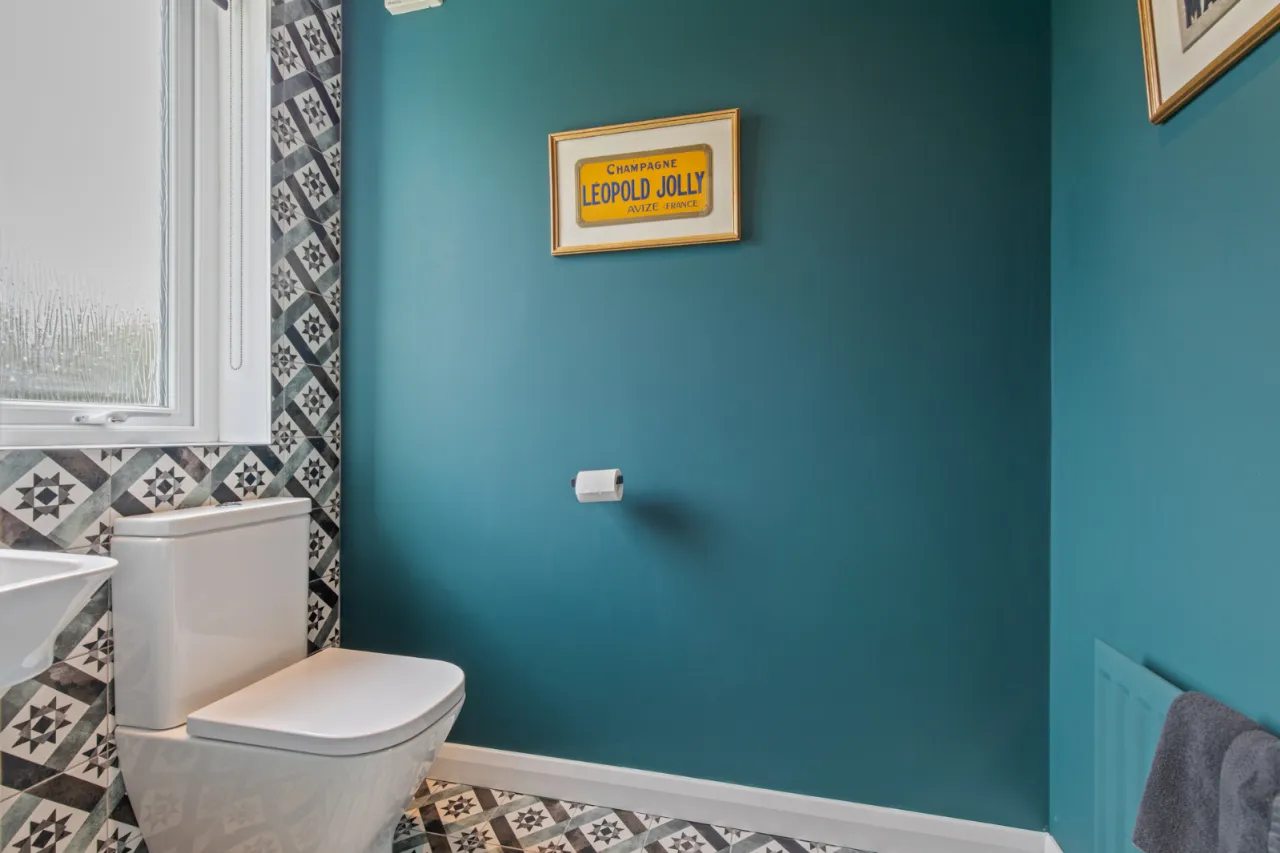
CLOAKROOM:
Comprising modern white suite, wall mounted half pedestal wash hand basin with mixer taps, low flush WC, feature period style wall and floor tiling, LED recessed spotlighting.
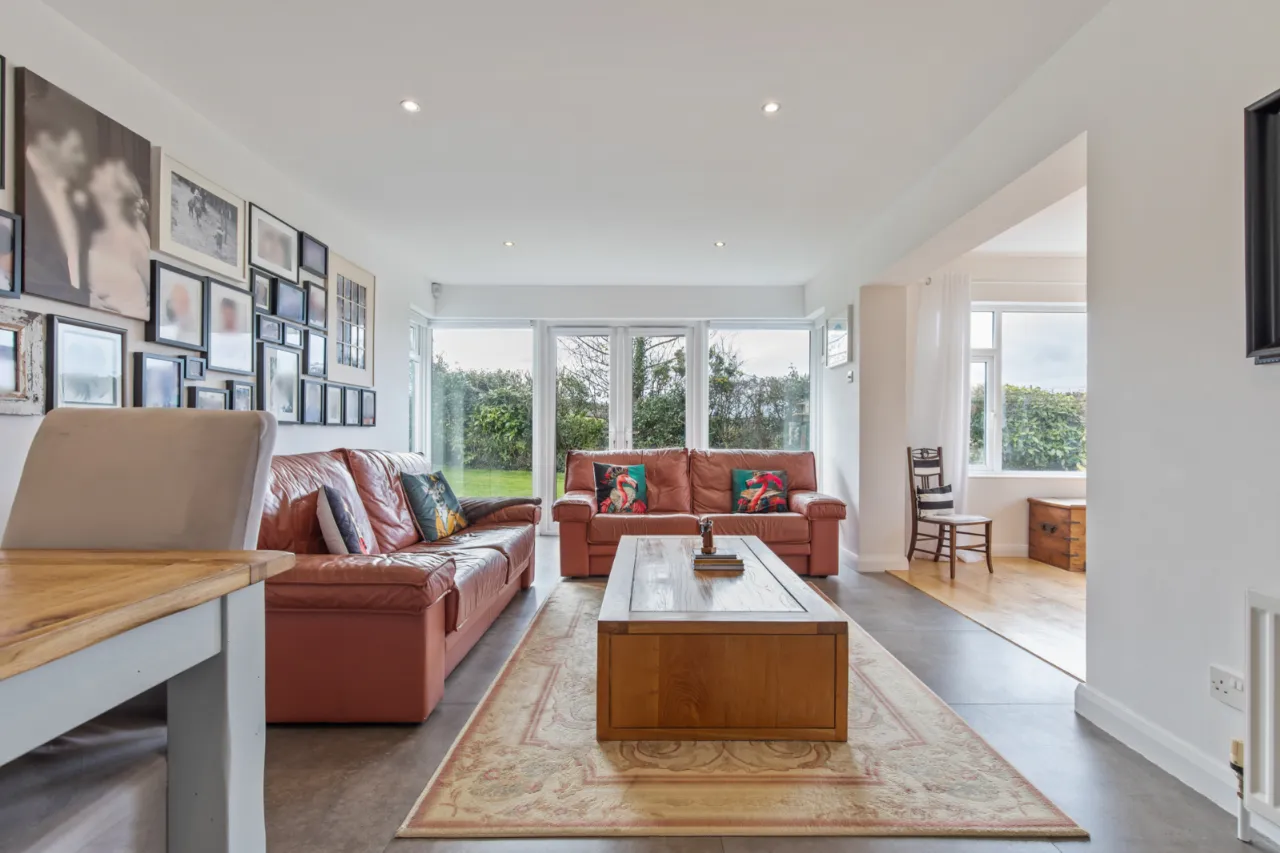
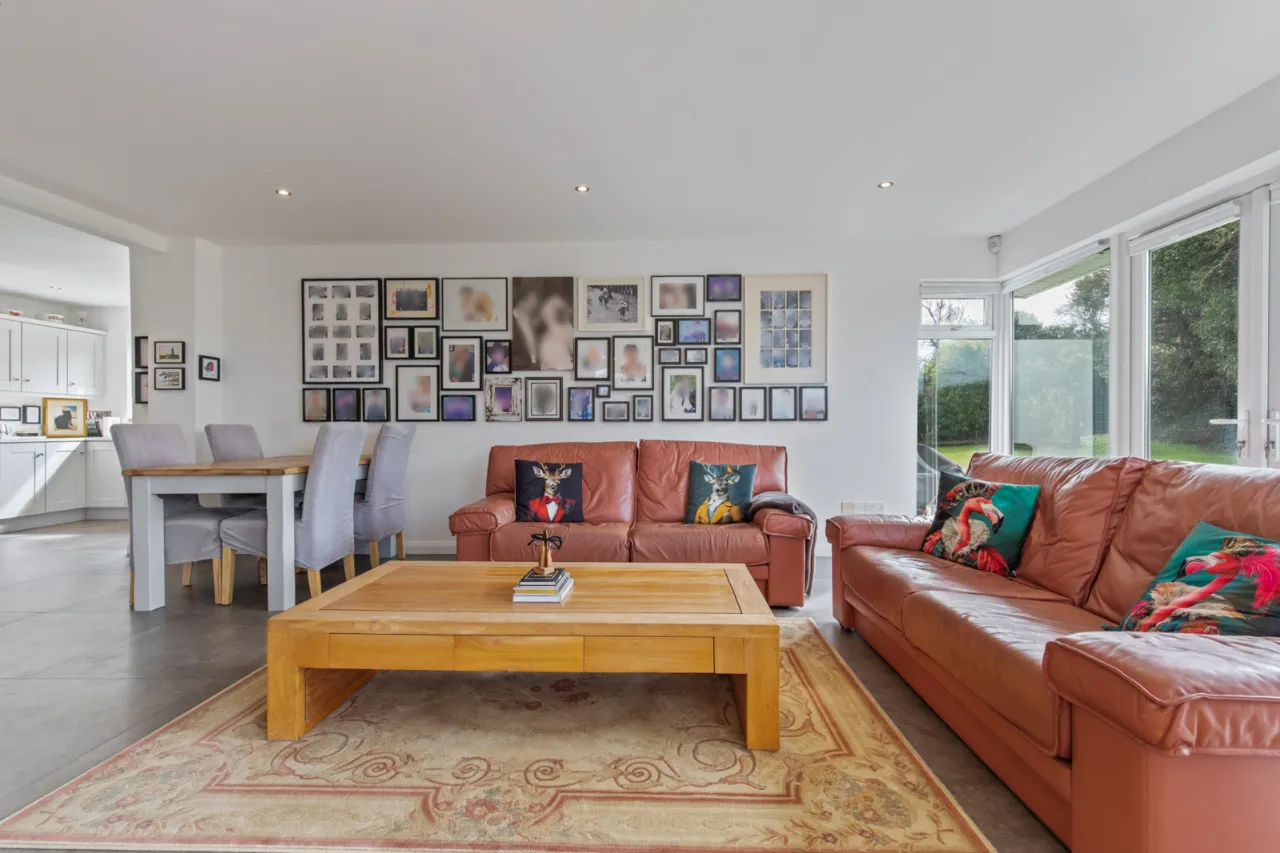
OPEN PLAN LIVING ROOM: 18'8" x 11'1" (5.7m x 3.38m)
Ceramic tiled floor, LED recessed spotlighting, dual aspect, Upvc double glazed doors to side/ rear gardens, the ideal space to entertain family and friends, open to:
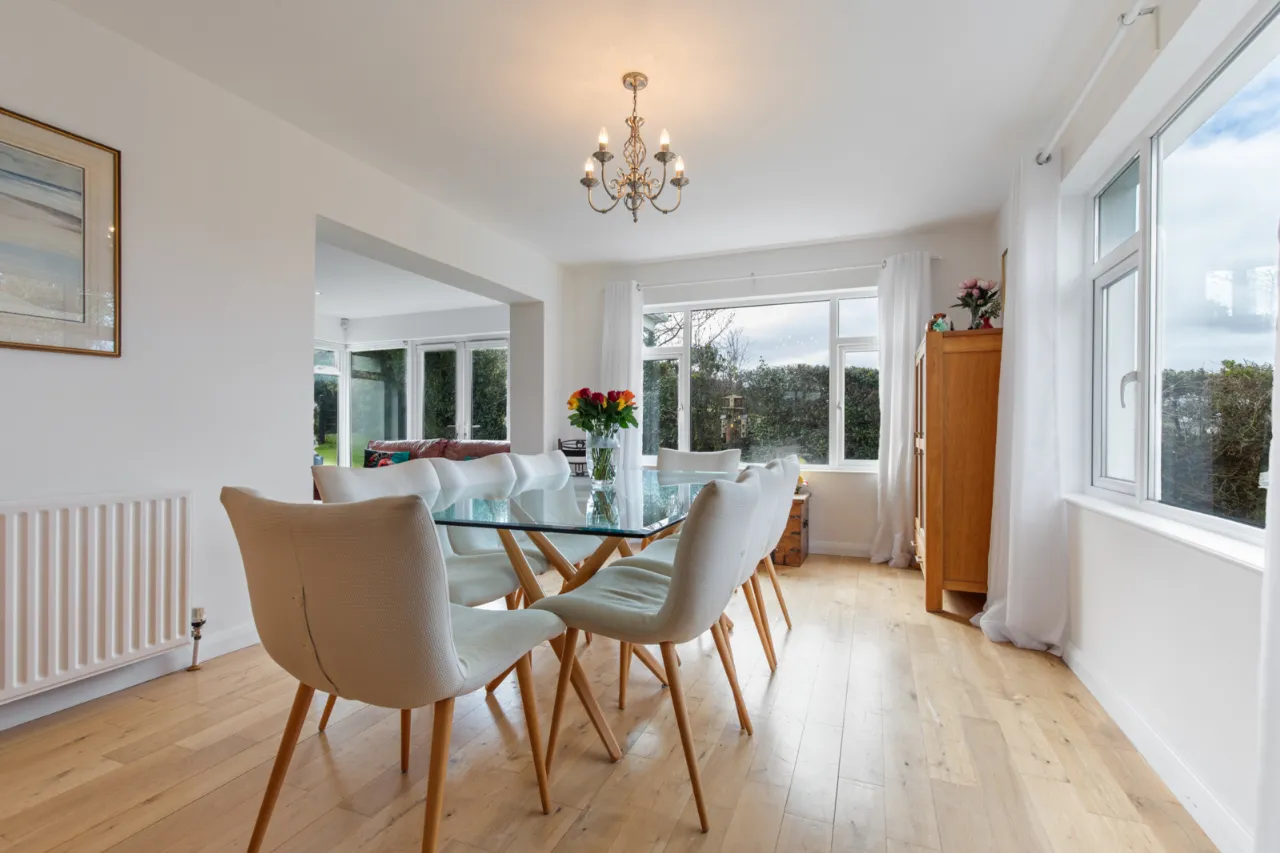
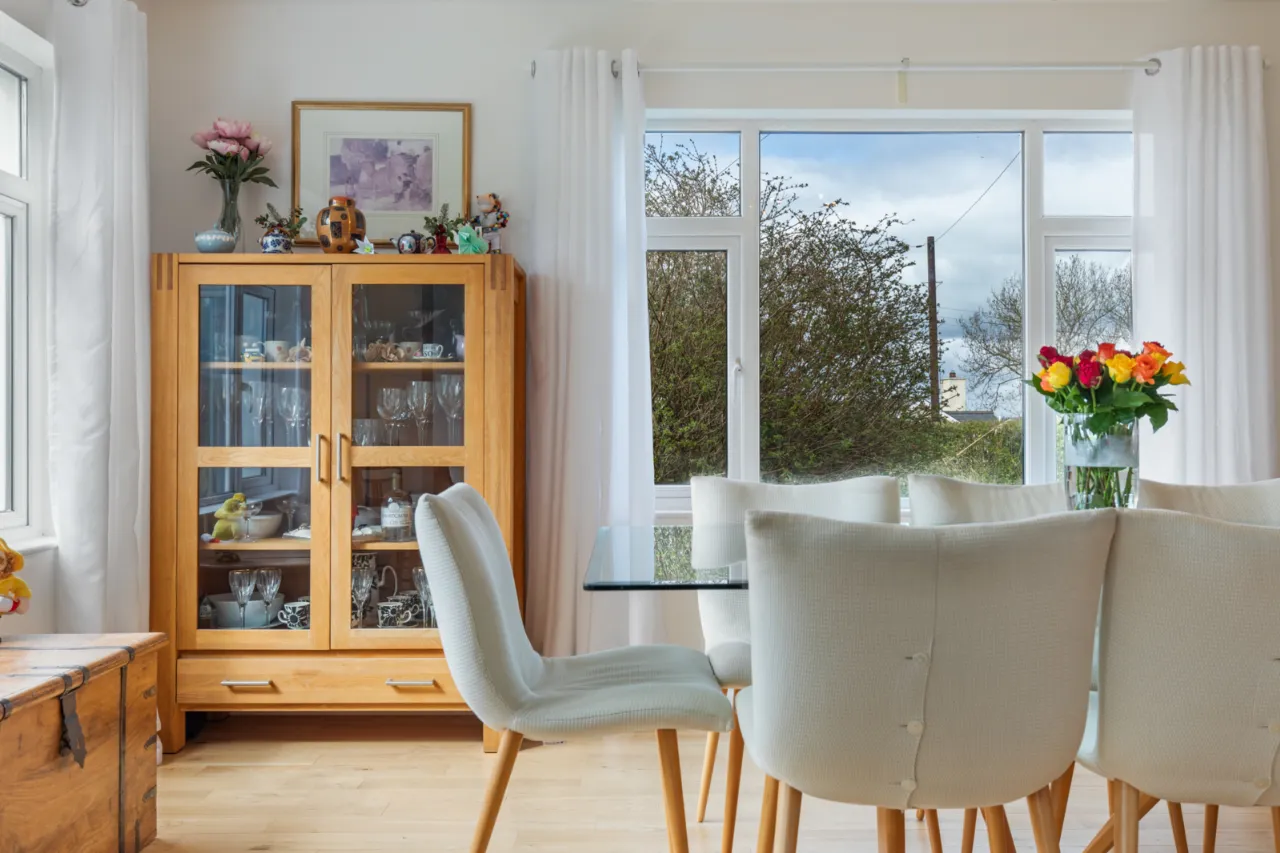
FORMAL DINING ROOM: 17'0" x 10'9" (5.18m x 3.28m)
Polished Oak floor, dual aspect.
:
Painted staircase with square spindles leading to:
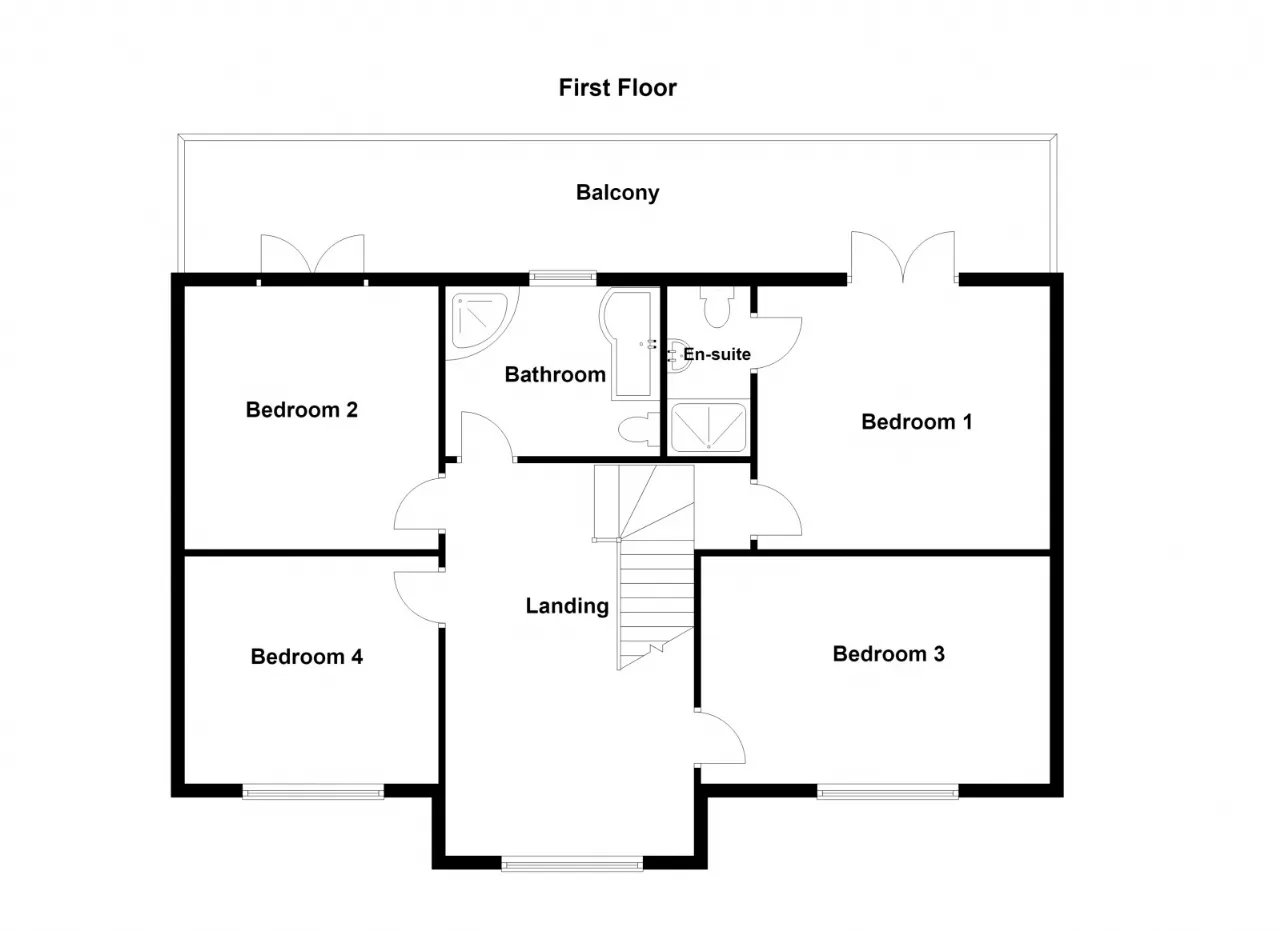
FIRST FLOOR:
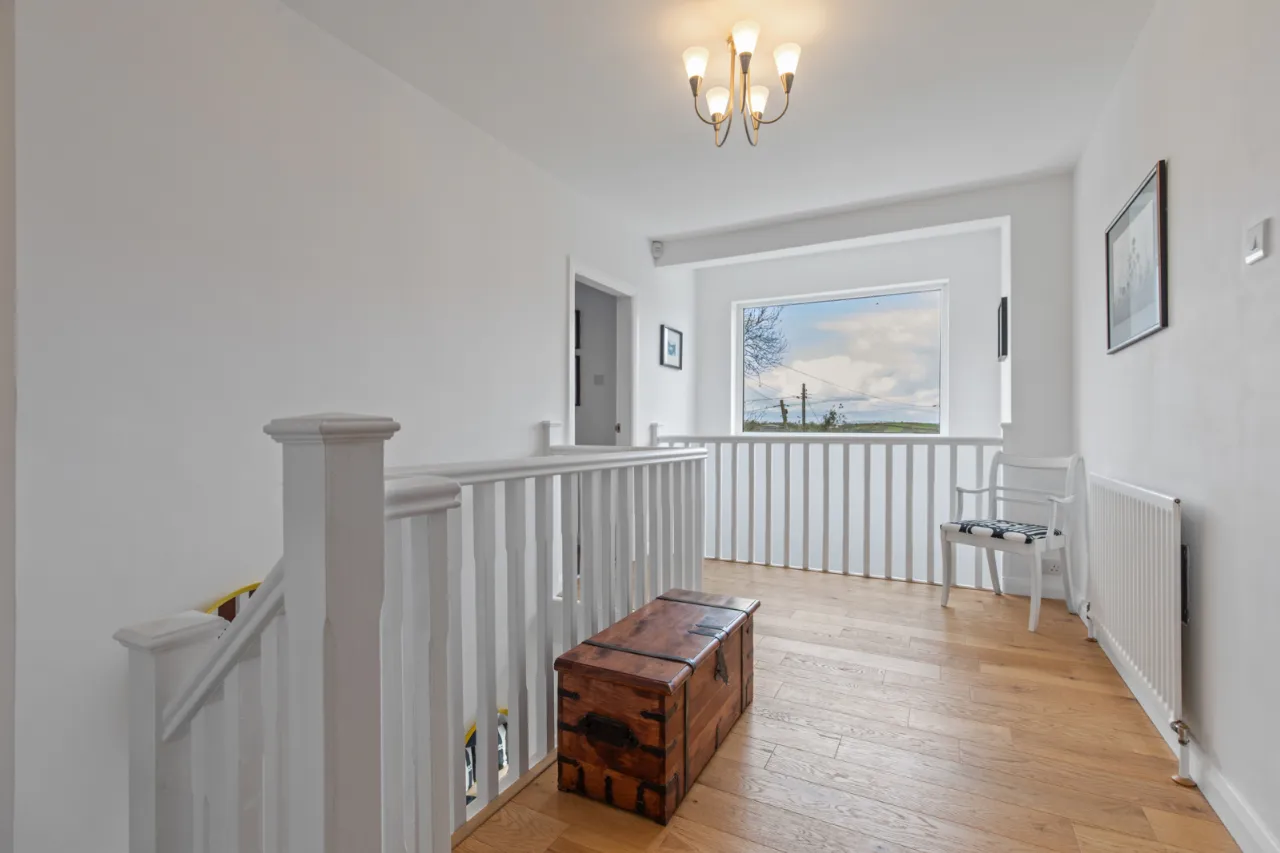
LANDING:
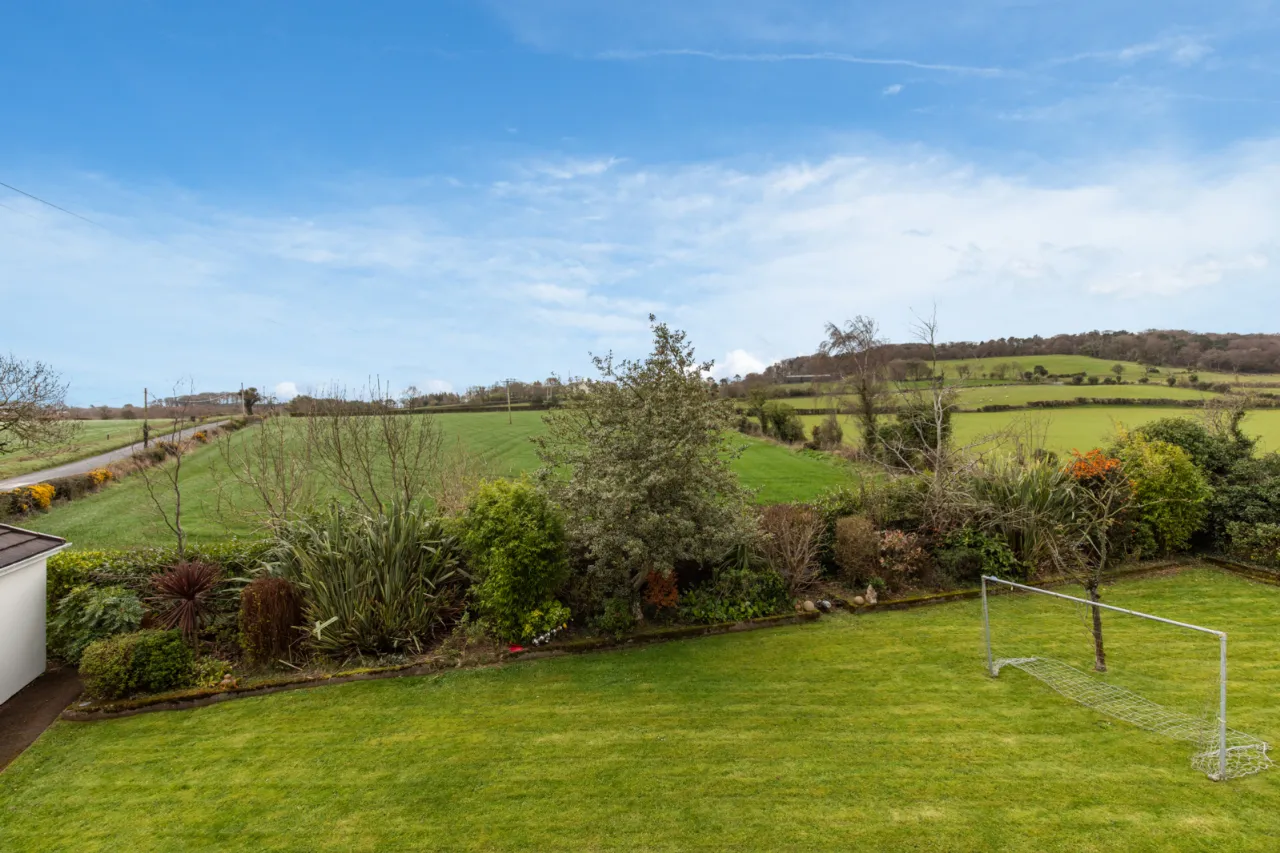
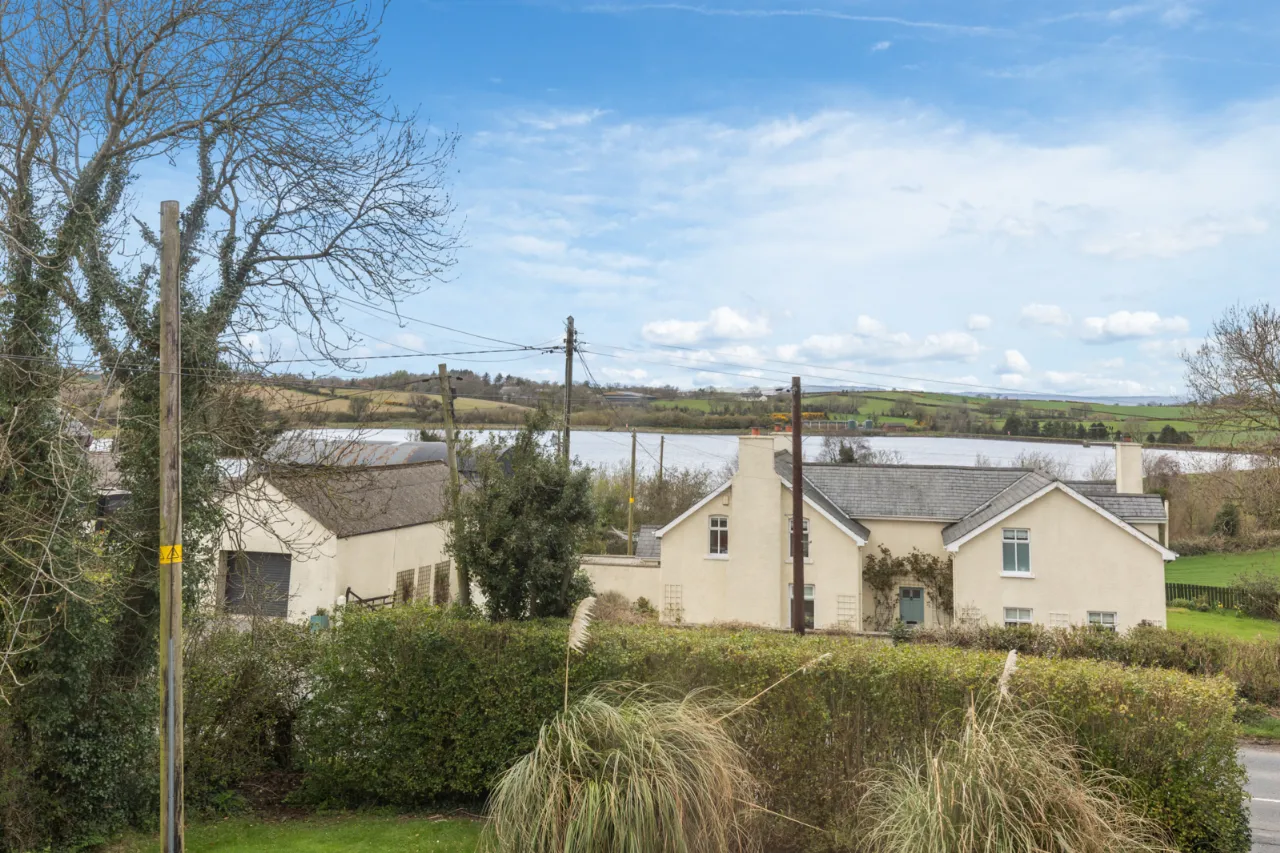
Beautiful Minstrel Gallery landing space flooded with natural light, offering open country views to Ballysallagh Reservoir, polished Oak flooring, roof space access via integrated ladder.
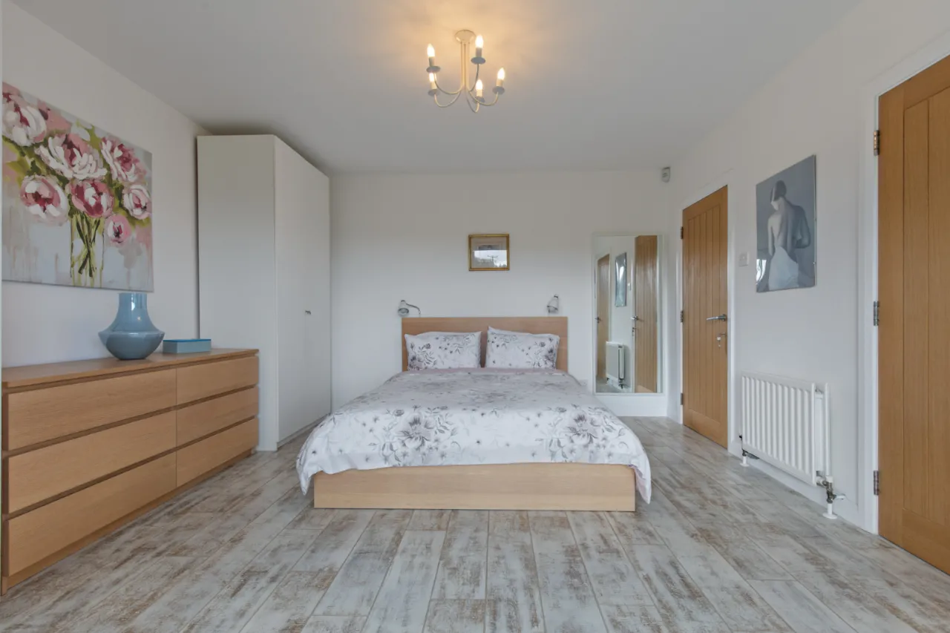
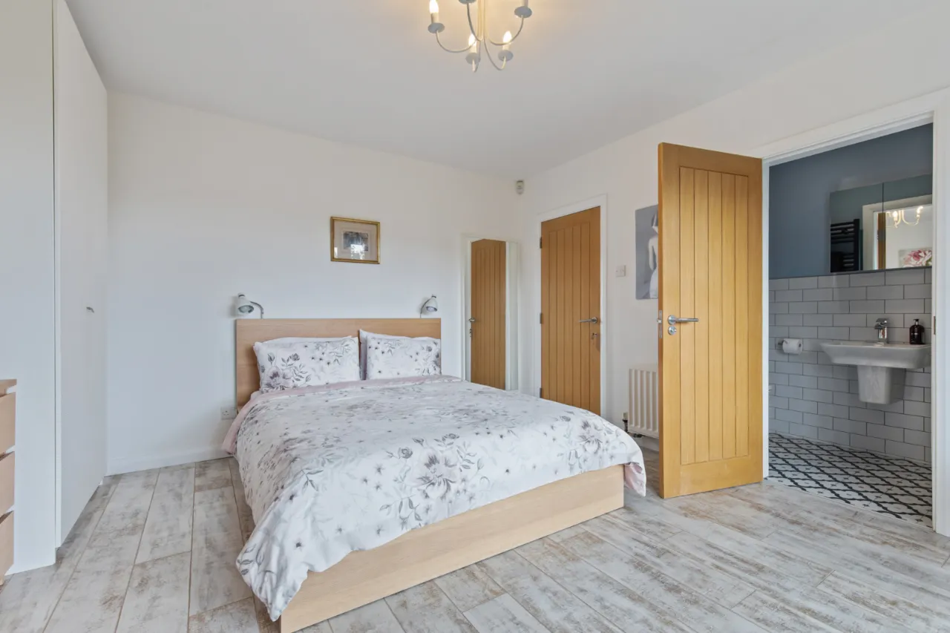
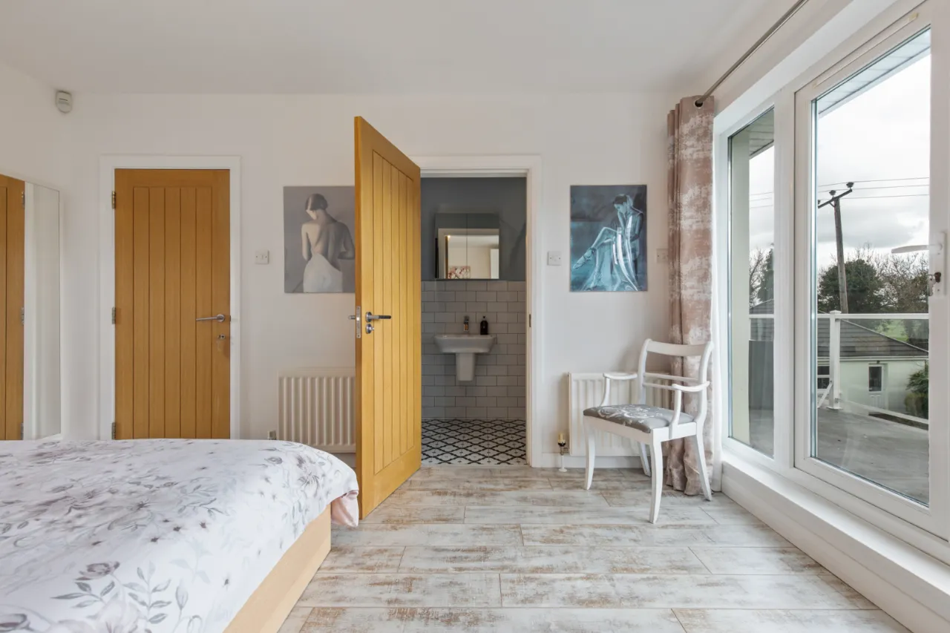
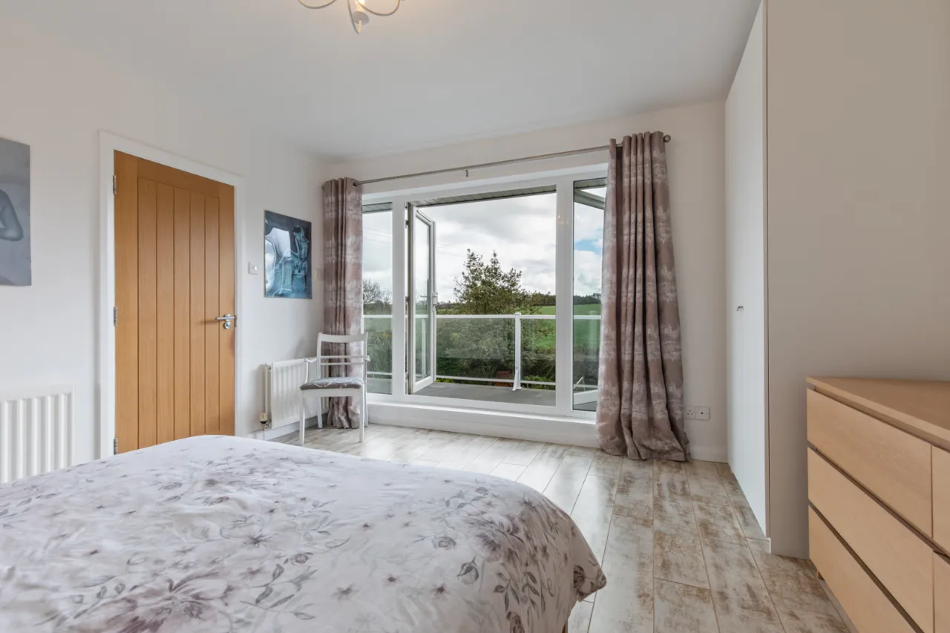
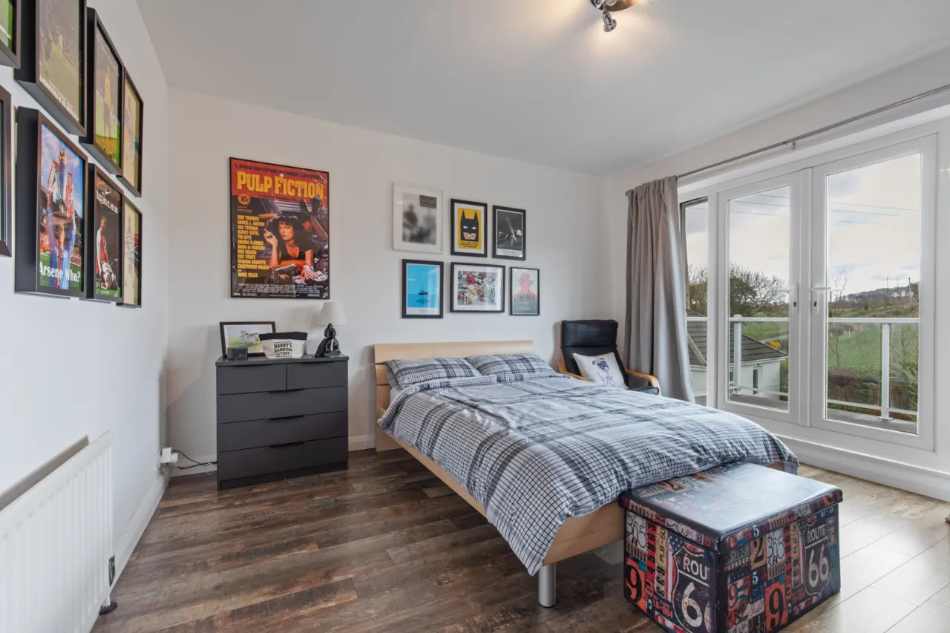
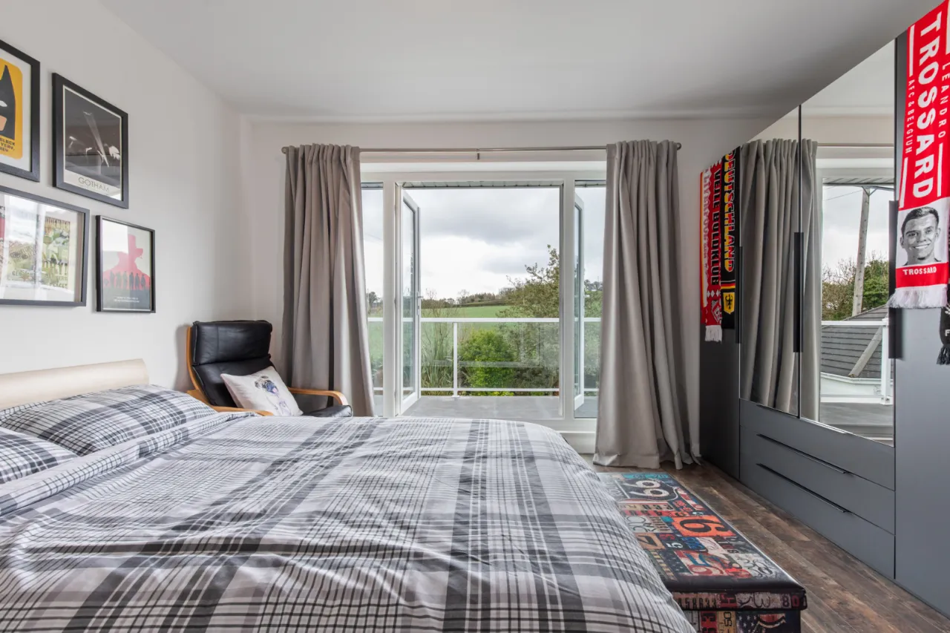
PRINCIPLE BEDROOM: 13'6" x 13'0" (4.11m x 3.96m)
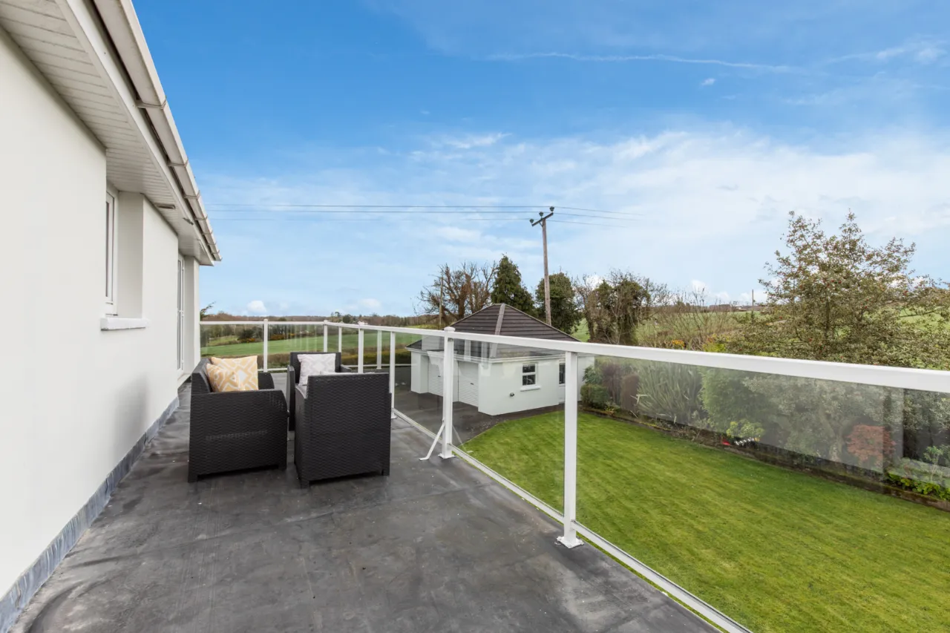
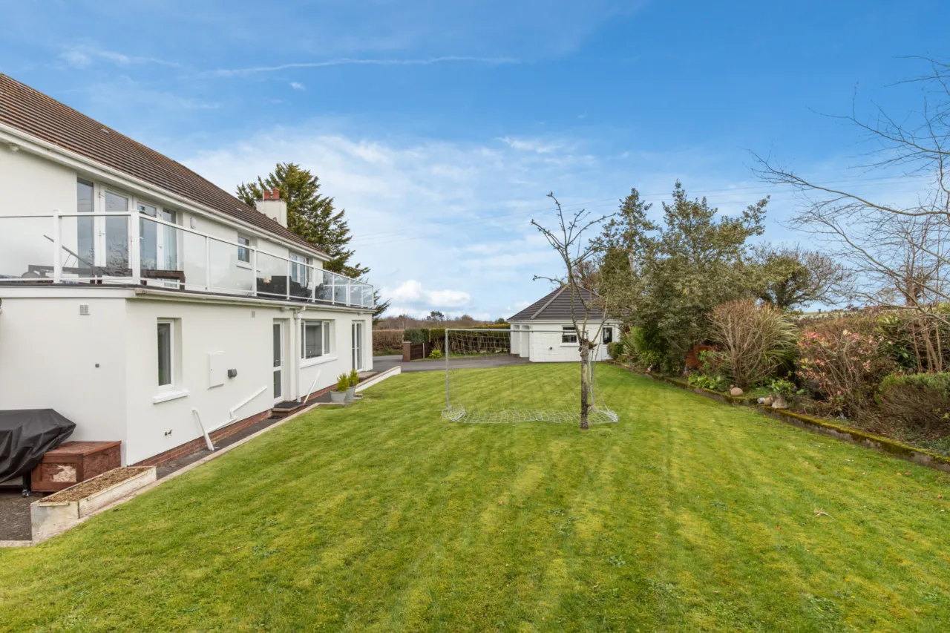
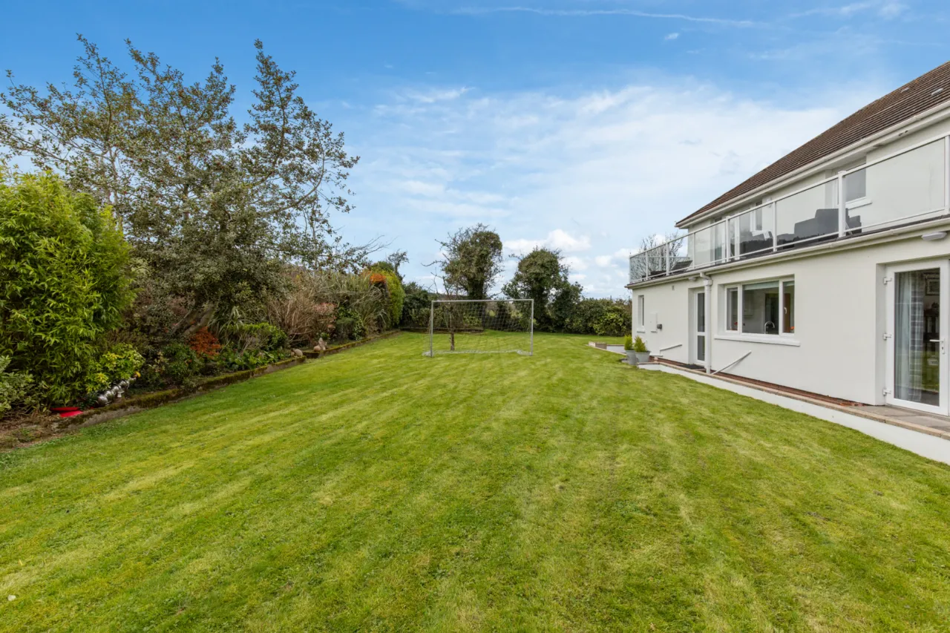
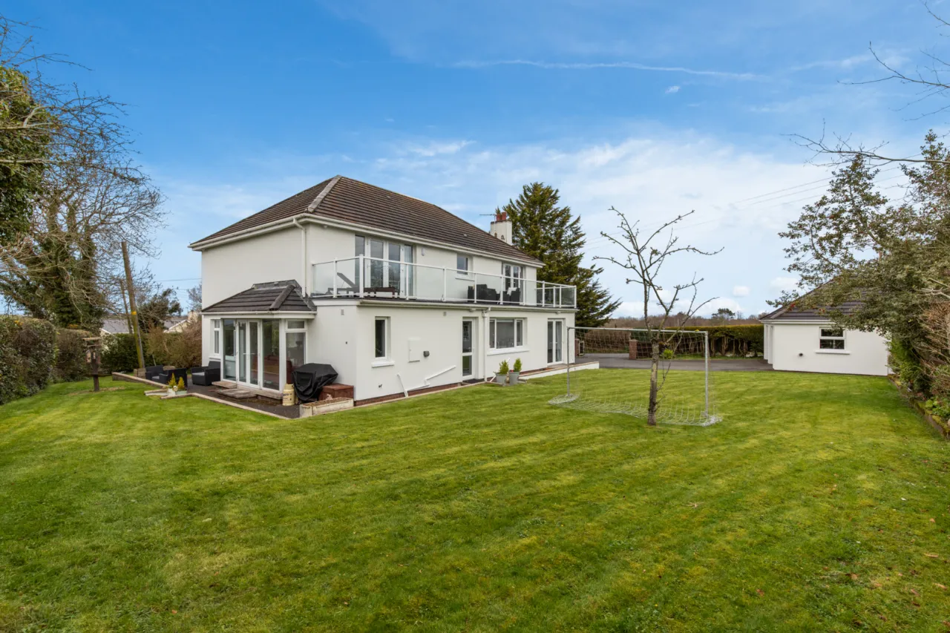
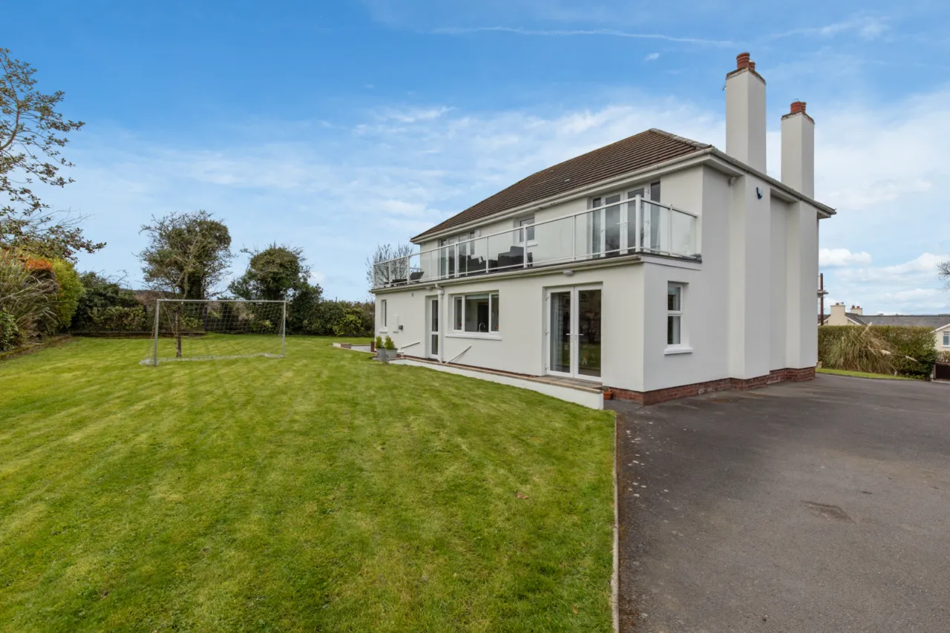
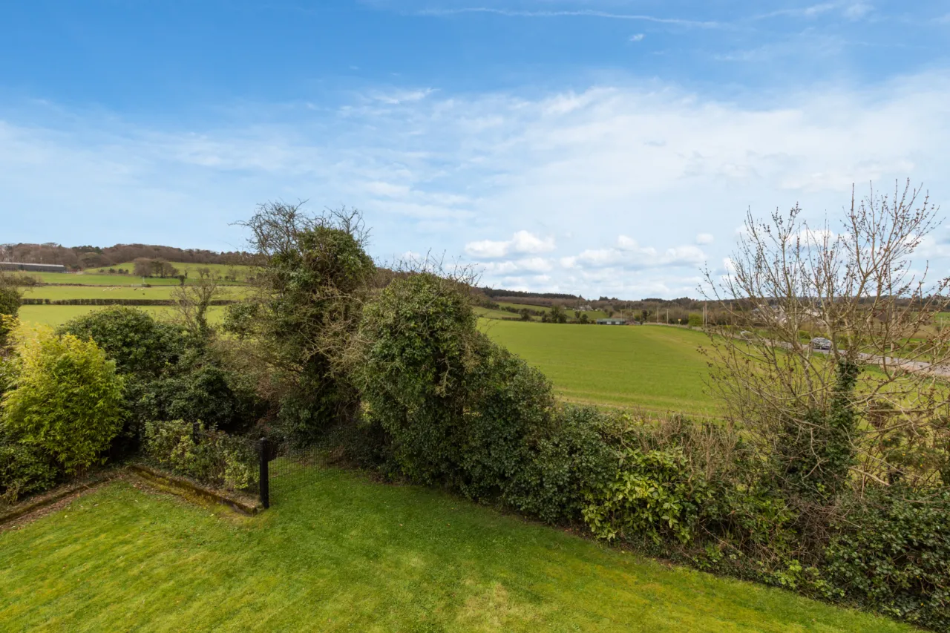
Polished laminate floor, Upvc double glazed French doors to large rear sun terrace which runs the width of the rear of the property – providing far reaching countryside views.
LUXURY EN-SUITE:
Comprising modern white suite, separate fully tiled shower cubicle, Mira Sport thermostatically controlled shower unit, wall mounted half pedestal wash hand basin with mixer taps, push button WC, ceramic tiled floor, wall tiling, LED recessed spotlighting, extractor fan.
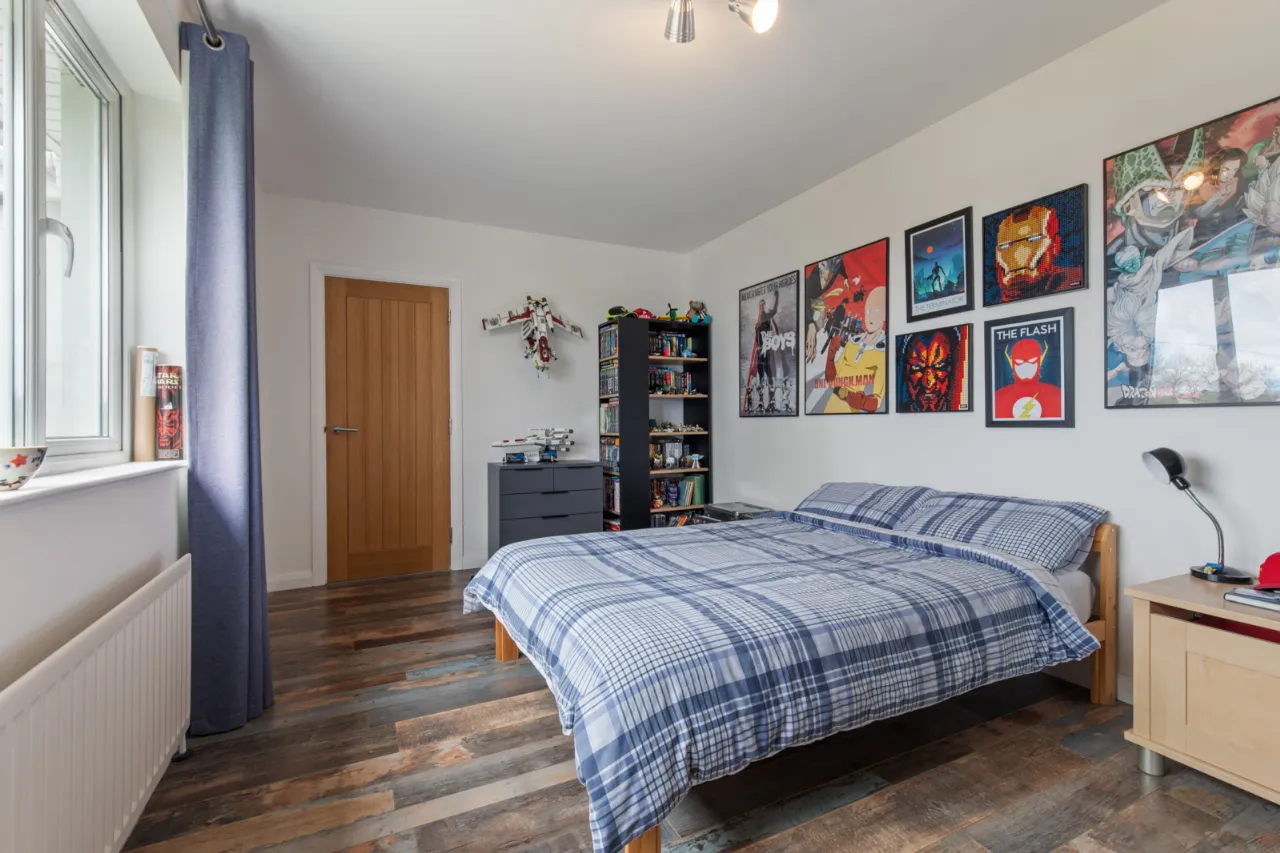
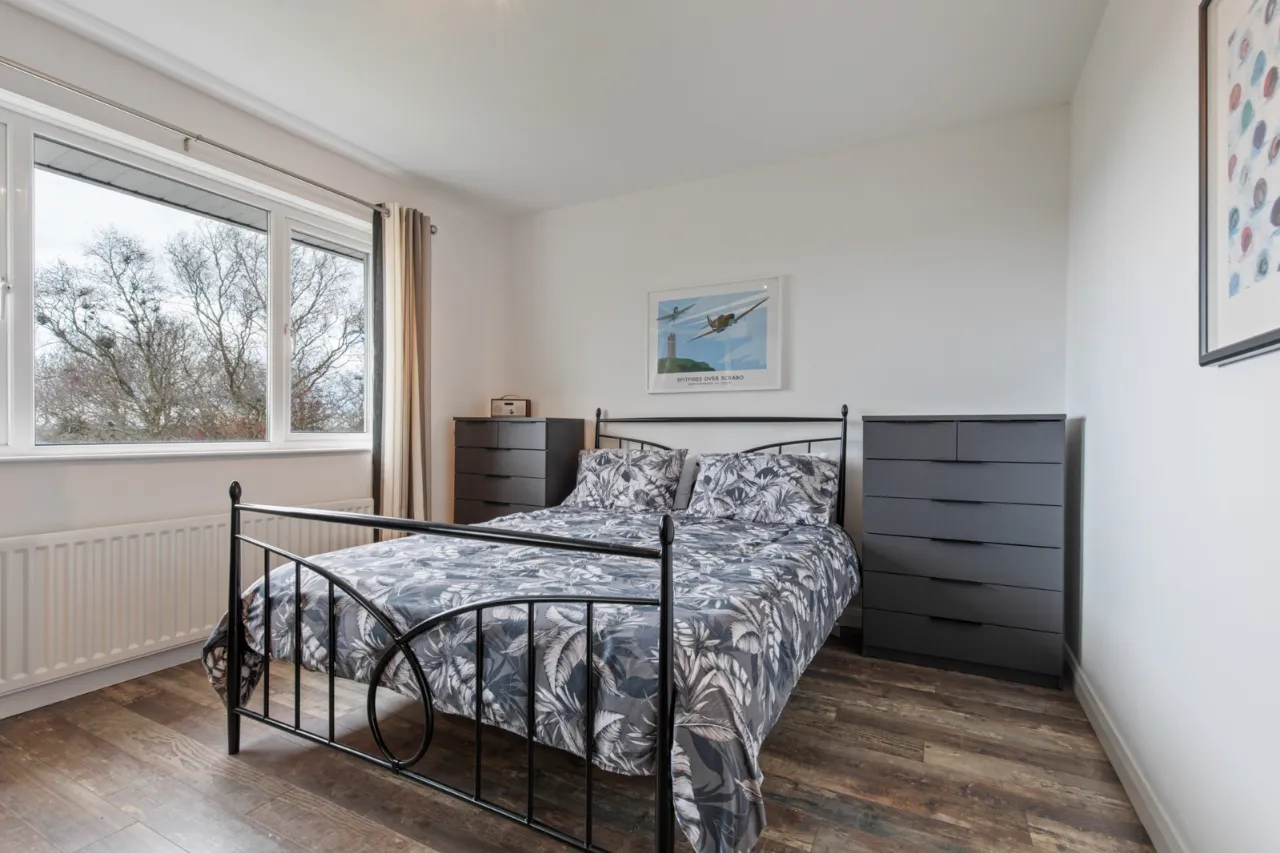
BEDROOM 2: 12'10" x 12'5" (3.9m x 3.78m)
Polished laminate floor, Upvc double glazed French doors to large rear sun terrace which runs the width of the rear of the property – providing far reaching countryside views.
BEDROOM 3: 17'6" x 9'10" (5.33m x 3m)
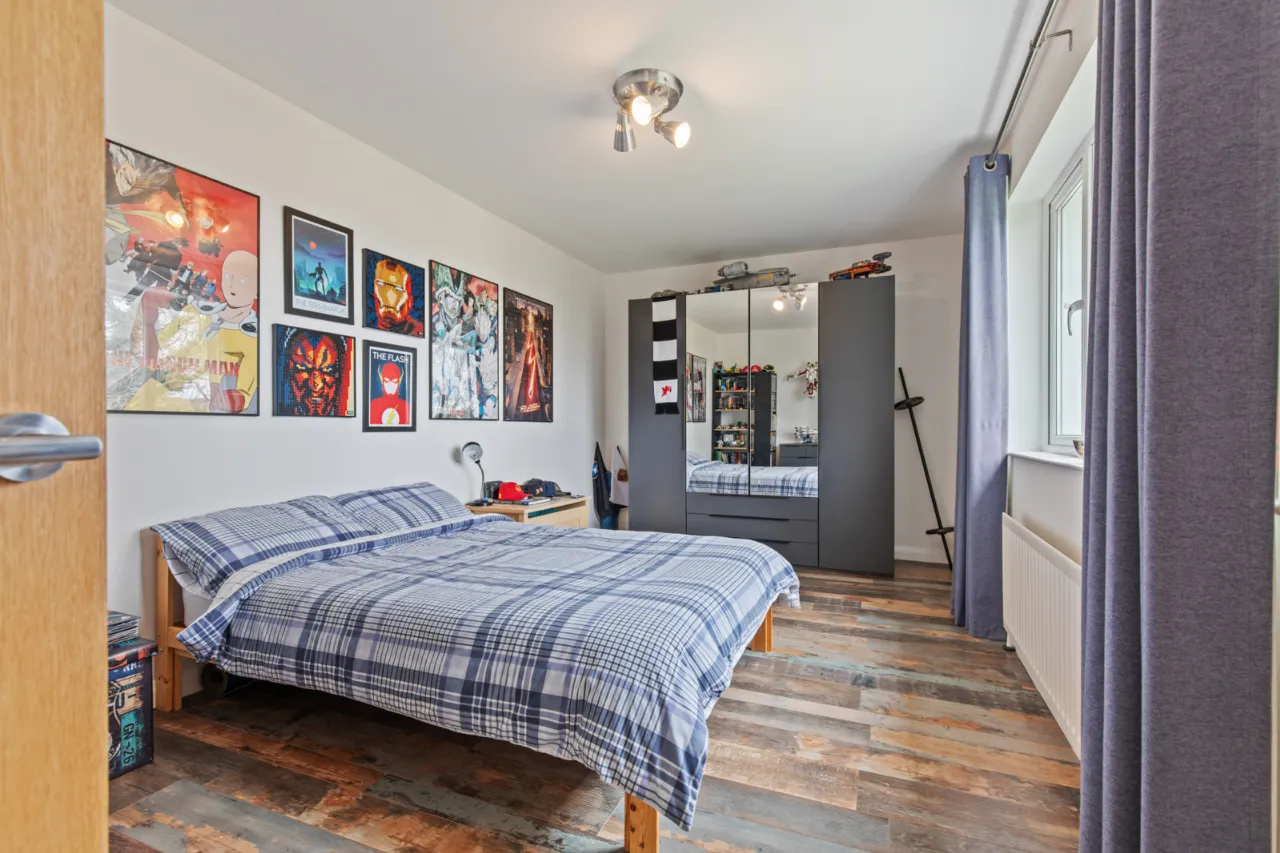
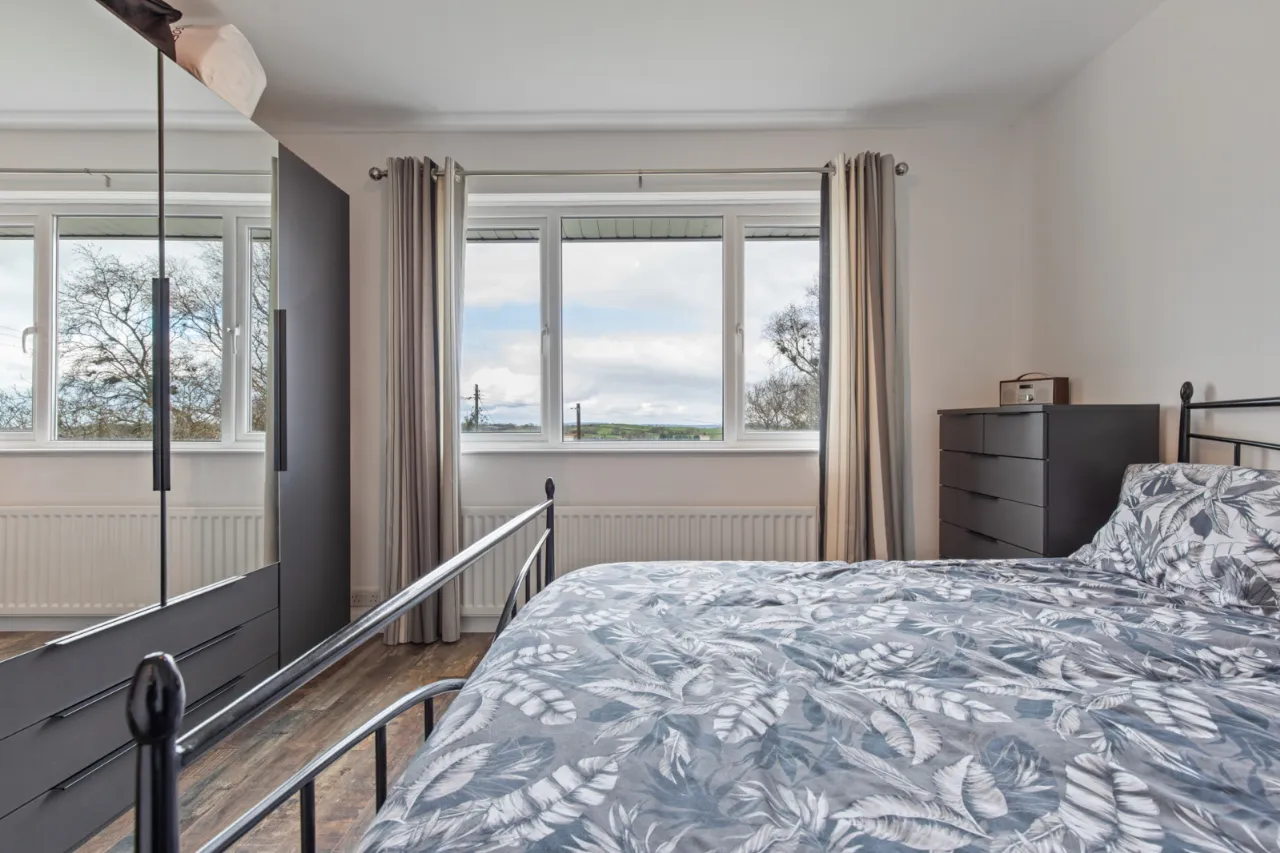
Polished laminate floor, front facing countryside views over Ballysallagh Reservoir.
BEDROOM 4: 12'4" x 11'0" (3.76m x 3.35m)
Polished laminate floor, front facing countryside views to Ballysallagh Reservoir.
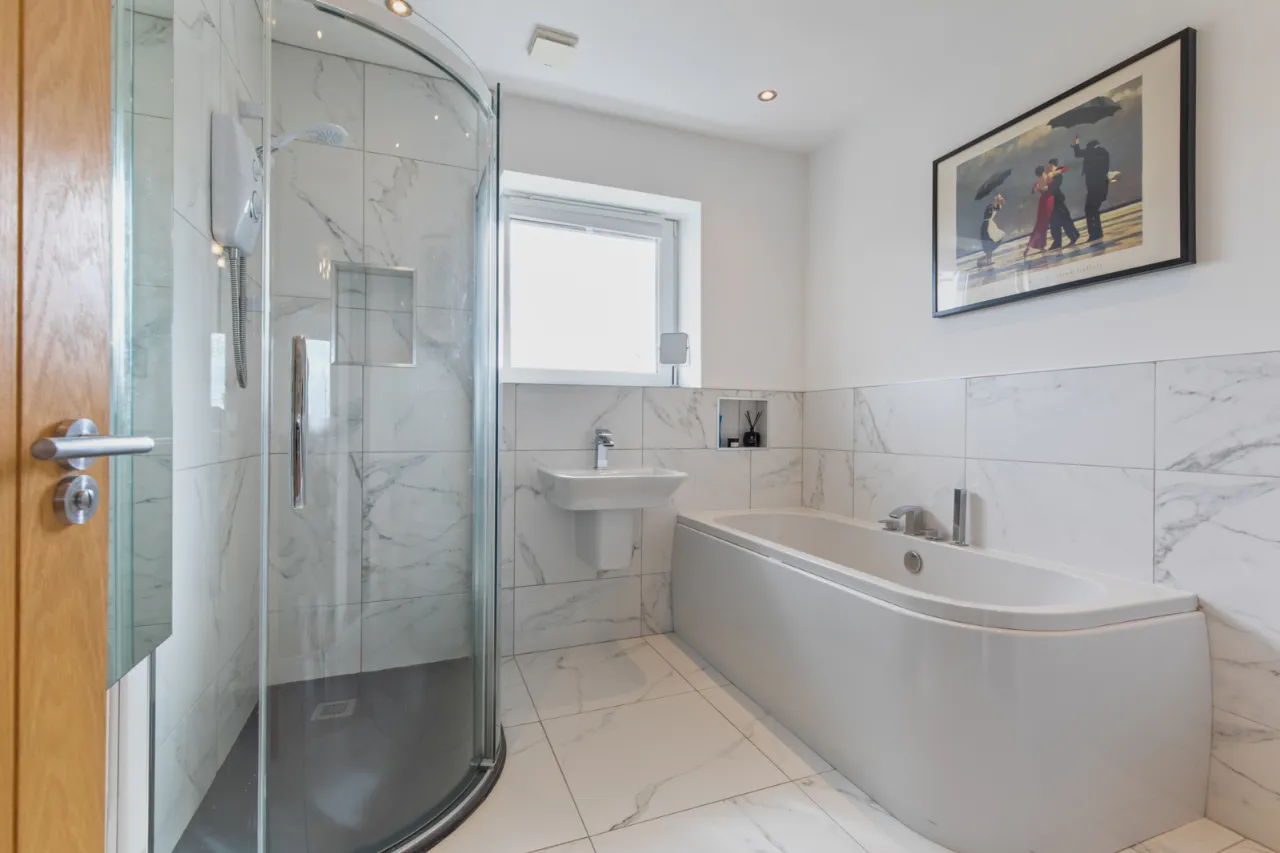
LUXURY FAMILY BATHROOM:
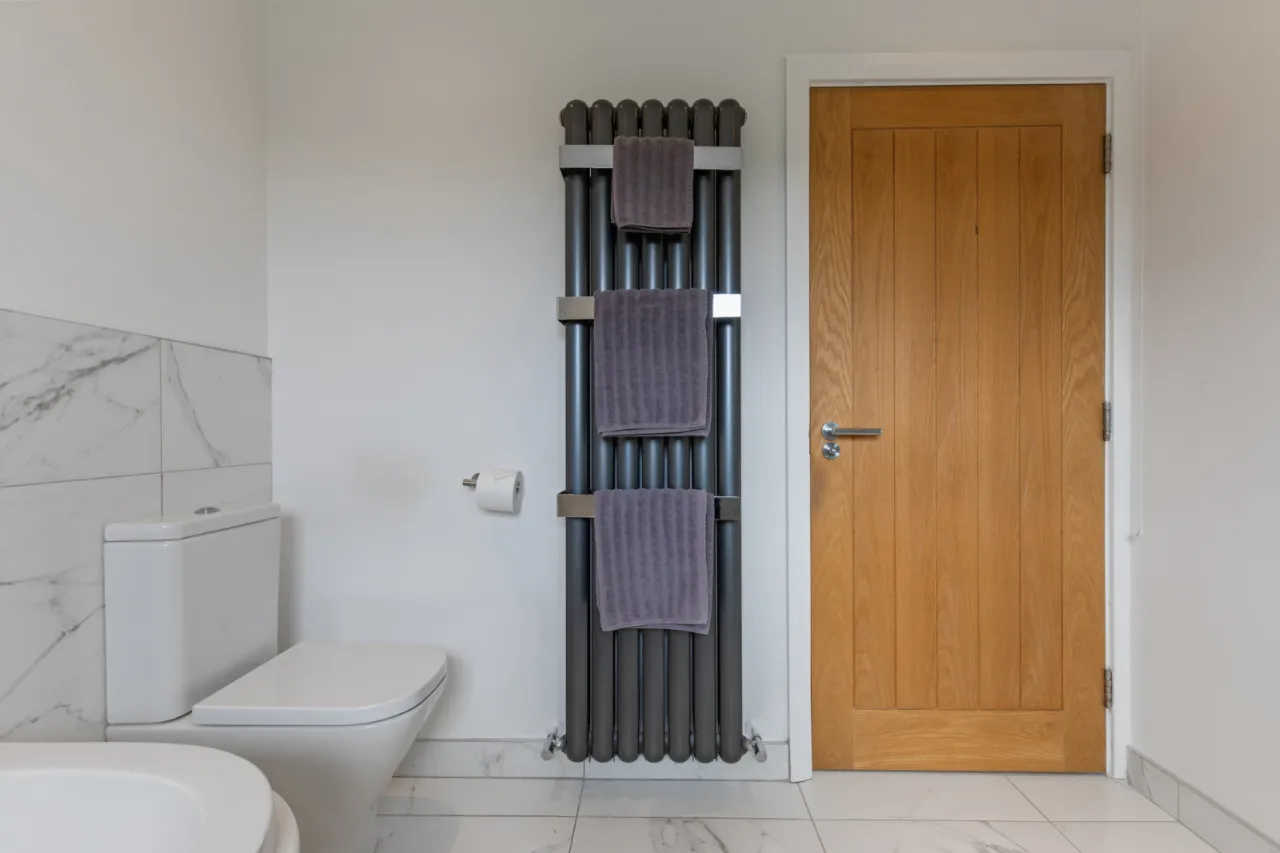
Comprising modern white suite, panelled bath with centre mixer taps and telephone hand shower over bath, large separate fully tiled shower cubicle, Mira Sport thermostatically controlled shower unit, wall mounted half pedestal wash hand basin with mixer taps, push button WC, marble effect ceramic tiled wall and floor, LED recessed, extractor fan.
OUTSIDE:
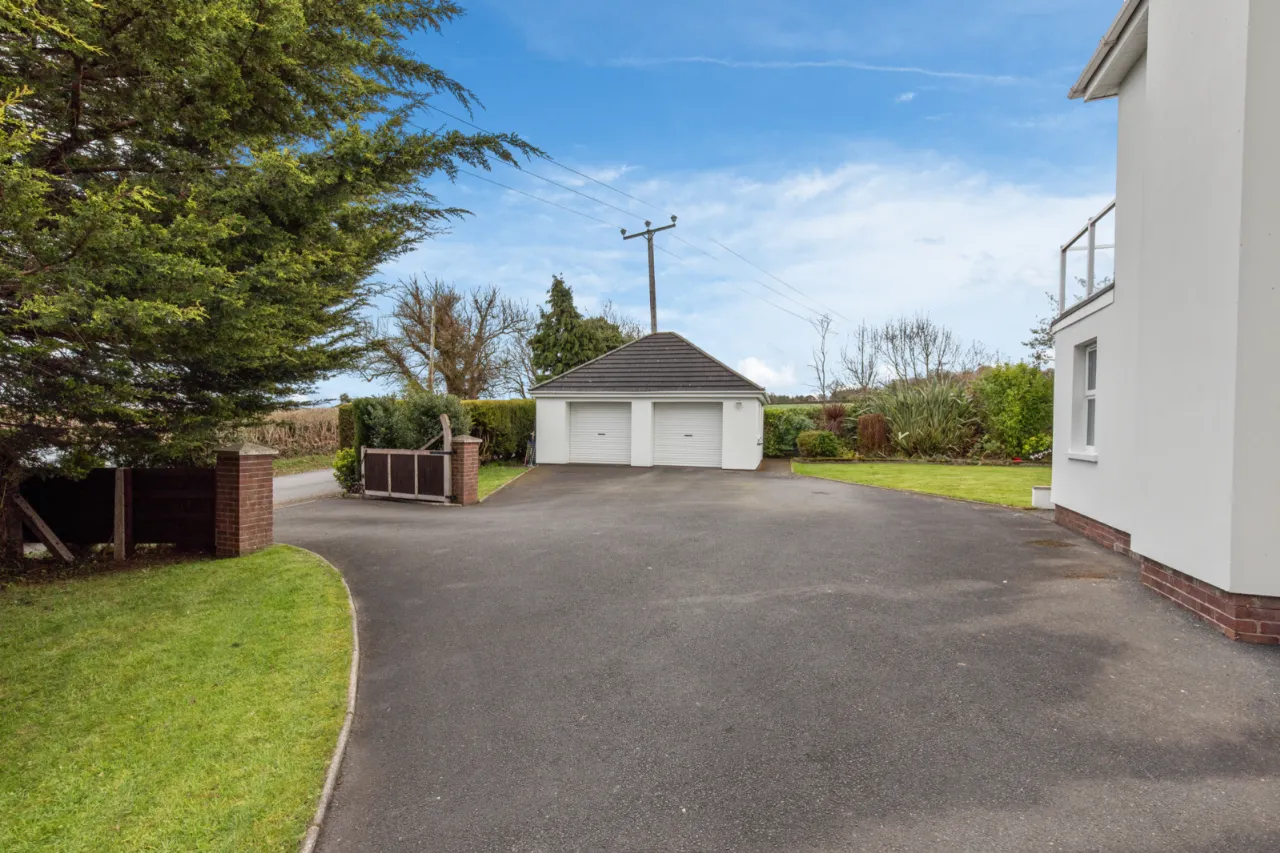
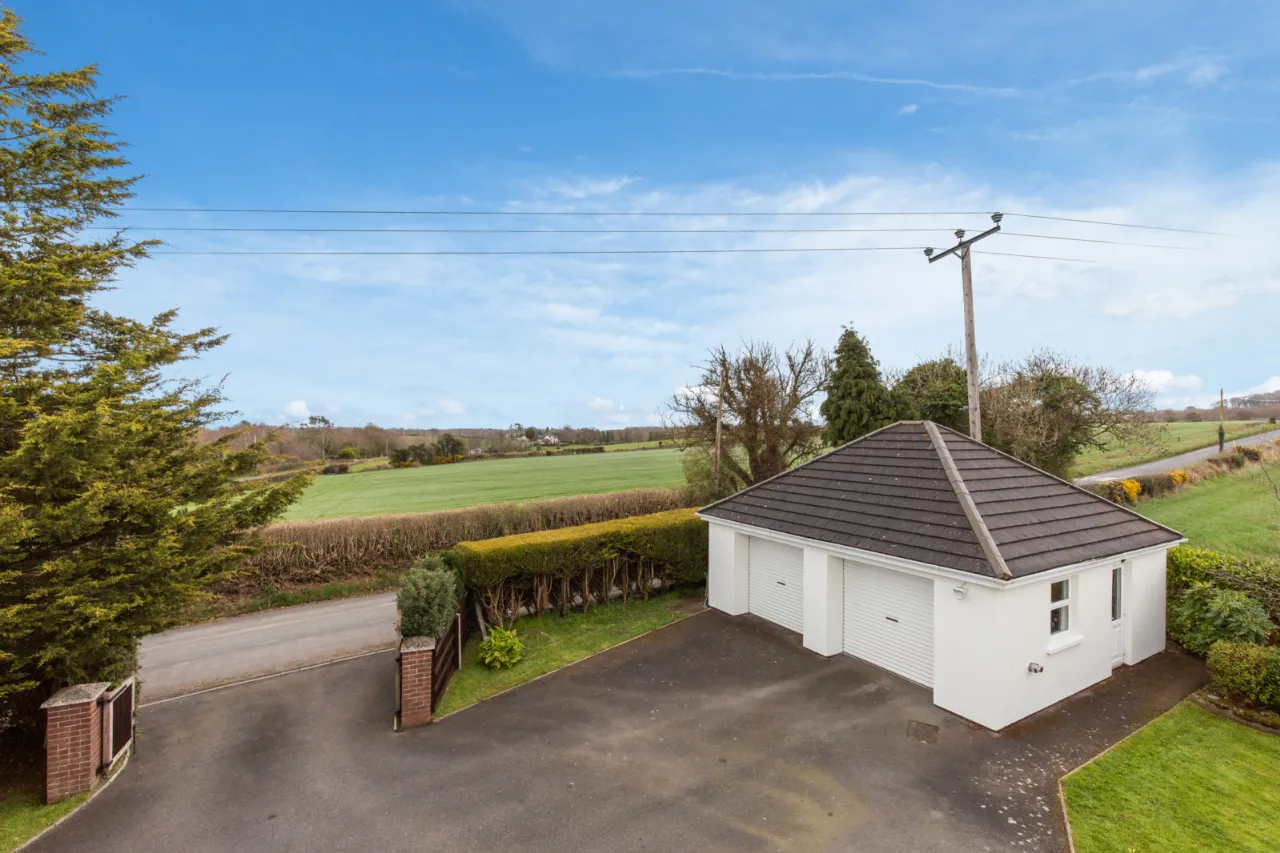
DETACHED DOUBLE GARAGE: 22'6" x 19'5" (6.86m x 5.92m)
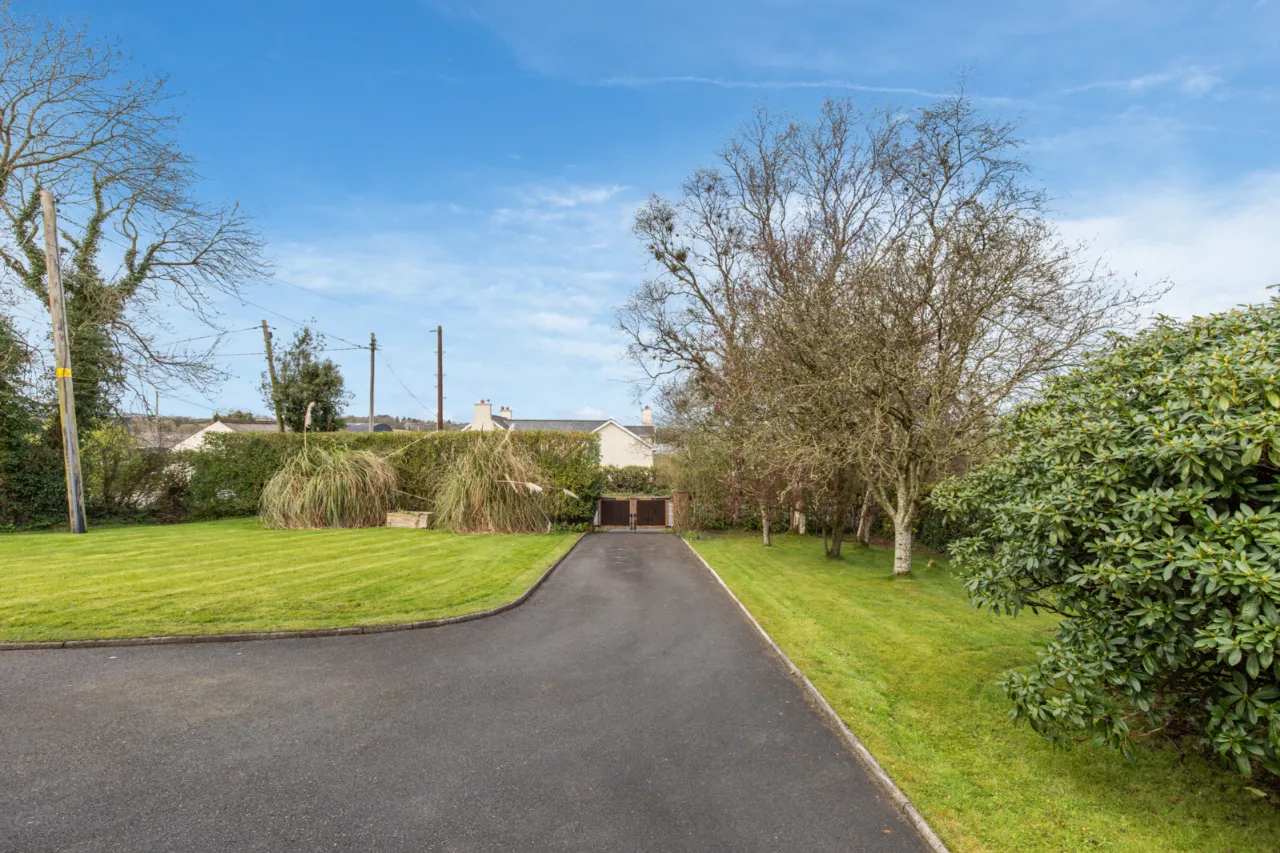
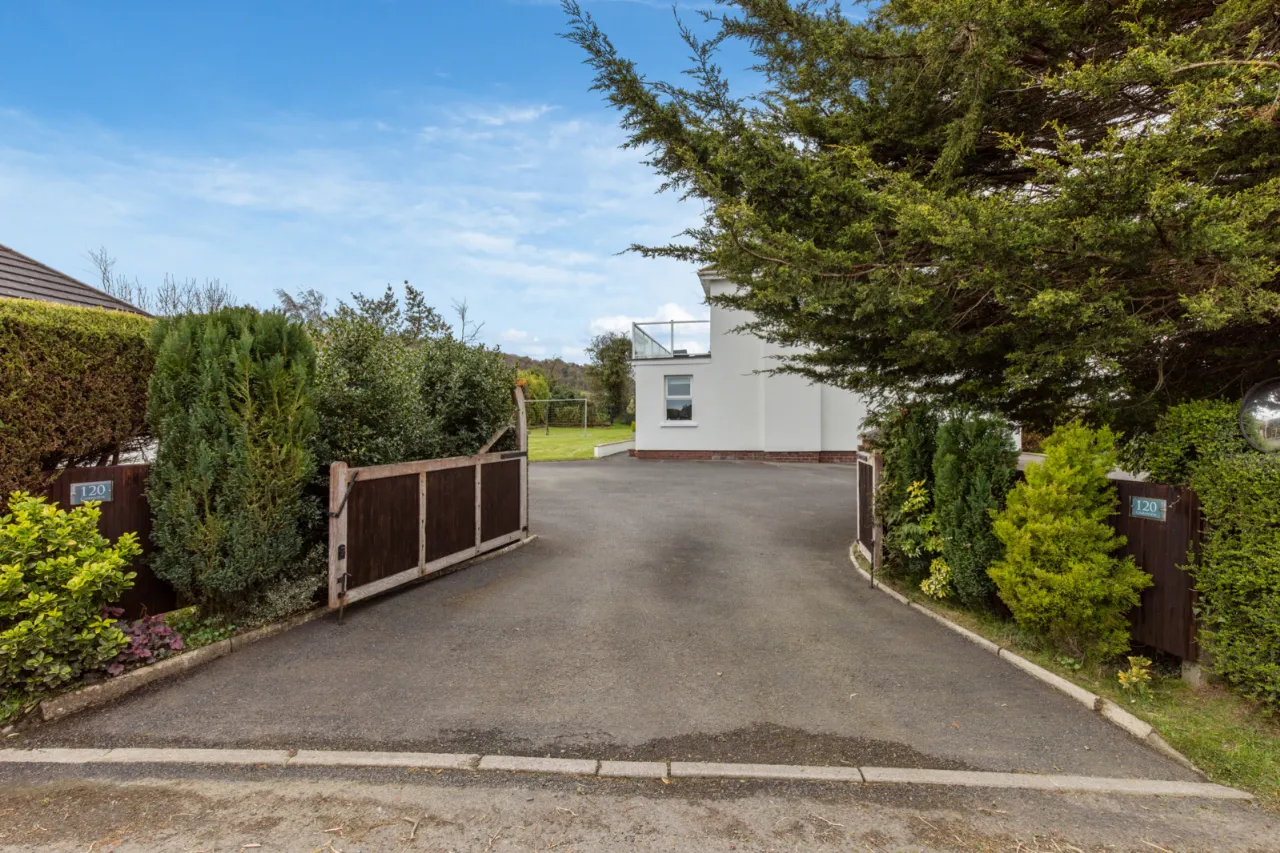
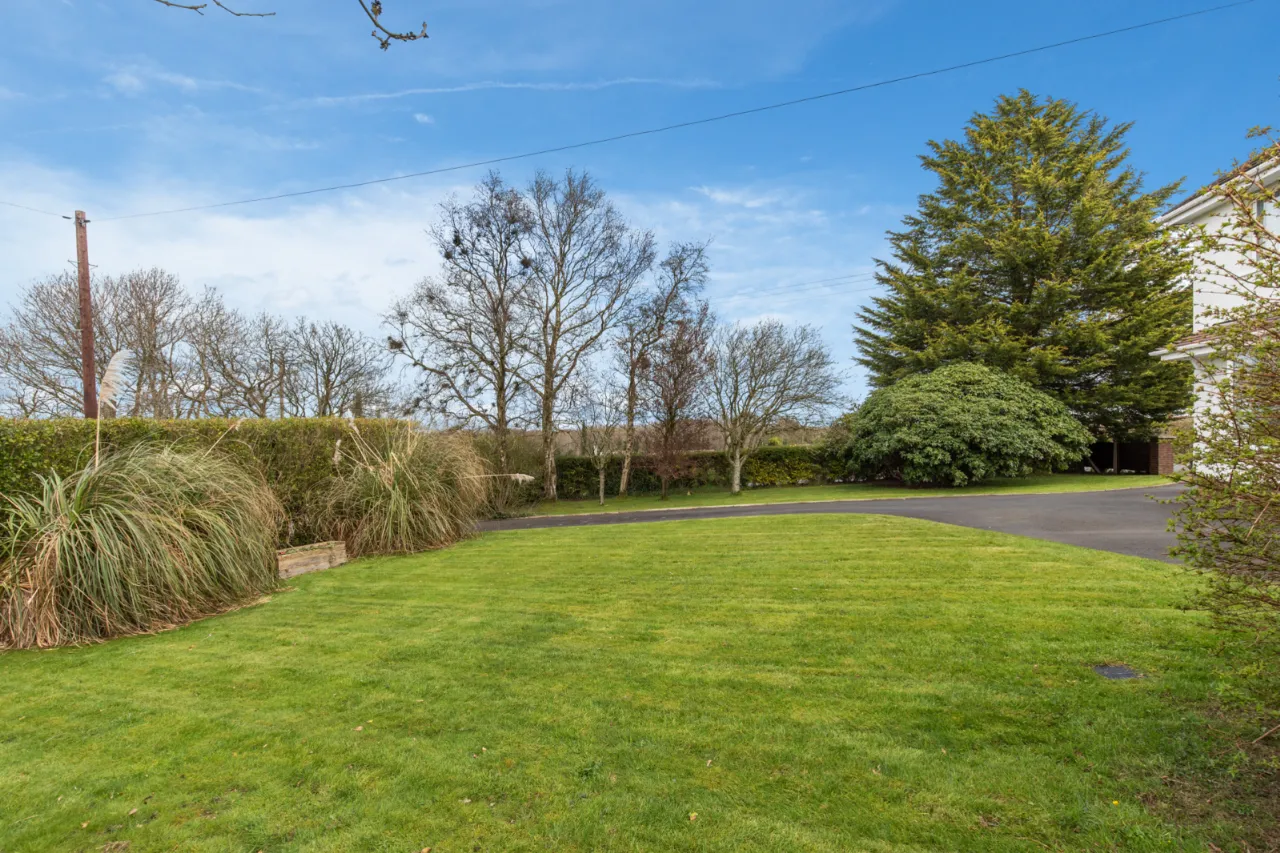
Twin white roller doors, light and power, Grant oil fired boiler, Upvc double glazed side window and pedestrian door, built in shelving. Approached via large tarmac driveway with plenty of parking and turning space for a multi car family.
GARDENS:
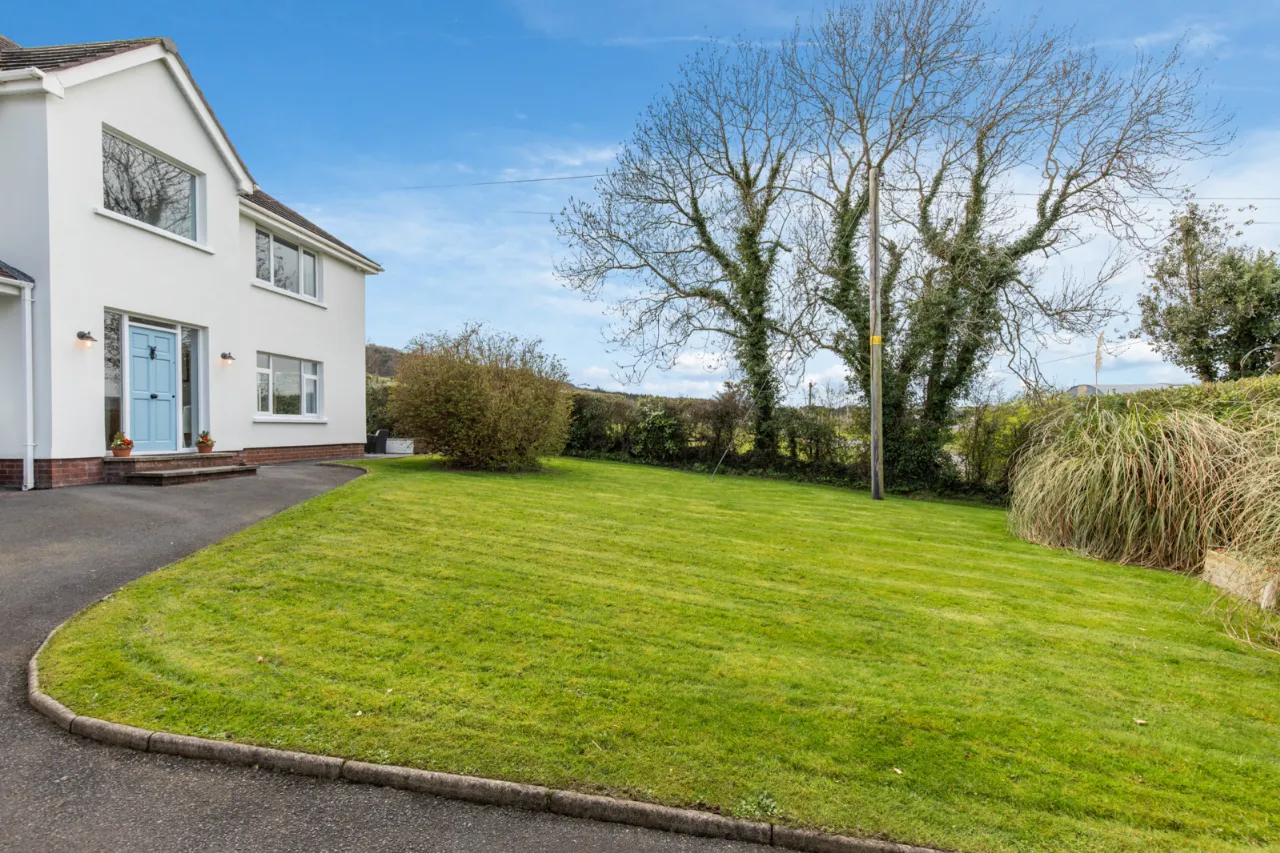
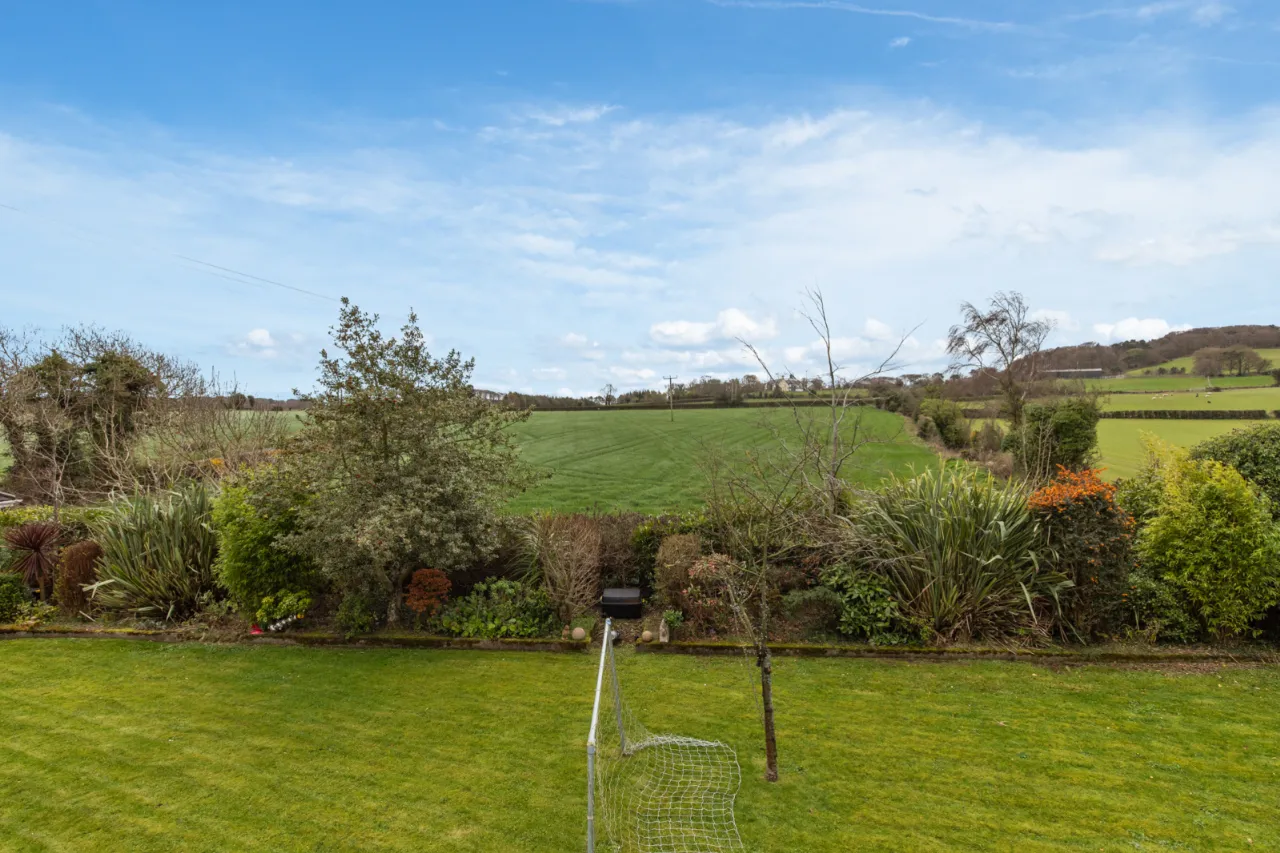
Extensive, well-tended, surrounding gardens laid out in manicured lawns, mature trees, hedging, and shrub beds providing privacy and a pleasant evergreen pallet throughout the horticultural year, tarmac path, outside lights, outside water tap, oil storage tank, outside power points.

 Favourite
 Make an Offer
 Book a Viewing
 Get a Mortgage
 Call the Office
 Share
Share