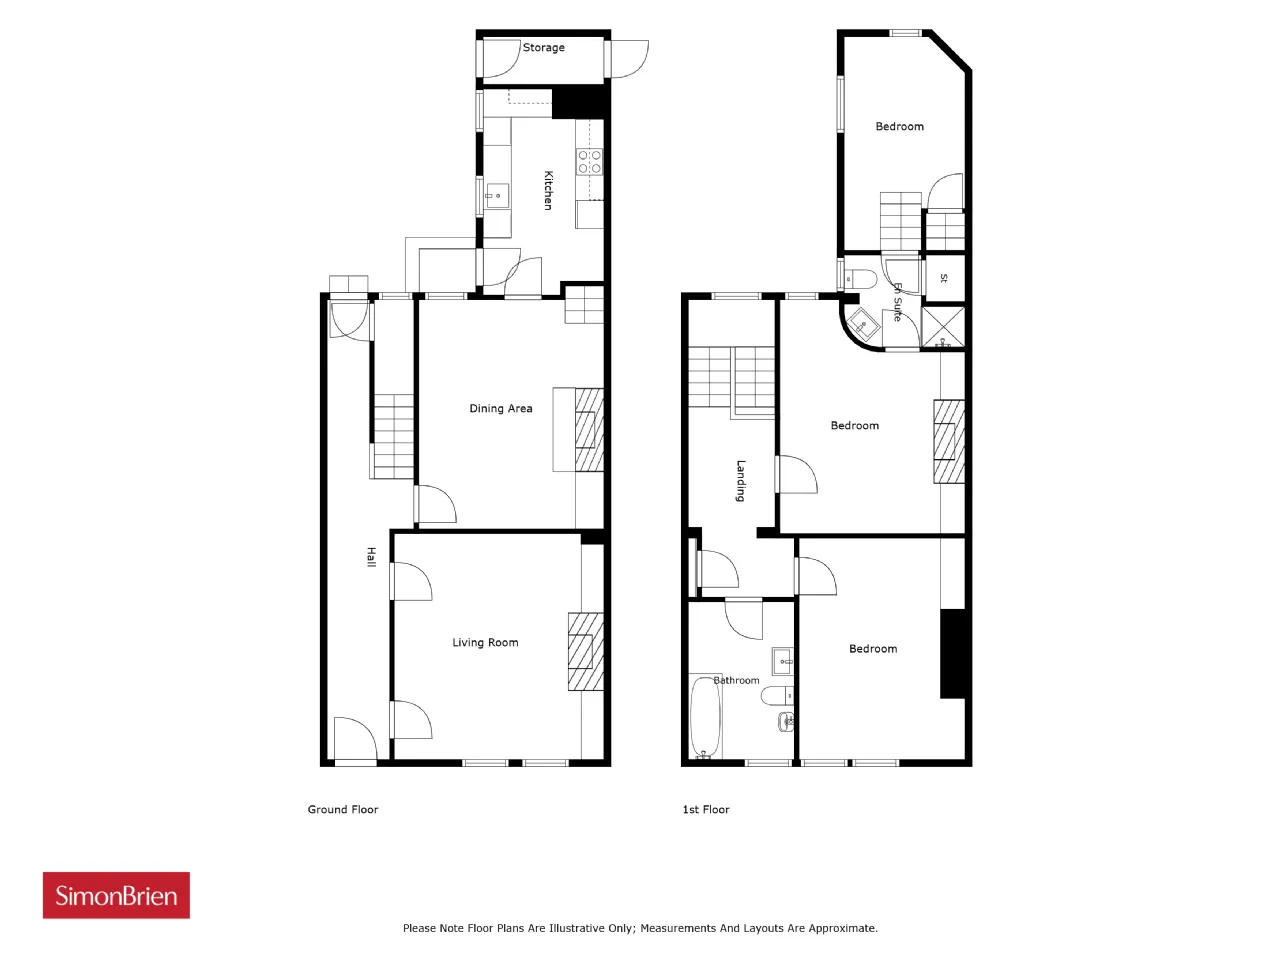
ENTRANCE PORCH:
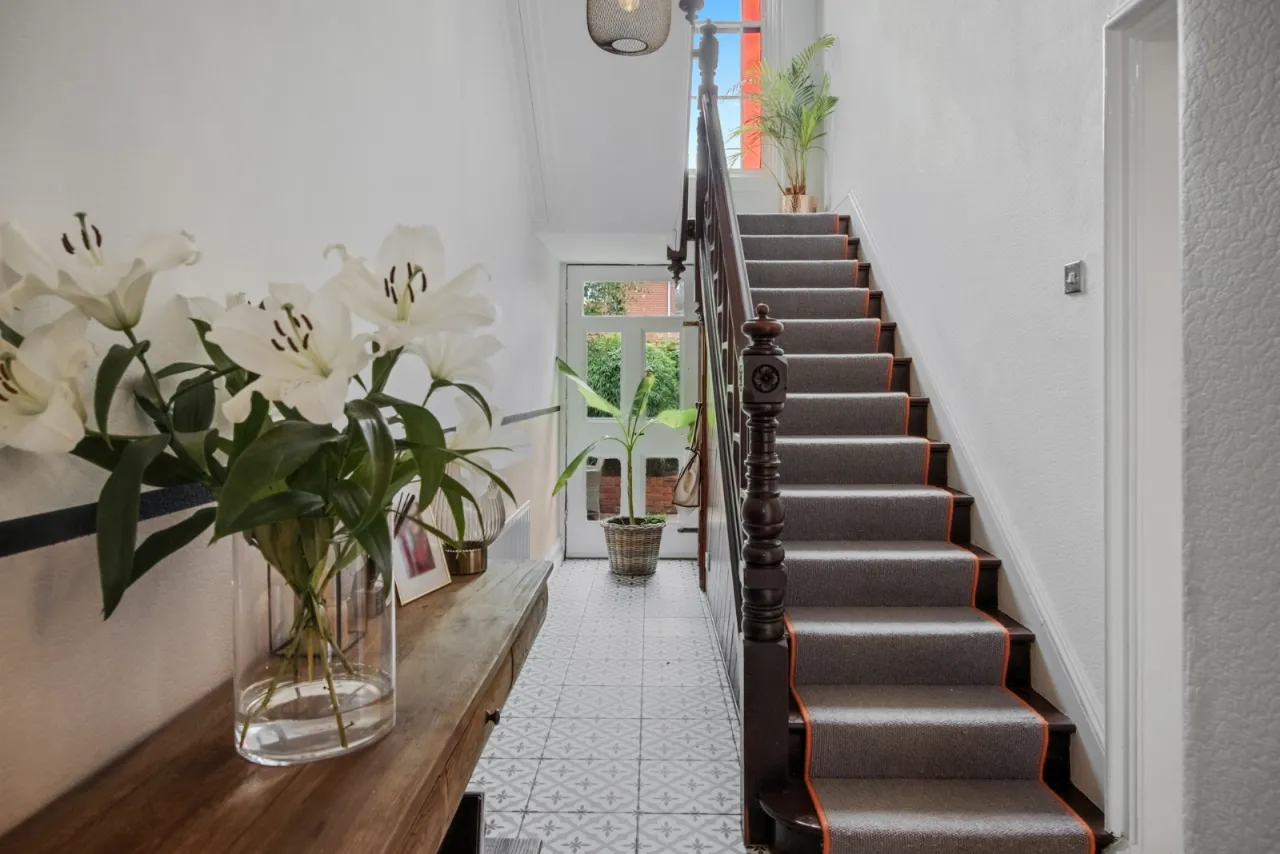
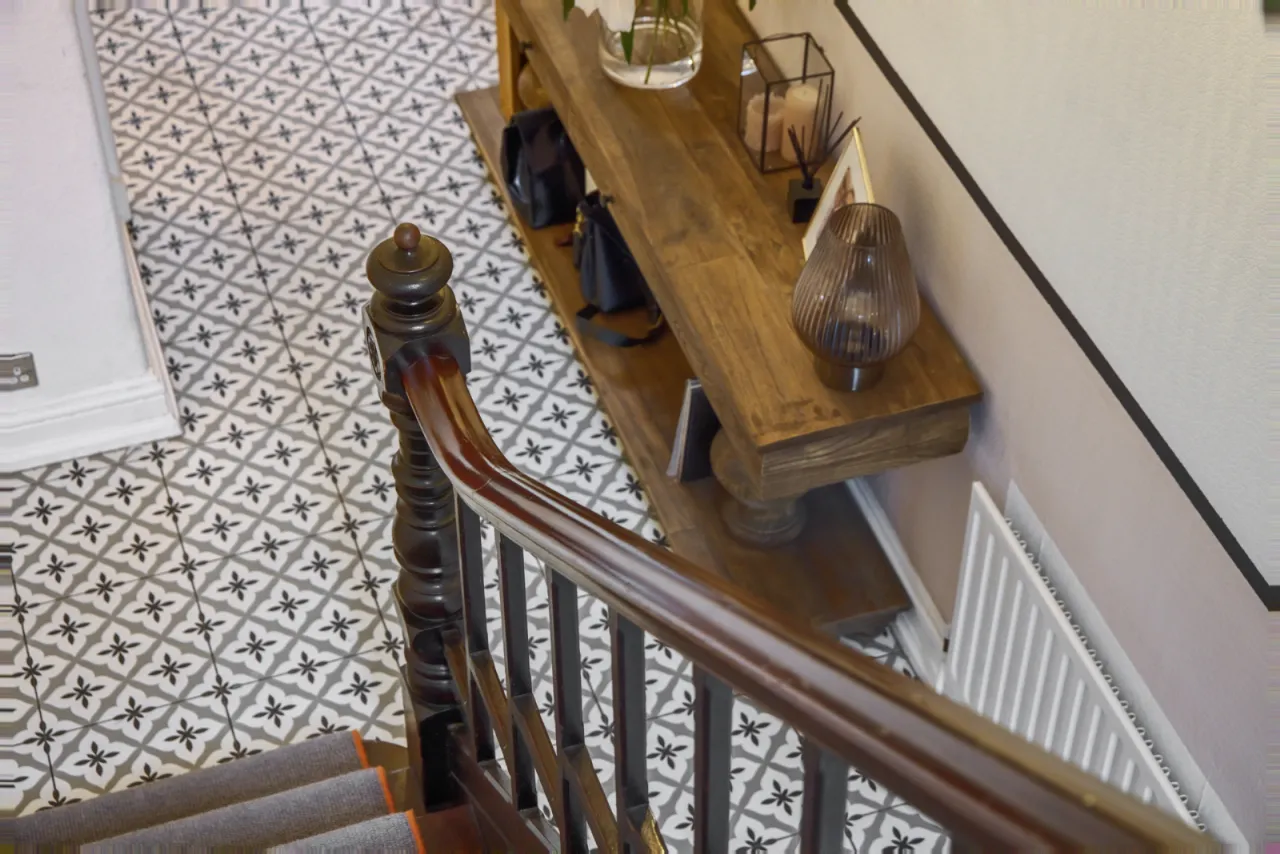
Feature tiling, wooden and glazed inner door to:
RECEPTION HALL:
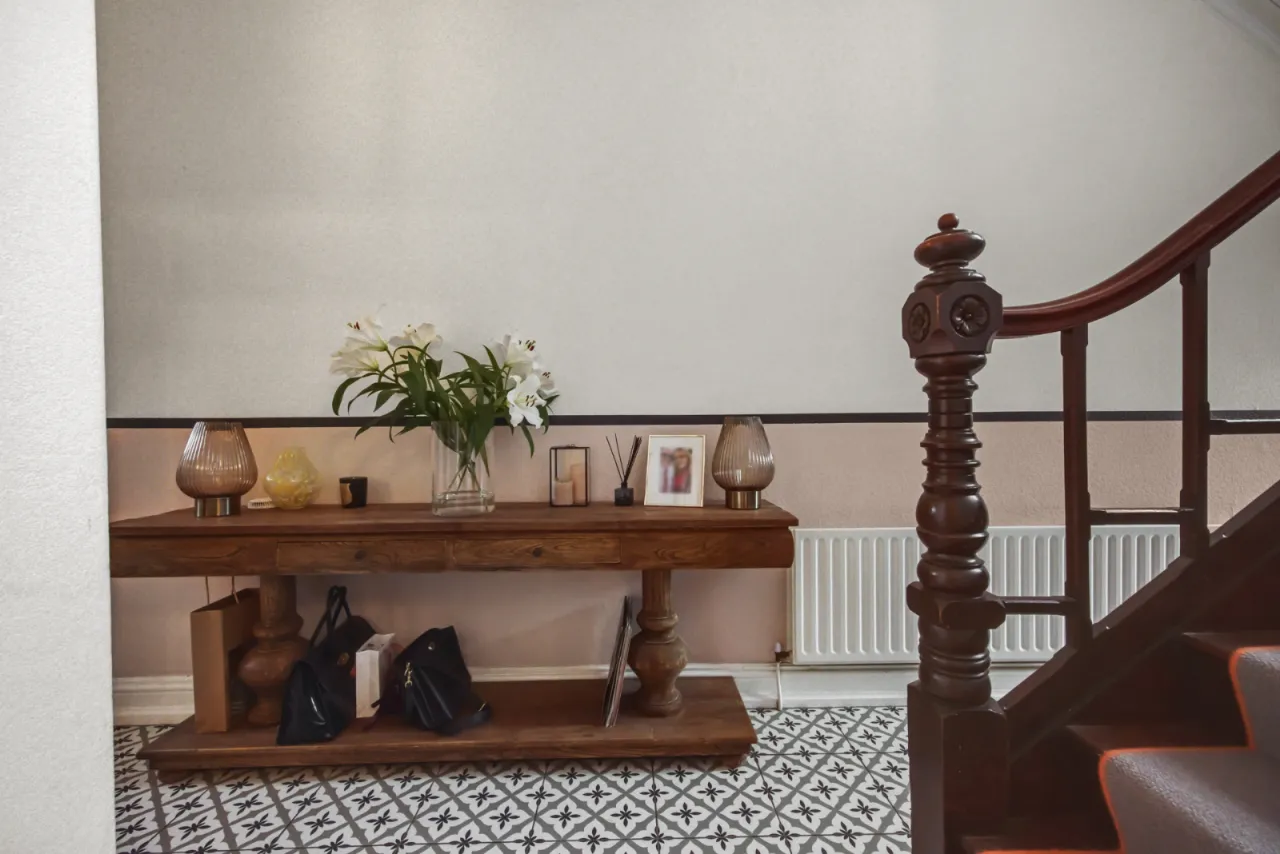
Matching tiling, storage cupboard understairs, door to rear.
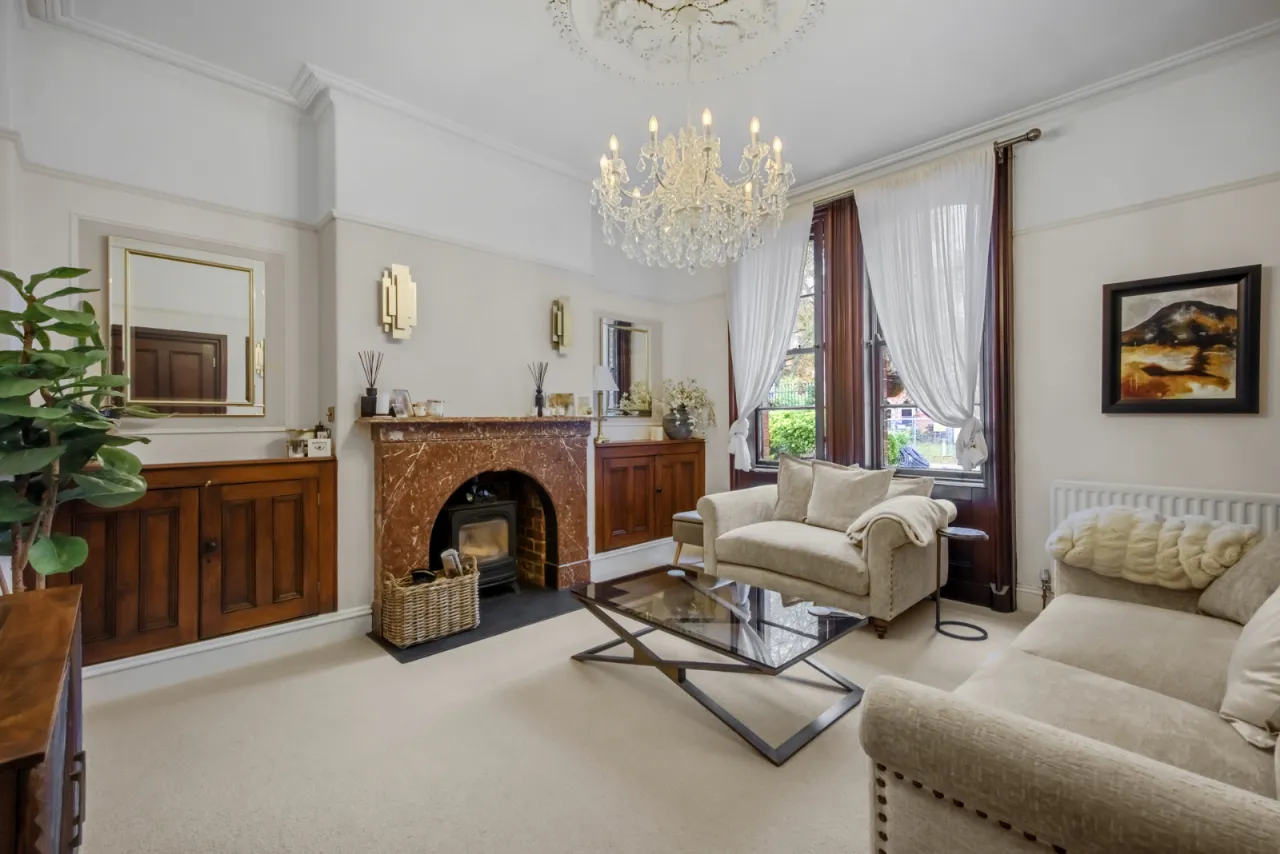
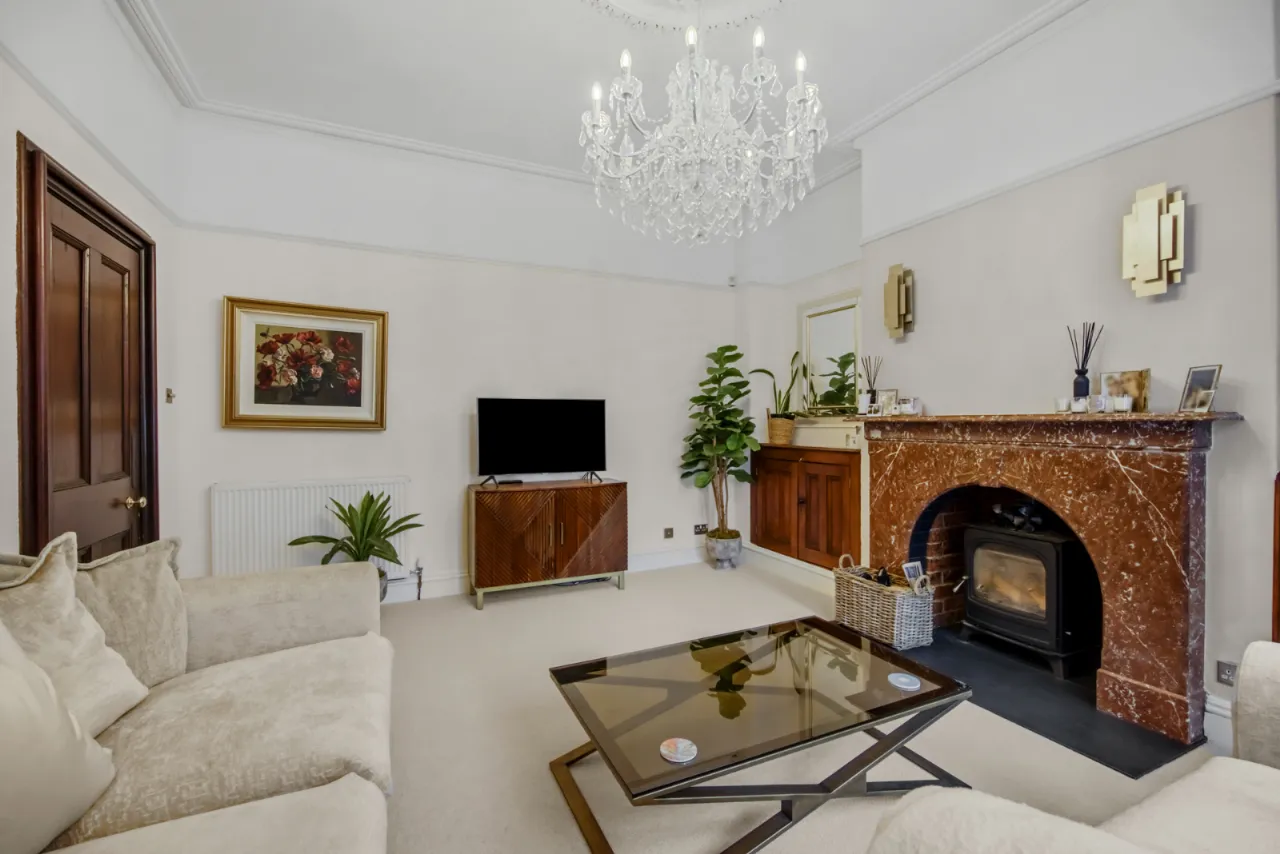
LIVING ROOM: 15'9" x 14'6" (4.8m x 4.42m)
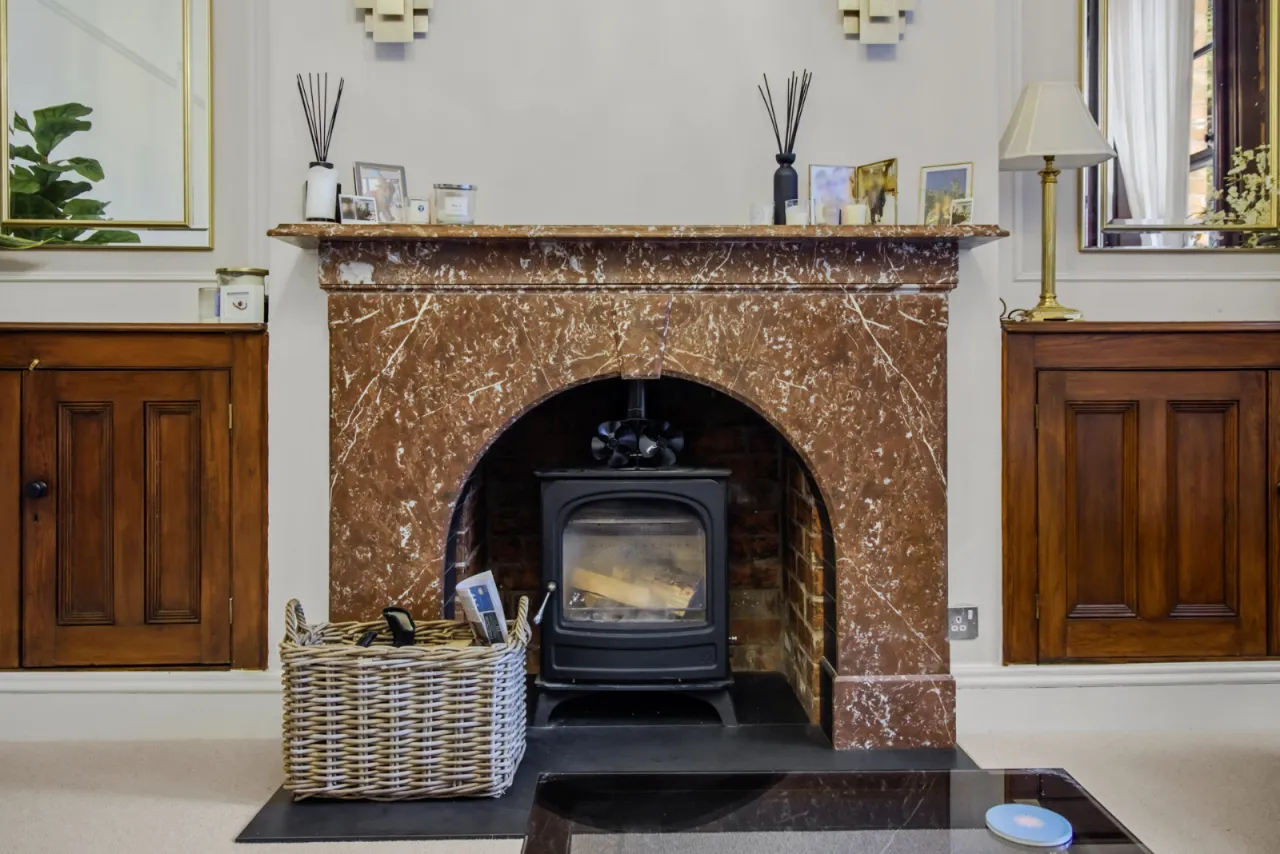
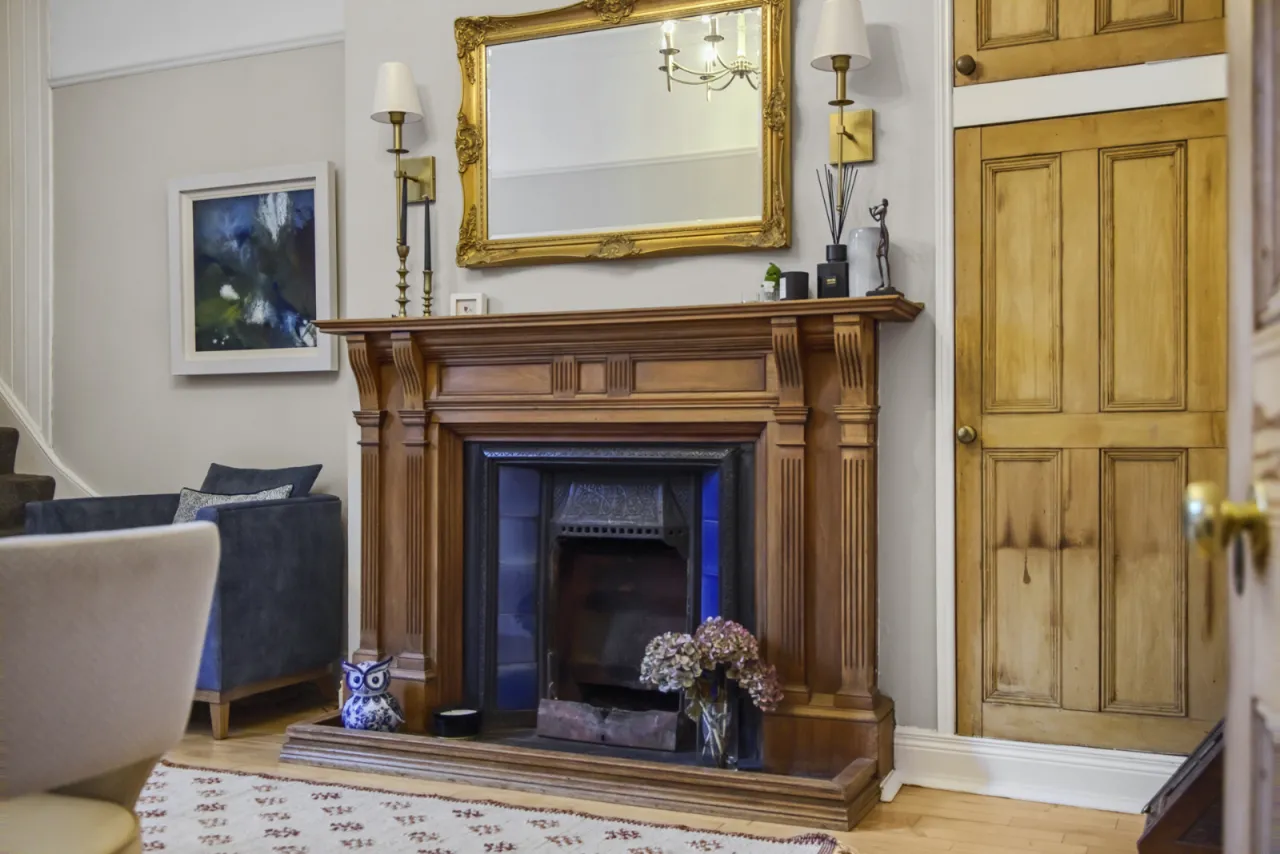
Feature fireplace with slate hearth and wood burning stove.
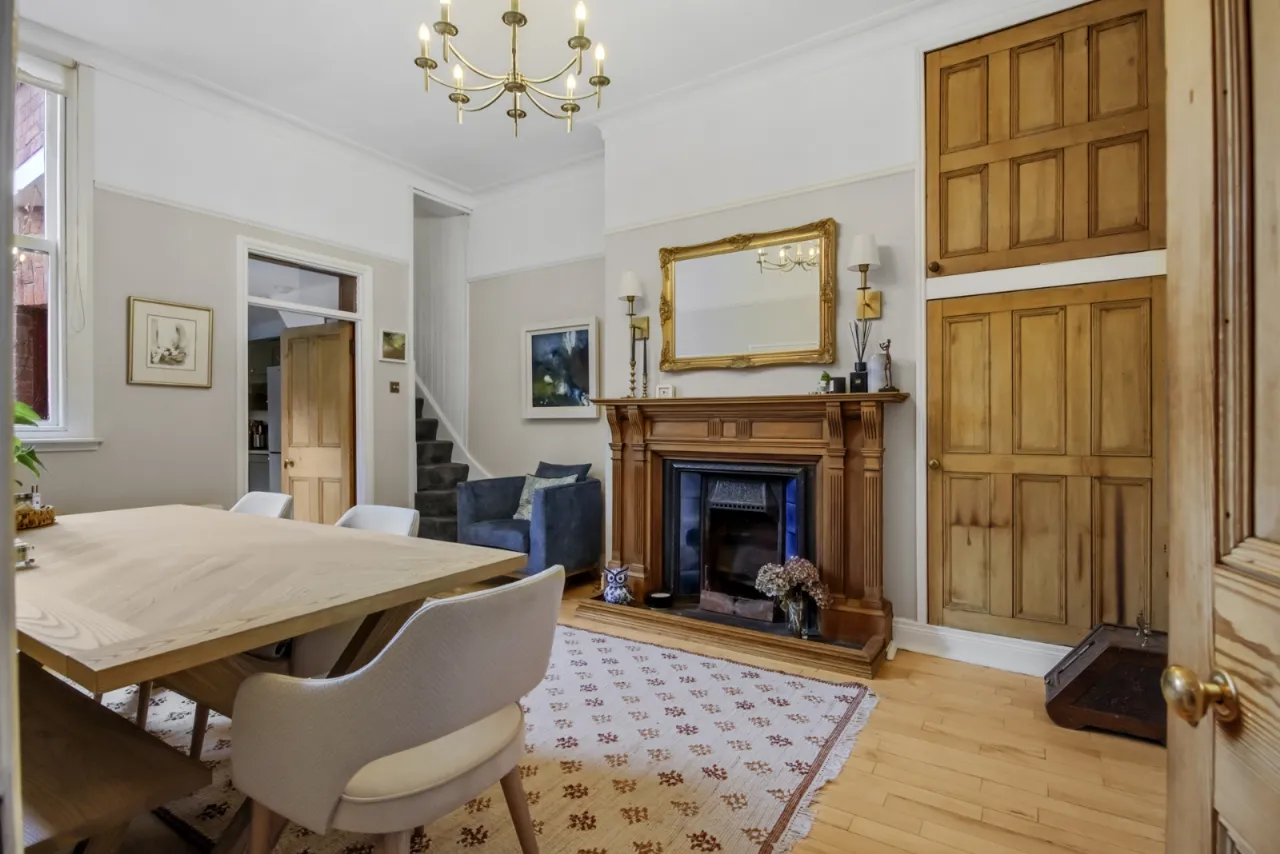
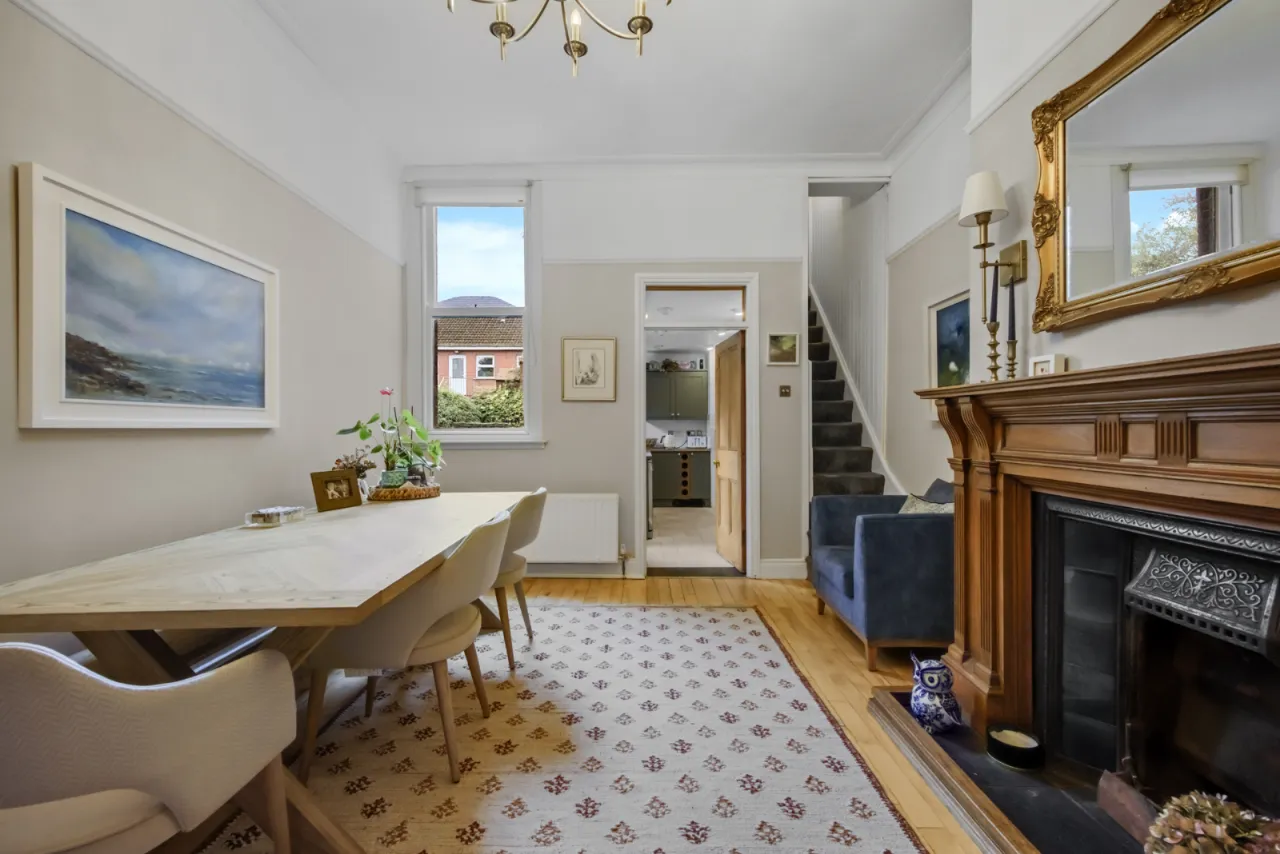
DINING ROOM: 15'8" x 12'3" (4.78m x 3.73m)
Oak wooden flooring, feature fireplace with tiled inset, rear staircase.
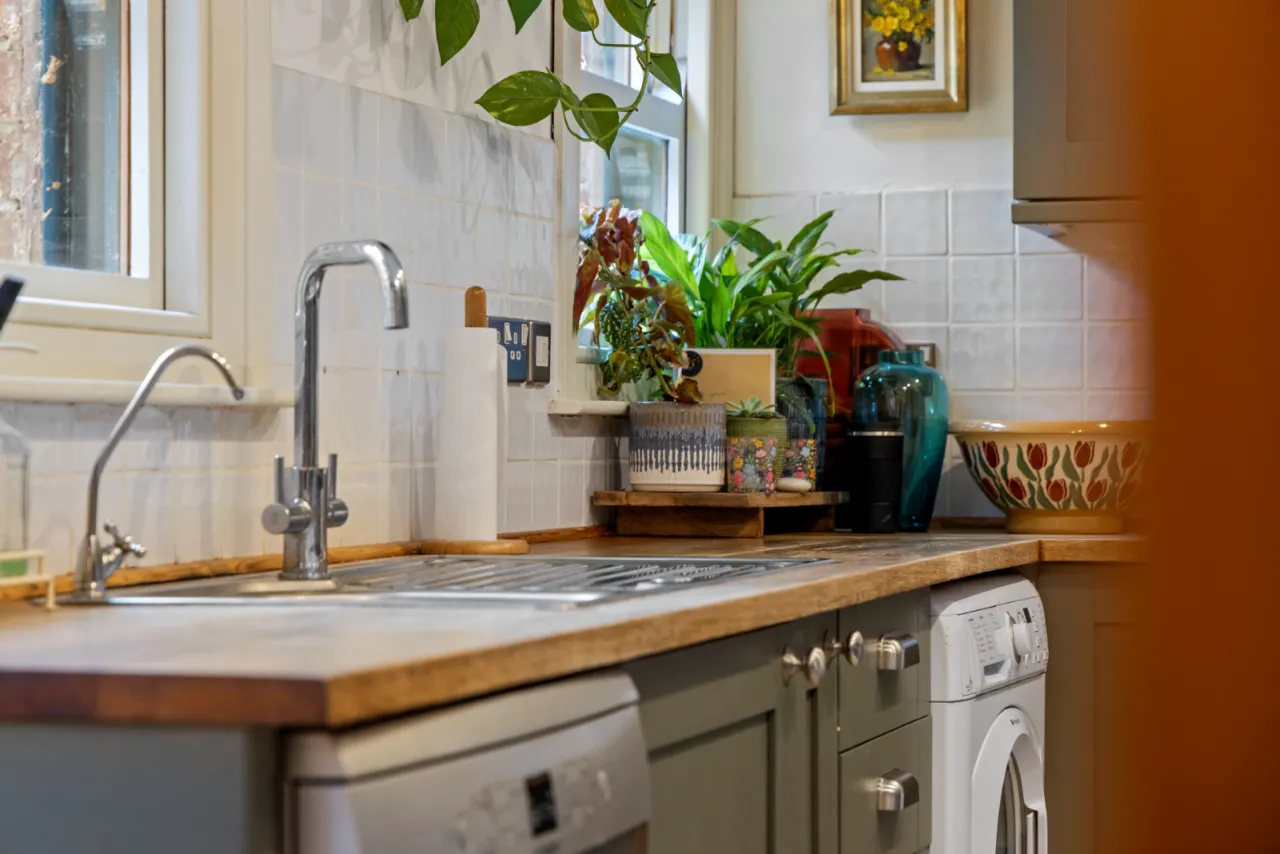
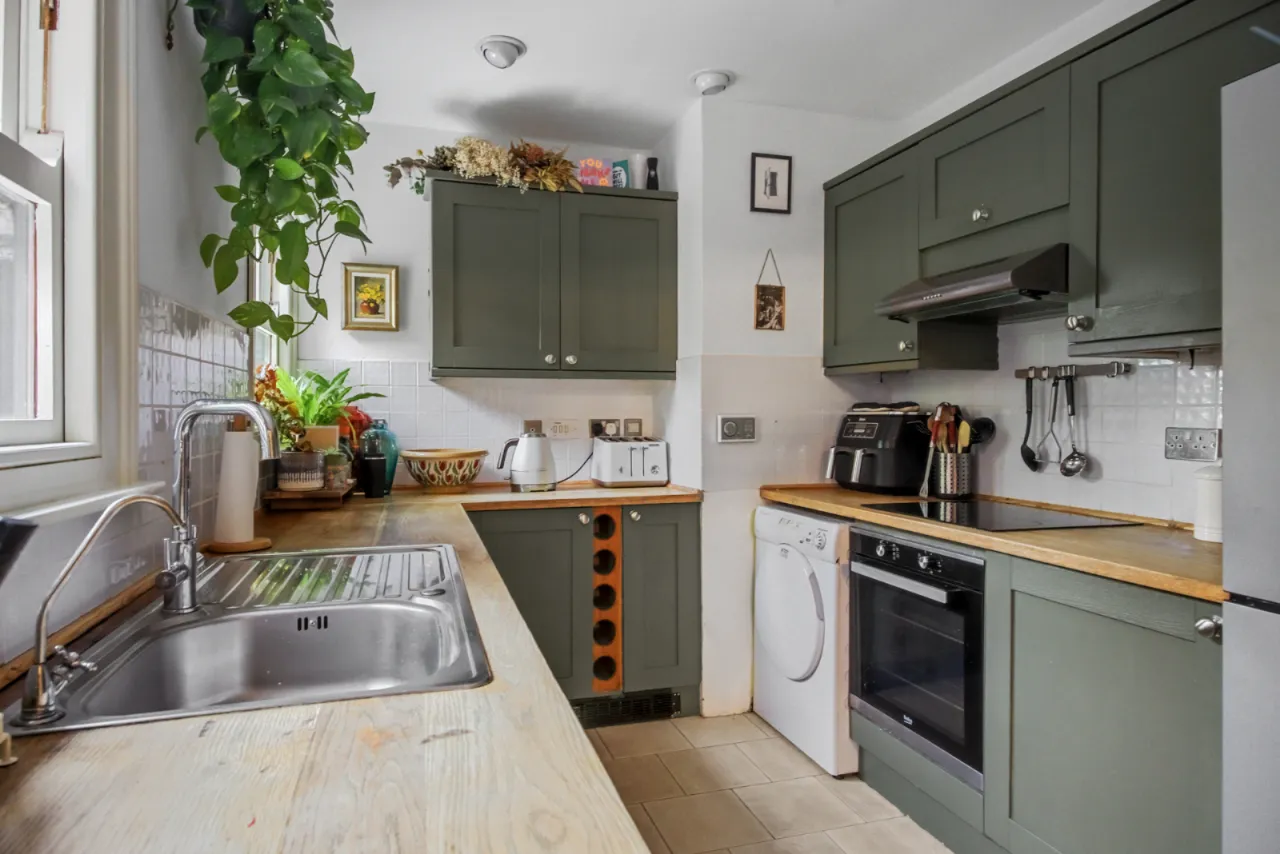
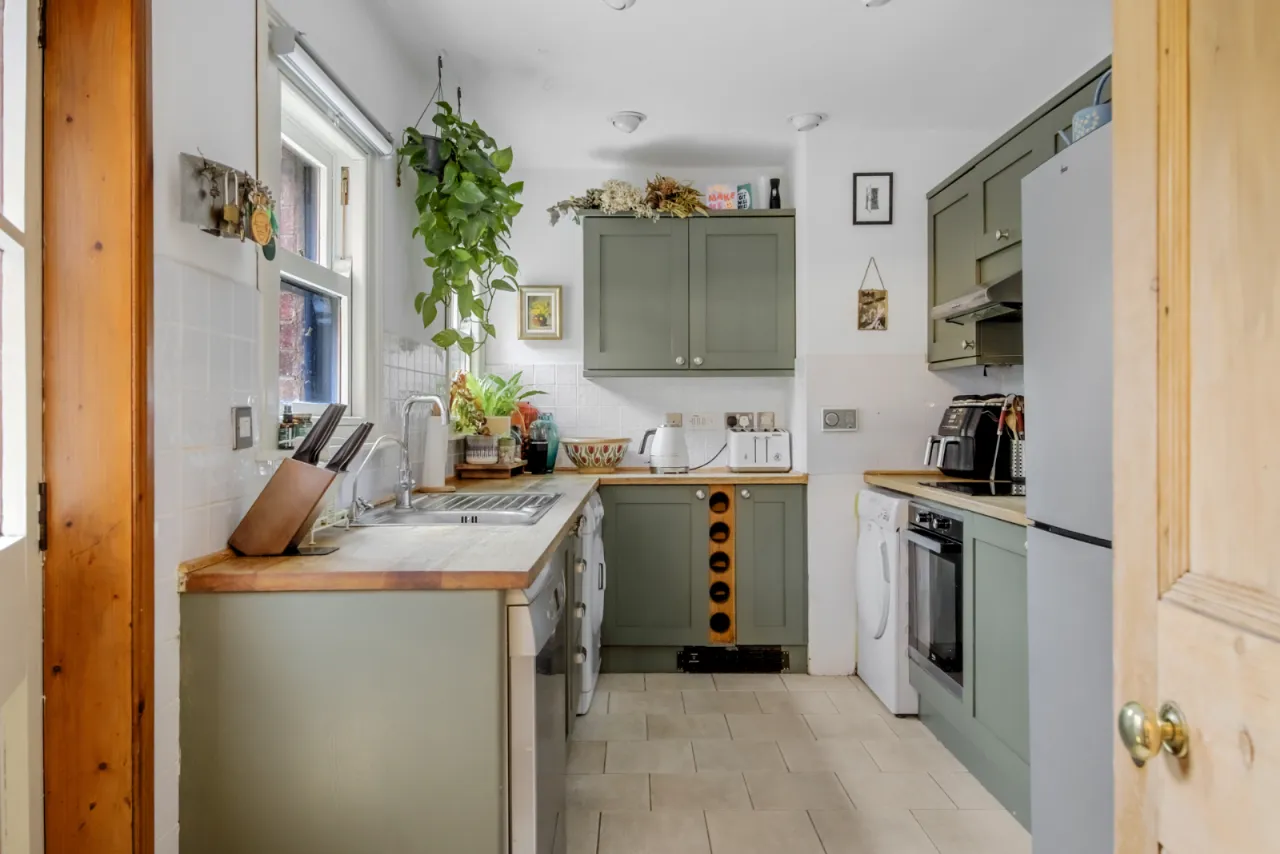
KITCHEN: 14'4" x 7'11" (4.37m x 2.41m)
Fitted kitchen with excellent range of units, single drainer sink unit, integrated oven with electric hob. Door to rear.
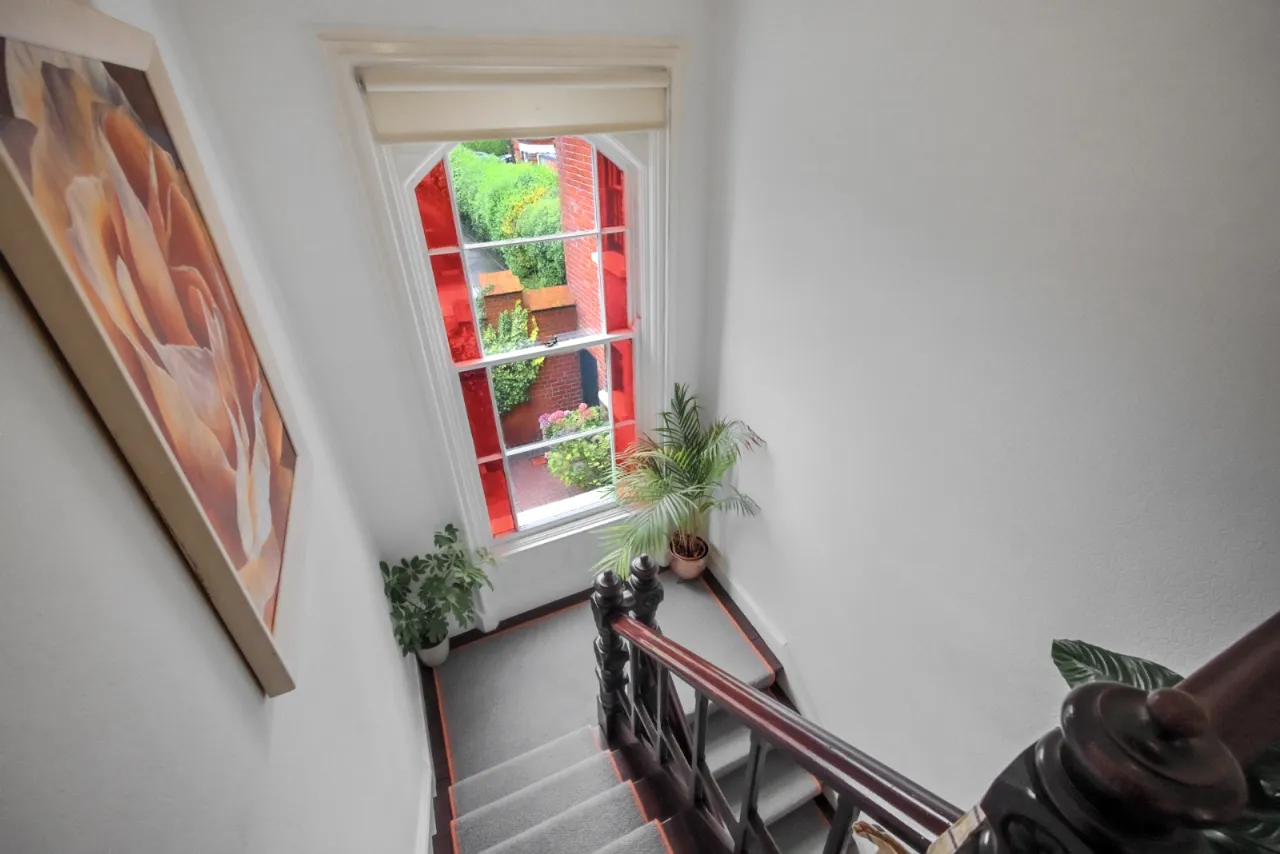
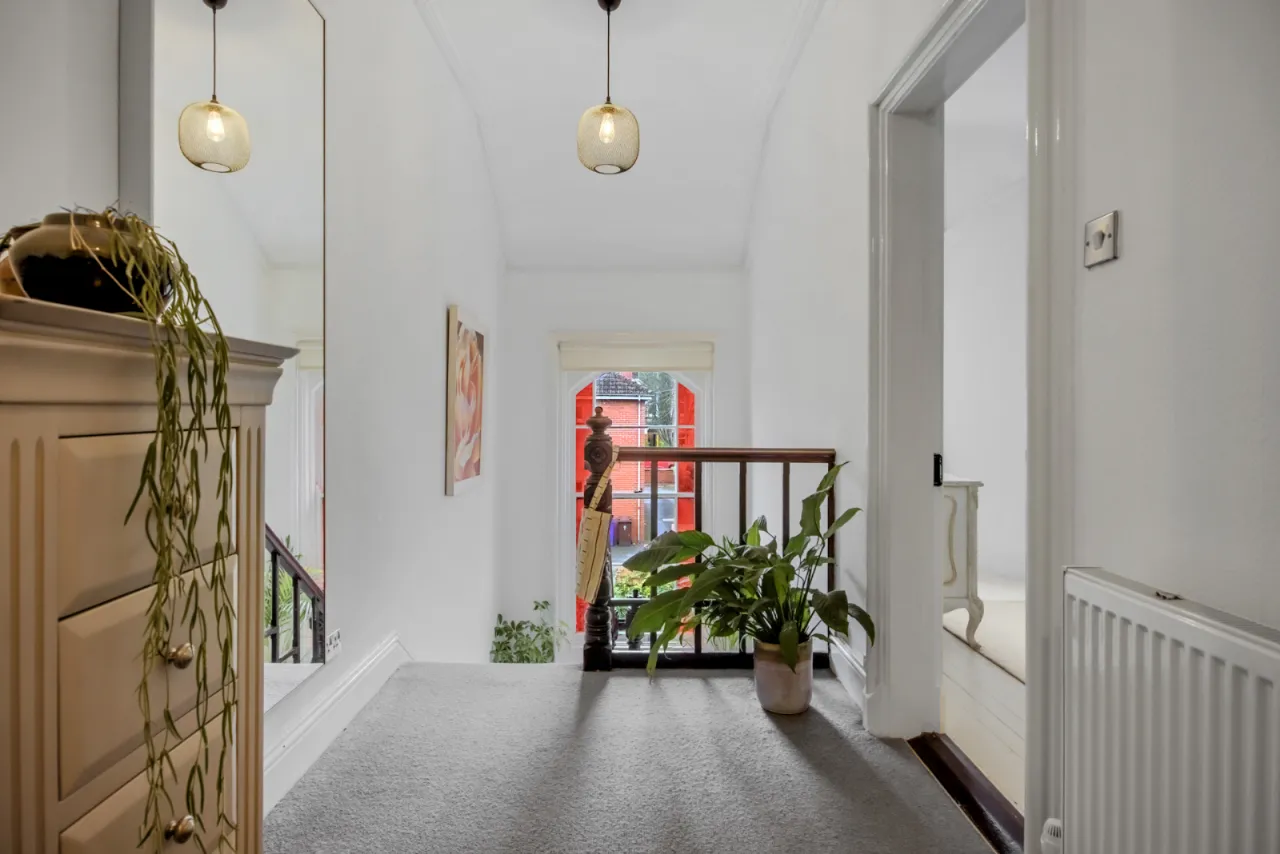
FIRST FLOOR LANDING:
Shelved storage cupboard, access to insulated roofspace.
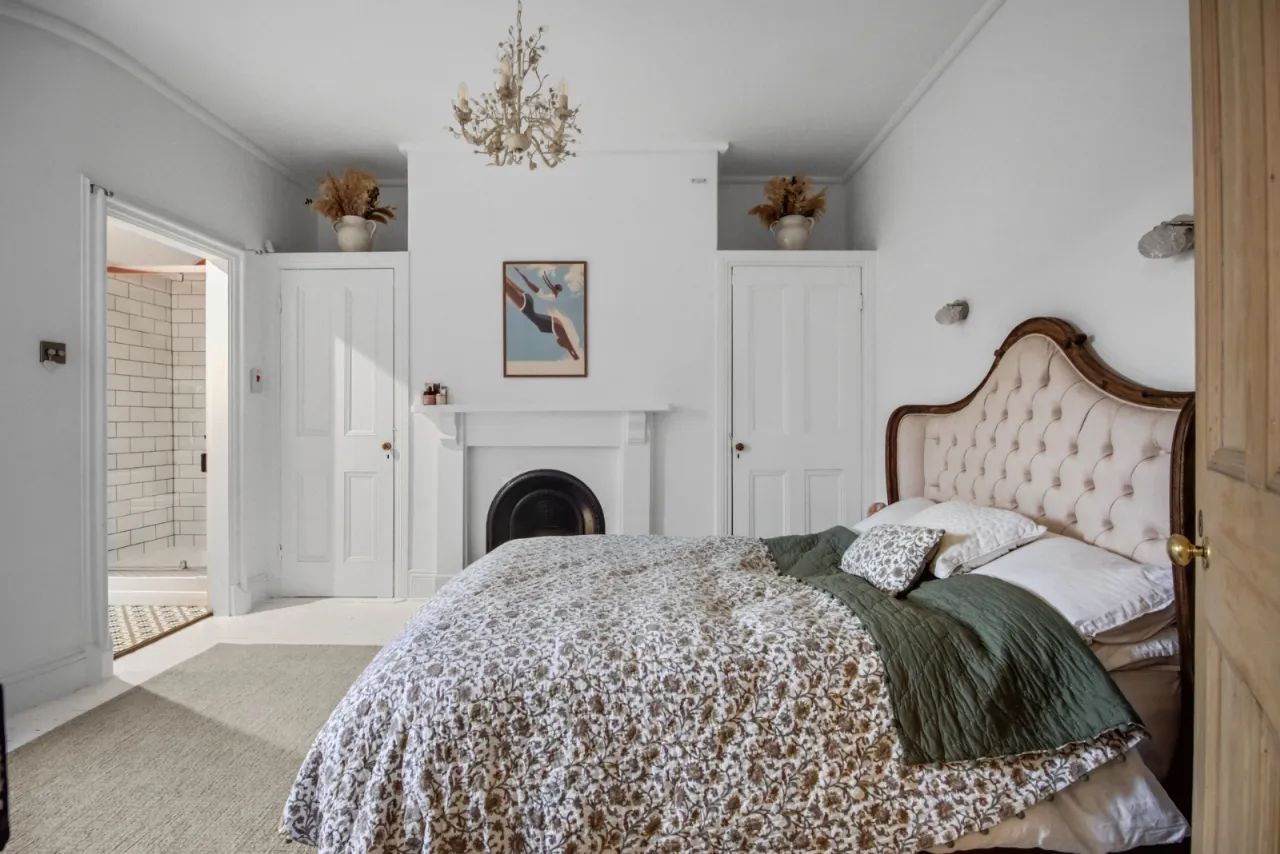
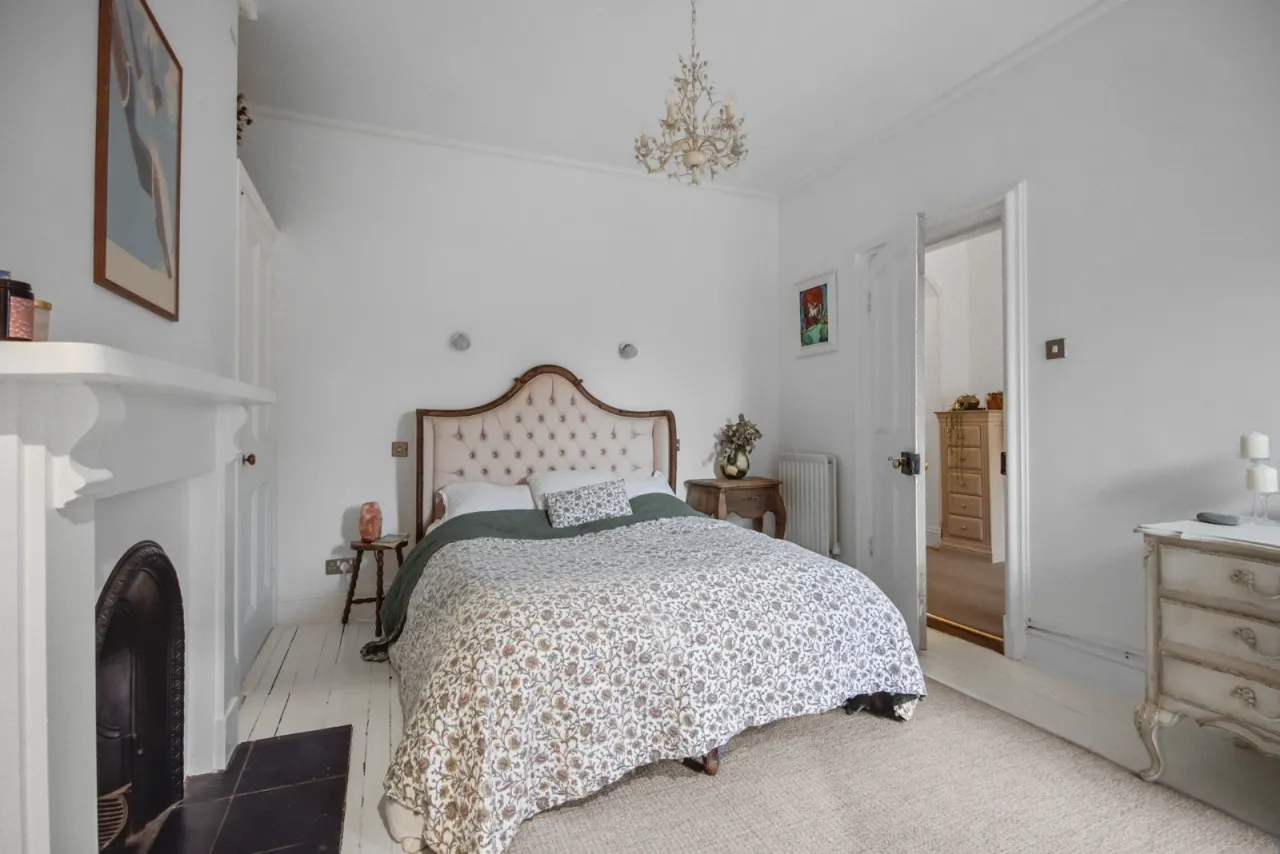
BEDROOM ONE: 15'8" x 10'9" (4.78m x 3.28m)
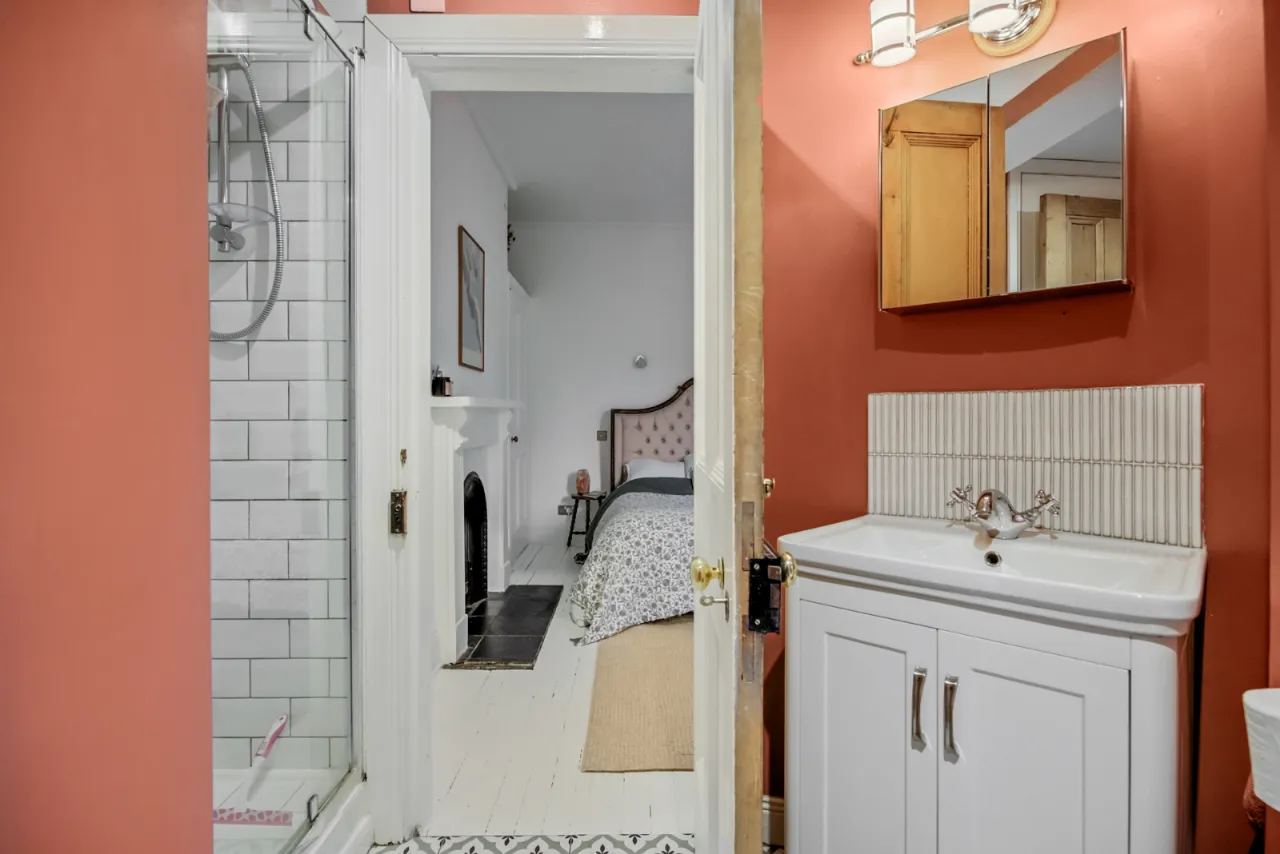
Wood strip flooring, built in robes, attractive fireplace.
EN SUITE:
WC, wash hand basin with tiled splash back, corner shower cubicle, airing cupboard with gas boiler.
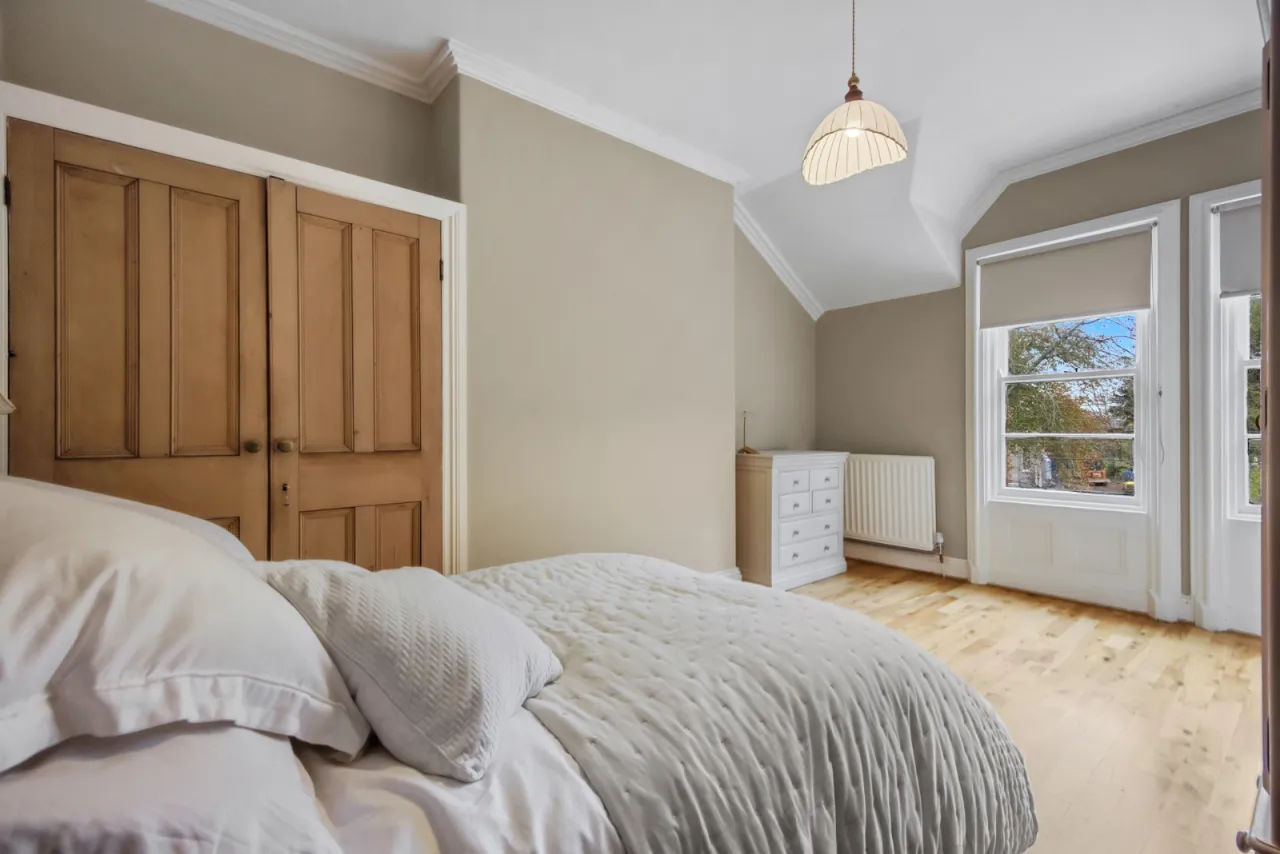
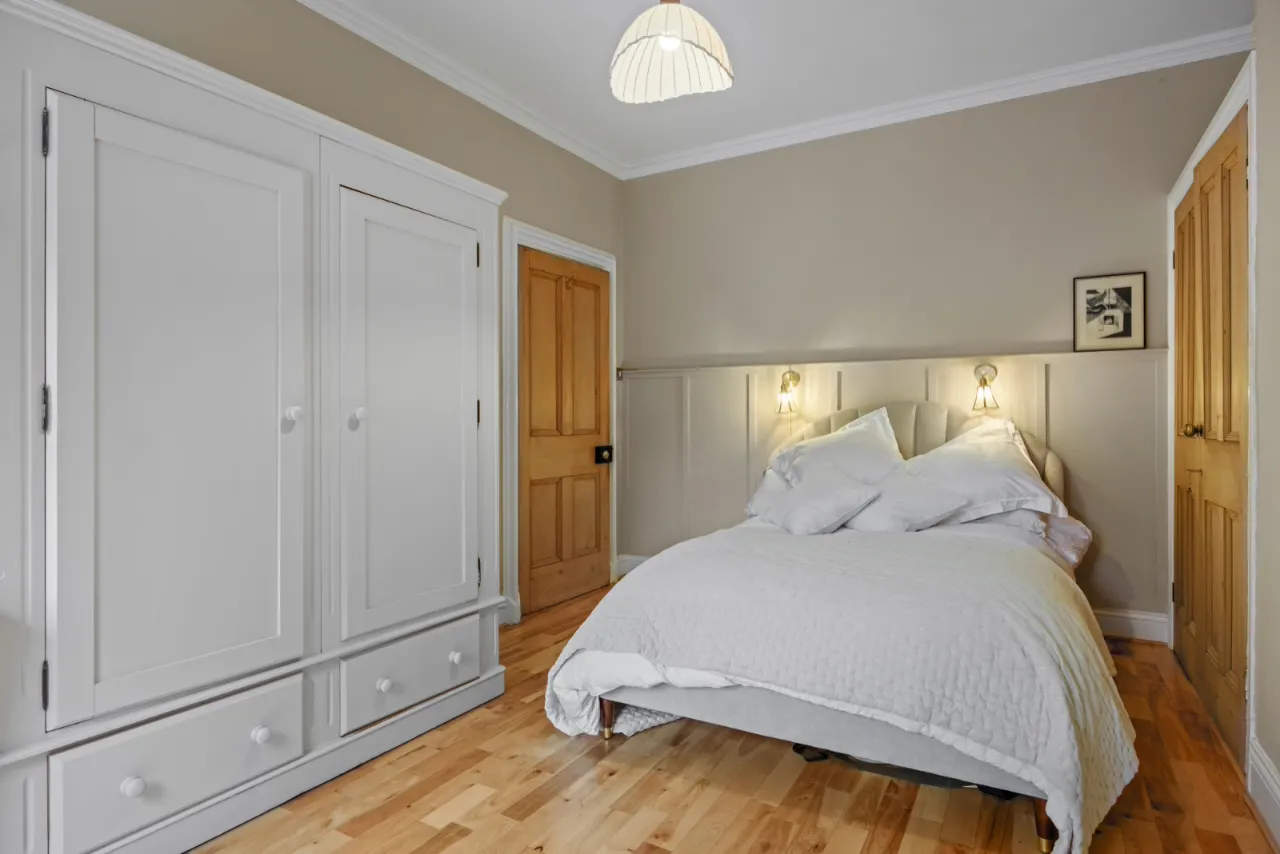
BEDROOM TWO: 15'10" x 36'1" (4.83m x 11)
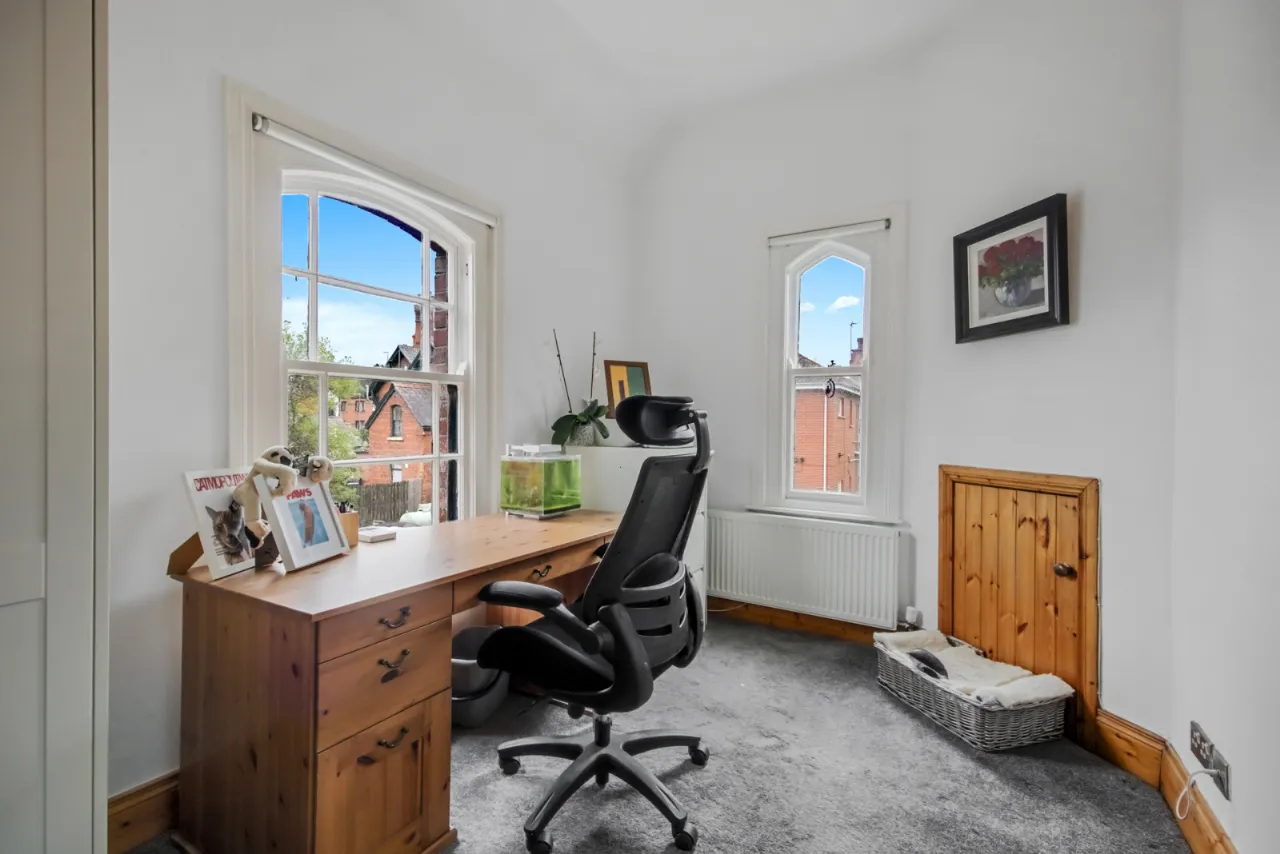
BEDROOM THREE: 15'4" x 8'1" (4.67m x 2.46m)
BATHROOM:
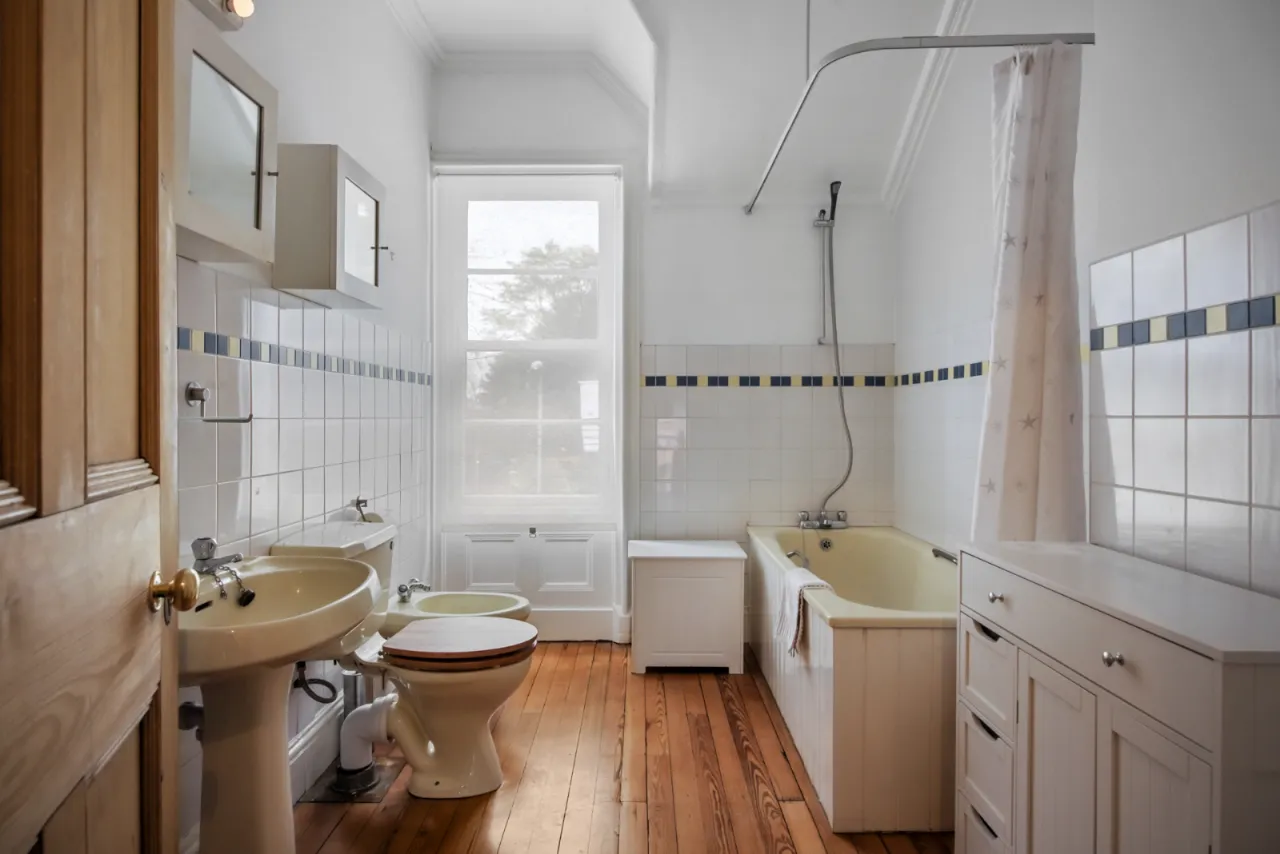
Modern bathroom suite with WC, wash hand basin, bidet and wood panelled bath.
OUTSIDE:
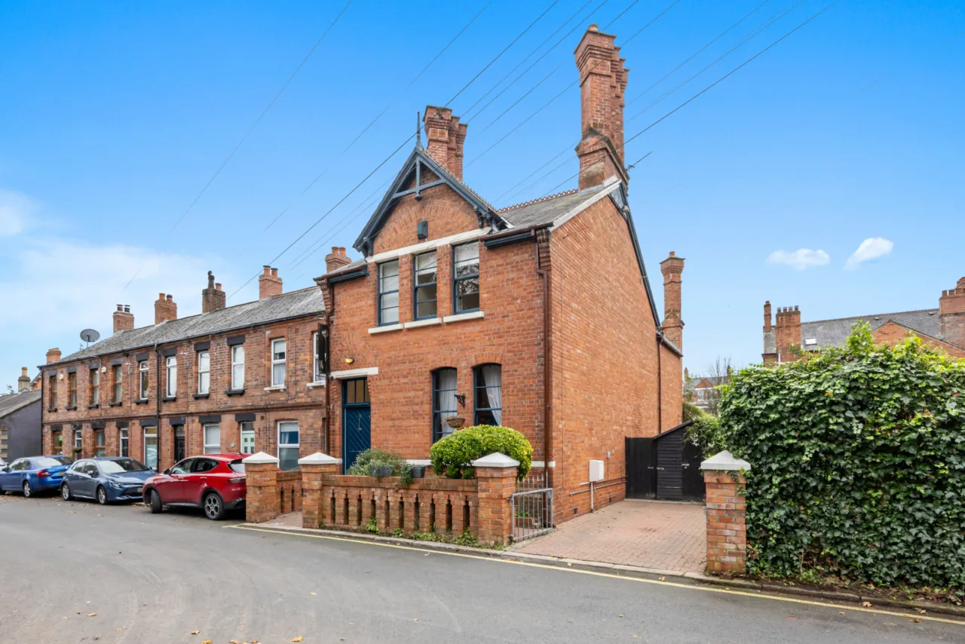
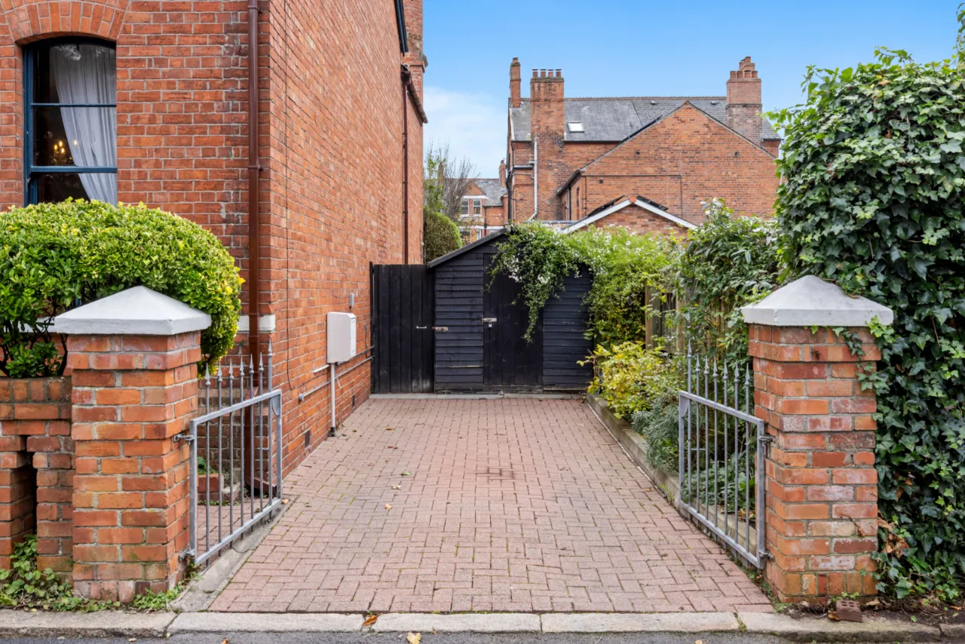
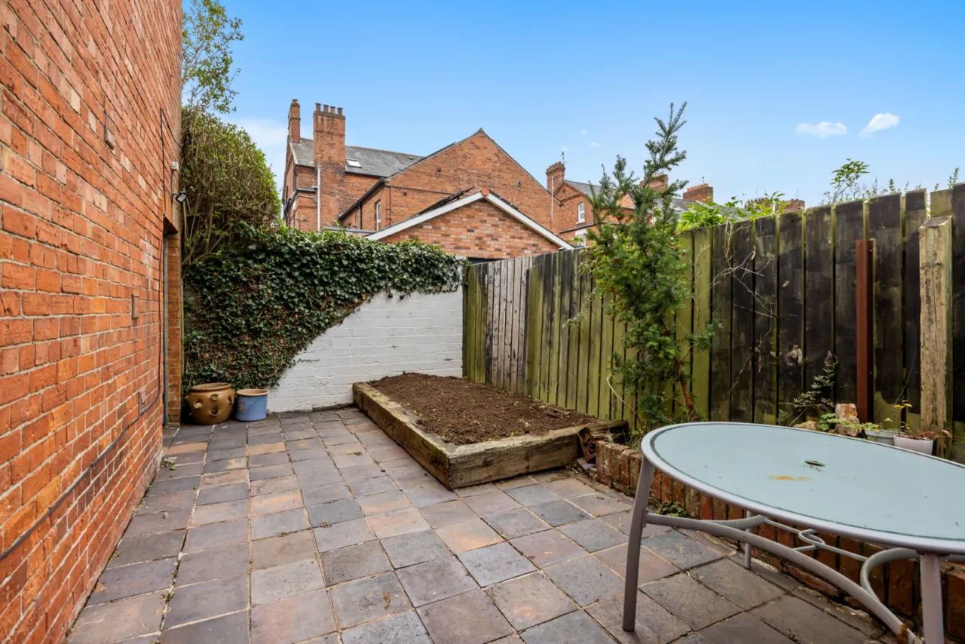
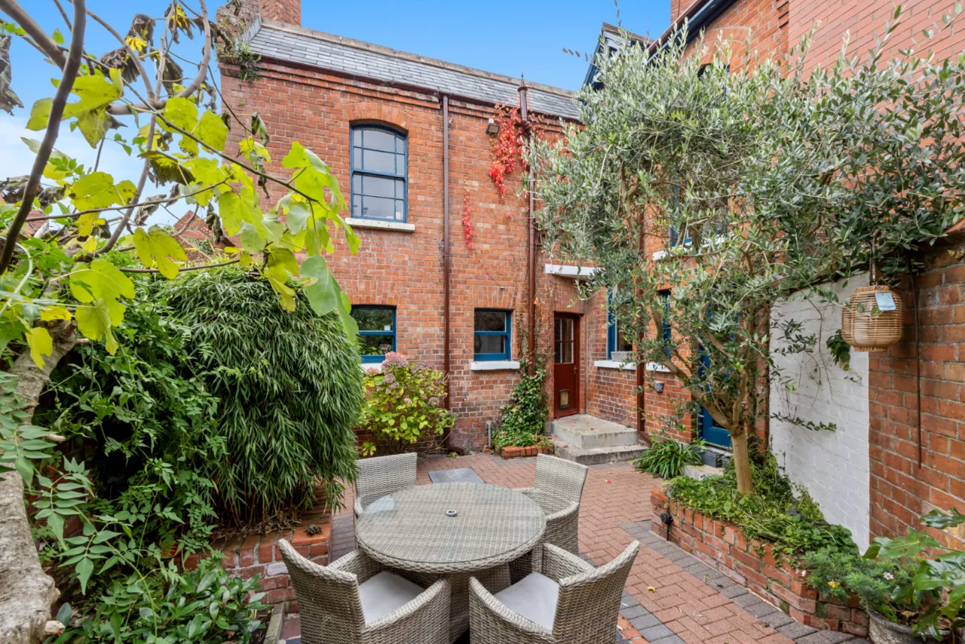
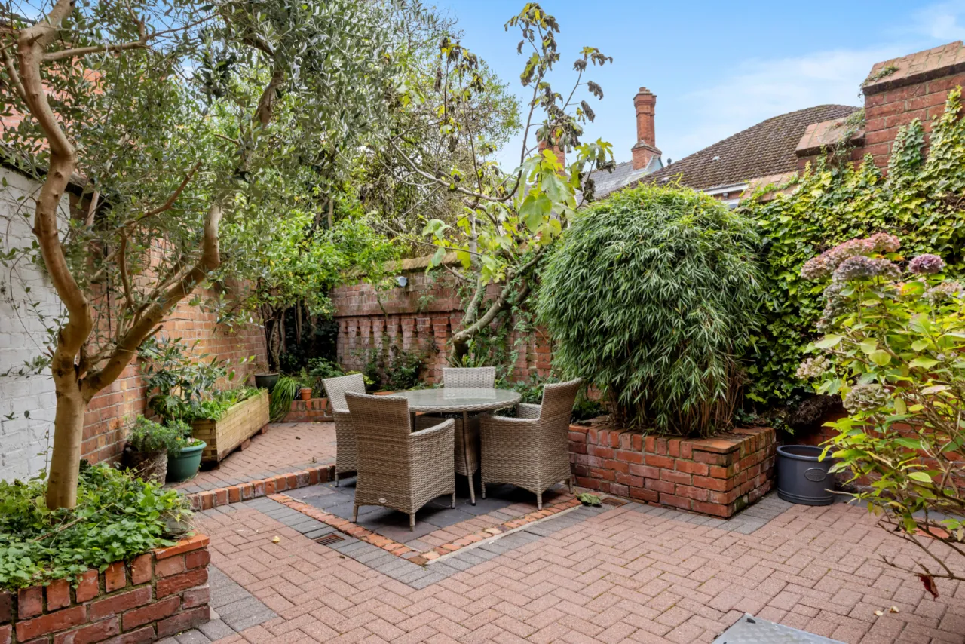
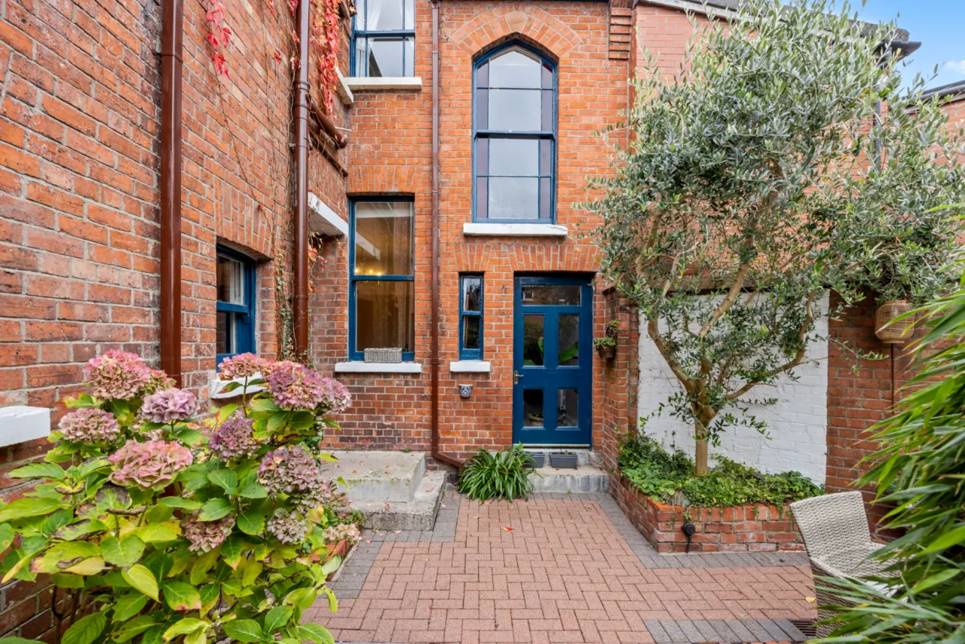
Gated driveway parking and pedestrian gate with path to front door. Enclosed South-facing rear patio garden with potting shed and spacious side garden with a delightful Westerly aspect.

 Favourite
 Make an Offer
 Book a Viewing
 Get a Mortgage
 Call the Office
 Share