Key Features
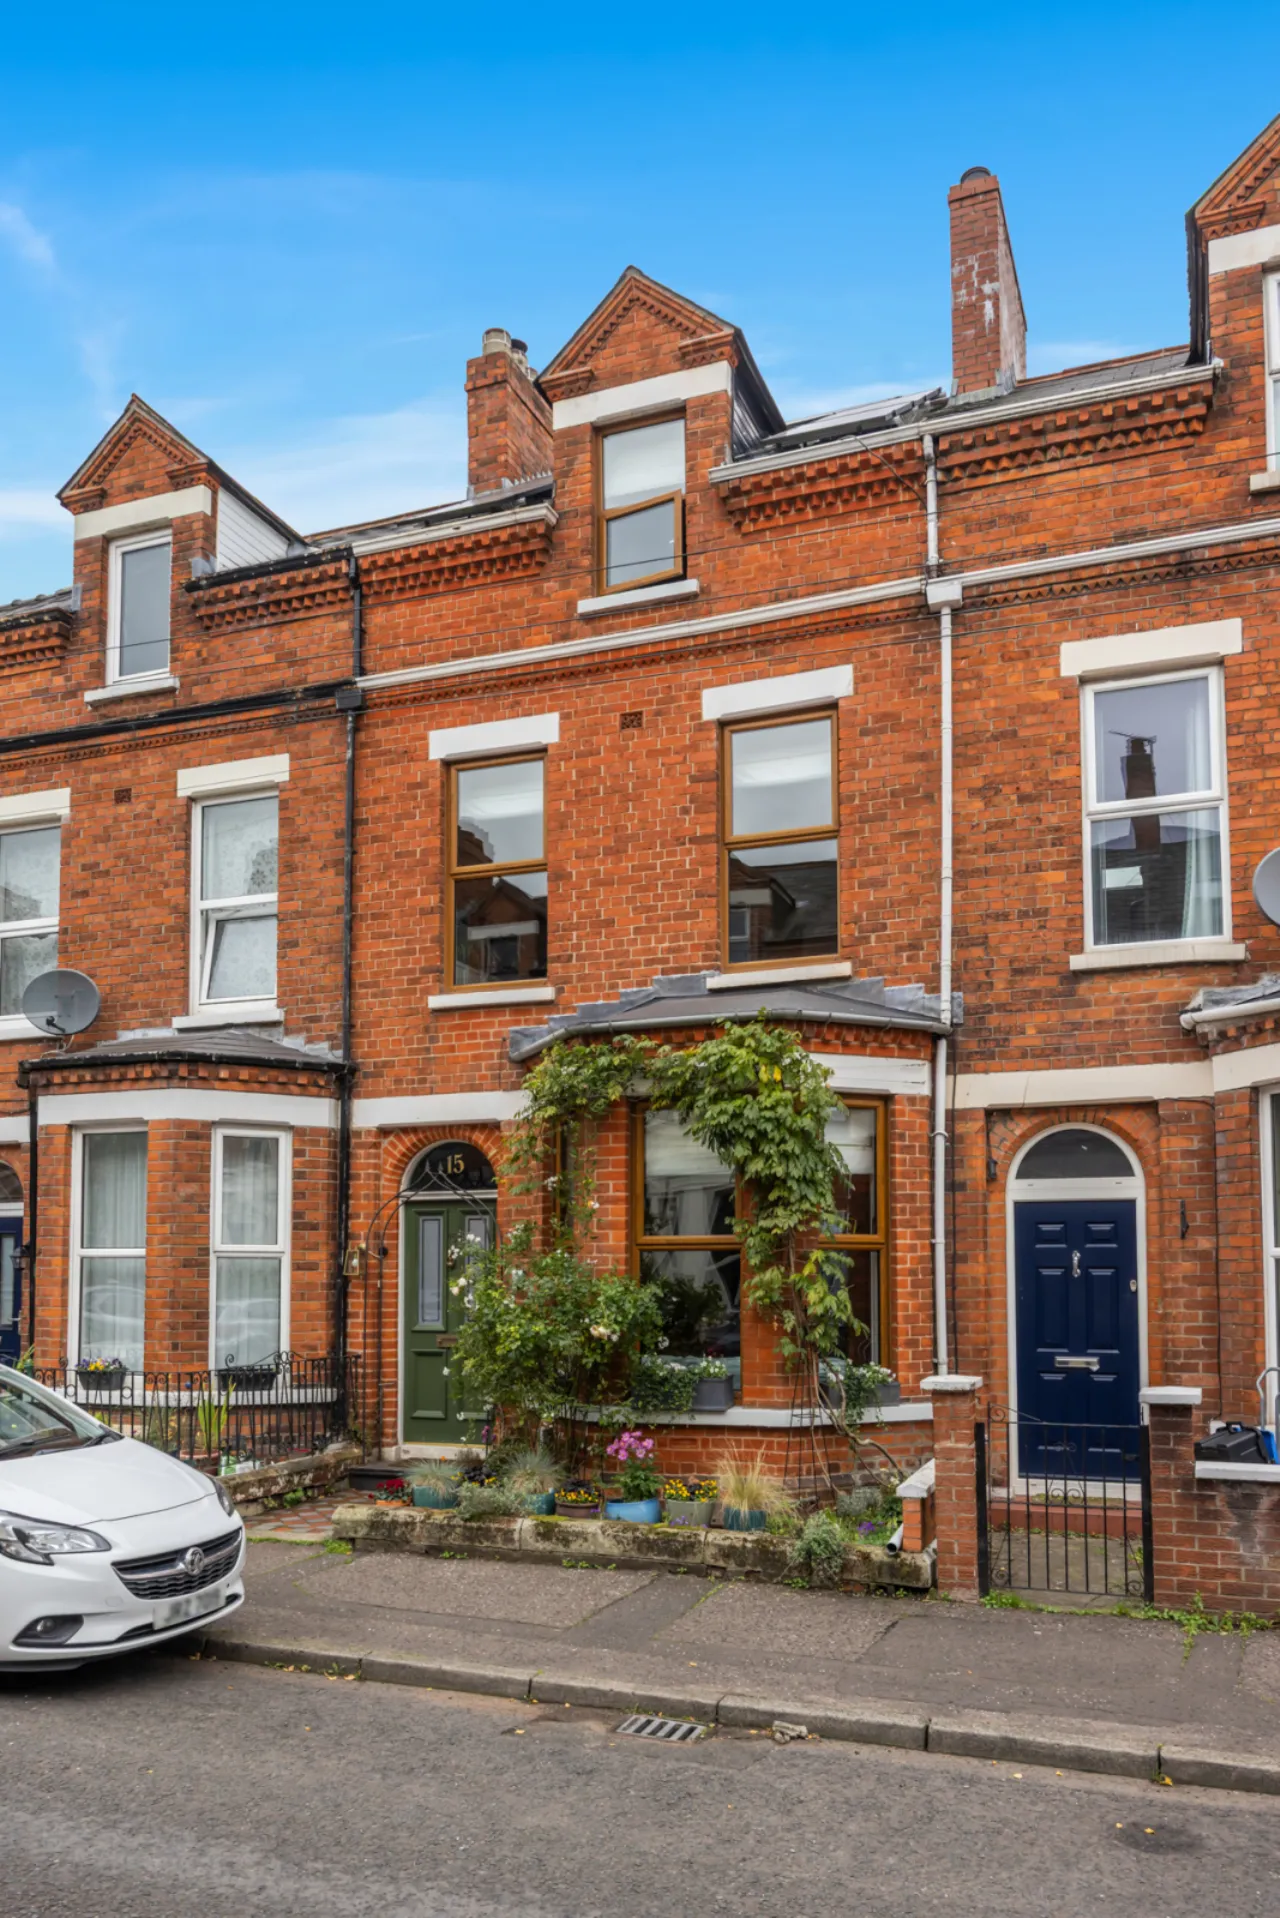
Fantastic Period Home Set On The Doorstep Of The Bustling Ormeau Road
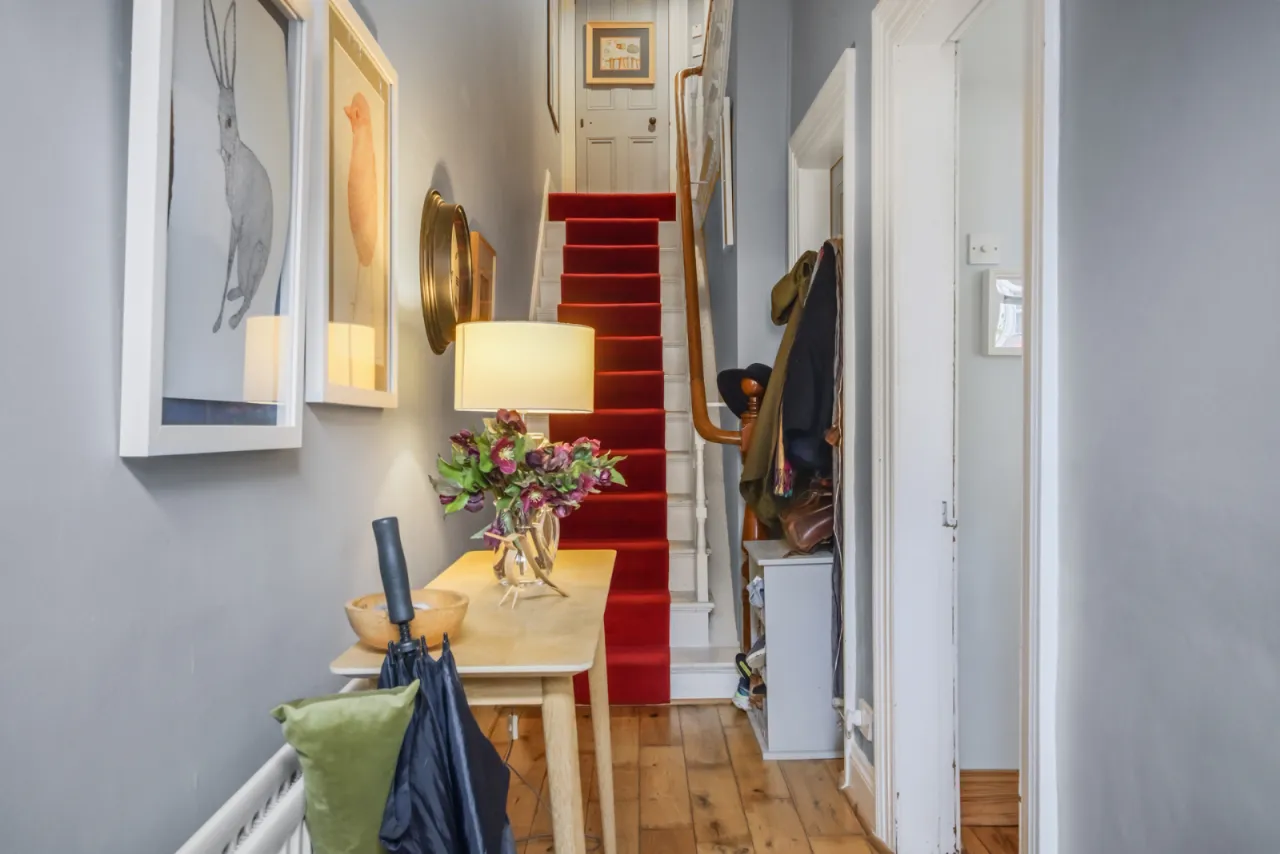
Reception Hall With Oak Flooring & Corniced Ceiling
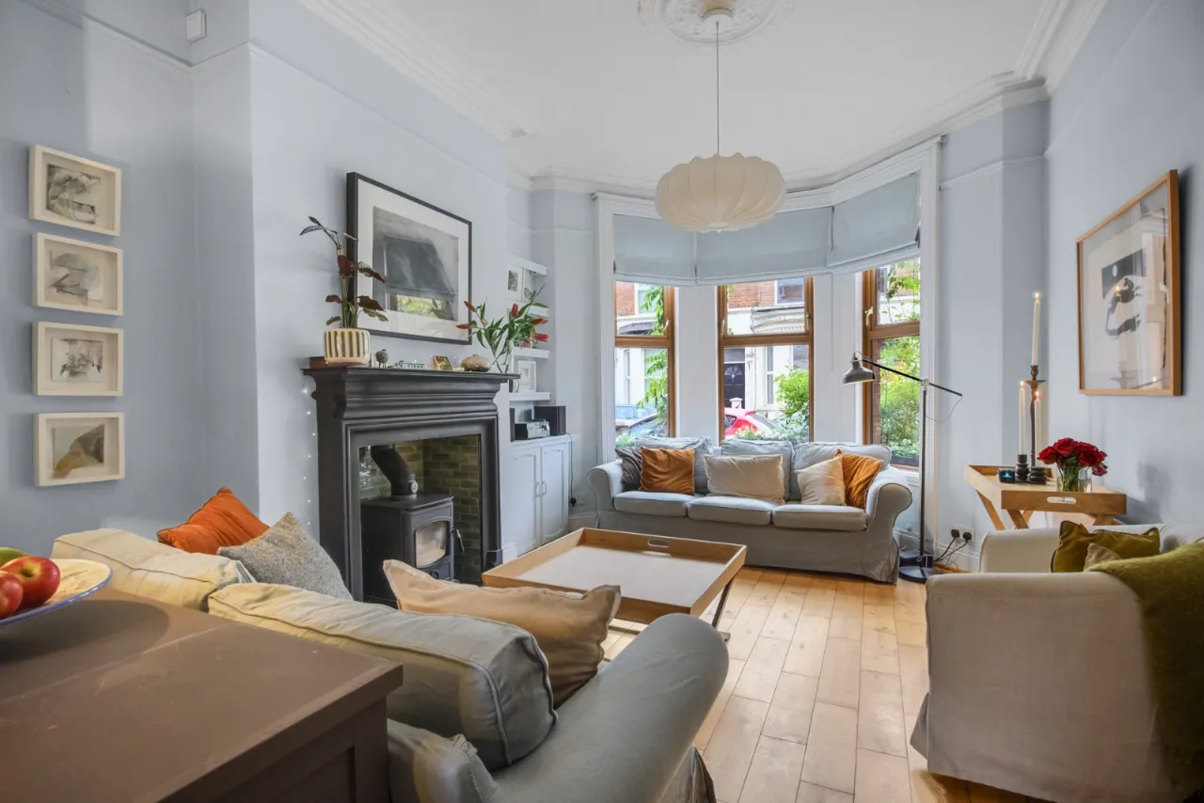
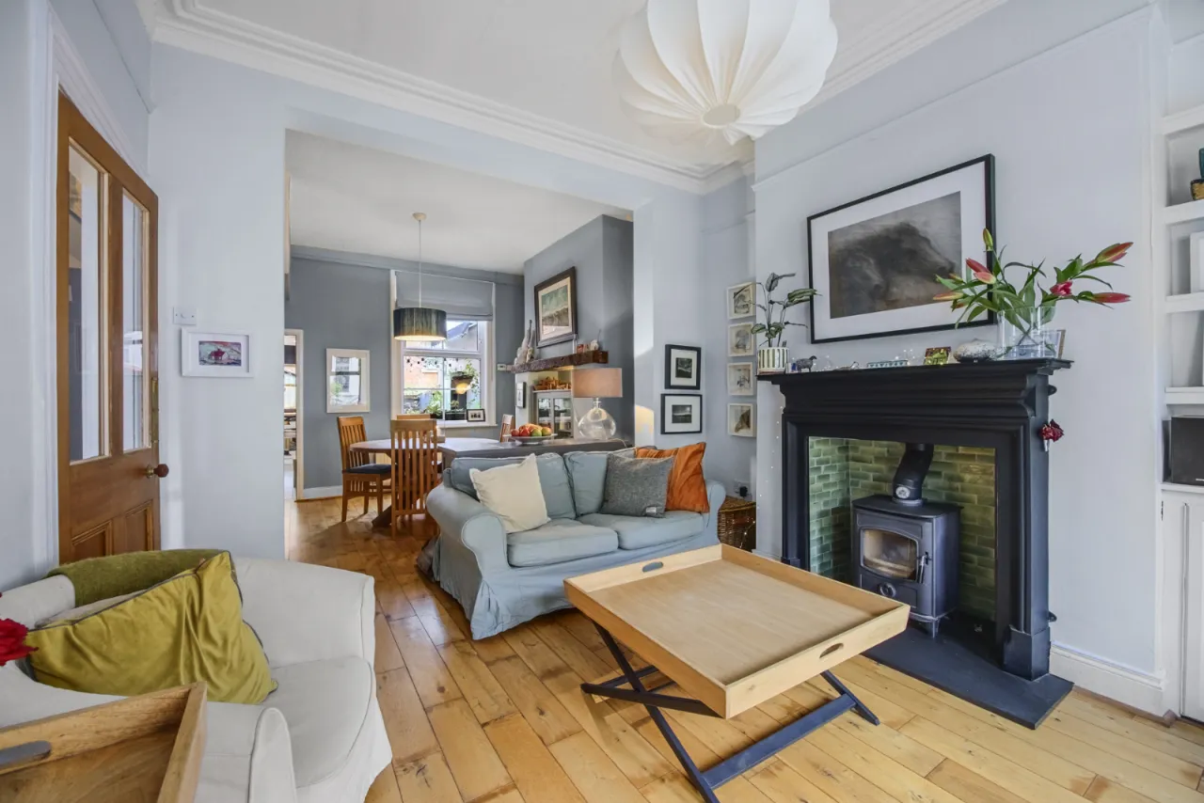
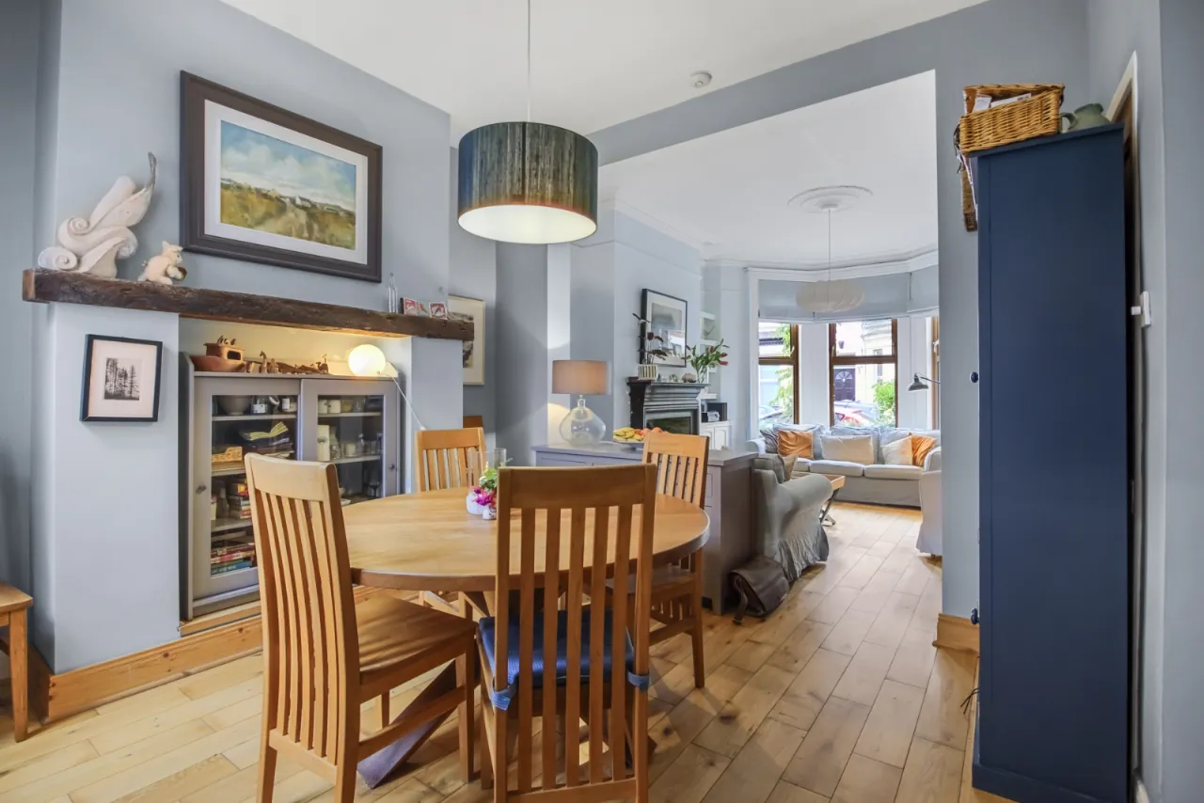
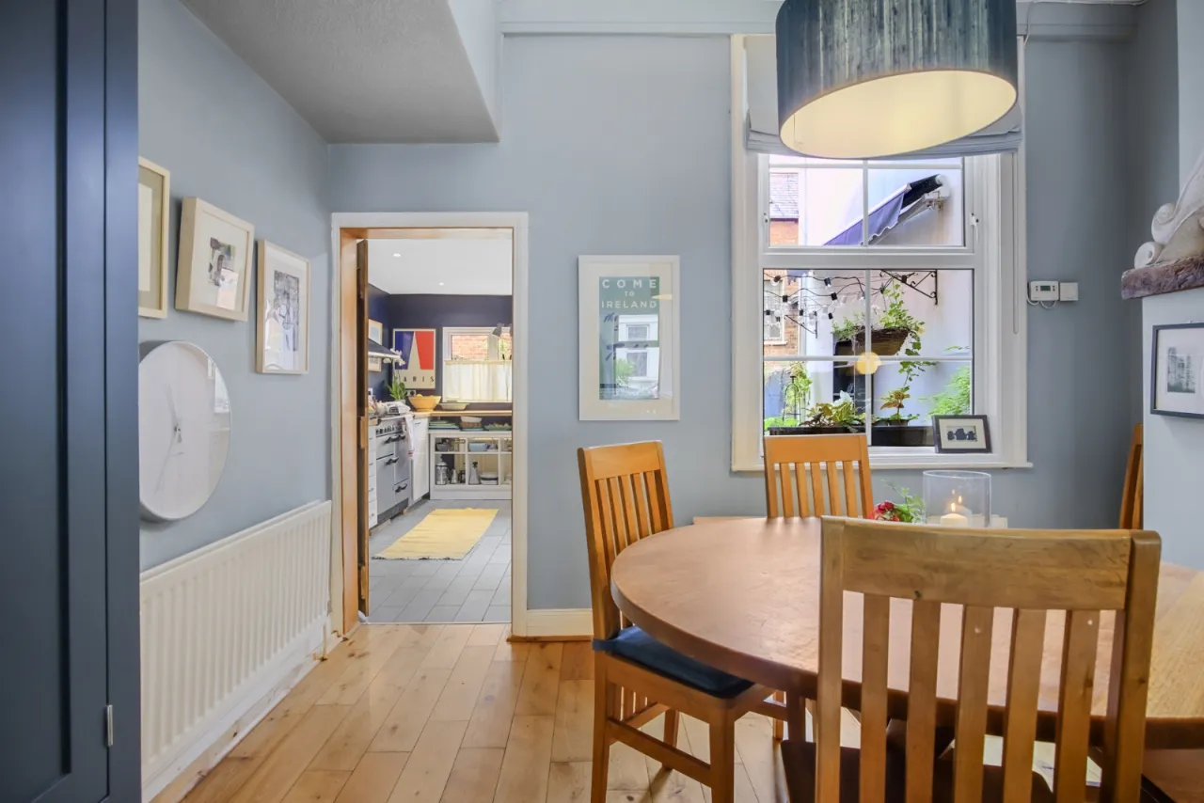
Living Room / Dining Room With Tiled Fireplace & Wood Burning Stove & Oak Flooring
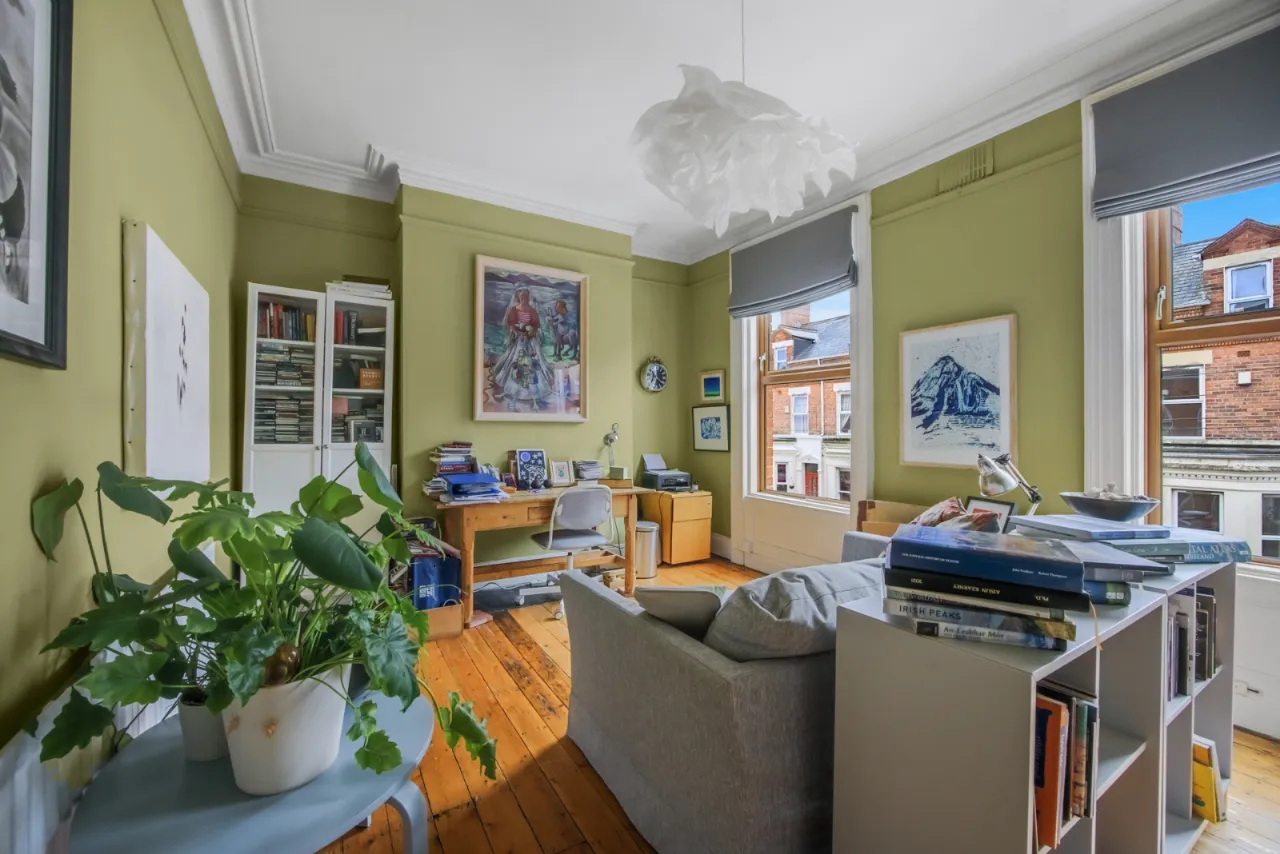
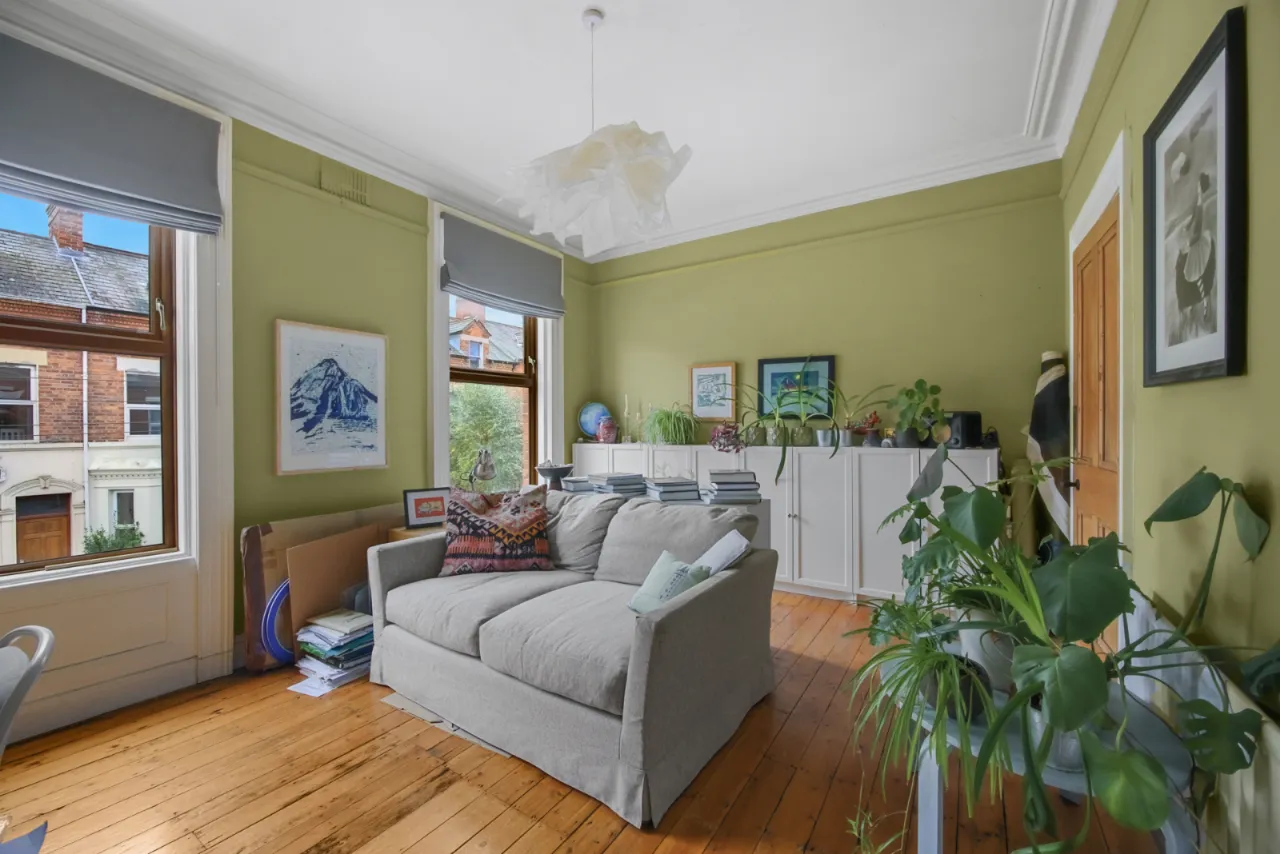
Four Well Proportioned Bedrooms (one currently used as a study)
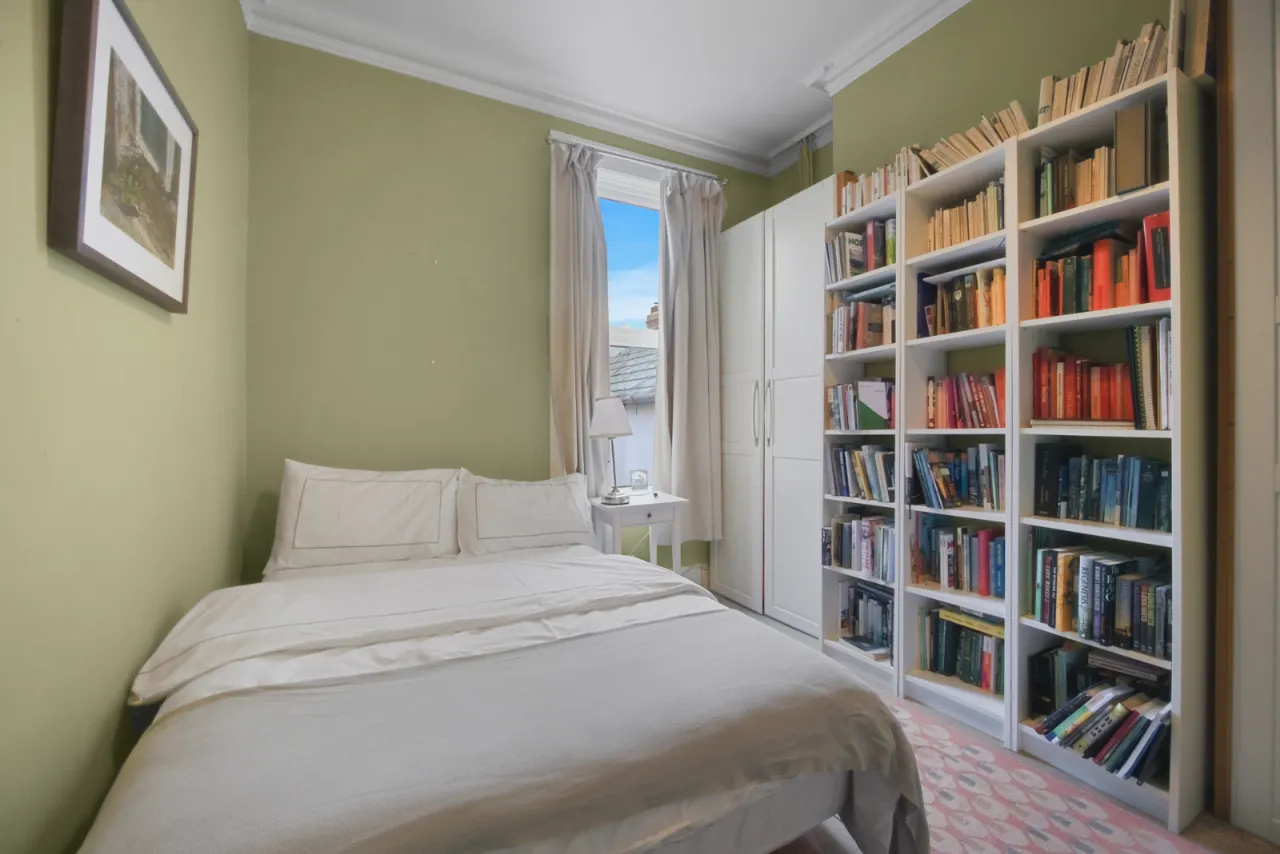
Fitted wardrobes /storage is included in each room
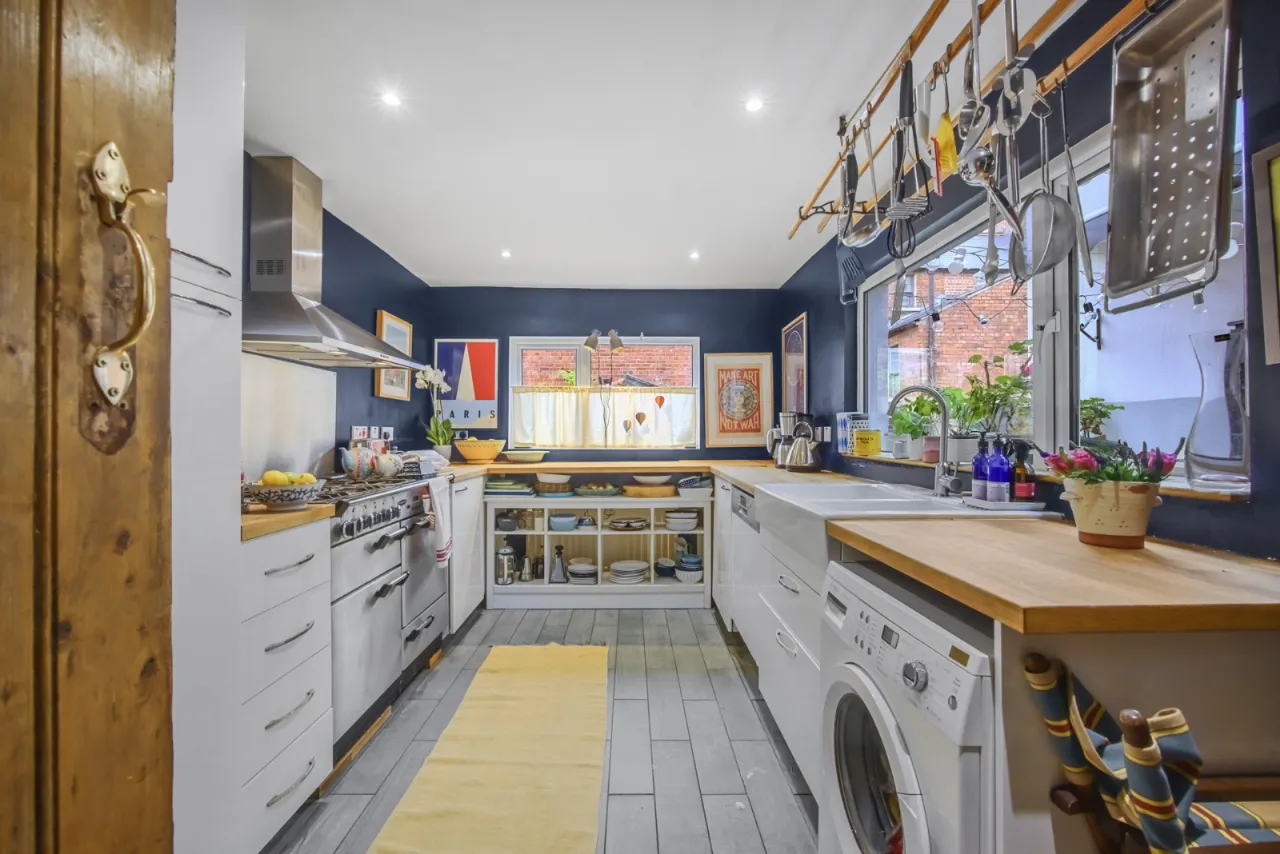
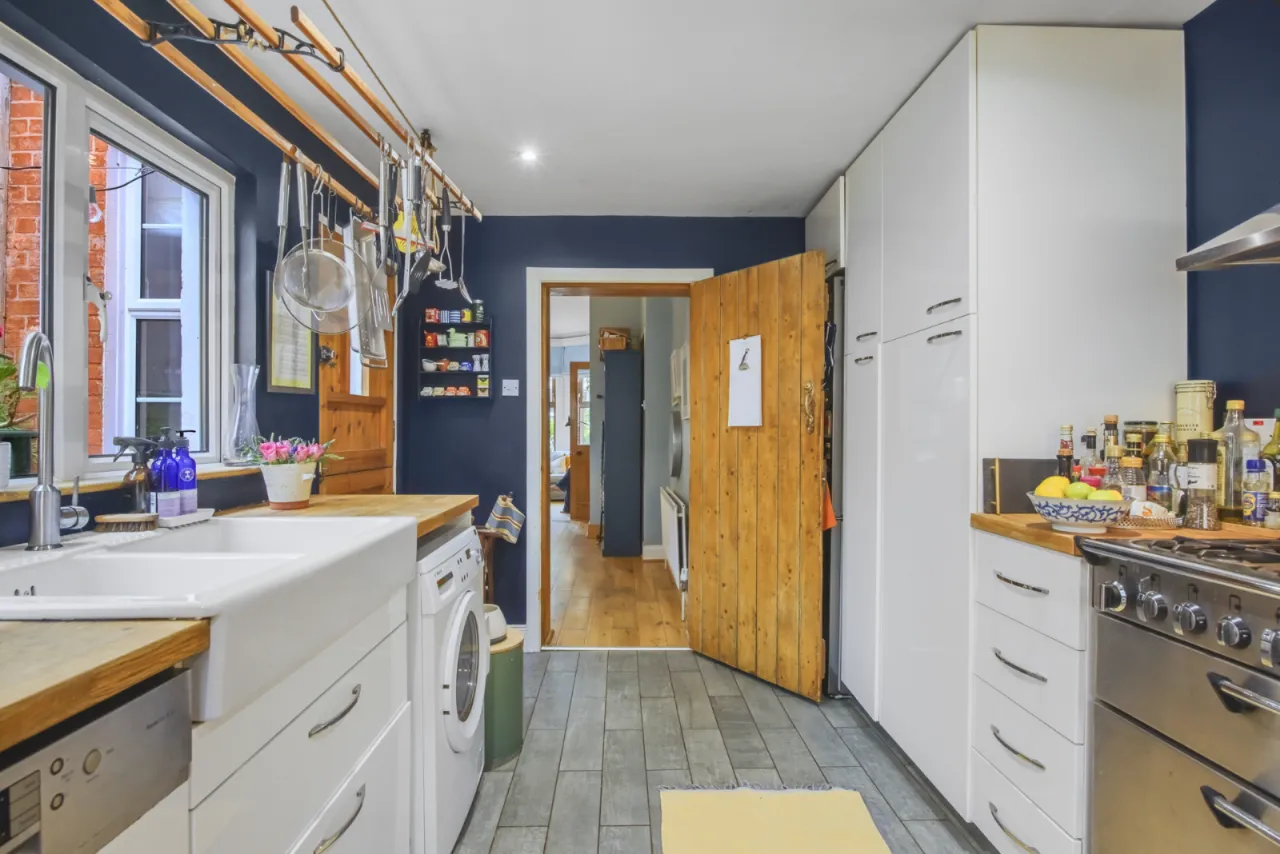
Fitted Kitchen With Rangemaster Oven & Integrated Appliances
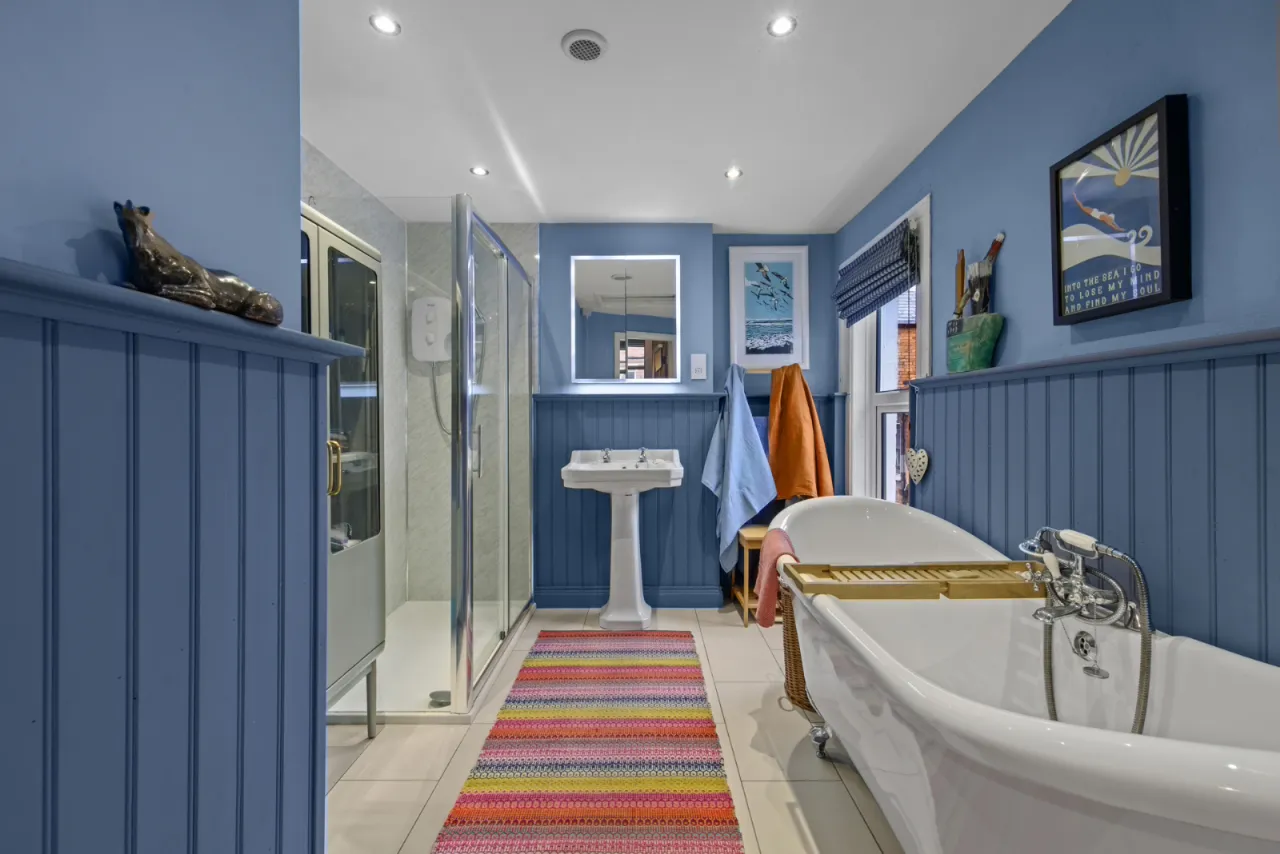
Four Piece Bathroom
Gas Fired Central Heating & Upvc Double Glazed Windows
3KW Solar PV Panels for hot water and electricty
Brick Work Fully Repointed To the Front & Rear
Approach to this house features a reclaimed quarry tile pathway to new hardwood front door with original quarter light
A-rated gas-fired boiler with hot water tank
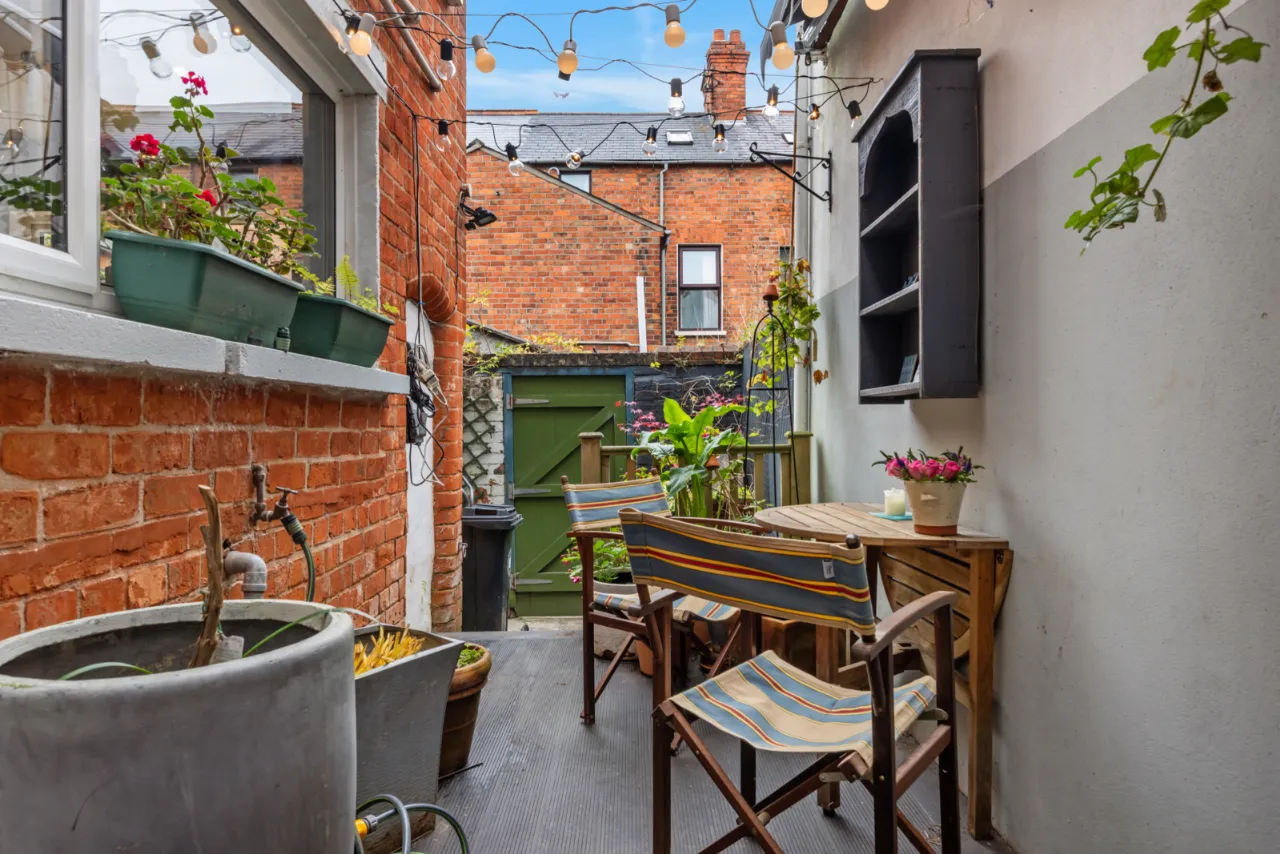
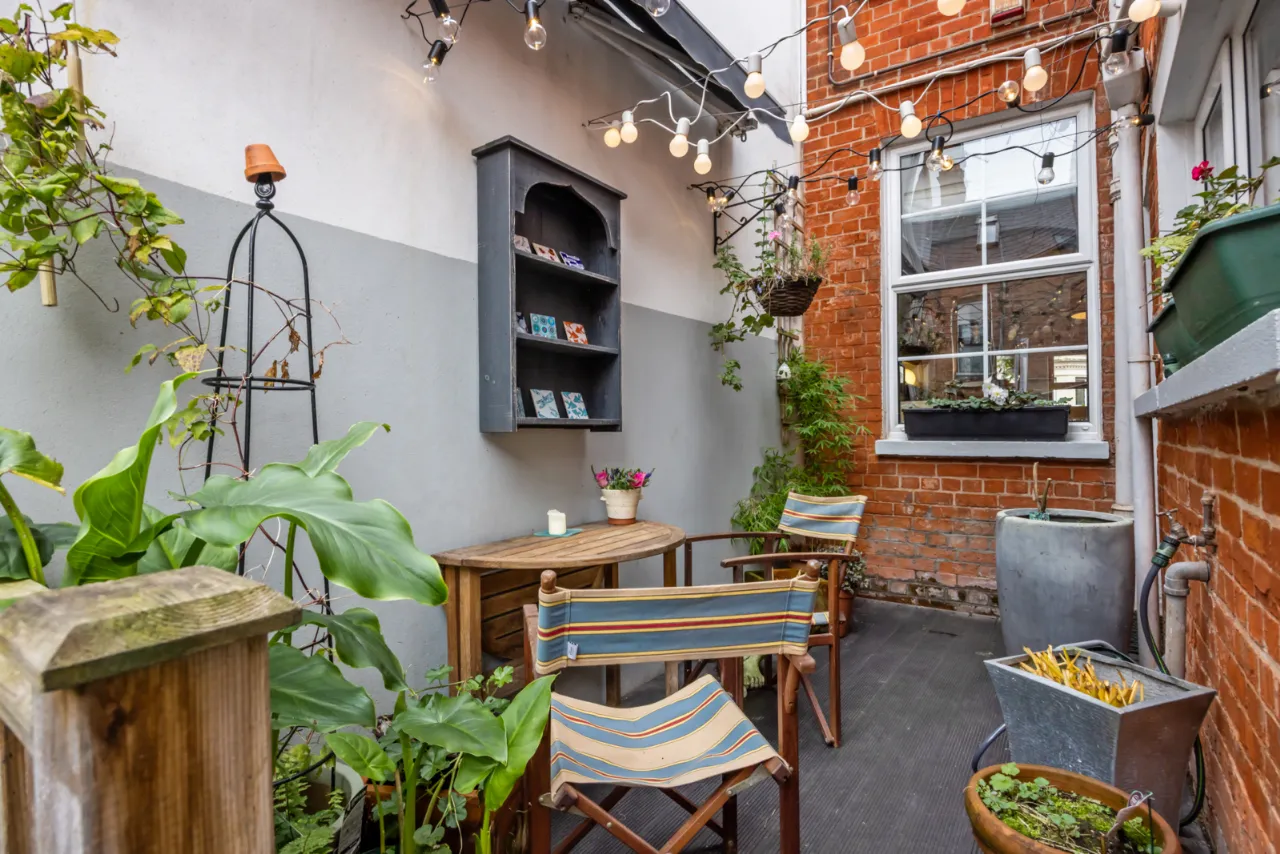
Rear decked ‘yard’ with further access to enclosed, gated communal alley garden, includes a composite (non-slip) deck, recycling box storage with neat, raised planting area, outside tap, awning, electric sockets and shed
Well Maintained Throughout With So Much Potential
Plenty Of Character & Charm For A Variety Of Different Purchasers
Description
Simon Brien Residential is delighted to offer for sale this fantastic terrace home which is both perfectly positioned and highly sought after.
Rossmore Avenue is a convenient setting that is located just off the Upper Ormeau Road, offering maximum convenience to the roads many amenities, and superb travel options into and out of Belfast City Centre. Beautifully maintained and upgraded, this charming property blends original character with modern comforts, including solar PV panels that enhance energy efficiency and reduce running costs.
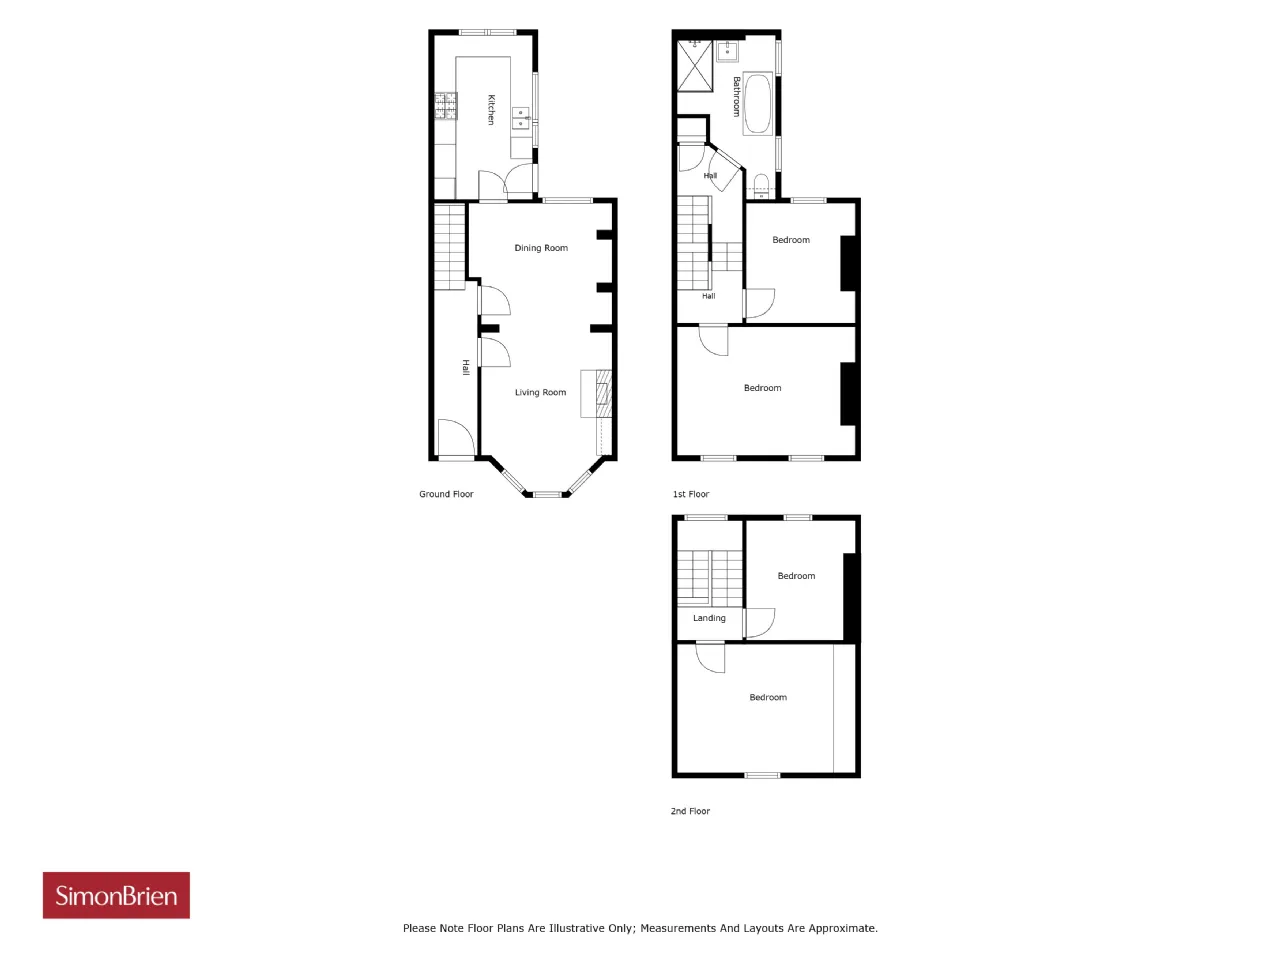
The accommodation includes a spacious living/dining room with oak flooring and a wood-burning stove, a modern fitted kitchen with quality appliances, four well-proportioned bedrooms, and a stylish family bathroom. To the rear is a private enclosed courtyard with access to a unique communal garden space.
Conveniently located within walking distance of the vibrant Ormeau Road, excellent schools, parks, shops, cafés, restaurants and public transport, this exceptional home offers comfortable family living in a highly desirable location.
Viewing is strictly by private appointment by contacting our South Belfast office on 028 9066 8888.
Rooms
GROUND FLOOR:
RECEPTION HALL:
Solid wood and glazed front door. Oak flooring. Corniced Ceiling and Ceiling Rose.
LIVING/ DINING ROOM: 26'7" x 11'7" (8.1m x 3.53m)
Solid oak flooring. Corniced Ceiling. Ceiling Rose. Bay Window. Valiant wood burning stove with slate hearth and tiled inset with surround.
KITCHEN: 14'6" x 8'9" (4.42m x 2.67m)
Range of high and low level units. Twin Old Belfast Sink. Double rangemaster Oven with 5 Ring Gas hob. Stainless Steel Extraction Fan. Bosch Integrated Dishwasher. Bosch Washing Machine. Samsung Fridge Freezer. Access to rear.
FIRST FLOOR:
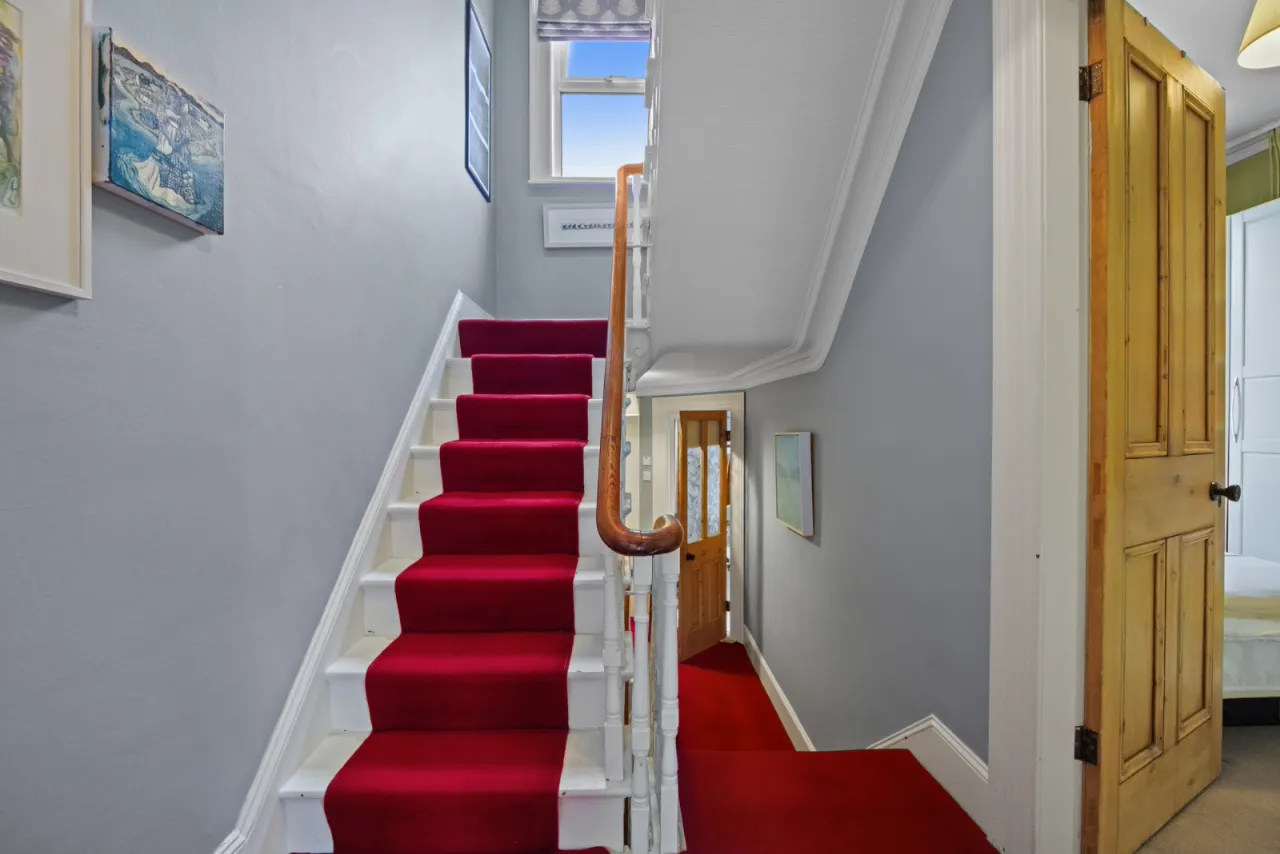
LANDING:
Corniced Ceiling.
BATHROOM:
Freestanding bath with telephone hand shower. Pedestal wash hand basin. Low flush WC. Double shower with Redring Electric Shower.
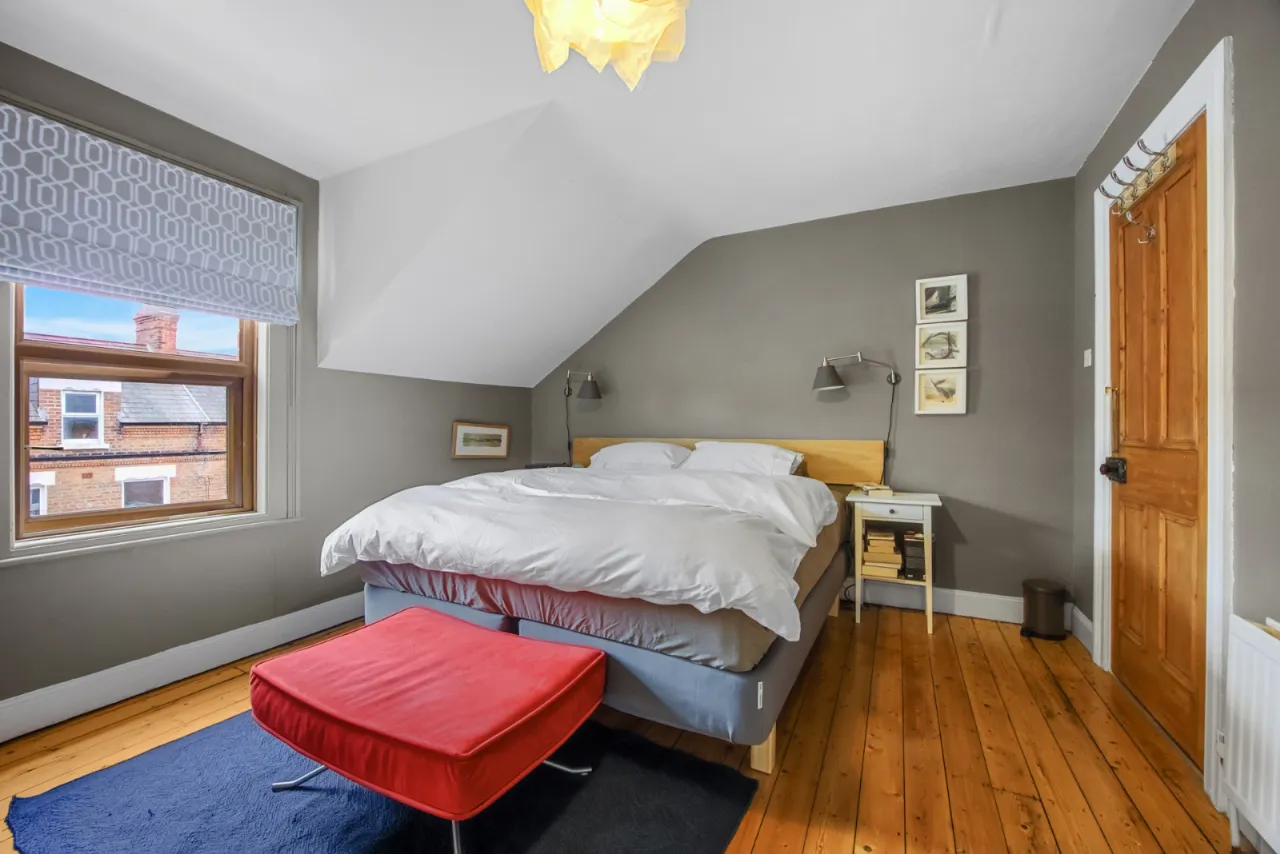
BEDROOM ONE: 16'3" x 11'8" (4.95m x 3.56m)
Solid wood floor. Corniced Ceiling.
BEDROOM TWO: 10'9" x 9'9" (3.28m x 2.97m)
SECOND FLOOR:
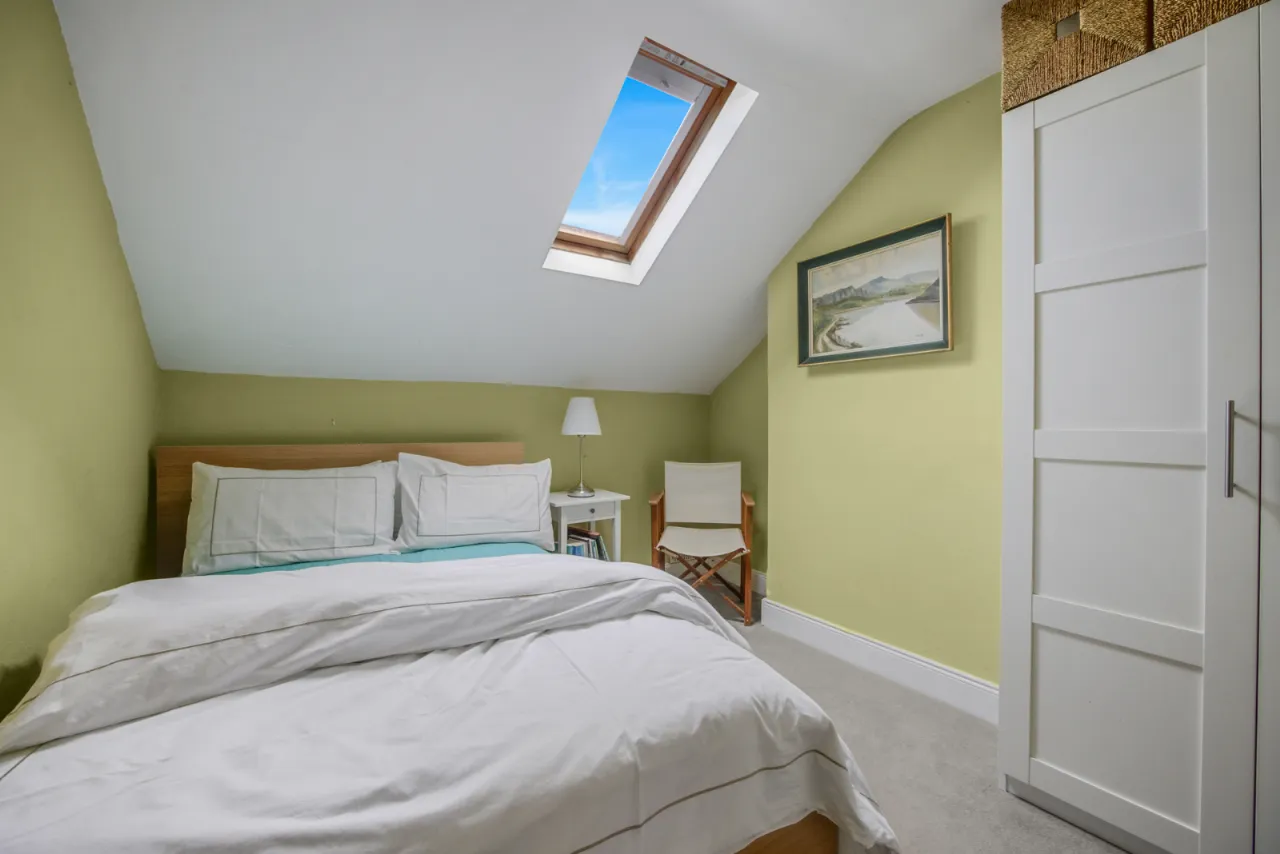
BEDROOM THREE: 14'8" x 11'8" (4.47m x 3.56m)
Built in wardrobes with drawers and lights.
BEDROOM FOUR: 11'0" x 9'8" (3.35m x 2.95m)
OUTSIDE:
The front is bordered by a wall. Rear decked ‘yard’ with further access to enclosed, gated communal alley garden, includes a composite (non-slip) deck, recycling box storage with neat raised planting area, outside tap, awning, electric sockets and shed

 Favourite
 Make an Offer
 Book a Viewing
 Get a Mortgage
 Call the Office
 Share