Javascript is vital for the advanced features in this website such as Property Search. Please enable or upgrade your browser

30 Ballycoan Road

Belfast, County Down, BT8 8LL

Offers Over £695,000

30 Ballycoan Road

Belfast, County Down, BT8 8LL

Offers Over £695,000
Status For Sale
Offers Over £695,000
Style Detached
Bedrooms 5
Receptions 3
Heating OFCH
EPC Rating E42/D55 - Download
Stamp Duty £ / £*
Calculate Stamp Duty
*Higher amount applies when purchasing as buy to let
or as an additional property
Status For Sale
Offers Over £695,000
Style Detached
Bedrooms 5
Receptions 3
Heating OFCH
EPC Rating E42/D55 - Download
Stamp Duty £ / £*
*Higher amount applies when purchasing as buy to let
or as an additional property

Key Features

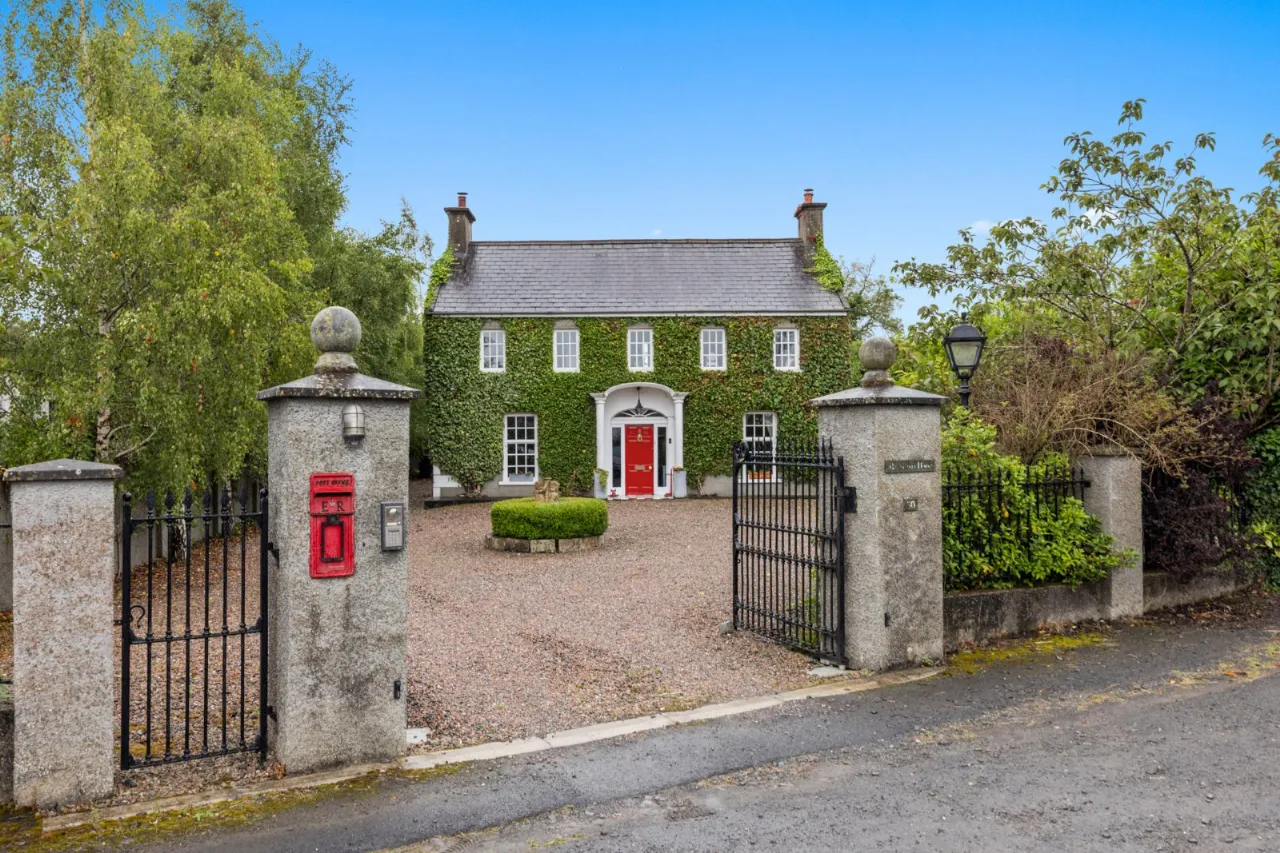
Superb Detached Family Home In Sought After Semi Rural Location
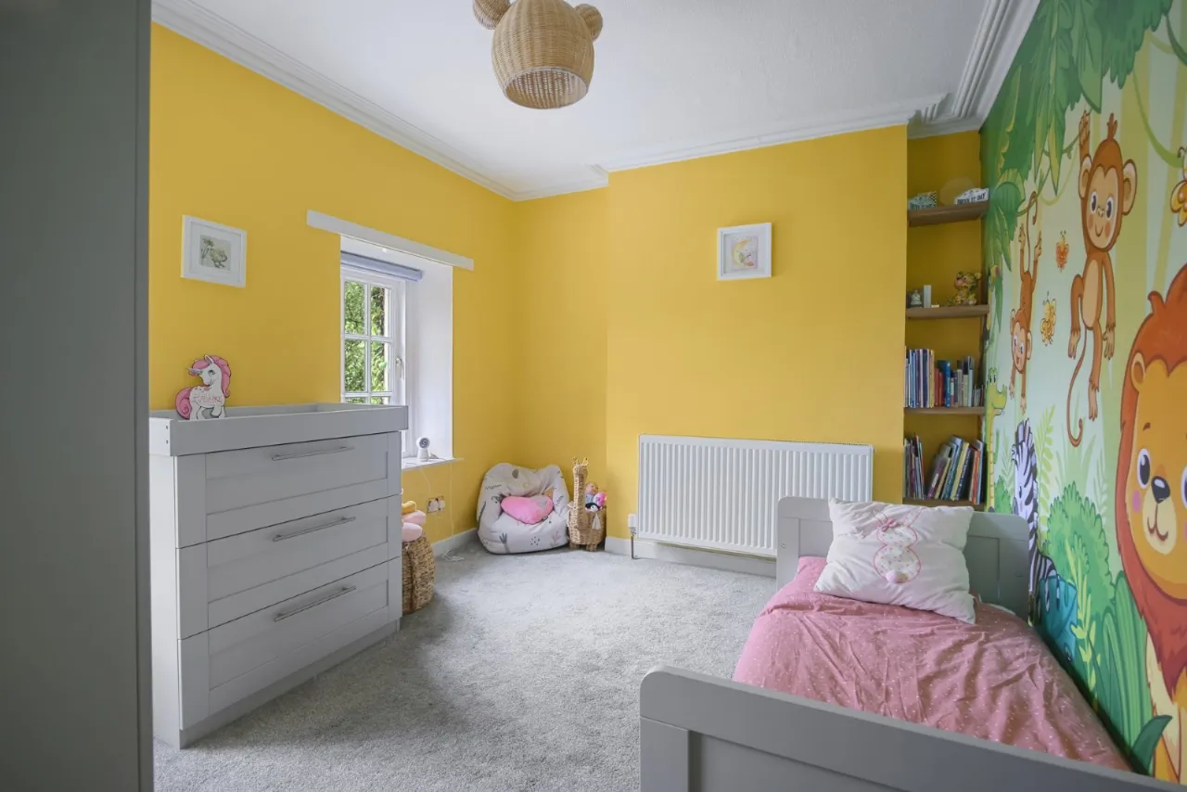
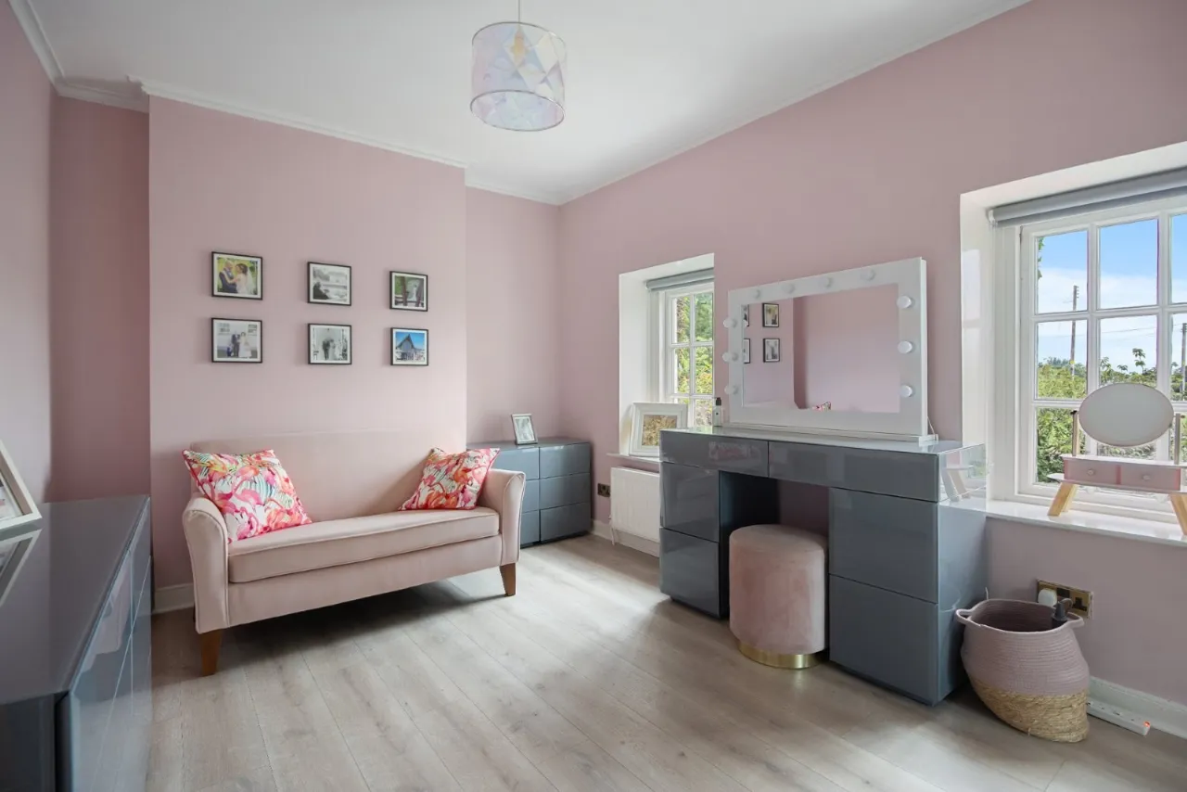
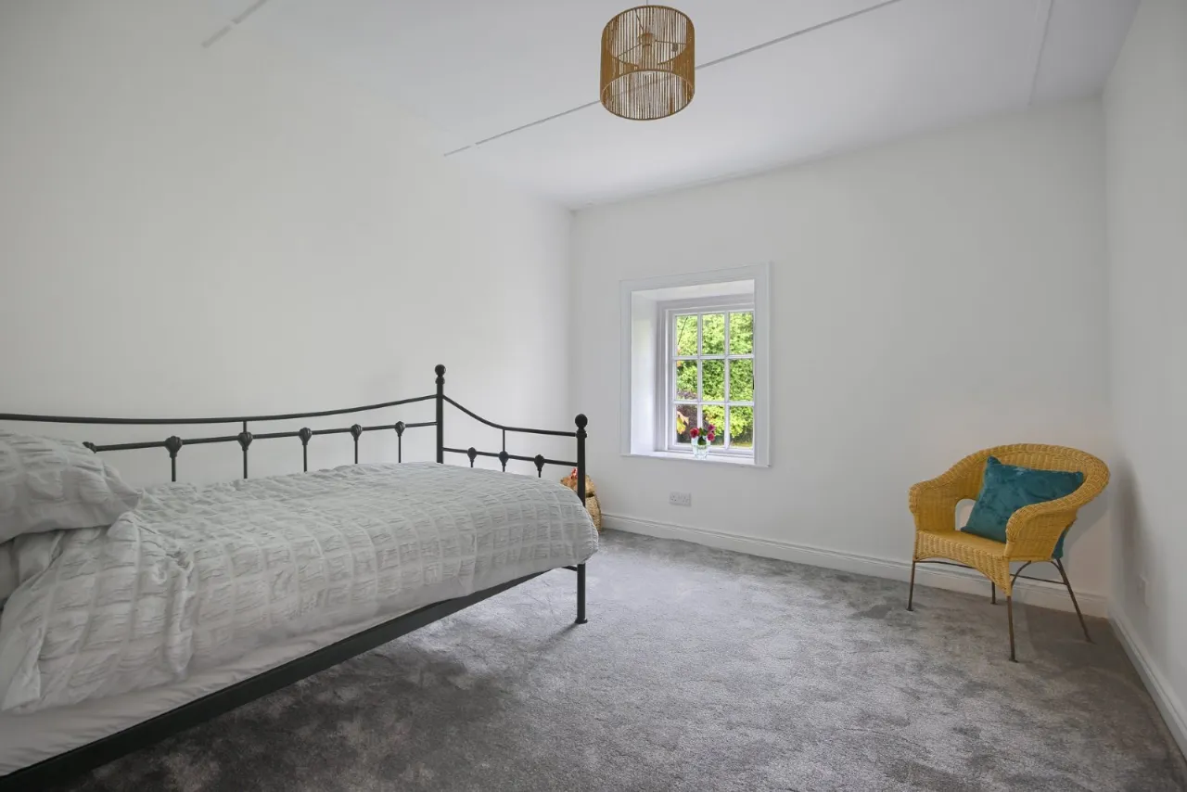
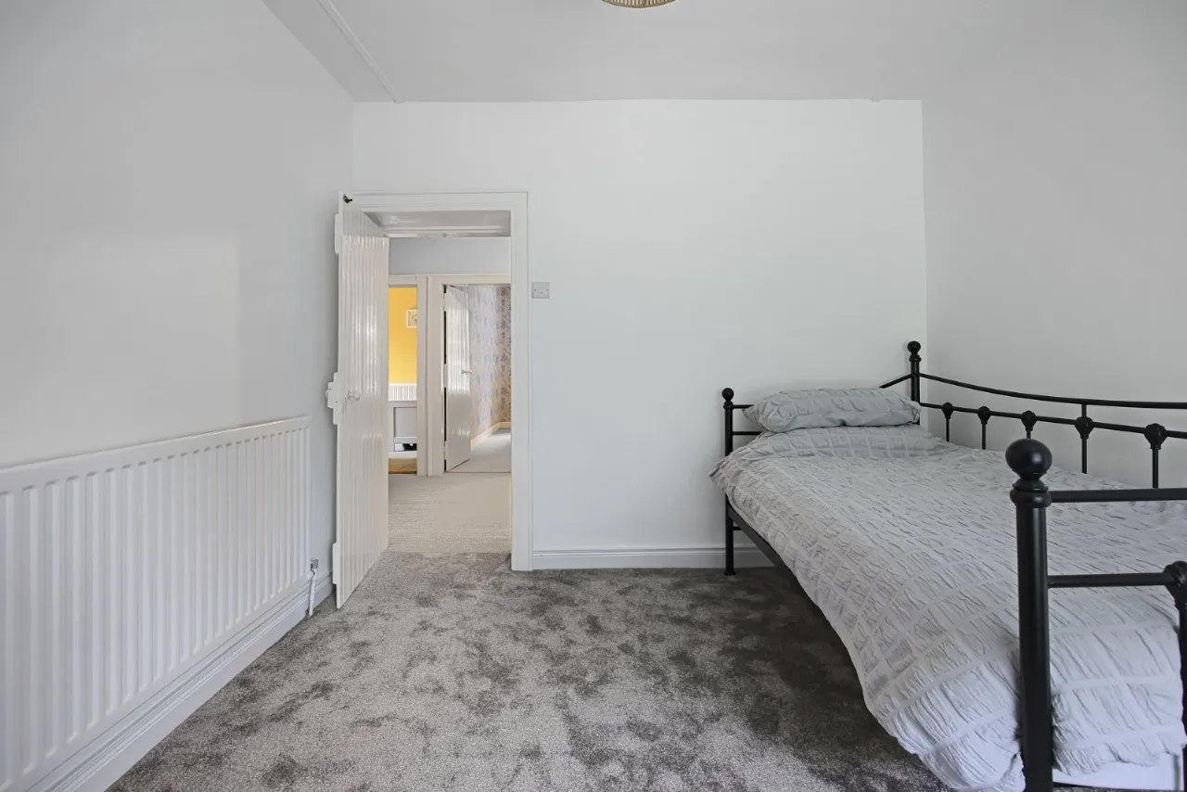
Five Double Bedrooms (Principal Bedroom With Ensuite)
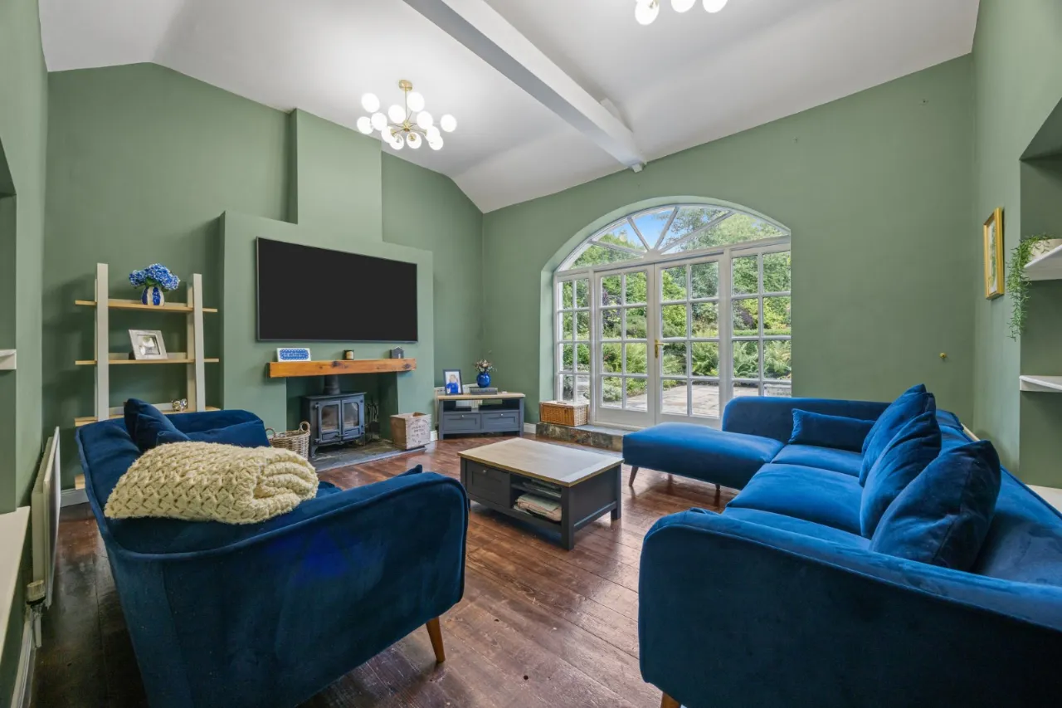
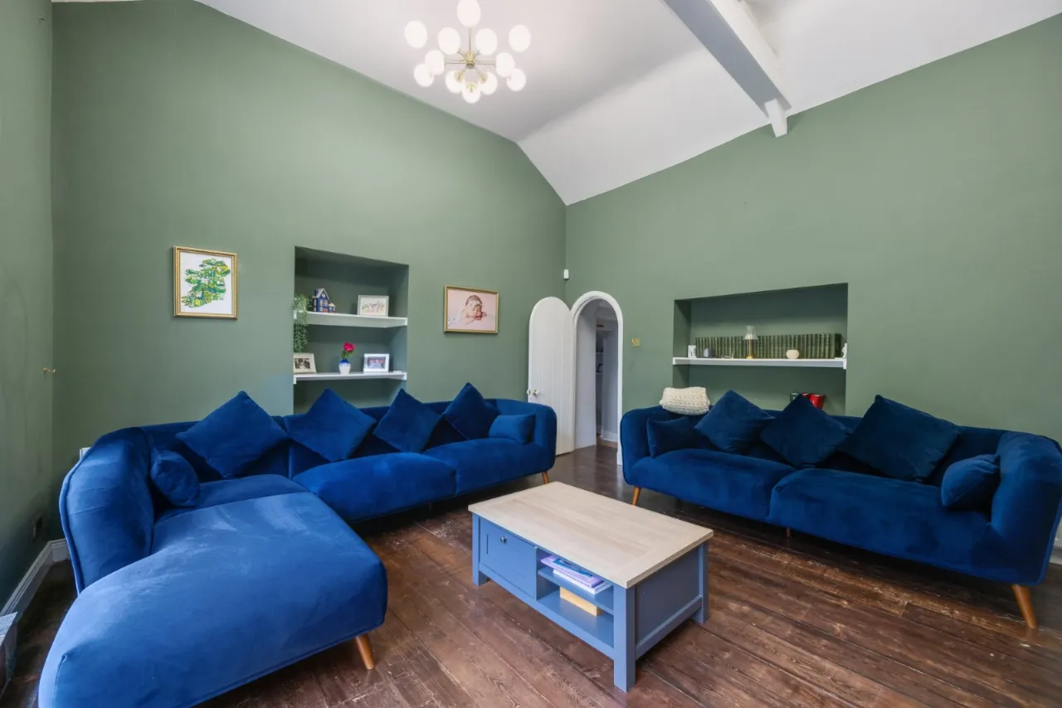
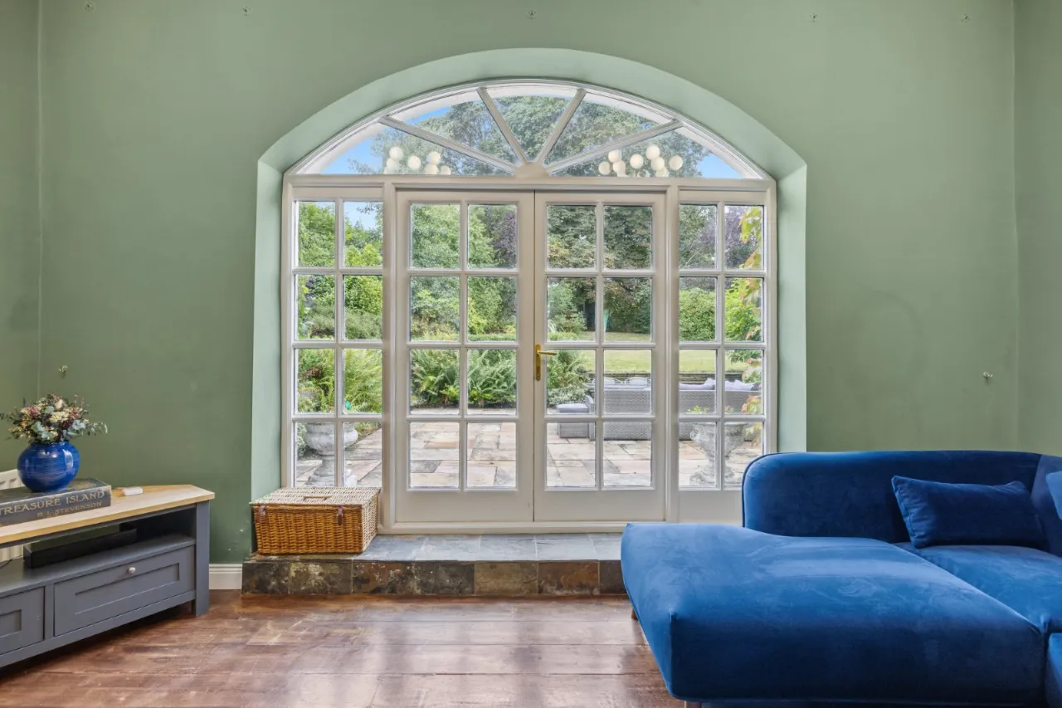
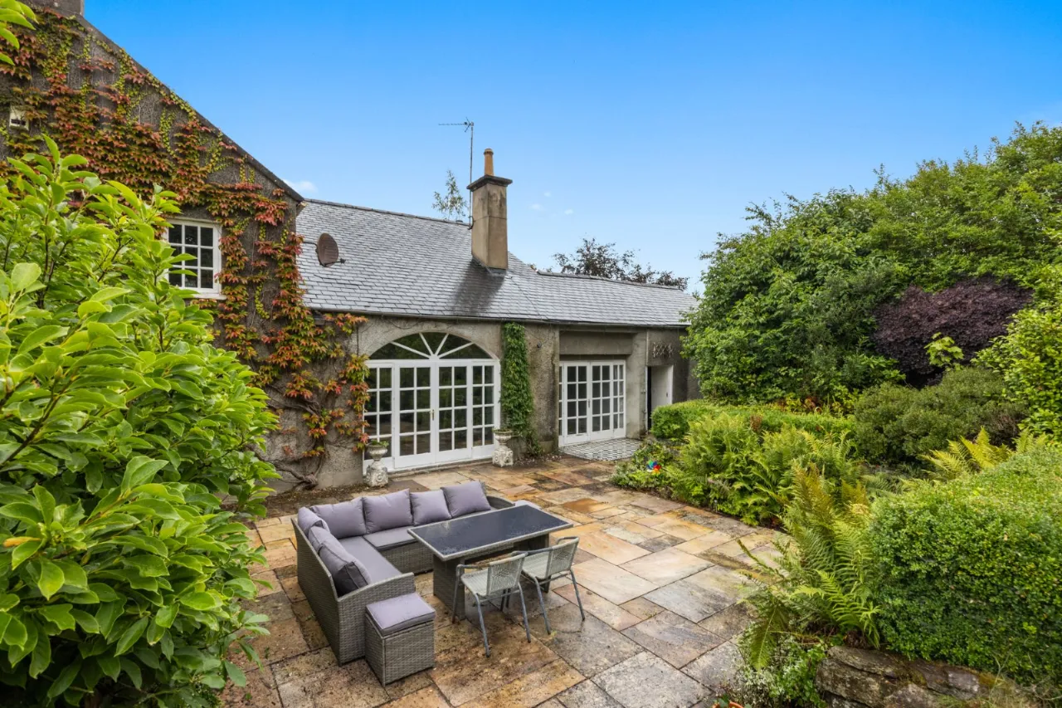
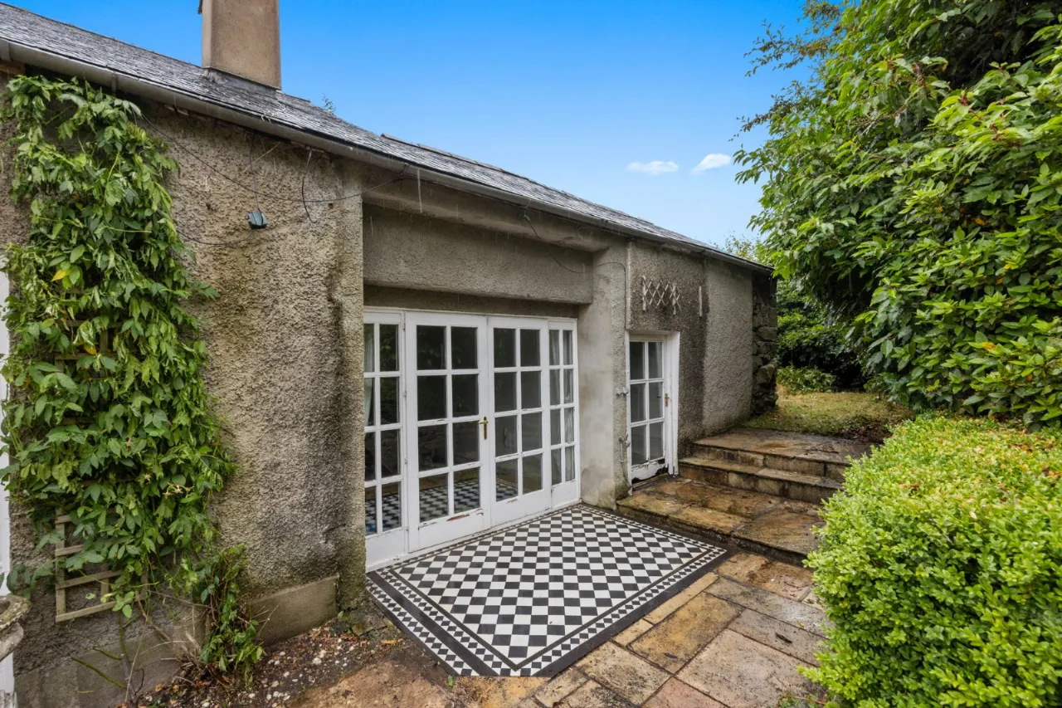
Spacious Family Room With Access To Garden And Terrace
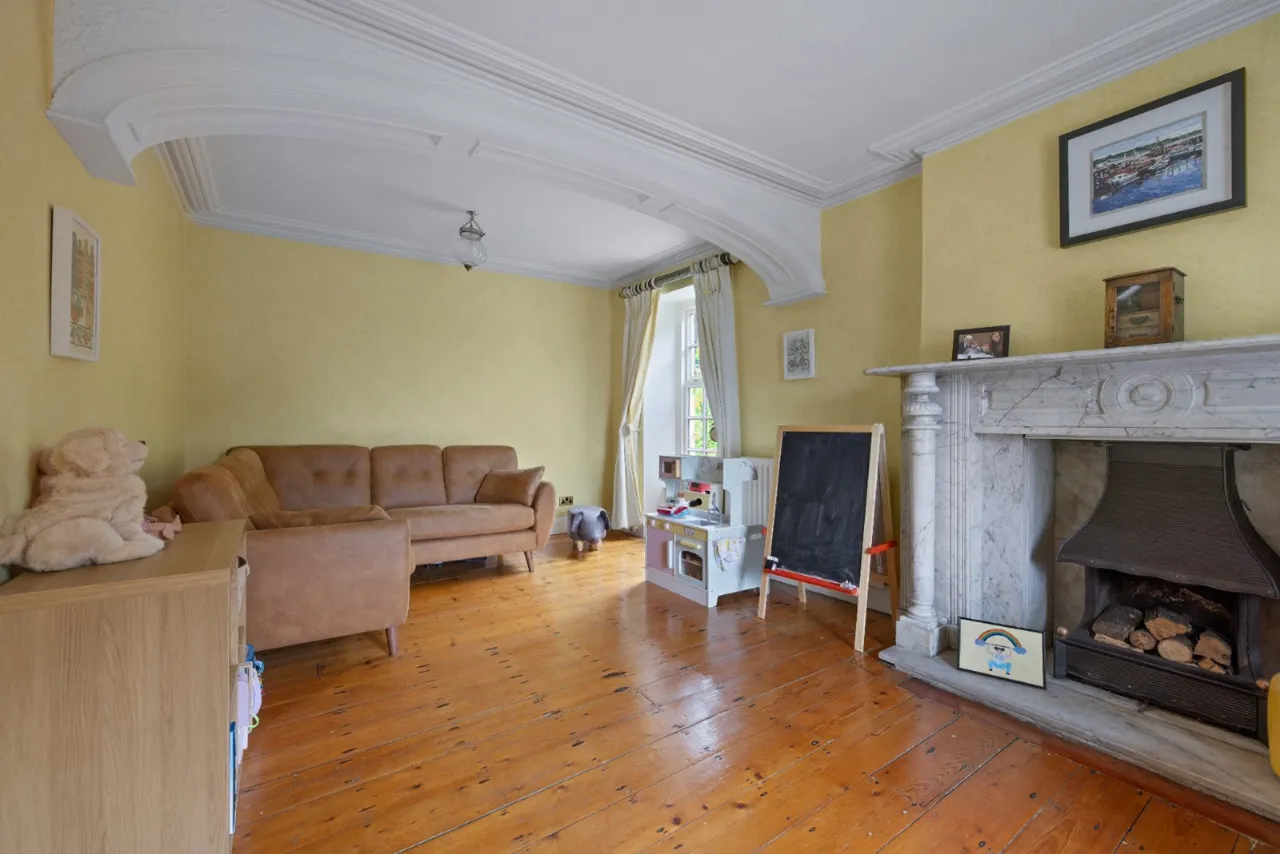
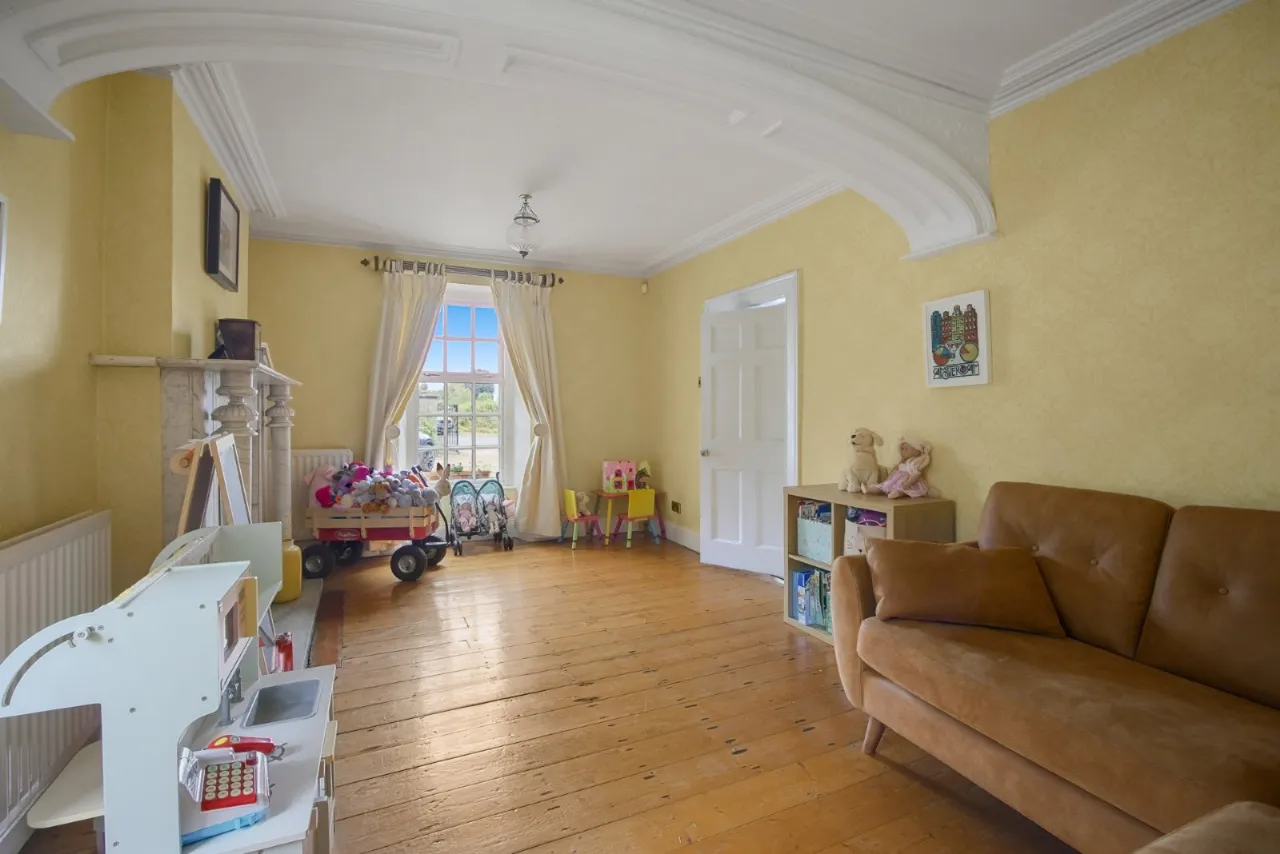
Living Room With Marble Fireplace
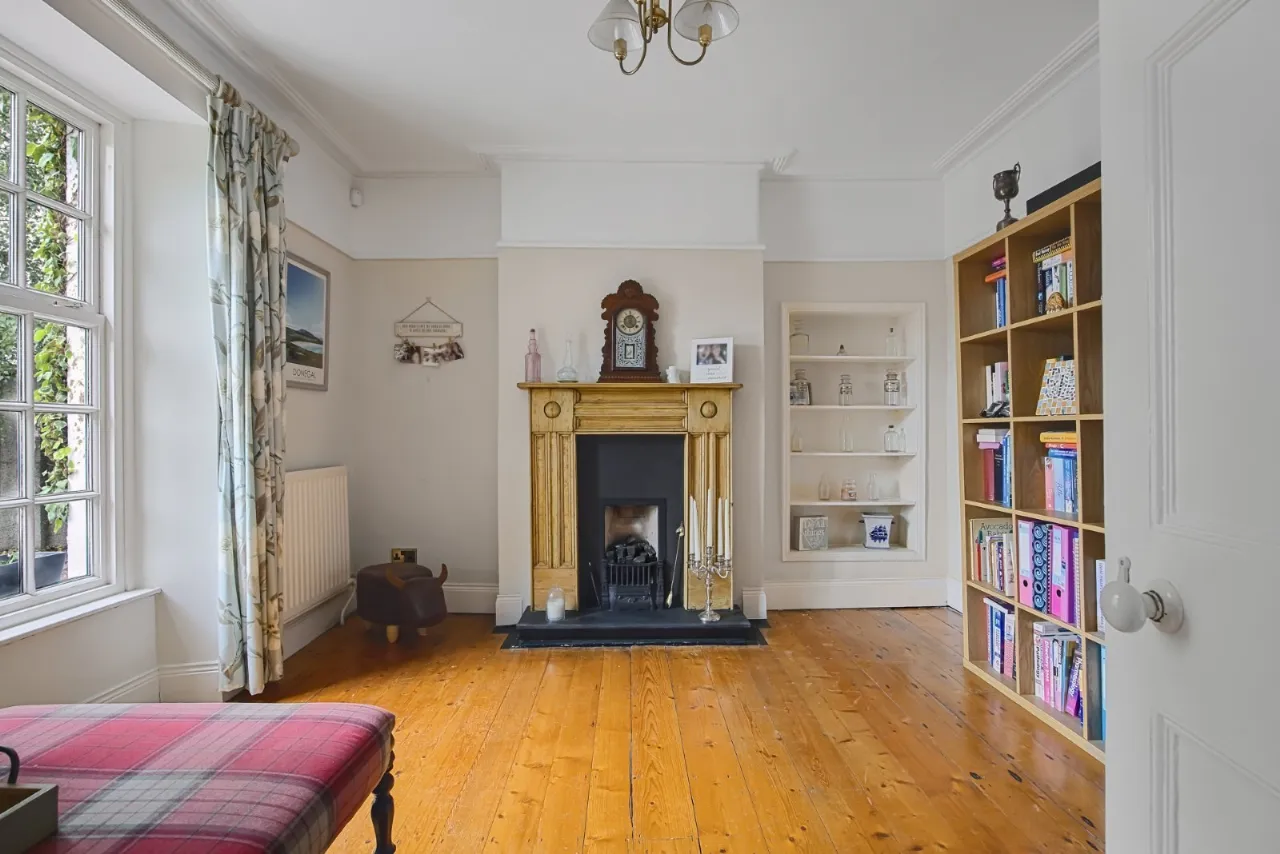
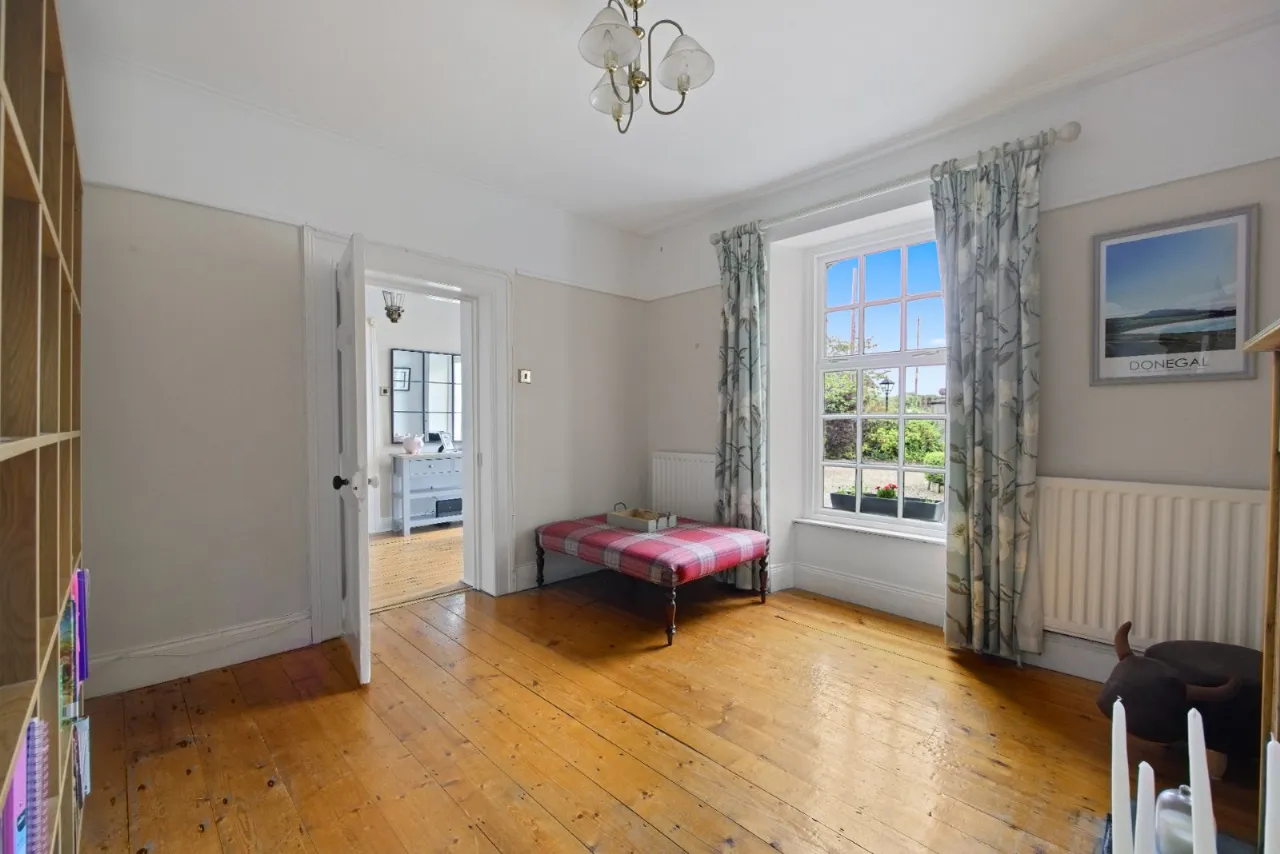
Sitting Room With Feature Fireplace
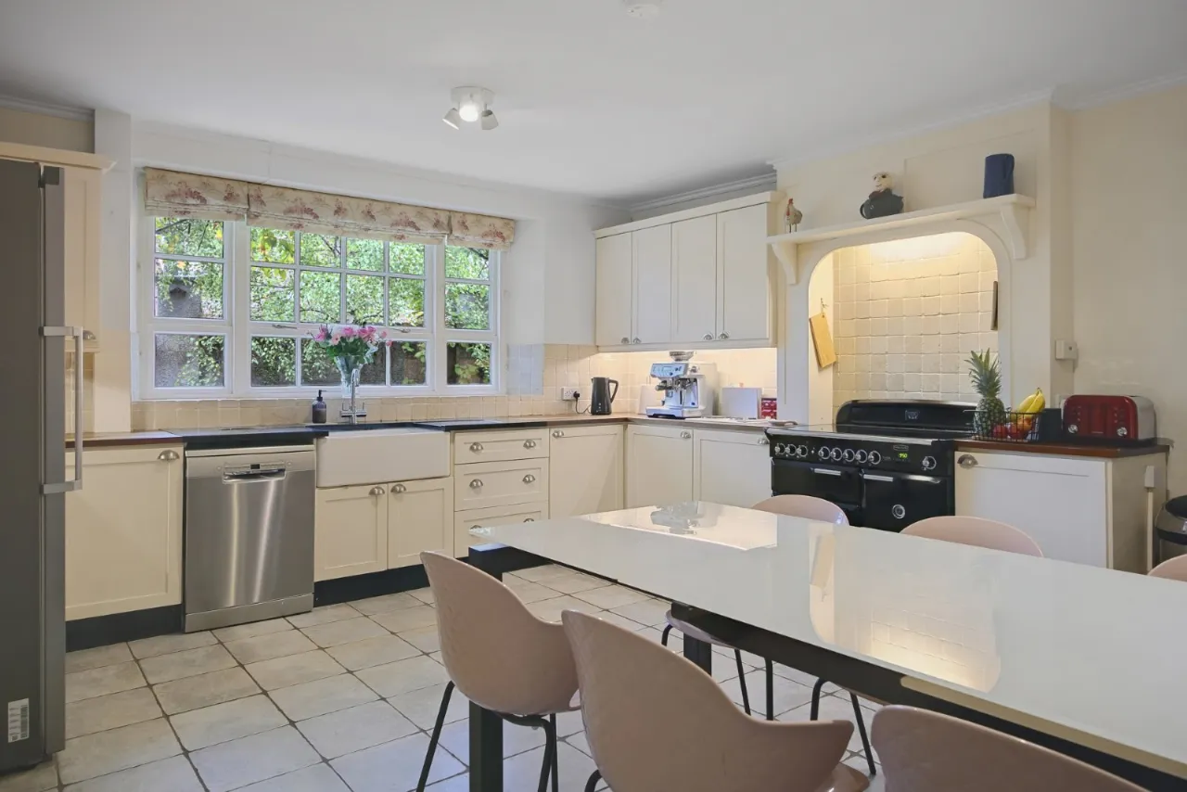
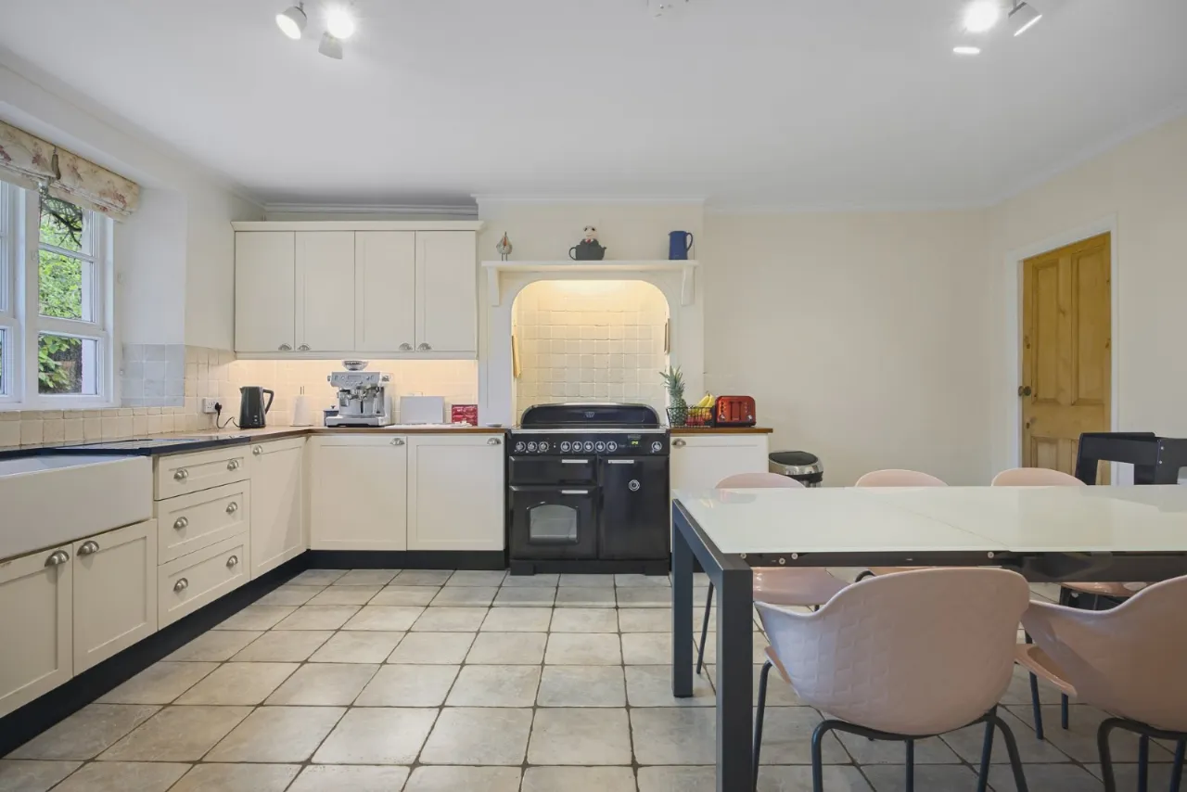
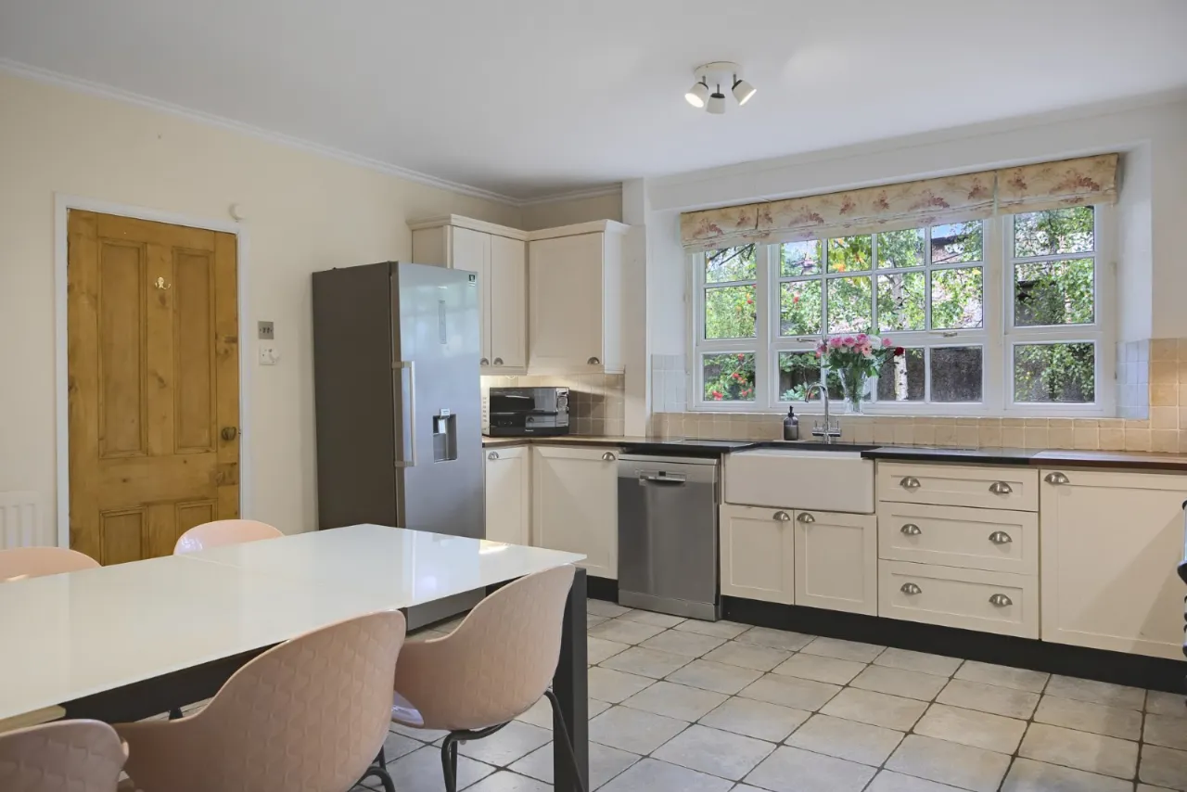
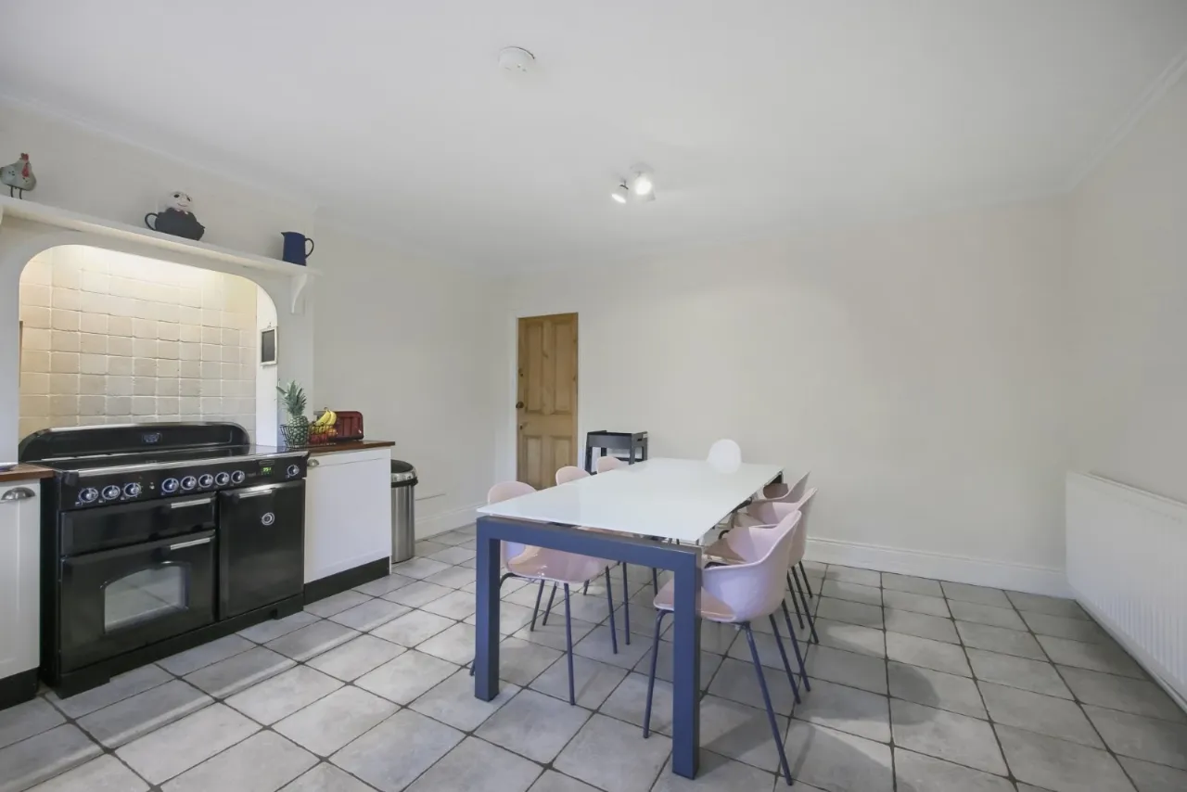
Kitchen With Range Of Fitted Units And Dining Area
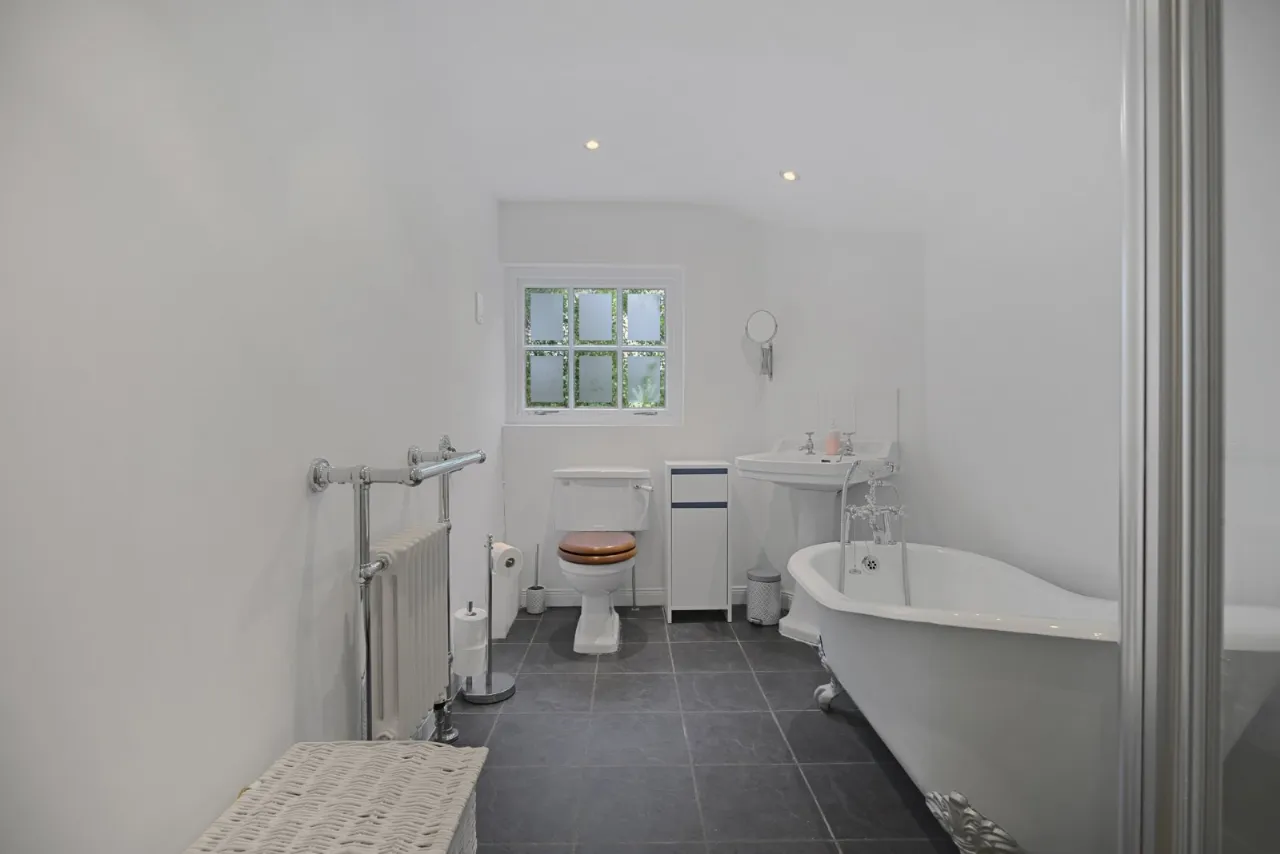
Four Piece Family Bathroom
Utility Room With WC / Seperate Store Room/Playroom
Oil Fired Central Heating / Double Glazed Windows
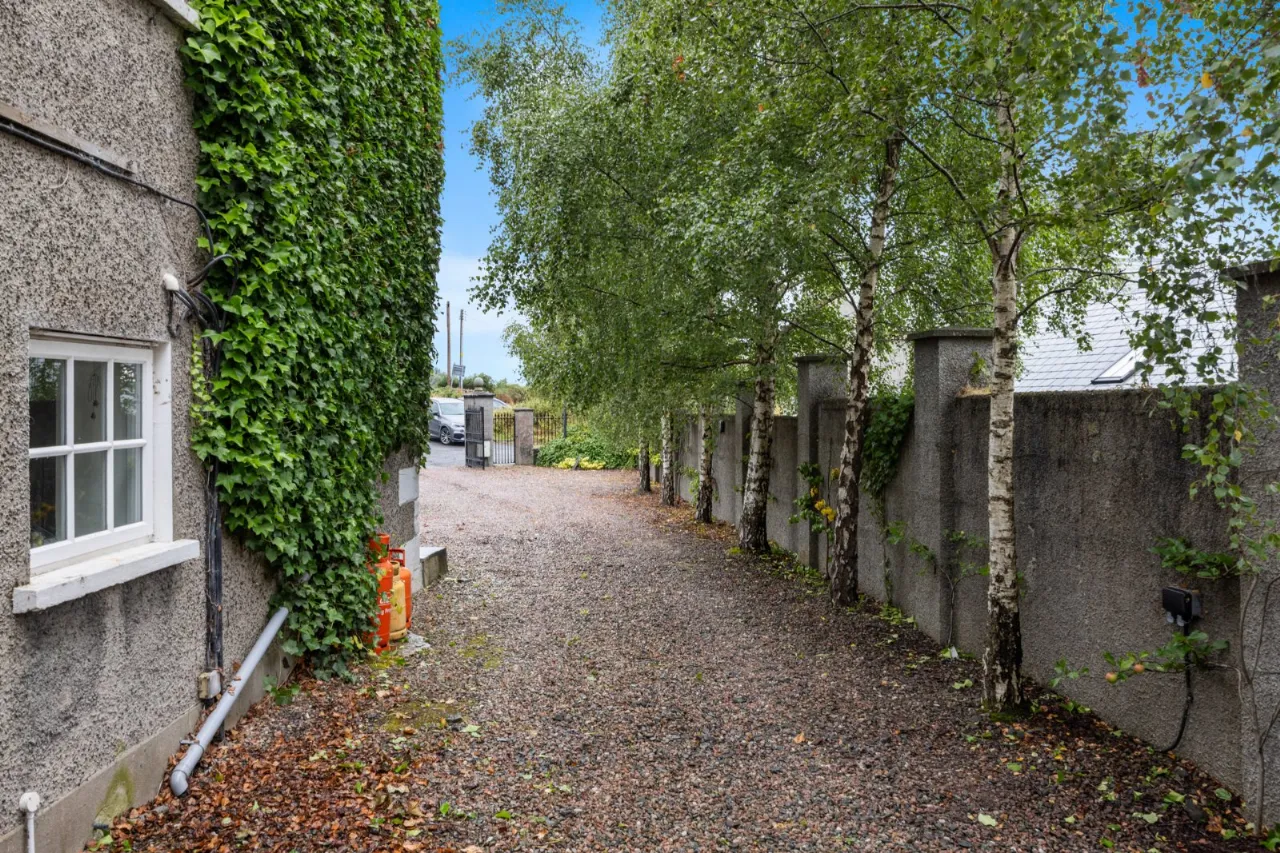
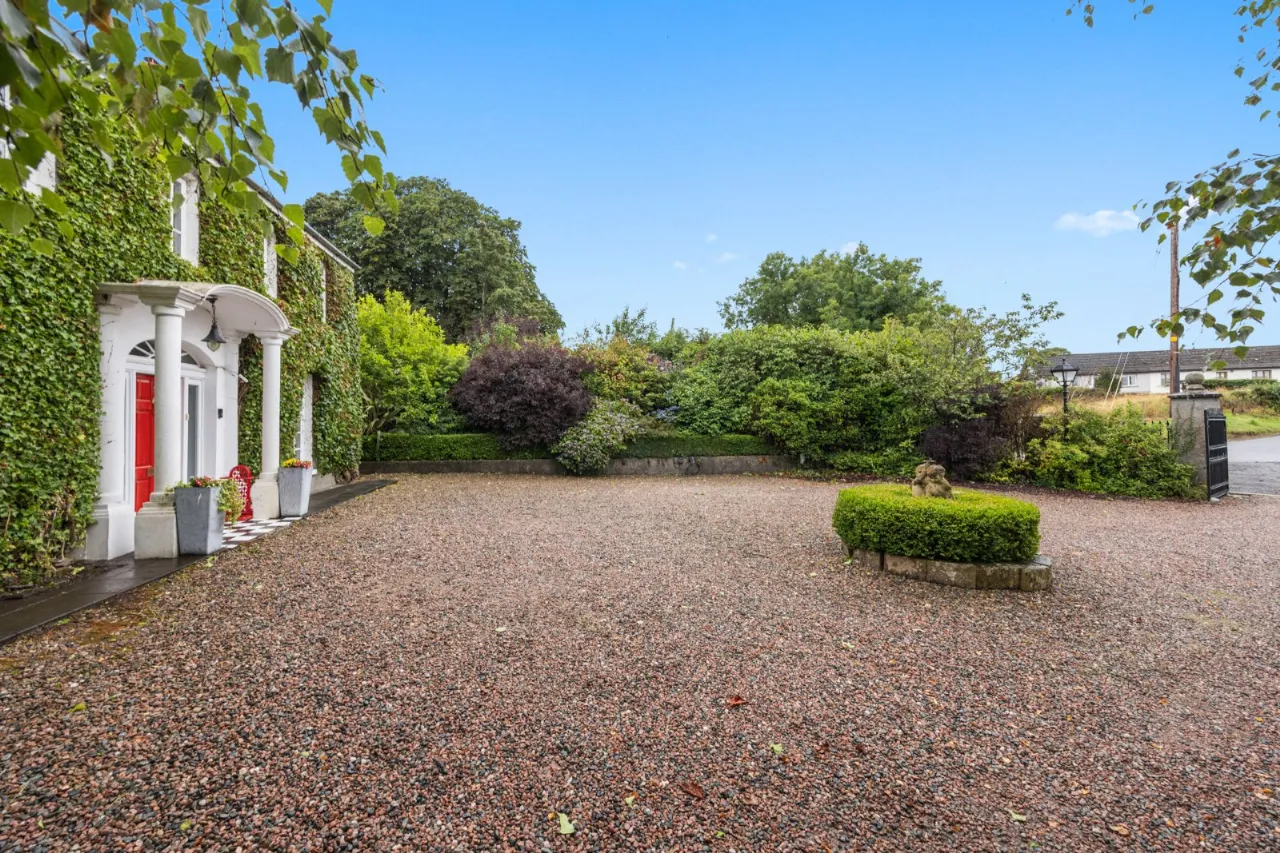
Electric Entrance Gates To Gravel Driveway & Turning Area
Wired For Two Car Chargers And Outdoor Sockets Included
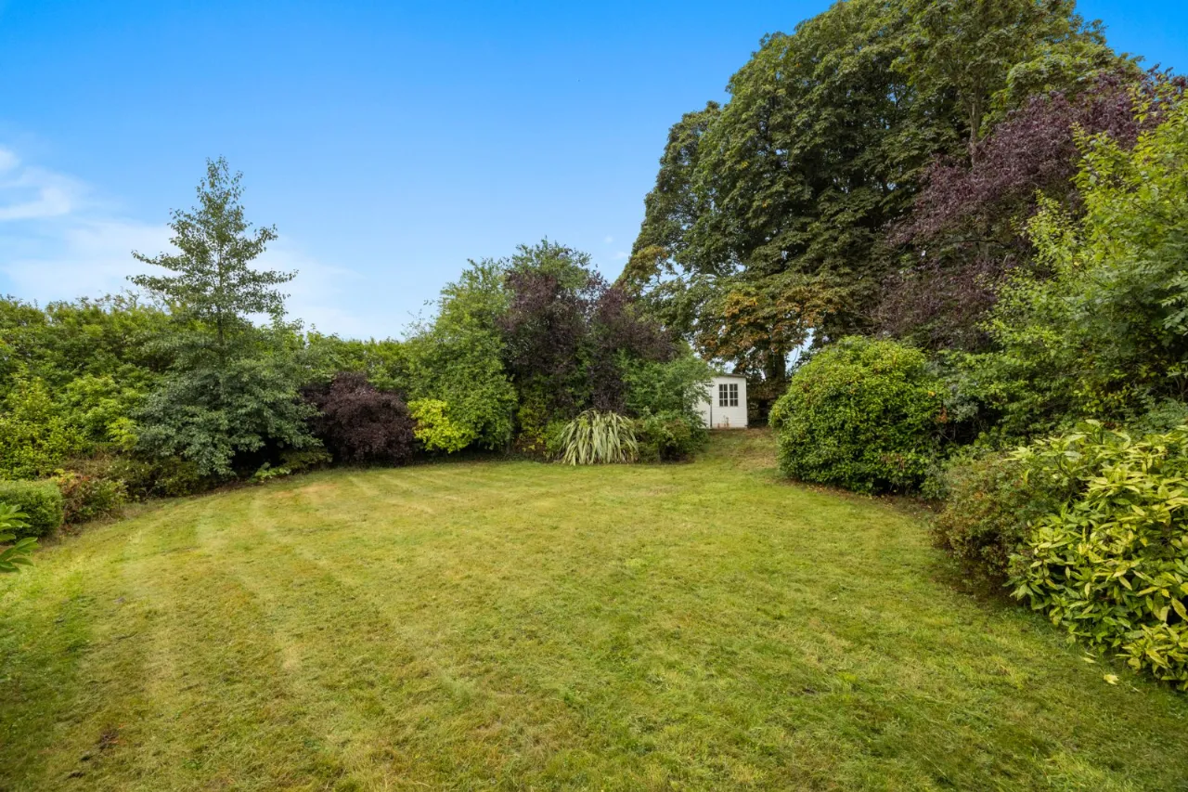
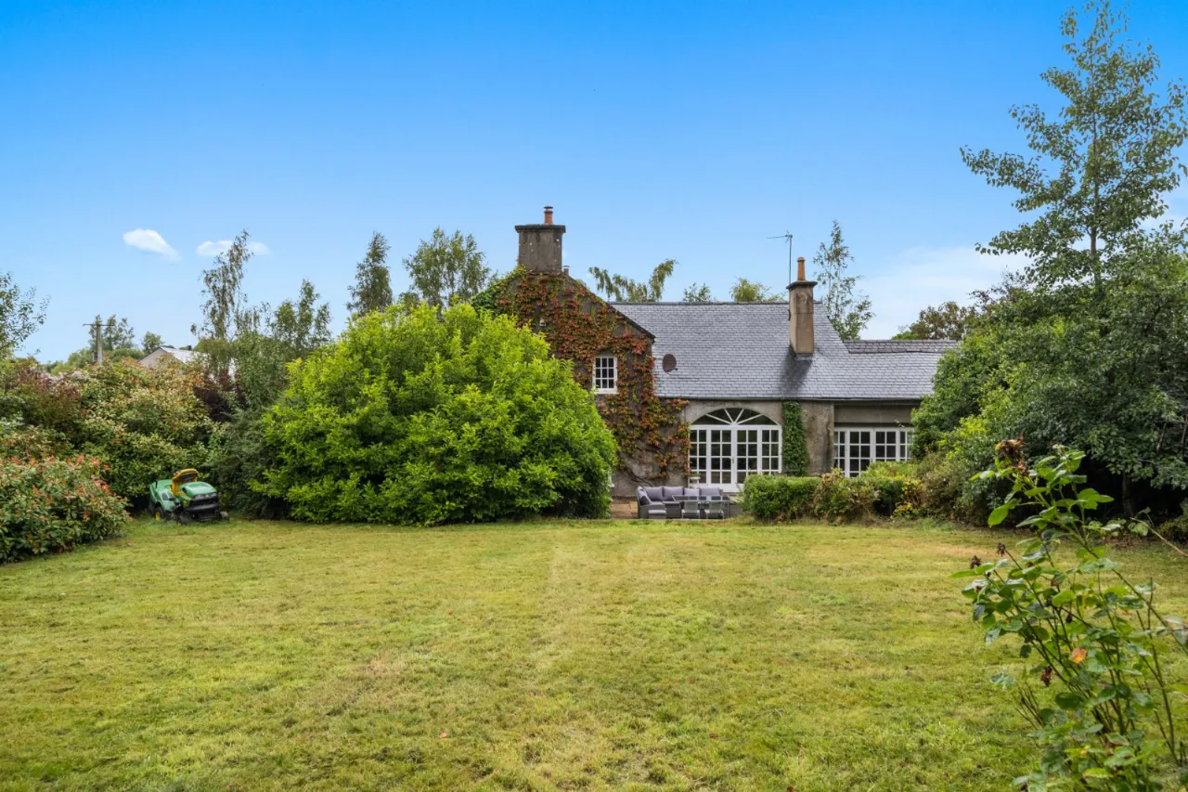
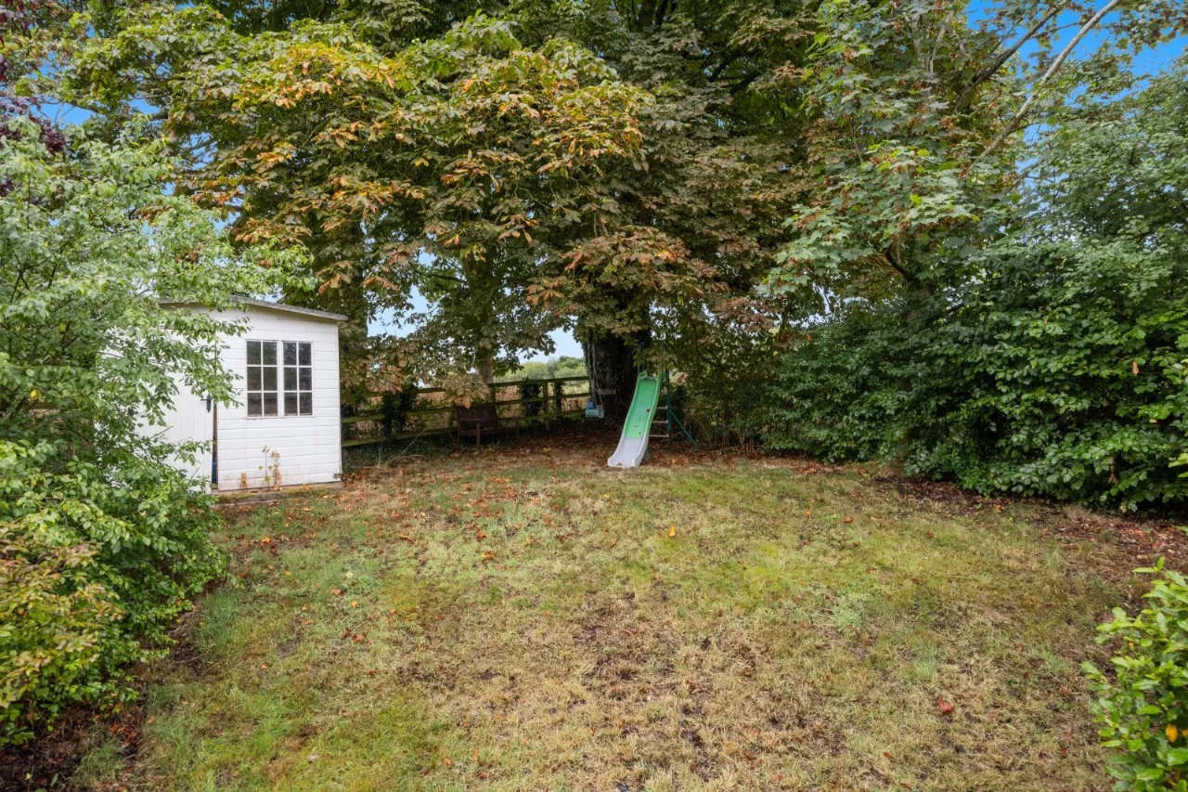
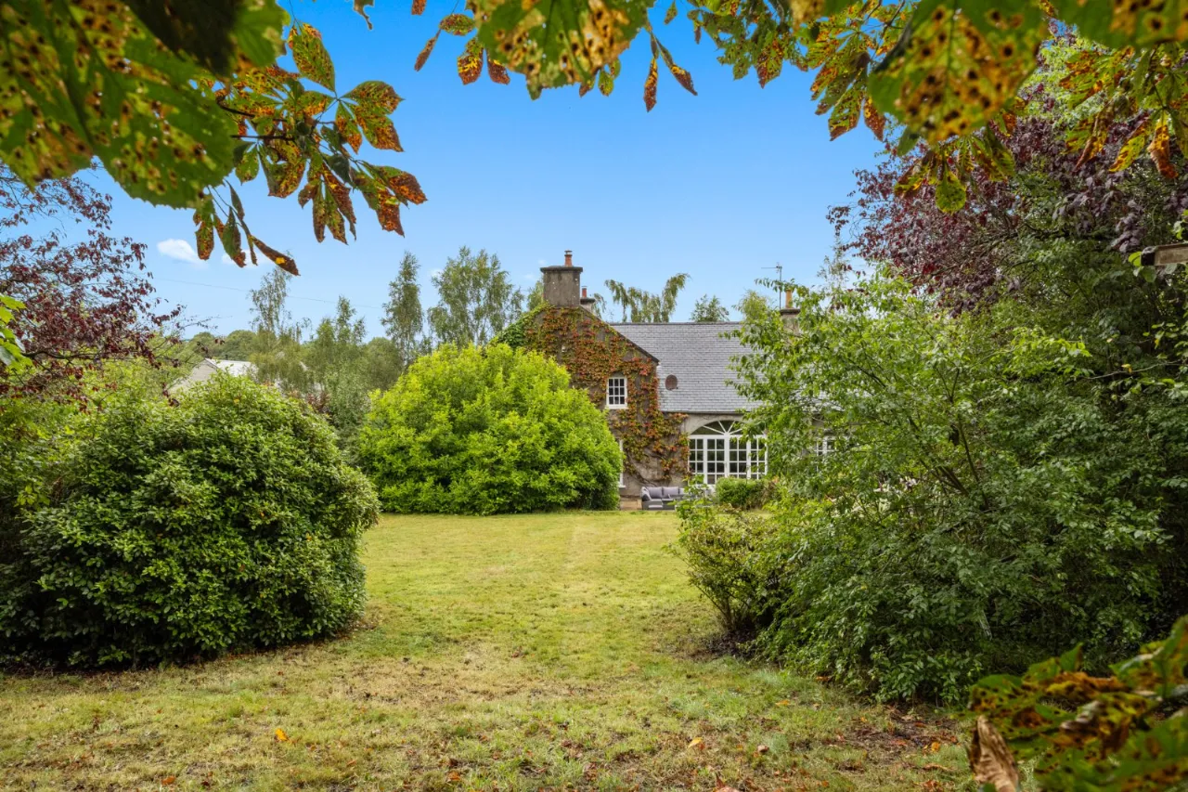
Mature Private Gardens In Lawn With Paved Patio
Large Store Room With Loft Storage
Two Extra Storage Rooms Requiring Updating With Further Potential
The Property Is Not Listed
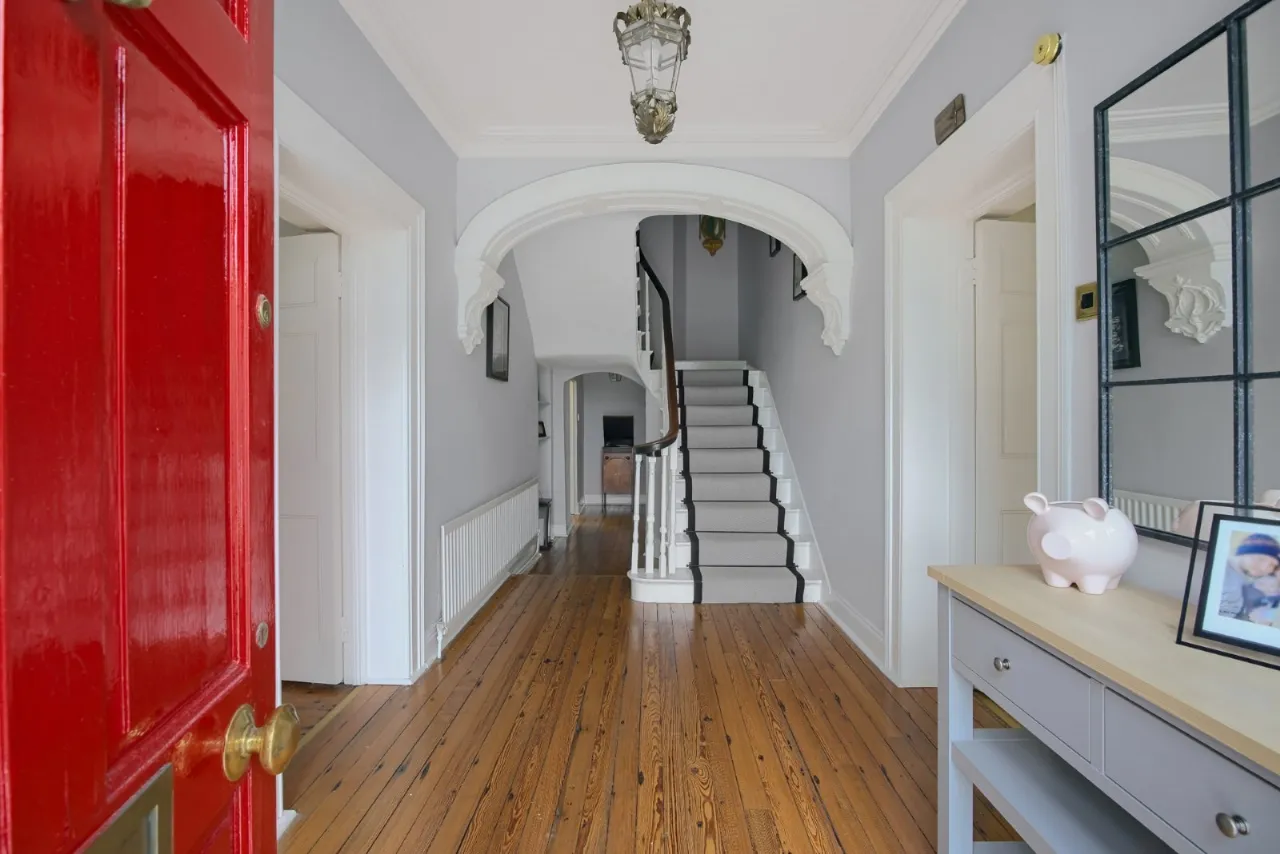
Many Original Period Details Retained Throughout

Description

Nestled in a peaceful semi-rural setting on the sought-after Ballycoan Road, this beautifully presented five-bedroom detached home offers superb family accommodation within easy reach of Belfast and Lisburn.


Dating back to approximately 1780, the property combines period charm with modern comforts, featuring five double bedrooms, including a principal bedroom with en-suite, alongside a range of versatile living spaces including a living room, sitting room and spacious family room with wood burning stove and double doors to patio which is the heart of the home. There is fitted kitchen / dining area complemented by a utility room and additional playroom/store.


Outside, the property enjoys mature landscaped gardens, generous parking, and a wonderful patio and terrace area, providing the perfect space for children to play and families to entertain.


A rare opportunity to acquire a character-filled family home offering space, privacy and countryside surroundings, all within convenient commuting distance of Belfast and Lisburn.

Rooms

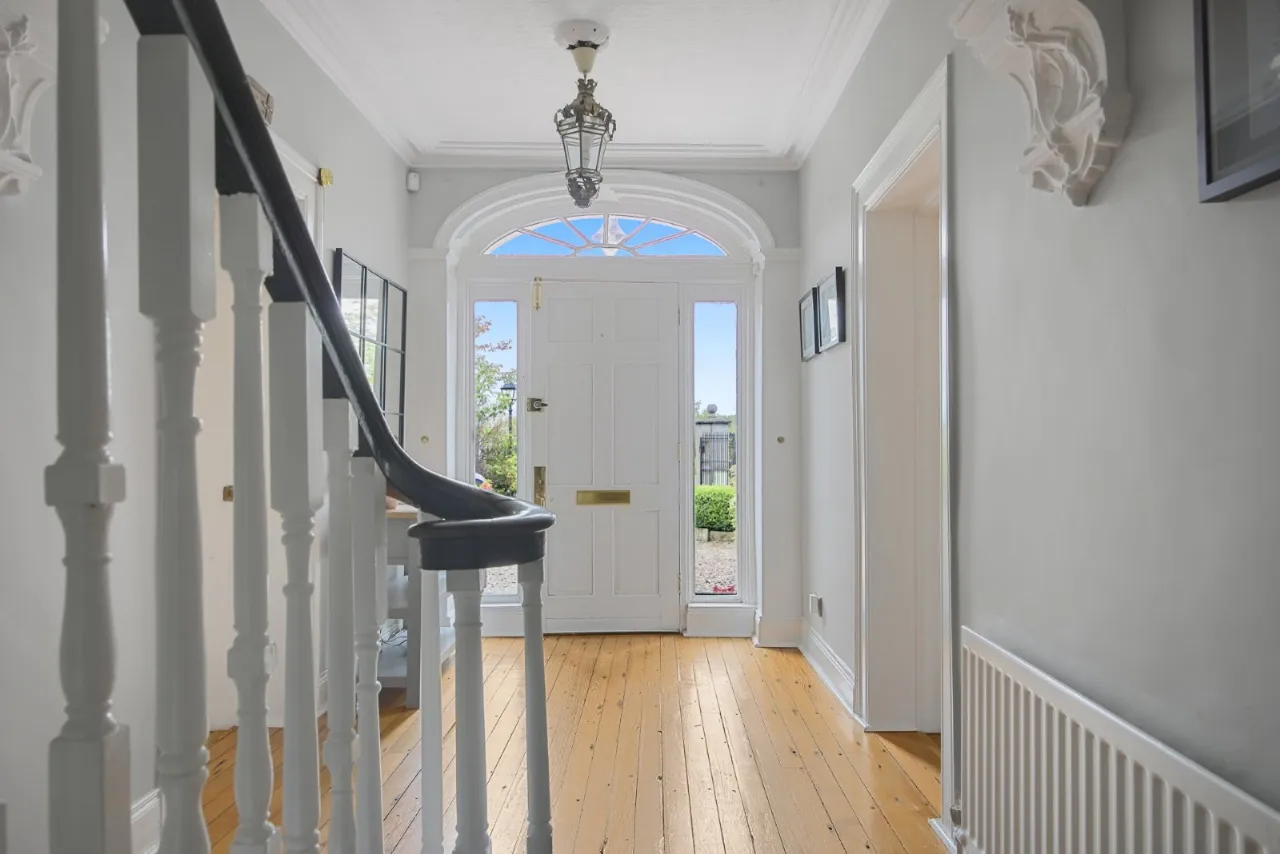
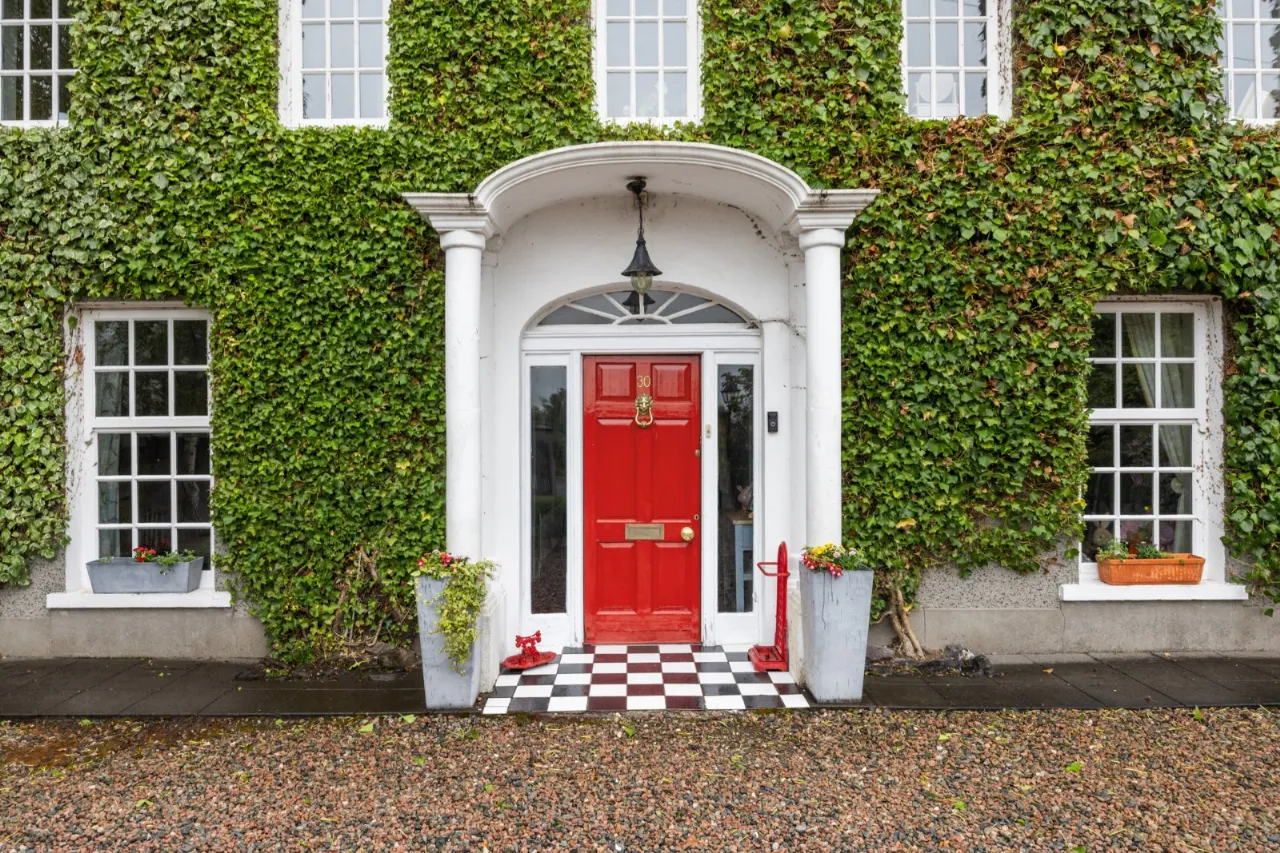
HARDWOOD ENTRANCE DOOR WITH GLAZED SIDE LIGHT AND TOP LIGHT. LEADING TO:
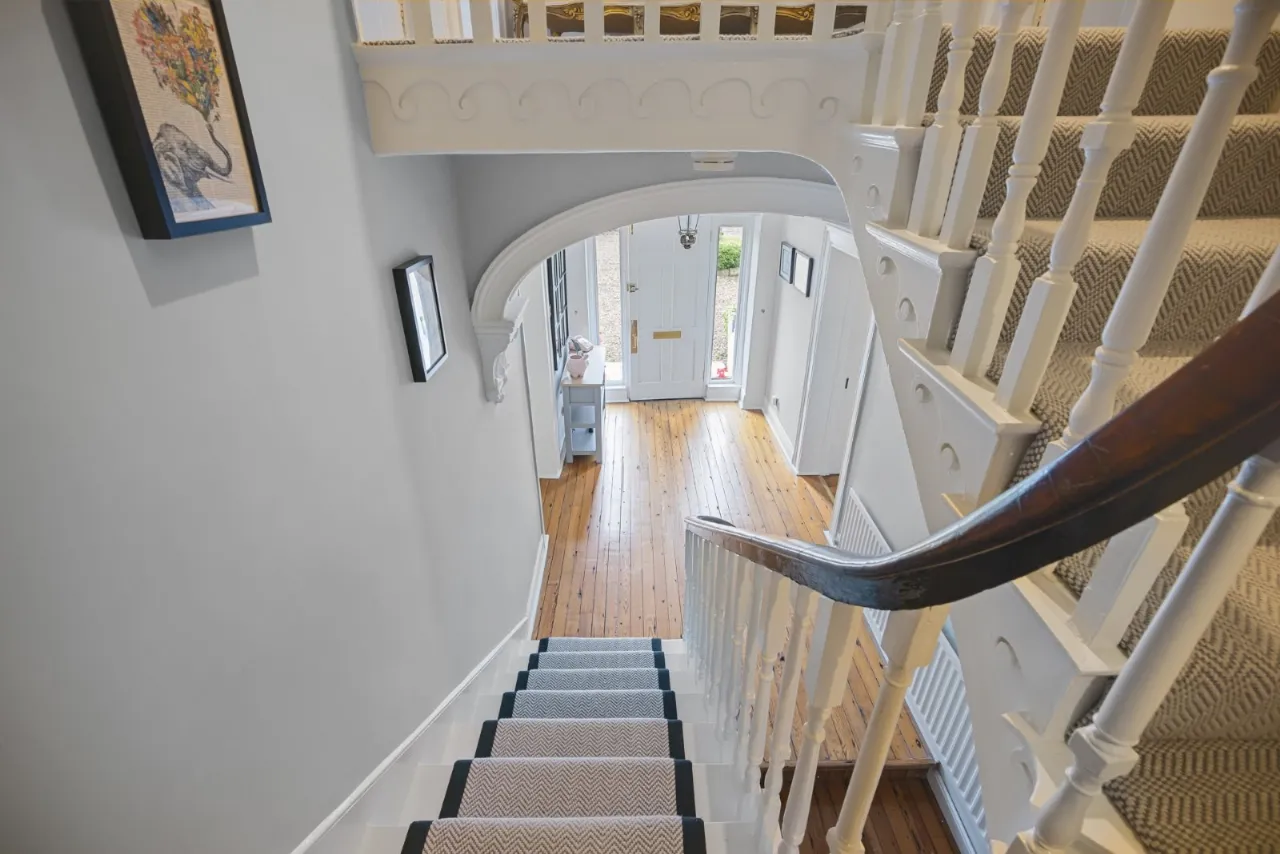
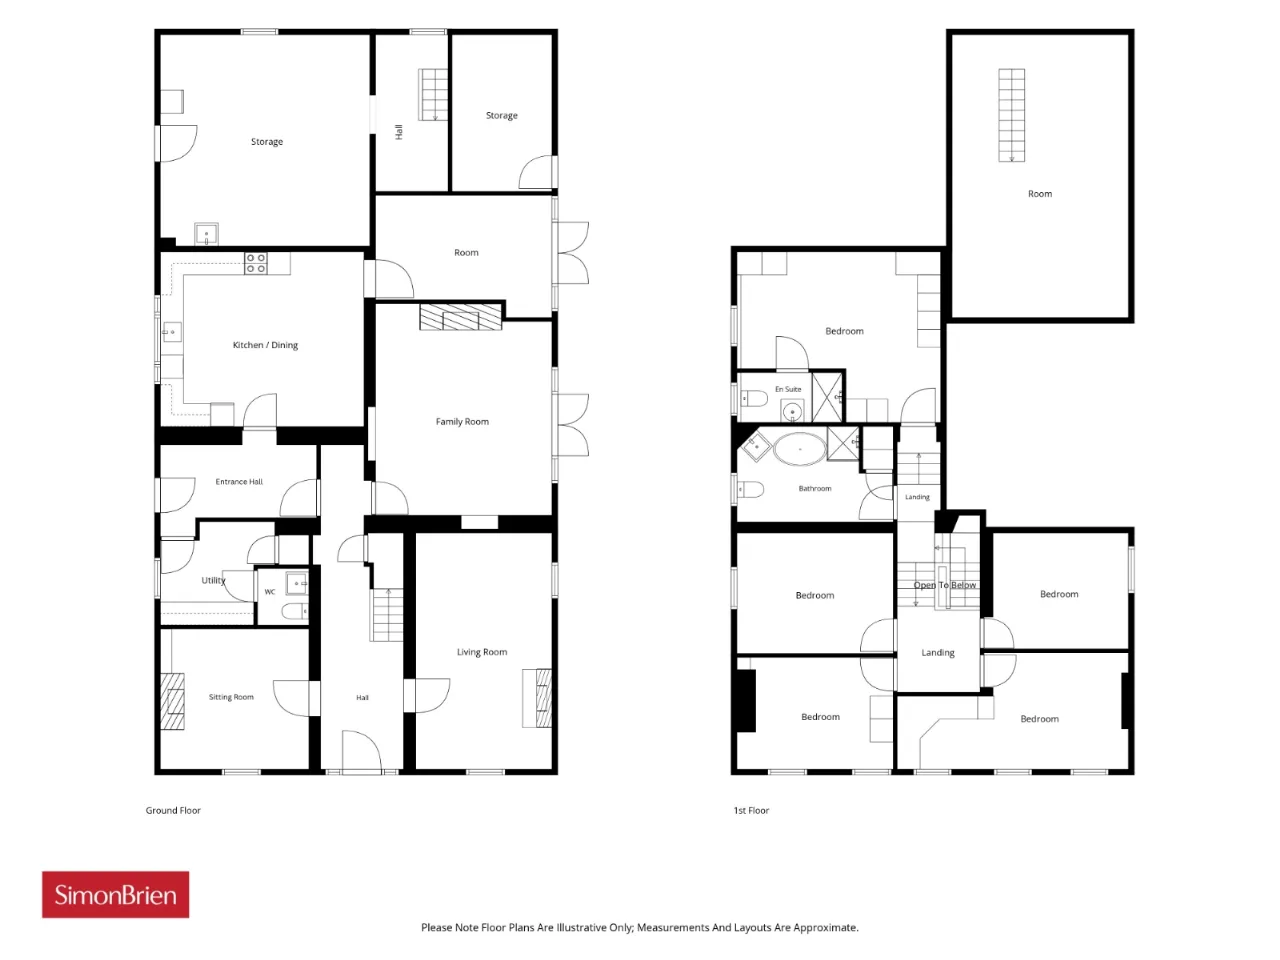
RECEPTION HALL: Solid wood strip floor, cornice ceiling, understairs storage cupboard
LIVING ROOM: 20'3" x 11'4" (6.17m x 3.45m) Solid wood floor, cornice ceiling, marble fireplace originally from Belvoir House
SITTING ROOM: 11'6" x 11'4" (3.5m x 3.45m) Solid wood floor, solid wood fireplace with slate hearth
FAMILY ROOM: 16'6" x 14'3" (5.03m x 4.34m) Multi fuel stove beam, double French doors to paved patio, solid wood floor
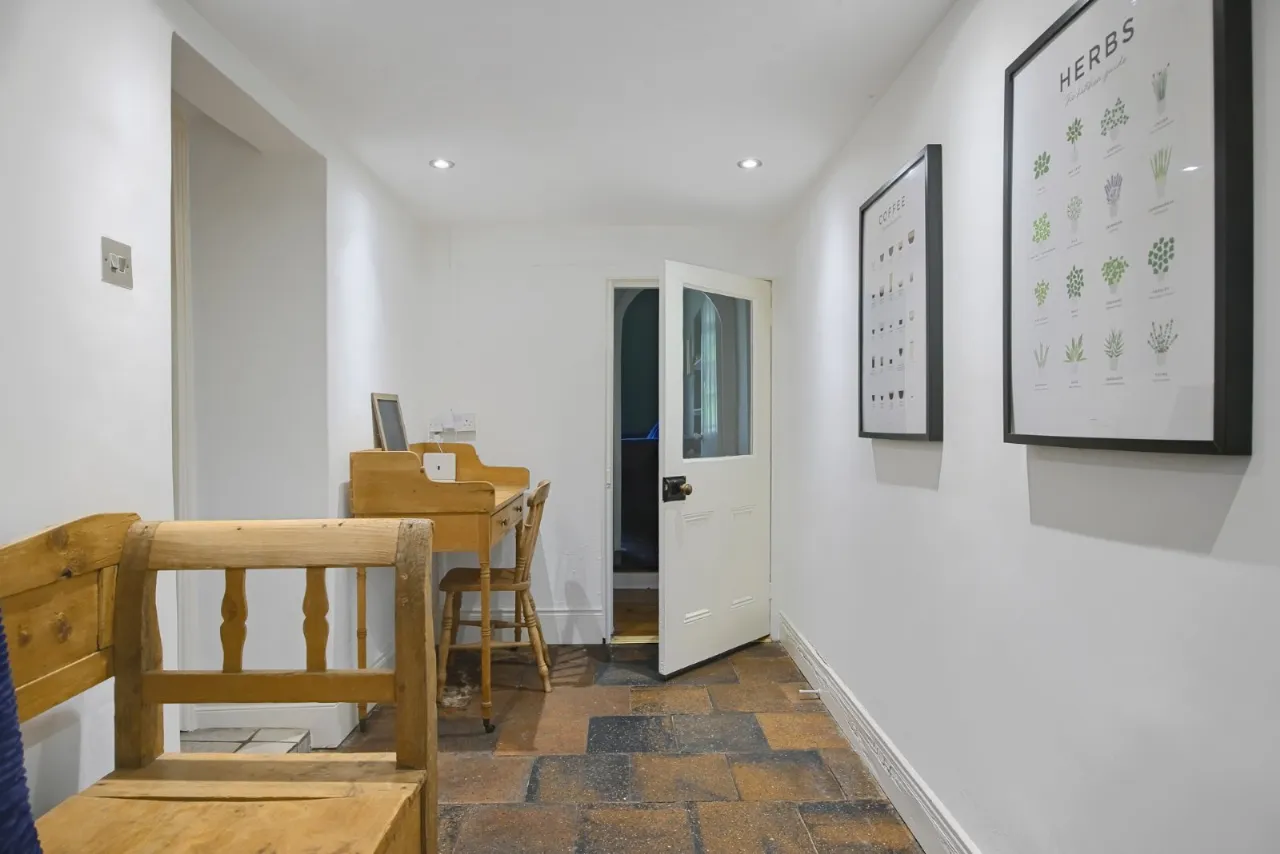
BACK HALLWAY: Stone tiled floor, door leading outside, spotlighting
KITCHEN/DINING AREA: 17'3" x 14'5" (5.26m x 4.4m) Tiled floor, range of high and low level units, solid wood worktops, Rangemaster electric oven with 5 ring ceramic hob, part tiled walls, old Belfast sink with granite worktops, plumbed for dishwasher, space for fridge
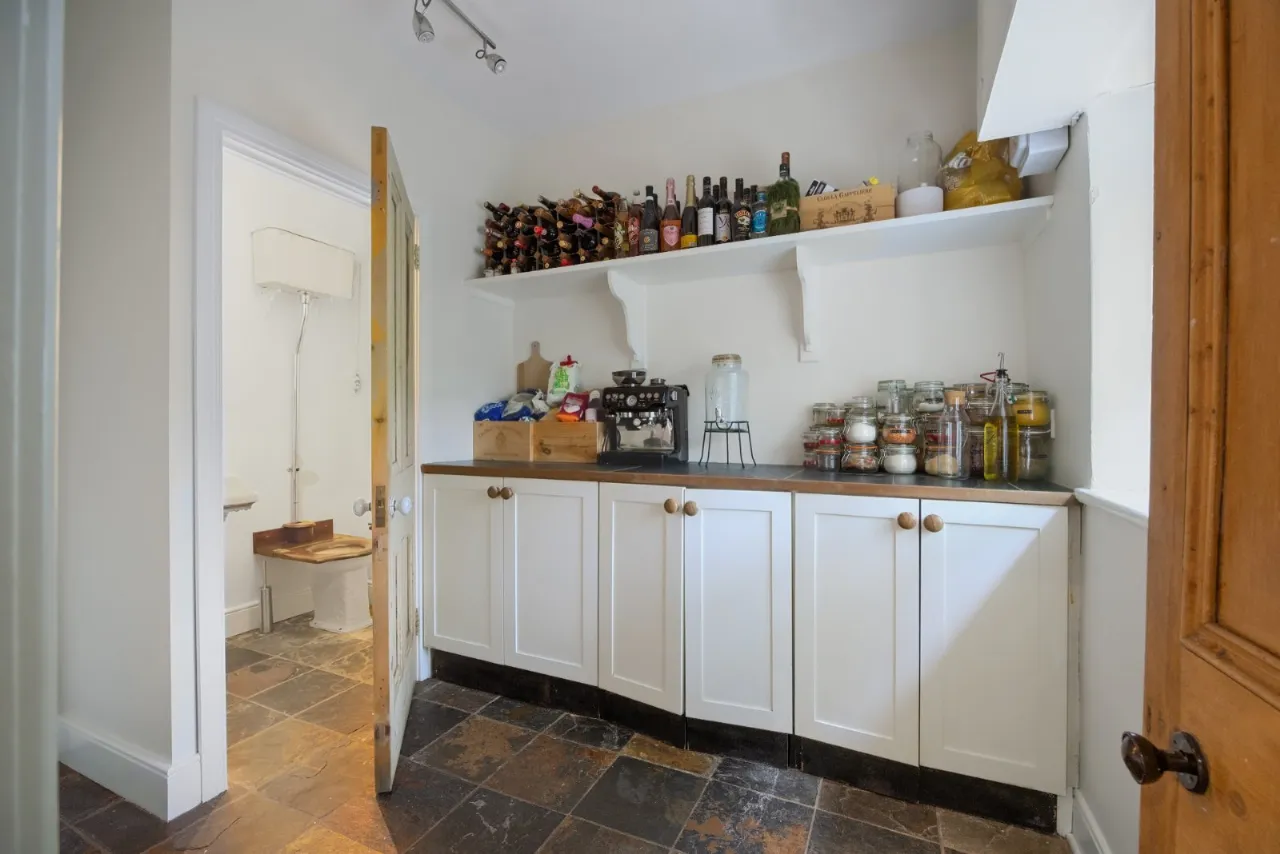
UTILITY ROOM: Stone tiled floor, low level units, plumbed for washing machine, space for tumble dryer with shelf
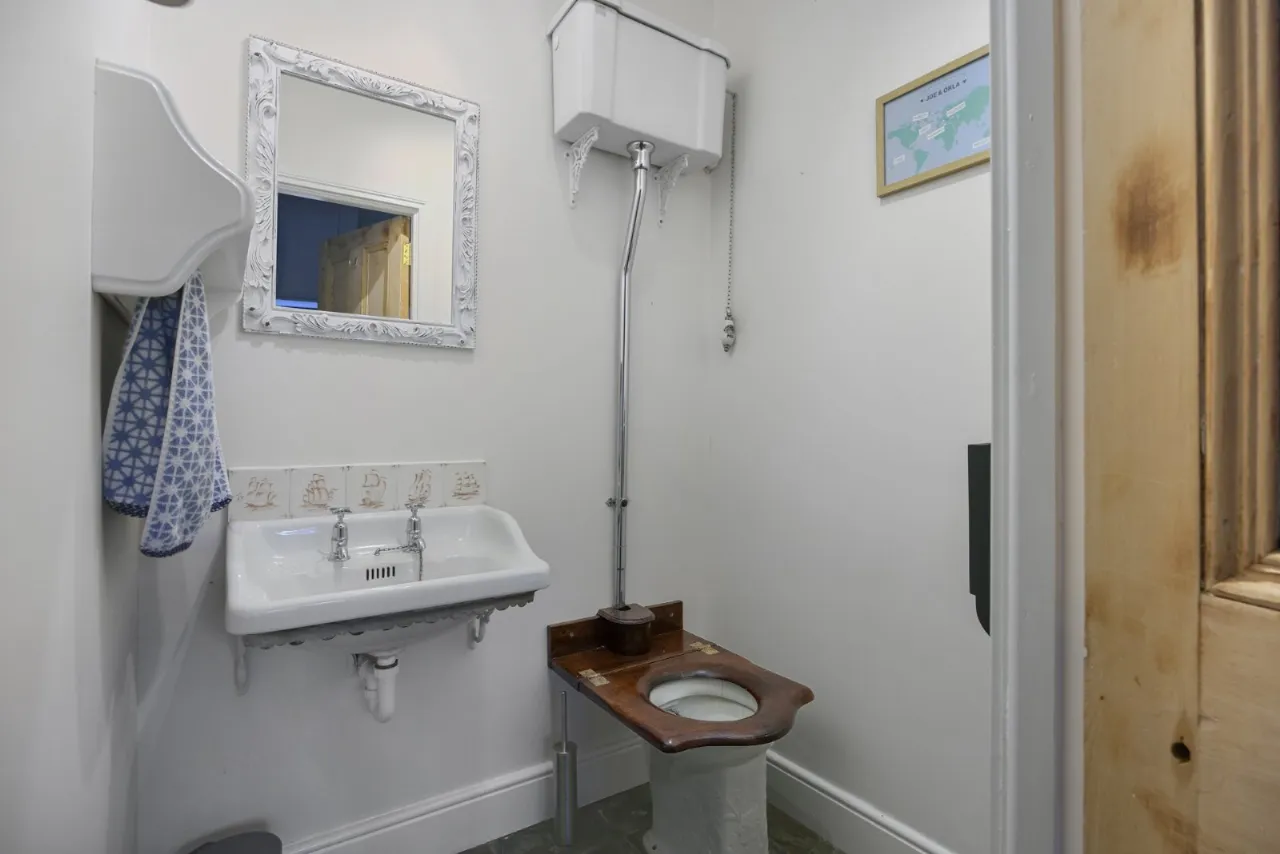
DOWNSTAIRS WC: Half flush WC, pedestal wash hand basin

FIRST FLOOR LANDING:
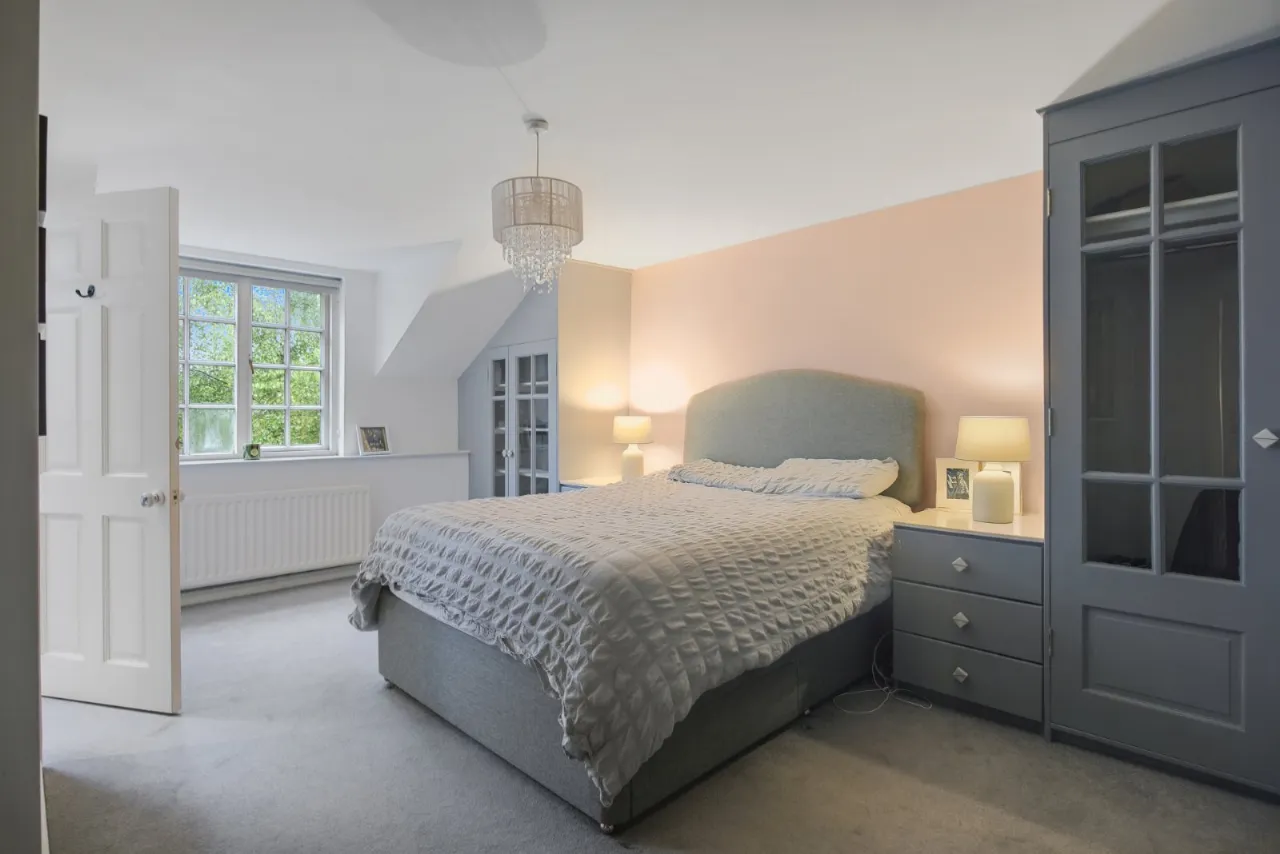
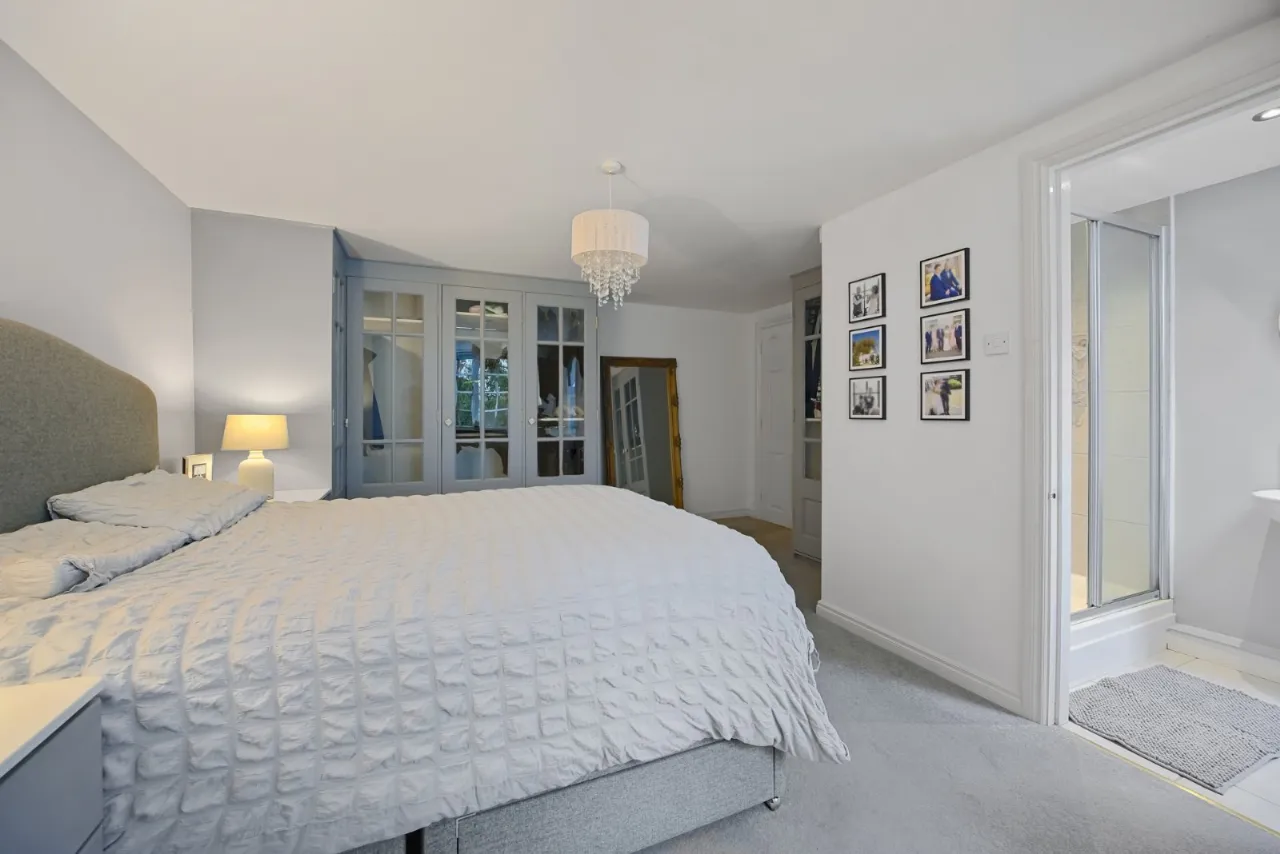
PRINCIPAL BEDROOM: 17'6" x 14'3" (5.33m x 4.34m) Built in wardrobe and furniture
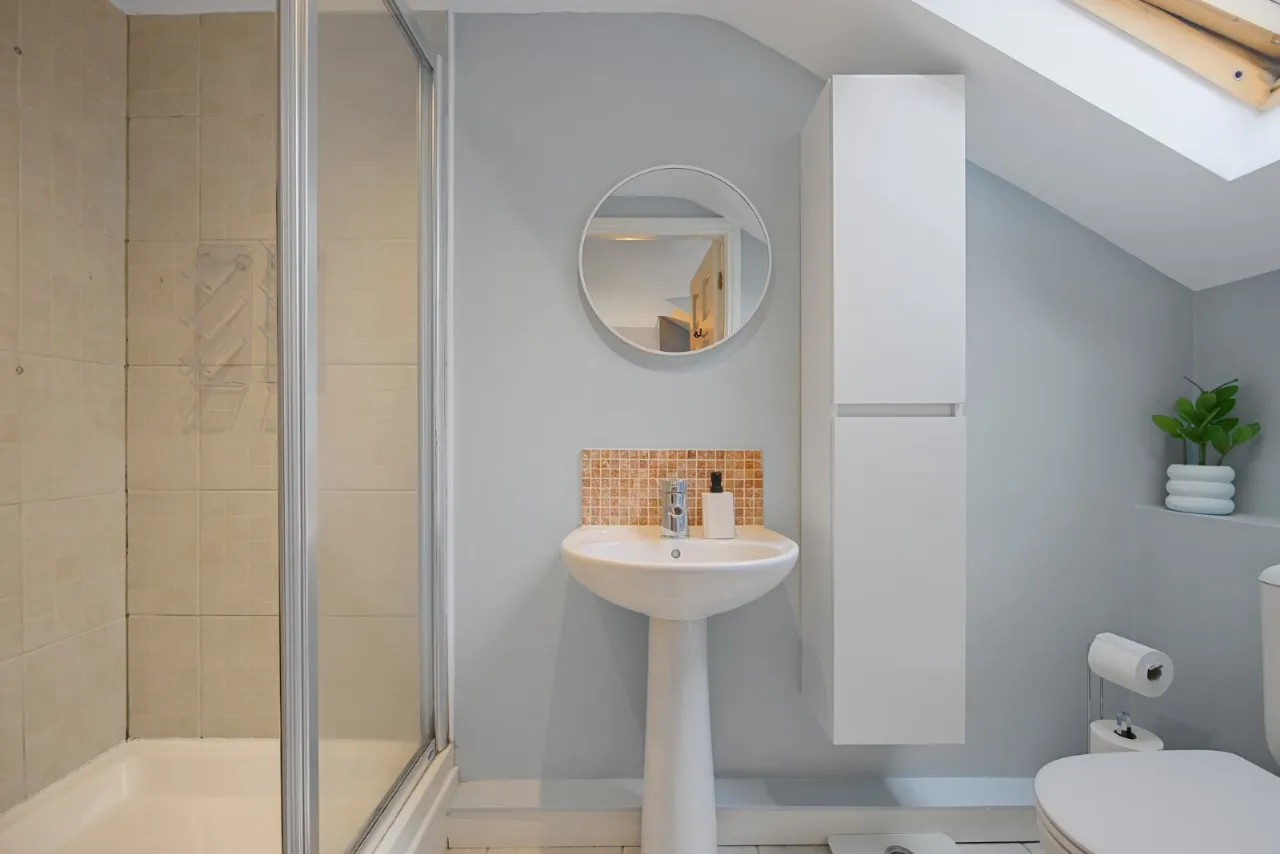
ENSUITE SHOWER ROOM: Tiled floor, low flush WC, pedestal wash hand basin, fully tiled shower cubicle with 'Aqualima' power shower, velux window, spotlighting, extractor fan
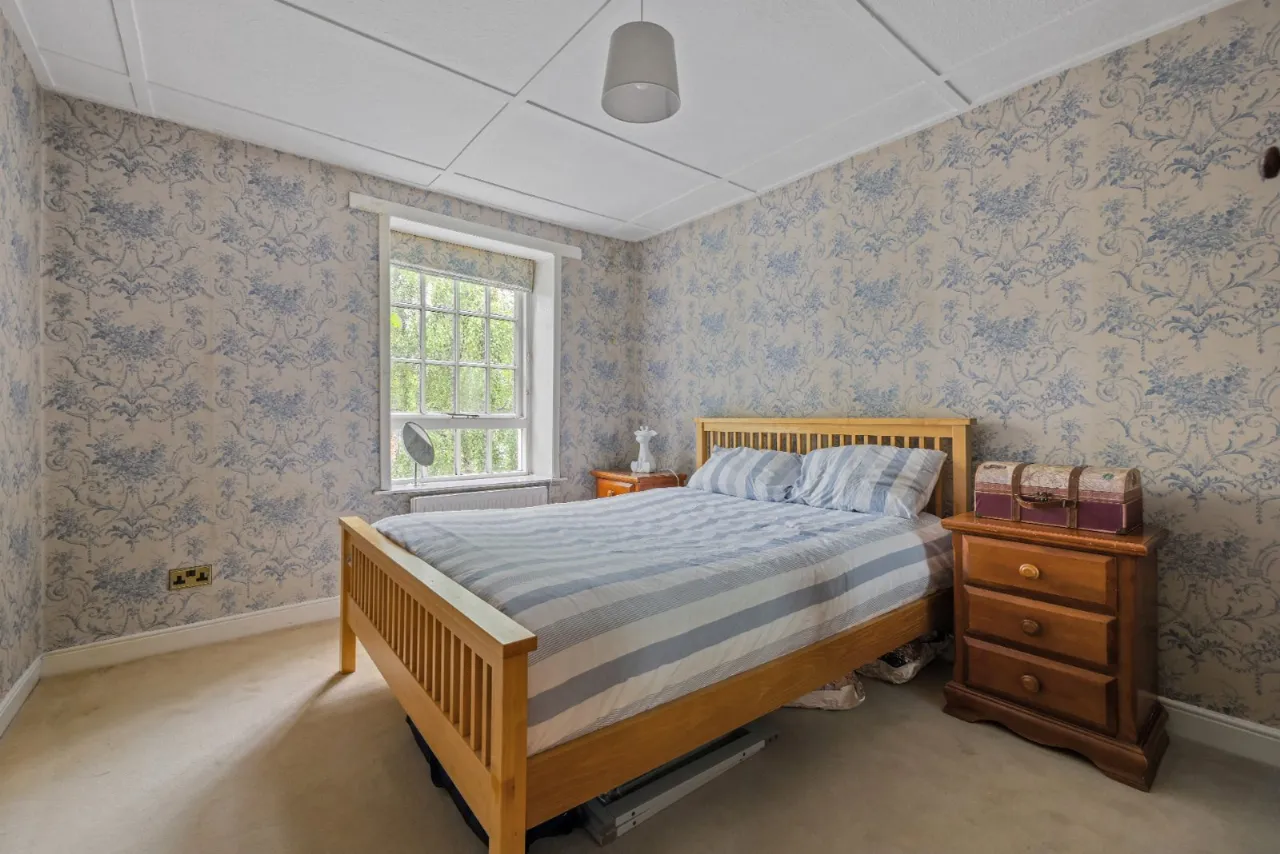
BEDROOM 2: 12'1" x 10'2" (3.68m x 3.1m)
BEDROOM 3: 11'4" x 9'8" (3.45m x 2.95m)
BEDROOM 4: 17'7" x 9'2" (5.36m x 2.8m) Laminate wood floor, built in wardrobe
BEDROOM 5: 11'6" x 9'0" (3.5m x 2.74m)
BATHROOM: Ceramic tiled floor, low flush WC, pedestal wash hand basin, free standing claw foot bath with telephone hand shower, fully tiled shower cubicle with 'Aqualima' power shower, shelved hotpress
STORE: 18'4" x 17'9" (5.6m x 5.4m) Oil fired boiler
OUTSIDE: Electric entrance gate with concrete pillars to gravel driveway parking and sitting area. Mature garden in lawn surrounded by mature hedges and trees with paved patio area
Contact Robin Lyons South Belfast +44 28 90668888 Email Enquiry

Location

Show Map
What's Near by?

Click below to see on map

Mortgage Calculator

Monthly Repayments Need Mortgage Advice?

Disclaimer: The following calculations act as a guide only, and are based on a typical repayment mortgage model. Financial decisions should not be made based on these calculations and accuracy is not guaranteed. Always seek professional advice before making any financial decisions.
Share Property

Request More Information

Requesting Info about...
30 Ballycoan Road, Belfast, County Down, BT8 8LL 30 Ballycoan Road, Belfast, County Down, BT8 8LL

By registering your interest, you acknowledge our Privacy Policy and Terms & Conditions

Value My Property

Do you have a property to sell?
If you have a property to sell we can arrange for one of our experienced valuers to provide you with a no-obligation valuation.

Please complete the form opposite and a member of our team will get in touch to discuss your requirements.

Financial Services Enquiry

We can help with mortgages and insurance
John Minnis work with independent financial advisers that offer private mortgage advice and insurance options.

If you would like more information about what we can offer please complete the form opposite and a member of our team will get in touch to discuss your requirements.

Arrange a Viewing

Arrange a viewing for...
30 Ballycoan Road, Belfast, County Down, BT8 8LL 30 Ballycoan Road, Belfast, County Down, BT8 8LL

Make an Offer

Make an Offer for...
30 Ballycoan Road, Belfast, County Down, BT8 8LL LBR260720
Loading...