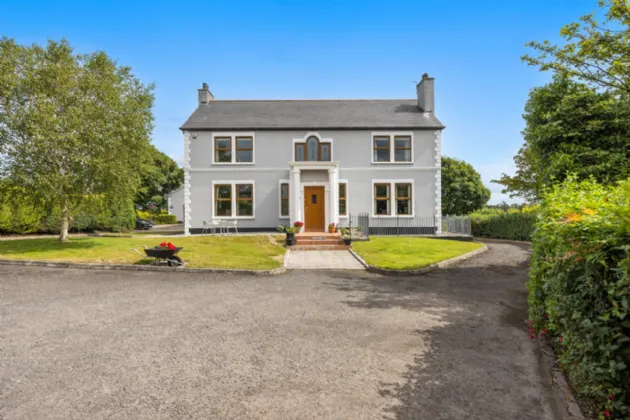
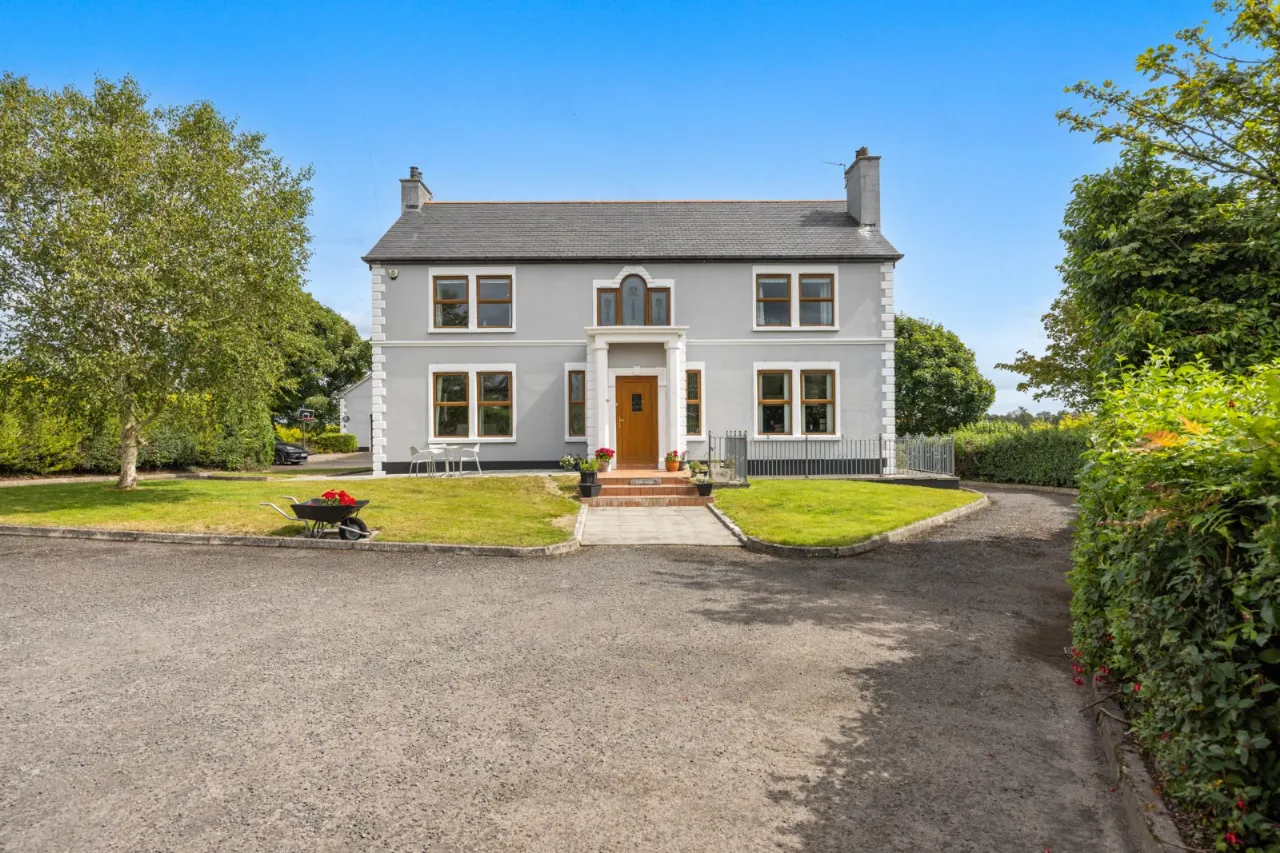
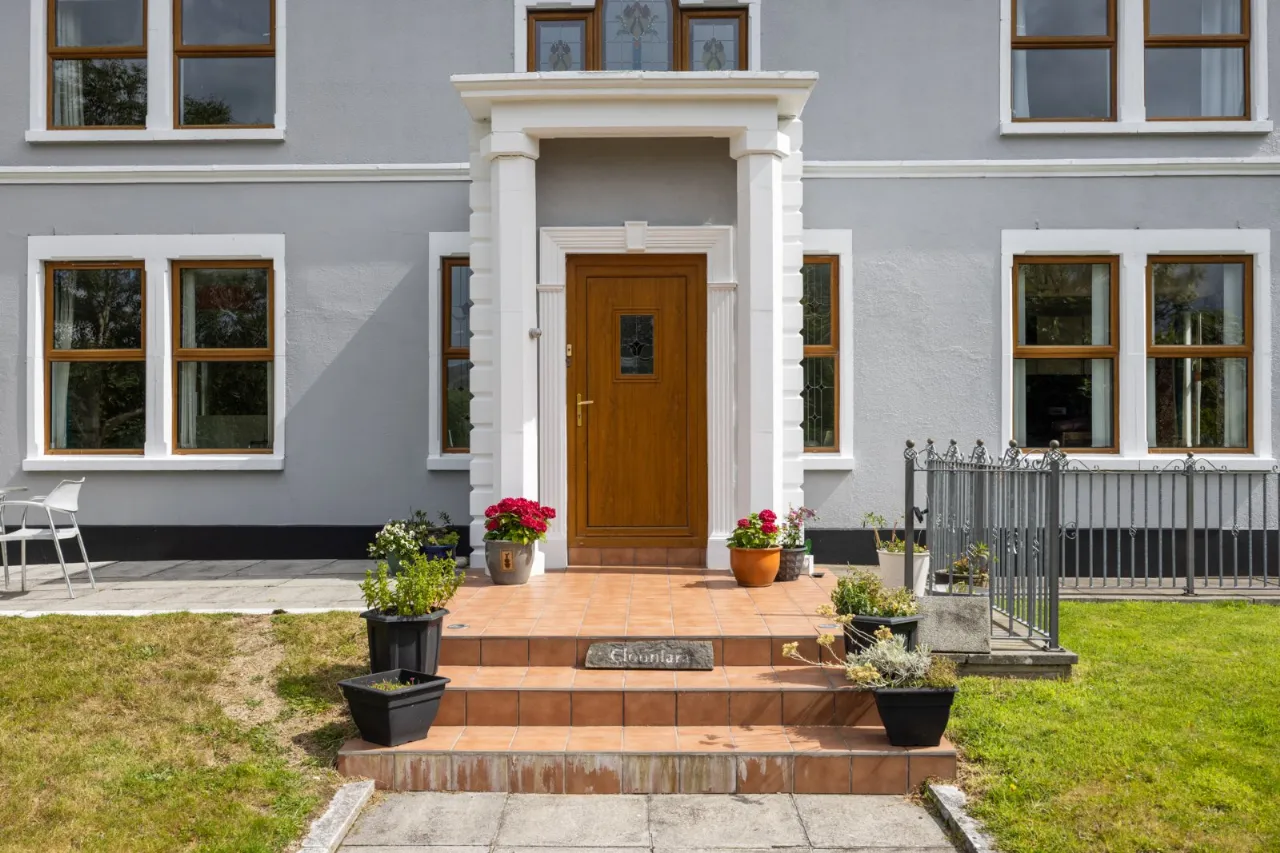
ILLUMINATED TILED STEPS TO ENTRANCE:
ENTRANCE HALL:
Ceramic tiled floor; corniced ceiling and matching centre ceiling rose; leaded and stained glass panel door with fan light and side lights leading to:-
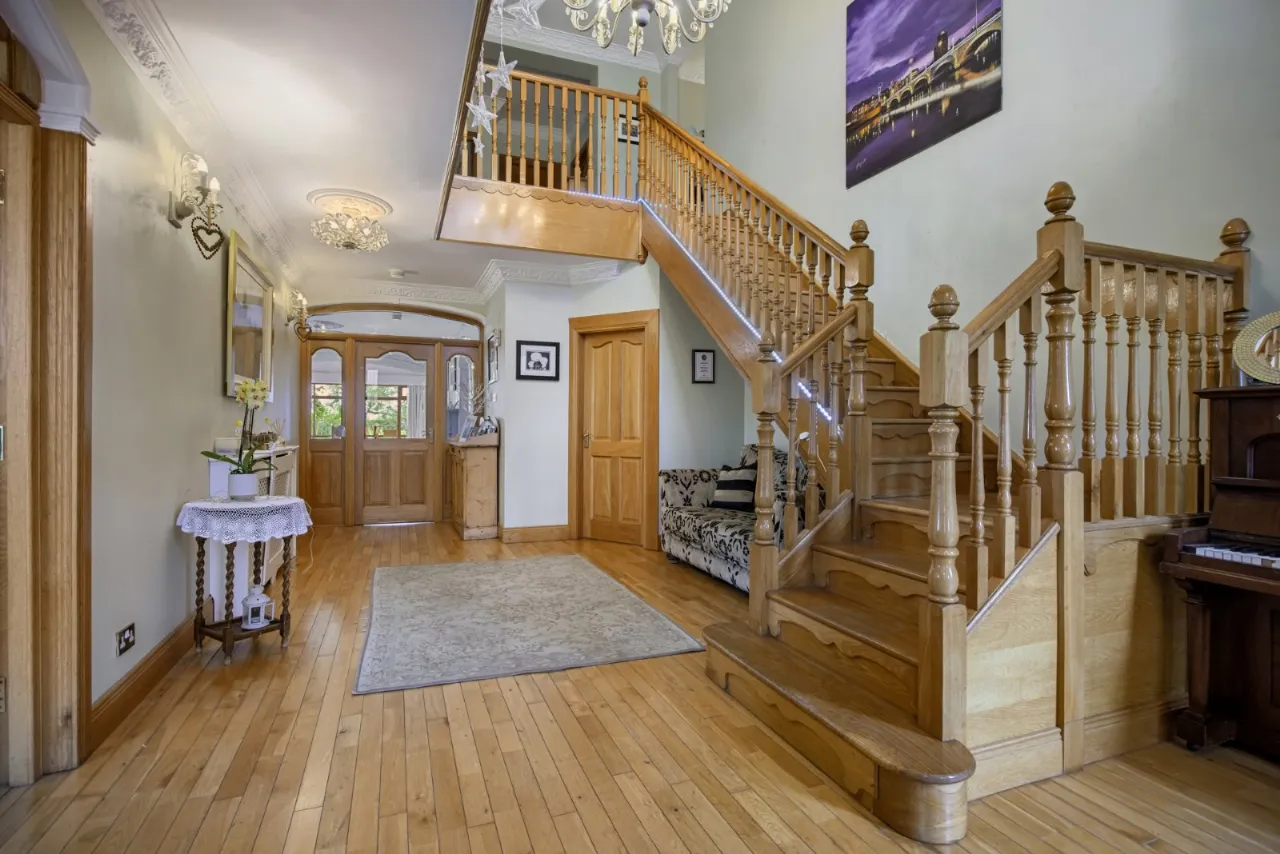
RECEPTION HALL:
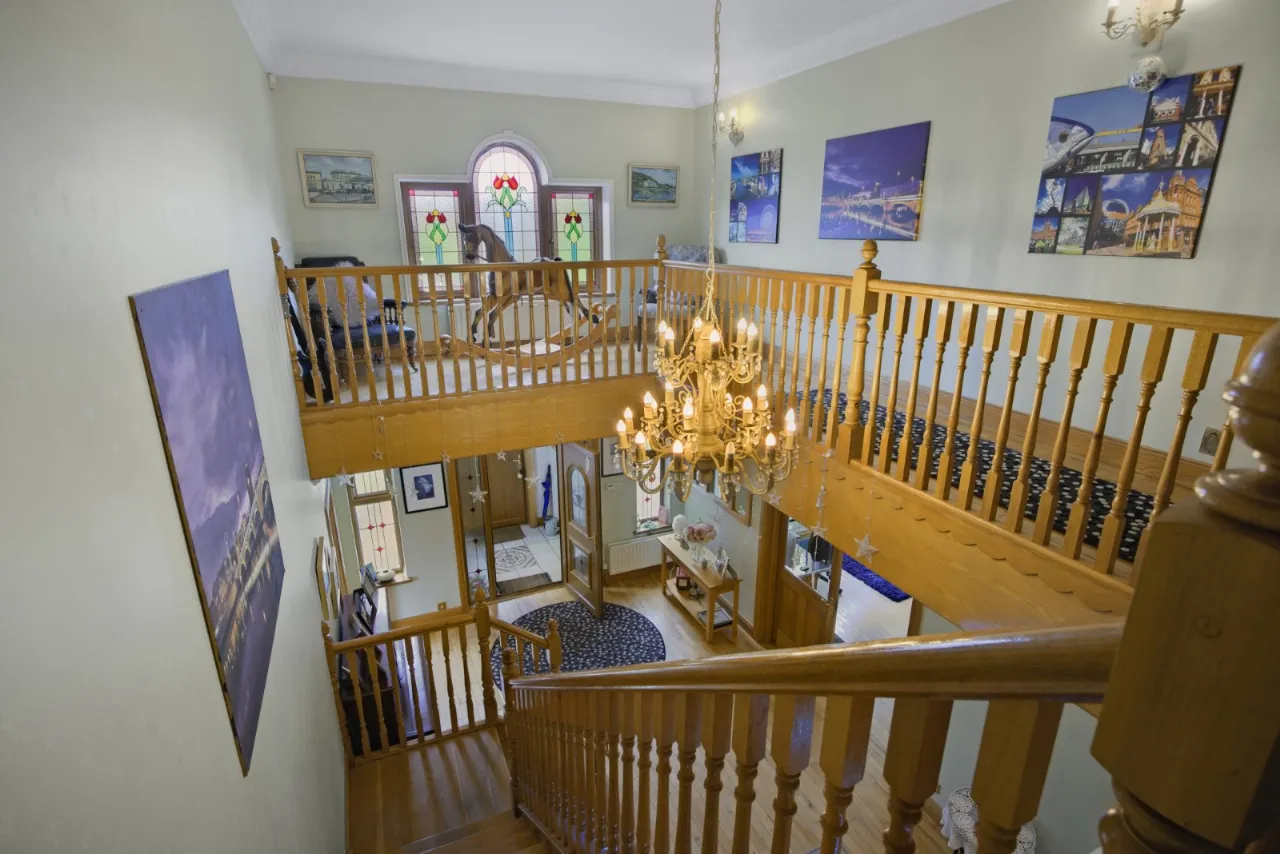
Polished oak floor; telephone connection point; pierced radiator cover; corniced ceiling; oak staircase with turned newel posts and balustrades to galleried landing; 2 wall lights.
CLOAKROOM:
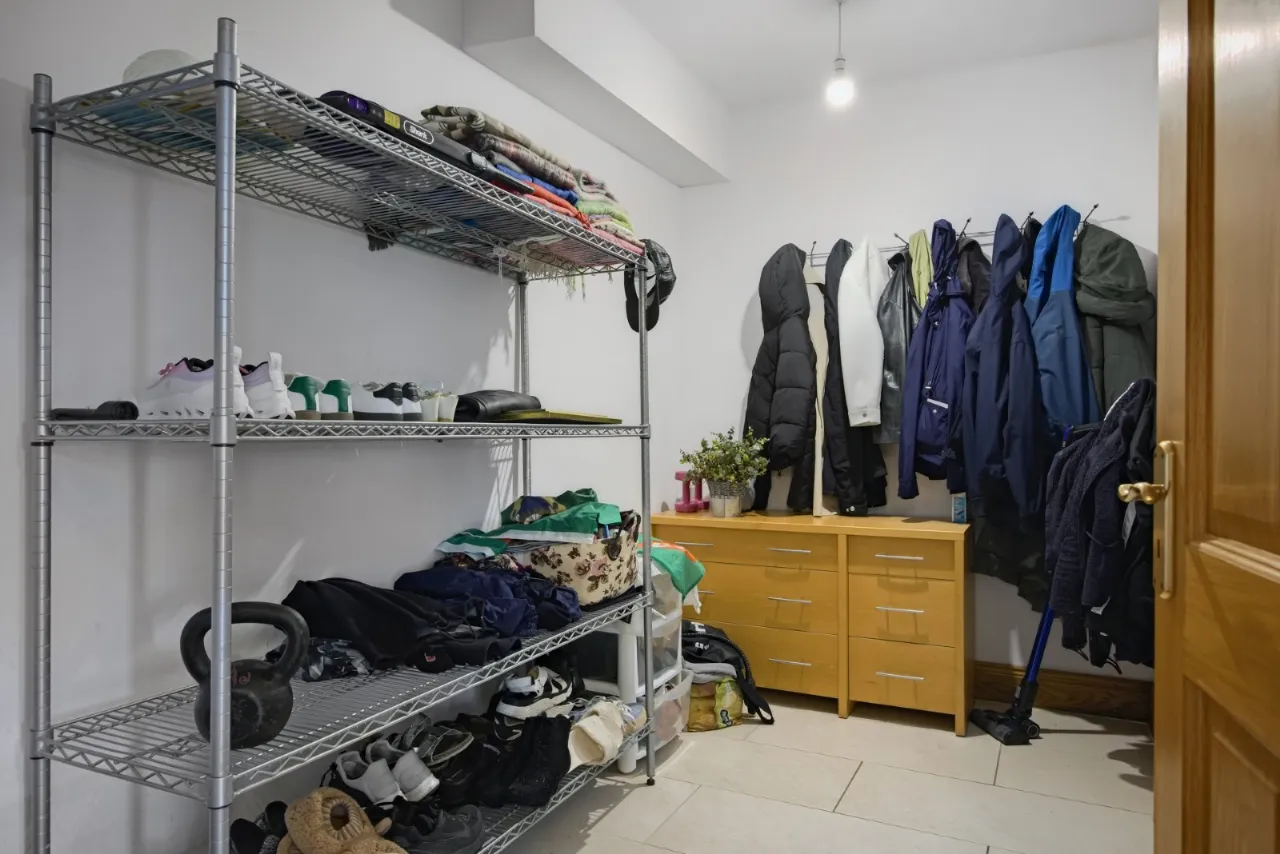
Ceramic flagged floor; door to:-
WC:
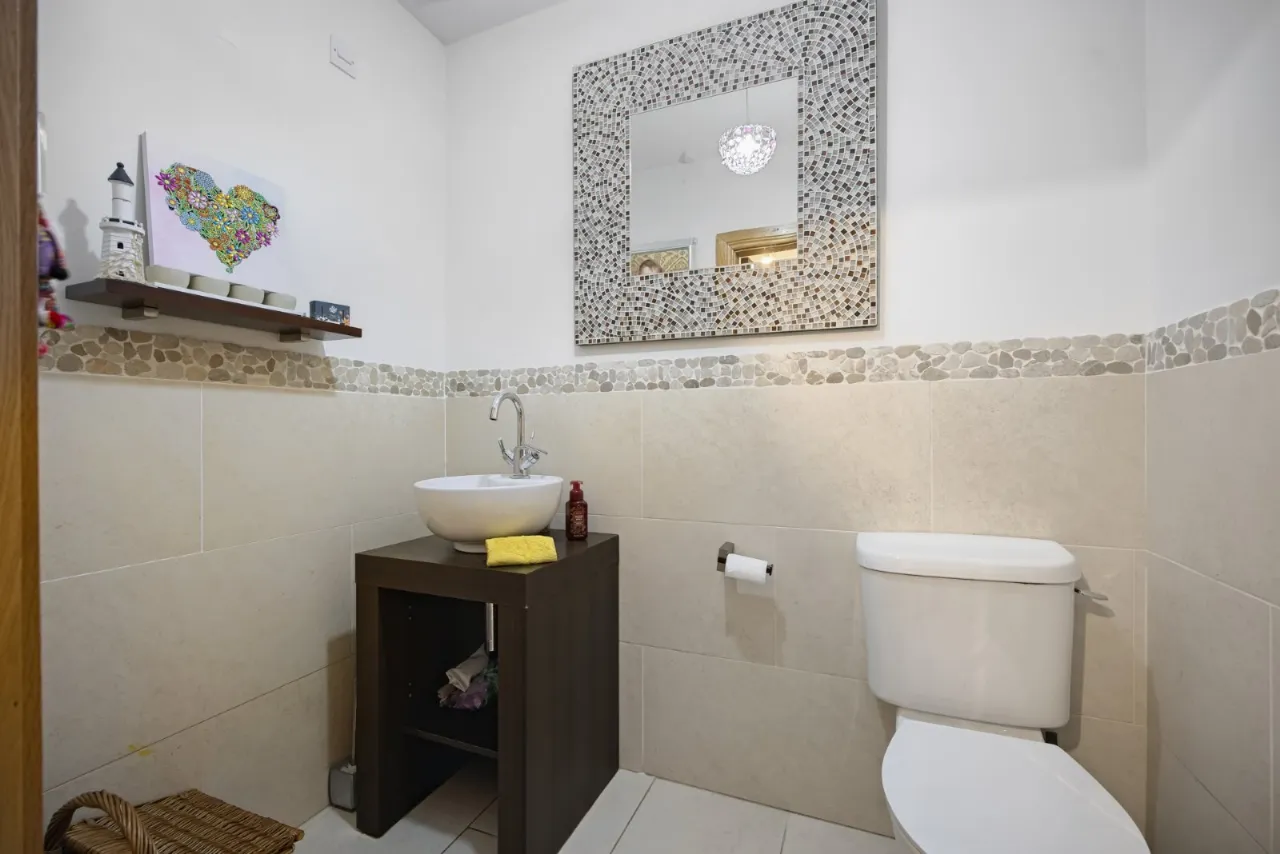
White suite comprising ceramic bowl with chrome swan neck mixer taps on laminate vanity unit; close coupled wc; part tiled walls and matching tiled floor; extractor fan; chrome vertical wall mounted towel radiator.
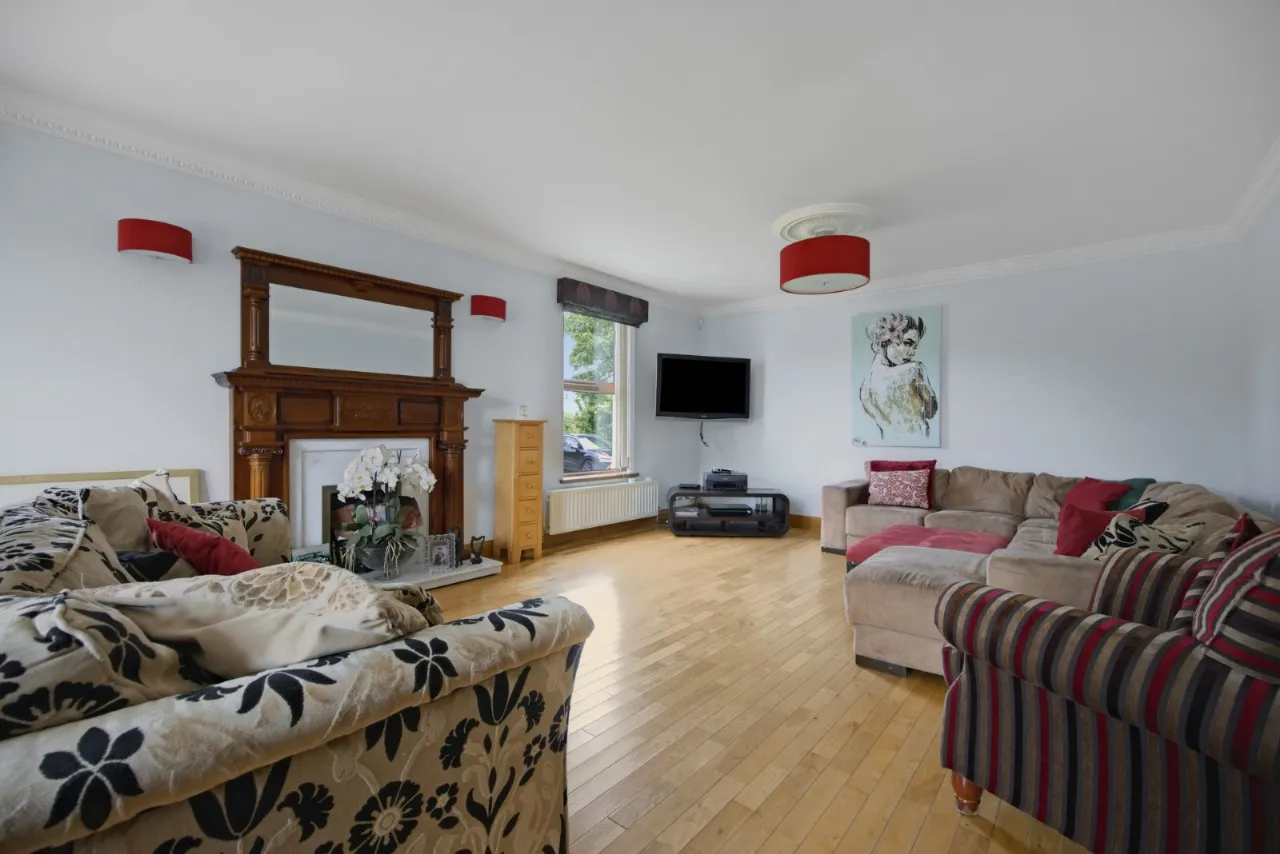
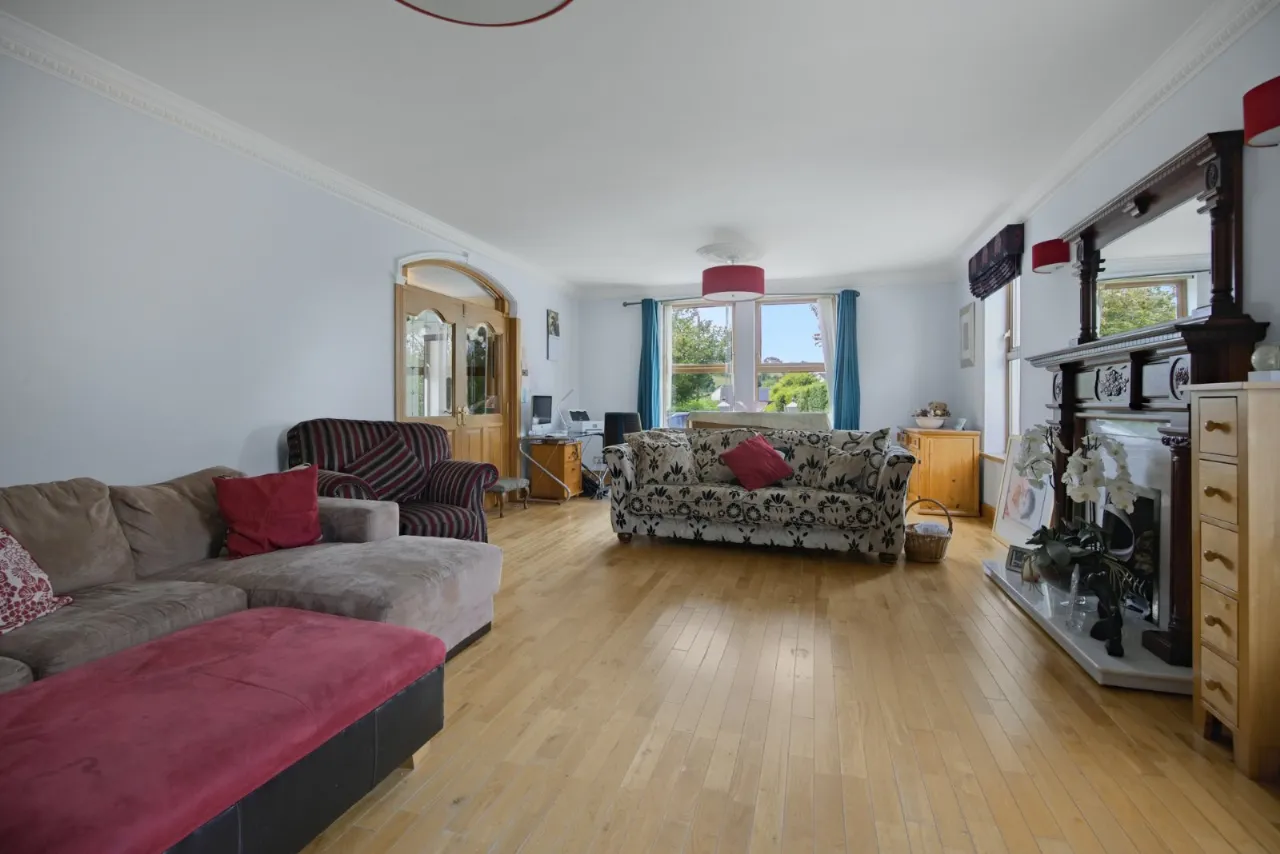
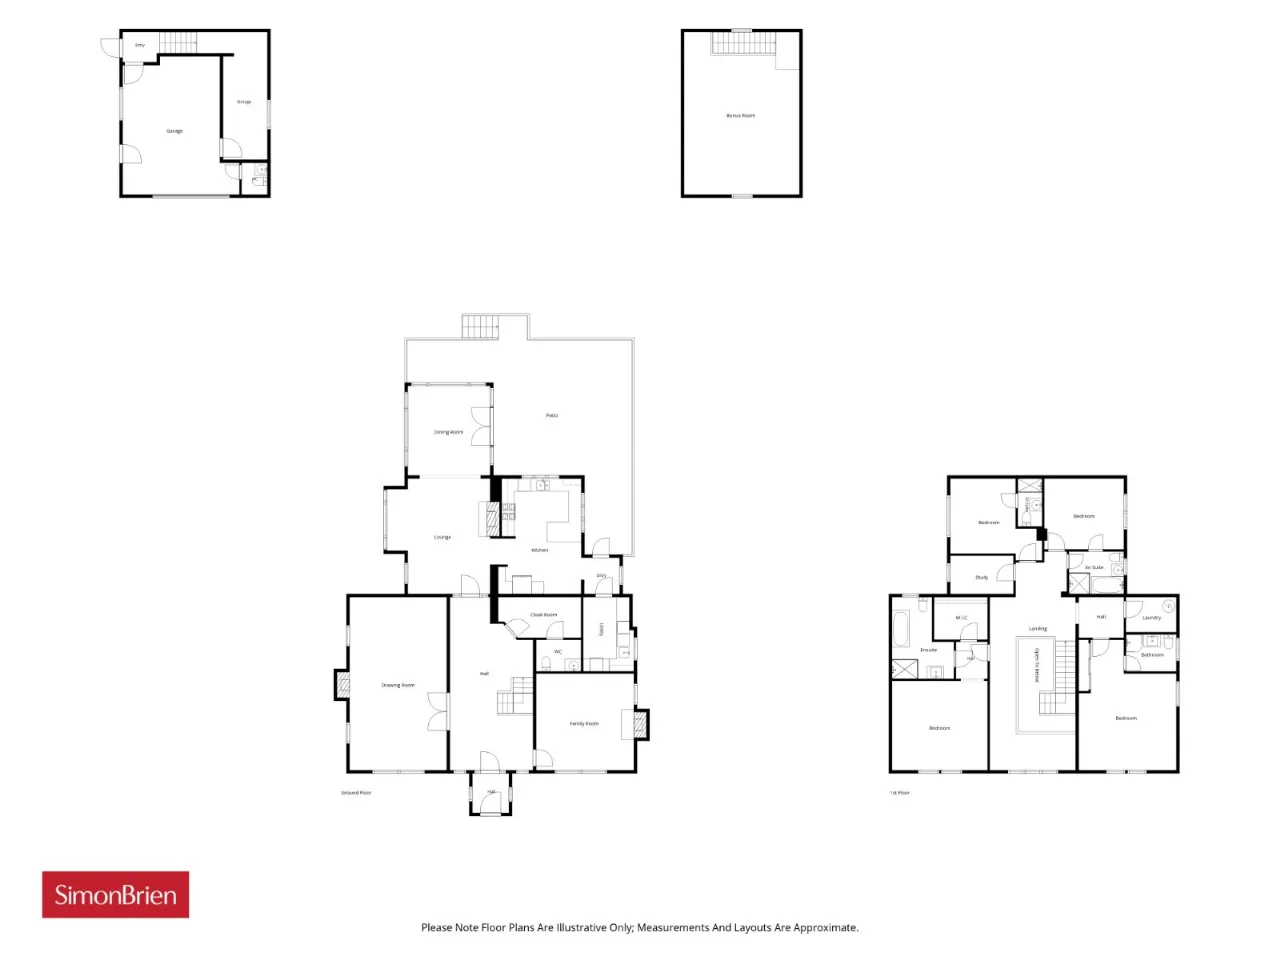
DRAWING ROOM: 26'9" x 15'1" (8.15m x 4.6m)
Approached from reception hall through glazed double doors. White marble fireplace and heath with gas coal effect fire, carved hardwood surround with matching over; mantle and mirror over; polished oak floor; corniced ceiling with ceiling roses; tv aerial connection; 2 wall lights; Beam vacuum point.
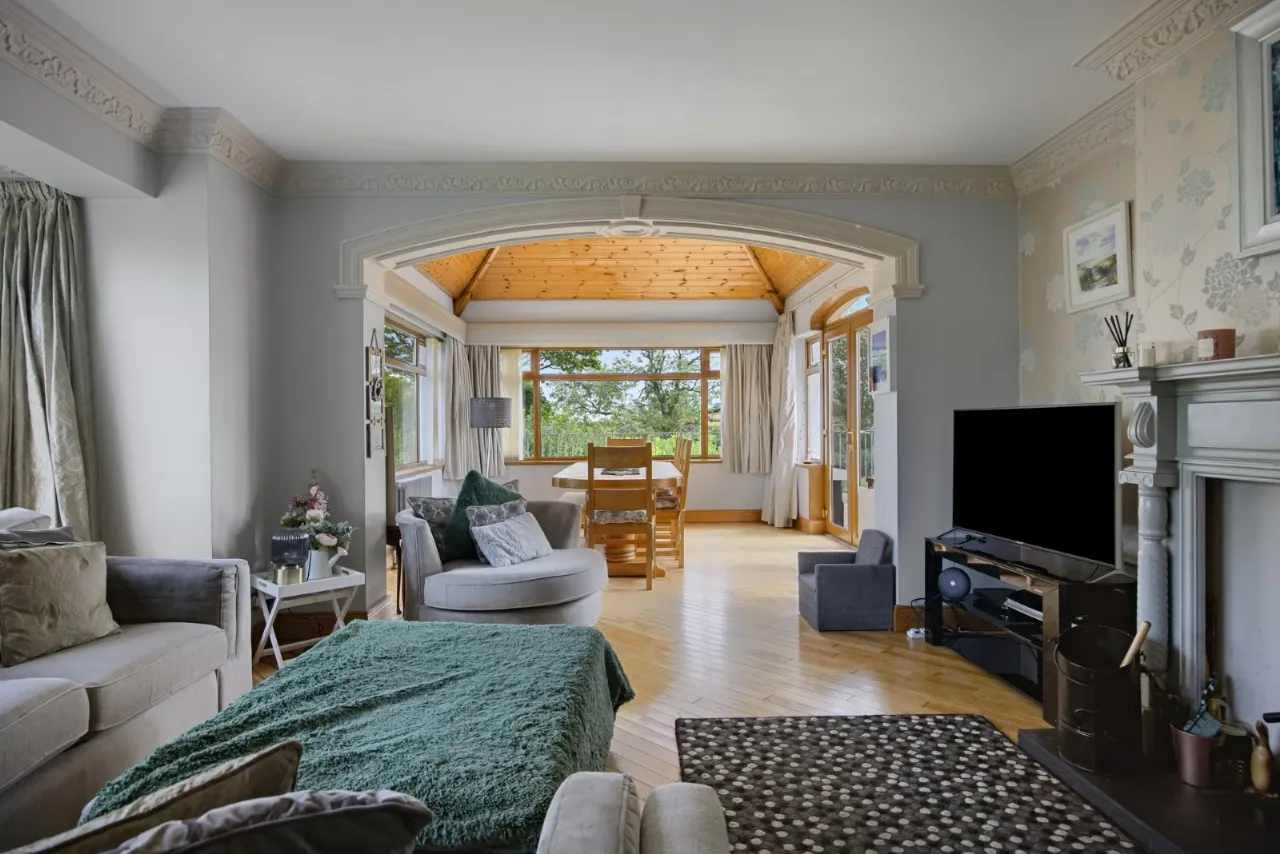
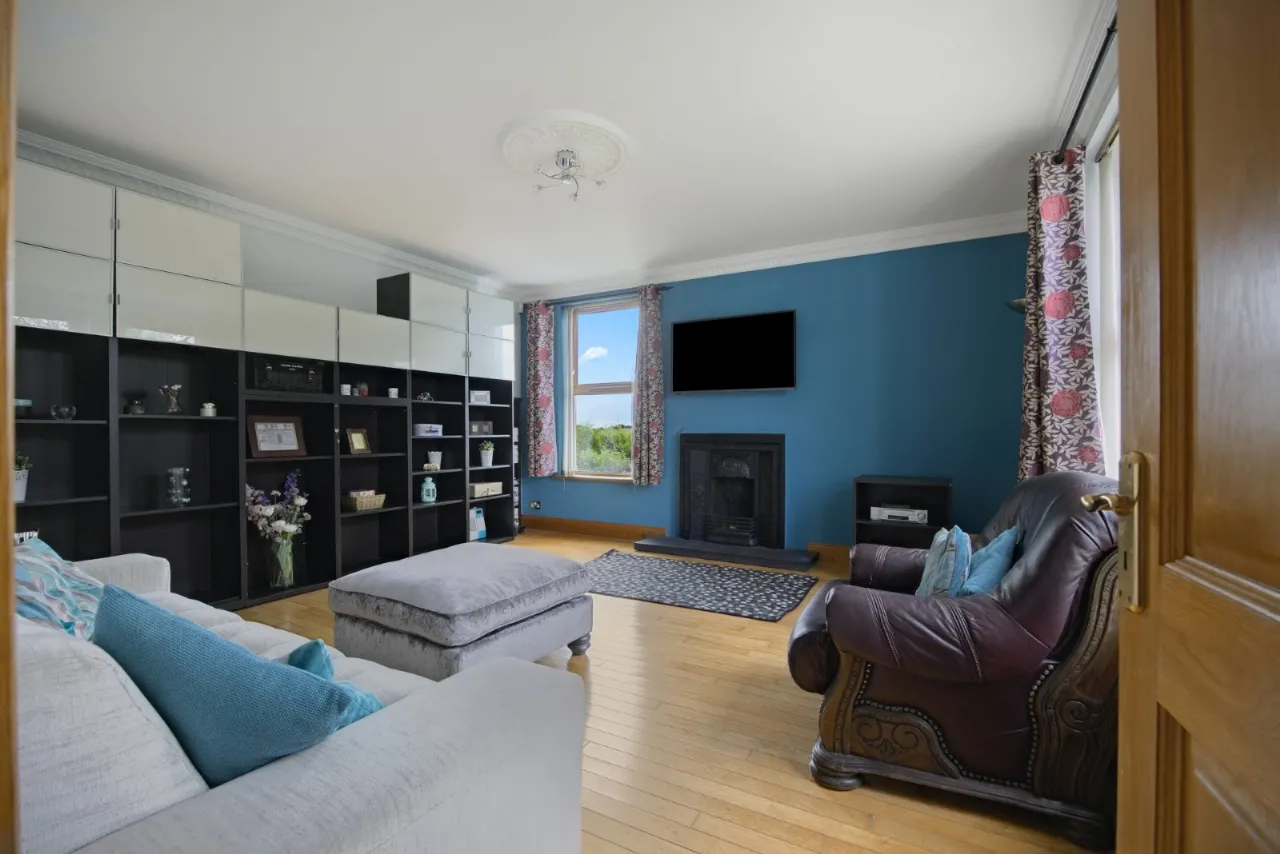
FAMILY ROOM: 15'2" x 15'1" (4.62m x 4.6m)
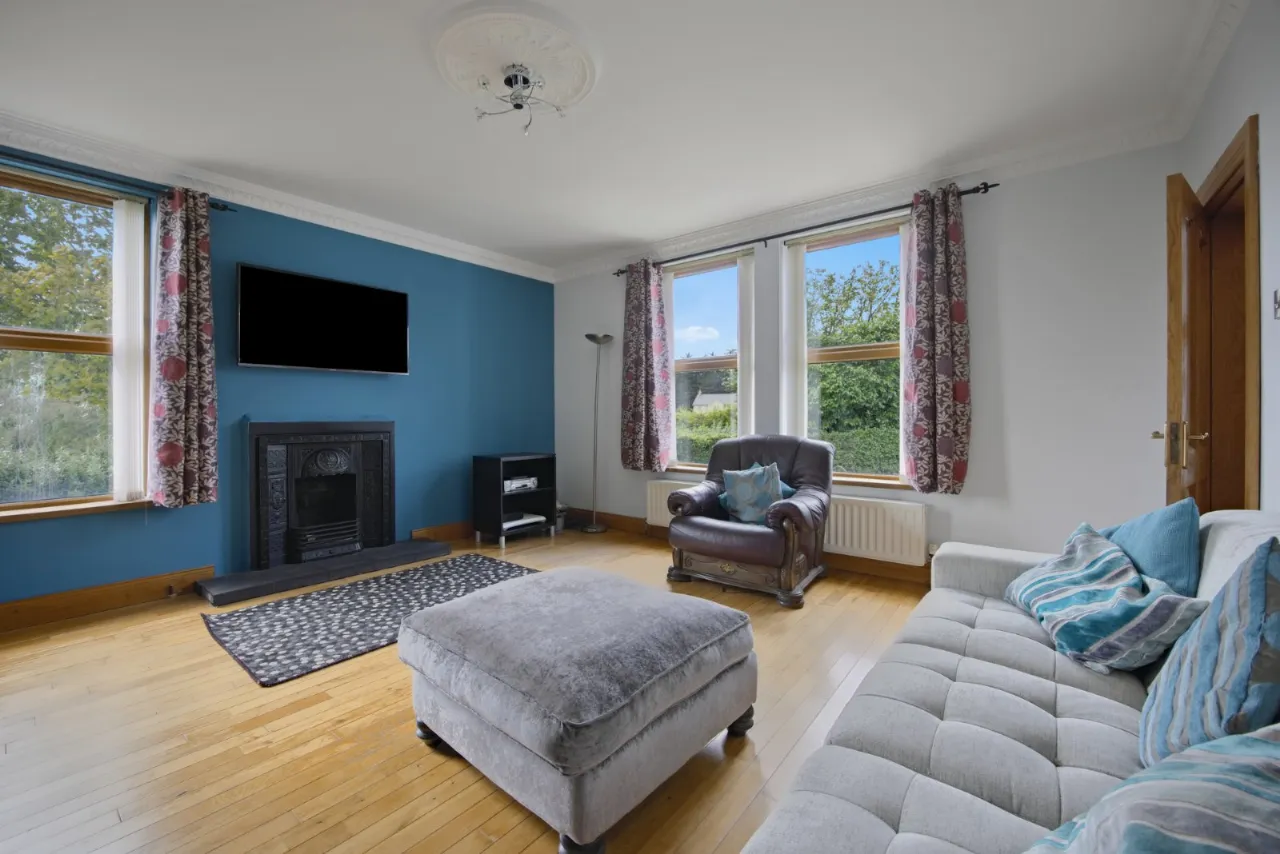
Corniced ceiling and centre ceiling rose; polished oak floor; twin tv aerial sockets; embossed cast iron fireplace and matching canopy; tiled hearth.
LOUNGE: 18'3" x 17'8" (5.56m x 5.38m)
Hole in the wall fireplace with cast iron enclosed stove on tiled hearth; carved pitched pine chimney piece; corniced ceiling and matching centre ceiling rose ; polished oak floor; tv aerial connection; Beam vacuum point; bay window; open plan to breakfast room.
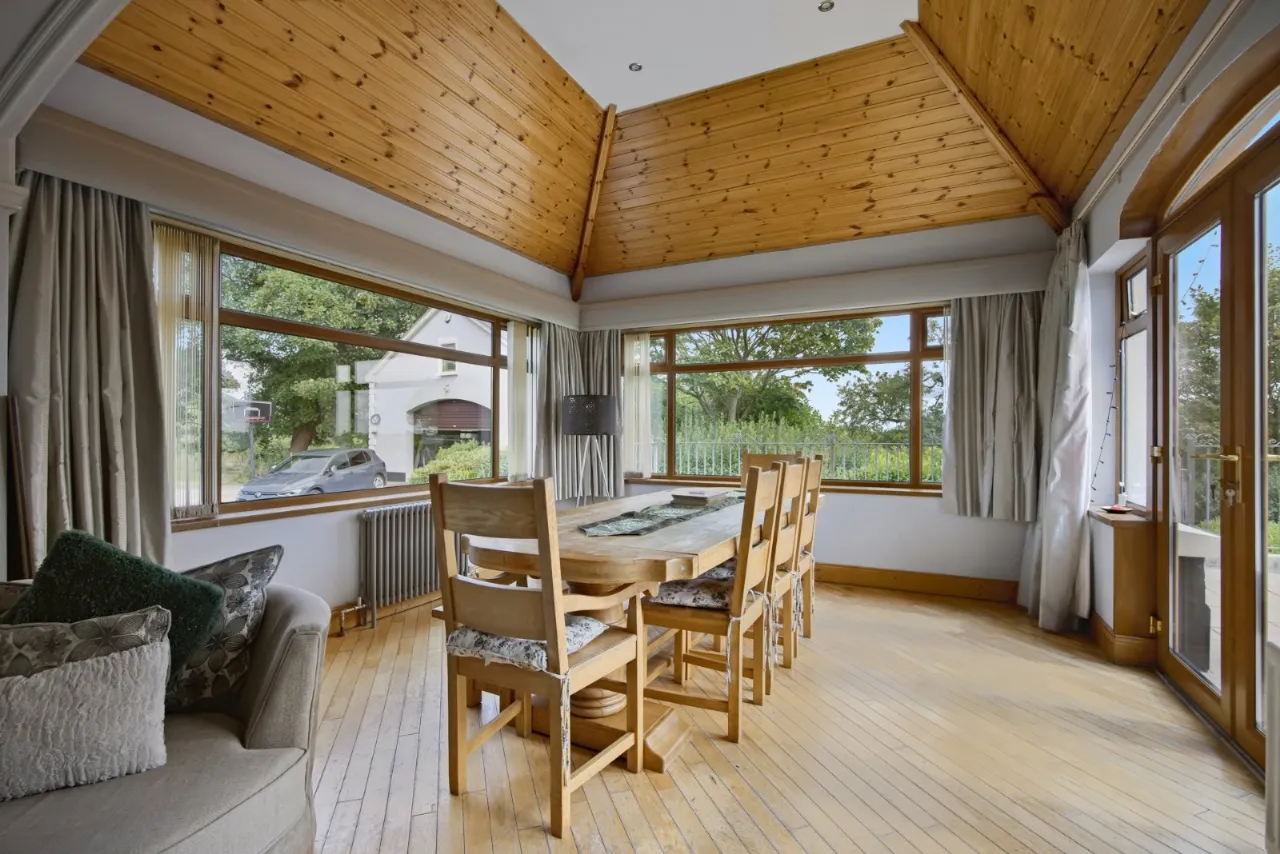
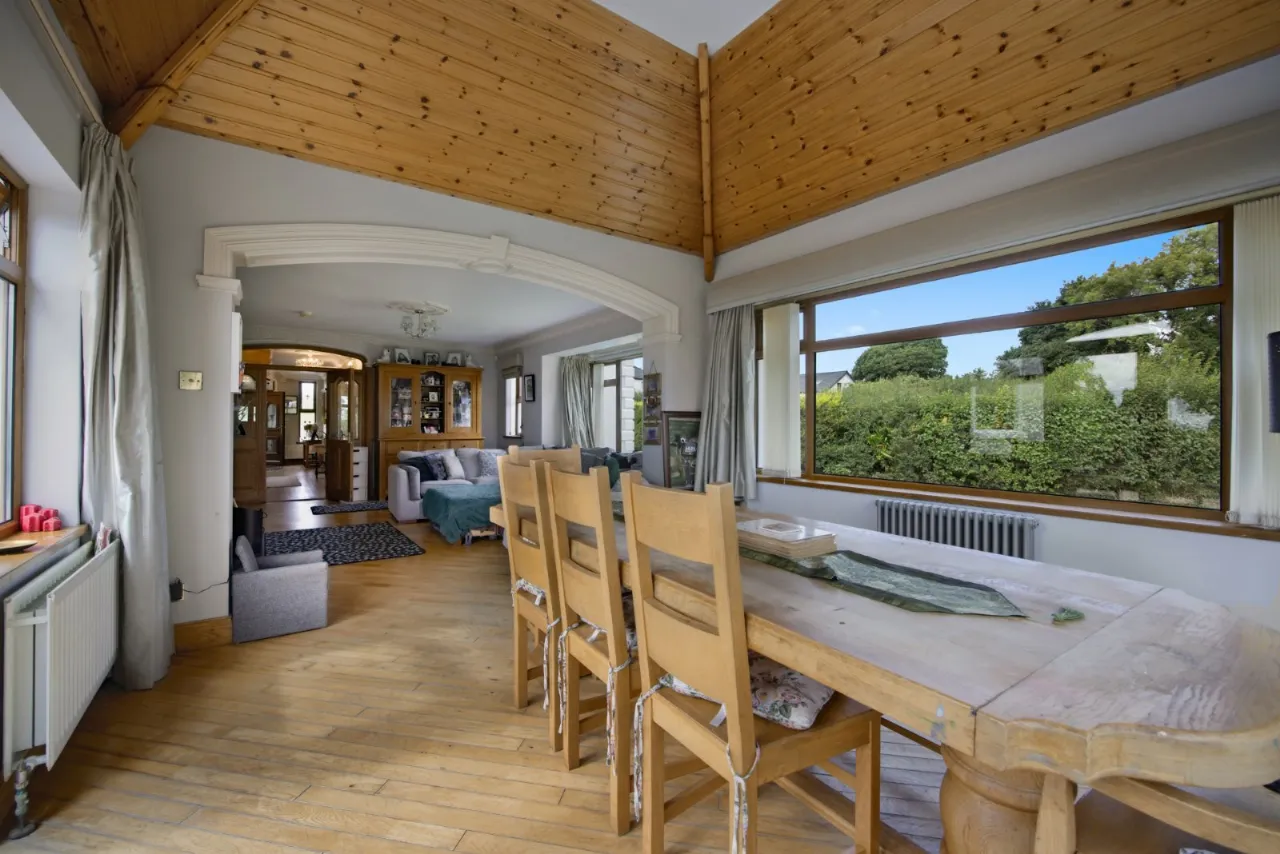
DINING ROOM: 12'8" x 12'8" (3.86m x 3.86m)
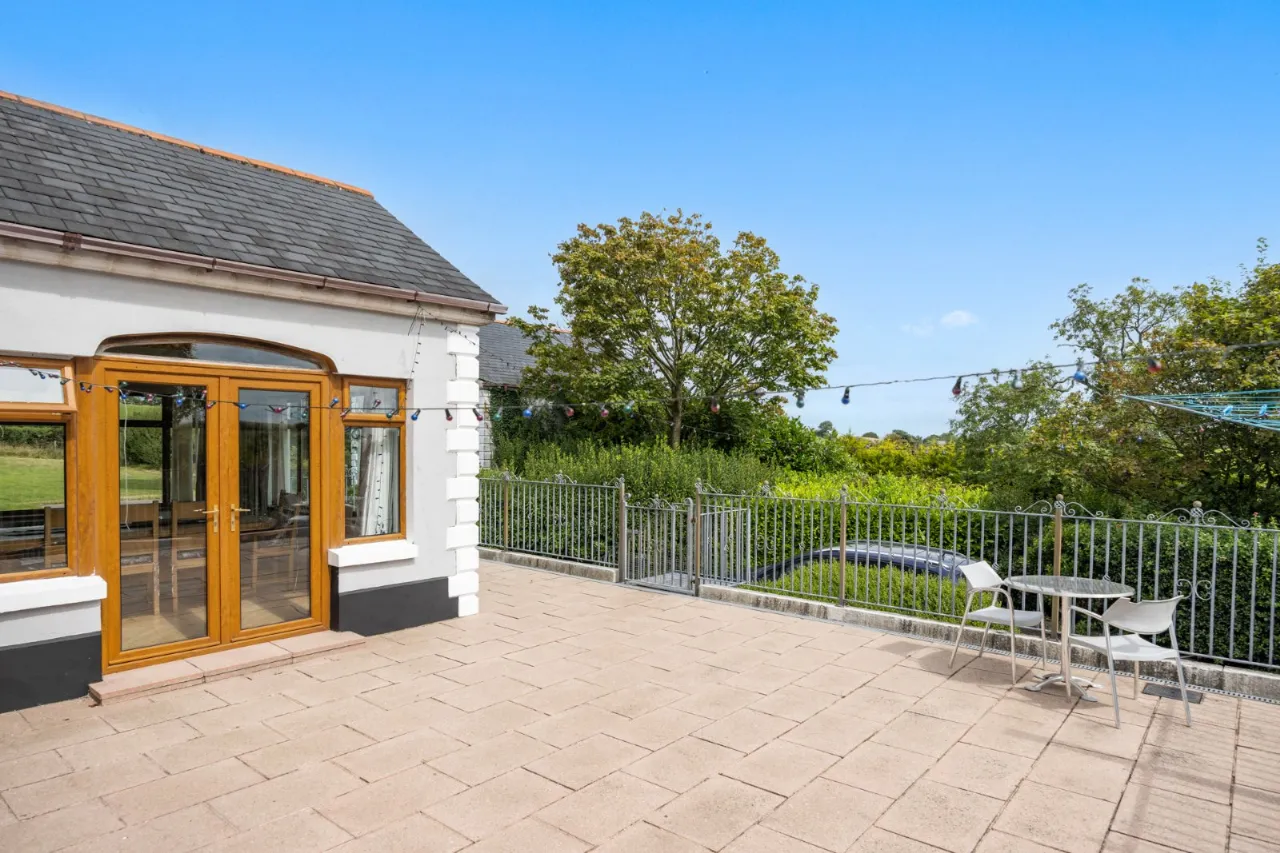
Polished oak floor; glazed double doors to raised terrace; two twin tv aerial points; semi vaulted pine tongue and groove furnished ceiling with LED spotlights.
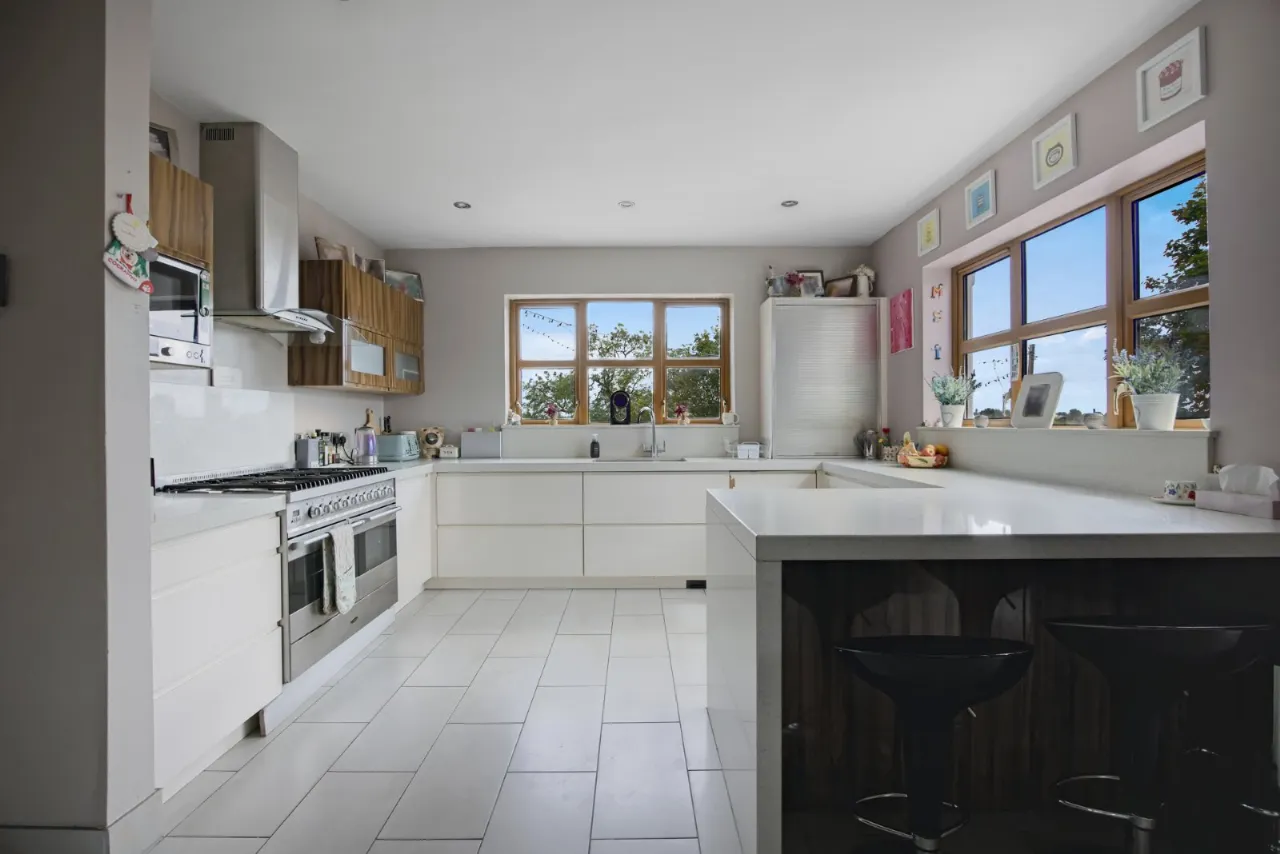
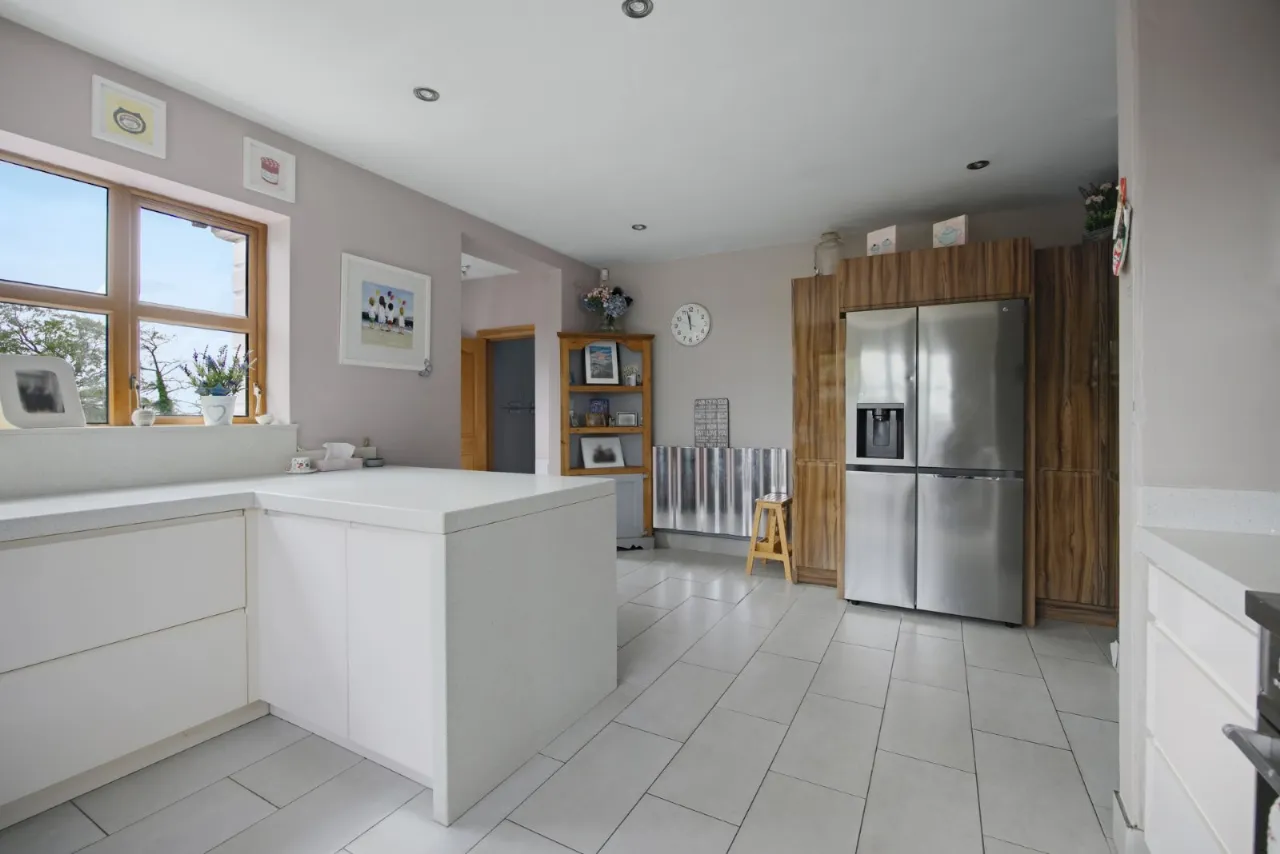
KITCHEN: 18'0" x 13'9" (5.49m x 4.2m)
1½ tub recessed sink unit with chrome mono mixer taps; extensive range of high gloss cupboards and drawers; matching wood effect with opaque glass pane cupboards; pull out larder unit with chrome shelves; Corrian work surfaces and matching breakfast bar; integrated Britannia gas and electric range cooker with 6 ring hob and double ovens; glass and stainless steel extractor unit over; Bosch microwave; dishwasher; Whirlpool American fridge; ceramic flagged floor; kitchen board; vacuum point; feature stainless steel radiator; LED spotlighting.
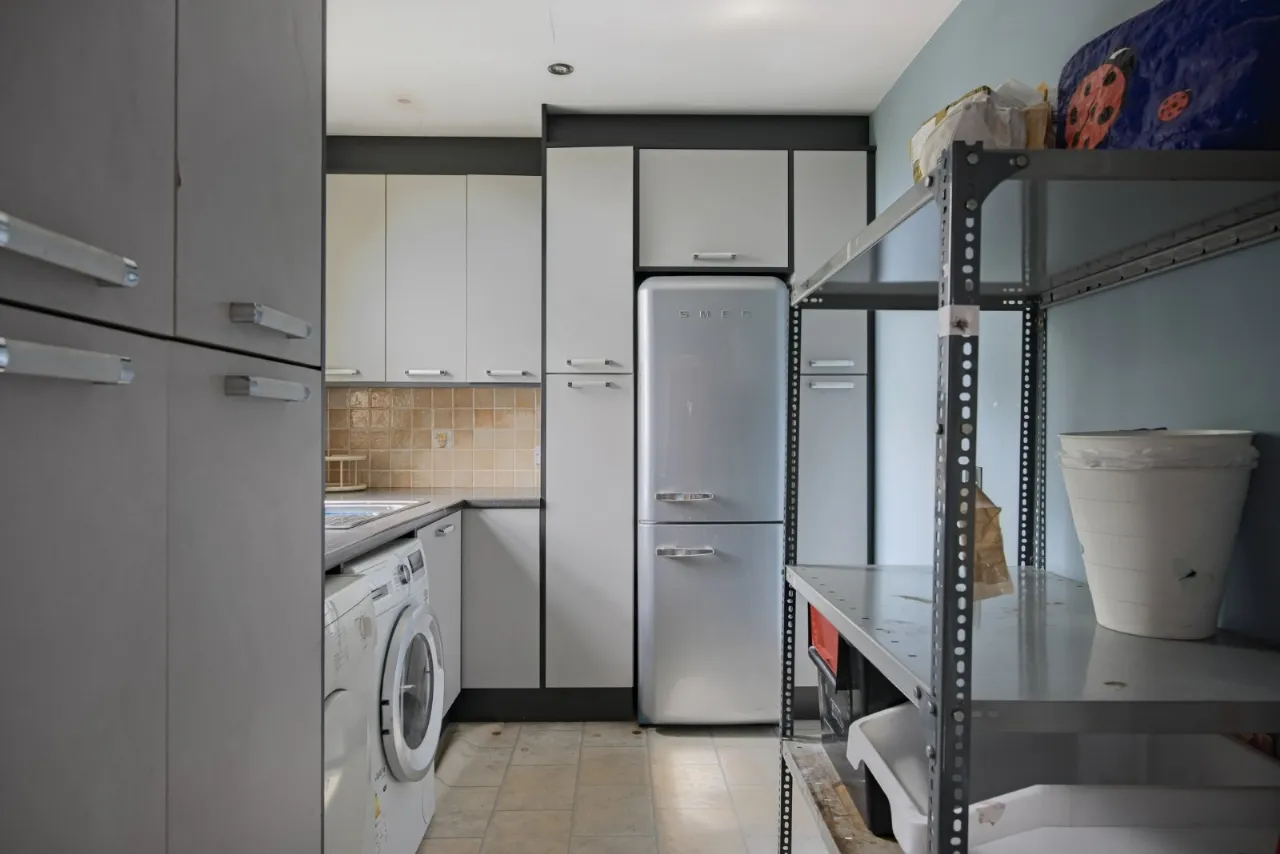
UTILITY ROOM: 11'7" x 8'1" (3.53m x 2.46m)
Single drainer stainless steel sink unit with chrome mono mixer taps; extensive range of laminate eye and floor level cupboards and drawers; formica worktops; plumbed and space for washing machine and tumble dryer; space for fridge / freezer; LED spotlighting; vinyl floor; Beam central vacuum unit; Warmflow oil fired boiler.
FIRST FLOOR GALLERY LANDING:
Polished oak tongue and groove floor; corniced ceiling with centre ceiling rose; Beam vacuum point; feature leaded and stained glass window.
WALK IN HOTPRESS:
Heatrae Sadia pressurised hot water cylinder; ample storage shelves.
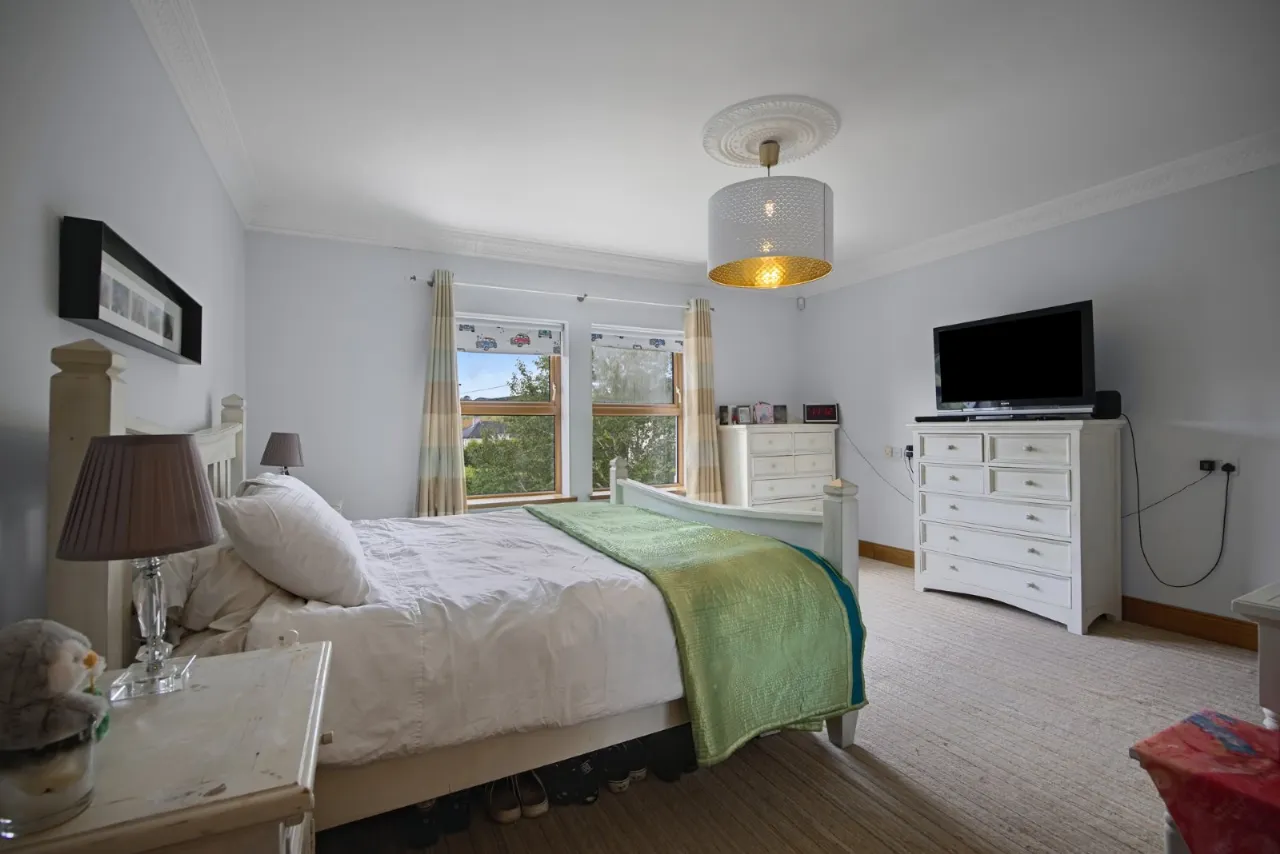
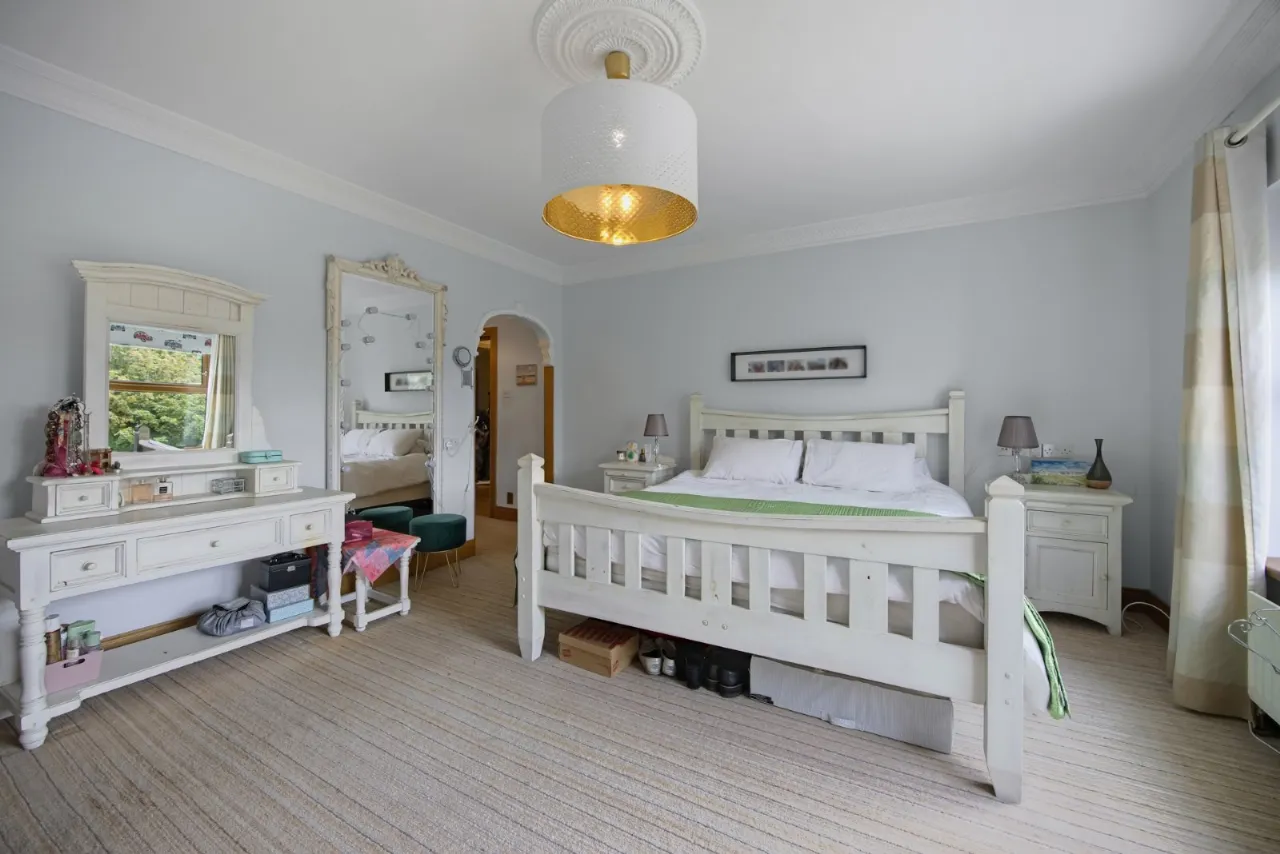
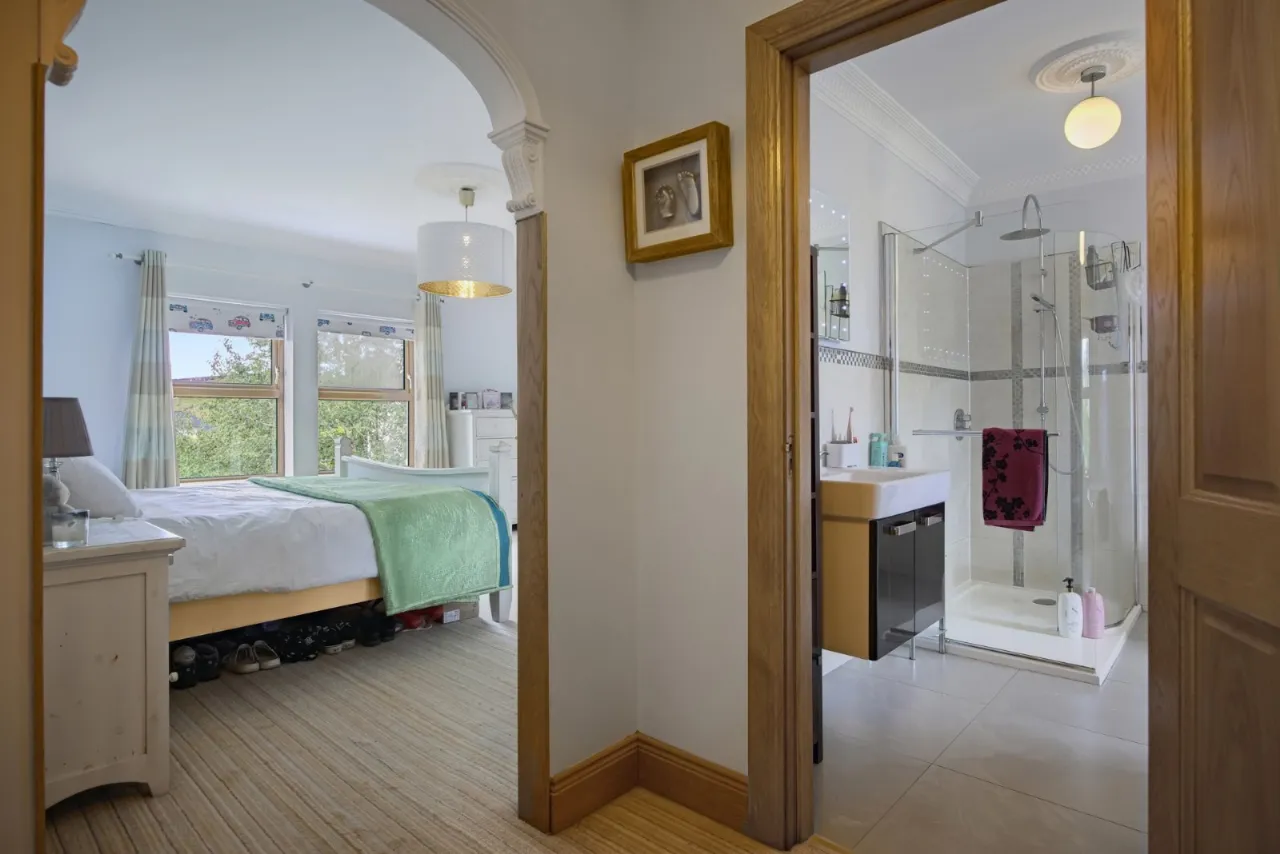
MASTER BEDROOM: 15'3" x 14'7" (4.65m x 4.45m)
Telephone and TV aerial connection points; cornice ceiling with centre ceiling rose.
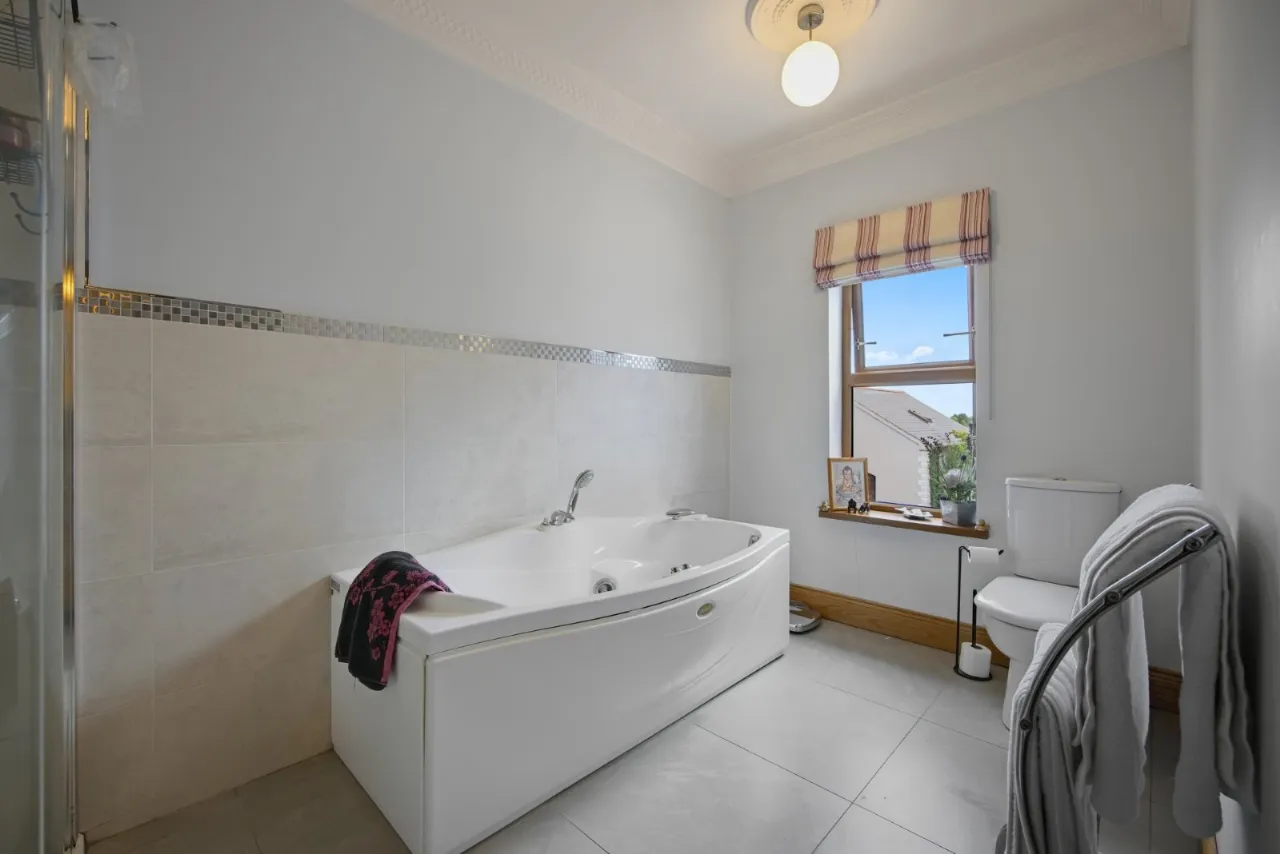
ENSUITE BATHROOM:
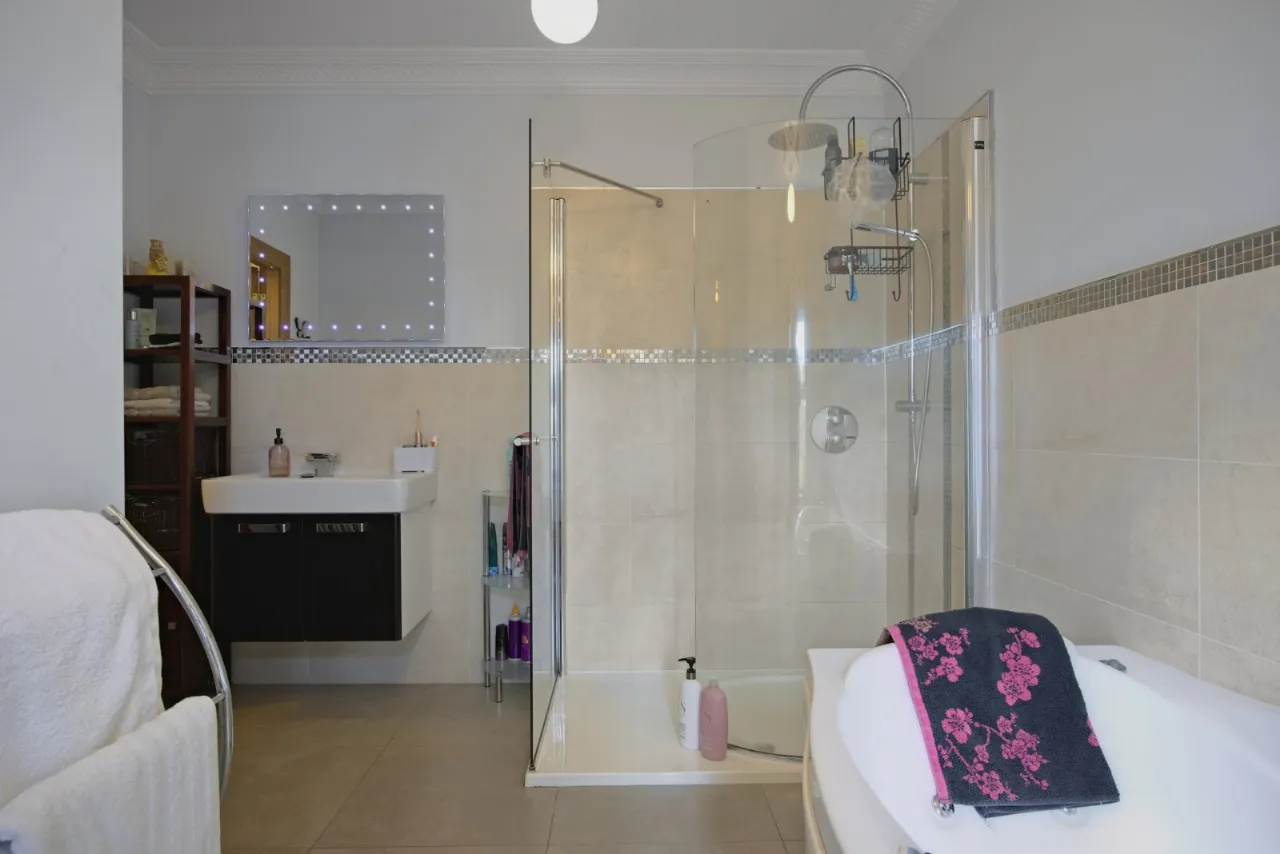
Porcelanosa white suite comprising Jacuzzi panelled bath with mixer taps and pull out shower head; rectangular tiled shower unit with thermostatically controlled shower with soaker and adjustable heads; glass shower panels; floating vanity unit with fitted wash hand basin and chrome mixer tap; illuminate mirror over; close coupled wc; ceramic tiled floor and part tiled walls; corniced ceiling with centre ceiling rose; feature stainless steel radiator.
DRESSING ROOM:
Range of fitted clothes rails, storage shelves and shoe racks; wood laminate floor; 12 volt lighting; extractor fan.
STUDY/BEDROOM 5: 9'9" x 5'9" (2.97m x 1.75m)
Wood laminate floor; twin telephone connection points.
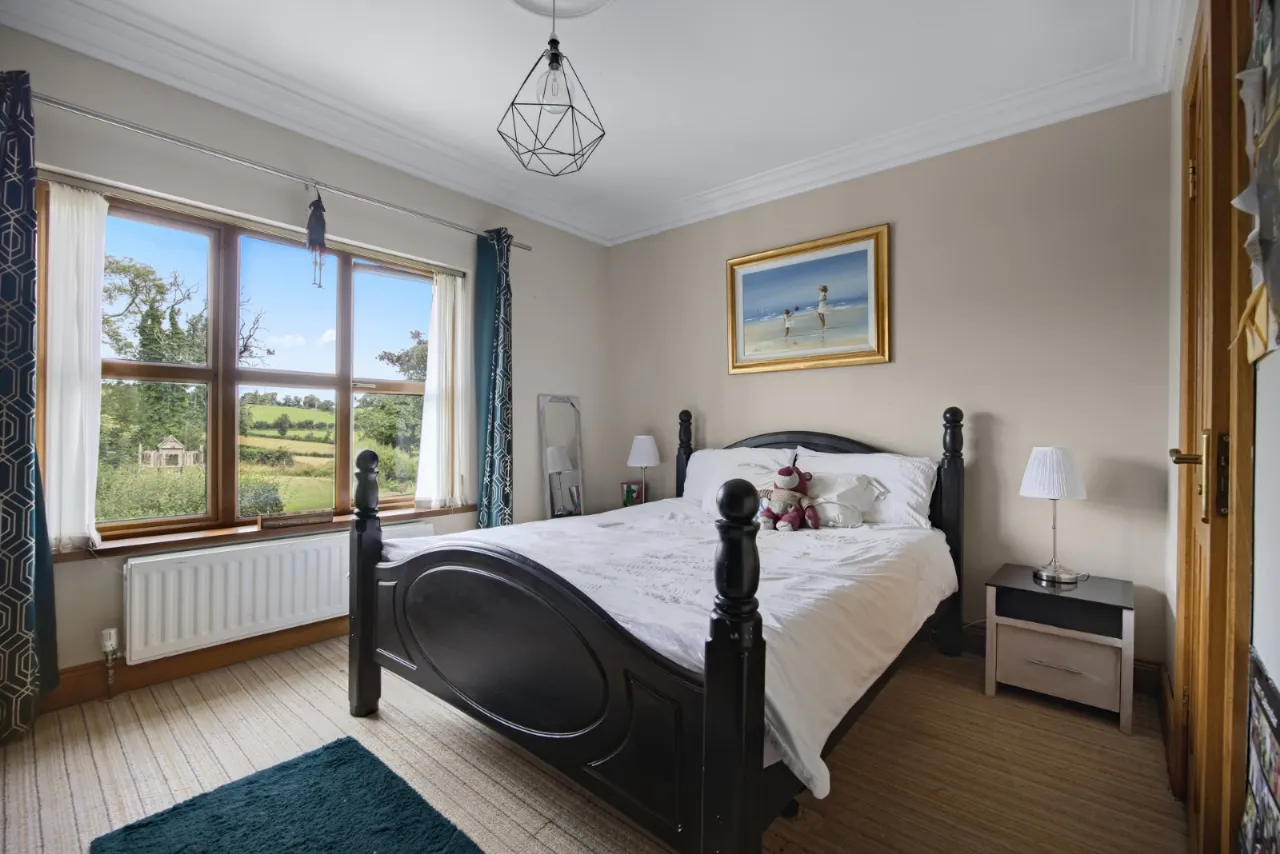
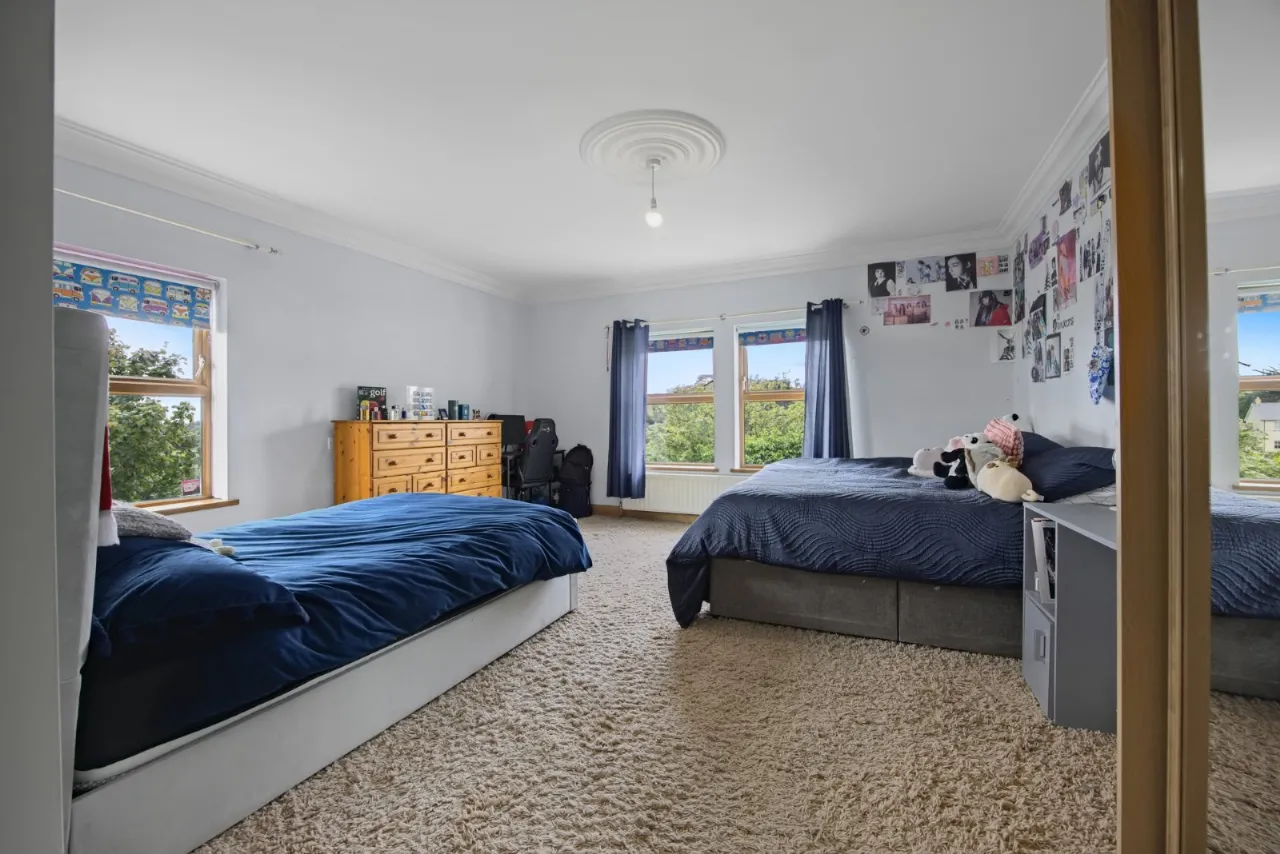
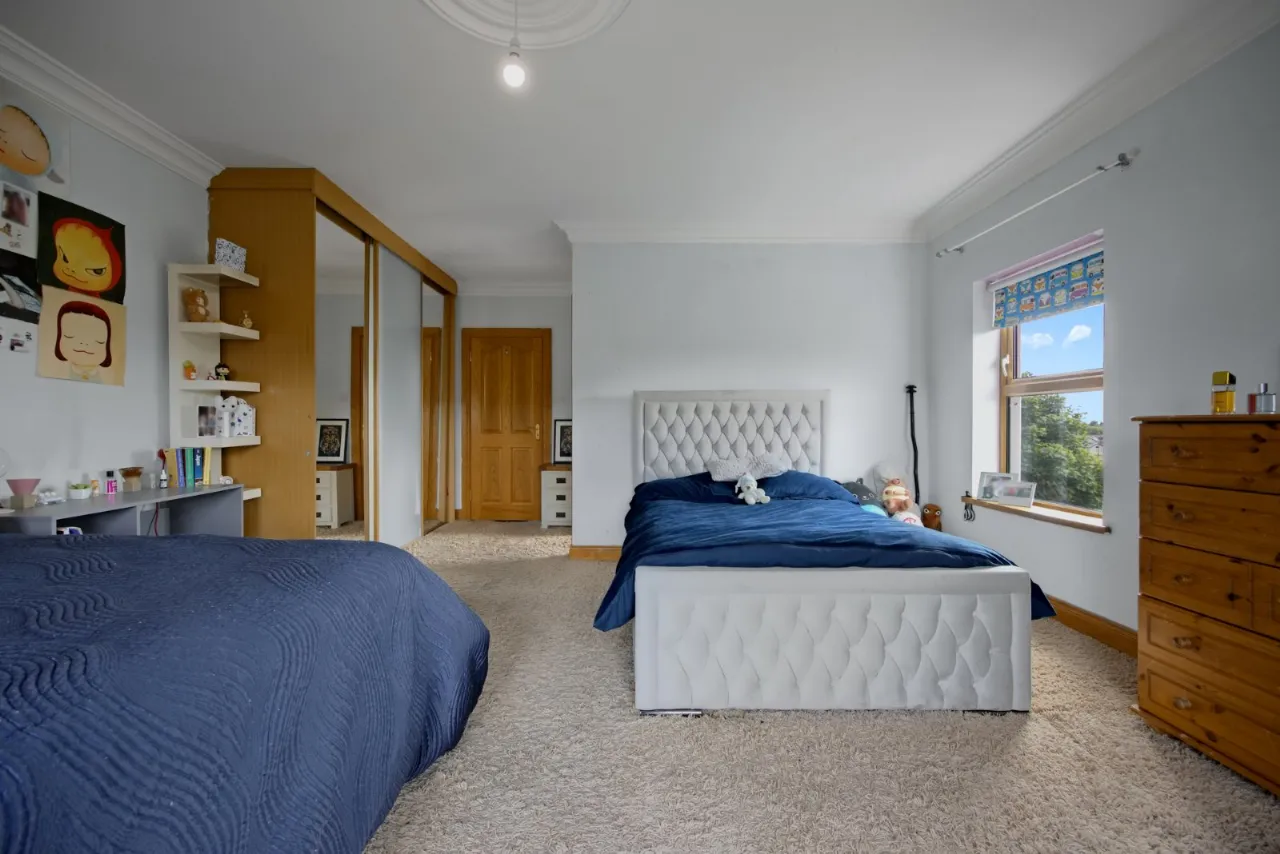
BEDROOM 2: 20'9" x 15'6" (6.32m x 4.72m)
Corniced ceiling and centre ceiling rose; twin tv aerial sockets. Built in sliderobes
ENSUITE SHOWER ROOM:
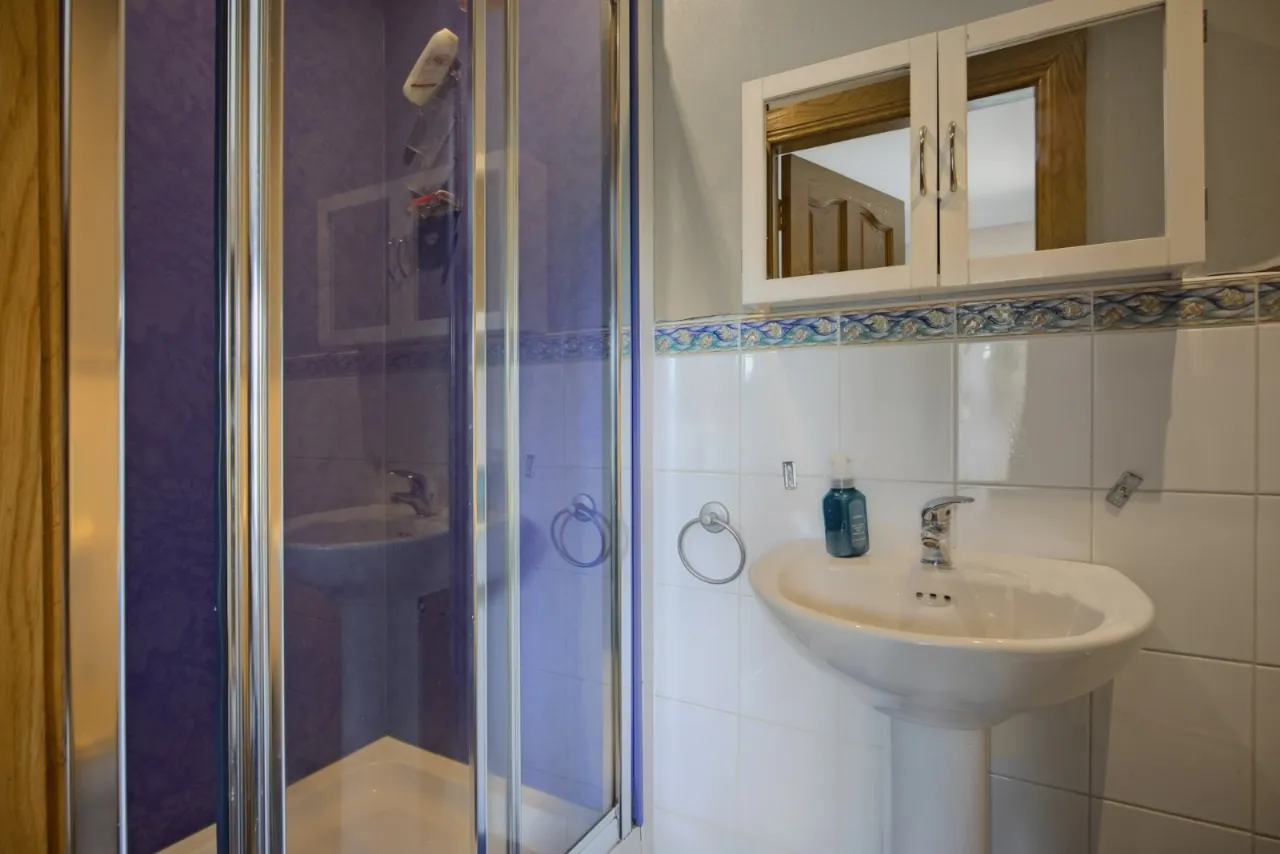
White suite comprising mermaid clad shower cubicle with Aqualisa thermostatically controlled shower, glass sliding shower door and side panel; pedestal wash hand basin with chrome mono mixer tap; close coupled wc; ½ tiled walls and tiled floor; 12 volt spot lighting; extractor fan.
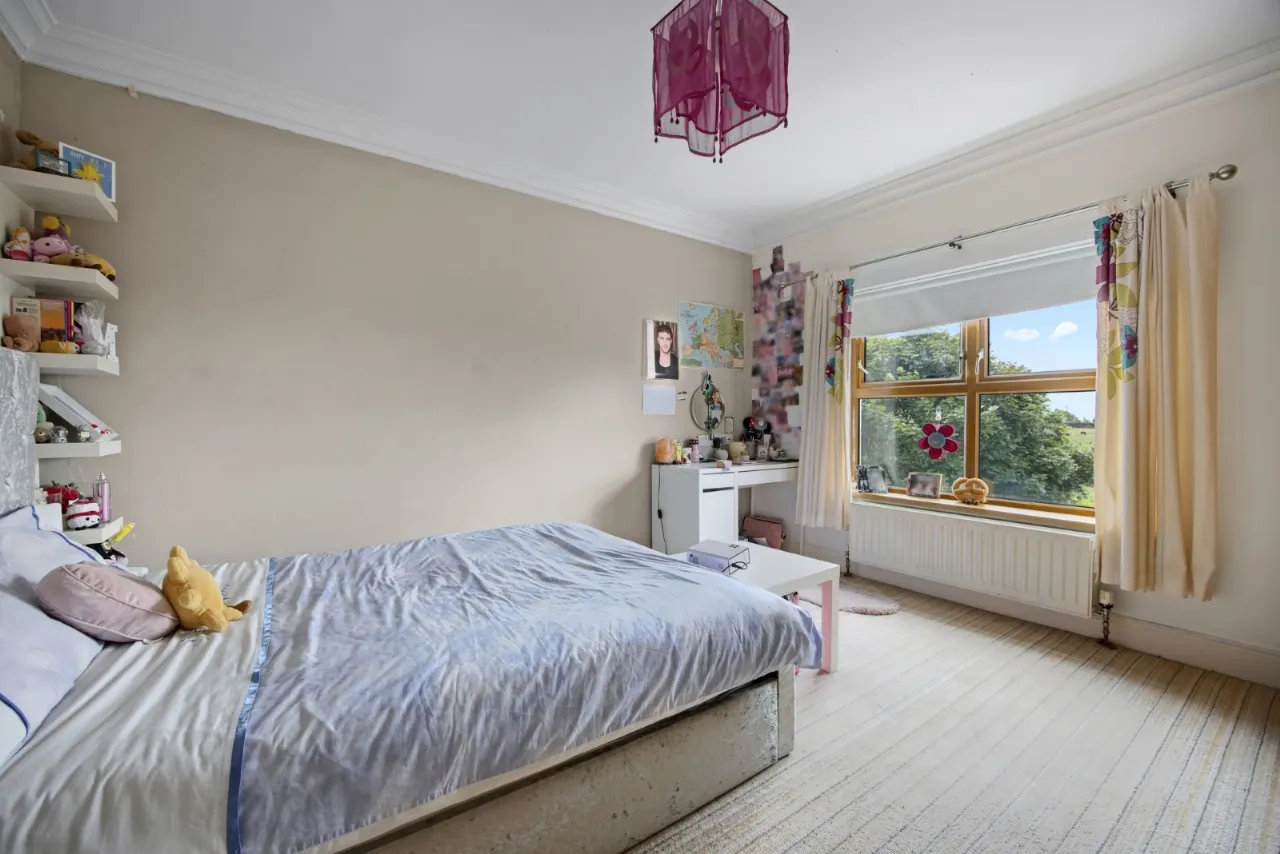
BEDROOM 3: 13'3" x 11'2" (4.04m x 3.4m)
Corniced ceiling and centre ceiling rose; twin tv aerial sockets.
ENSUITE BATHROOM:
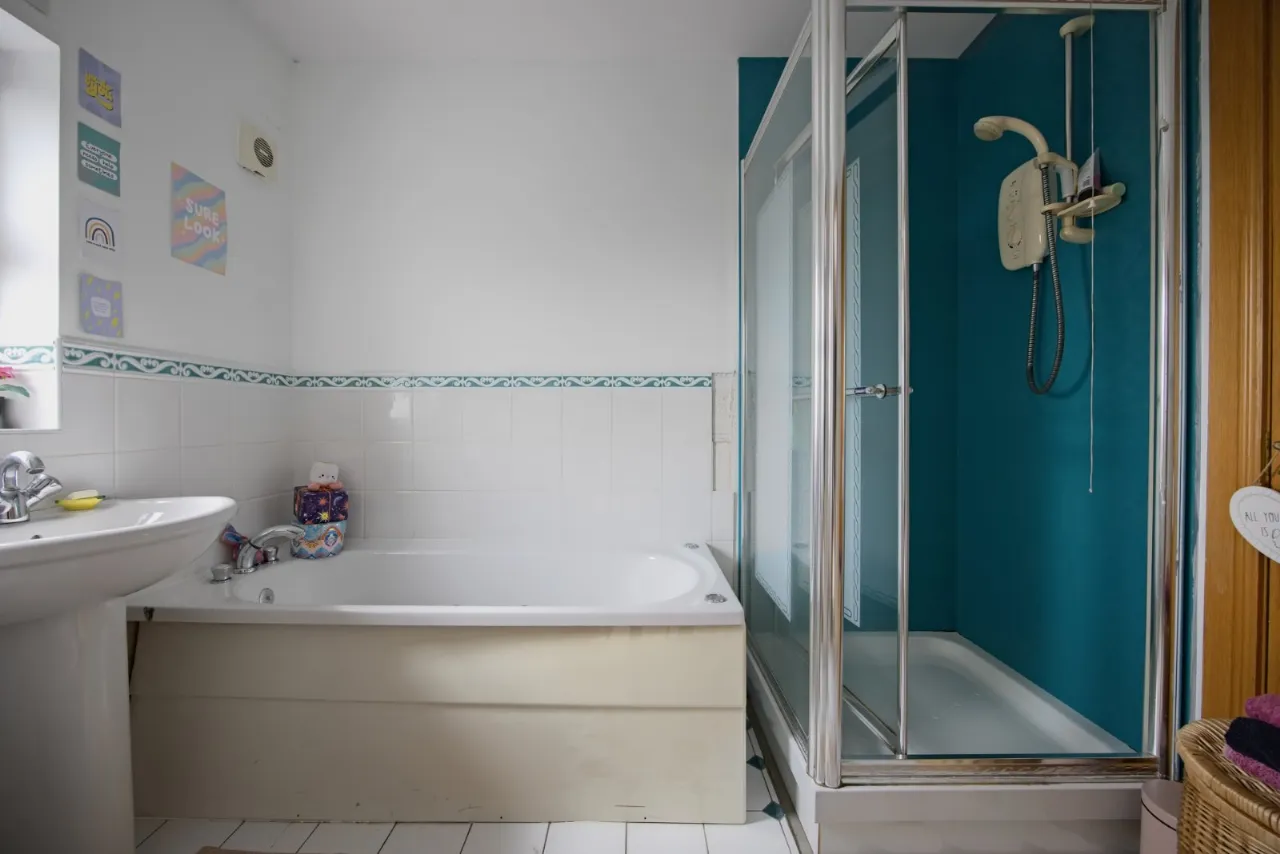
White suite comprising Jacuzzi panelled bath with chrome swan neck mixer taps; pedestal wash hand basin with matching taps; close coupled wc; mermaid clad shower cubicle with Mira Sport electric shower, etched glass shower door and side panel; ½ tiled walls and tiled floor; LED spotlighting; extractor fan; door to landing.
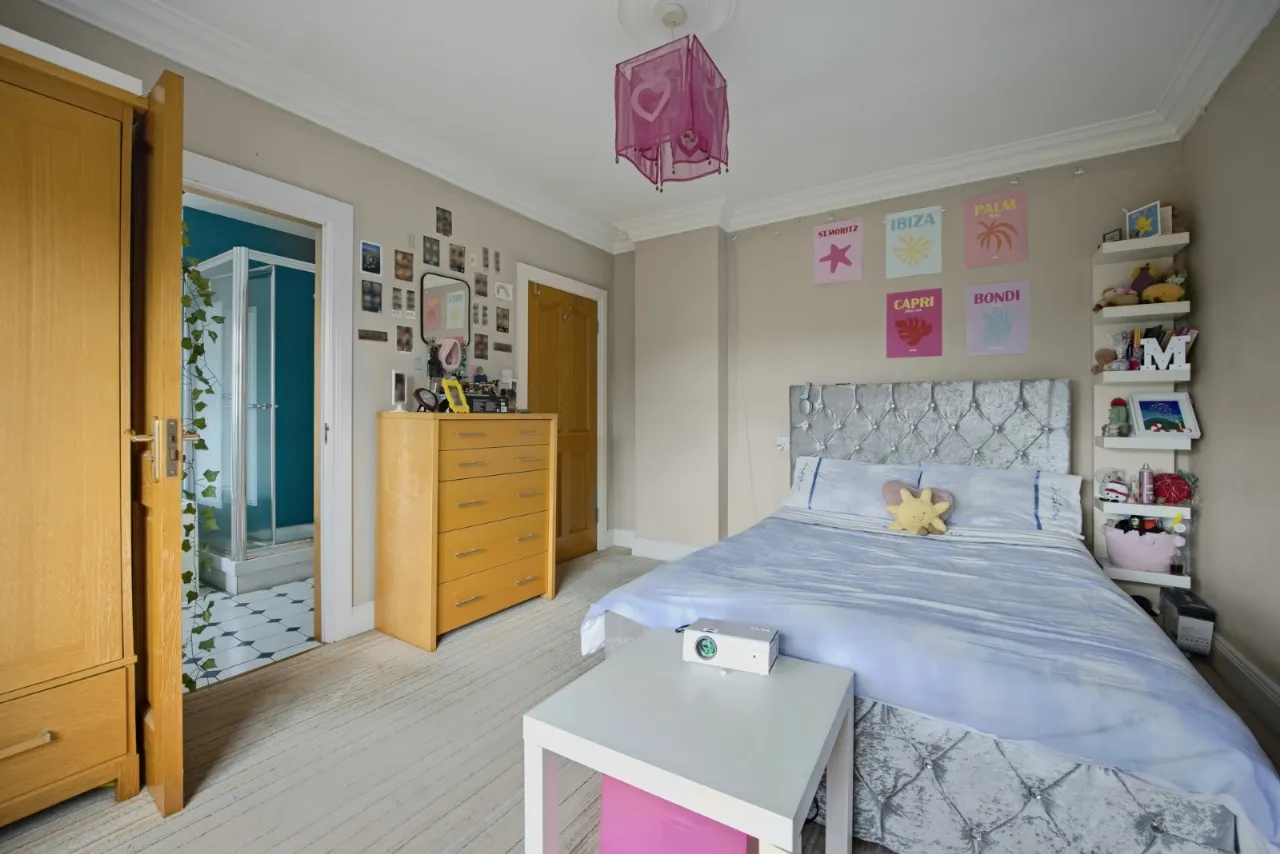
BEDROOM 4: 14'0" x 12'3" (4.27m x 3.73m)
Corniced ceiling and centre ceiling rose; built in wardrobe with mirrored and opaque glass sliding doors.
ENSUITE SHOWER ROOM:
Porcelanosa white suite comprising quadrant tiled shower cubicle with Aqualisa thermostatically controlled shower, sliding shower doors and side panels; floating vanity unit with fitted wash hand basin and chrome mono mixer tap; close coupled wc; part tiled walls and tiled floor; electric shaver socket; LED spotlighting; extractor fan.
ROOFSPACE:
Approached from pull out ladder; light point.
OUTSIDE:
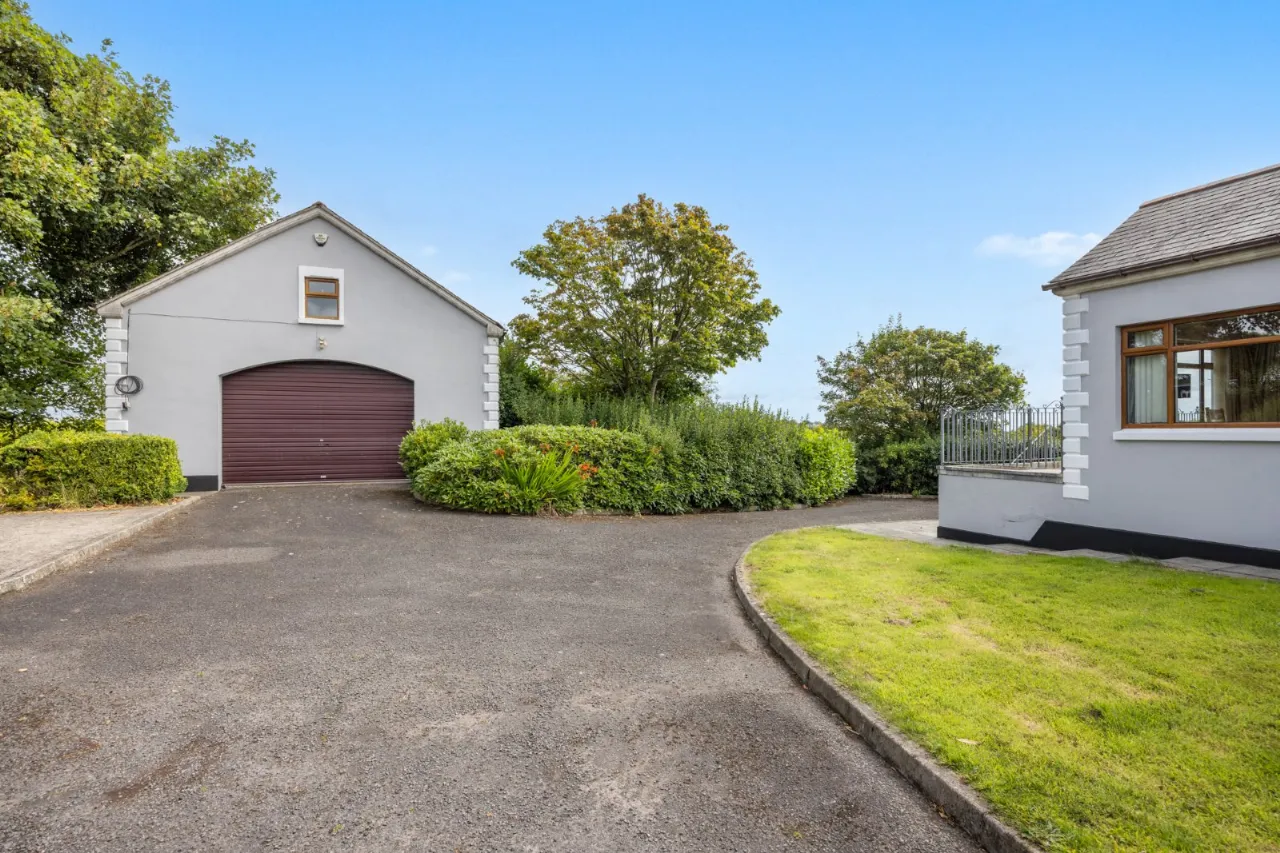
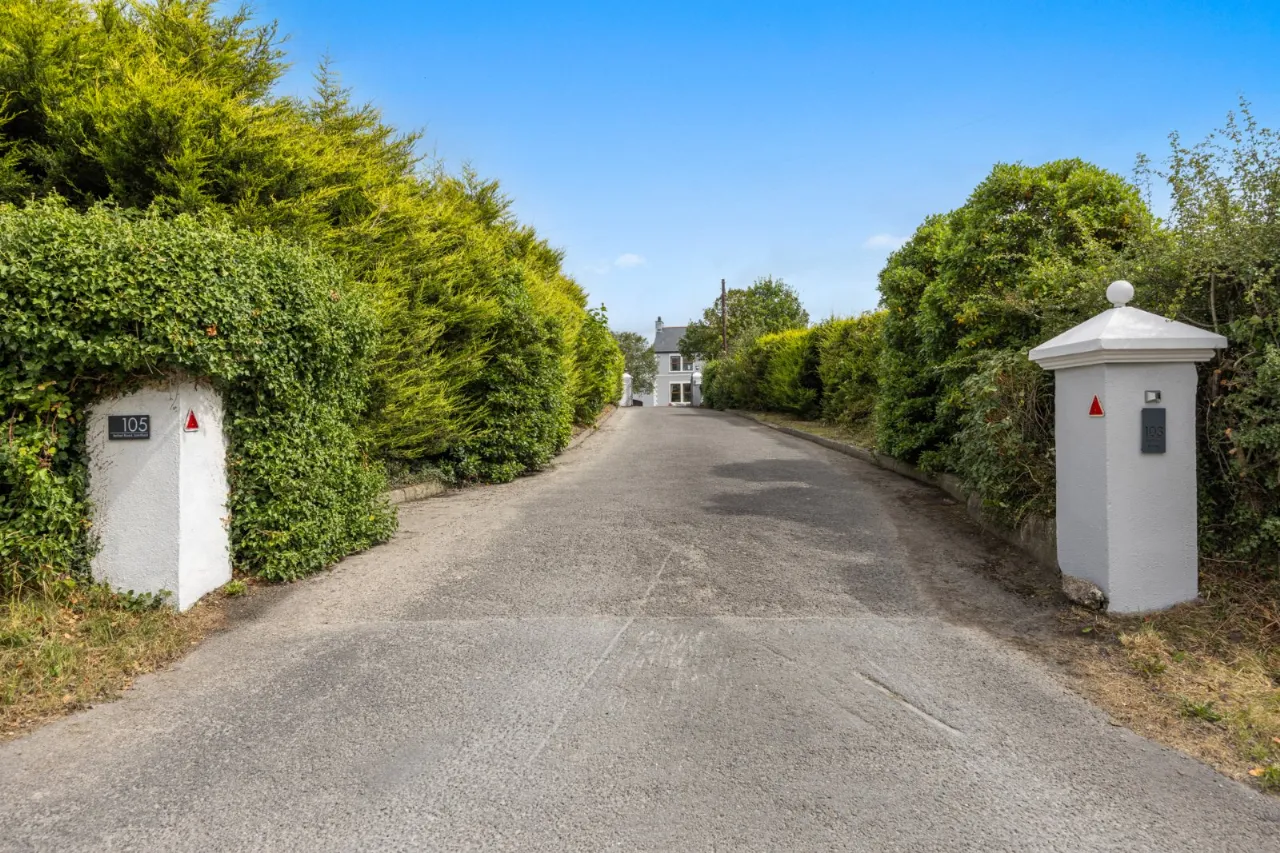
Shared bitmac drive to electrically operated wrought iron gates to private driveway encircling the residence providing ample parking and leading to:-
GARAGE: 21'1" x 18'5" (6.43m x 5.61m)
Electrically operated roller door; fluorescent lights and power points; alarm system; separate boiler, heating system and oil storage tank.
STORE:
Fluorescent lights and power points; Warmflow oil fired boiler.
REAR HALL:
With separate pedestrian door to stairs.
FIRST FLOOR:
GAMES ROOM:
Built in recessed storage shelves; two Velux window and two gable windows; fluorescent light and power points.
GARDENS:
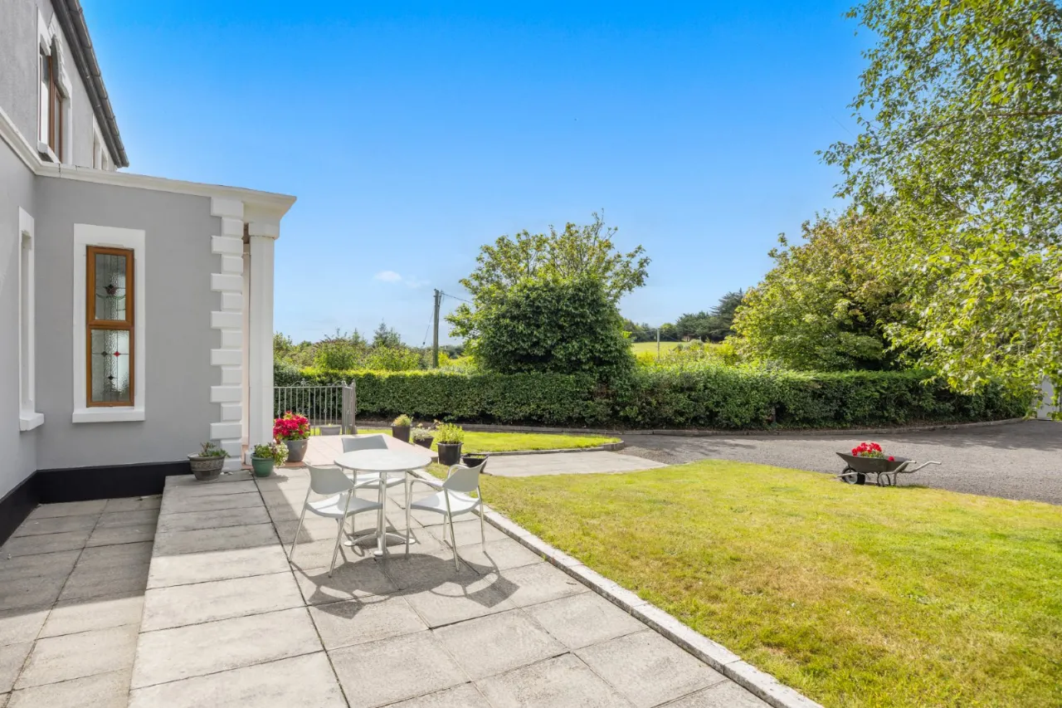
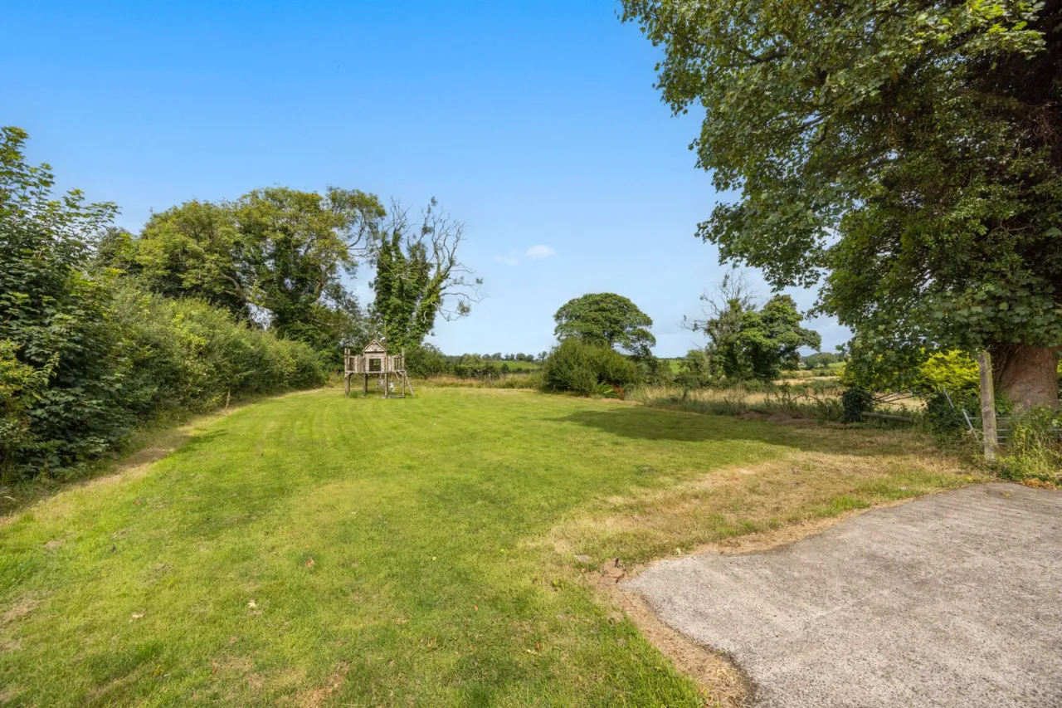
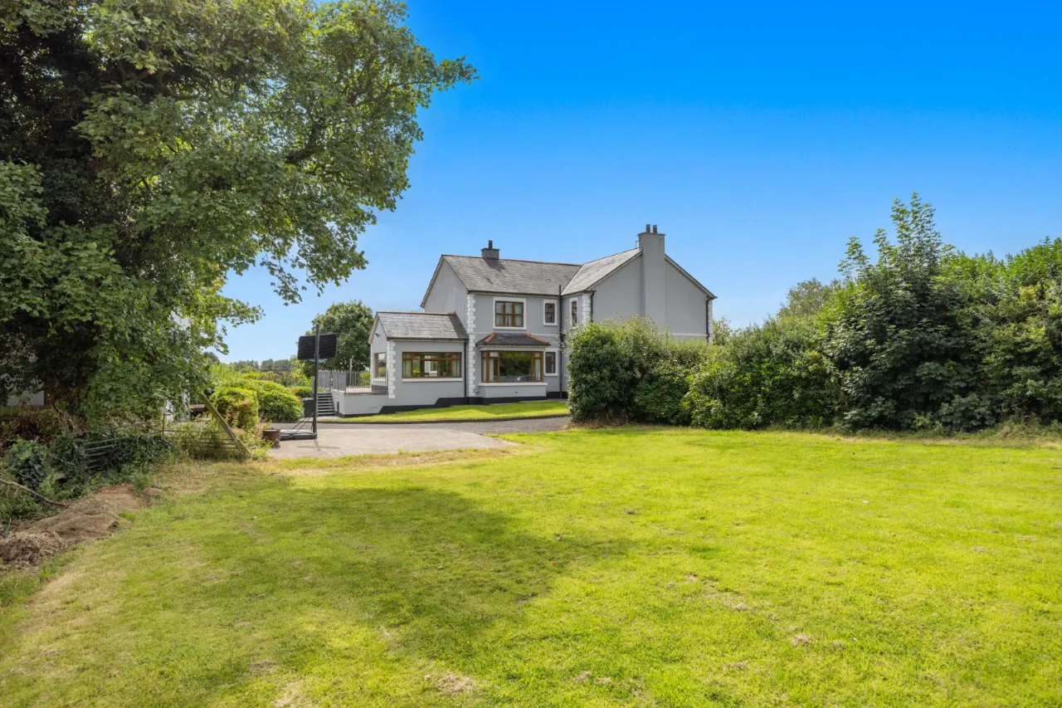
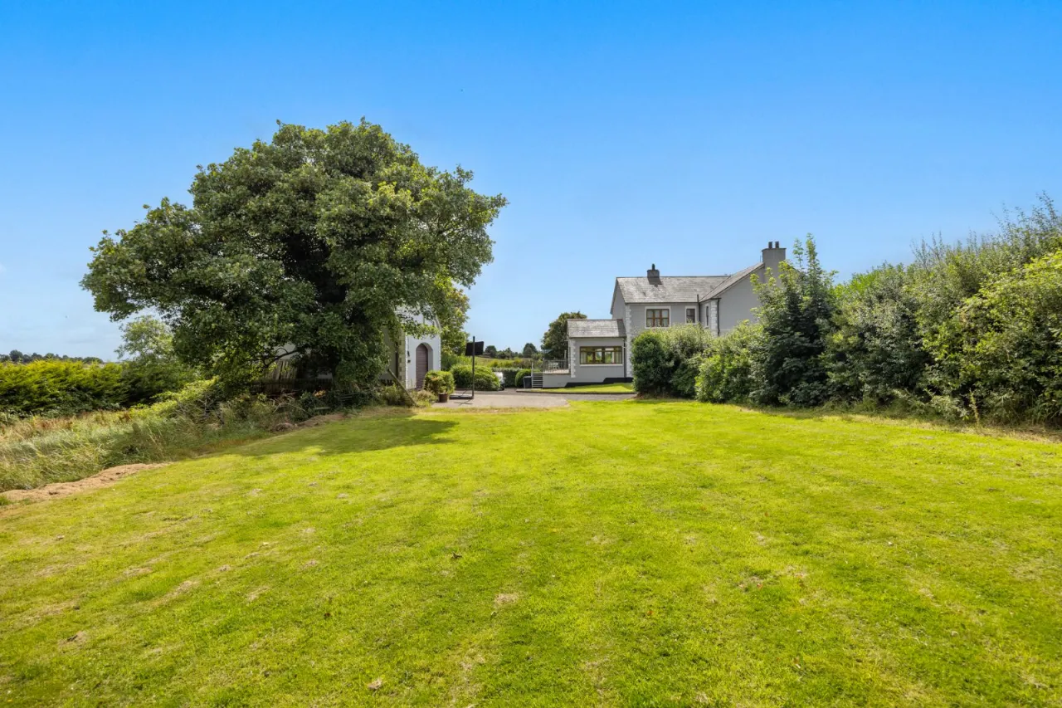
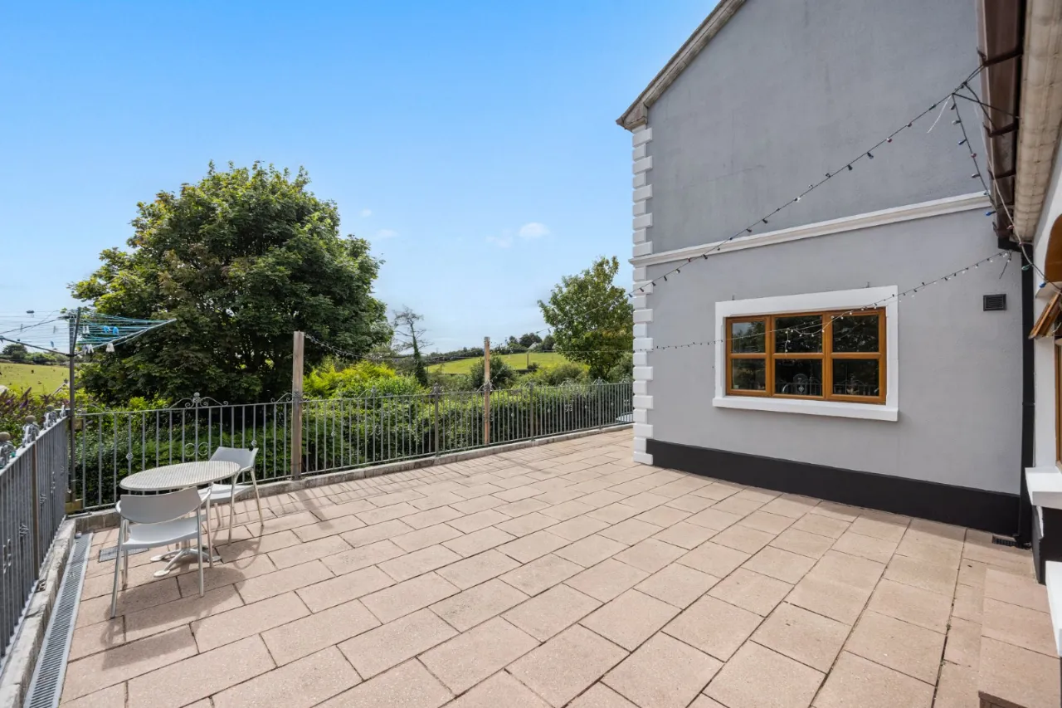
Extensive gardens to front, side and rear laid out in lawns, paddock, beds of ornamental and flowering shrubs, mature Field Maple and Scots Pine trees and hedging providing good security and privacy. A flagged patio to front and elevated terrace to rear are pleasing features. PVC oil storage tank.

 Favourite
 Make an Offer
 Book a Viewing
 Get a Mortgage
 Call the Office
 Share
Share