COMPOSITE FRONT DOOR TO:
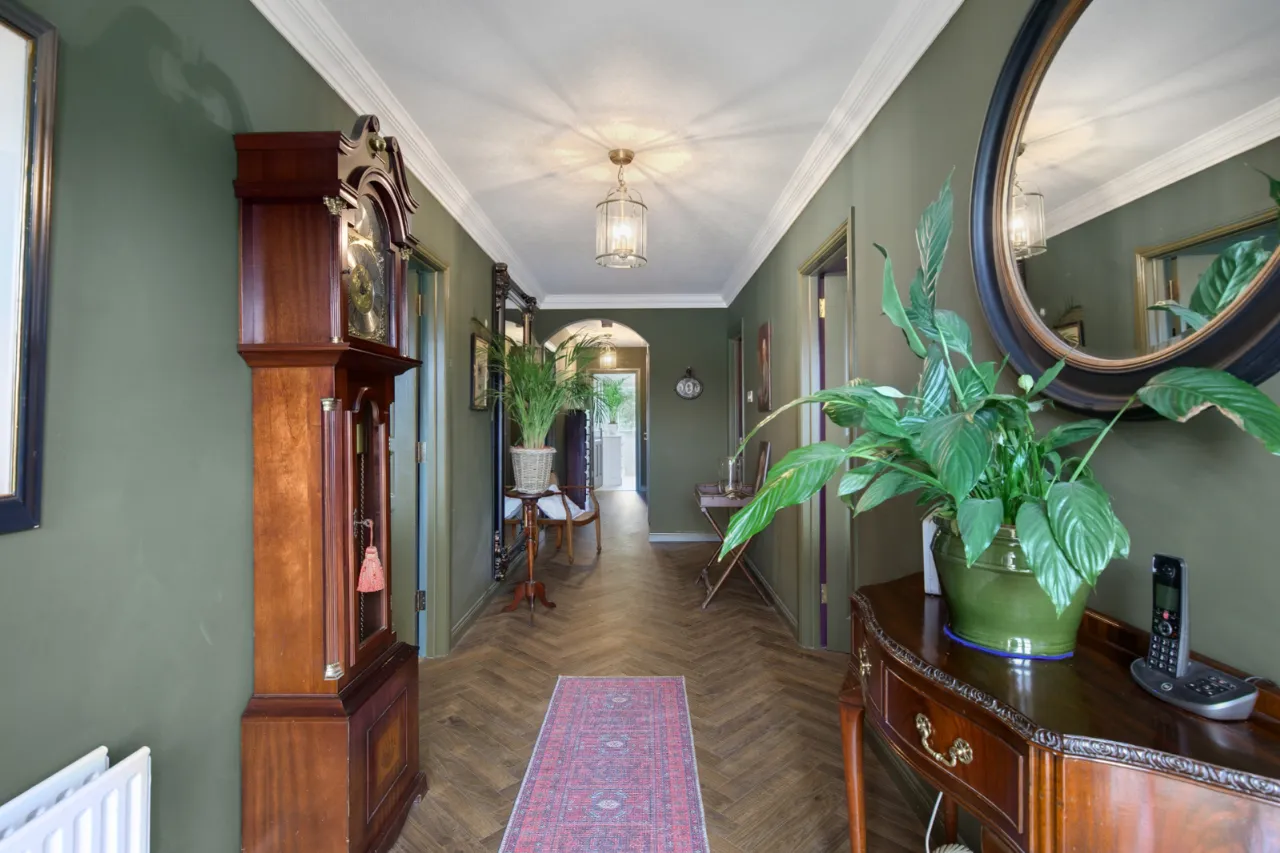
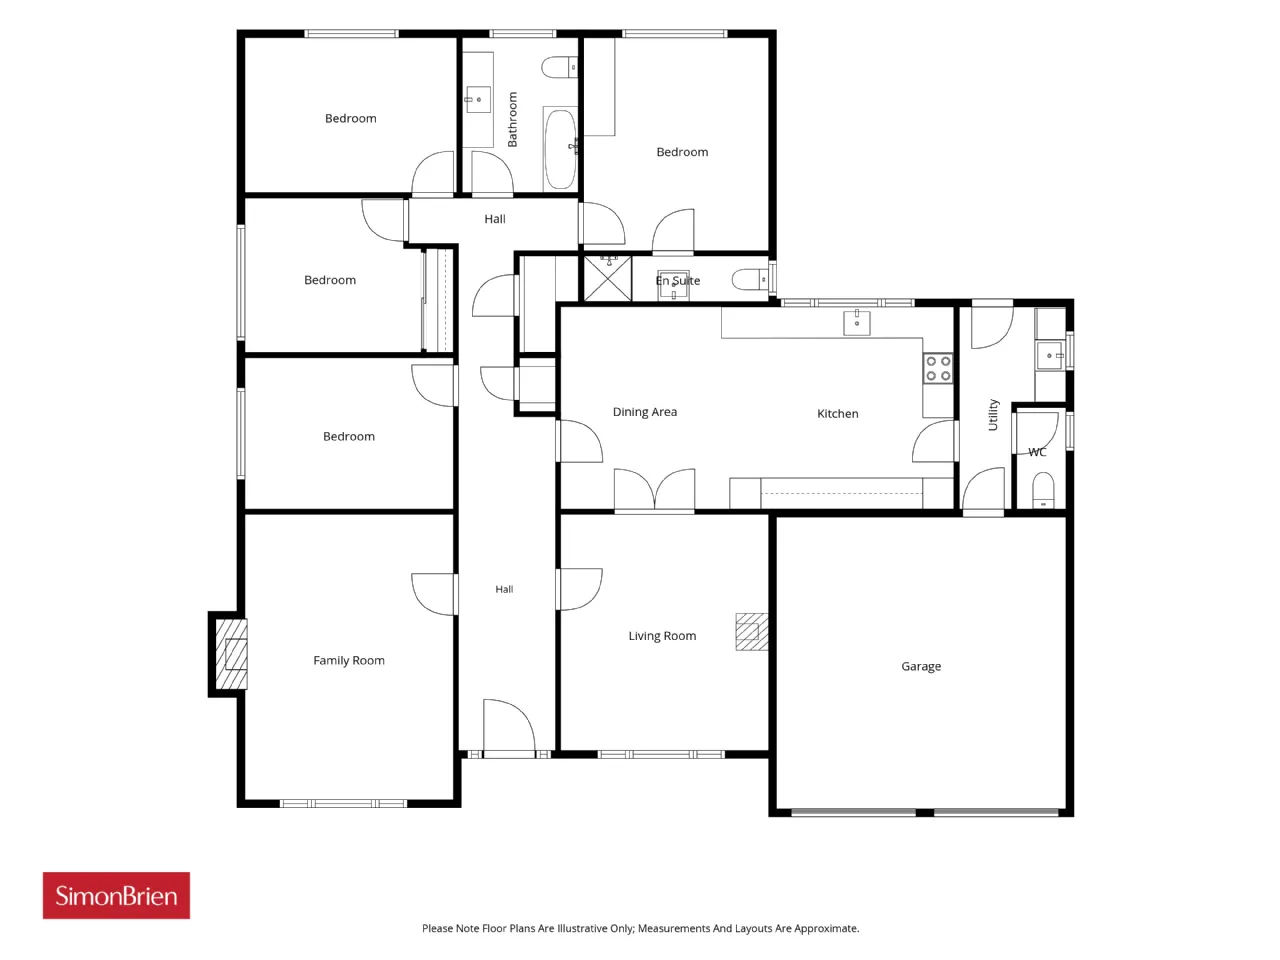
RECEPTION HALL:
Cornice ceiling, laminate wood floor, cloakroom, hotpress, access to roofspace via pull down ladder.
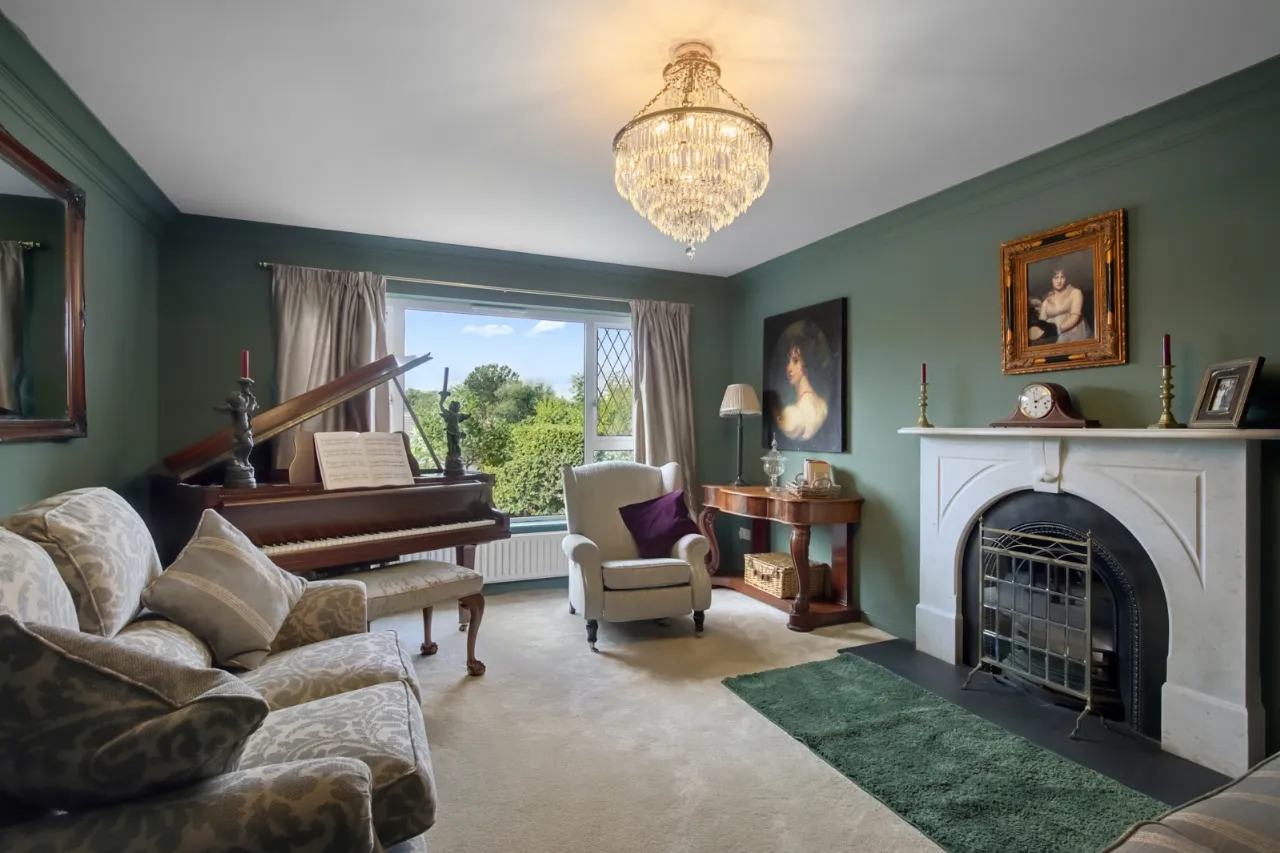
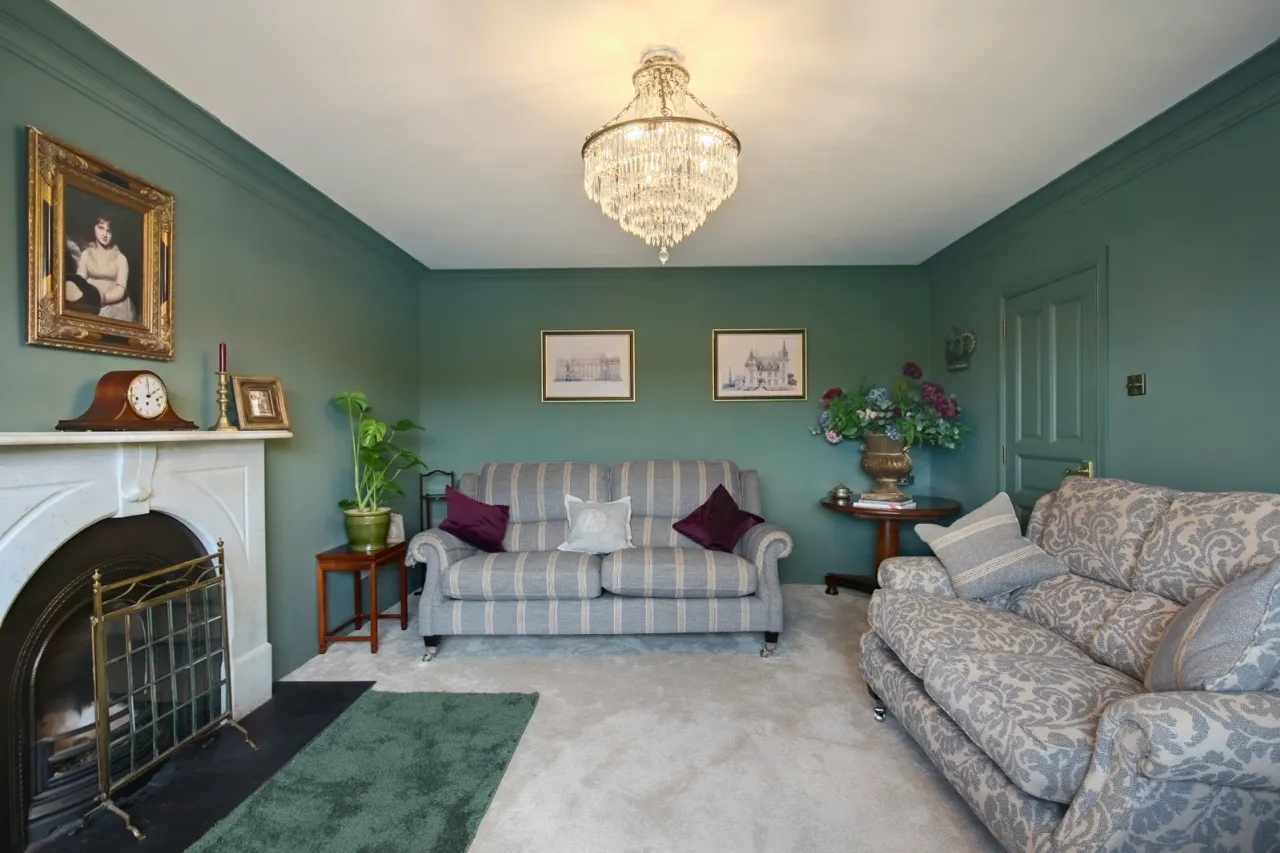
LIVING ROOM: 18'0" x 13'0" (5.49m x 3.96m)
Marble fireplace with slate hearth, cornice ceiling.
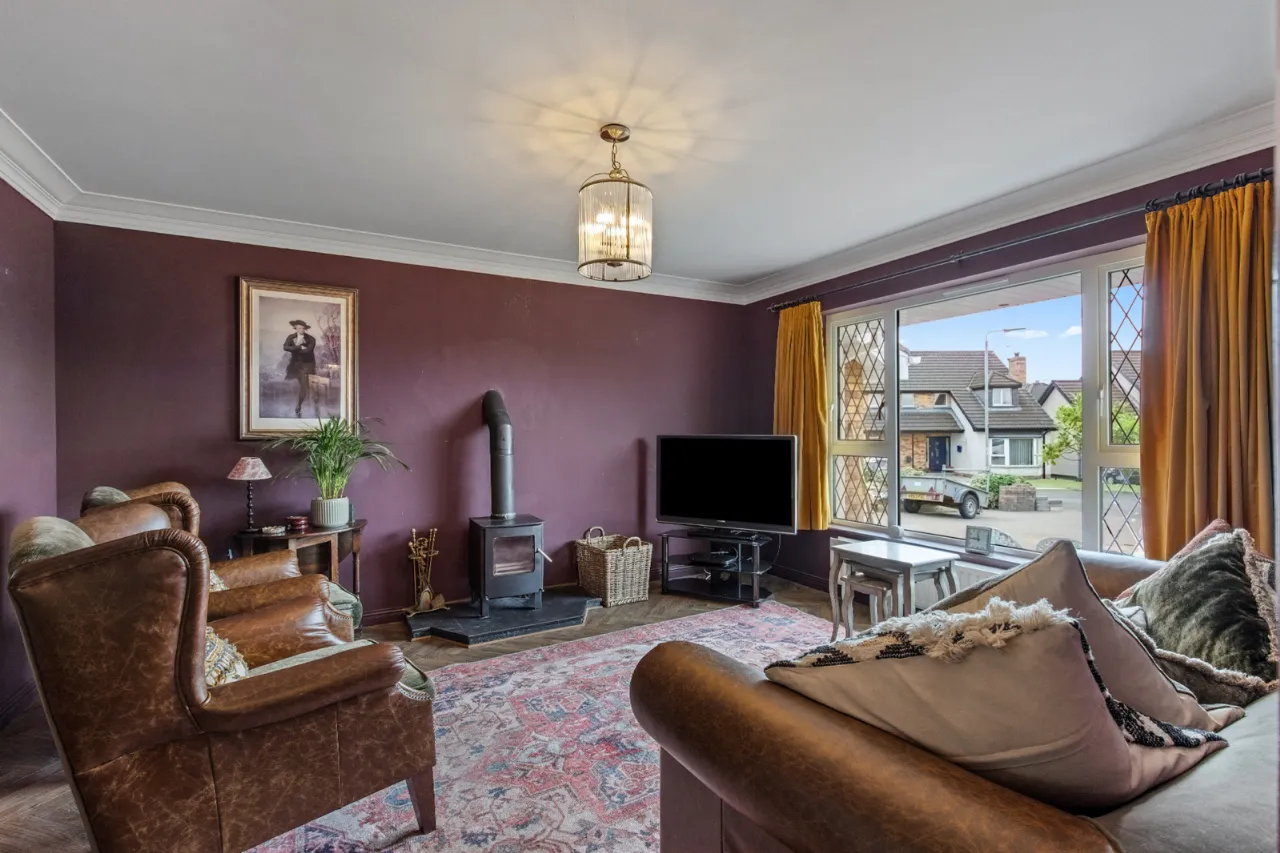
SITTING ROOM: 14'7" x 13'0" (4.45m x 3.96m)
Cornice ceiling, laminate wood floor, wood burning stove and slate hearth, double doors to
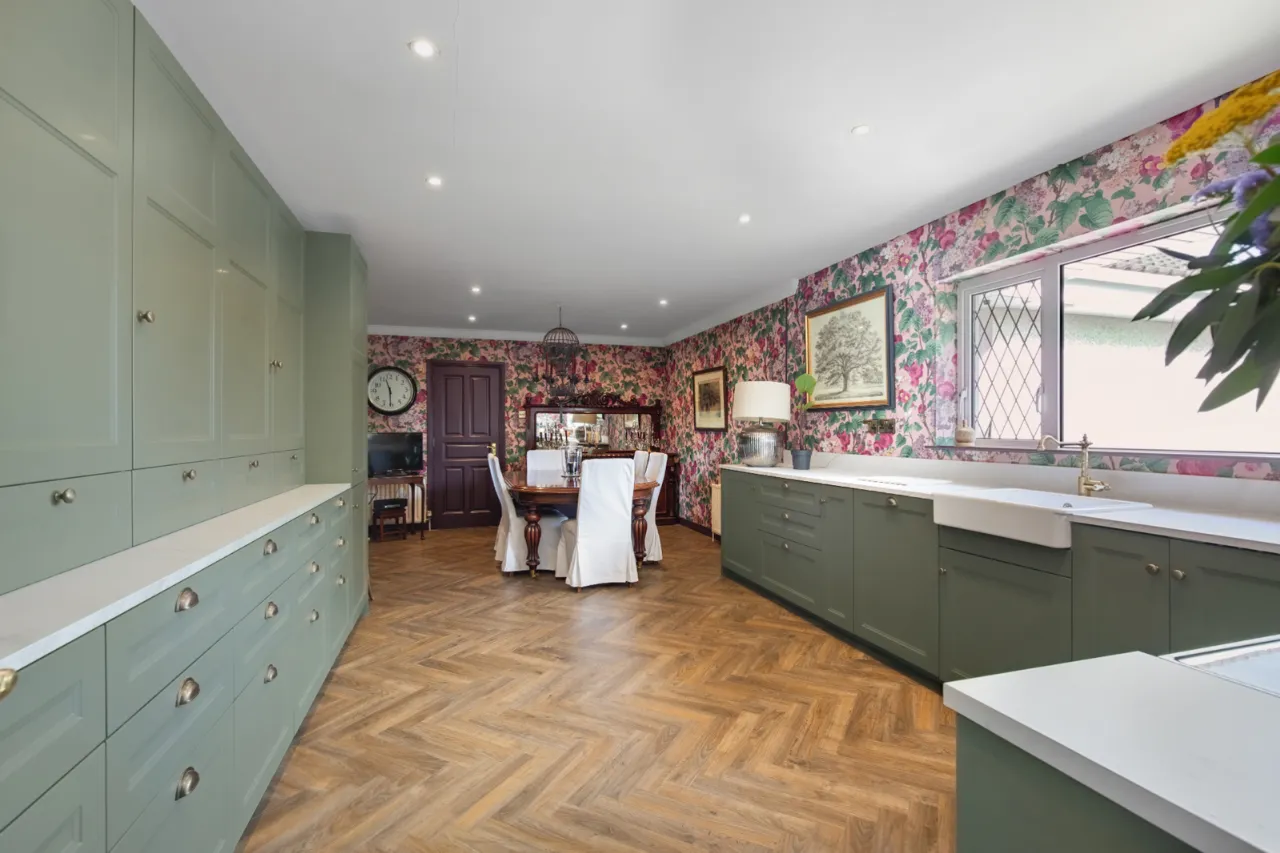
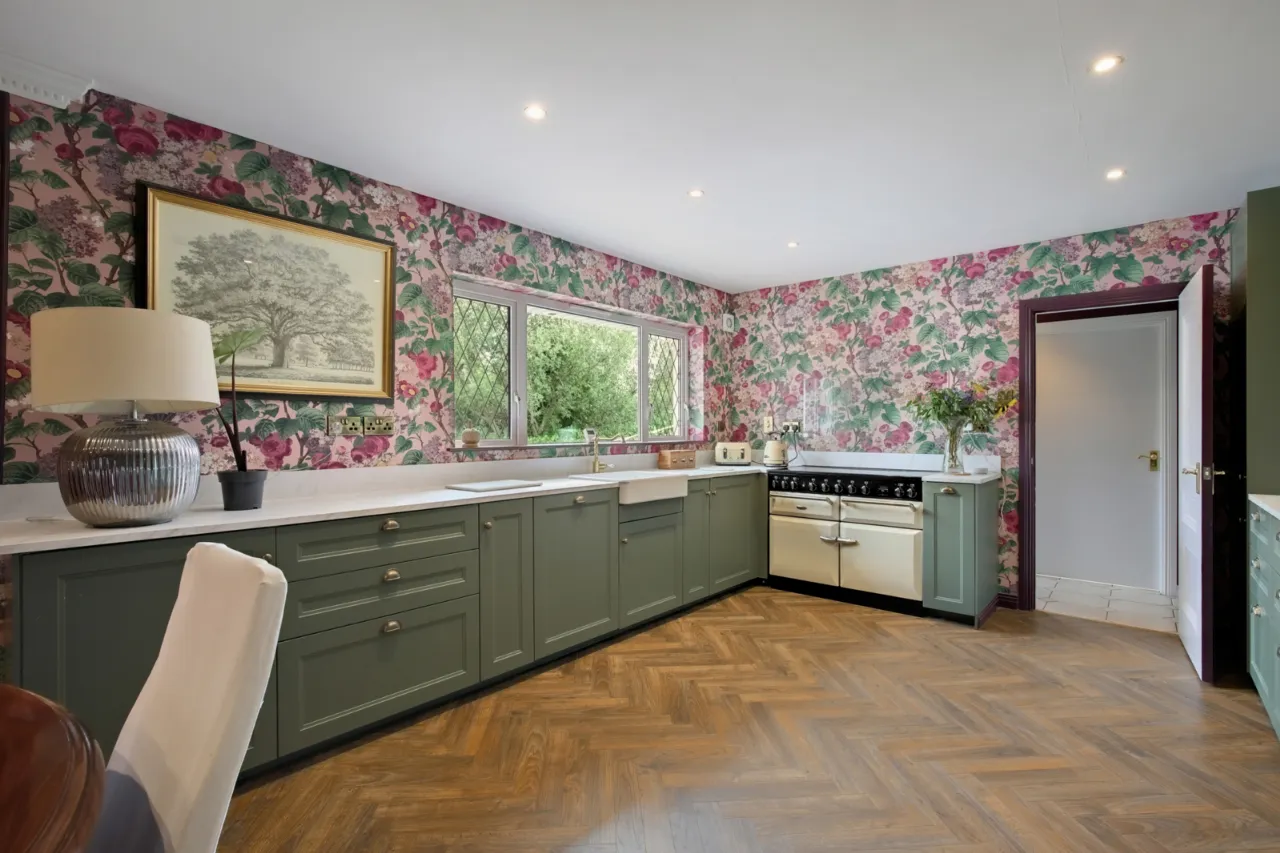
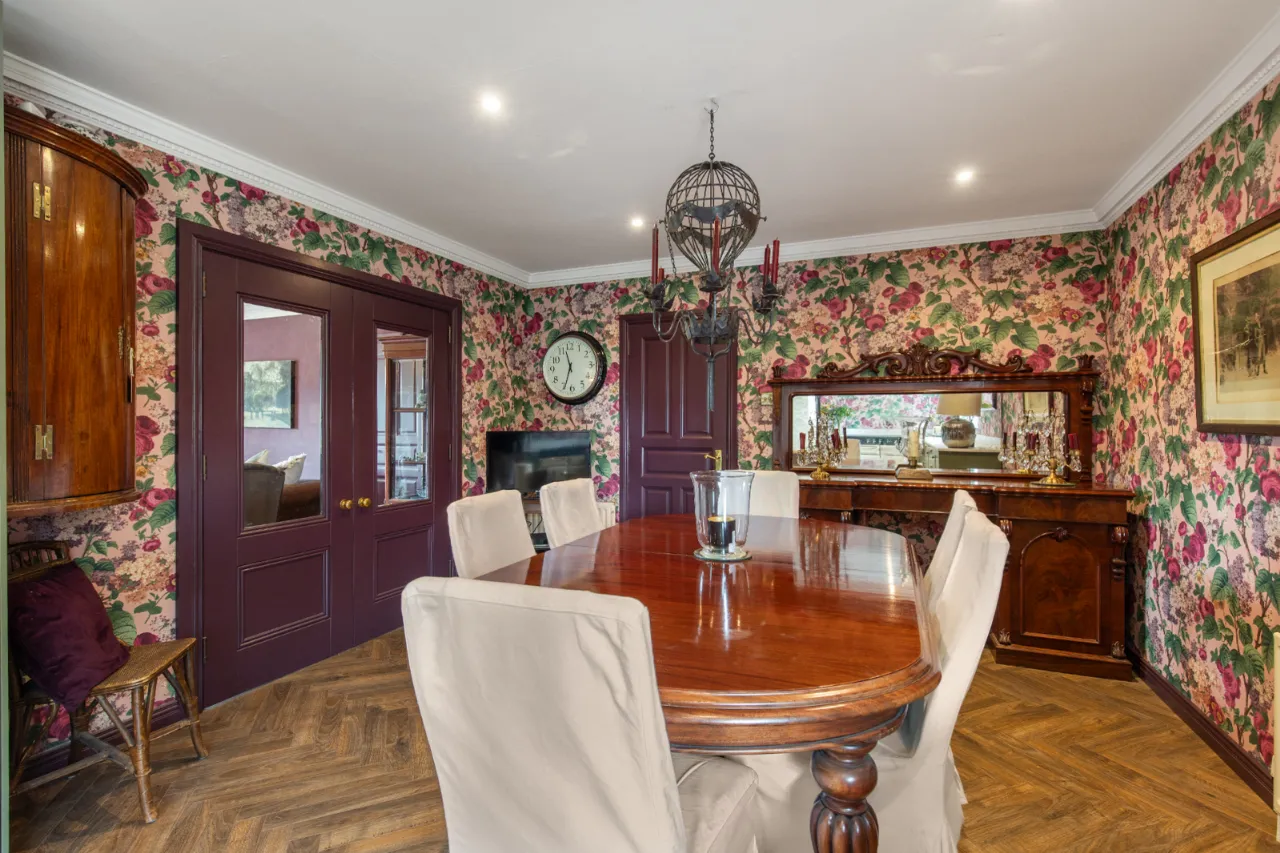
KITCHEN/DINING AREA: 25'1" x 12'7" (7.65m x 3.84m)
Laminate wood floor, spotlight, range of high and low level units, integrated fridge freezer, ceramic sink, Stanley oven.
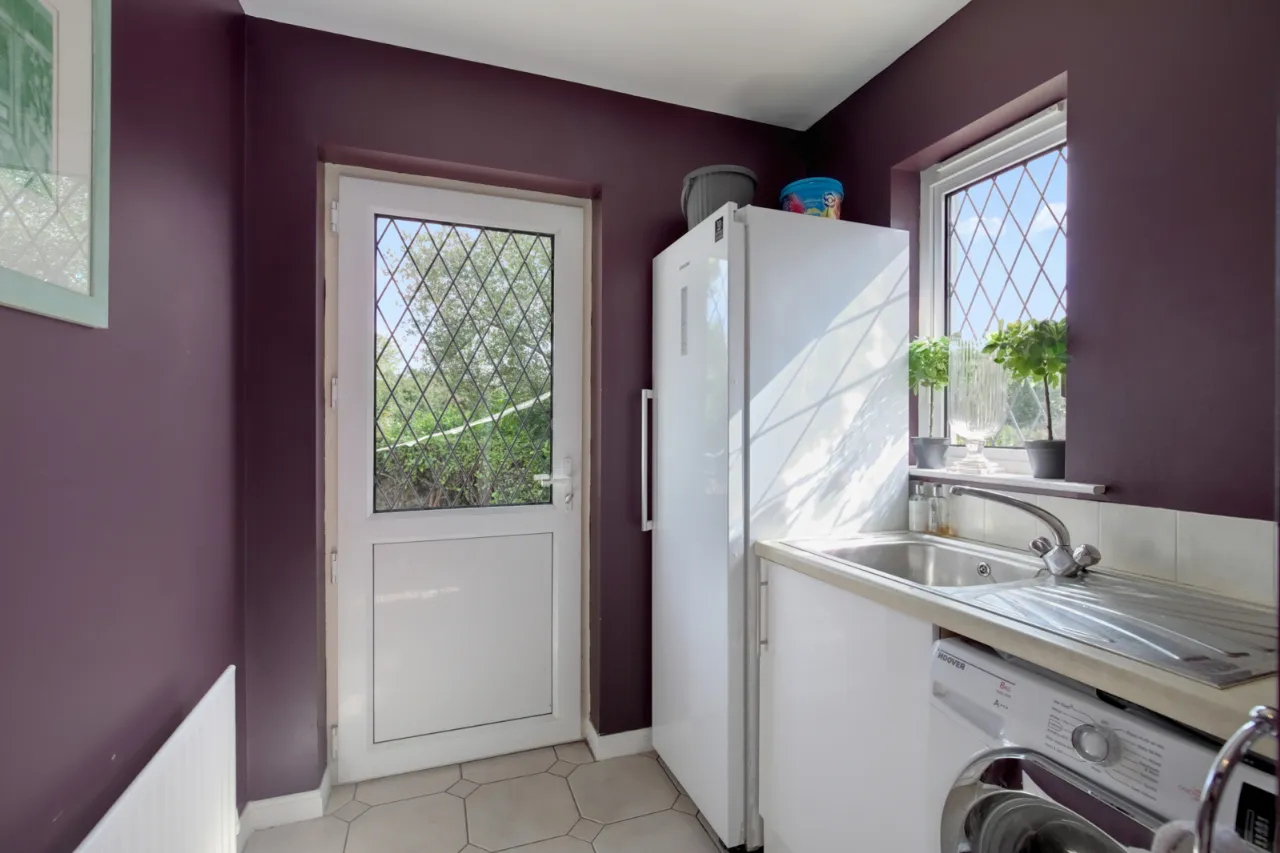
UTILITY ROOM:
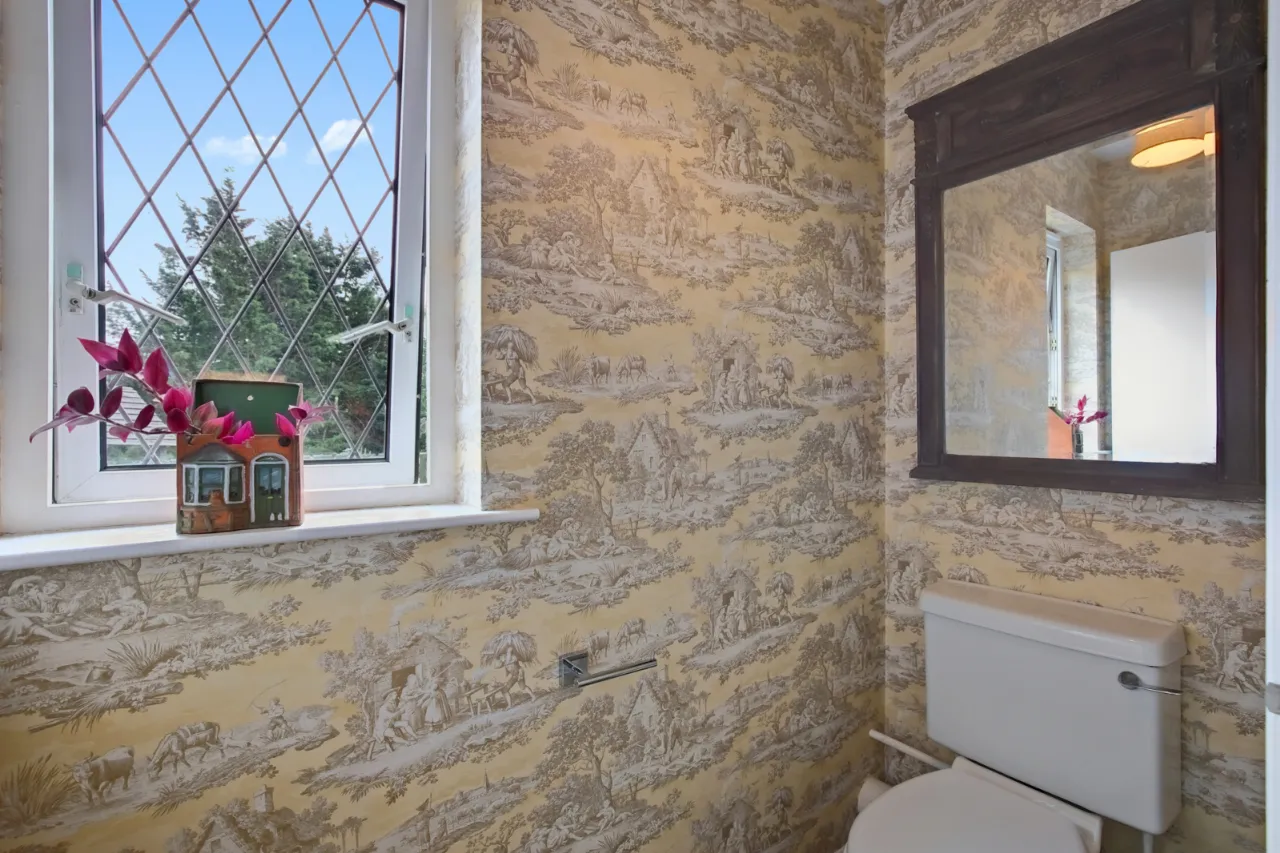
Tiled floor, stainless steel sink unit, plumbed for washing machine, downstairs WC, low flush WC.
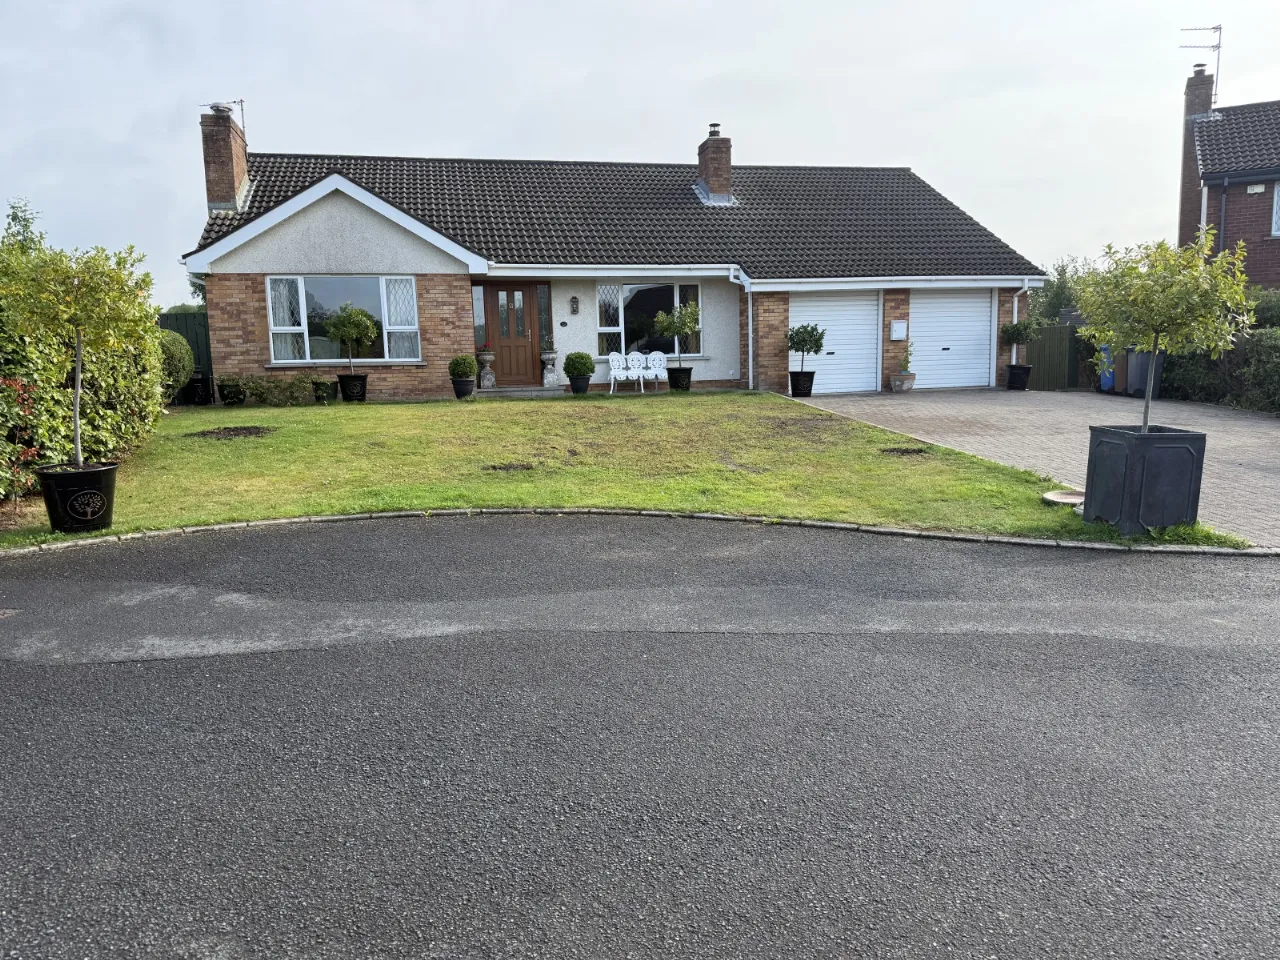
DOUBLE INTEGRATED GARAGE: 18'3" x 17'8" (5.56m x 5.38m)
Power and light, twin electric roller shutter doors, oil fired boiler, beam vacuum system.
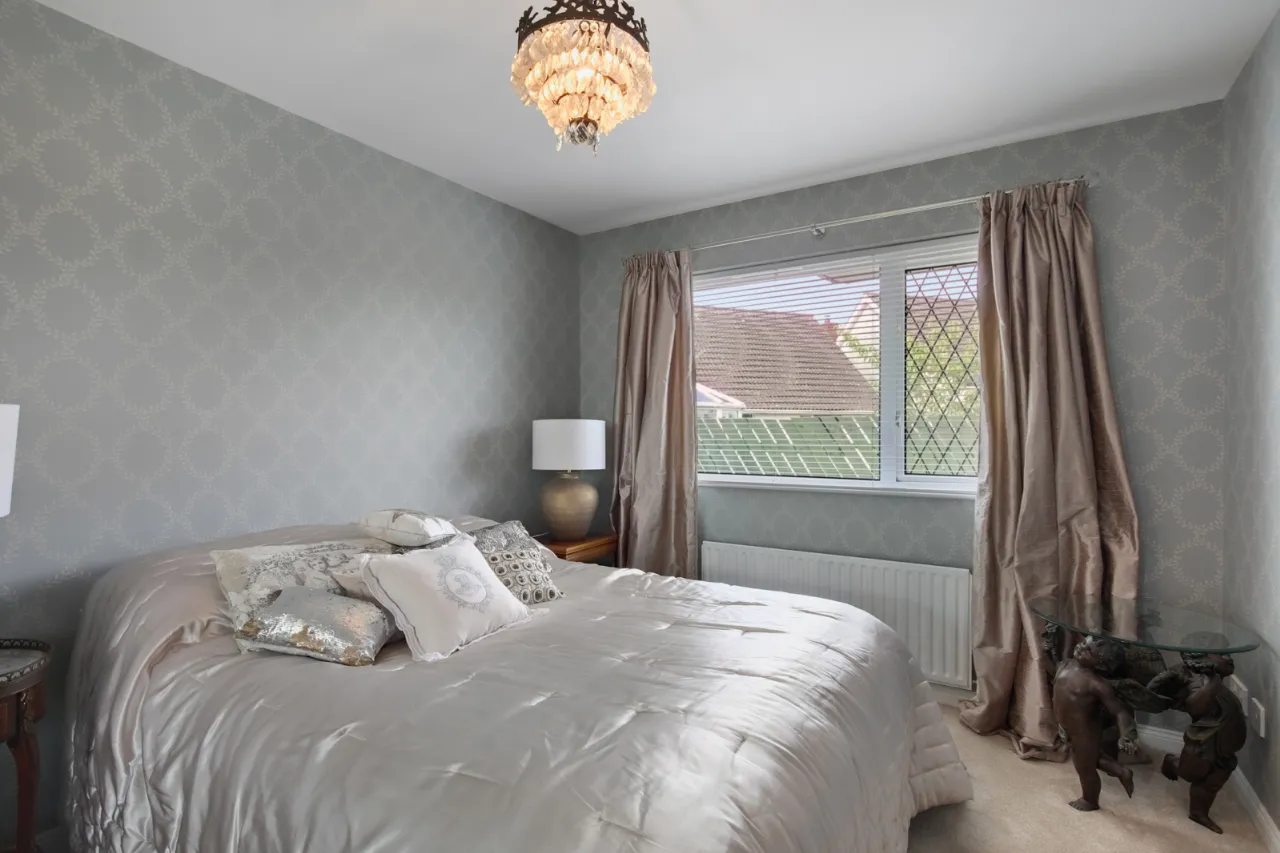
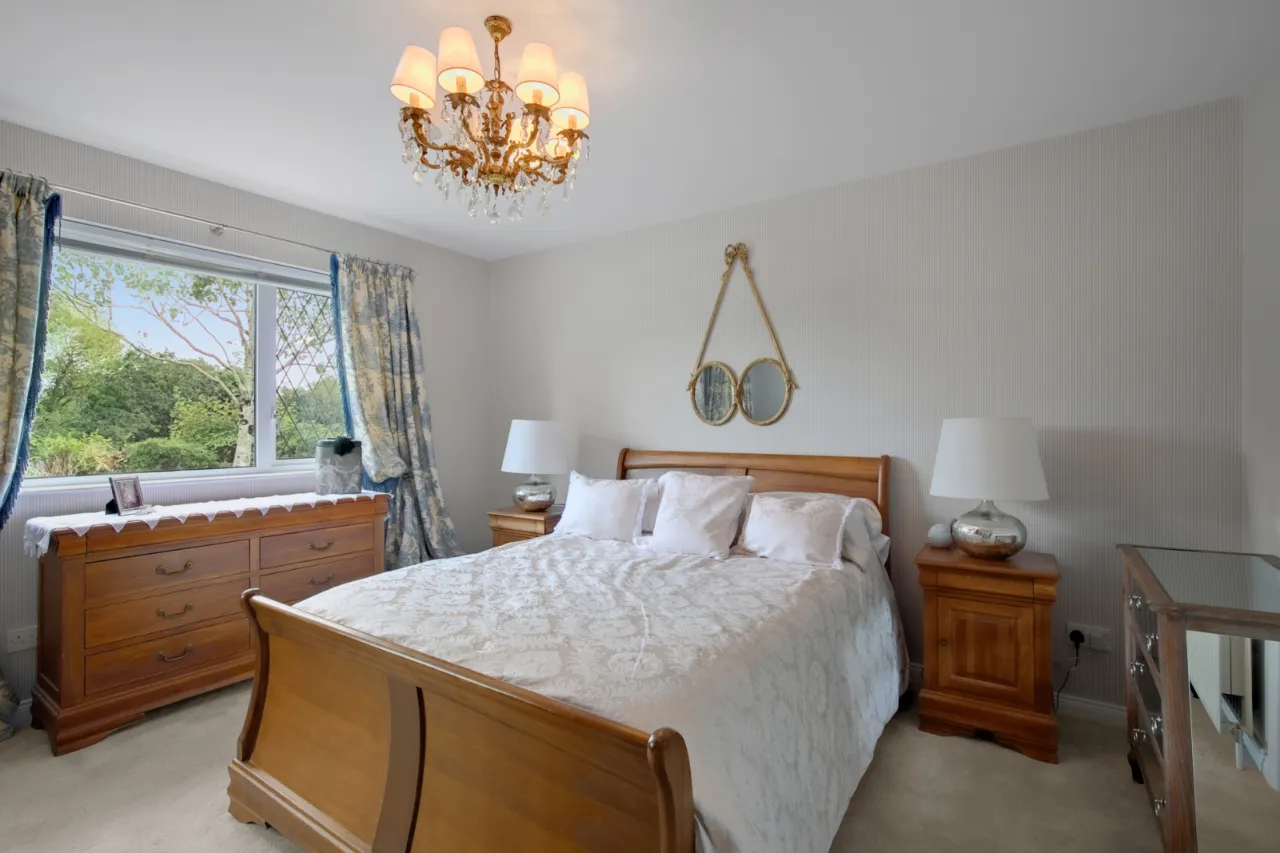
PRINCIPAL BEDROOM: 13'4" x 11'7" (4.06m x 3.53m)
Built in mirrored sliderobes.
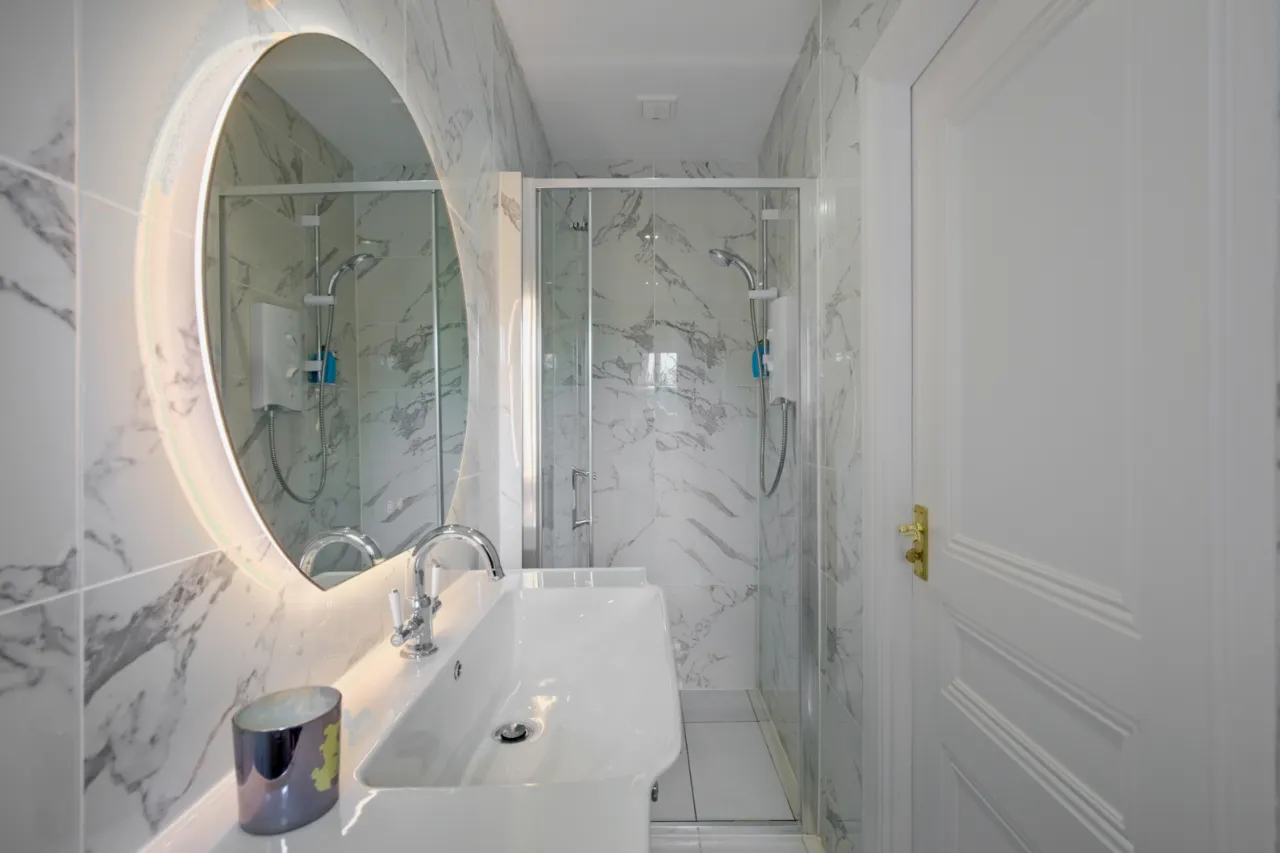
ENSUITE SHOWER ROOM:
Low flush WC, pedestal wash hand basin with vanity unit, shower with mira sport electric shower, spotlighting, extractor fan.
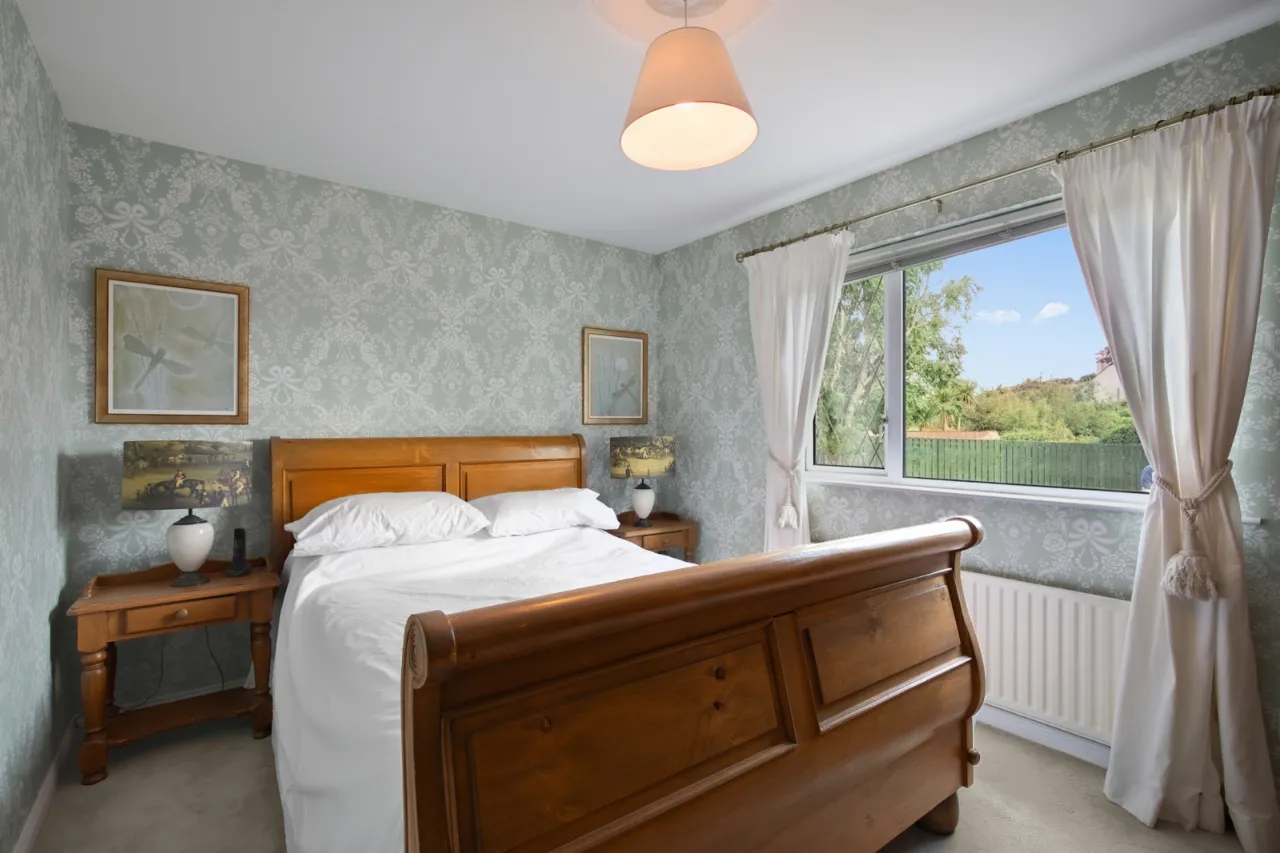
BEDROOM 2: 13'0" x 9'7" (3.96m x 2.92m)
BEDROOM 3: 10'7" x 9'8" (3.23m x 2.95m)
Built in mirrored sliderobe.
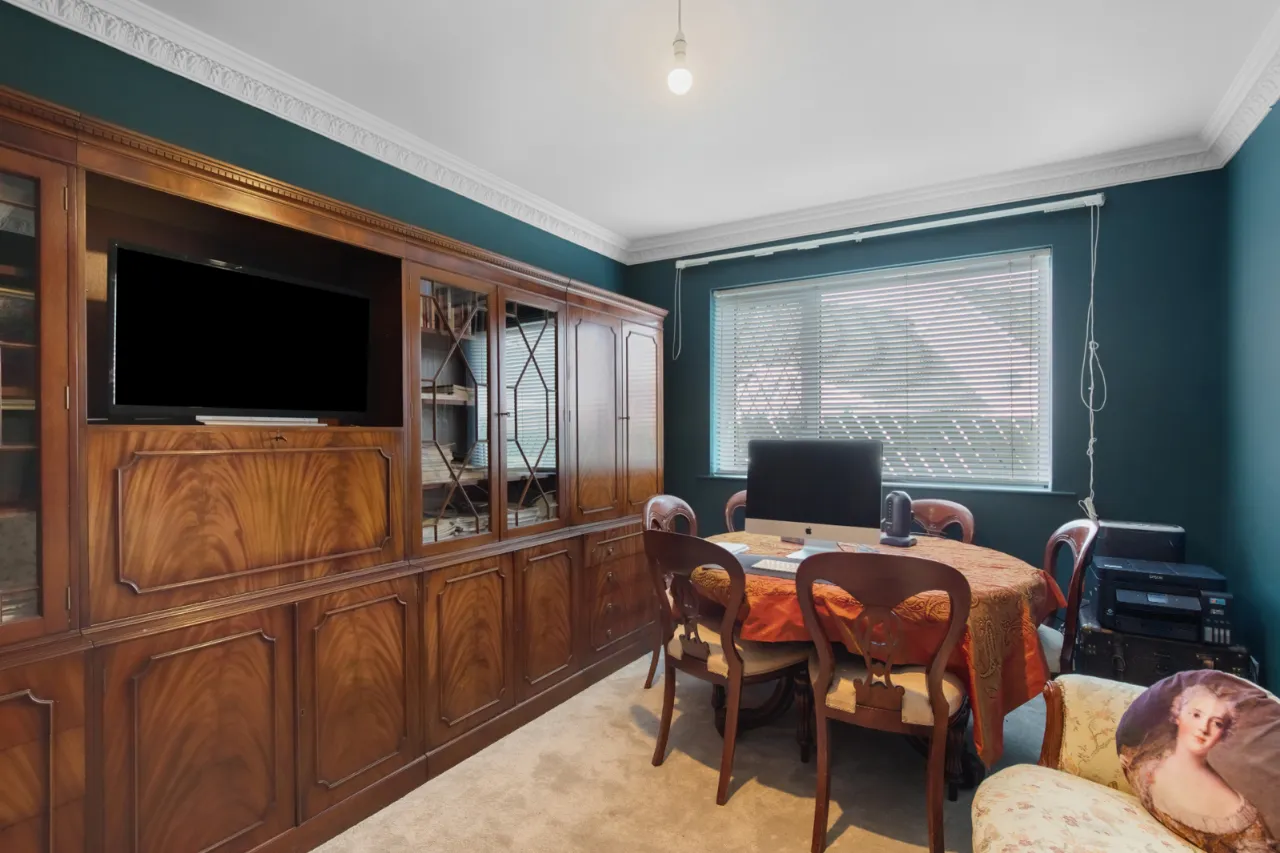
BEDROOM 4: 13'1" x 9'7" (4m x 2.92m)
Currently used as a study.
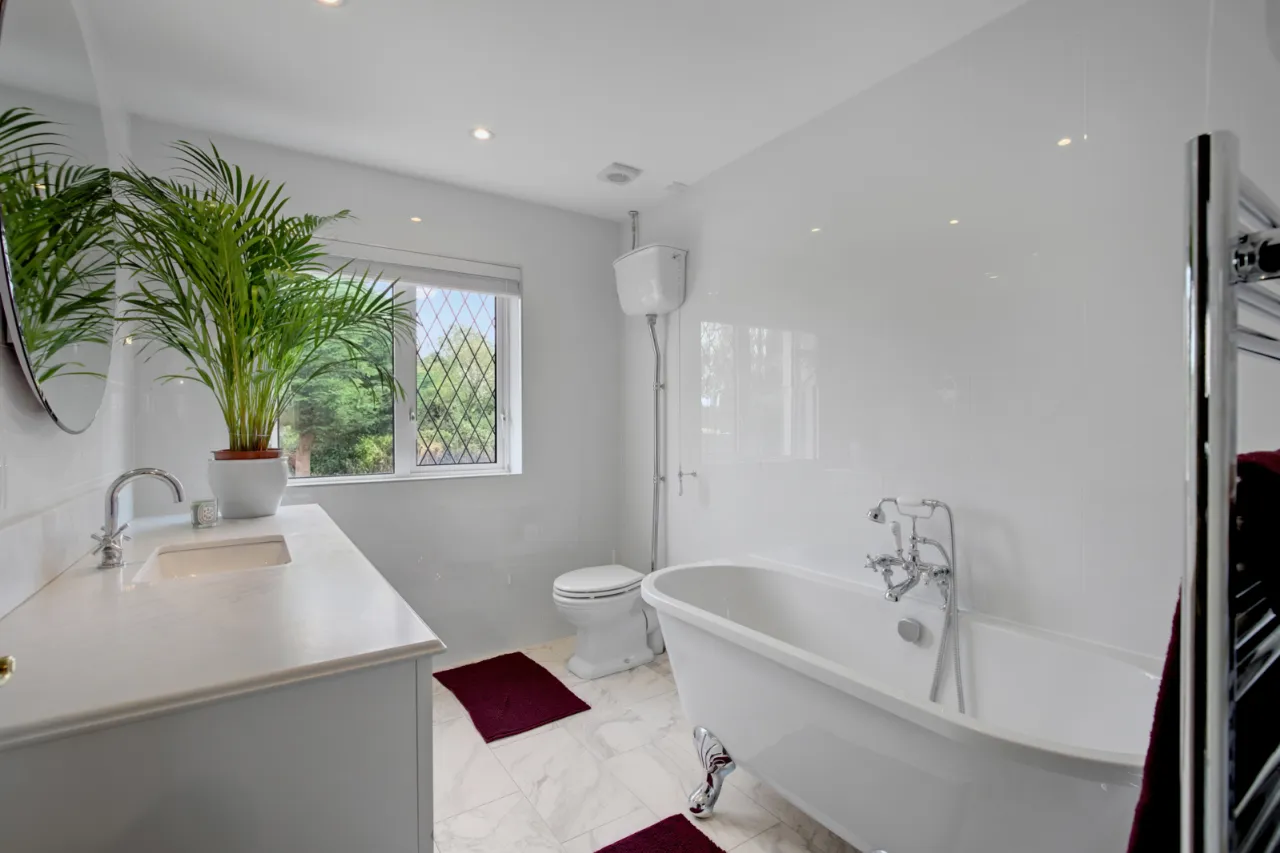
FULLY TILED BATHROOM:
Bath with telephone hand shower, high flush WC, pedestal wash hand basin with vanity unit, spotlighting, extractor fan.
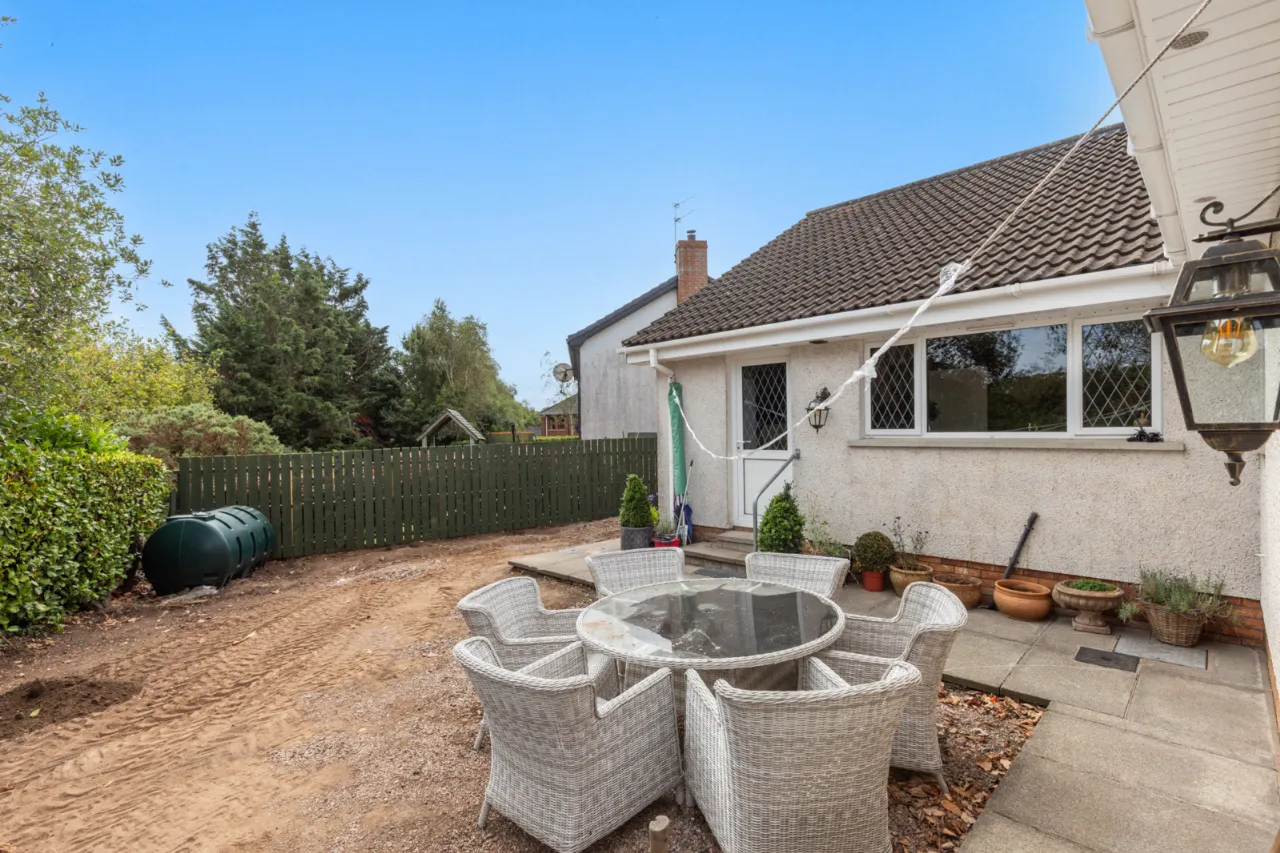
OUTSIDE:
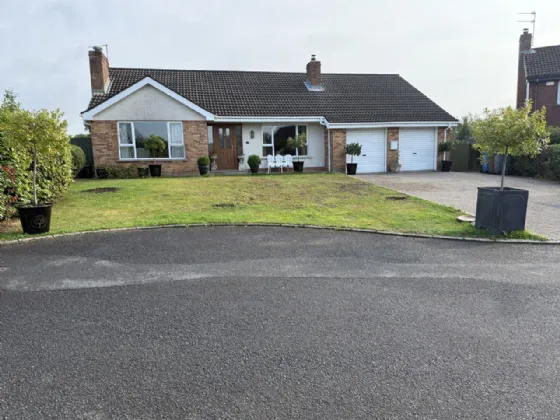
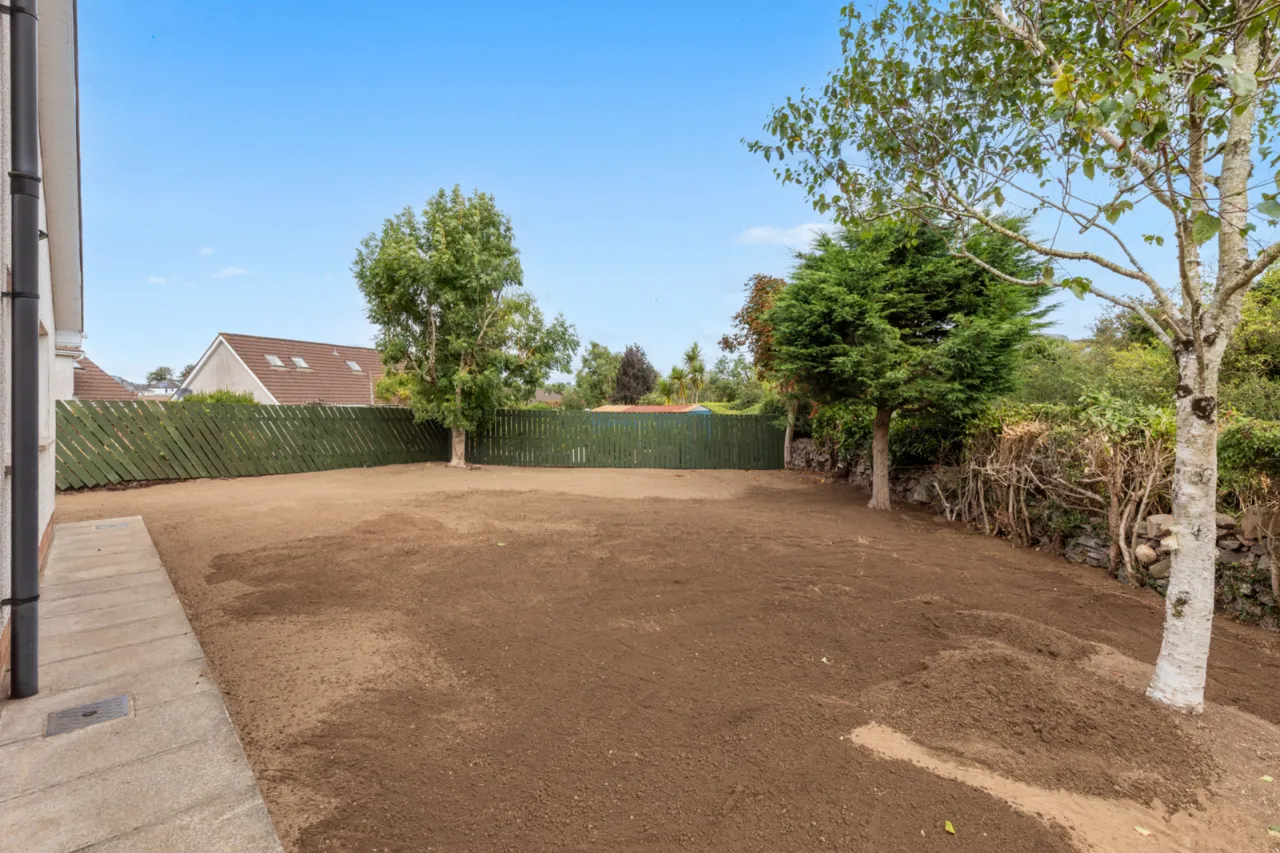
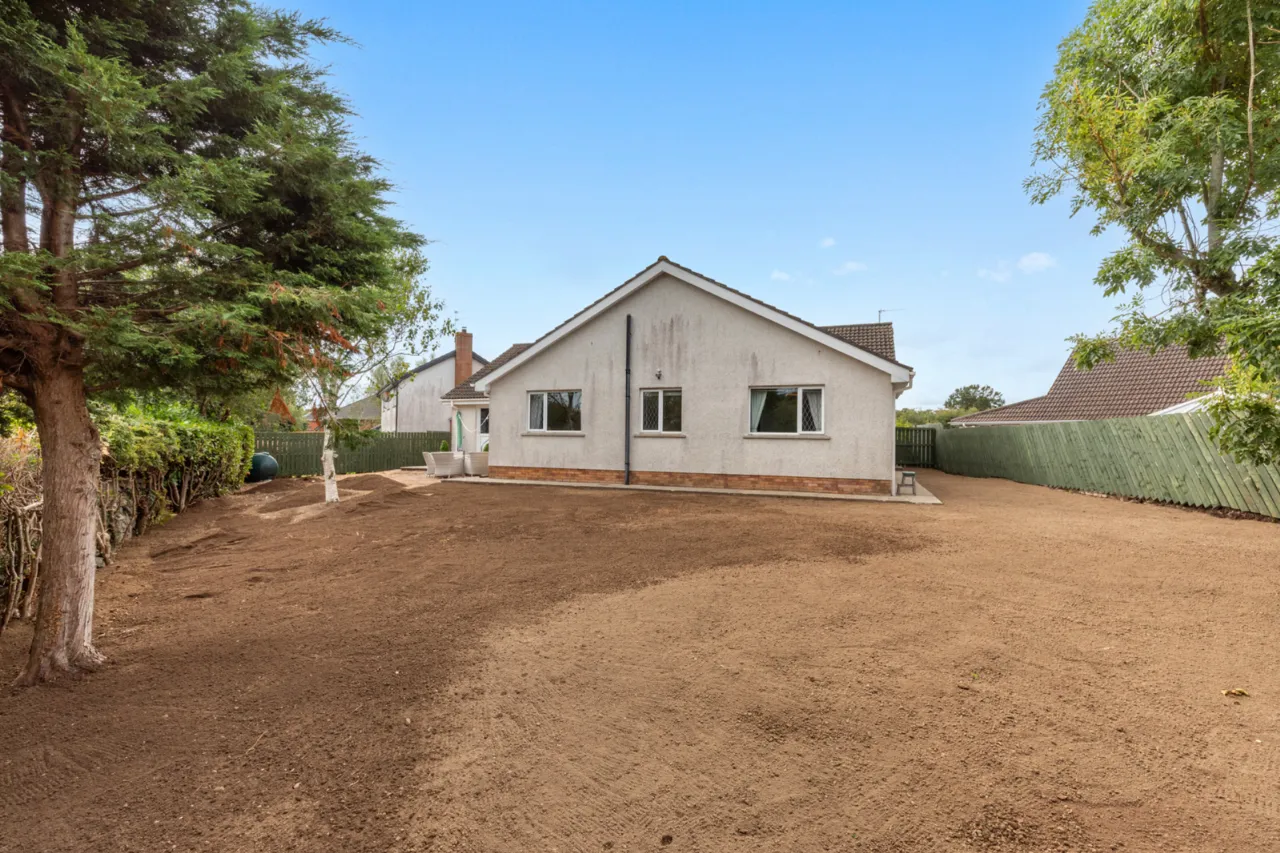
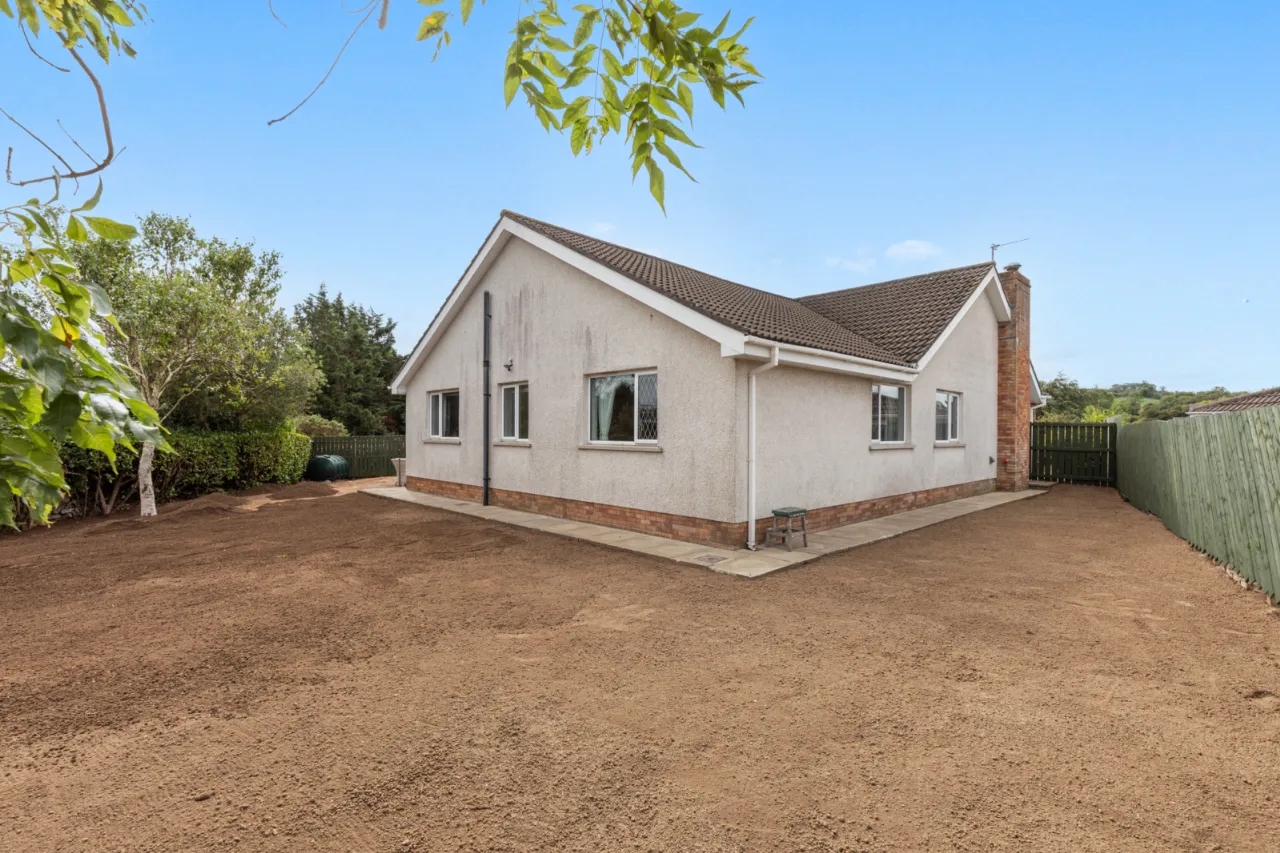
Corner site.

 Favourite
 Make an Offer
 Book a Viewing
 Get a Mortgage
 Call the Office
 Share
Share