Key Features
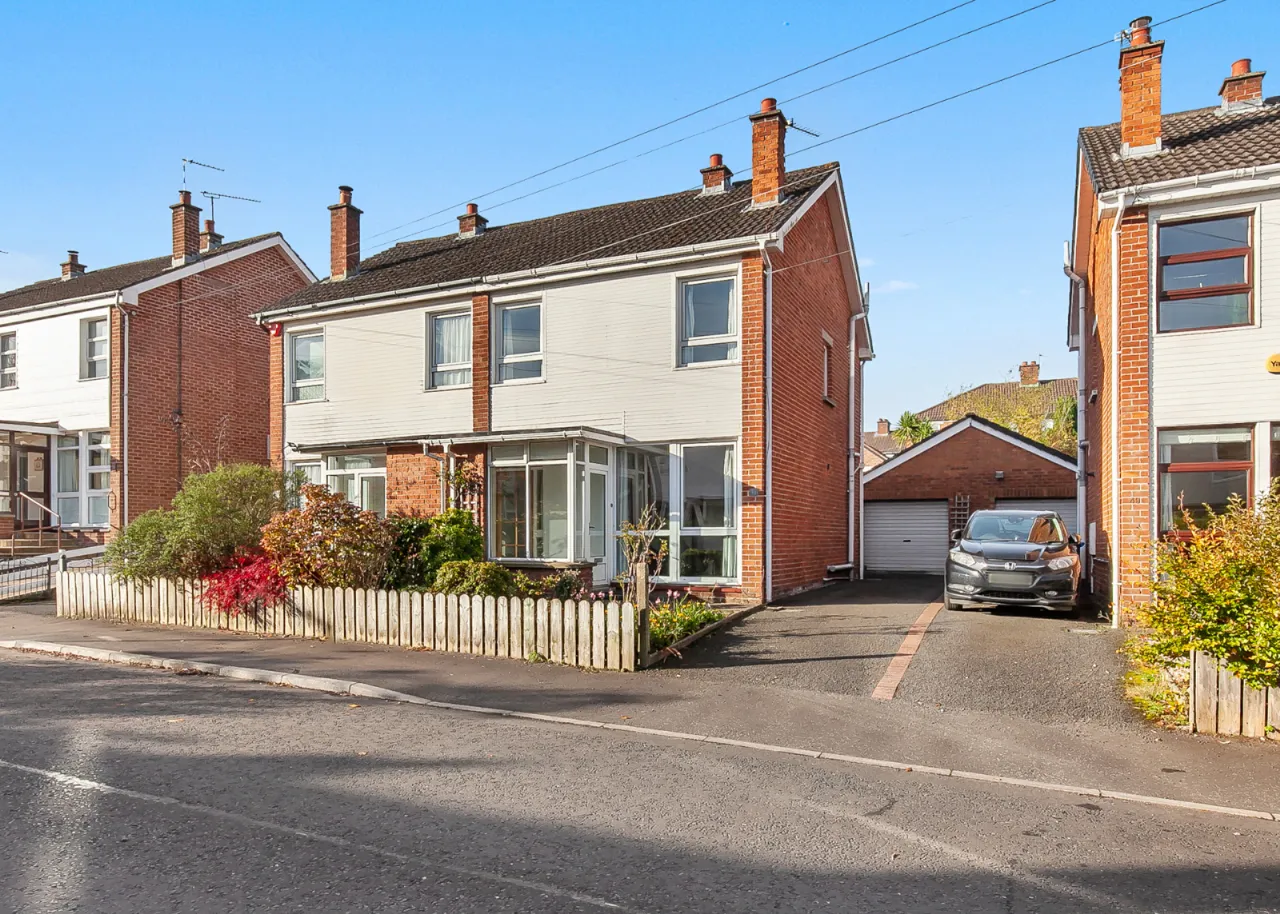
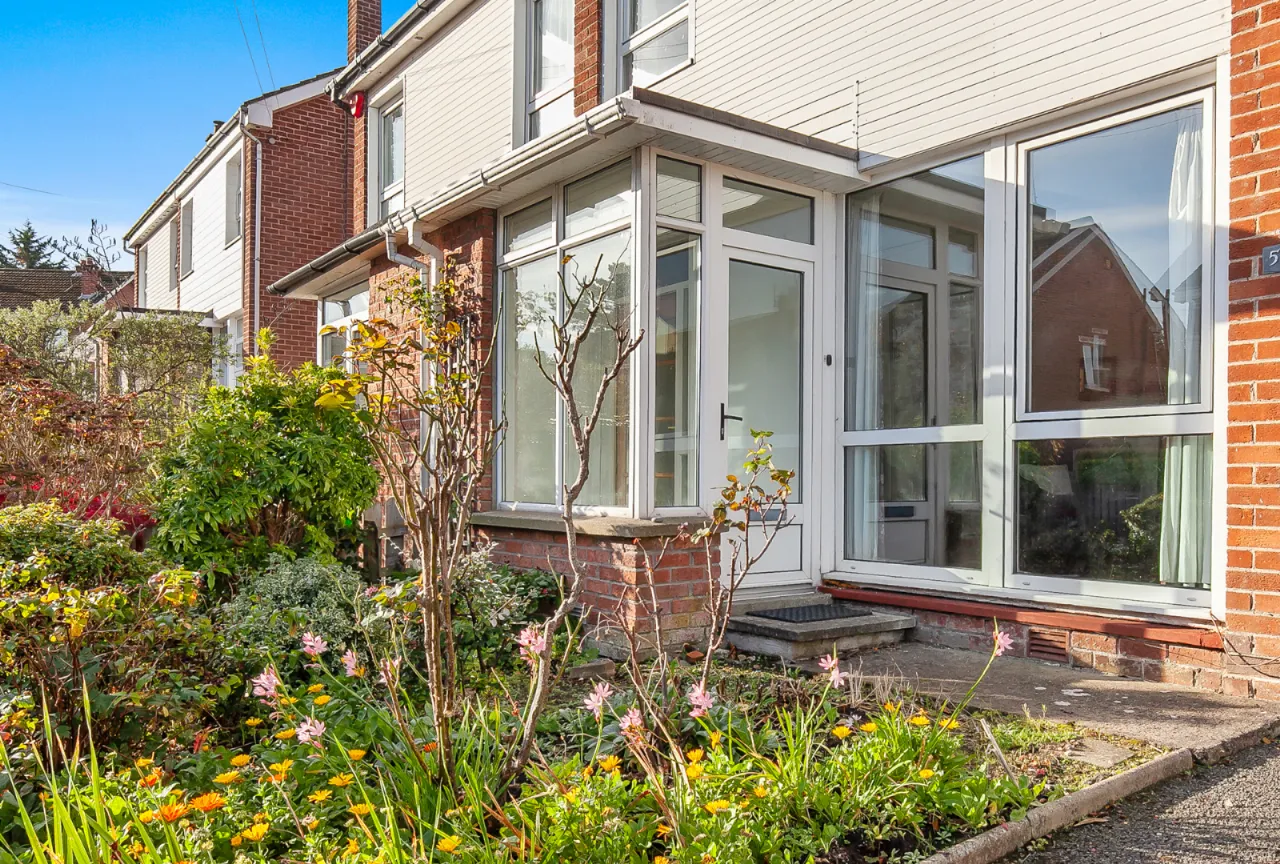
Attractive Semi-Detached Family Home
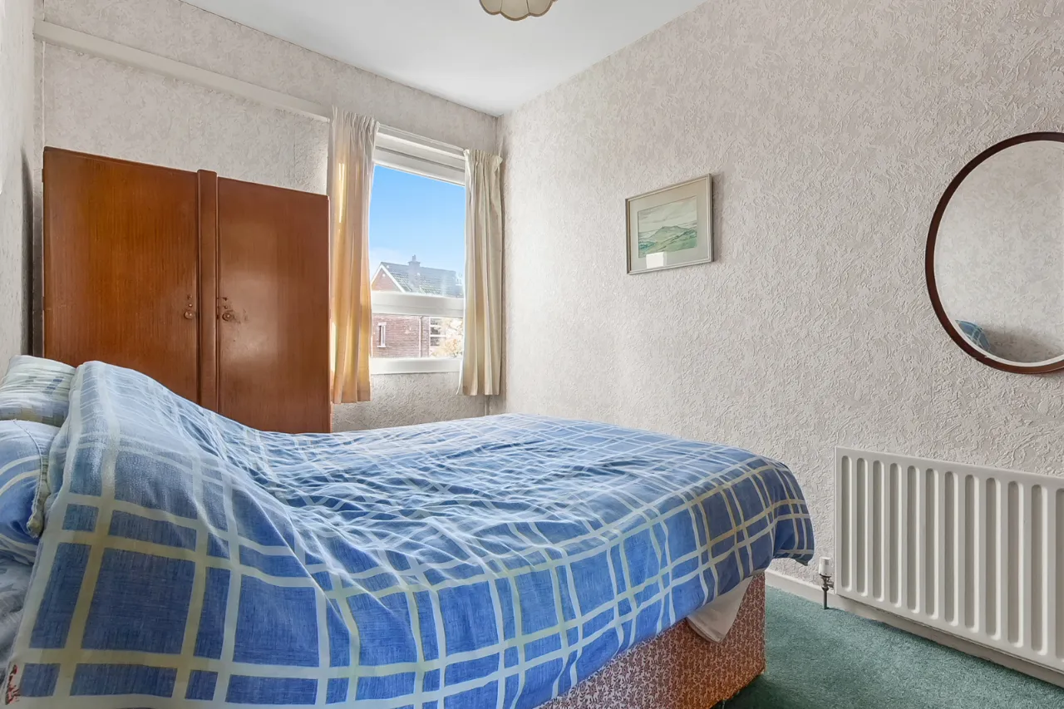
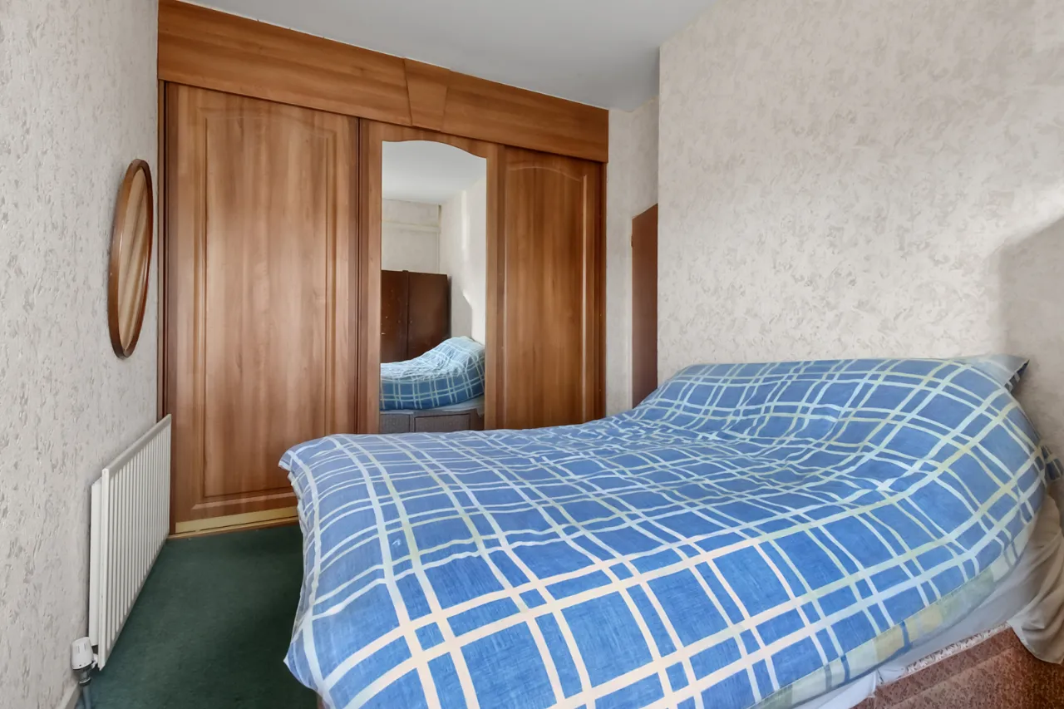
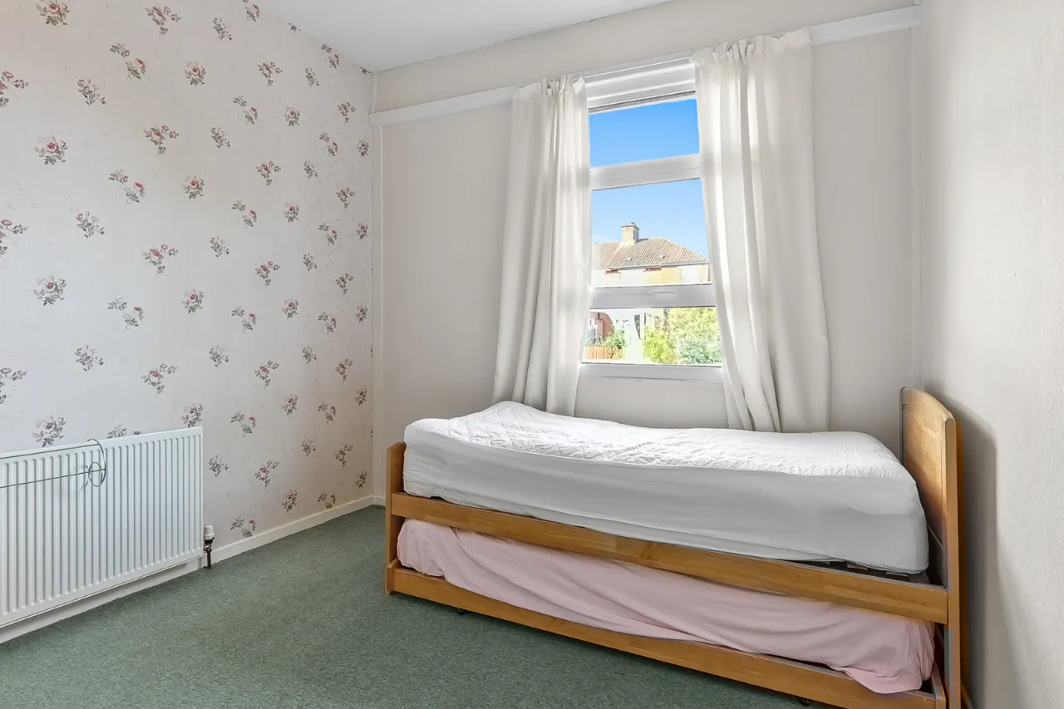
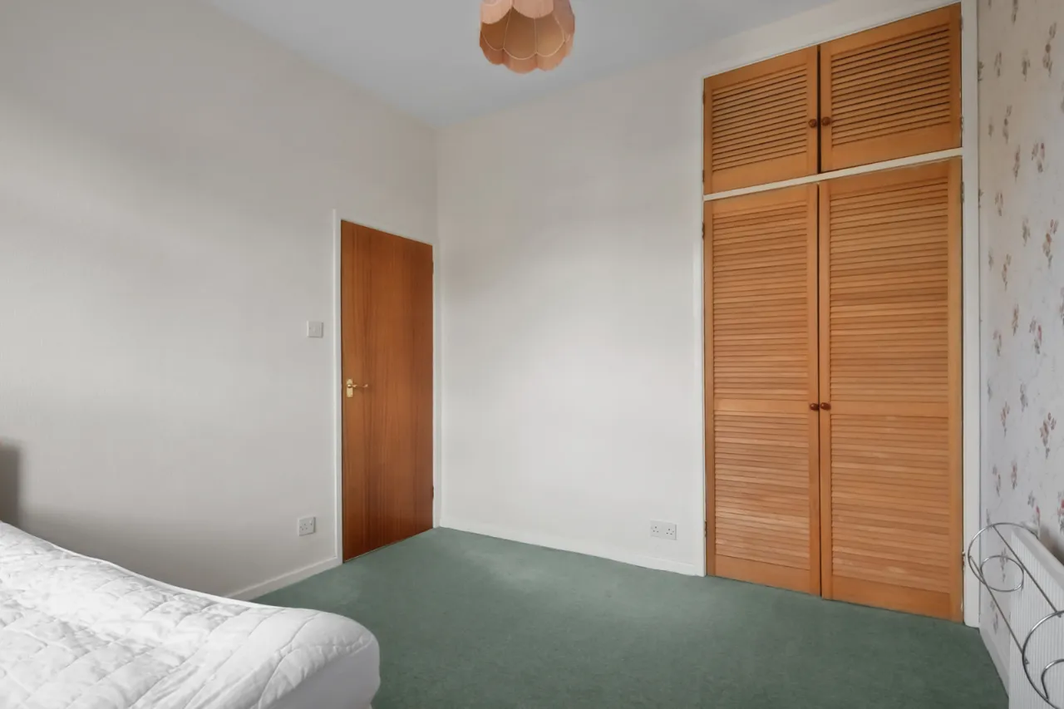
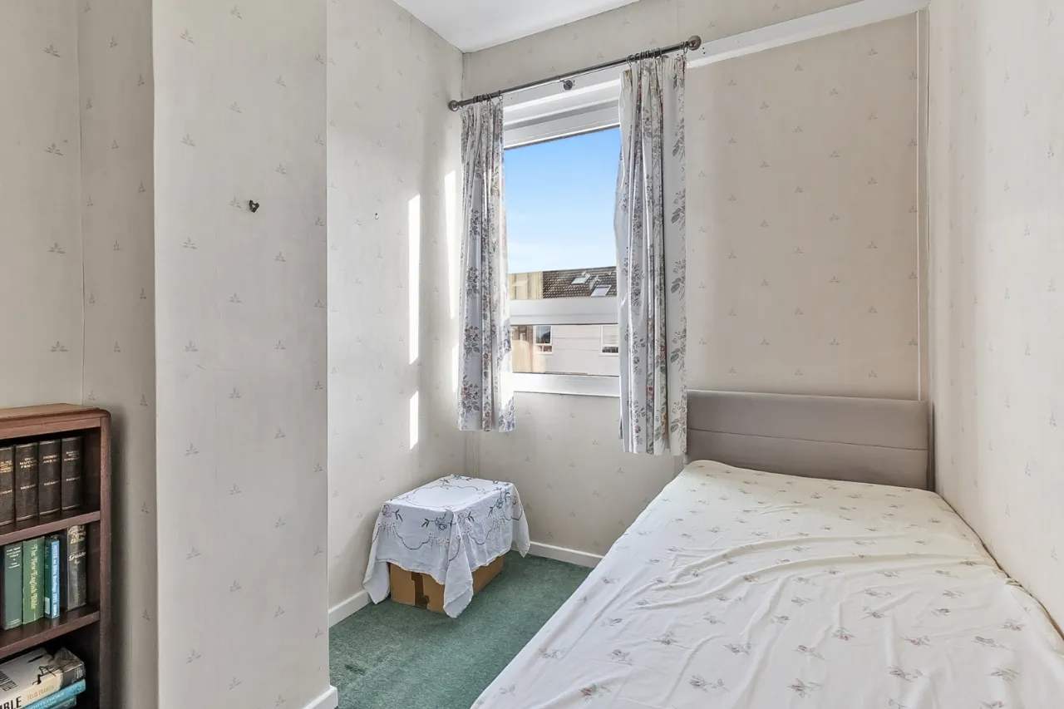
Three Bedrooms
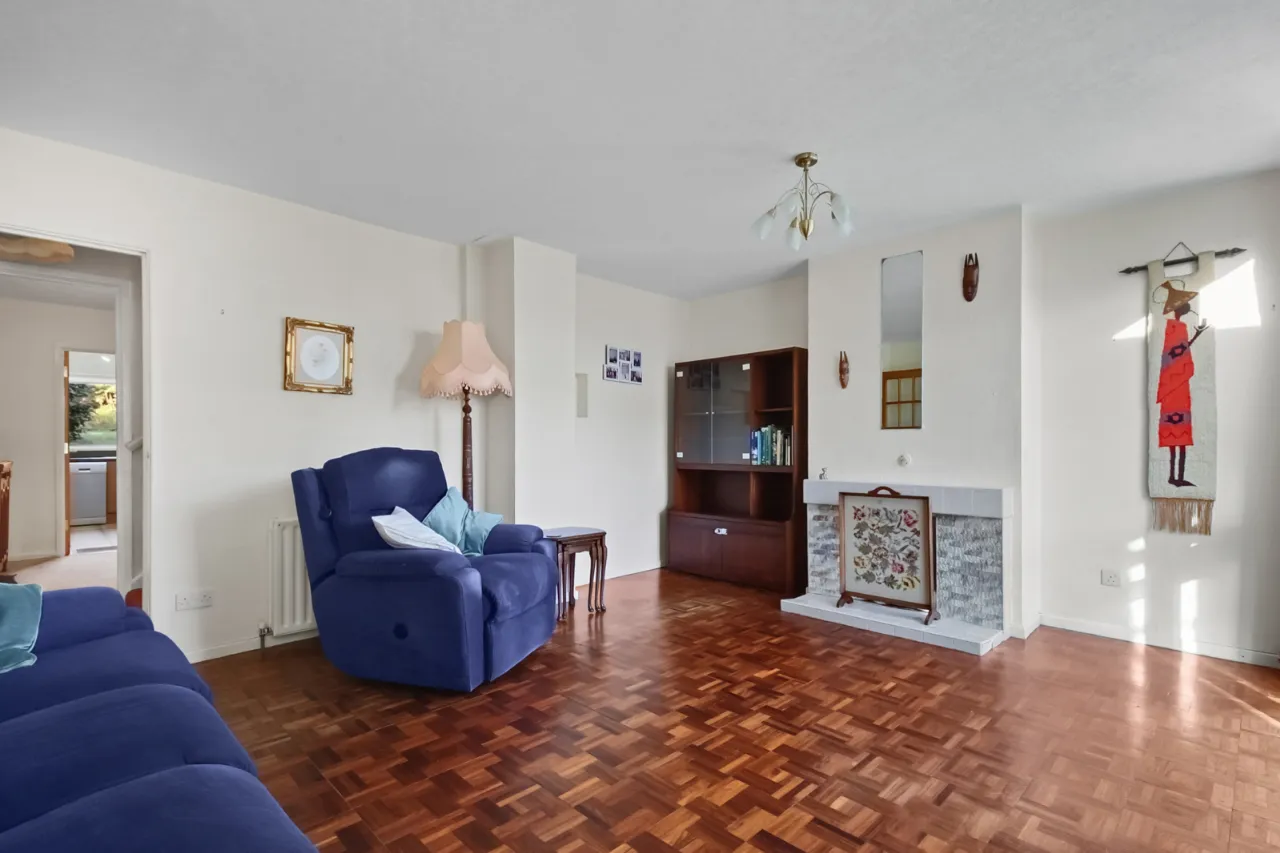
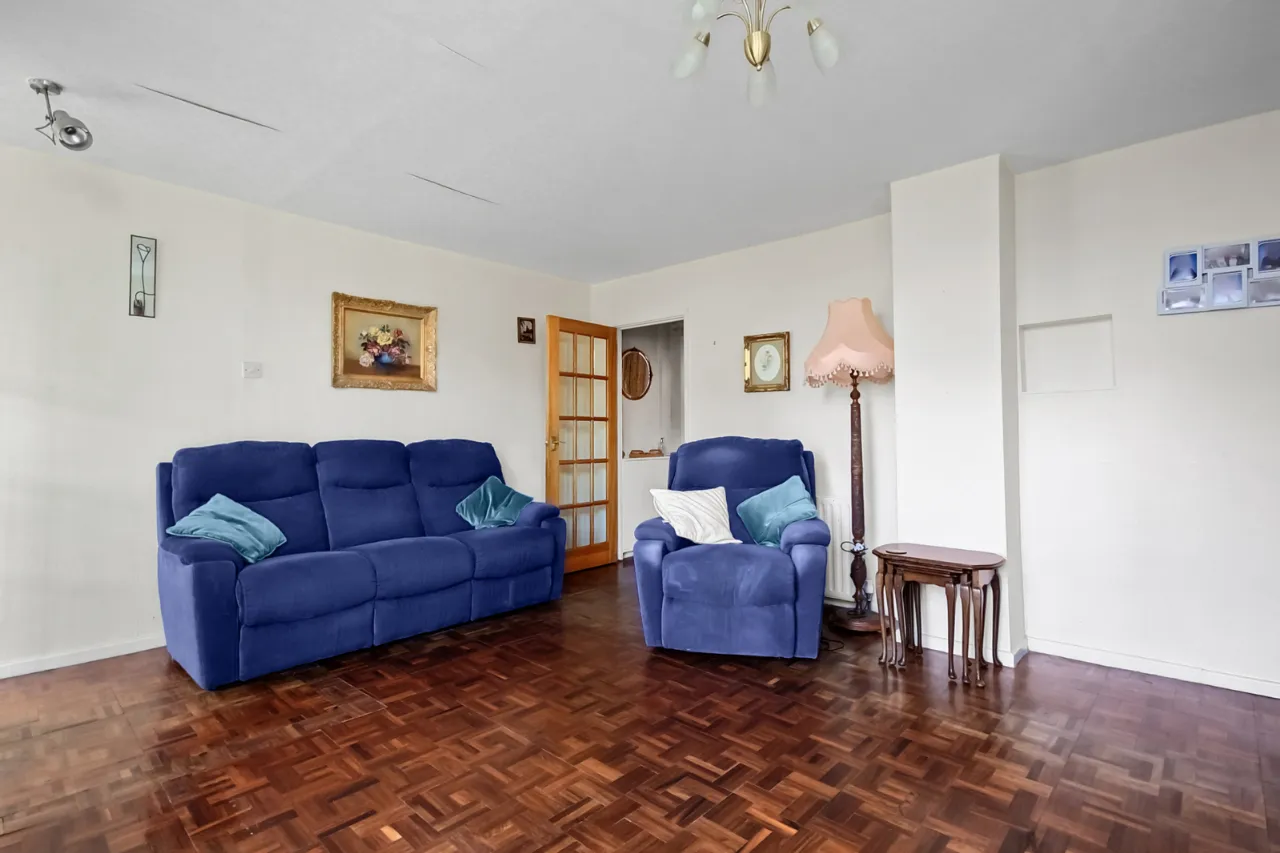
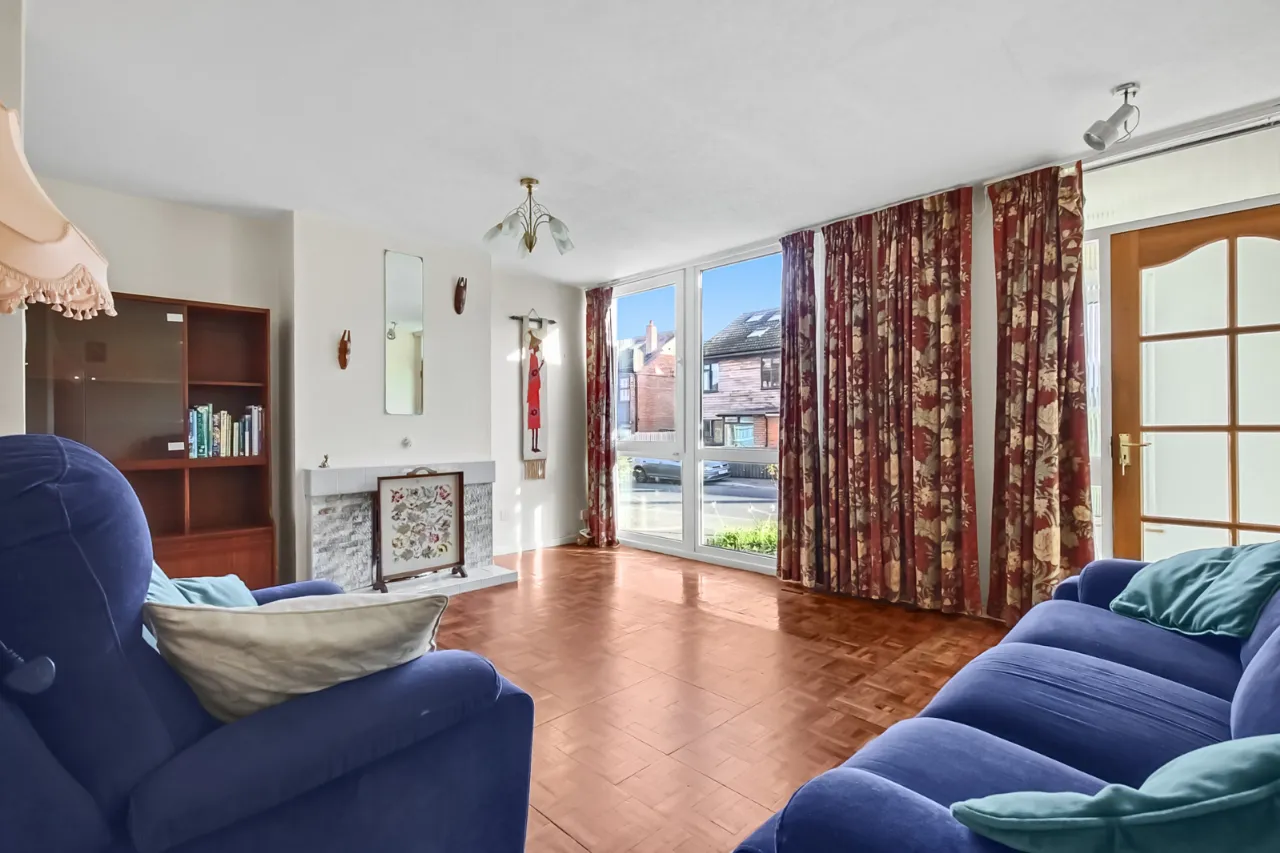
Two Reception Rooms
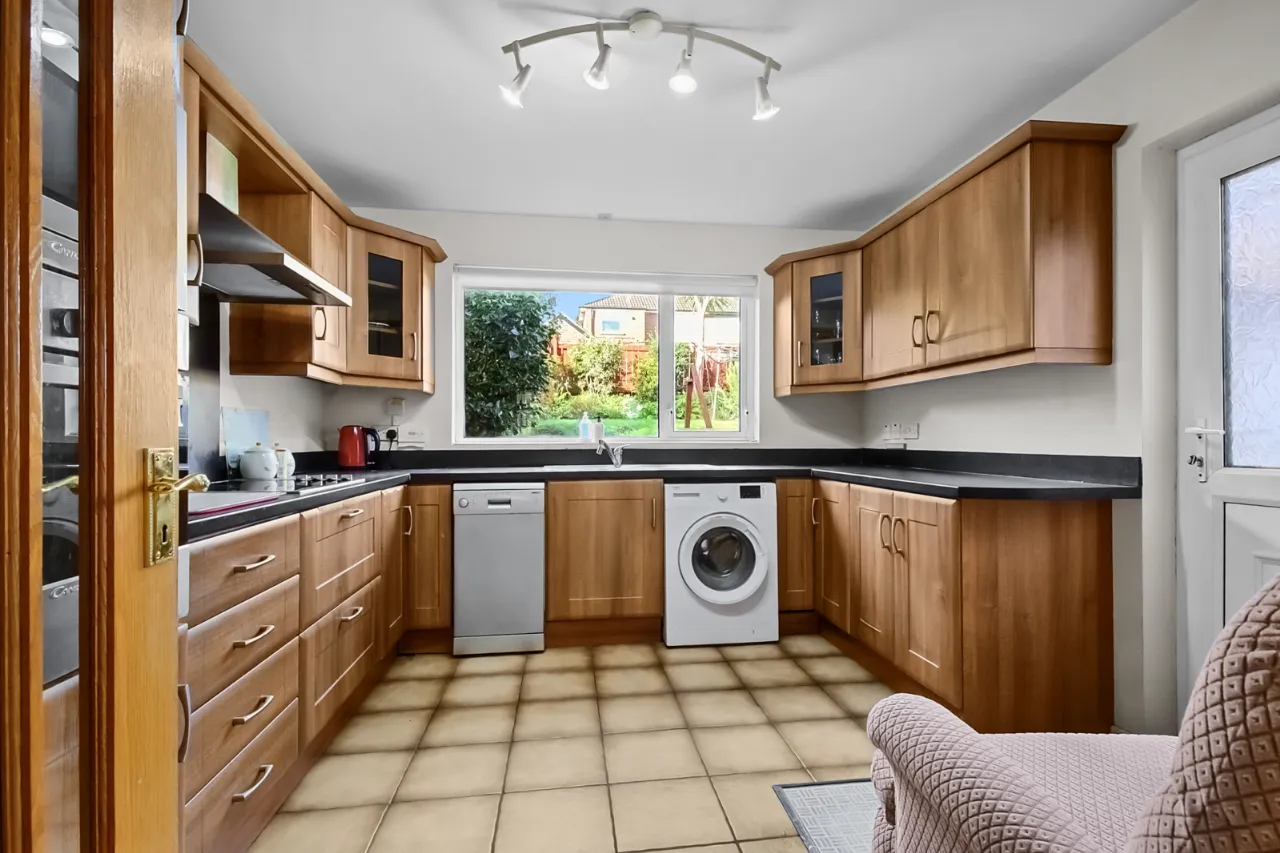
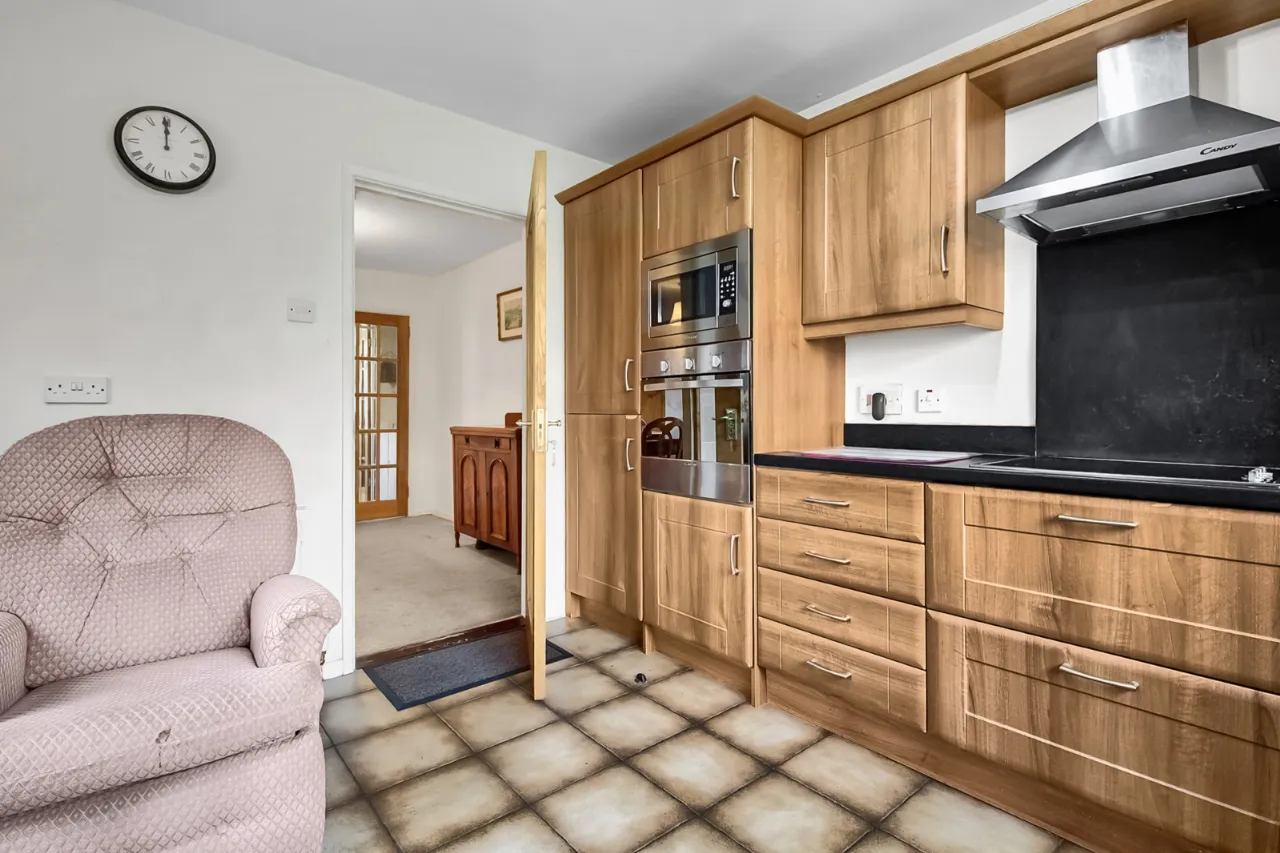
Fully Fitted Kitchen
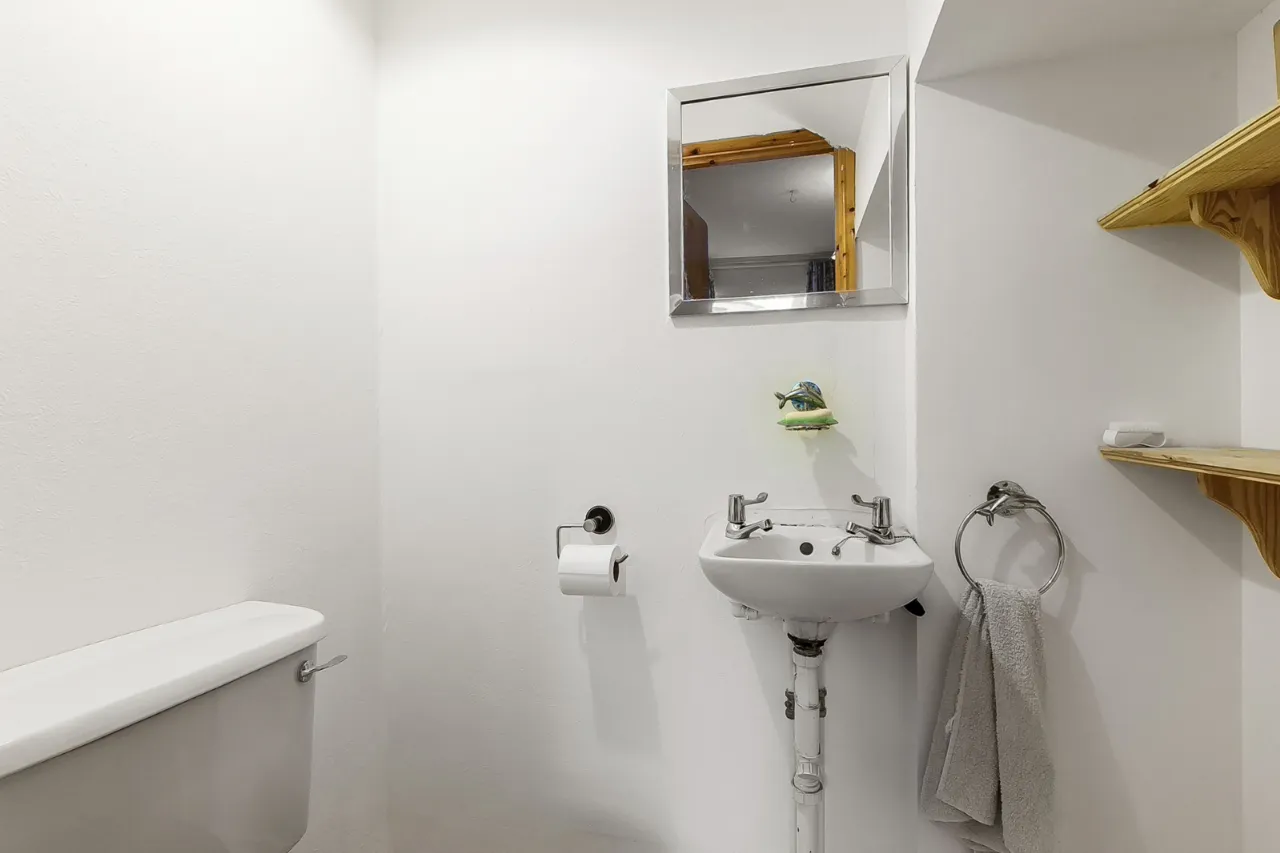
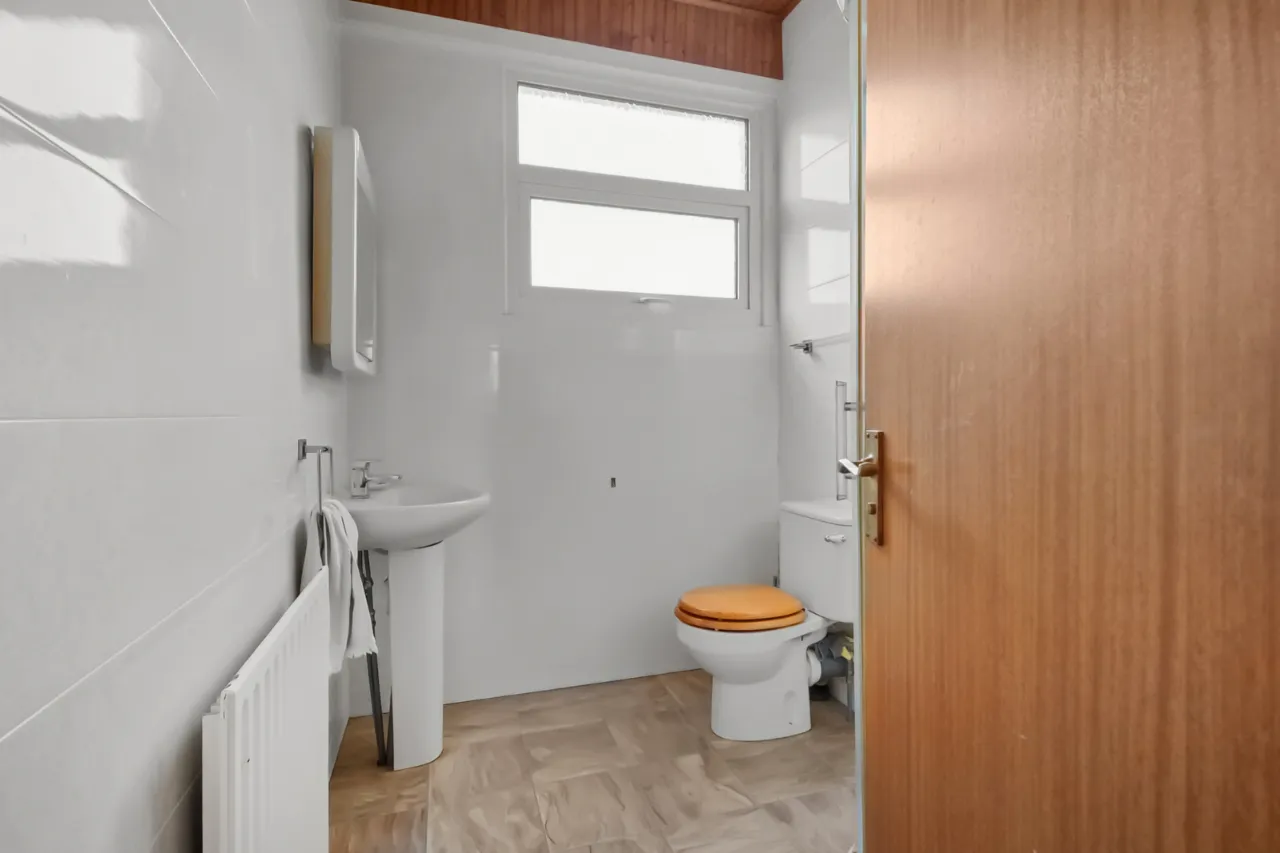
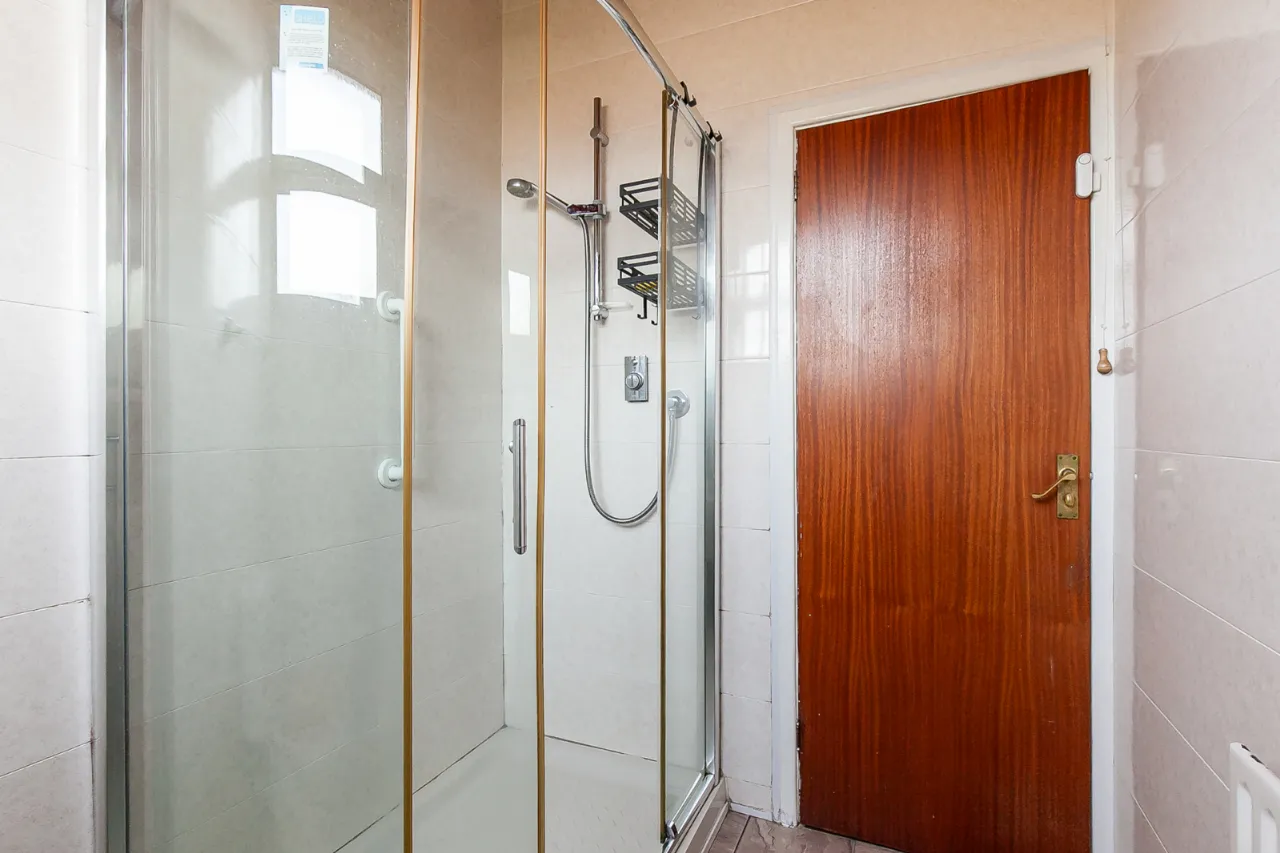
Shower room and Downstairs Cloakroom with WC
Oil Fired Central Heating
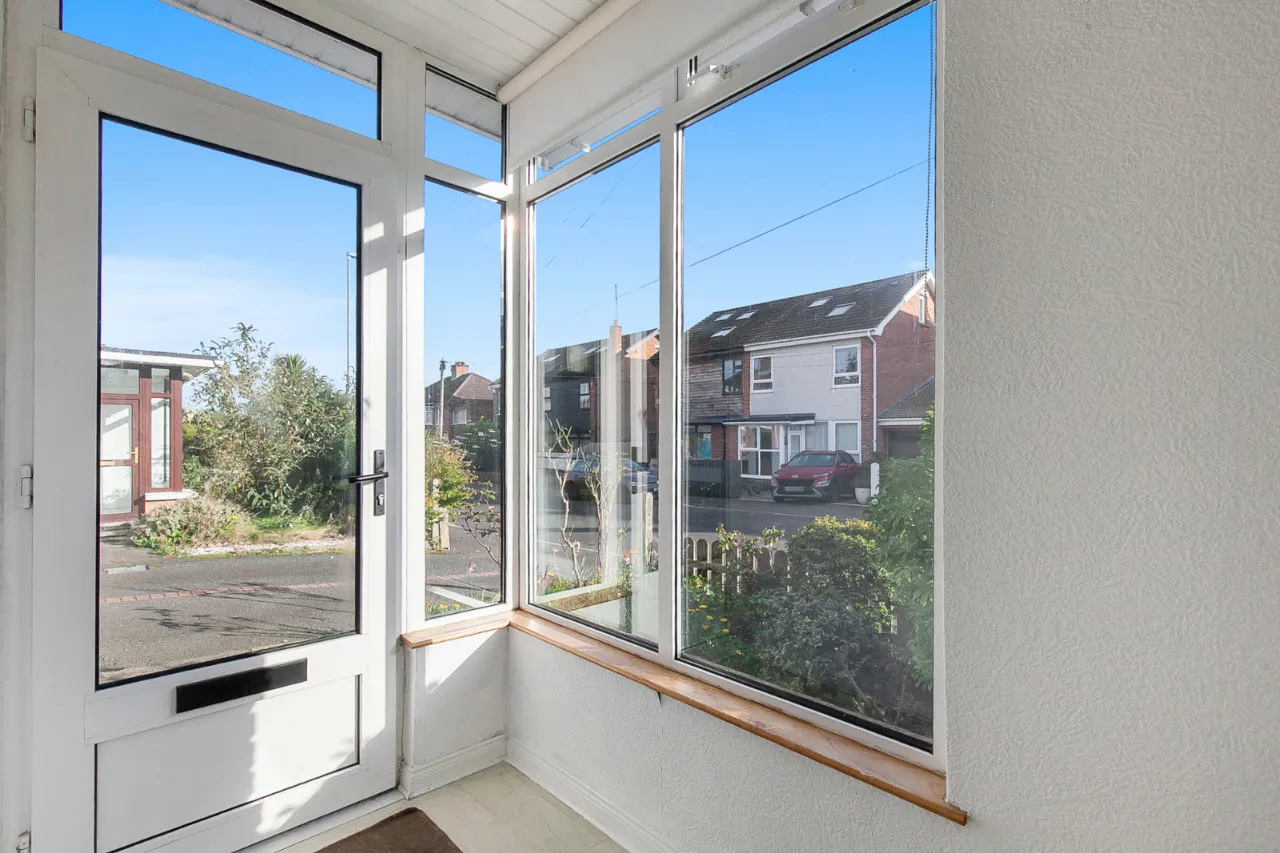
PVC Double Glazing
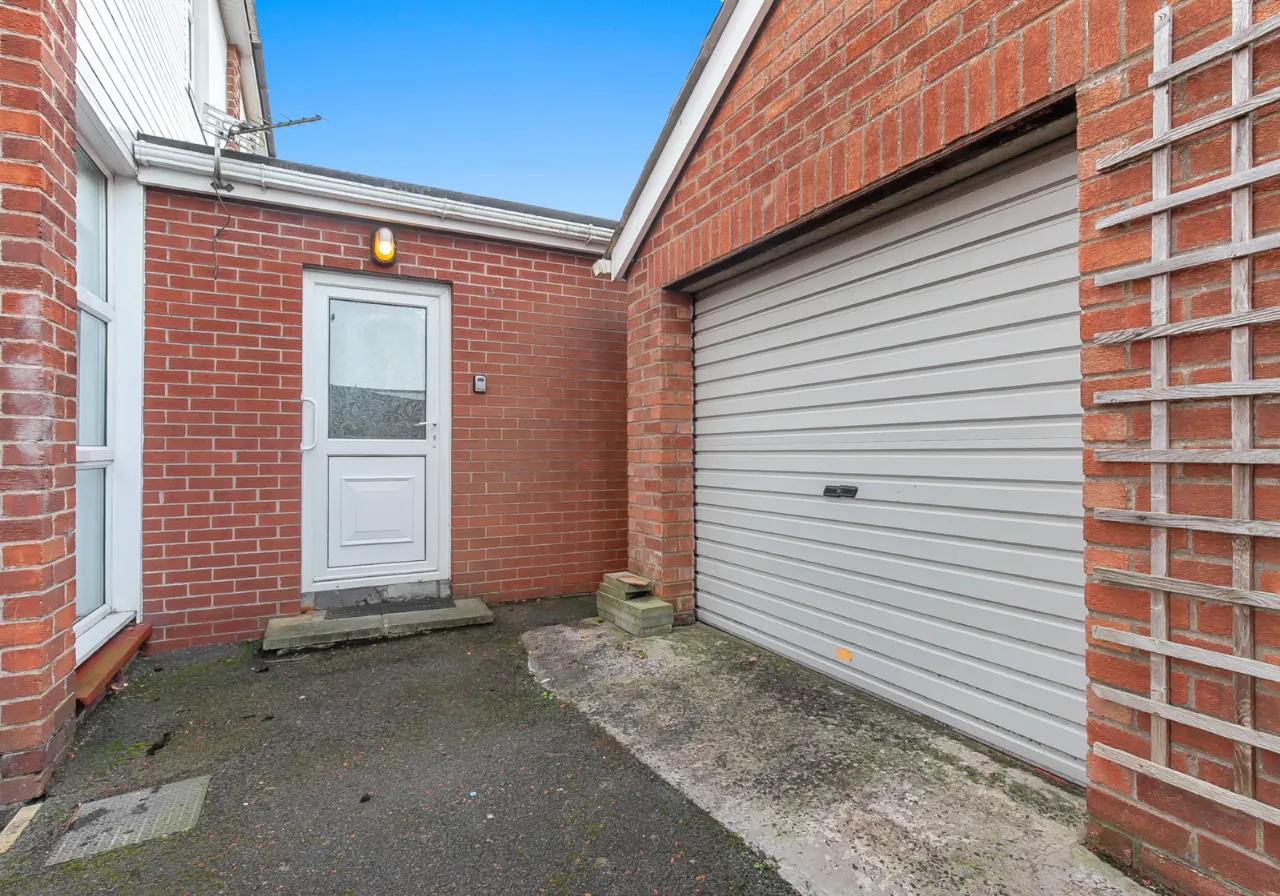
Garage
Driveway Parking
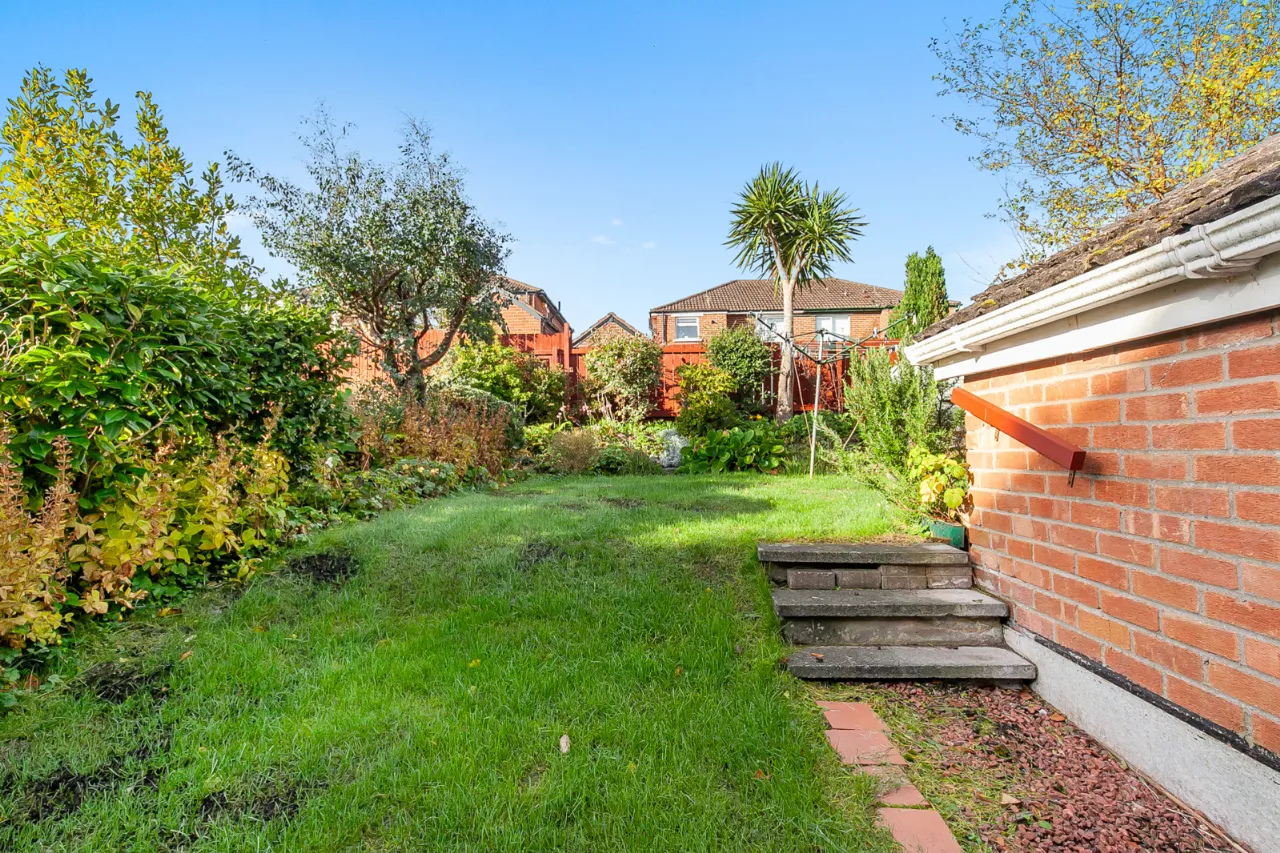
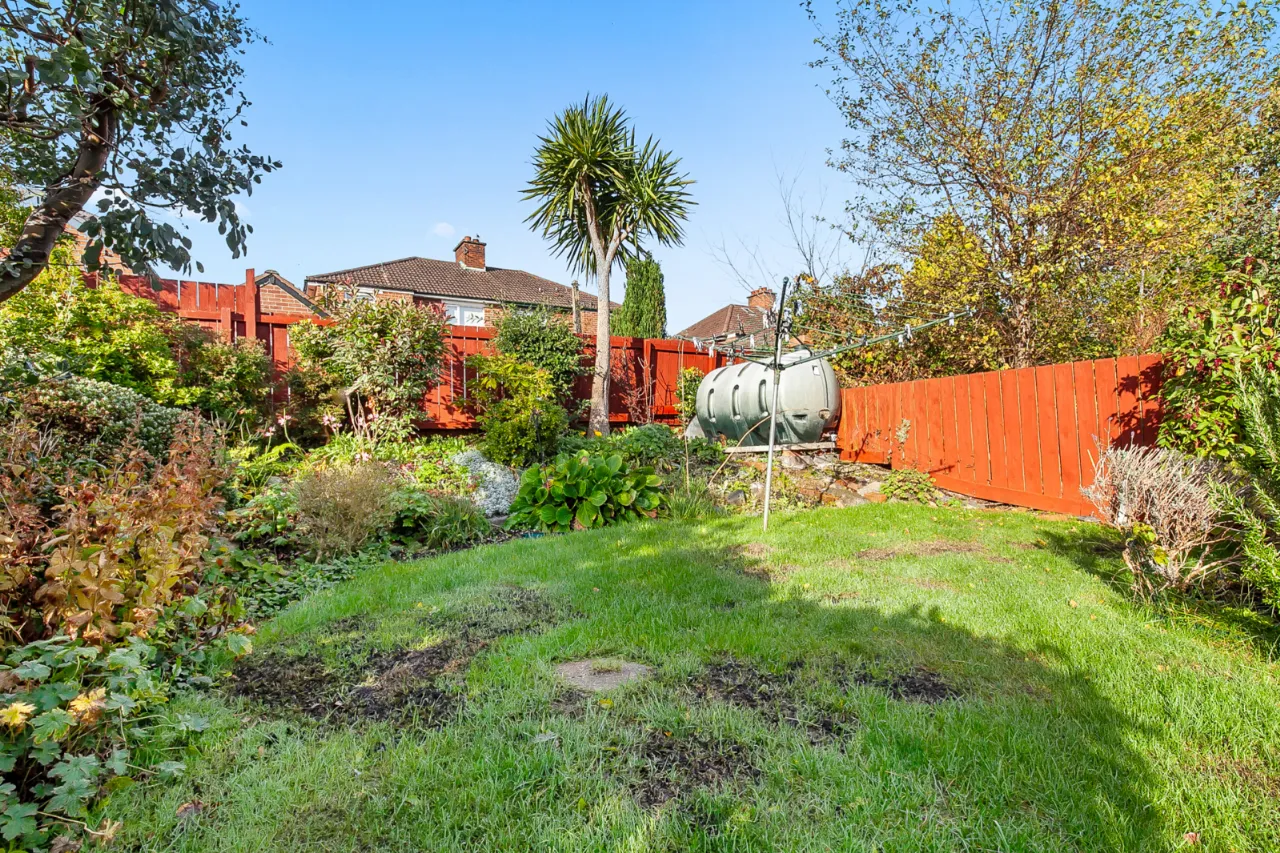
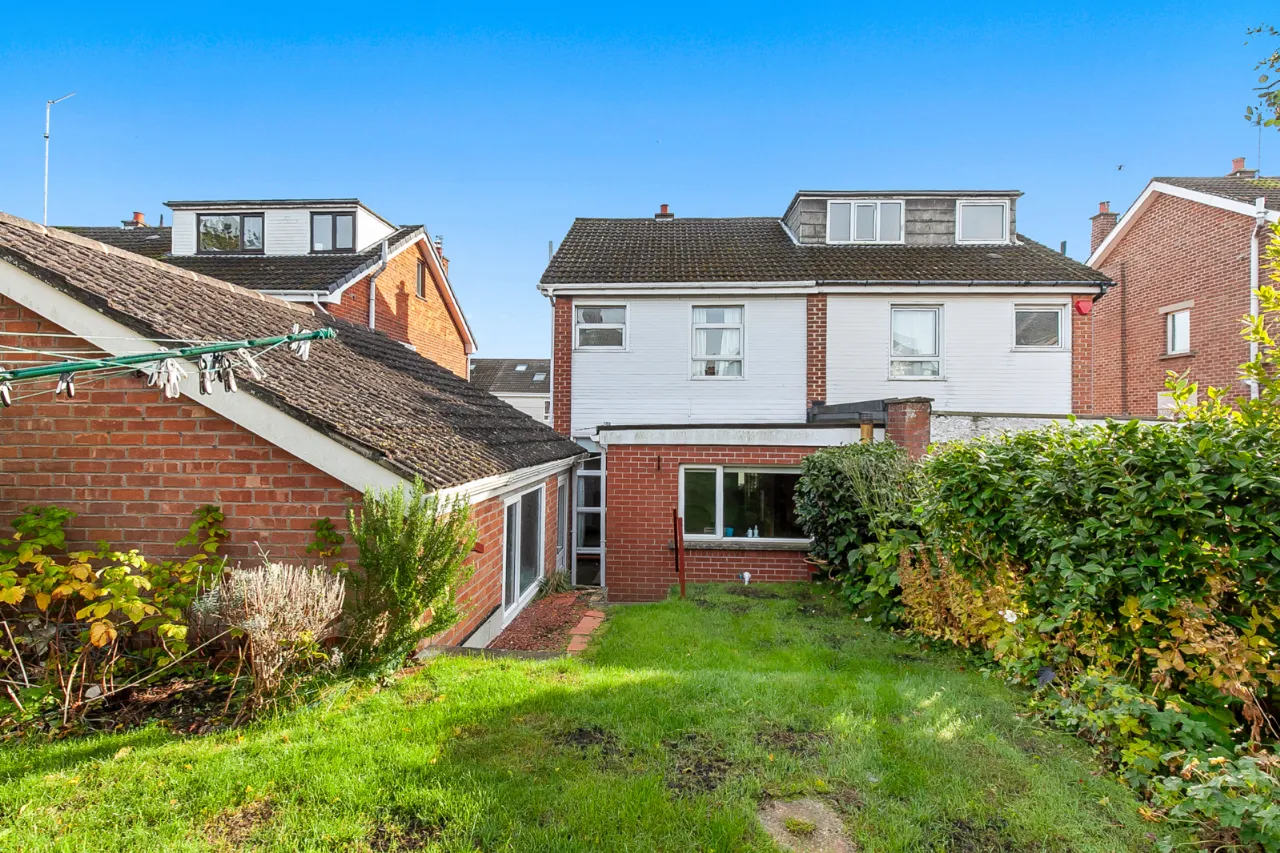
Pleasant Gardens to Rear
Popular & Convenient South Belfast Location Close to All Local Amenities in Stranmillis Village, Local Primary School & Within Walking Distance of Belfast City Centre & Queen's University
Ideal for Young Family/Professional
Viewing by Private Appointment
Description
Situated in the heart of Stranmillis, this attractive semi-detached property will provide an excellent home for the young professional or family in today's market.
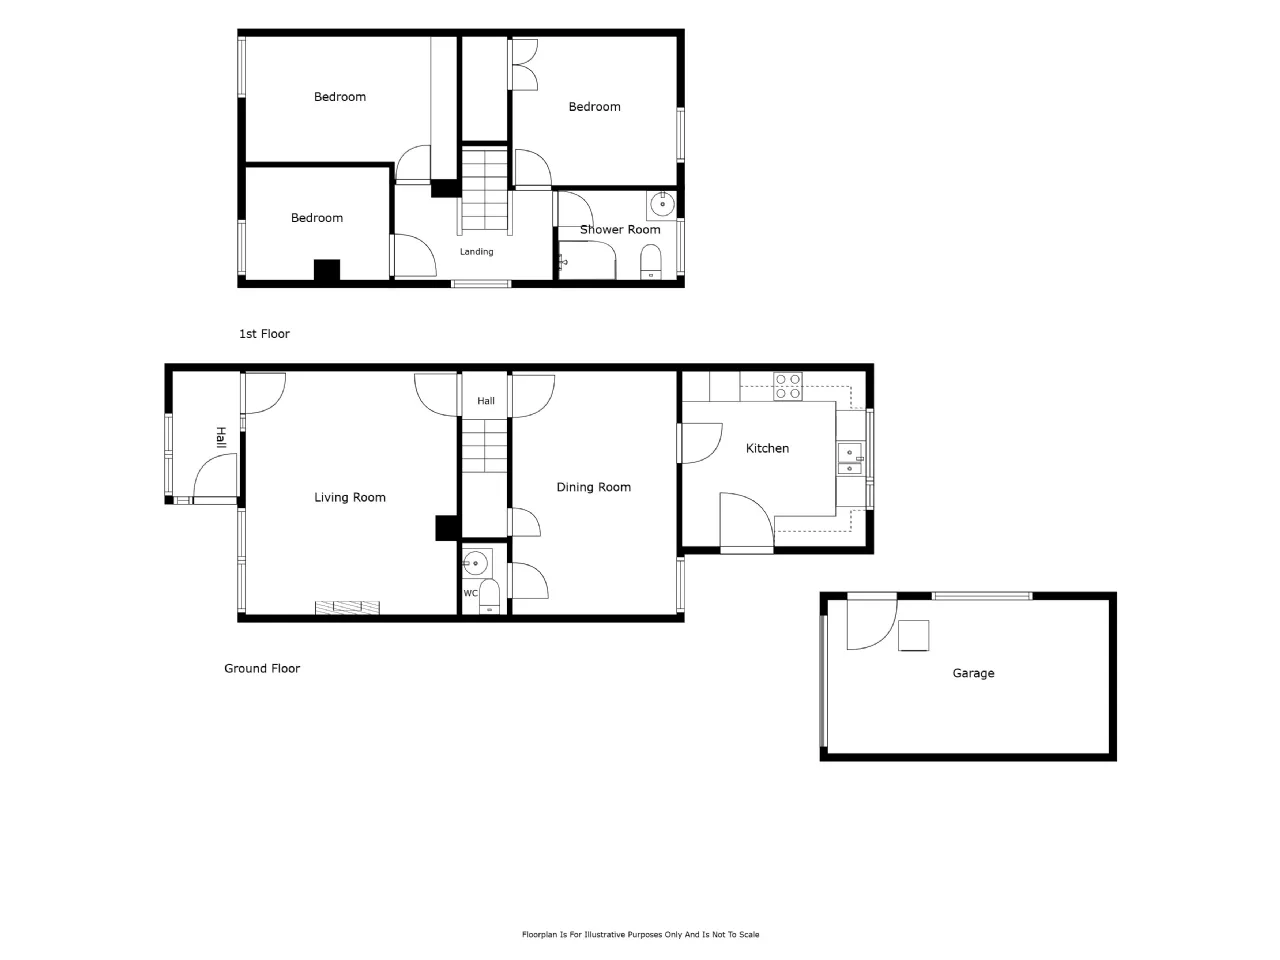
The house has accommodation comprising of three bedrooms, two reception rooms, kitchen, shower room, and downstairs cloakroom. In addition, the property has a detached garage, driveway parking and gardens to the rear.
The Stranmillis area is extremely popular with young professionals seeking to set up home or families wanting to live in the catchment area of leading schools and local amenities.
Please contact our Lisburn Road office on 028 9066 8888 to arrange a viewing.
Rooms
GROUND FLOOR:
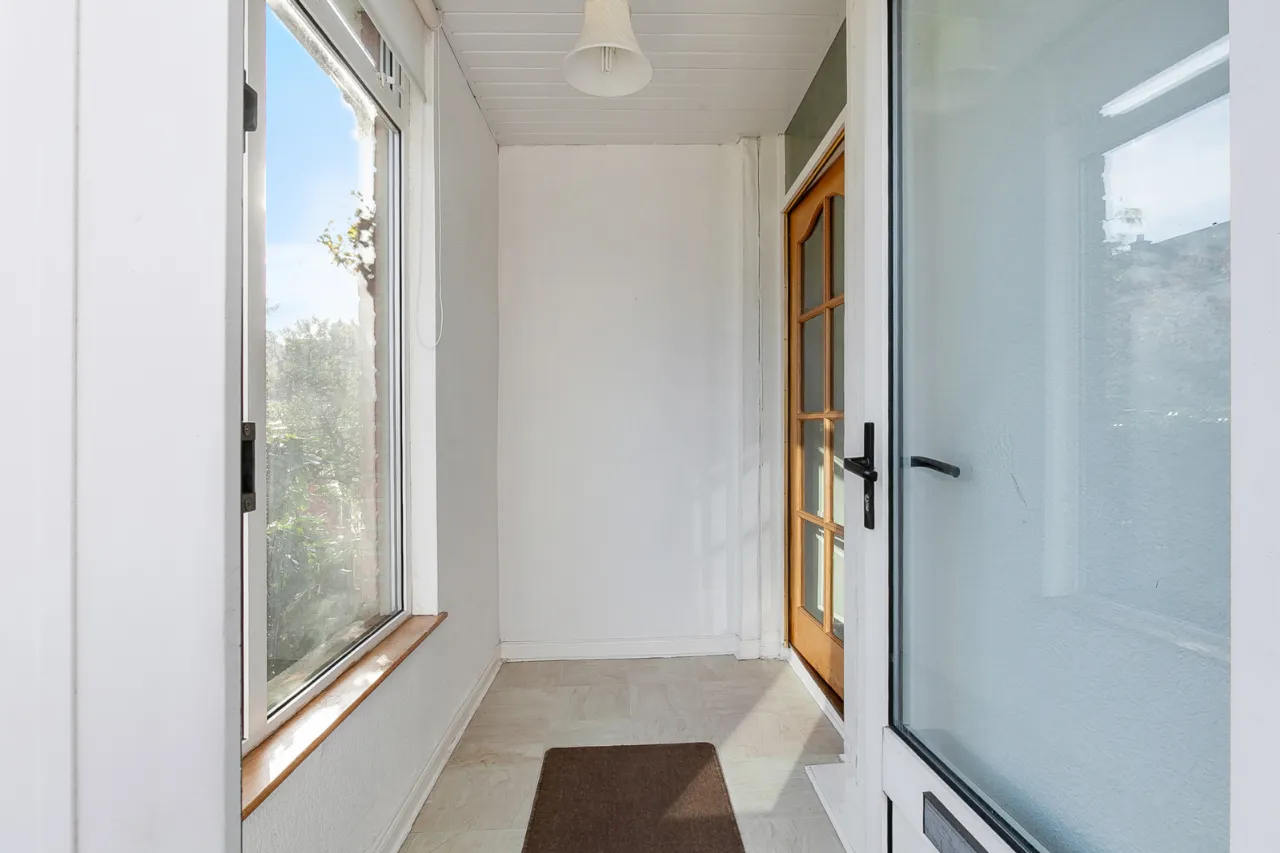
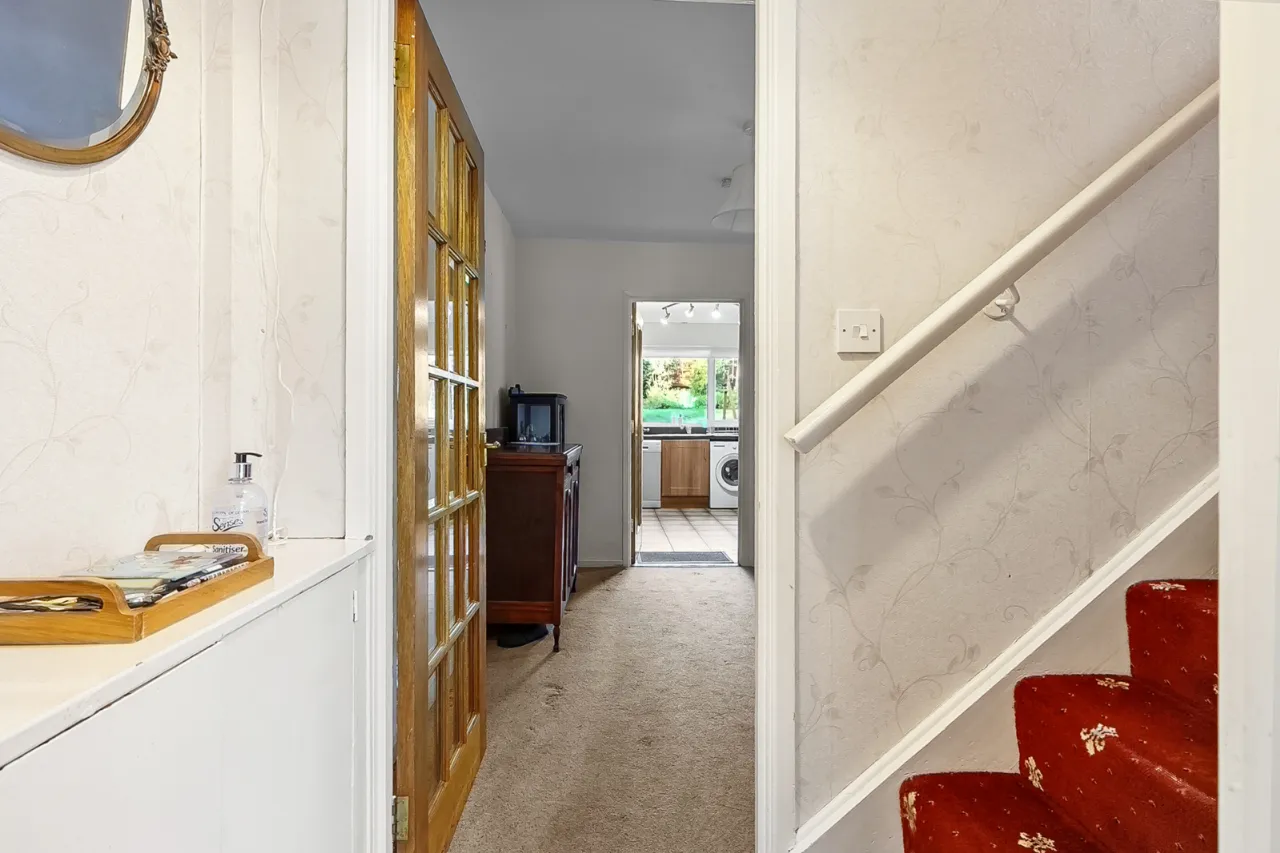
ENTRANCE HALL: 4'5" x 8'2" (1.35m x 2.49m)
LIVING ROOM: 13'9" x 15'10" (4.19m x 4.83m)
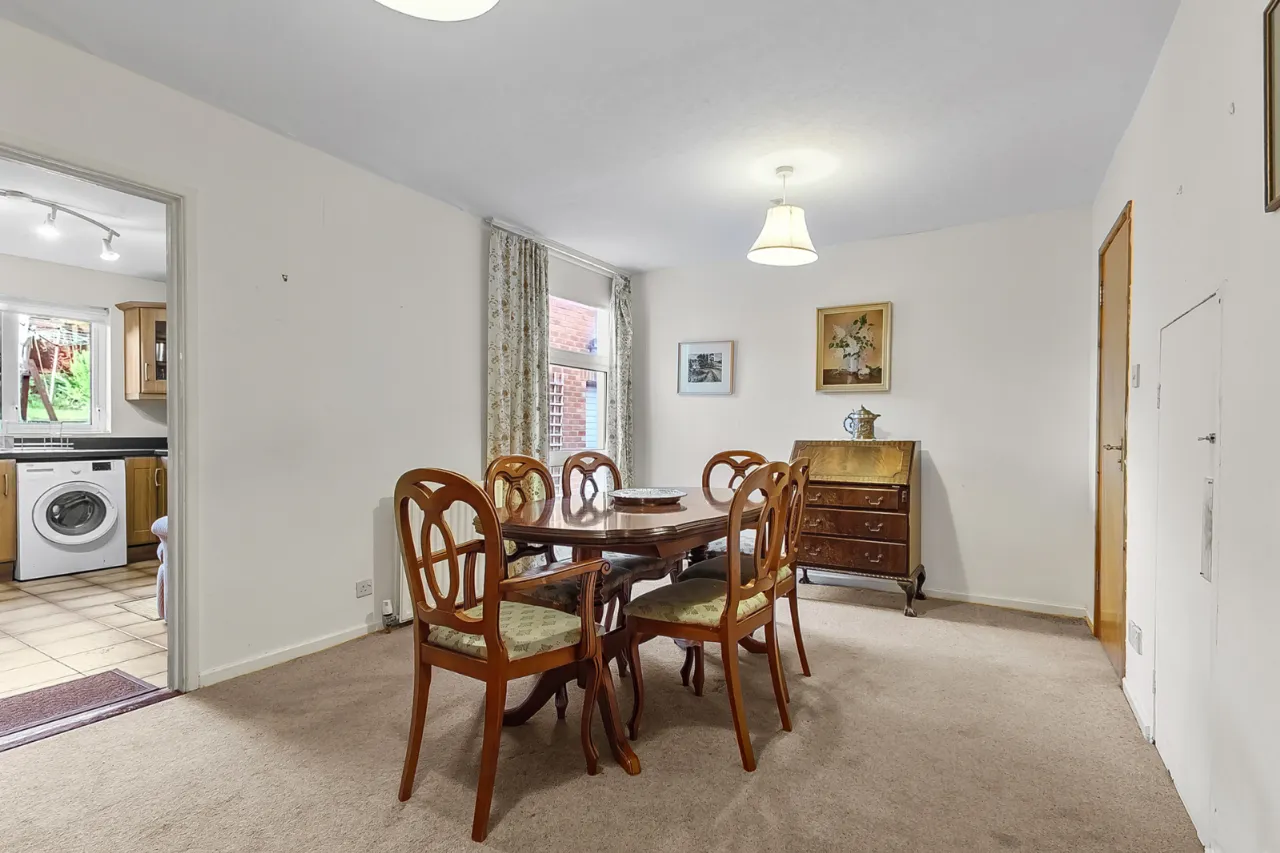
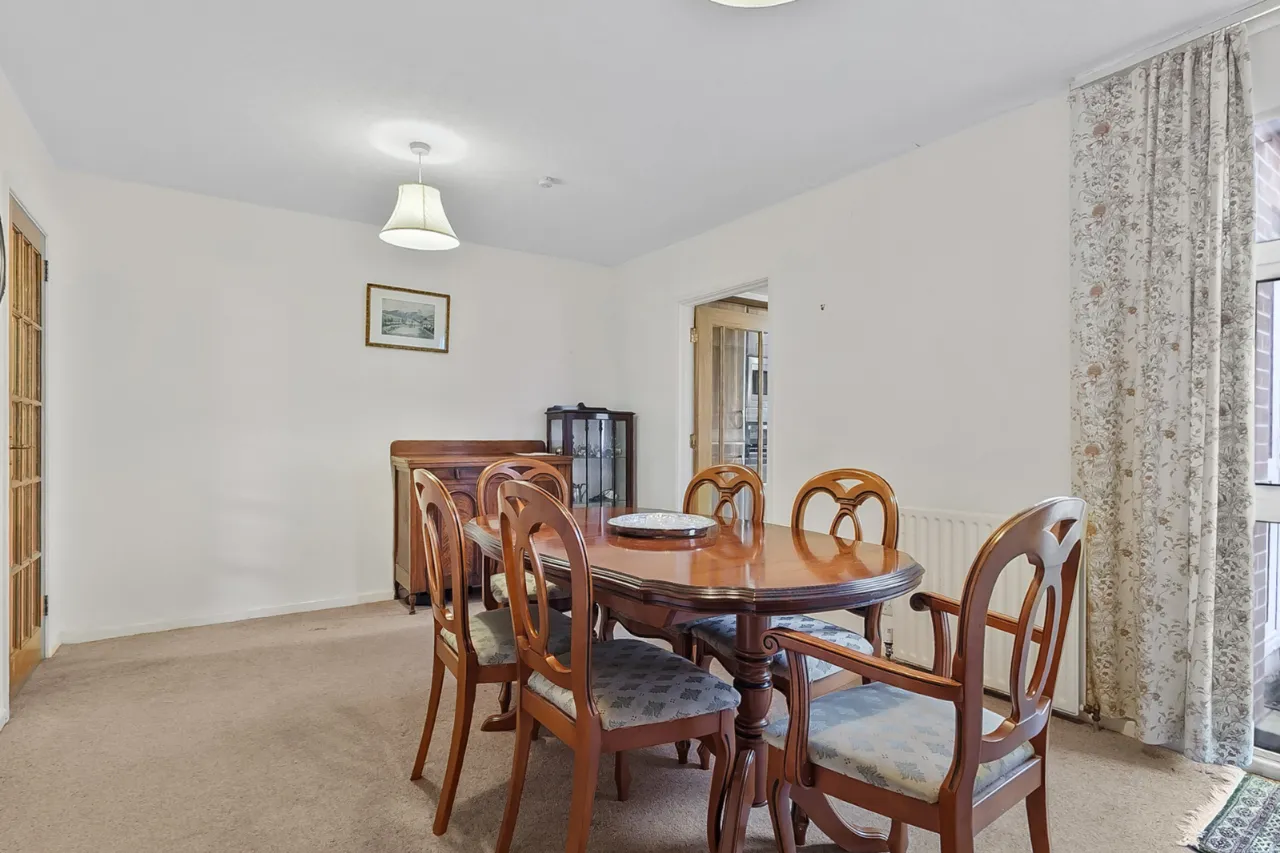
DINING ROOM: 10'8" x 15'10" (3.26m x 4.83m)
KITCHEN: 12'0" x 11'4" (3.65m x 3.46m)
WC: 2'11" x 4'8" (0.9m x 1.42m)
FIRST FLOOR:
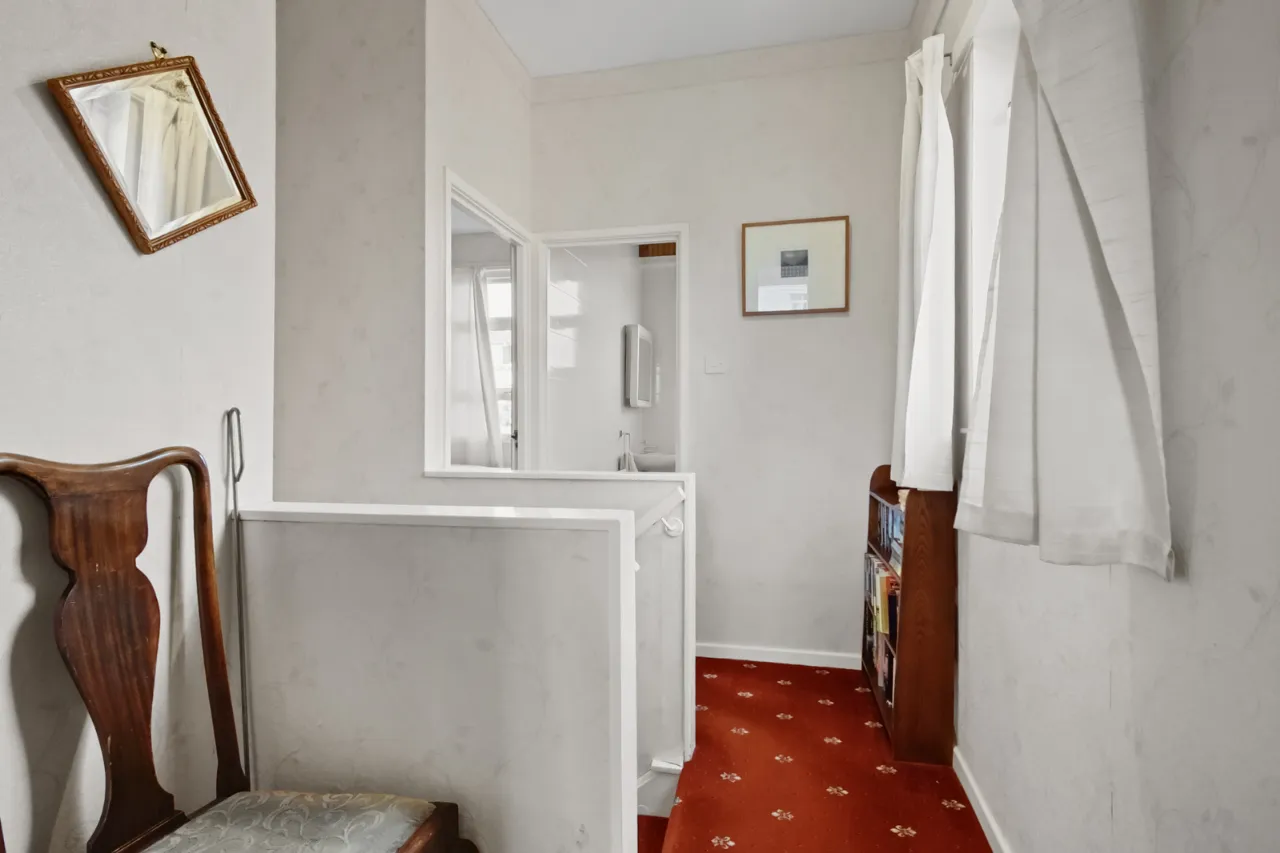
LANDING: 10'4" x 6'2" (3.14m x 1.89m)
BEDROOM ONE: 13'9" x 9'3" (4.19m x 2.83m)
BEDROOM TWO: 10'8" x 9'8" (3.26m x 2.94m)
BEDROOM THREE: 9'4" x 7'4" (2.84m x 2.24m)
SHOWER ROOM: 7'9" x 5'10" (2.36m x 1.77m)
GARAGE: 18'4" x 10'0" (5.58m x 3.04m)

 Favourite
 Make an Offer
 Book a Viewing
 Get a Mortgage
 Call the Office
 Share