Key Features
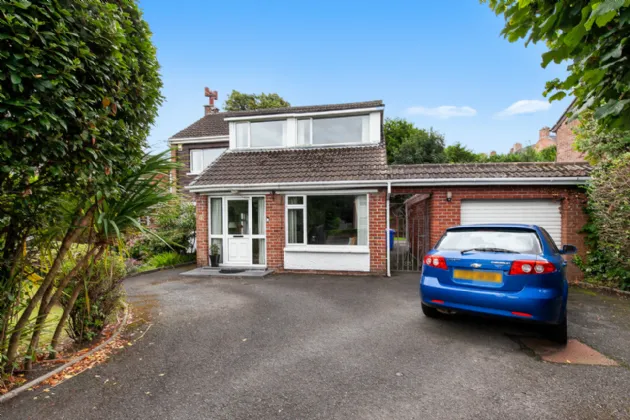
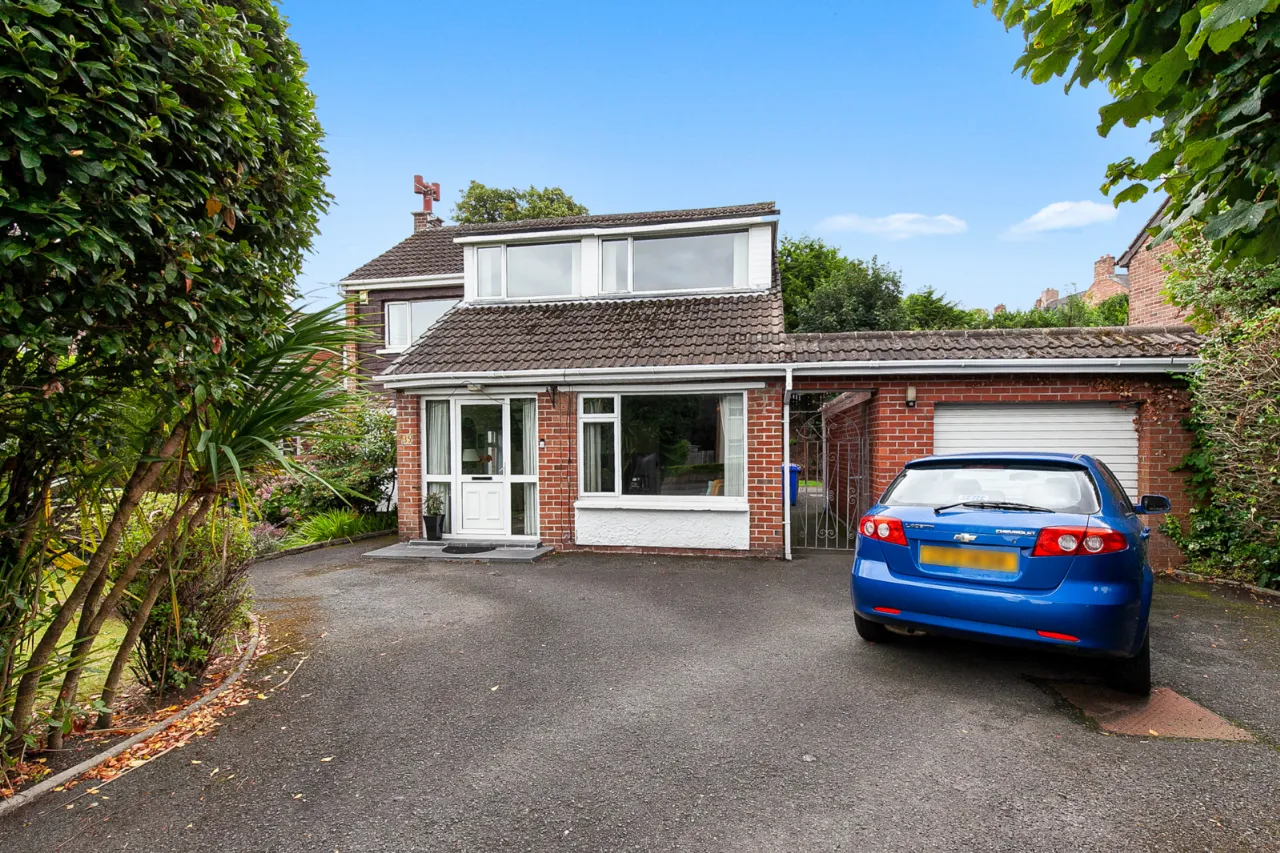
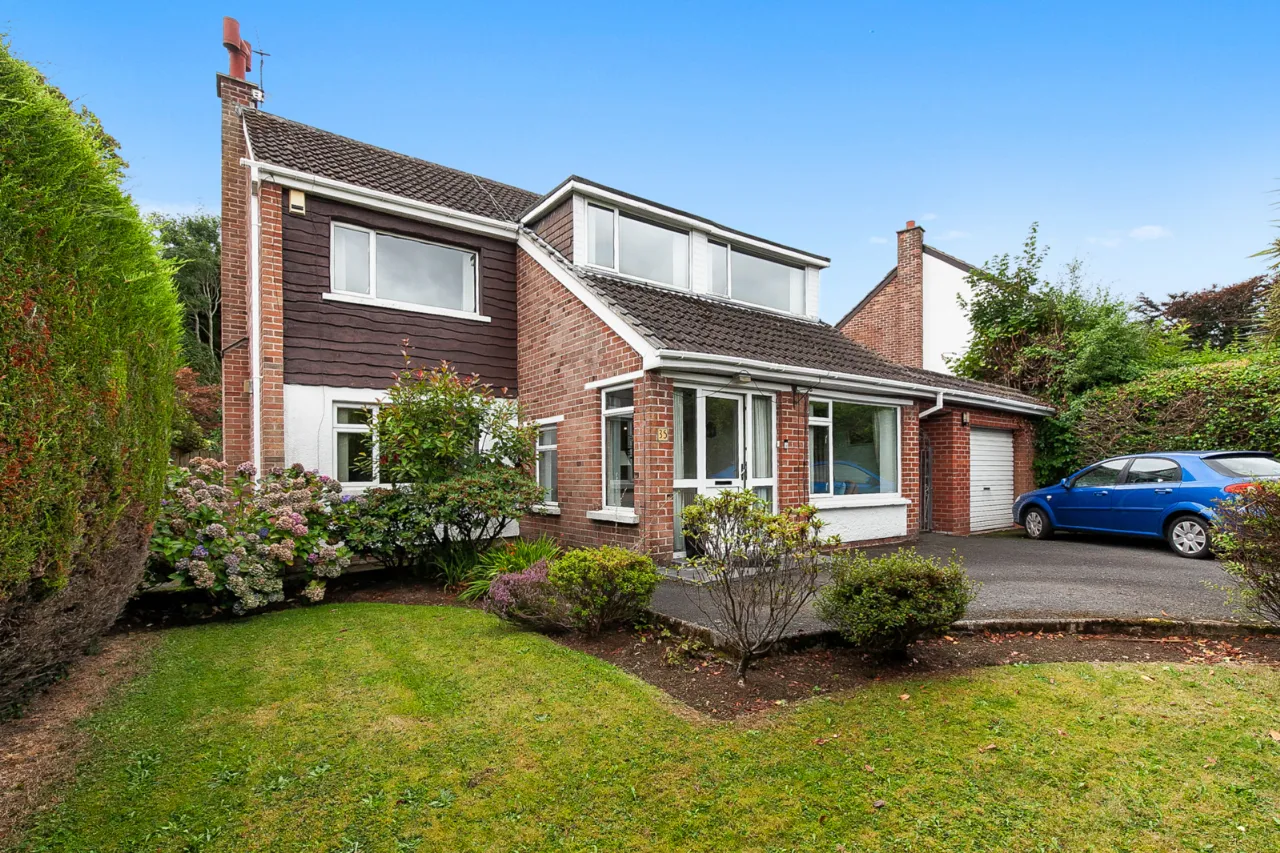
Superb detached family home in ever-popular and convenient location
Excellent proximity to leading schools, convenience stores and recreational facilities
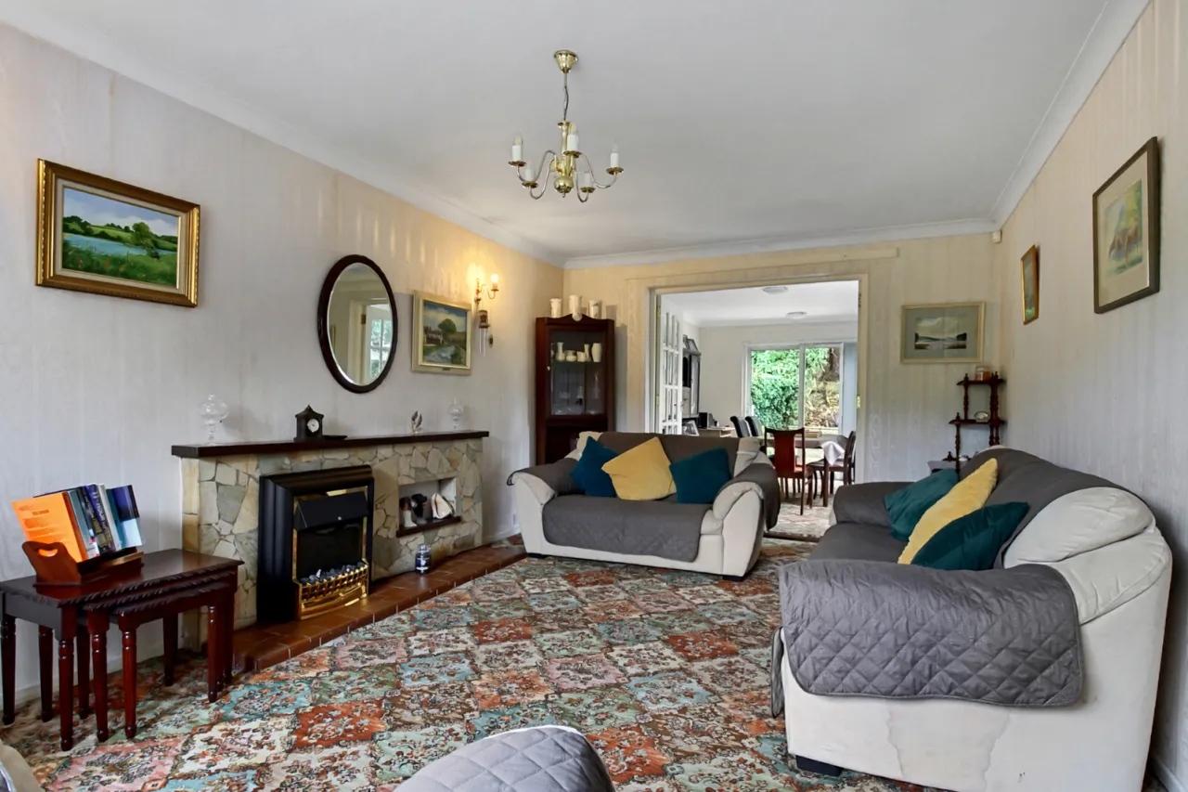
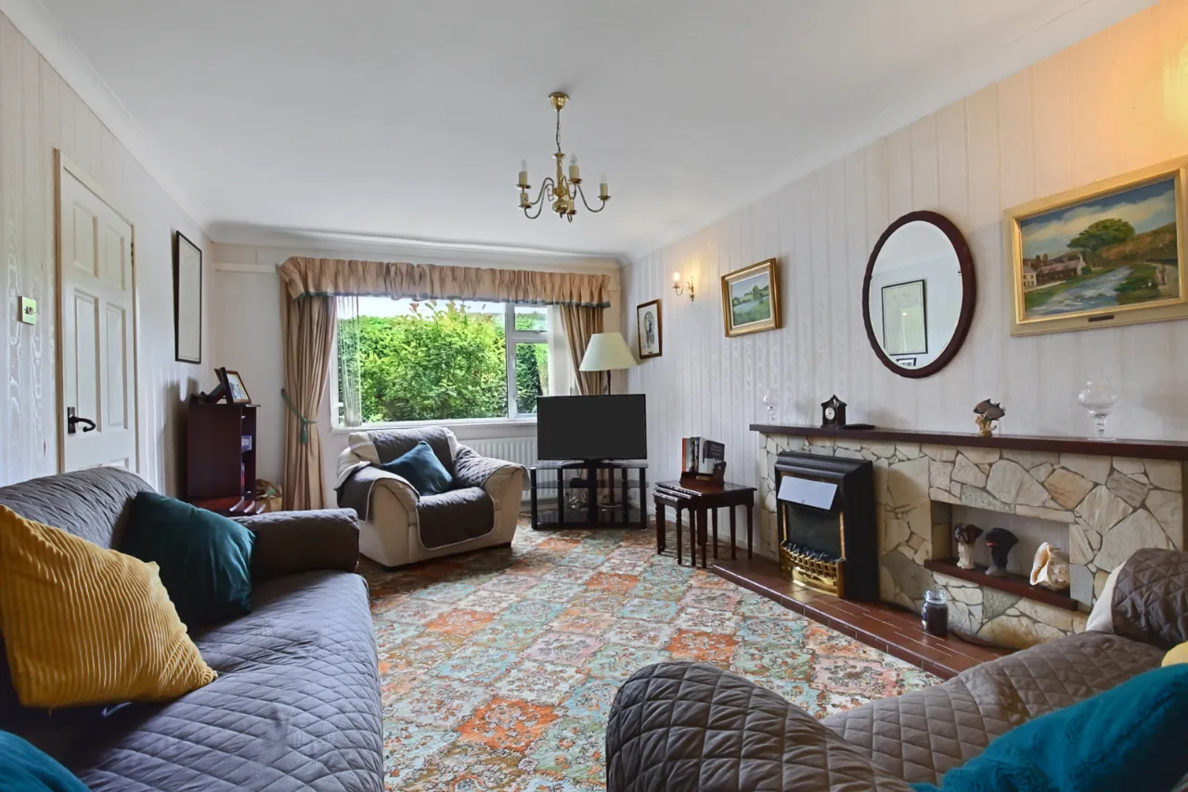
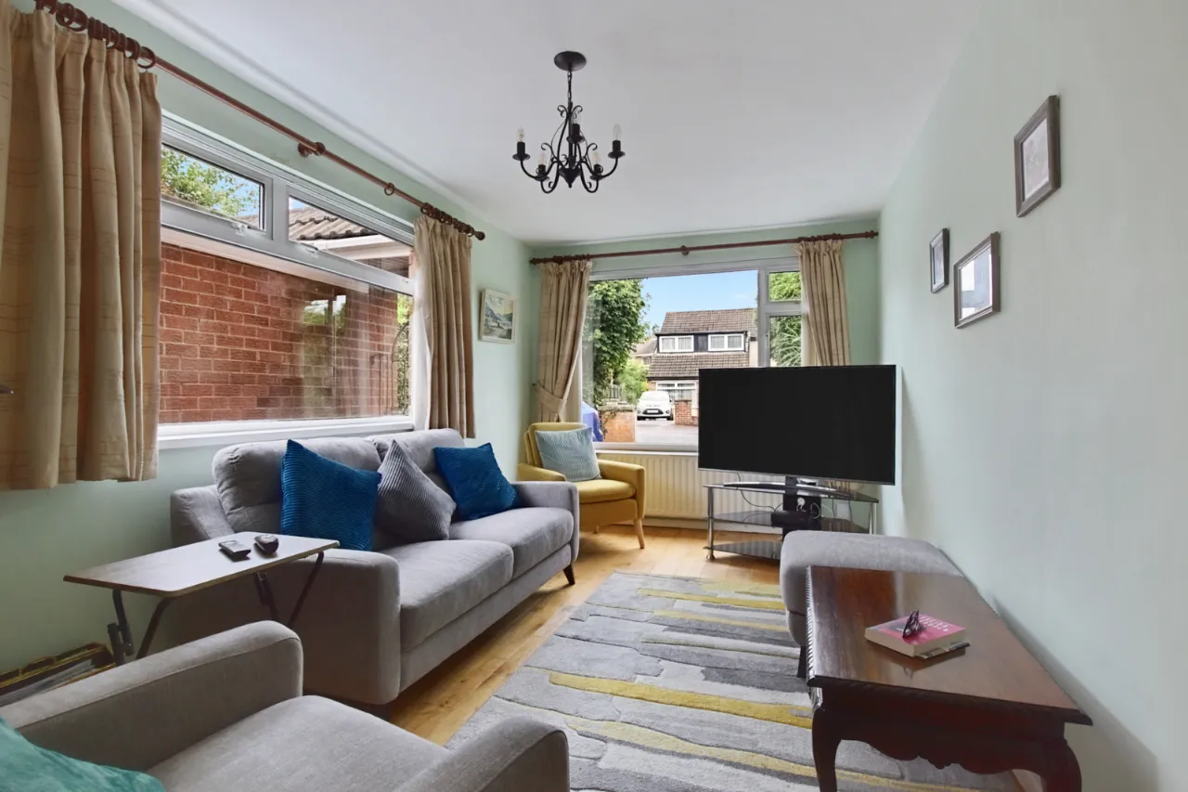
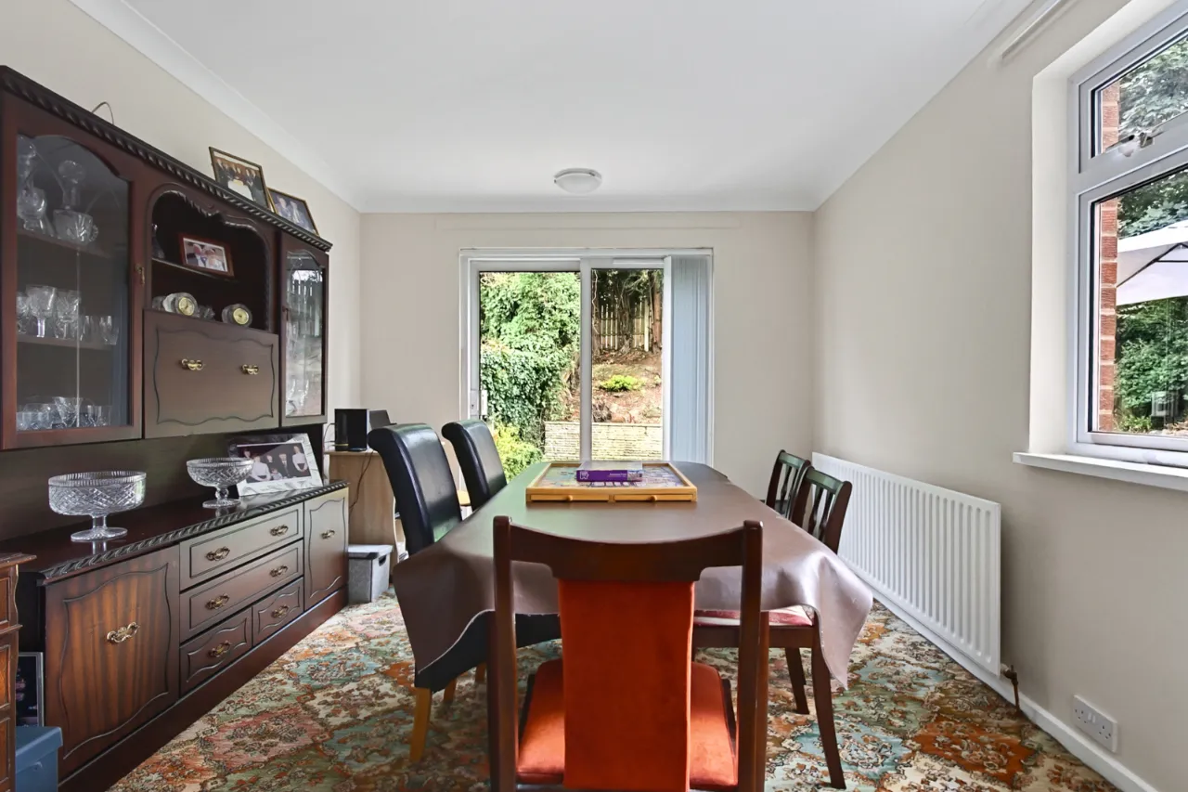
Three bright, separate reception rooms
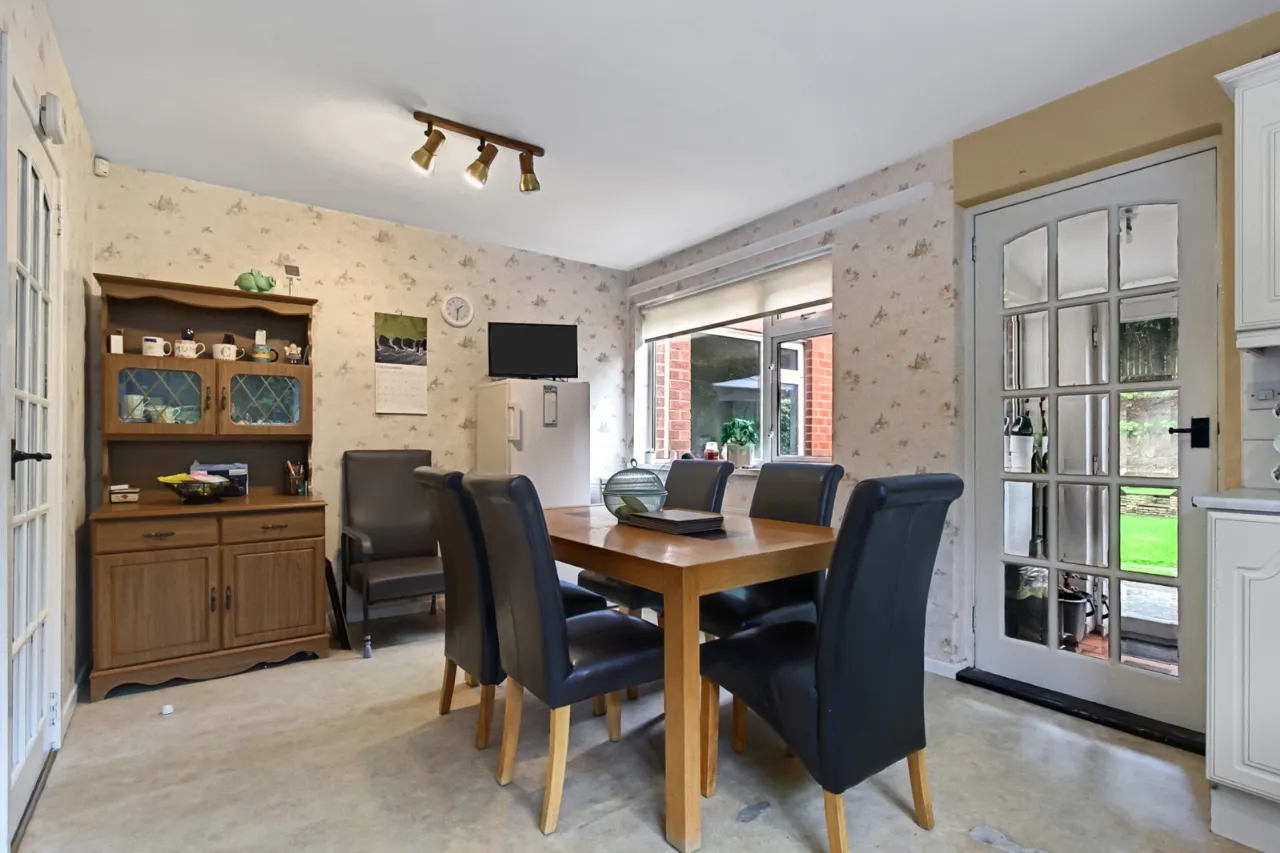
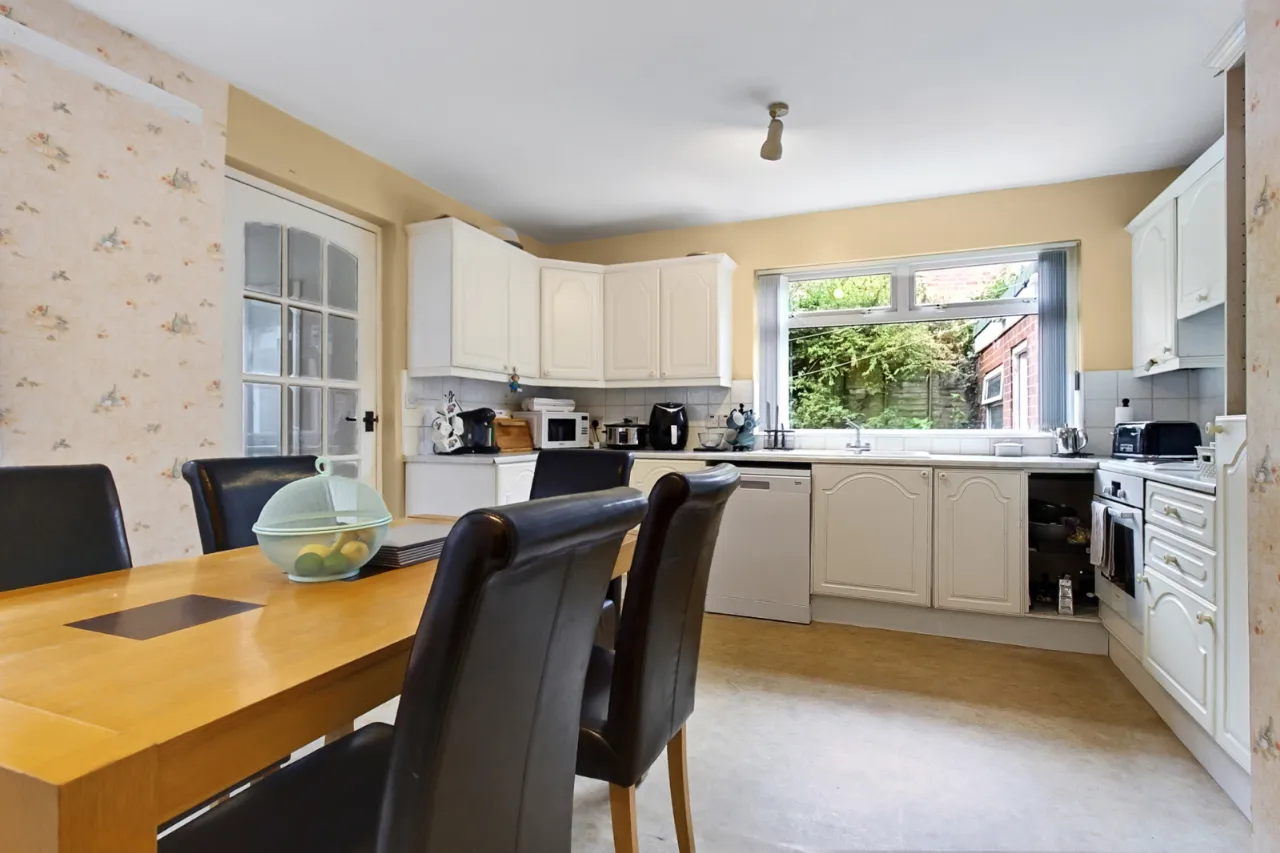
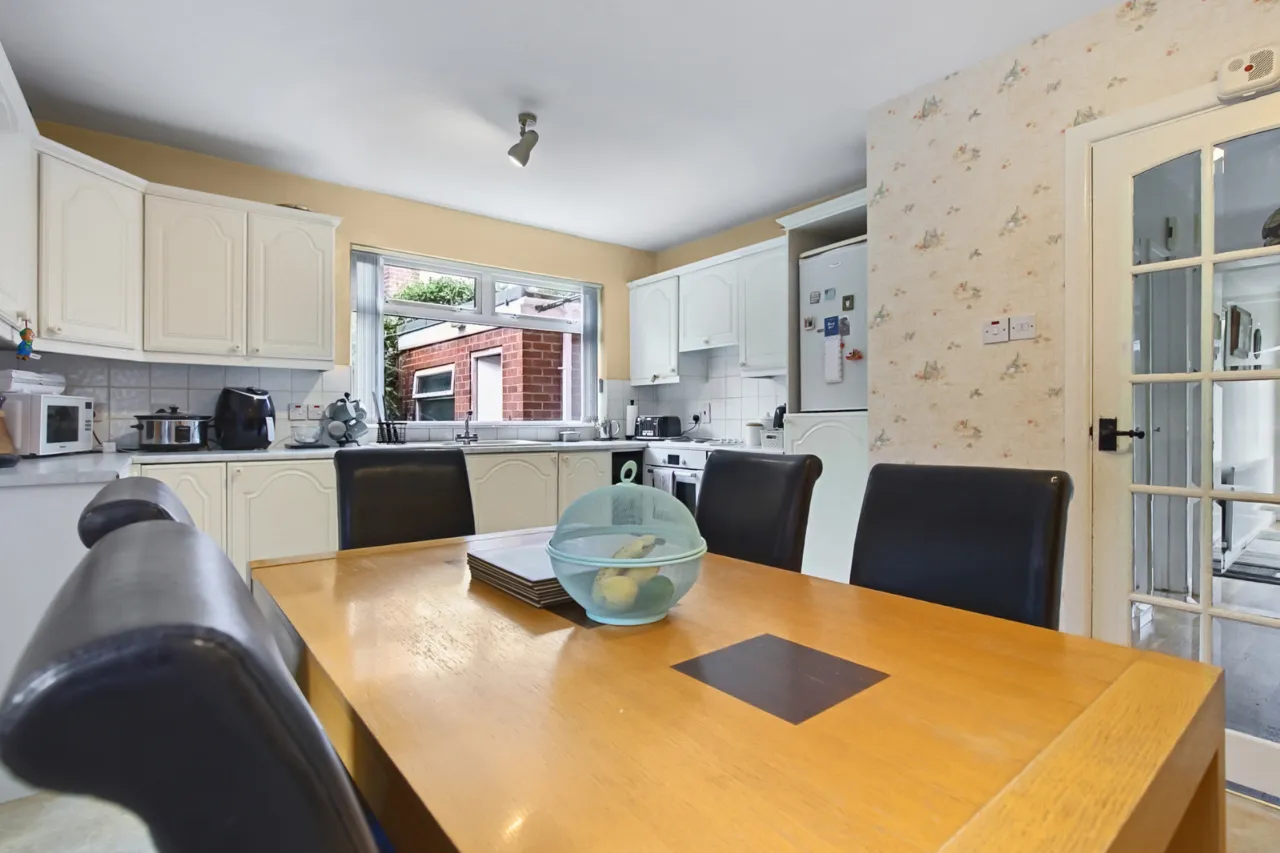
Fitted kitchen with casual dining area
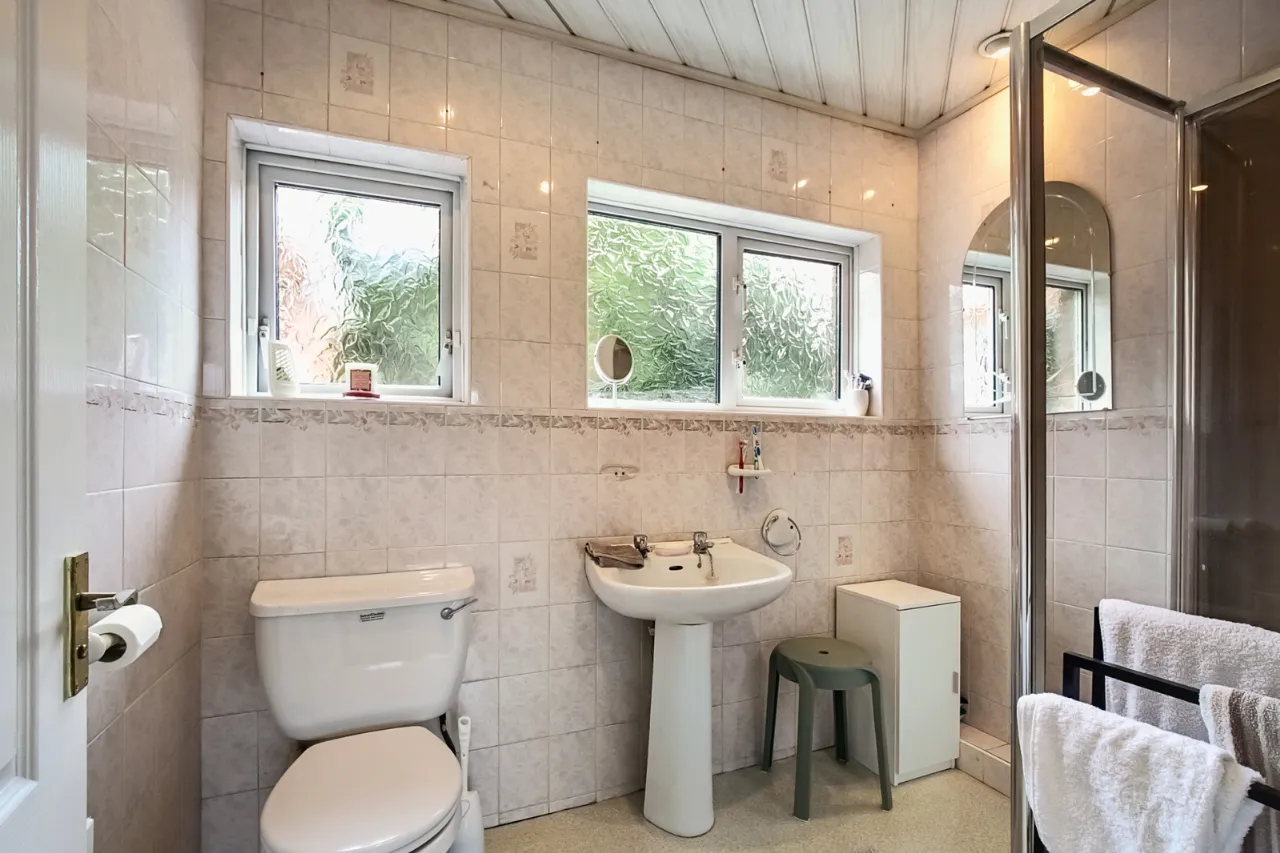
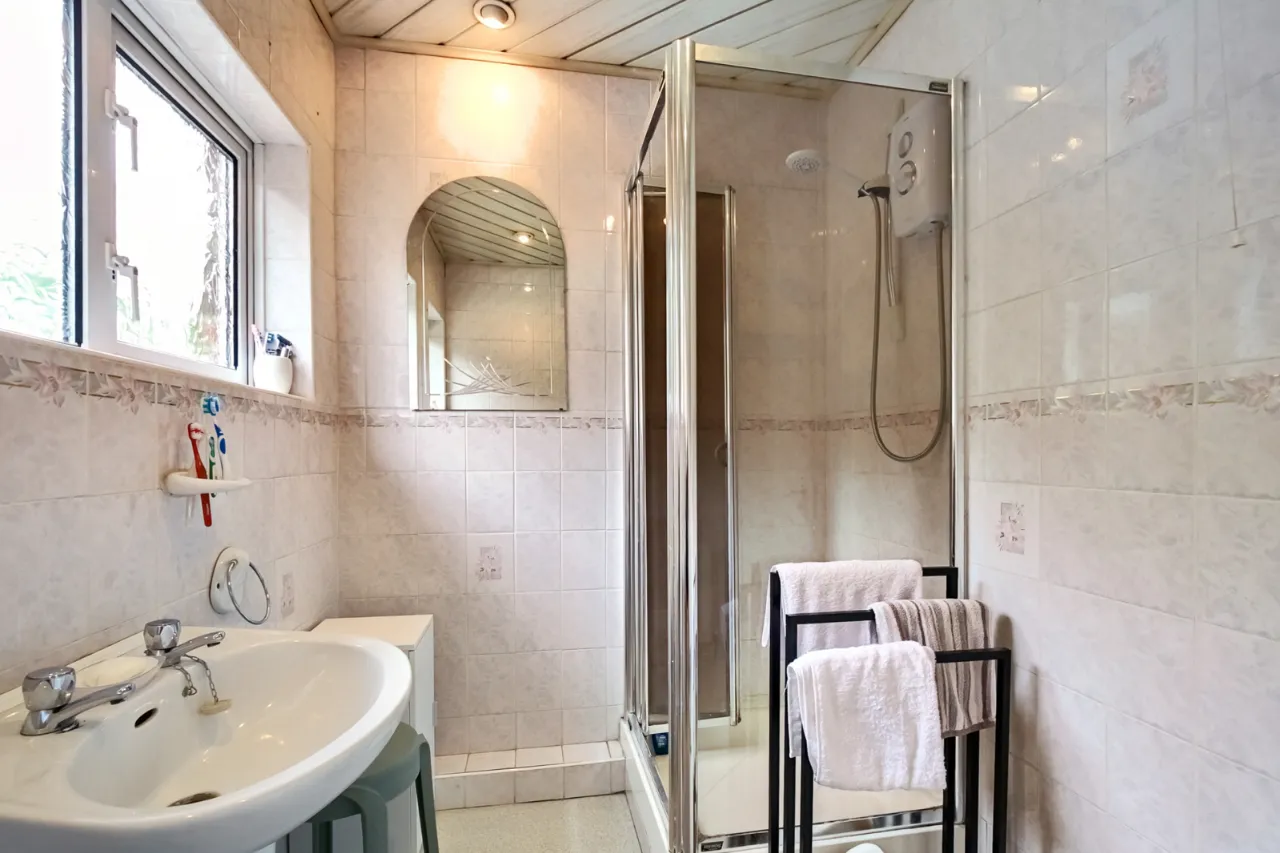
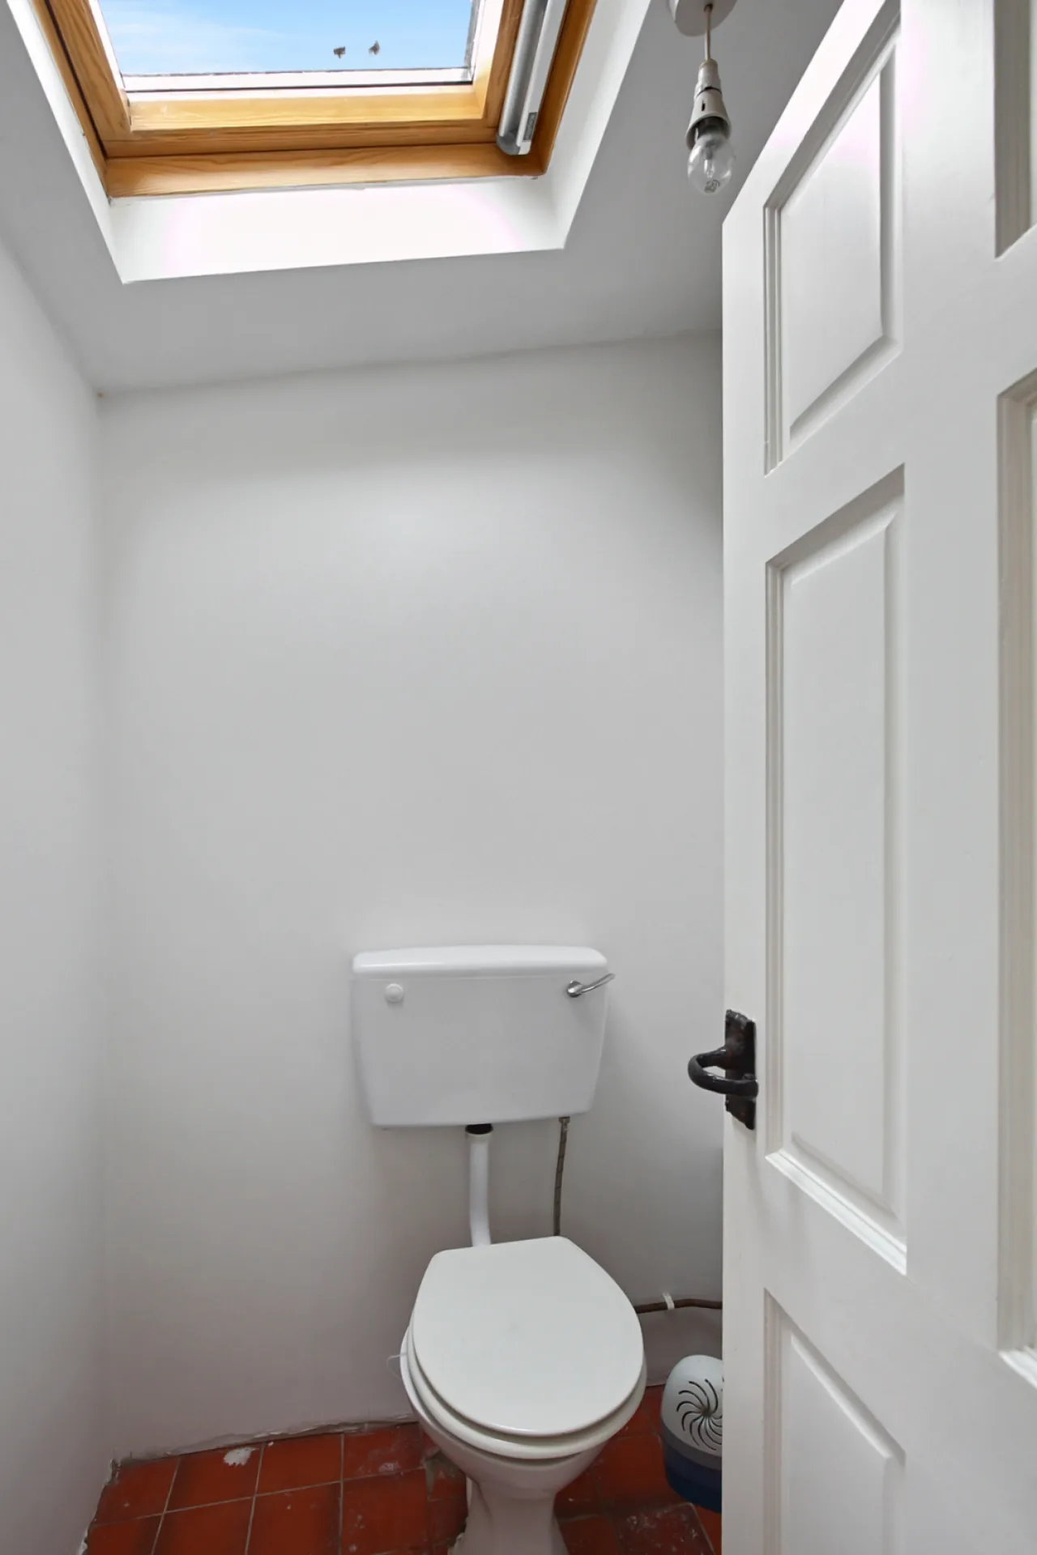
Ground floor WC, first floor shower room
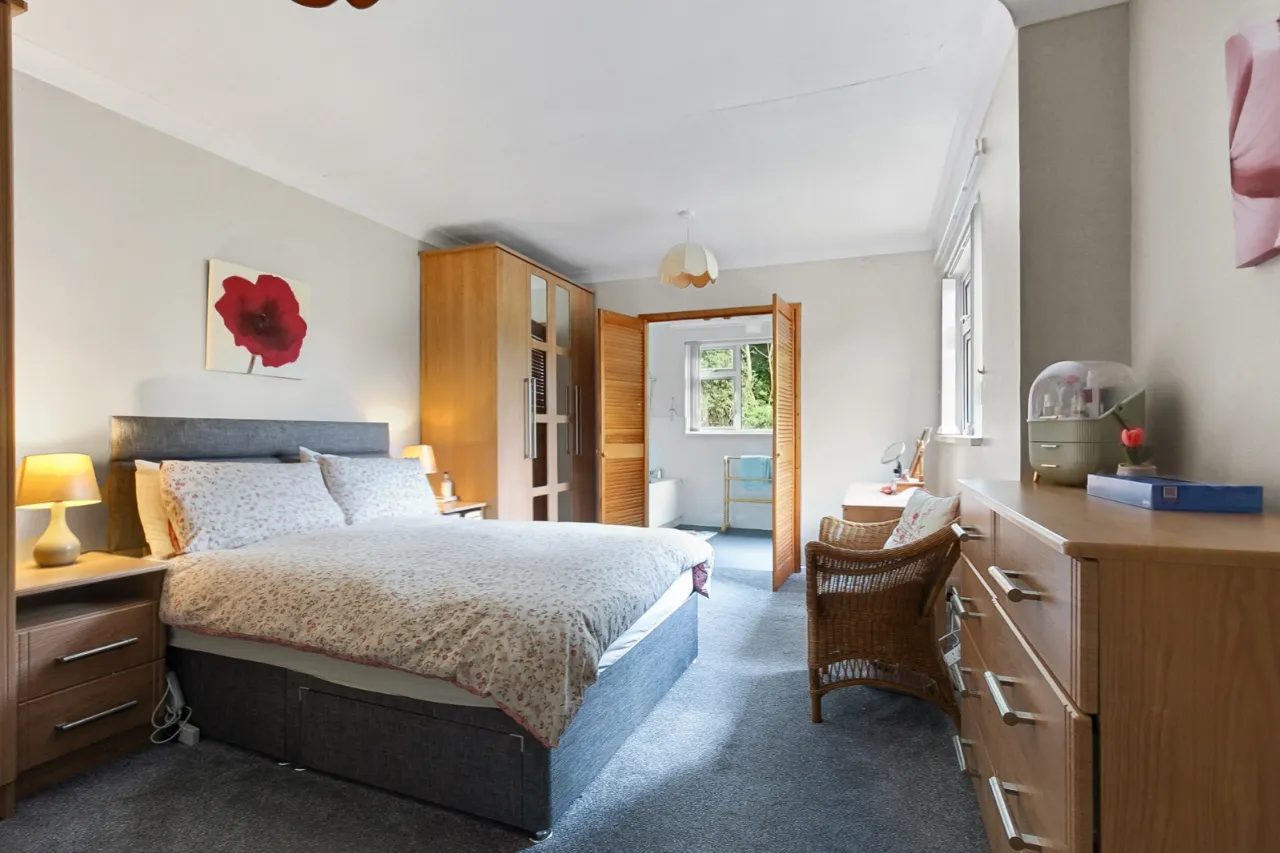
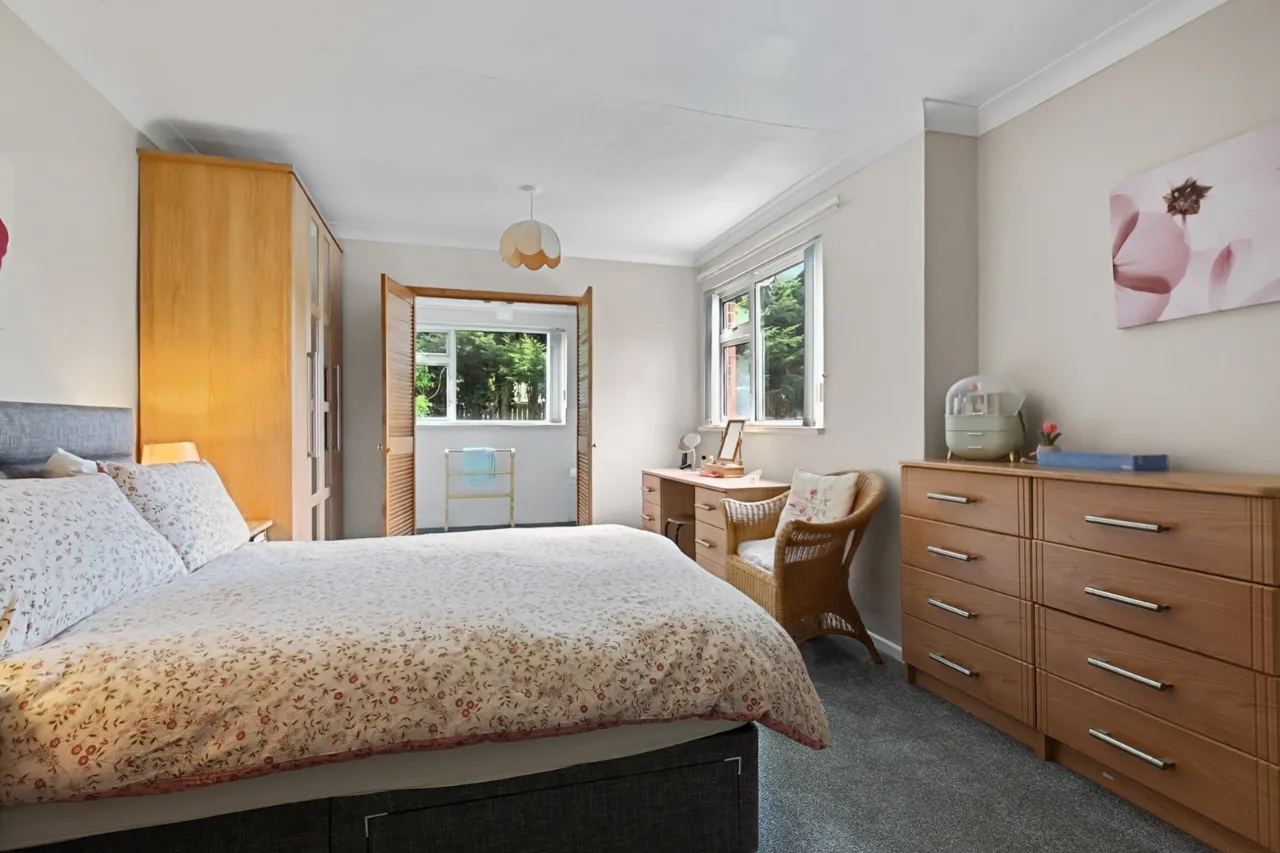
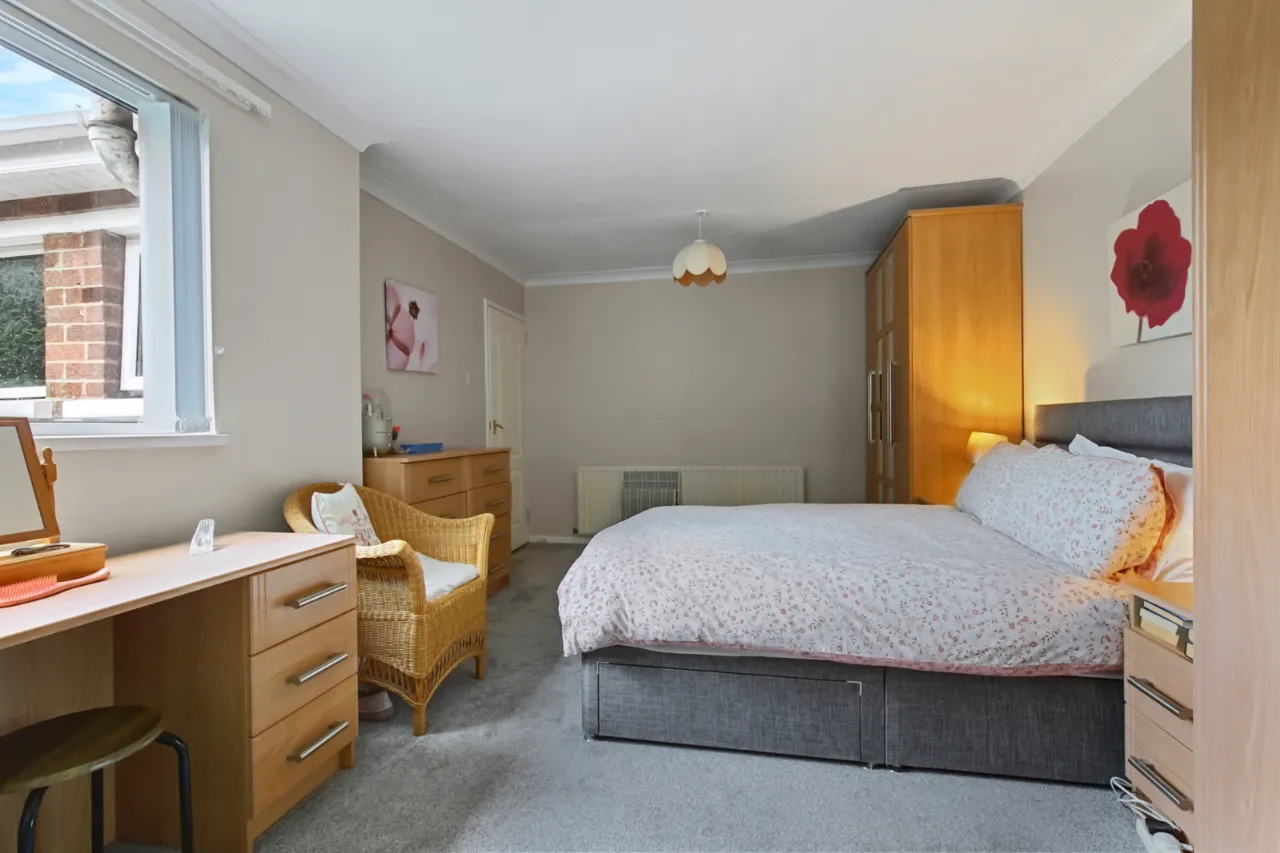
Four excellent bedrooms, principal with en suite bathroom
Oil fired central heating, uPVC double glazing
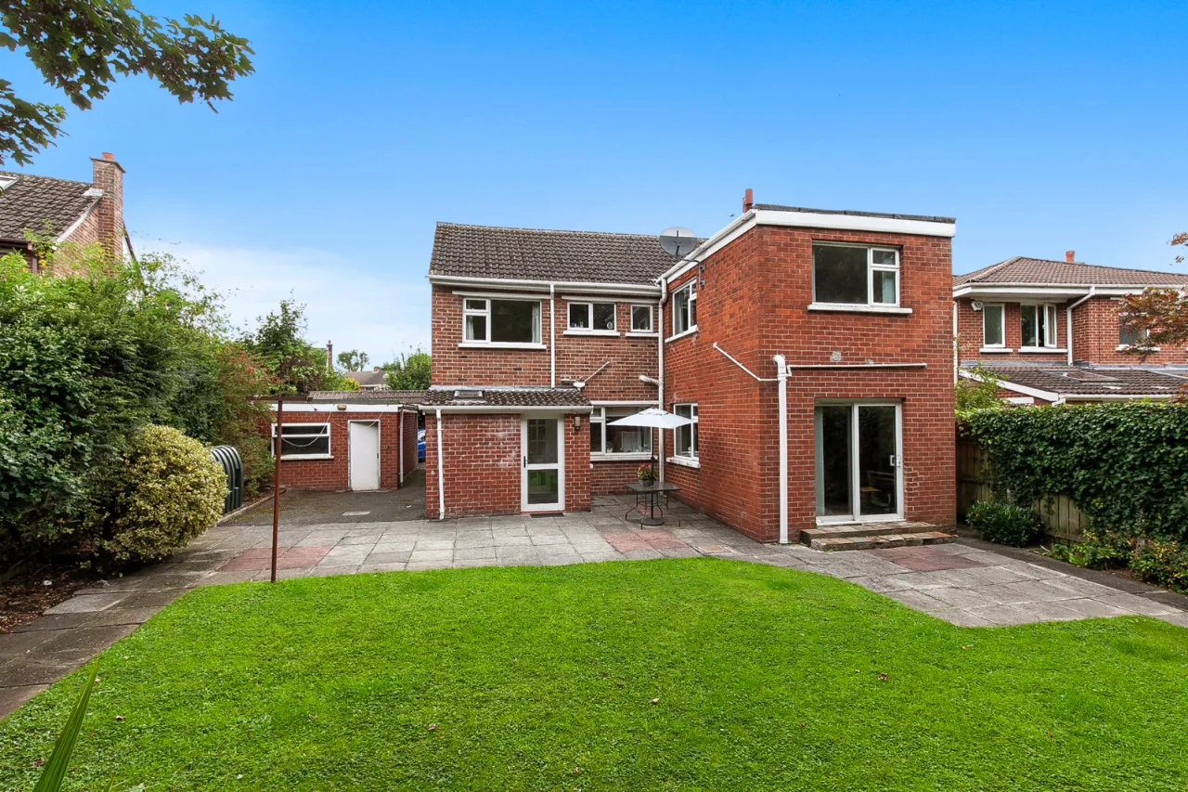
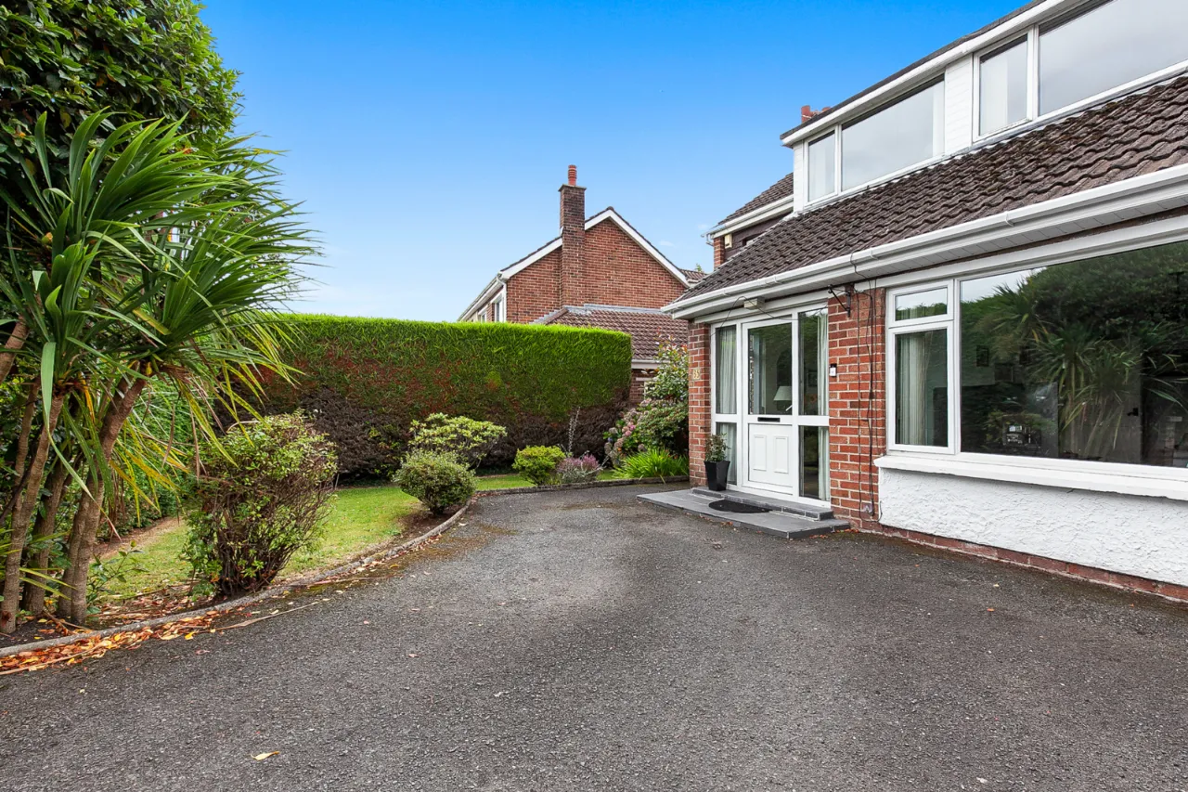
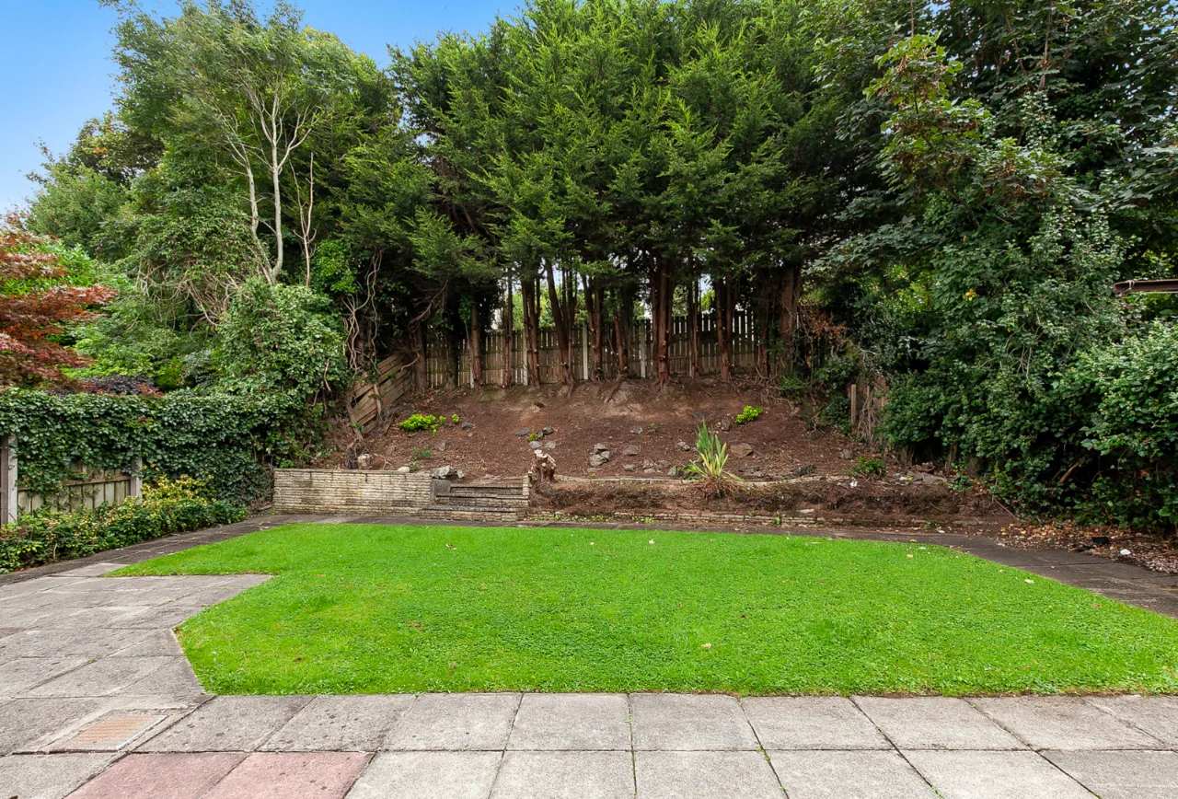
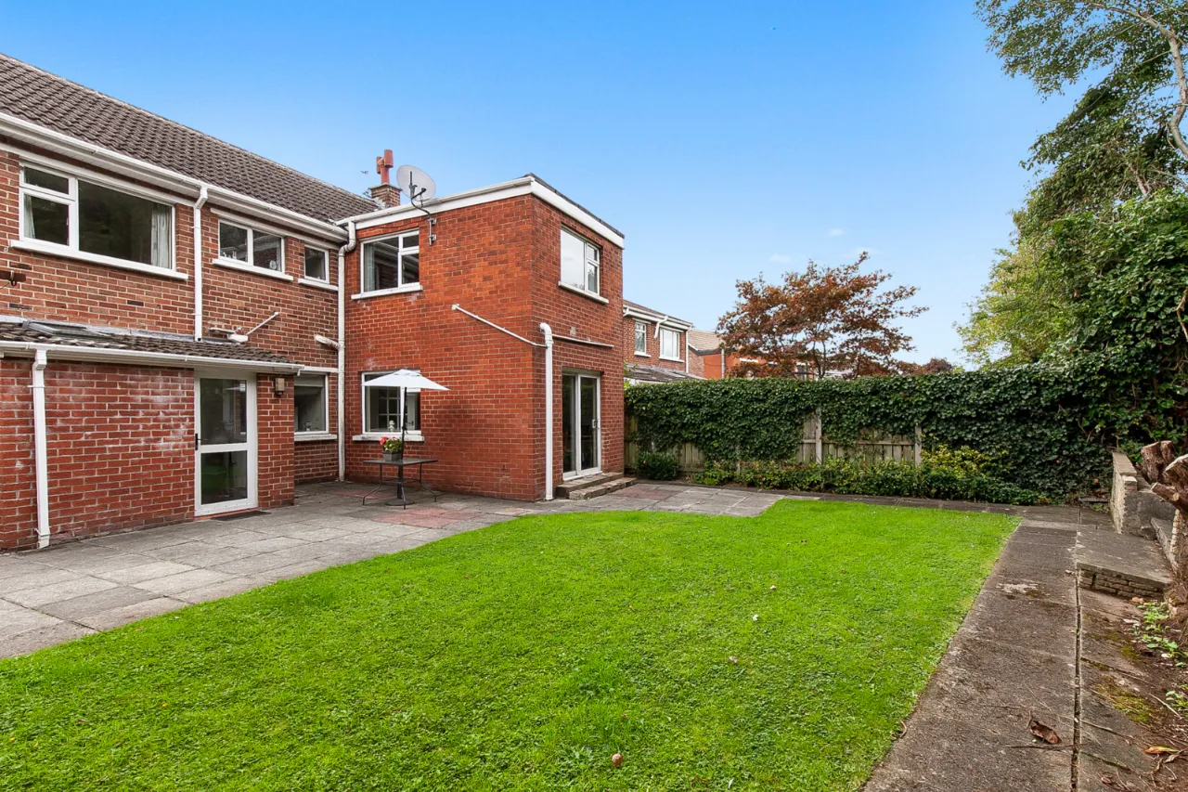
Driveway parking, detached garage and mature rear gardens
Description
Just off the Upper Malone Road this fabulous family home is therefore most convenient to many amenities including village-type shops, sports and recreational facilities, leading schools and offers ease of access the City Centre.
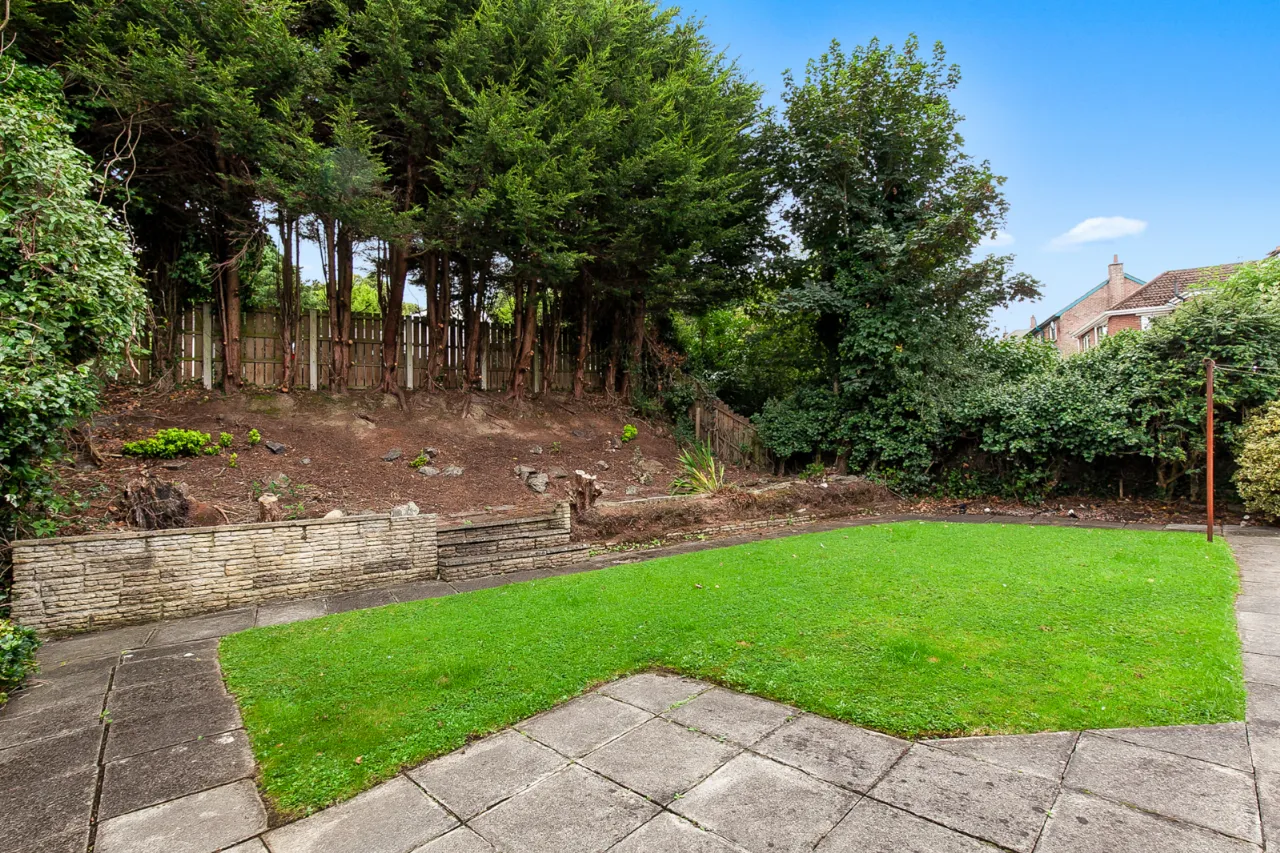
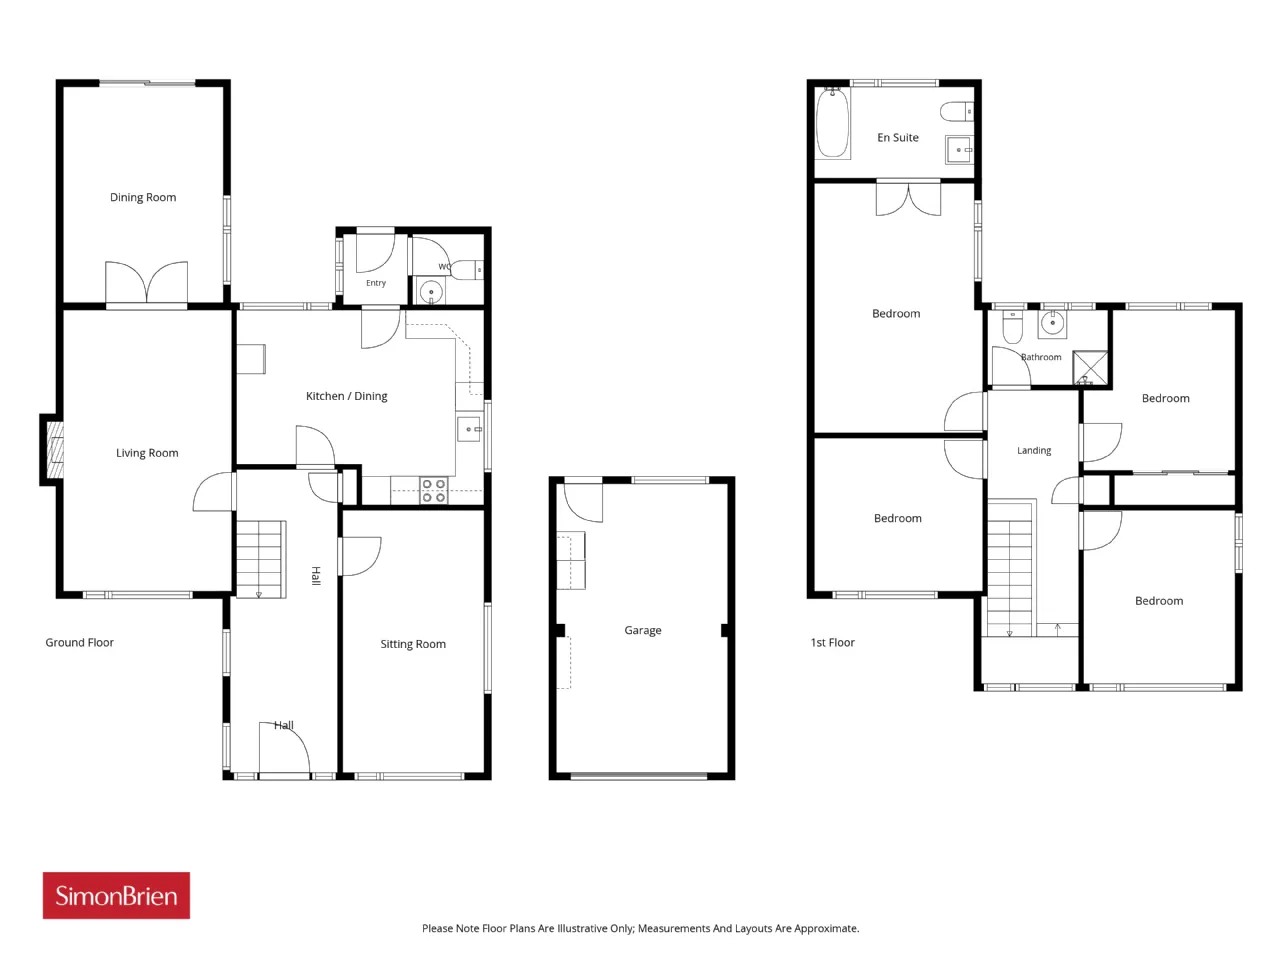
The accommodation briefly comprises three generous reception rooms, a kitchen with dining area, ground floor WC, first floor shower room and four excellent bedrooms – principal with an en suite bathroom. Of further note is the ample driveway parking, detached garaging and spacious rear garden with mature foliage.
Requiring updating this is an excellent opportunity to acquire your next family home and tailor it to your specific needs.
Rooms
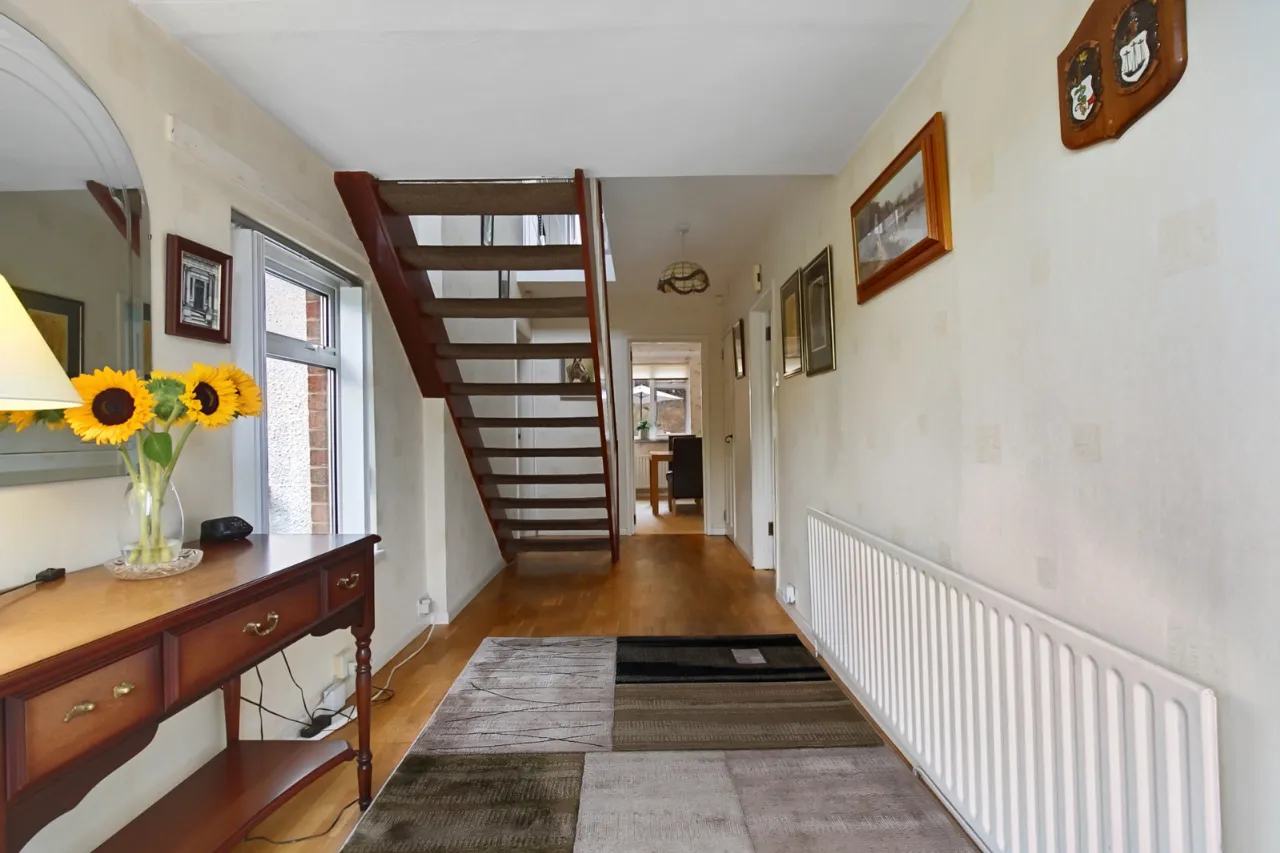
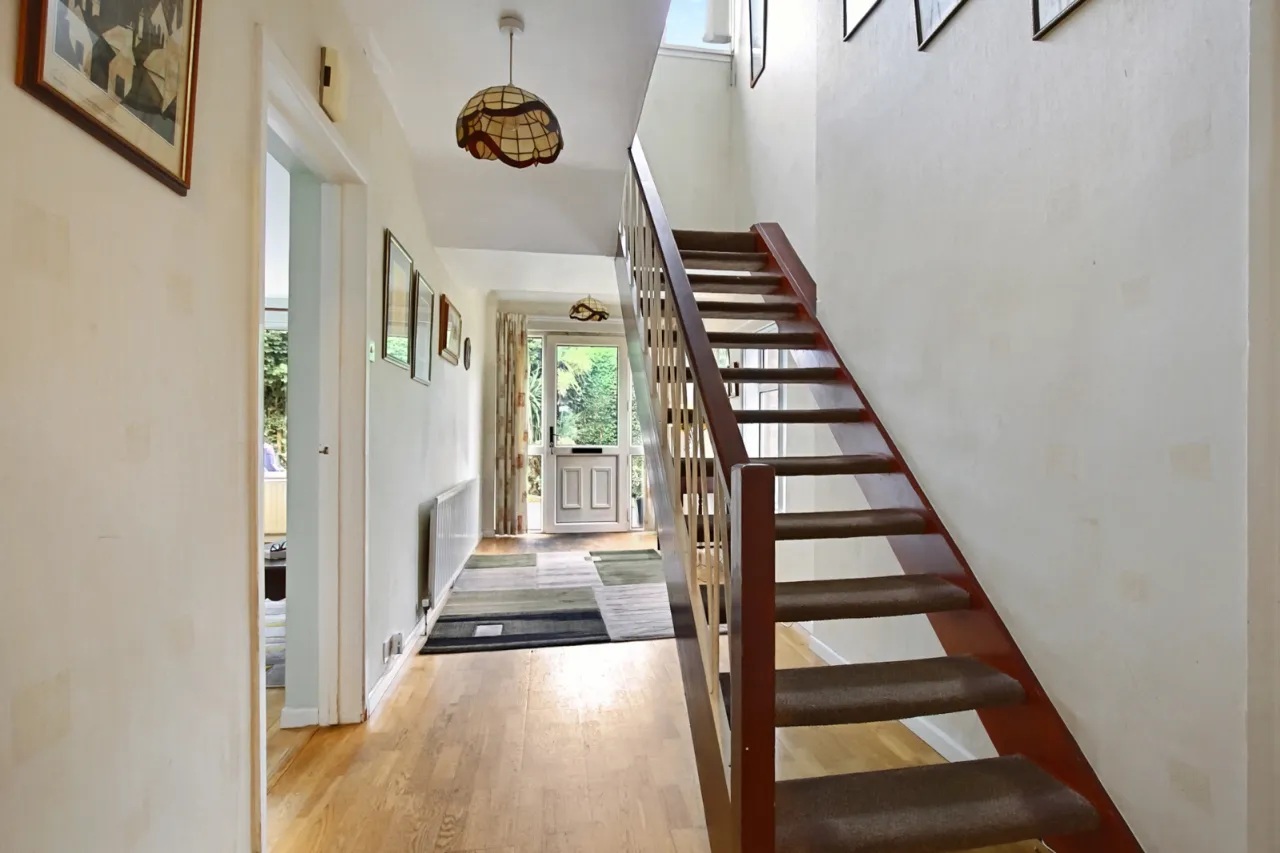
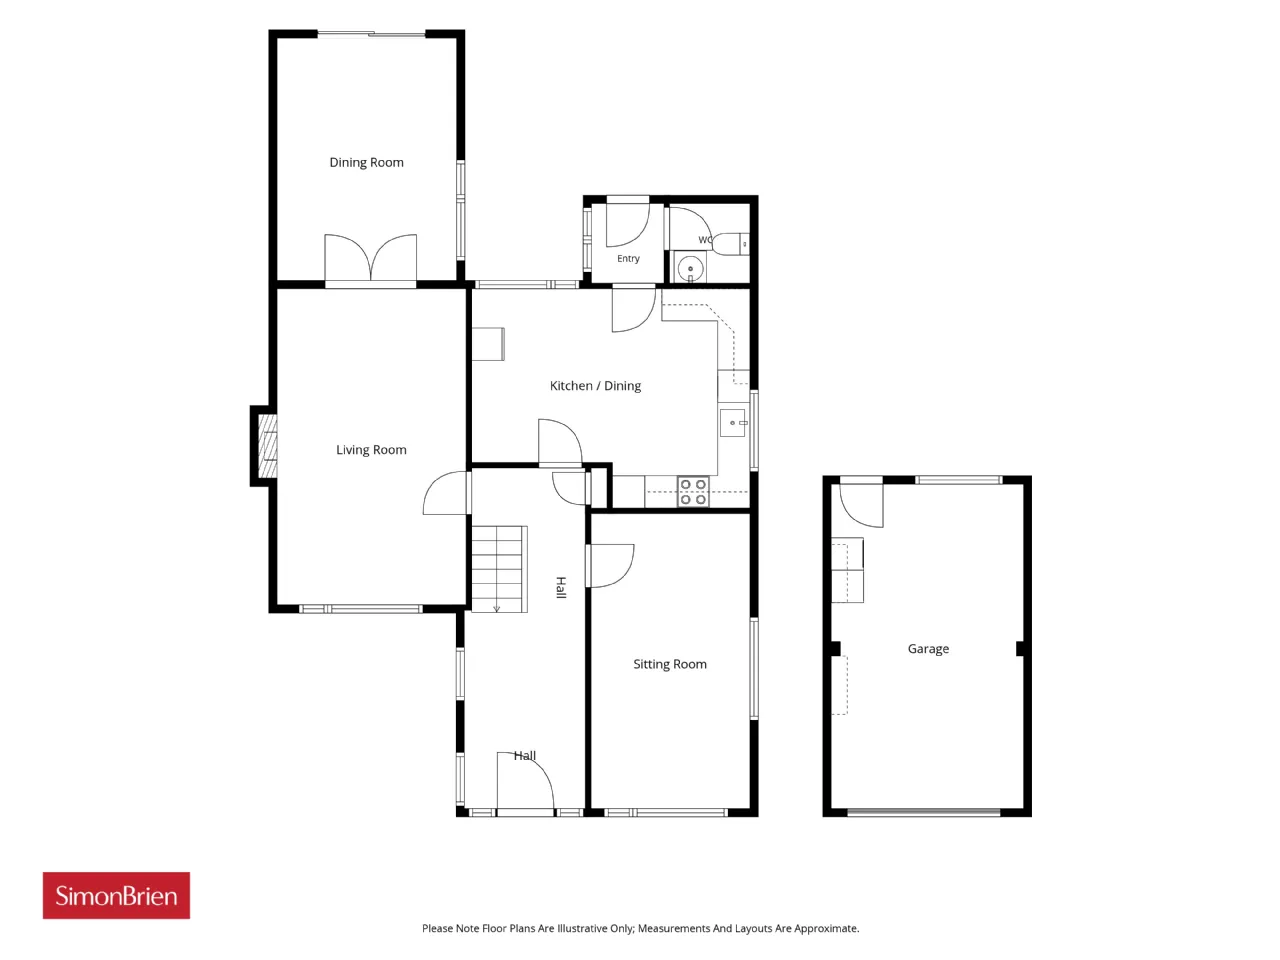
RECEPTION HALL:
Wood effect flooring, cloaks area understairs
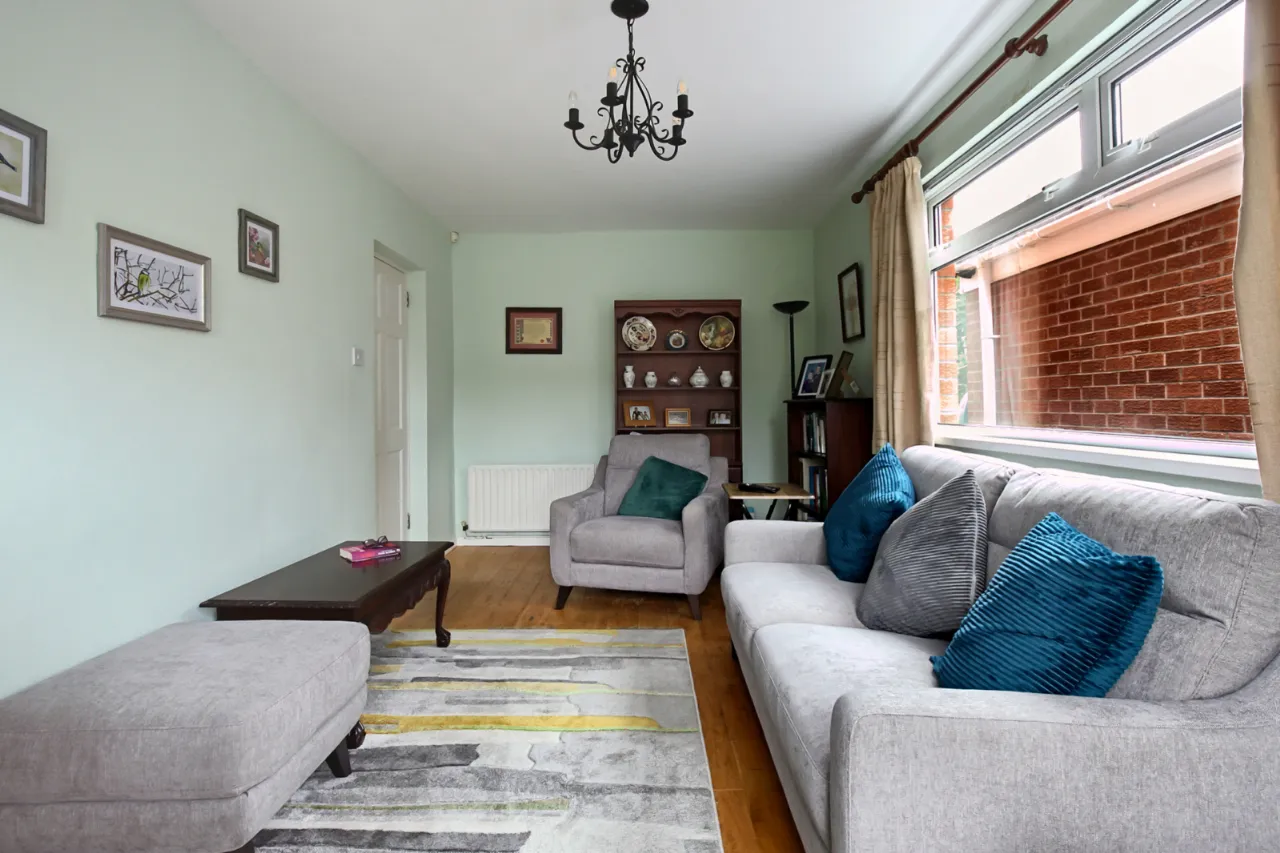
SITTING ROOM: 17'11" x 9'8" (5.46m x 2.95m)
LIVING ROOM: 19'3" x 11'6" (5.87m x 3.5m)
Slate fireplace, wooden and glazed double doors to:
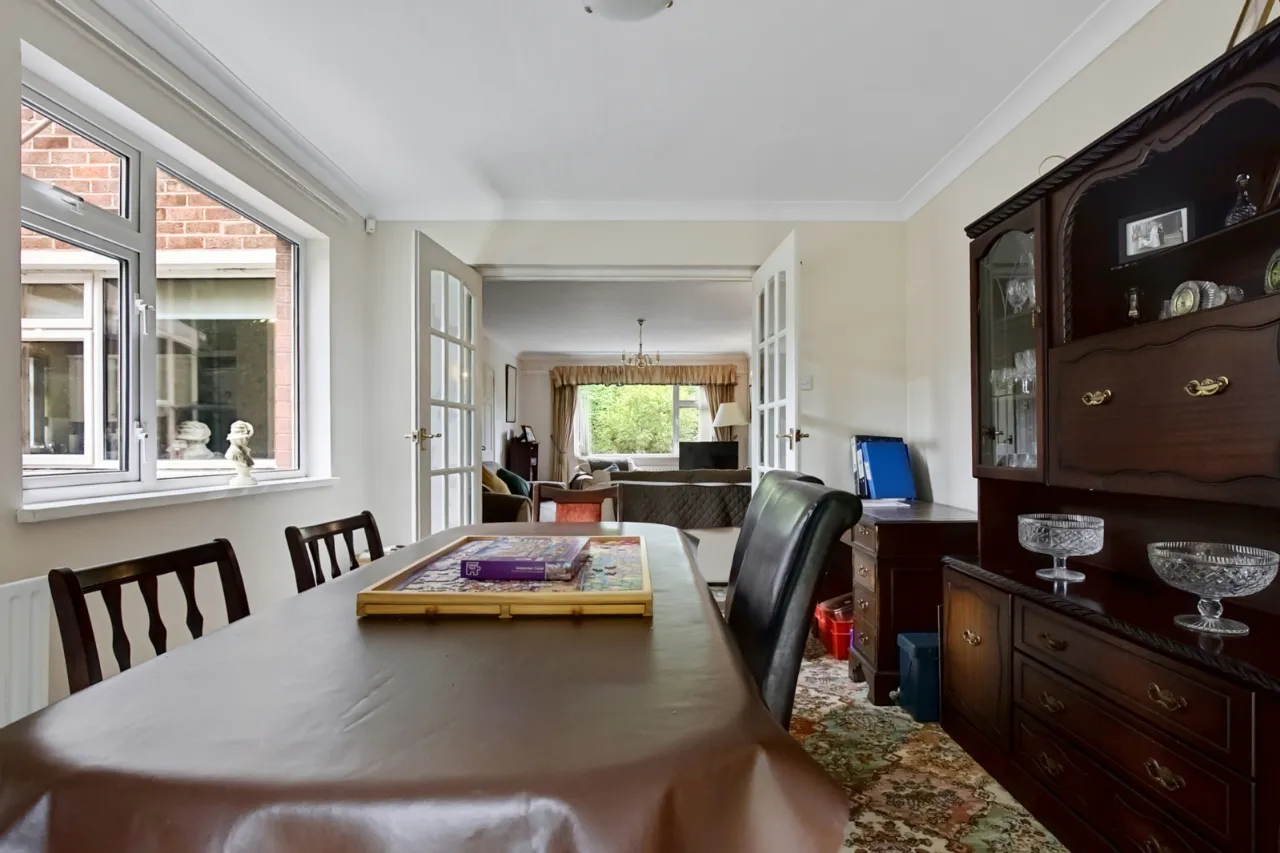
DINING ROOM: 14'9" x 10'11" (4.5m x 3.33m)
Sliding patio door to rear garden
KITCHEN: 16'11" x 13'4" (5.16m x 4.06m)
Fitted kitchen with excellent range of units and casual dining area
REAR PORCH:
WC:
Low flush suite
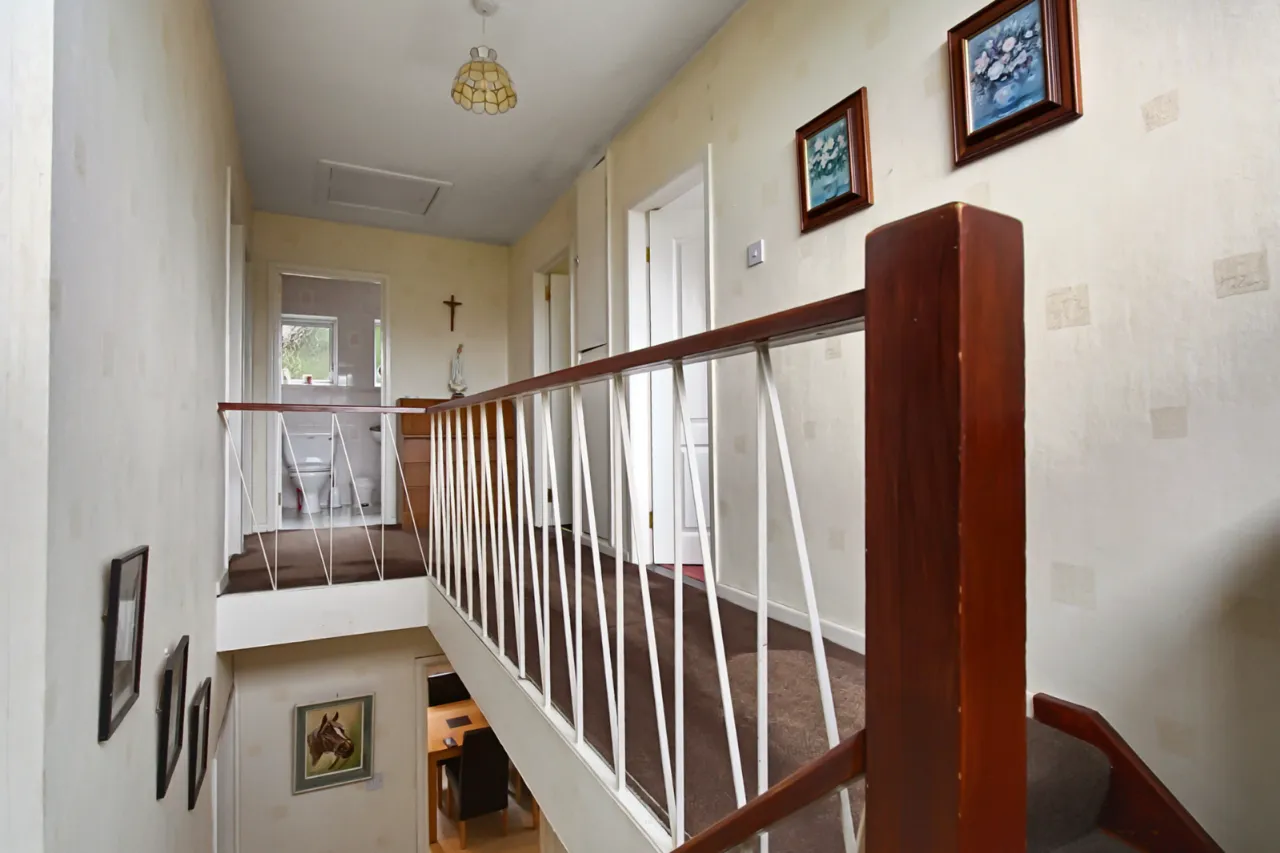
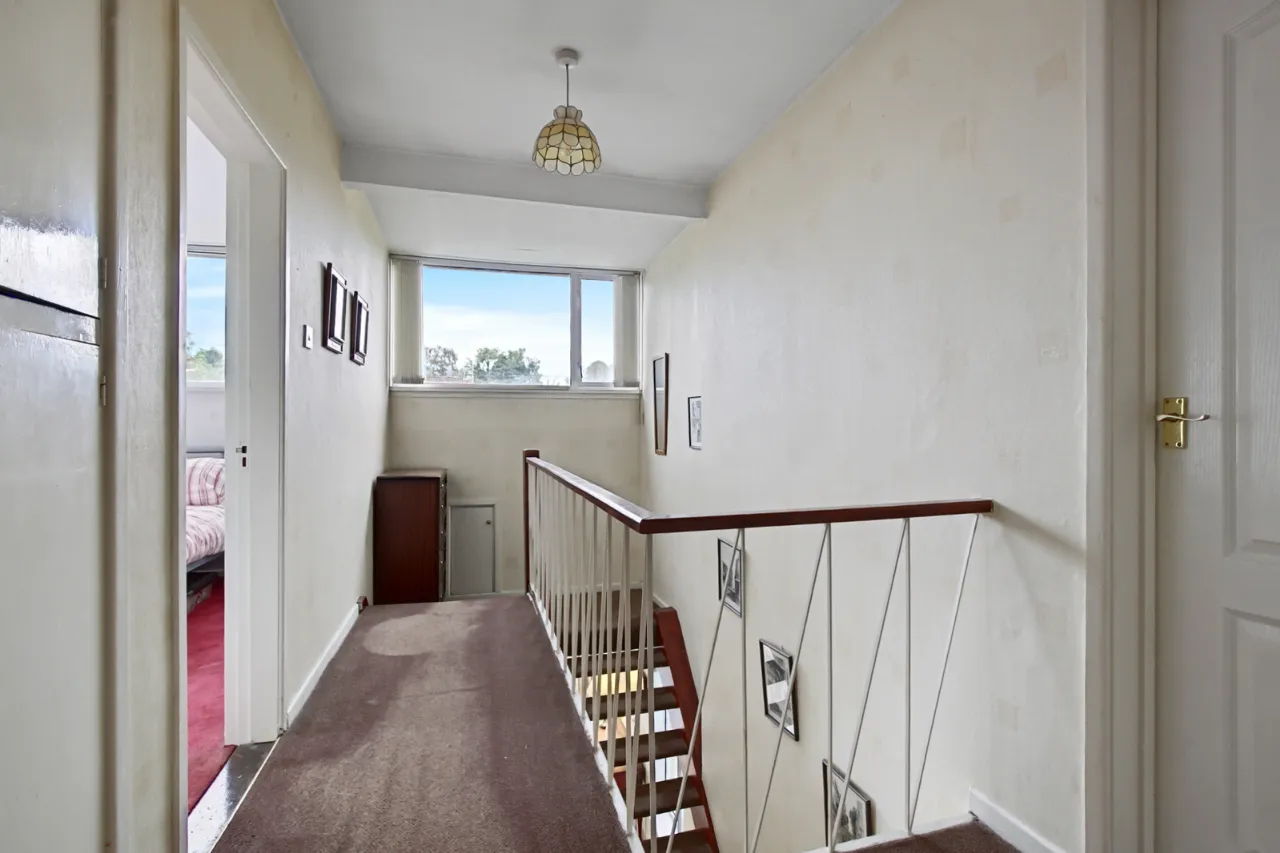
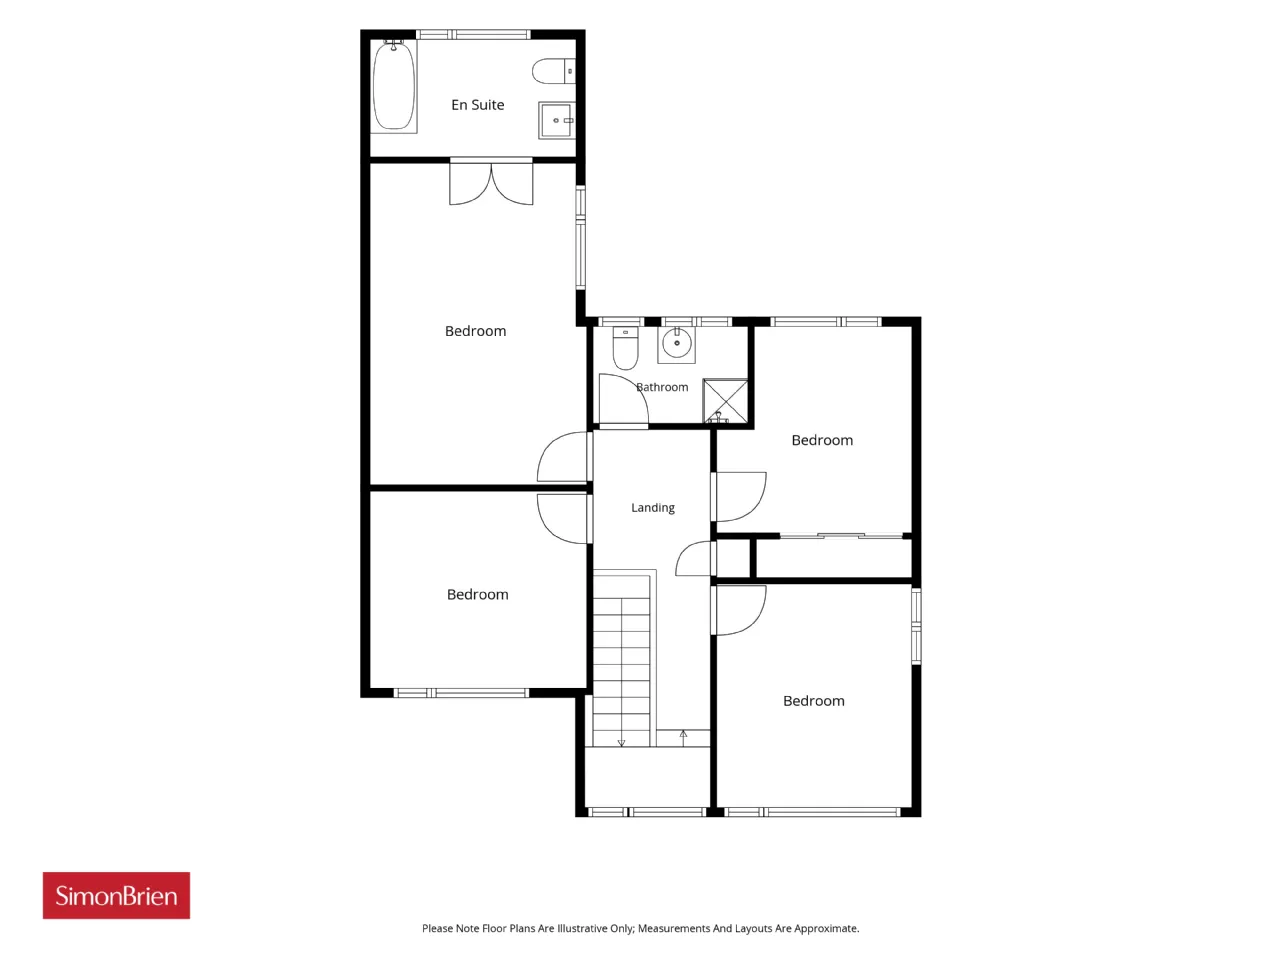
FIRST FLOOR LANDING:
BEDROOM 1: 17'1" x 11'6" (5.2m x 3.5m)
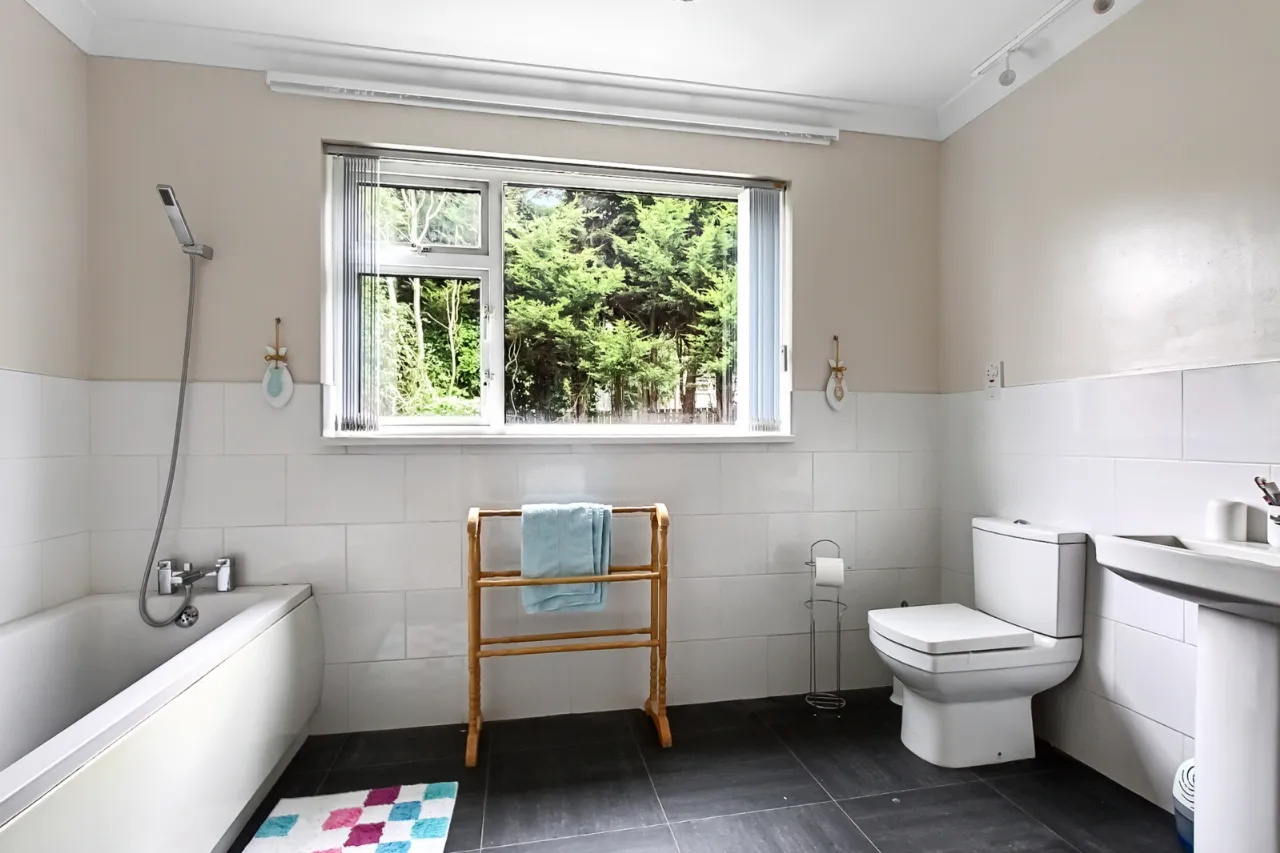
ENSUITE: 10'11" x 6'3" (3.33m x 1.9m)
Bathroom suite
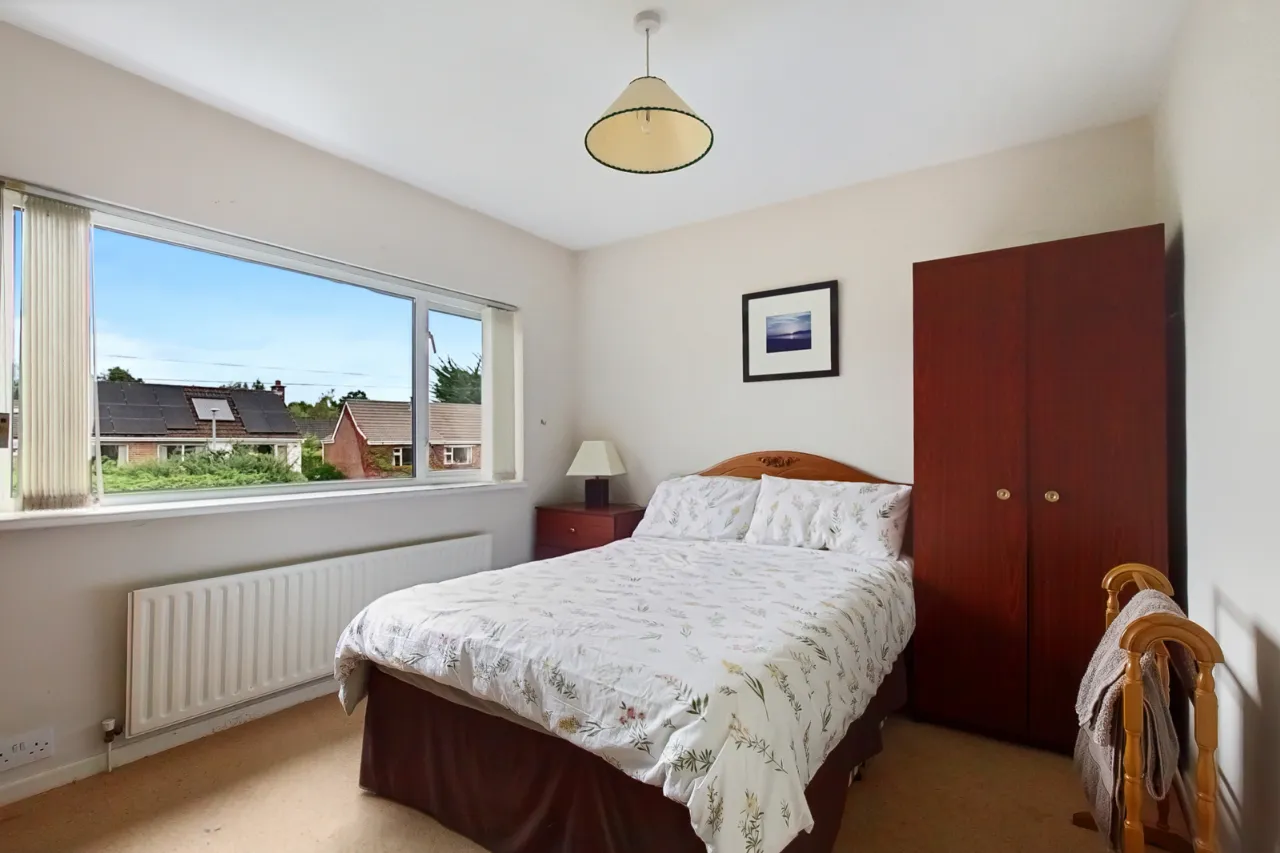
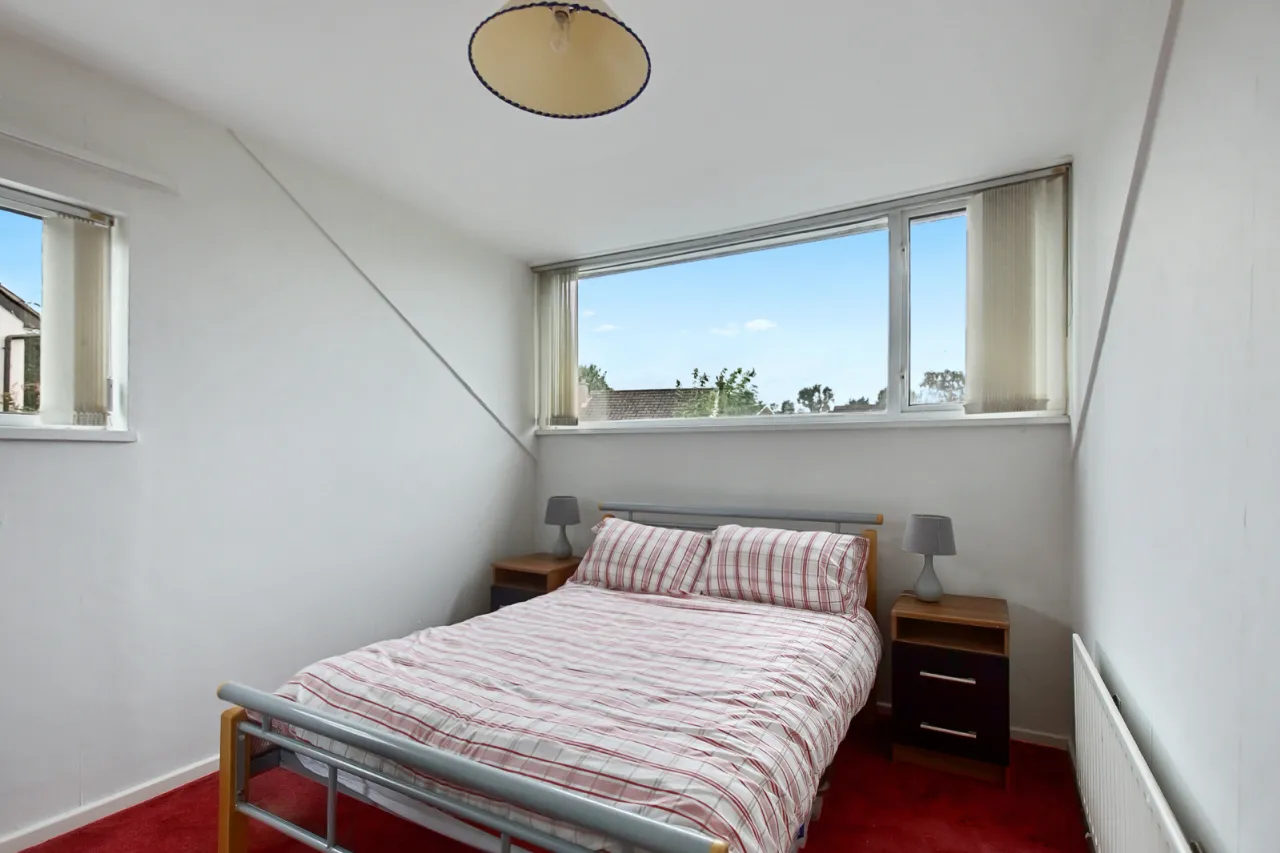
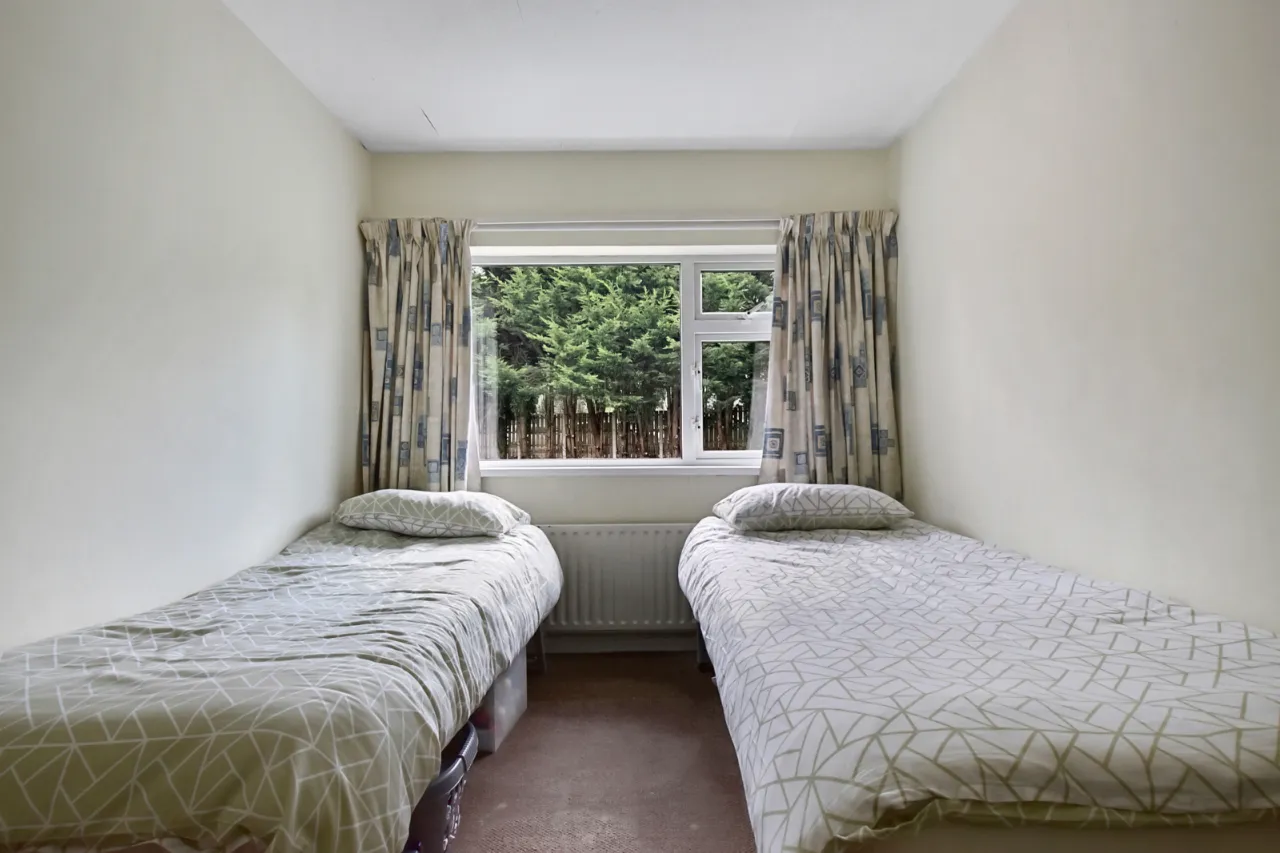
BEDROOM 2: 11'10" x 10'4" (3.6m x 3.15m)
BEDROOM 3: 11'6" x 10'6" (3.5m x 3.2m)
BEDROOM 4: 11'0" x 10'4" (3.35m x 3.15m)
SHOWER ROOM:
Shower room suite
OUTSIDE:
Driveway parking for multiple vehicles. Front and extensive rear gardens with mature foliage.

 Favourite
 Make an Offer
 Book a Viewing
 Get a Mortgage
 Call the Office
 Share
Share