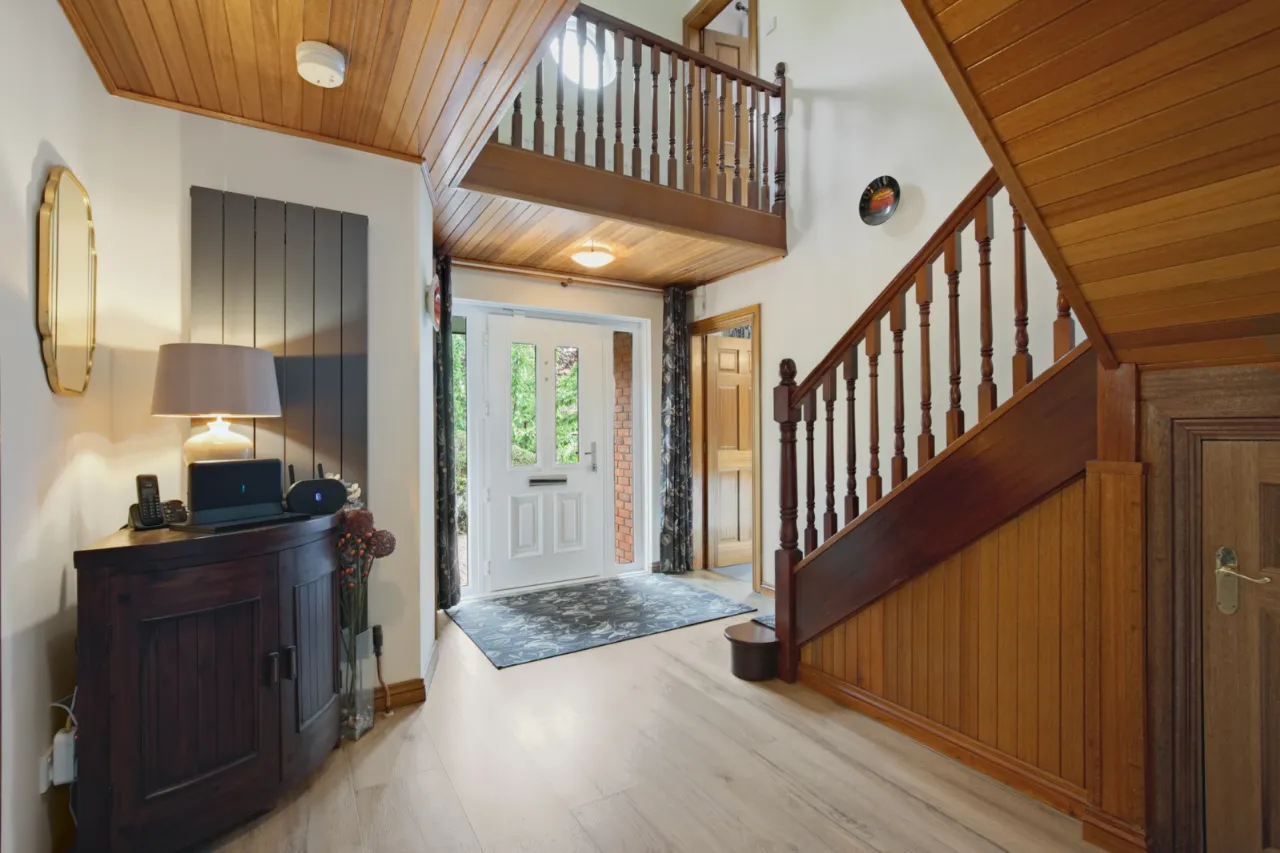
ENTRANCE:
Composite front door with glass side panels.
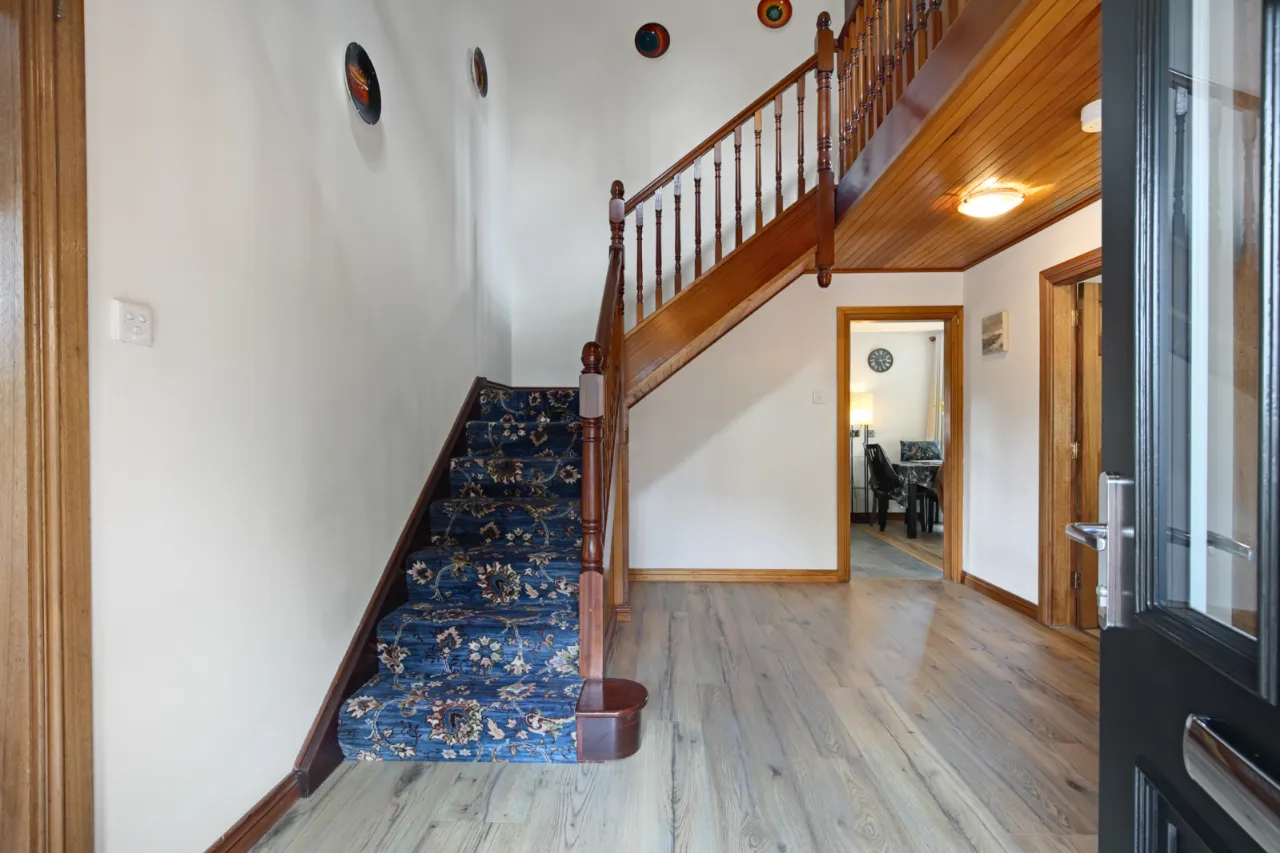
ENTRANCE HALL:
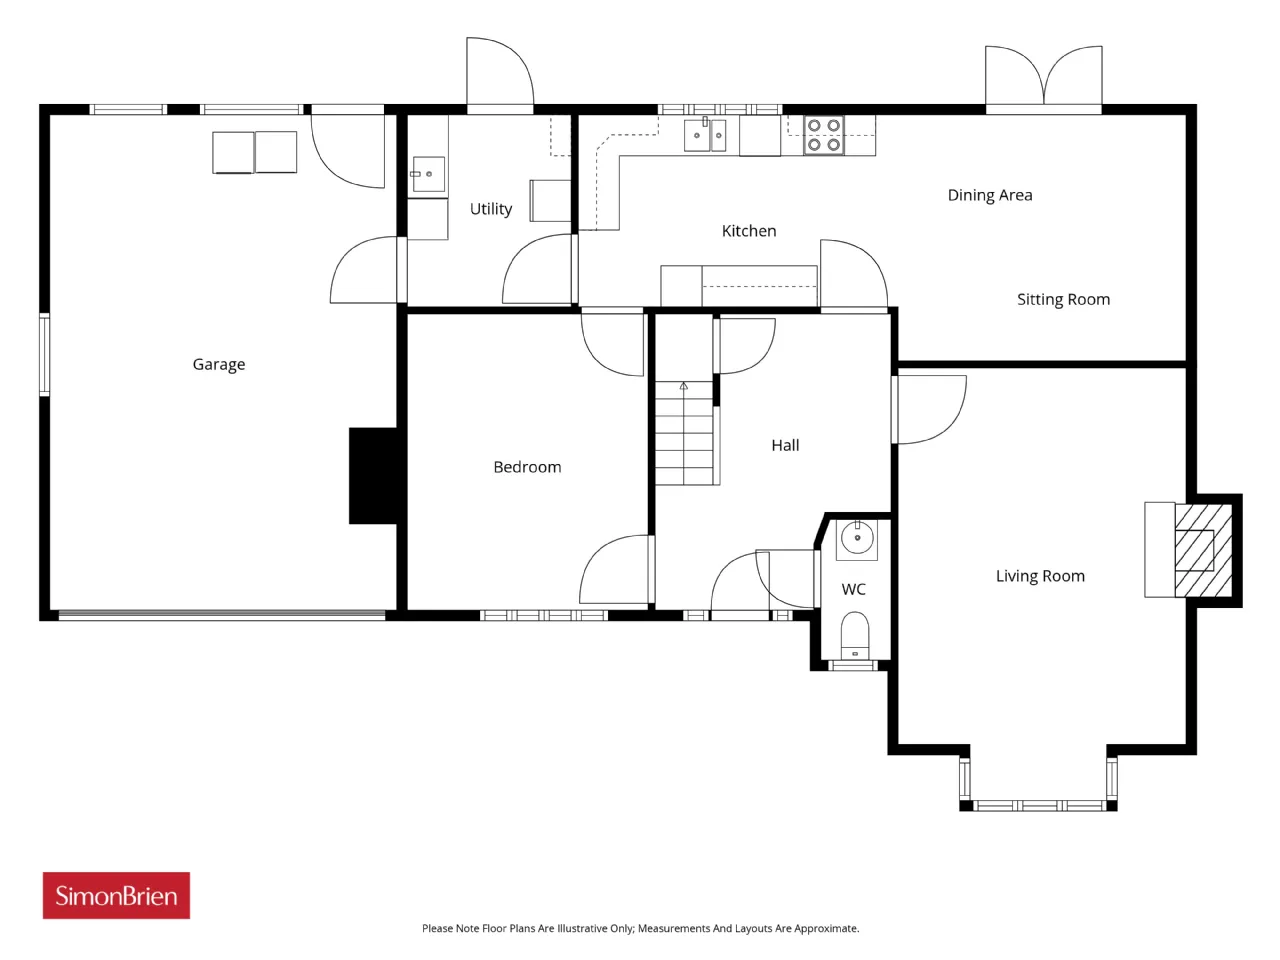
Large entrance hall and under stair storage.
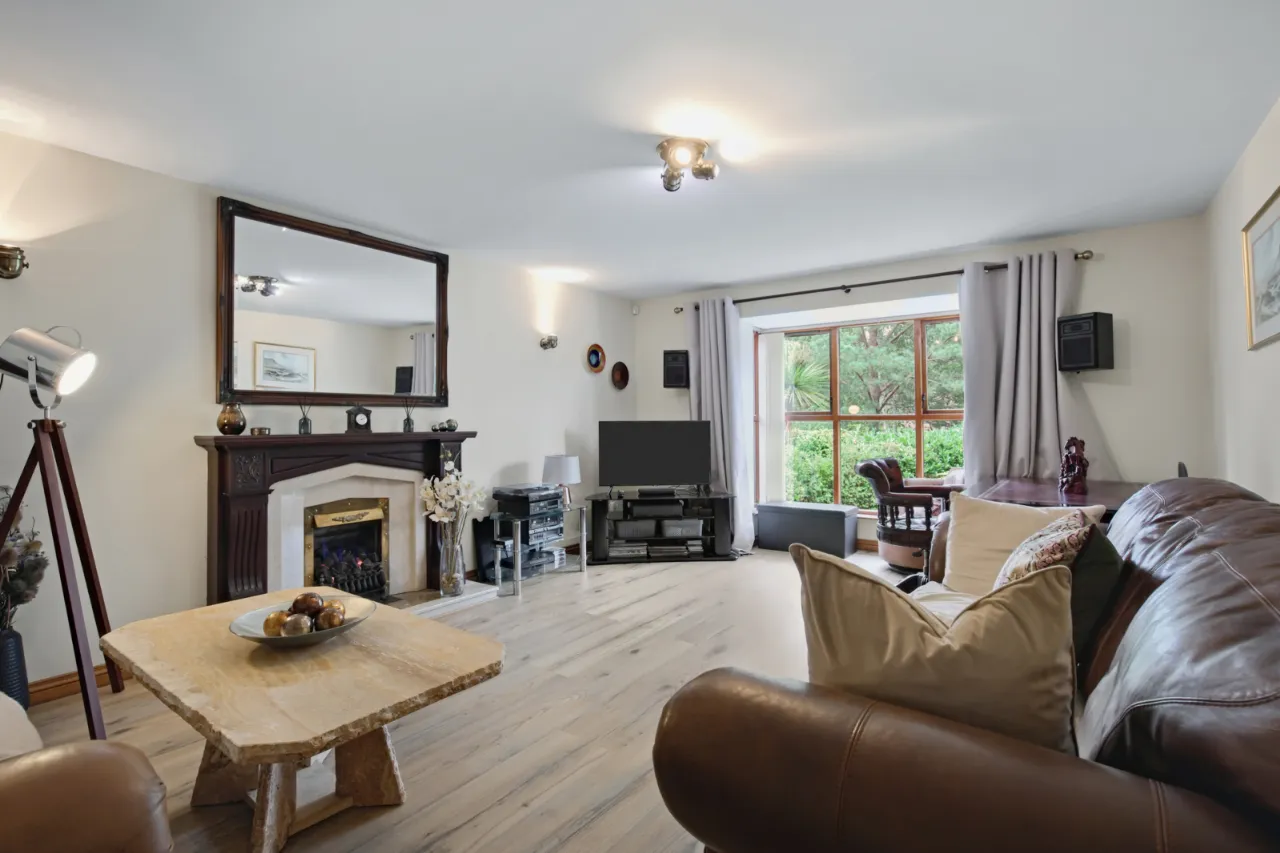
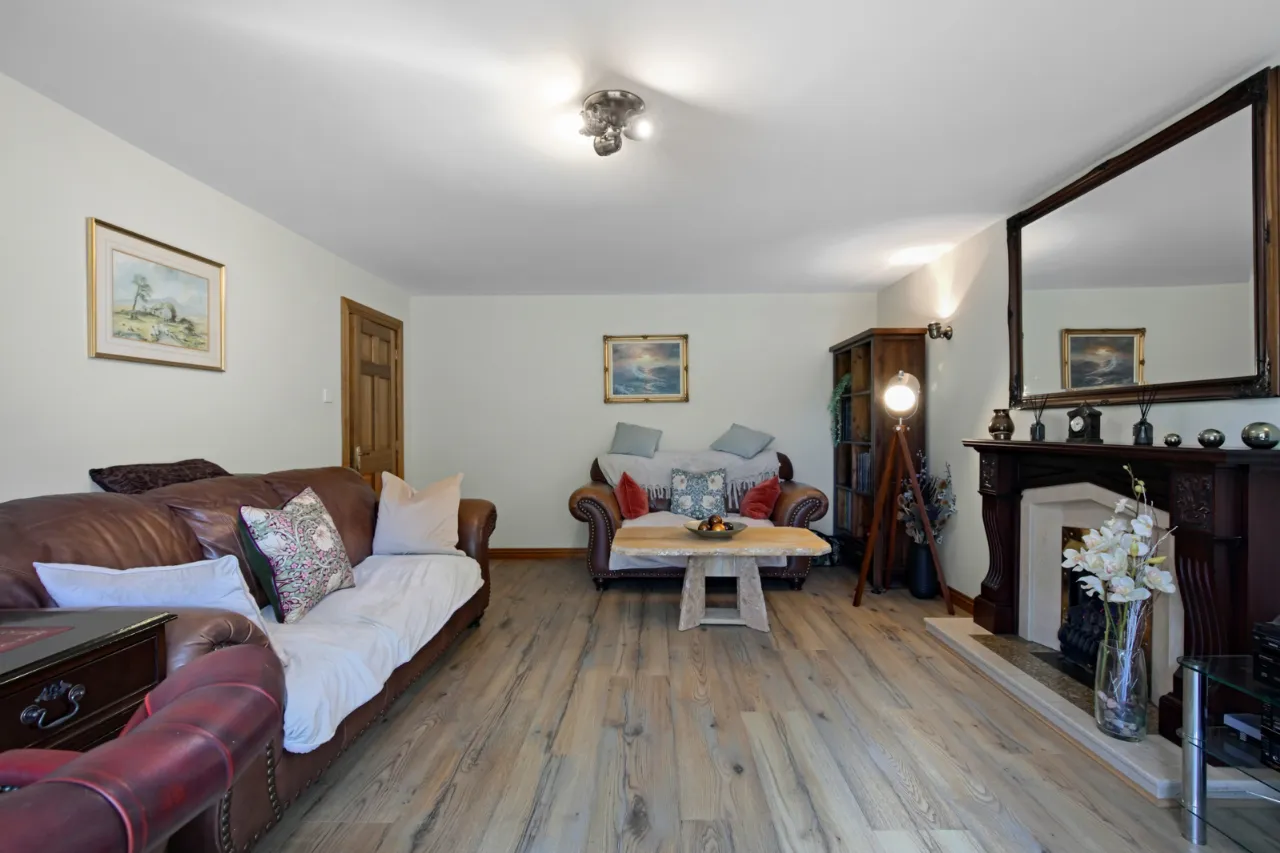
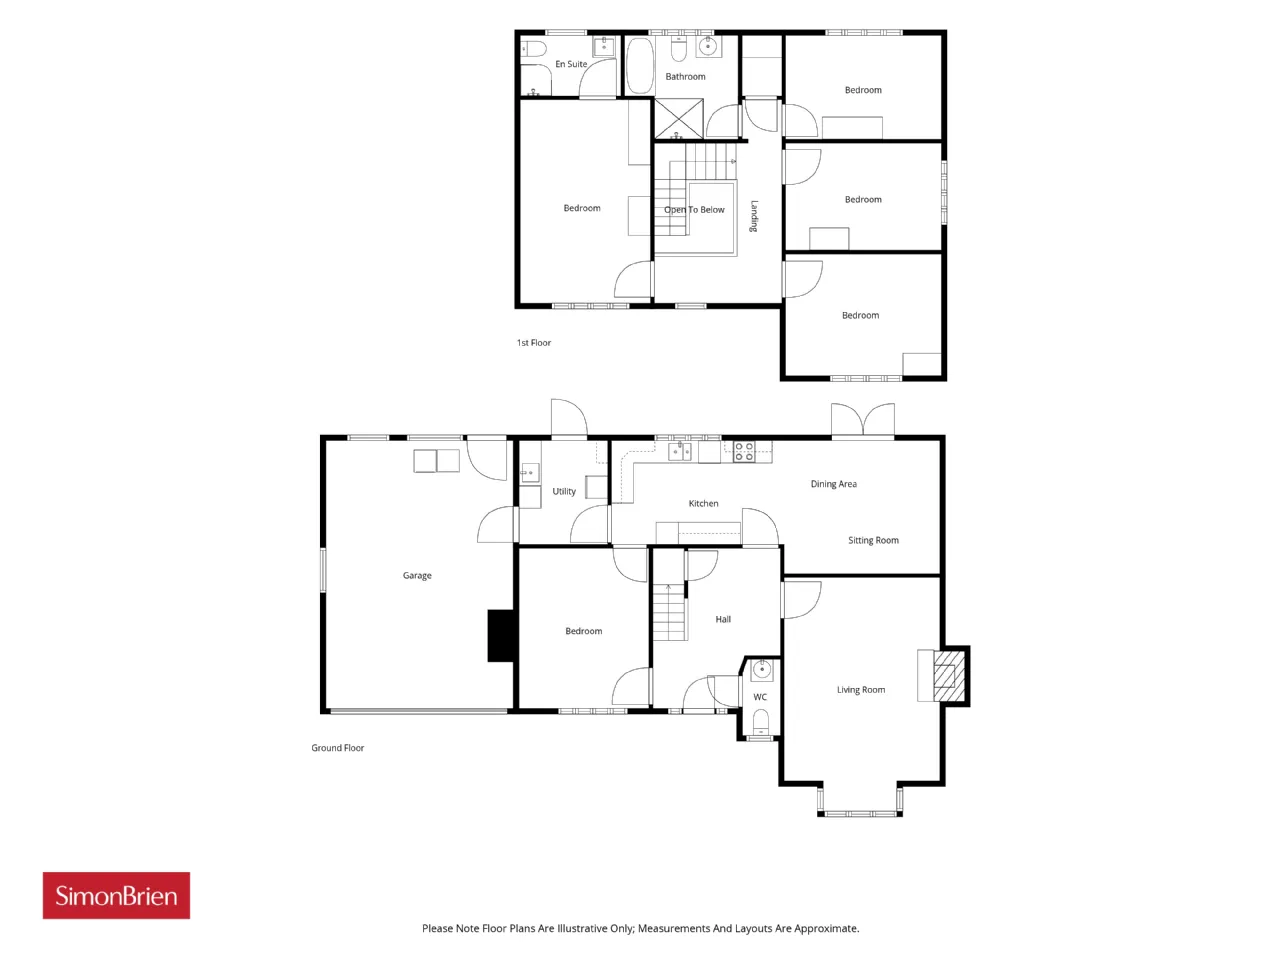
LIVING ROOM: 20'10" x 13'8" (6.35m x 4.17m)
Feature bay window and feature fireplace (Gas)
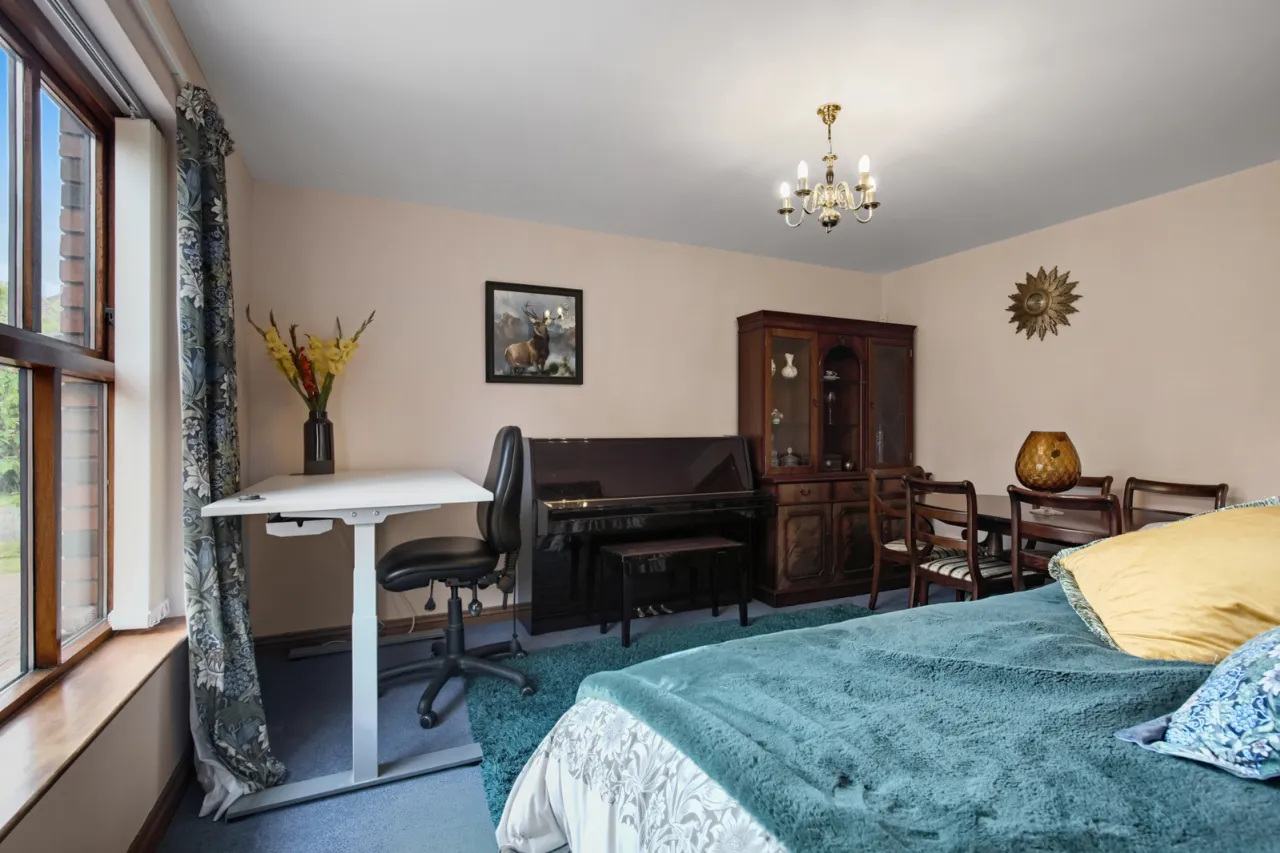
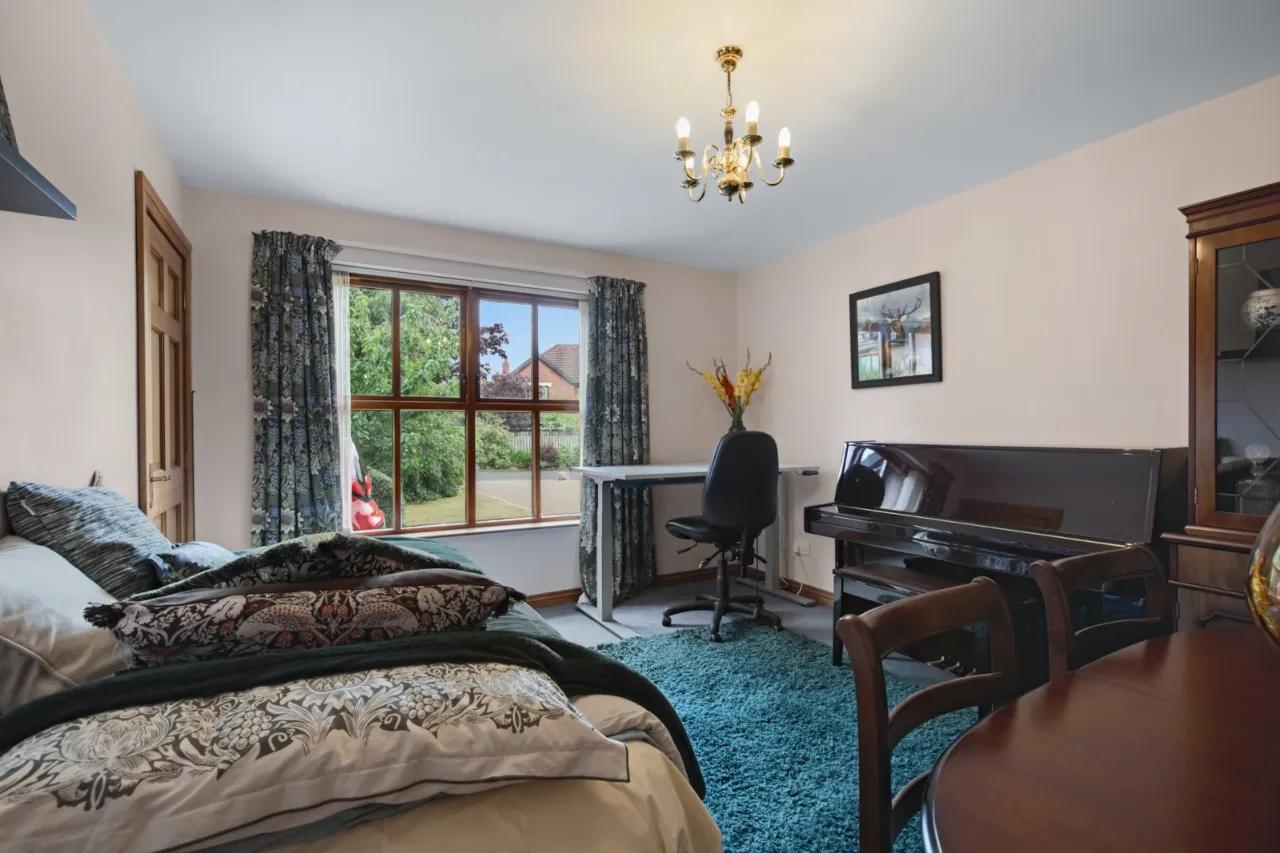
DINING ROOM: 14'6" x 14'9" (4.42m x 4.5m)
Access to...
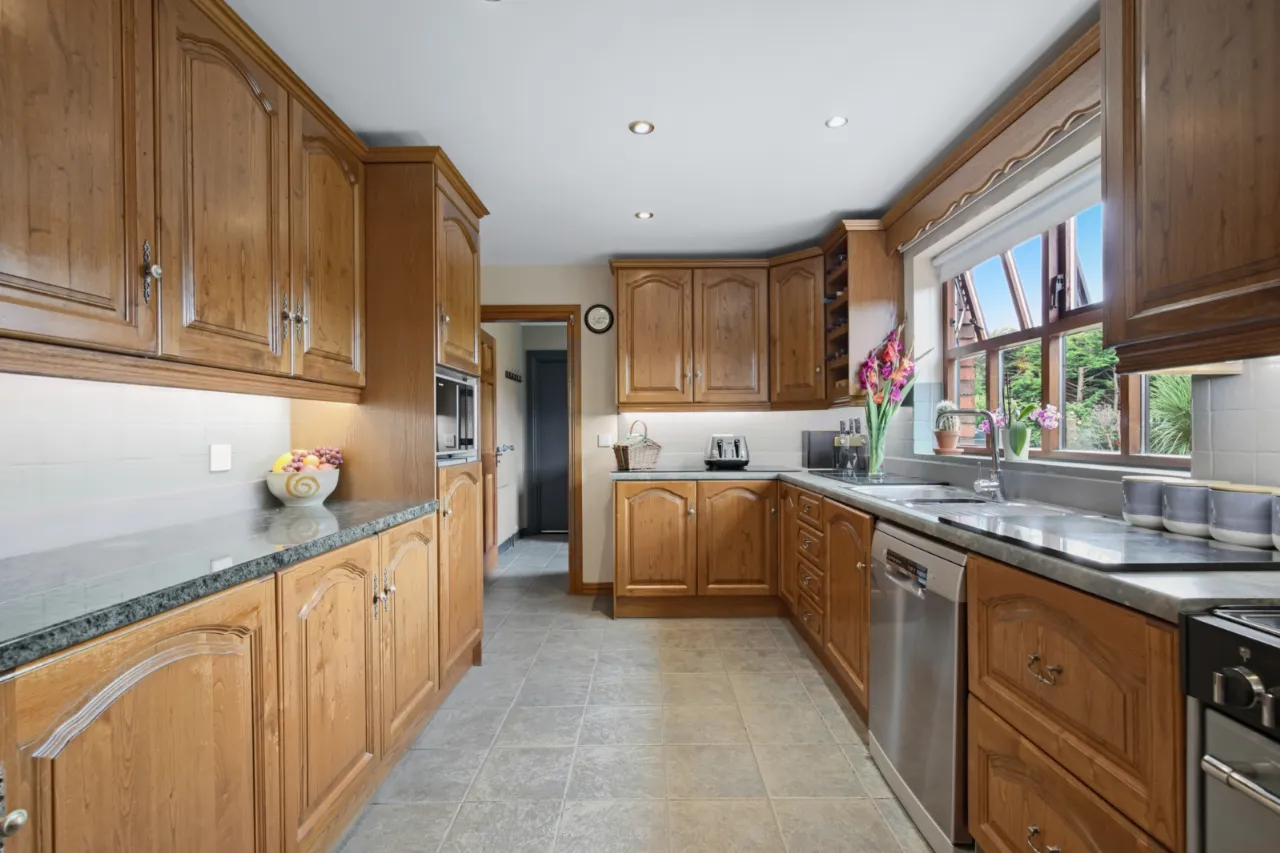
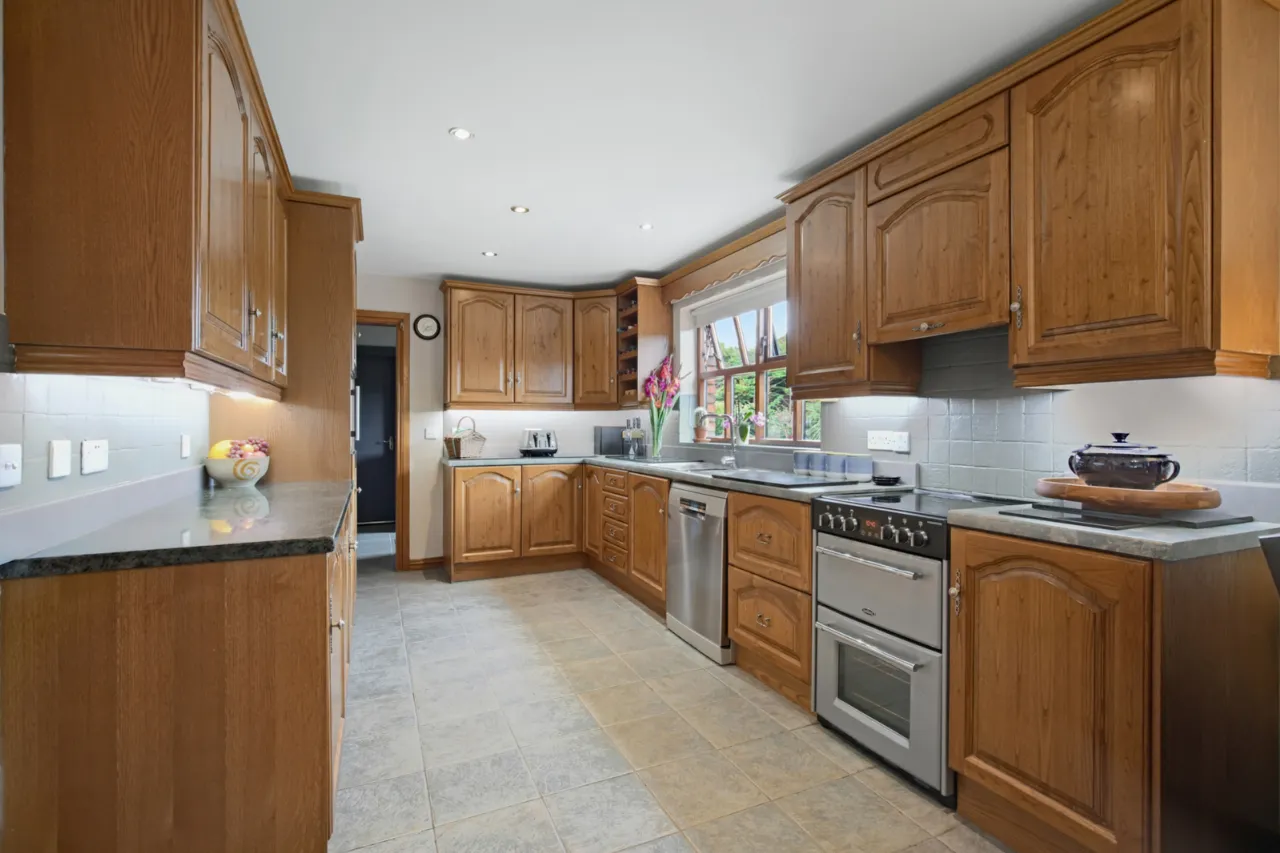
KITCHEN: 14'7" x 9'3" (4.45m x 2.82m)
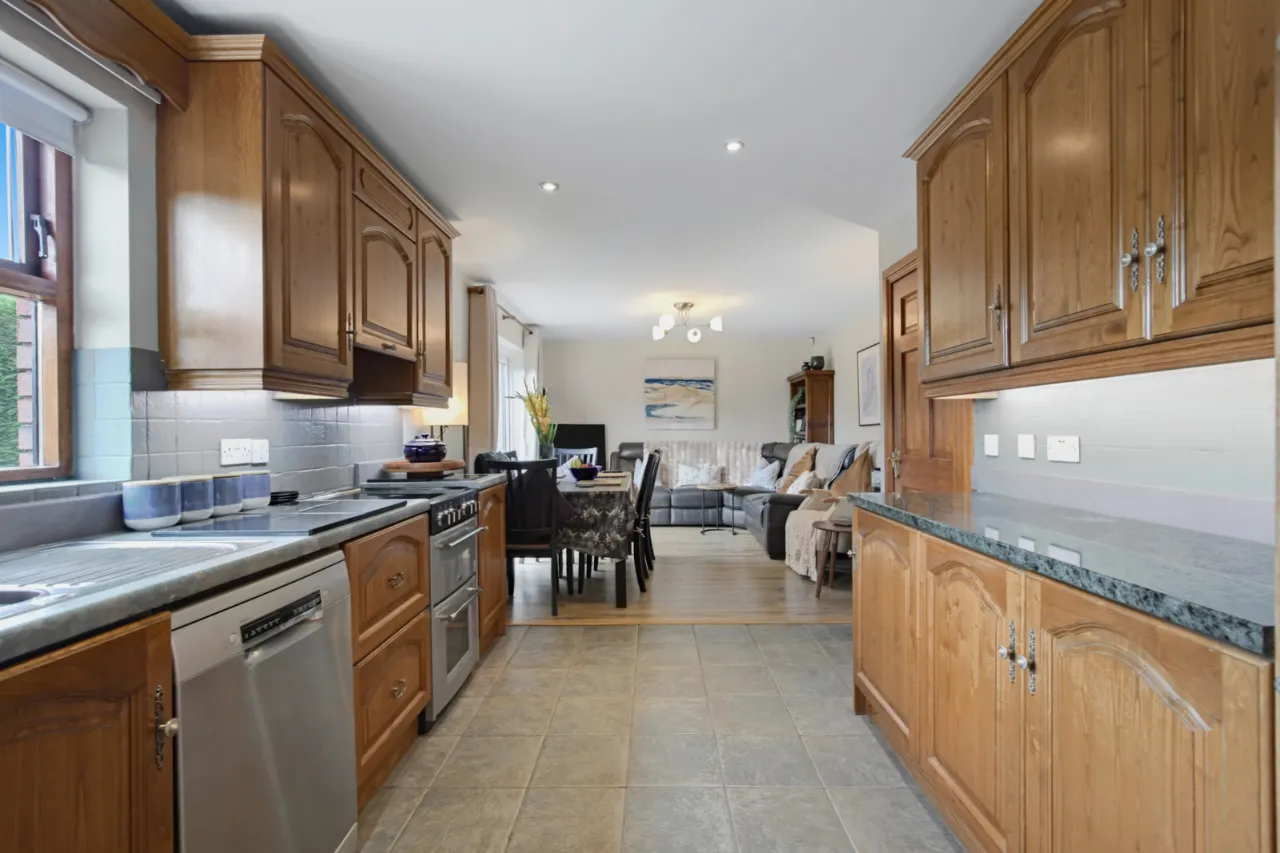
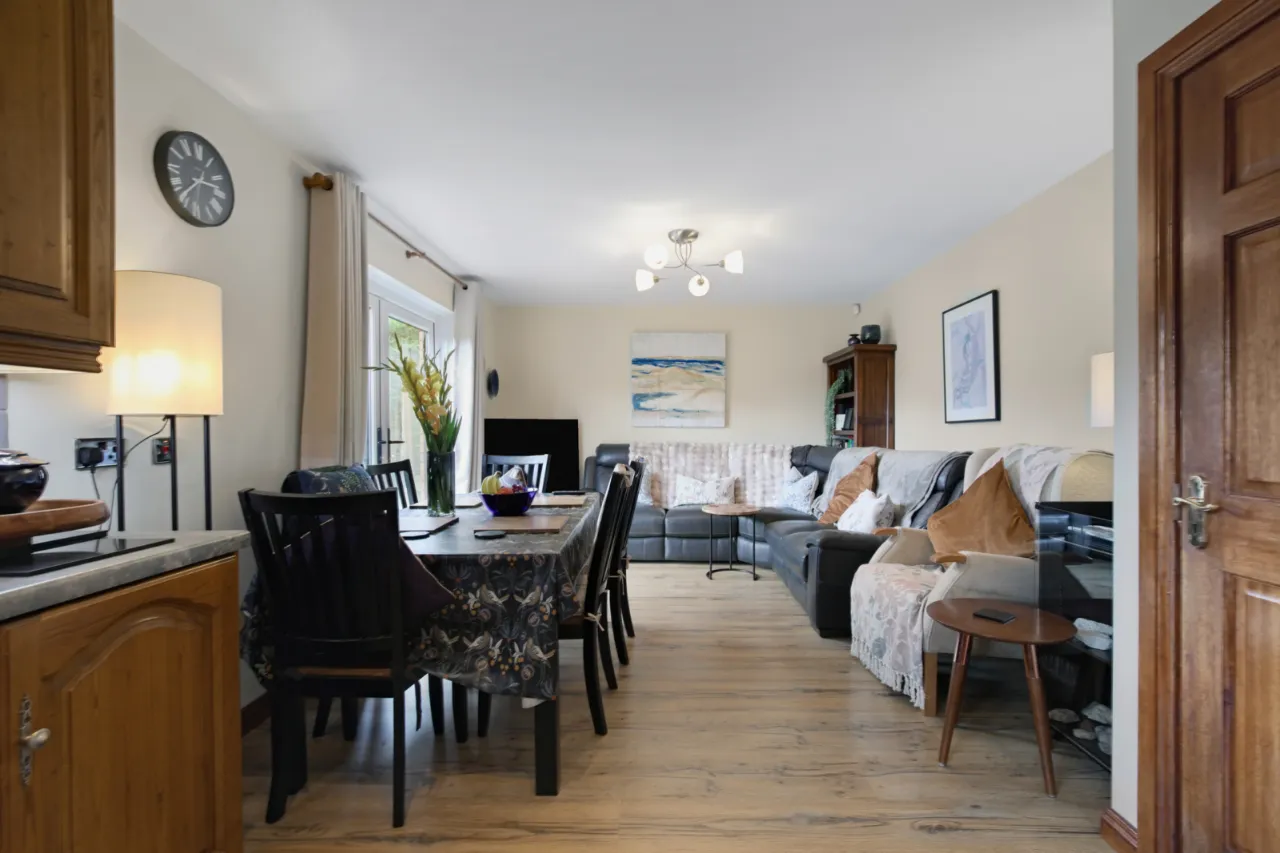
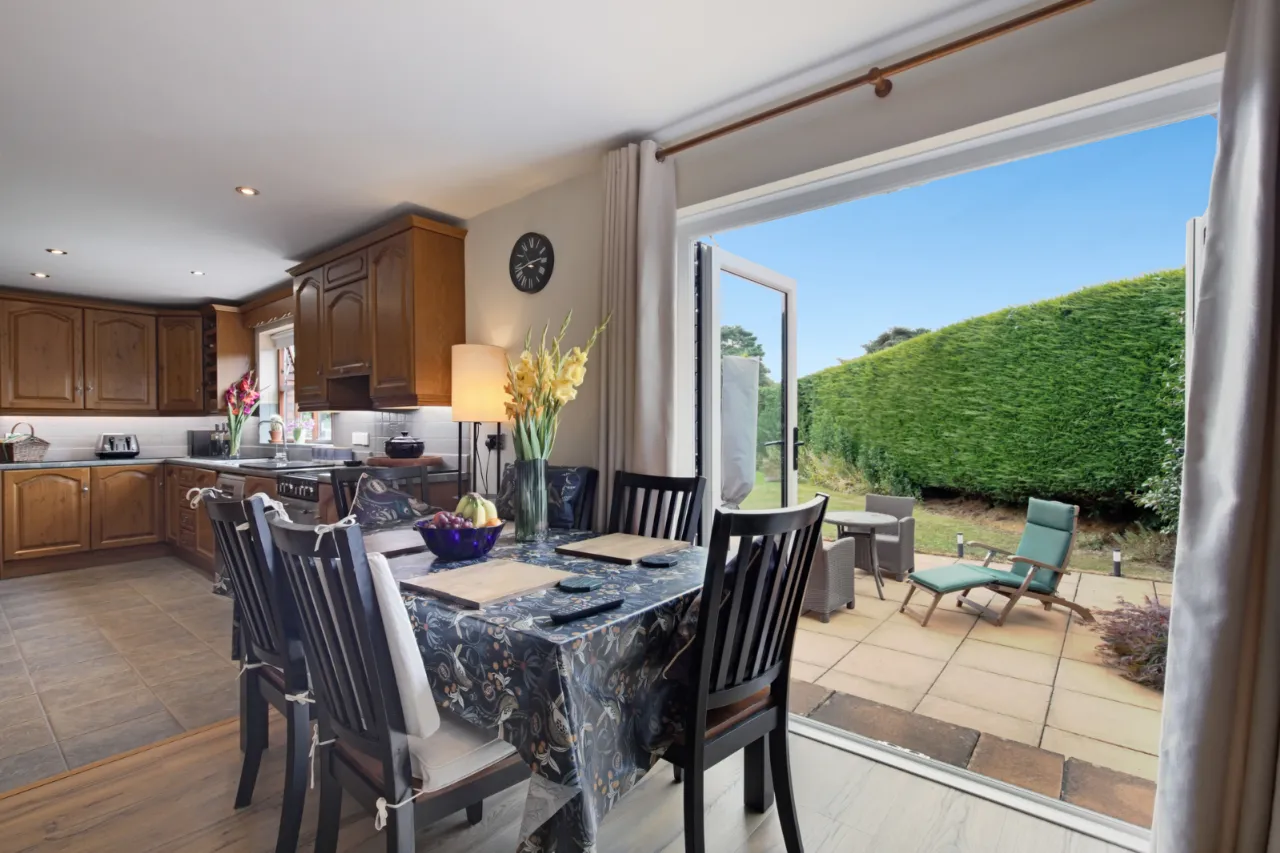
An excellent range of high and low level oak units, one and a half bowl sink unit with mixer tap and drainer. Four ring hob with under bench oven and grill, overhead extractor unit, plumbed for dishwasher, integrated fridge, partly tiled walls, tiled floor and open plan into family living area.
LOUNGE: 13'11" x 12'6" (4.24m x 3.8m)
Patio doors to rear garden.
OPEN PLAN/ LIVING/ KITCHEN/ DINING: 29'0" x 12'6" (8.84m x 3.8m)
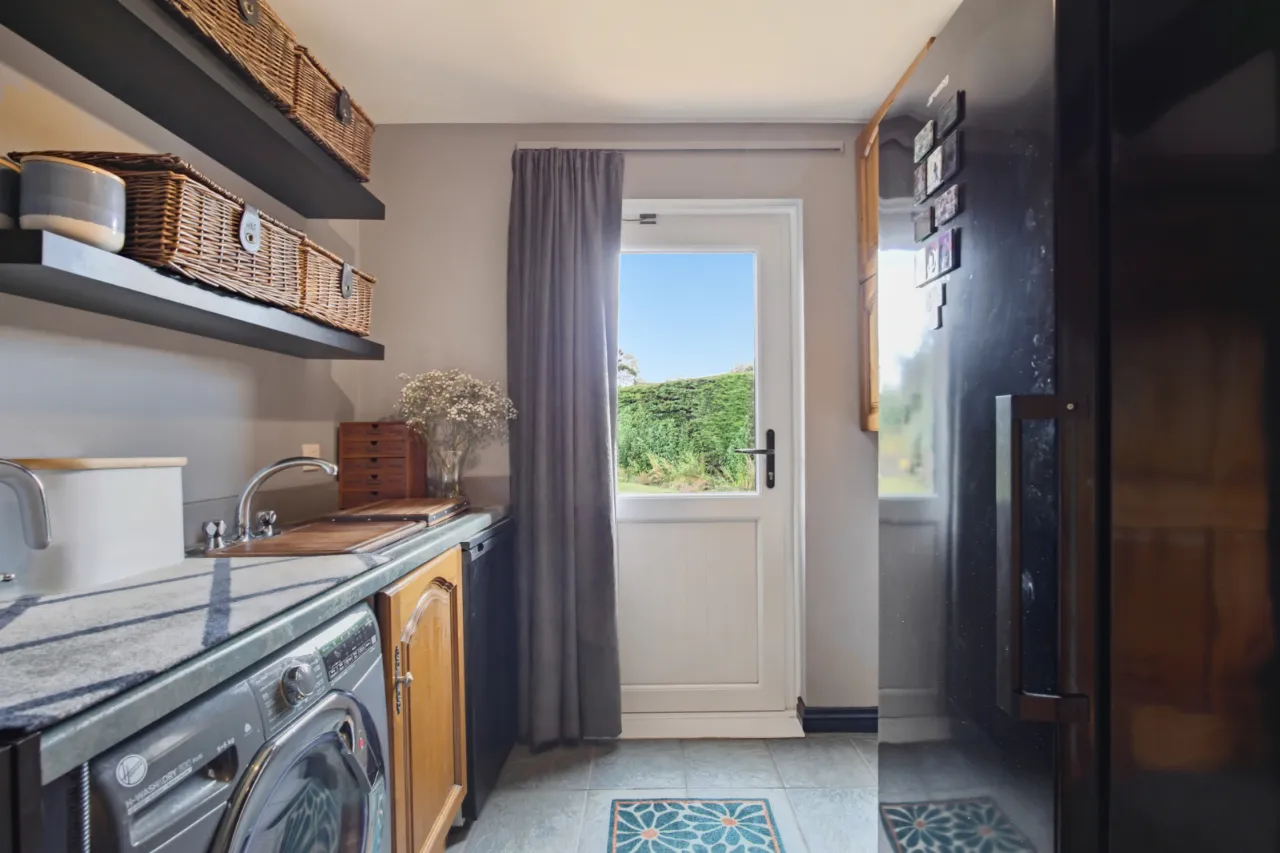
UTILITY ROOM: 9'8" x 7'10" (2.95m x 2.4m)
Range of units, single bowl sink unit with mixer tap, plumbed for washing machine, space for tumble dryer, space for American freezer, access to rear garden and access to garage.
INTEGRATED GARAGE: 24'1" x 15'11" (7.34m x 4.85m)
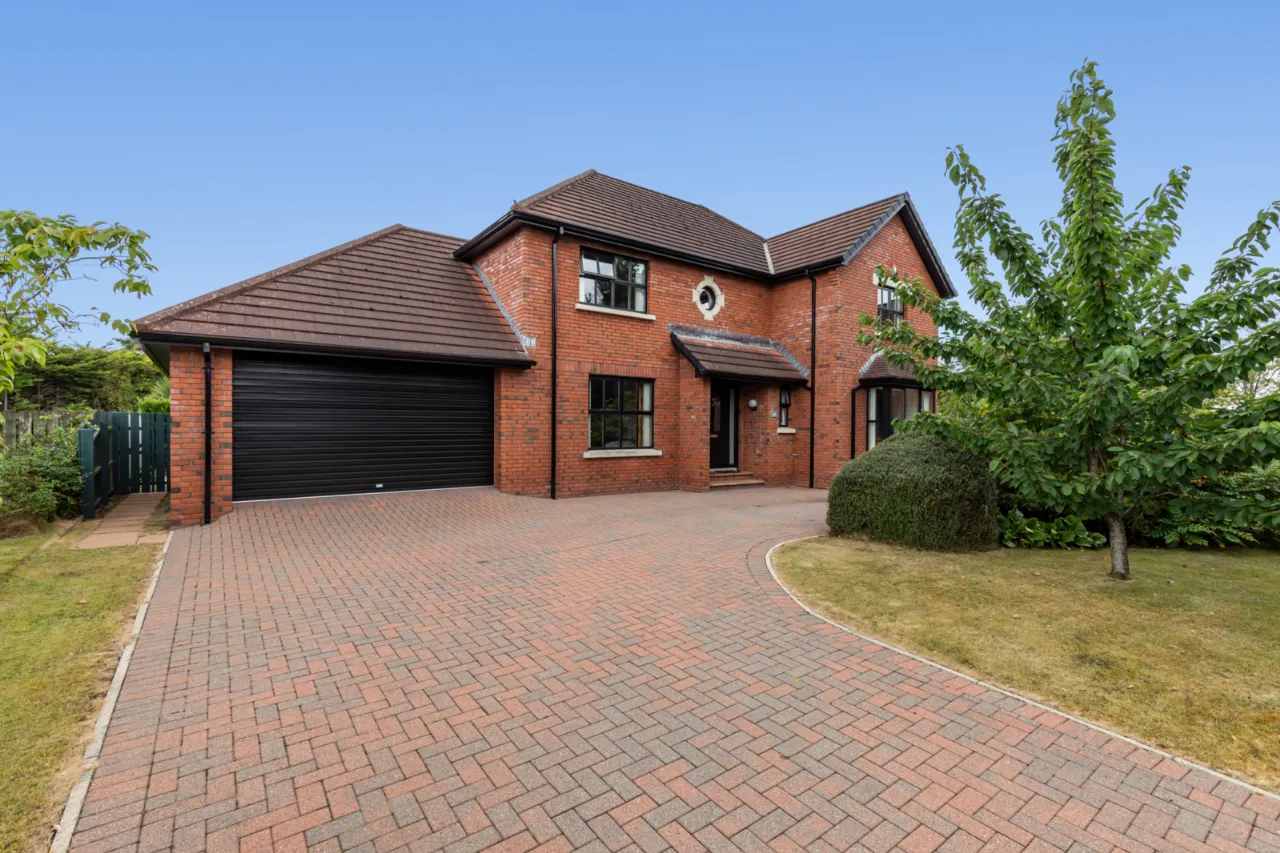
Electric, garage door, EV Charging, oil boiler, space for tumble dryer, overhead storage and access to rear garden.
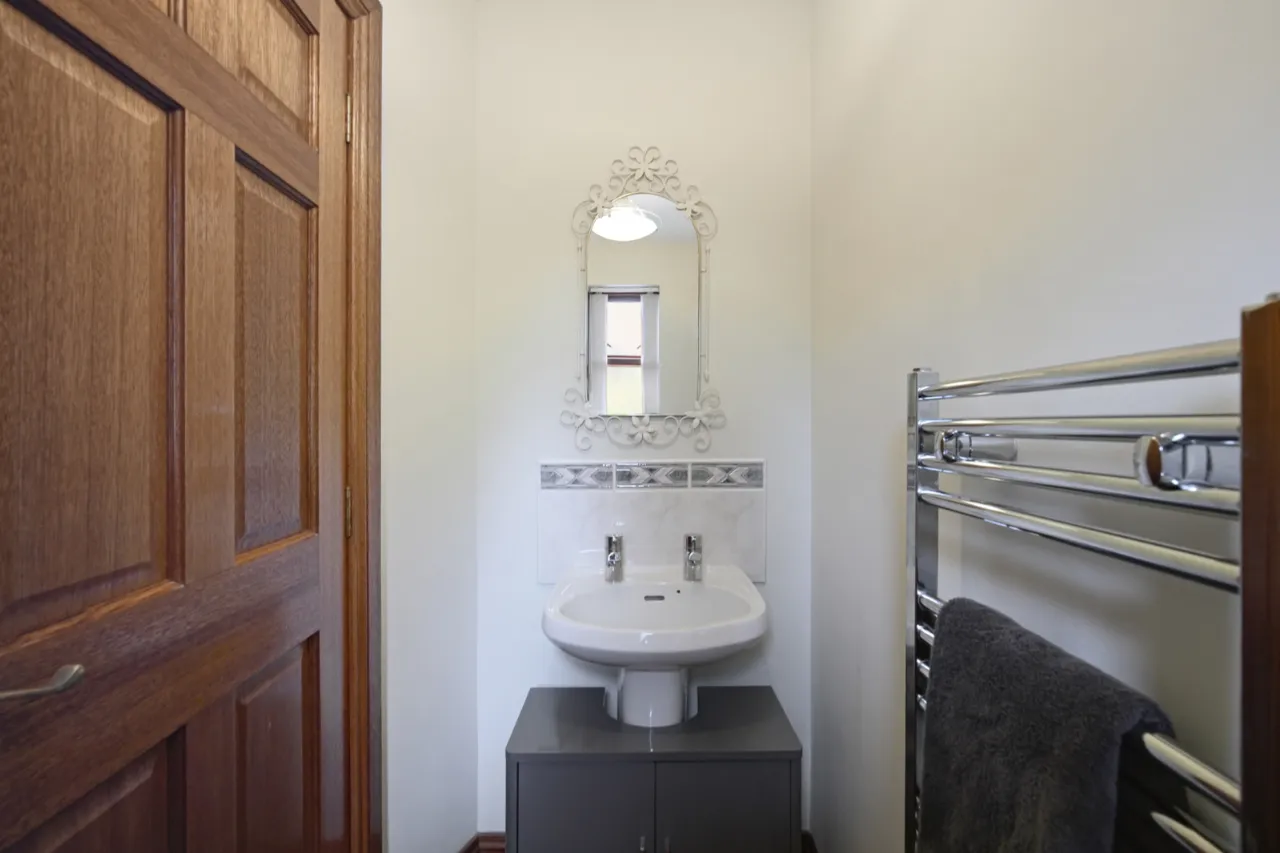
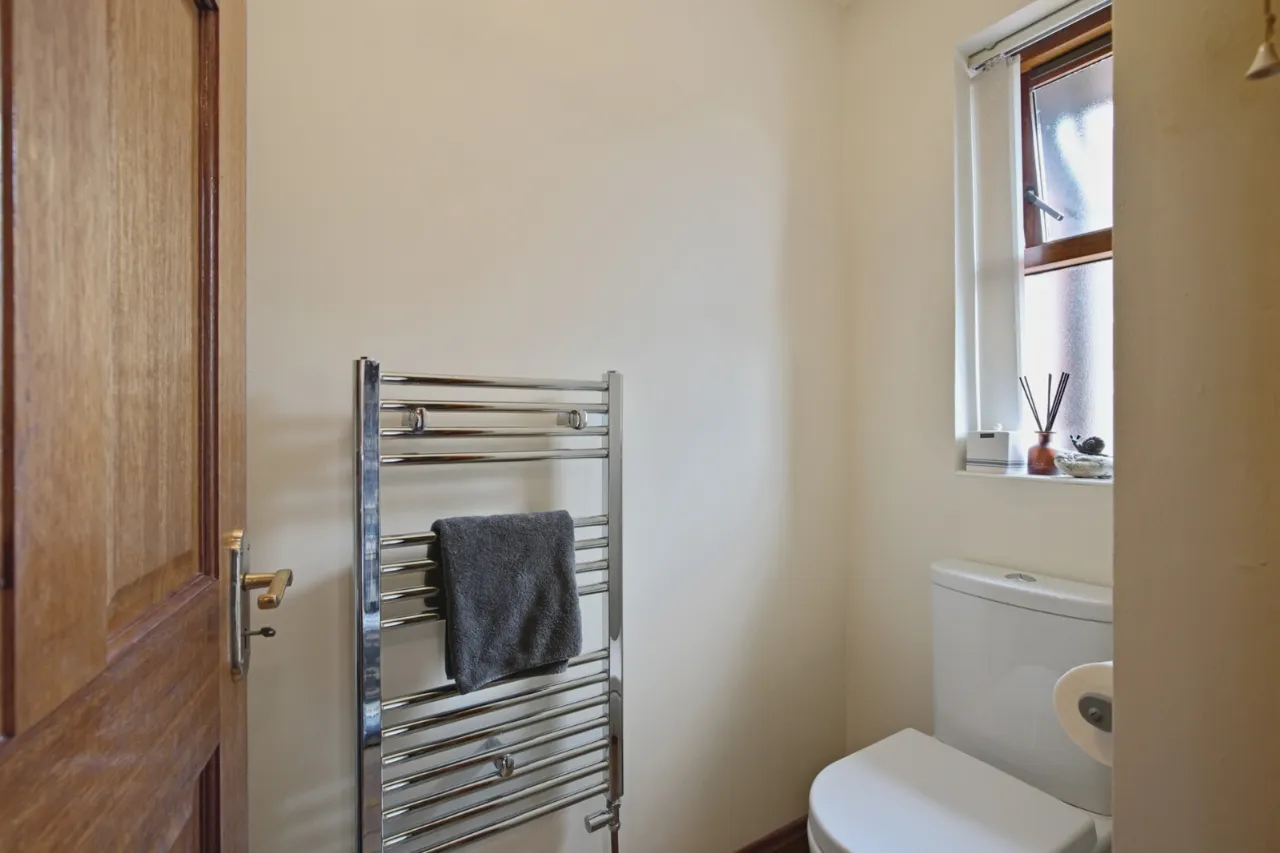
GROUND FLOOR WC:
Comprises of low flush WC, pedestal wash hand basin with mixer tap, tiled splash back and chrome heated towel rail.
FIRST FLOOR:
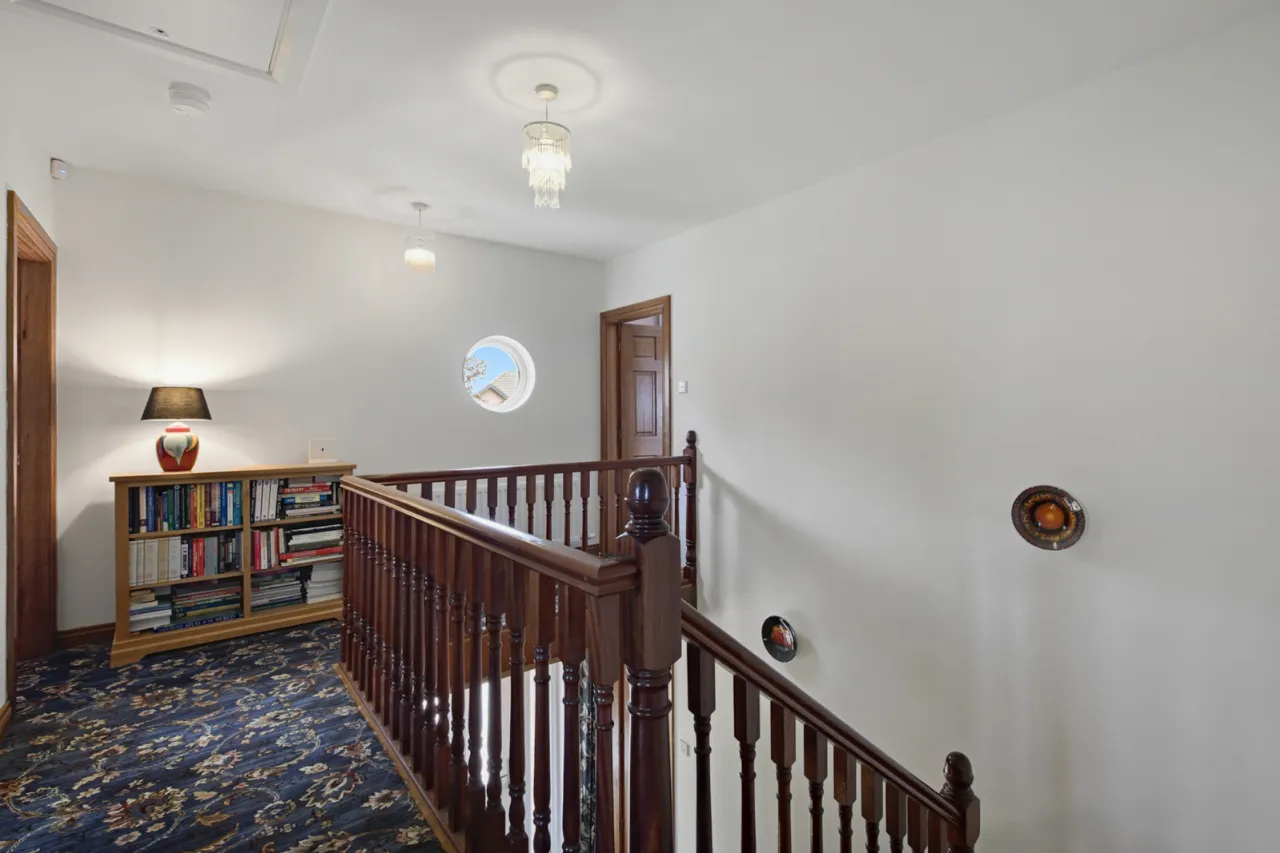
LANDING:
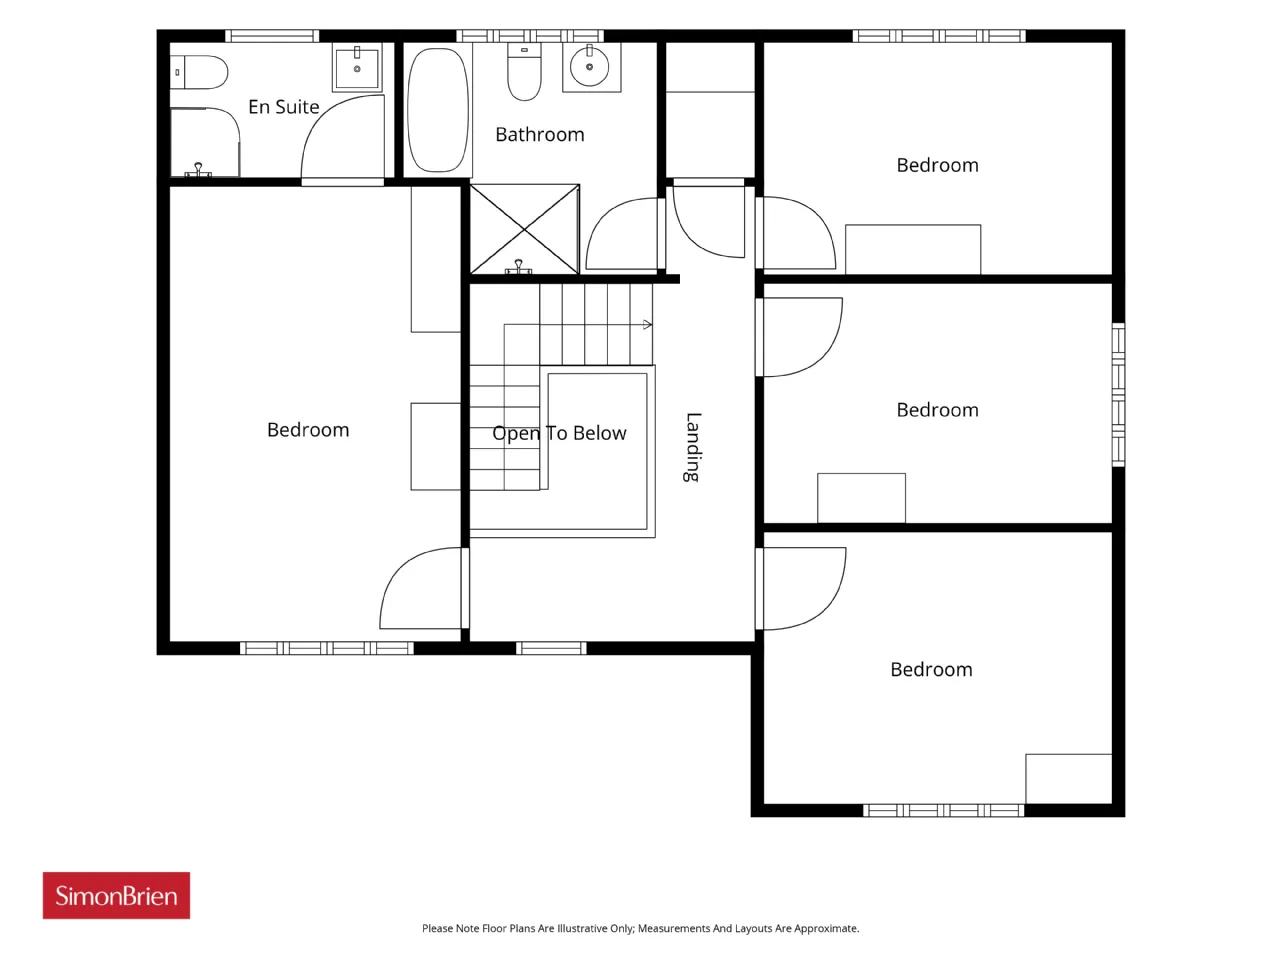
Access to loft via Slingsby ladder and hot press storage.
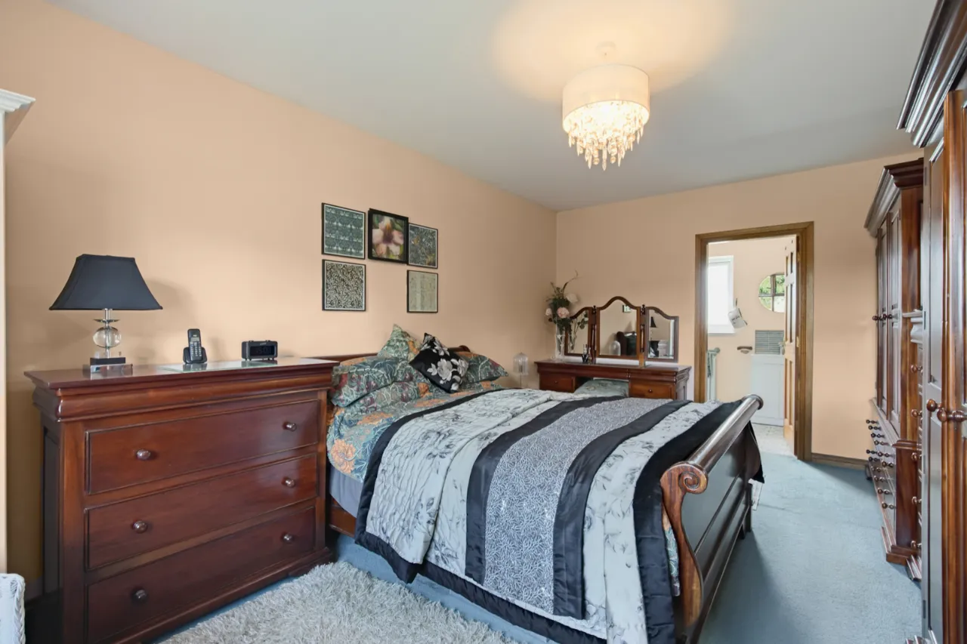
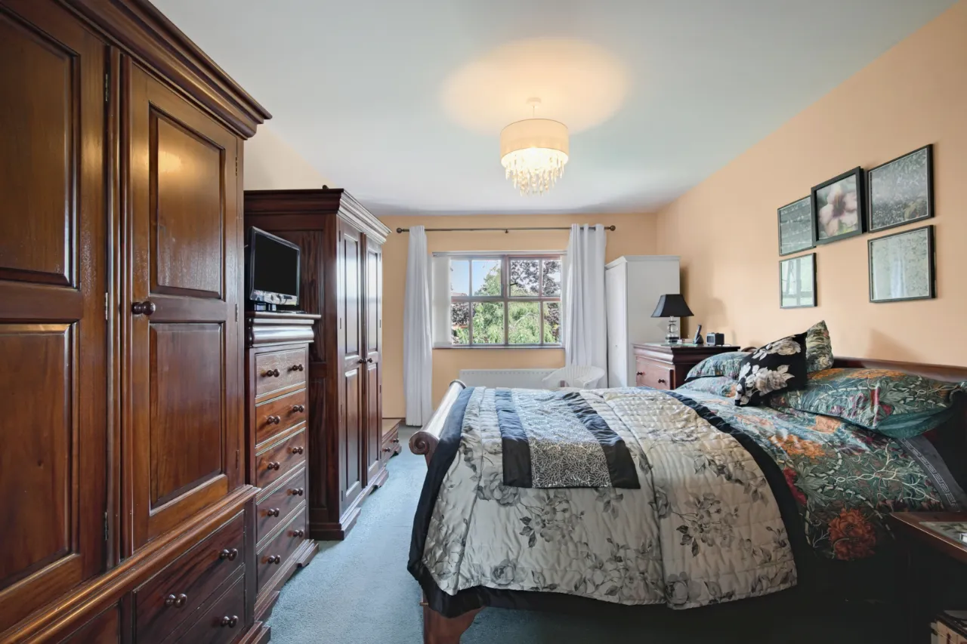
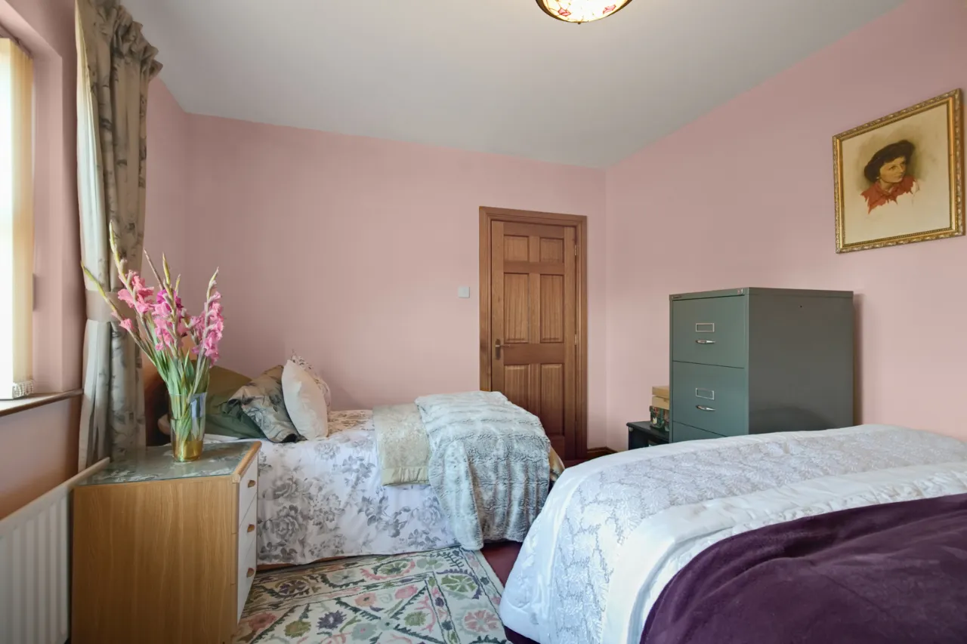
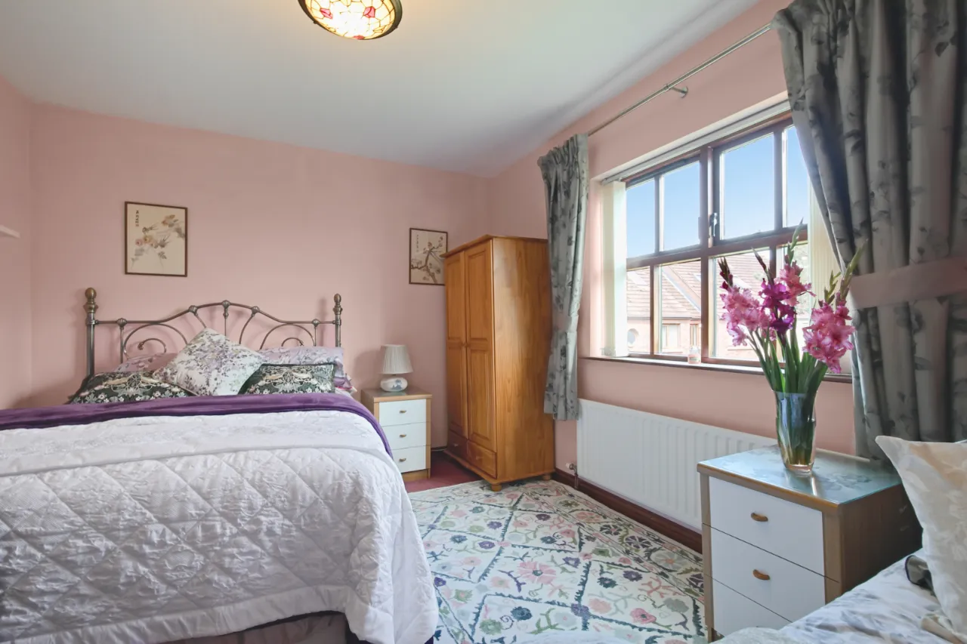
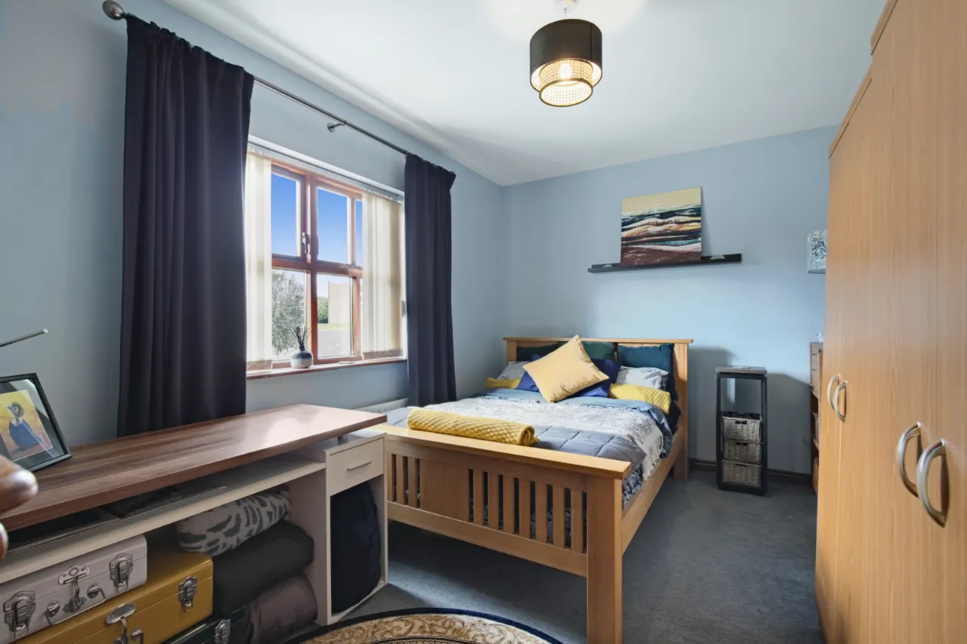
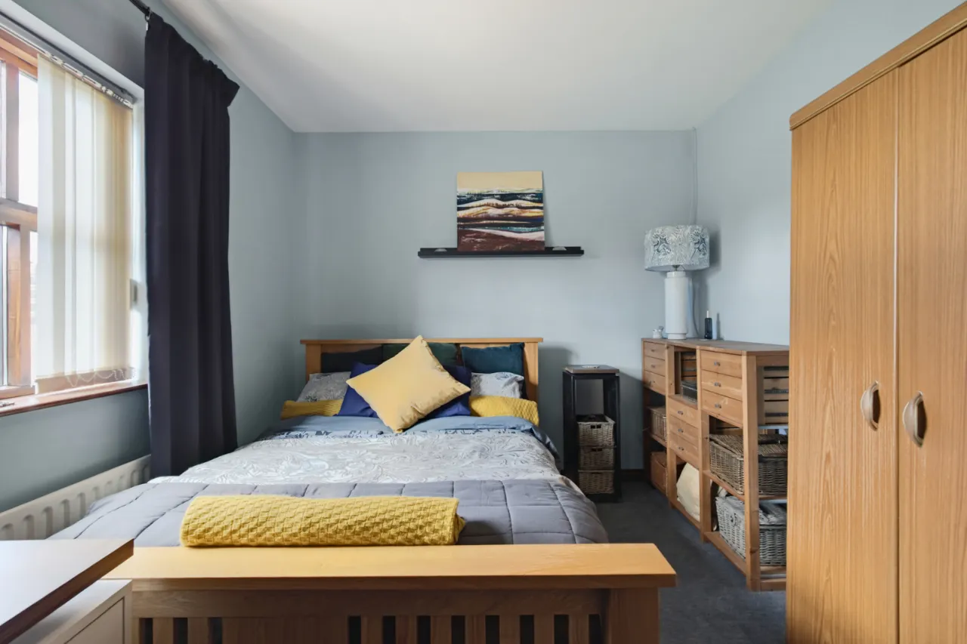
BEDROOM ONE: 18'3" x 11'4" (5.56m x 3.45m)
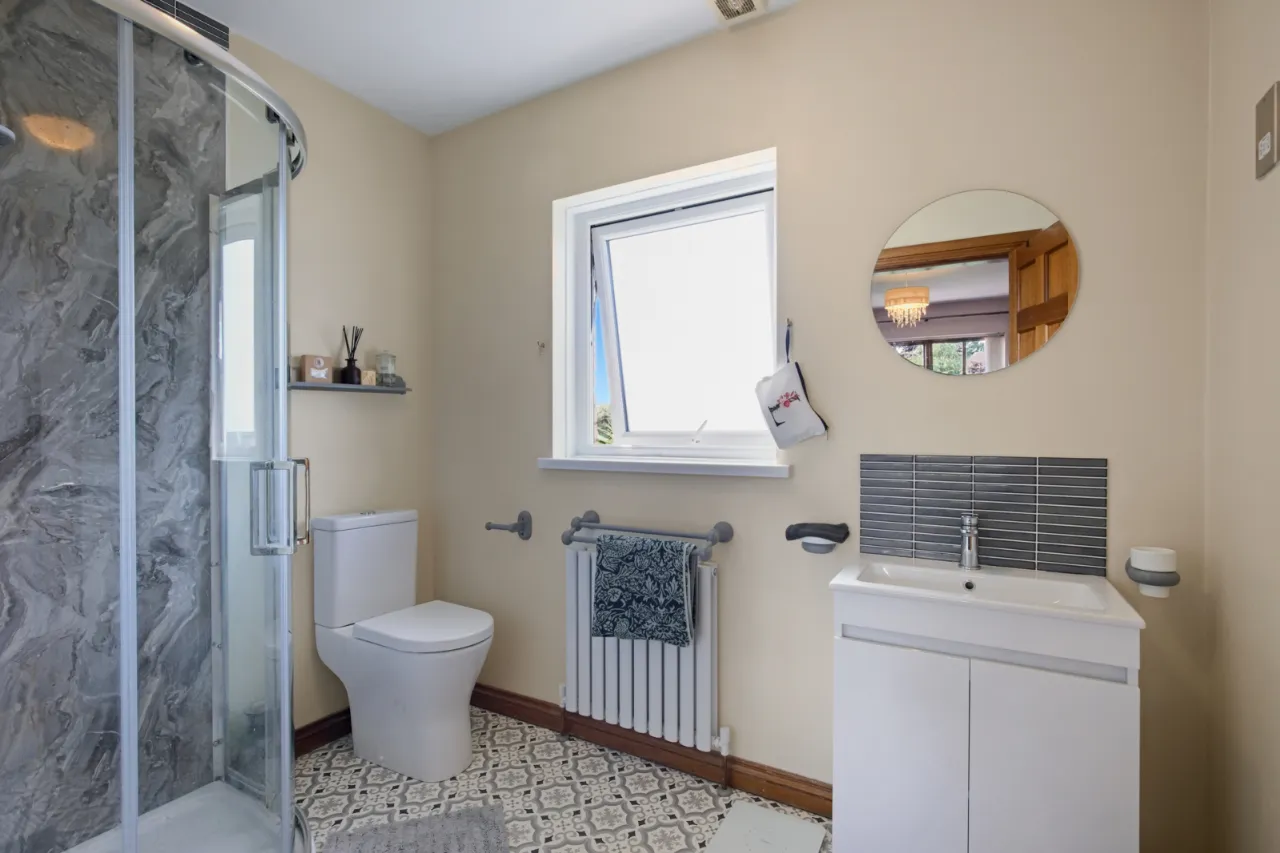
ENSUITE:
Comprises of enclosed corner shower unit with shower screen, ceramic bowl sink unit with mixer tap, splash back and vanity storage underneath. Heated towel rail and extractor fan.
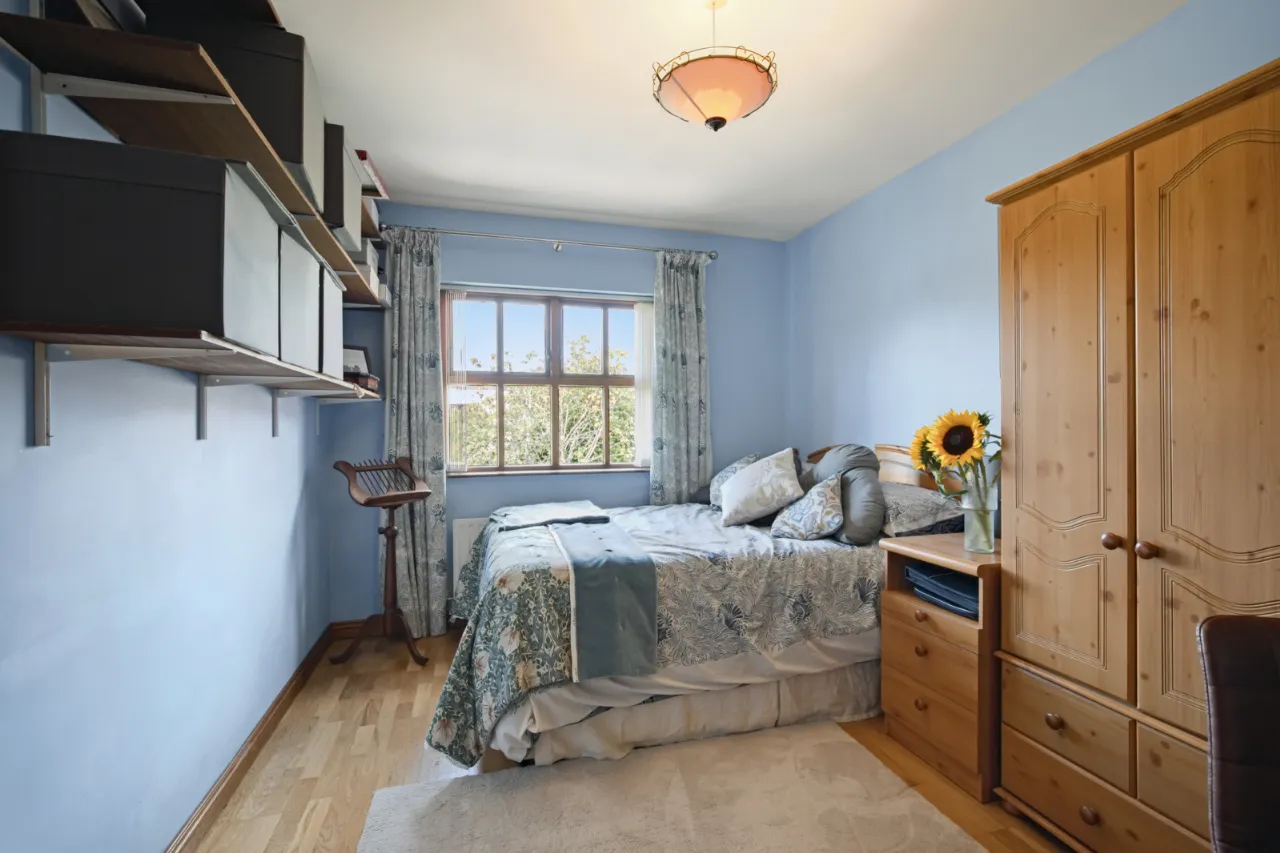
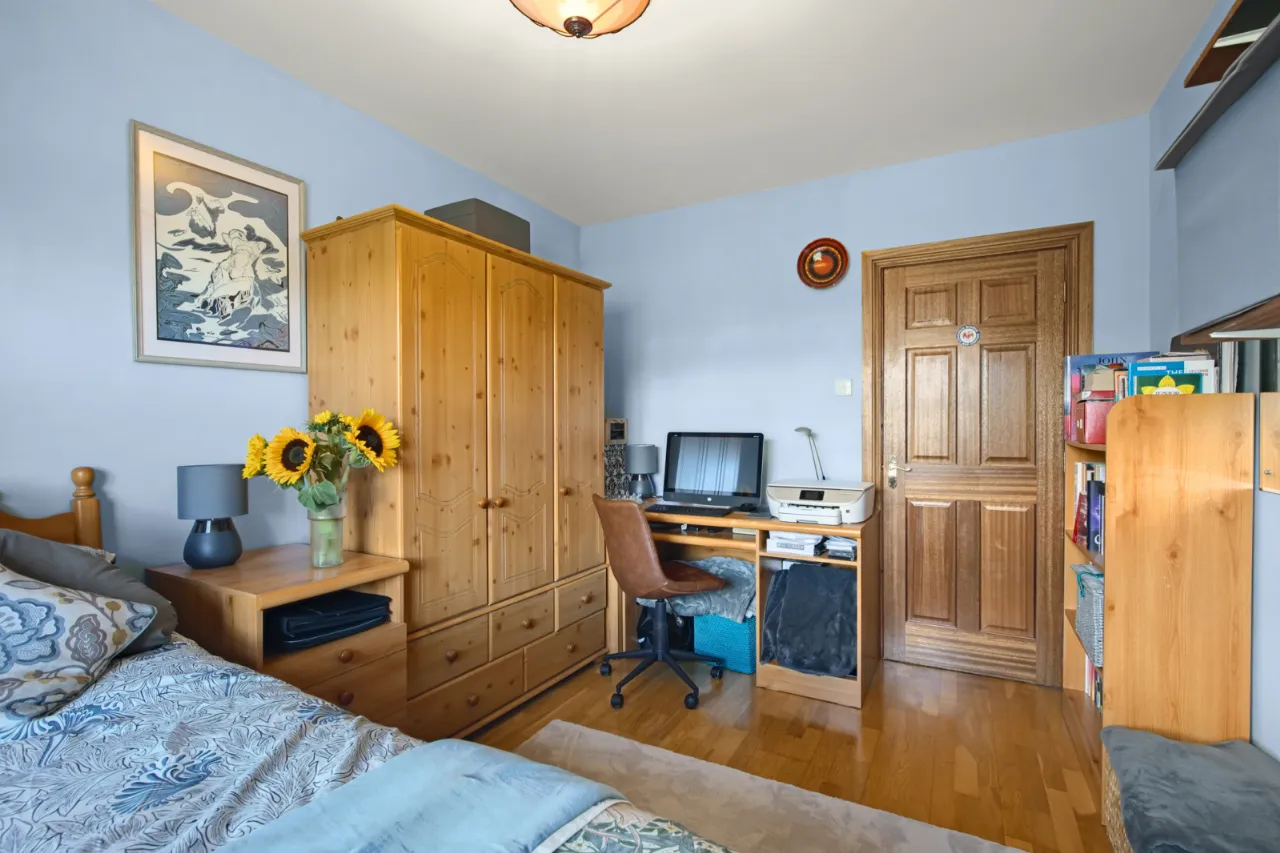
BEDROOM TWO: 13'8" x 10'5" (4.17m x 3.18m)
BEDROOM THREE: 14'1" x 9'7" (4.3m x 2.92m)
BEDROOM FOUR: 13'7" x 9'6" (4.14m x 2.9m)
BATHROOM:
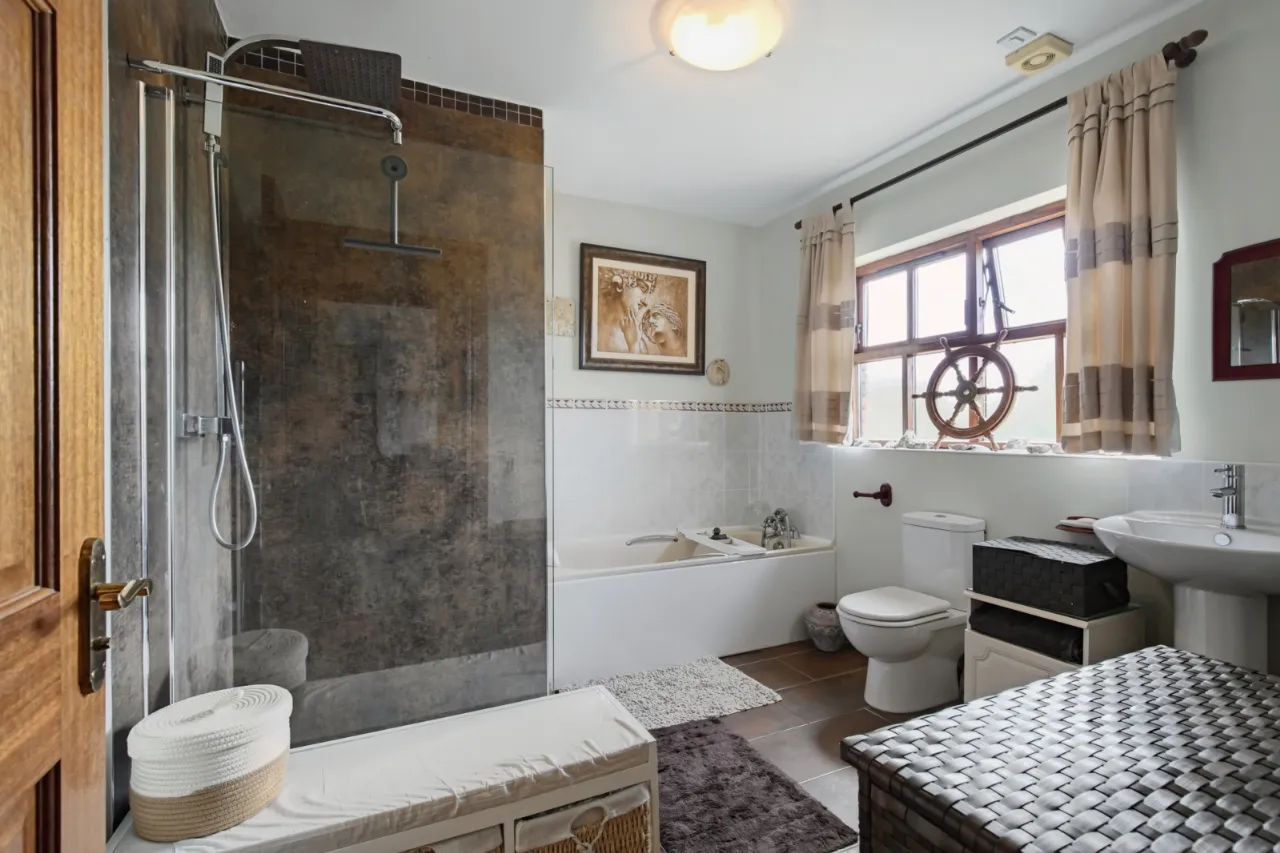
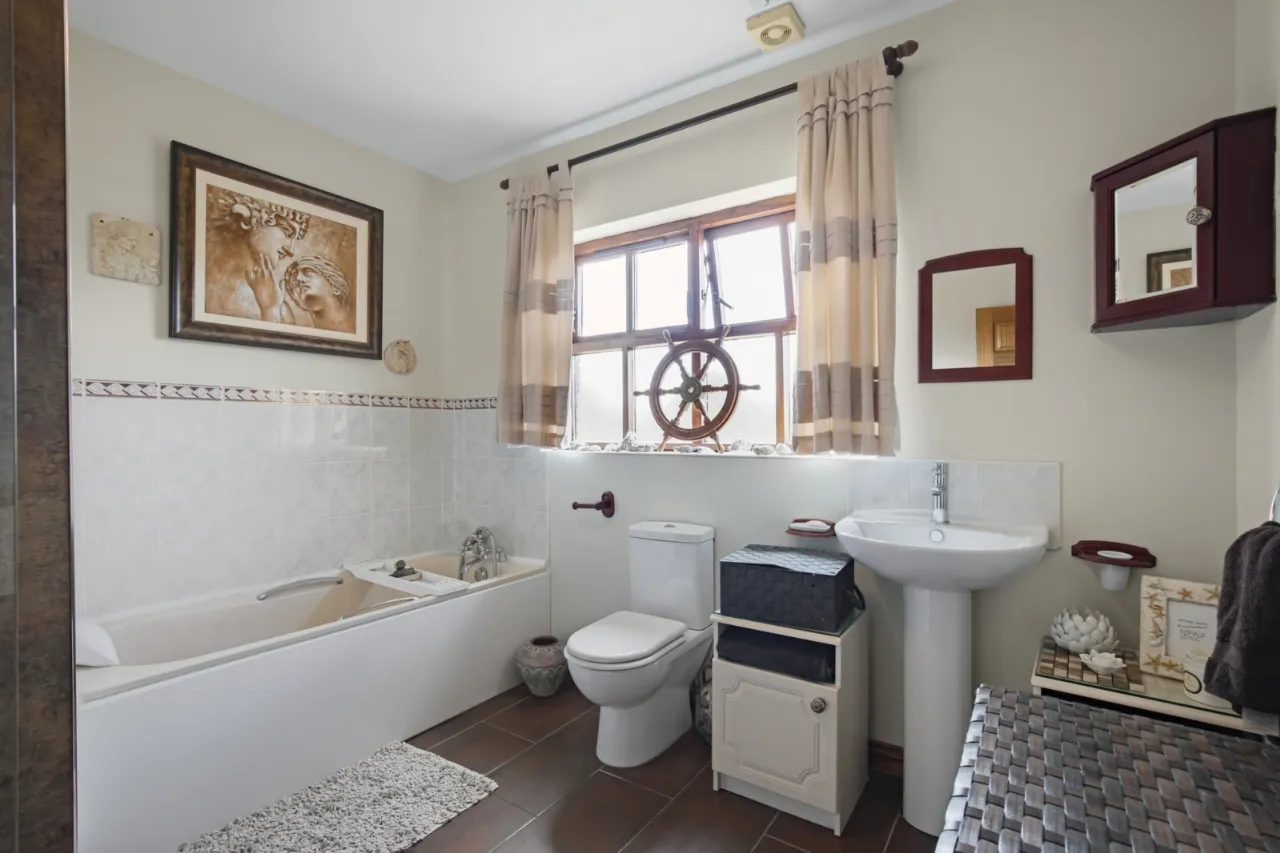
Comprises of paneled bath with mixer tap, telephone handle shower with glass shower screen, pedestal wash hand basin with mixer tap, low flush WC, chrome heated towel rail, partly tiled walls, tiled floor and extractor fan.
OUTSIDE:
FRONT:
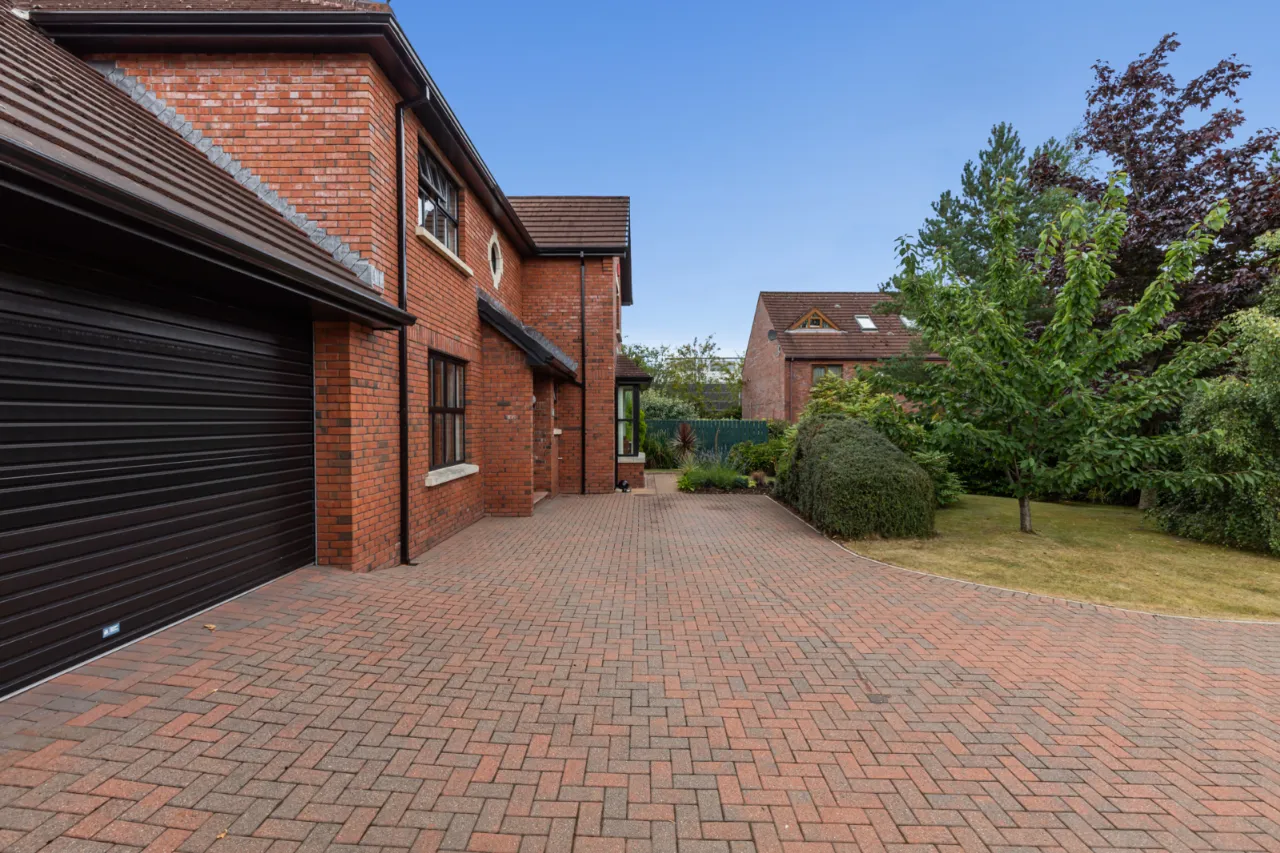
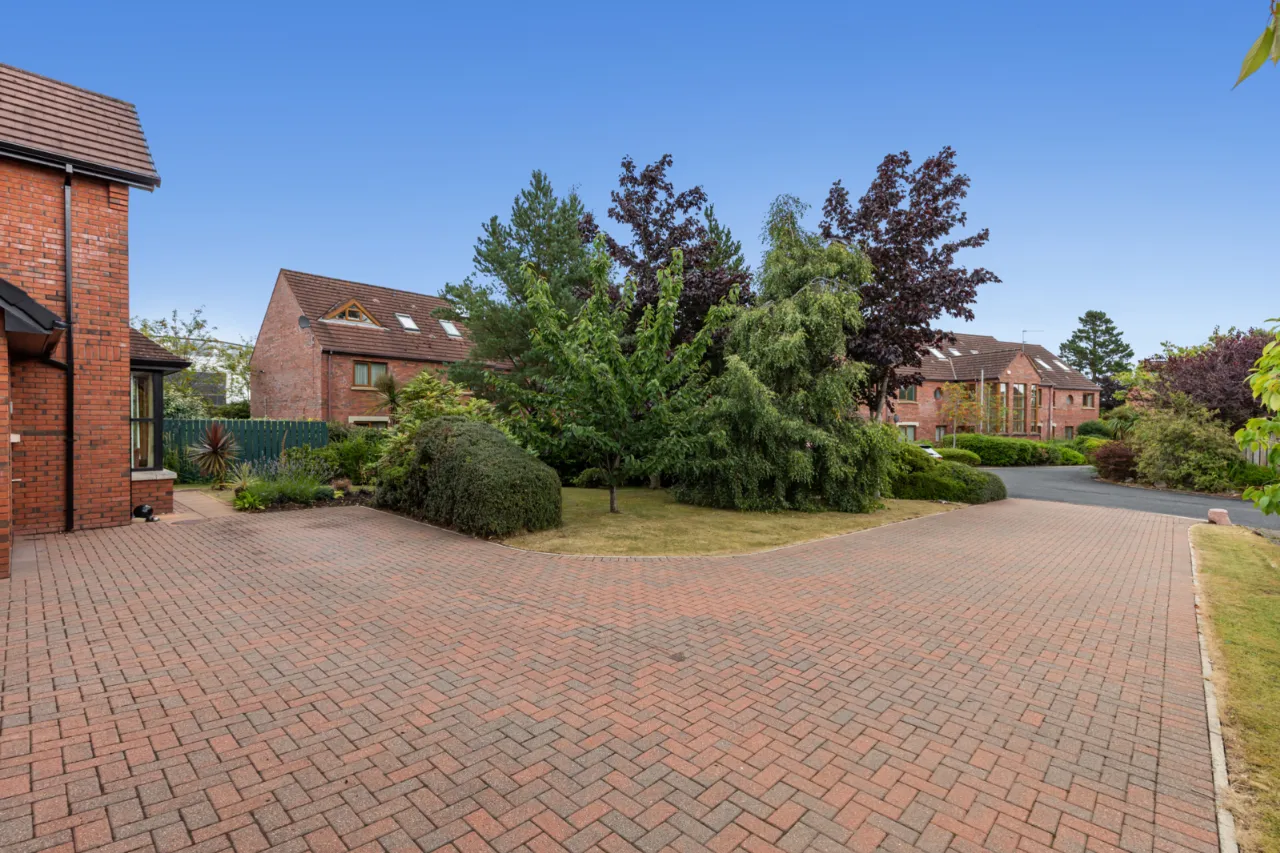
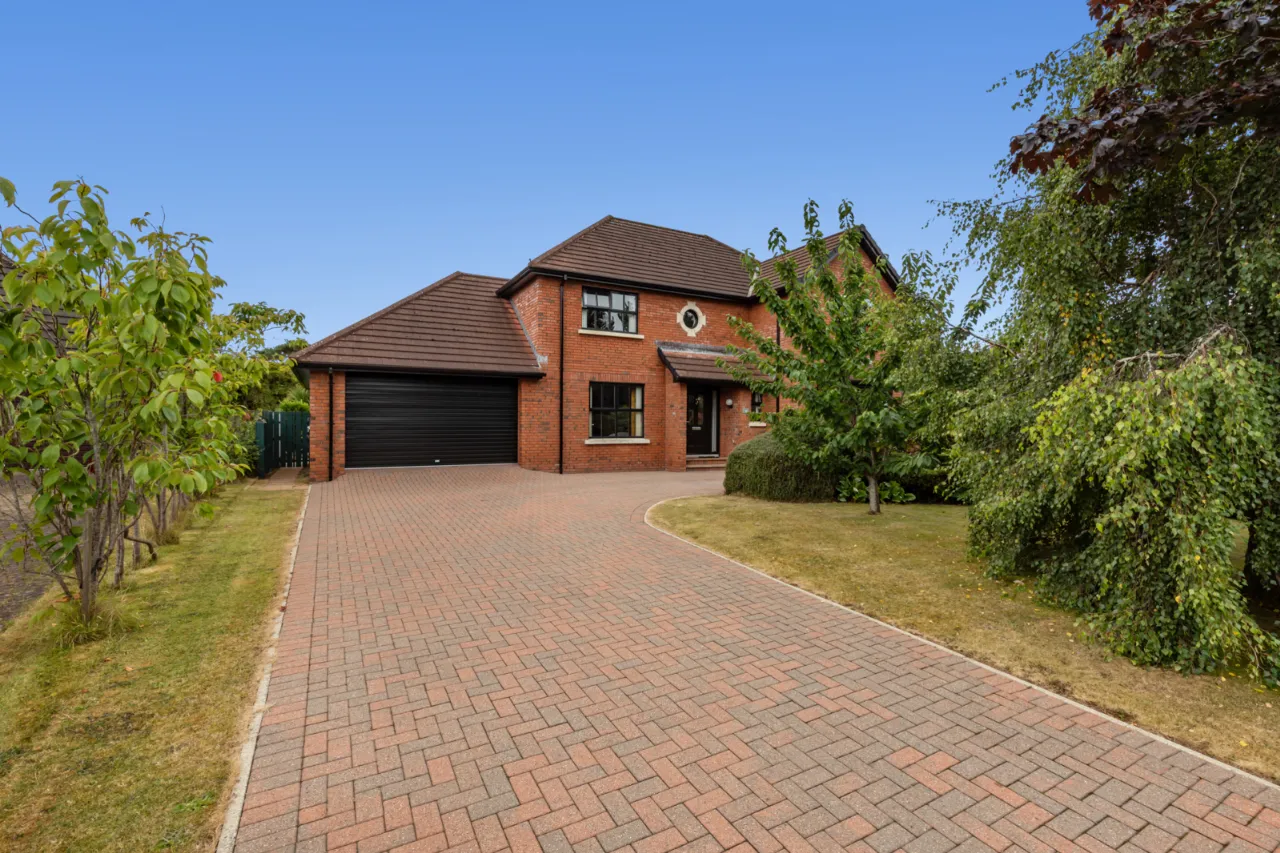
Large sweeping driveway to garage, parking for up to 6 vehicles, front garden laid in lawn with mature trees and pleasant range of shrubbery.
REAR:
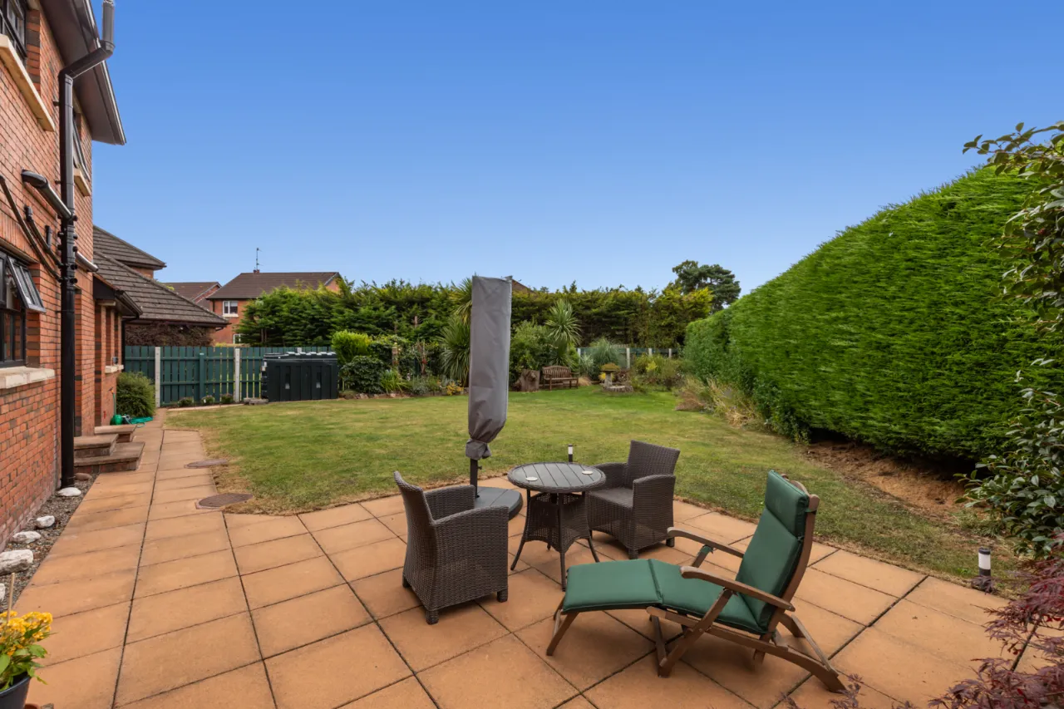
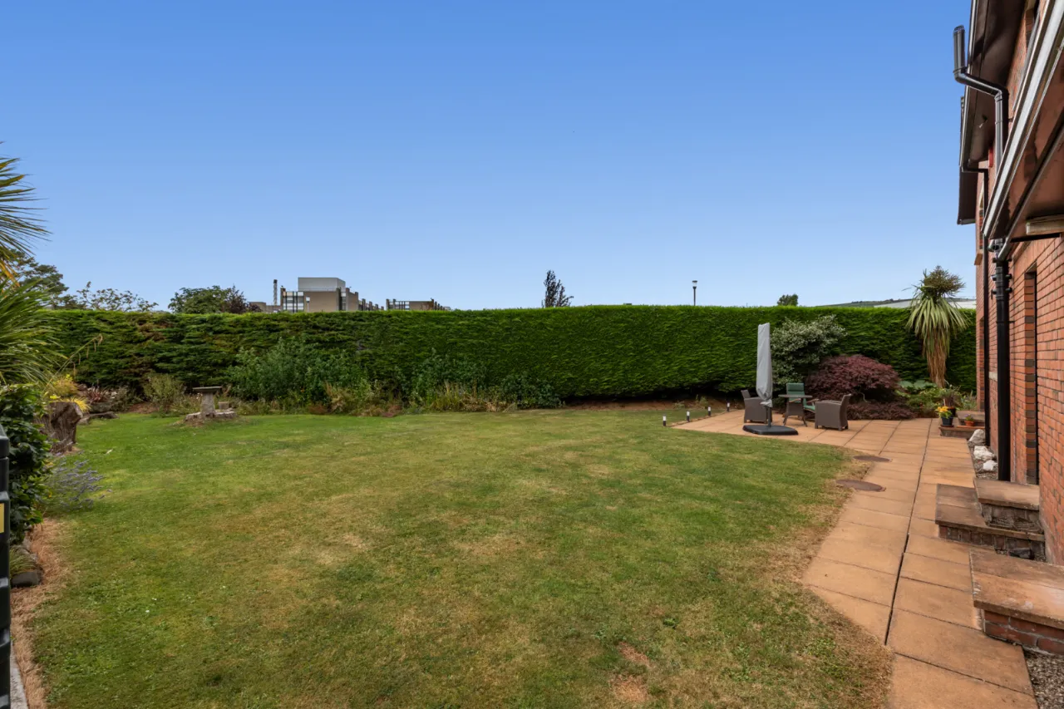
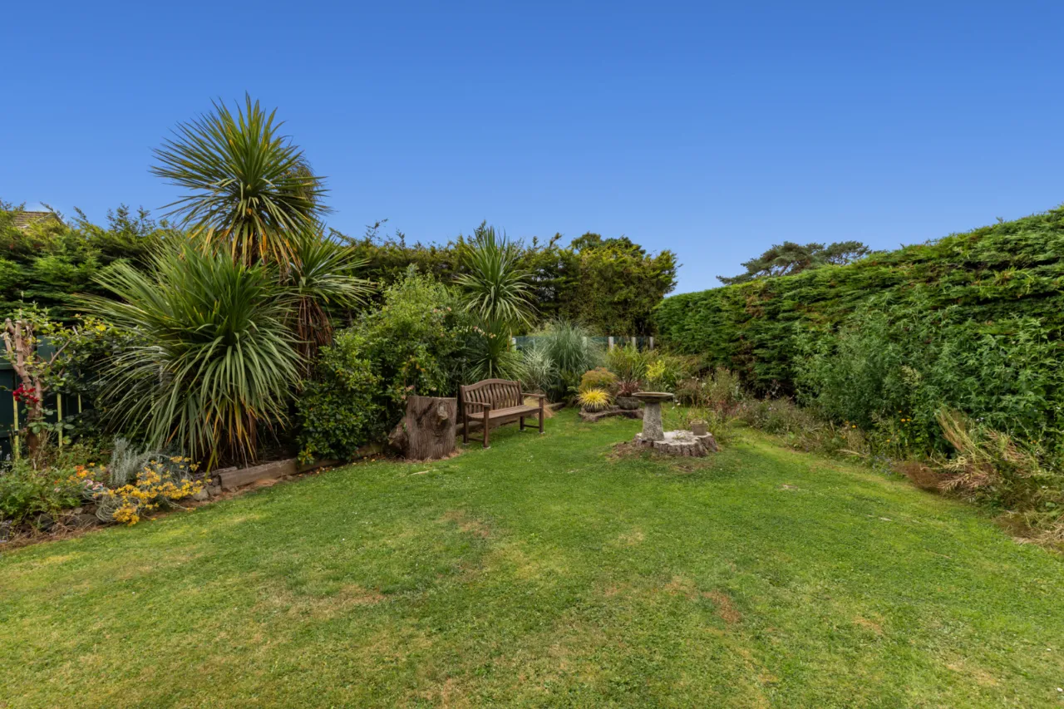
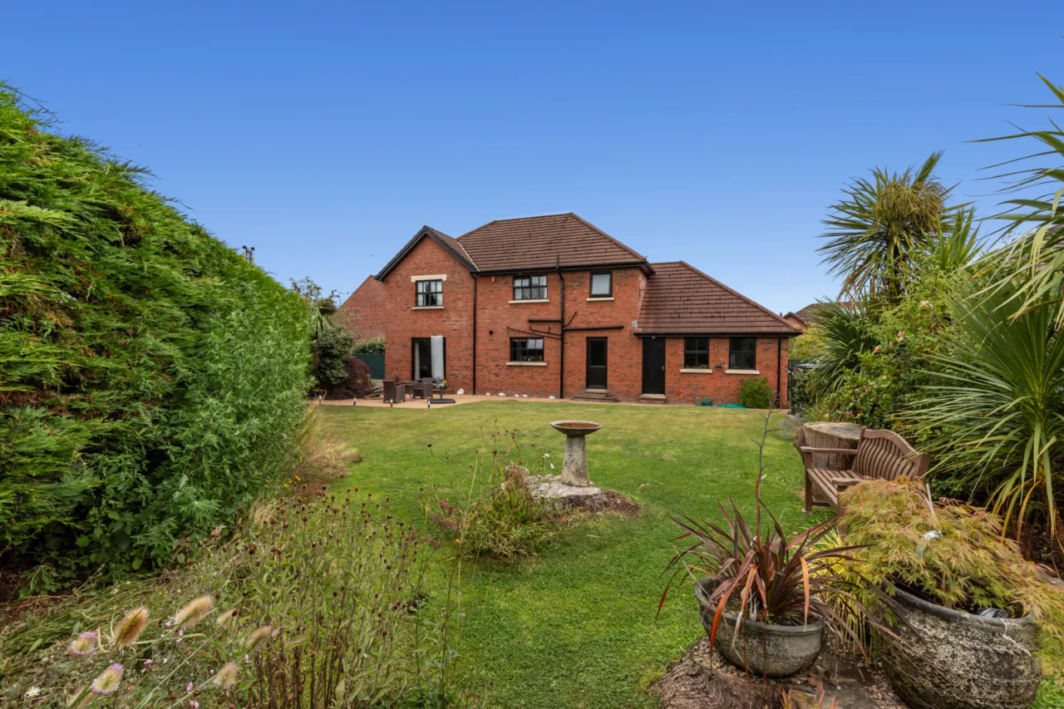
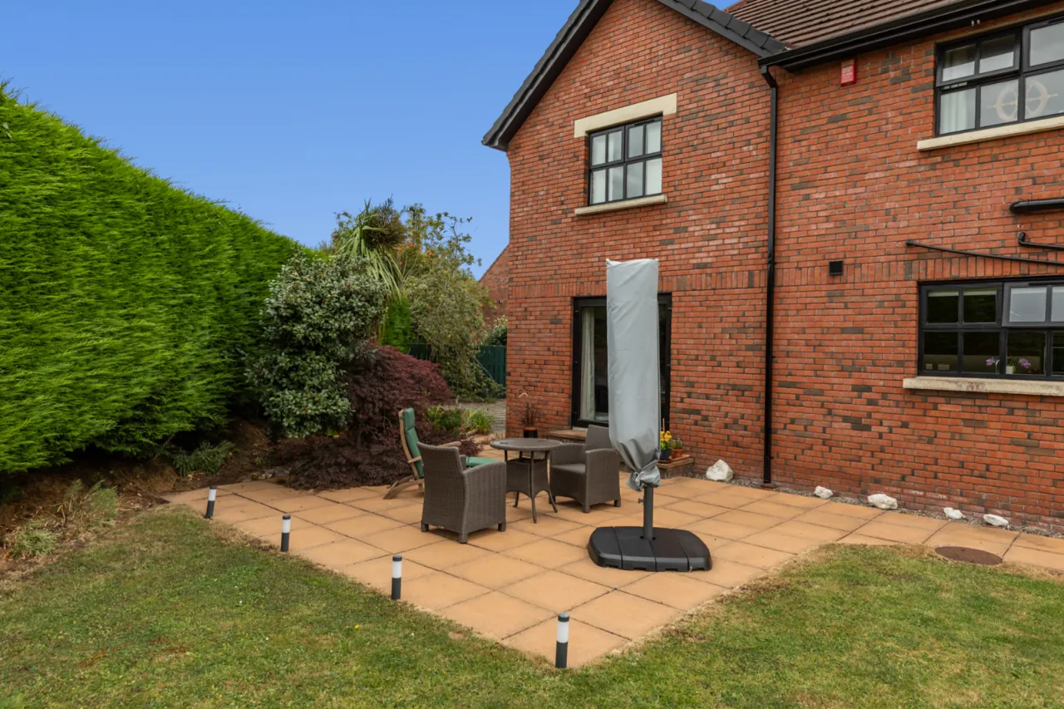
Large West facing garden with an excellent degree of privacy, garden laid in lawn with raised flower beds, shrubbery and hedging. Paved patio area for alfresco dining and hosting. Outside tap and security light.
SIDE:
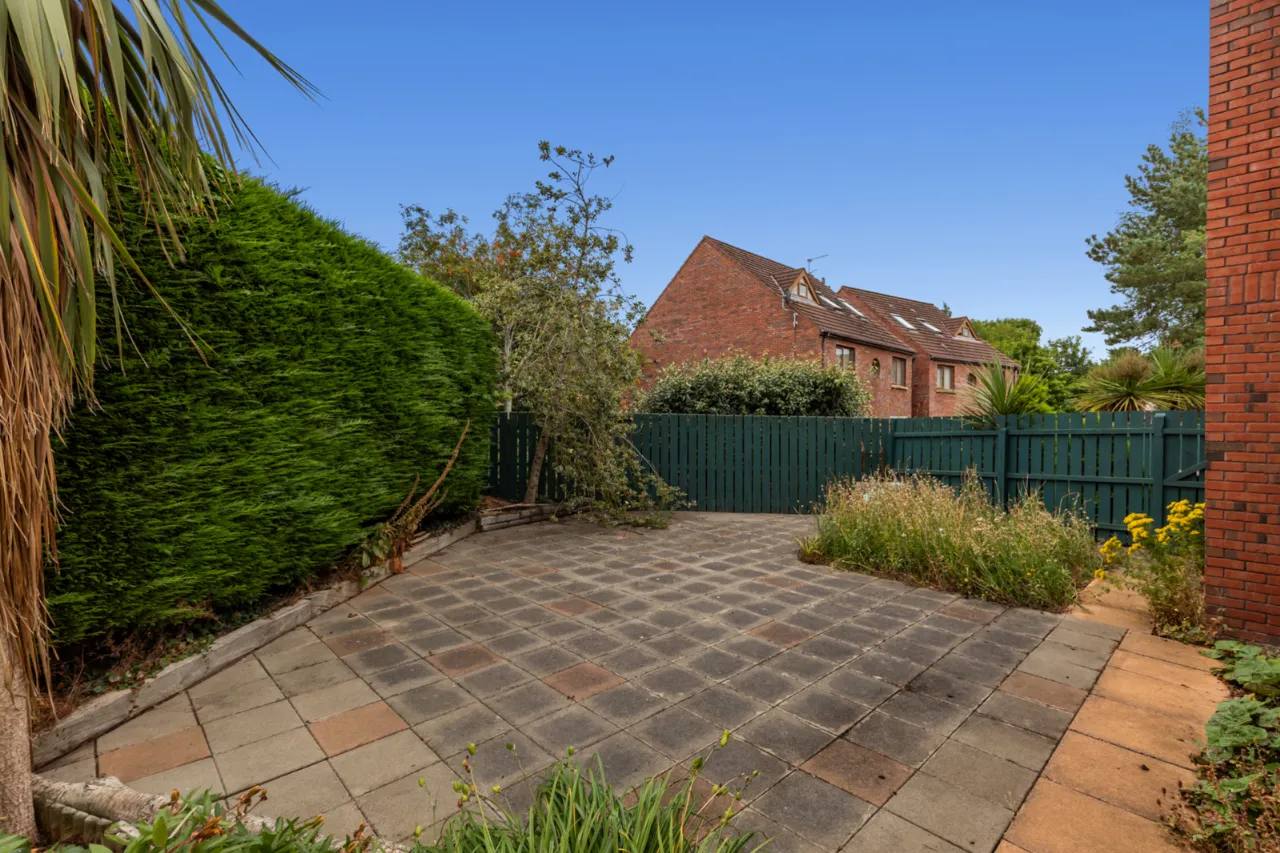
Paved patio area which is fully enclosed, bordering hedging and rang eof planting. Electric power points.

 Favourite
 Make an Offer
 Book a Viewing
 Get a Mortgage
 Call the Office
 Share