Description
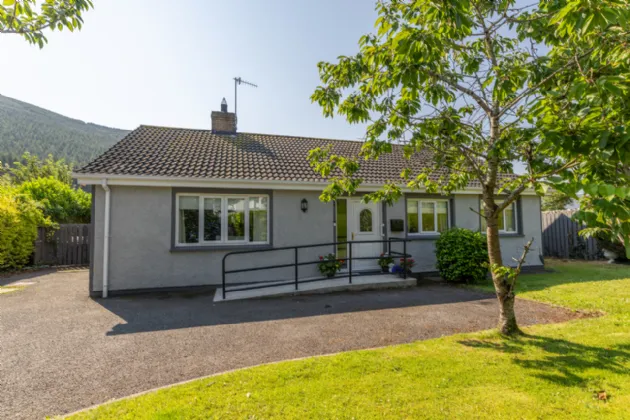
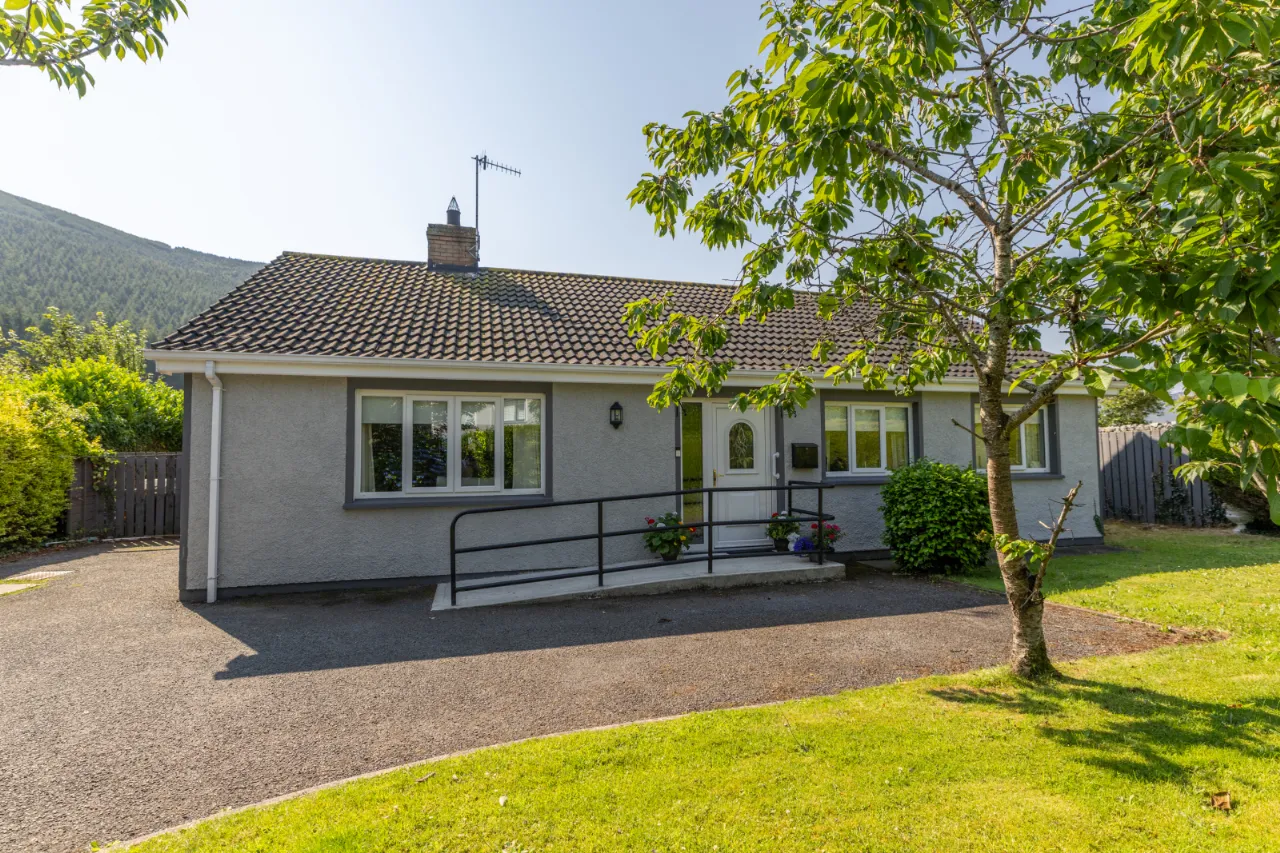
A well-presented detached bungalow offering comfortable single-level living in a popular residential area of Rostrevor.
The property provides bright, well-proportioned accommodation and will appeal to a wide range of purchasers, including first-time buyers, families and those seeking to downsize.
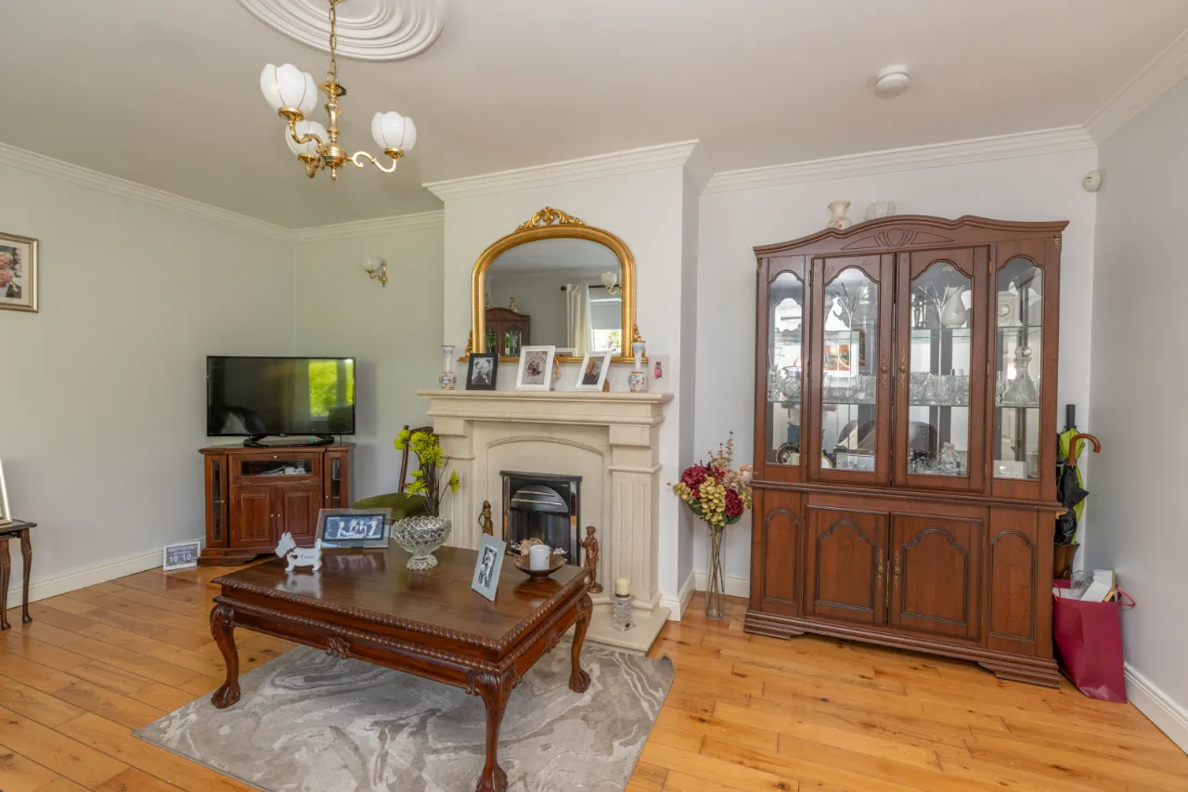
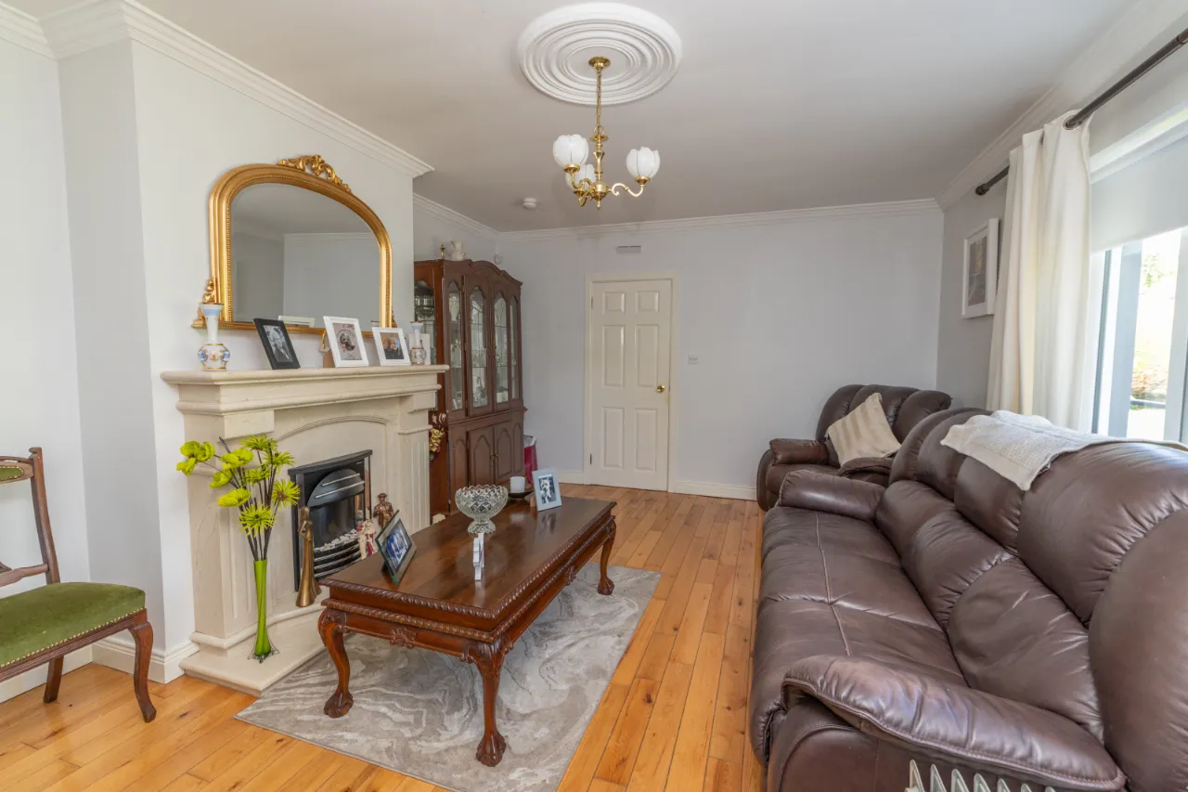
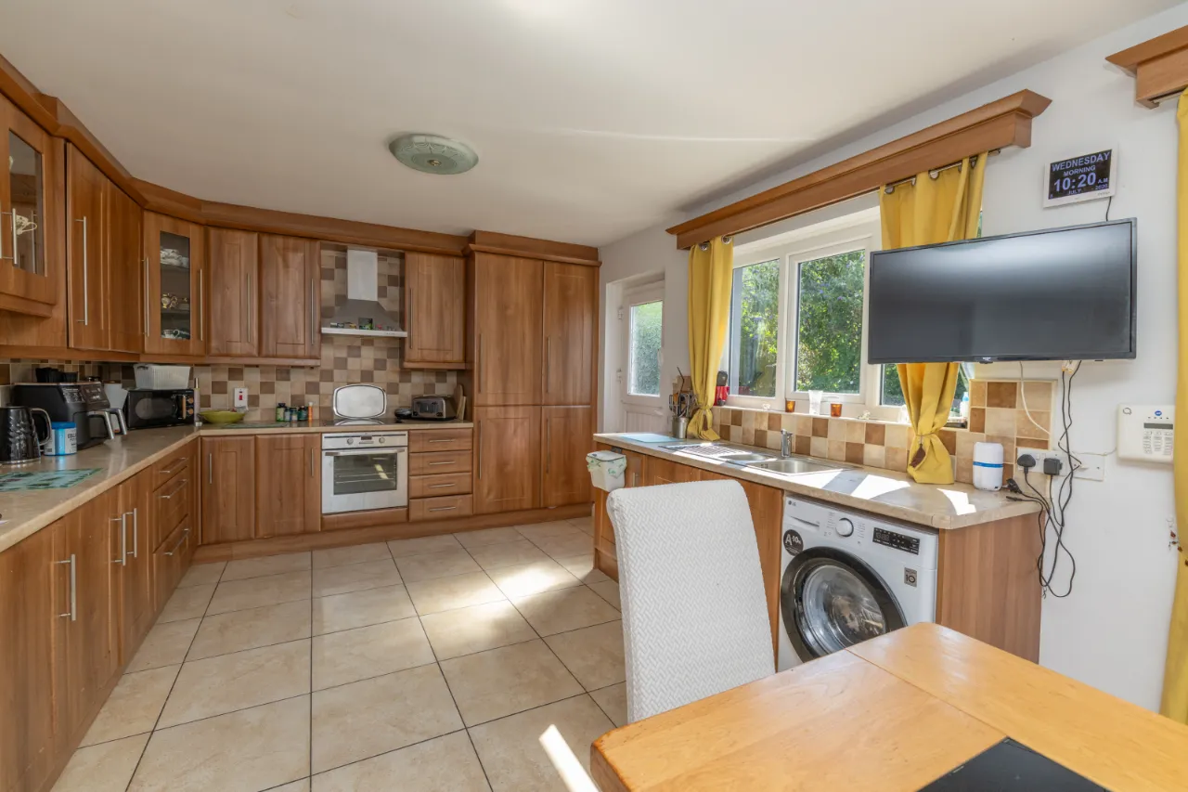
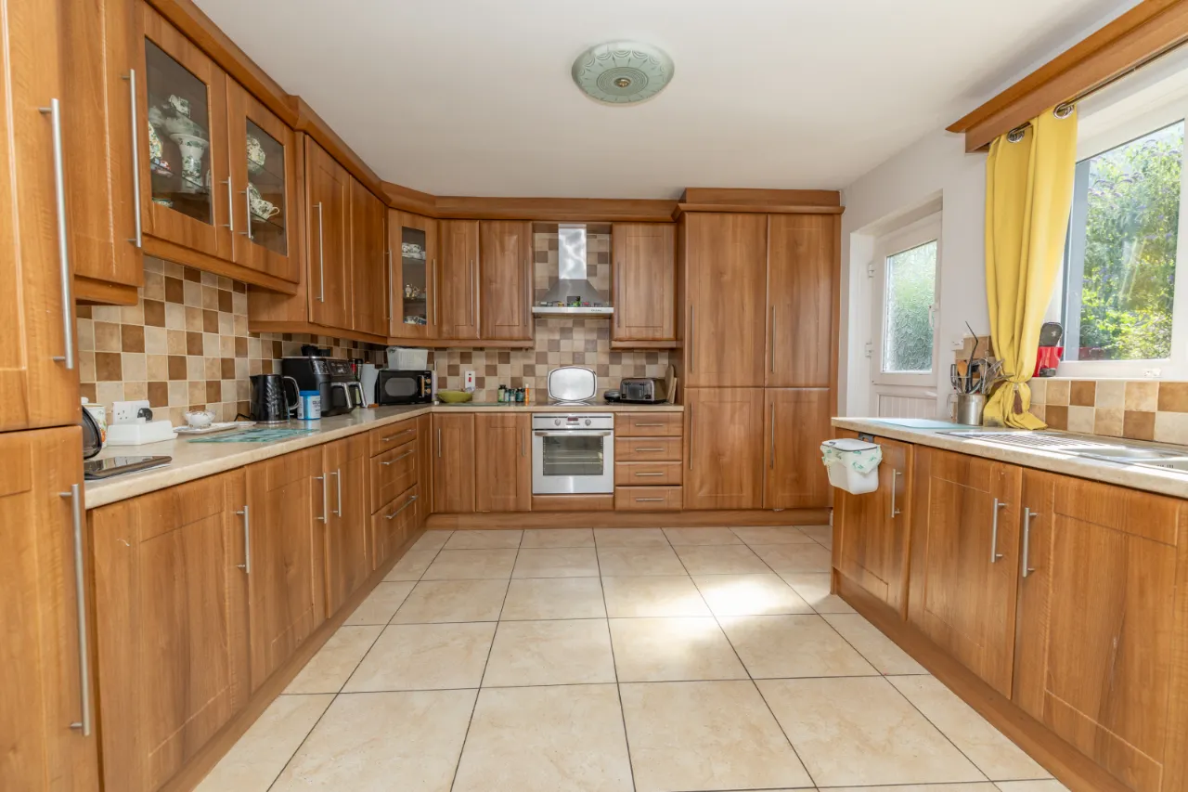
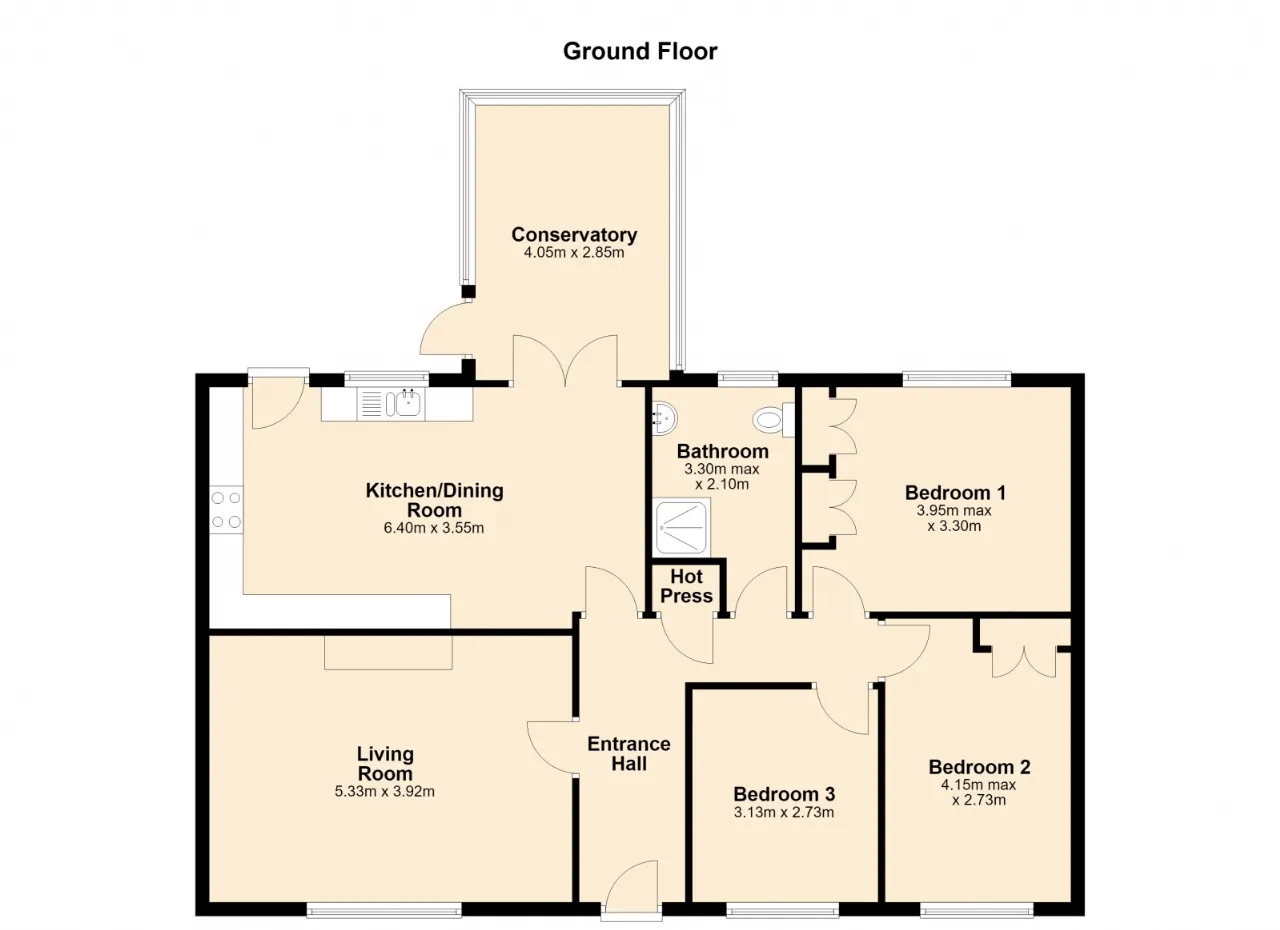
The accommodation comprises a spacious living room, a kitchen with dining area, three bedrooms and a family bathroom. The practical layout offers excellent everyday living space with plenty of potential to make the home your own.
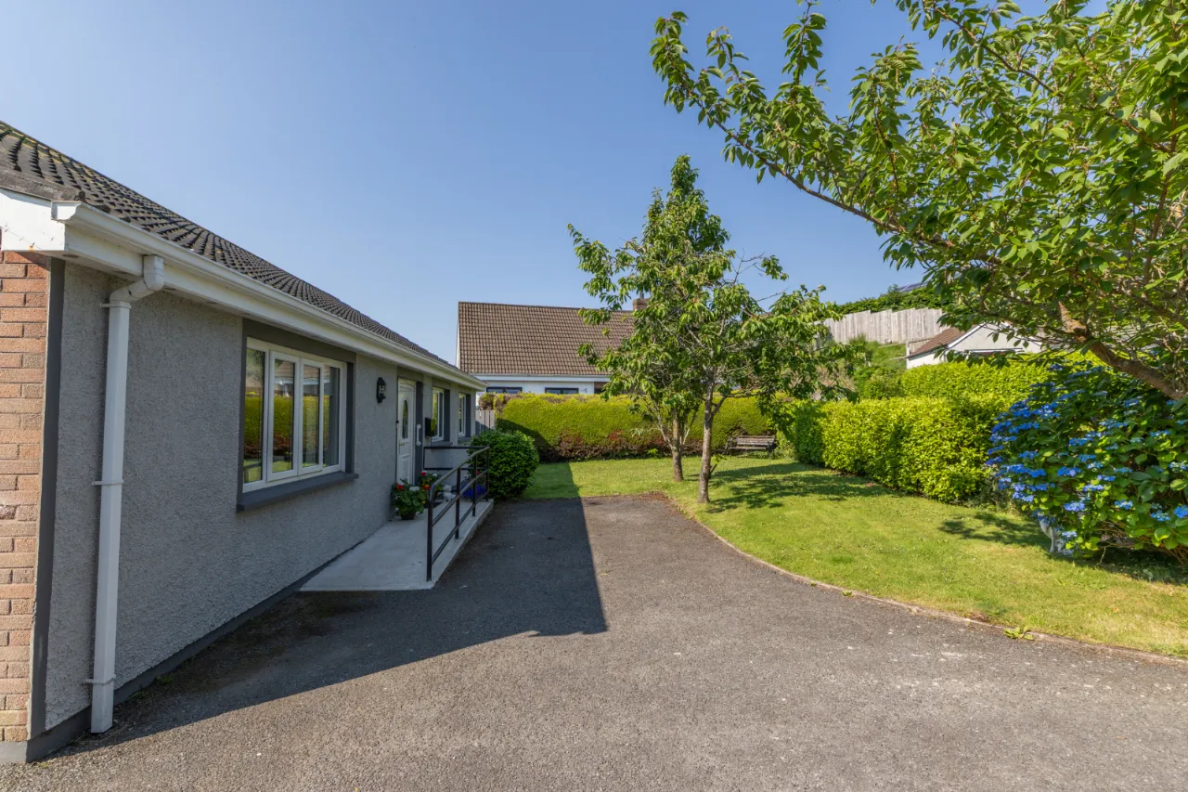
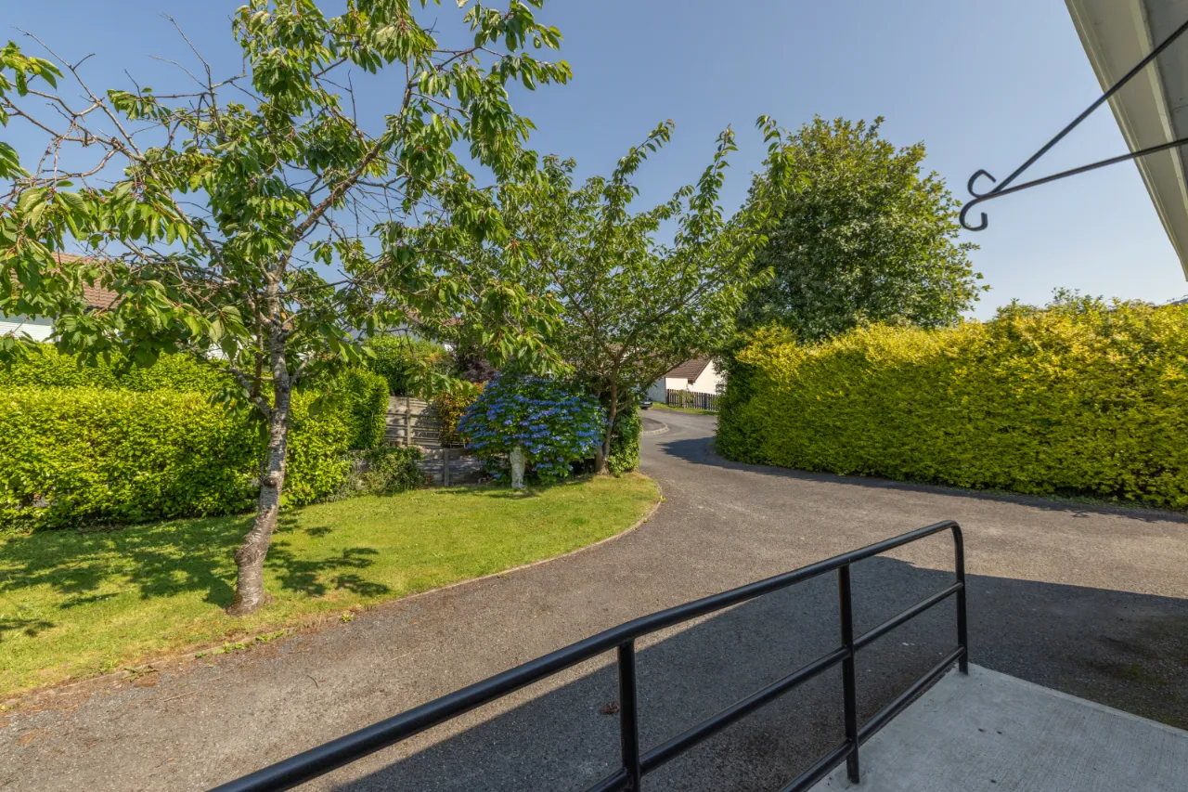
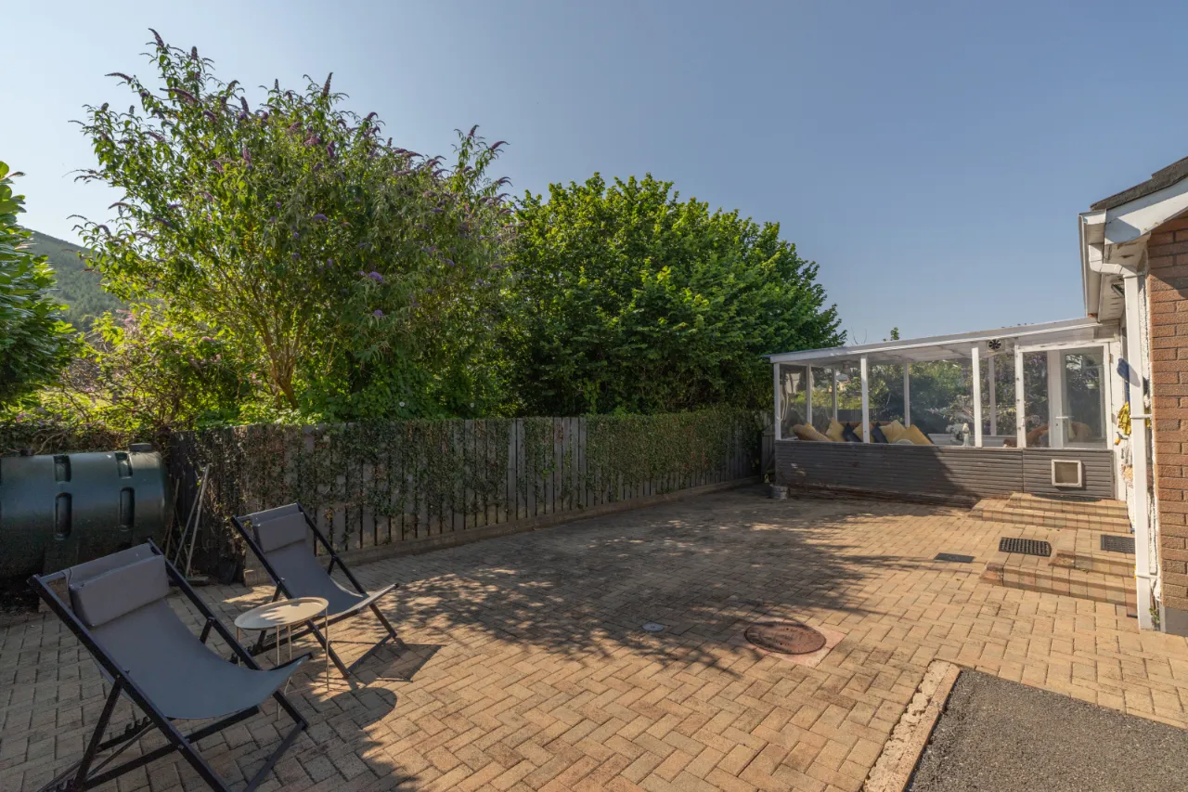
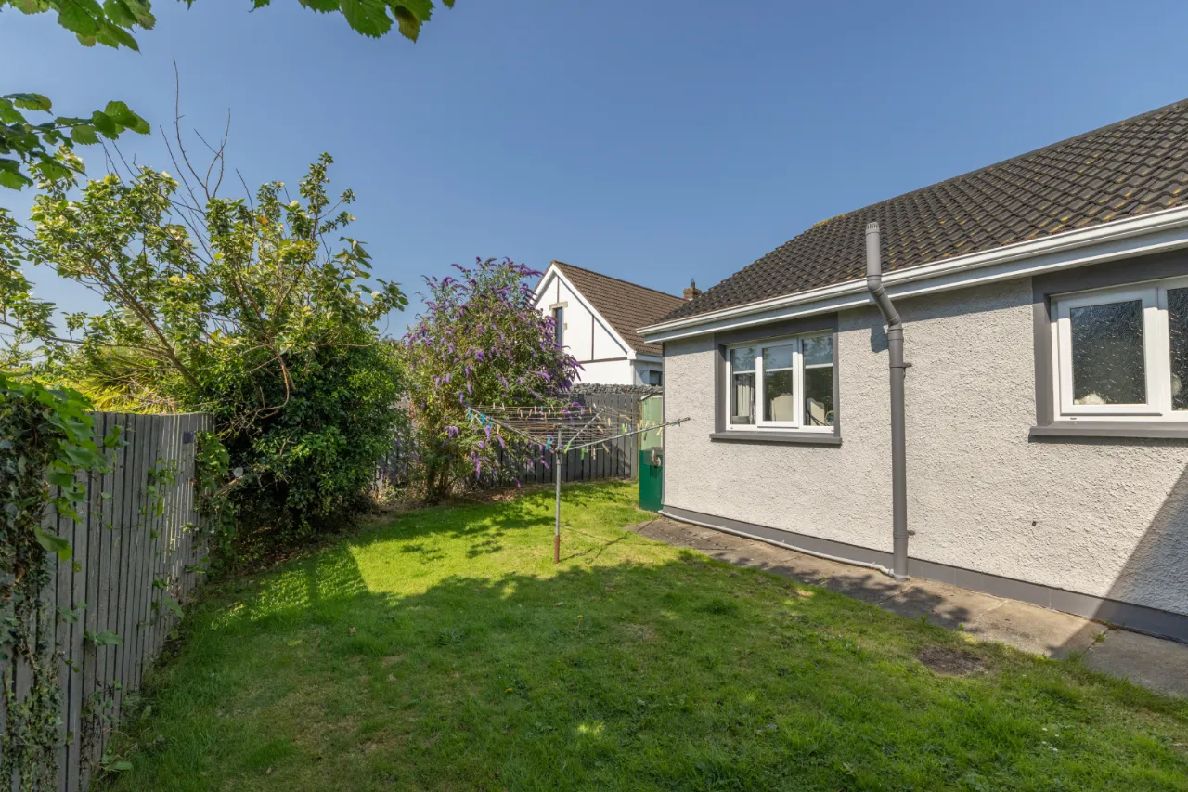
Externally, the property enjoys gardens to the front and rear, a patio and the added benefit of off-street parking.
Conveniently positioned close to Rostrevor village, local schools, shops and the area's renowned scenic walks, this property offers a great balance of comfort, convenience and outdoor living.
Rooms
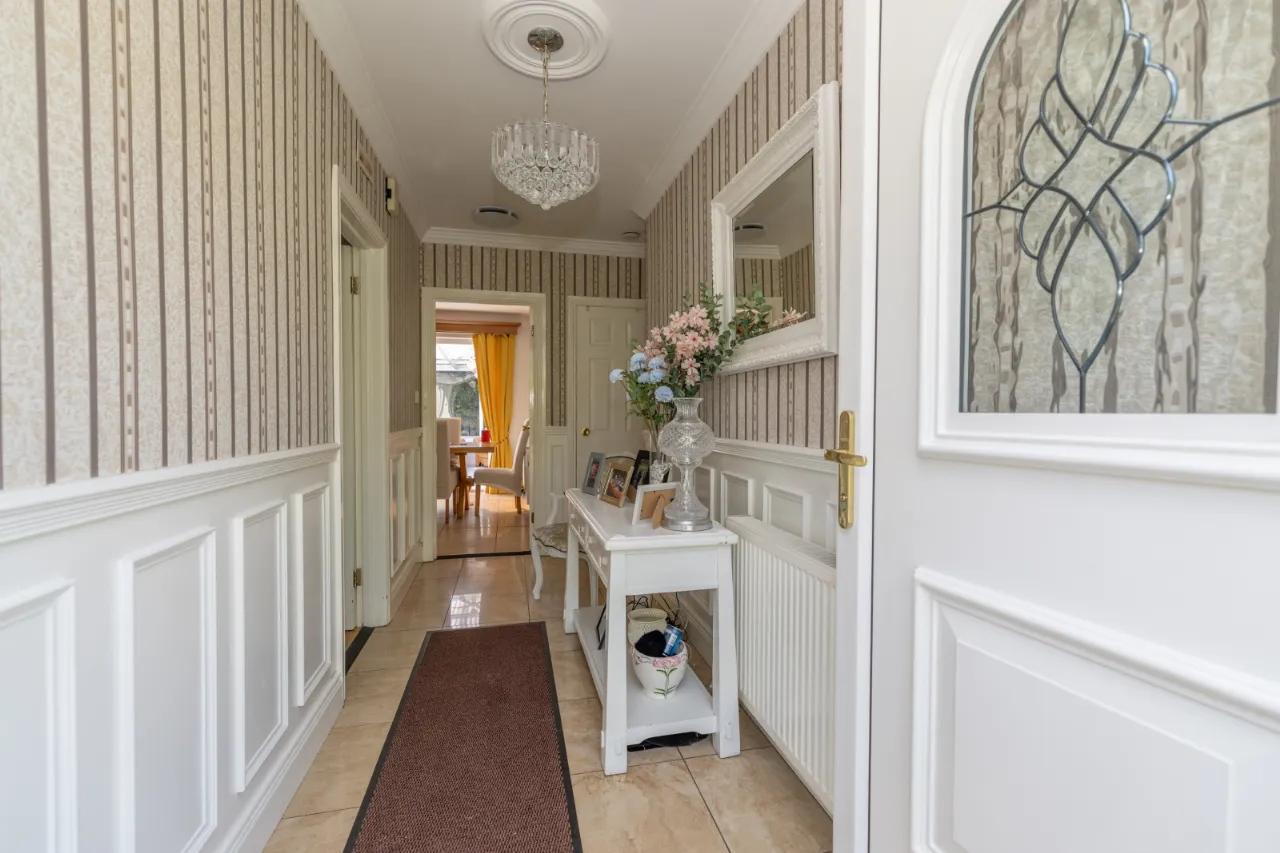
ENTRANCE HALL:
PVC front door with decorative glass inset and glass side panel. Tiled flooring. Wood panel wall feature.
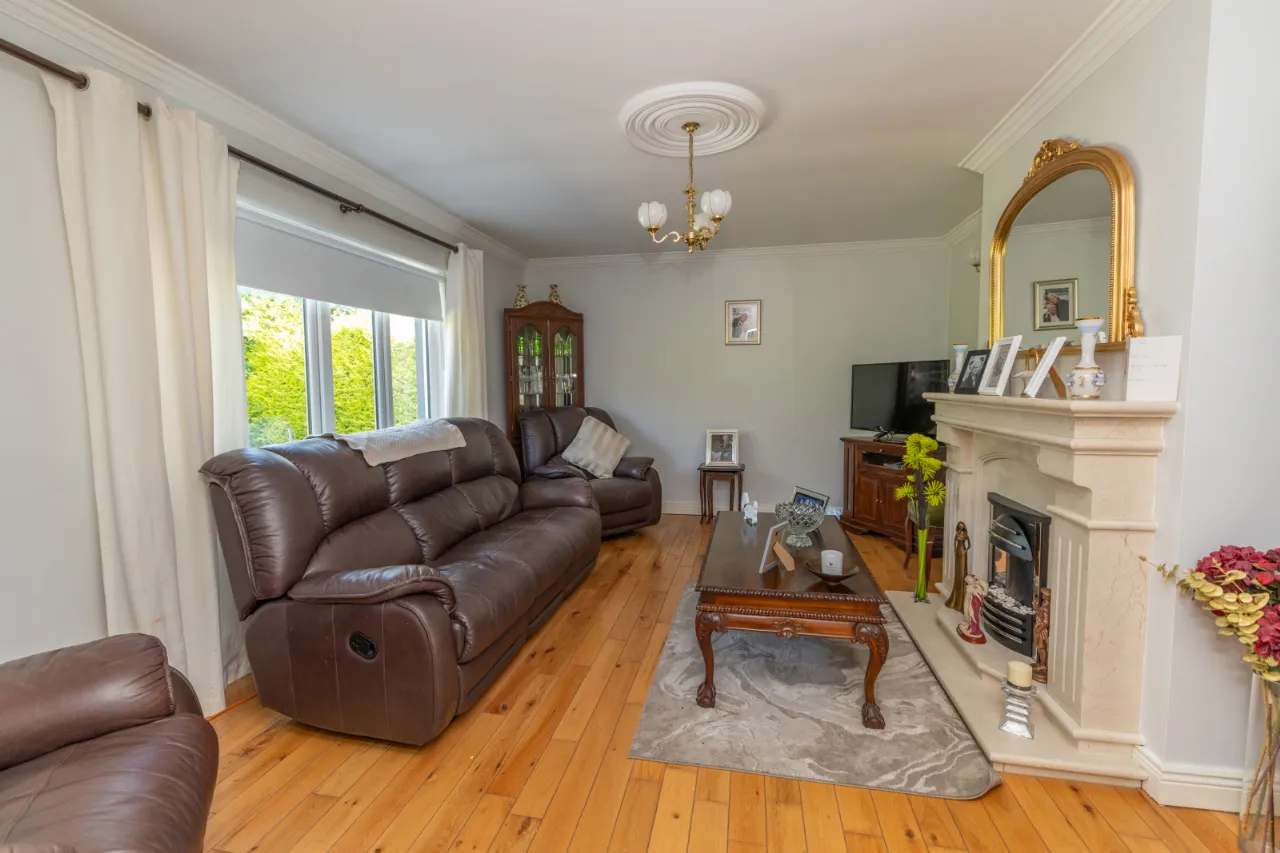
LIVING ROOM: 17'6" x 12'10" (5.33m x 3.92m)
Wooden flooring. Ceilling rose. Wall lights. Marble surround fireplace with tiled hearth and electric fire inset.
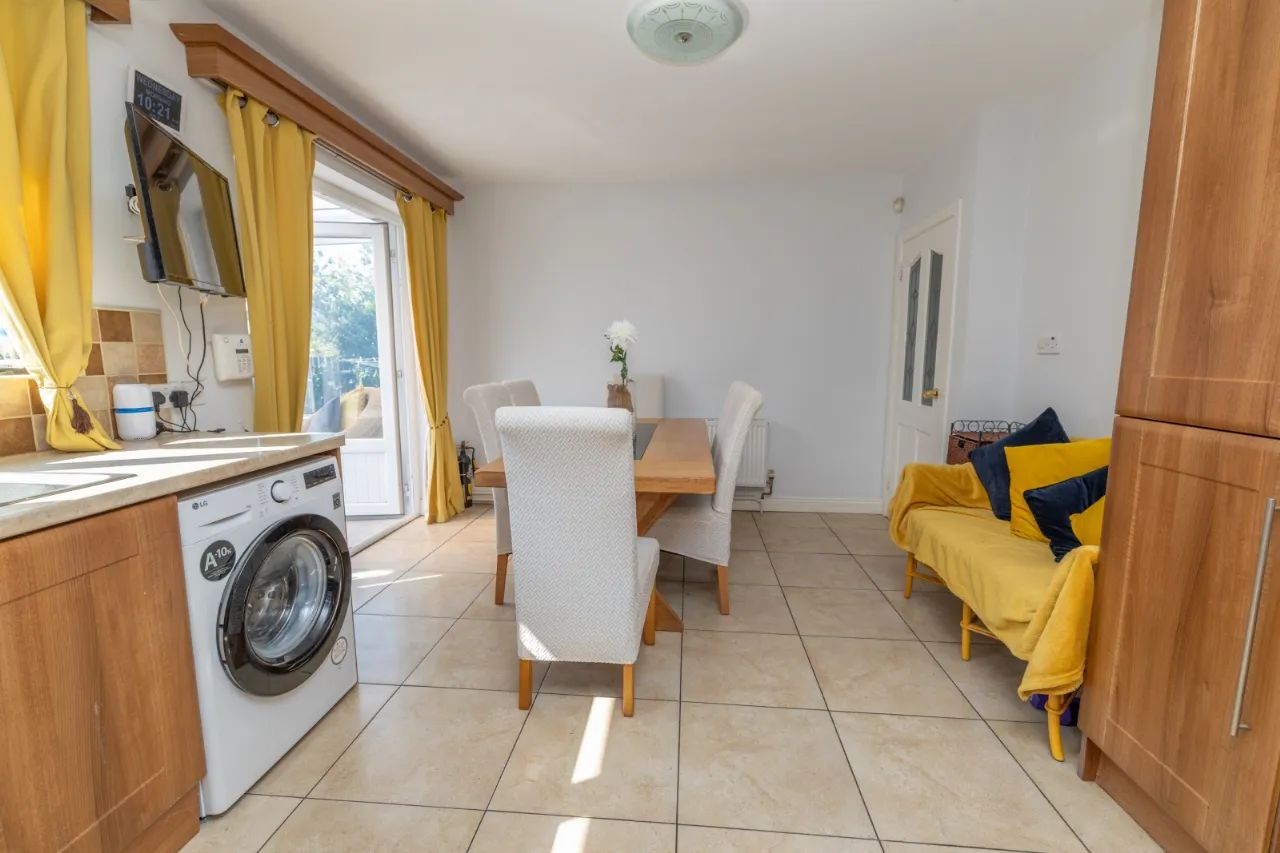
KITCHEN / DINING: 21'0" x 11'8" (6.40m x 3.55m)
Tiled flooring. Partially tiled walls. High and low kitchen units with display cabinets. Integrated fridge freezer. Electric hob and oven. Extractor fan. Stainless steel sink. PVC stable door to exterior. Patio doors.
HOTPRESS:
Shelved
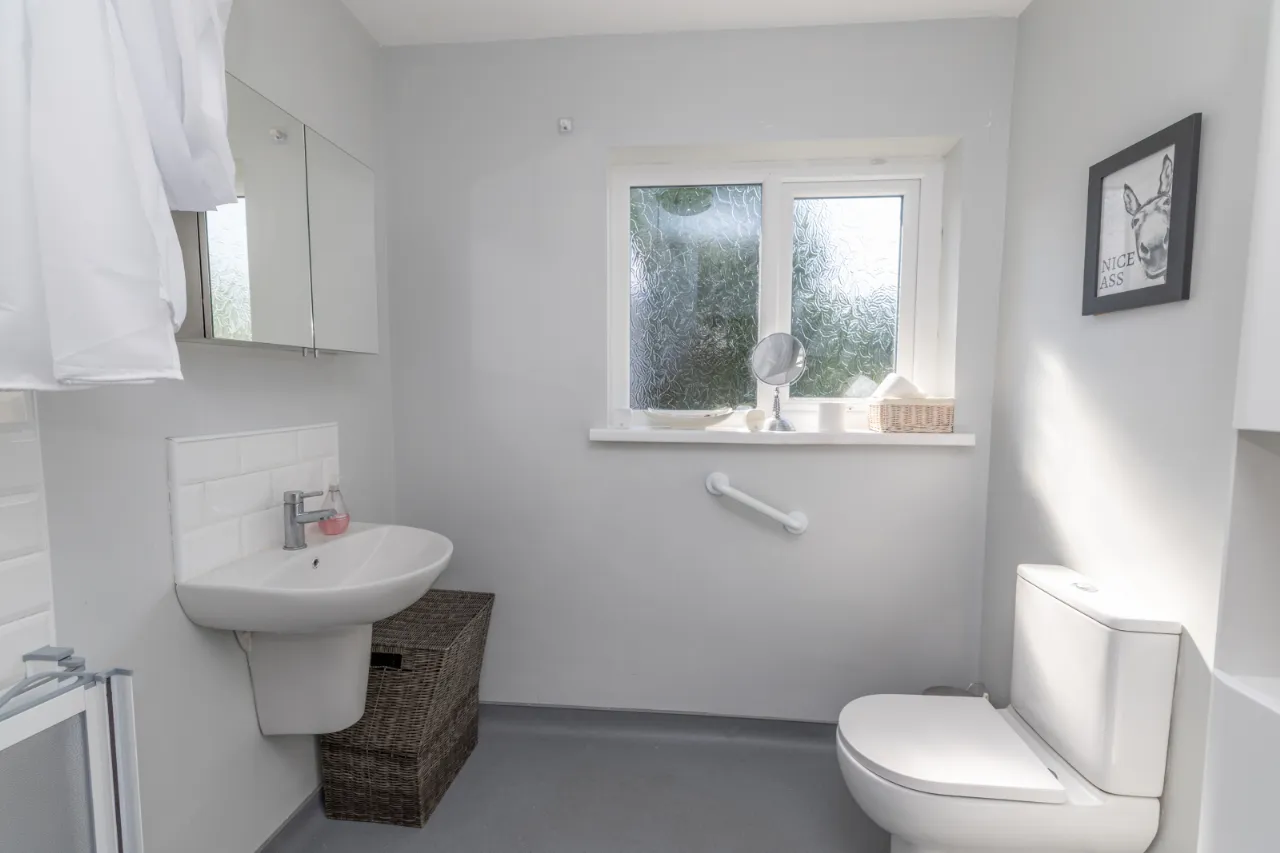
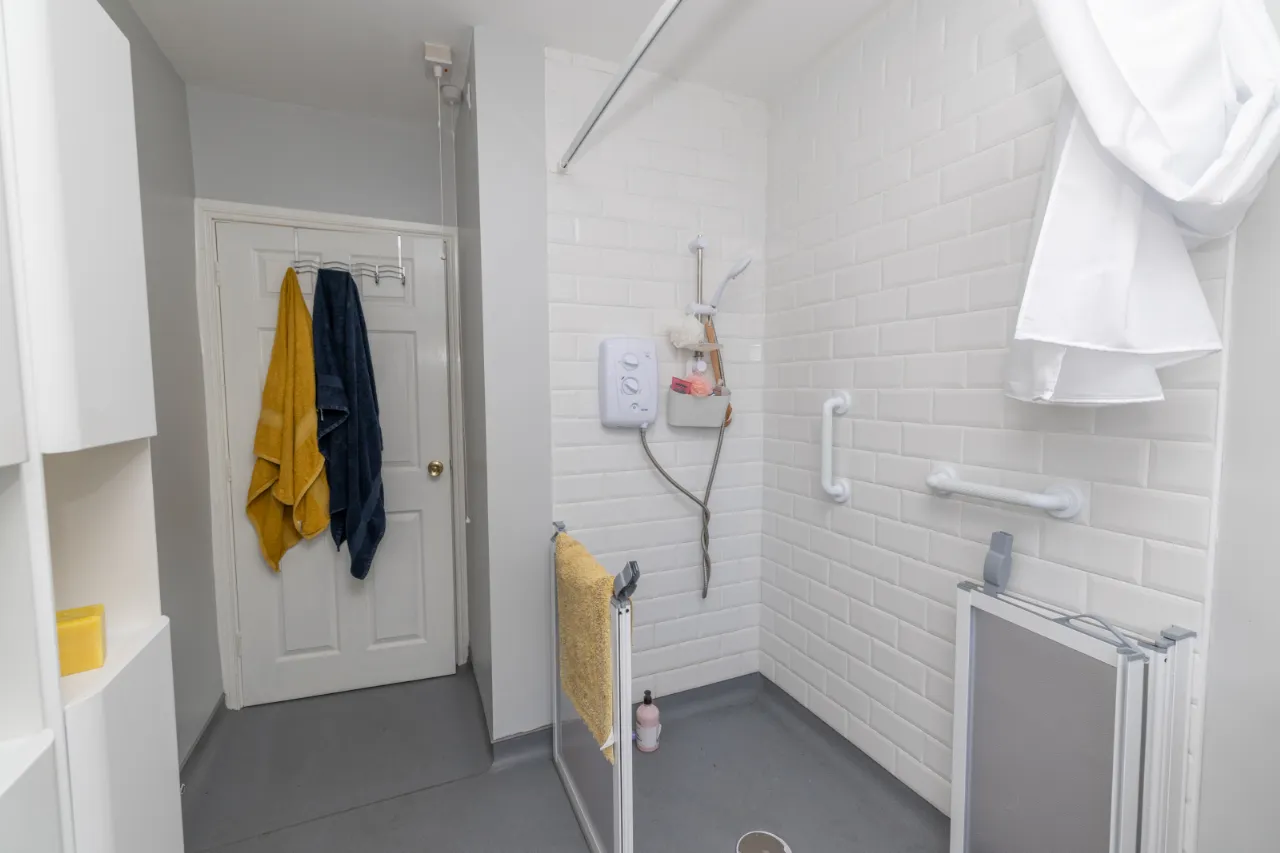
BATHROOM: 10'10" x 6'11" (3.30m x 2.10m)
Vinyl flooring. Partially tiled walls. Low flush wc. Wall mounted sink with tiled splashback and mirror. Rectangular shower area with a curtain and an electric shower. Wall mounted storage unit. Chrome radiator.
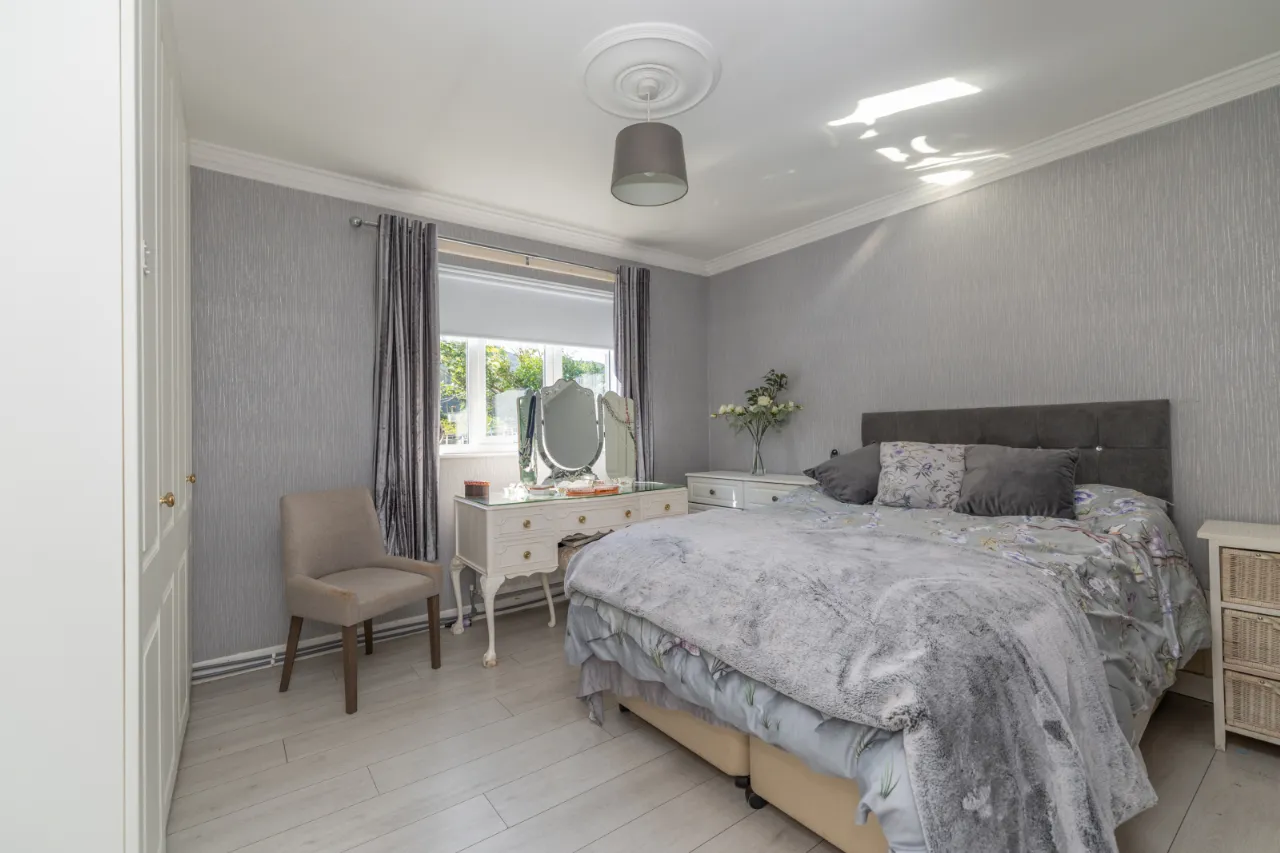
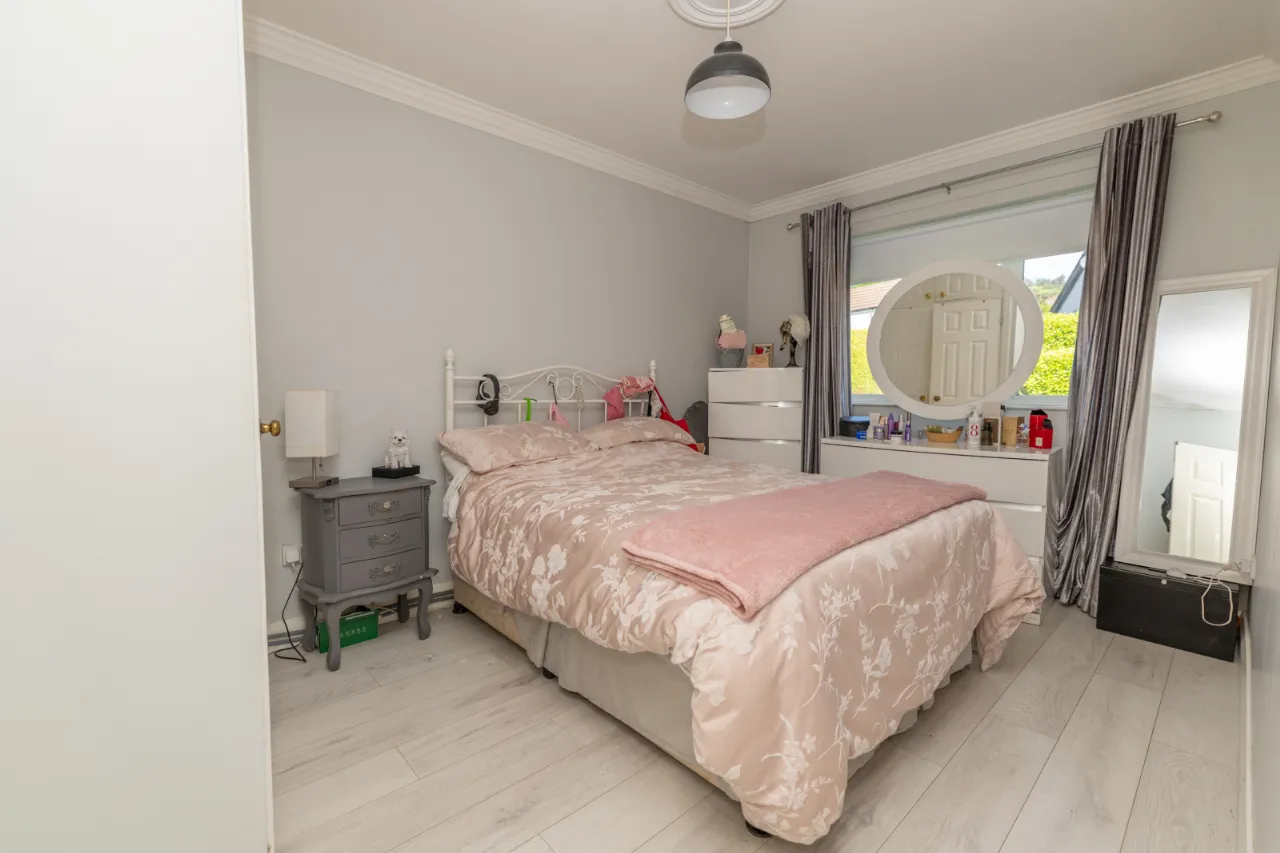
BEDROOM 1: 13'0" x 10'10" (3.95m x 3.30m)
Located at the rear of the property. Laminate flooring. Built in wardrobe.
BEDROOM 2: 13'7" x 8'11" (4.15m x 2.73m)
Located at the front of the property. Laminate flooring. Built in wardrobe.
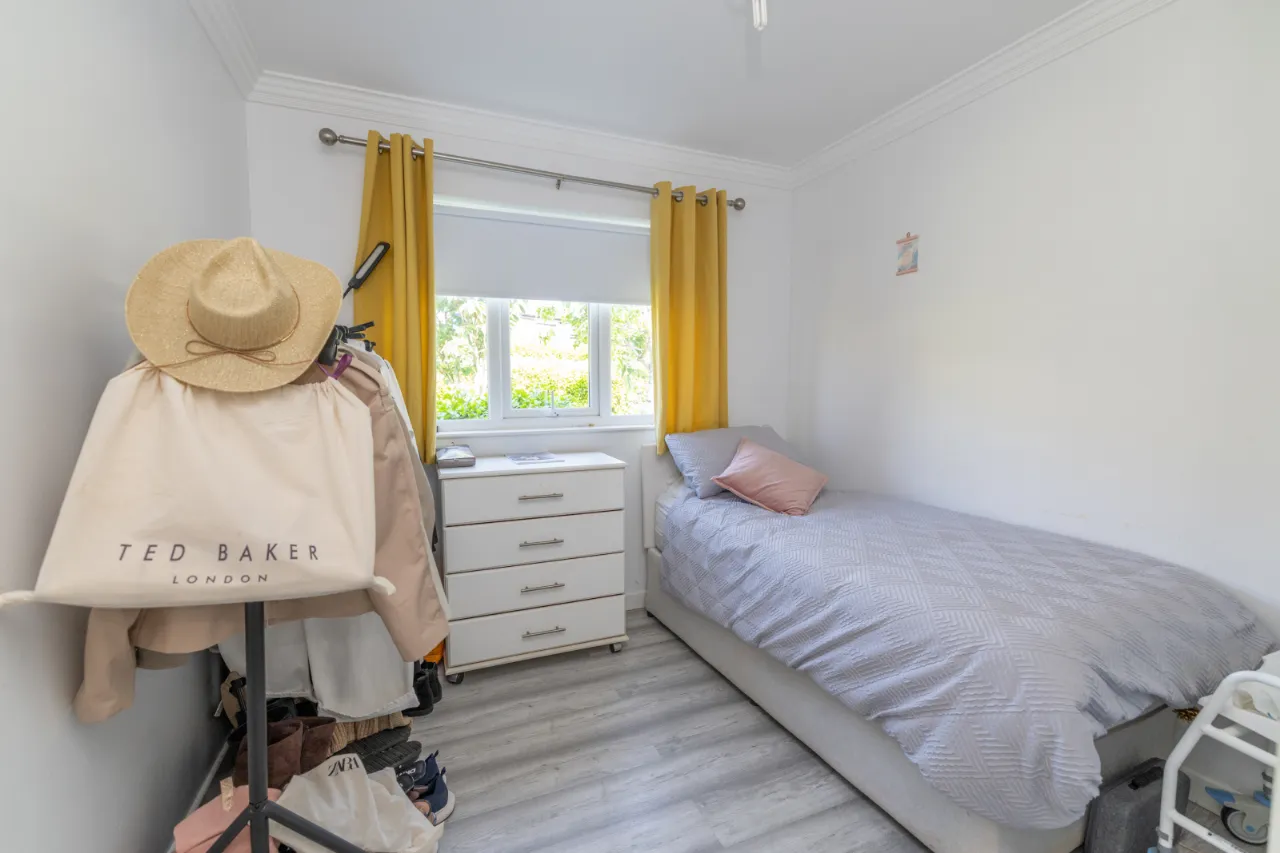
BEDROOM 3: 10'3" x 8'11" (3.13m x 2.73m)
Located at the front of the property. Laminate flooring.
EXTERNAL:
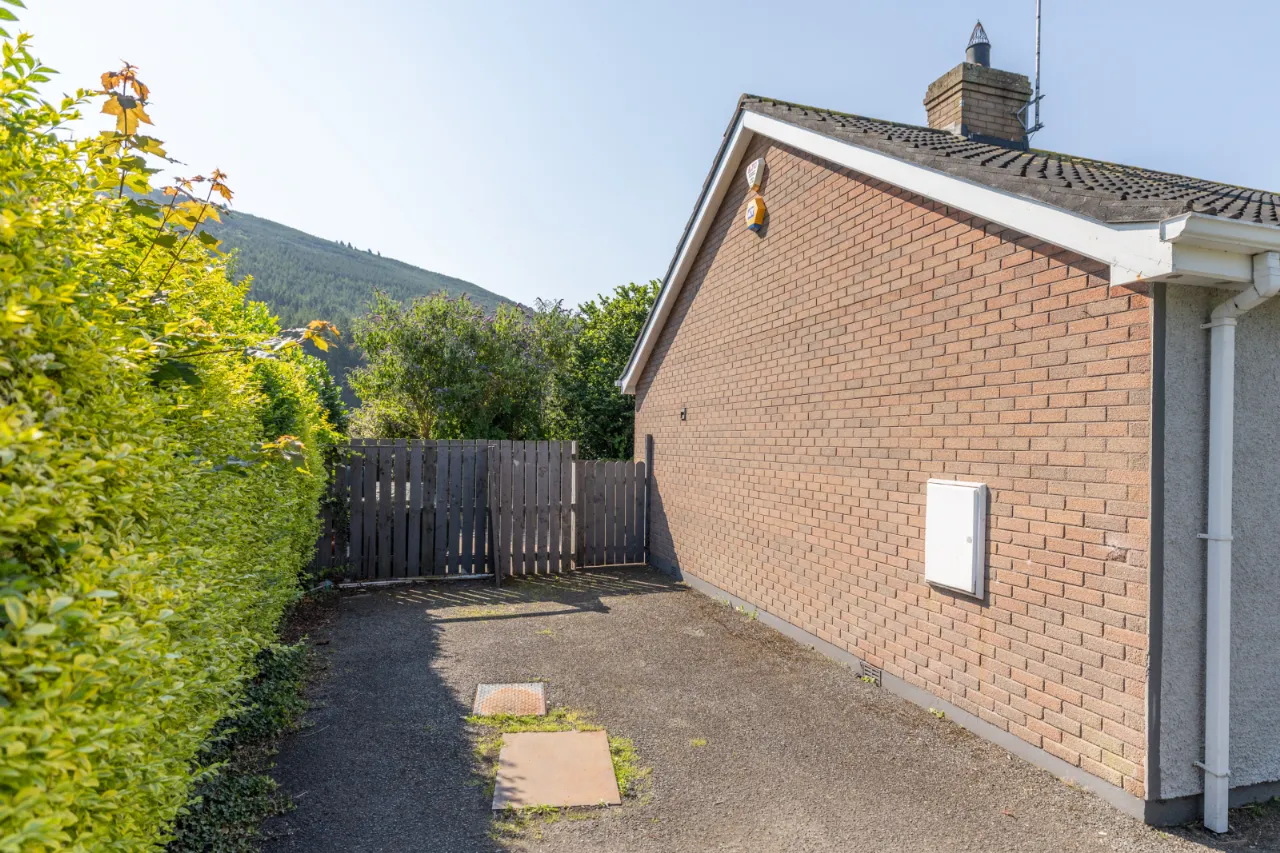
Garden to the front and rear of the property. Paved patio area to rear. Tarmacadam driveway to front. Garden shed.
External lights and water tap.

 Favourite
 Make an Offer
 Book a Viewing
 Get a Mortgage
 Call the Office
 Share
Share