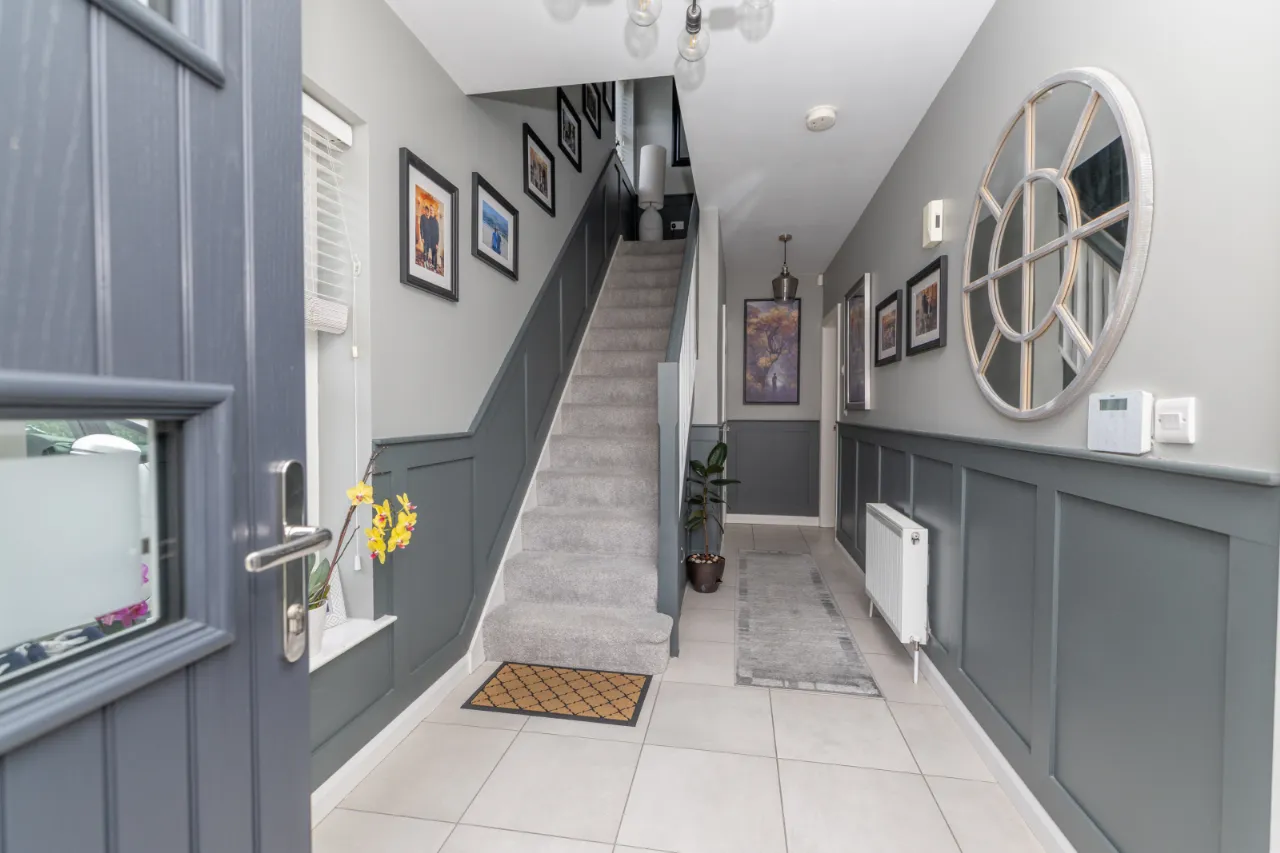
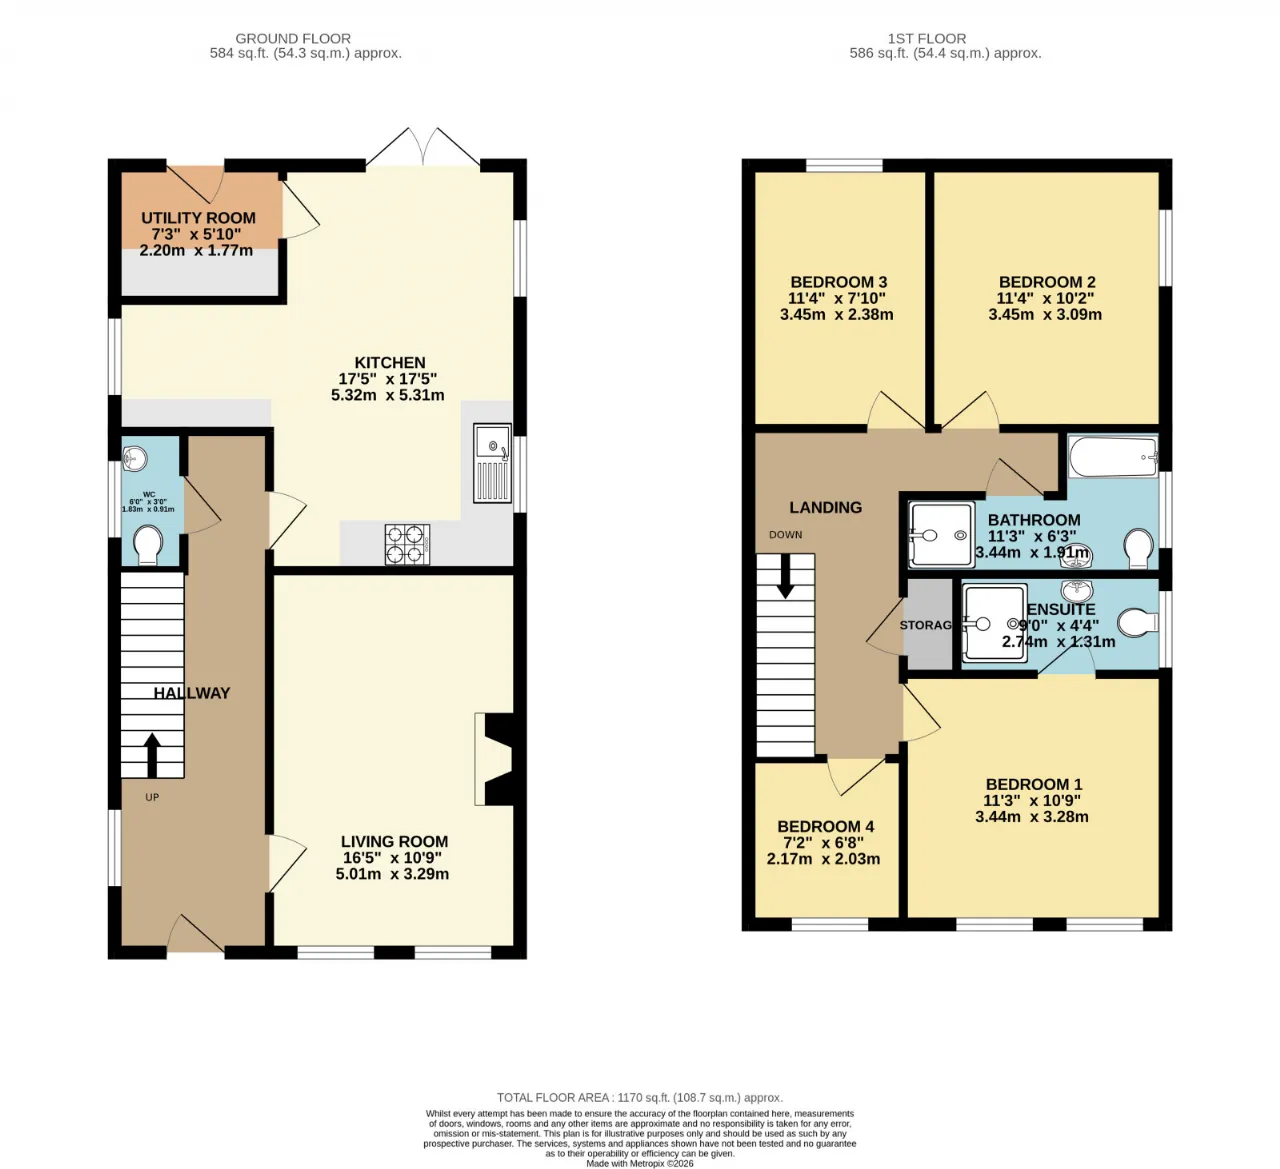
ENTRANCE HALL: 6'8" x 21'3" (2.03m x 6.48m)
Decorative panelling, tiled floor, feature lighting, JCB security alarm system, composite front door with glass panels.
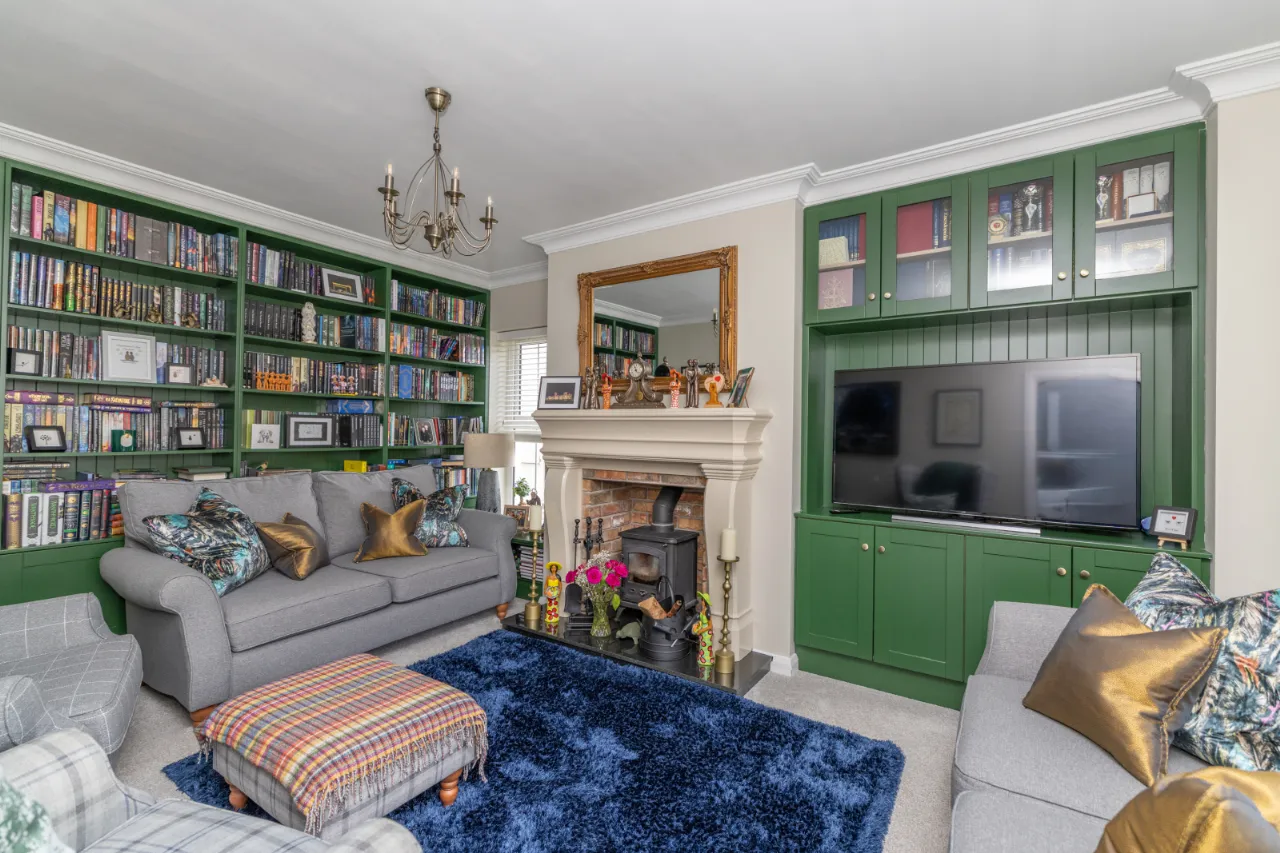
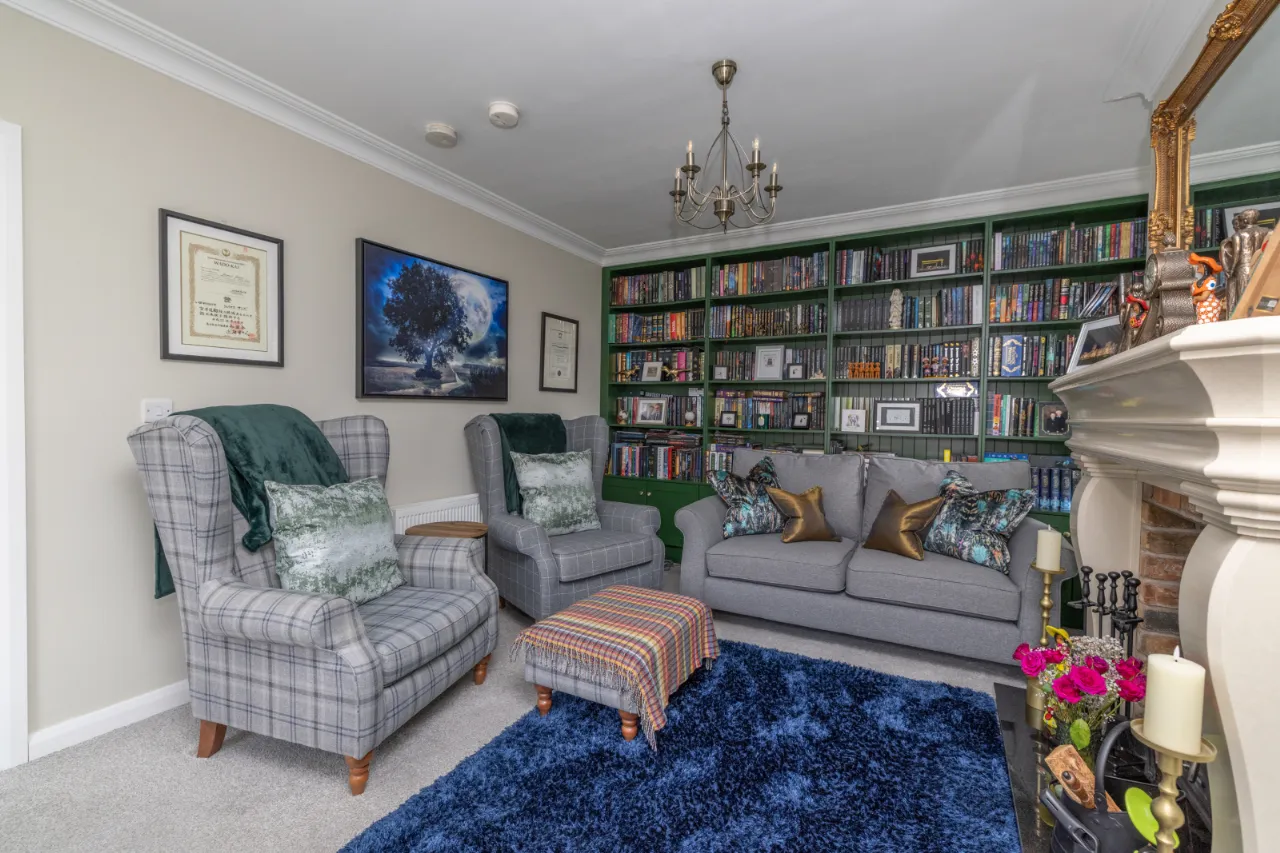
LIVING ROOM: 10'10" x 16'5" (3.29m x 5.01m)
Multi fuel stove with brick insert, granite tiled hearth, carpet floor, media wall, book shelf feature wall, decorative coving.
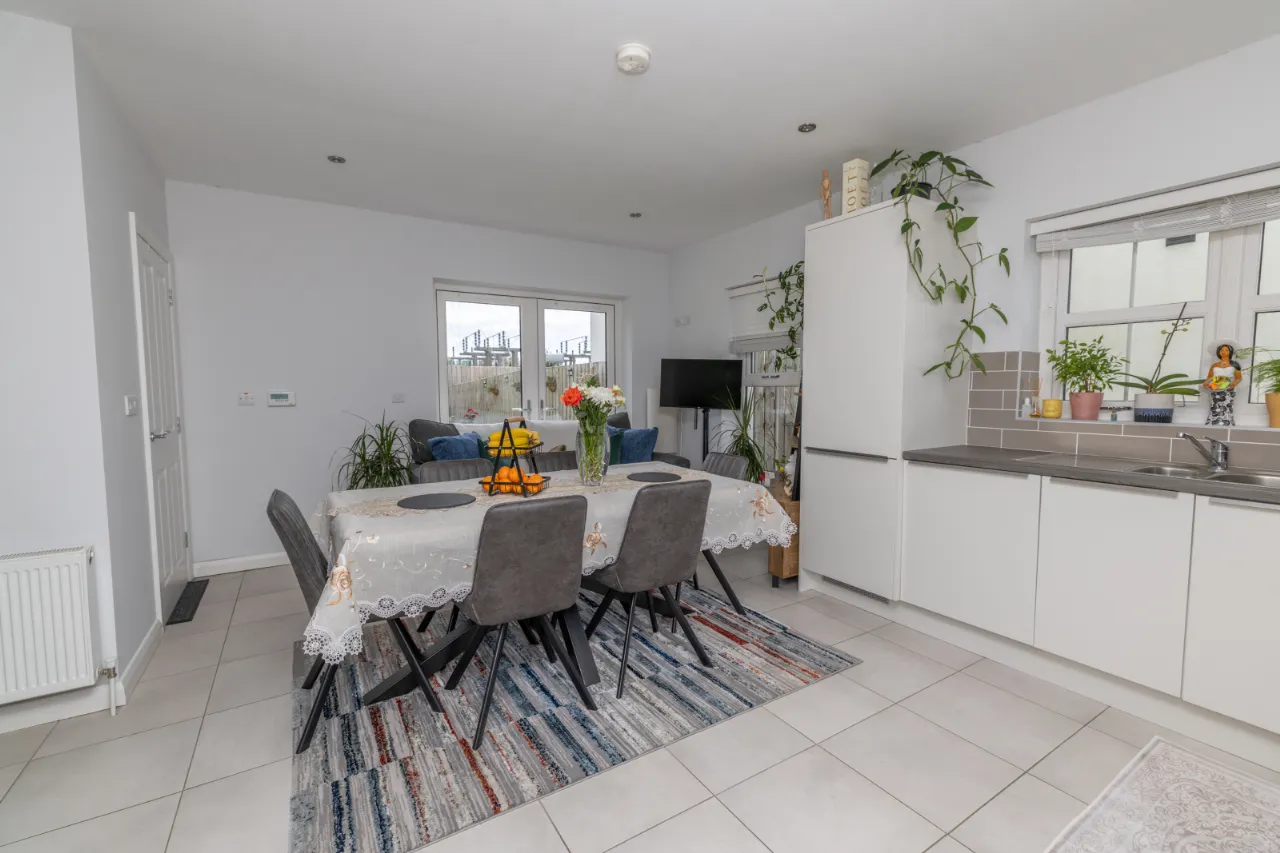
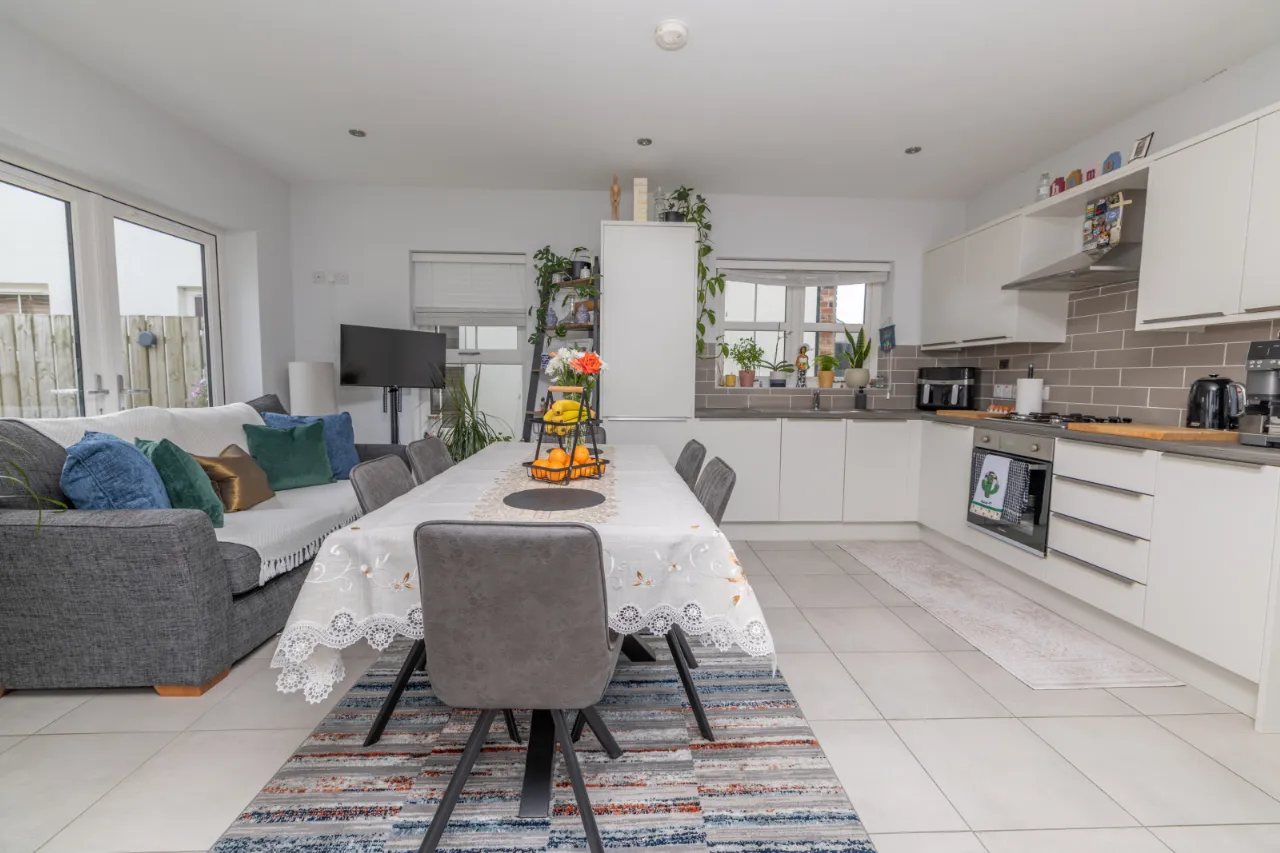
KITCHEN DINING ROOM: 17'5" x 17'5" (5.32m x 5.31m)
Tiled floor, high and low level vinyl wrapped storage units, 4 ring gas Candy hob, electric oven, stainless steel sink with mixer tap, subway tiled splashback, French doors, integrated fridge freezer.
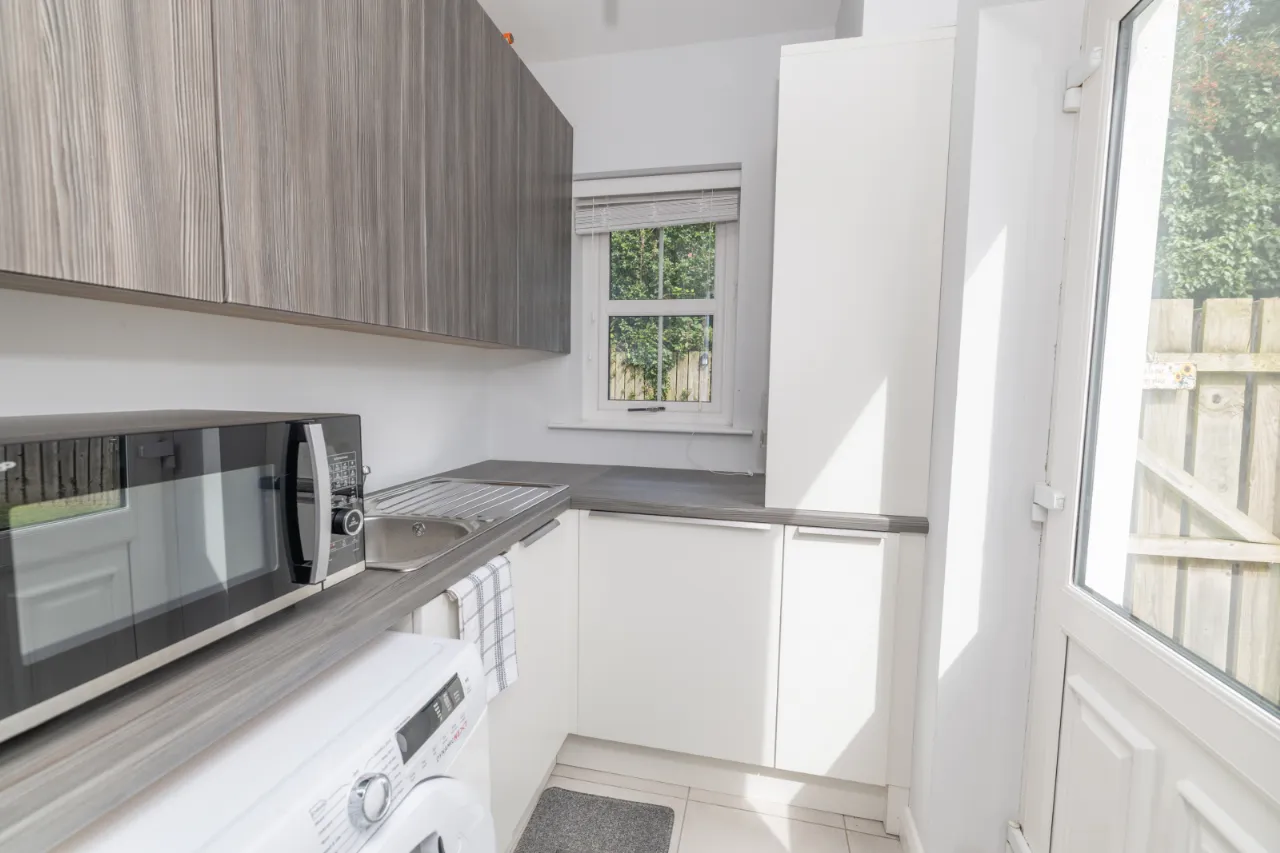
UTILITY ROOM: 7'3" x 5'10" (2.20m x 1.77m)
High and low level storage units, stainless steel sink, plumbing for washing machine.
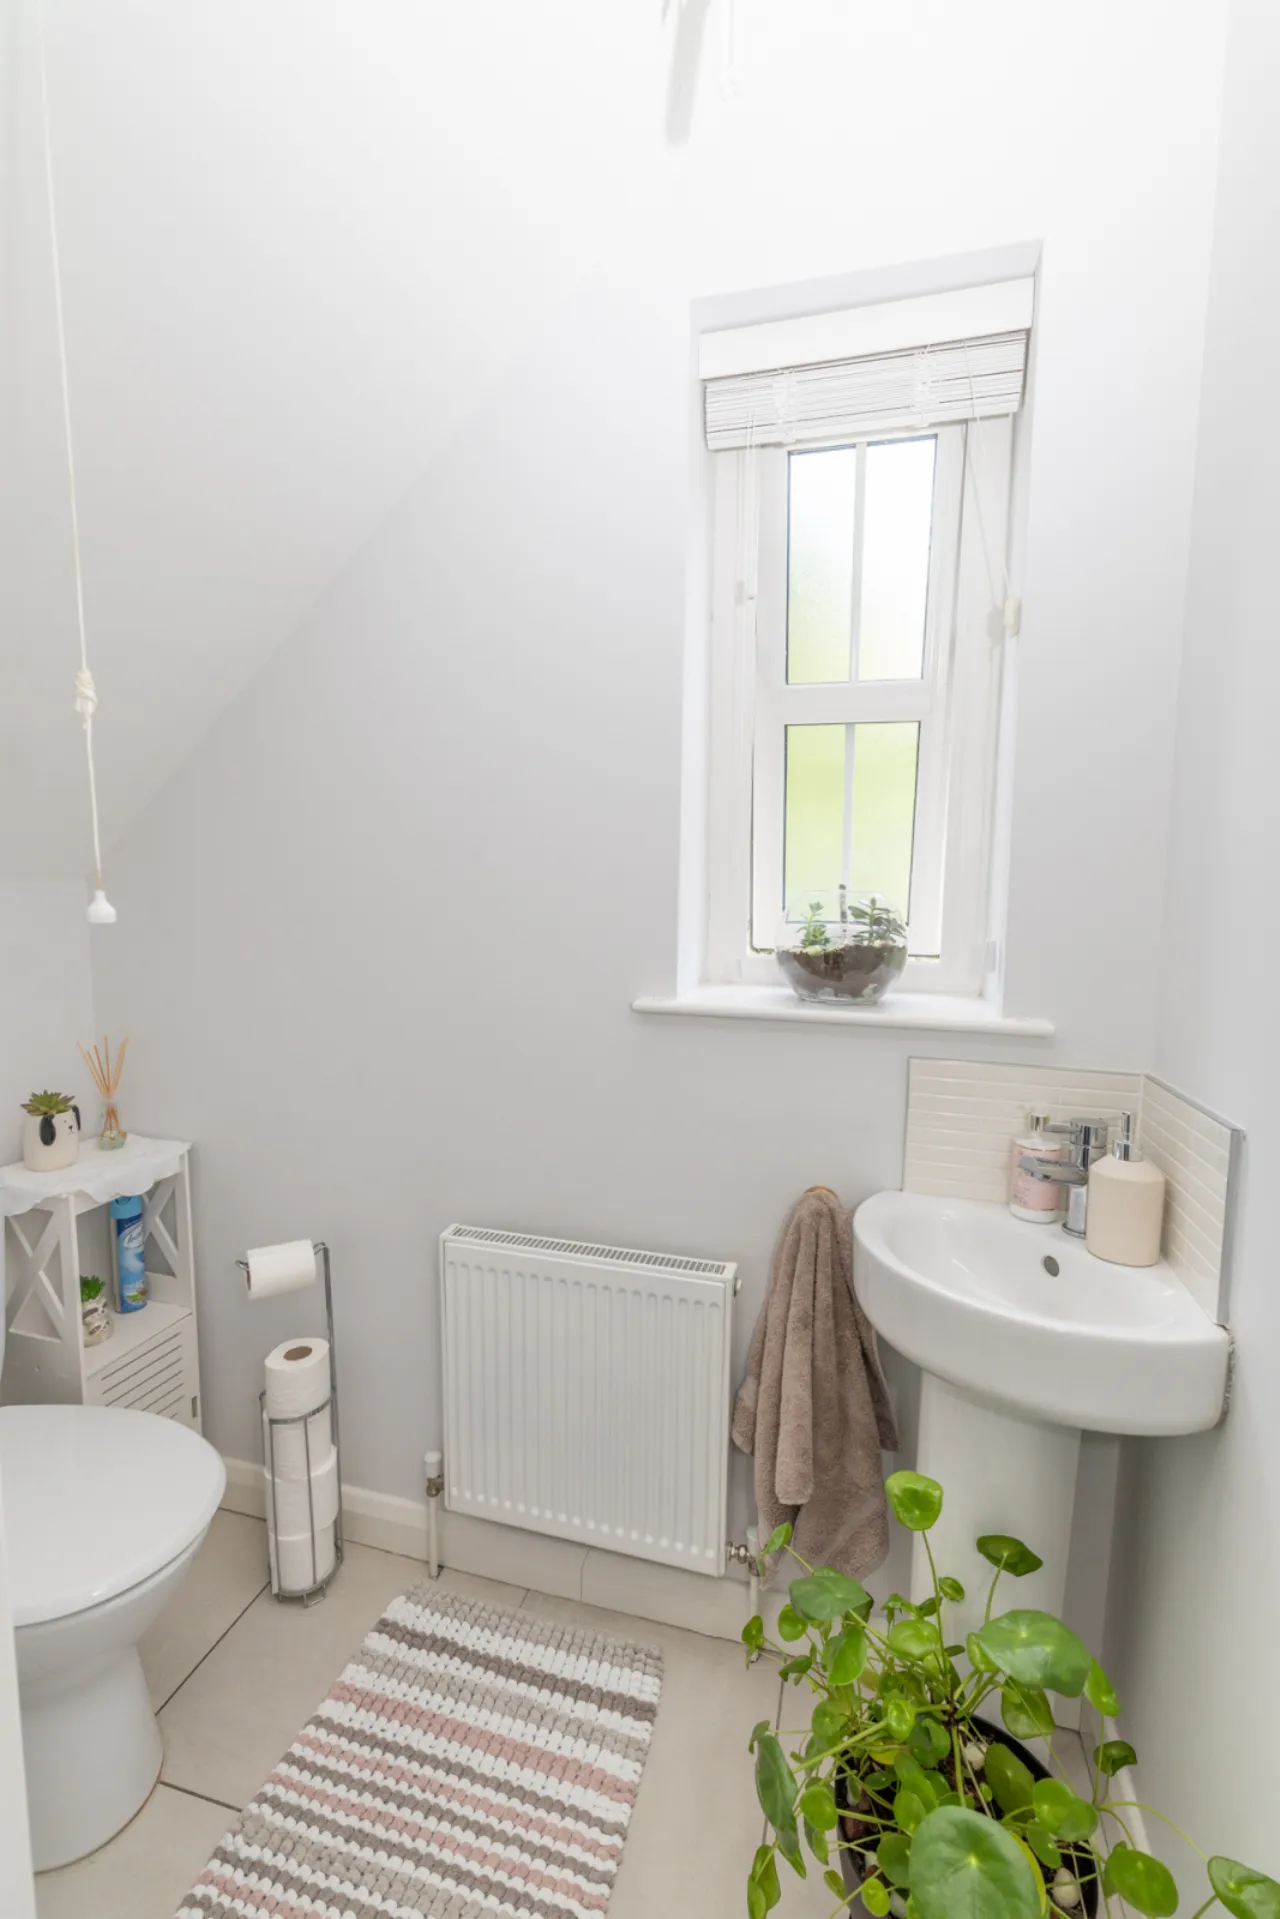
W.C: 3'0" x 6'0" (0.91m x 1.83m)
High/ low flush toilet, corner pedestal sink, extractor fan.
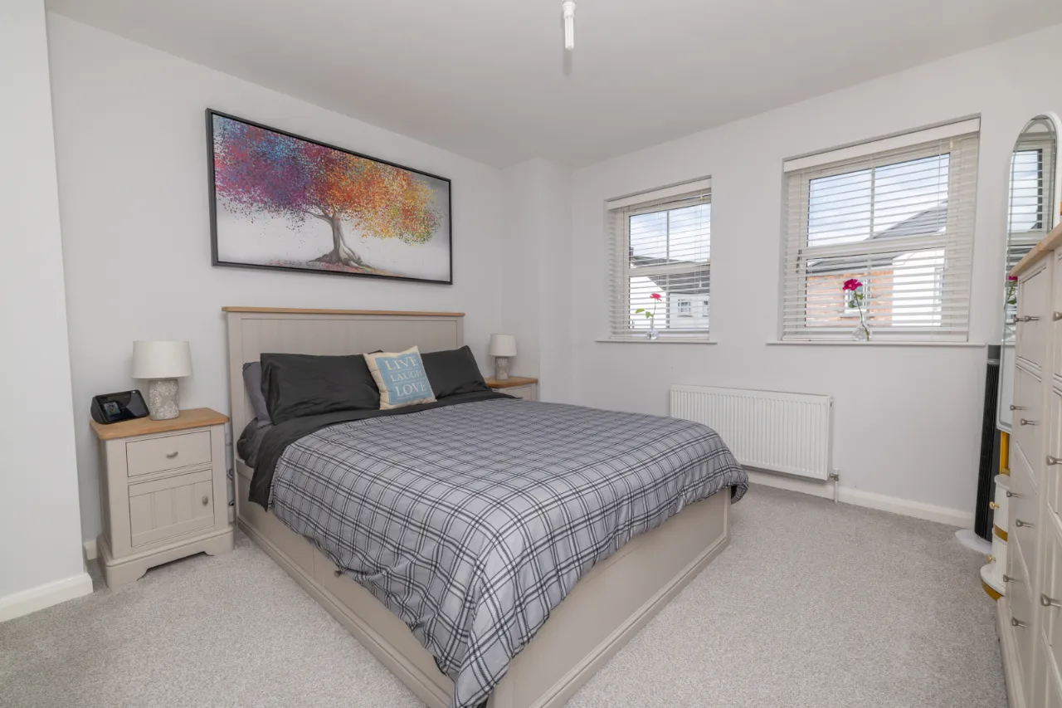
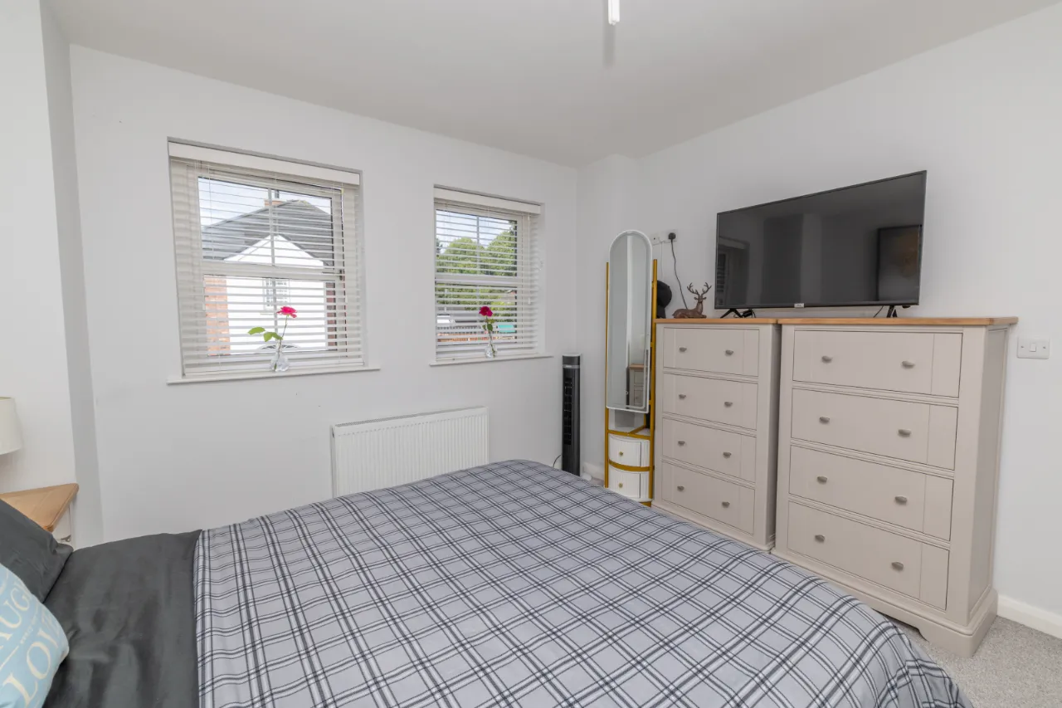
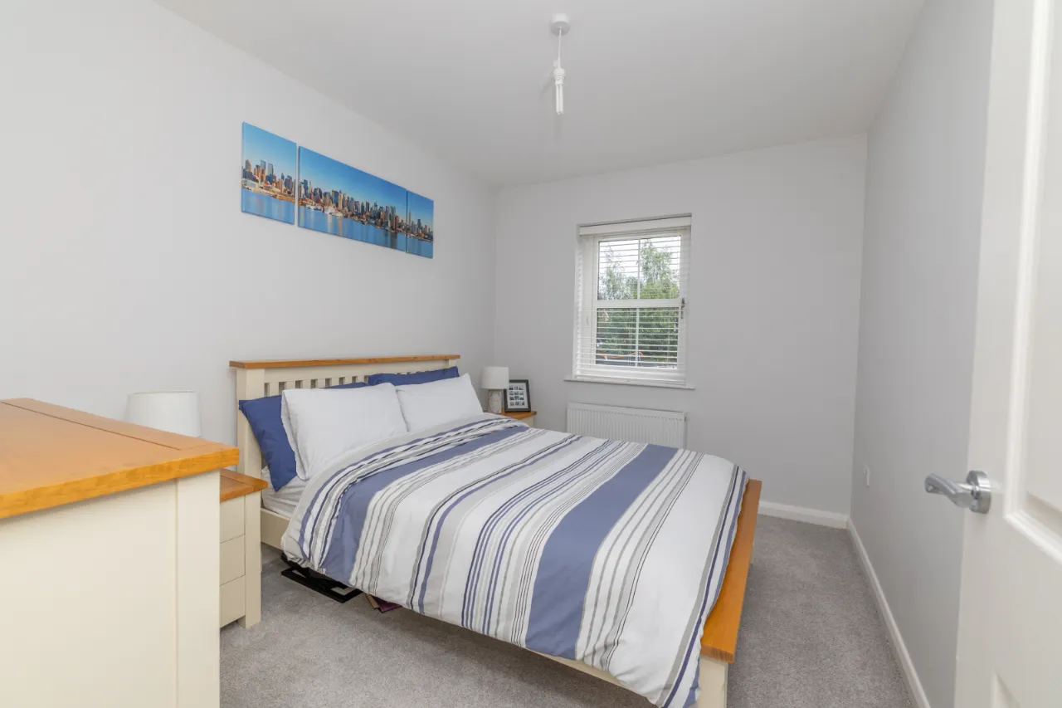
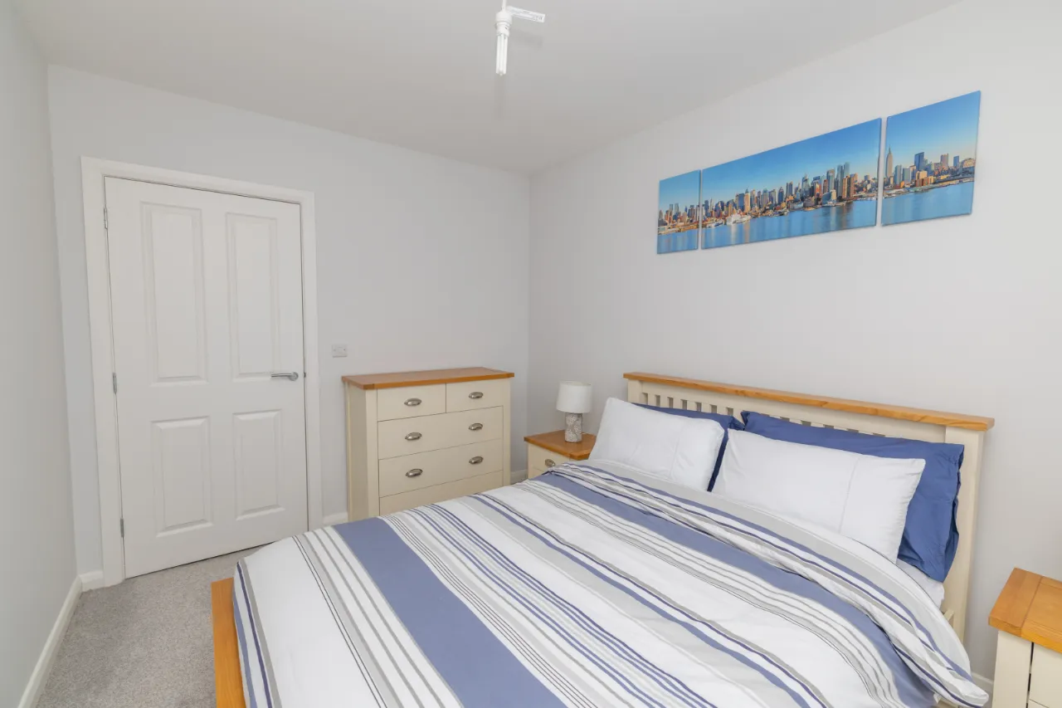
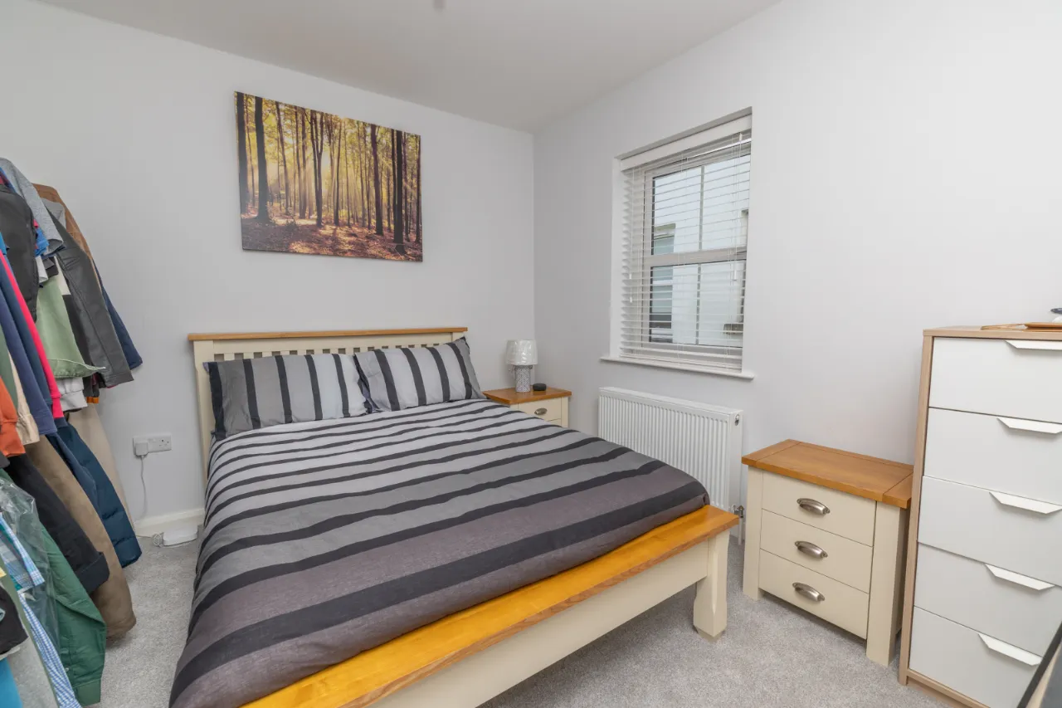
MASTER BEDROOM: 11'3" x 10'9" (3.44m x 3.28m)
Carpet floor, double windows, PVC shutter blinds, double radiator, ensuite.
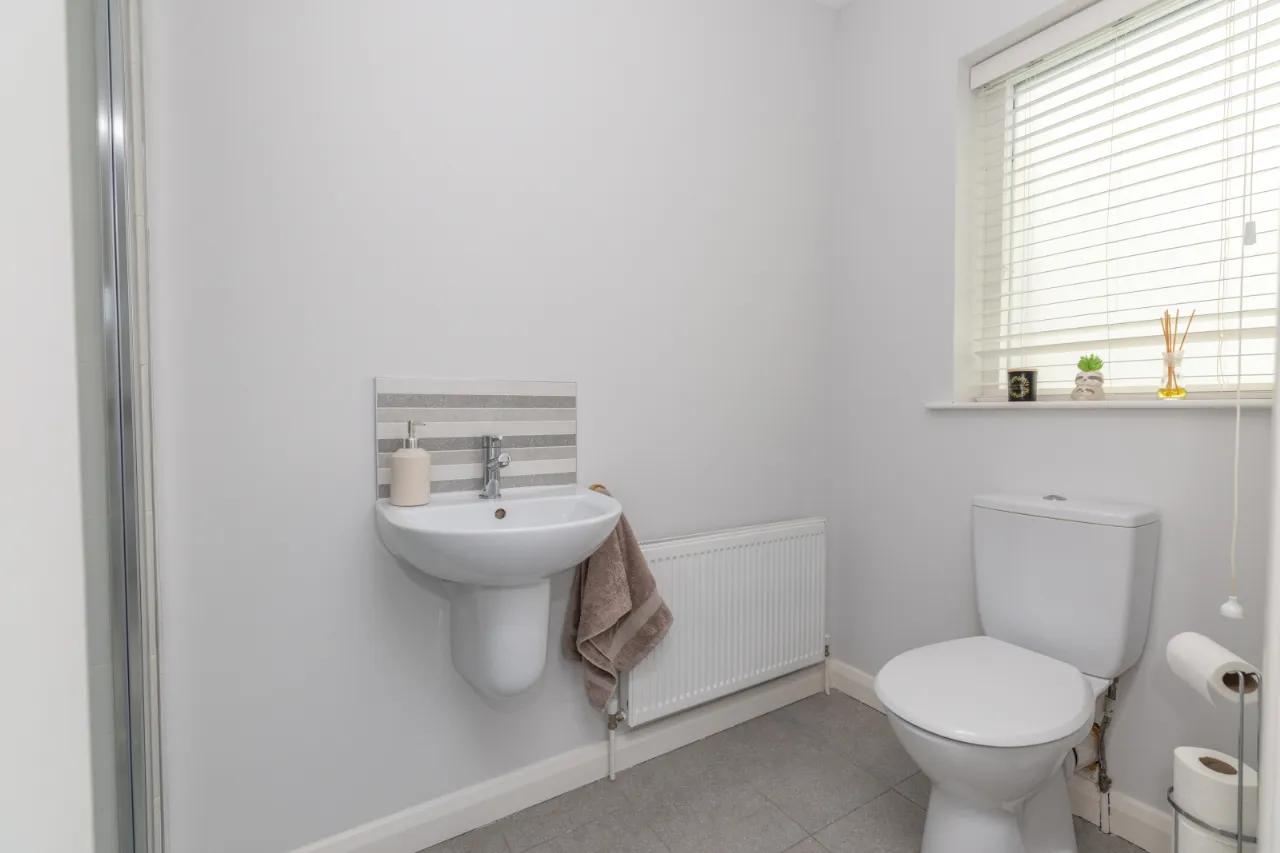
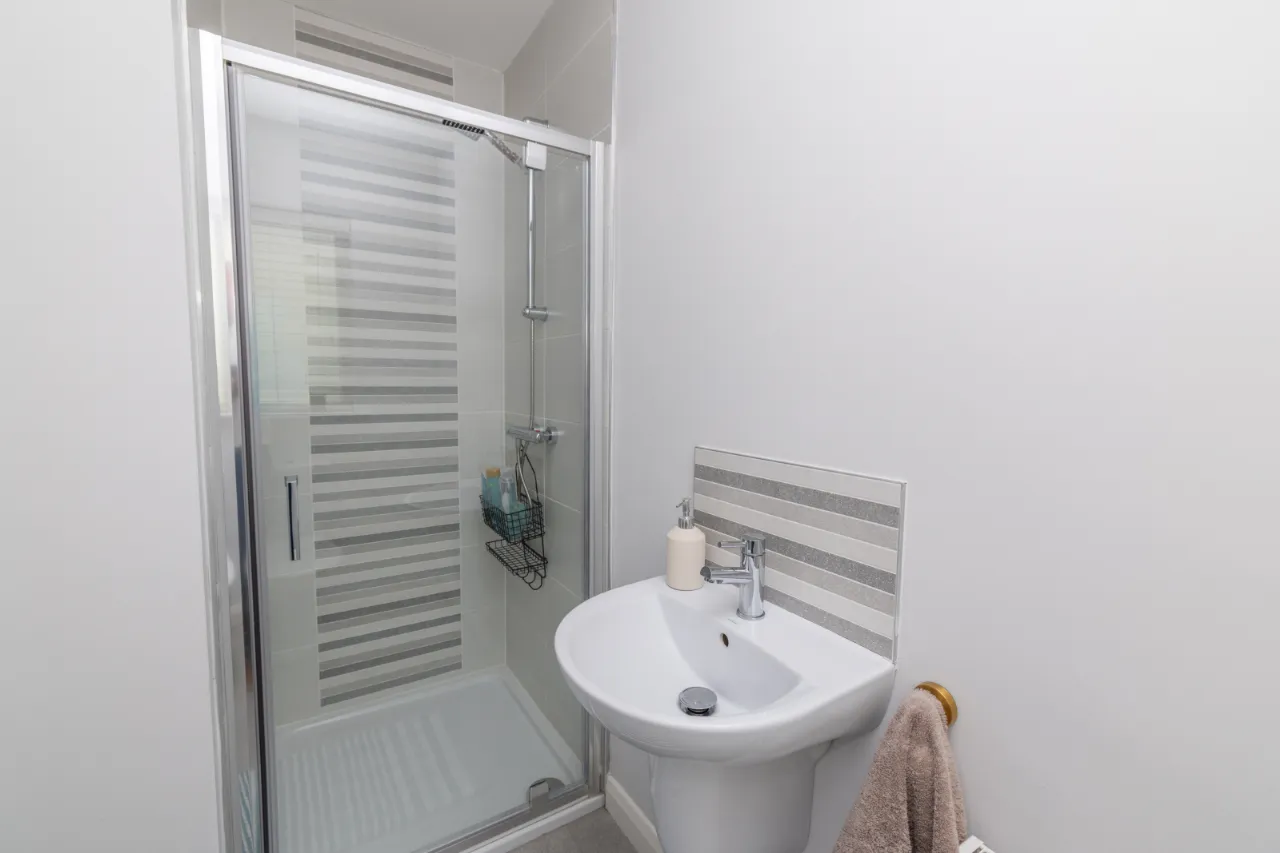
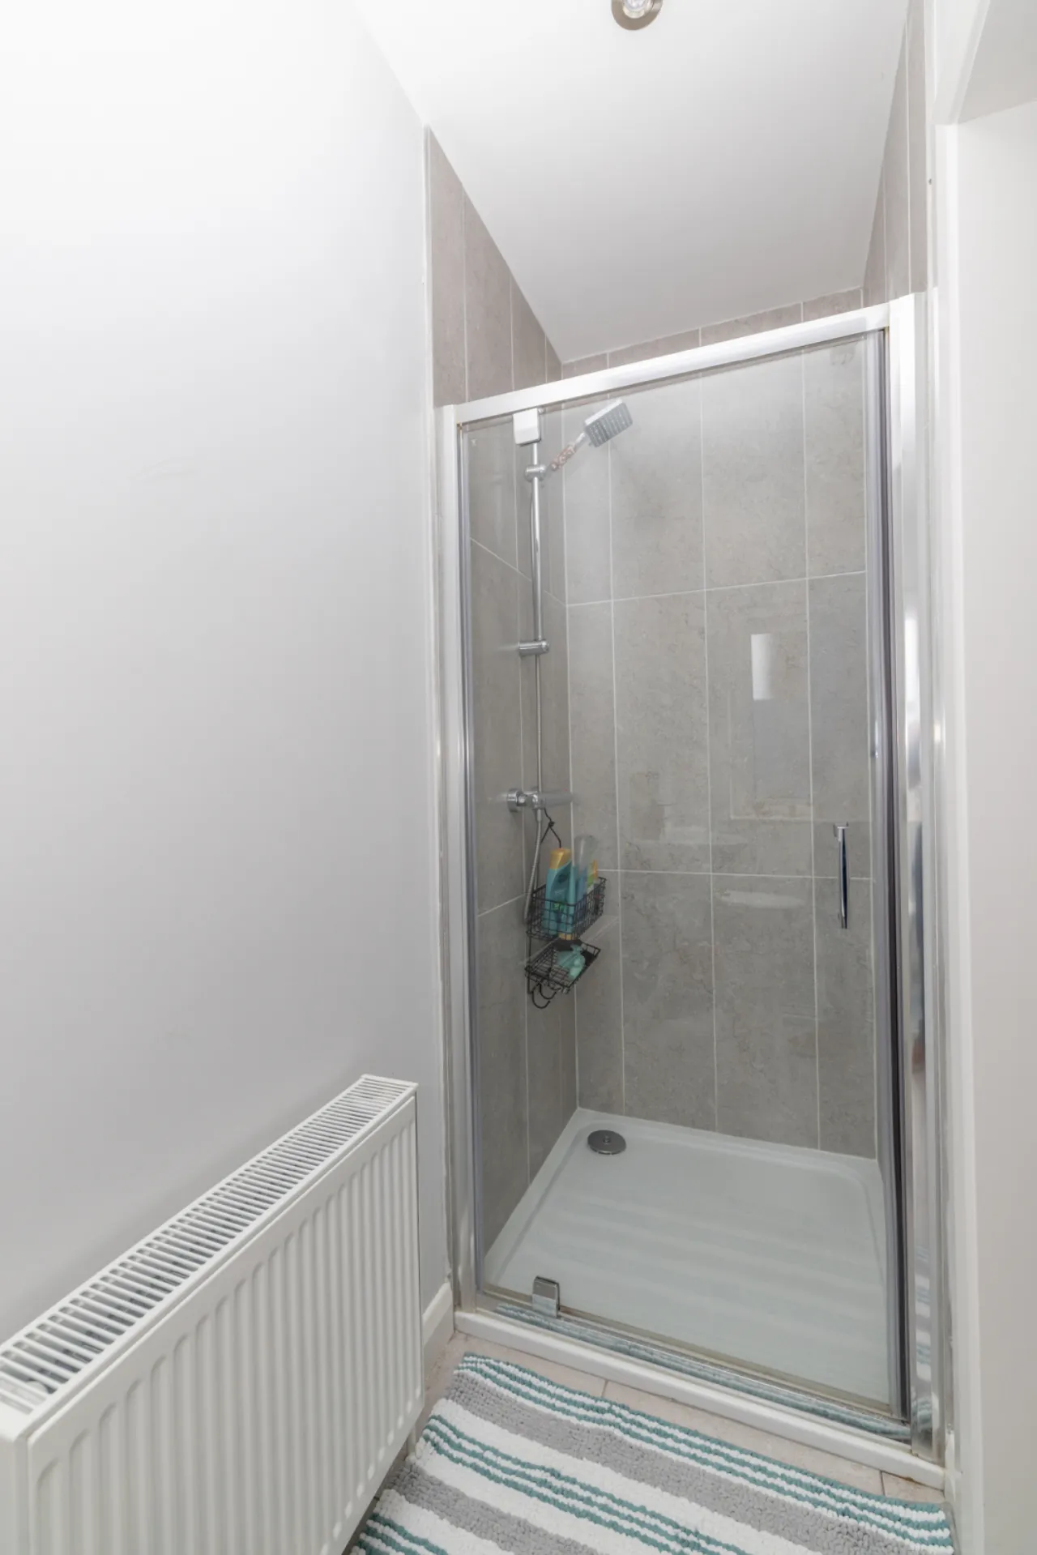
ENSUITE: 9'0" x 4'4" (2.74m x 1.31m)
High/ low flush toilet, recessed lighting, wall mounted sink, tiled power shower.
BEDROOM 2: 10'2" x 11'4" (3.09m x 3.45m)
Carpet floor, single radiator, fire escape window.
BEDROOM 3: 7'10" x 11'4" (2.38m x 3.45m)
Carpet floor, single radiator, fire escape window.
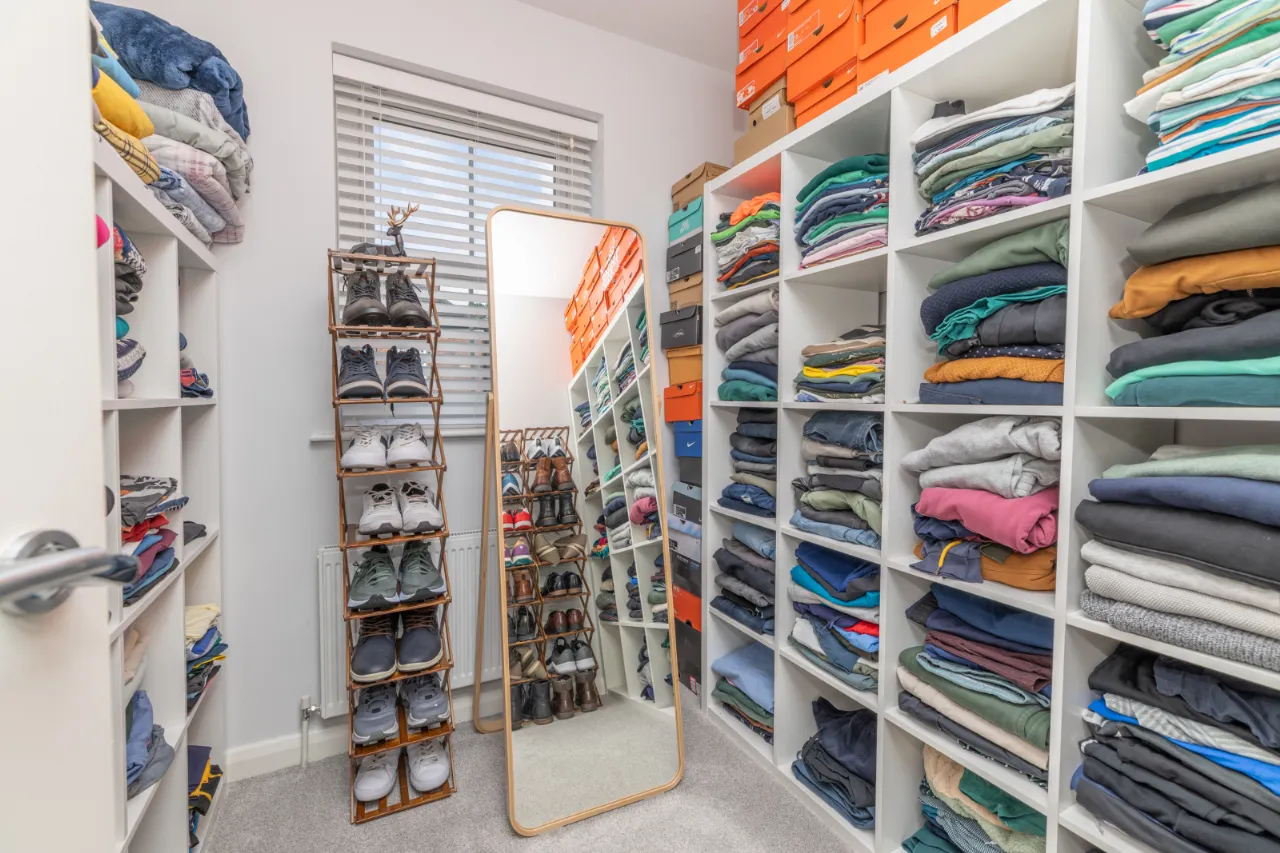
BEDROOM 4: 6'8" x 7'1" (2.03m x 2.17m)
Carpet floor, storage shelving units, single radiator.
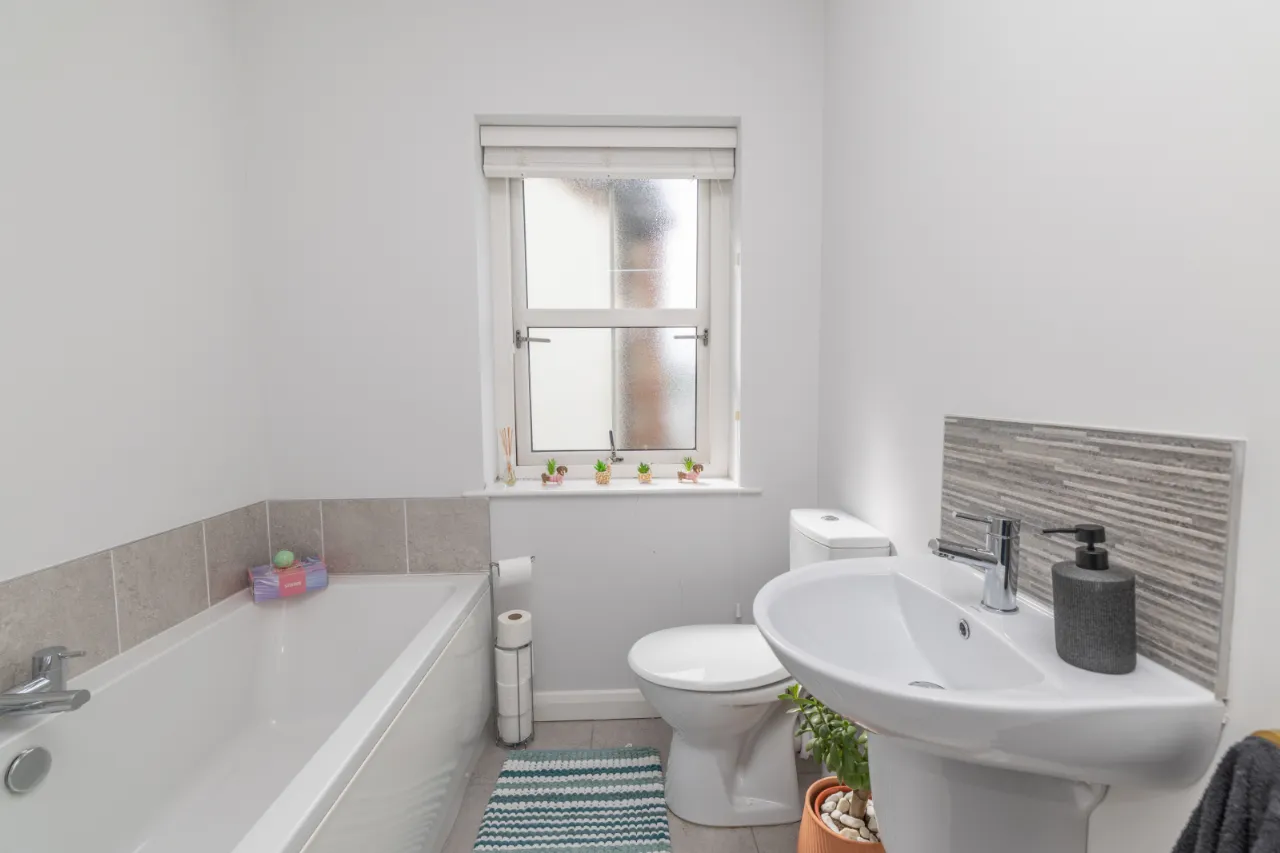
BATHROOM: 11'3" x 6'3" (3.44m x 1.91m)
Separate bath and shower, high/ low flush toilet, wall mounted sink, tiled surround, recessed lighting, mixer tap.

 Favourite
 Make an Offer
 Book a Viewing
 Get a Mortgage
 Call the Office
 Share
Share