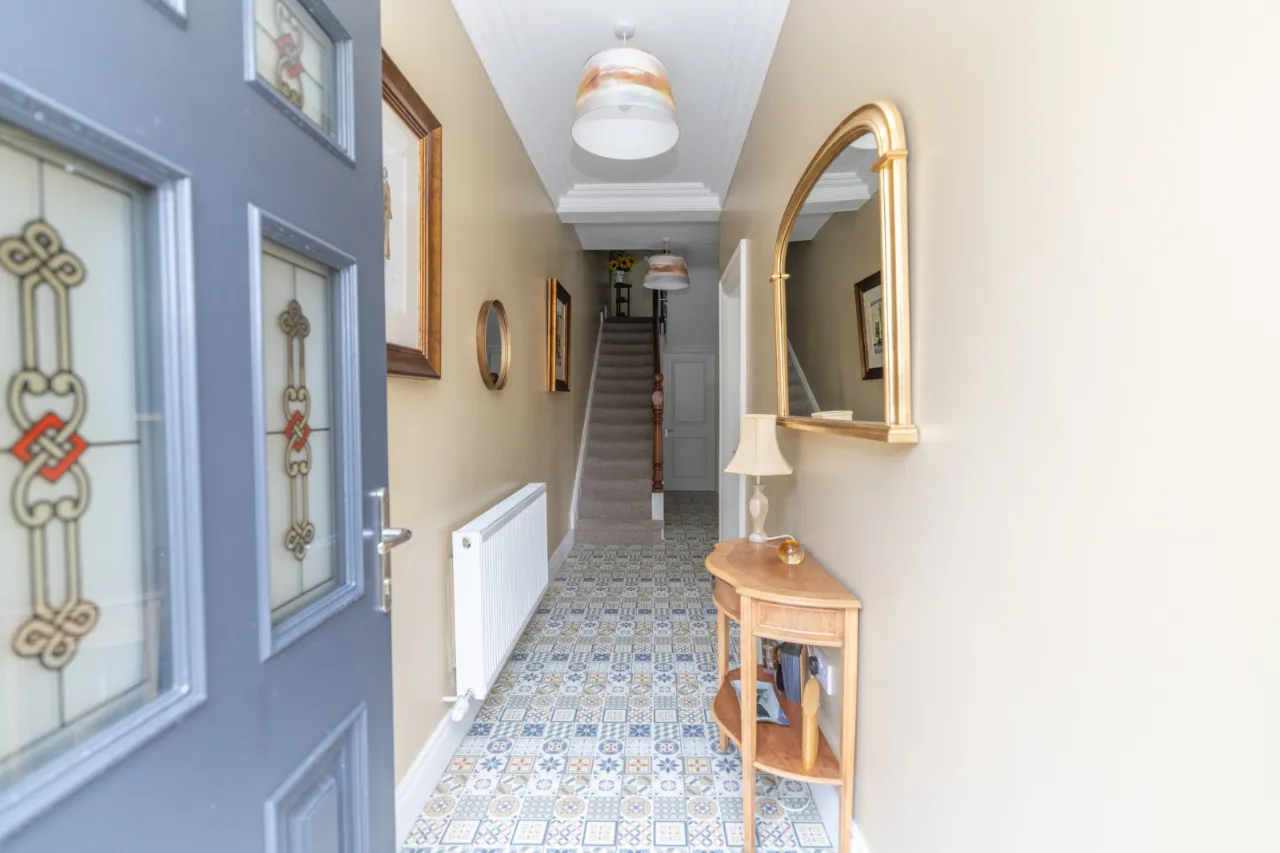
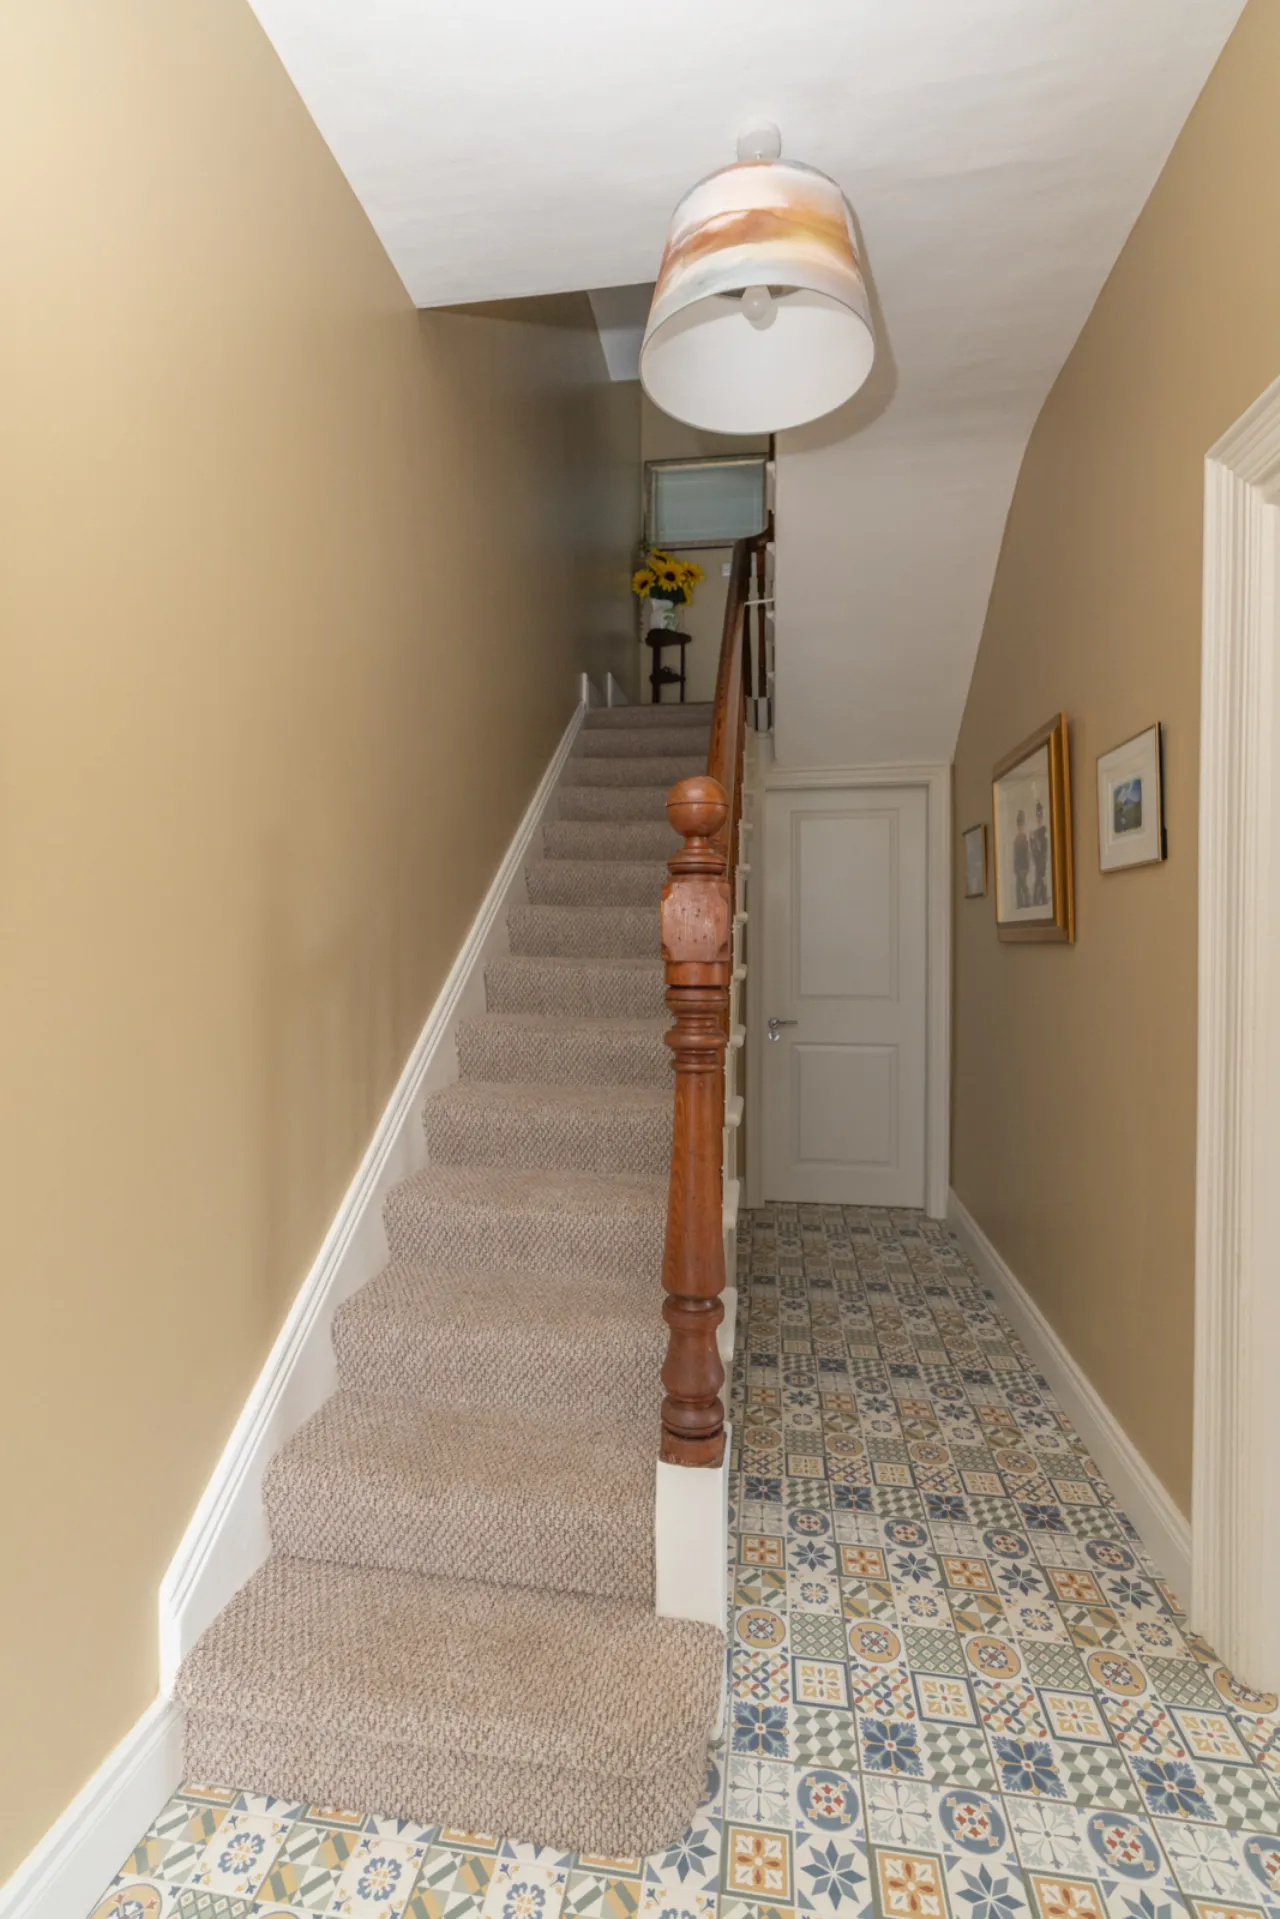
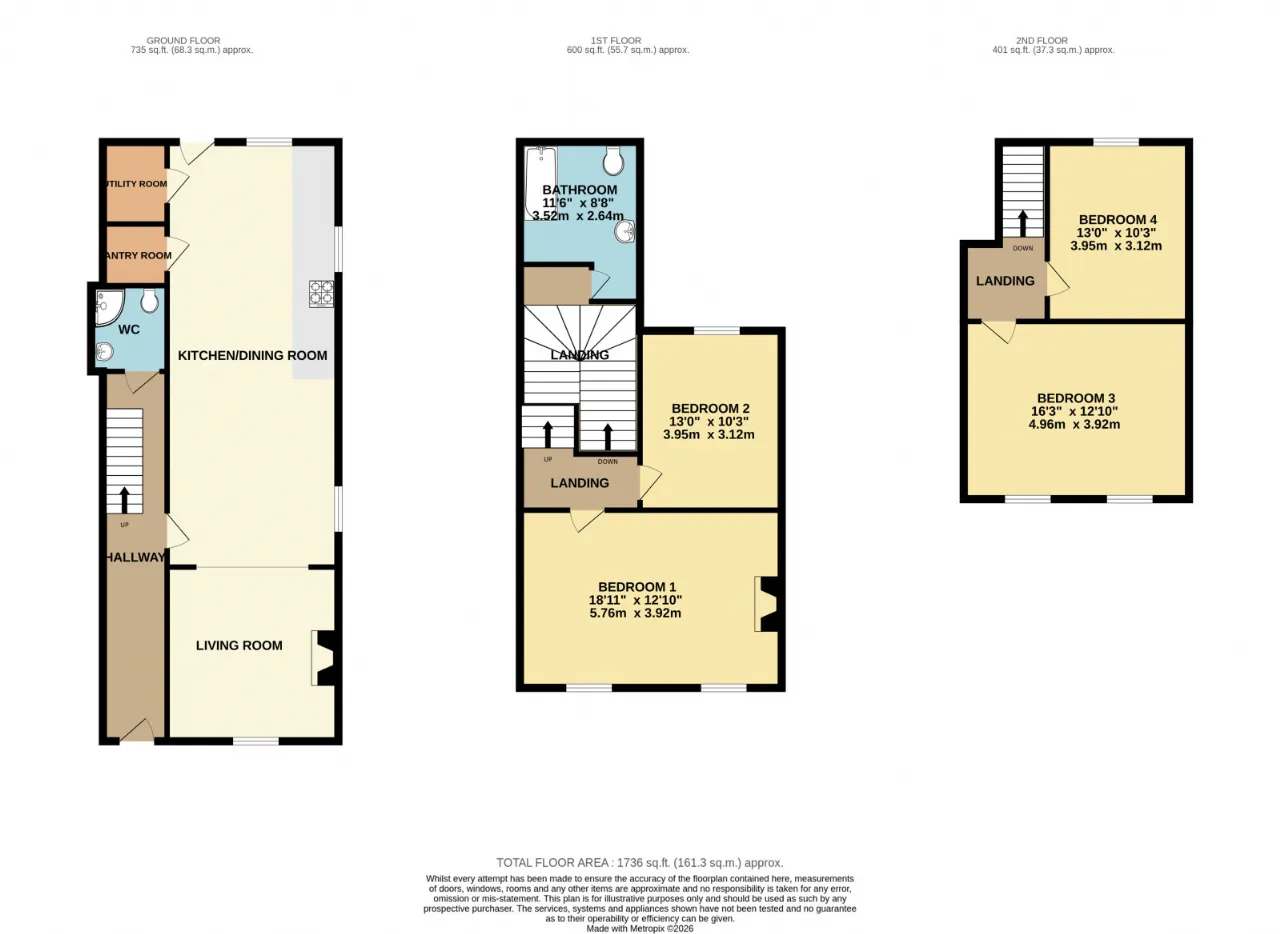
ENTRANCE HALL: 4'8" x 26'9" (1.41m x 8.15m)
Composite front door with stained glass panels, coving, mosaic tiled floor, solid Oak staircase with carpet and under stair shoe drawer, double wall mounted radiator.
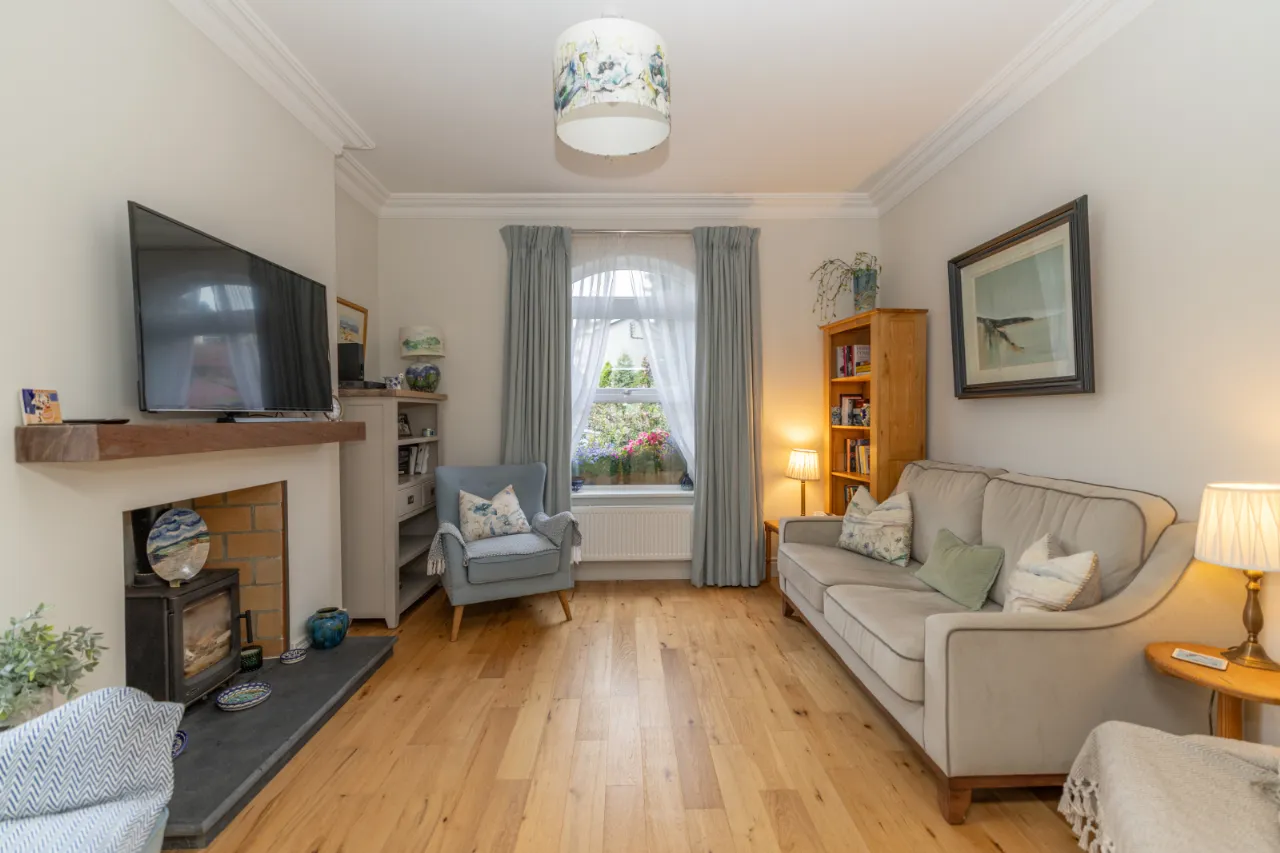
LIVING ROOM: 12'4" x 12'7" (3.77m x 3.84m)
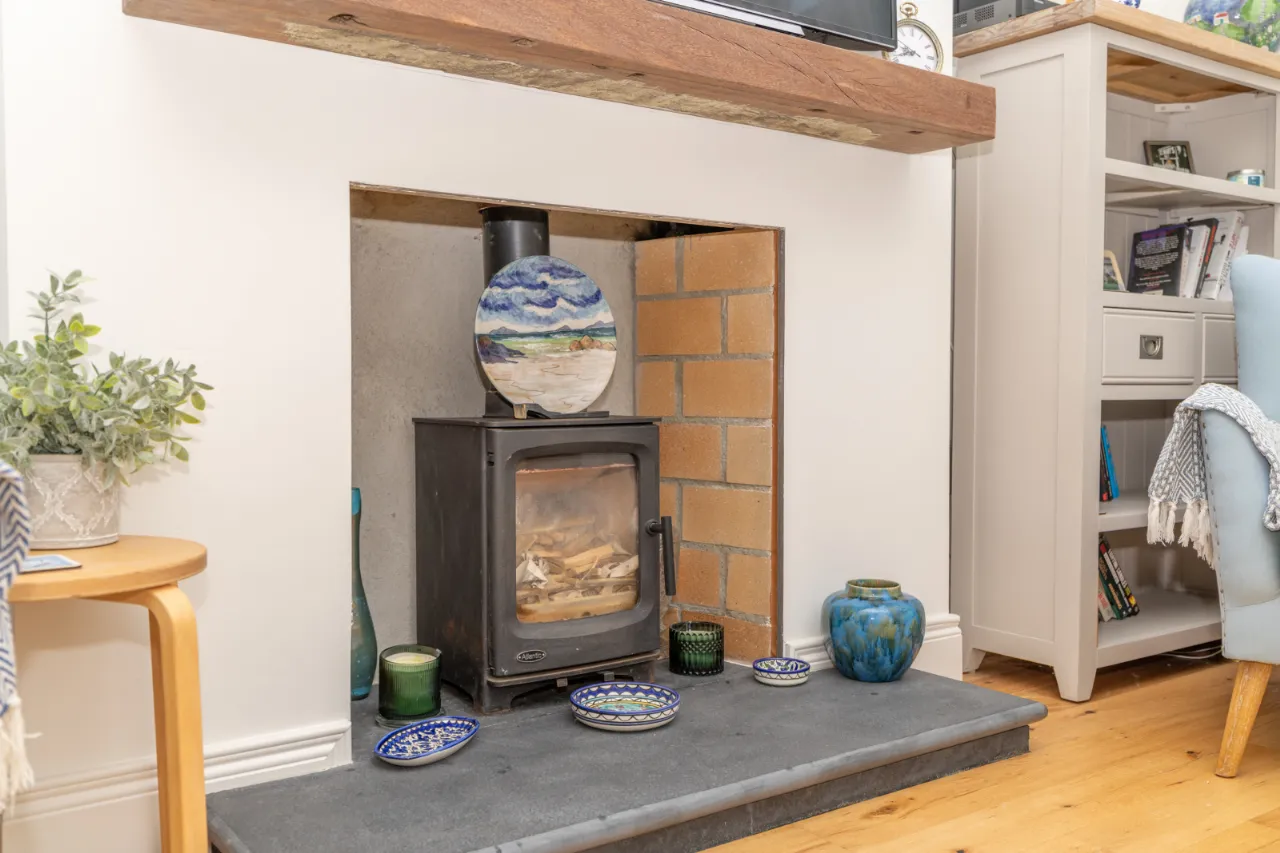
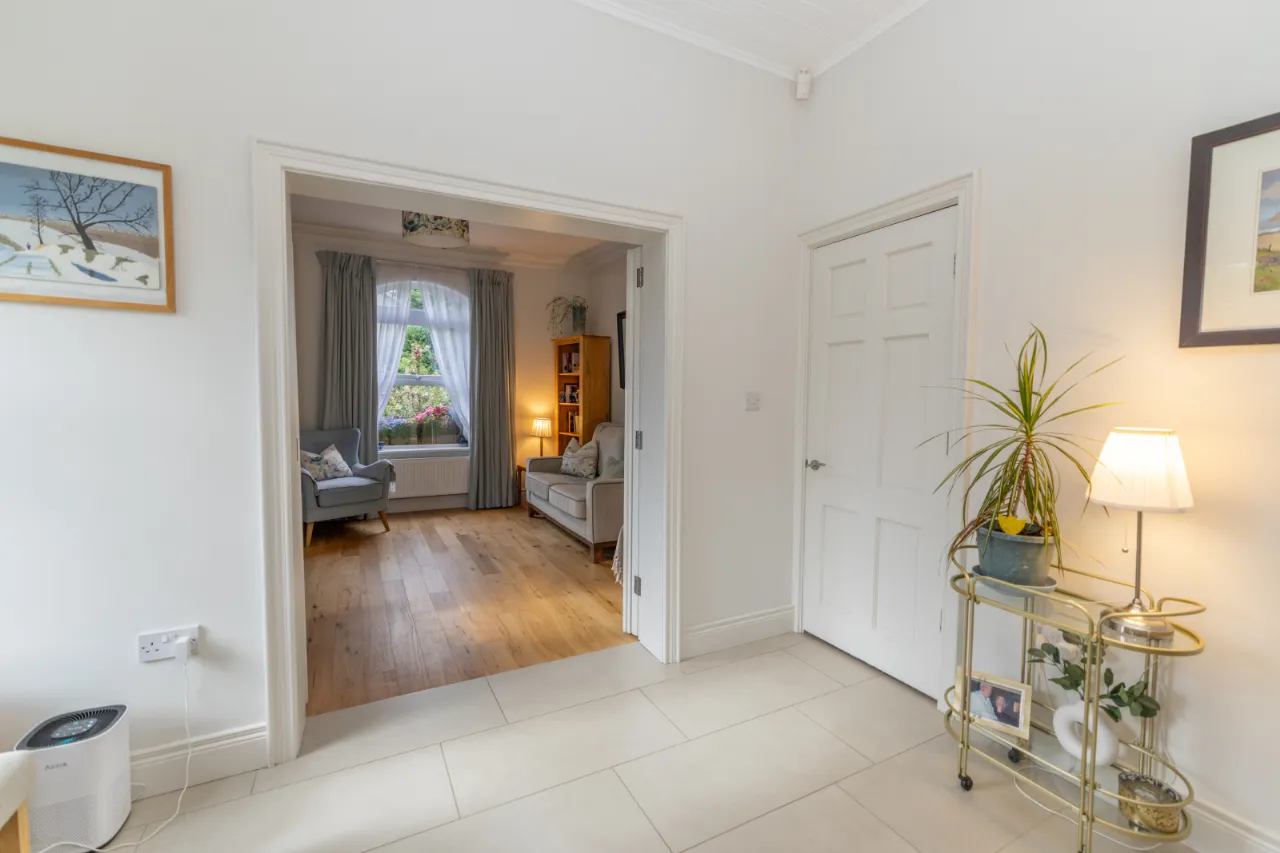
Solid wooden flooring, wood burning stove with Slate hearth with Brick inset, Oak Floating mantle, shallow arch pvc window, coving, Bi-Folding doors leading to kicthen.
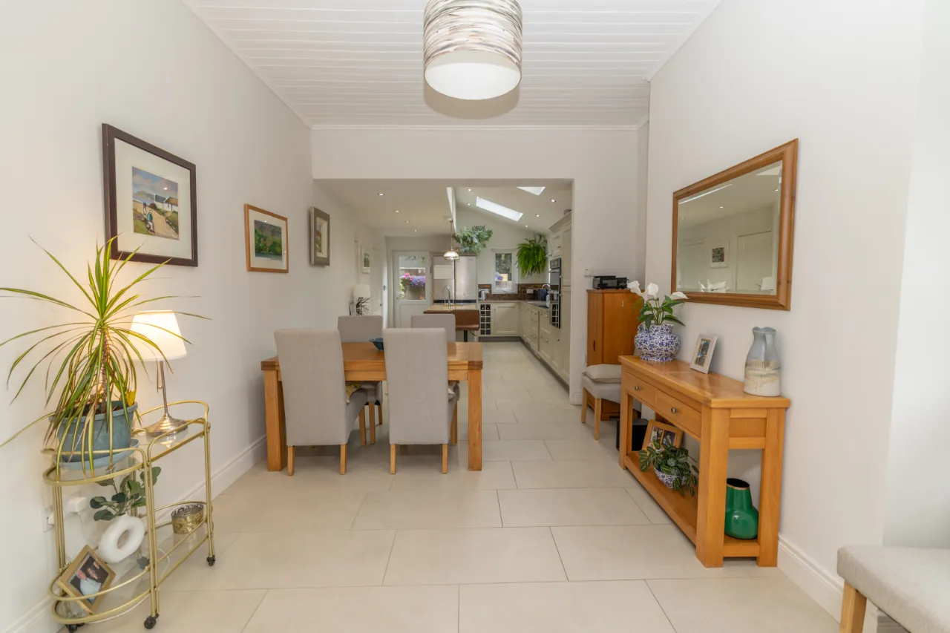
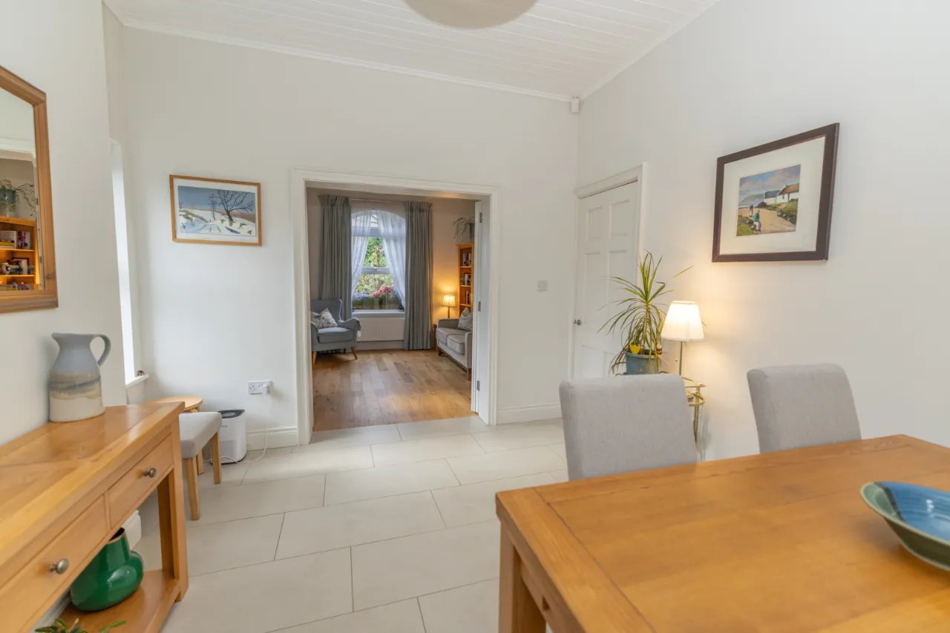
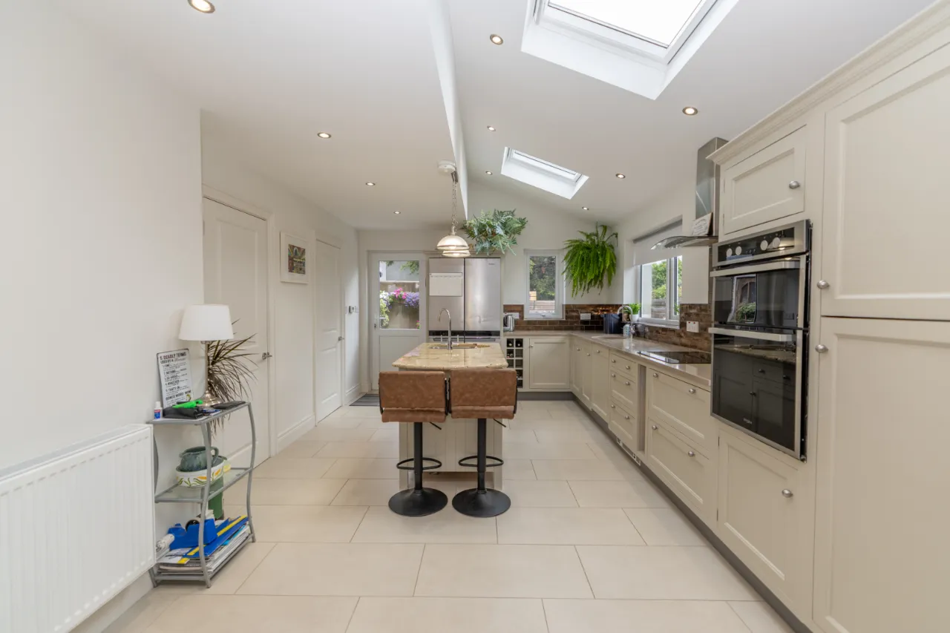
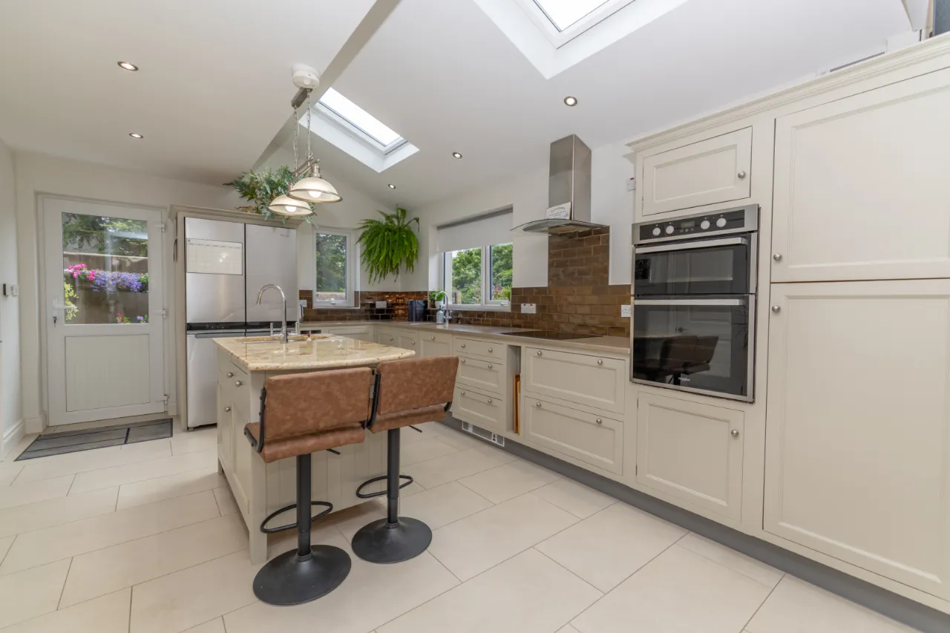
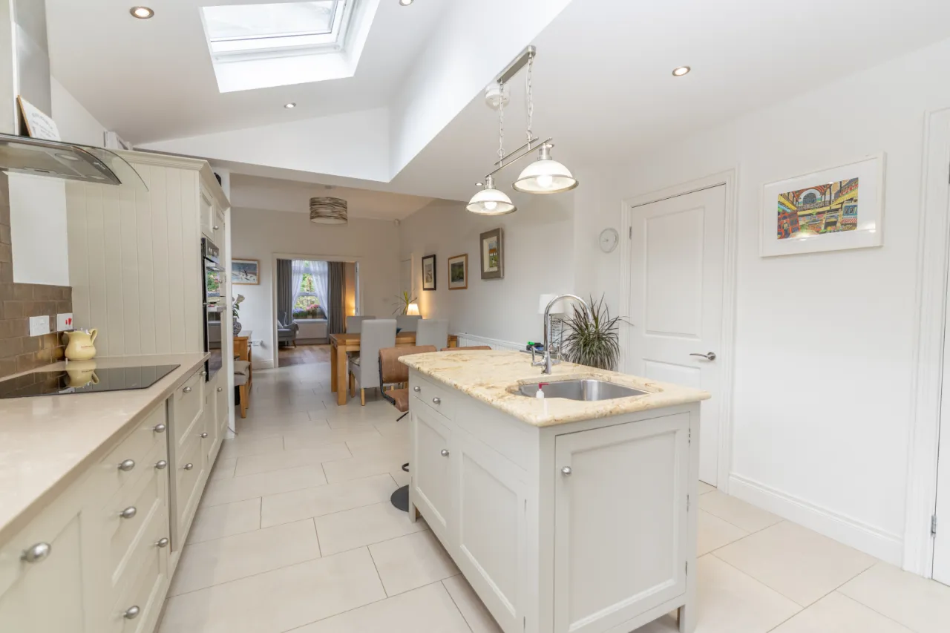
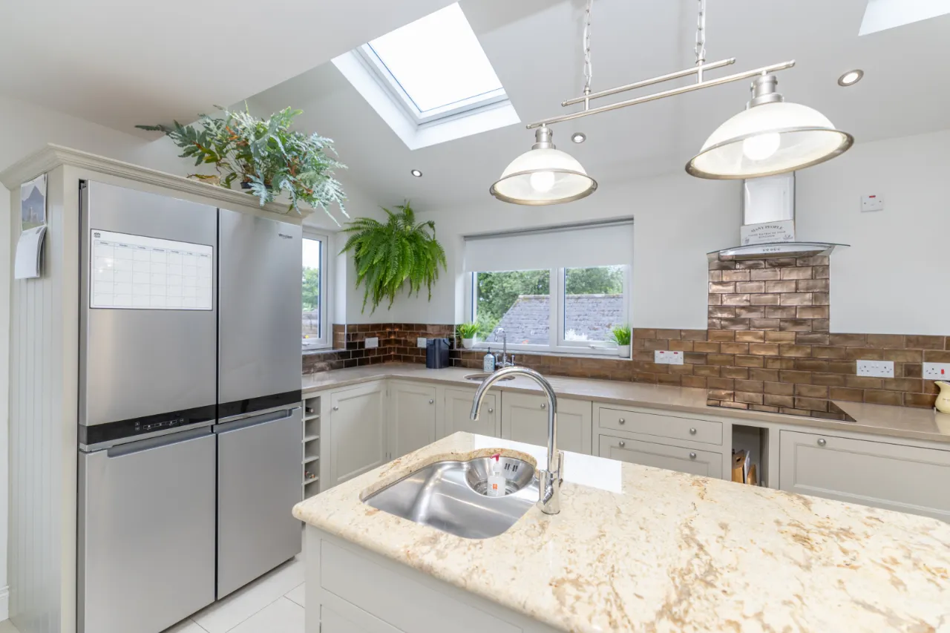
KITCHEN DINING ROOM: 12'4" x 30'9" (3.77m x 9.36m)
Tiled flooring, Vaulted and part wood panel ceiling,
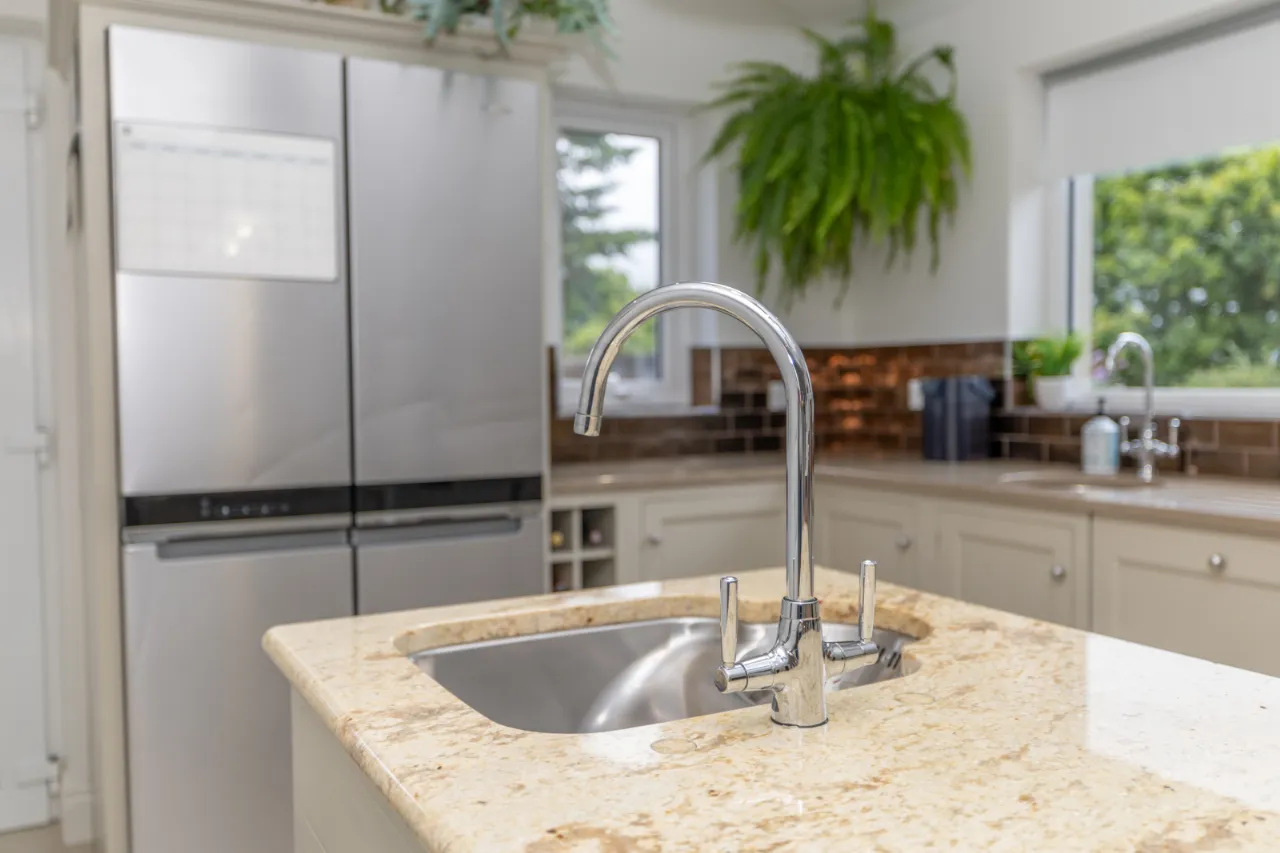
framed solid wood painted kitchen units with Quartz worktop, Subway tiled surround splashback, kick board heater, stainless sink with misxer tap, high and low level storage units, recessed lighting, Velux window, Island with polished Granite work top and undermount sink,feature lighting, wine rack, extractor fan, induction hob, high level electric oven/grill.
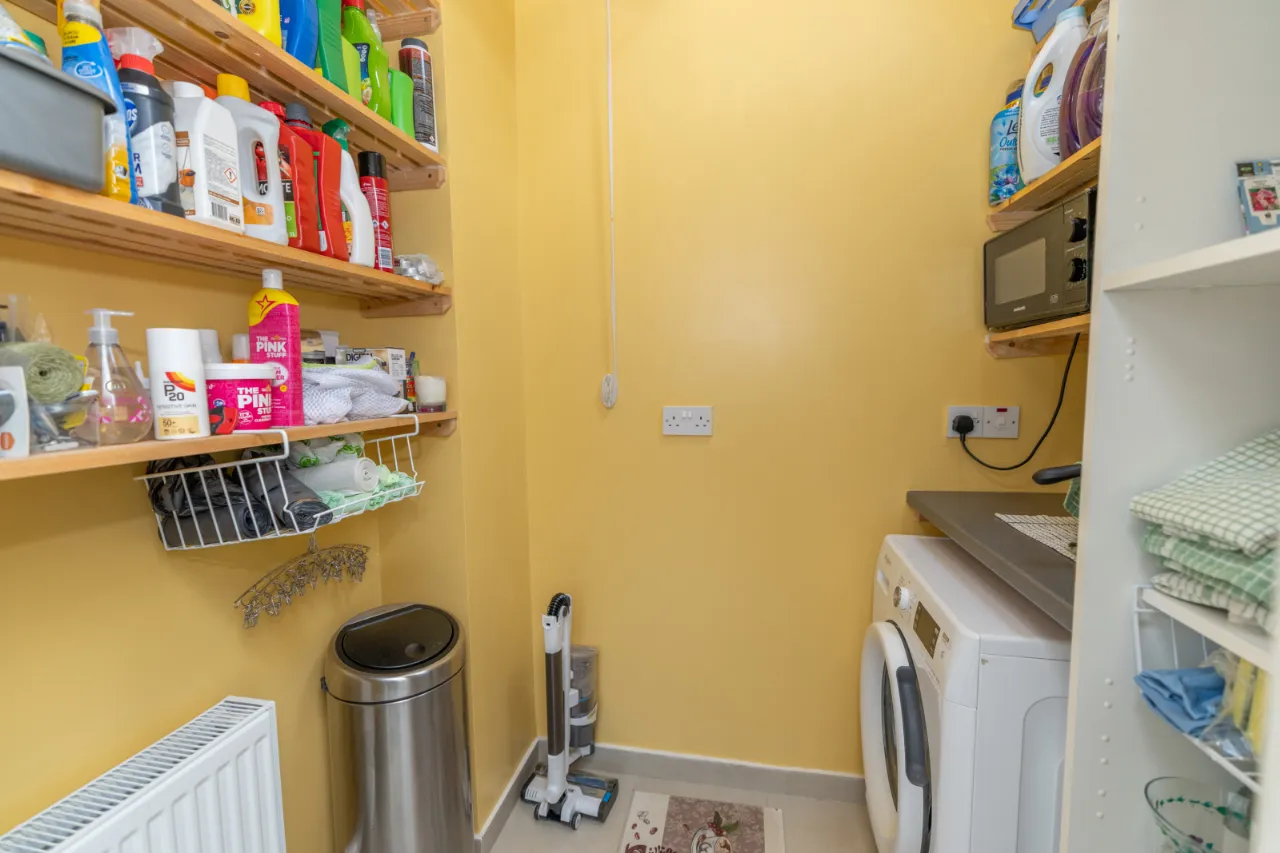
UTILITY ROOM: 4'8" x 5'11" (1.41m x 1.81m)
Tiled flooring, radiator, Velux window, shelving for storage, drying rack, plumbing for washing machine.
PANTRY ROOM: 4'8" x 4'6" (1.41m x 1.36m)
Tiled flooring, shelving for storage, sensor light.
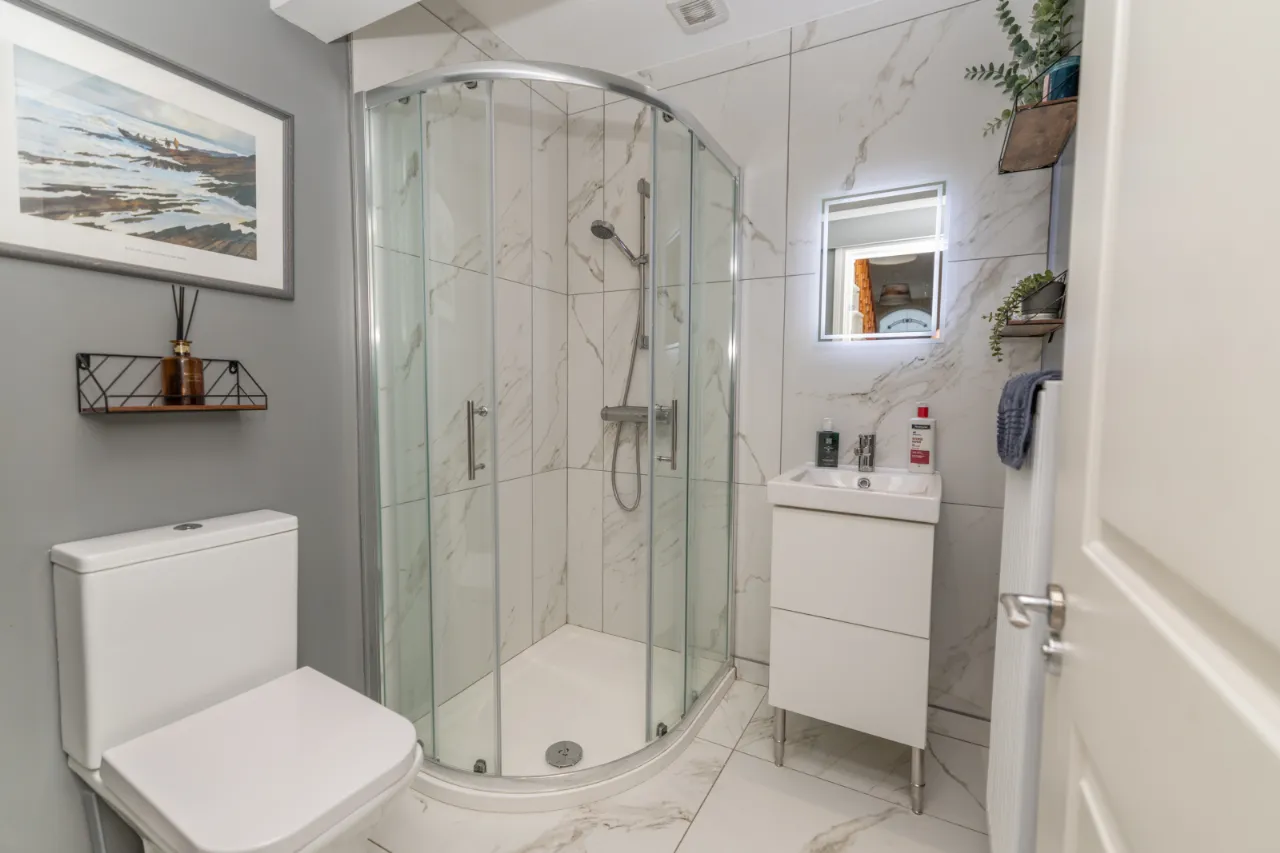
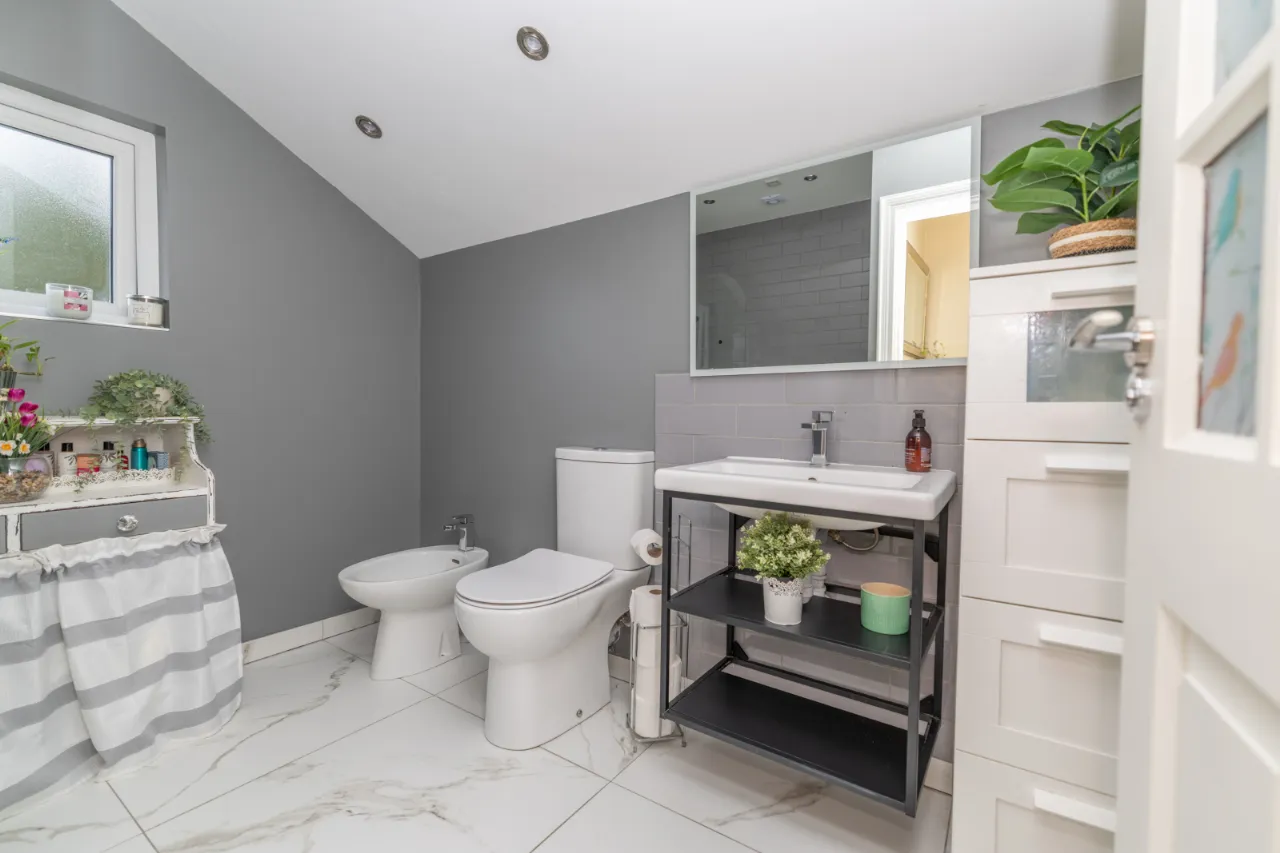
W.C: 5'6" x 6'2" (1.67m x 1.89m)
Under floor heating with high gloss tiled floor and part tiled surround, pressuised shower, toilet, vanityunit & sink, LED wall mounted mirror, recessed lighting, extractor fan.
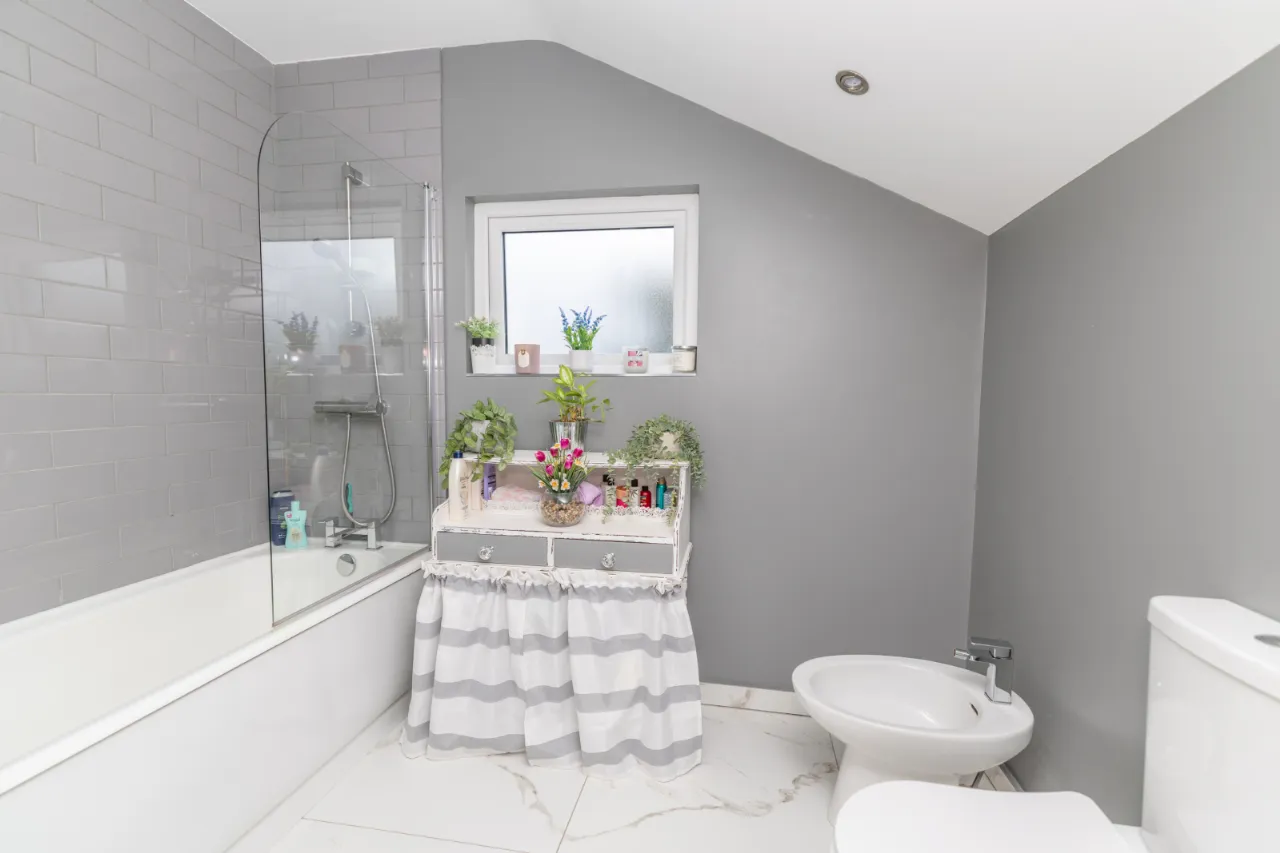
BATHROOM: 8'8" x 11'7" (2.64m x 3.52m)
underfloor heating with high gloss tiled floor, subway tiled shower/ bath, high/ low level flush toilet, wall mounted sink, bidet, recessed lighting, extractor fan.
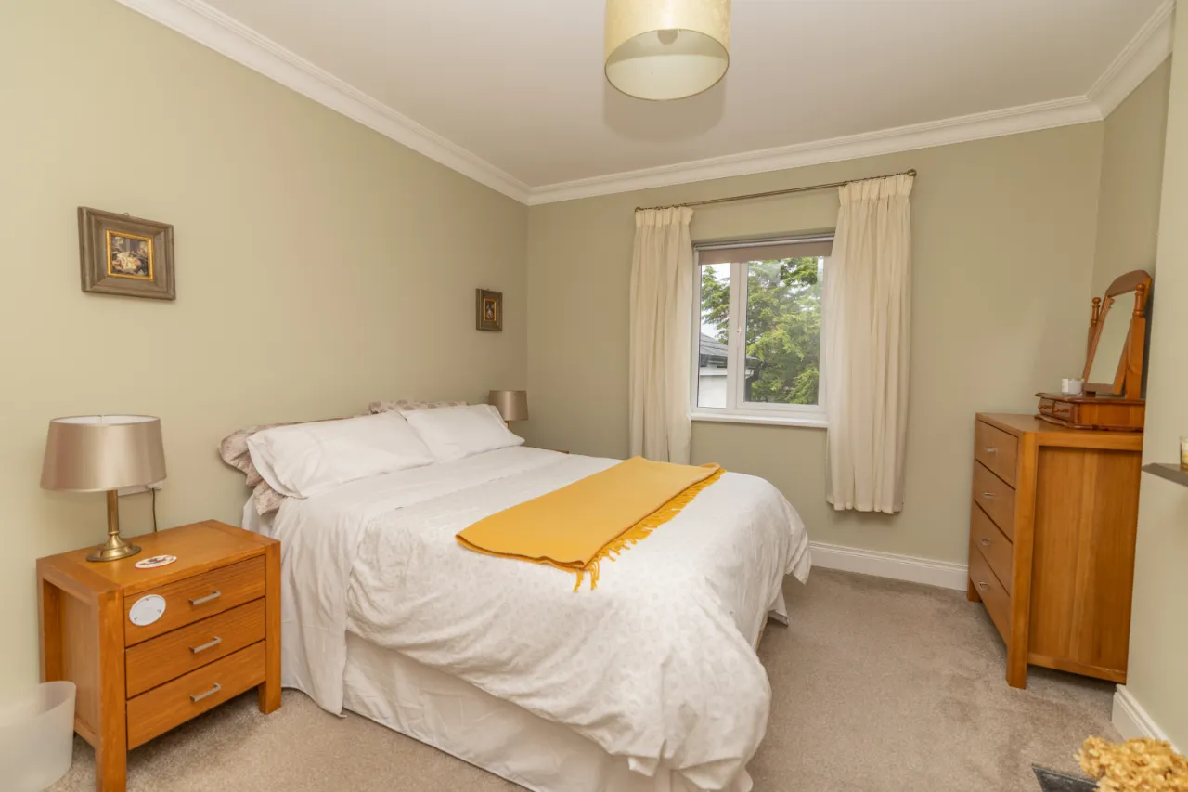
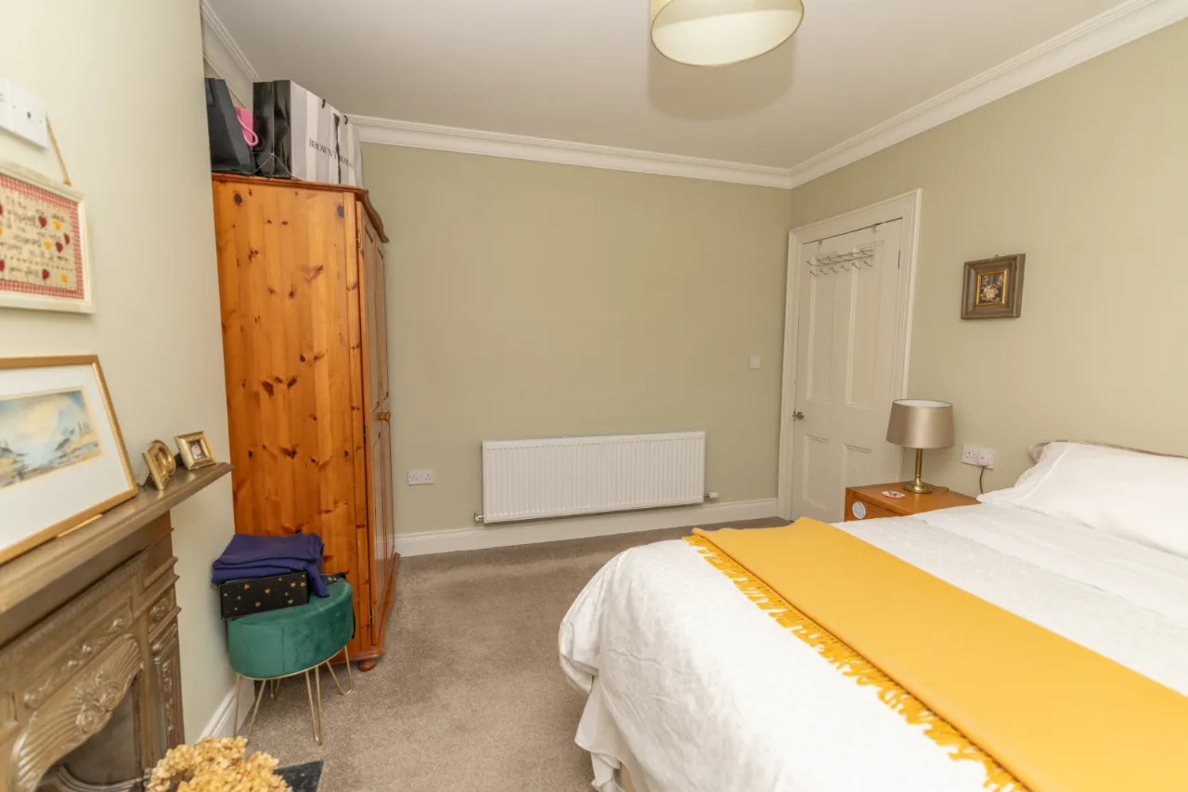
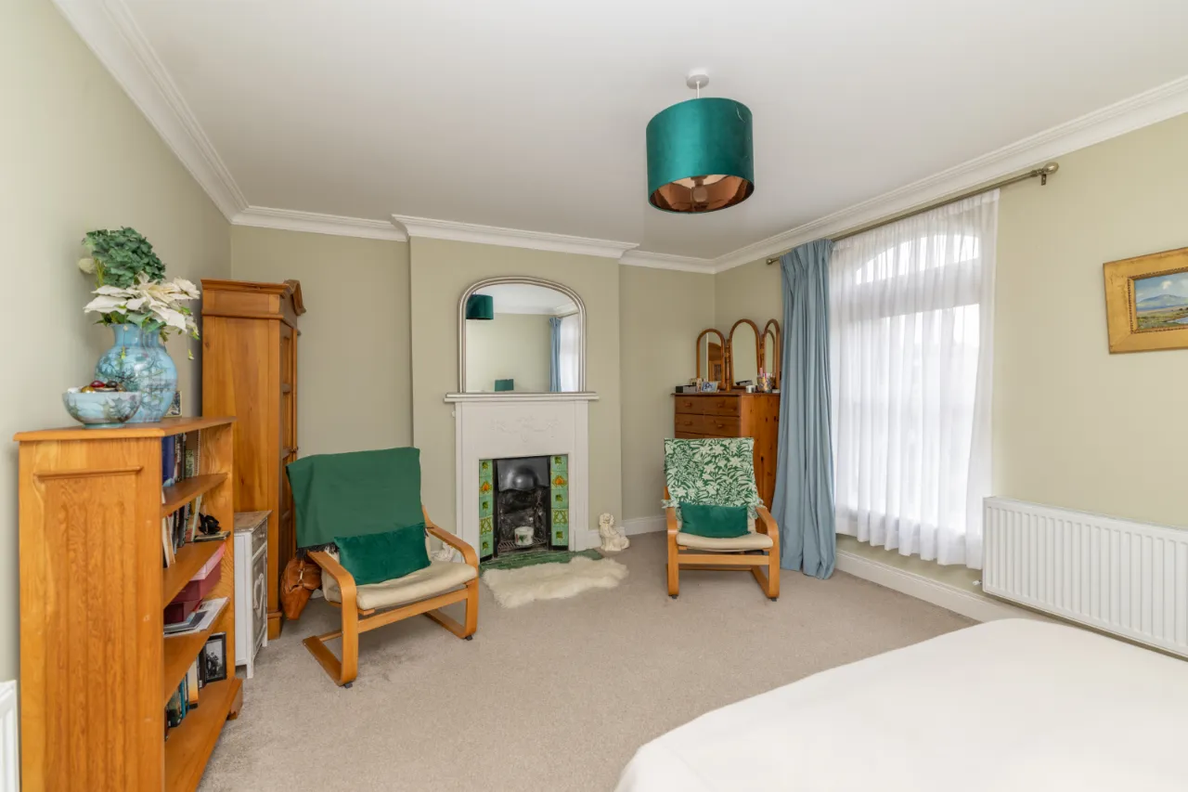
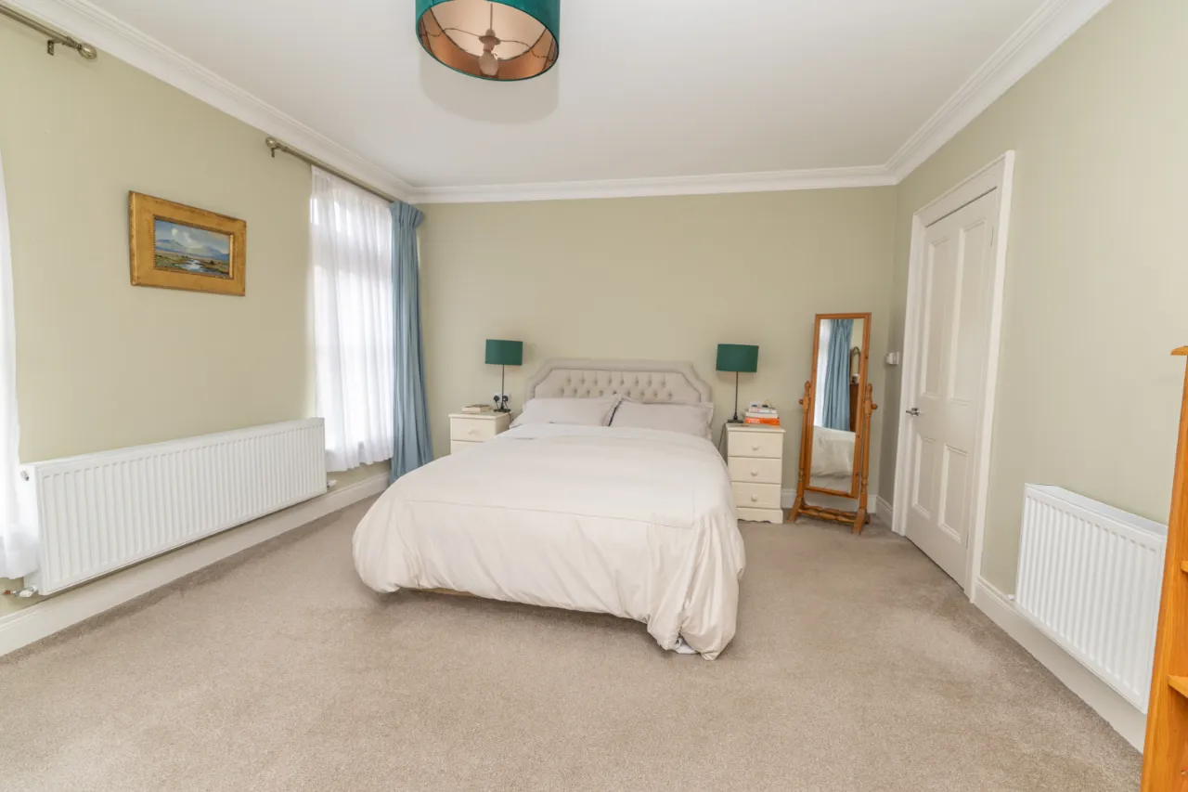
BEDROOM 1: 18'11" x 12'10" (5.76m x 3.92m)
Carpet flooring, wall mounted radiators, thermostat, cast Iron decorative fireplace with tiled hearth and original tiled inset, decorative, TV point coving, pvc shallow arch windows.
BEDROOM 2: 10'3" x 13'0" (3.12m x 3.95m)
Carpet floor, wall mounted radiator, cast iron fireplace with tiled hearth, decorative coving.
BEDROOM 3: 10'3" x 13'0" (3.12m x 3.95m)
Carpet floor, TV points, double wall mounted radiator, black out blinds.
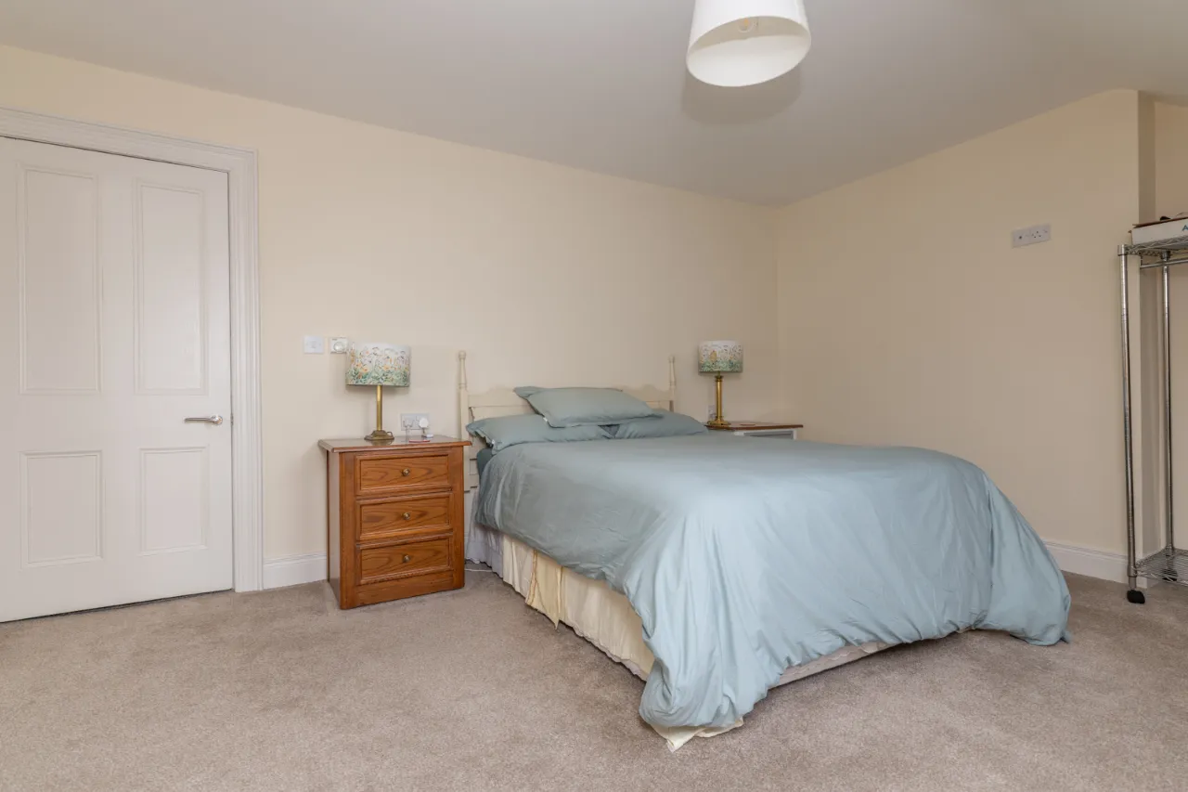
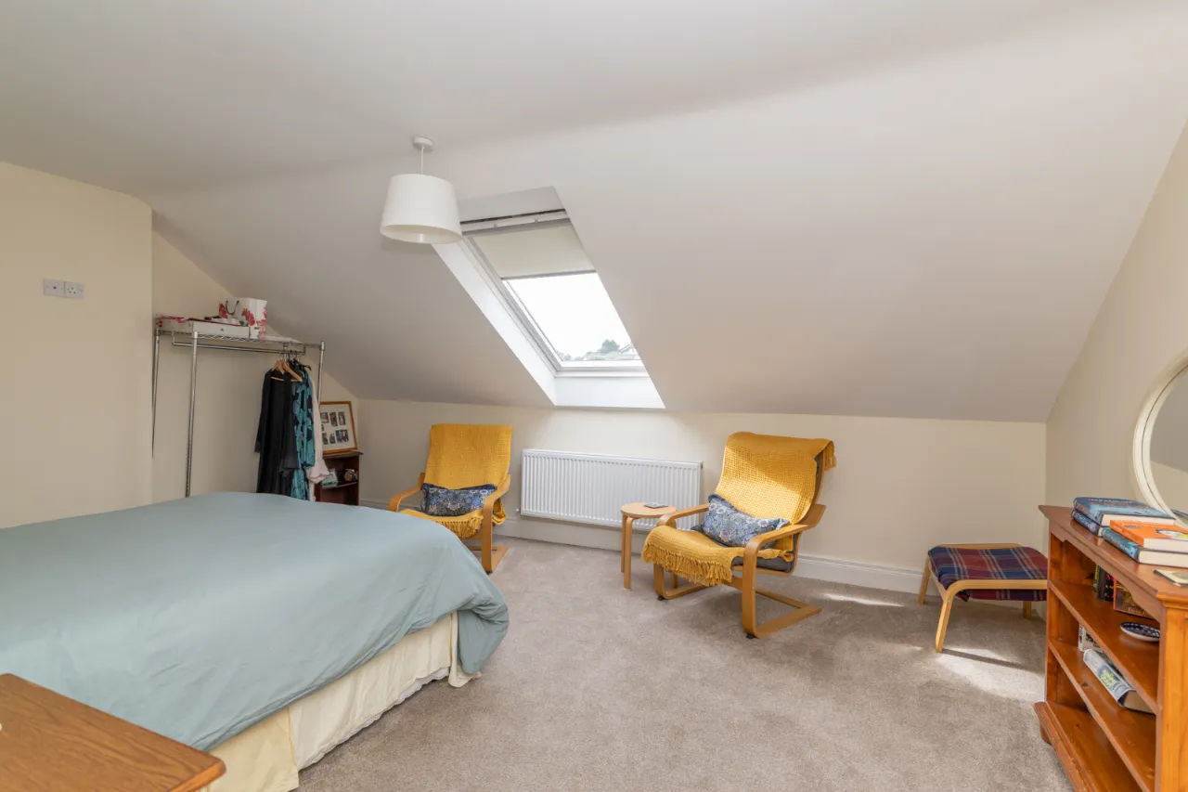
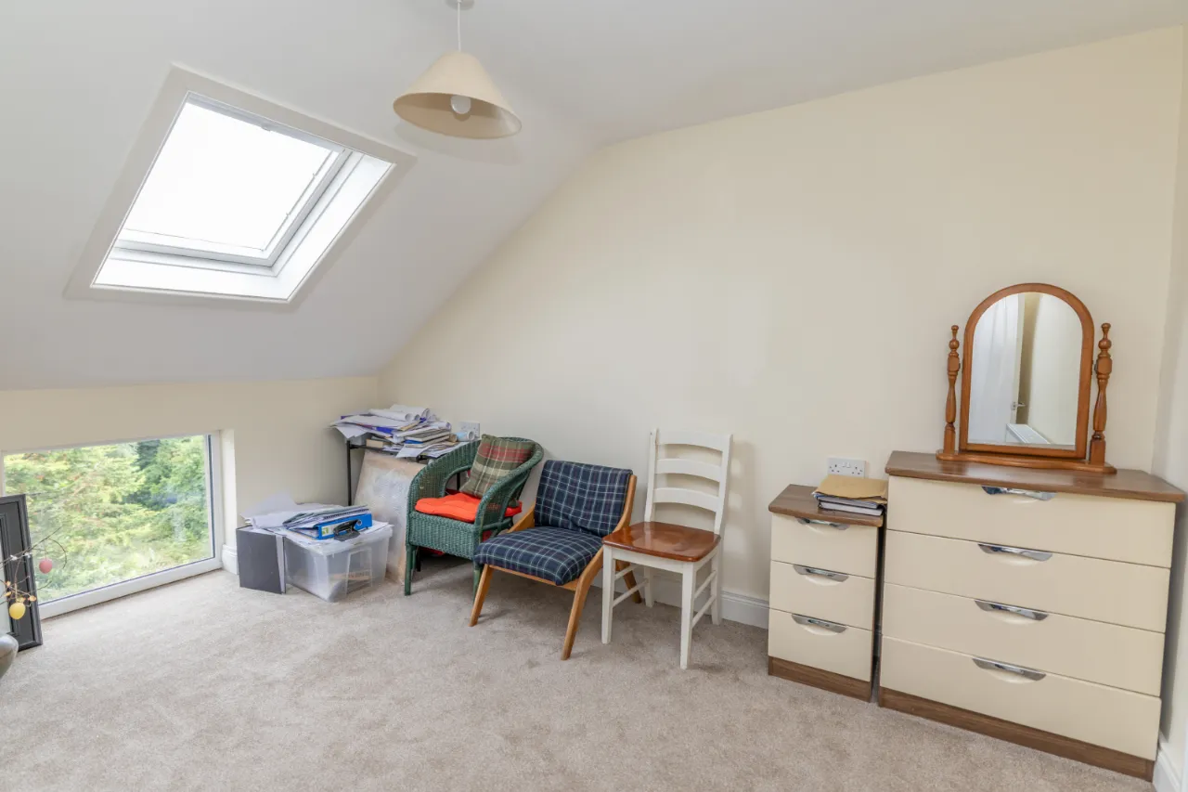
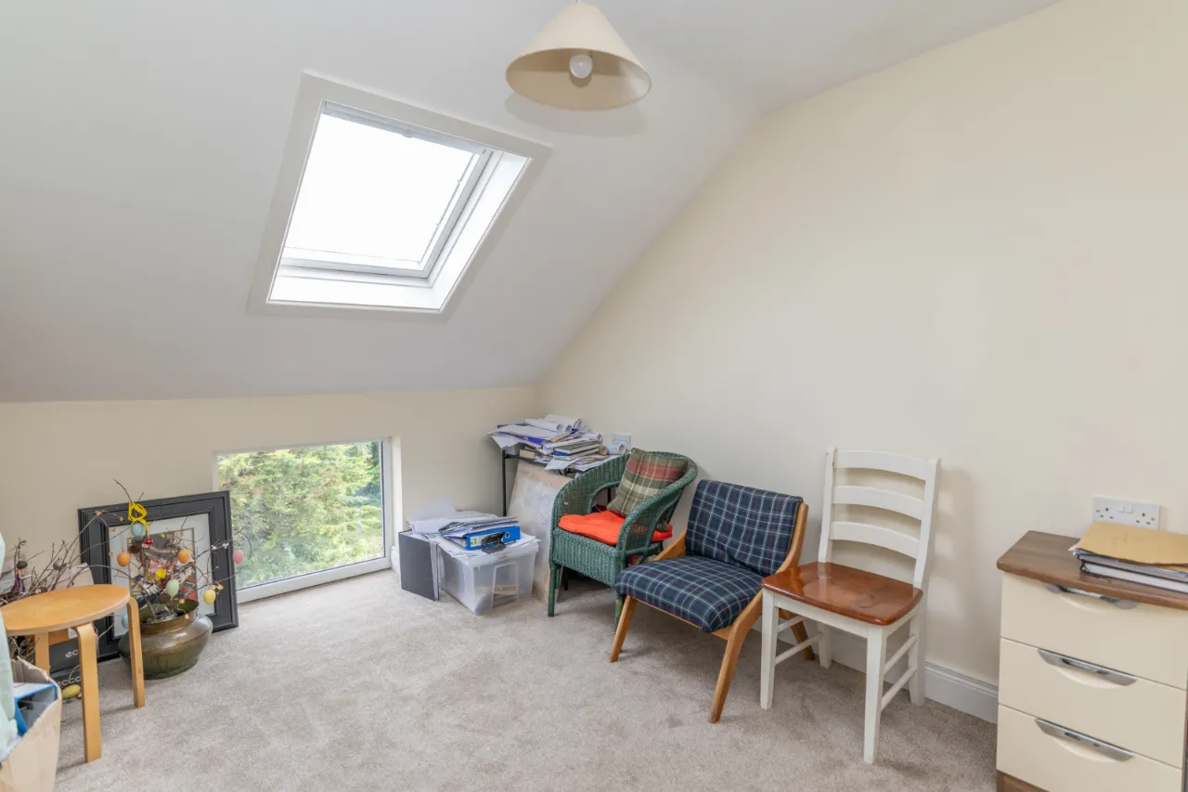
BEDROOM 4: 16'3" x 12'10" (4.96m x 3.92m)
Carpet floor, Velux window, wall mounted radiator.
EXTERNAL:
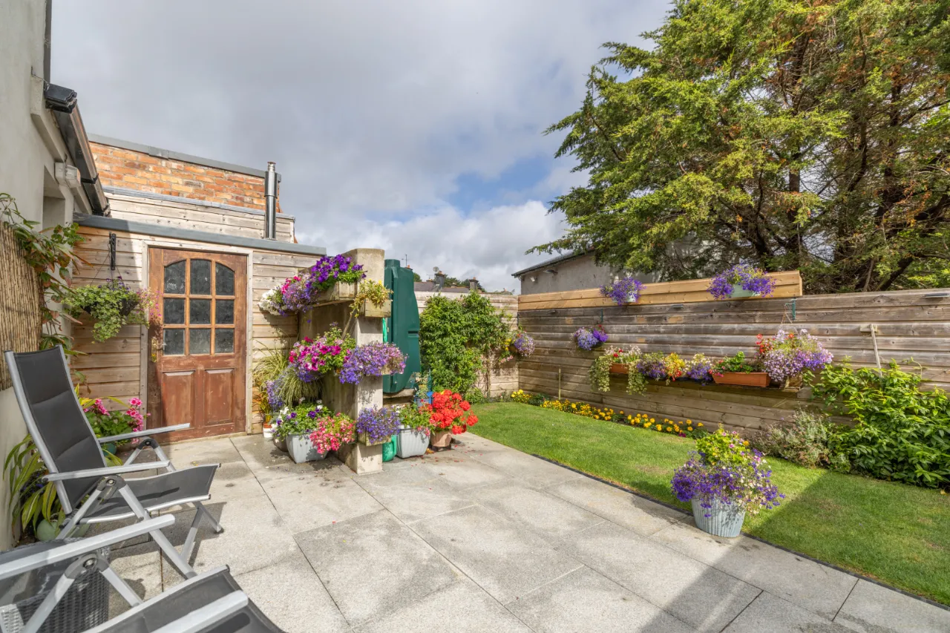
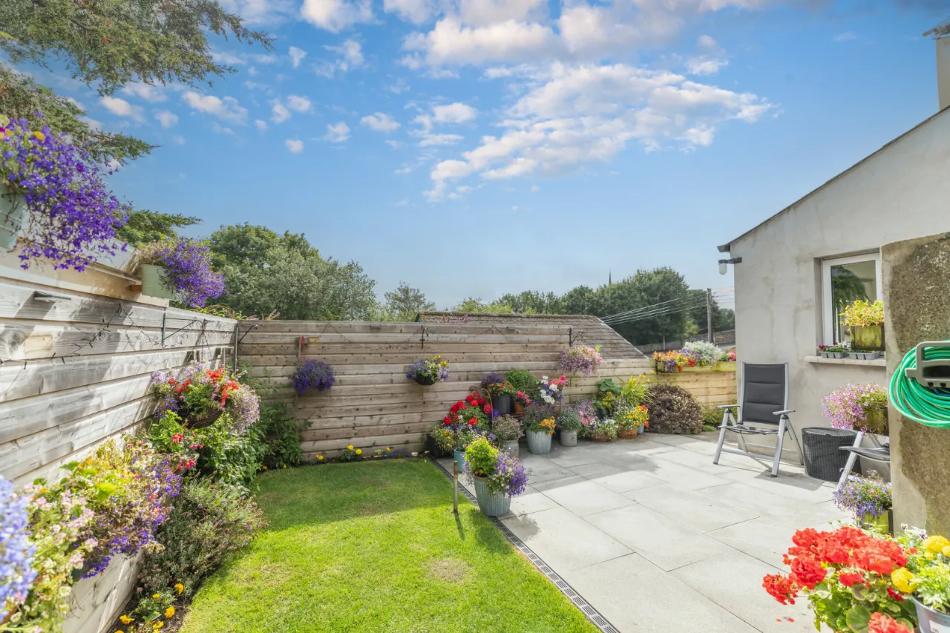
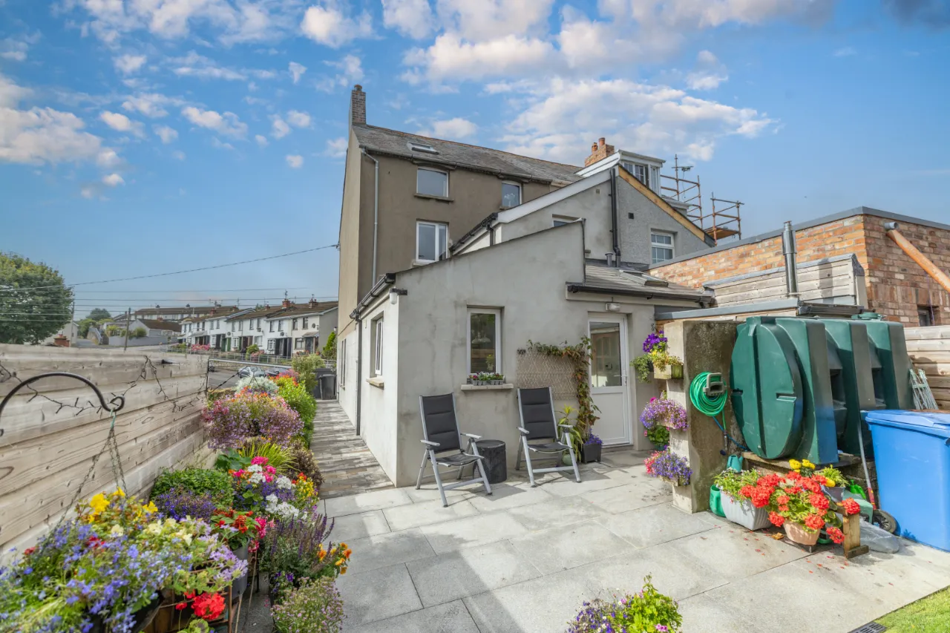
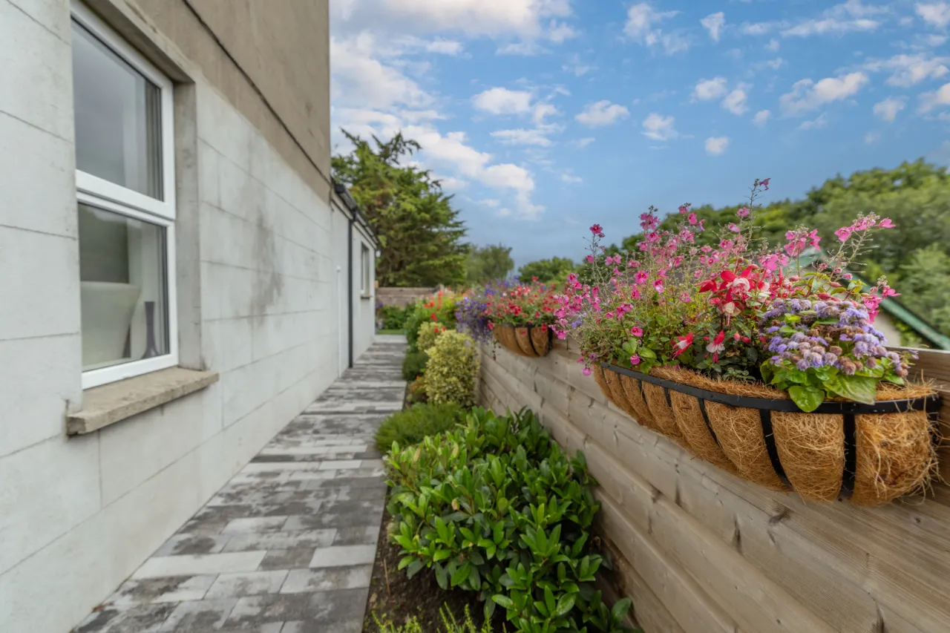
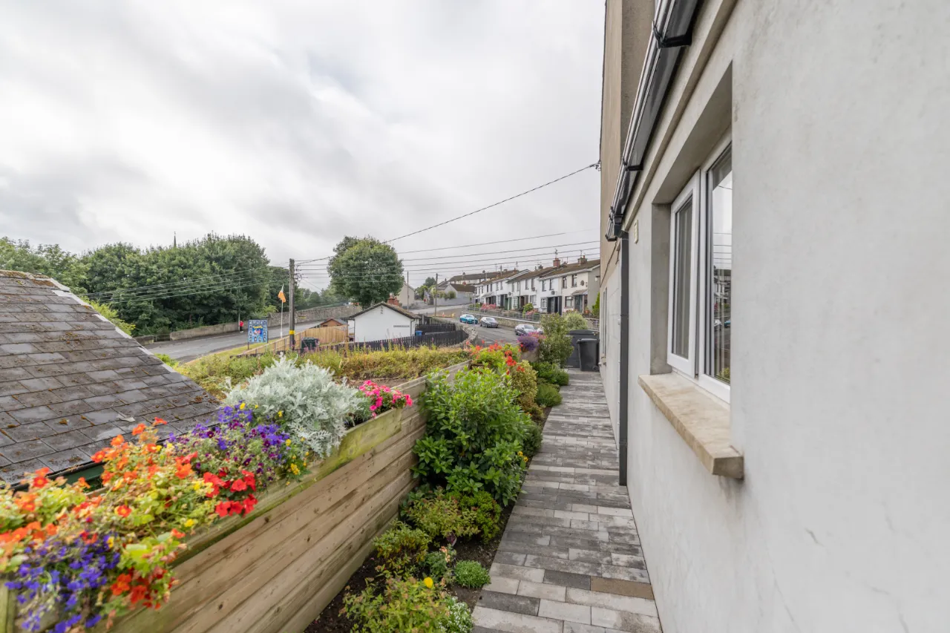
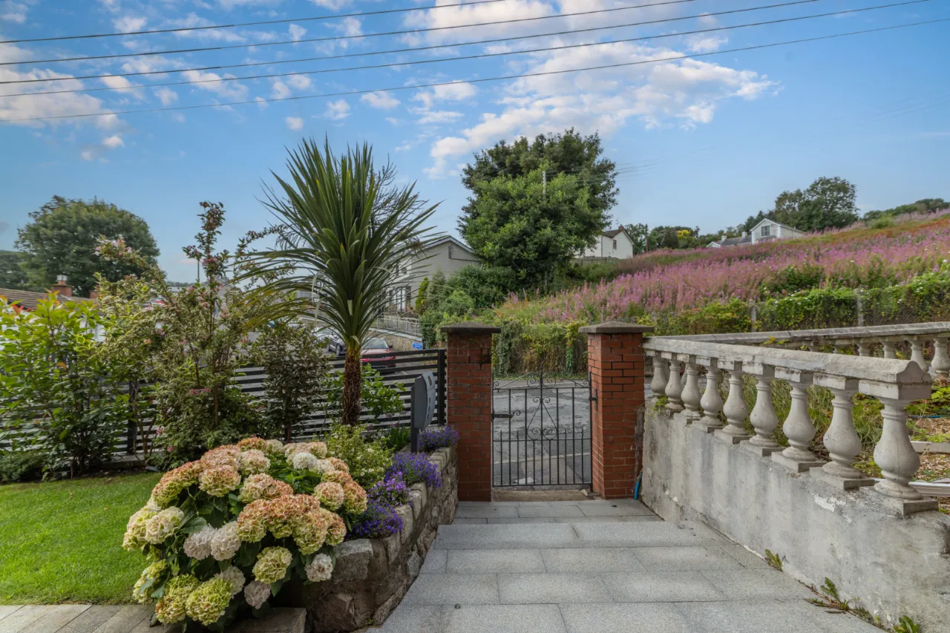
Spacious paved patio area, timber panel fencing, secure rear garden with side access, raised stone beds with mature shrubs, brick paved path and granite paving slabs, timber shed for storage.

 Favourite
 Make an Offer
 Book a Viewing
 Get a Mortgage
 Call the Office
 Share
Share