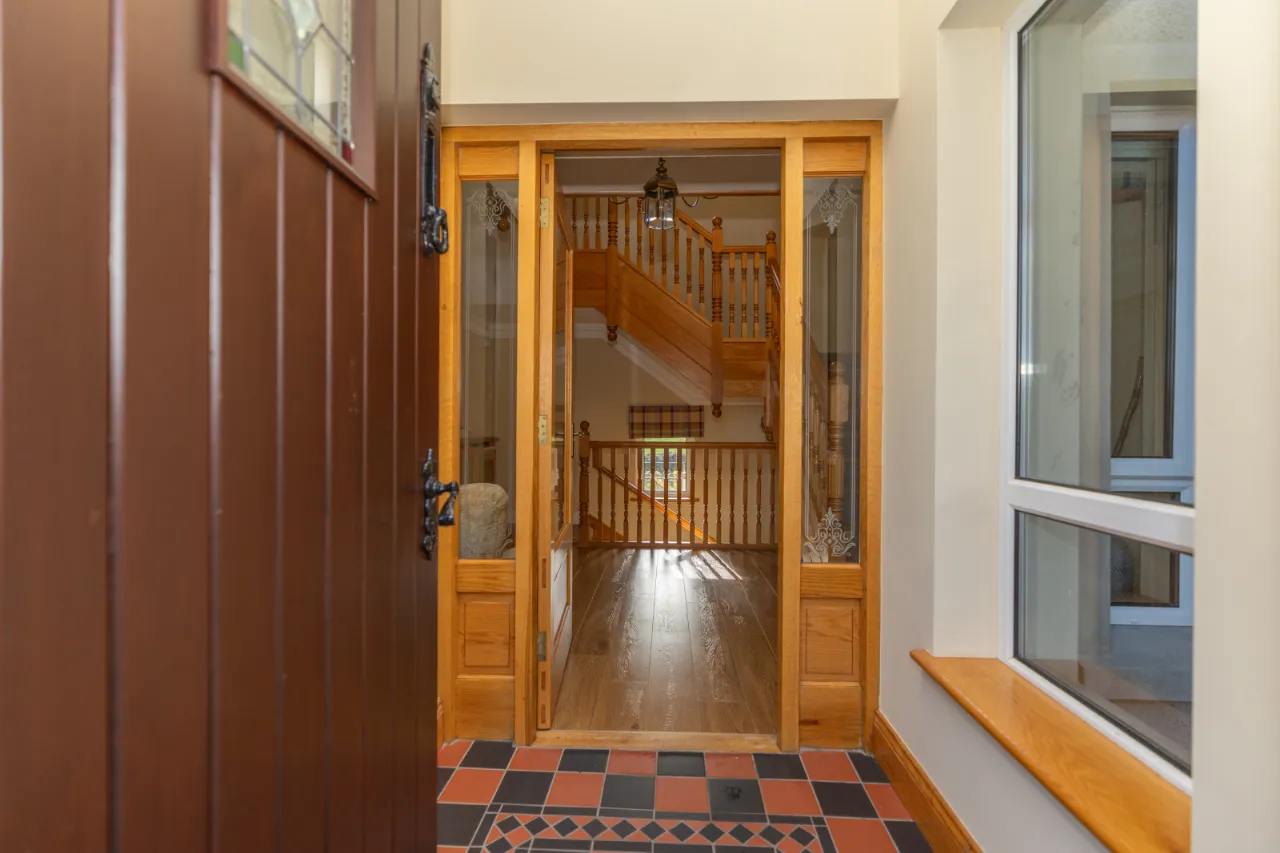
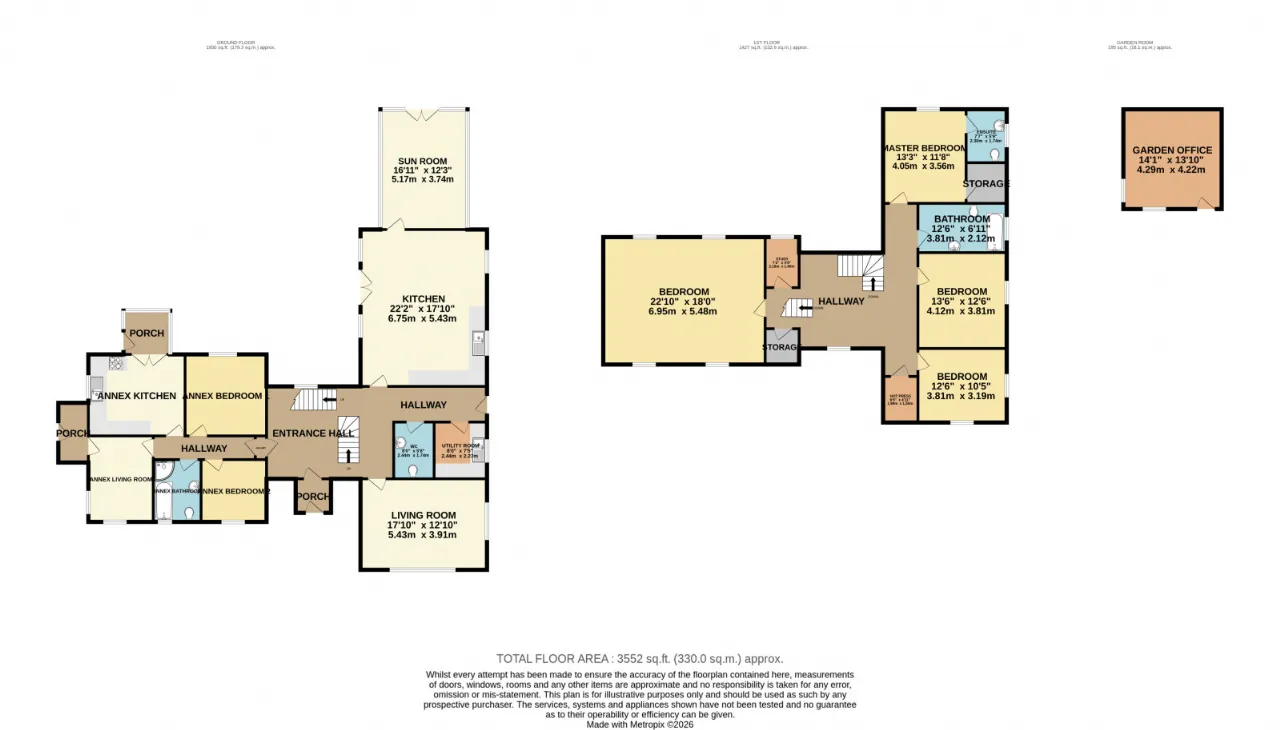
FRONT PORCH: 5'0" x 4'9" (1.52m x 1.46m)
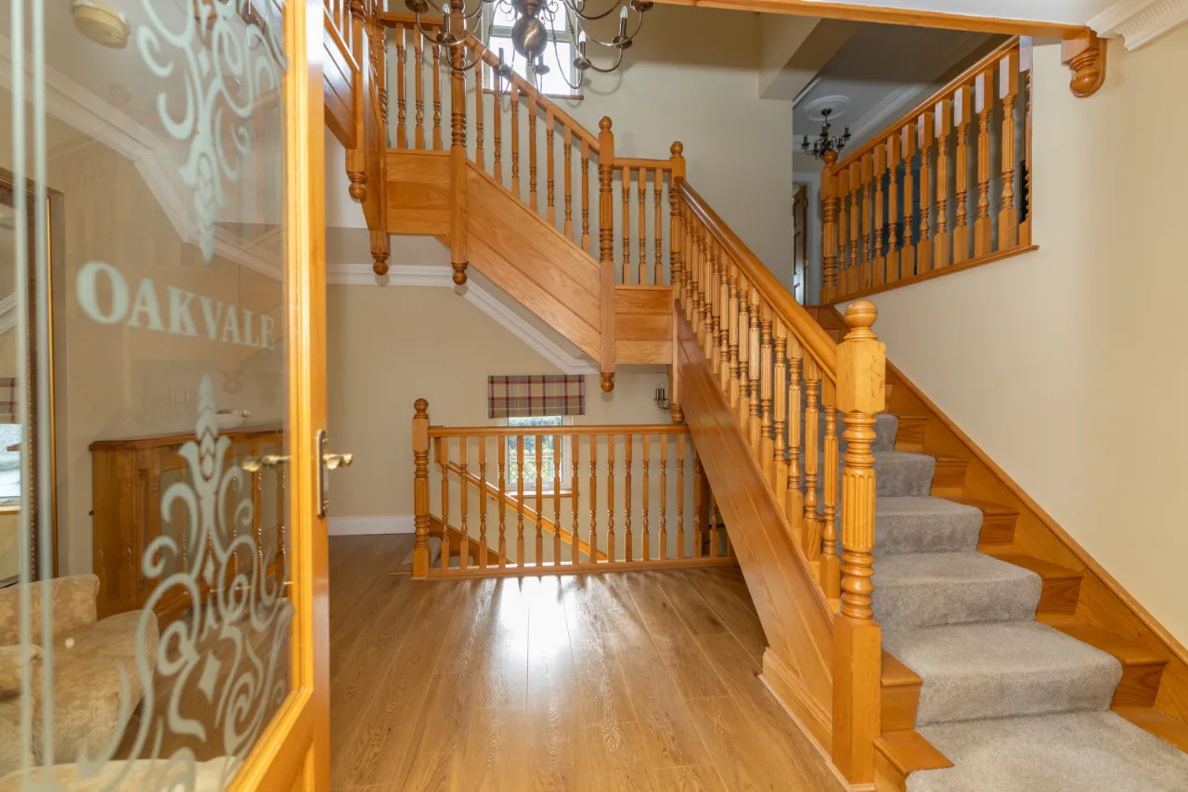
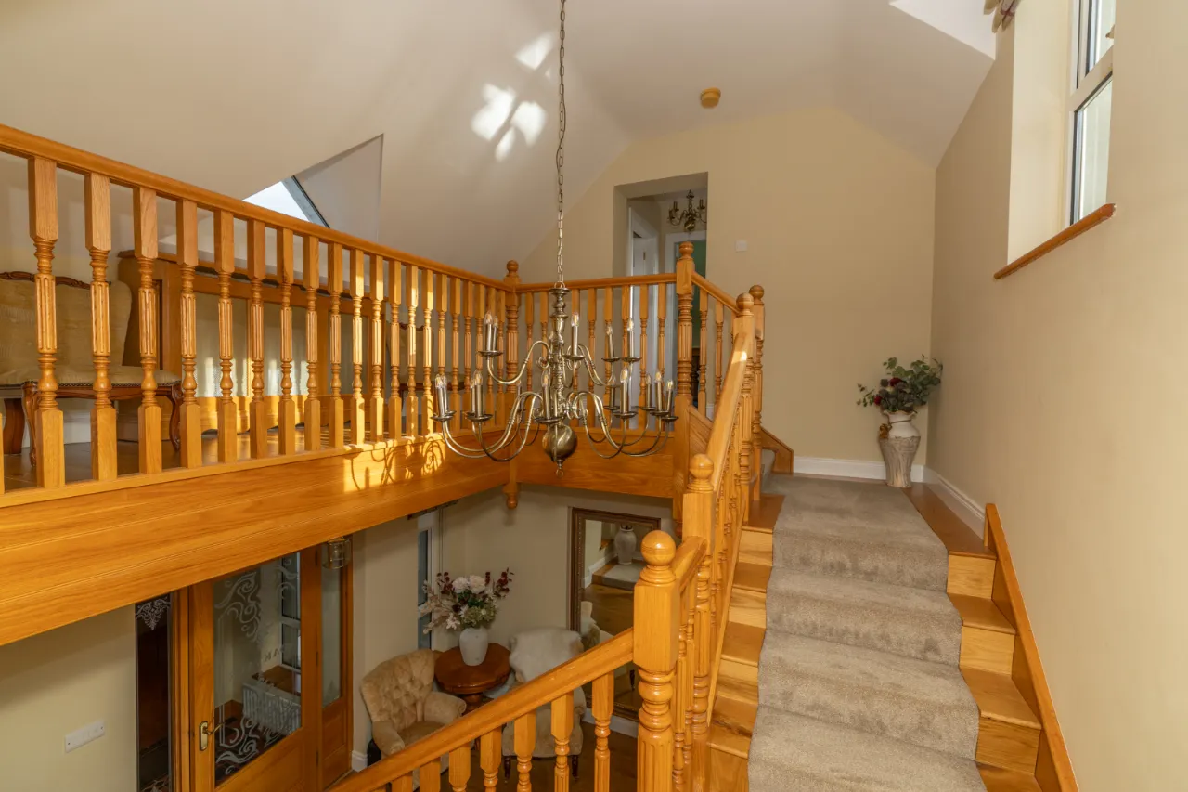
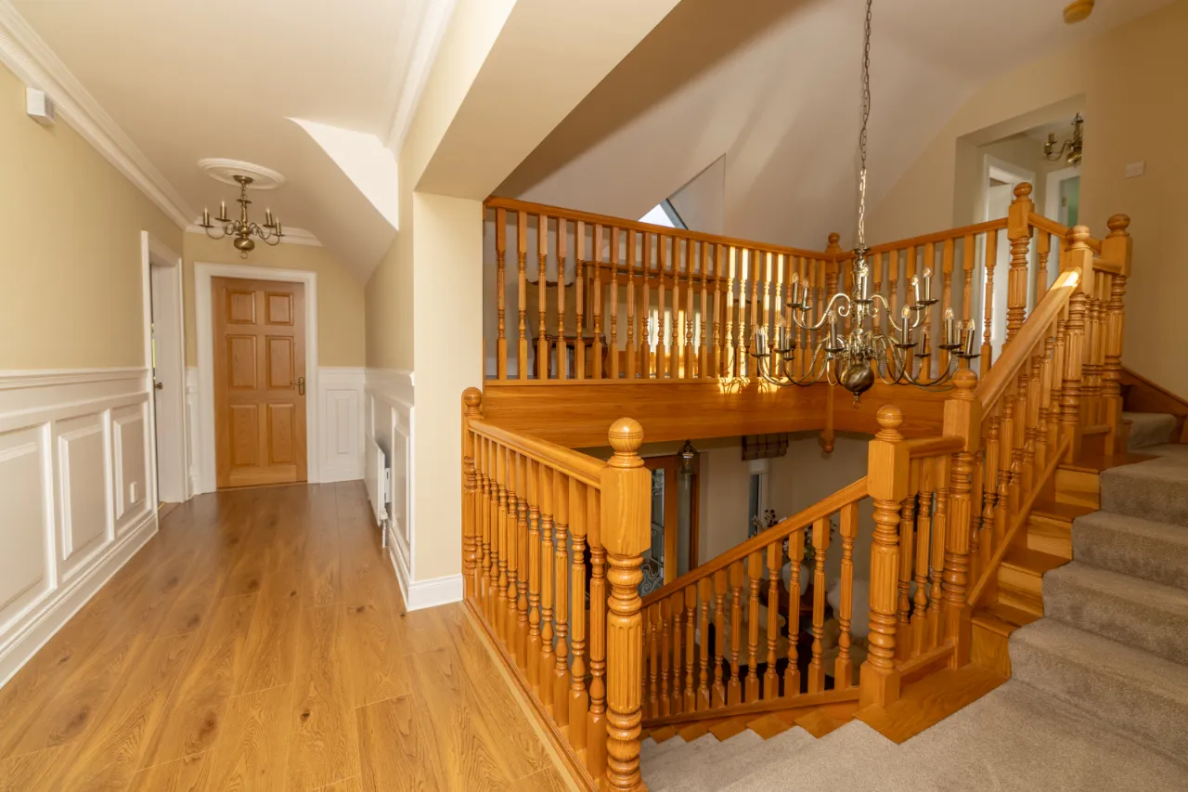
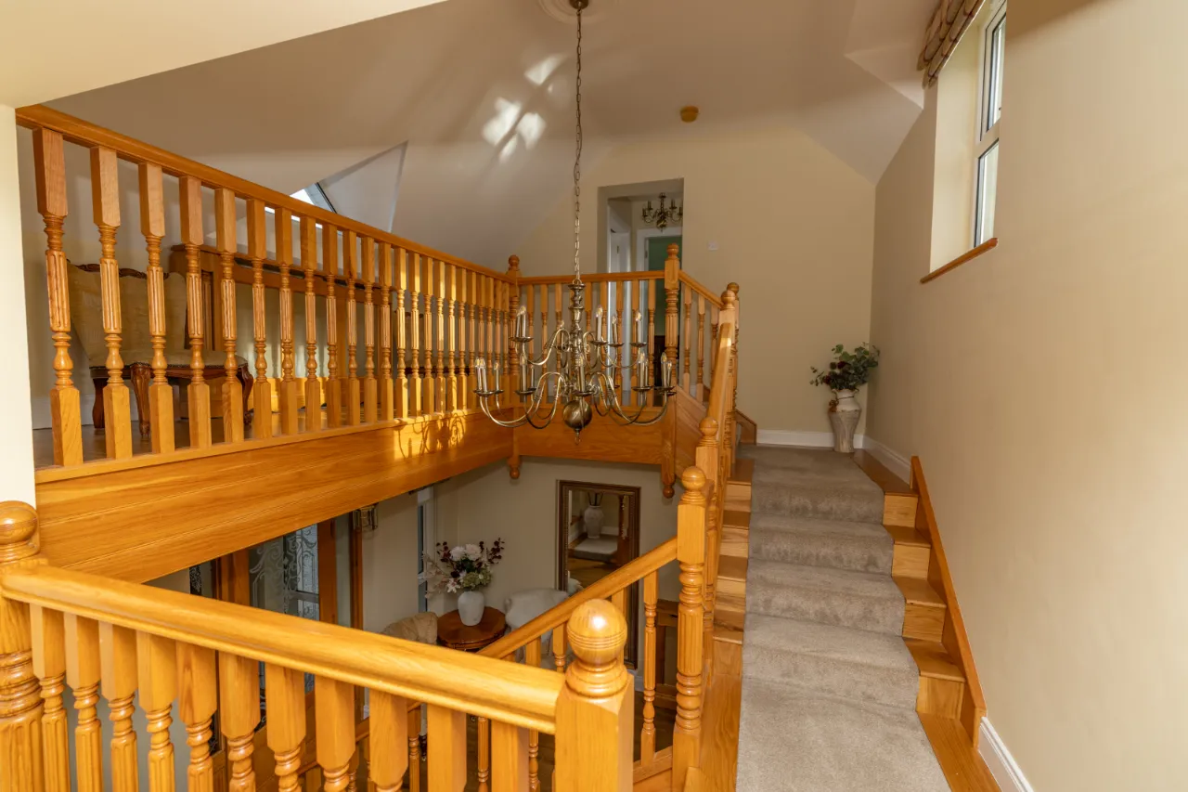
ENTRANCE HALL: 13'3" x 13'0" (4.04m x 3.97m)
Laminate wood floor, solid pine staircase with carpet runner, decorative coving, pendant lights, roller blinds, stained glass window, mosque tiles in porch, oak window sills, decorative balustrades.
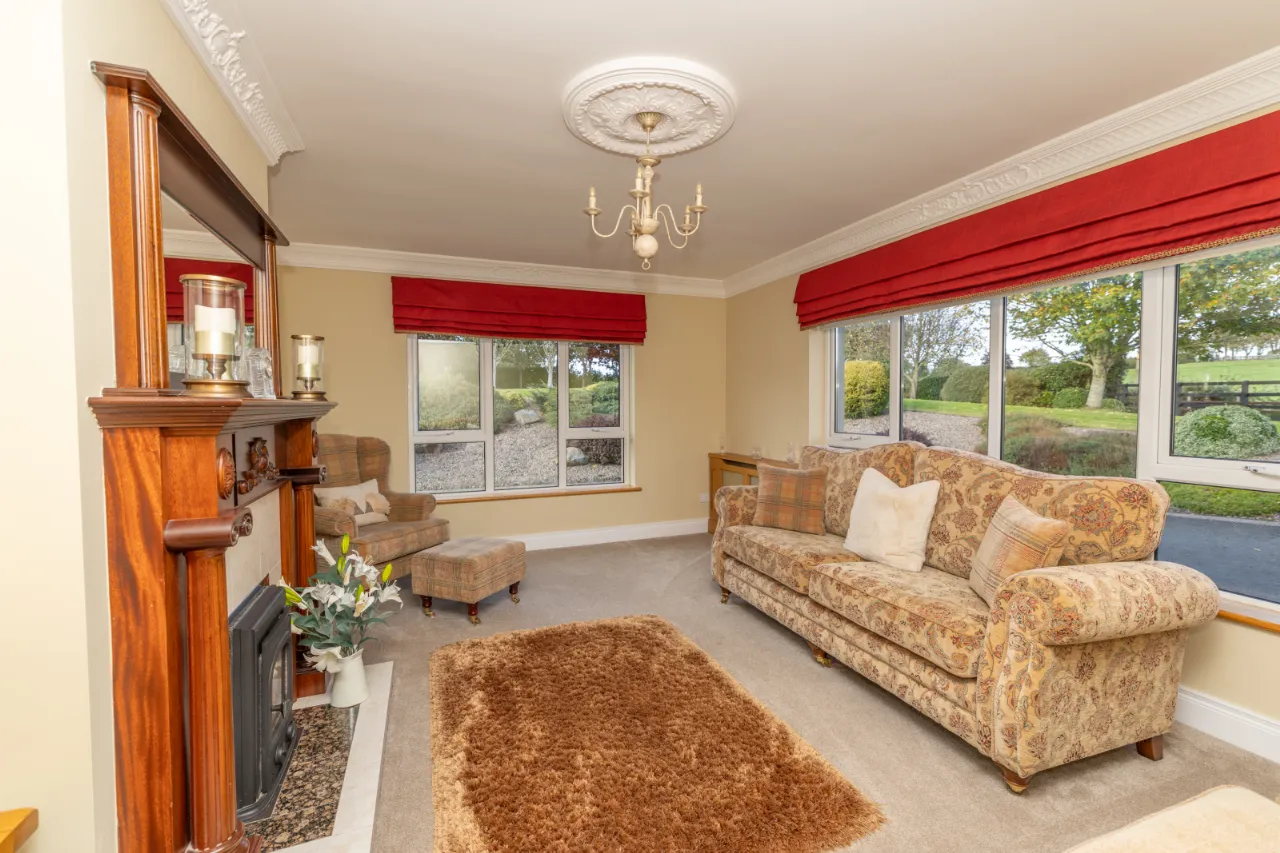
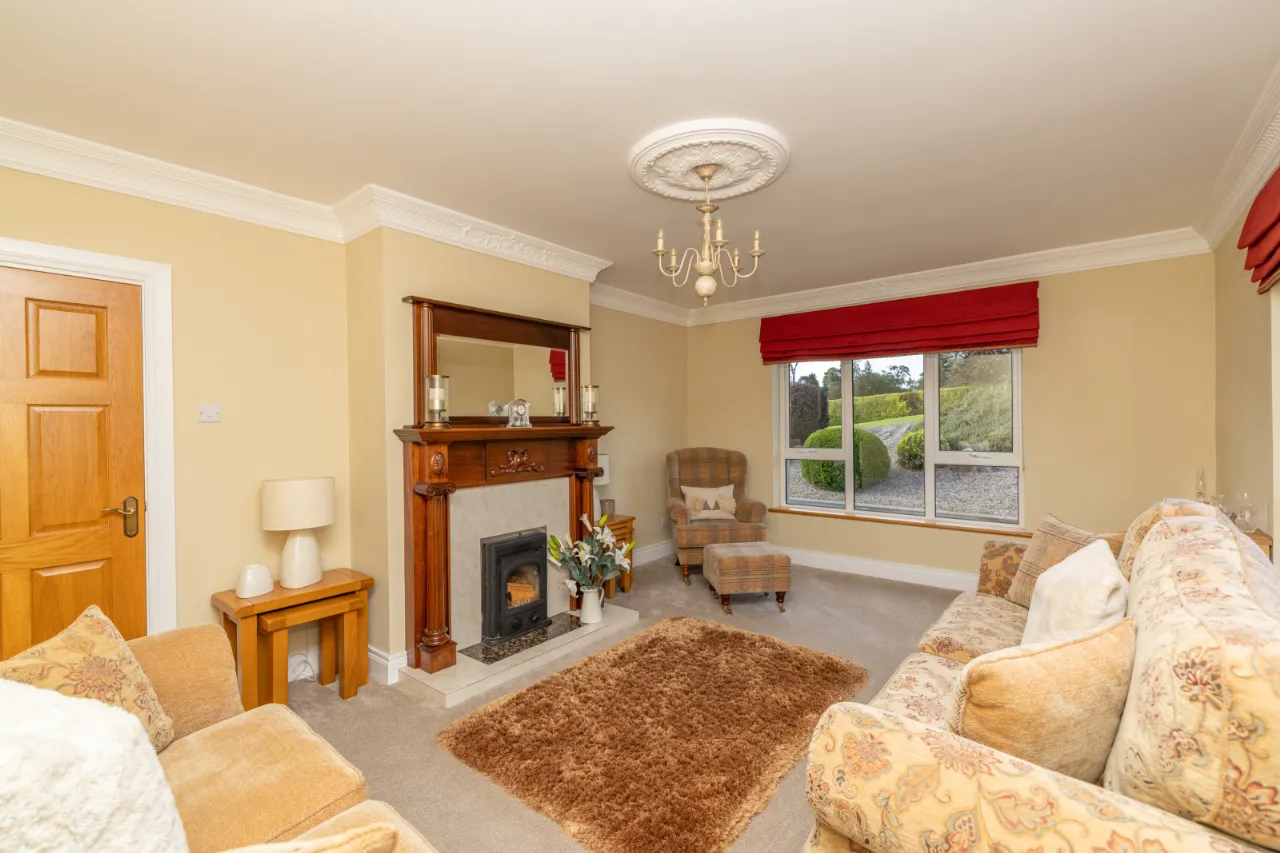
LIVING ROOM: 17'10" x 12'10" (5.43m x 3.91m)
Carpet floor, Ceiling rose, decorative coving, radiator covers, overlap curtains, roller blinds, mahogany fire surround with decorative mirror, multi fuel stove, tiled hearth and inserts.
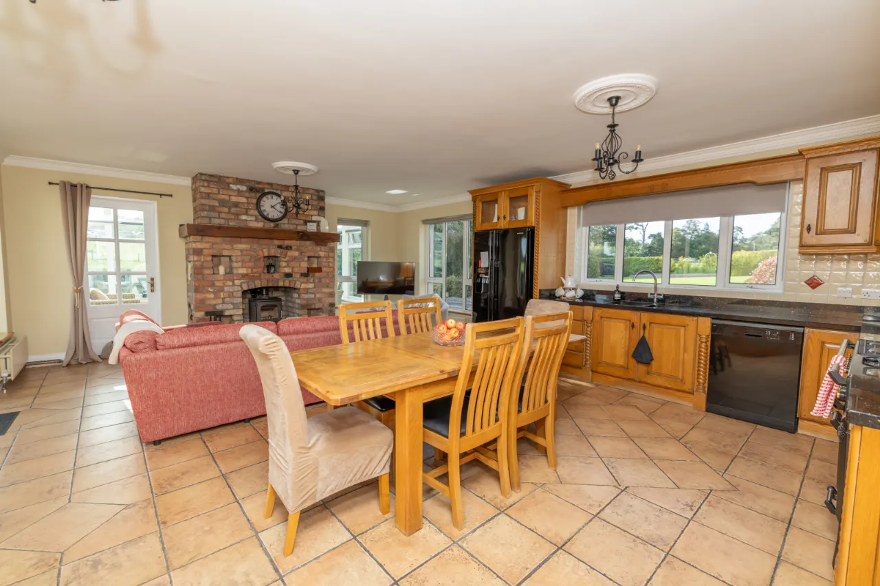
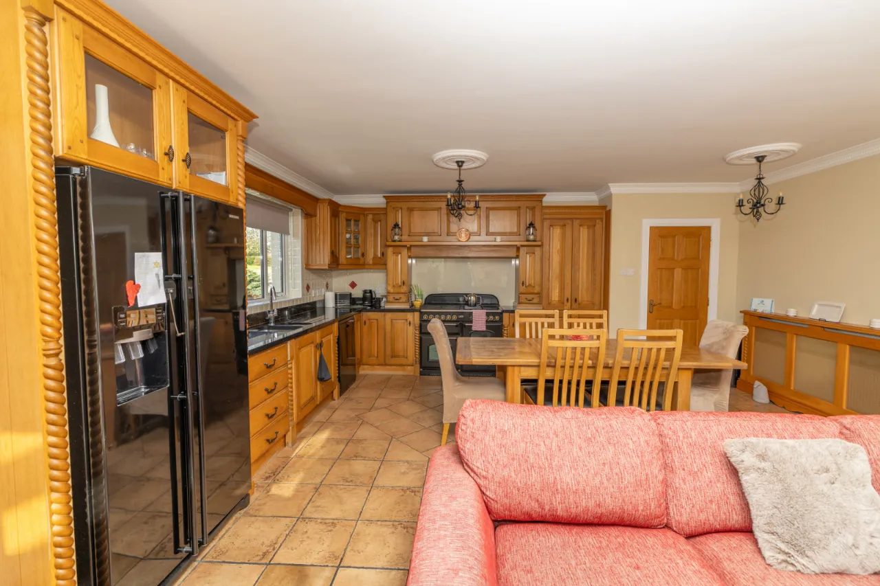
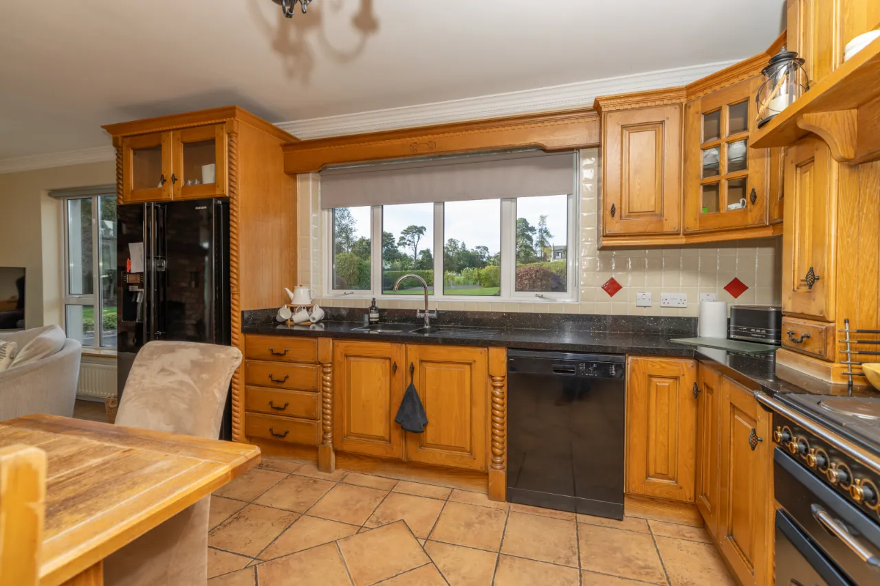
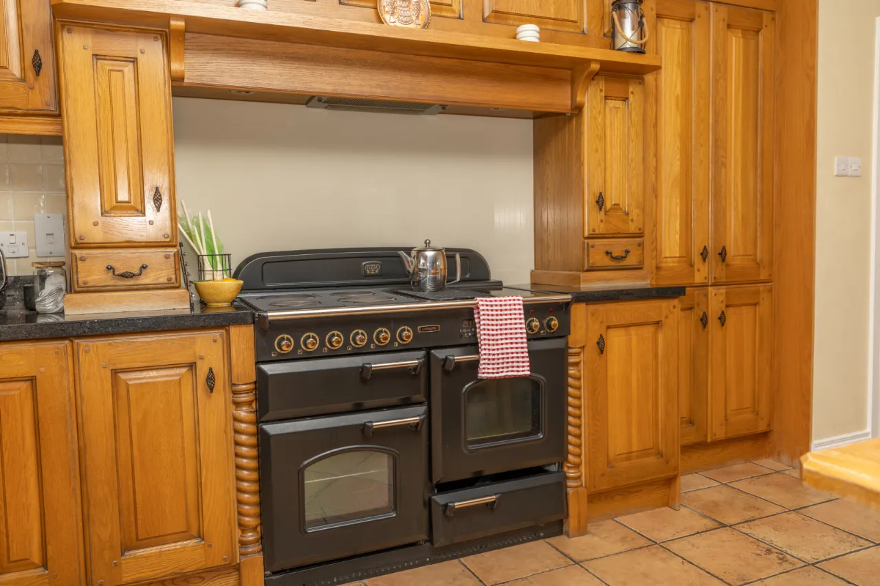
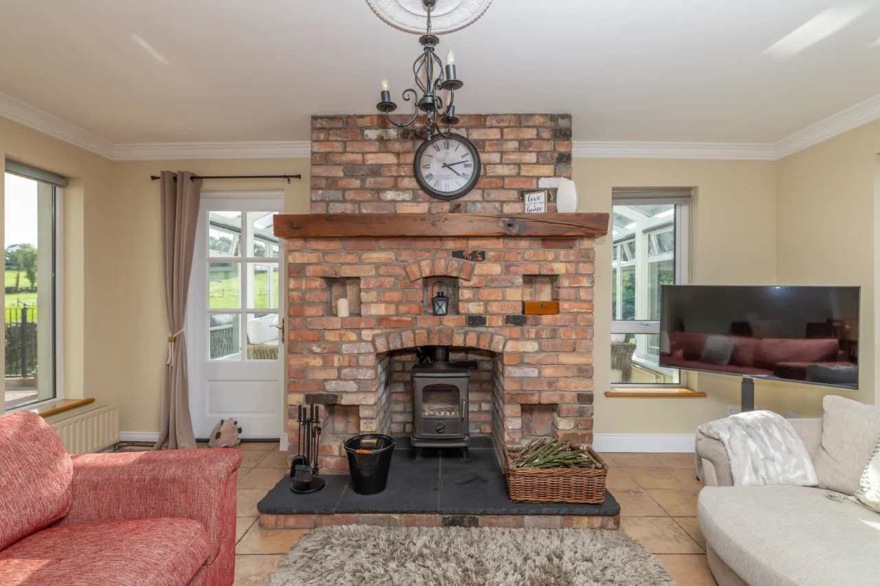
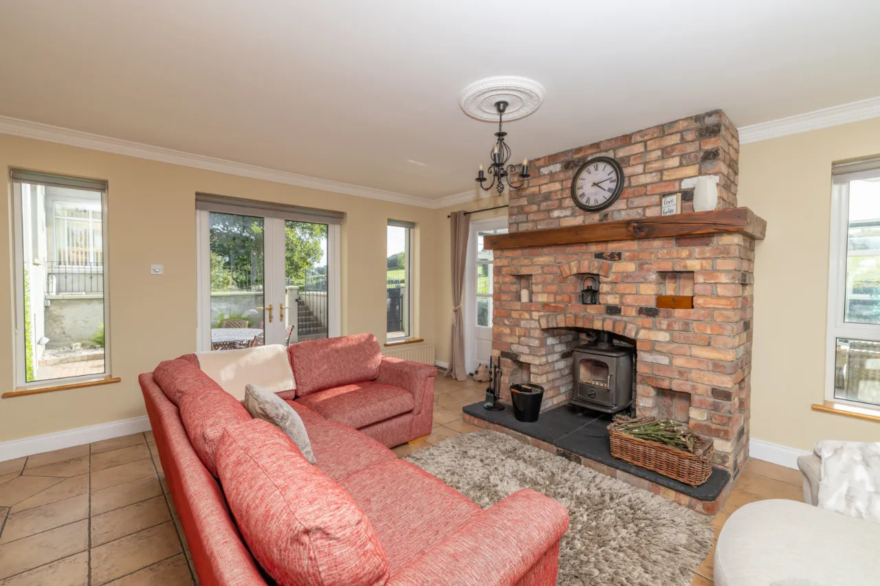
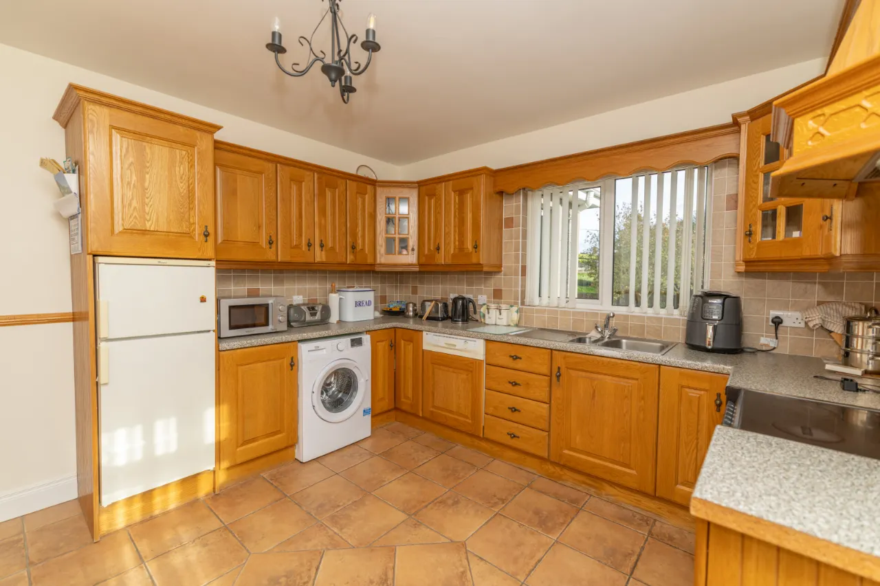
KITCHEN DINING ROOM: 17'10" x 22'2" (5.43m x 6.75m)
Reclaimed brick fireplace with timber mantle piece, slate tiled hearth, wood burning stove, ceiling rose, decorative coving, roller blinds, oak window sills, American styled fridge, marble counter top, electric Leisure Classic 110 Cook master, pantry, high and low level storage units, display cupboards, French doors.
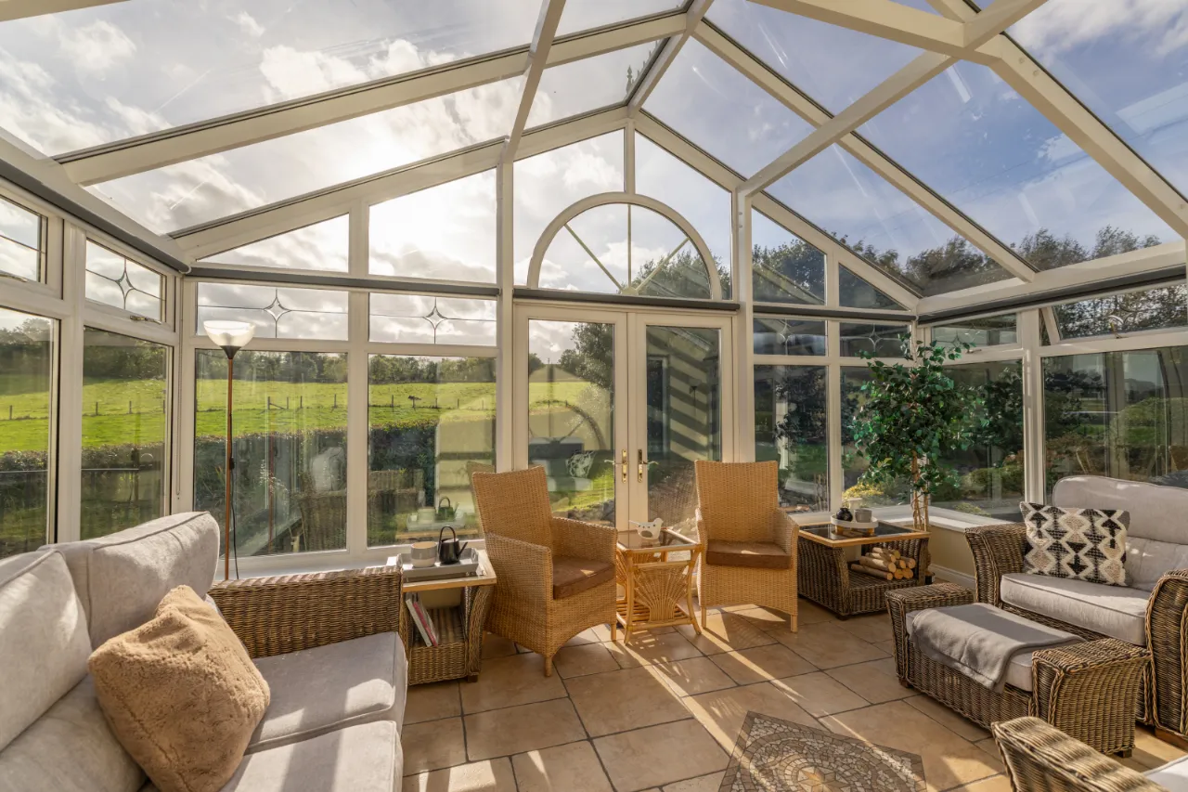
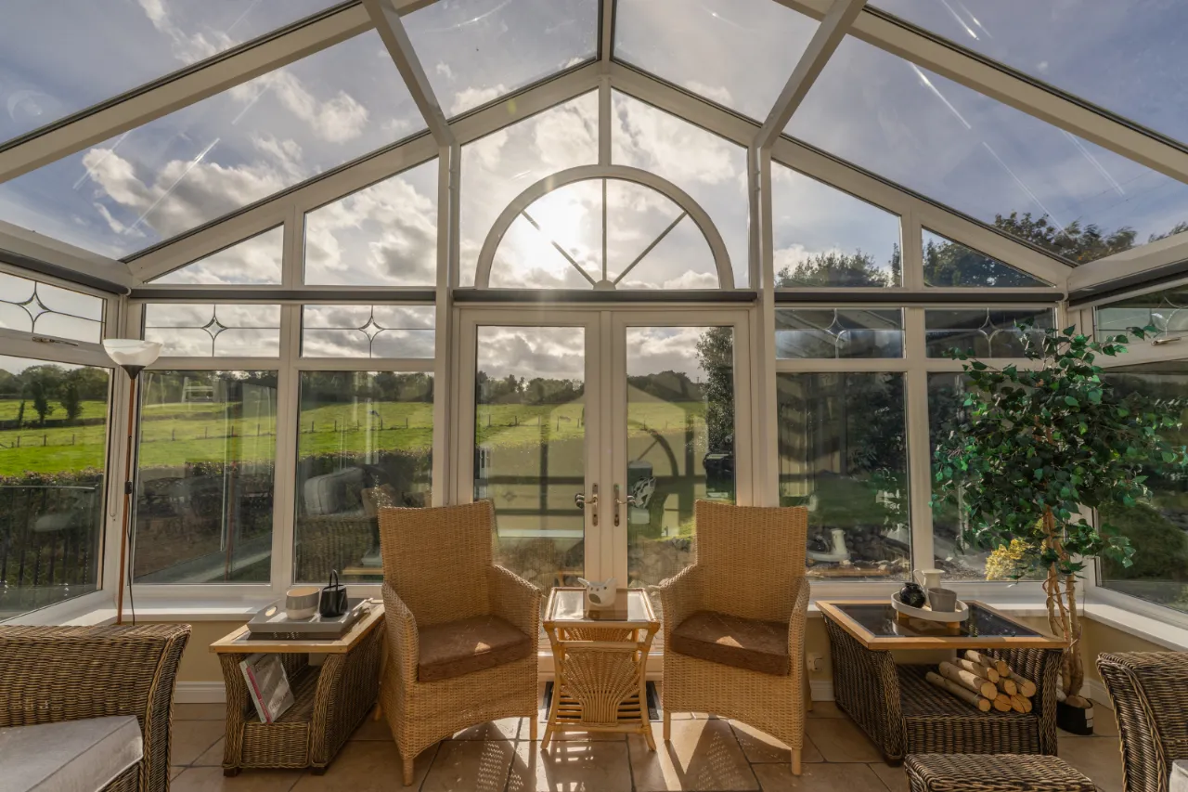
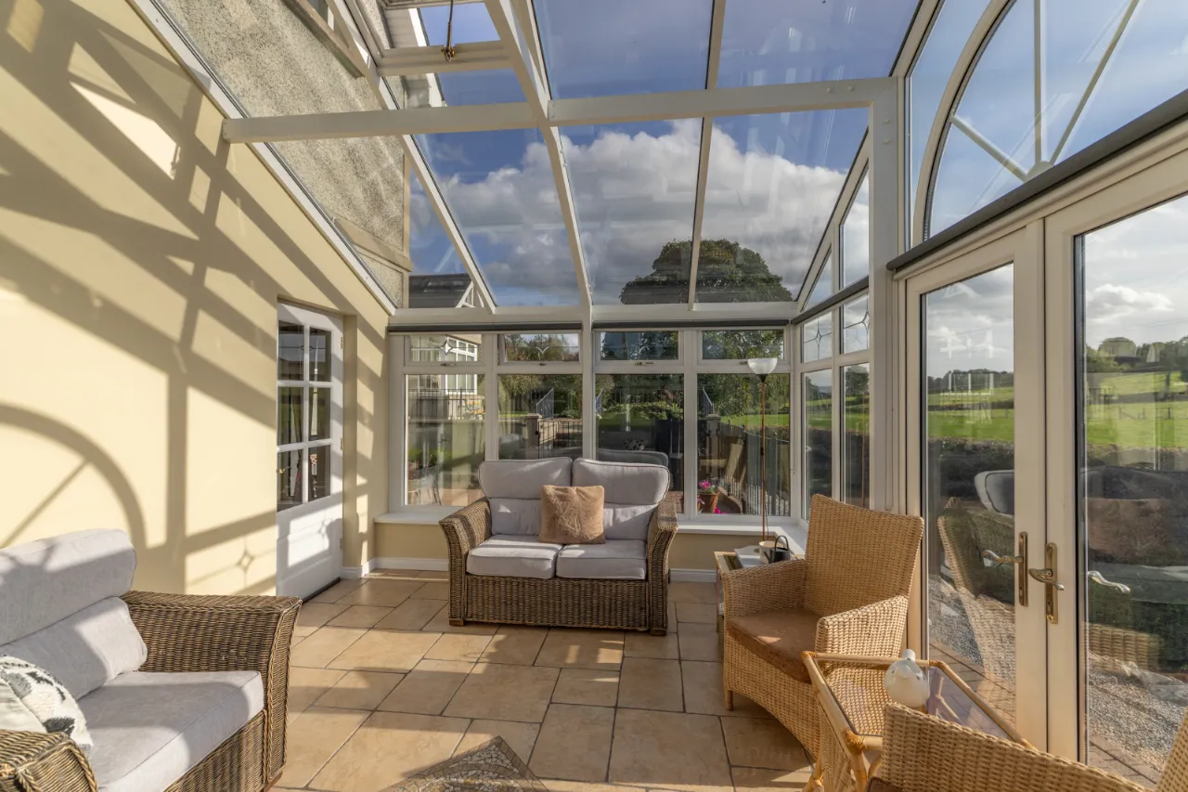
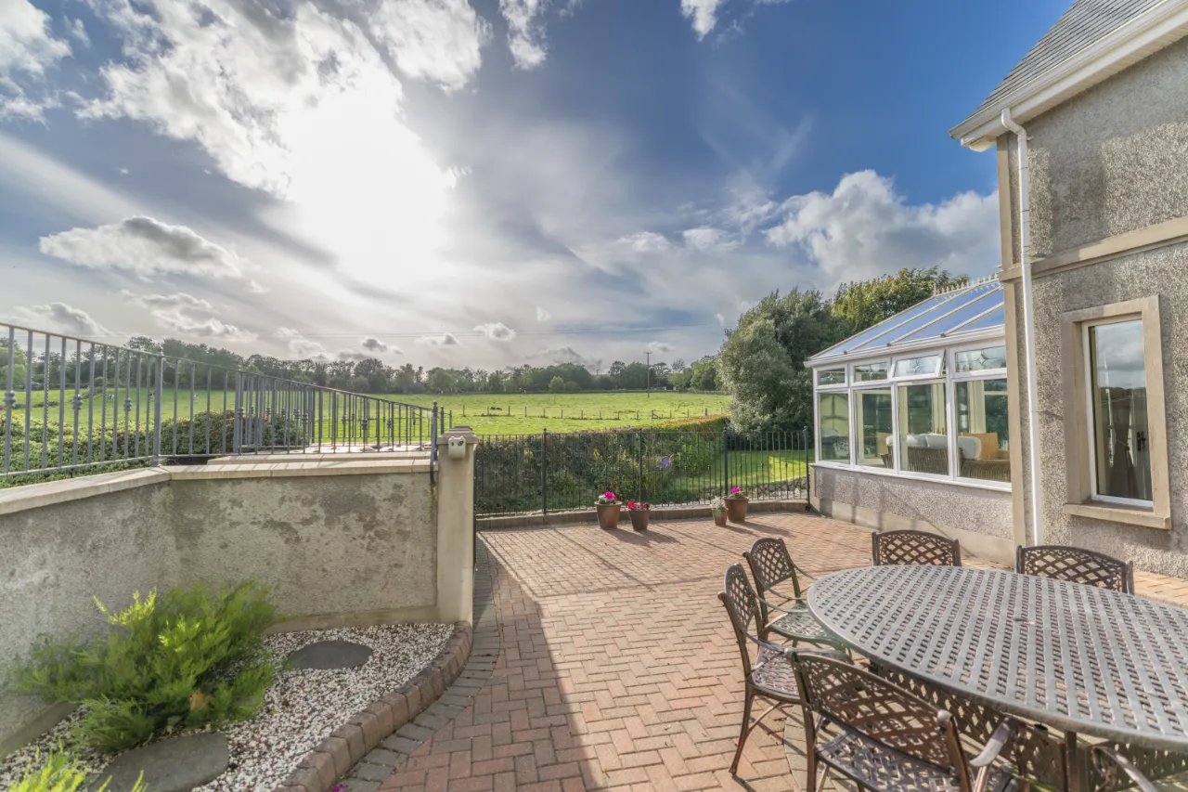
SUNROOM: 12'3" x 17'0" (3.74m x 5.17m)
Decorative mosque tiled floor, French doors, roller blinds, steel frame construction, double radiator x3, brass plated sockets.
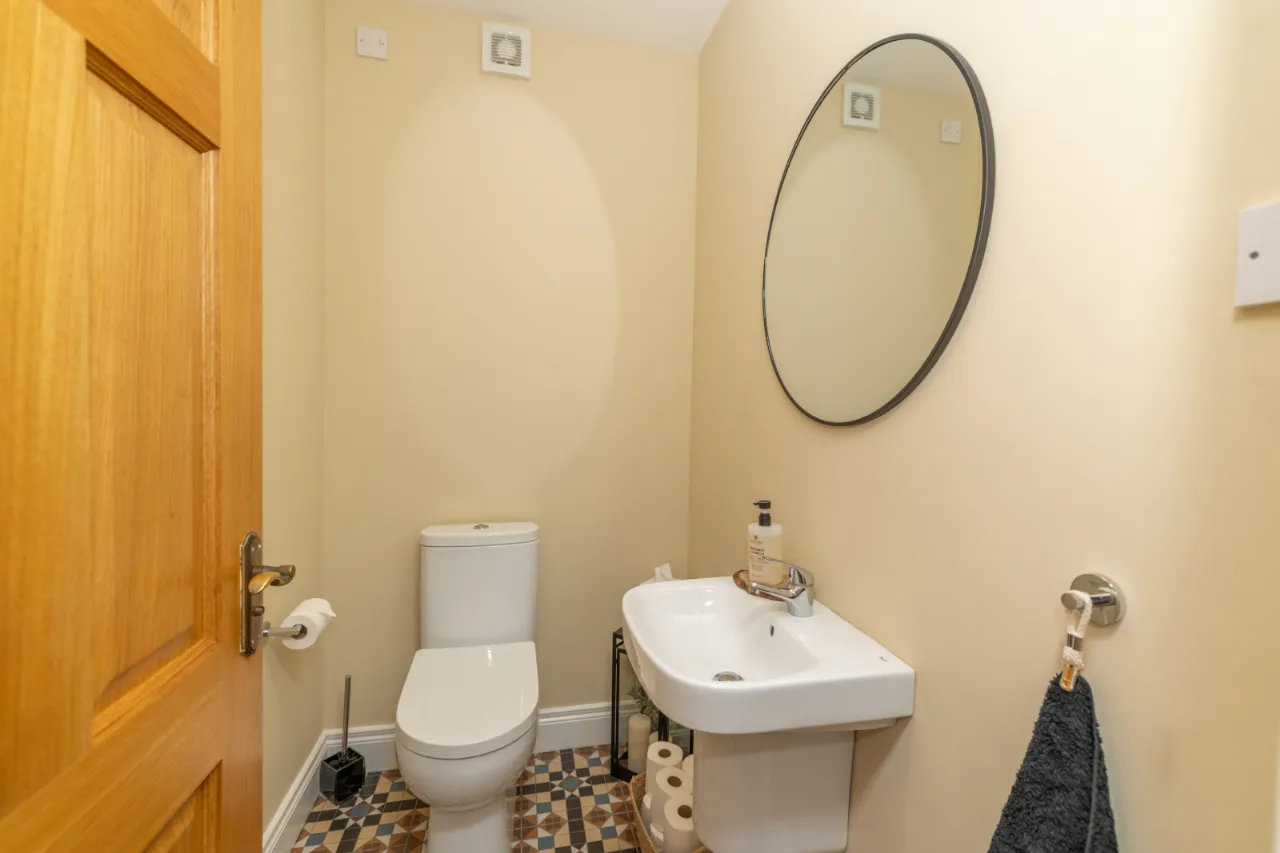
W.C: 5'9" x 8'0" (1.74m x 2.44m)
Chrome towel radiator, high and low flush toilet, floating Roca sink.
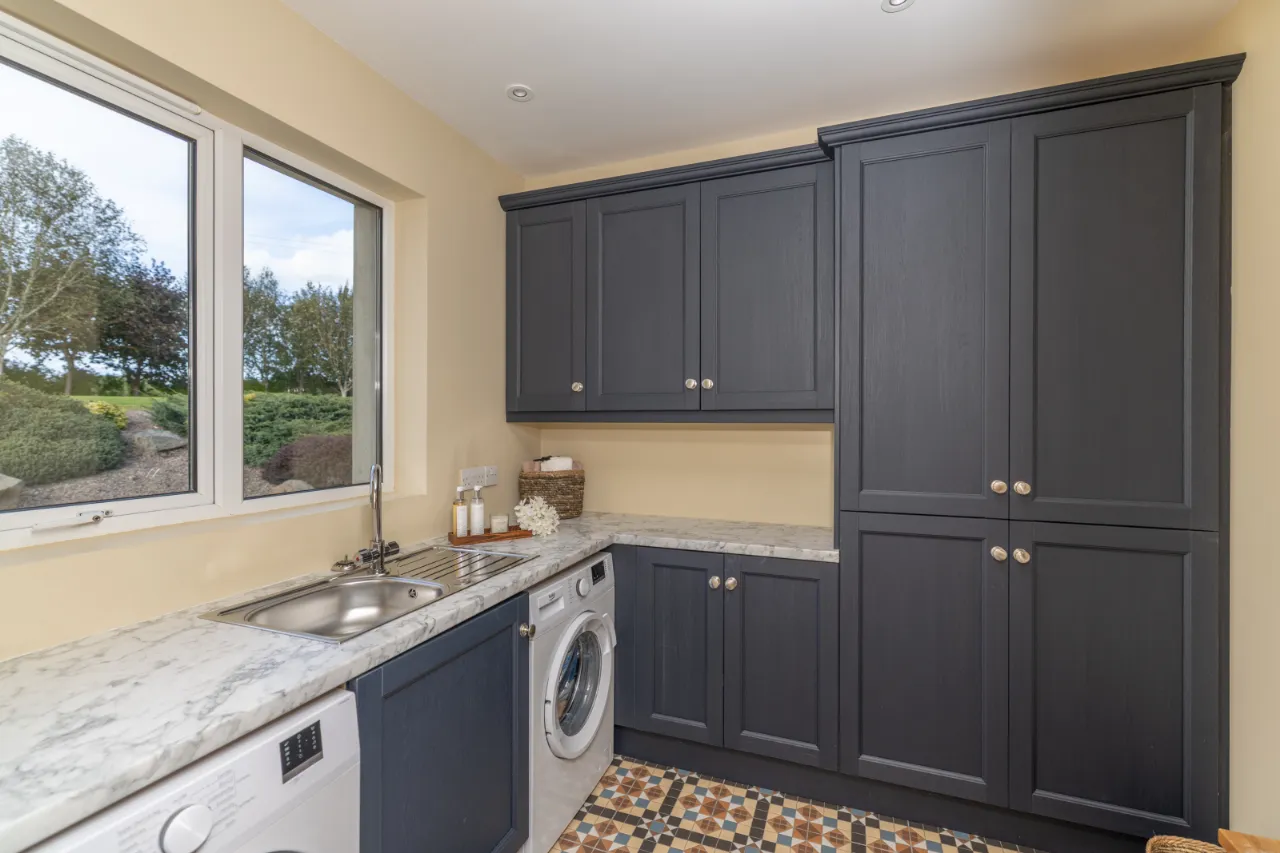
UTILITY ROOM: 7'5" x 8'0" (2.27m x 2.44m)
Recessed LED lighting, laminate counter top, chrome mixer taps, double radiator, plumbing for washing machine, high and low level storage units.
FIRST FLOOR:
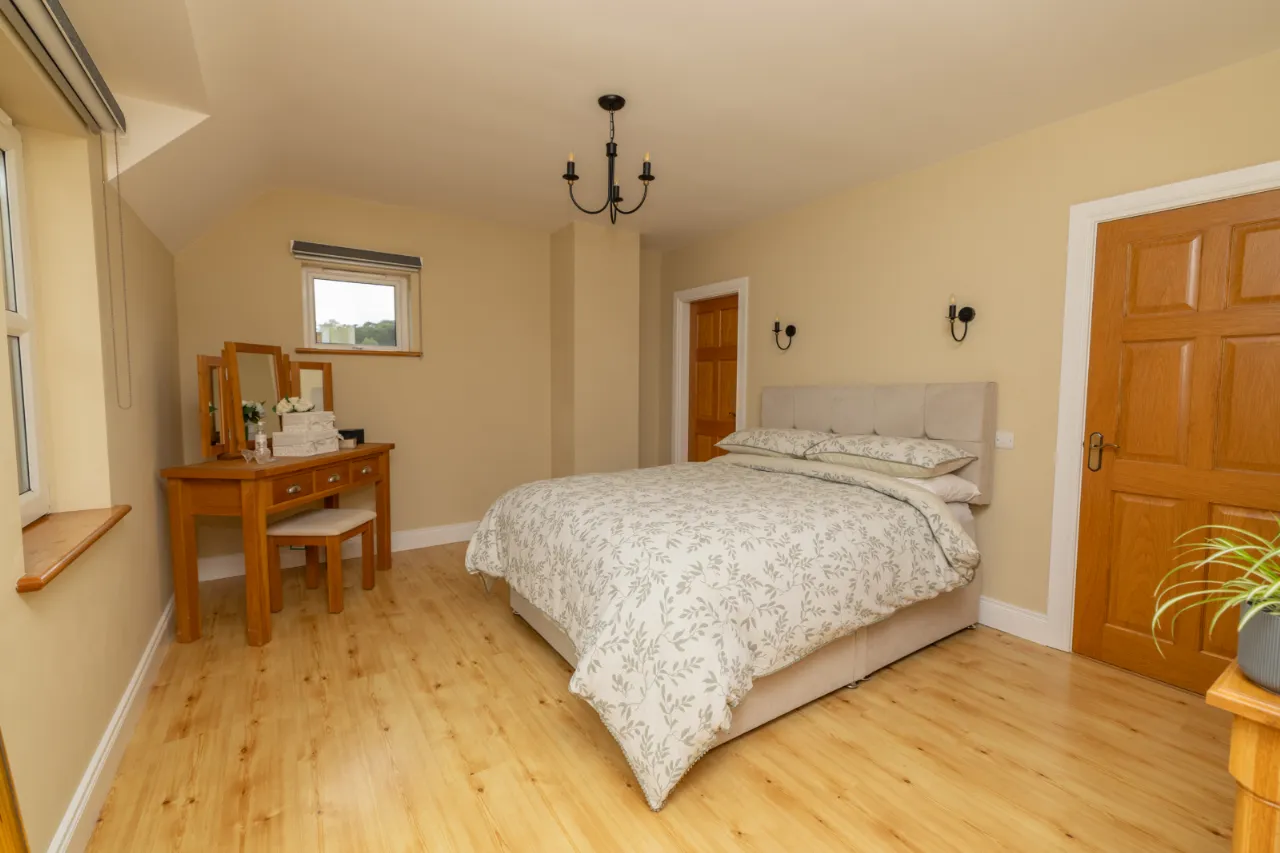
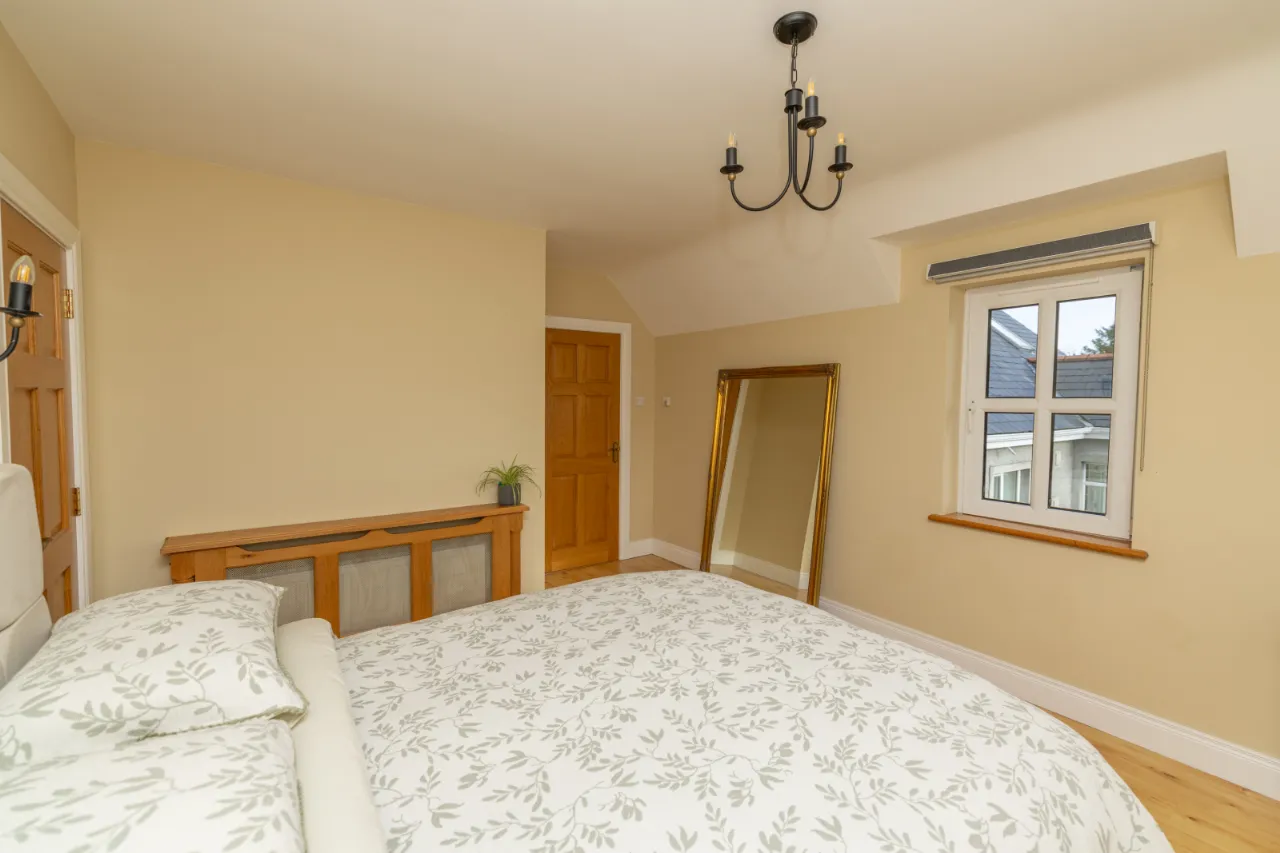
MASTER BEDROOM: 11'8" x 13'3" (3.56m x 4.05m)
Laminate wood floor, radiator cover, black out blinds, pendant light, ensuite, walk in wardrobe.
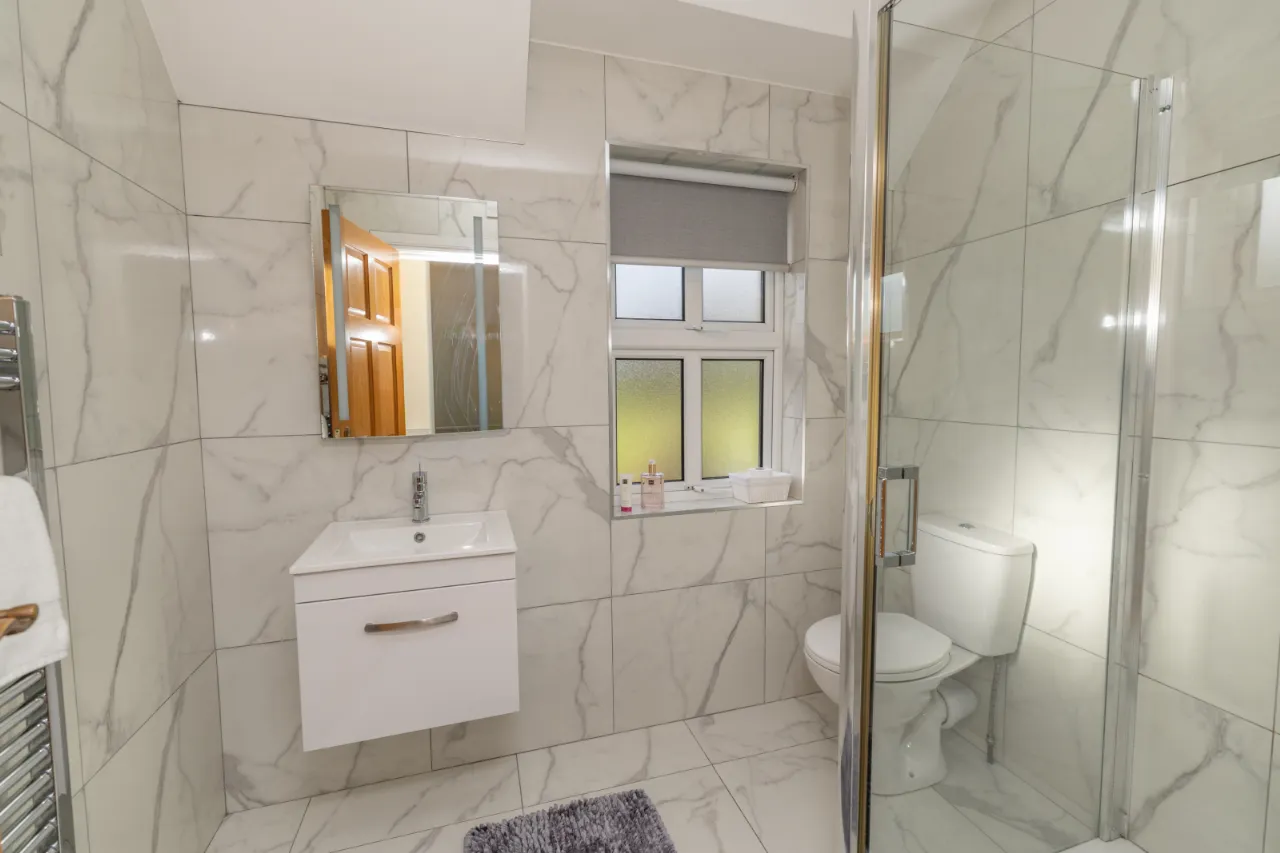
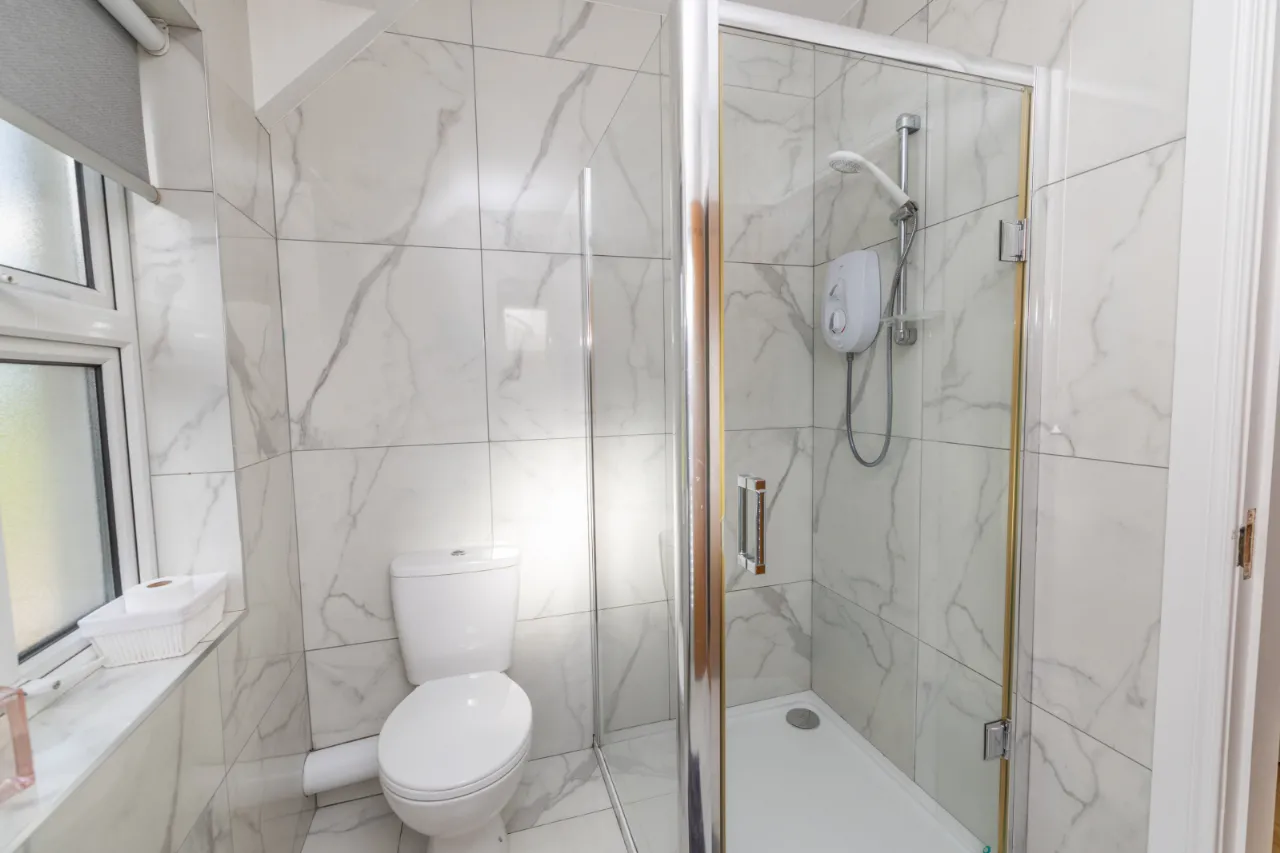
ENSUITE: 5'9" x 7'7" (1.74m x 2.30m)
High gloss tiled surround, chrome towel radiator, ceramic sink, vanity unit, LED mirror, Airflow Iconic extractor fan, electric shower, recessed lighting.
WALK IN WARDROBE: 5'9" x 5'9" (1.74m x 1.75m)
Laminate wood floor, shelves for storage.
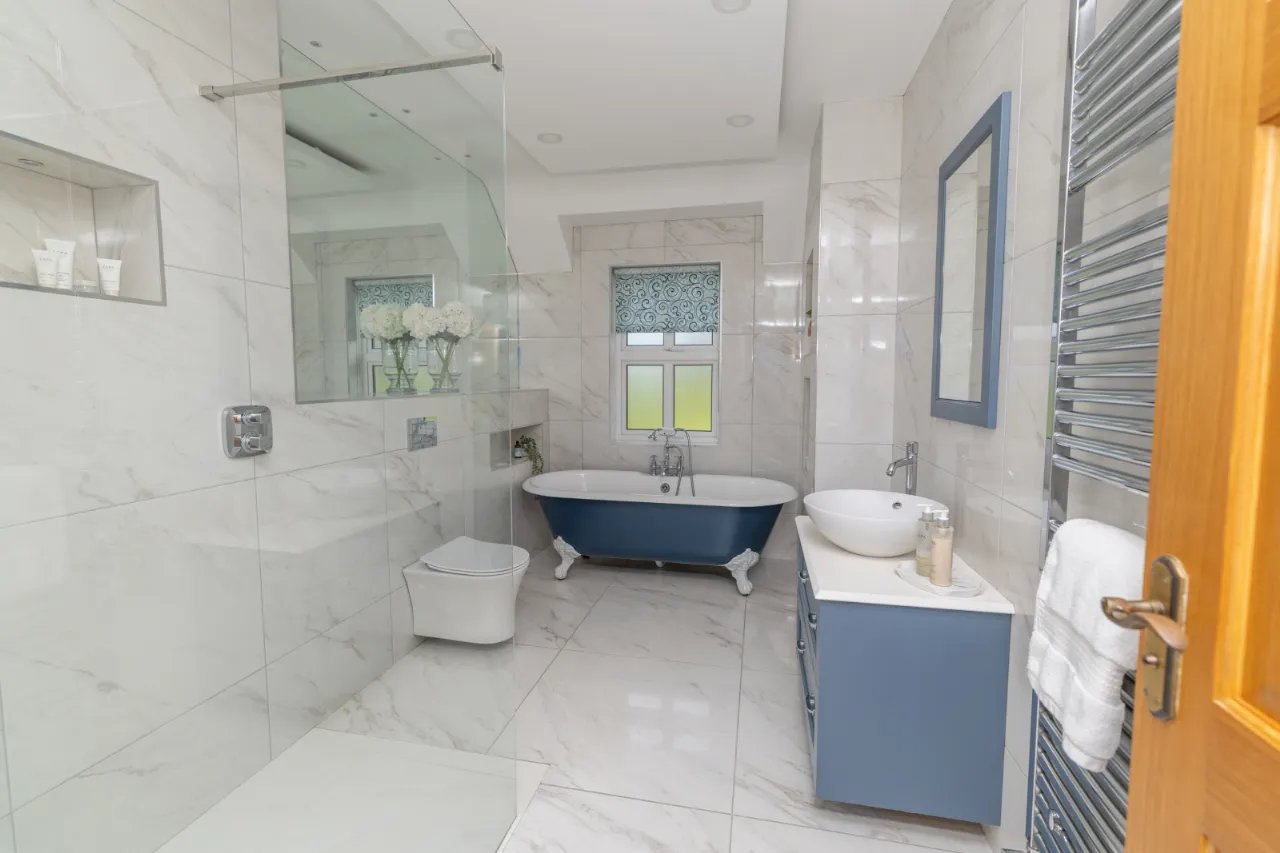
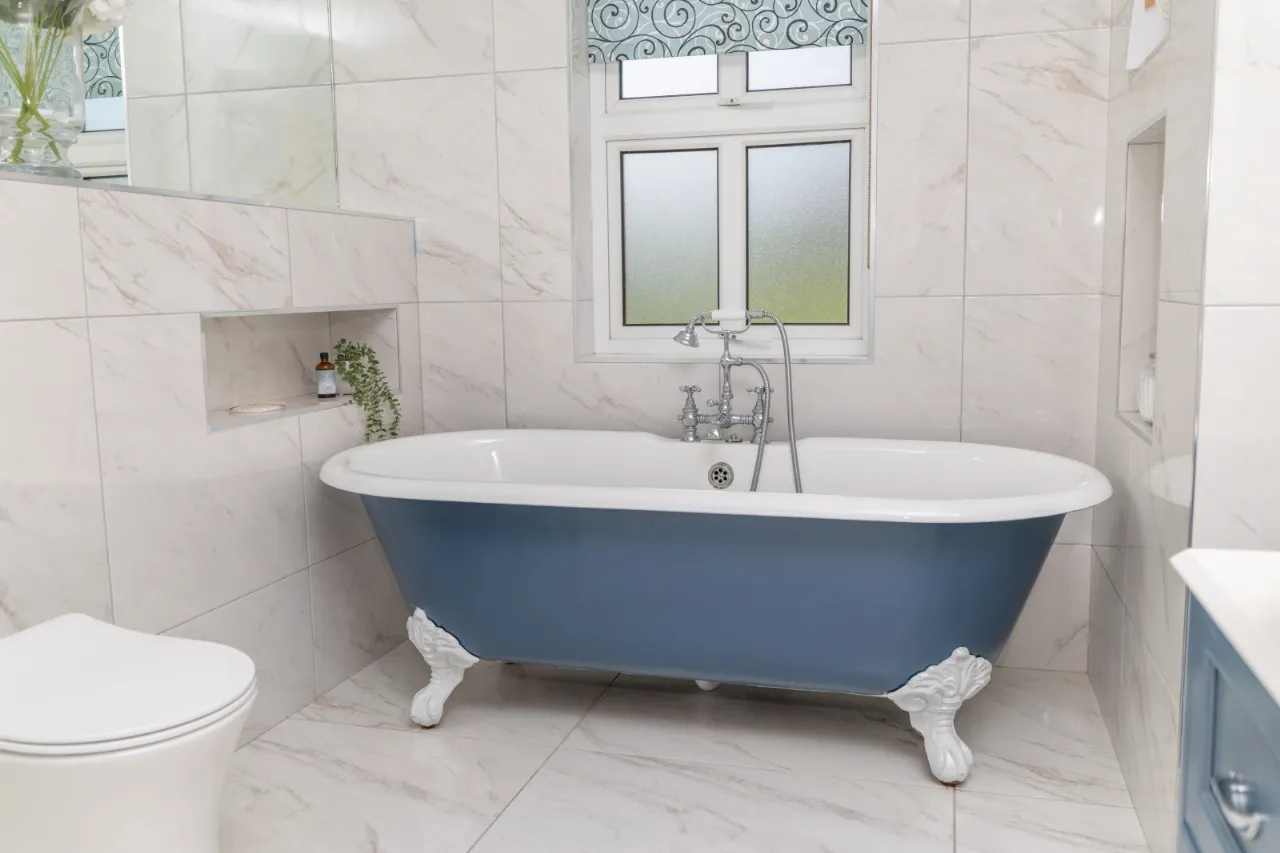
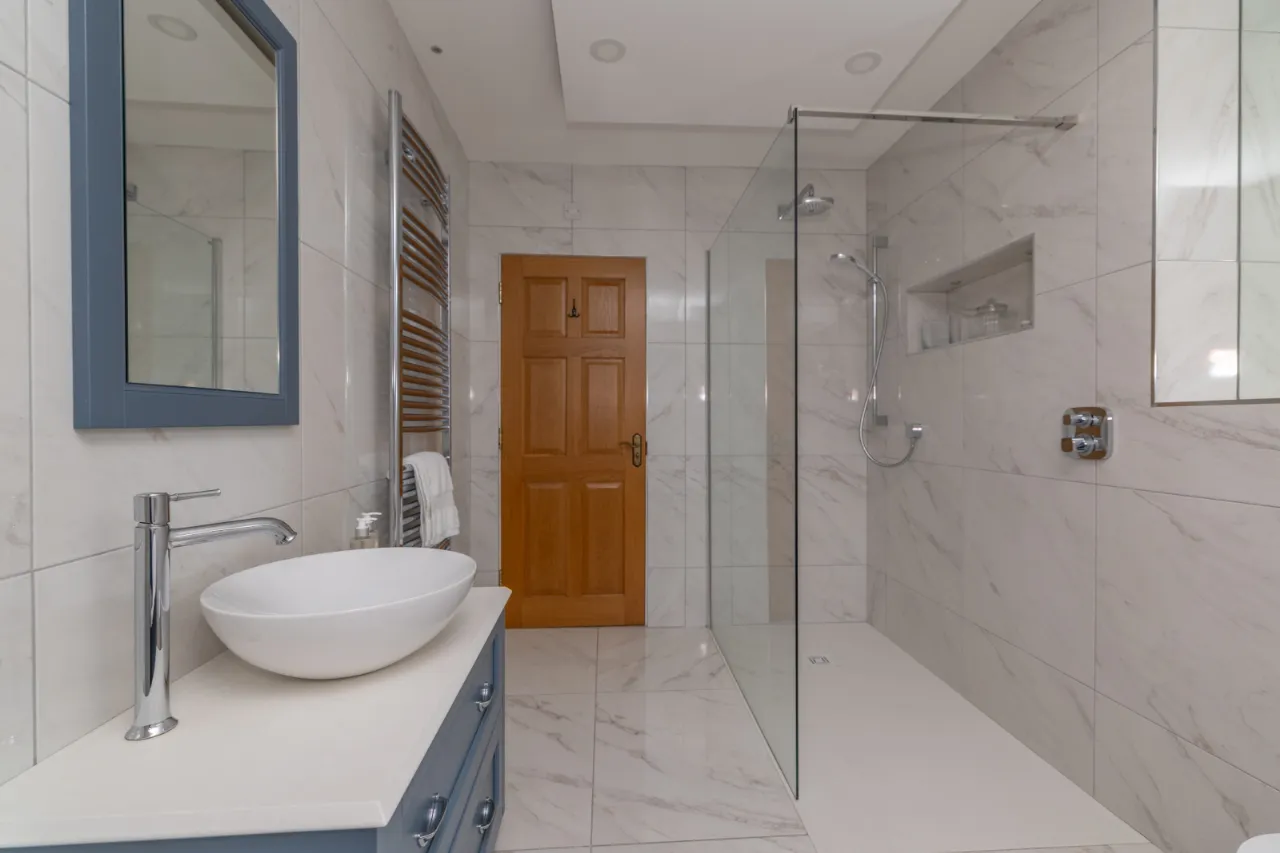
BATHROOM: 12'6" x 6'11" (3.81m x 2.12m)
High gloss tiled surround, modern white ceramic vanity sink unit, freestanding clawfoot bath, suspended false ceiling with ambient lighting.
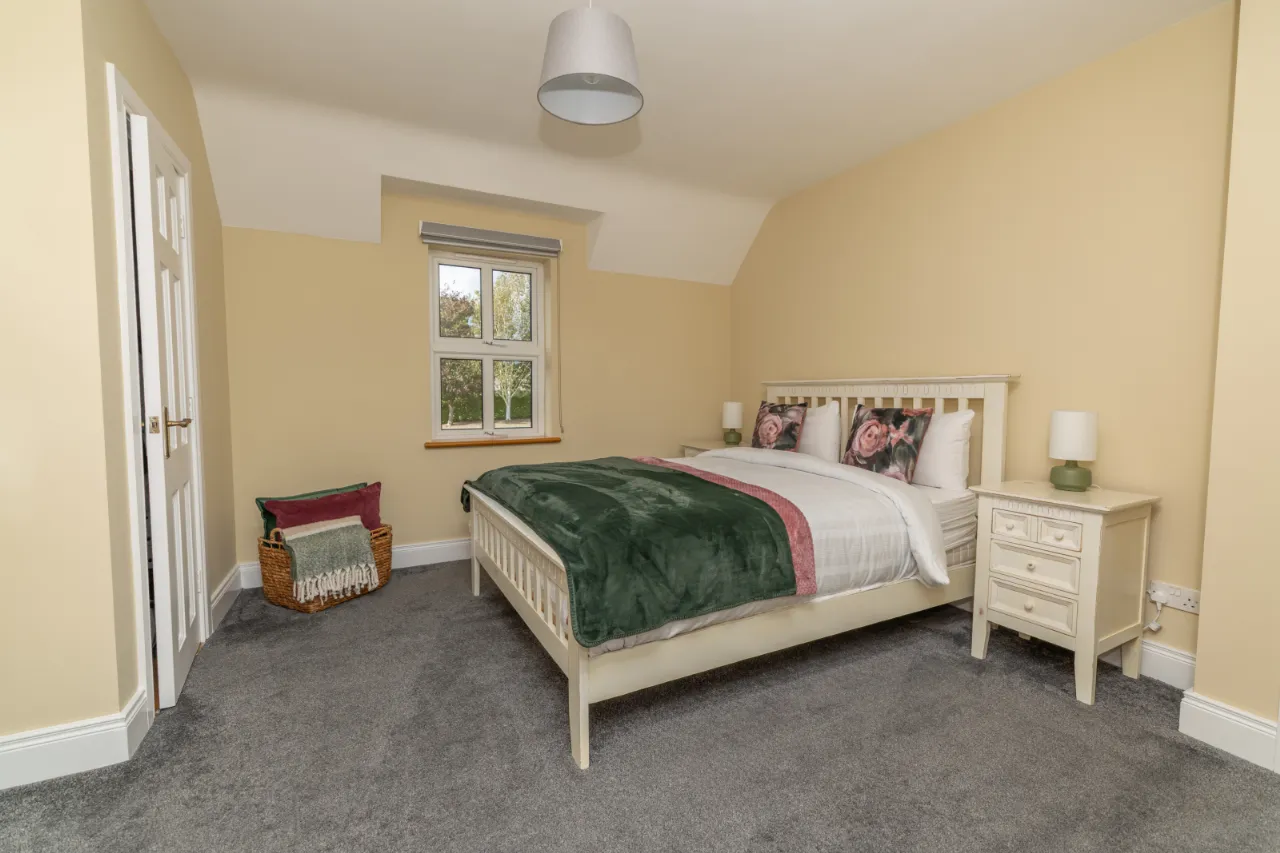
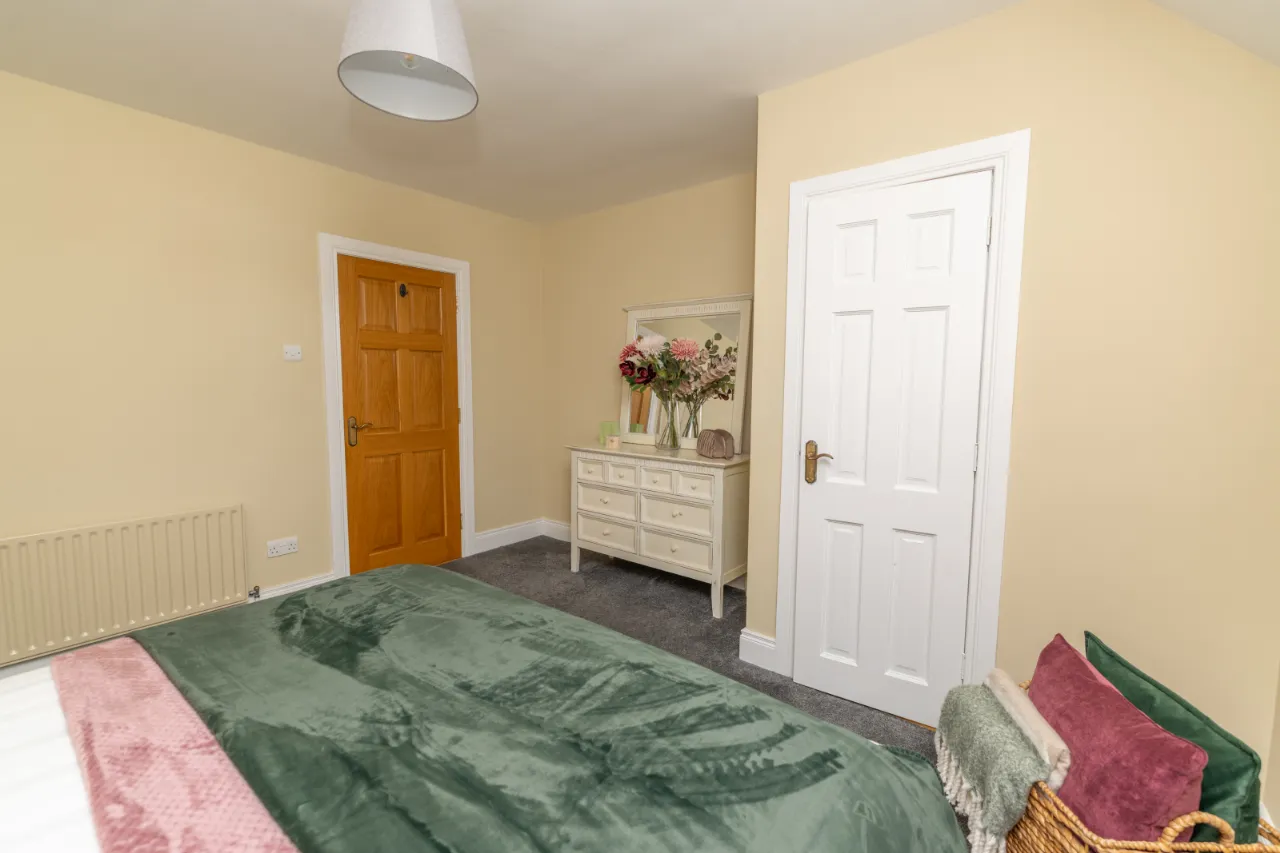
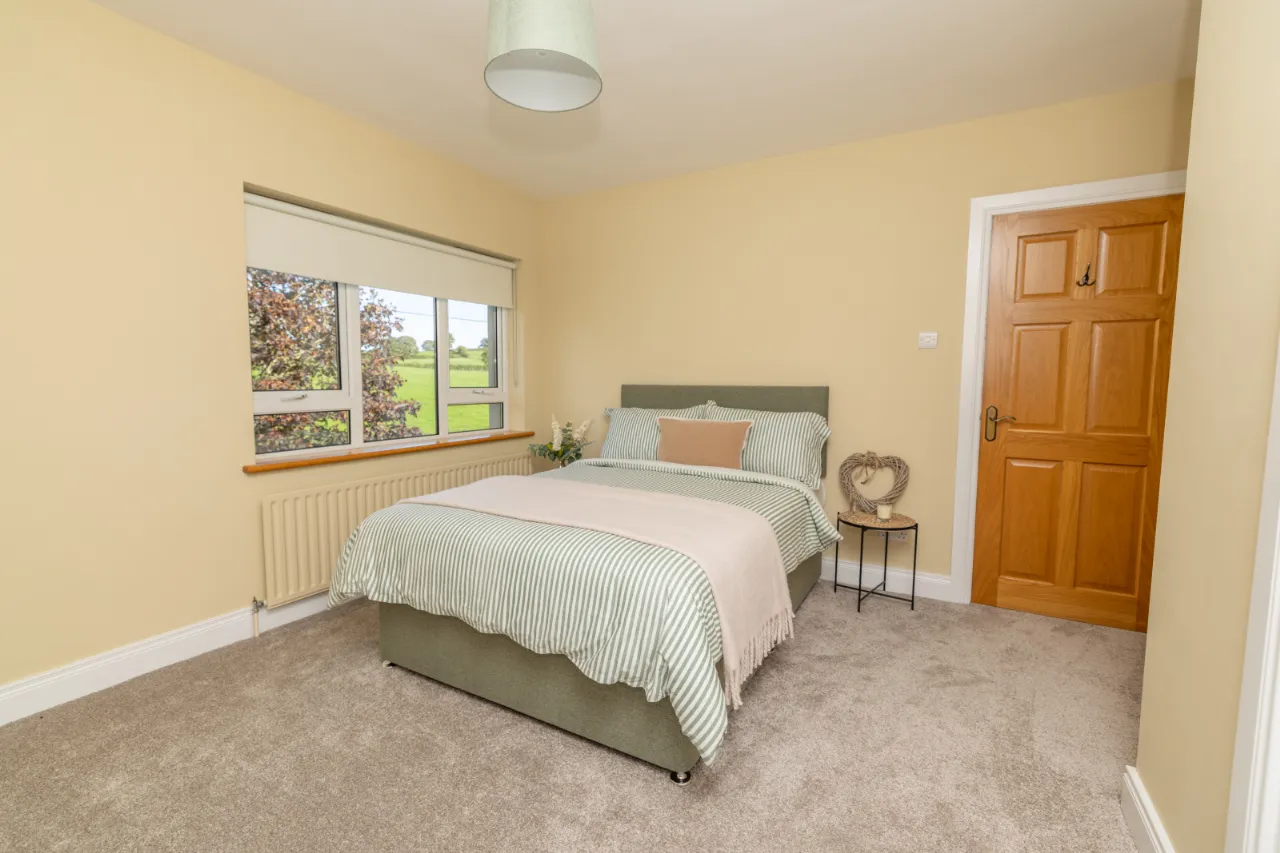
BEDROOM 2: 12'6" x 13'6" (3.81m x 4.12m)
Carpet floor, built in storage, roller blinds, oak window sills.
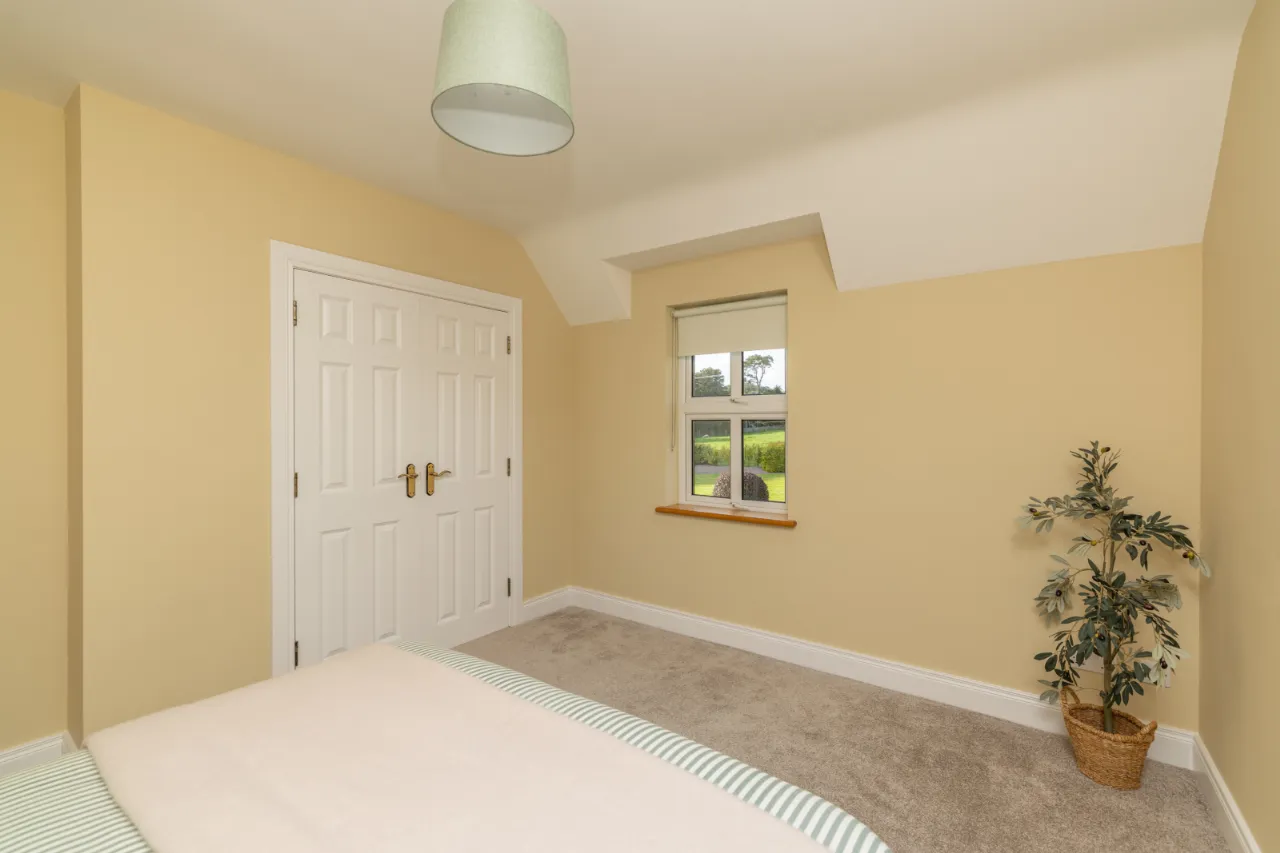
BEDROOM 3: 12'6" x 10'6" (3.81m x 3.19m)
Carpet floor, built in storage, roller blinds, oak window sills.
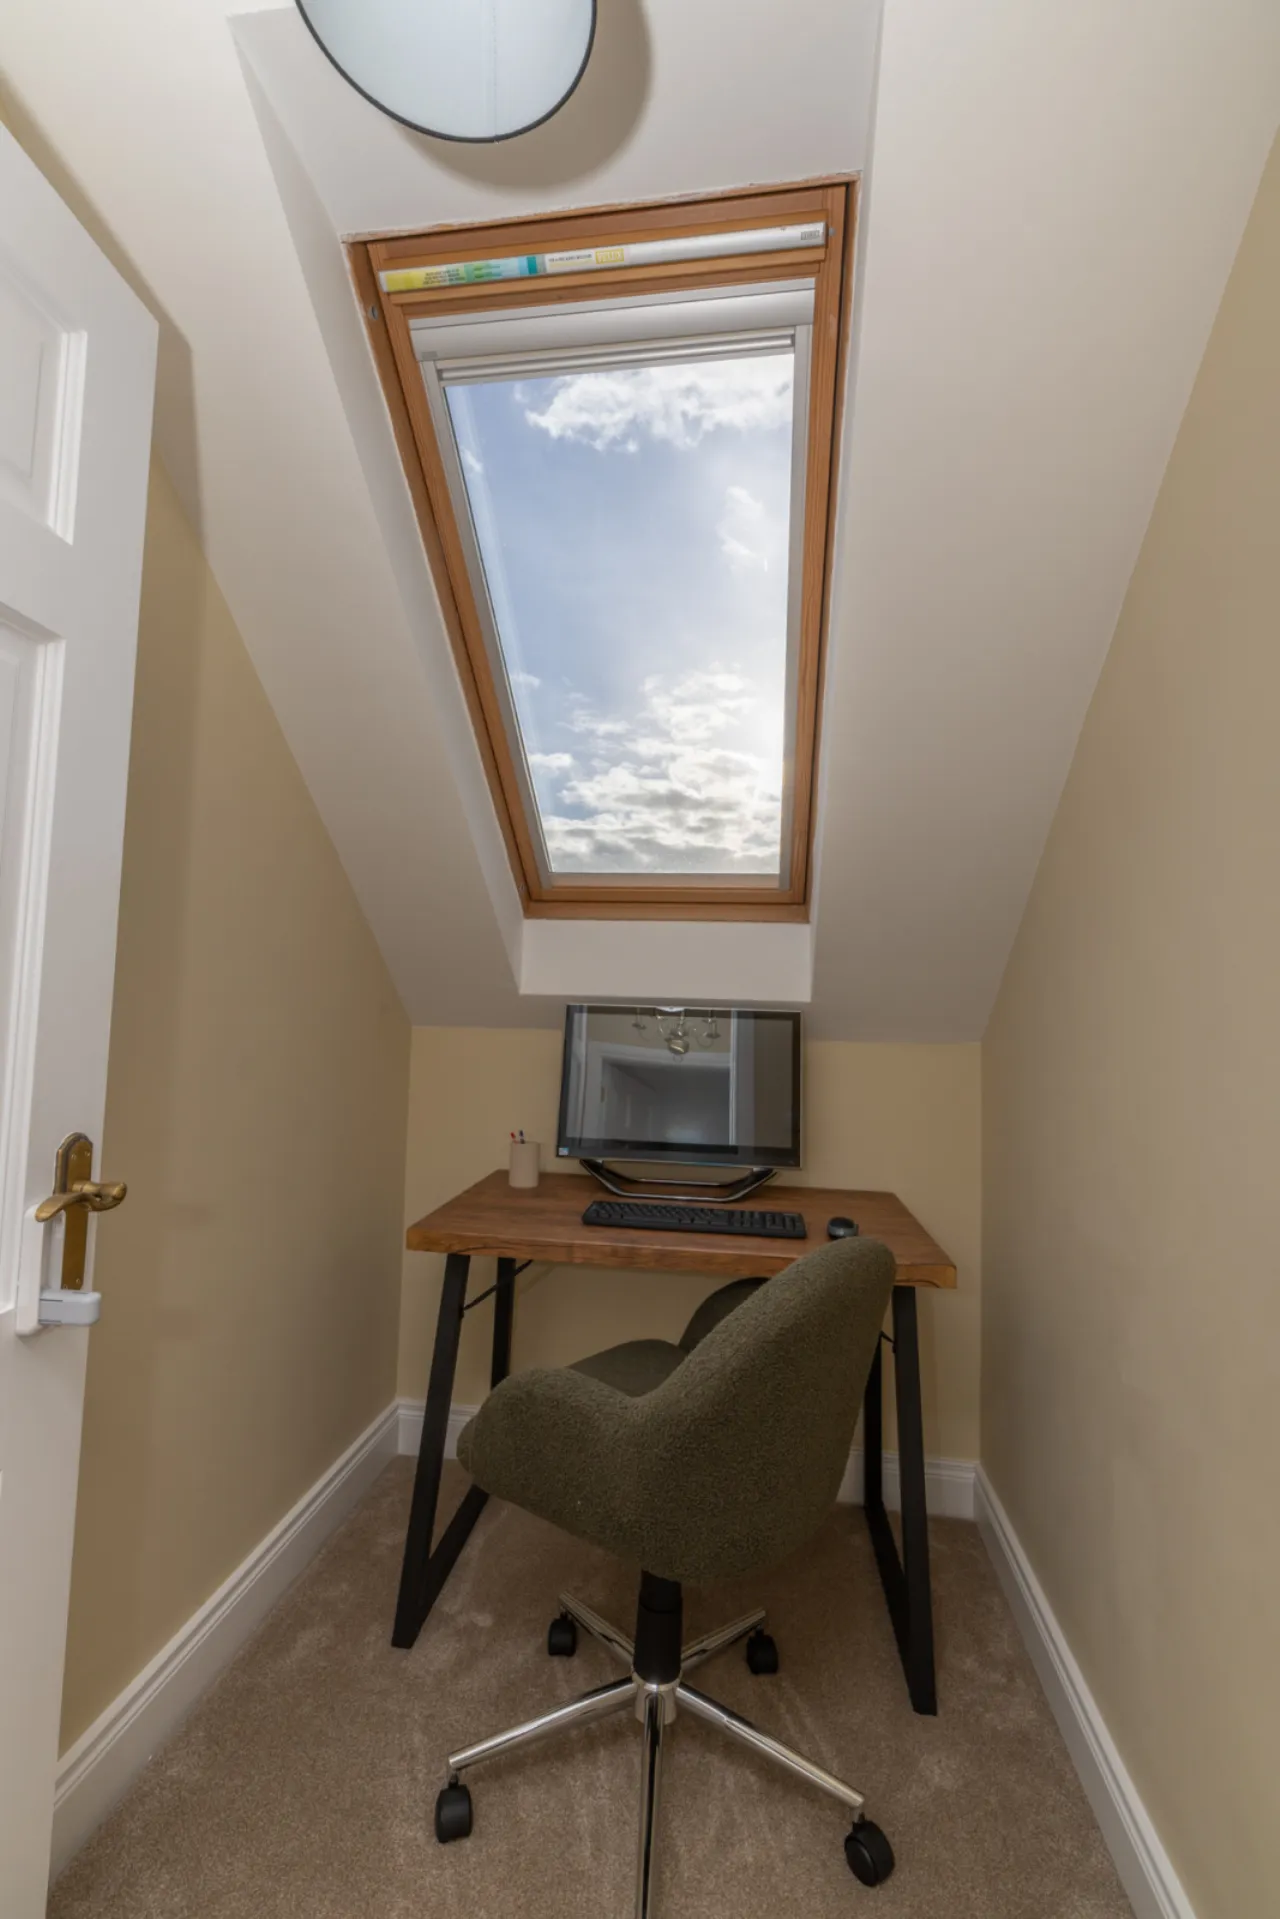
STUDY ROOM: 4'9" x 7'1" (1.46m x 2.16m)
Carpet floor, blackout blinds, Velux window.
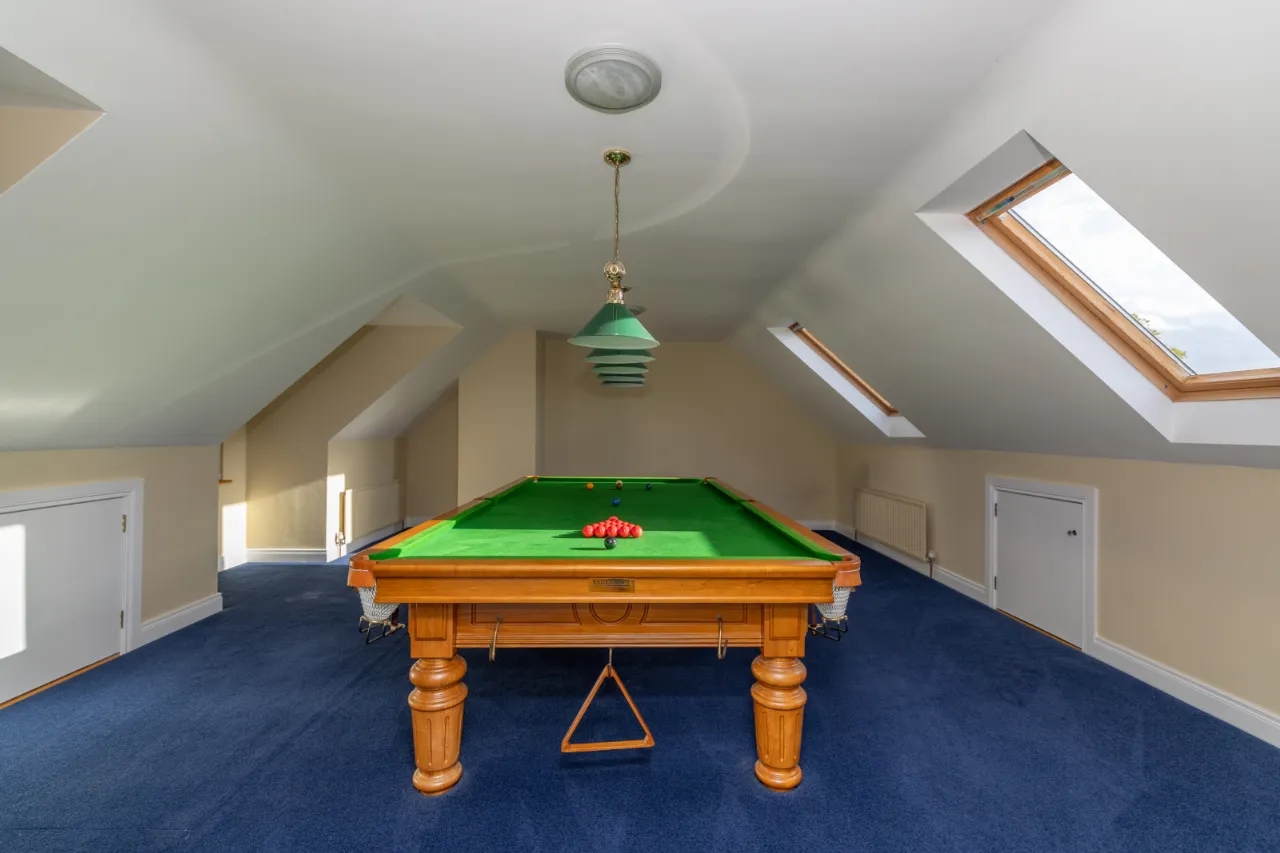
BEDROOM 4: 22'10" x 18'0" (6.95m x 5.48m)
Carpet floor, Velux window, alcove storage, oak window sills, recessed lights, Beam vacuum points, thermostat.
ANNEX:
ANNEX KITCHEN: 13'7" x 11'6" (4.15m x 3.51m)
Traditional light oak high and low level storage units, Laminate work top with stainless sink, decorative tiled floor, tiled splashback.
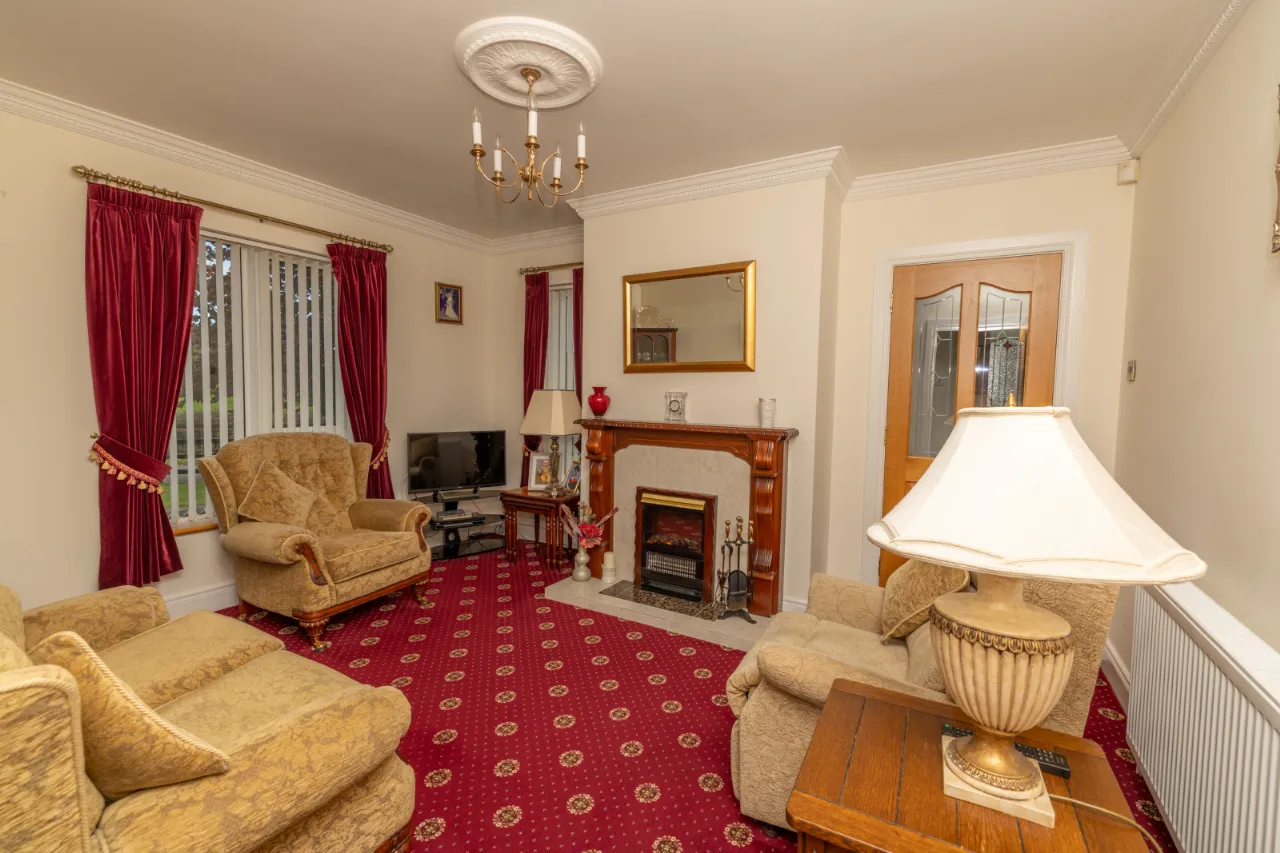
ANNEX LIVING ROOM: 9'2" x 12'2" (2.8m x 3.7m)
Carpet floor, tiled fireplace and hearth with mahogany mantel piece, ceiling rose, decorative coving.
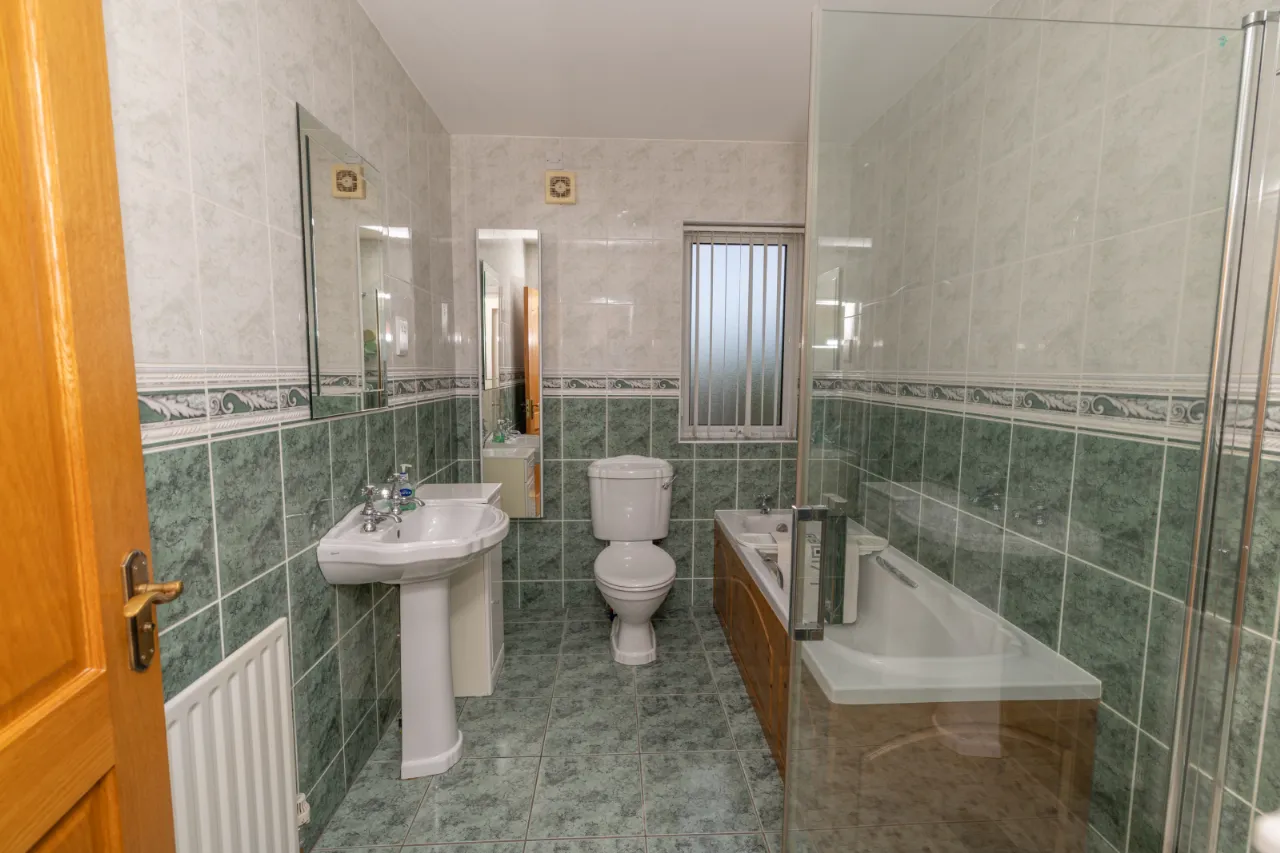
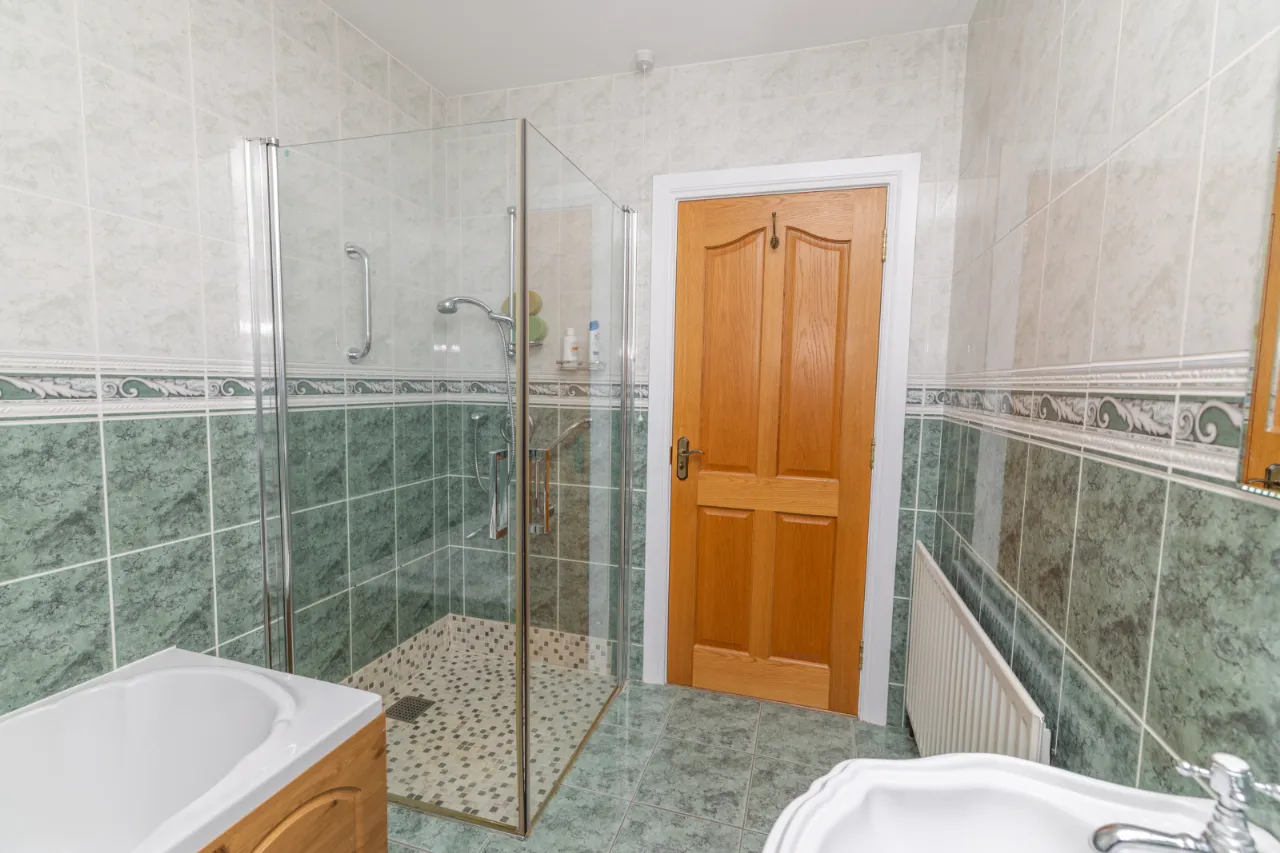
ANNEX BATHROOM: 6'9" x 8'10" (2.05m x 2.68m)
Fully tiled bathroom, separate bath and shower, traditional white pedestal sink, extractor fan.
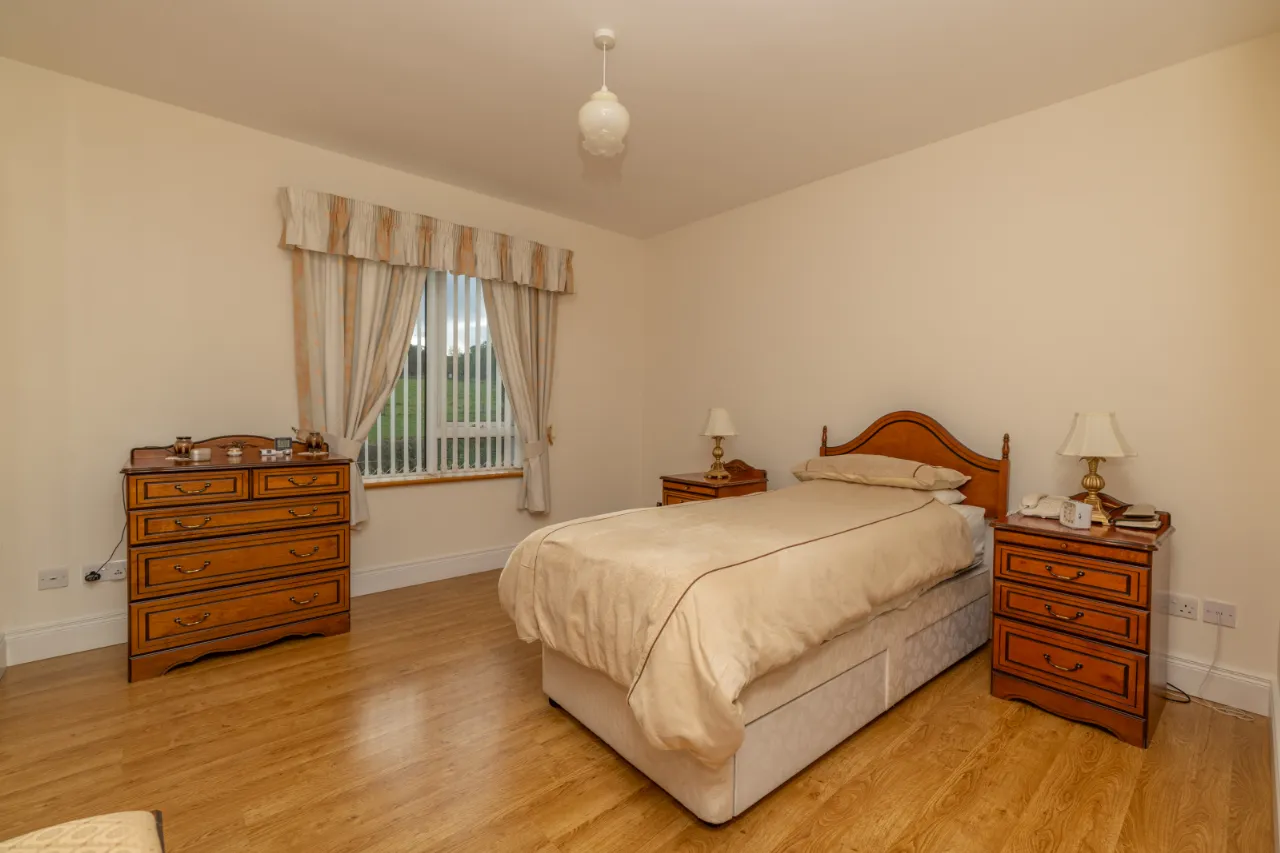
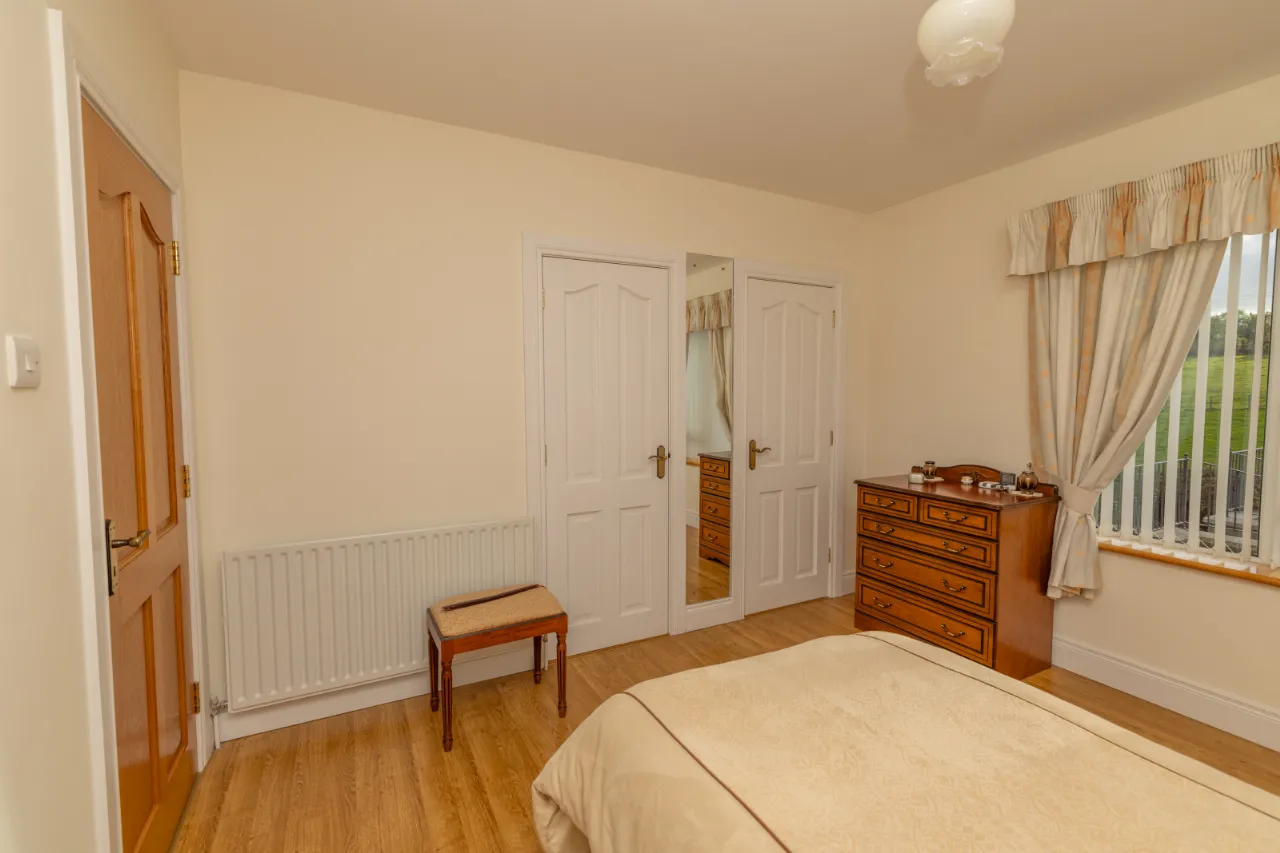
ANNEX BEDROOM 1: 11'6" x 11'6" (3.50m x 3.51m)
Laminate floor, built in storage, oak window sill.
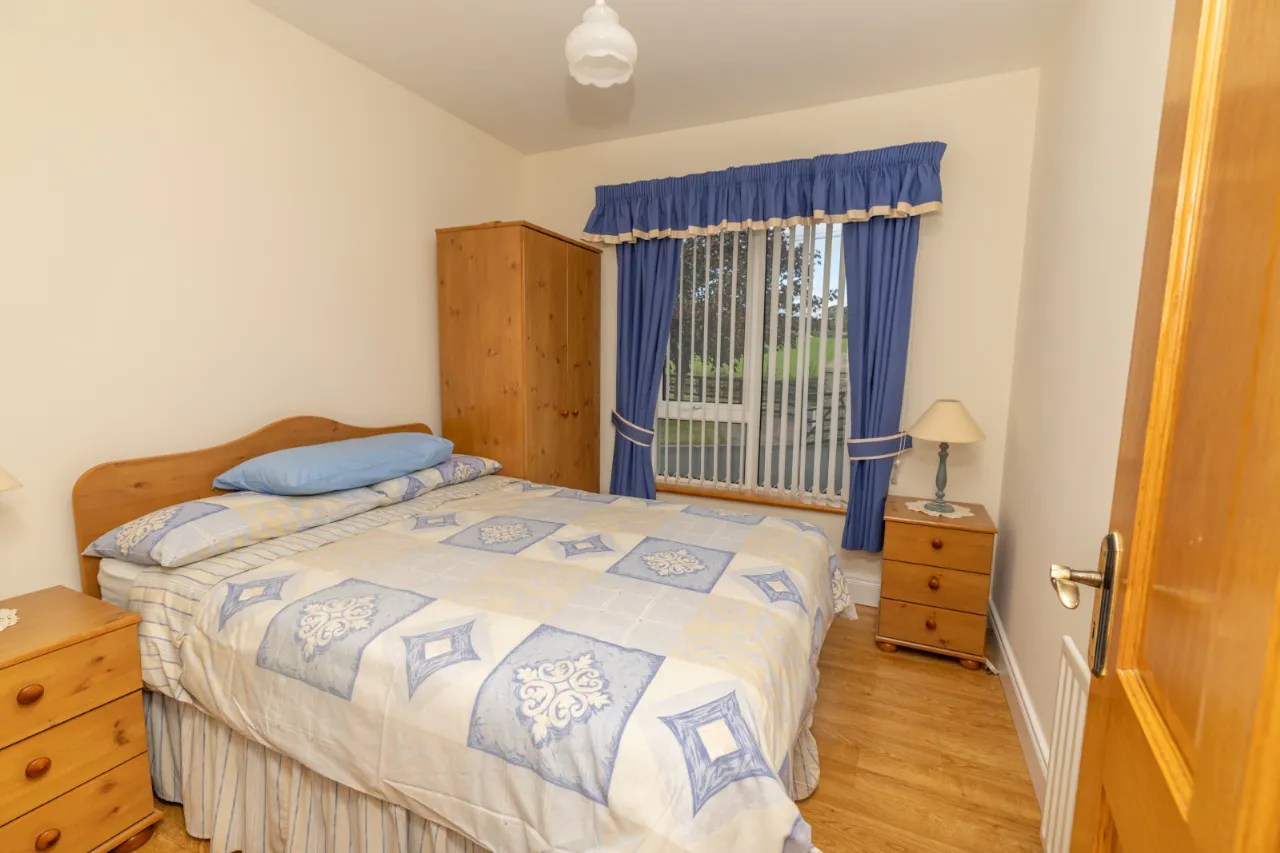
ANNEX BEDROOM 2: 9'3" x 8'10" (2.81m x 2.68m)
Laminate floor, oak window sill.

 Favourite
 Make an Offer
 Book a Viewing
 Get a Mortgage
 Call the Office
 Share
Share