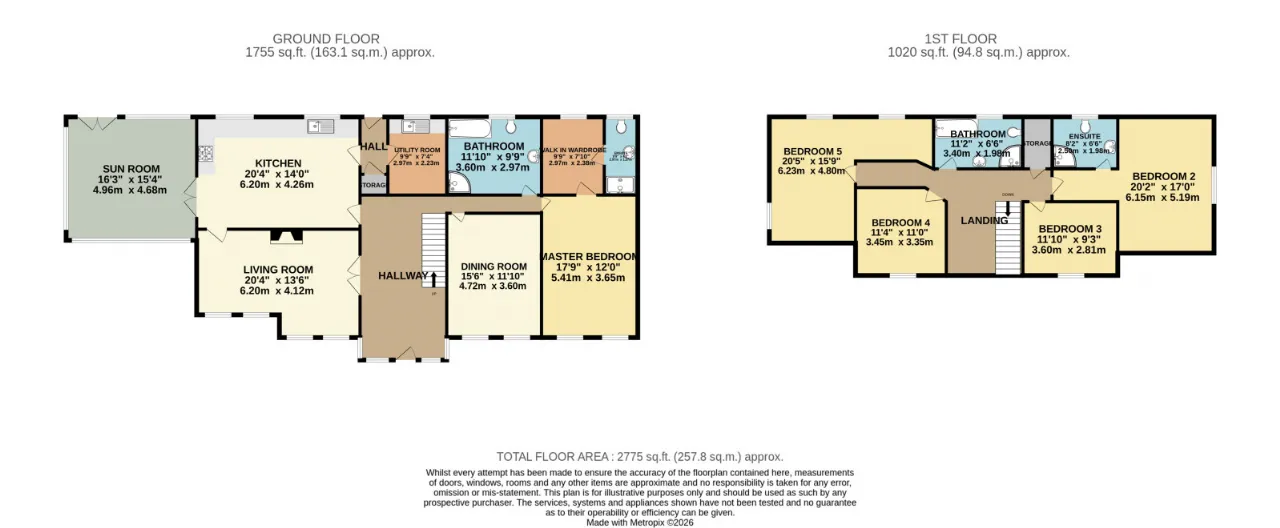
GROUND FLOOR:
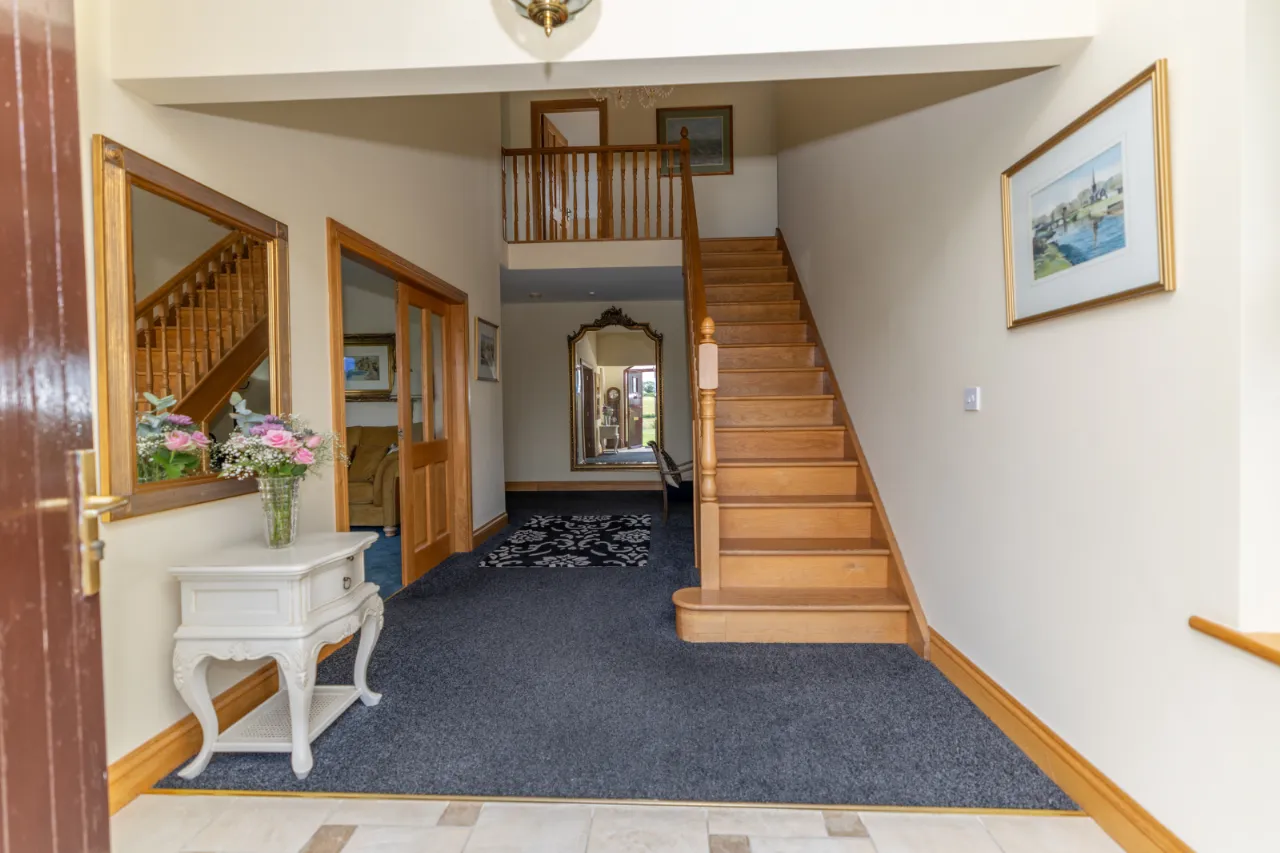
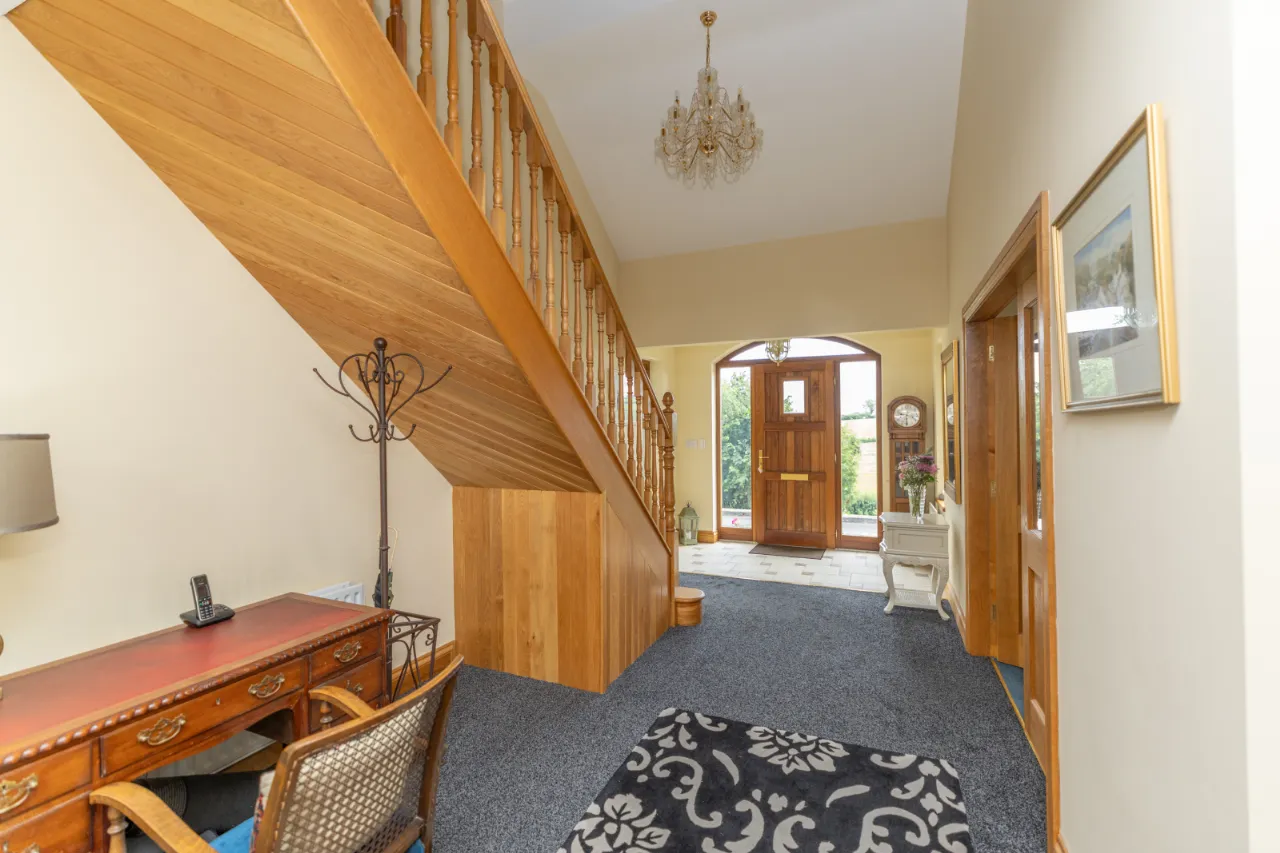
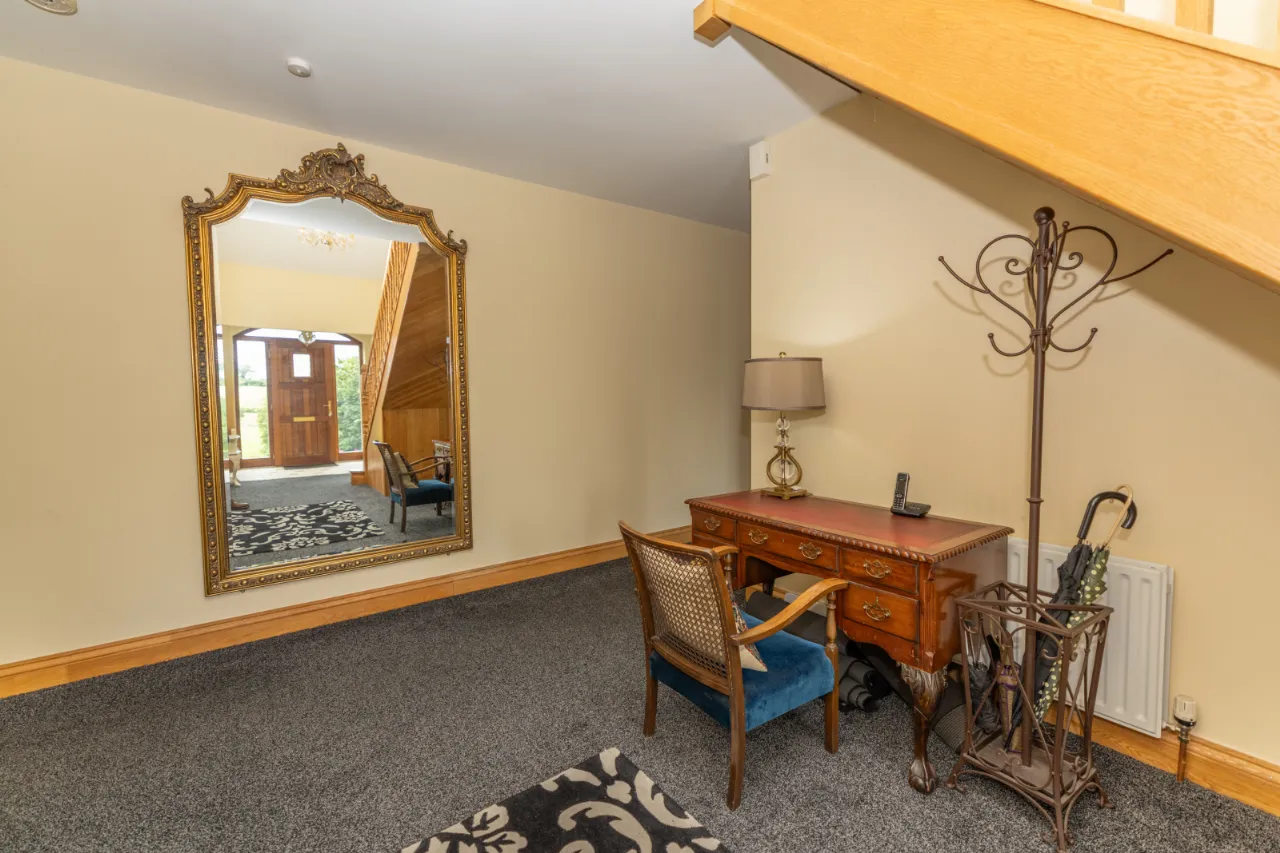
HALLWAY: 22'7" x 20'6" (6.88m x 6.25m)
Spacious entrance hall, carpeted floor with tiled entrance, solid oak staircase, chandelier, vaulted ceiling.
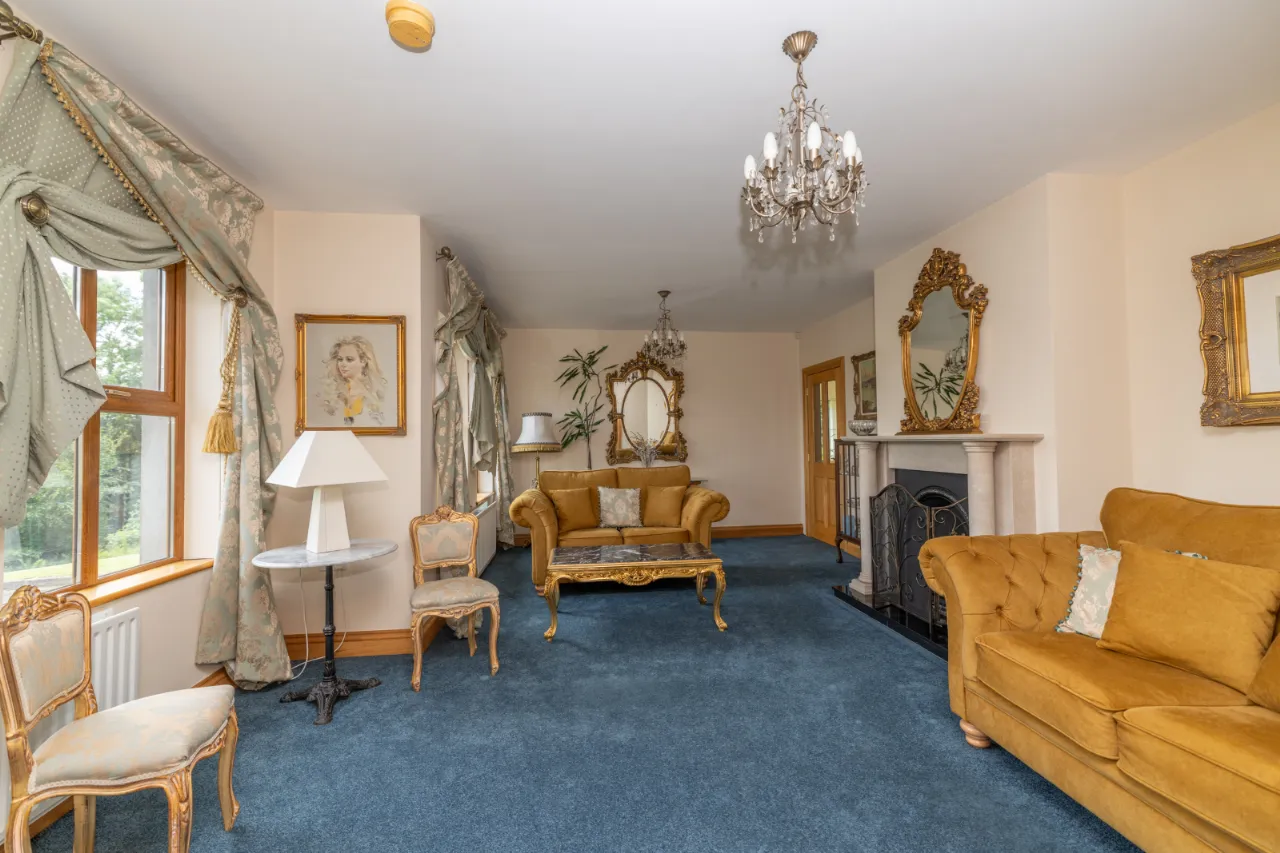
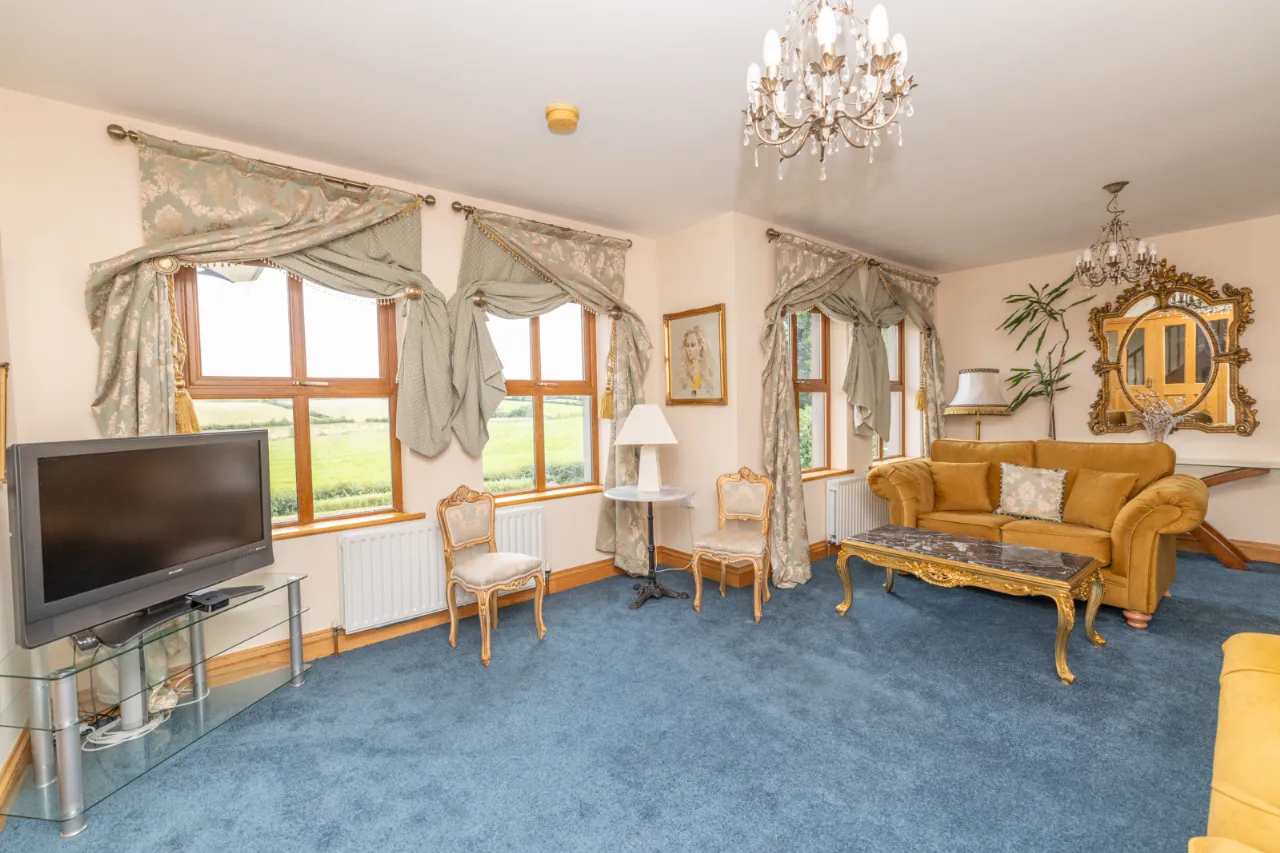
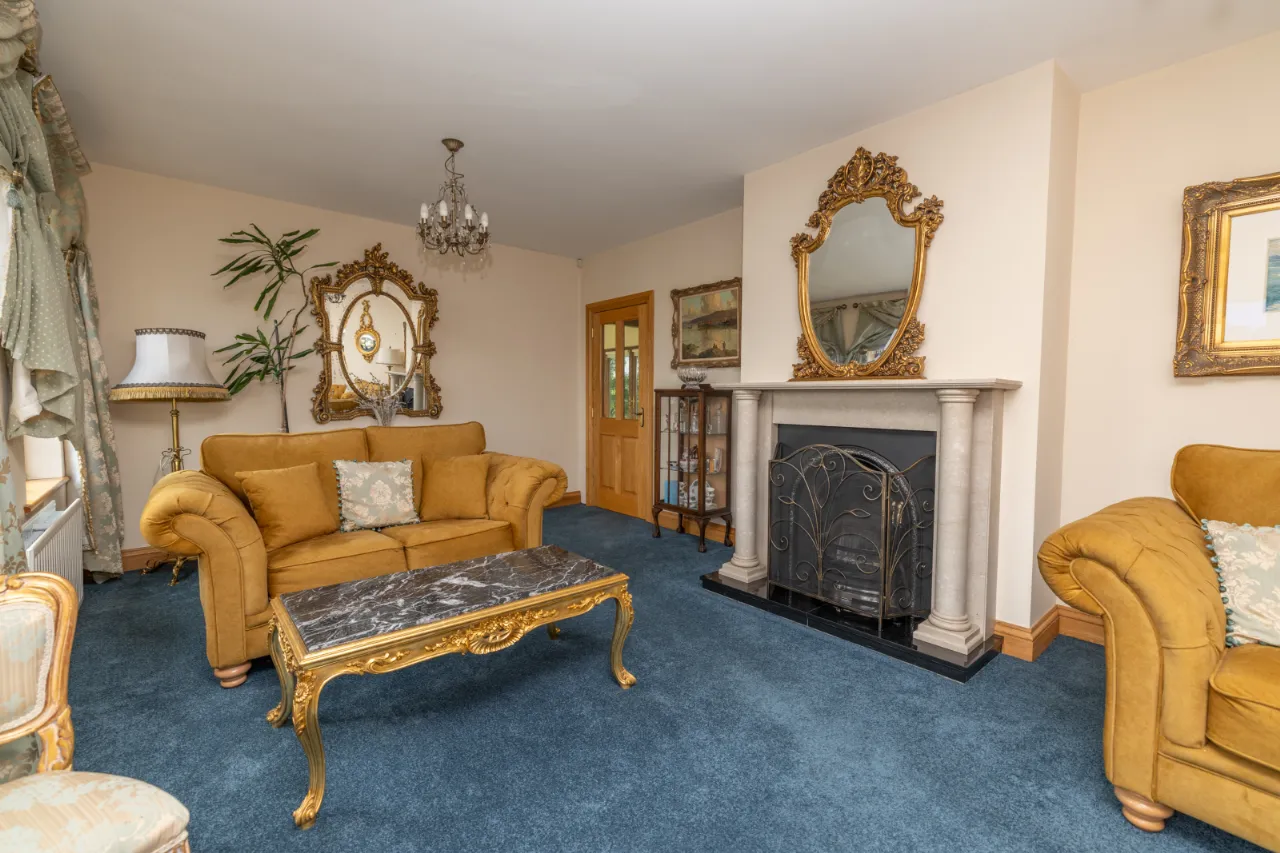
LIVING ROOM: 20'4" x 13'6" (6.20m x 4.12m)
Carpeted floor, decorative marble fireplace with tiled hearth, solid oak door leading to kitchen.
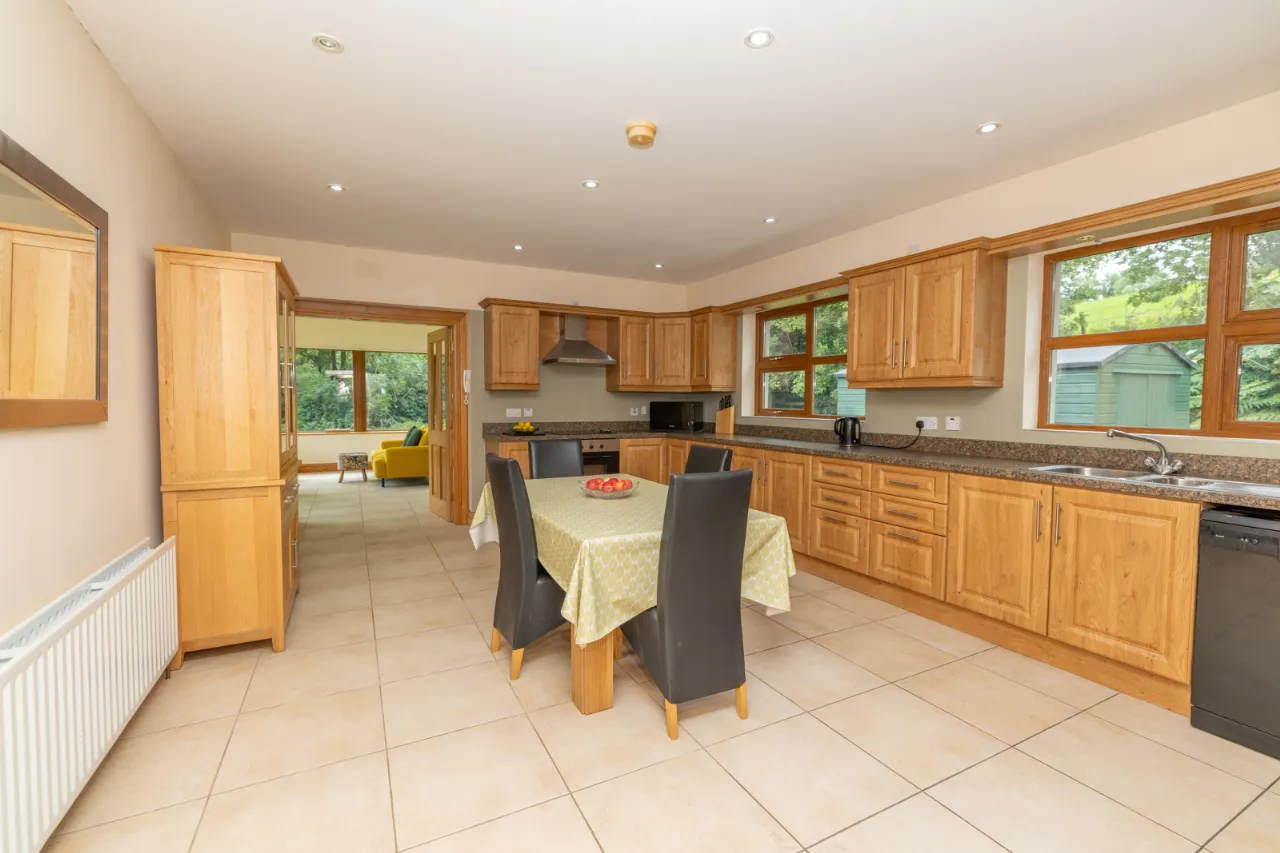
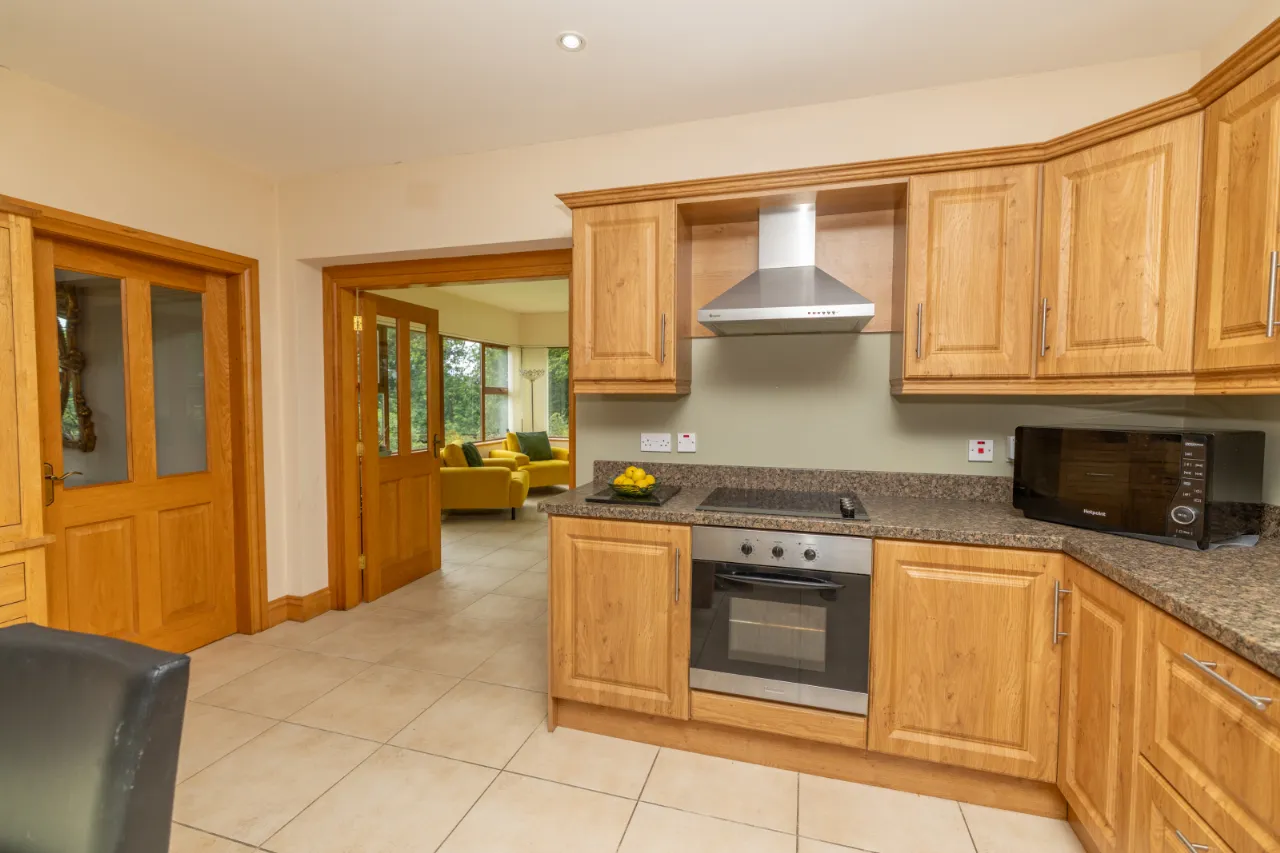
KITCHEN: 20'4" x 14'0" (6.20m x 4.26m)
Tiled floor, high and low level storage units, recessed lighting, integrated Bonatic cooker with Normande electric hob, stainless steel sink
UTILITY ROOM: 7'4" x 9'9" (2.23m x 2.97m)
Low level storage units, stainless steel sink, extractor fan.
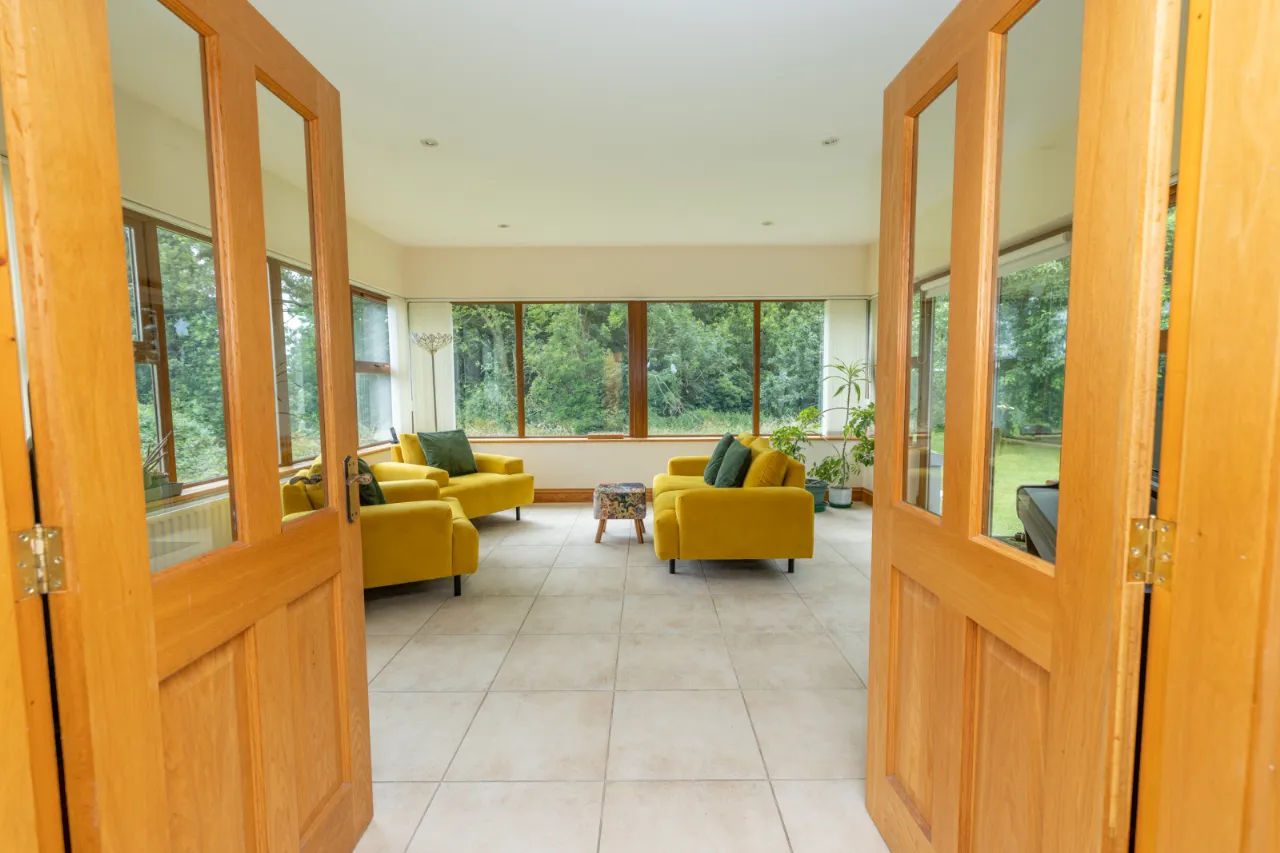
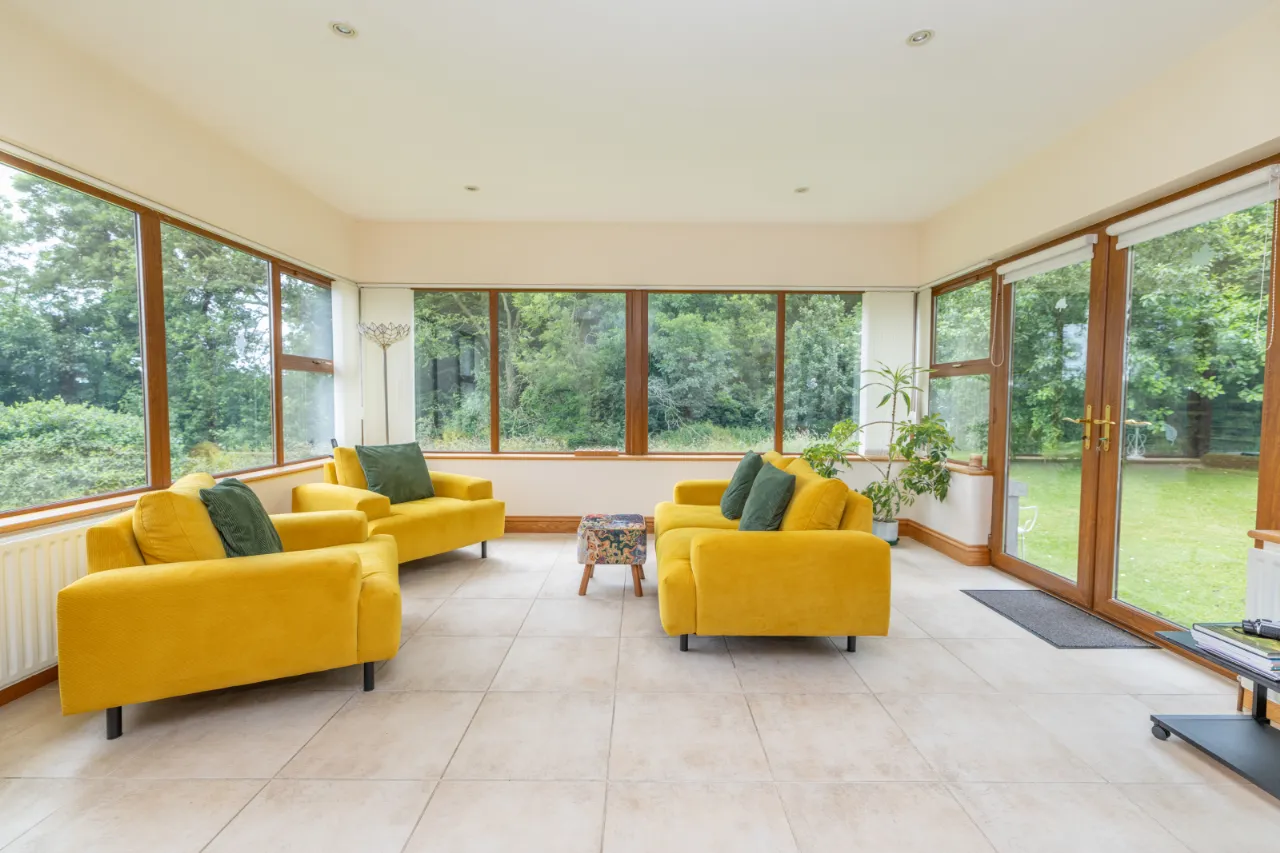
SUN ROOM: 16'3" x 15'4" (4.96m x 4.68m)
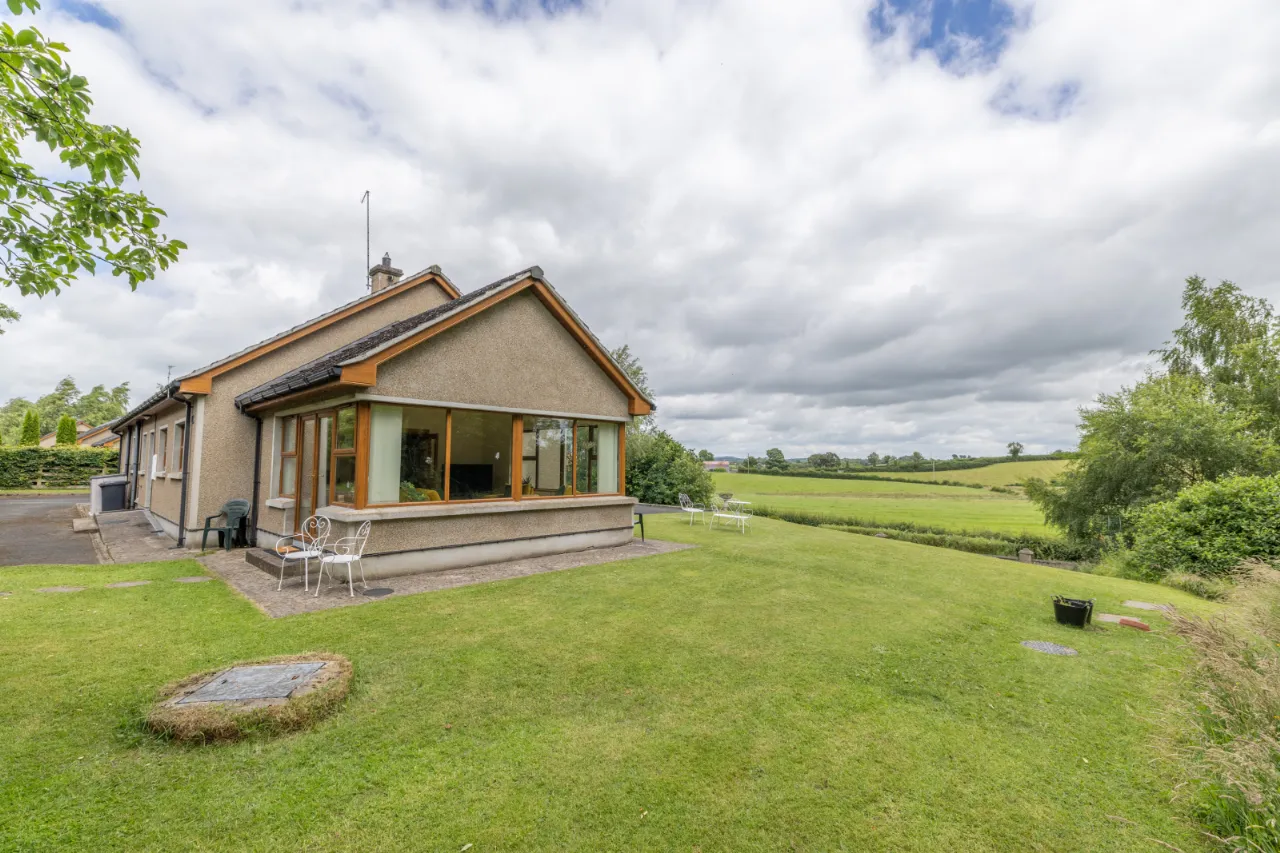
Light-filled multifunctional living space, tiled floor, double patio doors leading to the rear yard, insulated.
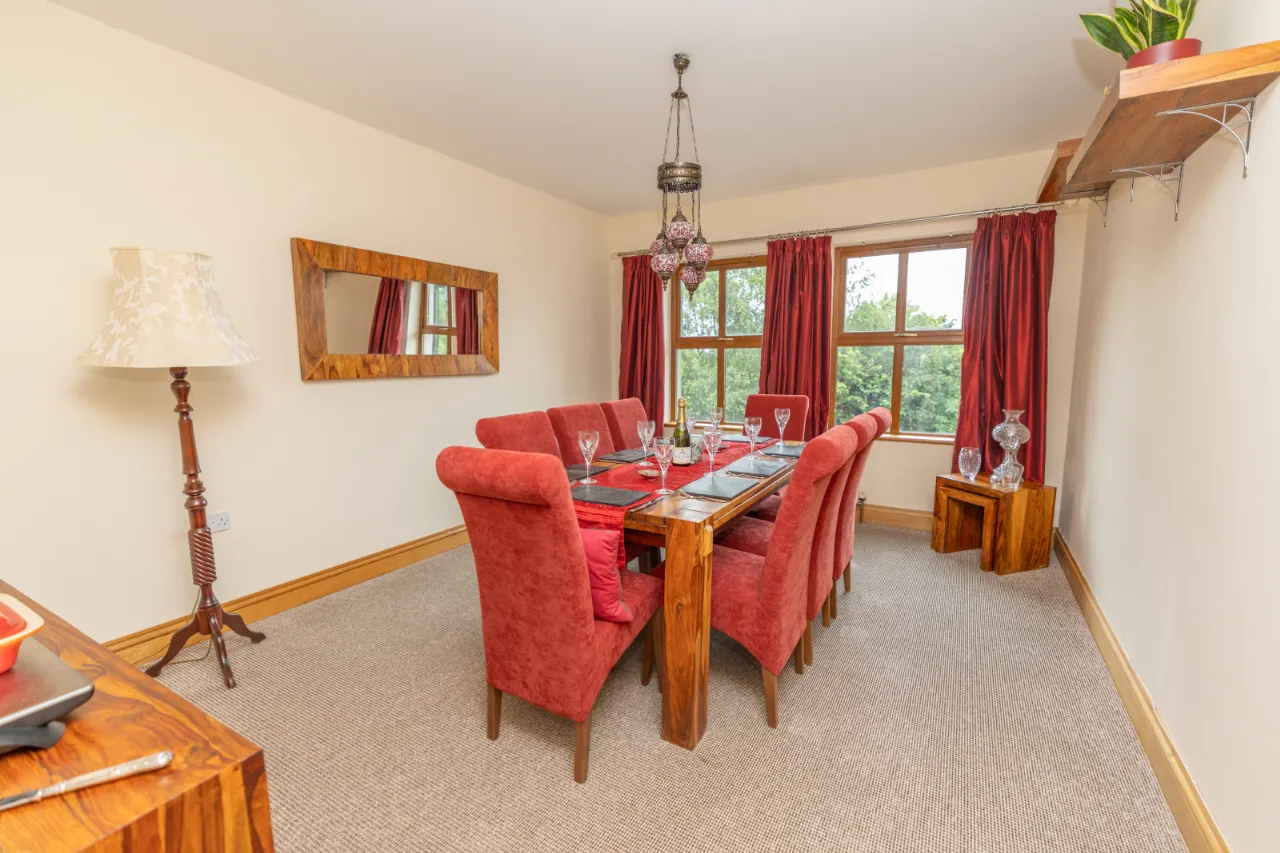
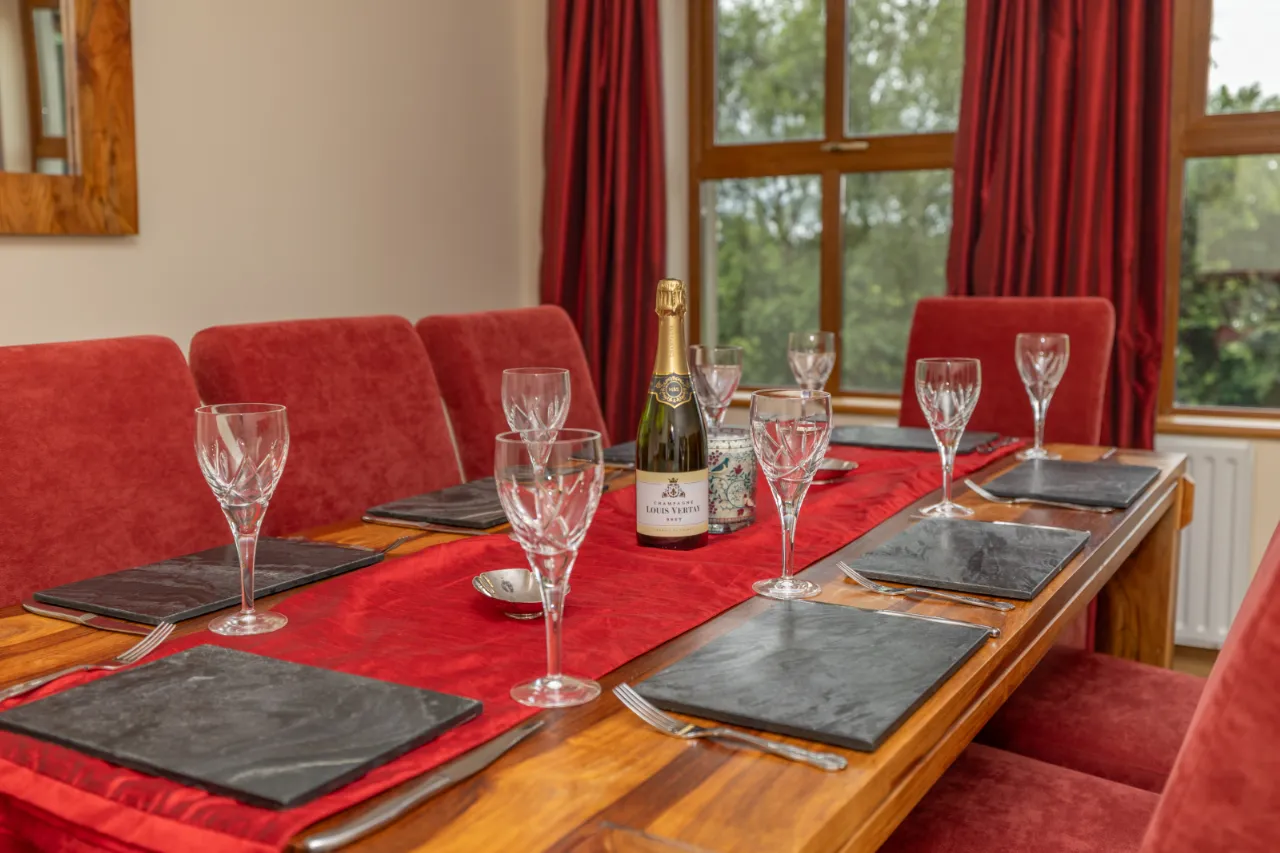
DINNING ROOM: 11'10" x 15'6" (3.60m x 4.72m)
Carpeted floor, double radiator, oak skirting.
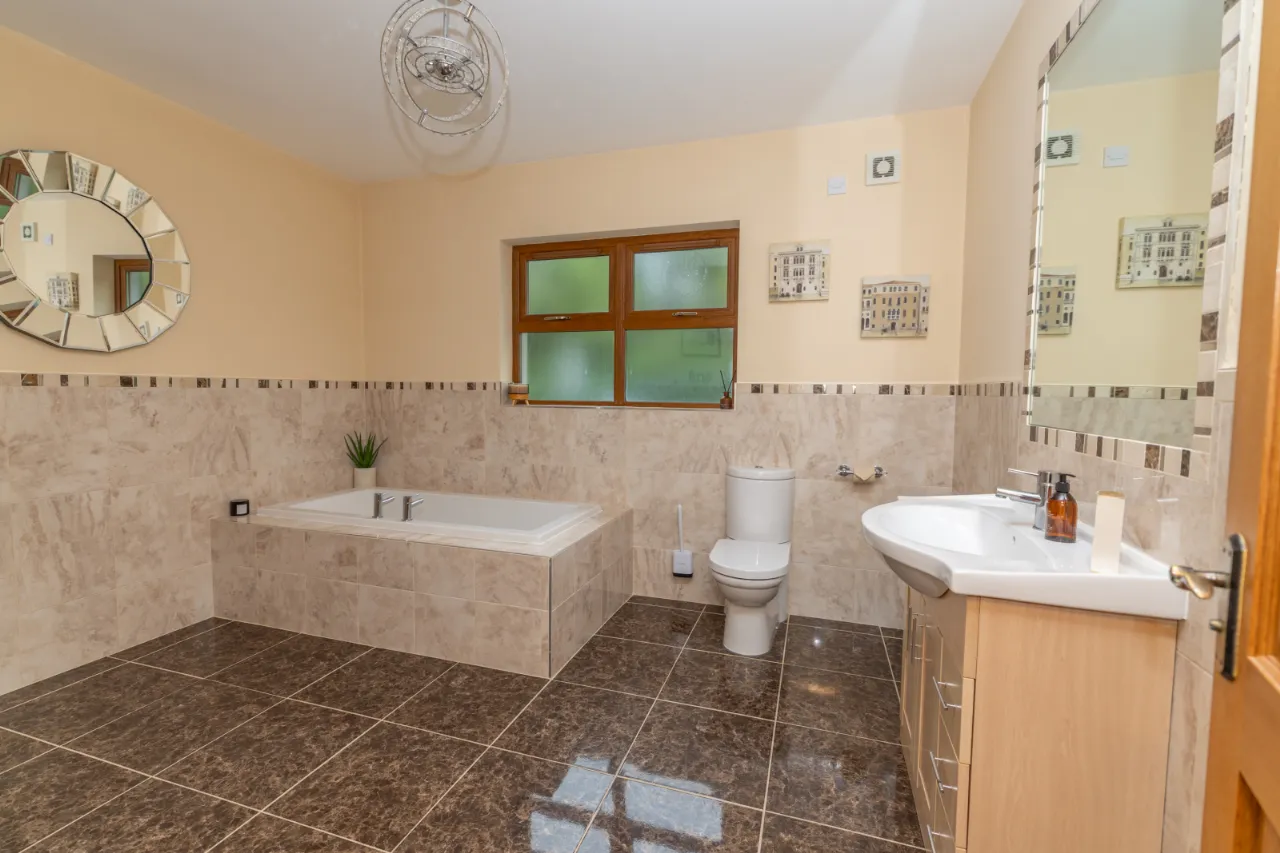
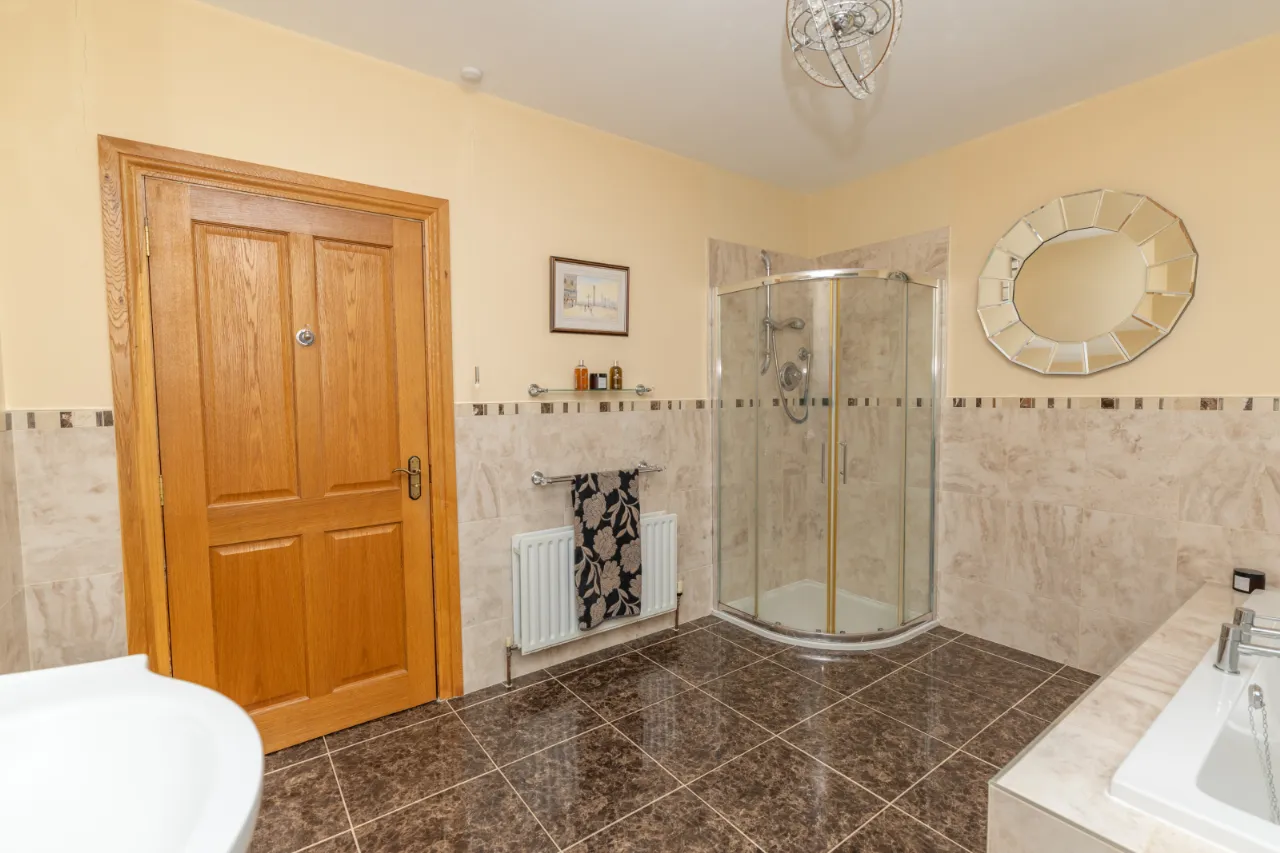
BATHROOM: 11'10" x 9'9" (3.60m x 2.97m)
High-gloss tiled floor with tiled surround bath, power shower, vanity storage unit, toilet with dual flush.
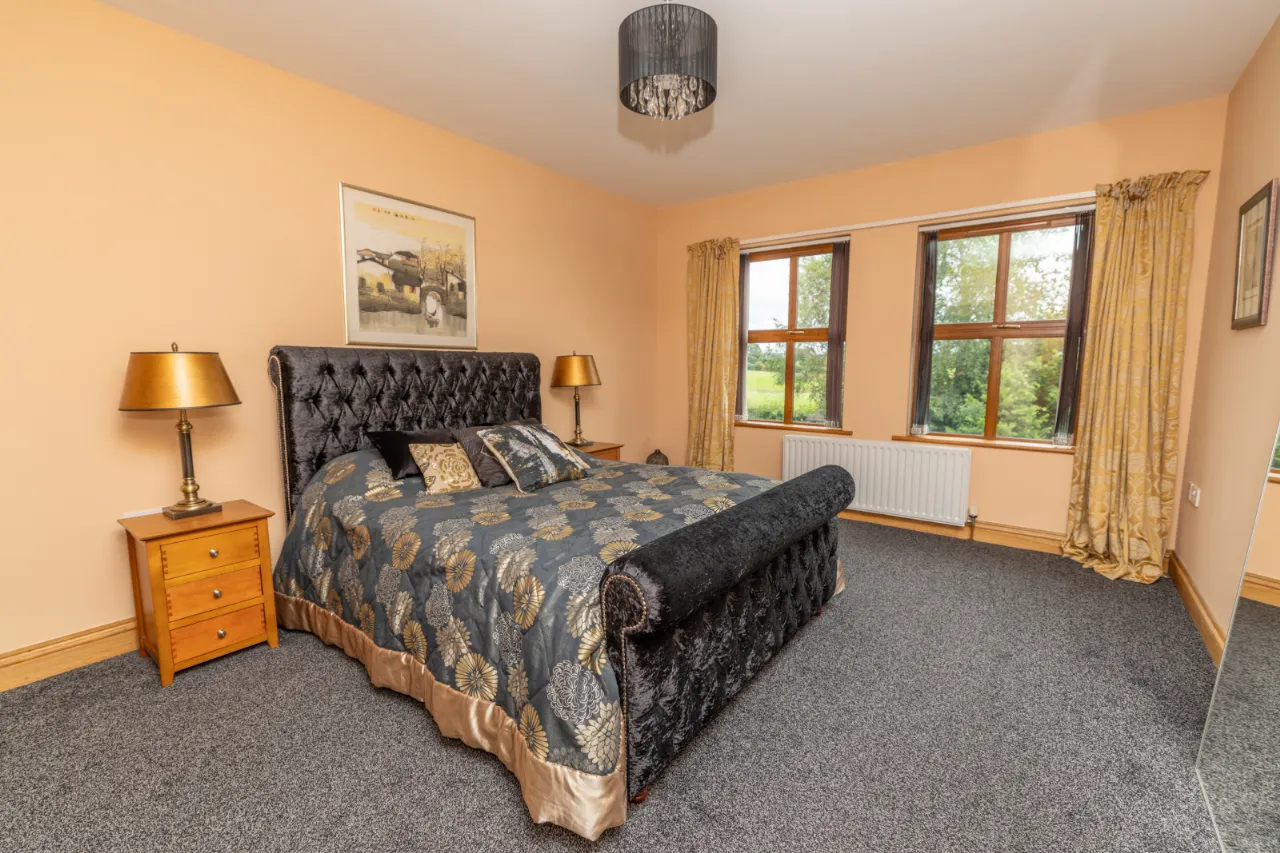
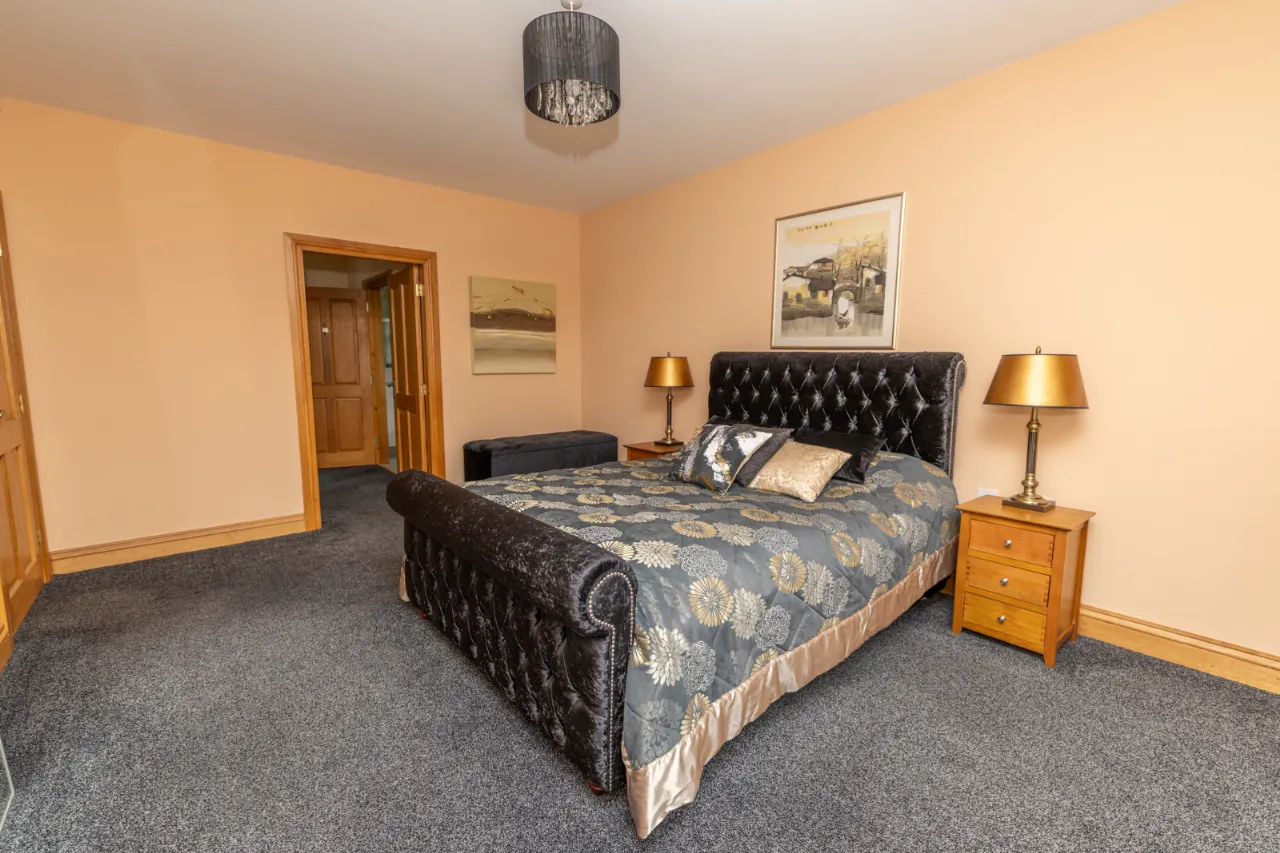
MASTER BEDROOM: 12'0" x 17'9" (3.65m x 5.41m)
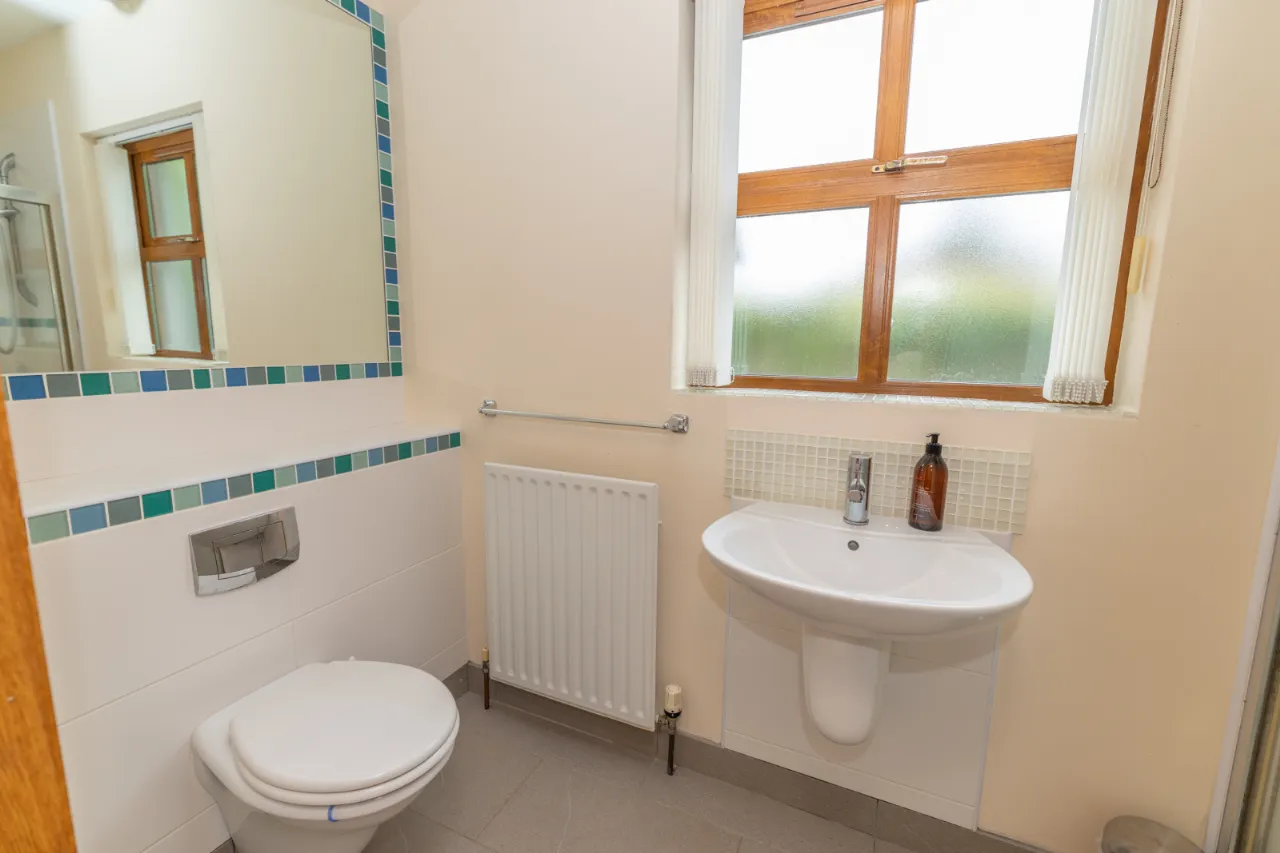
Carpeted floor, oak skirting, walk-in wardrobe and separate en-suite, power shower, wall-hung toilet.
FIRST FLOOR:
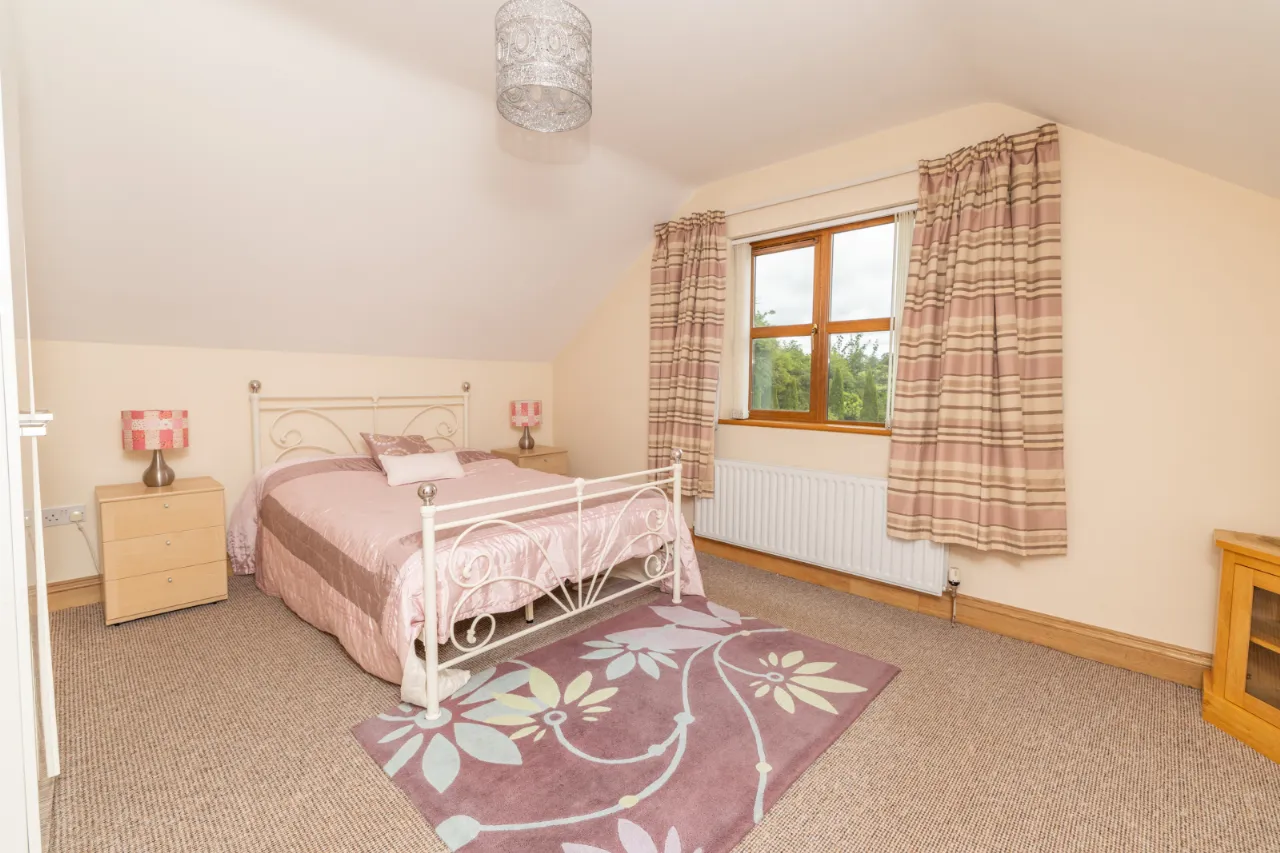
BEDROOM 2: 20'2" x 16'0" (6.15m x 4.87m)
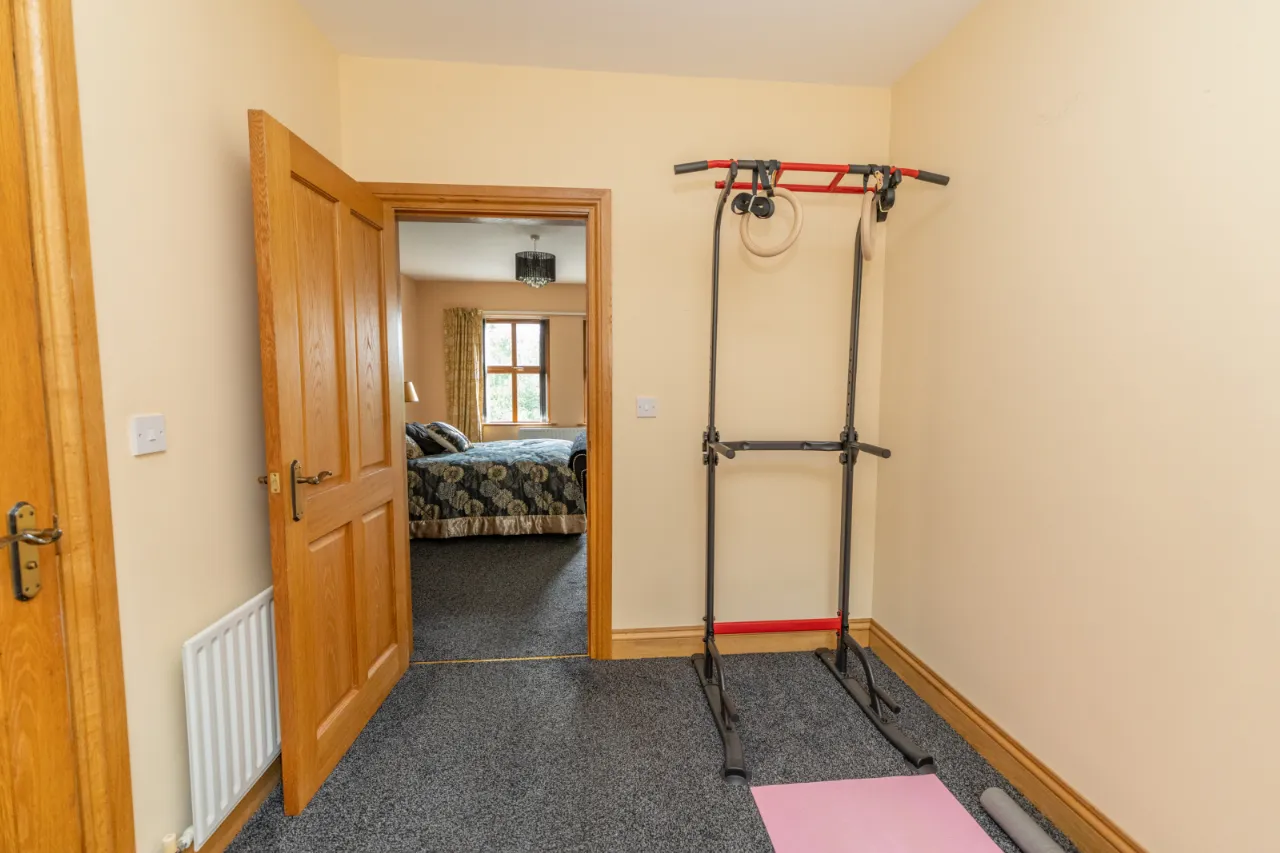
Carpeted floor, single radiator, separate dressing room, en-suite.
ENSUITE: 8'2" x 5'5" (2.50m x 1.66m)
Tiled floor, shower, toilet, pedestal sink.
BEDROOM 3: 11'10" x 9'3" (3.60m x 2.81m)
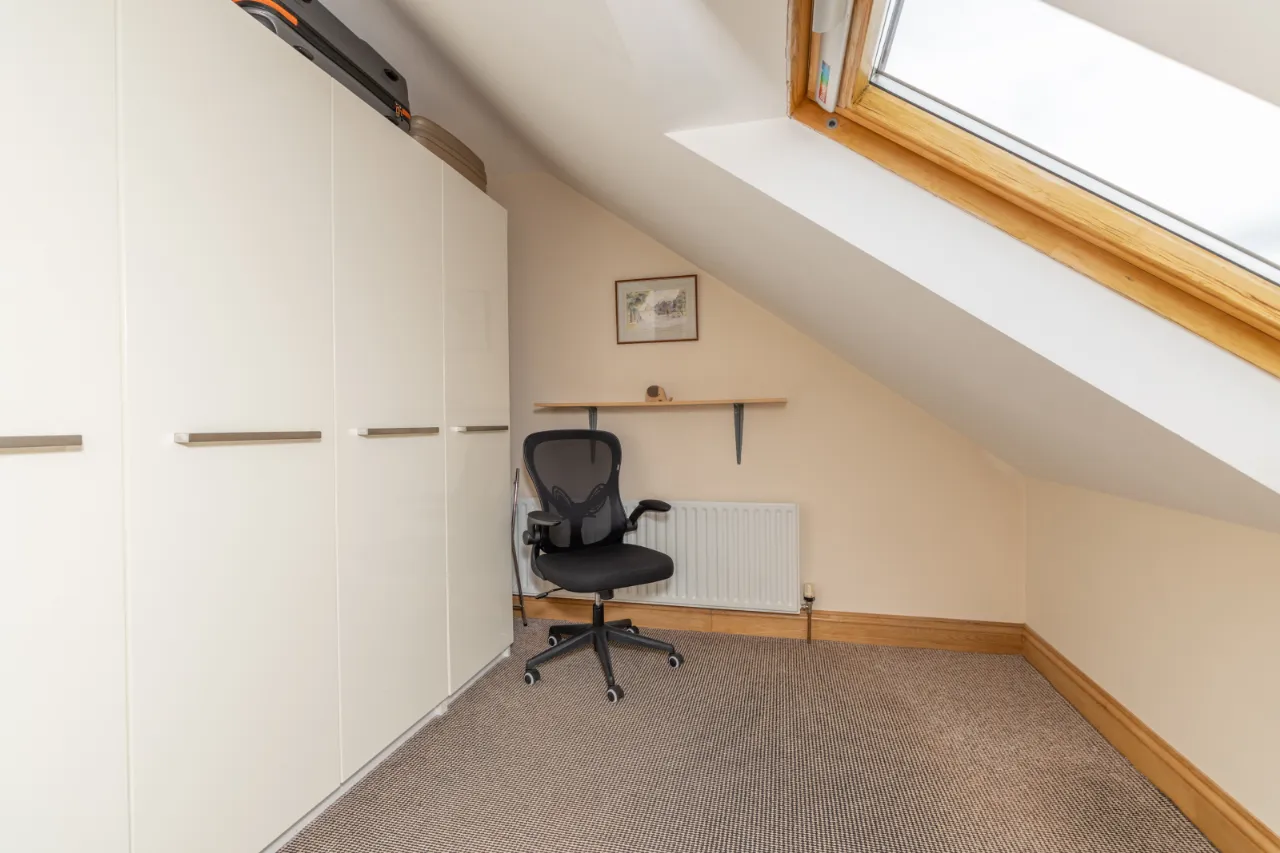
Carpeted floor, double radiator, two Velux windows, recessed lighting.
BEDROOM 4: 11'4" x 11'0" (3.45m x 3.35m)
Carpeted floor, double radiator, Velux window, recessed lighting
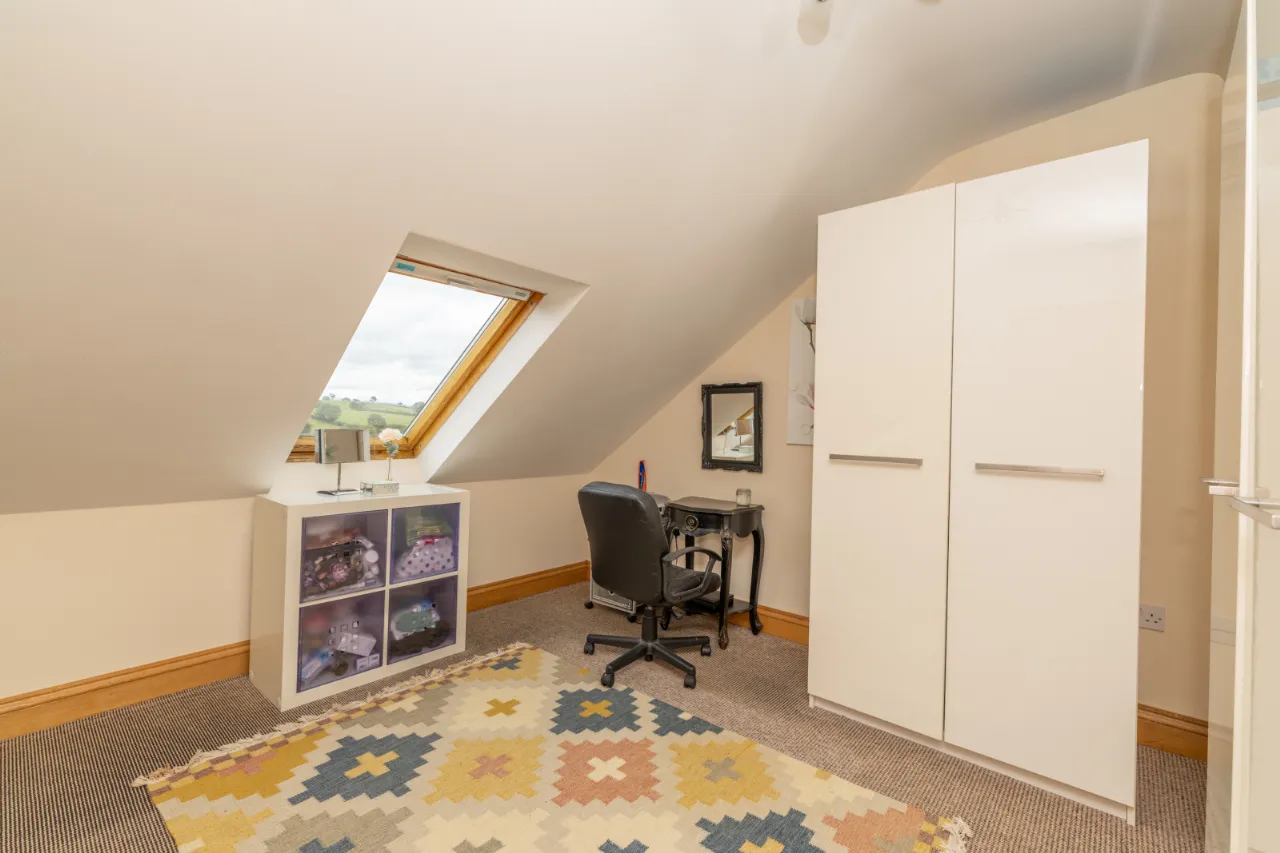
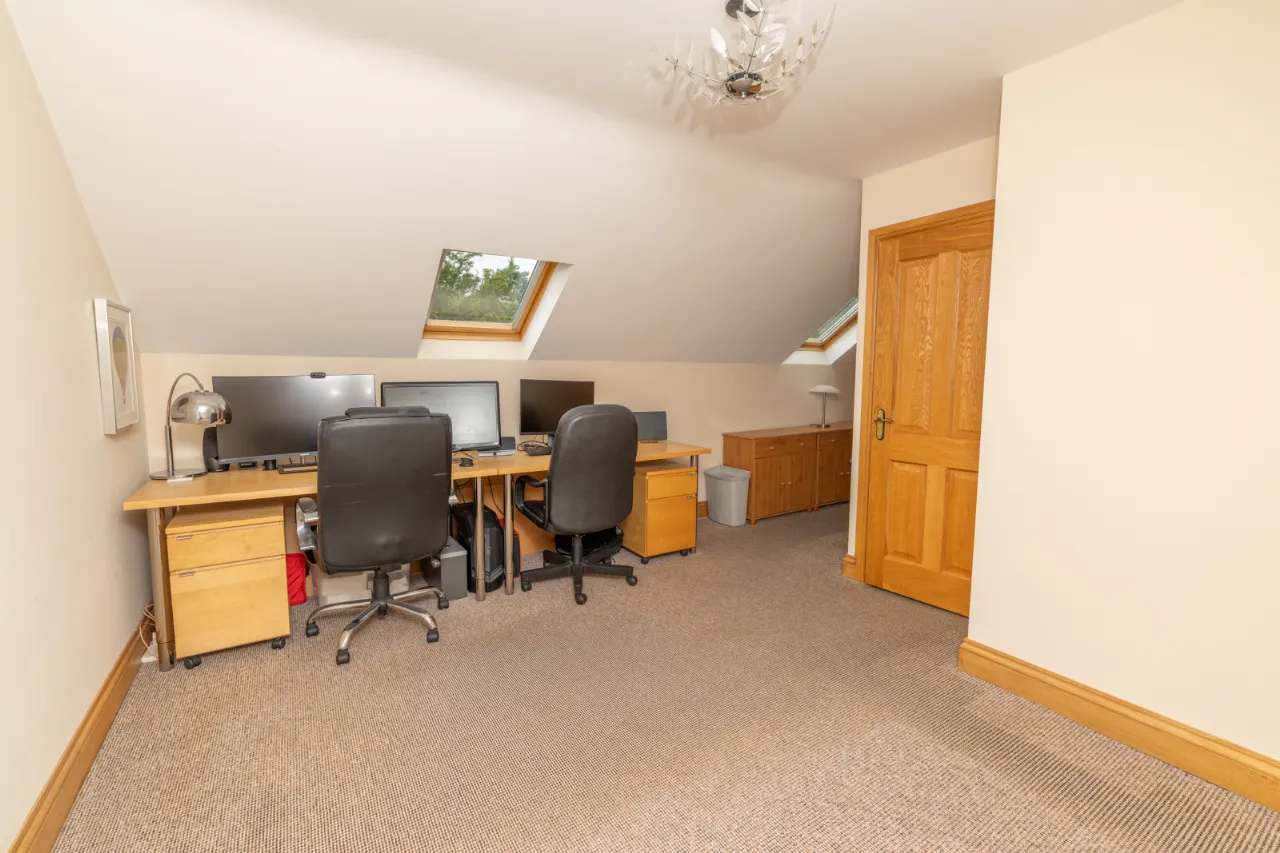
BEDROOM 5: 20'5" x 15'9" (6.23m x 4.80m)
Carpeted floor, double radiator, Velux window.
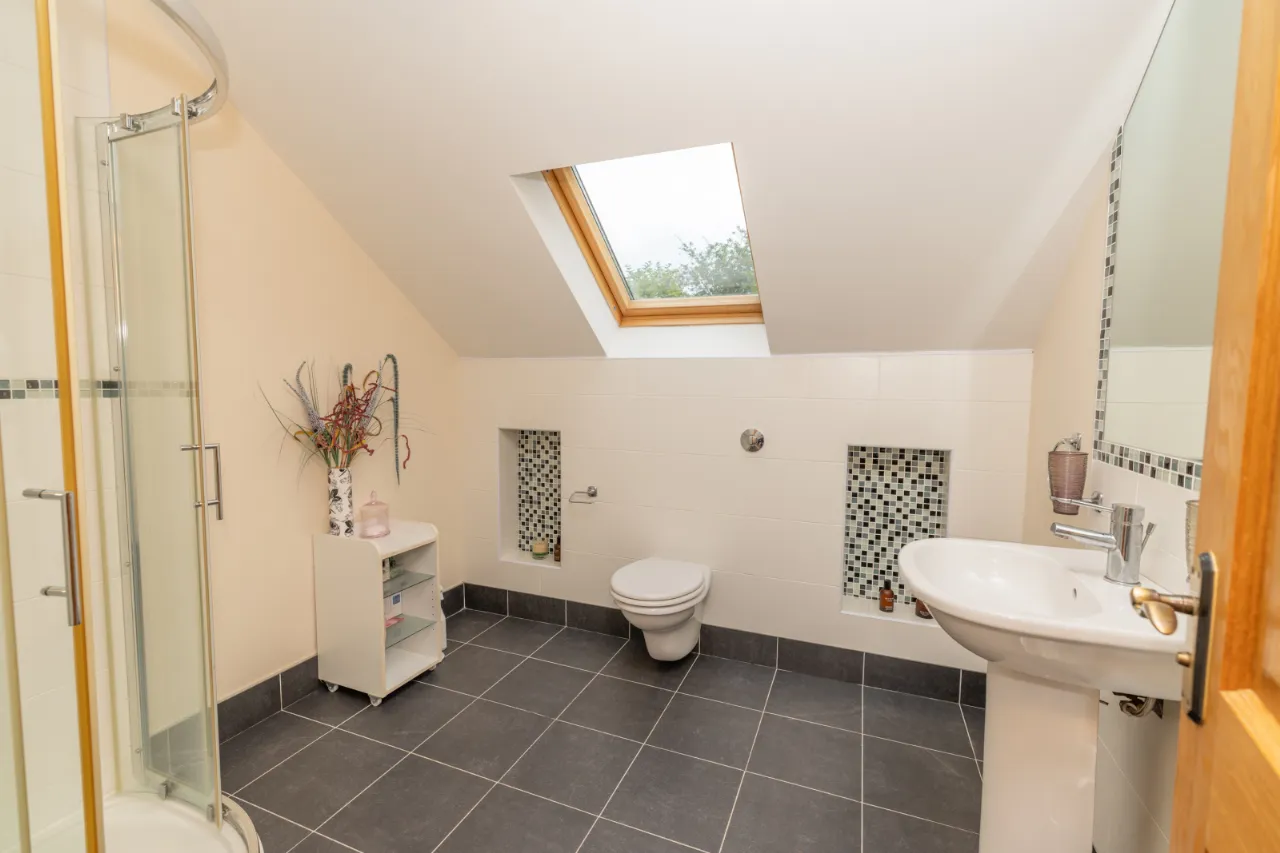
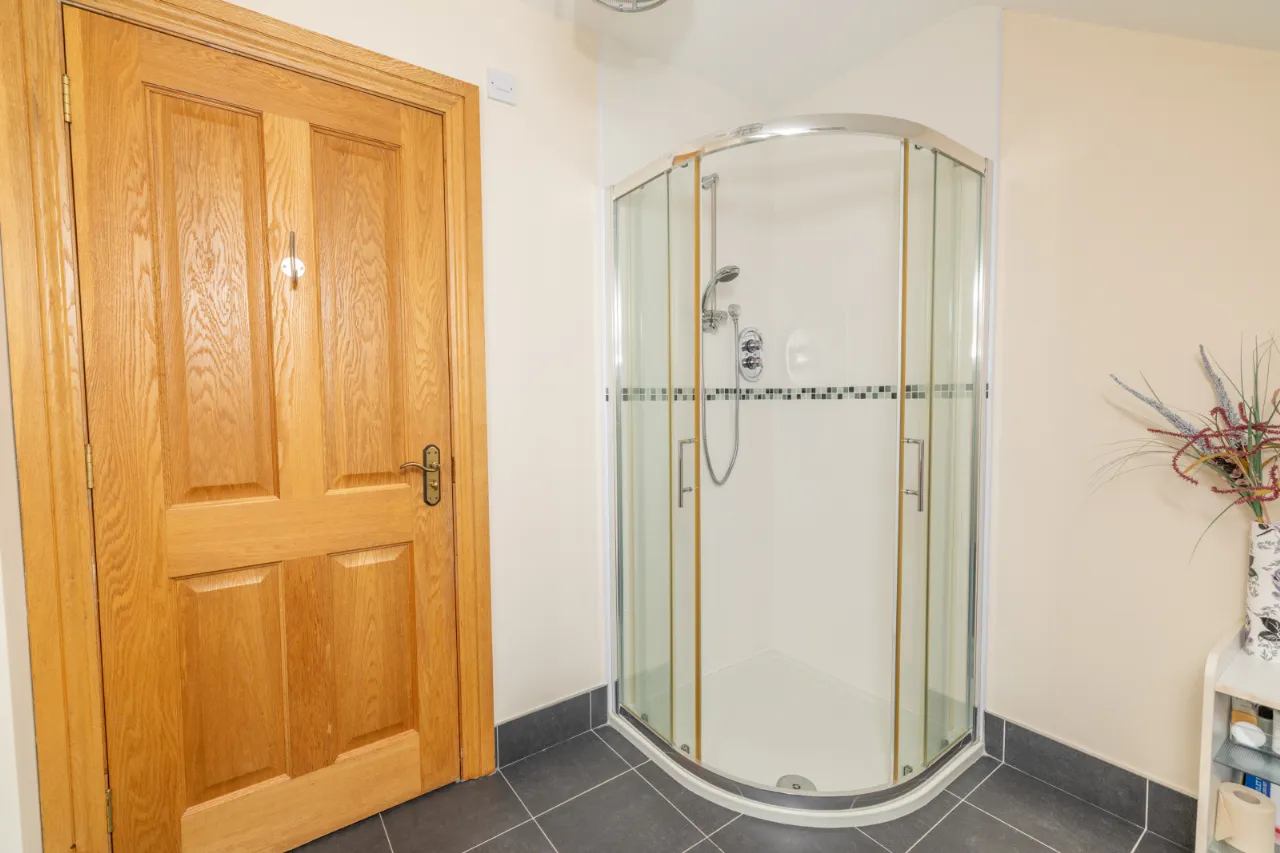
BATHROOM: 11'2" x 6'6" (3.40m x 1.98m)
Tiled floor, pedestal sink, power shower and separate bath, dual flush toilet.
EXTERIOR:
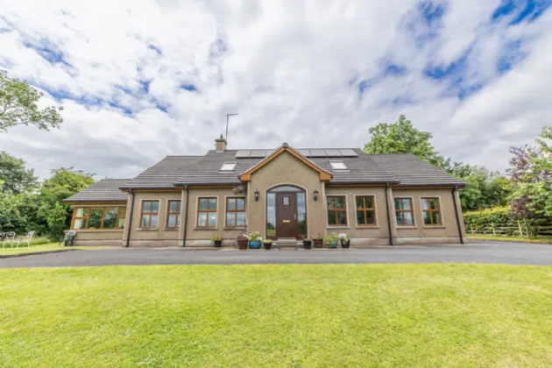
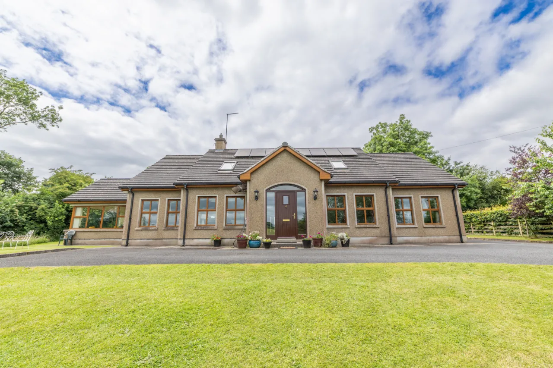
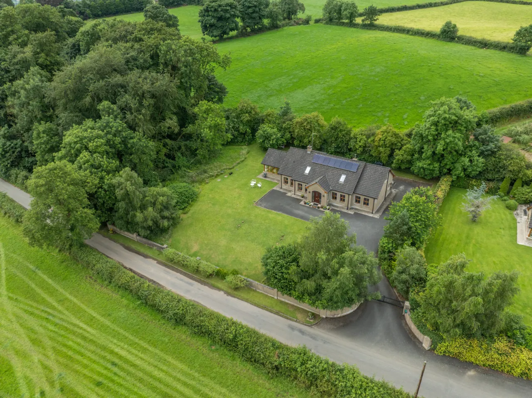
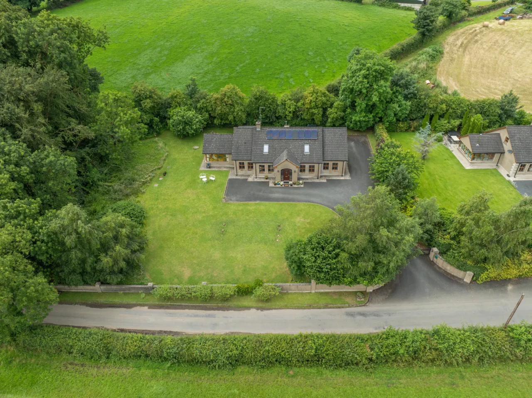
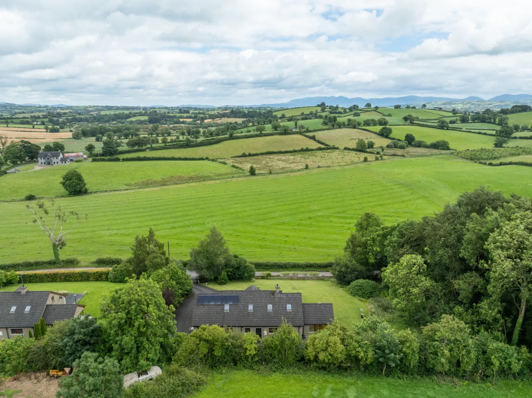
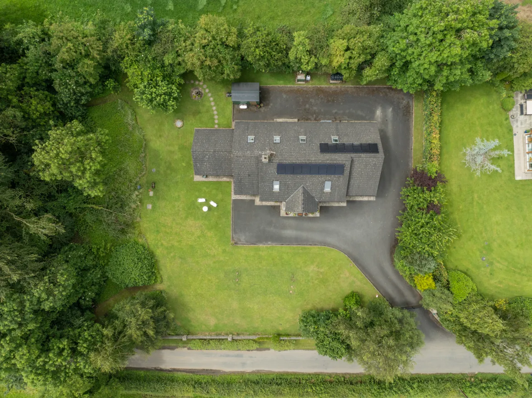
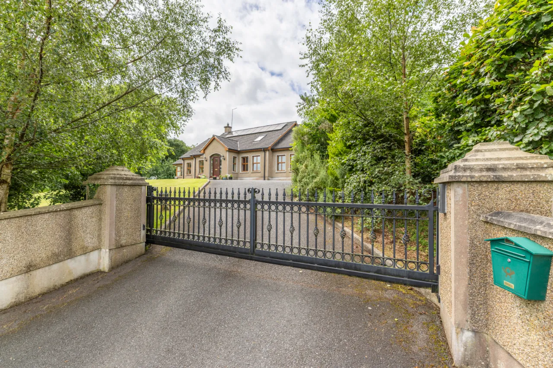
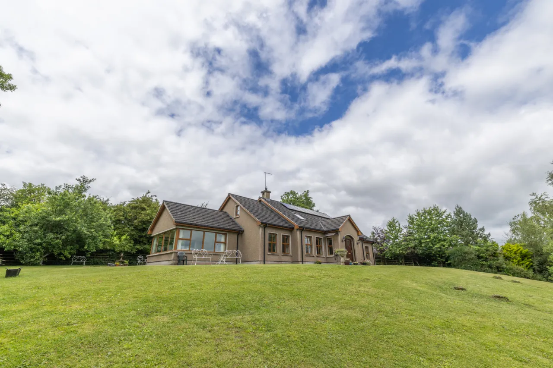
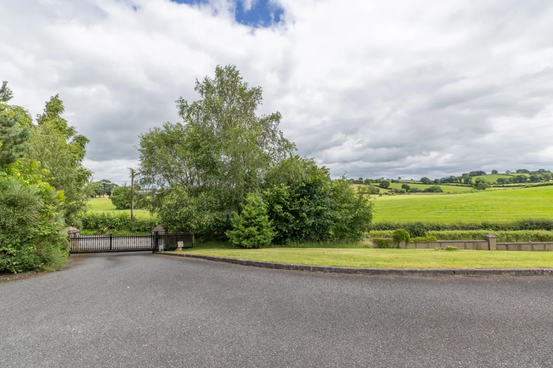
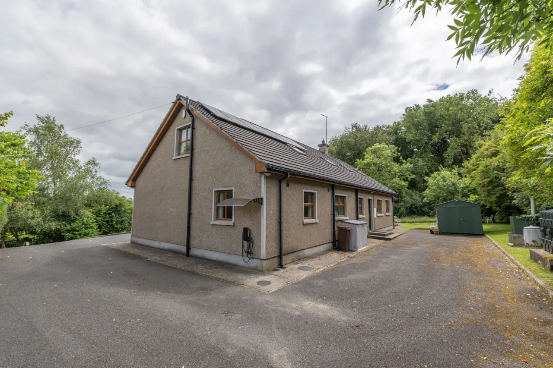
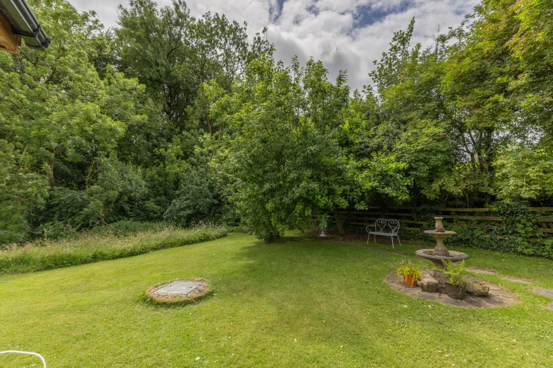
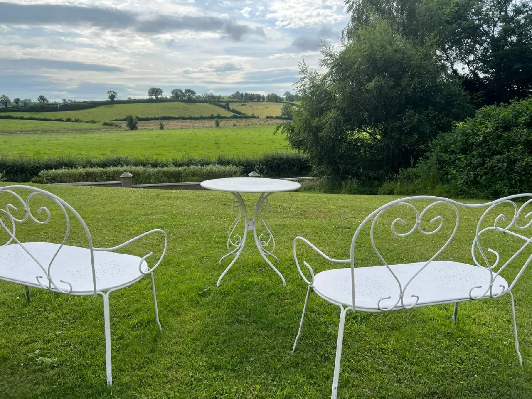
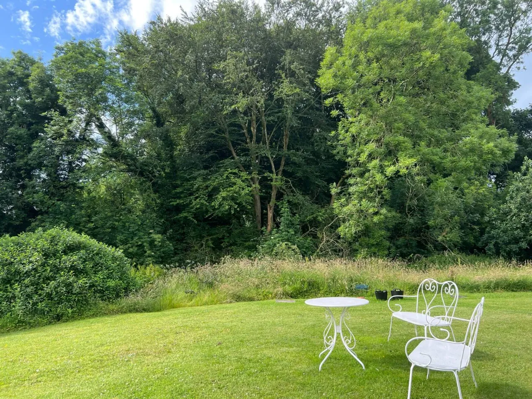
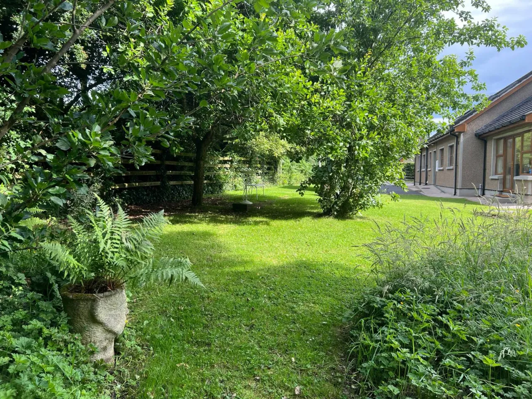
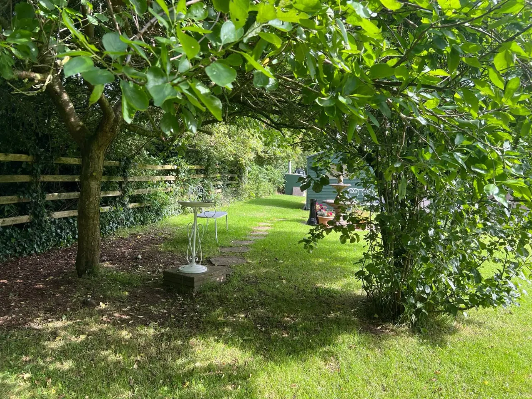
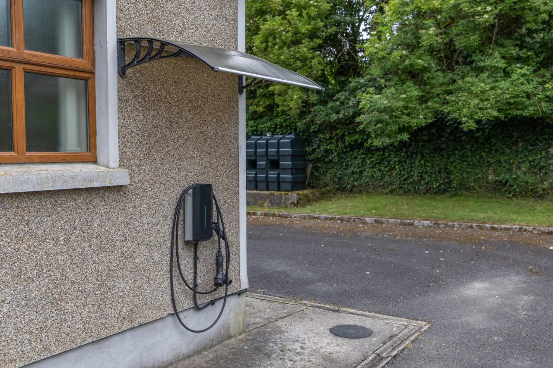
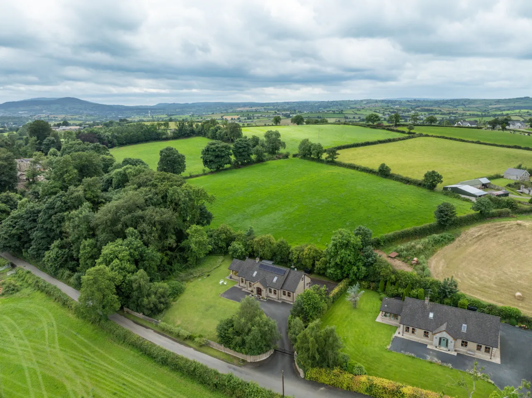
Solar Photovoltaic System, a 7.2kWh Battery Storage system, a solar water heating system, and 2x high-power EV charging points. Tarmacadem driveway, Electric roller gates. External flood lights, Mature Gardens.

 Favourite
 Make an Offer
 Book a Viewing
 Get a Mortgage
 Call the Office
 Share
Share