Javascript is vital for the advanced features in this website such as Property Search. Please enable or upgrade your browser

23 Carn Valley

Rathfriland, Newry, BT34 5GA

Offers Over £299,950 %>

23 Carn Valley

Rathfriland, Newry, BT34 5GA

Offers Over £299,950
Status For Sale
Available from 1/1/1900
Offers Over £299,950
Style Detached
Bedrooms 5
Reception 1
EPC Rating C70/C75
Stamp Duty £ / £*
Calculate Stamp Duty
*Higher amount applies when purchasing as buy to let
or as an additional property
Status For Sale
Offers Over £299,950
Style Detached
Bedrooms 5
Reception 1
EPC Rating C70/C75 - Download
Stamp Duty £ / £*
*Higher amount applies when purchasing as buy to let
or as an additional property

Description

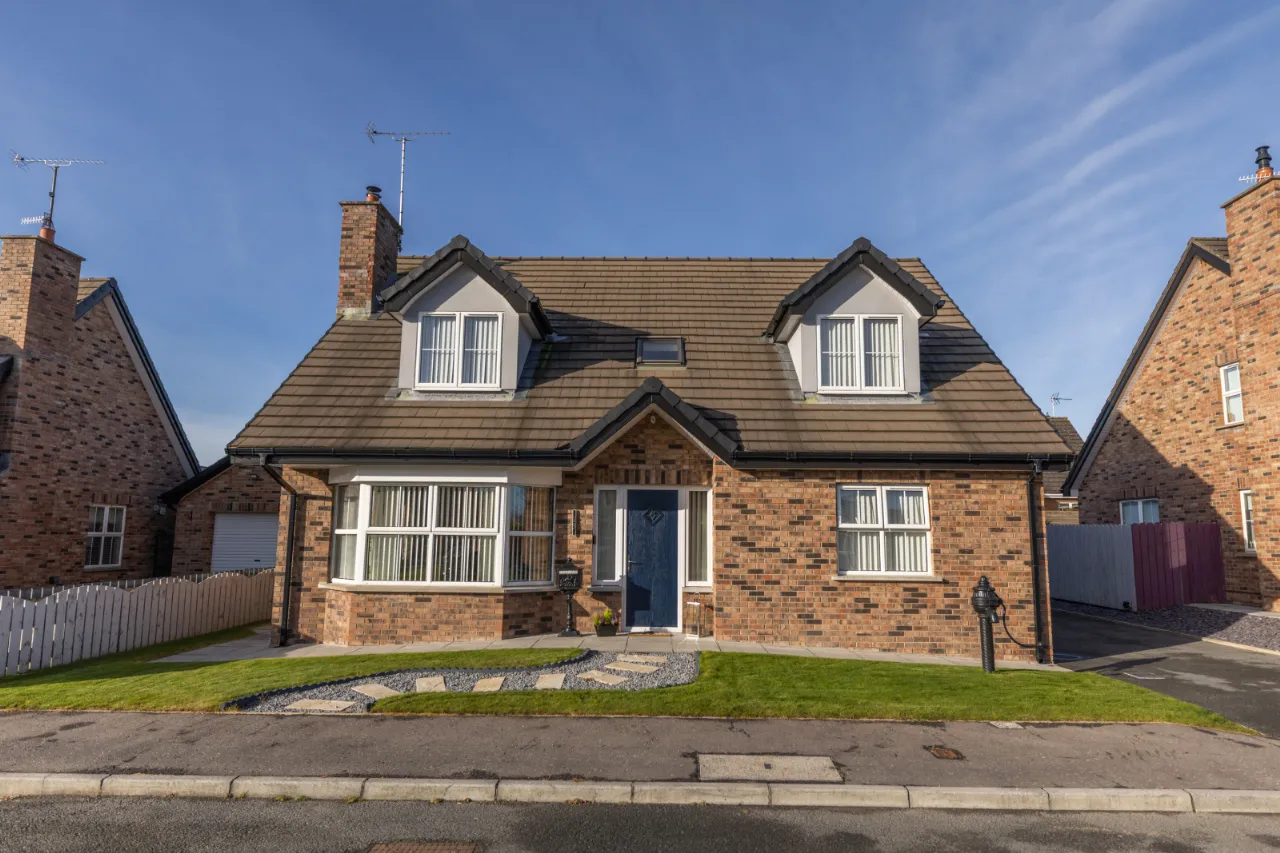
Located within a popular residential development in Rathfriland, this detached home offers adaptable accommodation suited to a range of family requirements. Currently configured as a five-bedroom property, the layout also lends itself to use as a four-bedroom home with two reception rooms.

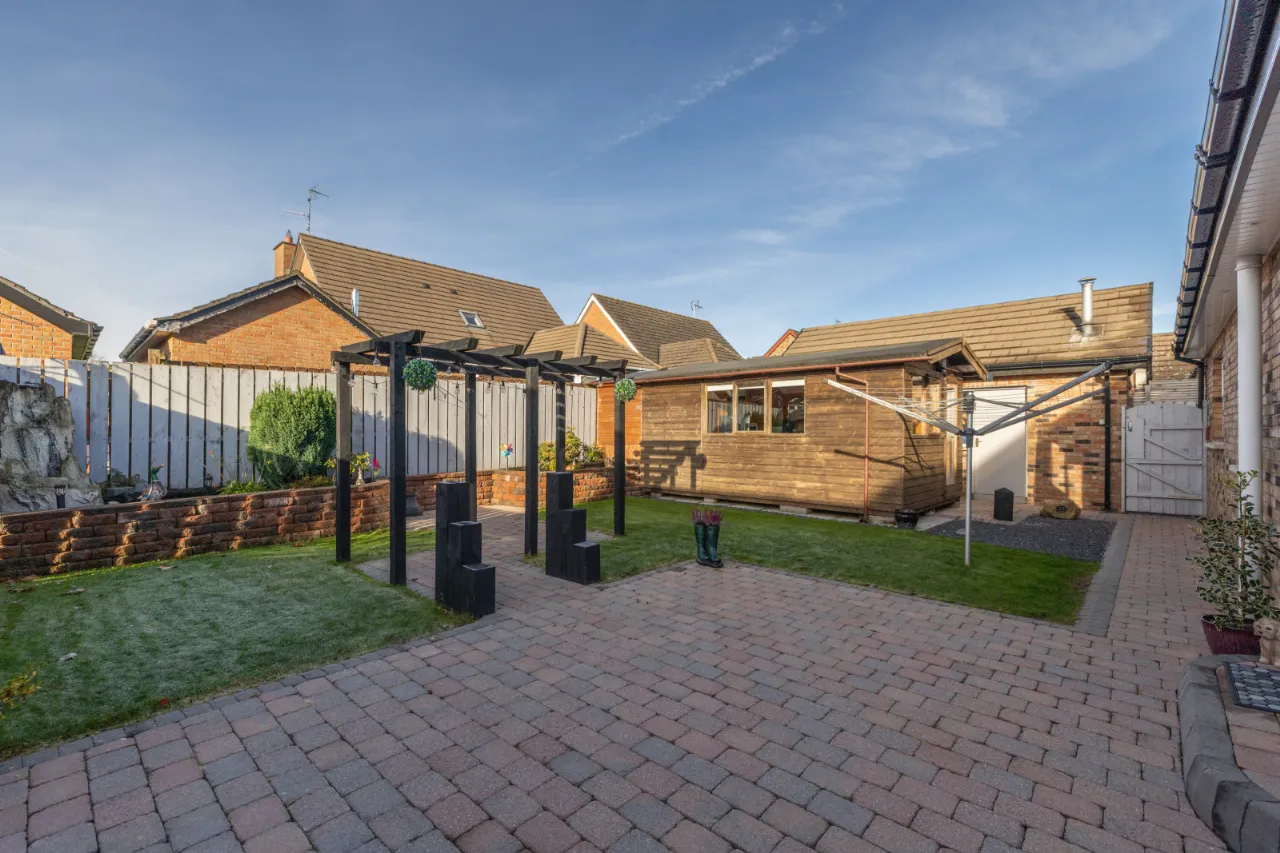
The accommodation includes three bathrooms, including an ensuite to the master bedroom, and is presented in good condition throughout. Outside, the property benefits from gardens to the front and rear, with a paved patio area.

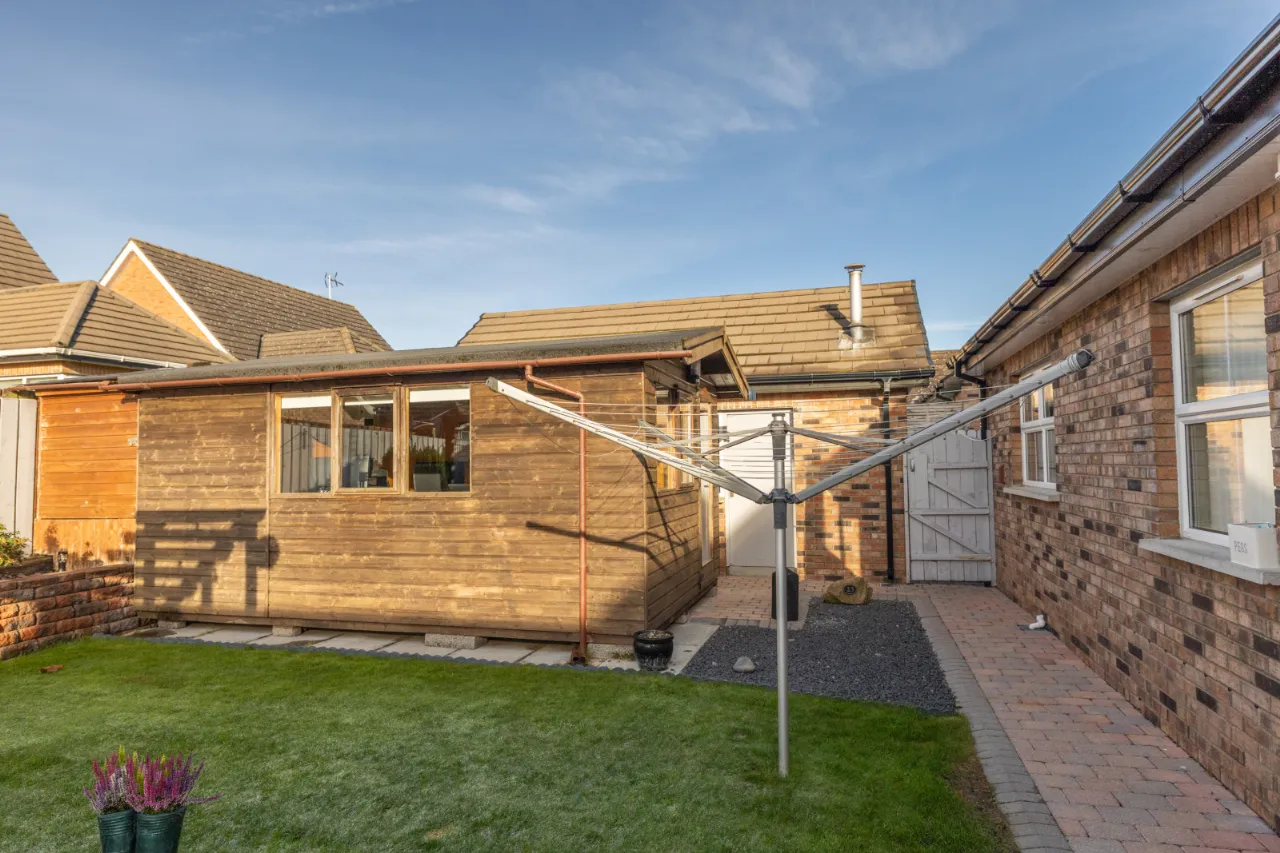
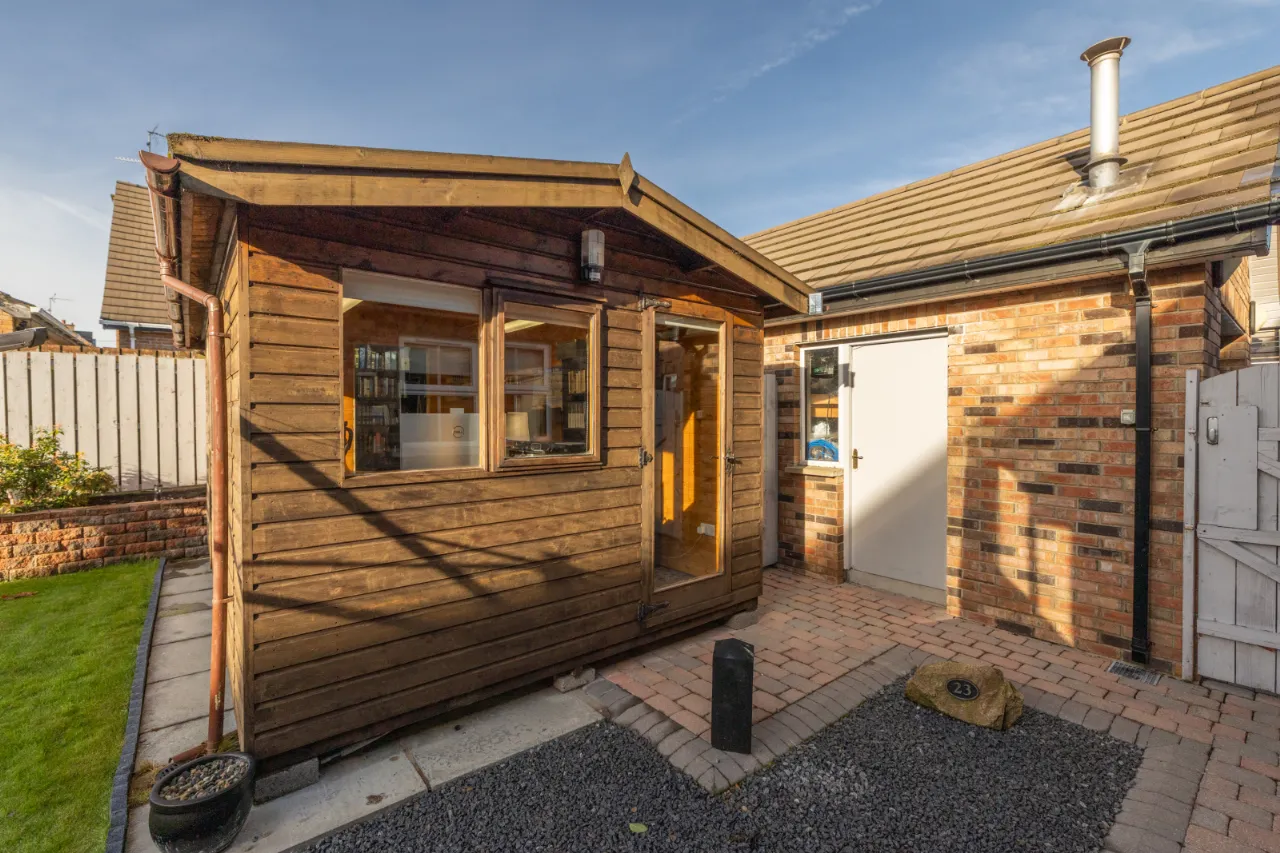
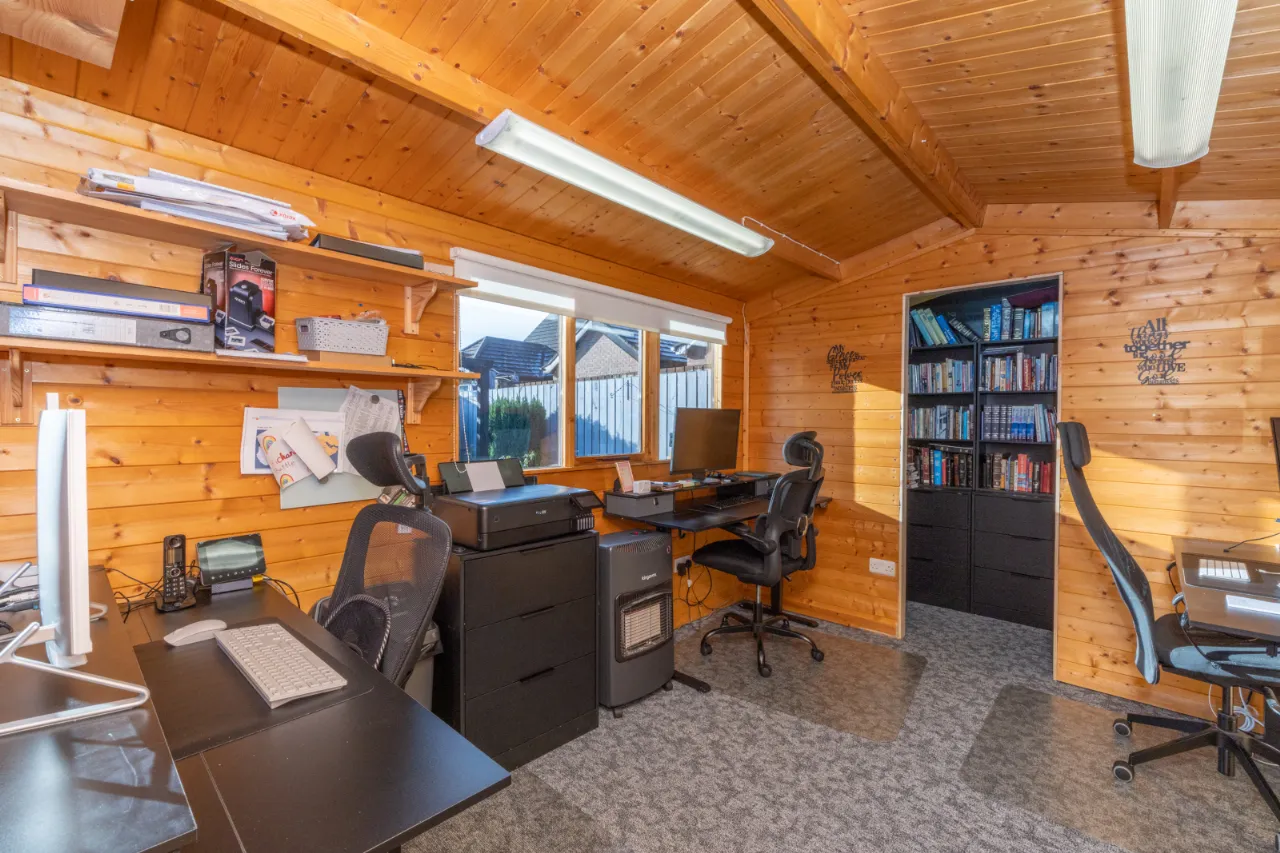
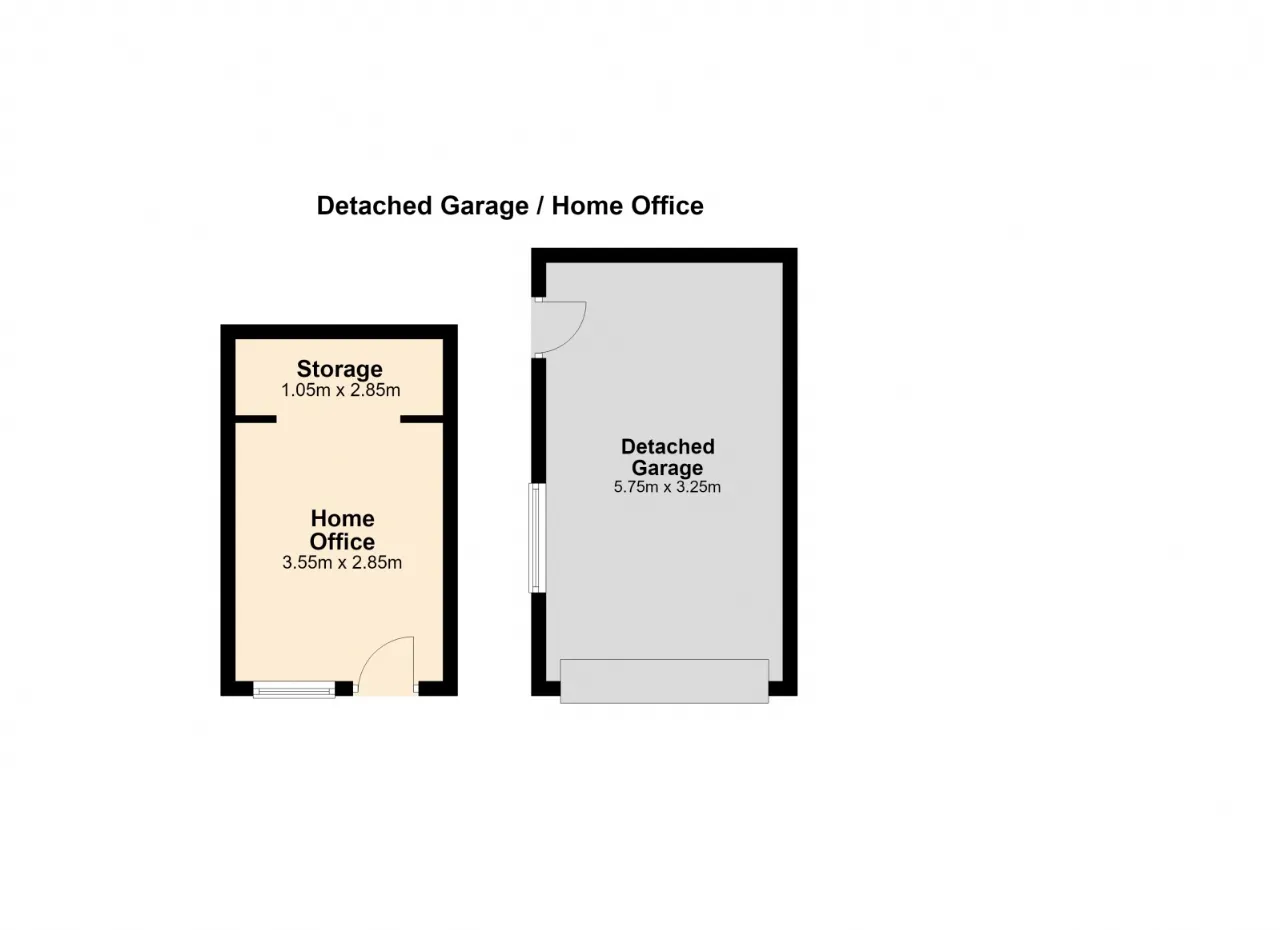
Additional features include a garage and a fully insulated home office with electricity and storage, ideal for home working, or additional workspace.

Conveniently positioned within walking distance of local shops, schools and everyday amenities, this is a spacious and versatile home in a sought-after Rathfriland location.

Rooms

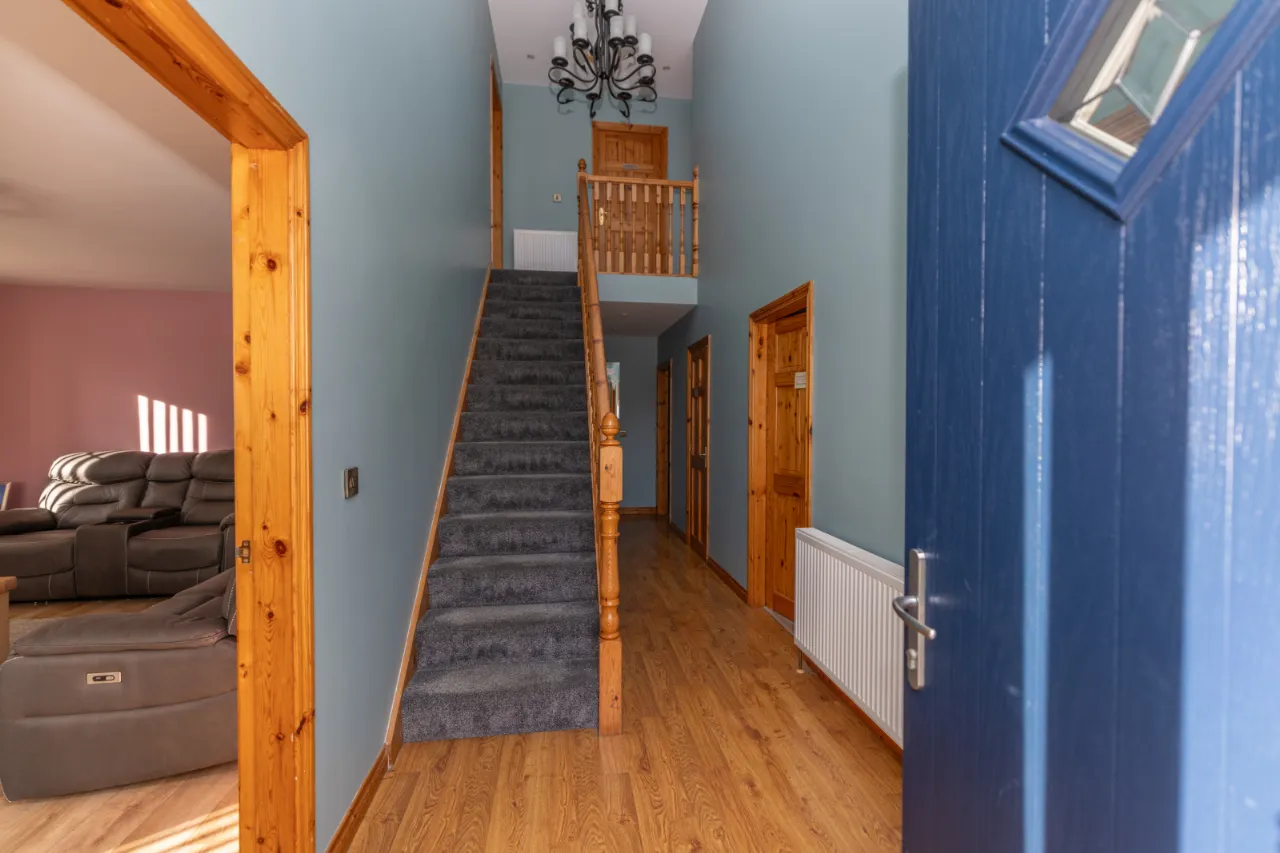
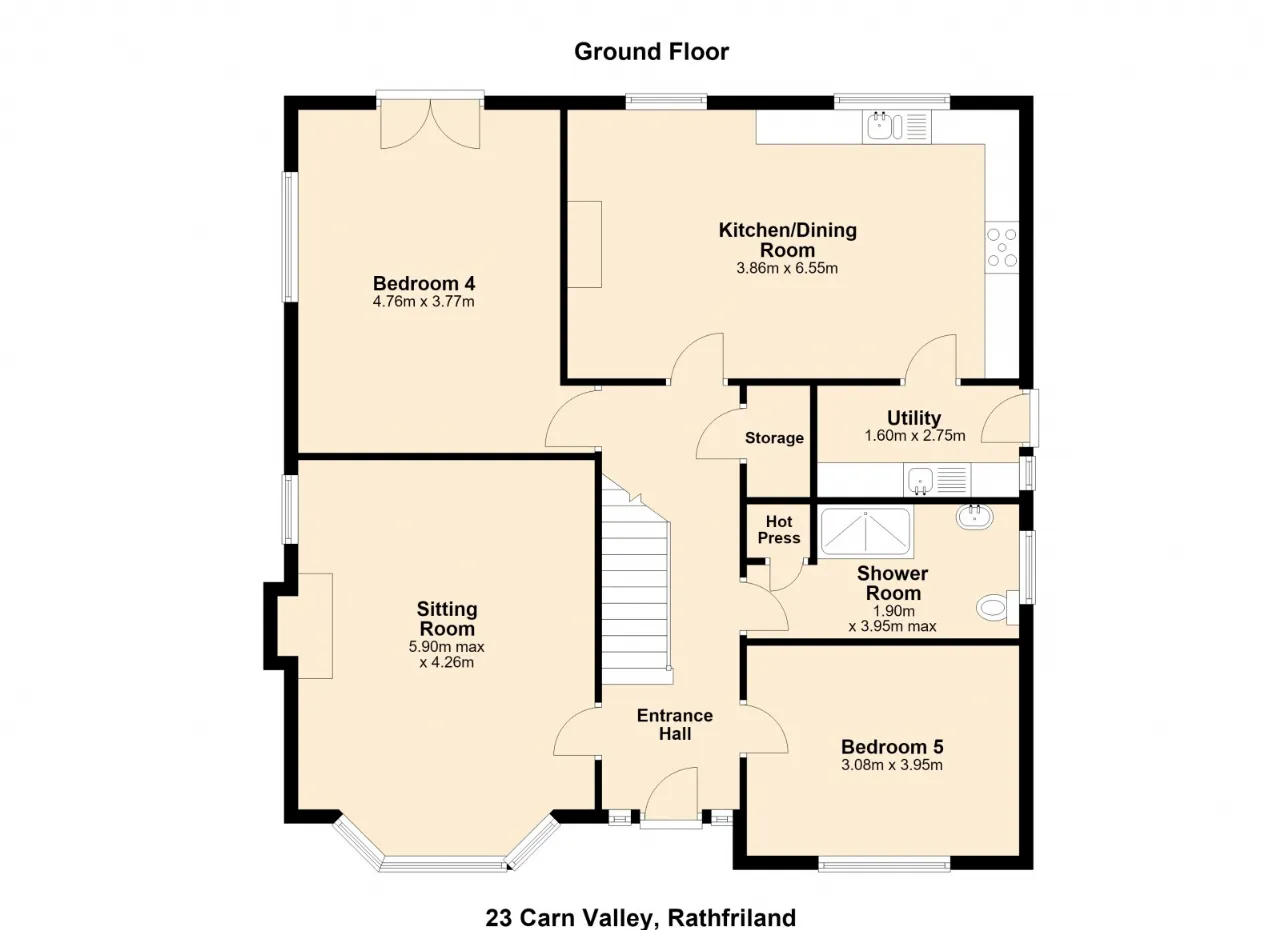
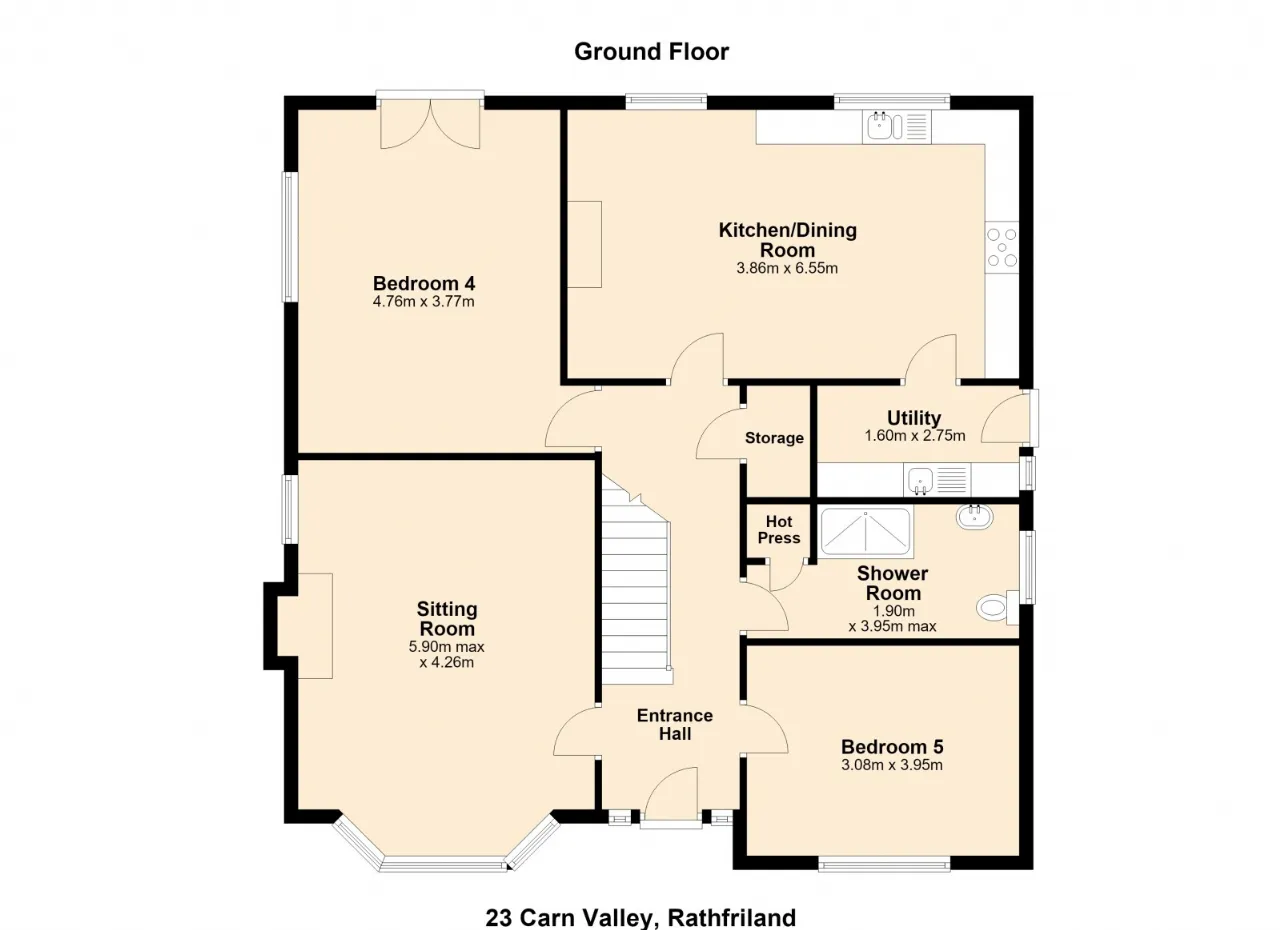
ENTRANCE HALL: Composite front door with diamond-shaped glazed panel and glass side panels. Laminate flooring.
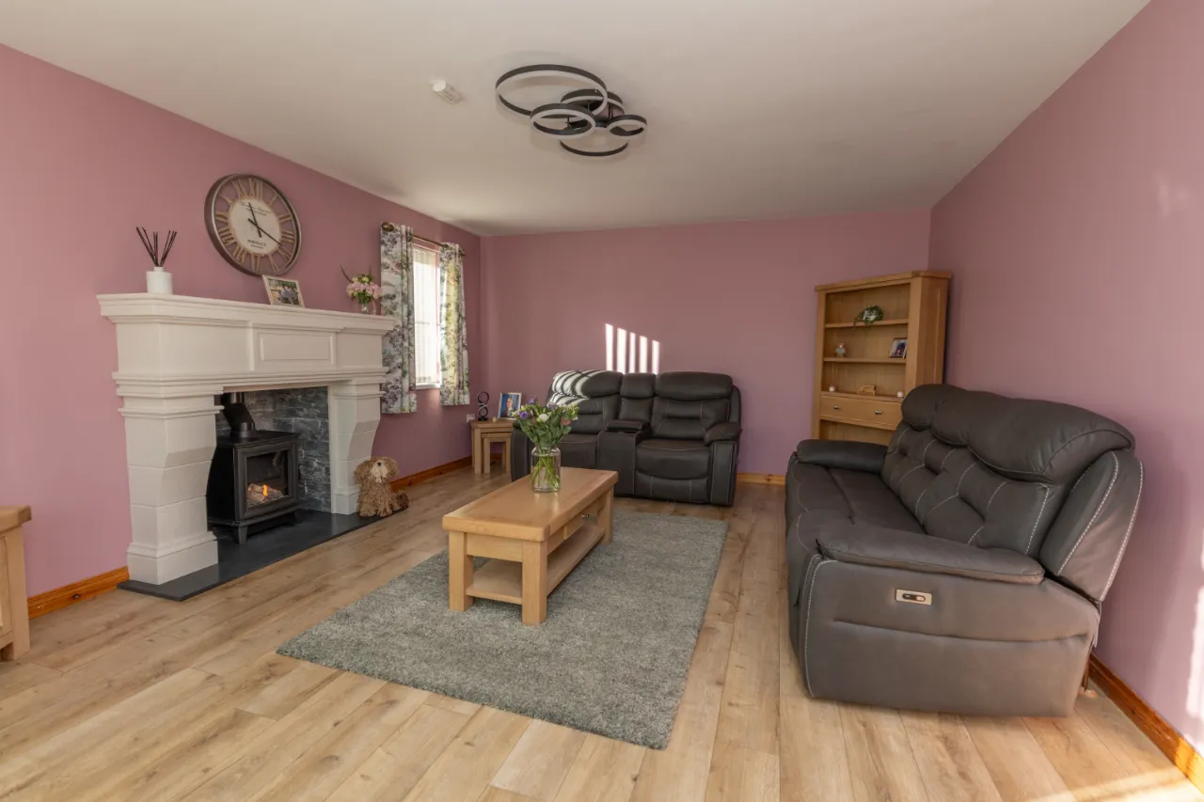
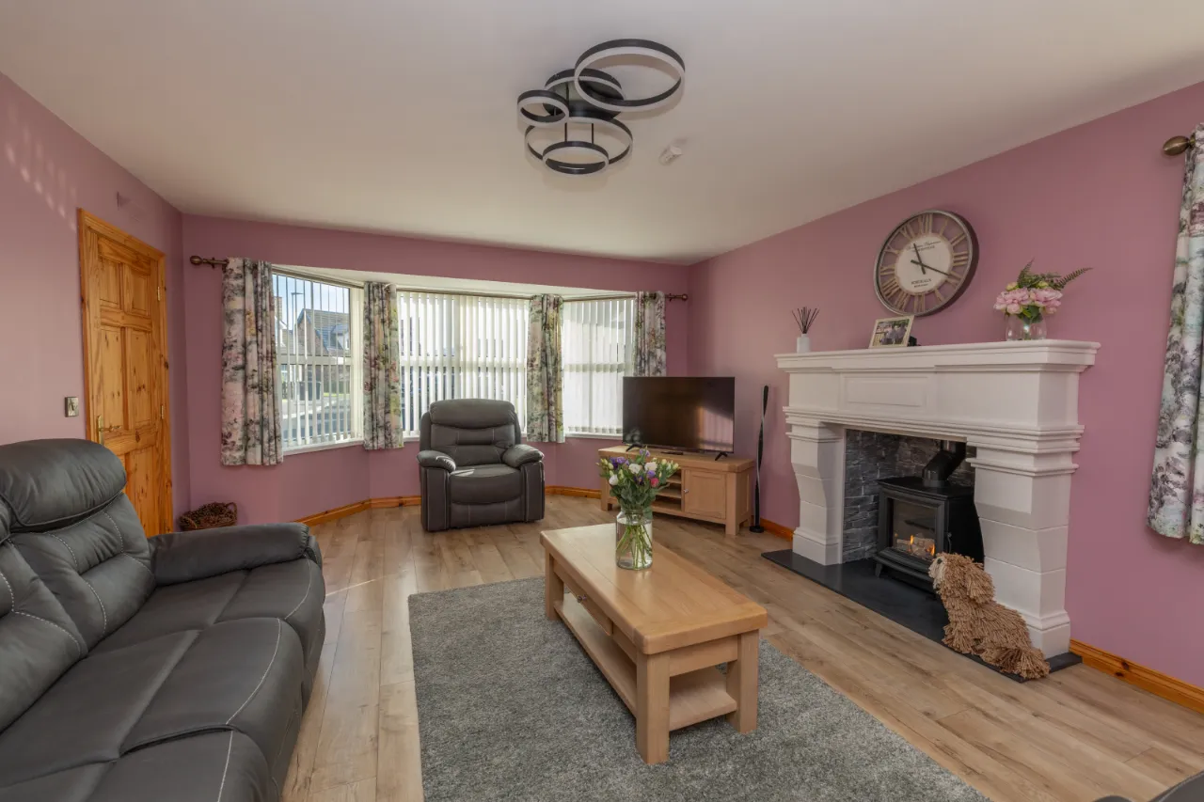
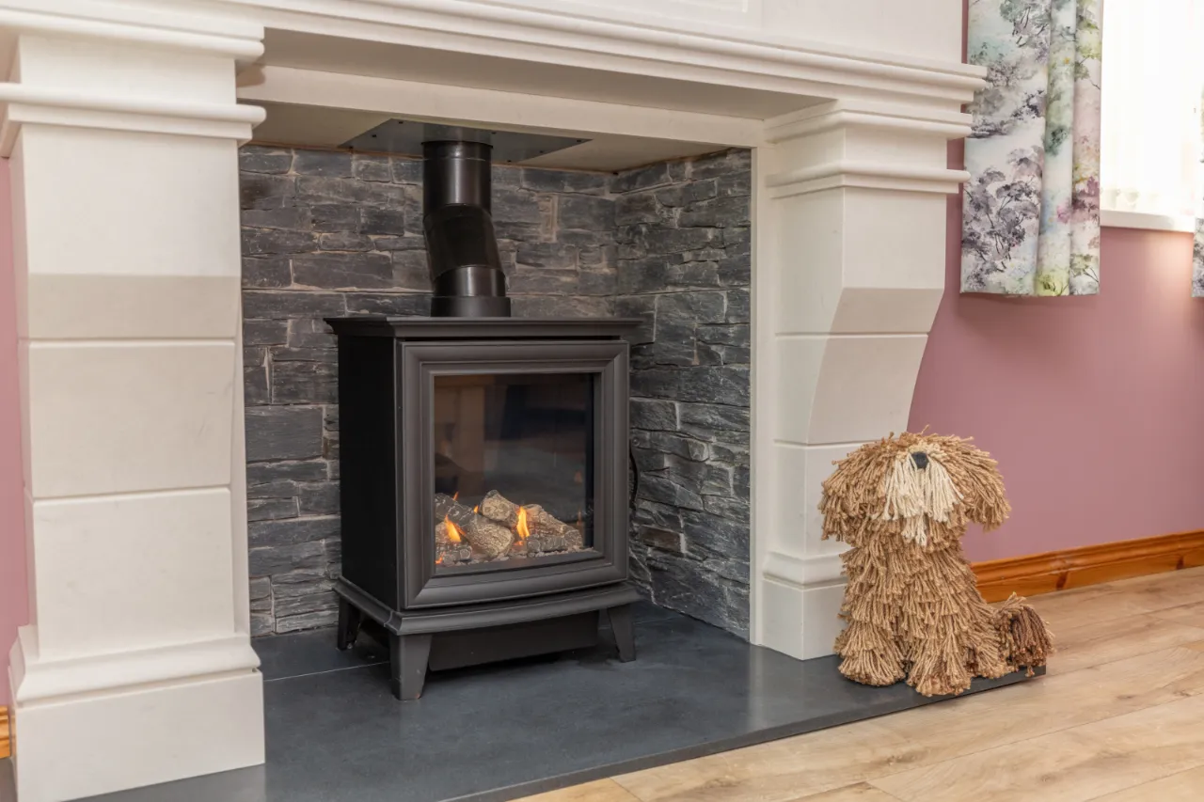
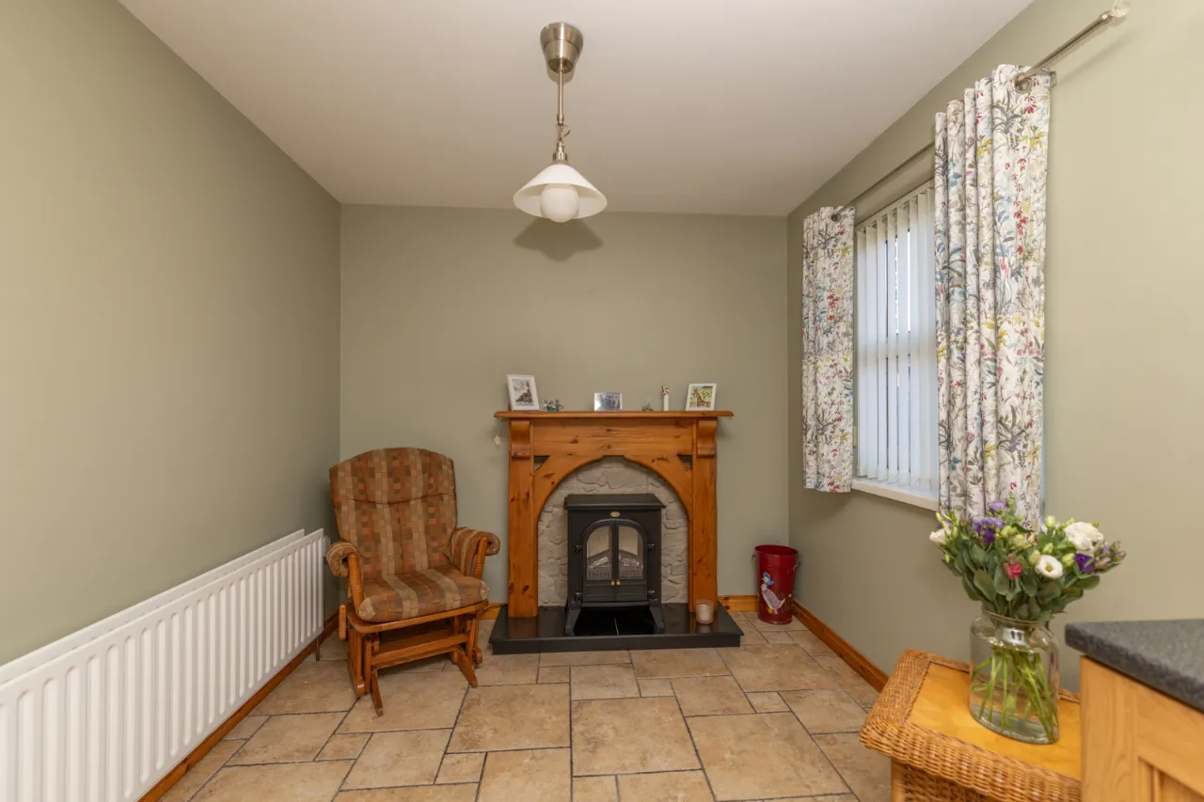
SITTING ROOM: 19'4" x 14'0" (5.9m x 4.26m) Laminate flooring. Bay window. Gas stove with white stone surround and tiled hearth.
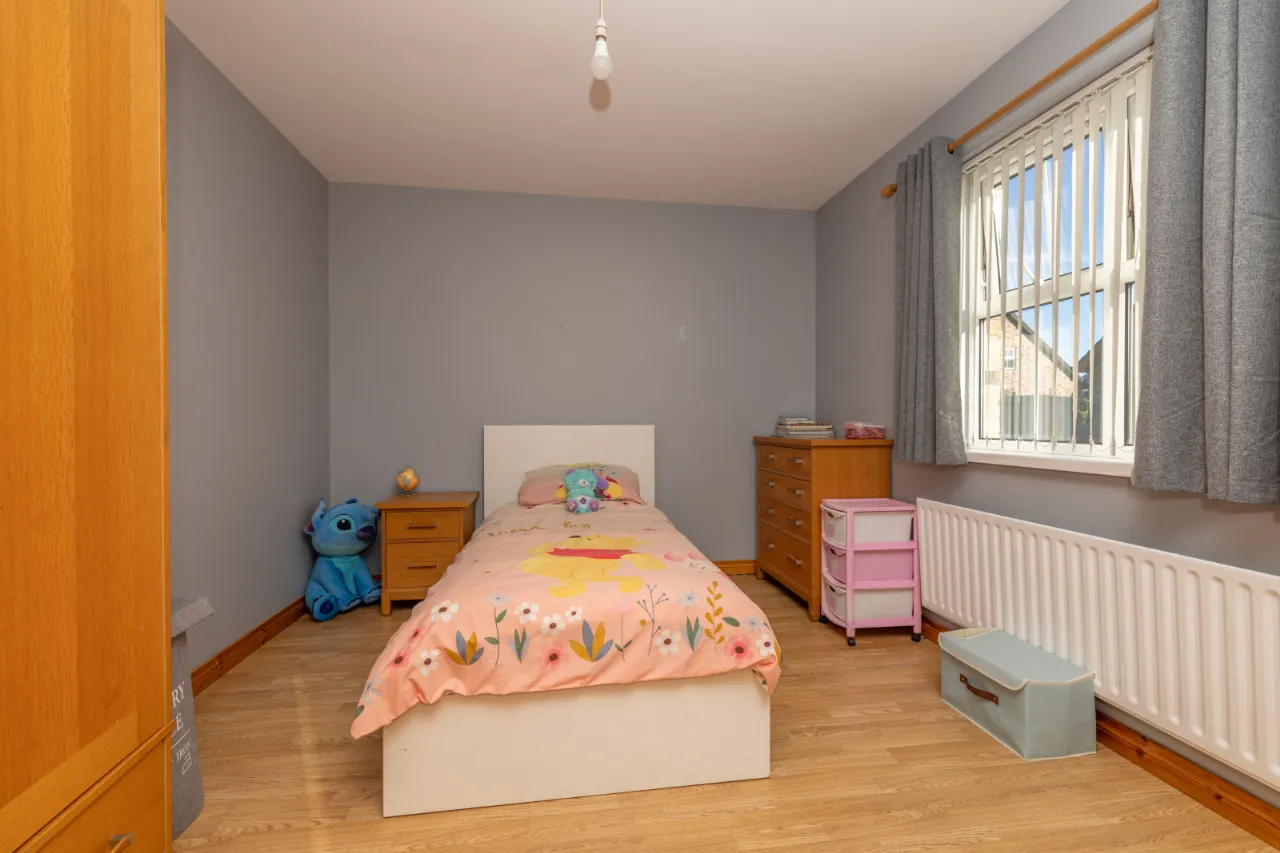
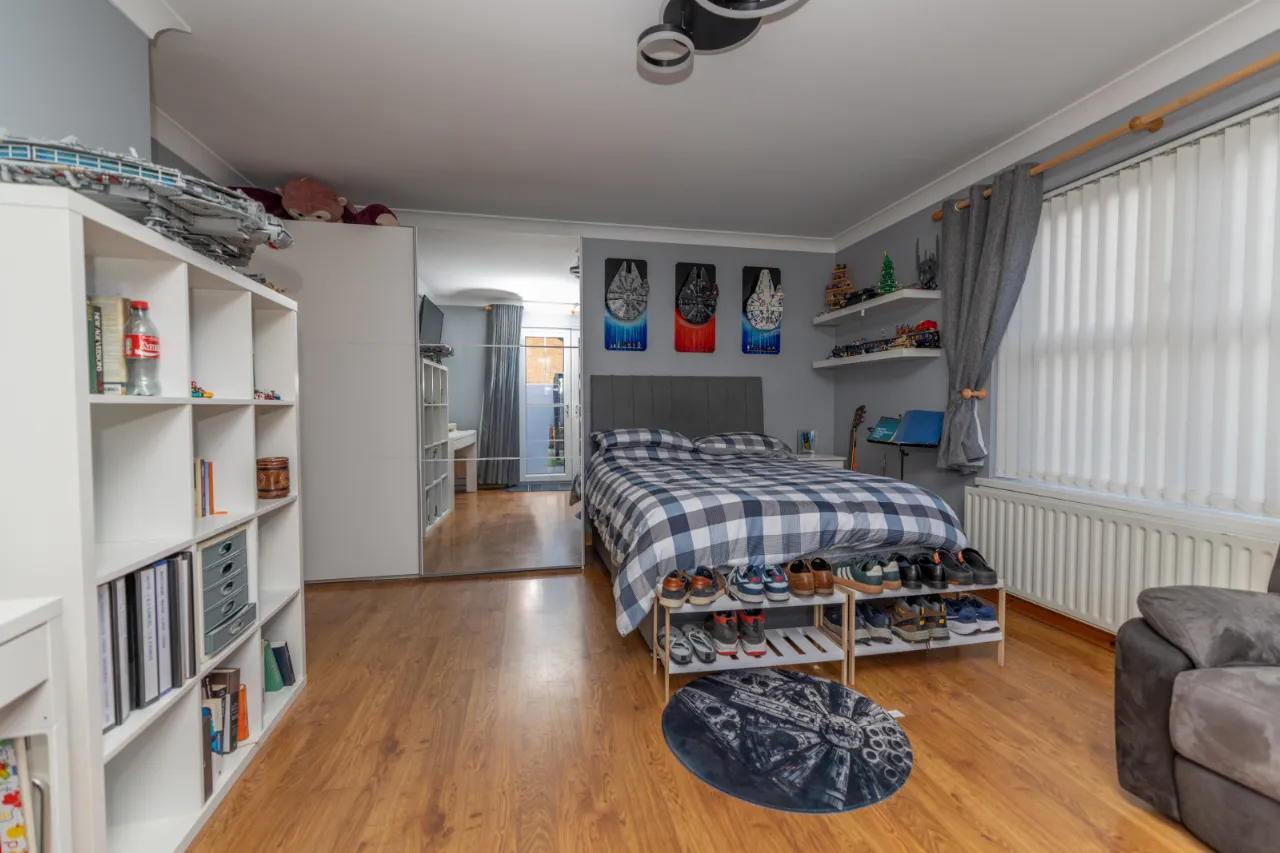
BEDROOM 5: 10'1" x 13'0" (3.08m x 3.95m) Located at the front of the property. Laminate flooring.
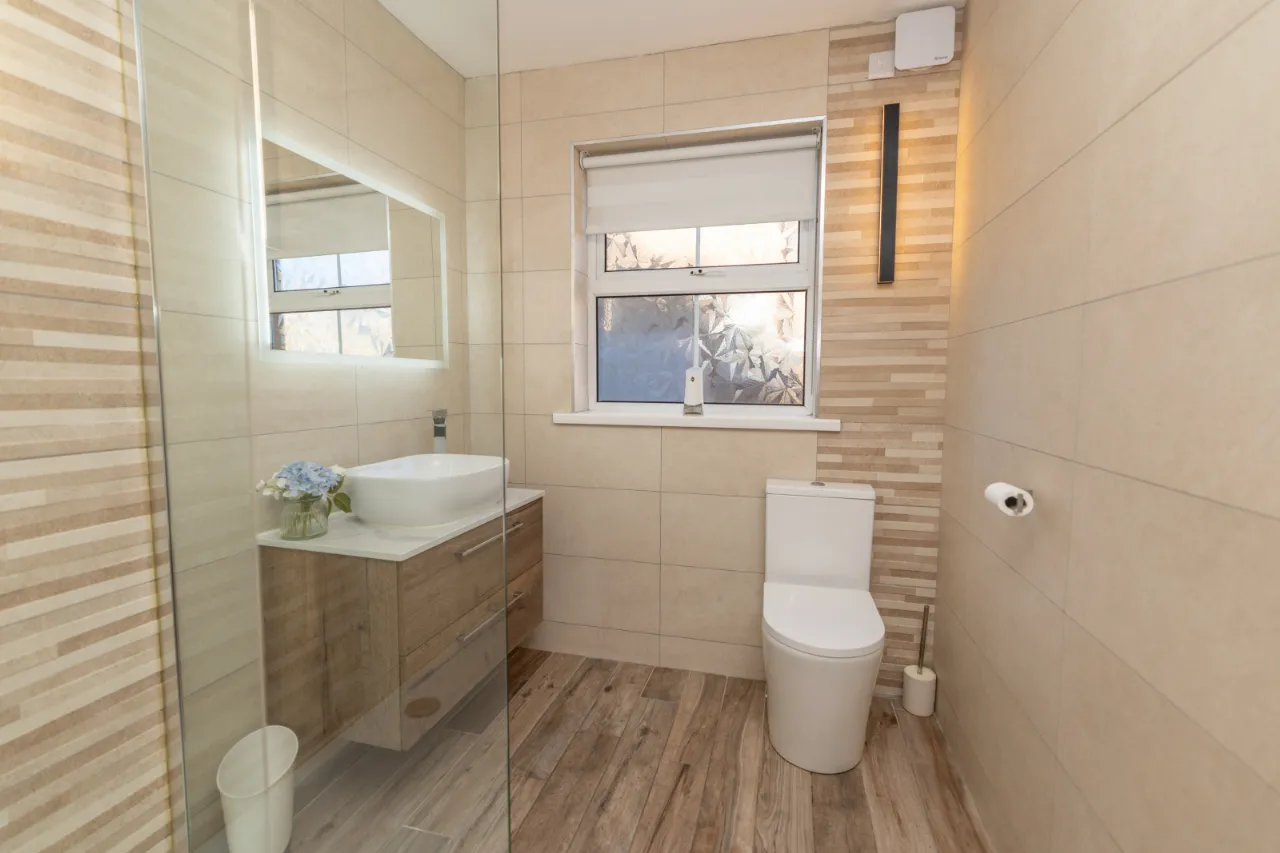
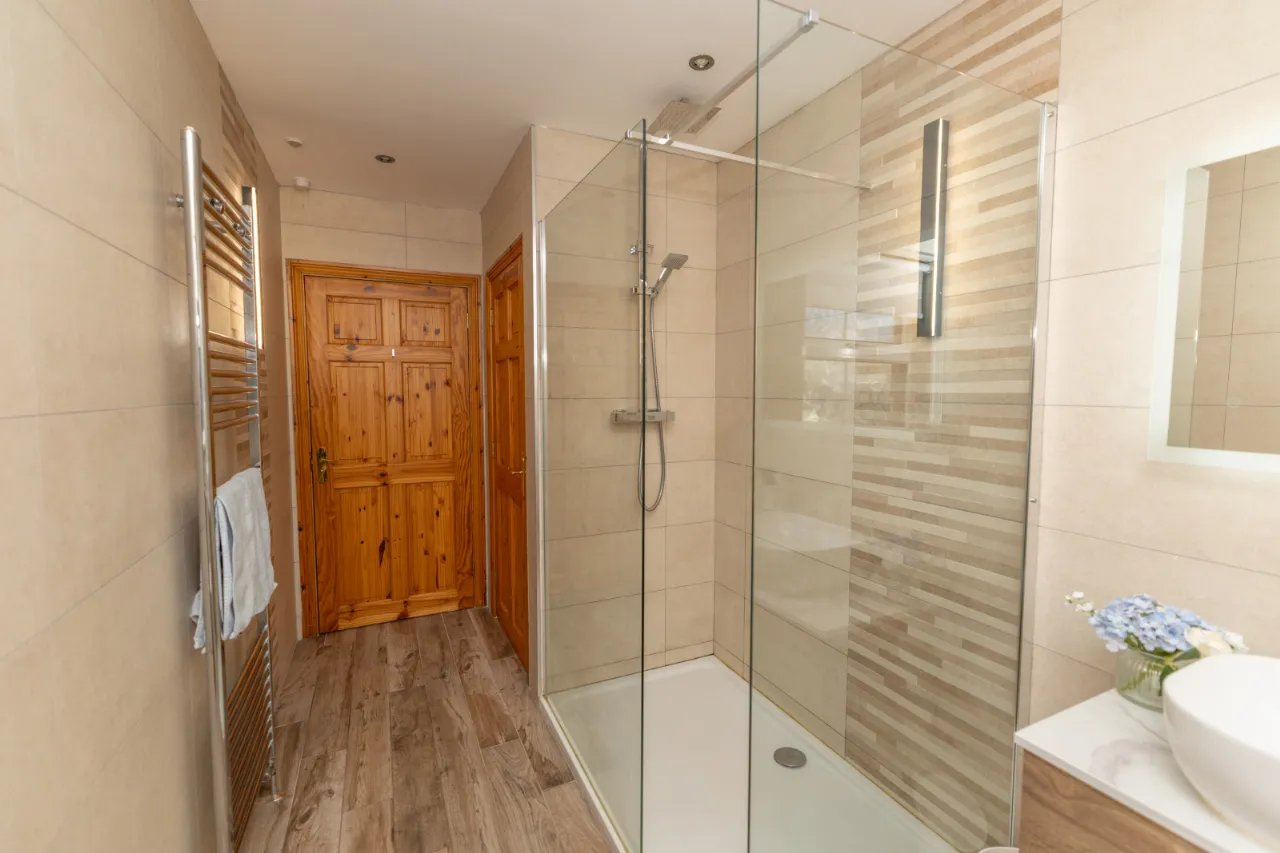
SHOWER ROOM: 6'3" x 13'0" (1.9m x 3.95m) Tiled flooring. Fully tiled walls with decorative design. Recessed ceiling lights. Low flush wc. Sink with chrome mono tap and vanity unit. Wall mounted mirror with light surround. Thermostat shower with glass surround. Chrome wall-mounted radiator. Hotpress - shelved.
CLOAKROOM:
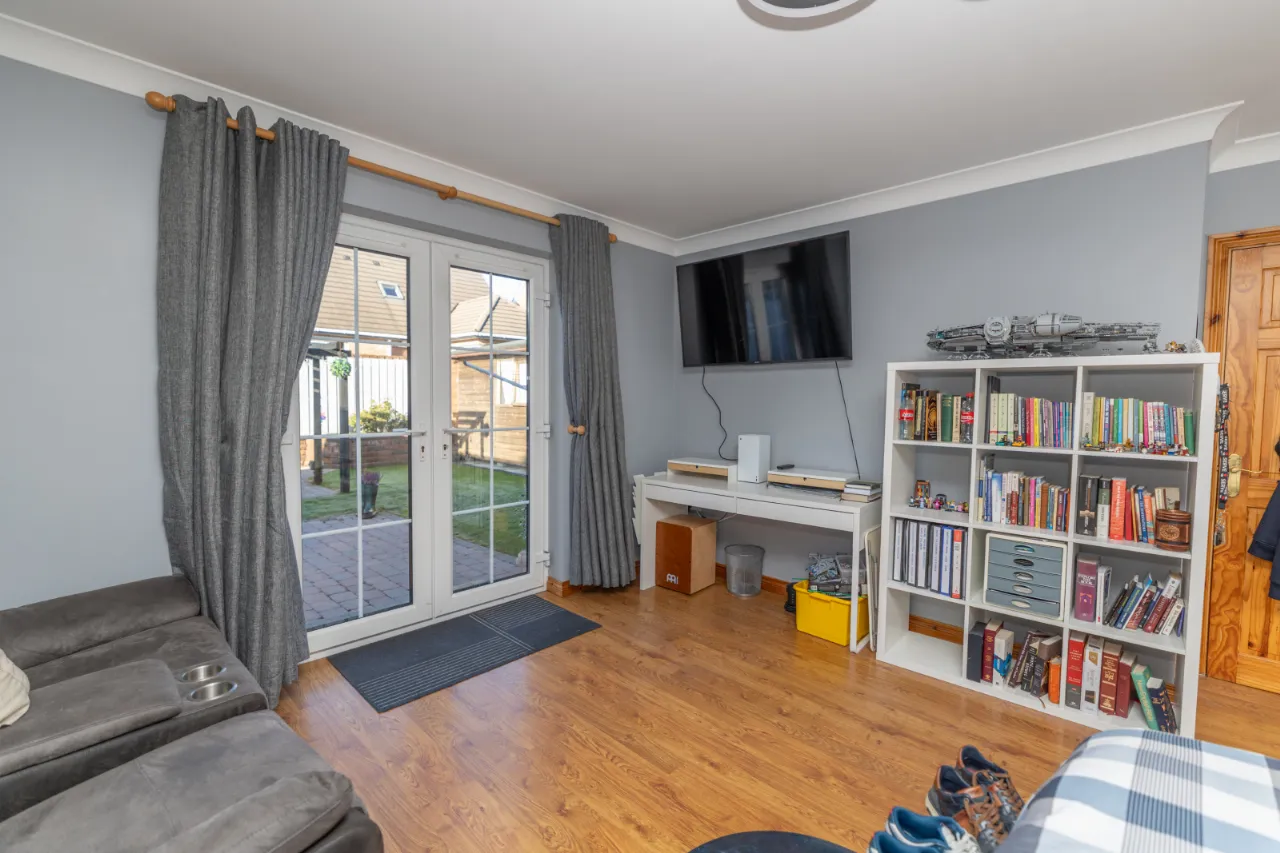
BEDROOM 4: 15'7" x 12'4" (4.76m x 3.76m) Located at the rear of the property. Laminate flooring. Floating shelves. Double doors to the patio area.
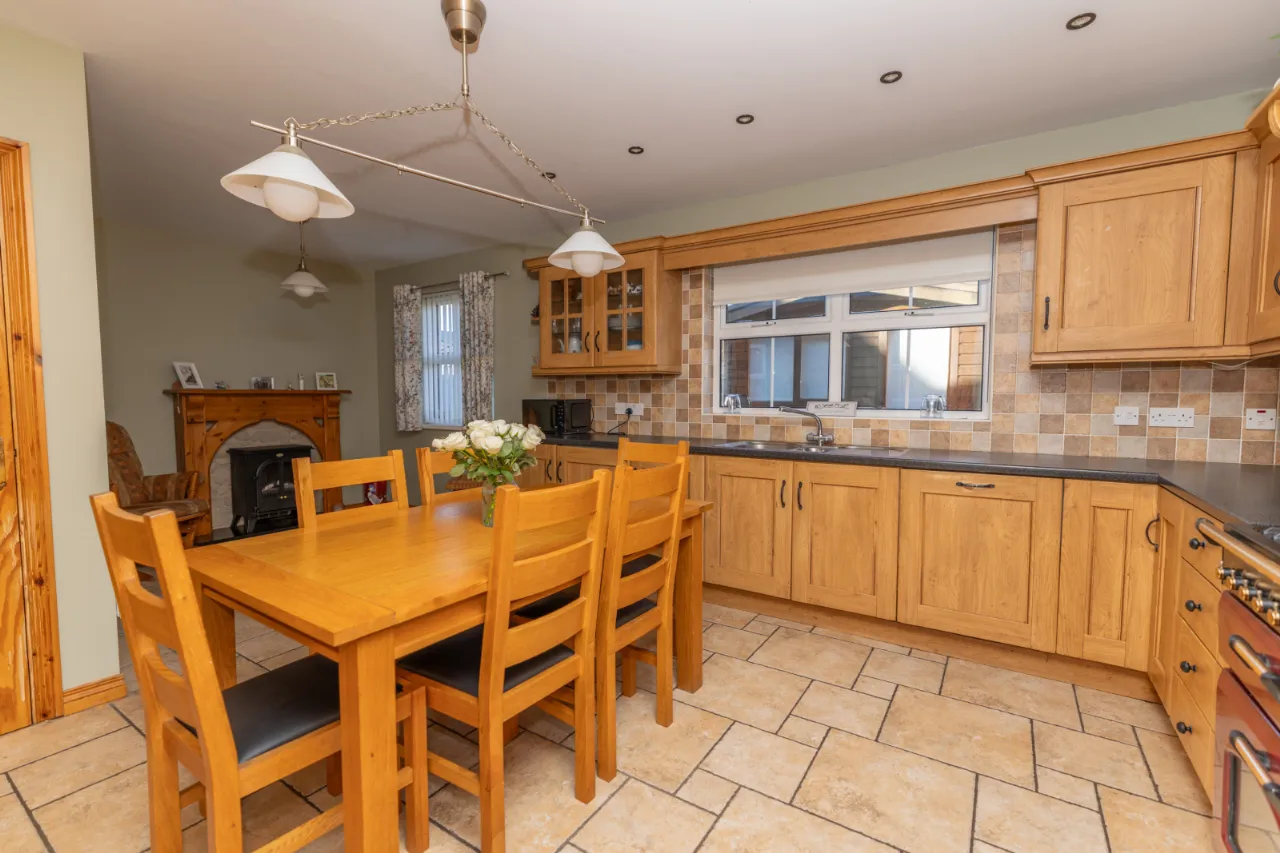
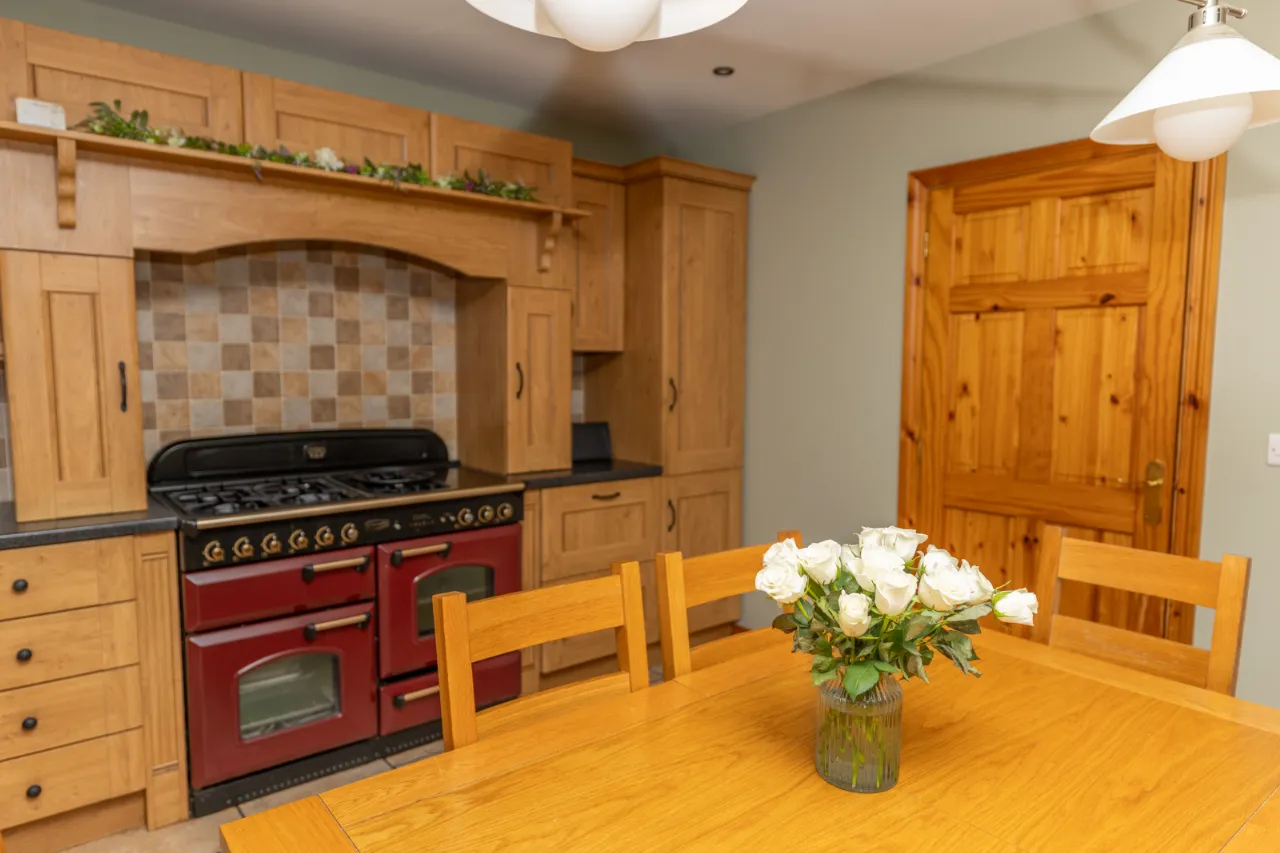
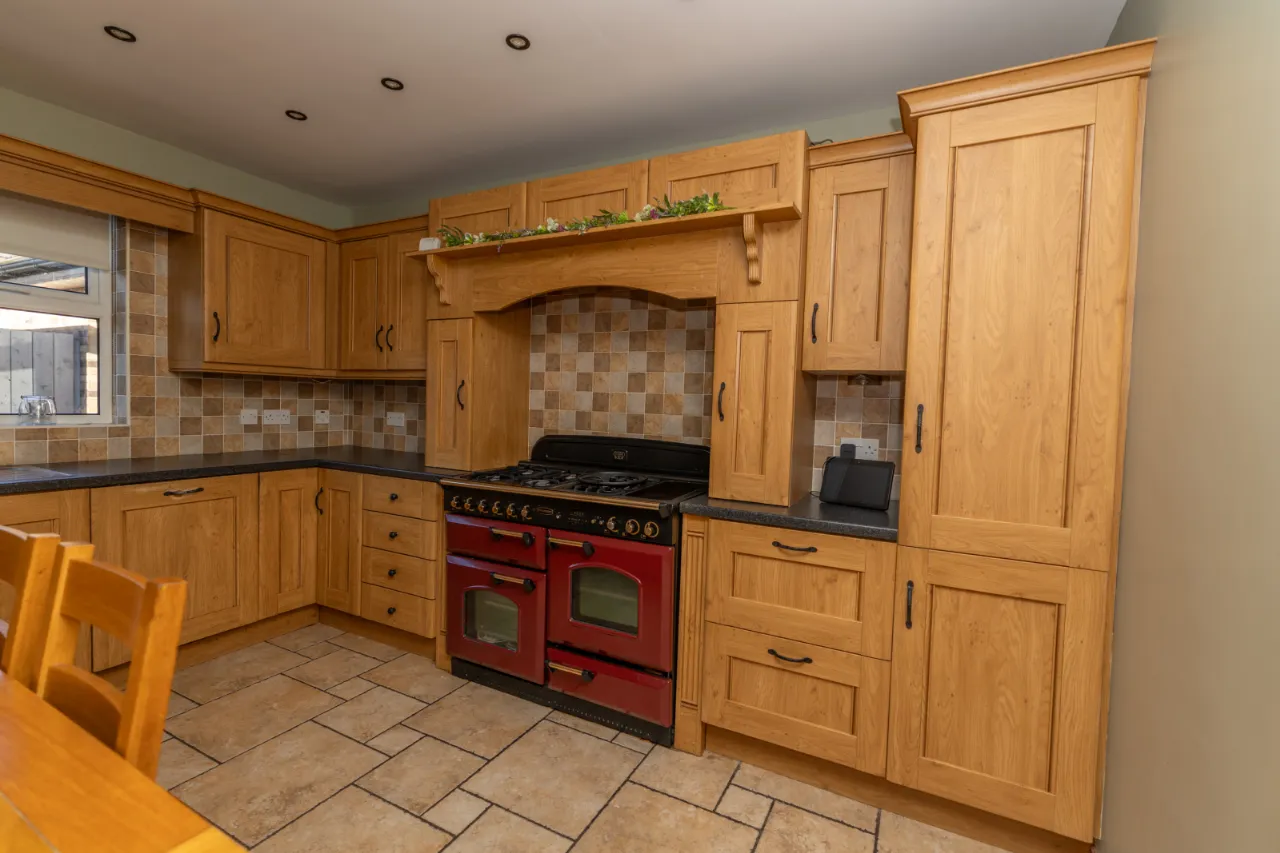
KITCHEN/DINING: 12'8" x 21'6" (3.86m x 6.55m) Tiled flooring. Partially tiled walls. Recessed ceiling lights. A range of high and low units with under lighting. Gas 5 ring Rangemaster with gas ovens. Extractor fan. Integrated dishwasher. Integrated fridge. Stainless steel sink.
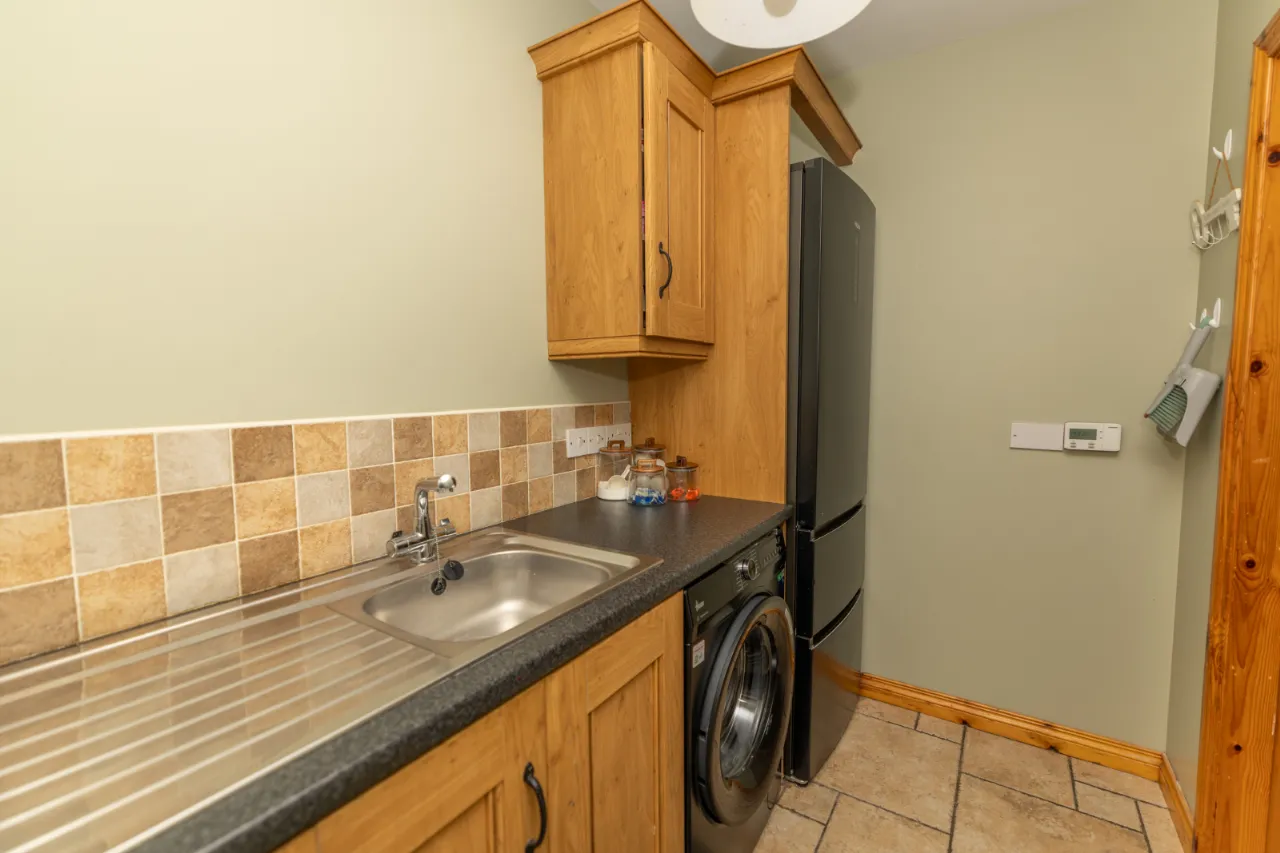
UTILITY ROOM: 5'3" x 9'0" (1.6m x 2.75m) Tiled flooring. Partially tiled walls. High and low kitchen units. Stainless steel sink. External door. Plumbed for washing.
CARPET STAIRS LEADING TO THE FIRST FLOOR.:
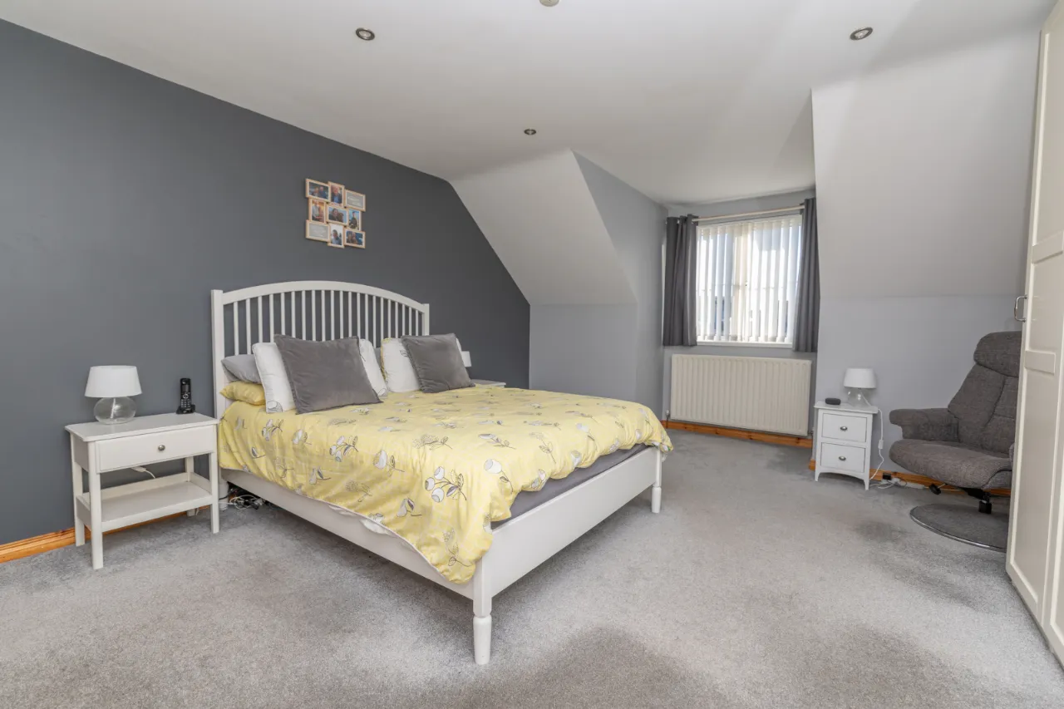
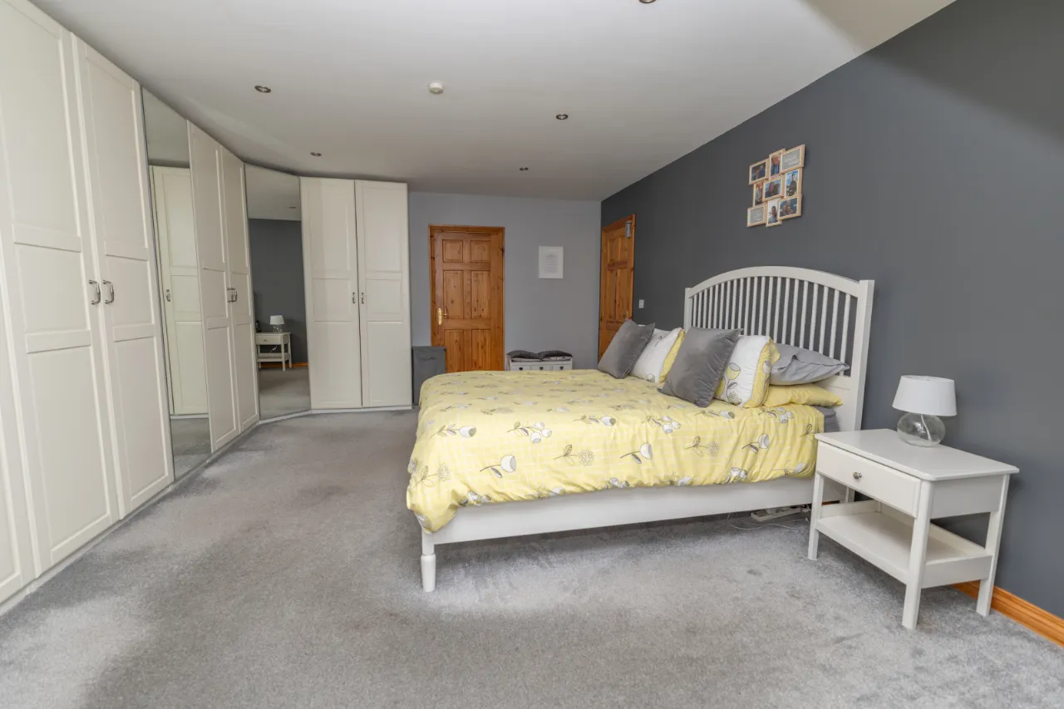
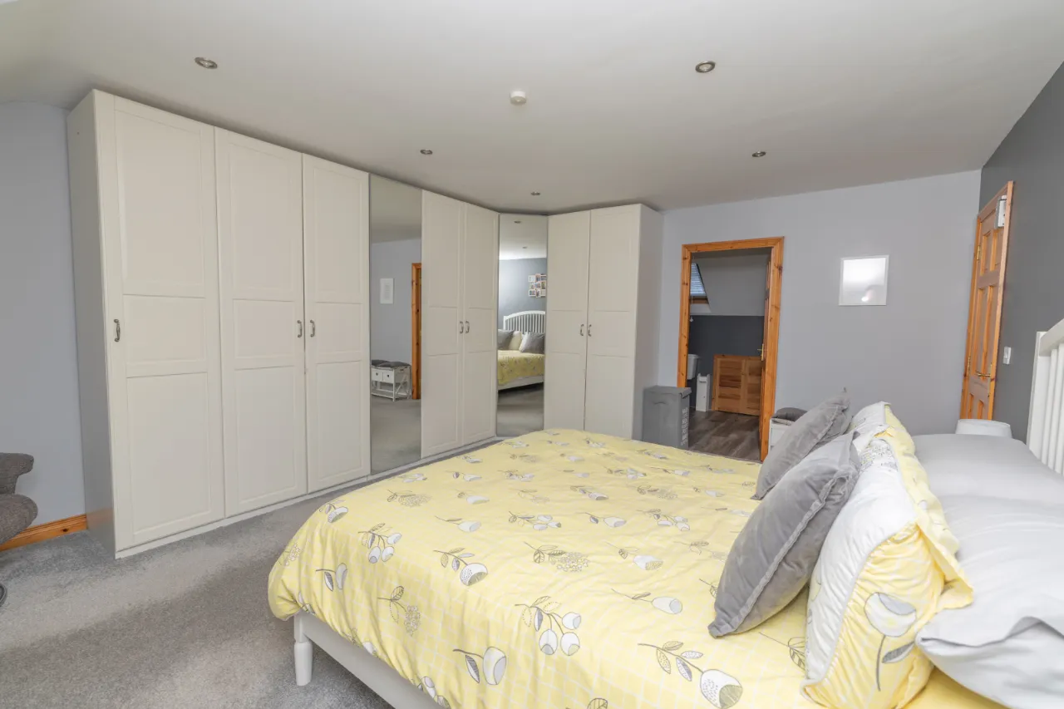
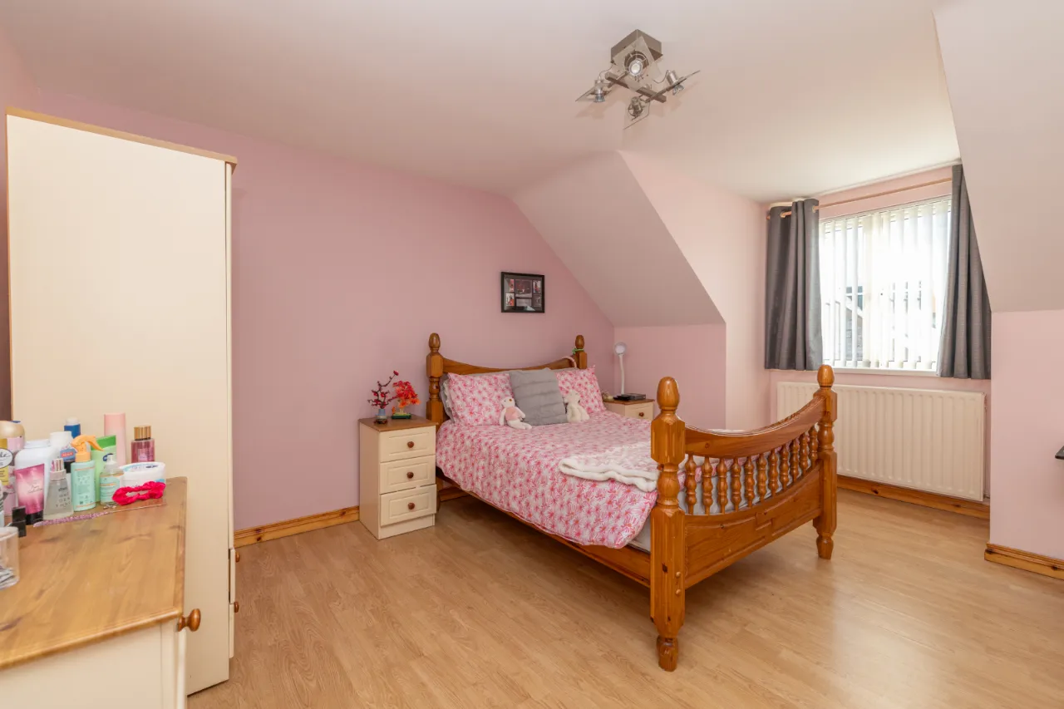
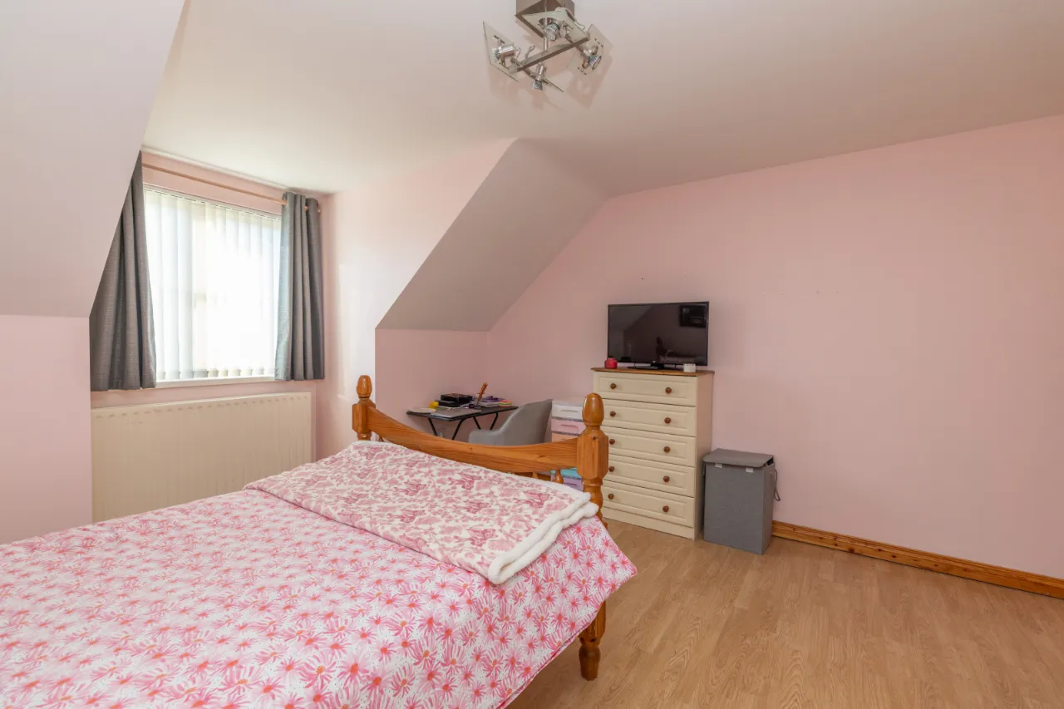
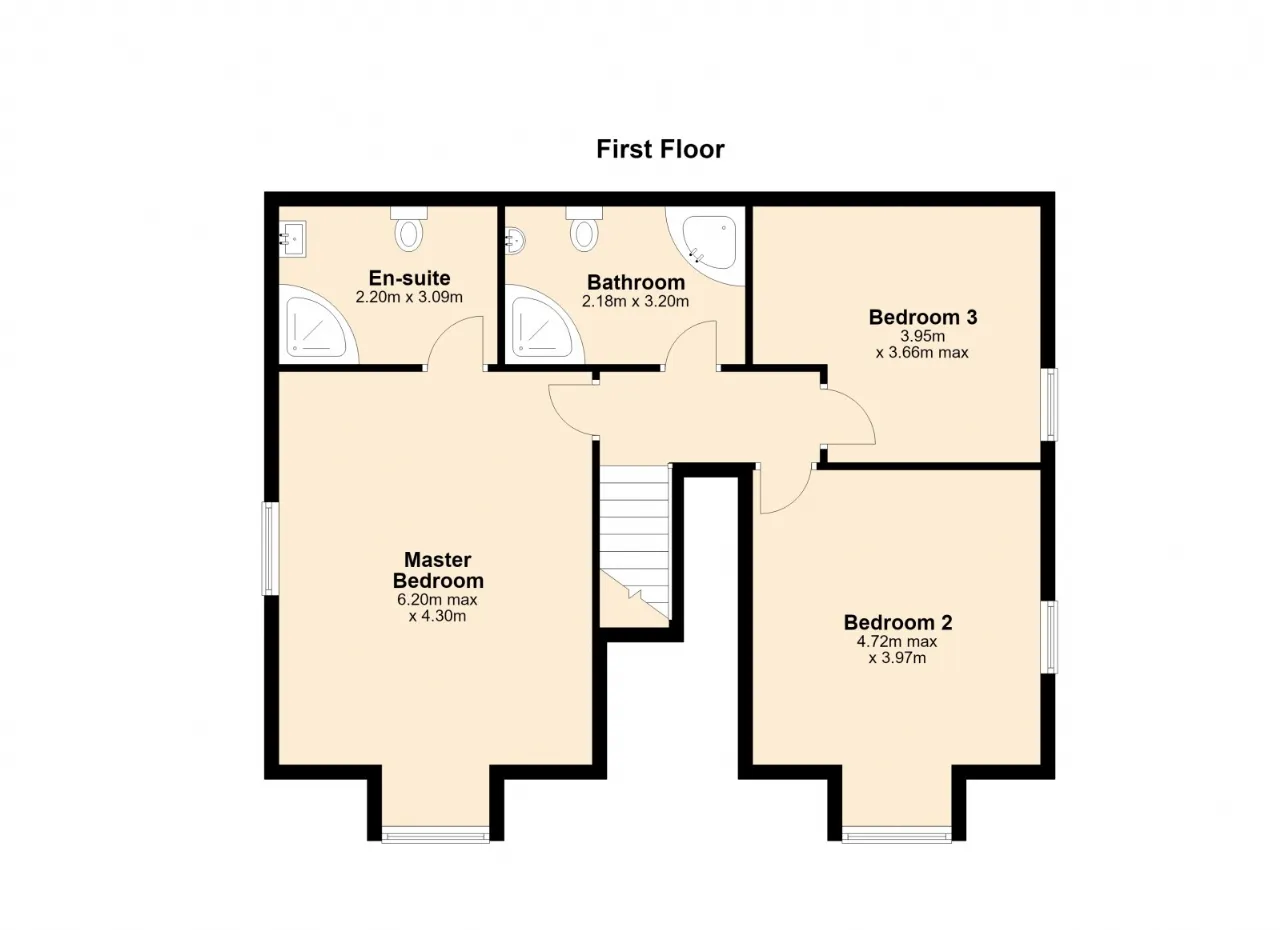
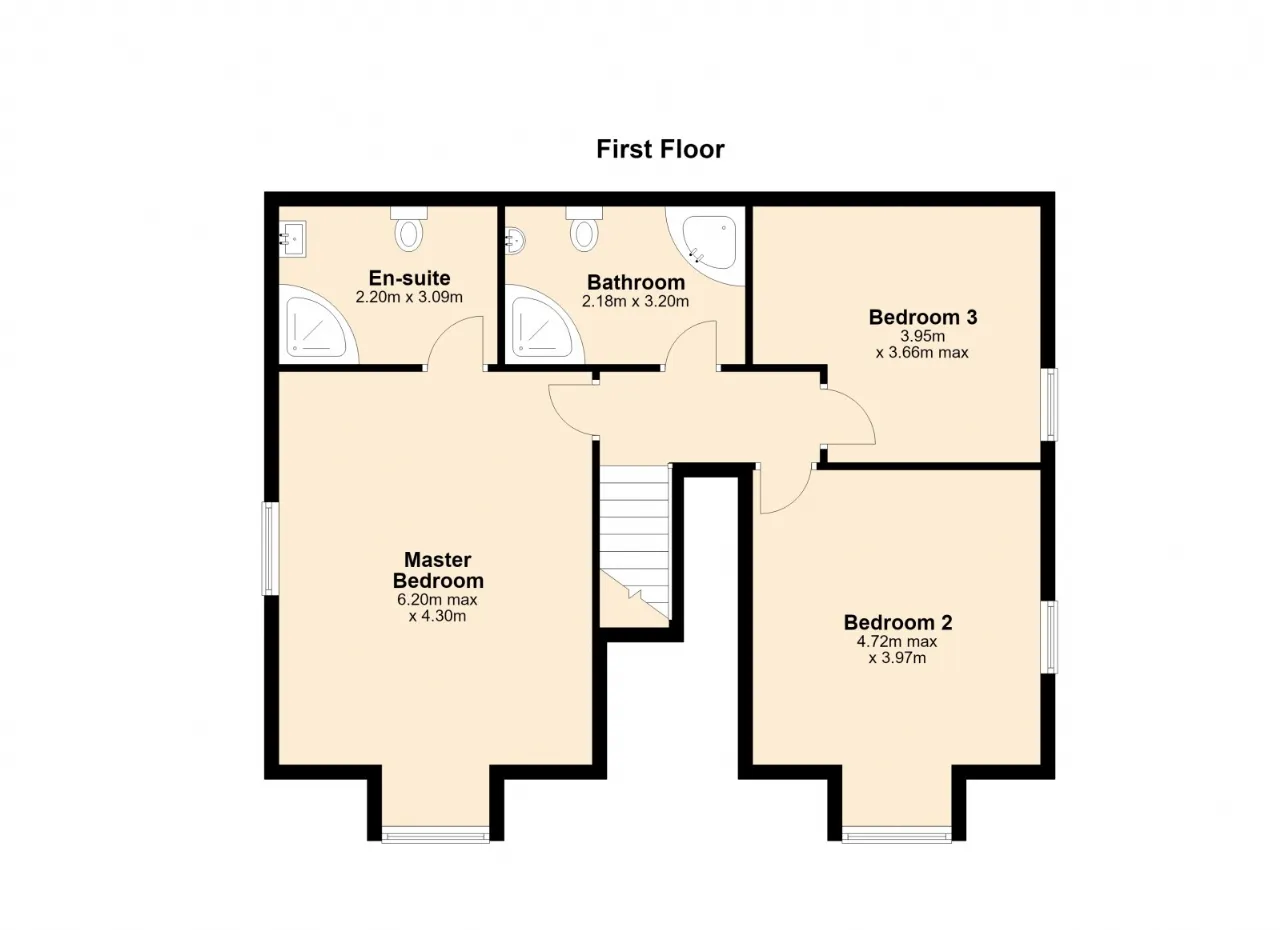
MASTER BEDROOM: 20'4" x 14'1" (6.2m x 4.3m) Located at the front of the property. Carpet flooring. Recessed ceiling lights. Built in wardrobes.
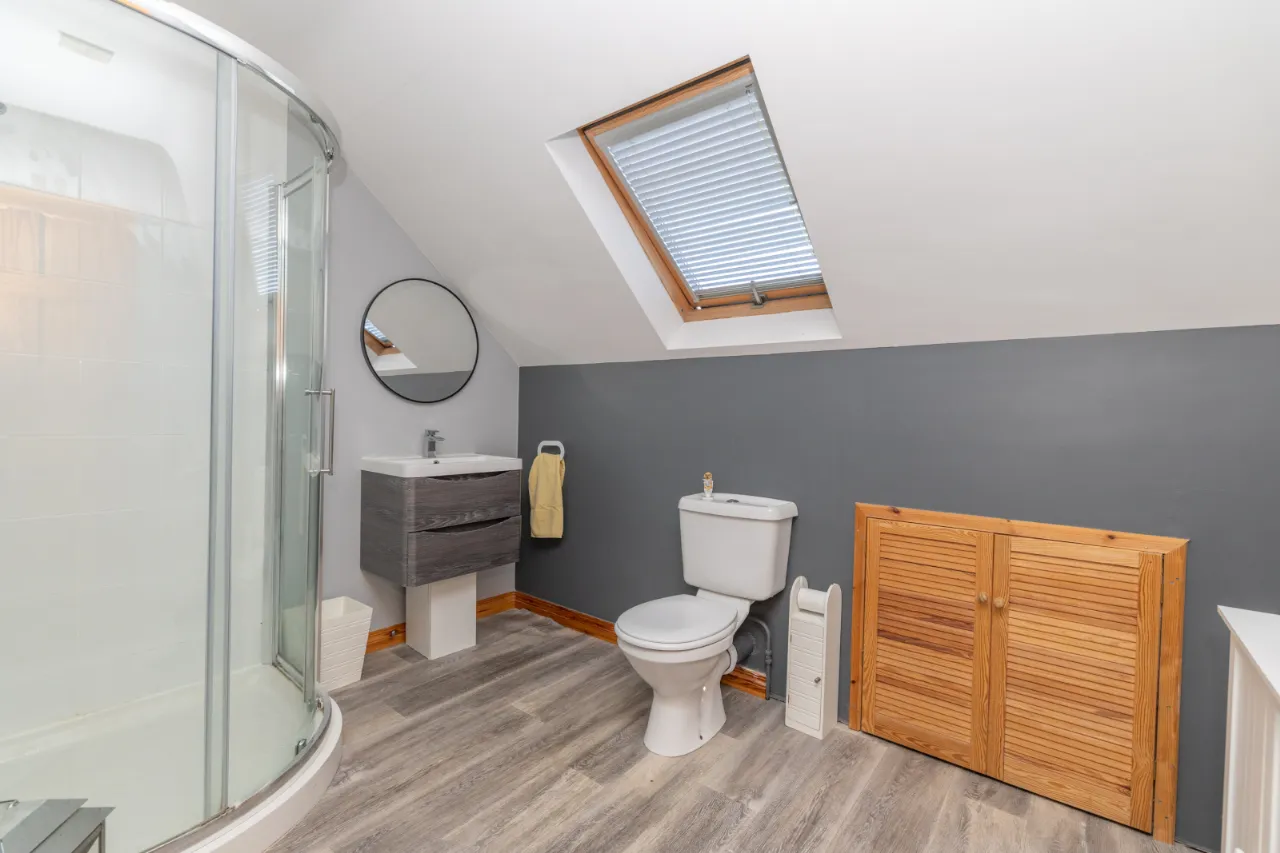
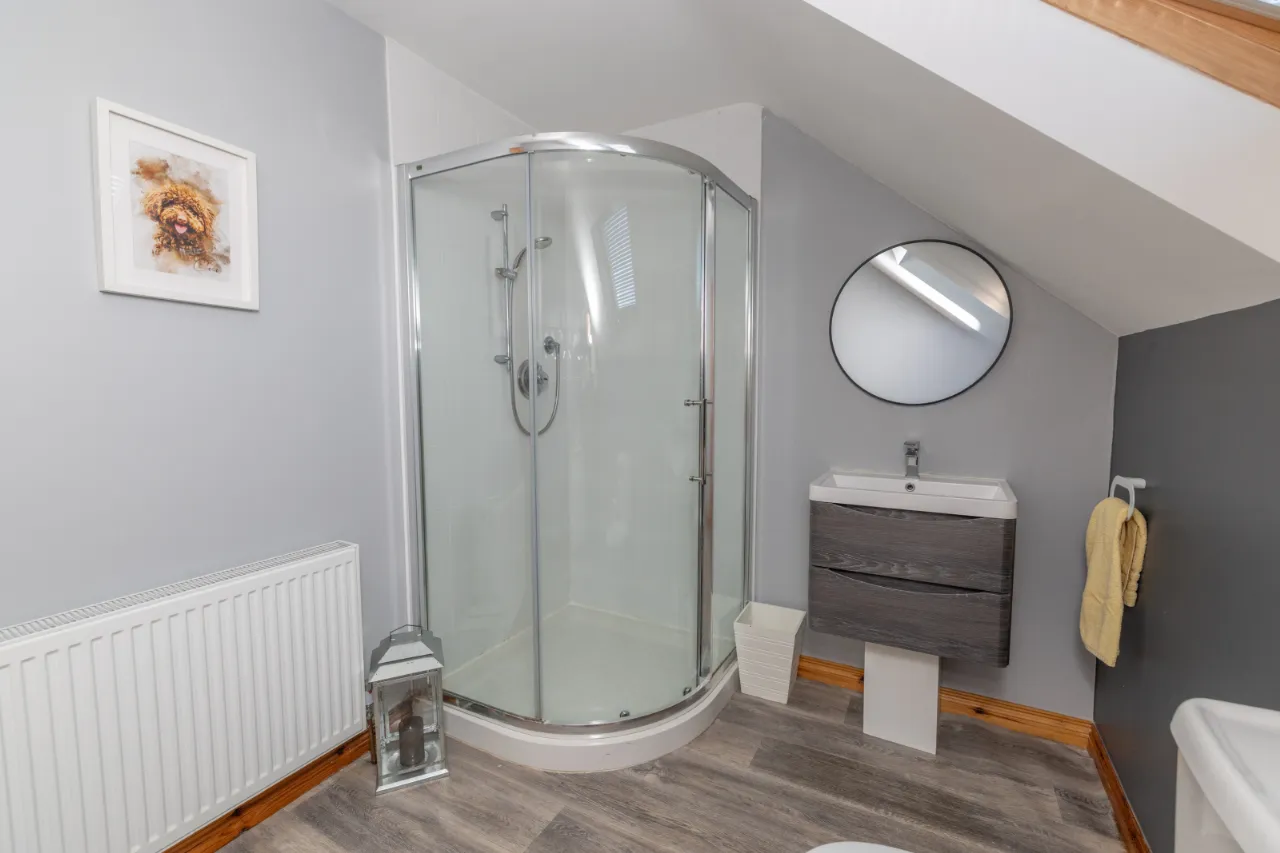
ENSUITE BATHROOM: 7'3" x 10'2" (2.2m x 3.09m) Vinyl flooring. Quadrant shower unit with a thermostat shower. Sink with montotap and vanity unit. Low flush wc.
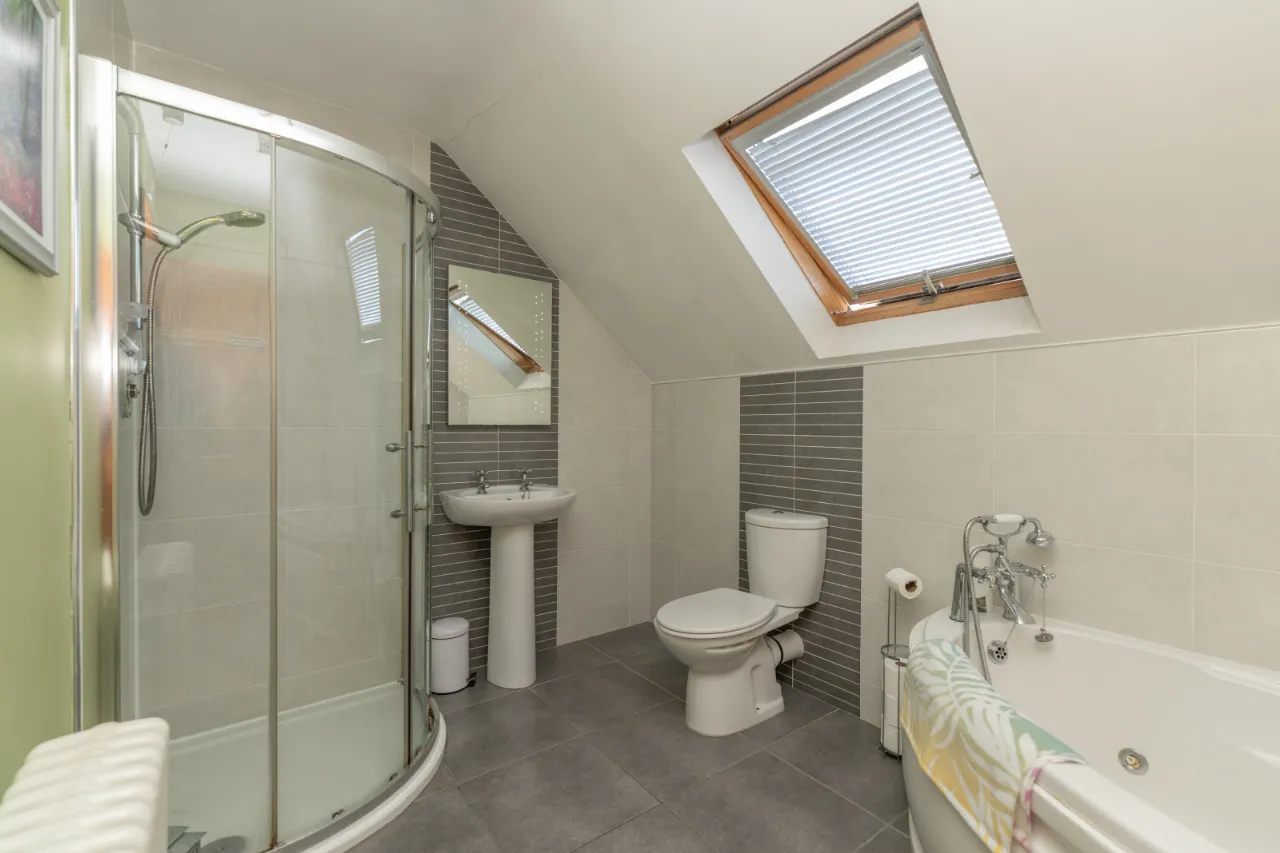
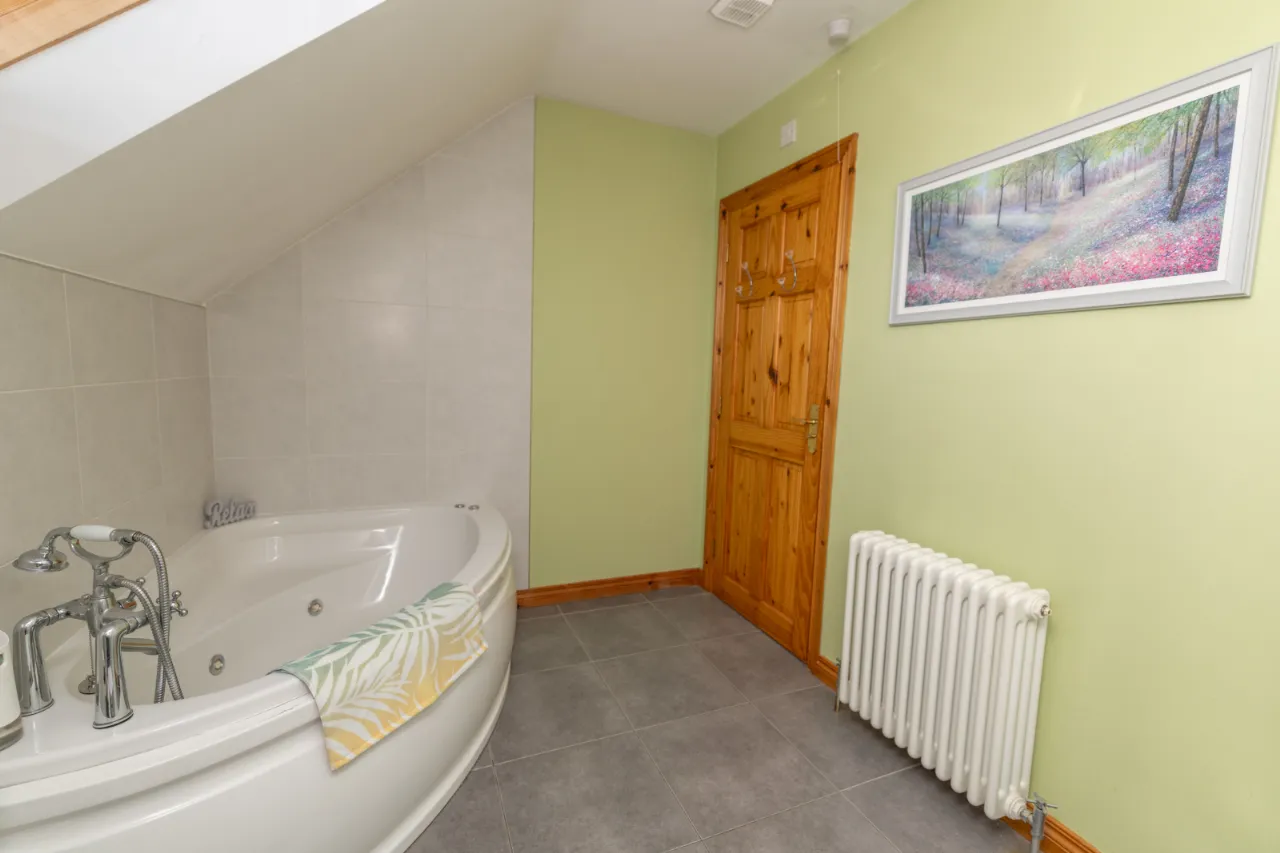
BATHROOM: 7'1" x 10'6" (2.16m x 3.2m) Tiled flooring. Partially tiled walls with a decorative design. Quadrant shower unit with a thermostat shower. Pedestal sink. Low flush wc. Corner whirlpool bath with telephone taps and shower head.
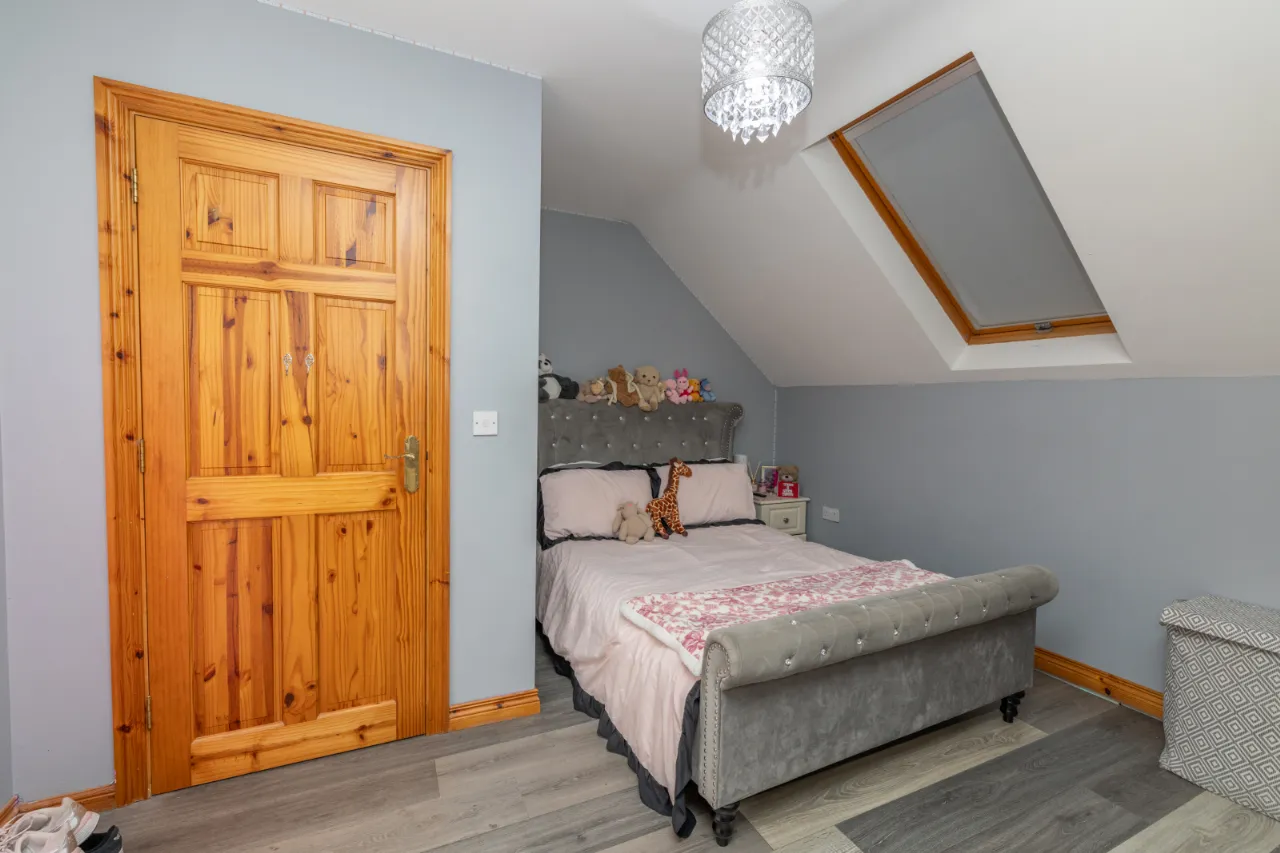
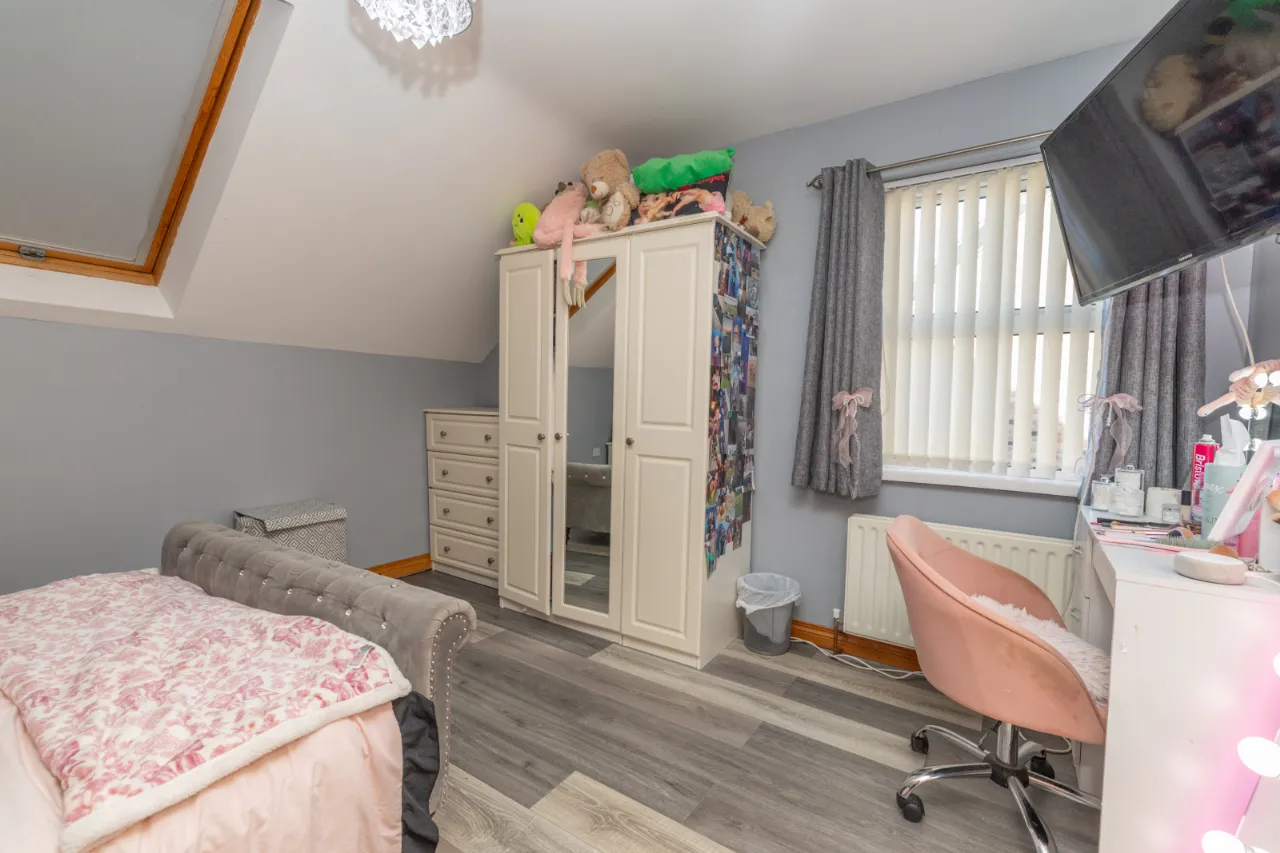
BEDROOM 2: 15'6" x 13'0" (4.72m x 3.97m) Located at the front of the property. Laminate flooring.
BEDROOM 3: 13'0" x 12'0" (3.95m x 3.66m) Laminate flooring.
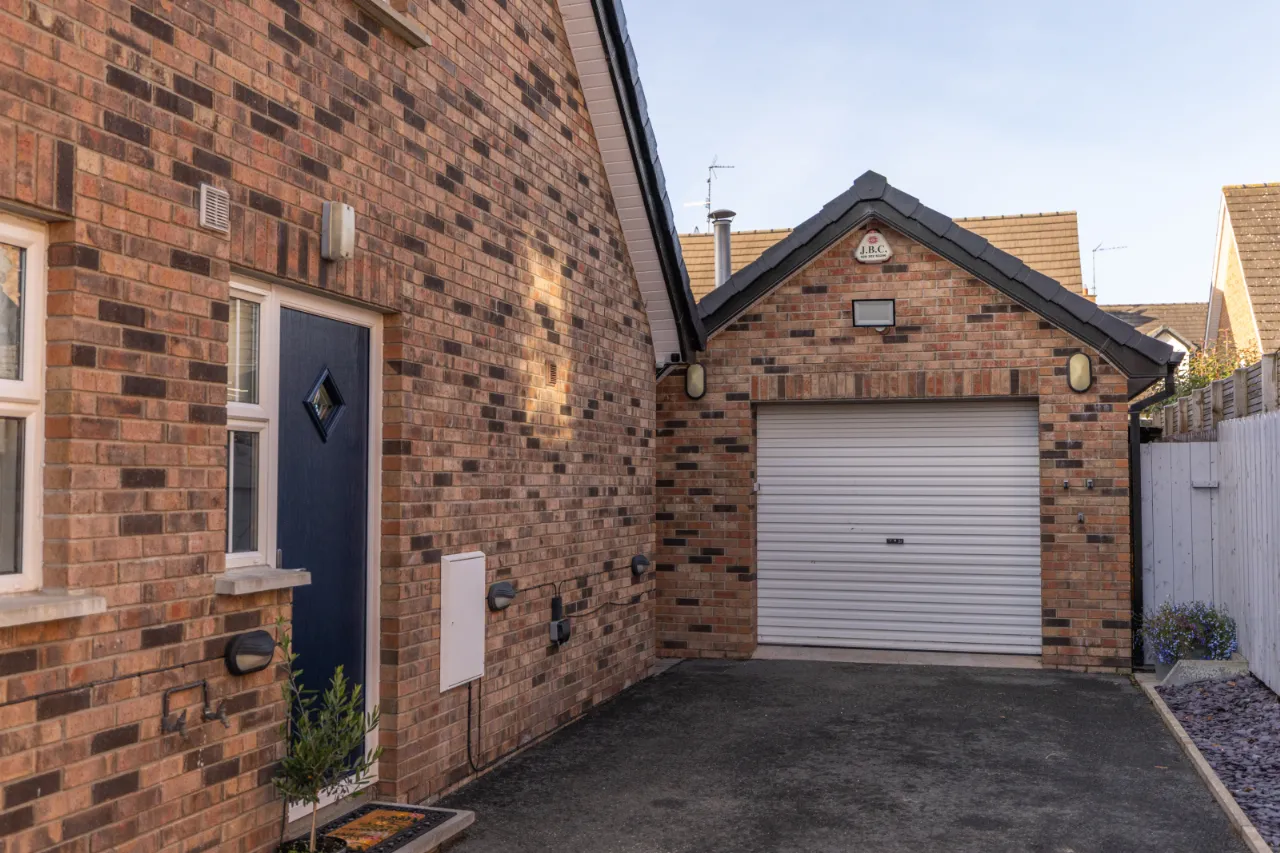
EXTERNAL: Tarmacadam driveway. External lights. Garden to the front and rear of the property. Paved patio area.
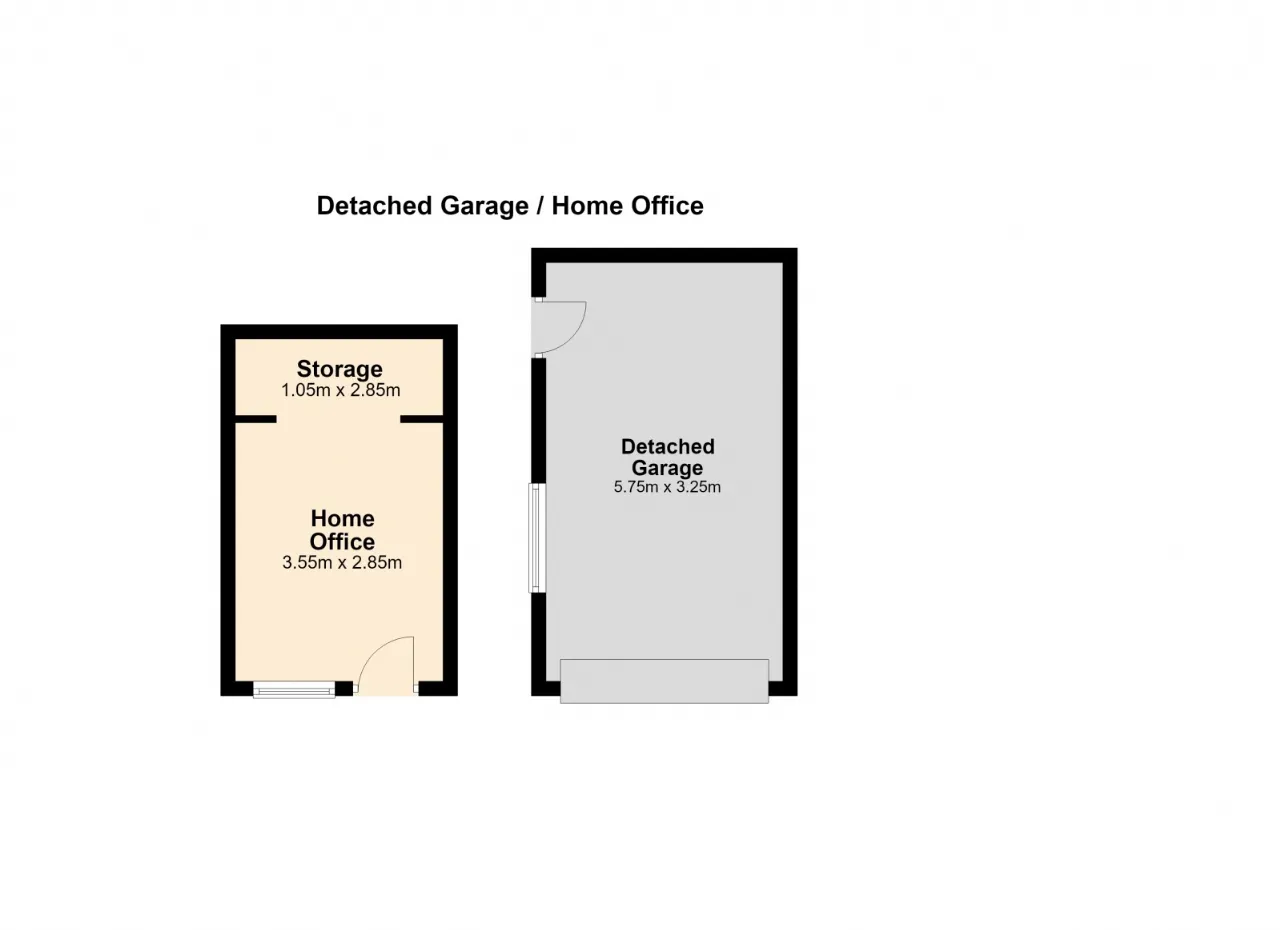
OFFICE: 11'8" x 9'4" (3.55m x 2.85m) Located at the rear of the porperty. Timber frame. Windows. Glass door. Insulated walls. Carpet flooring. Electric lights/sockets. Roller window blinds. Storage.
GARAGE: 18'10" x 10'8" (5.75m x 3.25m) Roll up main door and side door. Electric sockets / lights.
Contact Aoidin O'Connor Warrenpoint +44 28 4177 3777 Email Enquiry

Location

Show Map
What's Near by?

Click below to see on map

Mortgage Calculator

Monthly Repayments Need Mortgage Advice?

Disclaimer: The following calculations act as a guide only, and are based on a typical repayment mortgage model. Financial decisions should not be made based on these calculations and accuracy is not guaranteed. Always seek professional advice before making any financial decisions.

Share Property

Request More Information

Requesting Info about...
23 Carn Valley, Rathfriland, Newry, BT34 5GA 23 Carn Valley, Rathfriland, Newry, BT34 5GA

By registering your interest, you acknowledge our Privacy Policy and Terms & Conditions

Value My Property

Do you have a property to sell?
If you have a property to sell we can arrange for one of our experienced valuers to provide you with a no-obligation valuation.

Please complete the form opposite and a member of our team will get in touch to discuss your requirements.
Financial Services Enquiry

We can help with mortgages and insurance
John Minnis work with independent financial advisers that offer private mortgage advice and insurance options.
If you would like more information about what we can offer please complete the form opposite and a member of our team will get in touch to discuss your requirements.

Arrange a Viewing

Arrange a viewing for...
23 Carn Valley, Rathfriland, Newry, BT34 5GA 23 Carn Valley, Rathfriland, Newry, BT34 5GA

Make an Offer

Make an Offer for...
23 Carn Valley, Rathfriland, Newry, BT34 5GA WPT260113
Loading...