Description
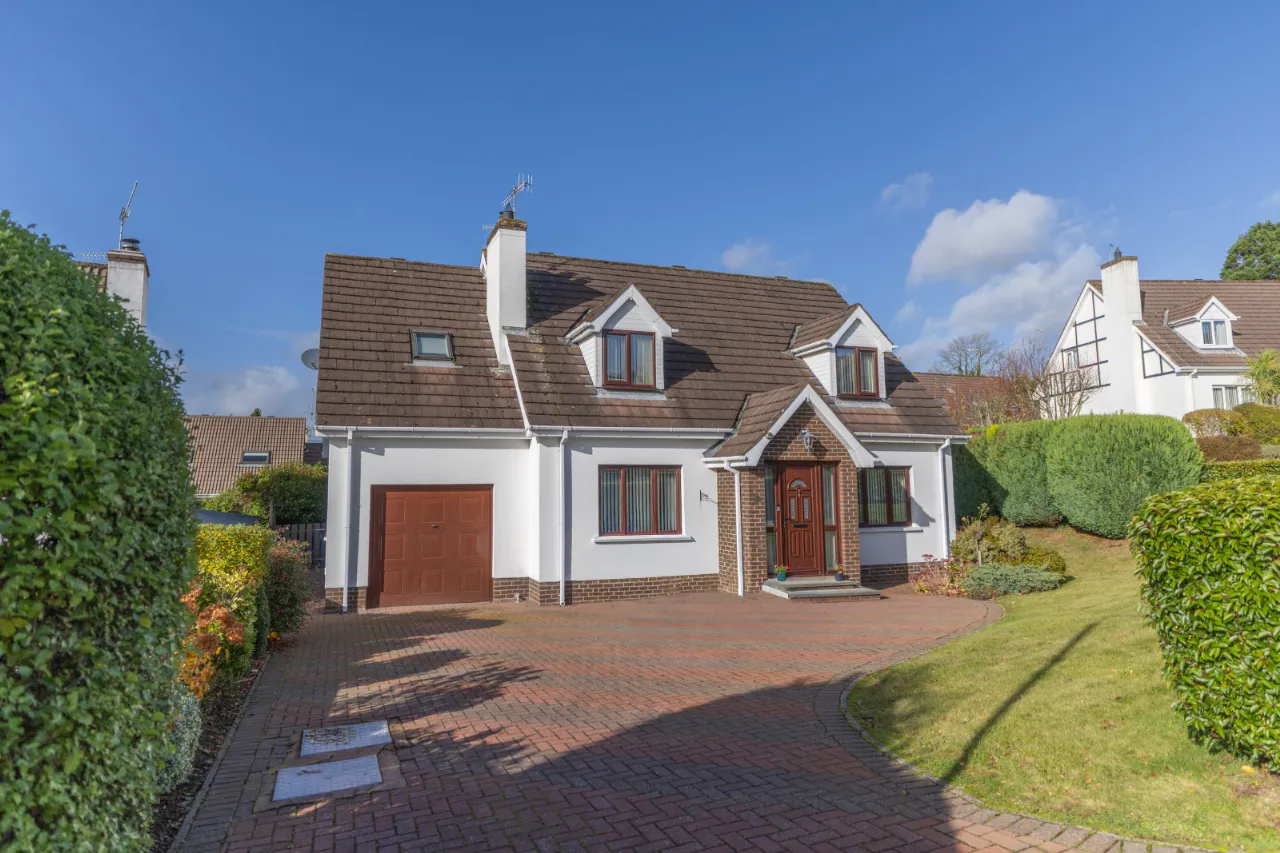
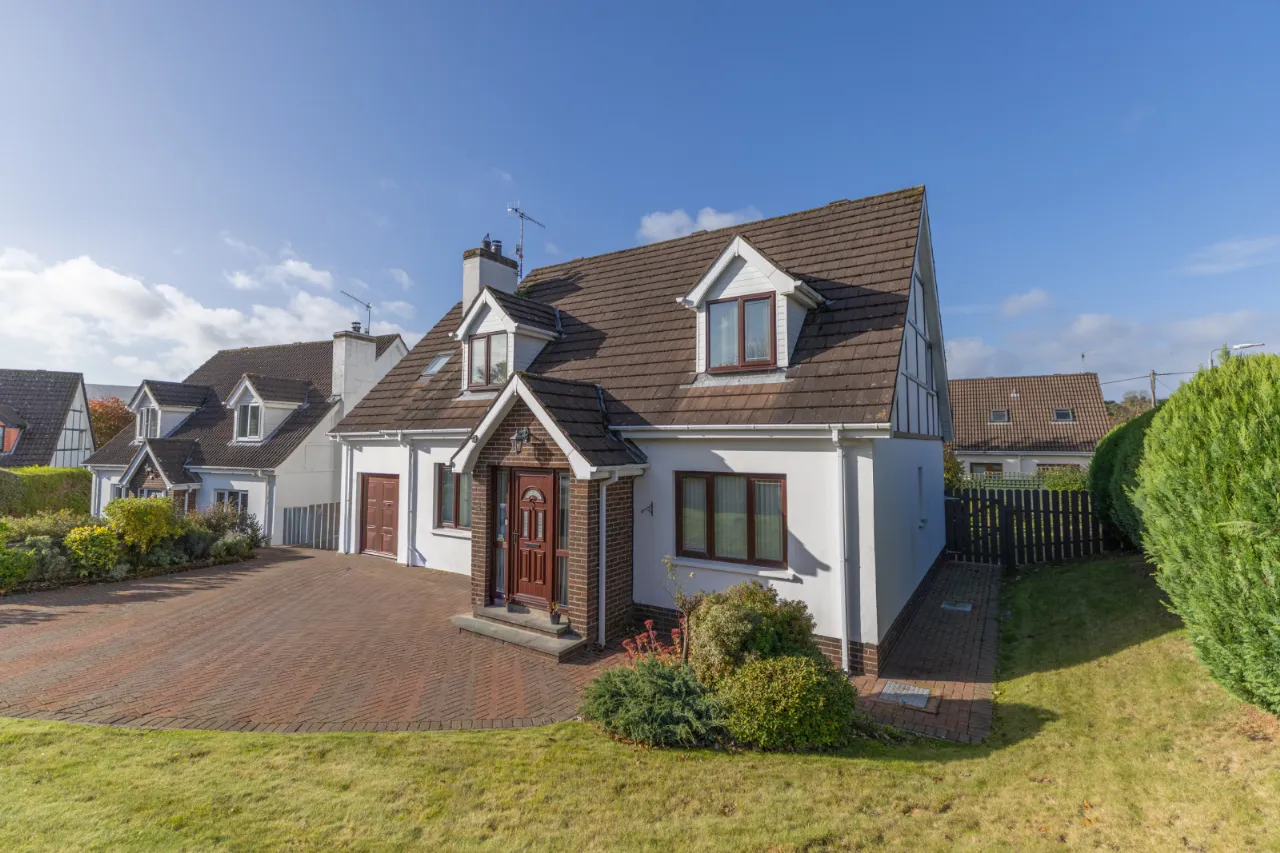
Located within a small residential development, 14 Cloneden is a four-bedroom detached home within walking distance of Warrenpoint town centre, local schools and a range of everyday amenities.
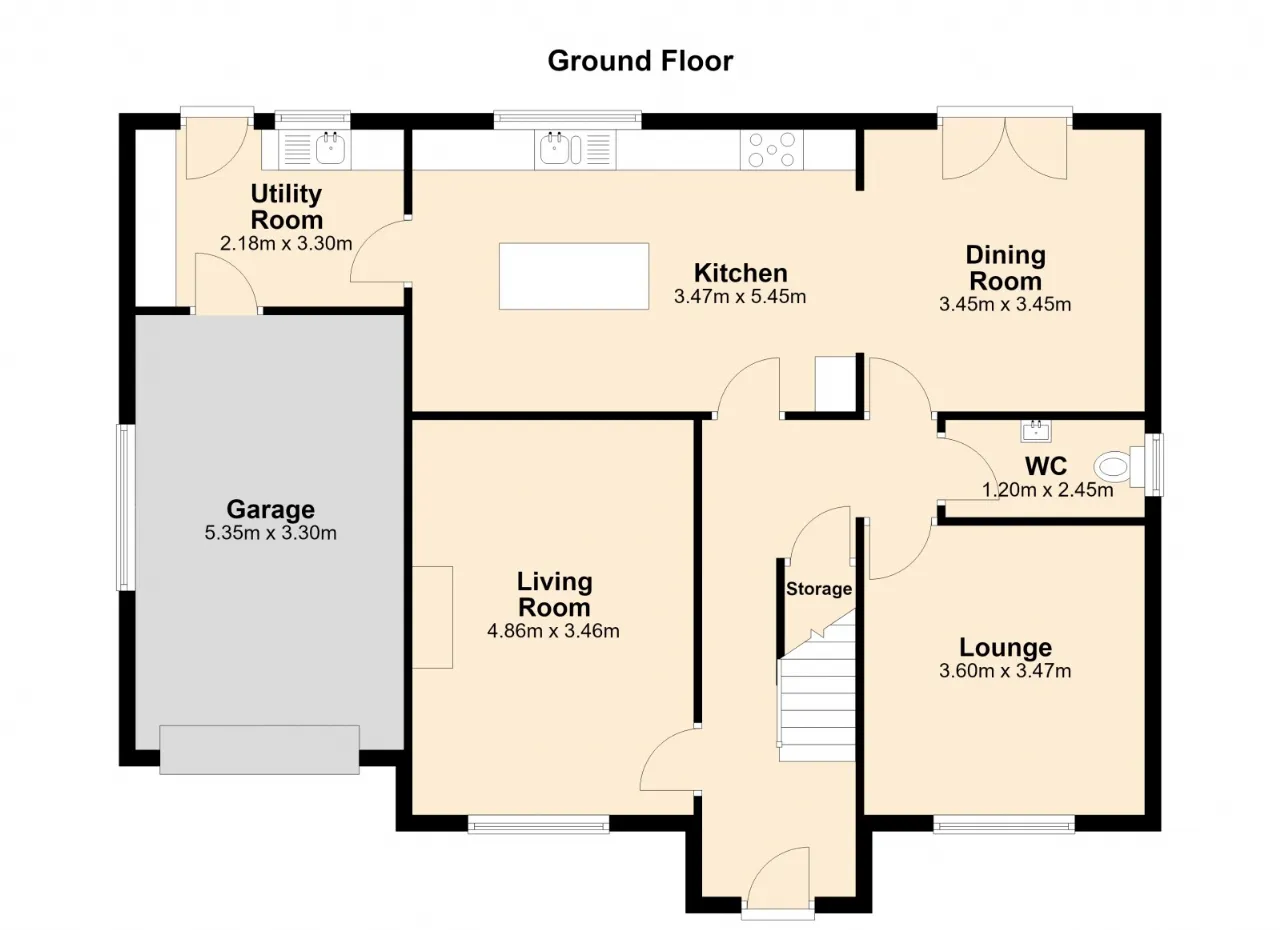
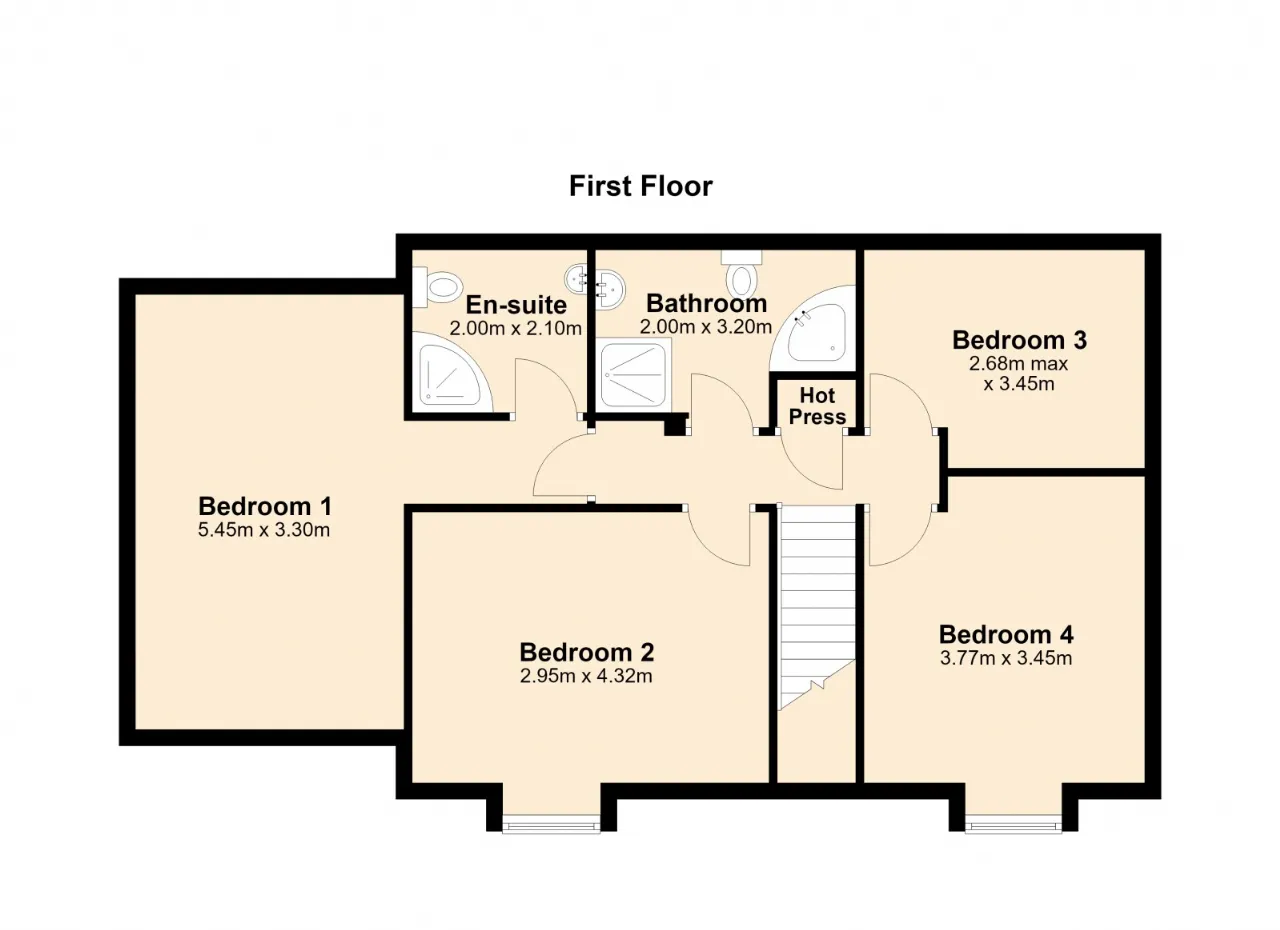
The accommodation includes two reception rooms, a kitchen with dining area, utility room and ground floor WC. On the first floor there are four bedrooms, including a master bedroom with ensuite shower room, together with a family bathroom.
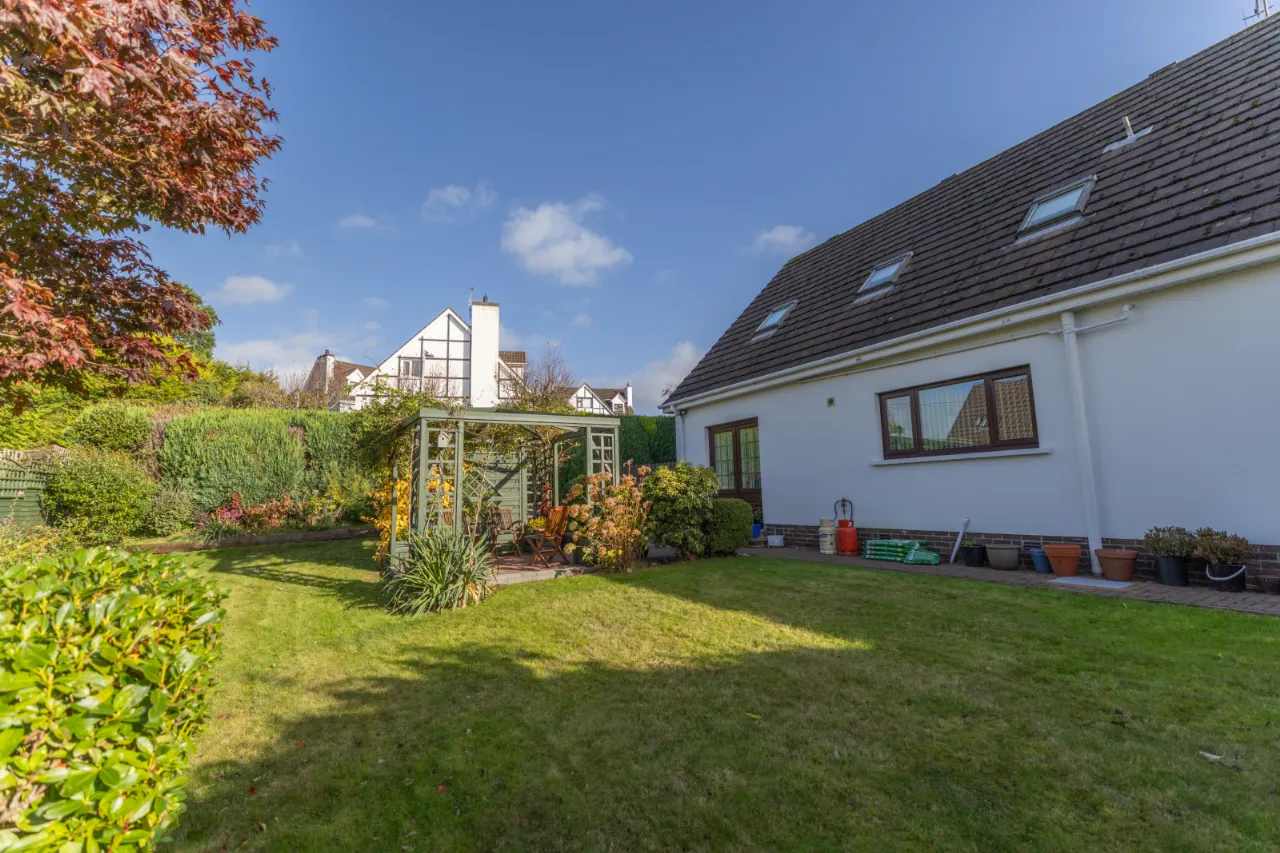
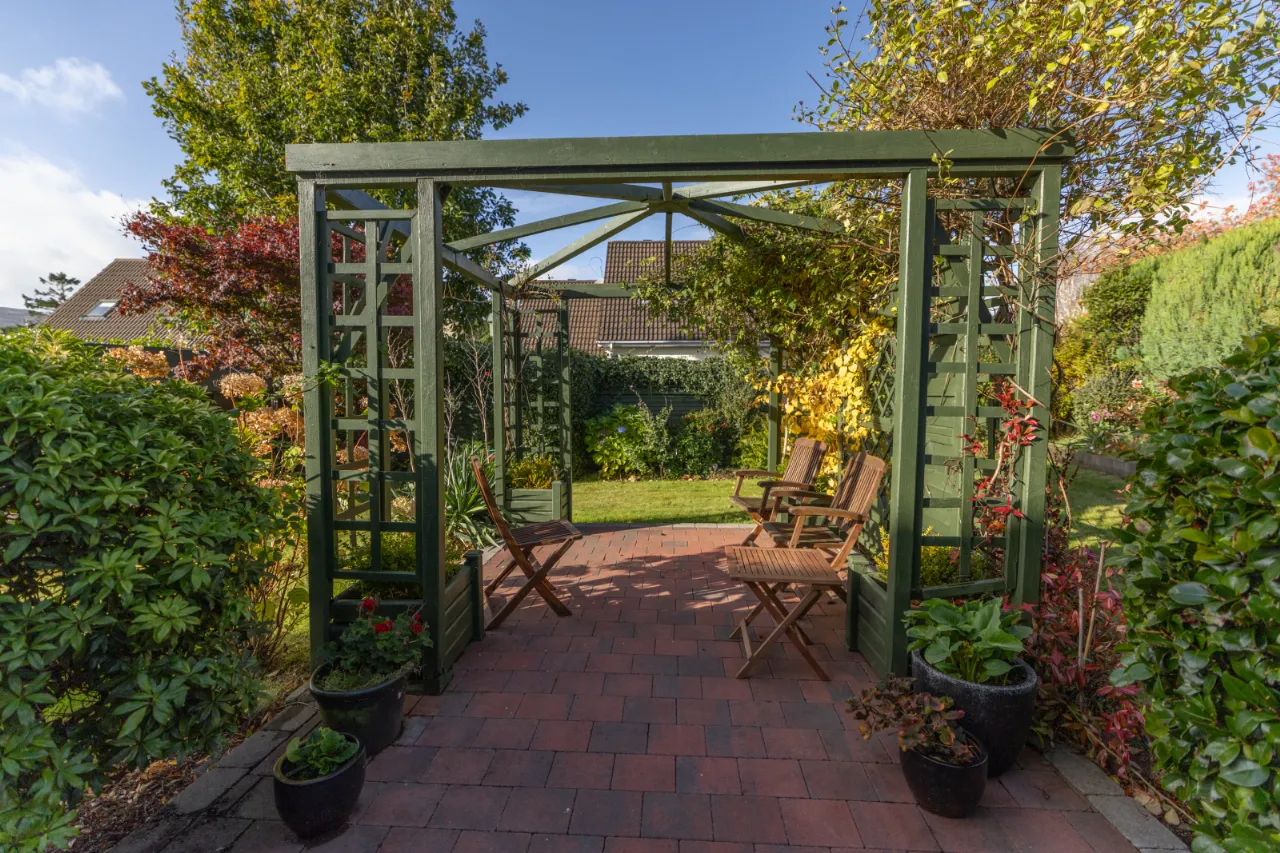
Outside, the property benefits from a paved driveway and front garden with mature shrubbery. The enclosed rear garden includes a paved patio area and gazebo.
Warrenpoint offers easy access to both Belfast and Dublin, approximately 40 miles and 60 miles away respectively, making the area a popular choice for commuters.
Viewing is recommended to fully appreciate the accommodation and location on offer.
Rooms
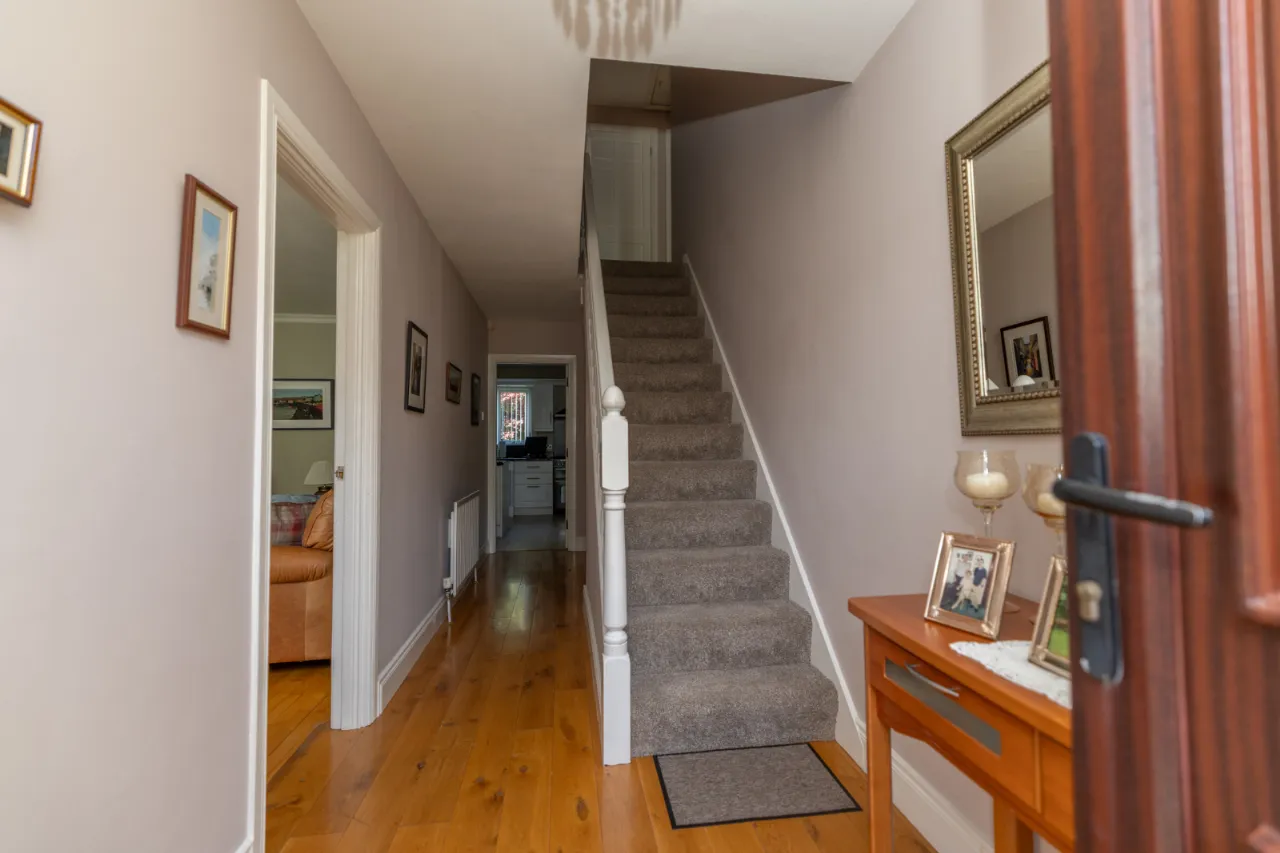
ENTRANCE HALL:
PVC front door with glass side panels. Wooden flooring. Under stair storage.
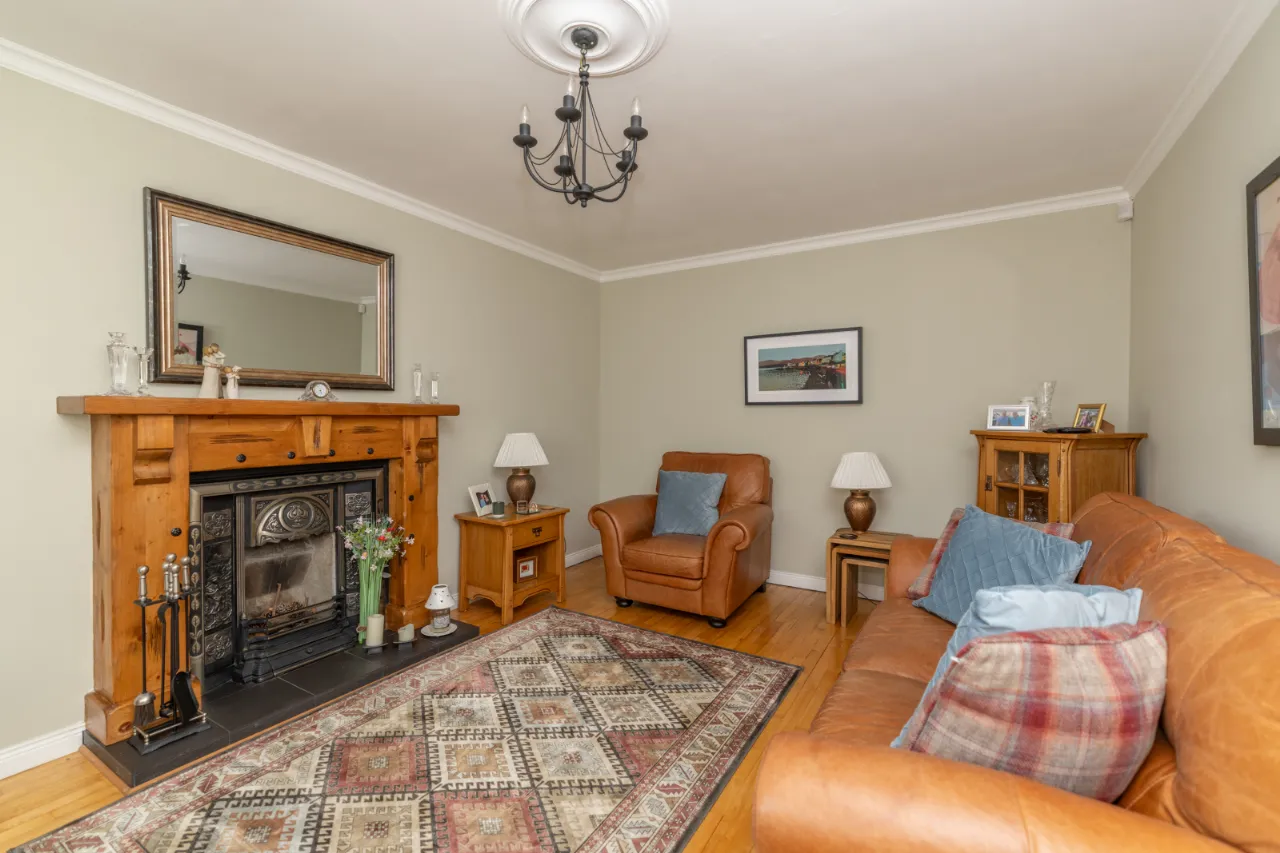
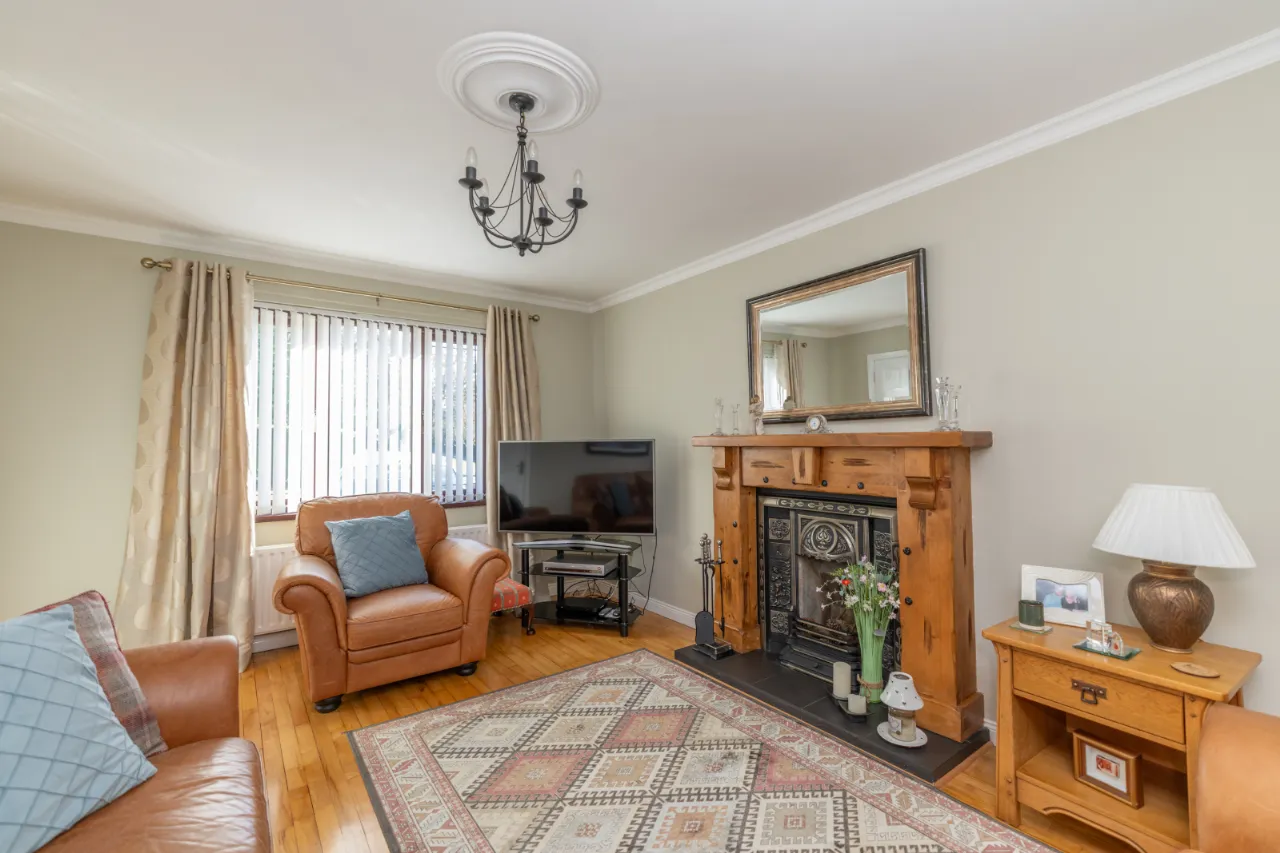
LIVING ROOM: 15'11" x 11'4" (4.86m x 3.46m)
Wooden flooring. Solid fuel fire with wooden matel and surround and decorative tile inset. Tile hearth.
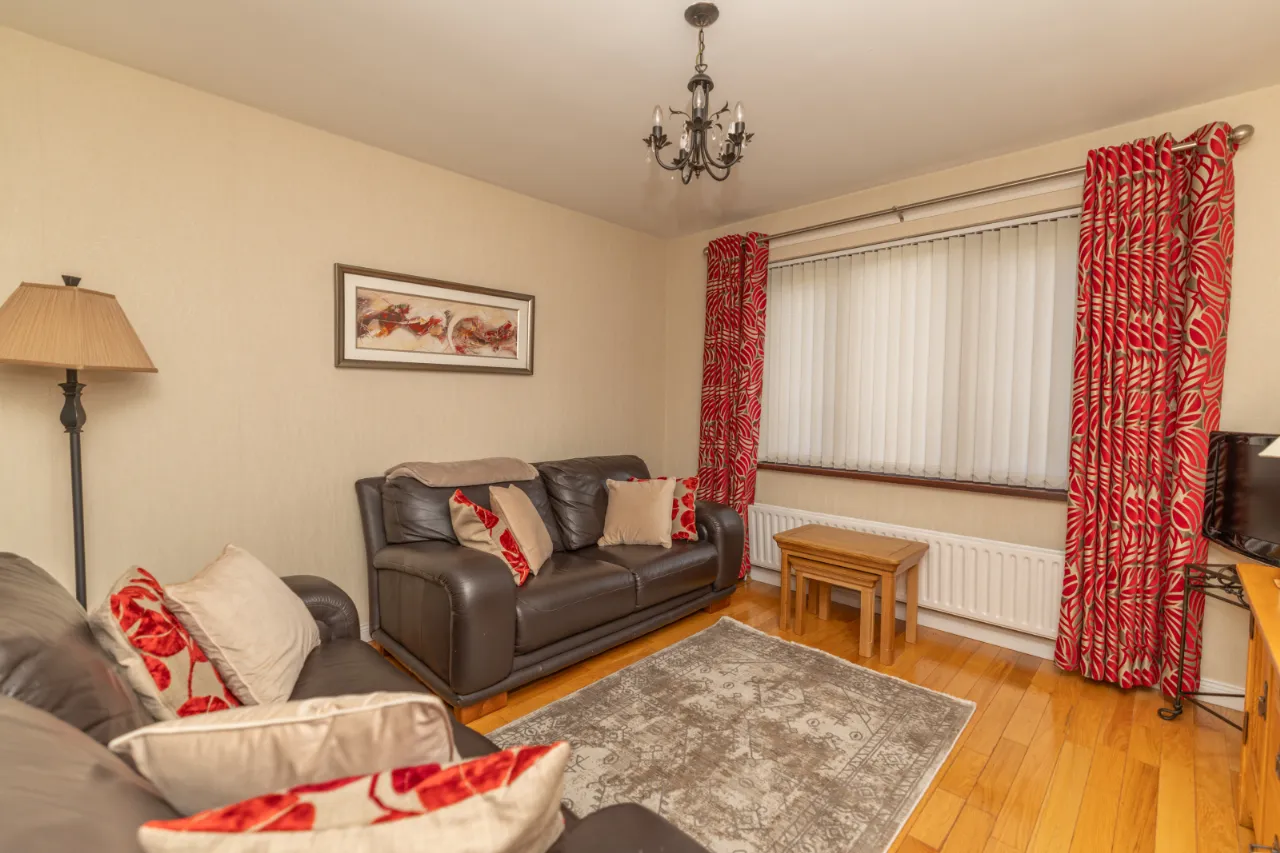
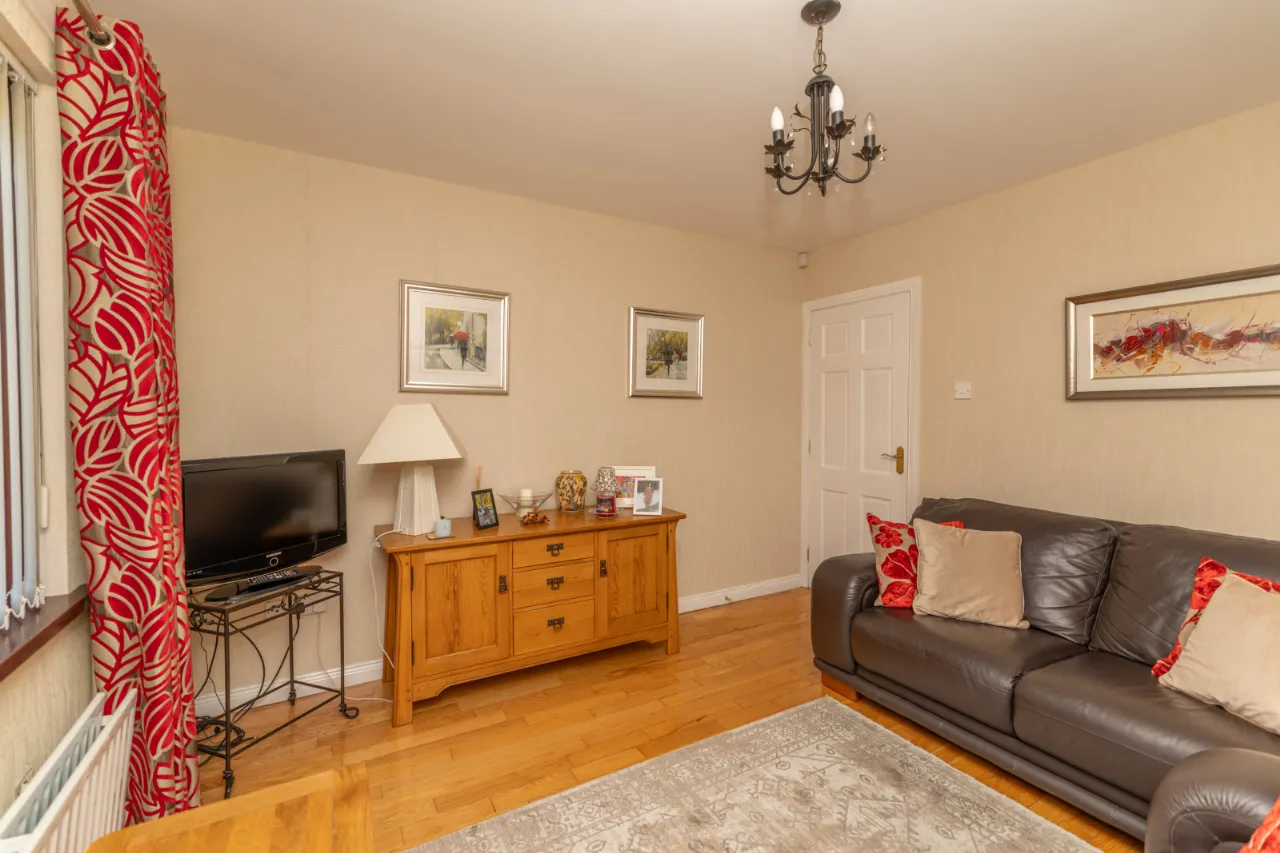
LOUNGE: 11'10" x 11'5" (3.6m x 3.47m)
Wooden flooring.
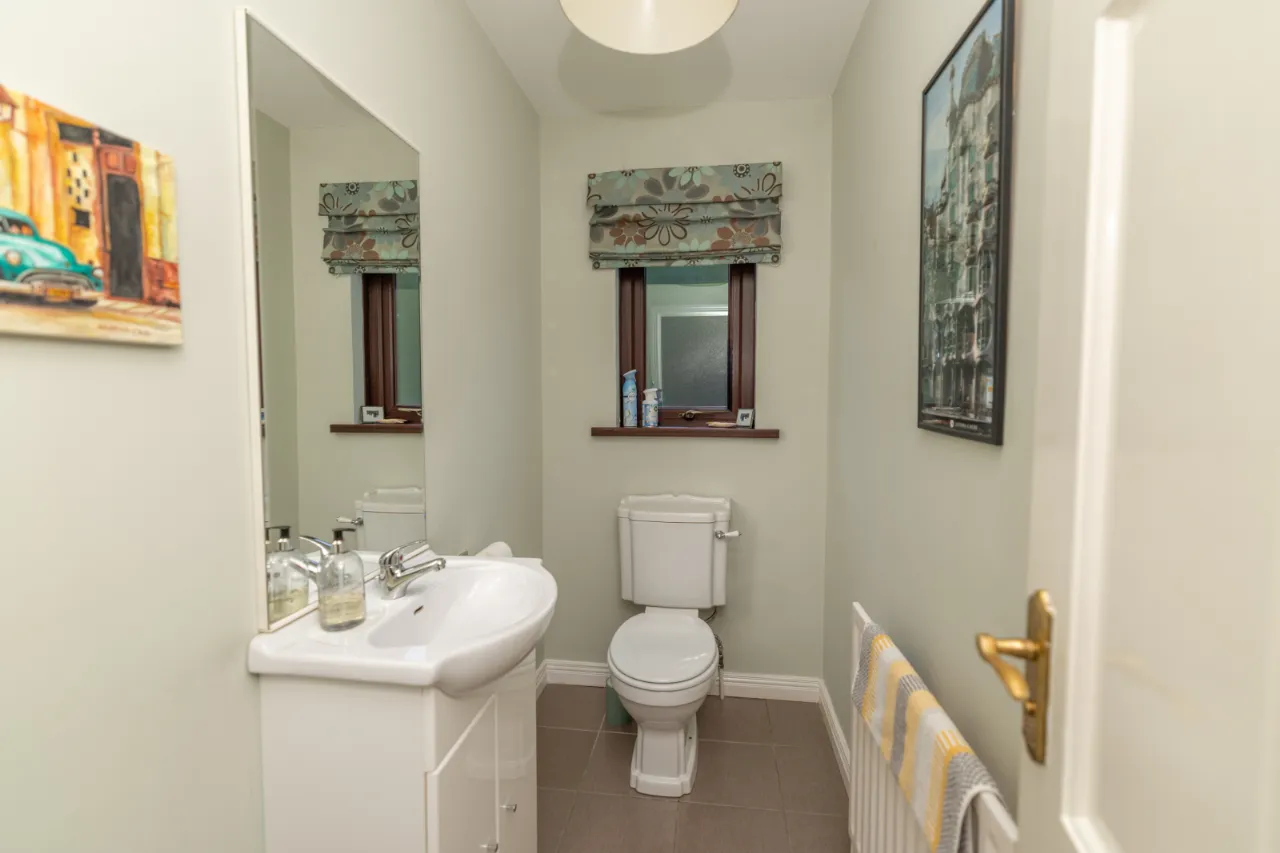
WC: 3'11" x 8'0" (1.2m x 2.45m)
Tiled flooring. Low flush wc. Sink with vanity unit.
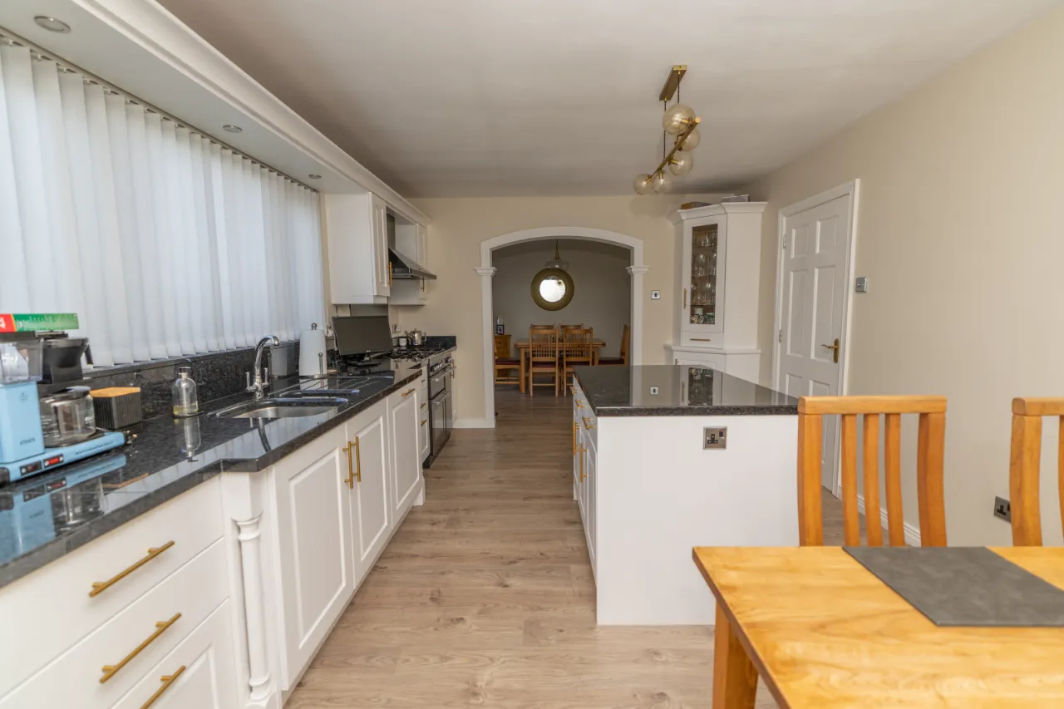
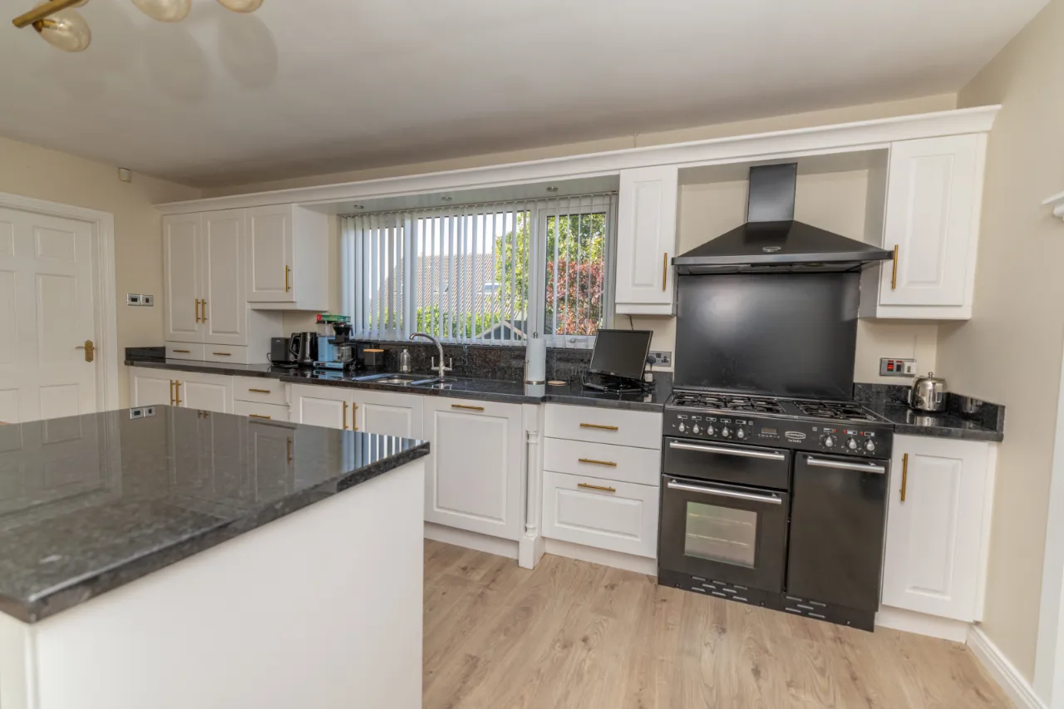
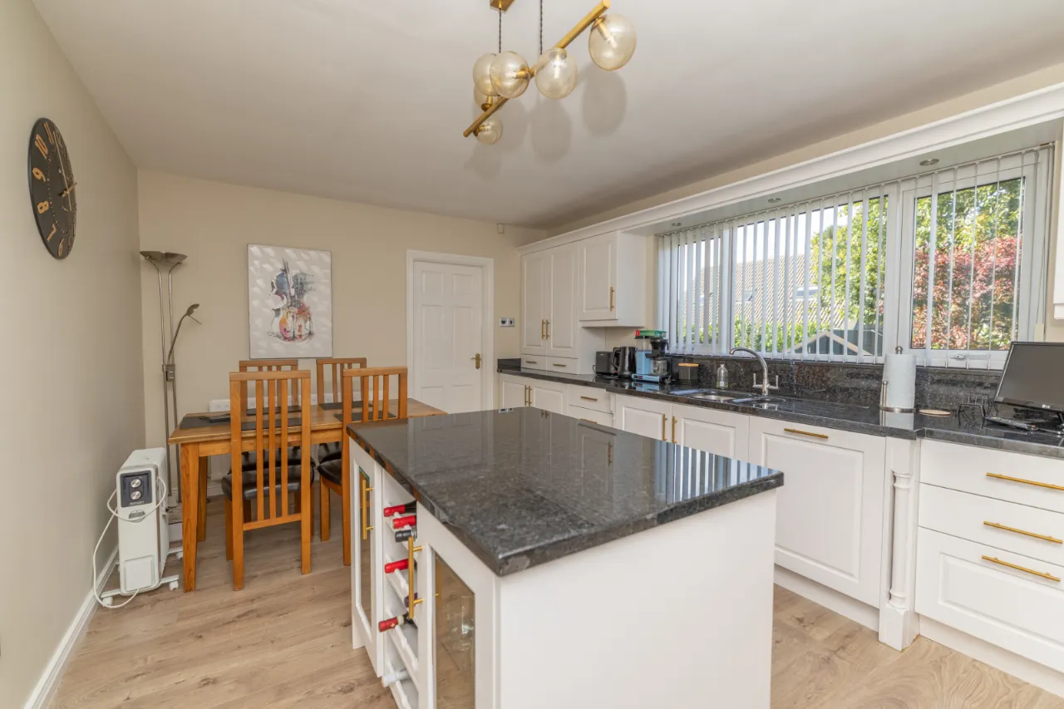
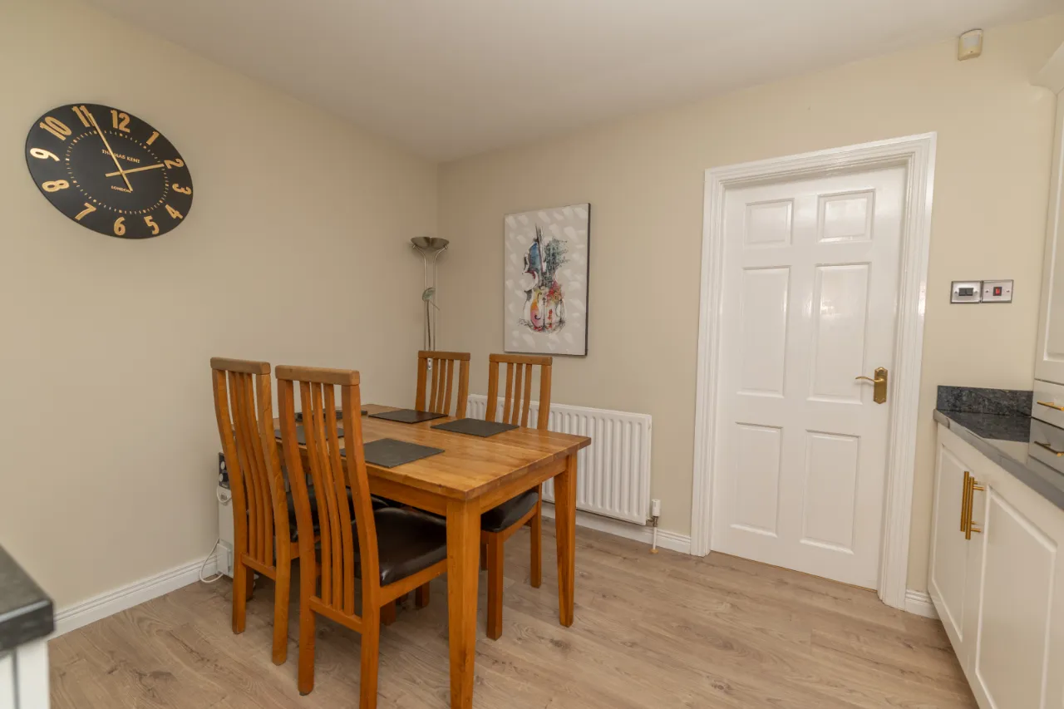
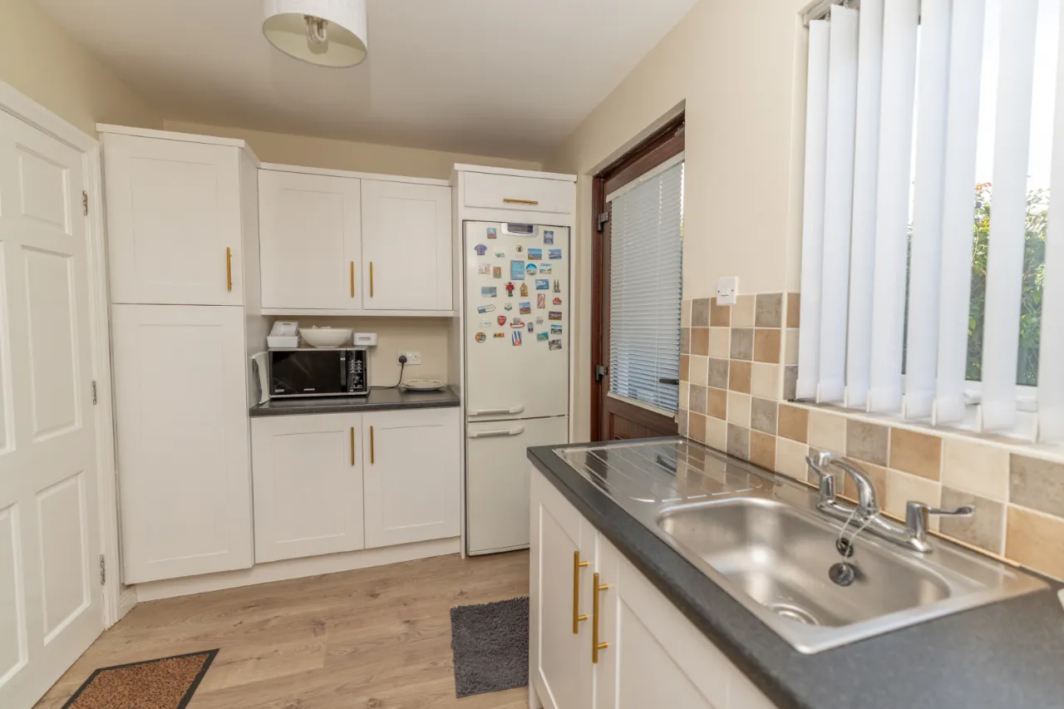
KITCHEN: 11'5" x 17'11" (3.47m x 5.45m)
Laminate flooring. Painted high and low kitchen units. Granite worktop. Island with storage and a granite worktop. 5 ring gas Rangemaster with electric oven. Integrated dishwasher. Integrated fridge. Built in display units.
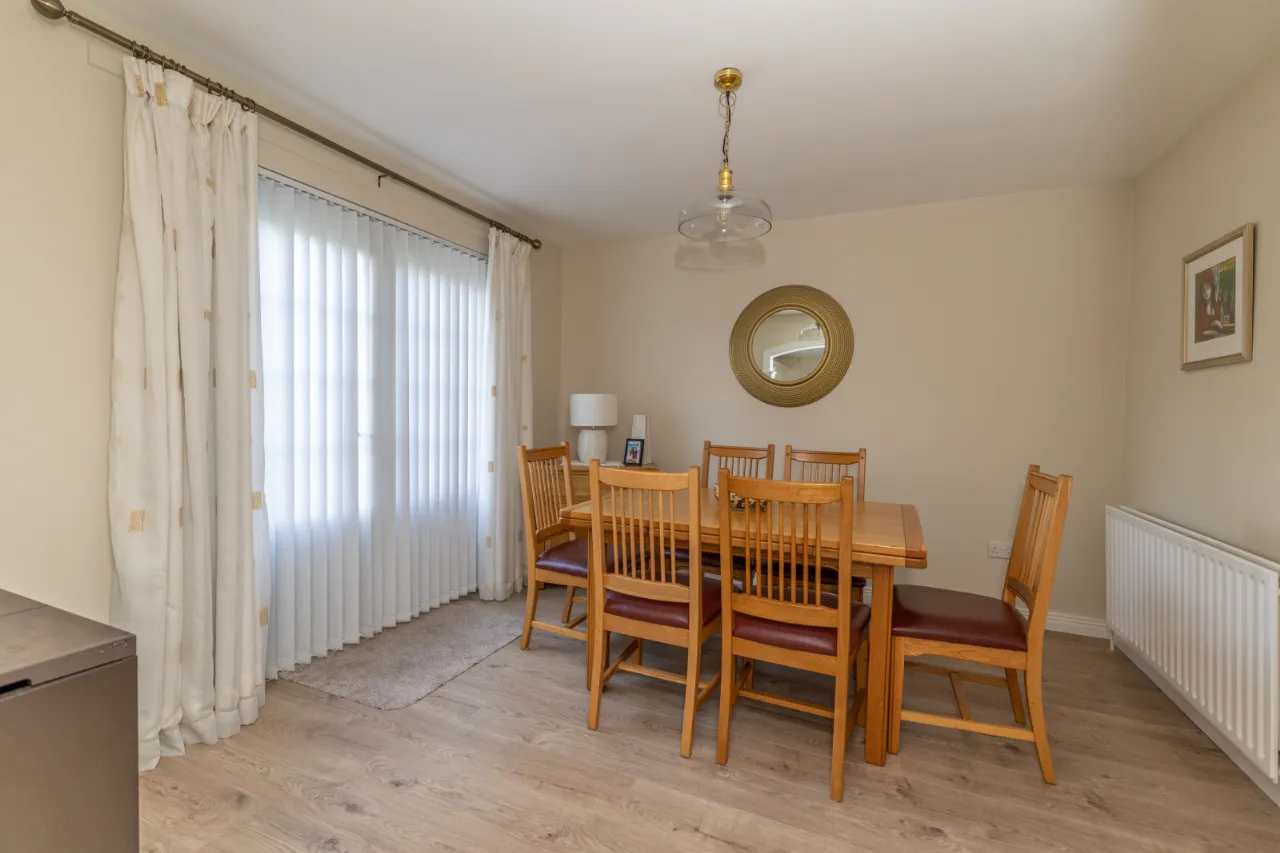
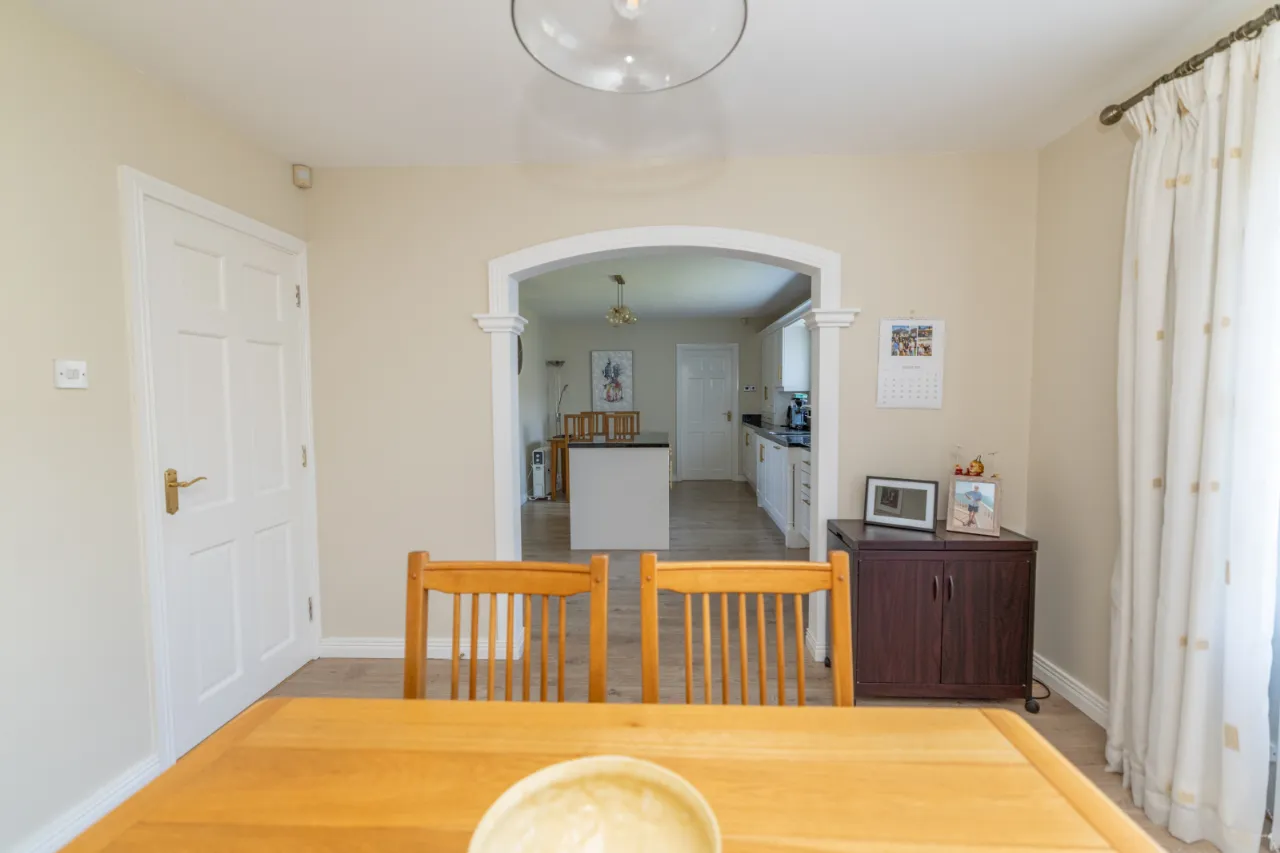
DINING ROOM: 11'4" x 11'4" (3.45m x 3.45m)
Laminate flooring. Patio door to the rear of the property.
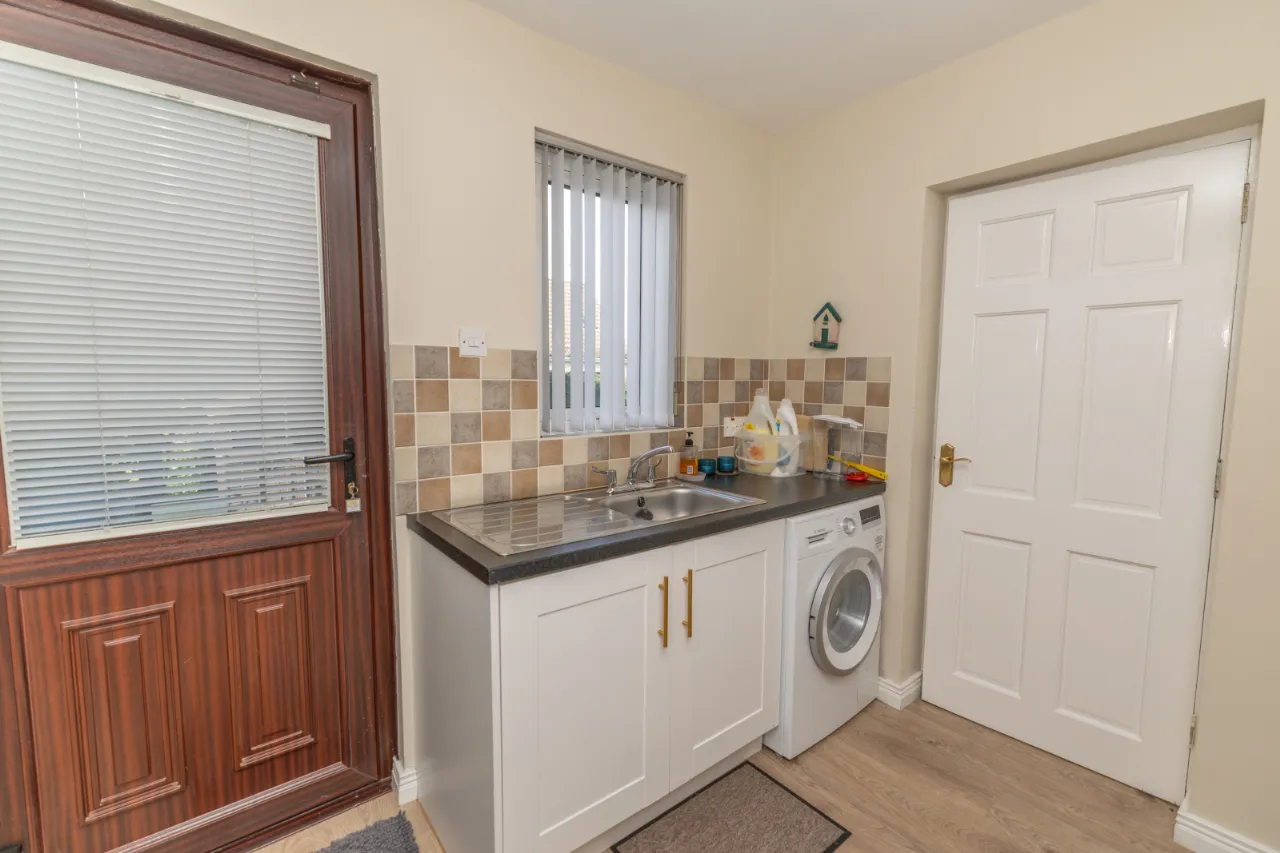
UTILITY ROOM: 7'2" x 10'10" (2.18m x 3.3m)
Laminate flooring. Painted high and low kitchen units. Stainless steel sink. Plumbed for laundry. External door to rear garden.
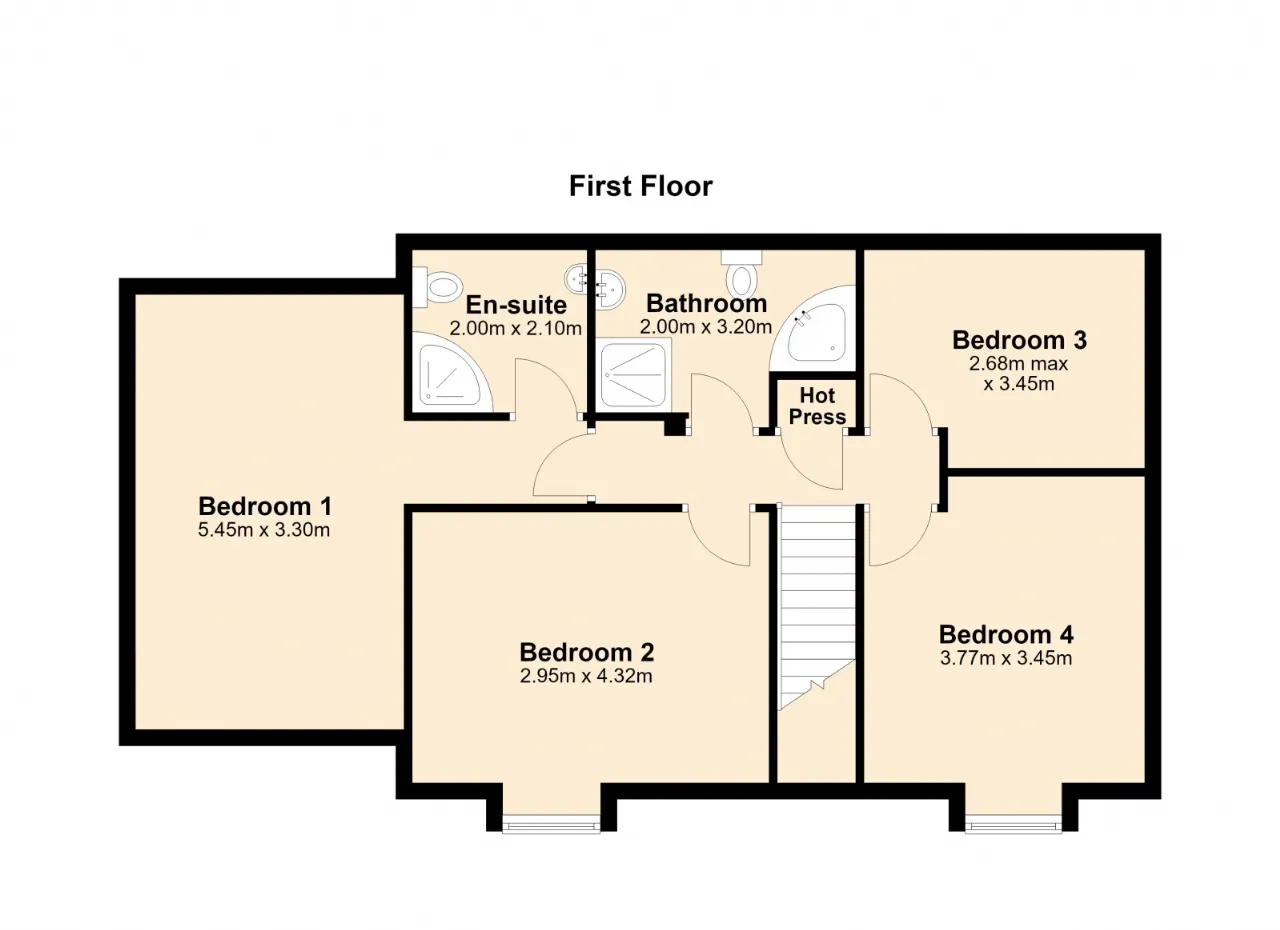
1ST FLOOR:
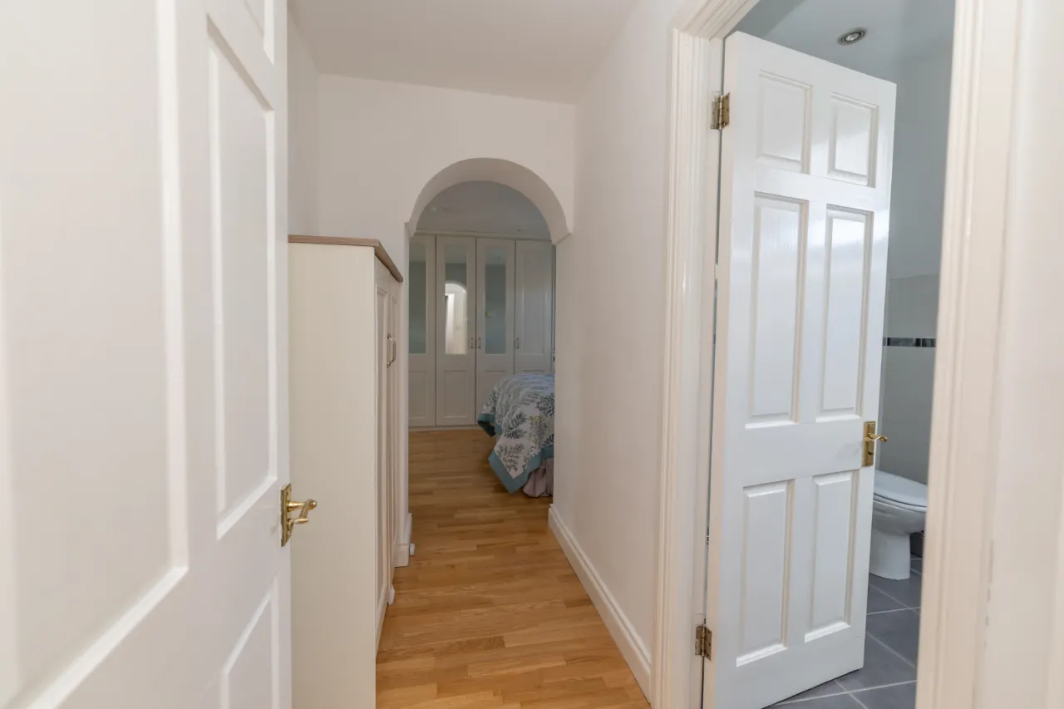
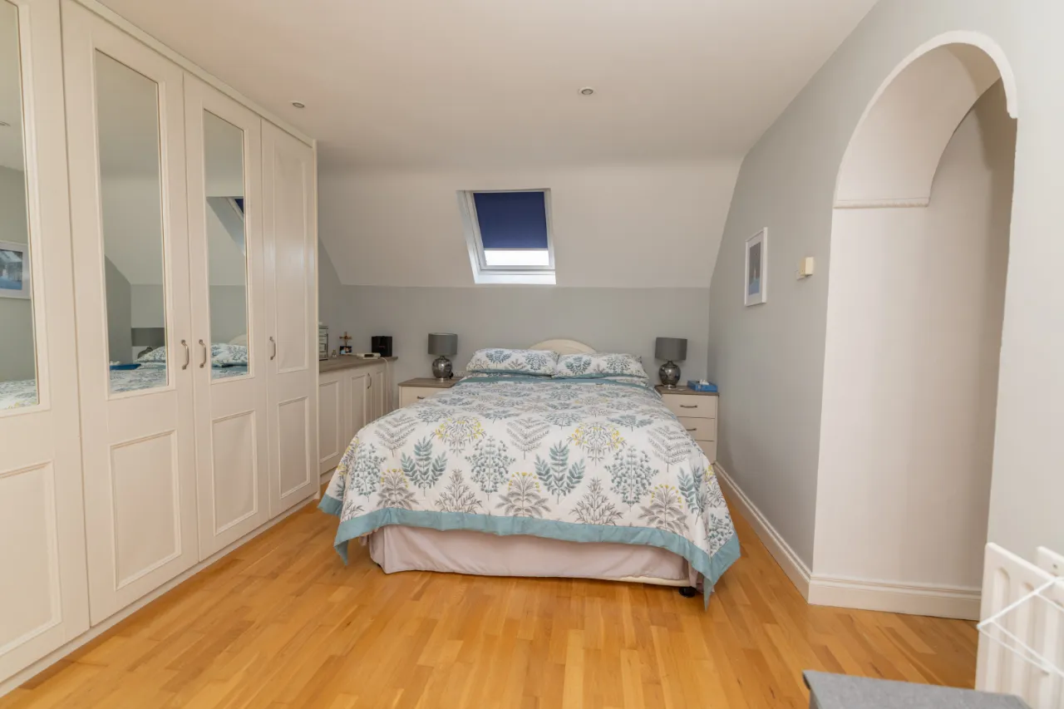
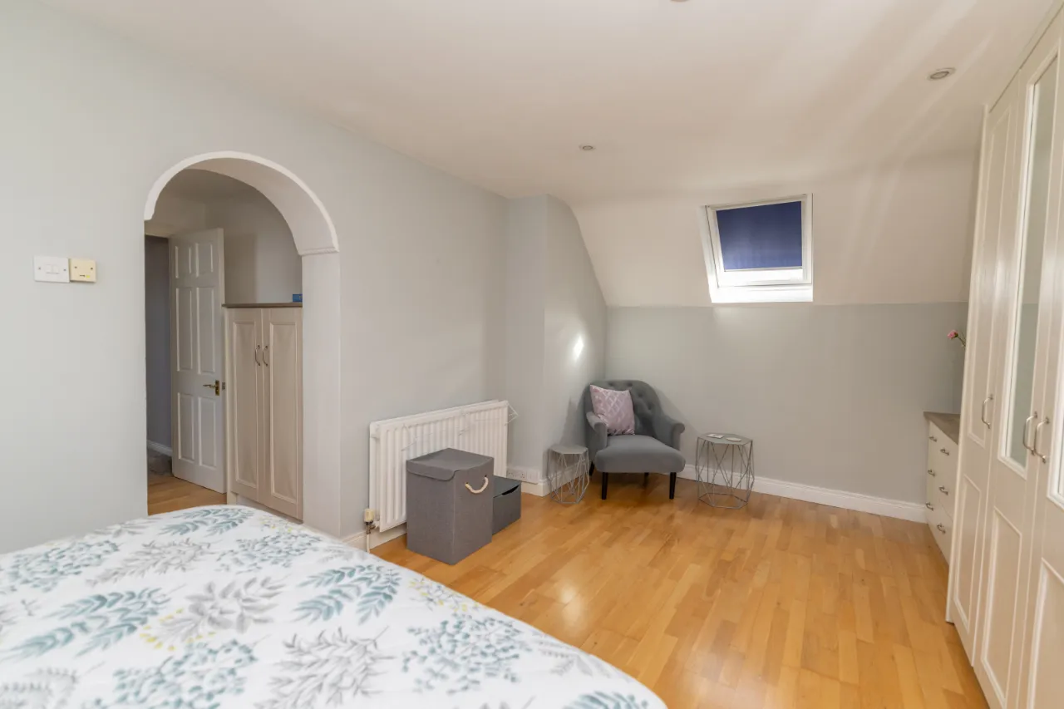
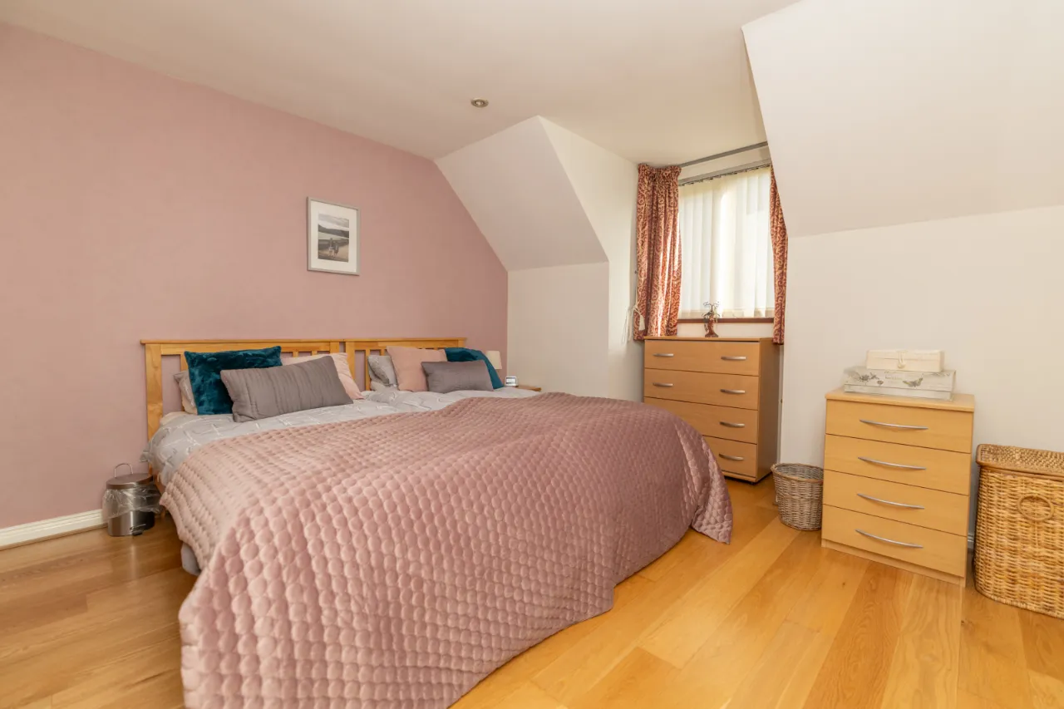
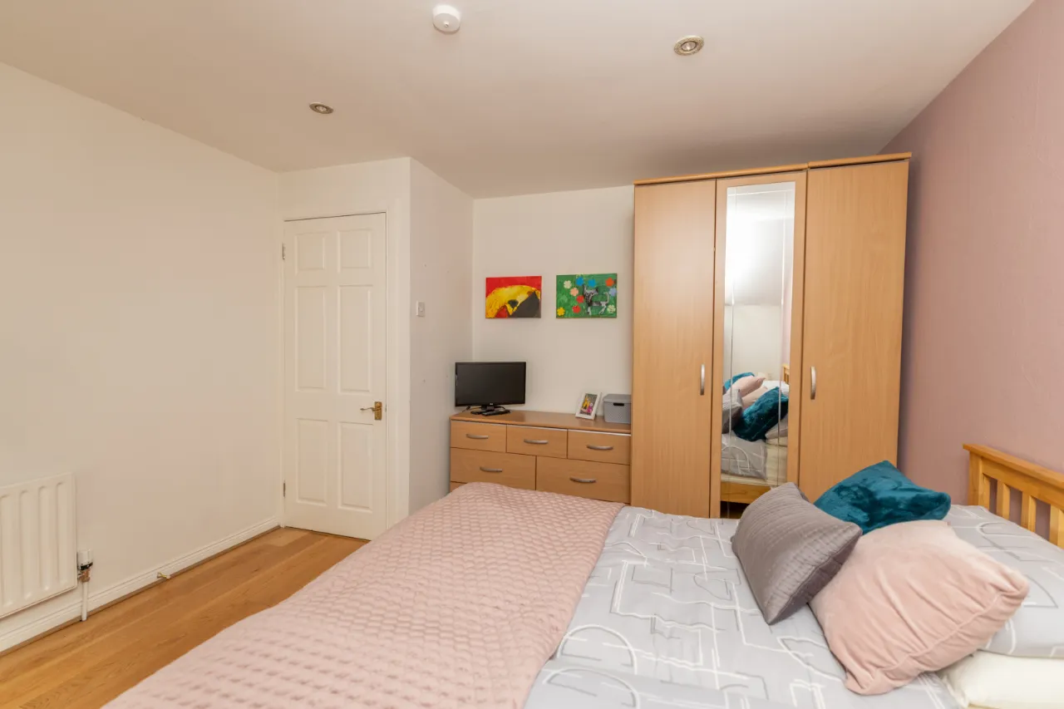
MASTER BEDROOM (BEDROOM 1): 17'11" x 10'10" (5.45m x 3.3m)
Located at the front of the property. Wooden flooring. Recessed ceiling lights. Built in wardrobes and storage.
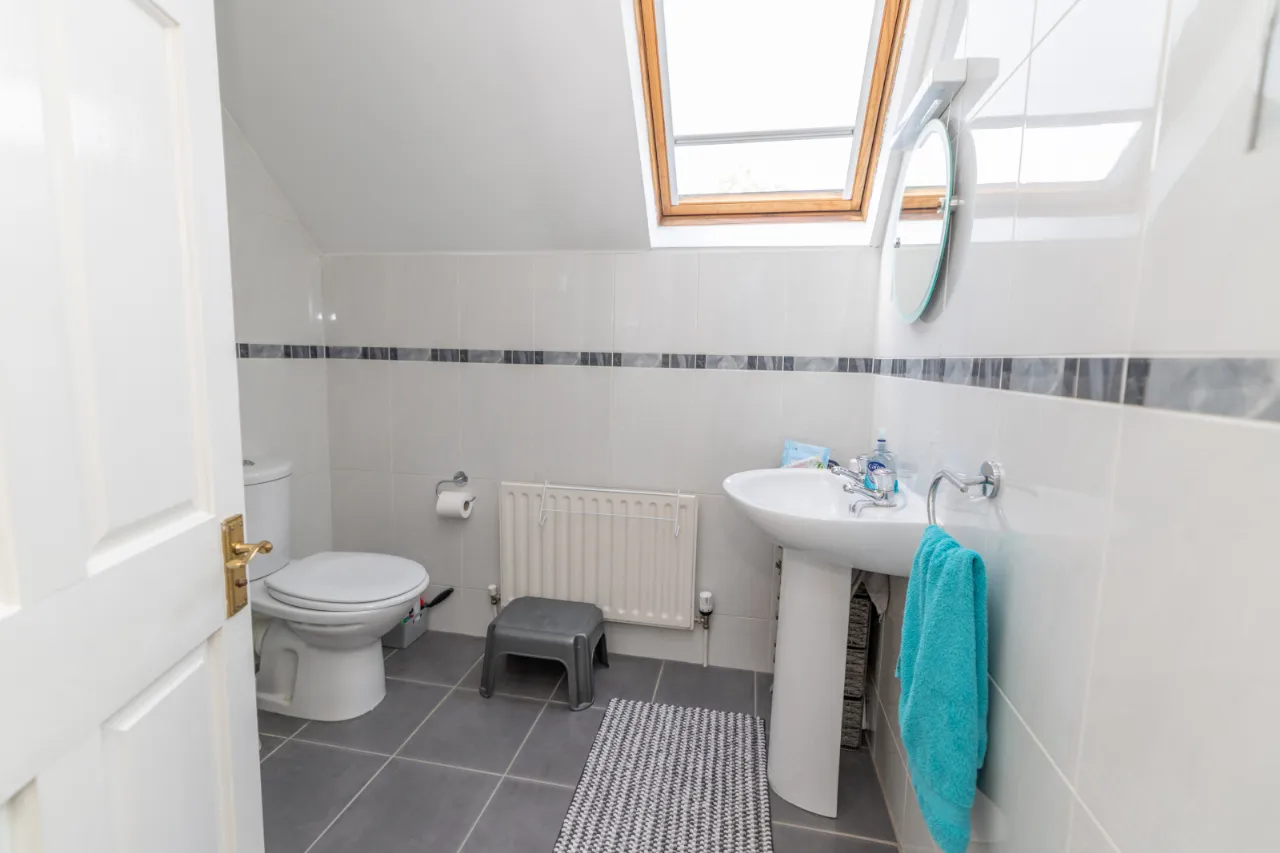
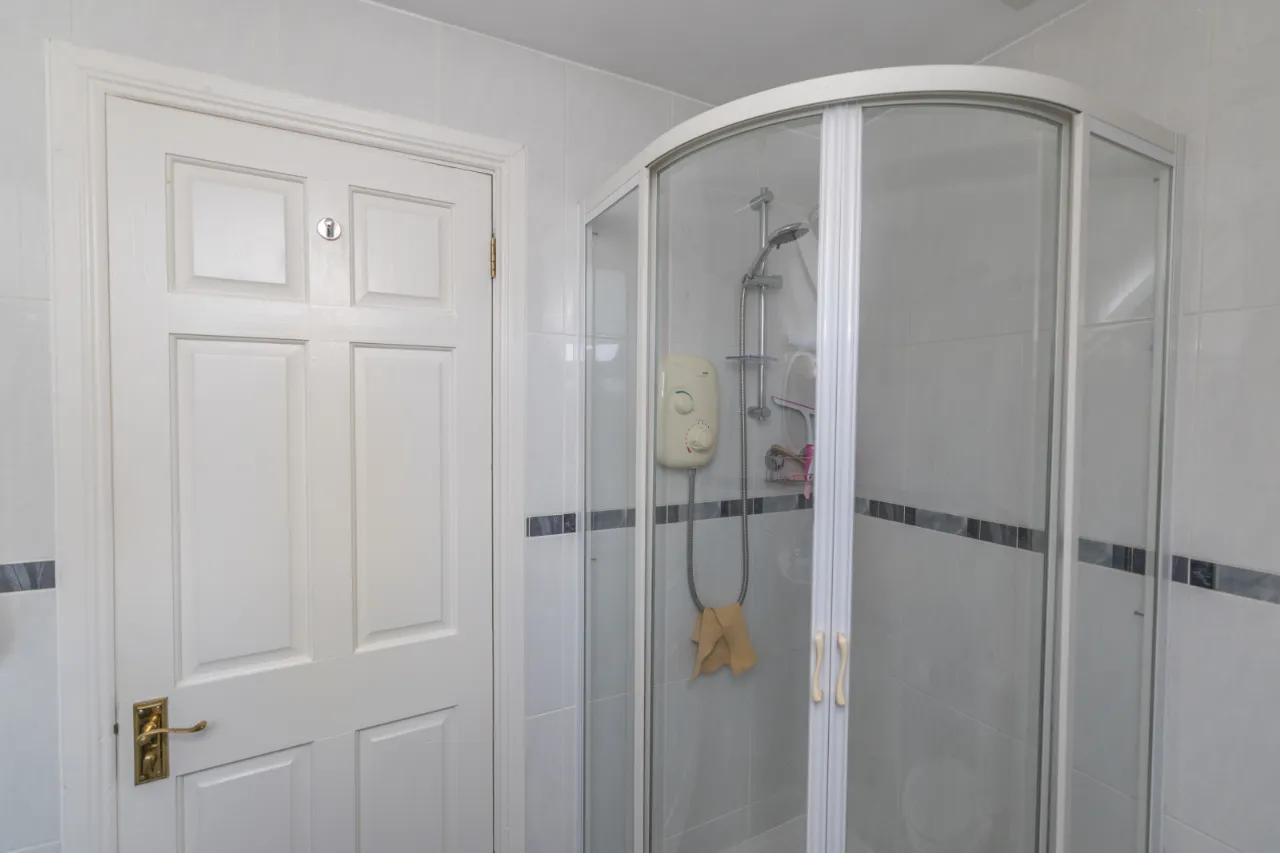
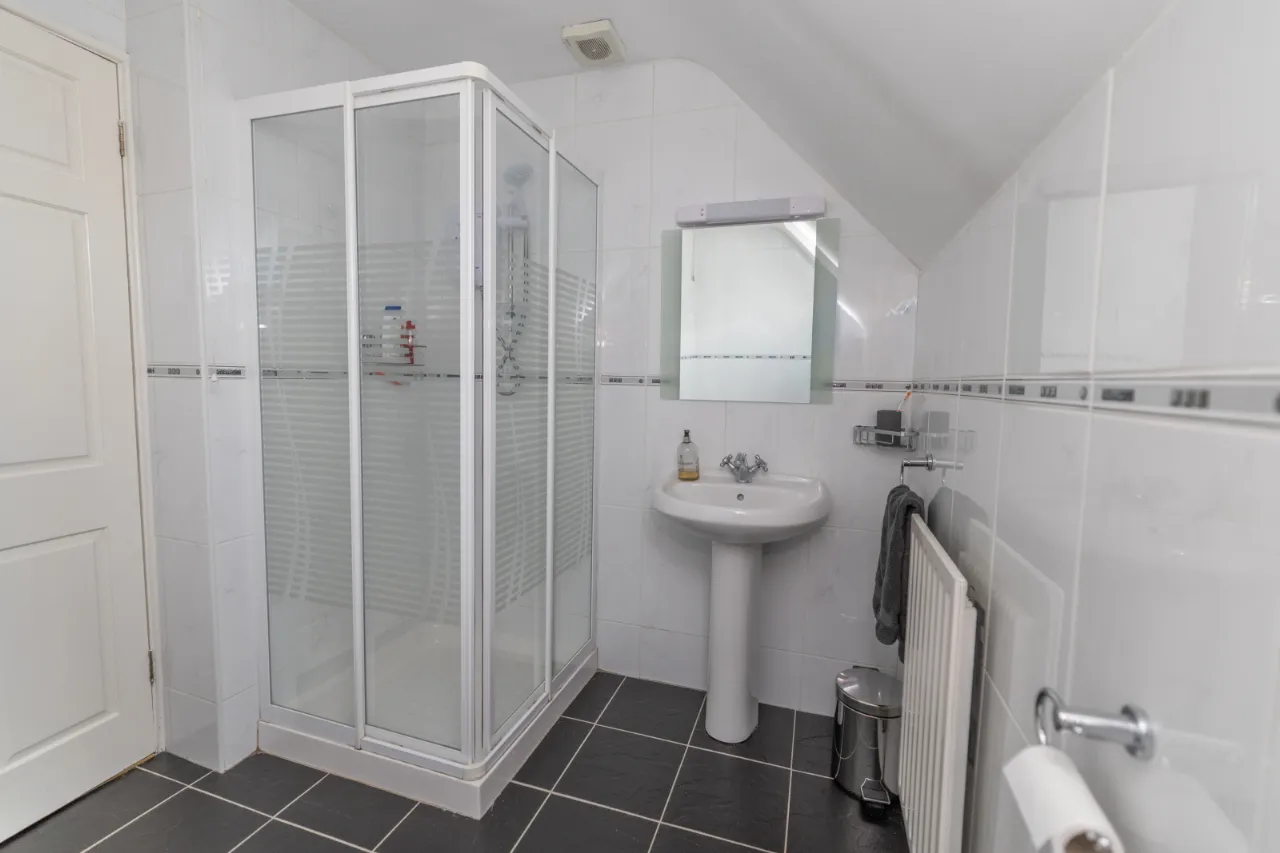
ENSUITE BATHROOM: 6'7" x 6'11" (2m x 2.1m)
Tiled flooring. Fully tiled walls with decorative border tile. Pedestal sink. Low flush wc. Quadrant shower unit with electric shower.
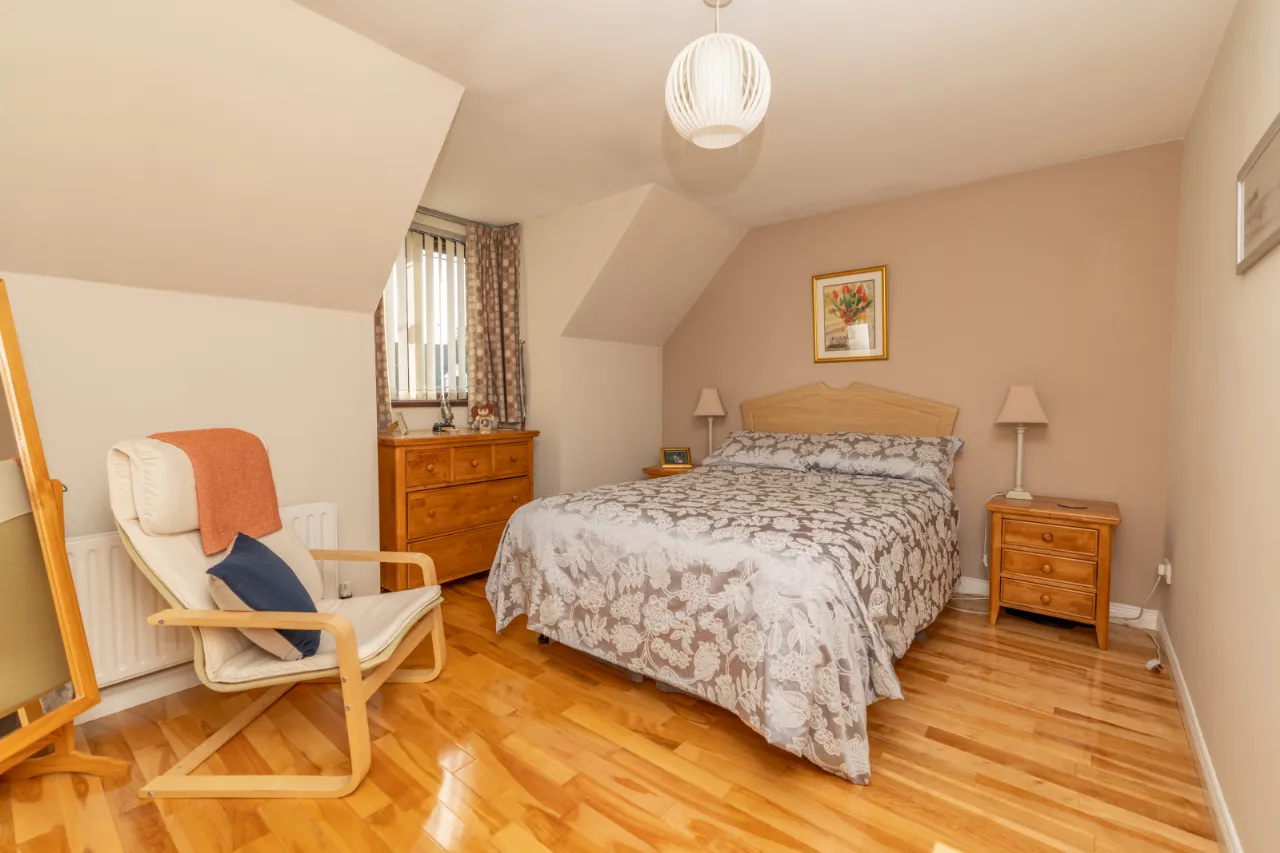
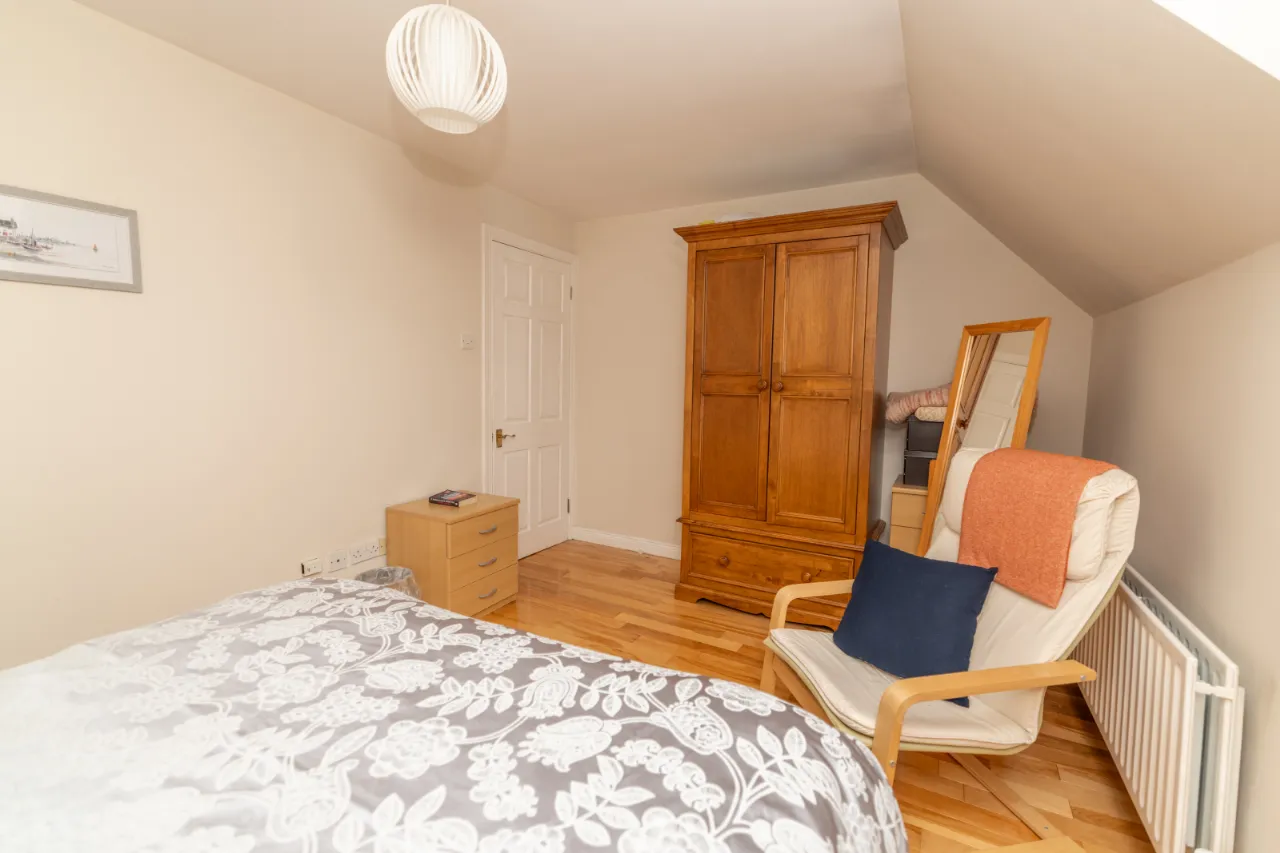
BEDROOM 2: 9'8" x 14'2" (2.95m x 4.32m)
Located at the front of the property. Wooden flooring.
HOTPRESS:
Shelved.
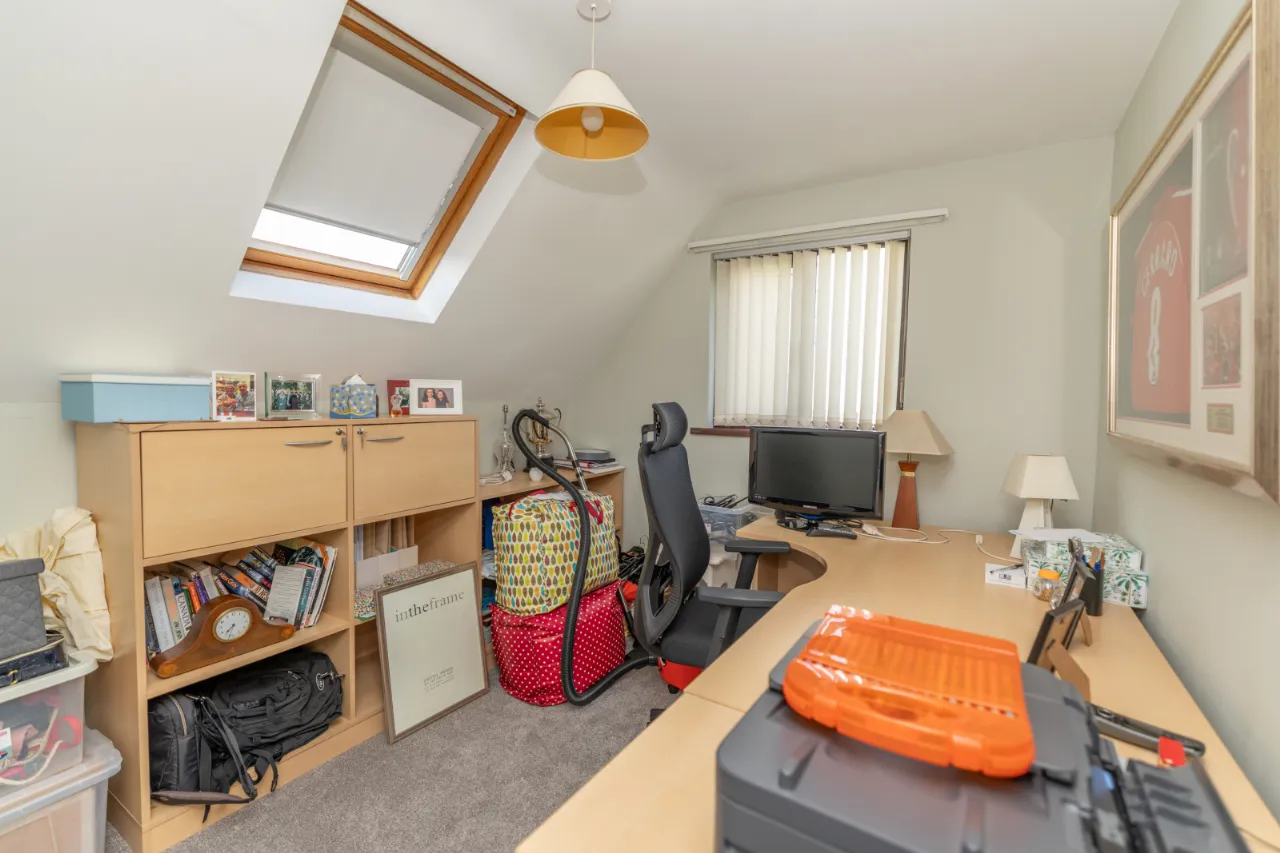
BEDROOM 3: 8'10" x 11'4" (2.68m x 3.45m)
Located at the rear of the property. Carpet flooring.
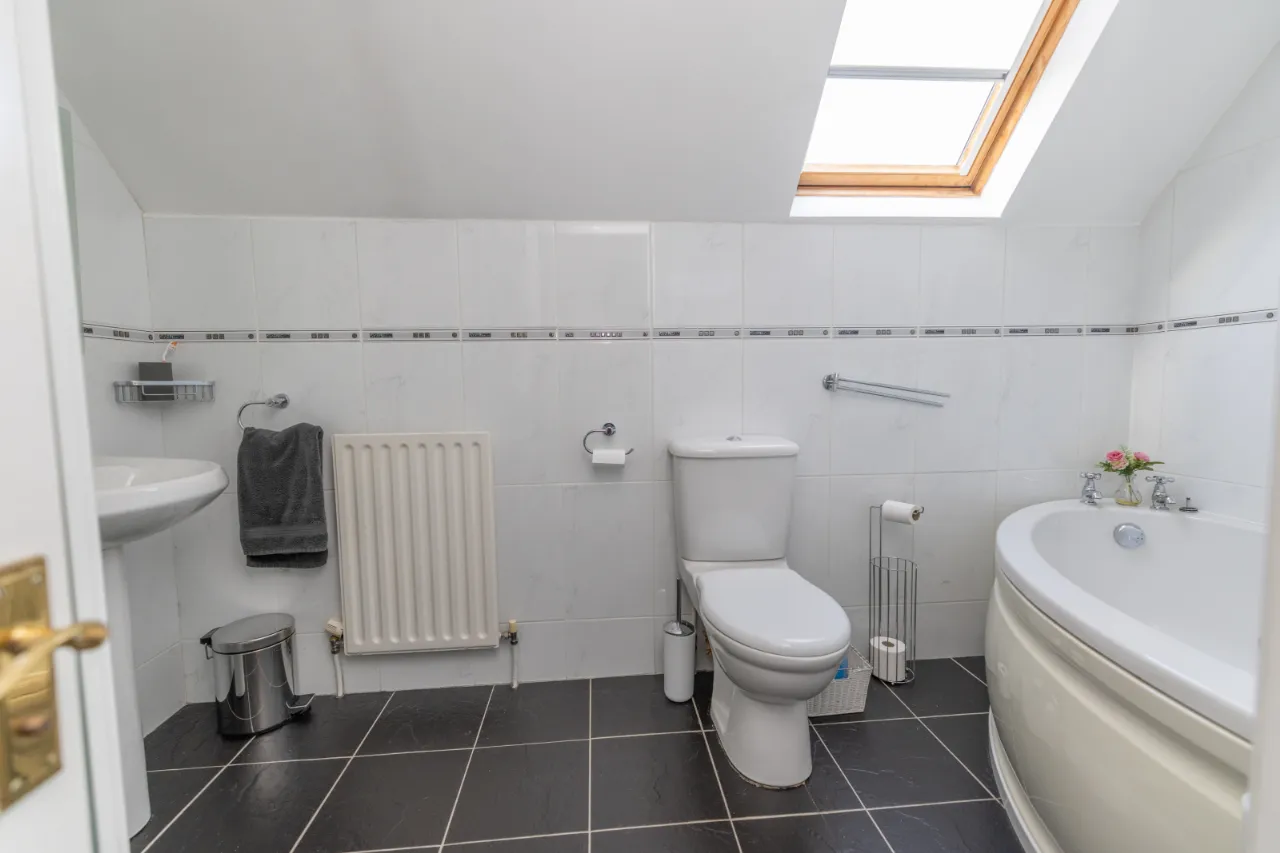
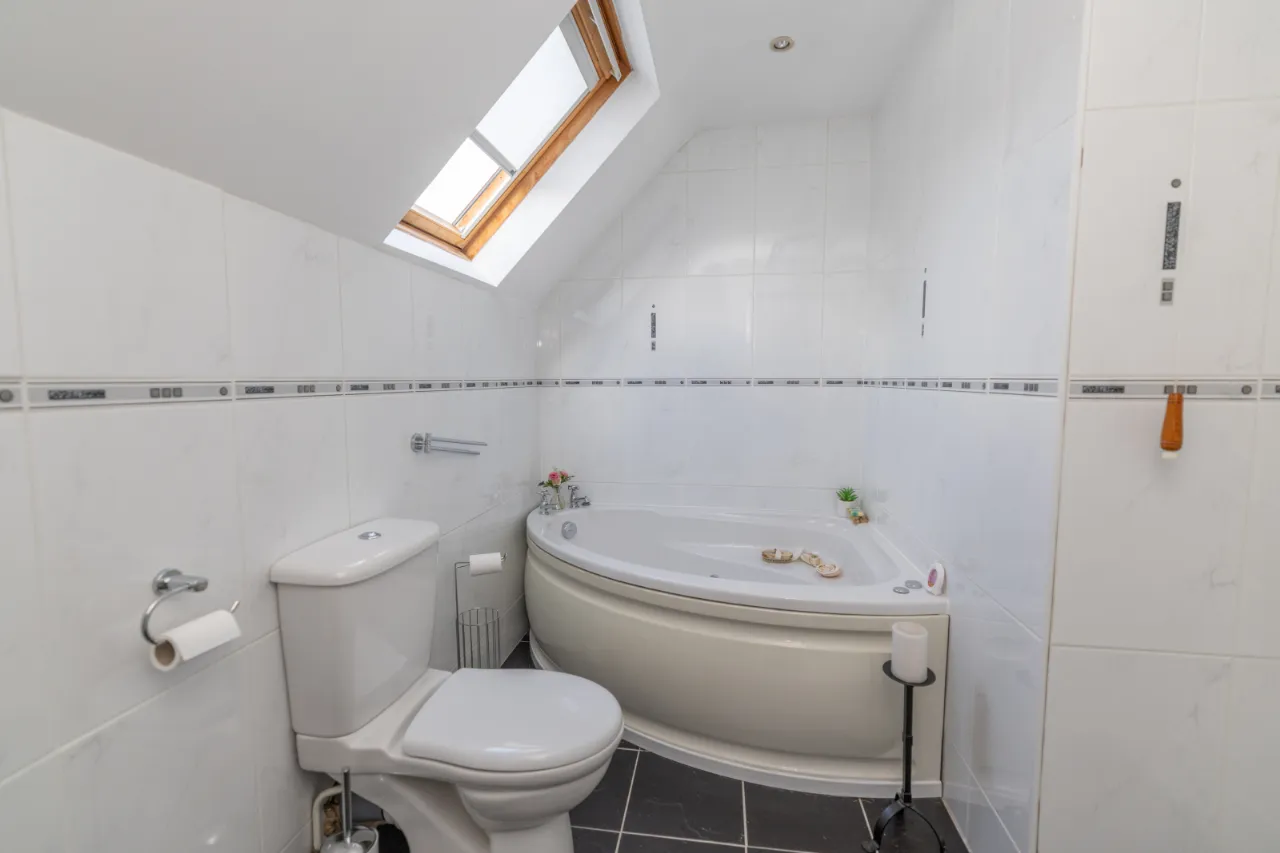
BATHROOM: 6'7" x 10'6" (2m x 3.2m)
Tiled flooring. Fully tiled walls with a decorative border. Corner bath. Low flush wc. Pedestal sink with wall mounted mirror and light. Shower unit with electric shower.
BEDROOM 4: 12'4" x 11'4" (3.77m x 3.45m)
Located at thr front of the property. Wooden flooring. Recessed ceiling lights.
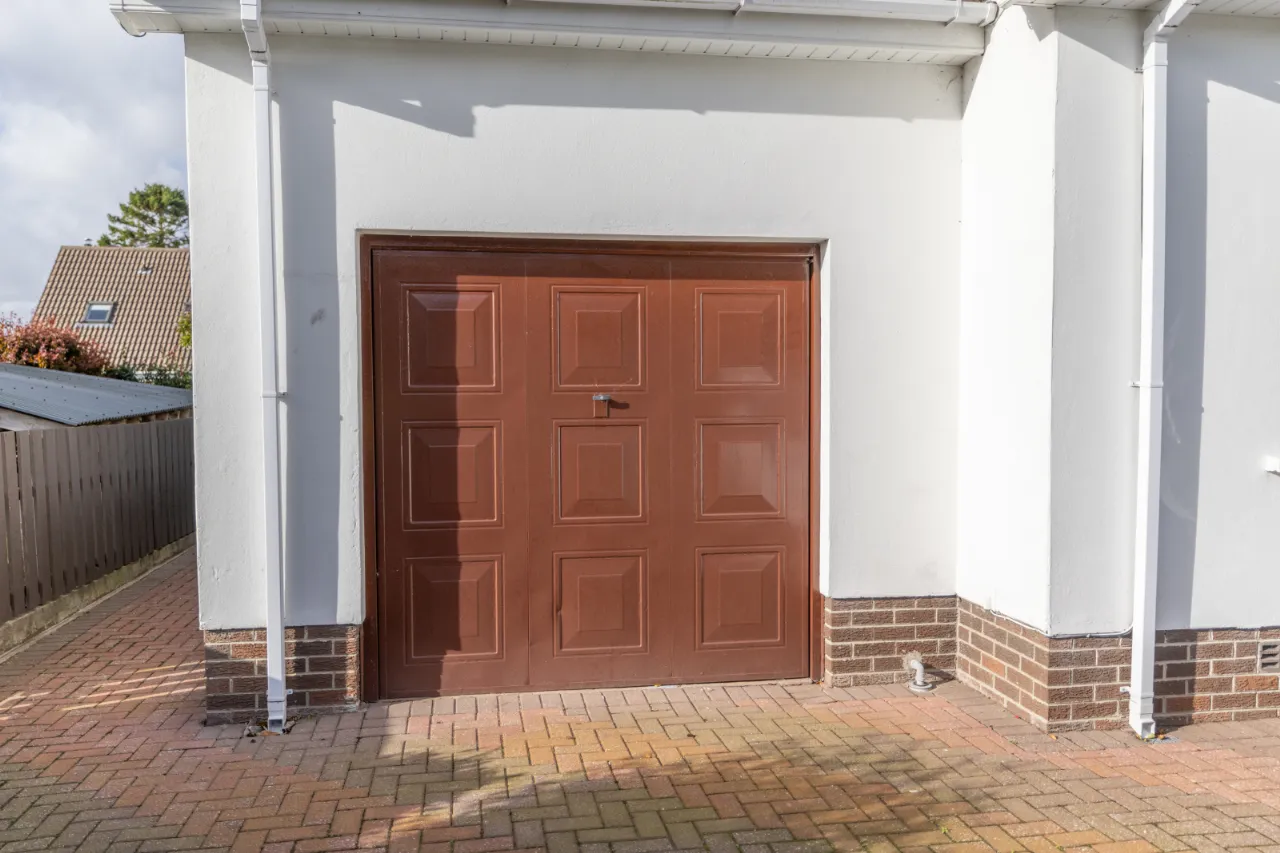
GARAGE: 17'7" x 10'10" (5.35m x 3.3m)
Pull up and over door. Wall shelving.
EXTERNAL:
Paved driveway and front garden with mature shrubbery. Enclosed rear garden with a paved patio area and gazebo.

 Favourite
 Make an Offer
 Book a Viewing
 Get a Mortgage
 Call the Office
 Share