Key Features
Detached family home
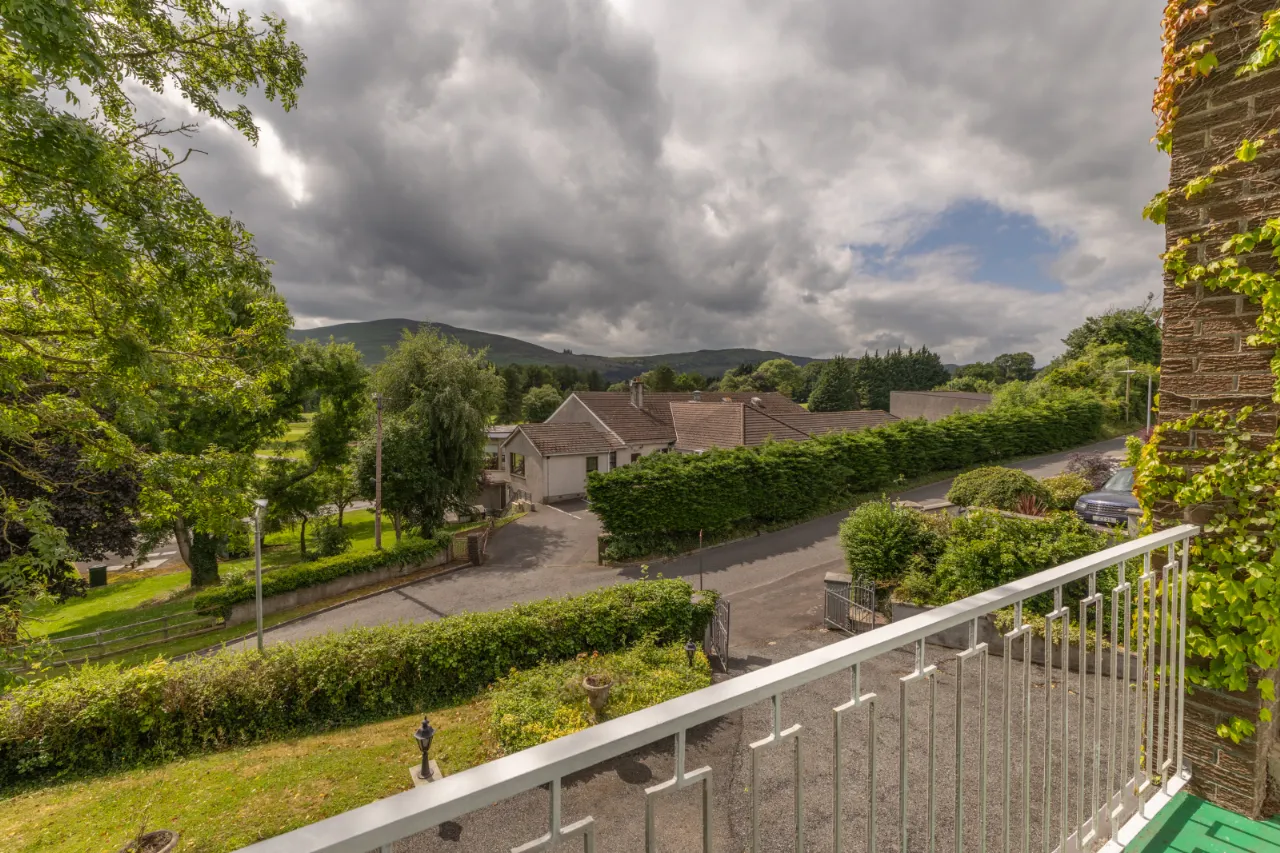
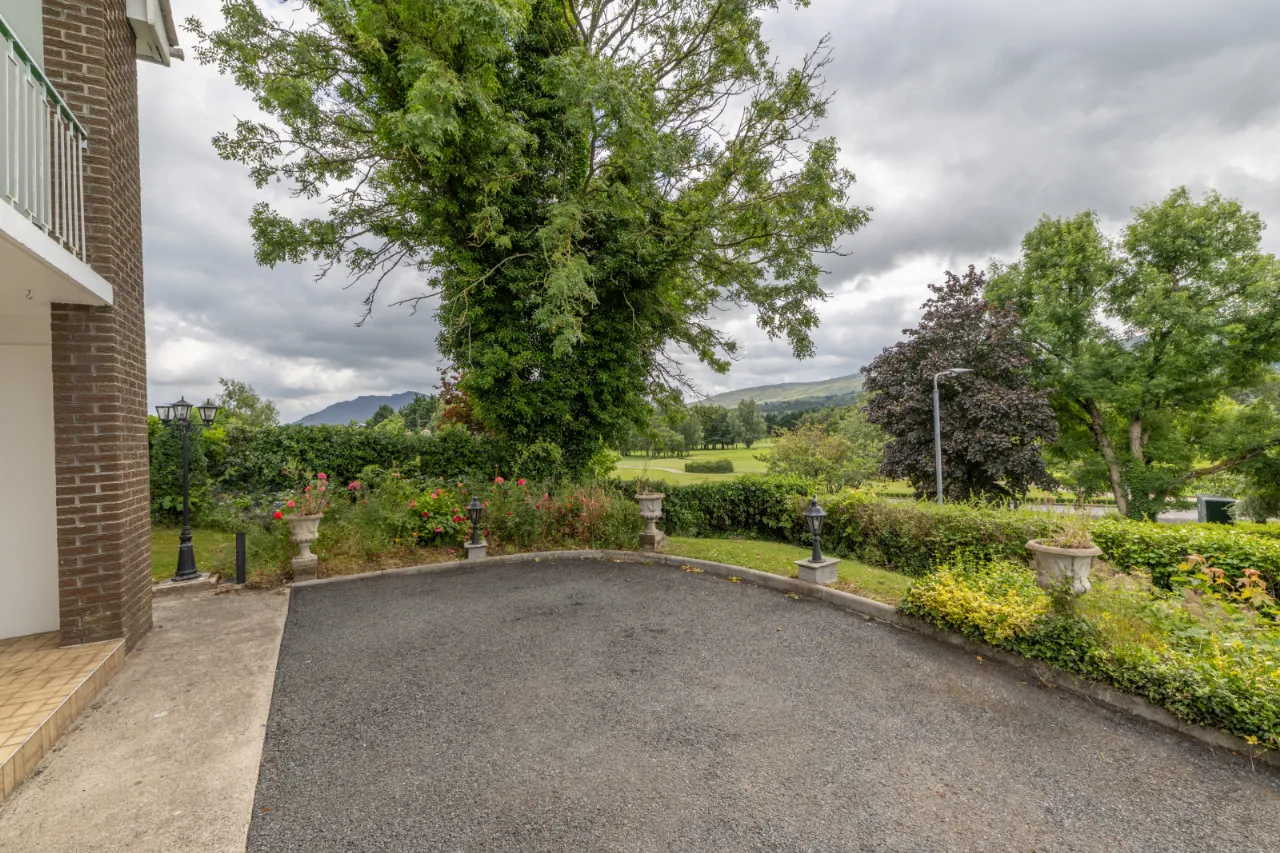
Elevated site overlooking Warrenpoint Golf Club
Sought-after residential location
Four bedrooms
Garage
Convenient to Warrenpoint town centre and local amenities
Gas heating
Double glazed windows throughout
Description
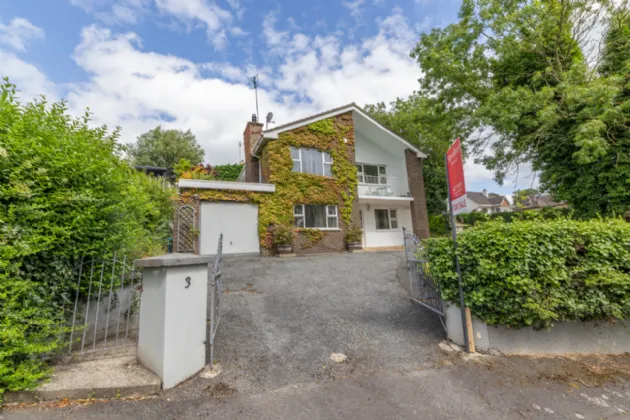
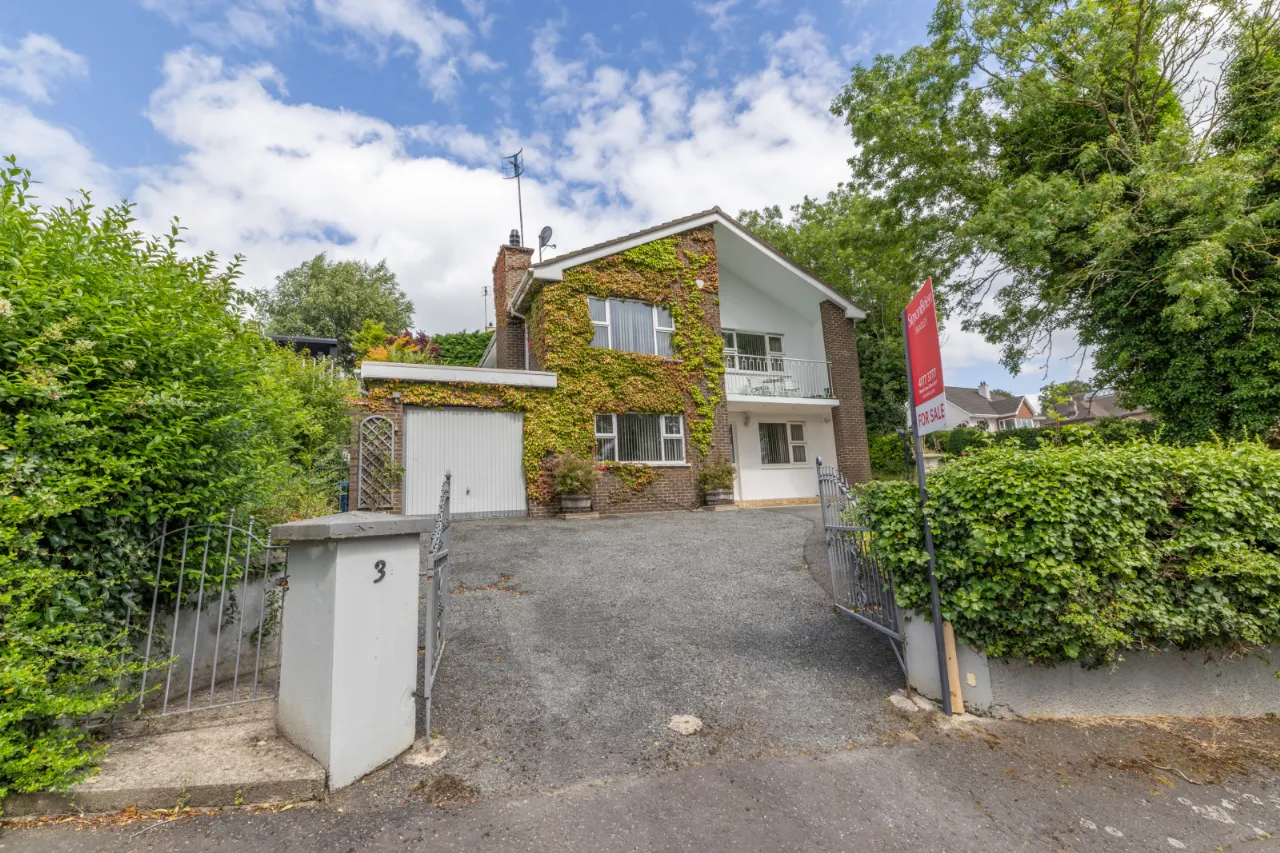
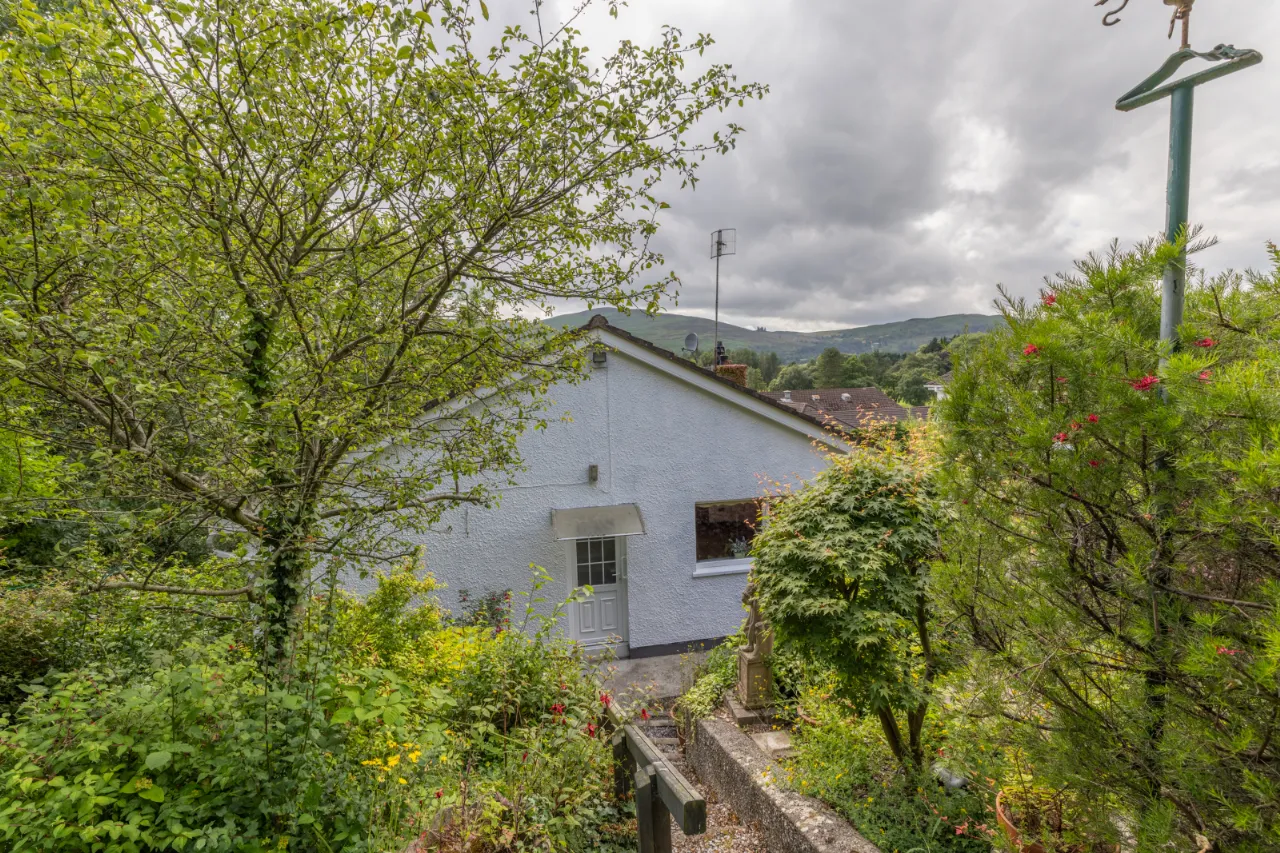
Occupying an elevated site with views across Warrenpoint Golf Club, this detached family home offers spacious and well presented accommodation in one of Warrenpoint’s sought-after residential locations.
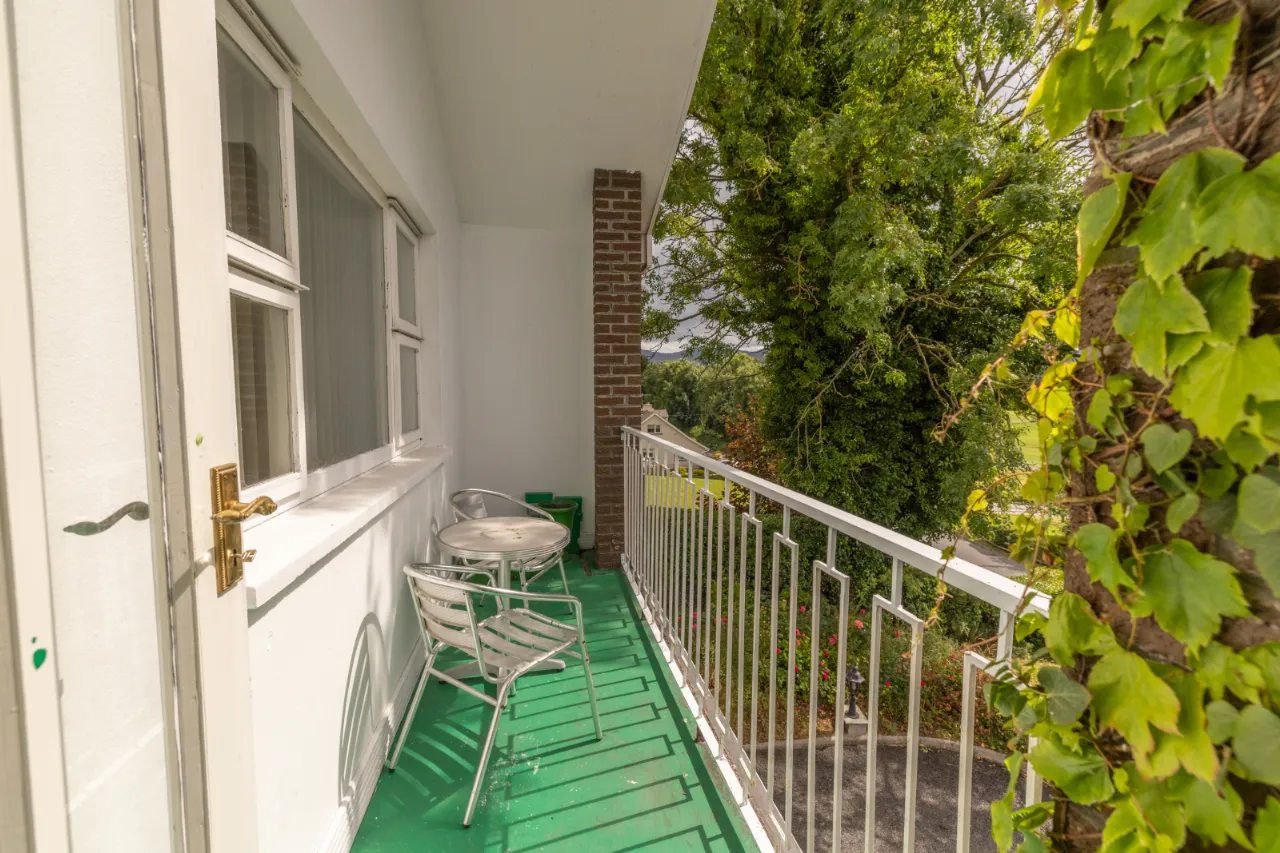
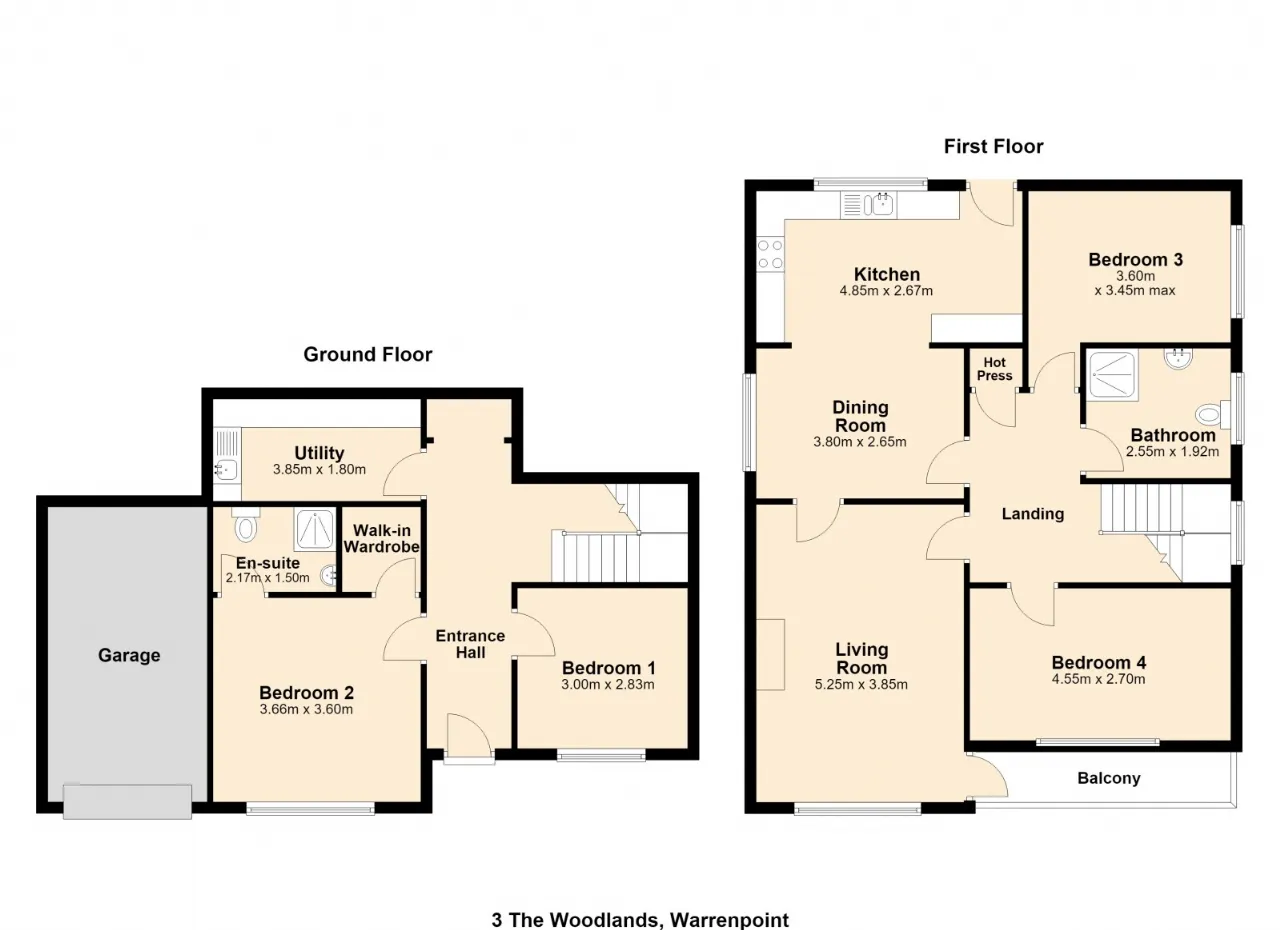
The property extends to four bedrooms, including a master bedroom with ensuite shower room, together with living room, kitchen with dining area, utility room and a family bathroom. A balcony provides an ideal space to enjoy the outlook over the golf course and surrounding area.
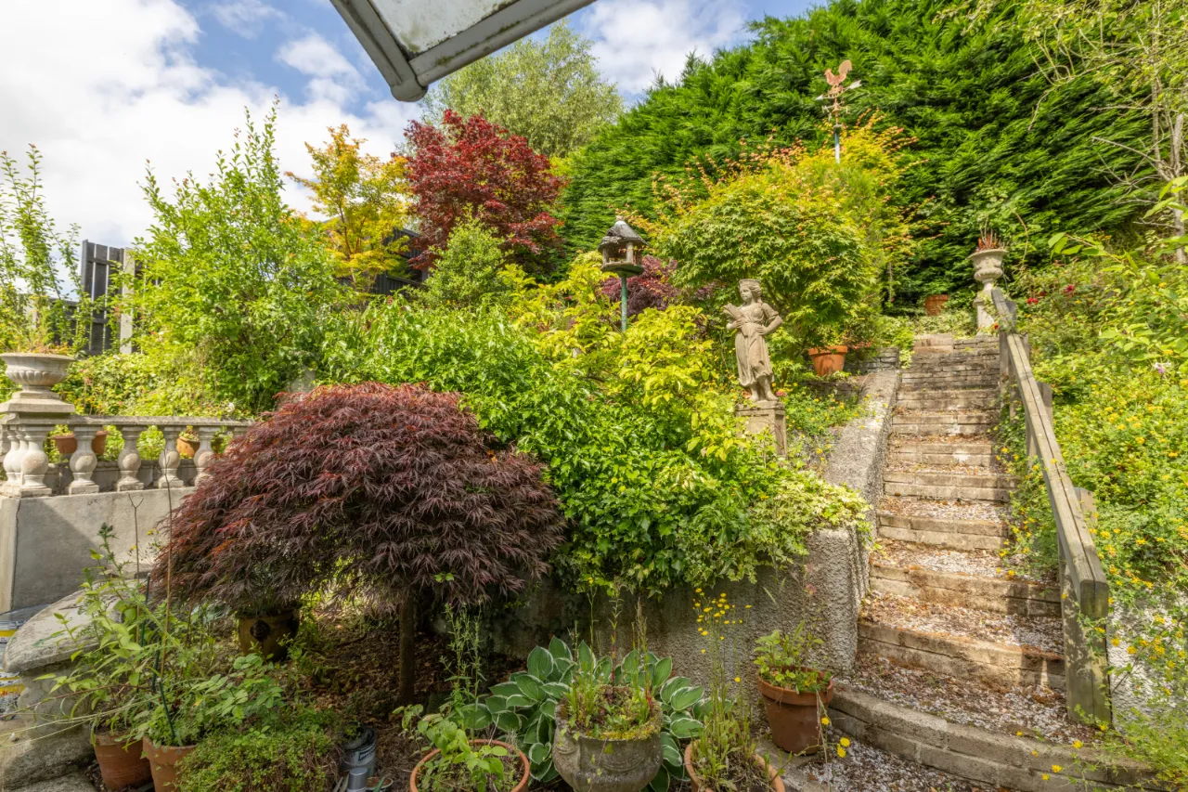
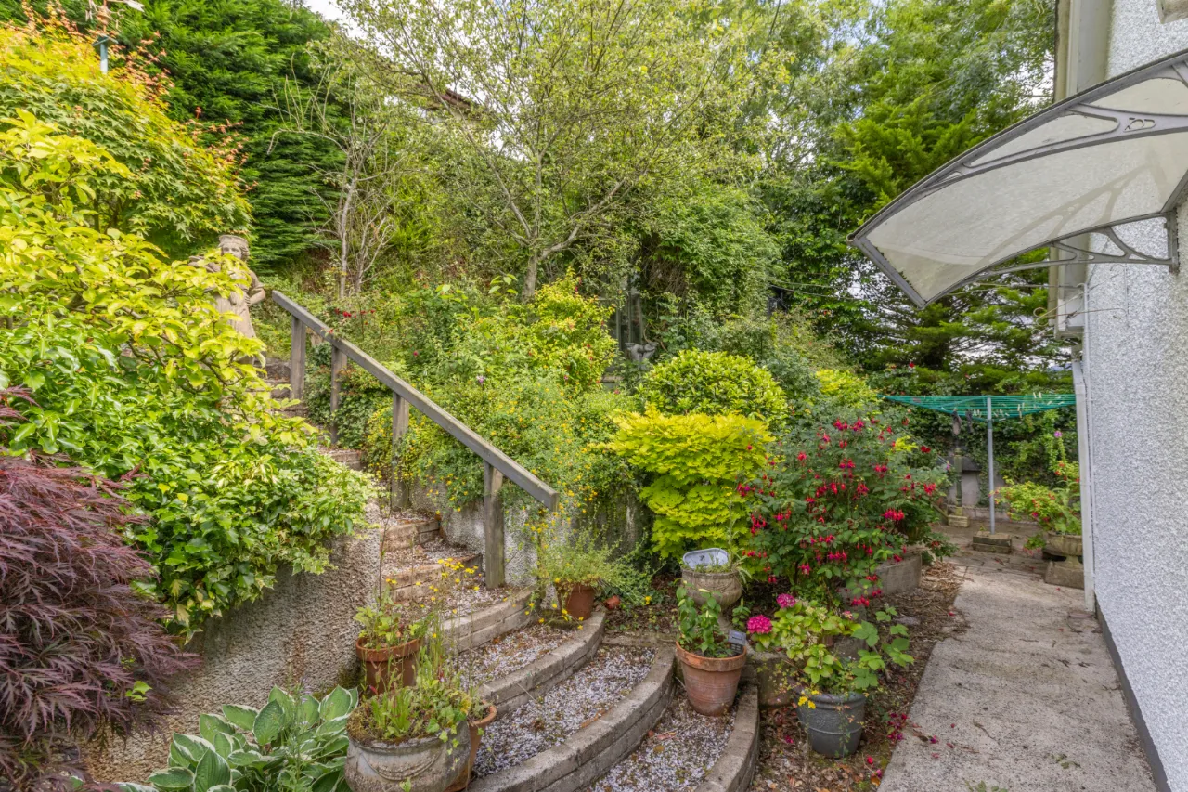
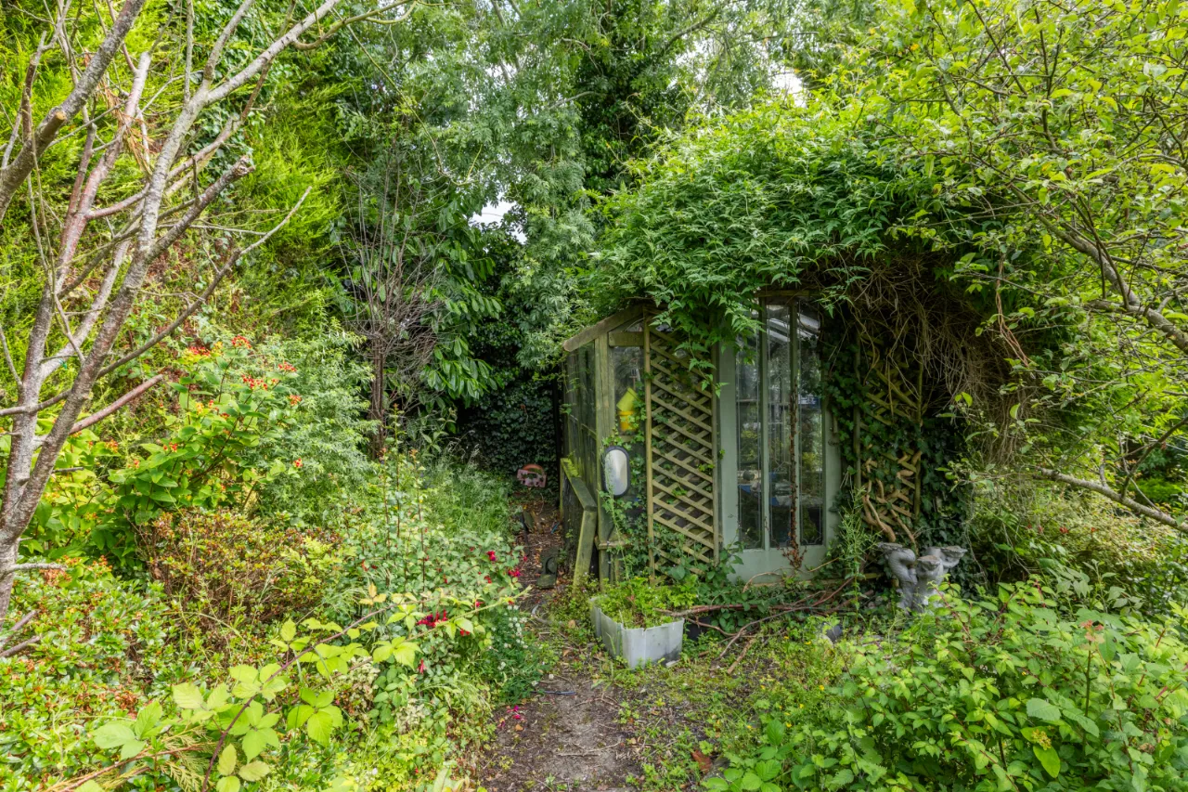
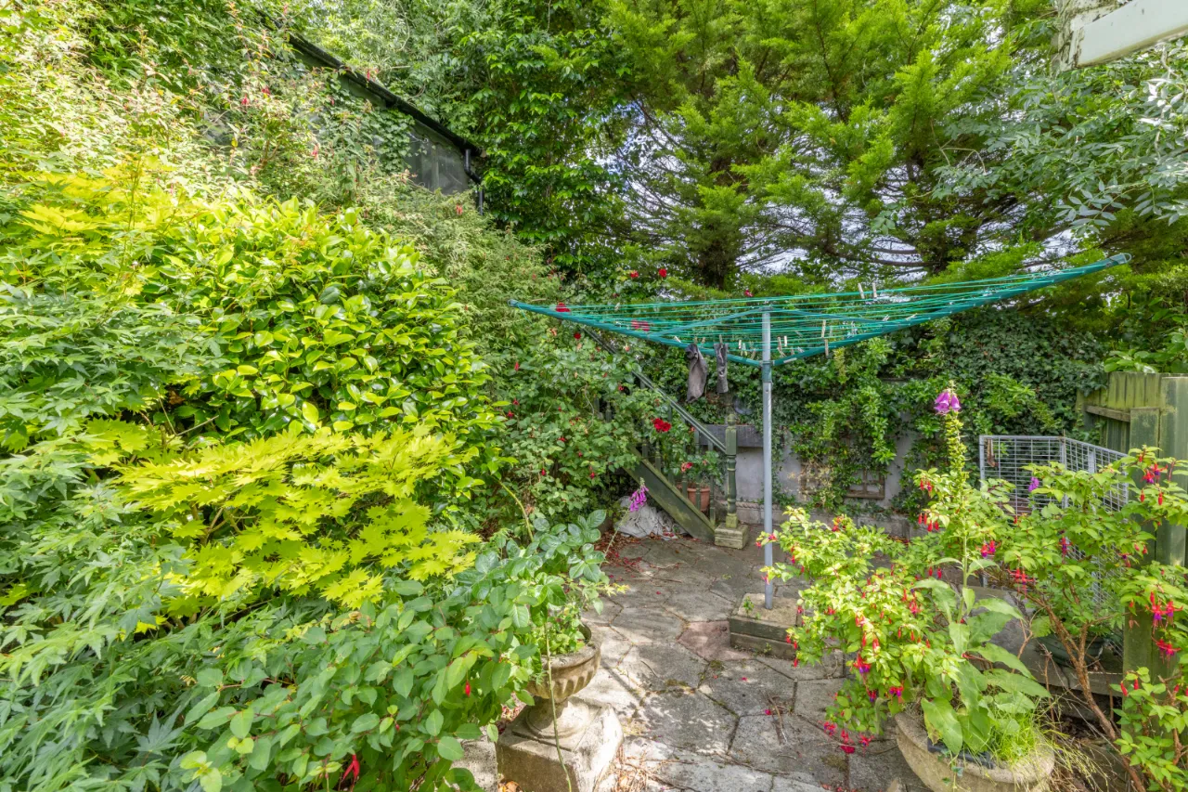
Externally, the property benefits from a garage, generous parking and an elevated rear garden offering privacy and outdoor space.
Conveniently located within easy reach of Warrenpoint town centre, local schools, amenities and scenic coastal walks, this home will appeal to a wide range of purchasers seeking space, views and a desirable address.
Rooms
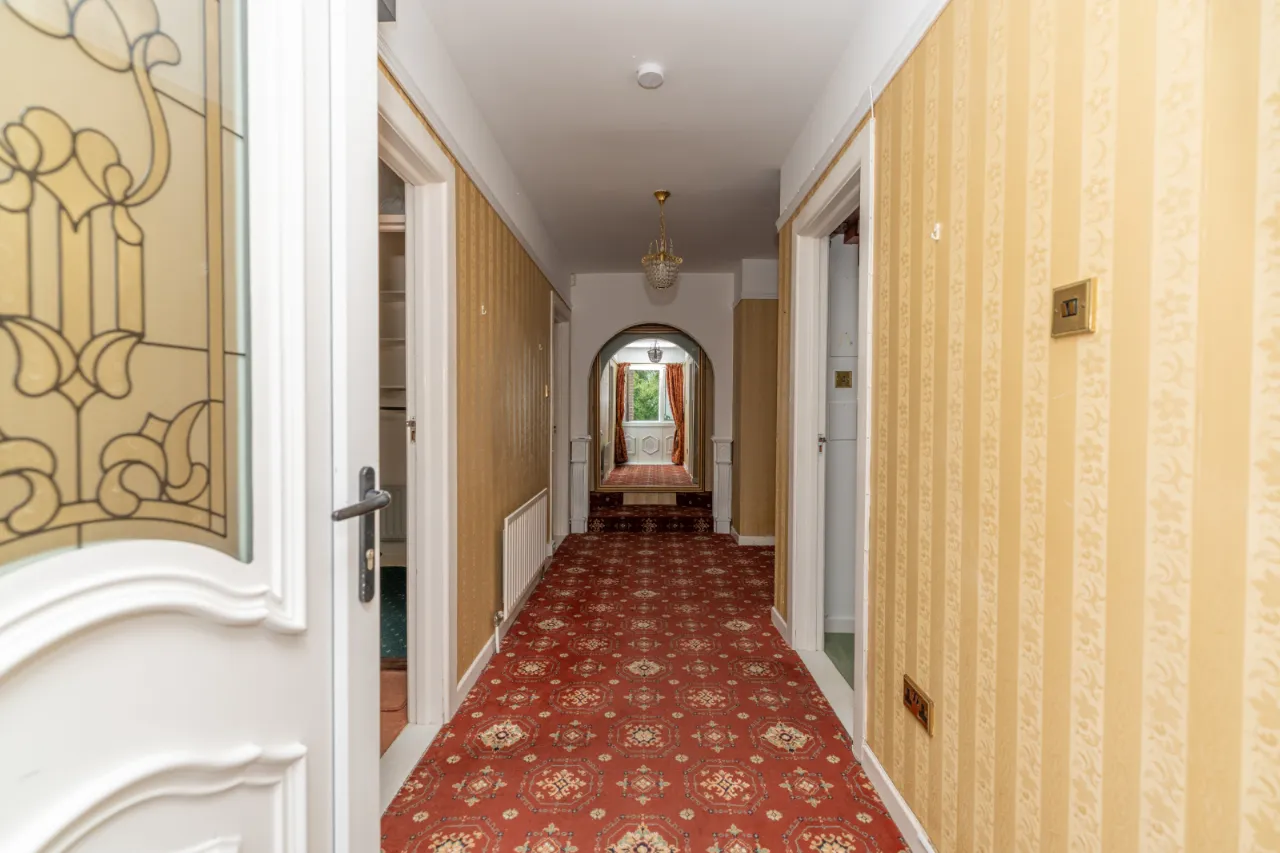
ENTRANCE HALL:
PVC front door with decorative glass inset and glass side panel. Carpet flooring.
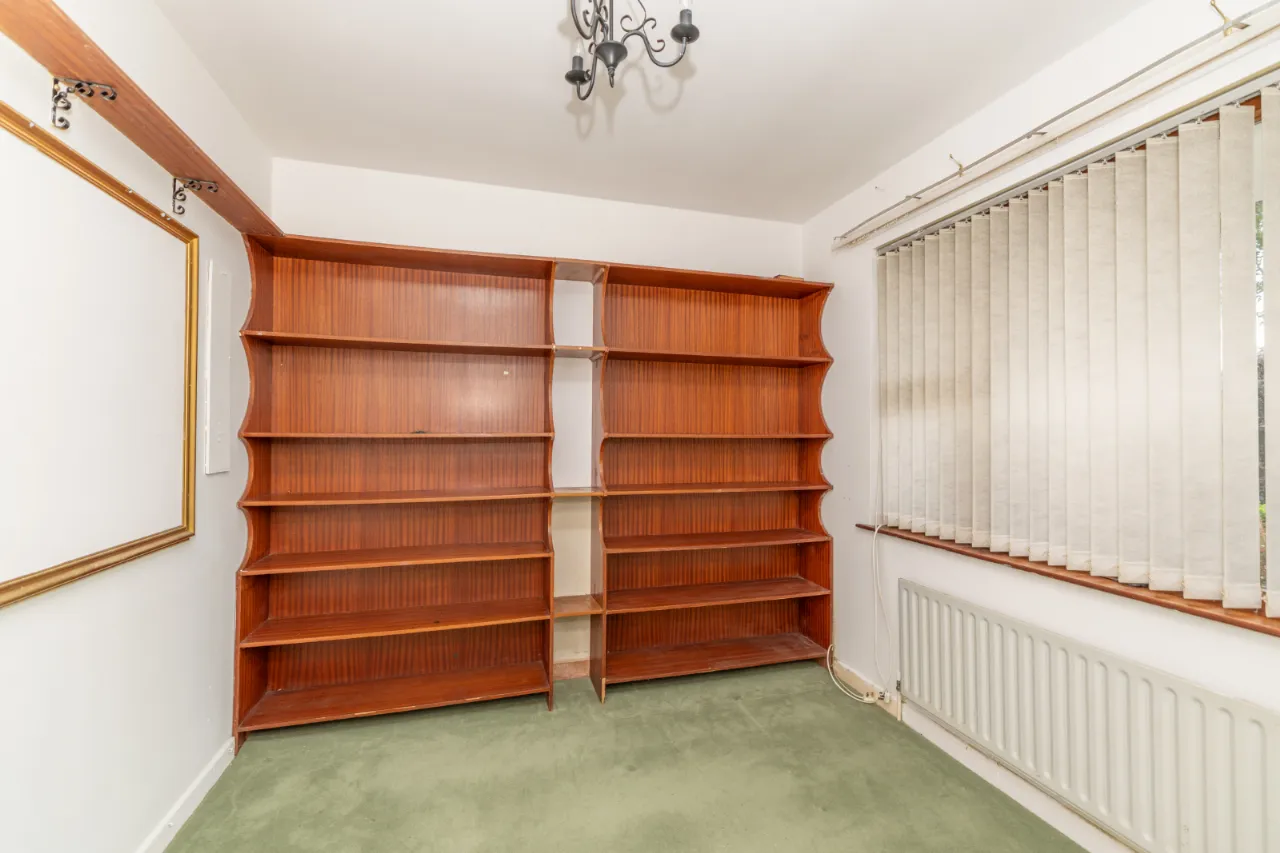
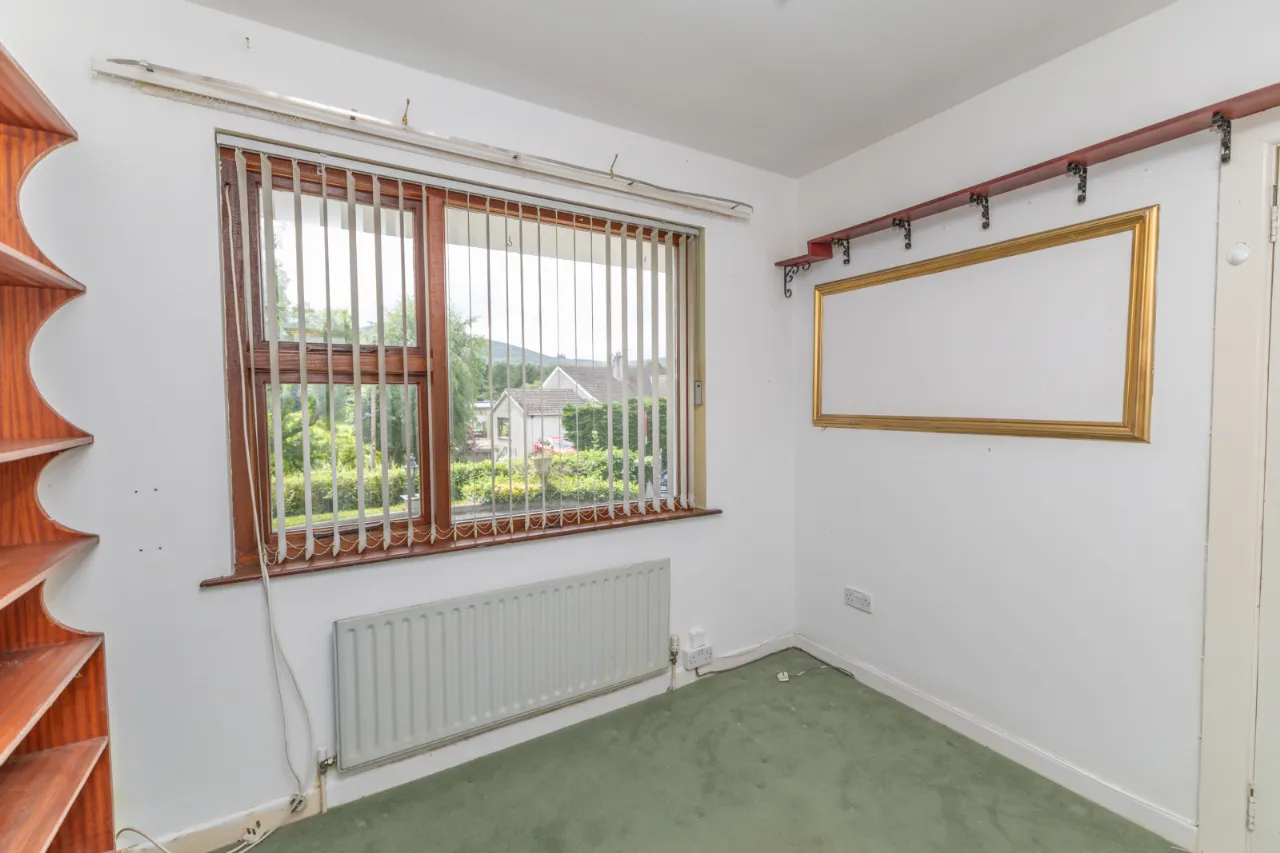
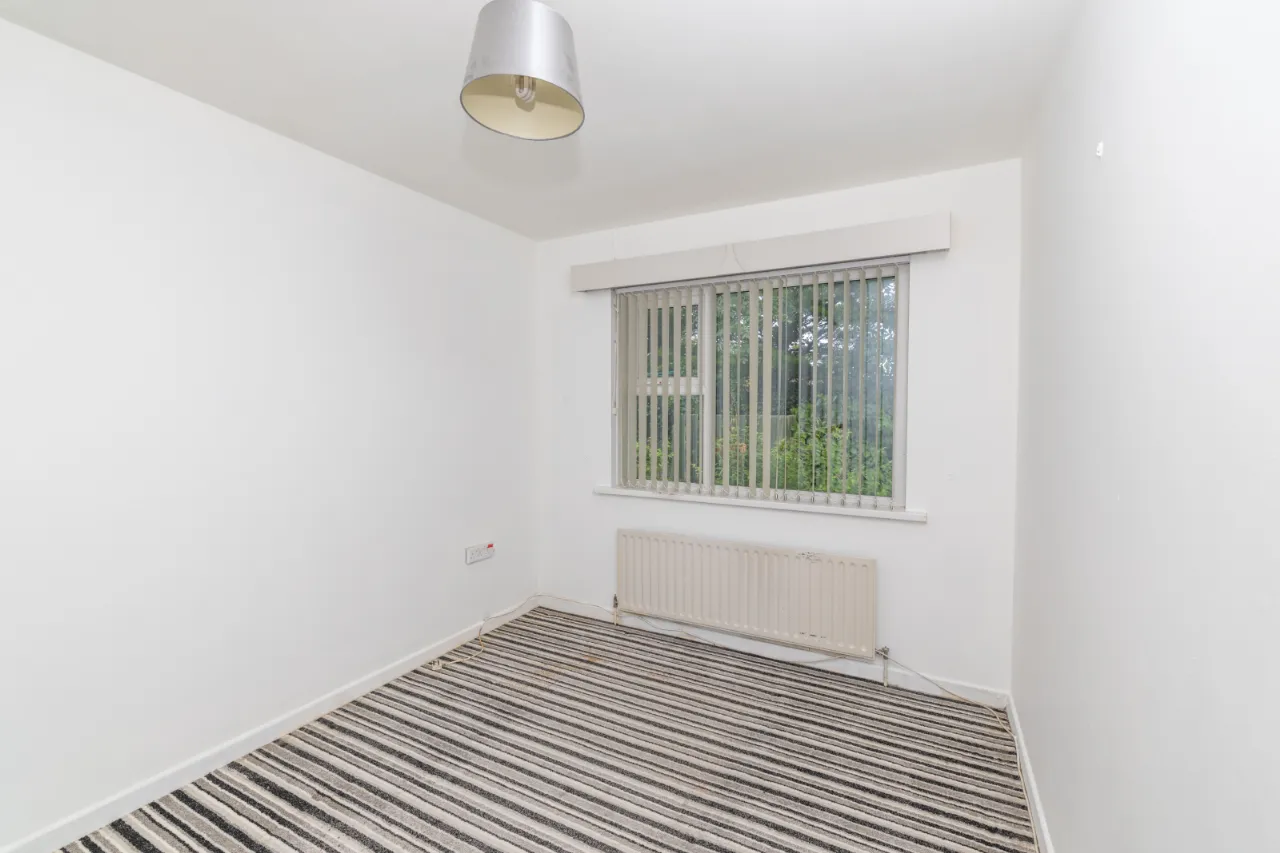
BEDROOM 1: 9'10" x 9'3" (3m x 2.83m)
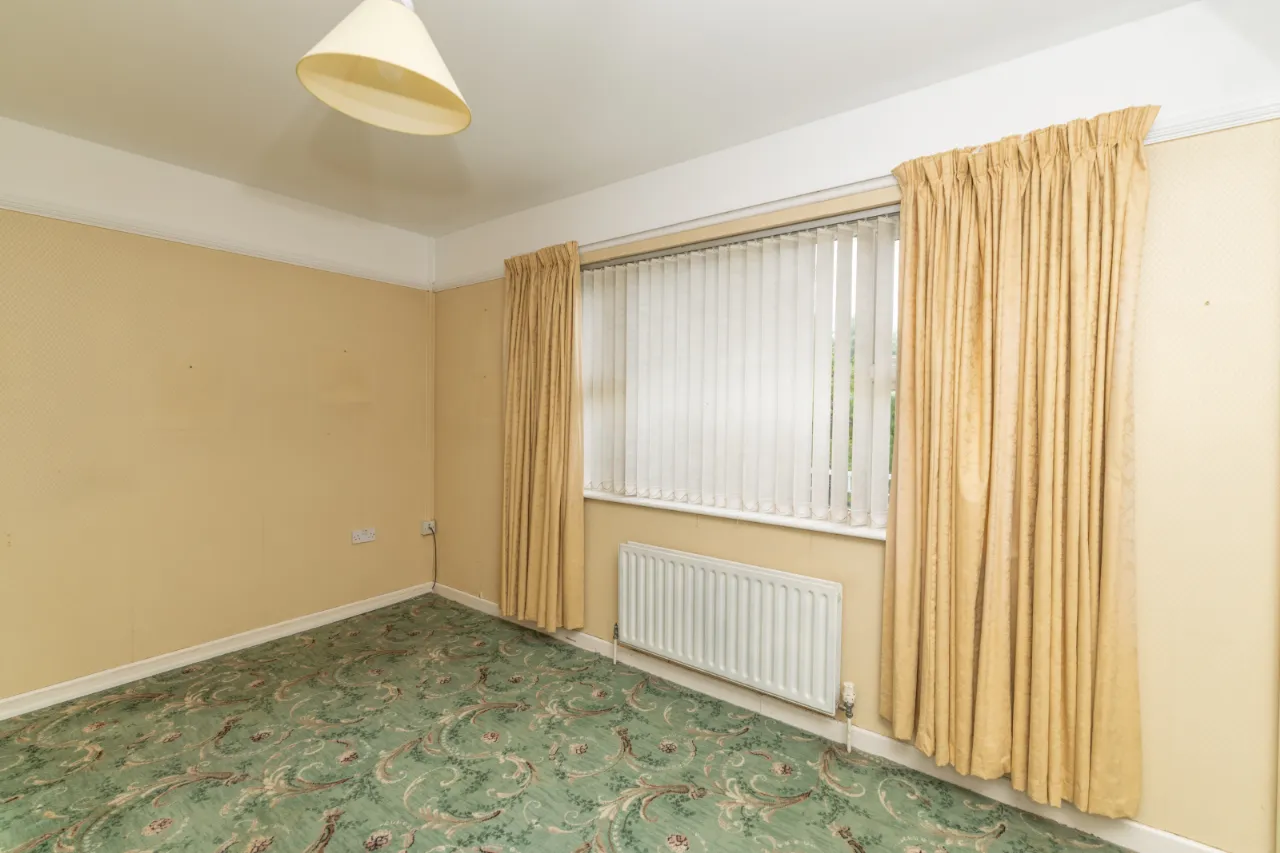
Located at the front of the property. Carpet flooring. Built in wooden shelving.
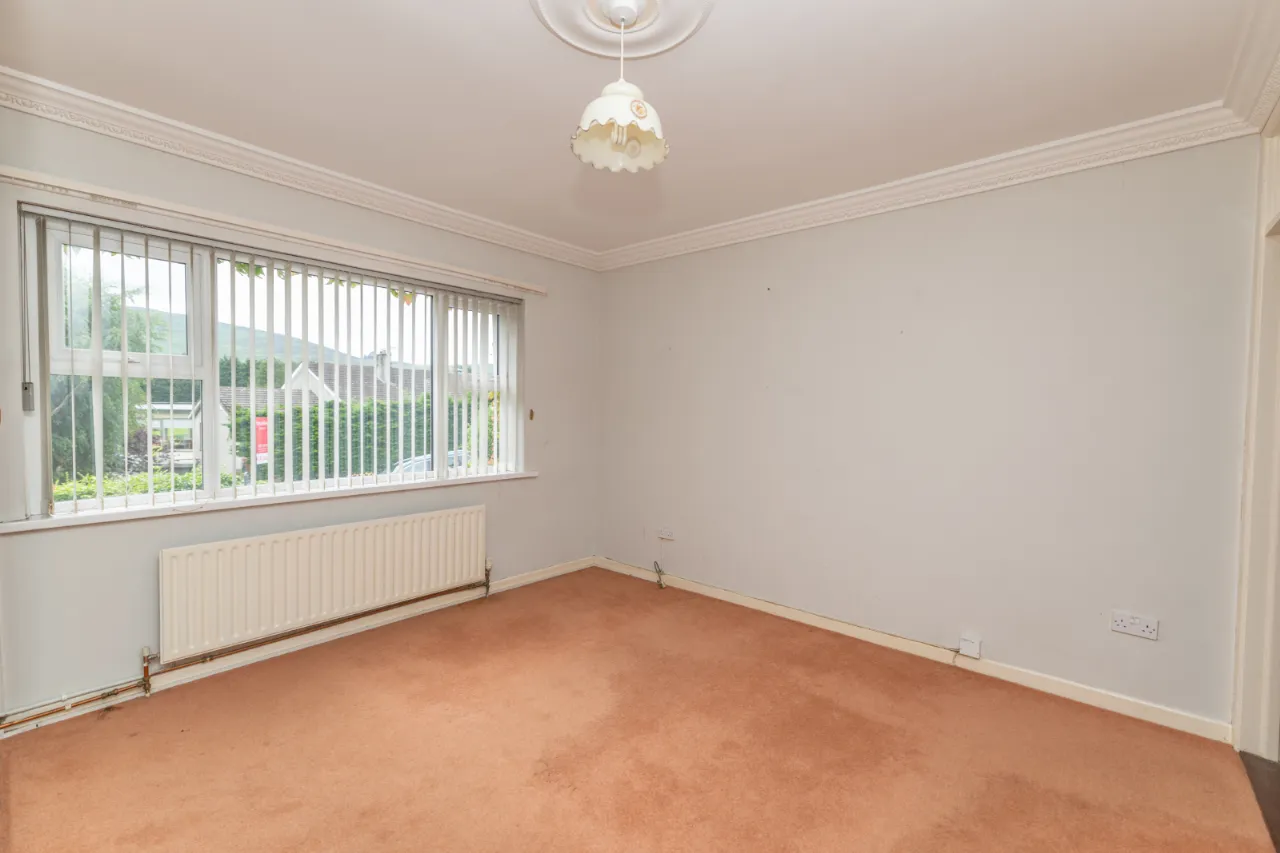
BEDROOM 2: 12'0" x 11'10" (3.66m x 3.6m)
Located at the front of the property. Carpet flooring. Built in storage. Walk in wardrobe.
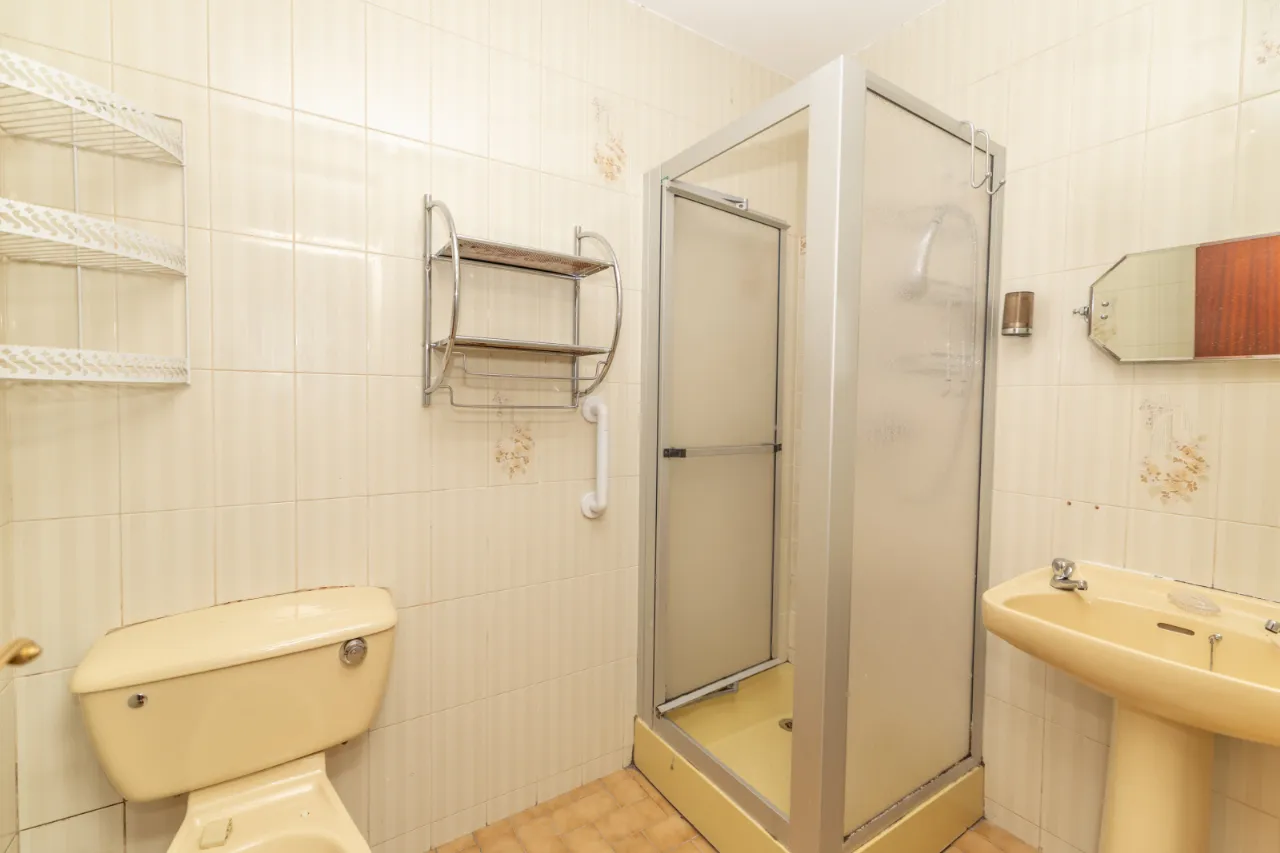
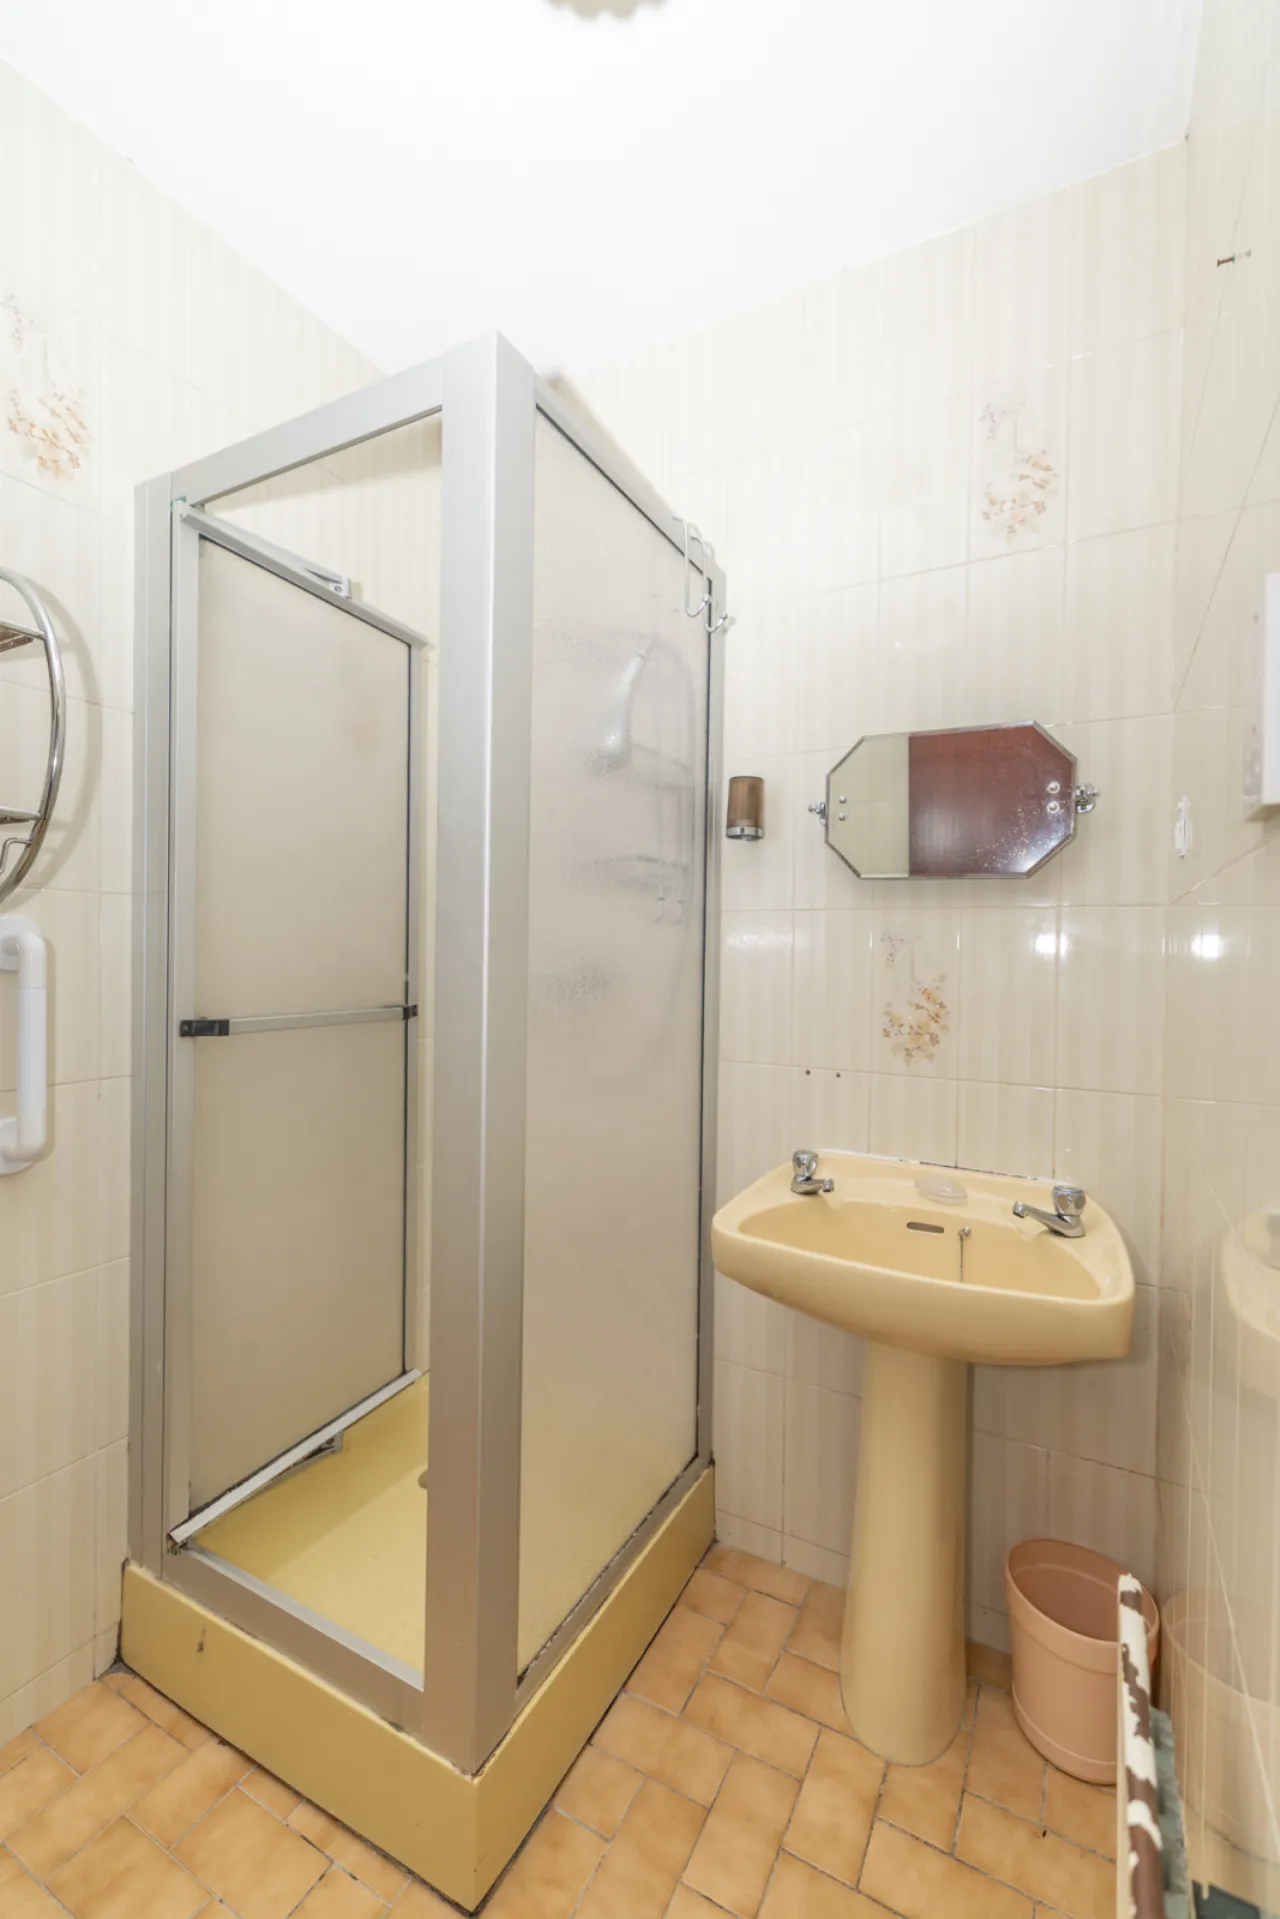
ENSUITE BATHROOM: 7'1" x 4'11" (2.17m x 1.5m)
Tiled flooring. Fully tiled walls. Low flush wc. Pedestal sink. Shower cubicle with a thermostat shower. Wall mounted shelves.
STORAGE:
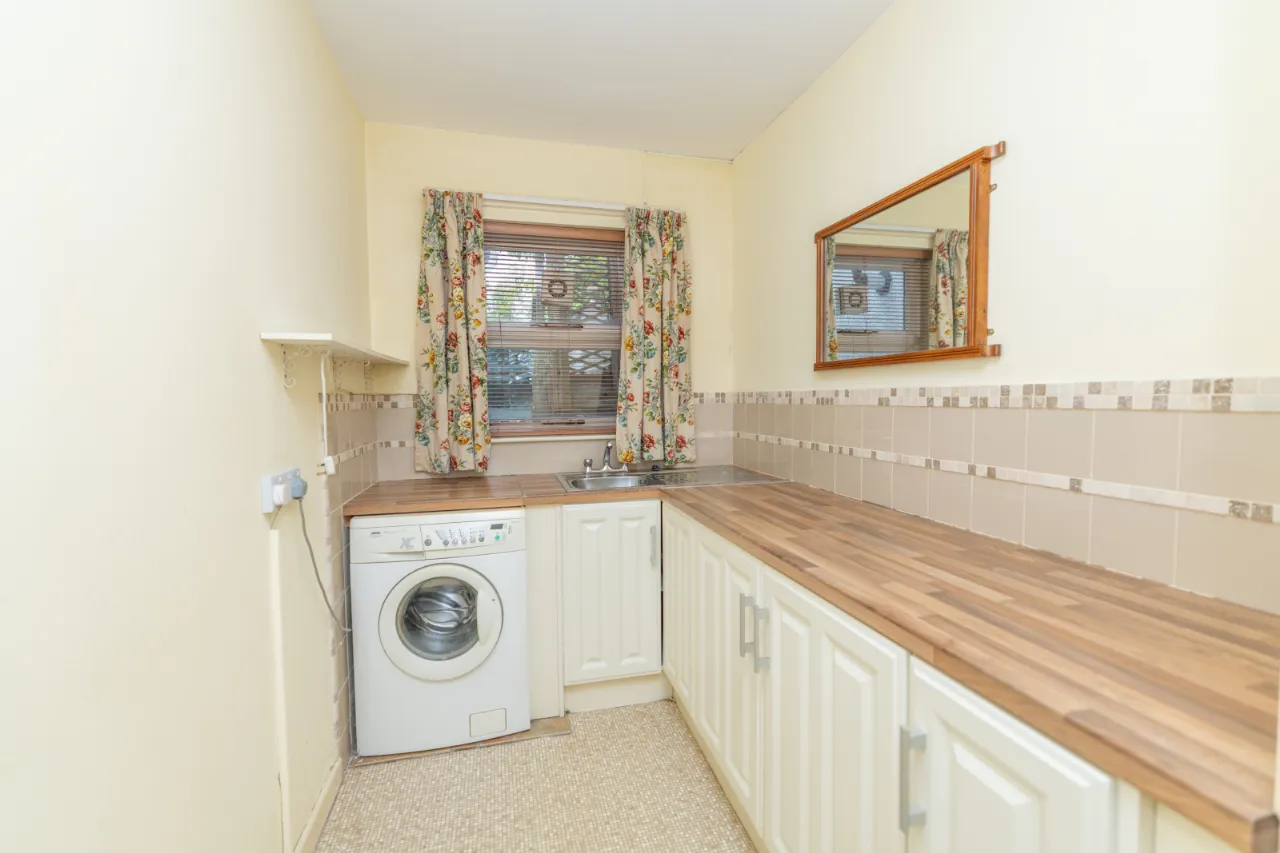
UTILITY ROOM: 12'8" x 5'11" (3.85m x 1.8m)
Vinyl flooring. Partially tiled walls. Painted kitchen units with worktop. Plumbed for laundry.
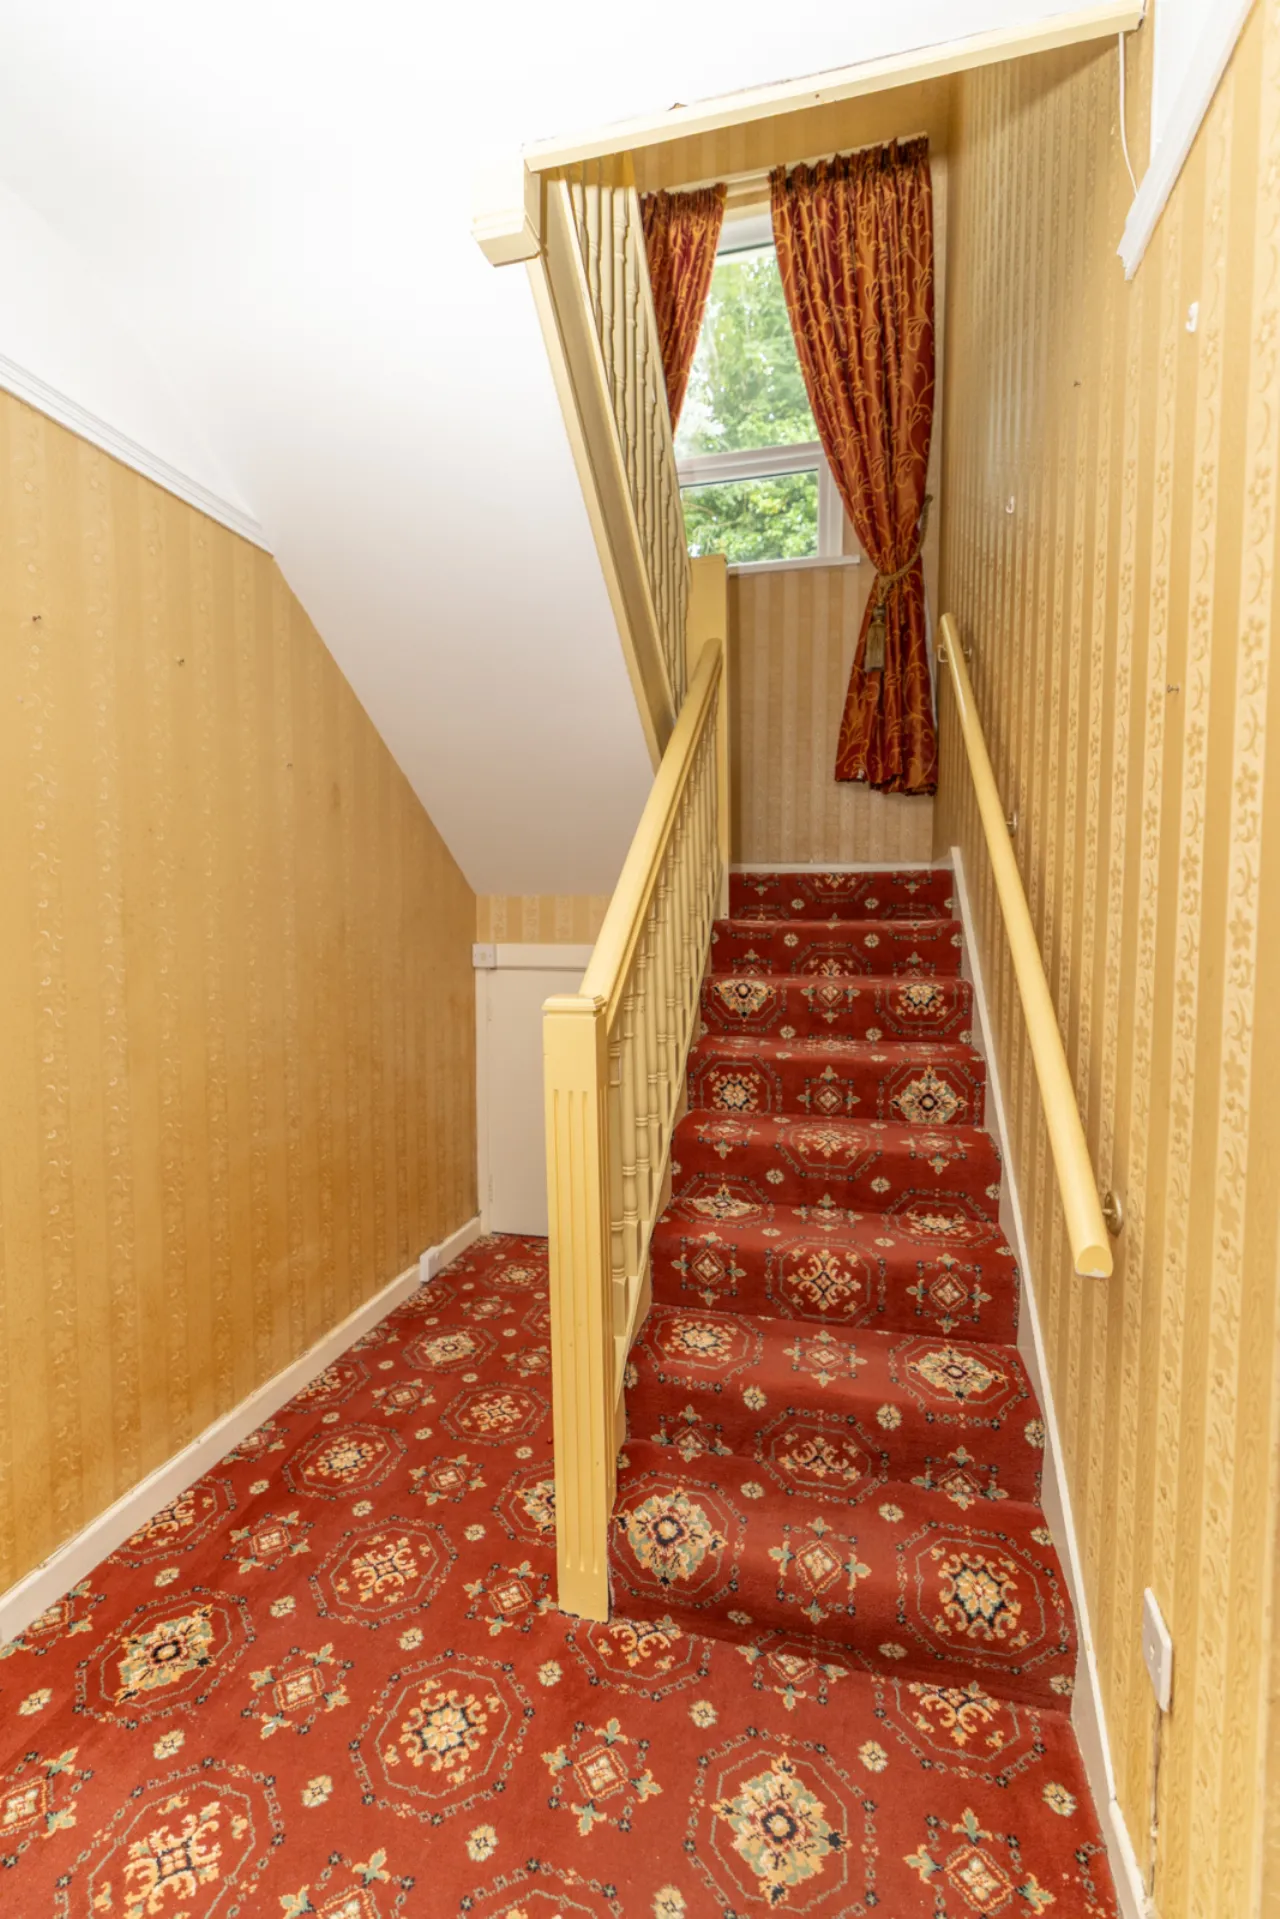
STAIRS TO THE FIRST FLOOR:
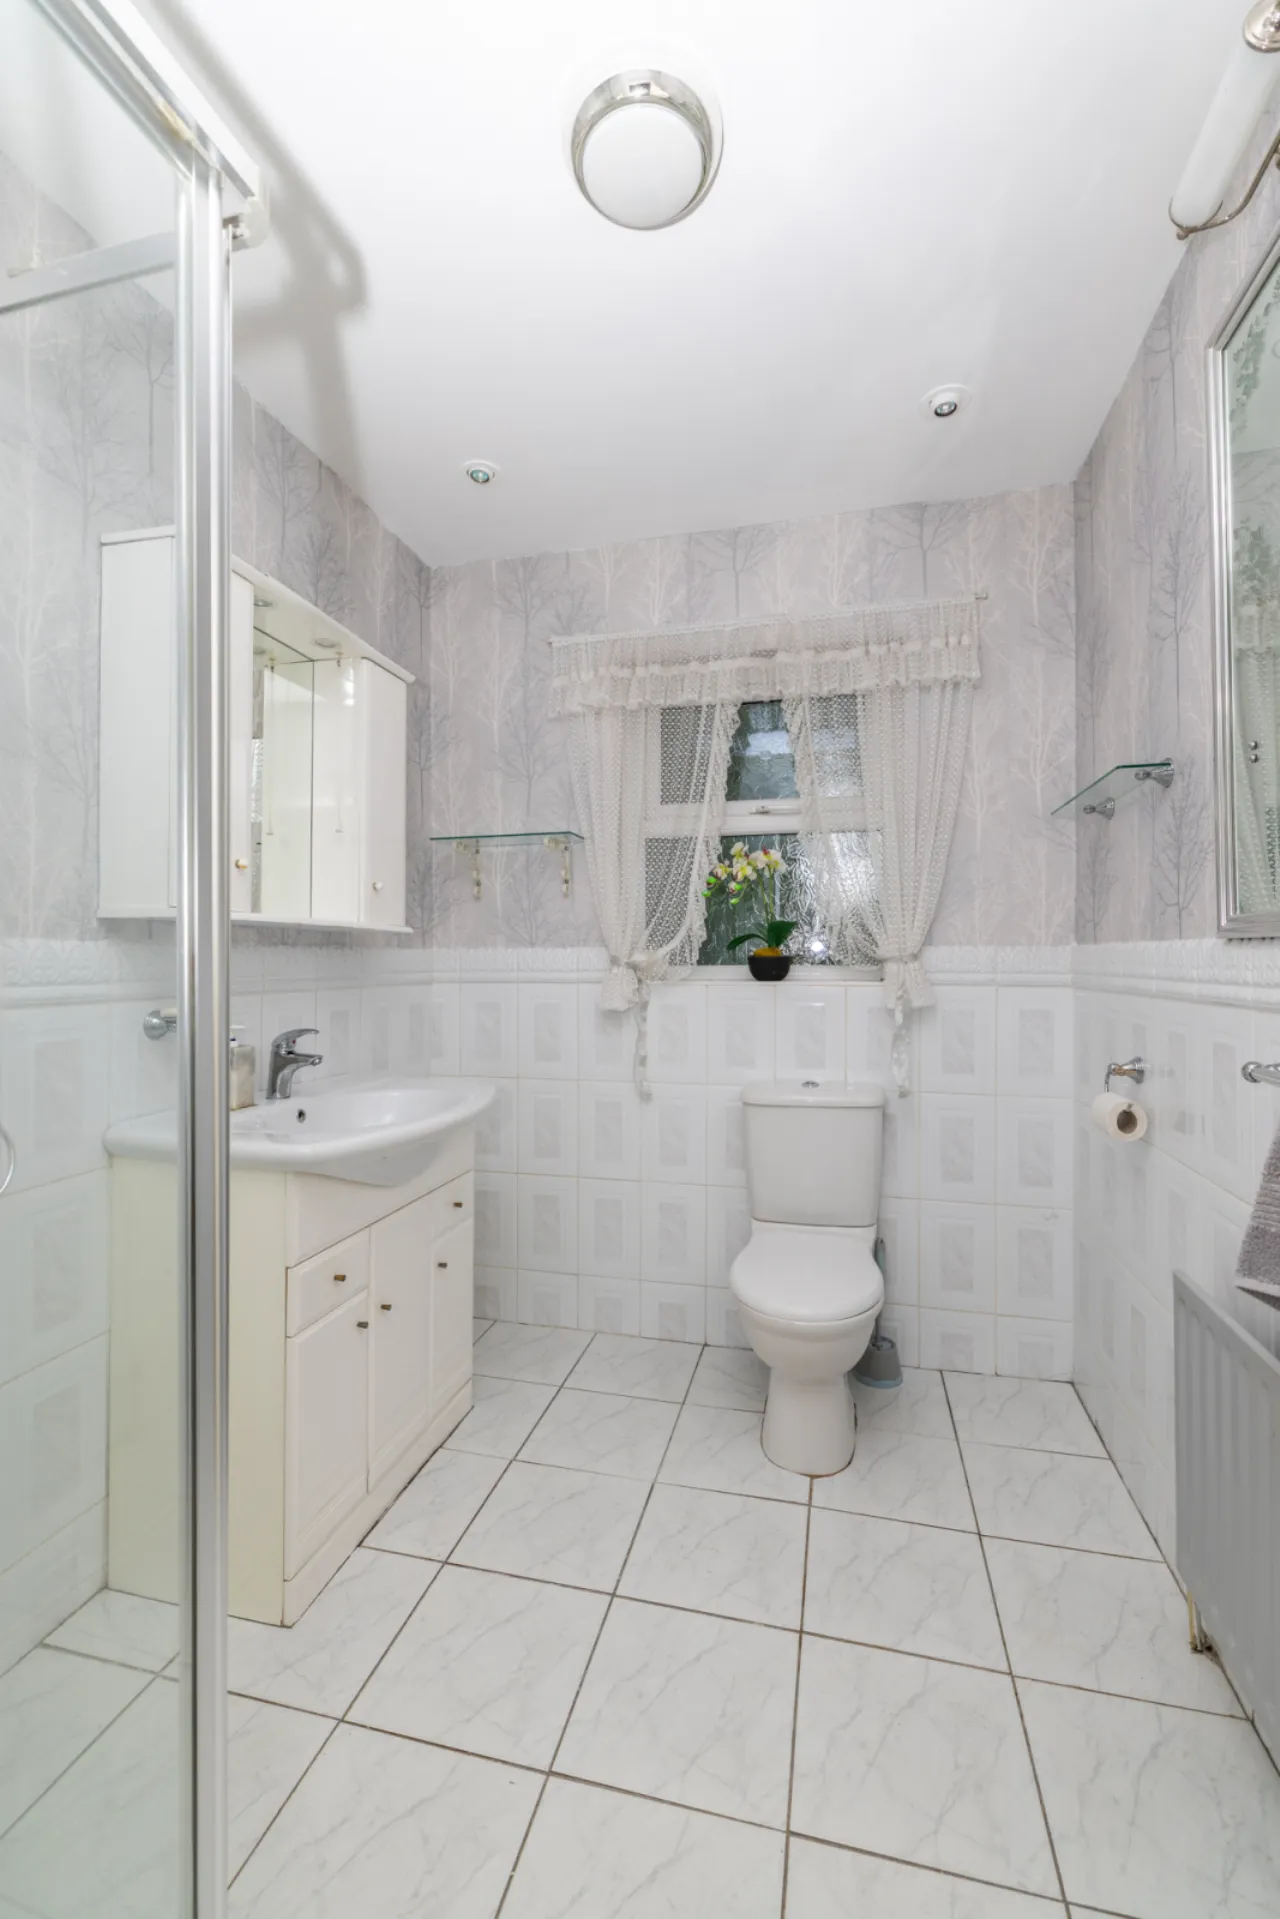
BATHROOM: 8'4" x 6'4" (2.55m x 1.92m)
Tiled flooring. Partially tiled walls with a decorative border. Low flush wc. Sink with vanity unit. Wall mounted gloss cabinet with lighting. Shower cubicle with a thermostat shower. Wall light. Mirror.
BEDROOM 3: 11'10" x 11'4" (3.6m x 3.45m)
Located at the rear of the property. Carpet flooring.
HOTPRESS:
Wooden shelving.
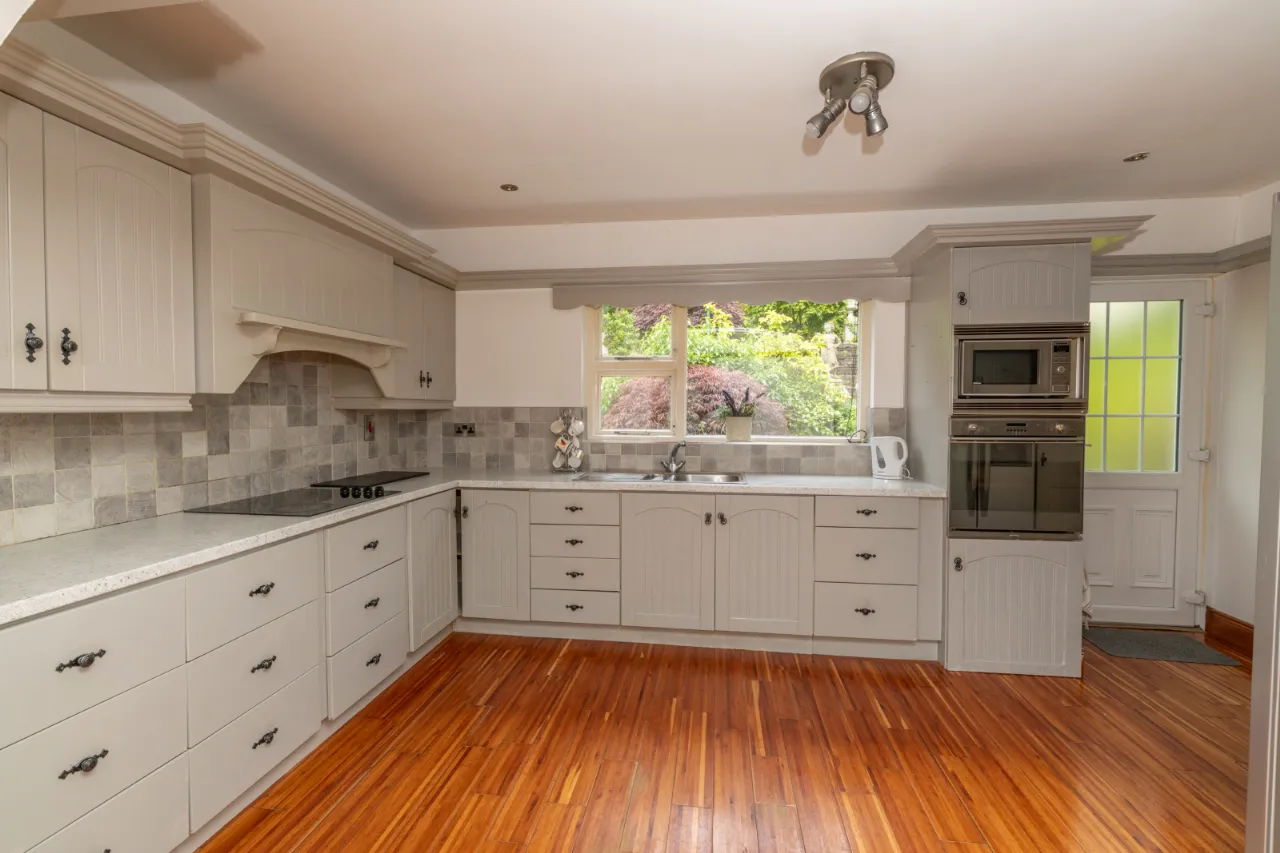
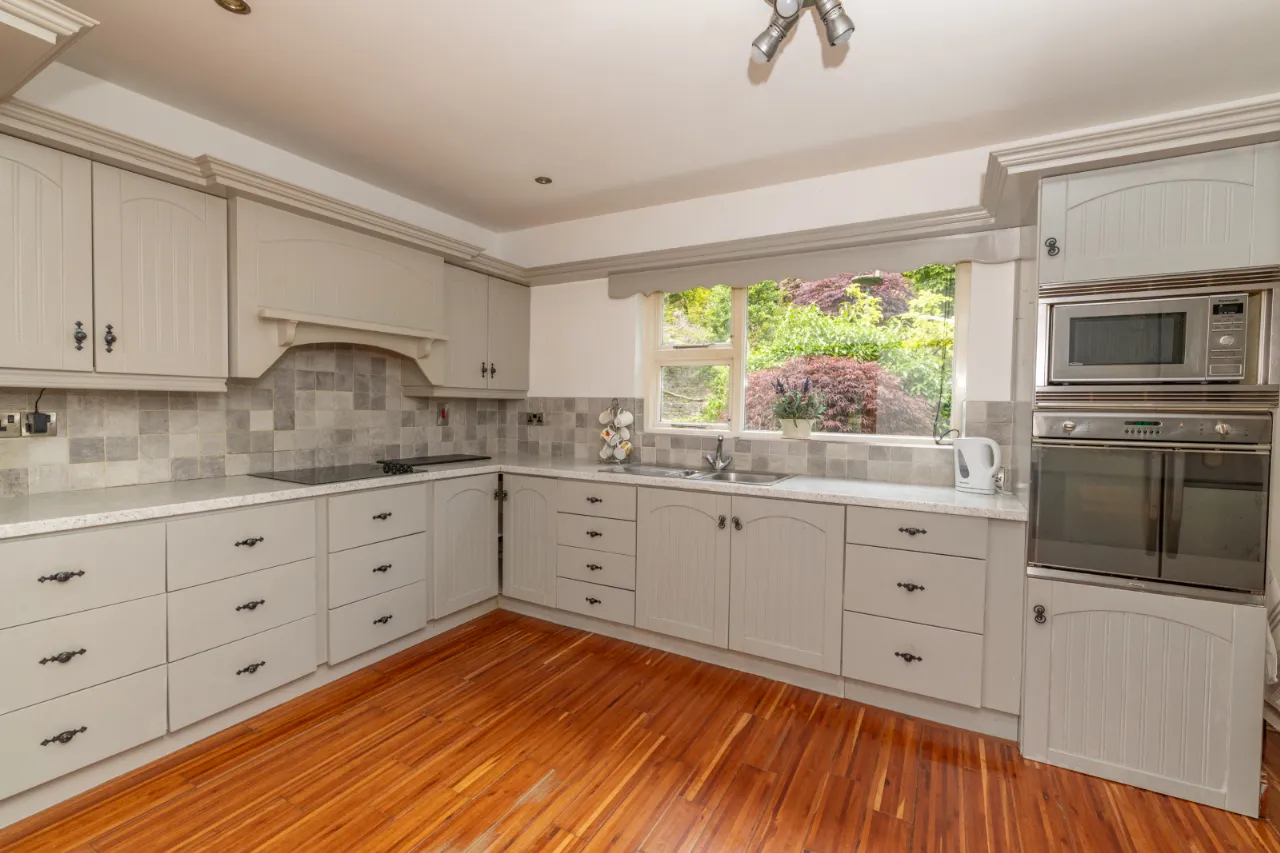
KITCHEN: 15'11" x 8'9" (4.85m x 2.67m)
Wooden flooring. Partially tiled walls. Recessed ceiling lights. High and low painted kitchen units. Electric hob. Extractor fan. Wall mounted electric oven. Wall mounted microwave. PVC external door to the rear of the property.
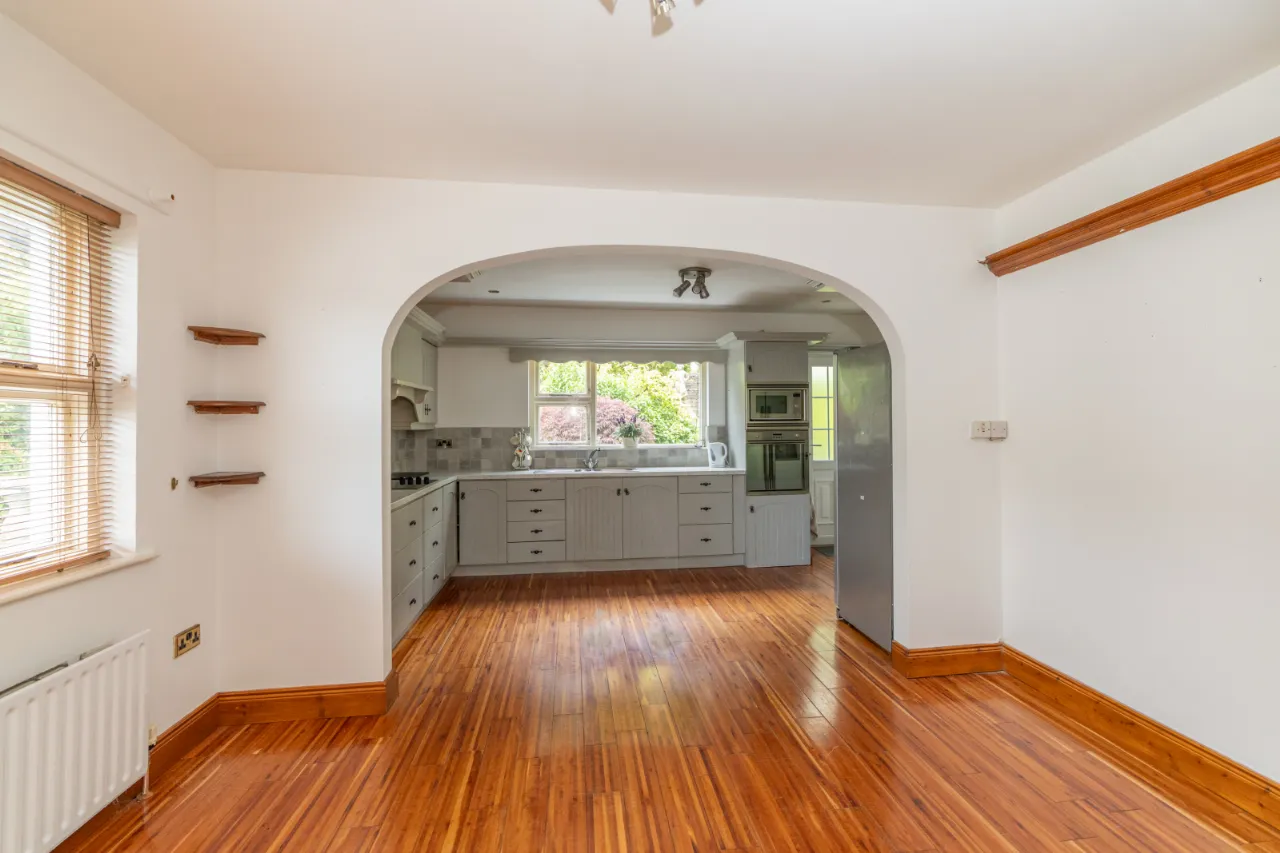
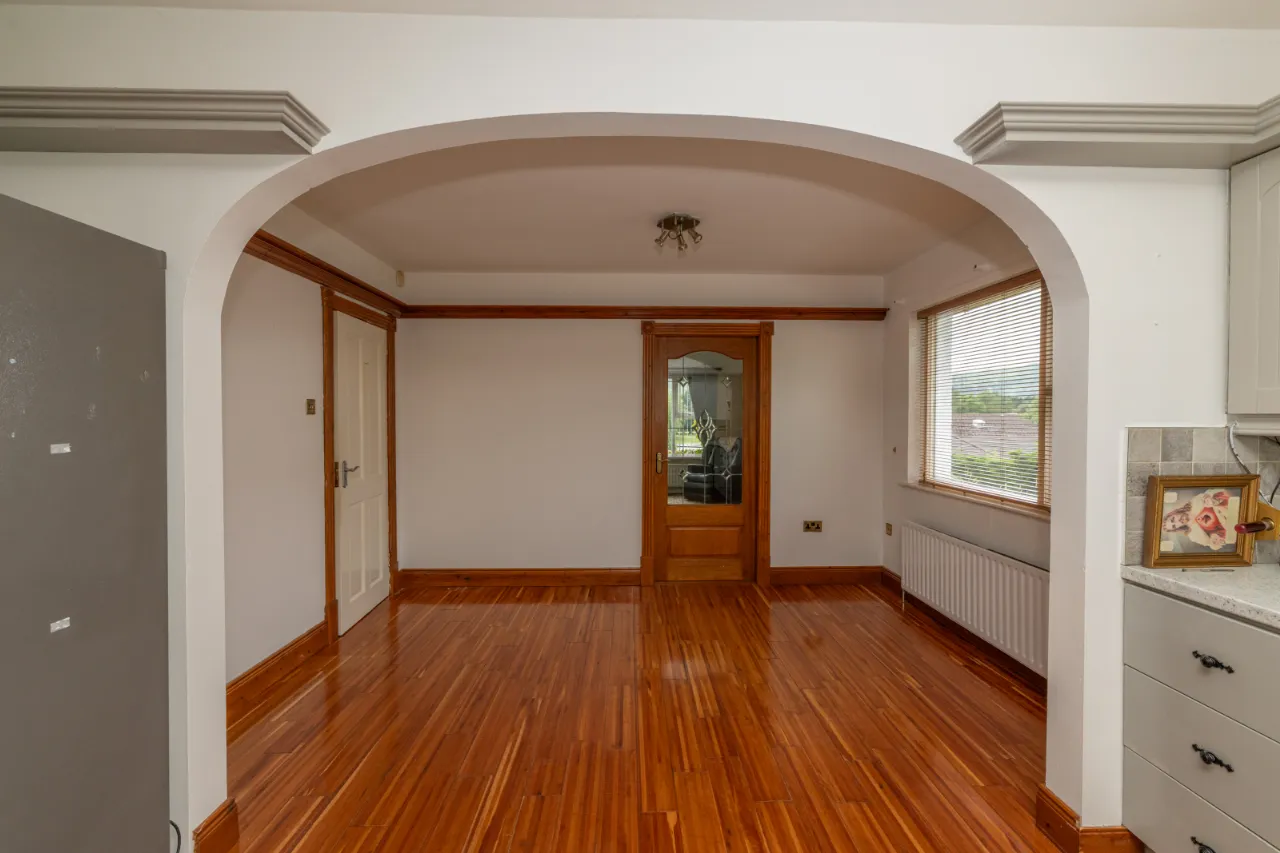
DINING ROOM: 12'6" x 8'8" (3.8m x 2.65m)
Wooden flooring. Wooden door with decorative glass panel to living room.
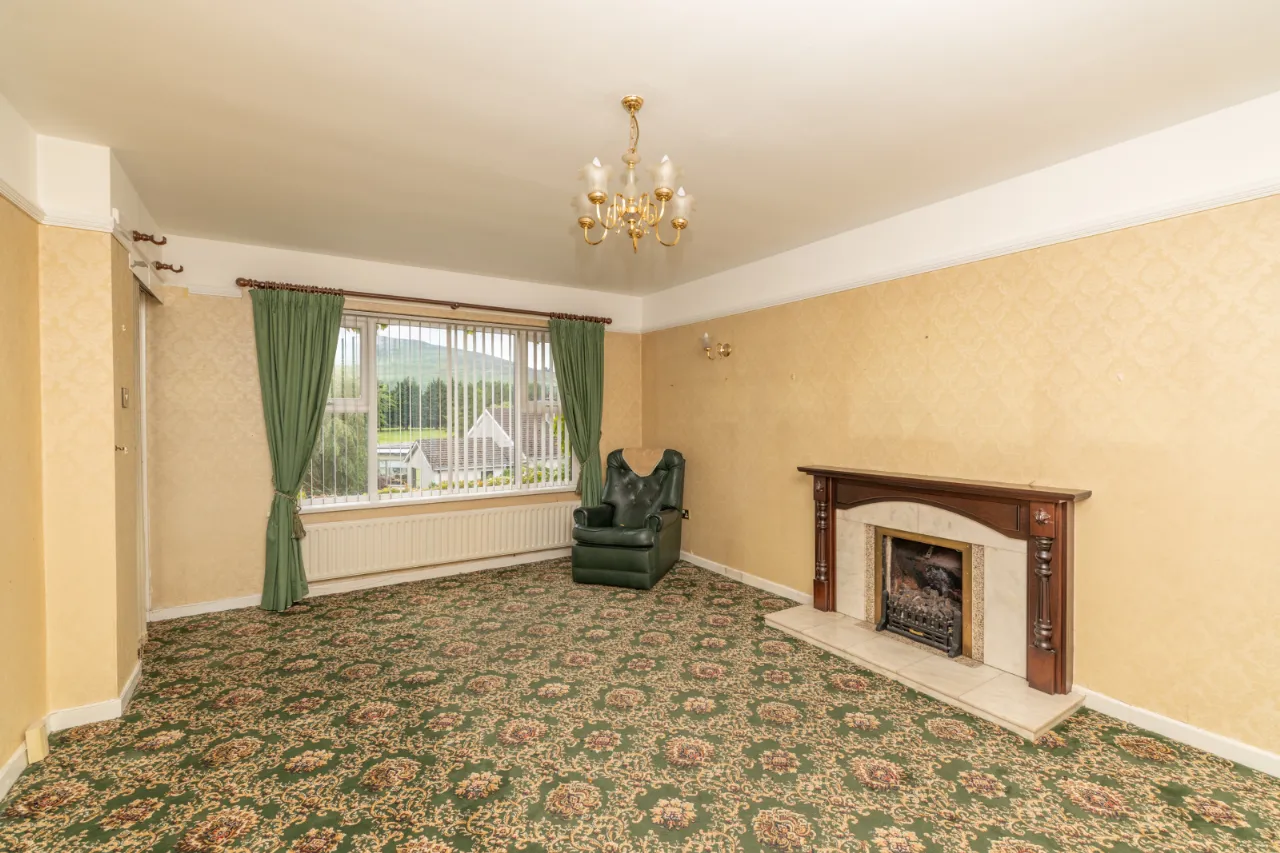
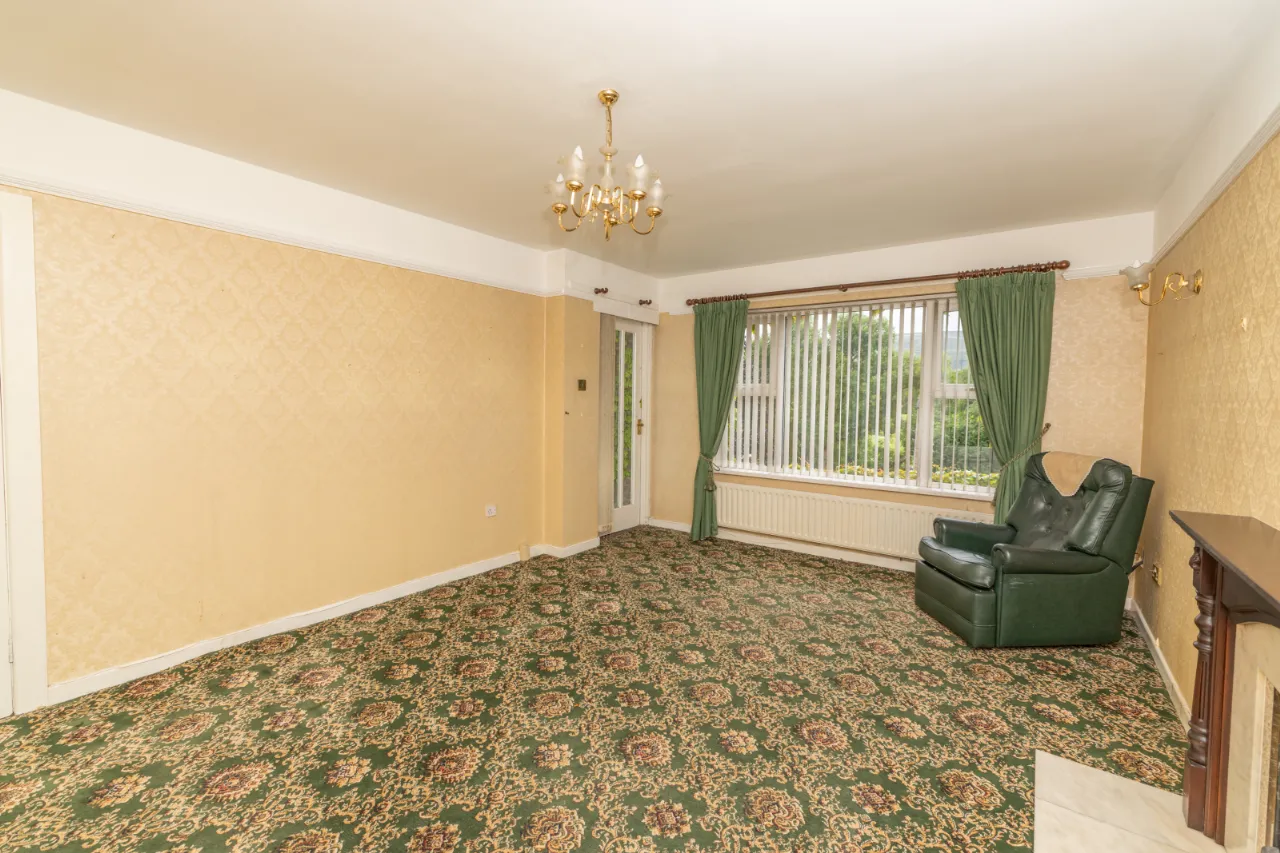
LIVING ROOM: 17'3" x 12'8" (5.25m x 3.85m)
Carpet flooring. Mahogany mantel with tiled inset and hearth. Gas fire. Wall lights. Door leading to the balcony.
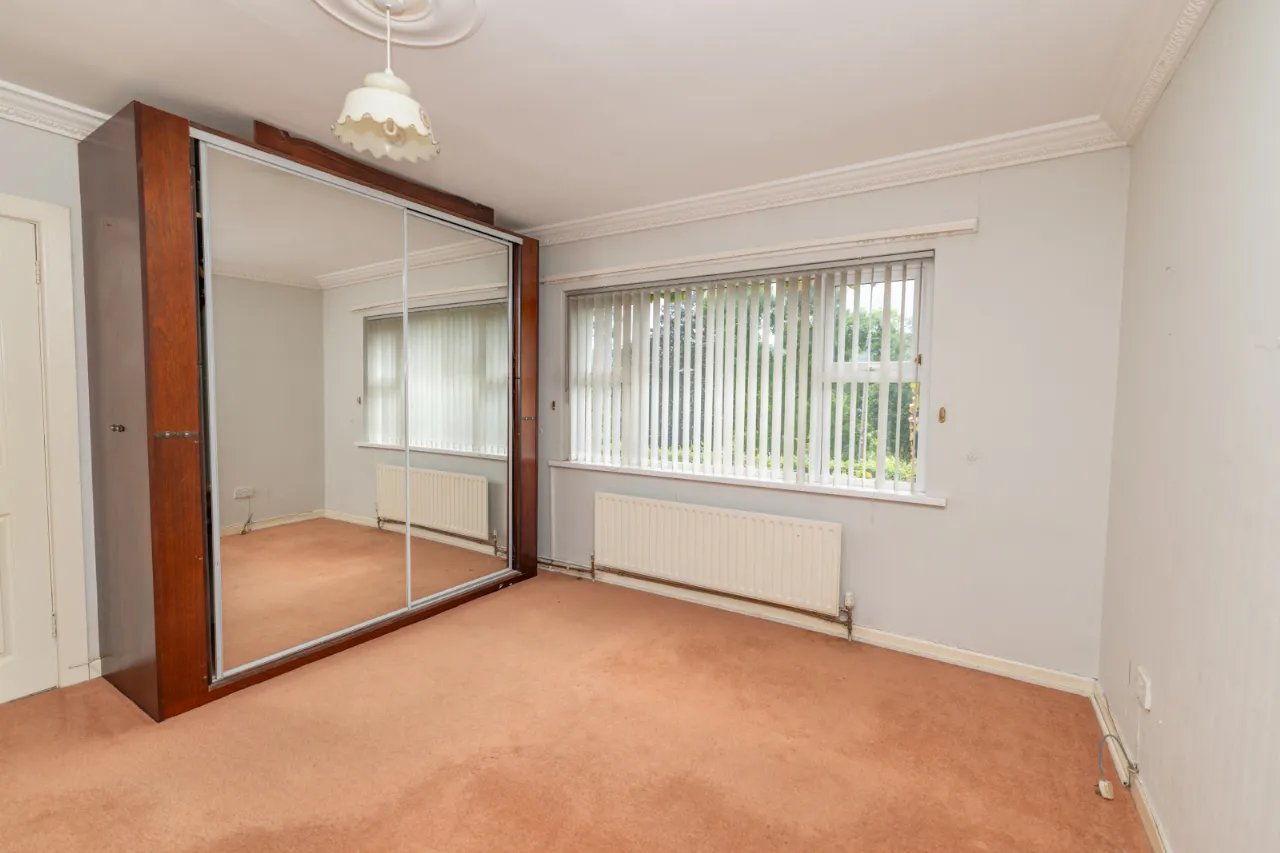
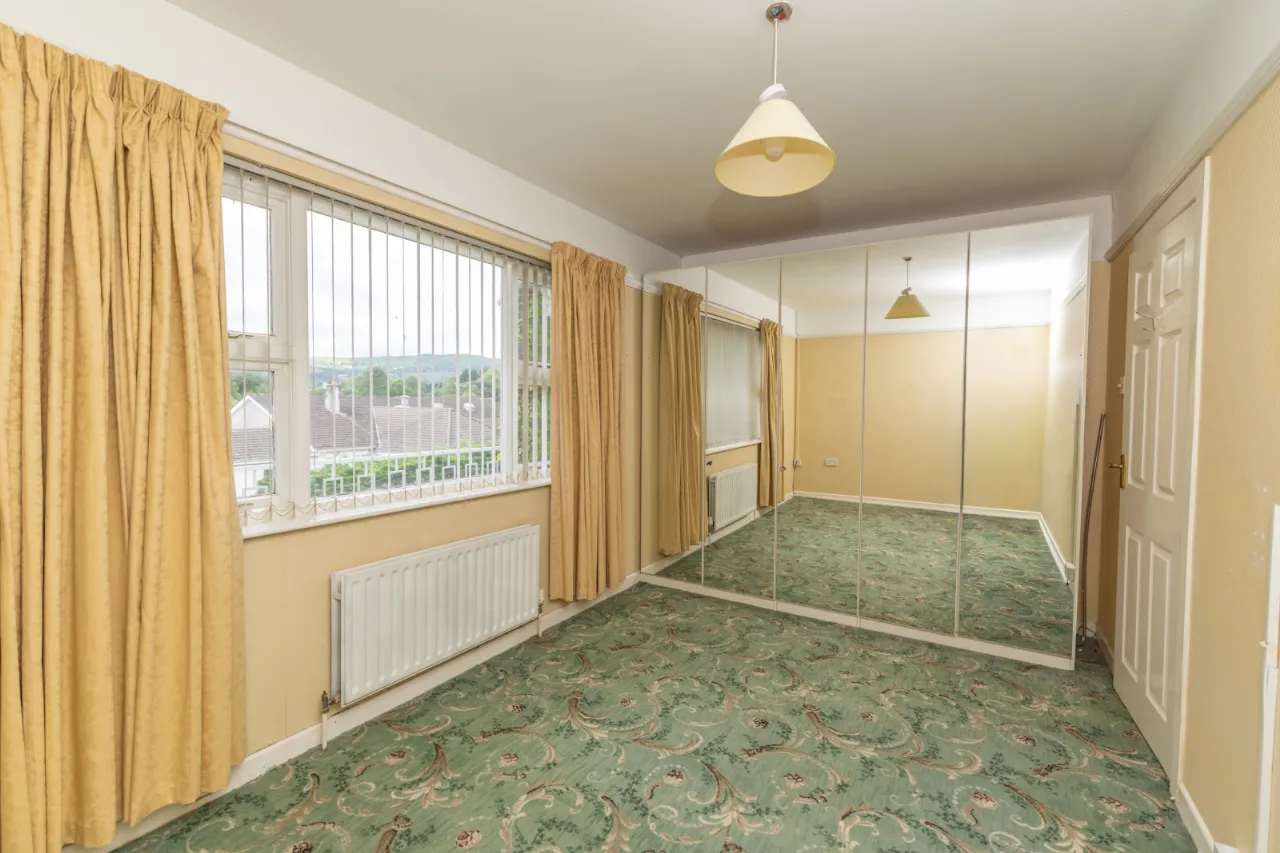
BEDROOM 4: 14'11" x 8'10" (4.55m x 2.7m)
Located at the front of the property. Carpet flooring. Built in sliding mirror wardrobes.
INTEGRATED GARAGE:
EXTERNAL:
Tarmacadem driveway with metal gates and pedestrian gate to the front of the property.
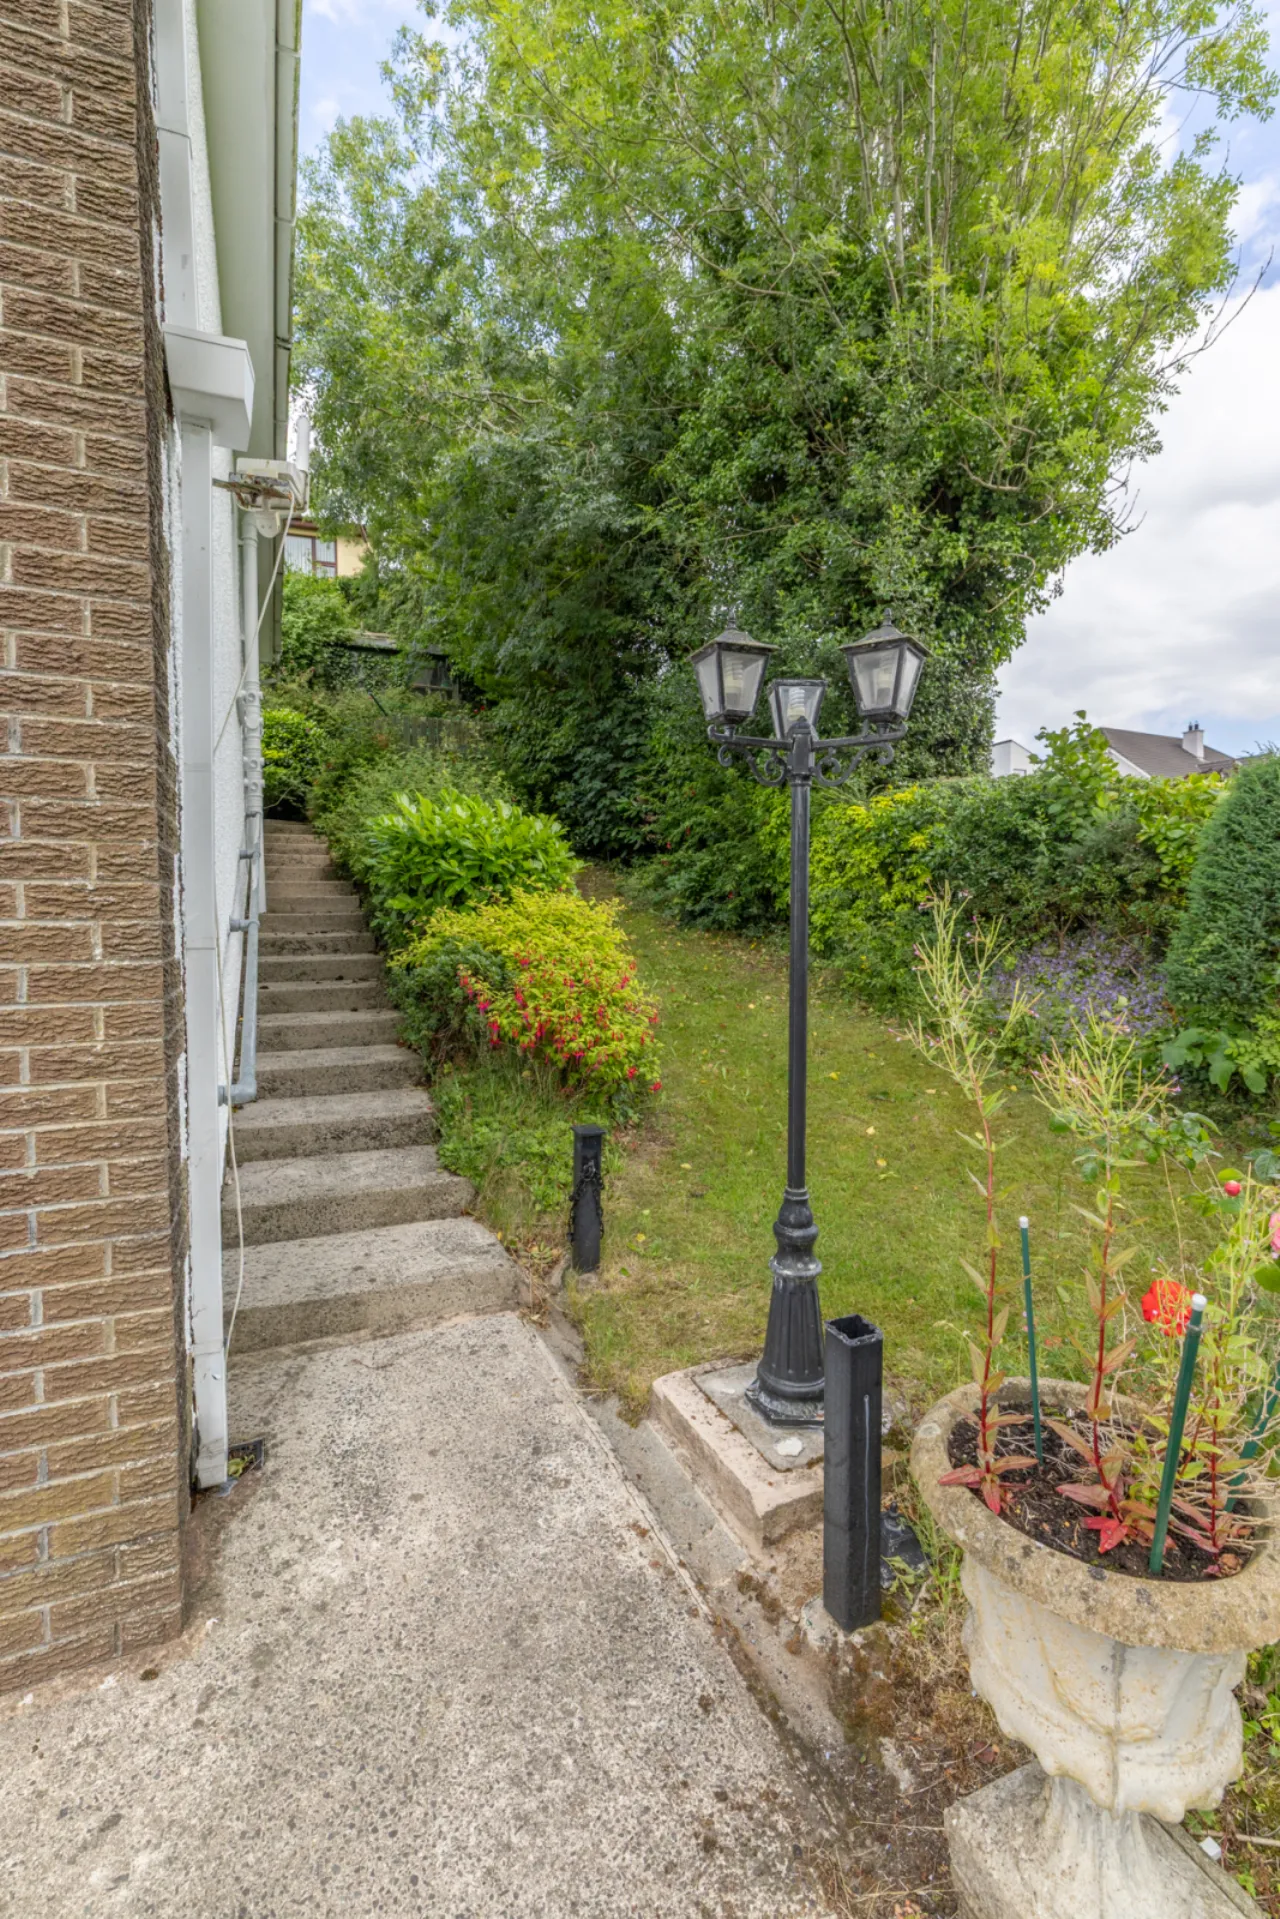
Garden to front and side of property. Elevated garden to rear with mature shrubbery and green house. Paved patio area.

 Favourite
 Make an Offer
 Book a Viewing
 Get a Mortgage
 Call the Office
 Share
Share