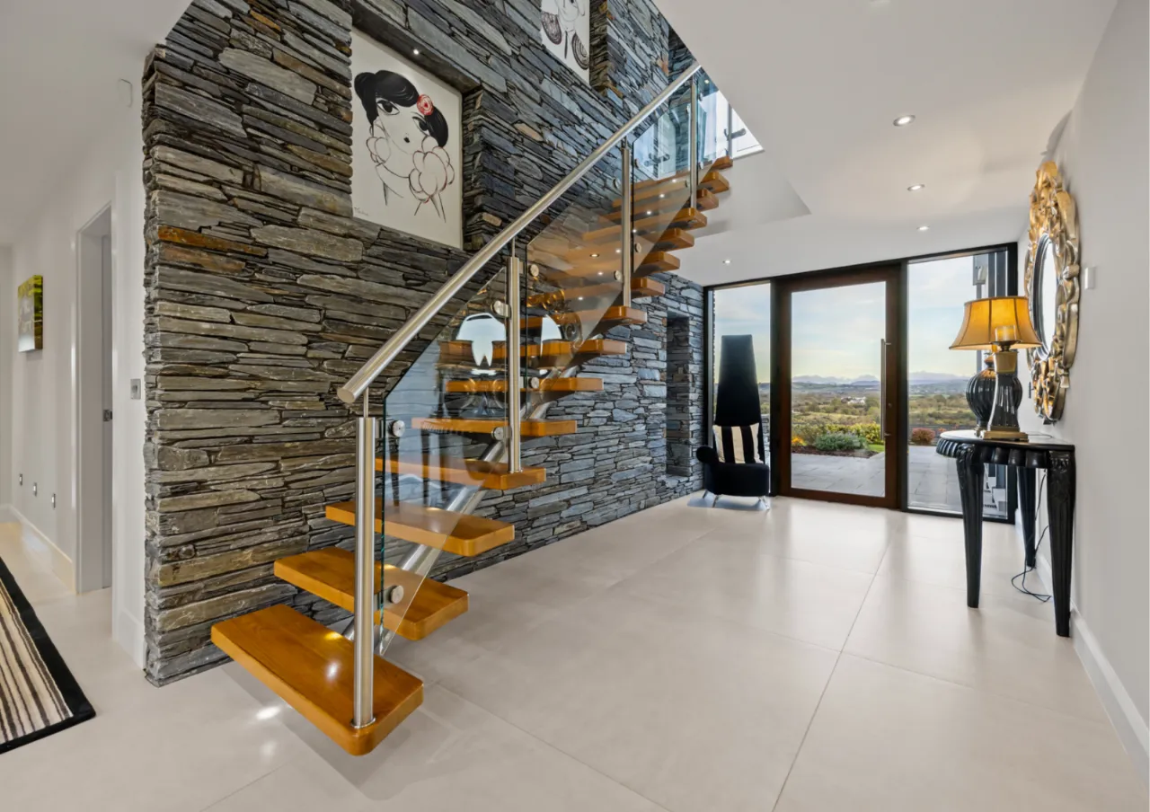
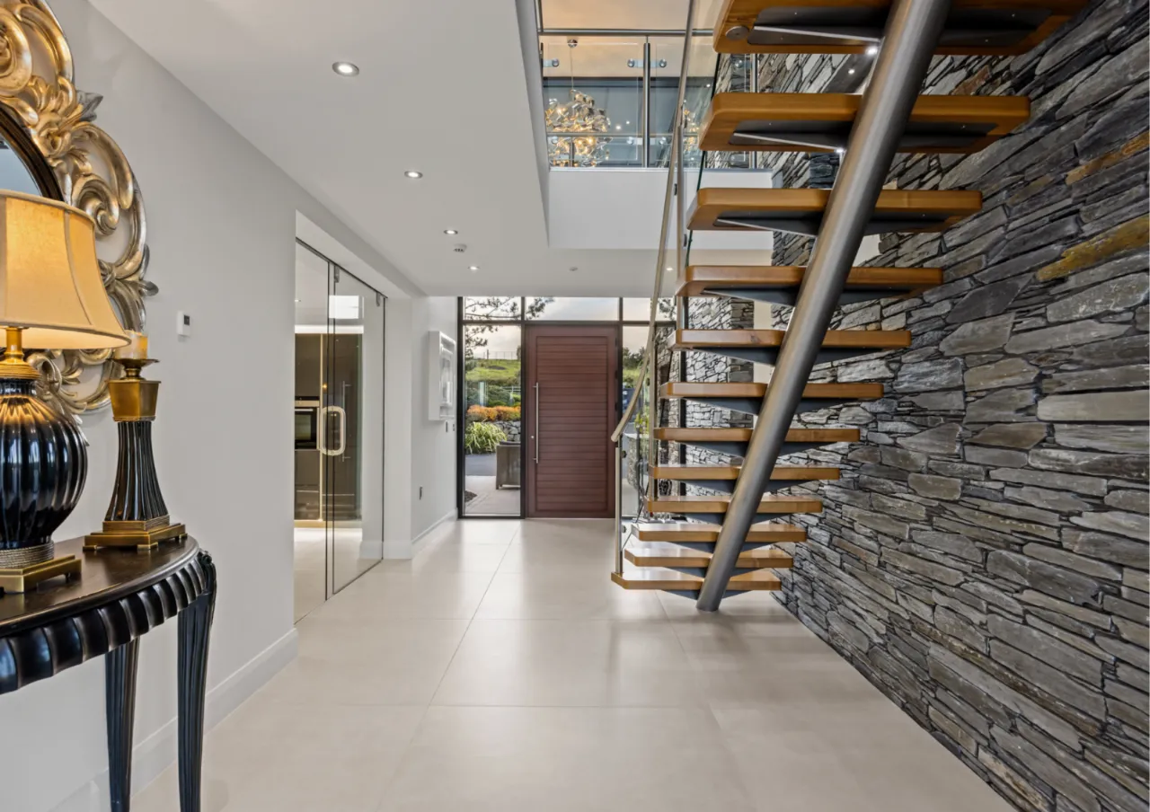
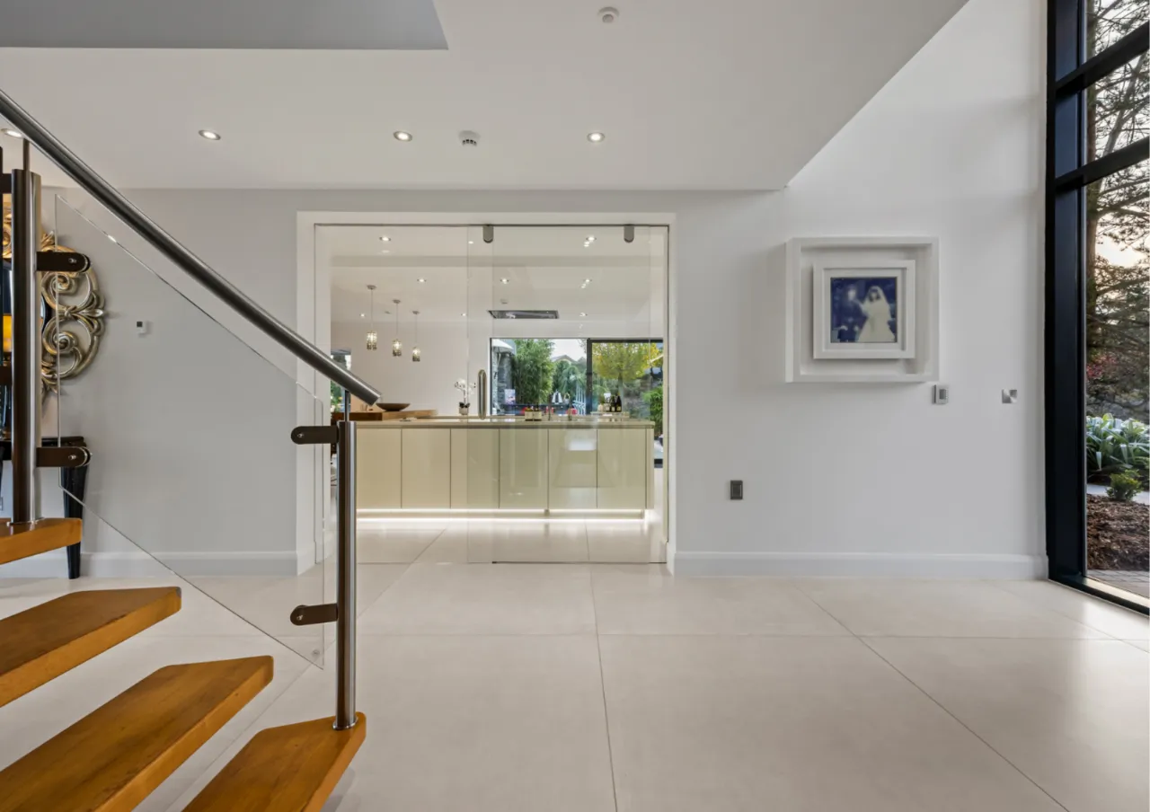
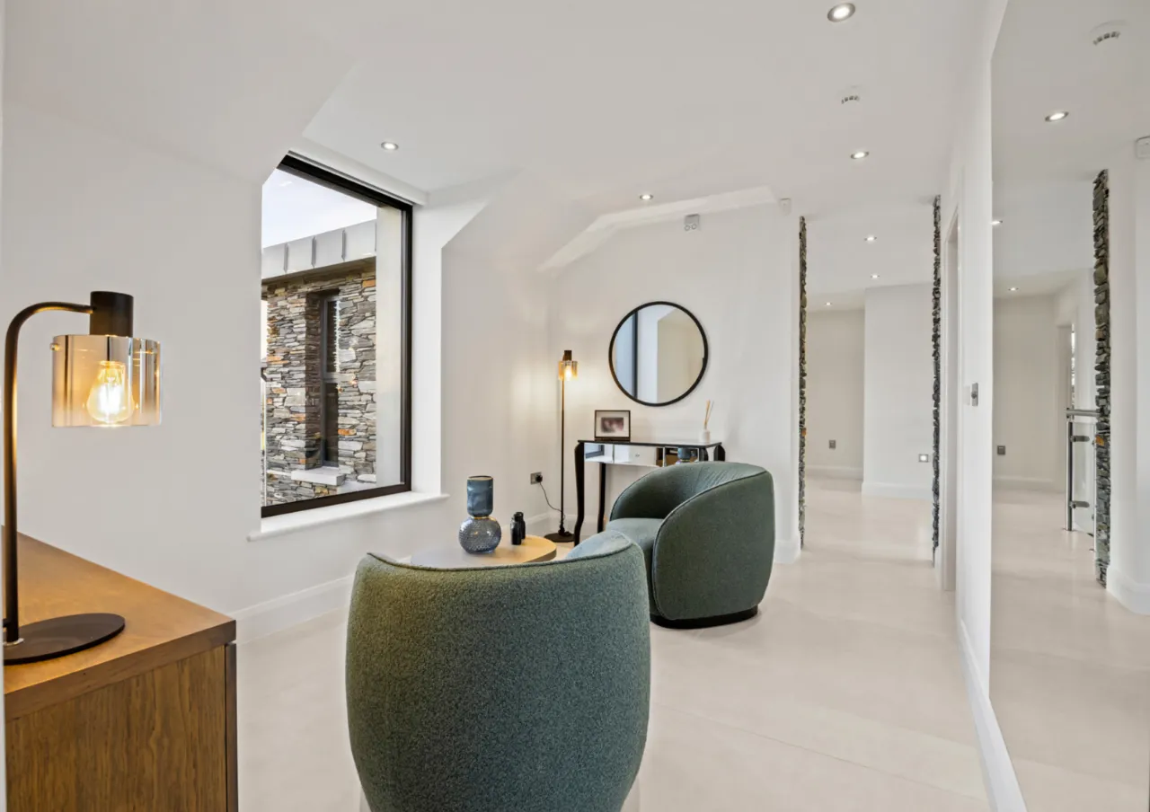
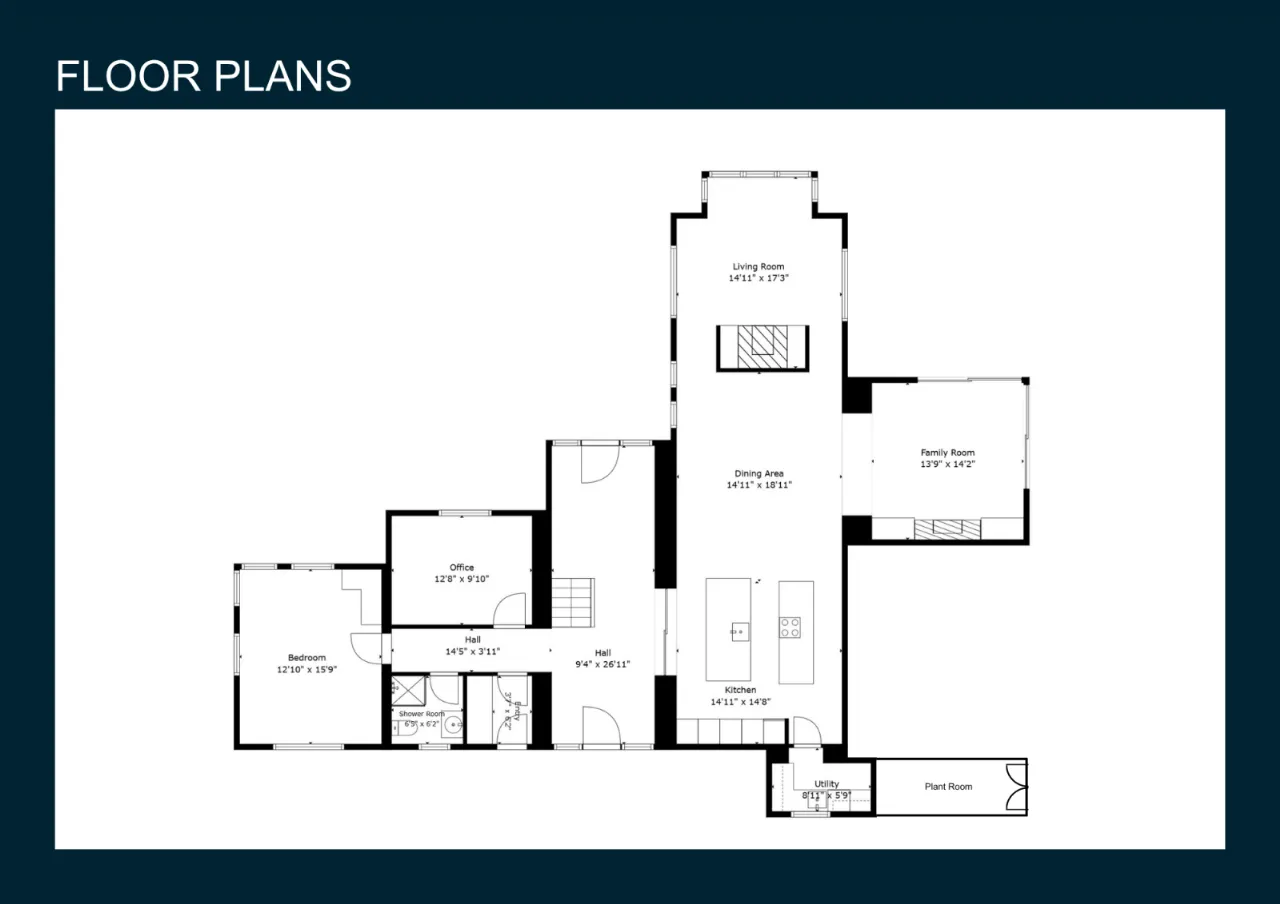
RECEPTION HALL: 28'1" x 9'2" (8.56m x 2.8m)
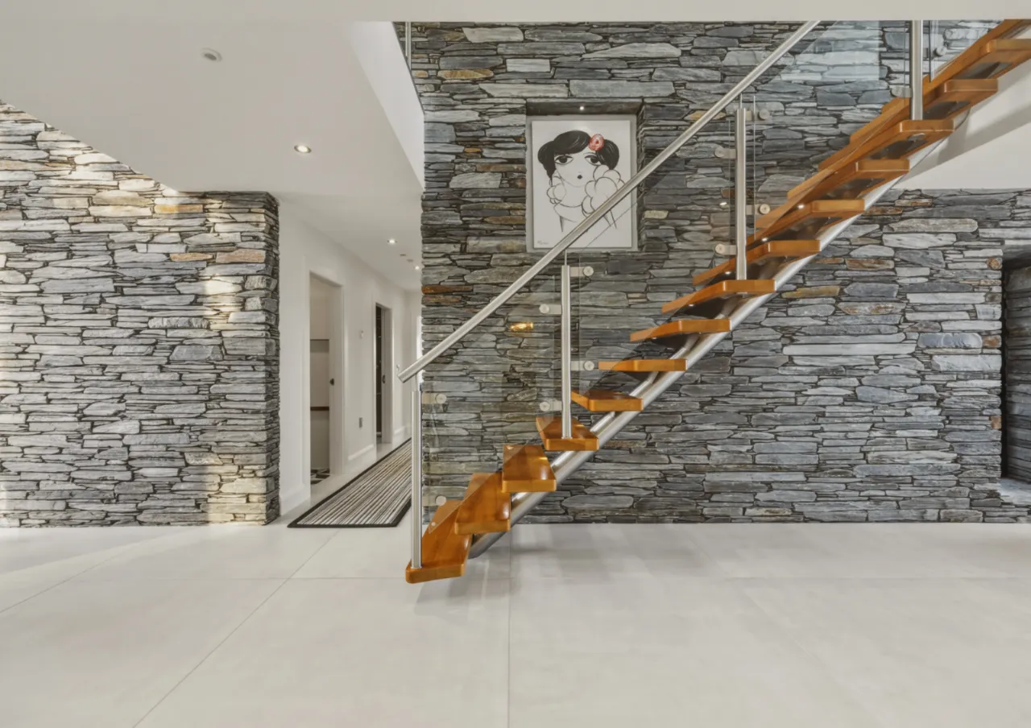
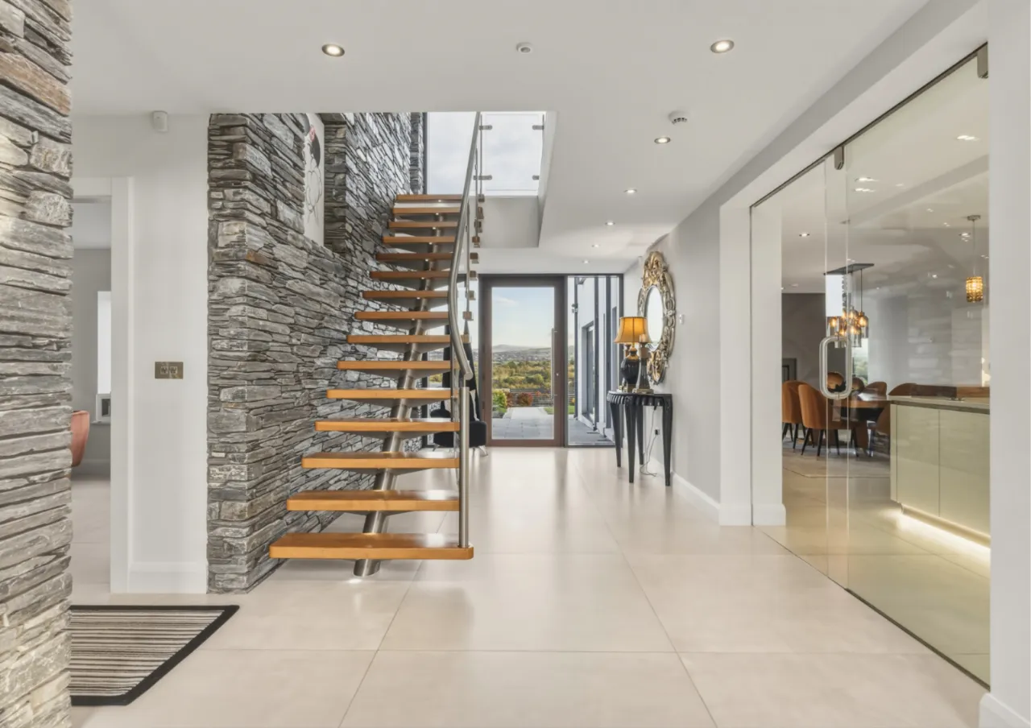
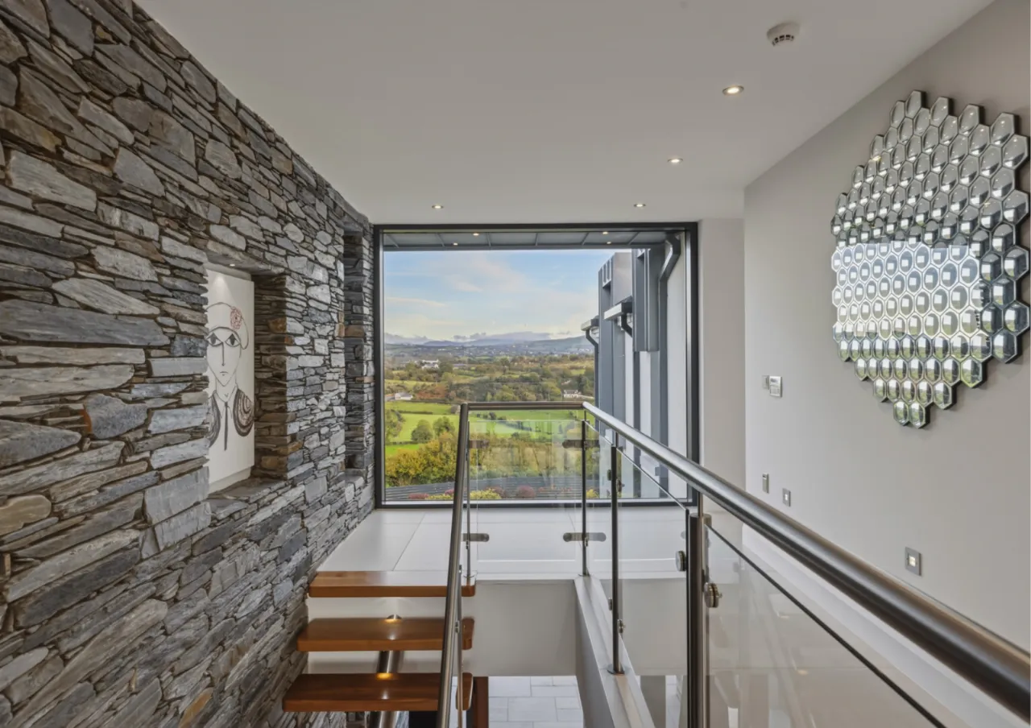
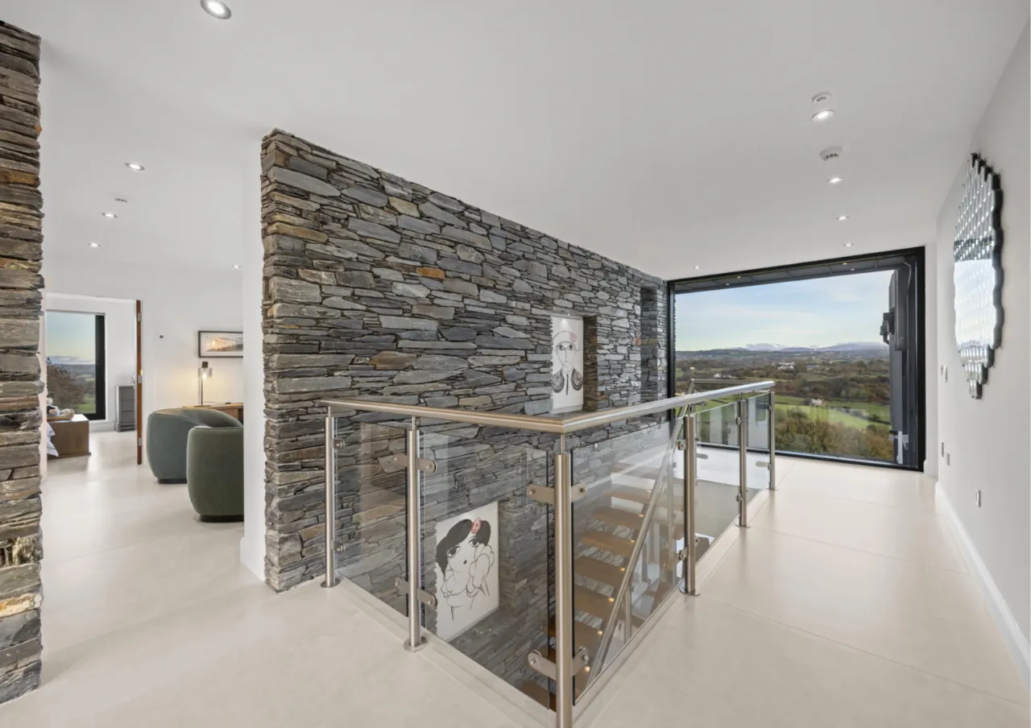
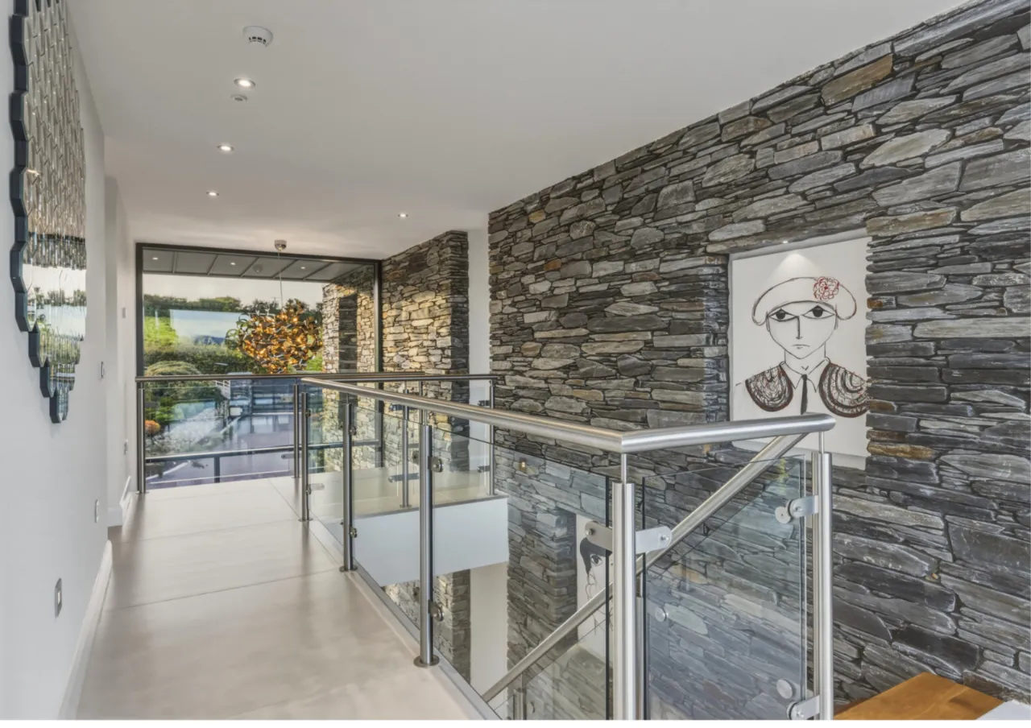
Exceptional double height entrance hall, with feature staircase and window through to garden beyond. Composite front door with feature side and over panels. Glazed rear door with views to The Mournes.
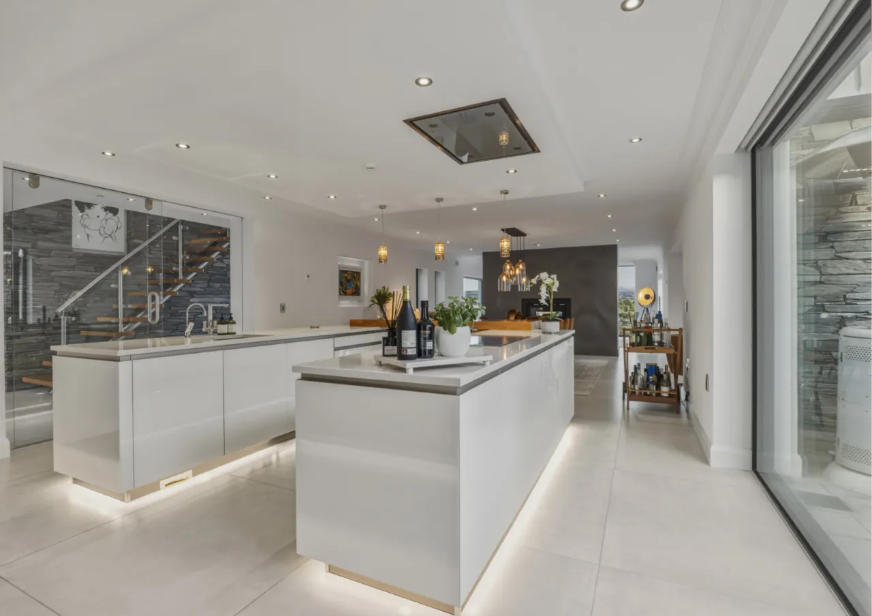
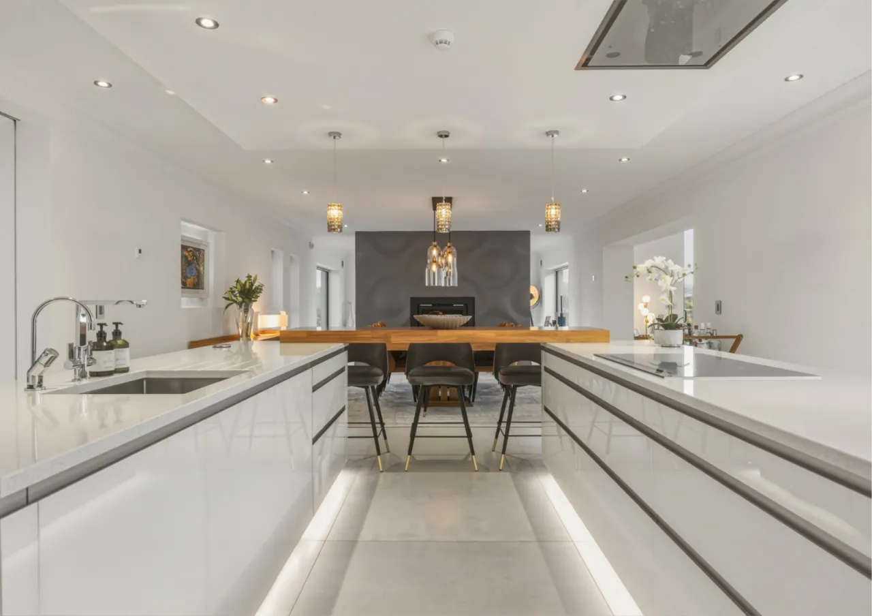
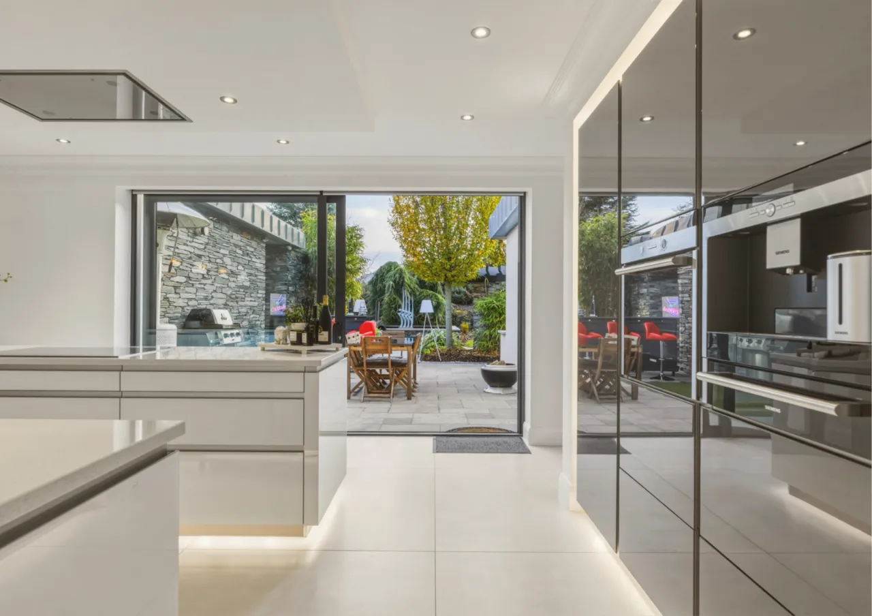
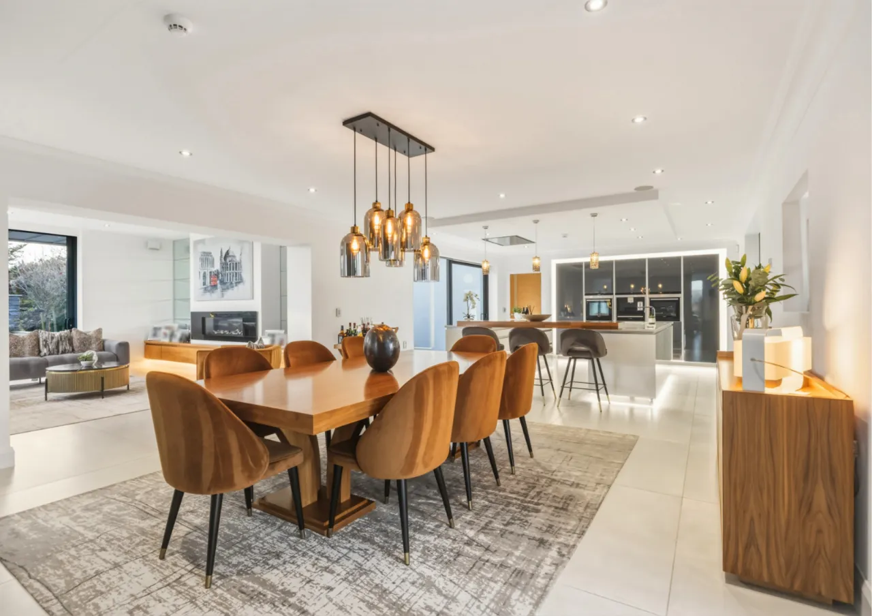
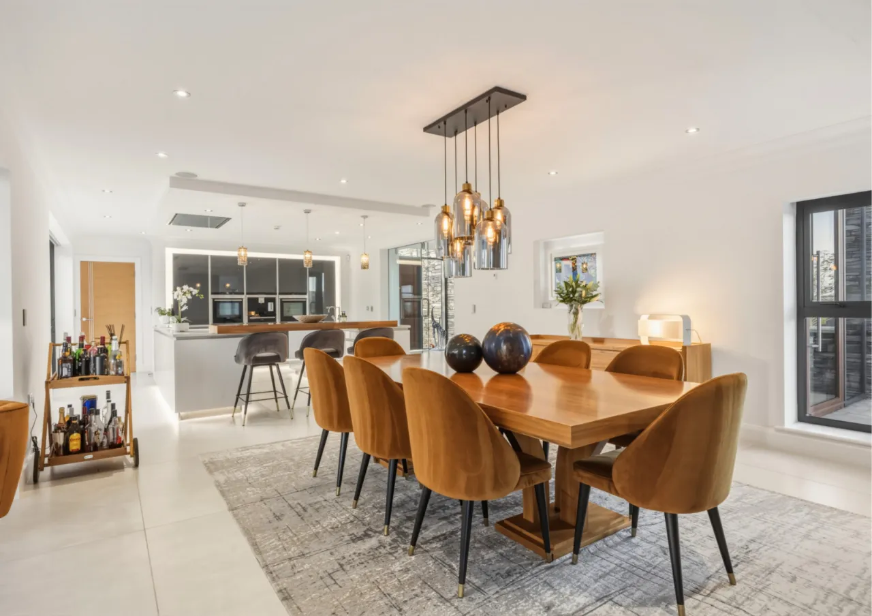
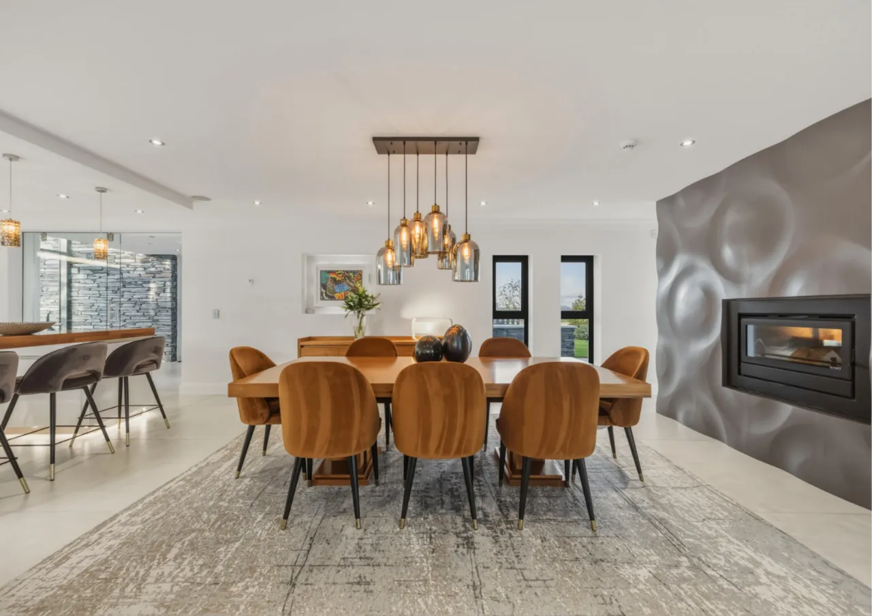
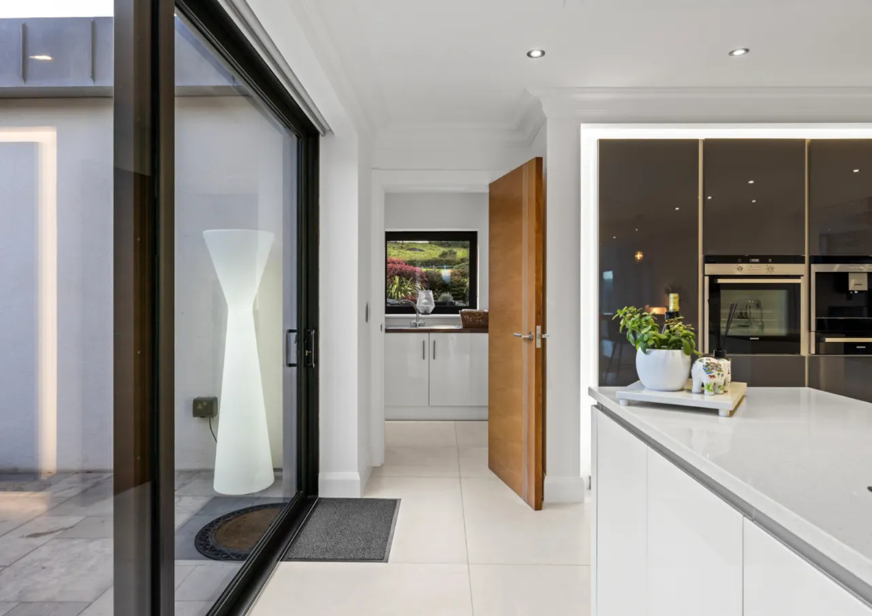
KITCHEN/DINING: 34'7" x 15'11" (10.54m x 4.85m)
Luxurious Robinsons Interiors kitchen with excellent range of units, granite work tops, breakfast bar, inset sink unit with Quooker tap and range of Siemens integrated appliances to include 5 ring induction hob, extractor hood, dishwasher, fridge, twin ovens, coffee machine and warming drawer.
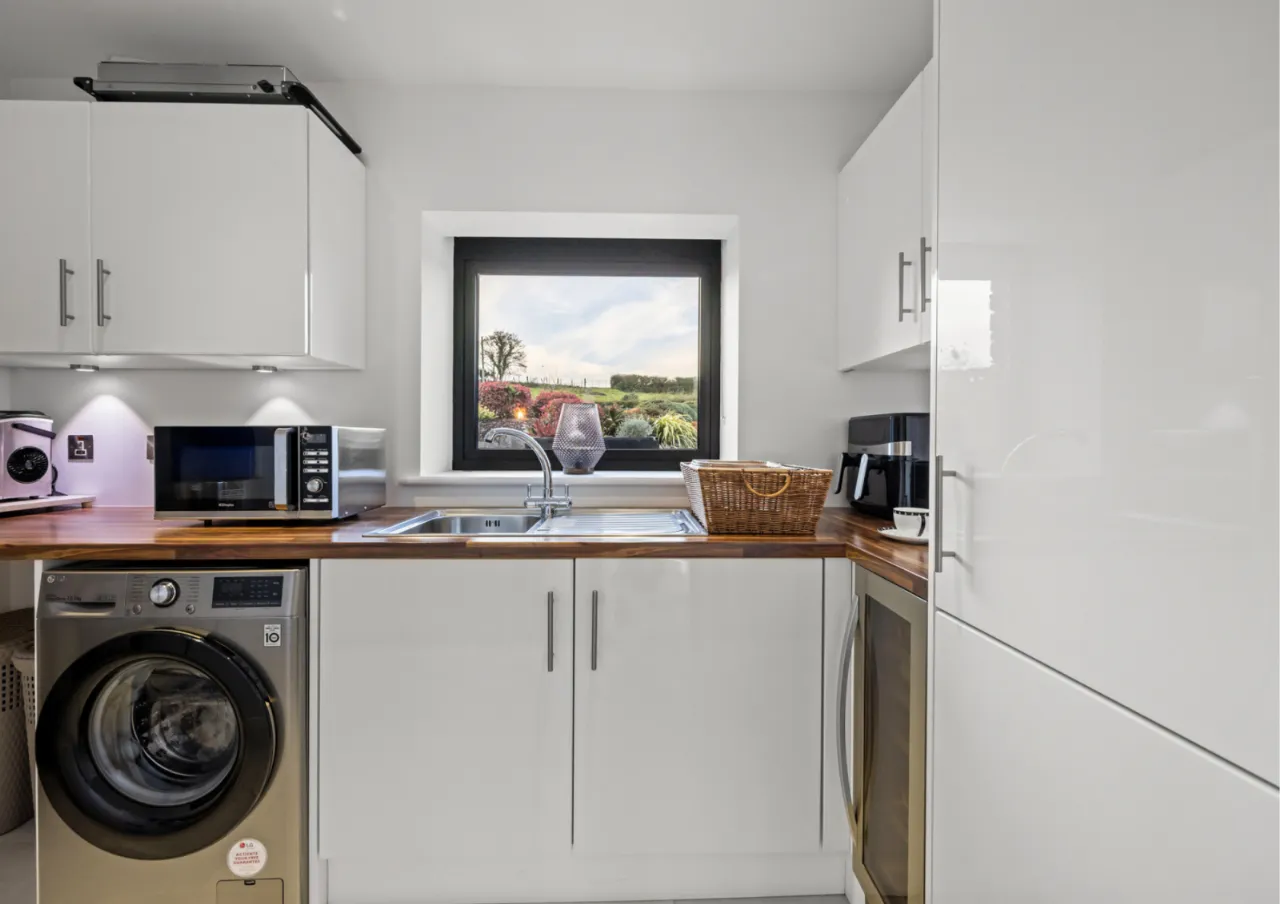
UTILITY ROOM: 10'9" x 5'2" (3.28m x 1.57m)
Range of units, work surfaces, plumbed for washing machine, integrated wine cooler and freezer.
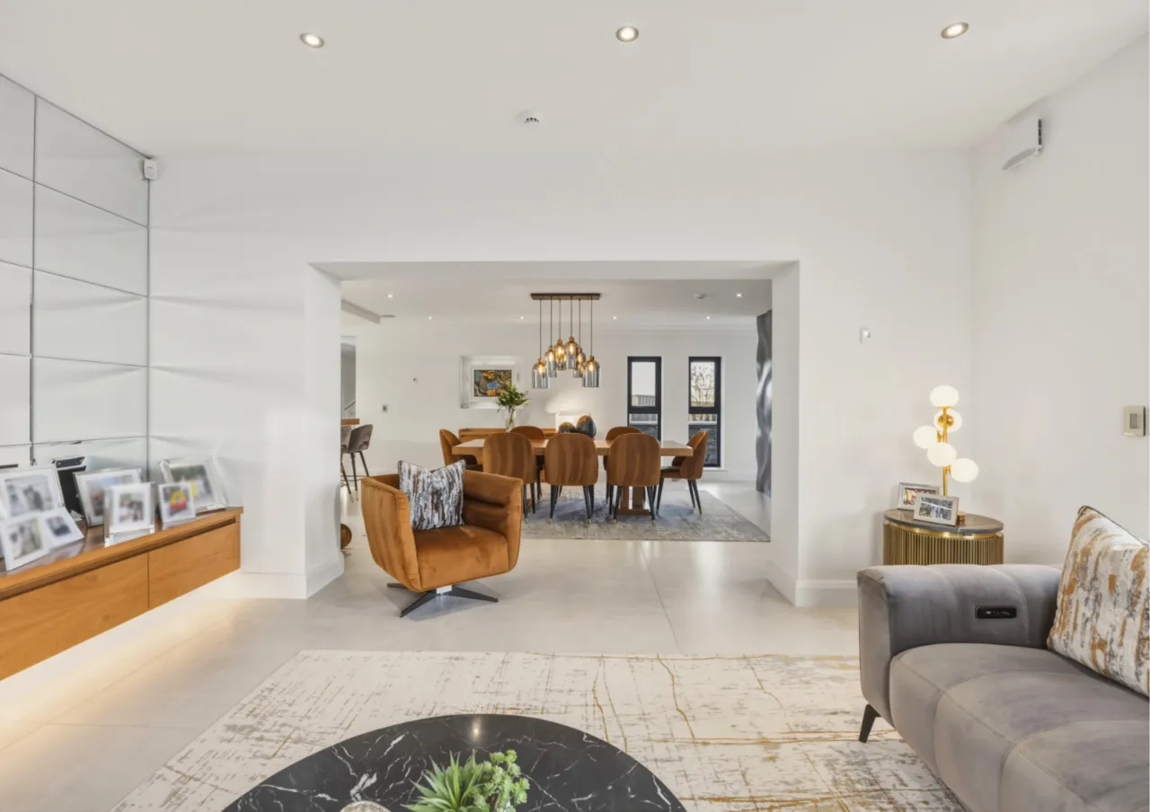
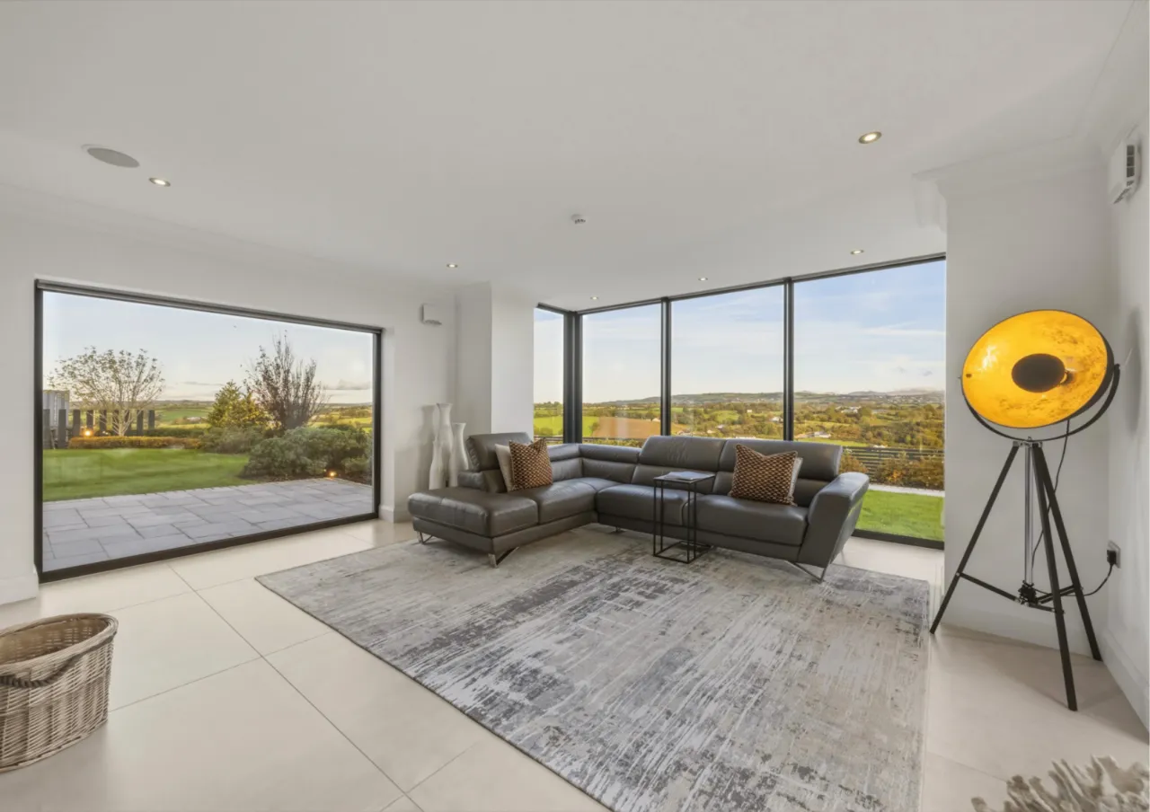
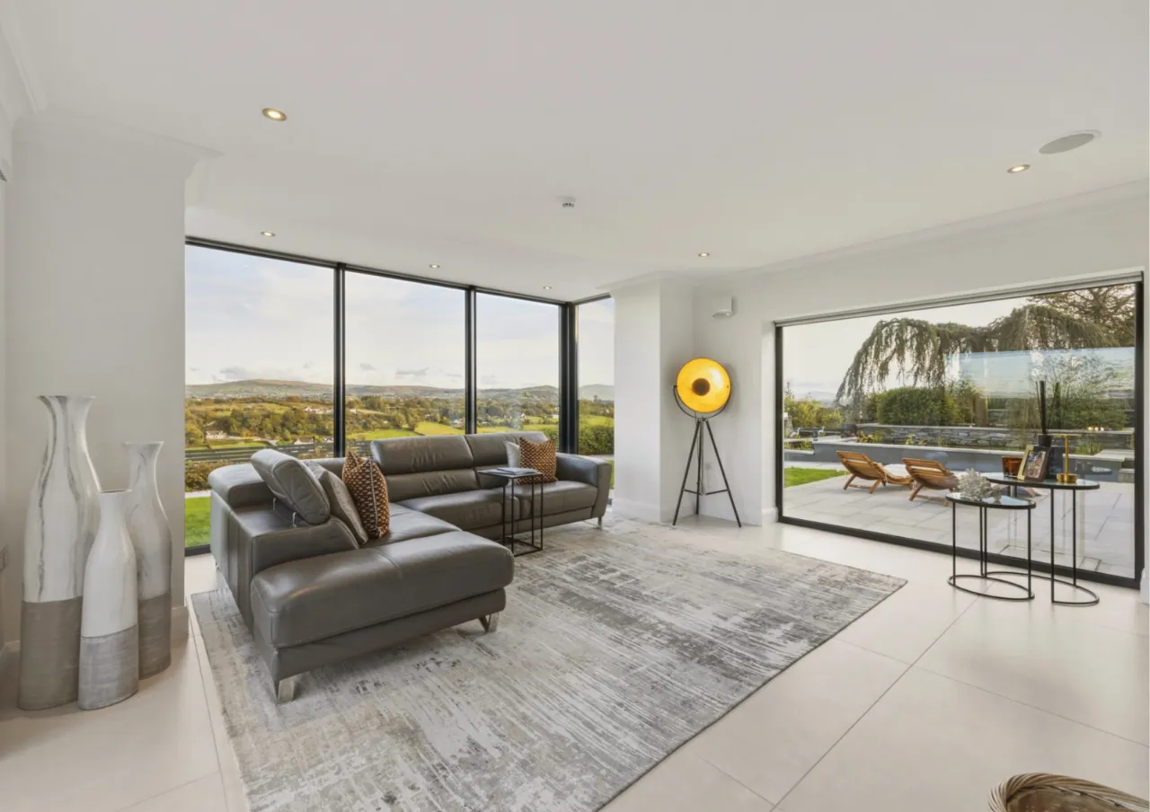
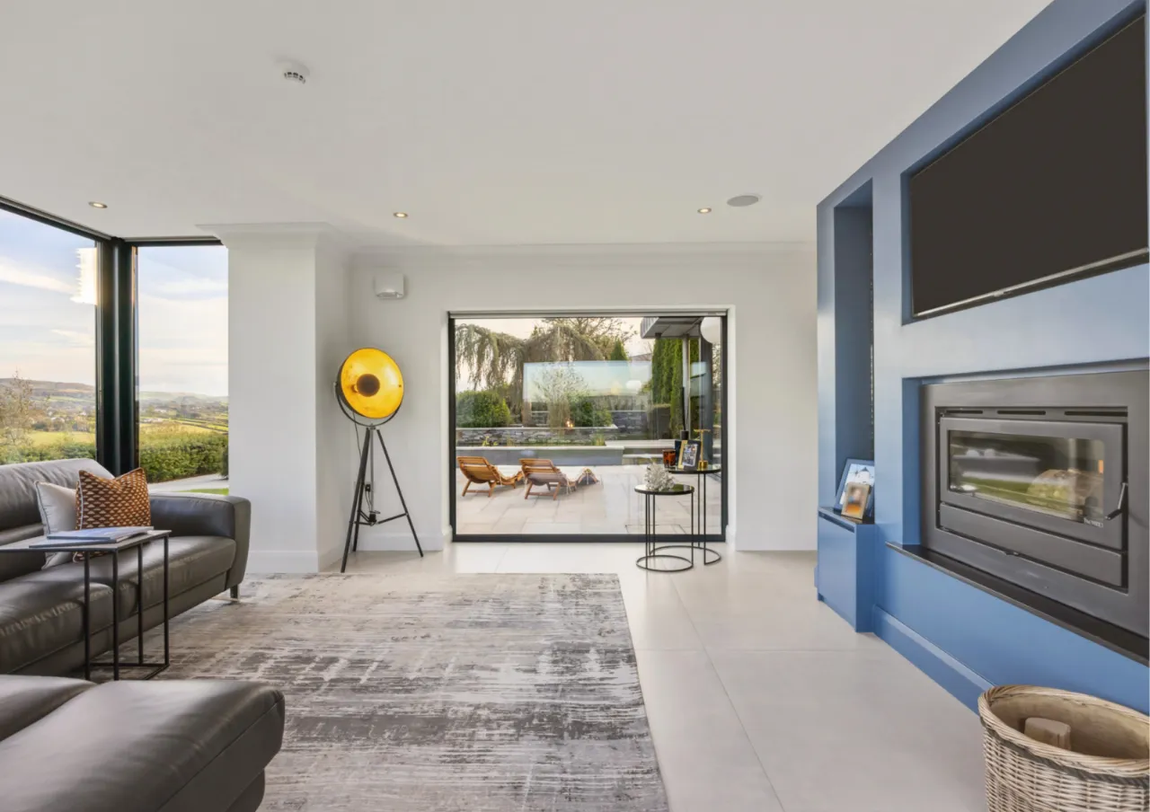
FAMILY ROOM: 16'0" x 16'0" (4.88m x 4.88m at widest points)
Magnificent glass-fronted Boru stove to both the family room and dining room.
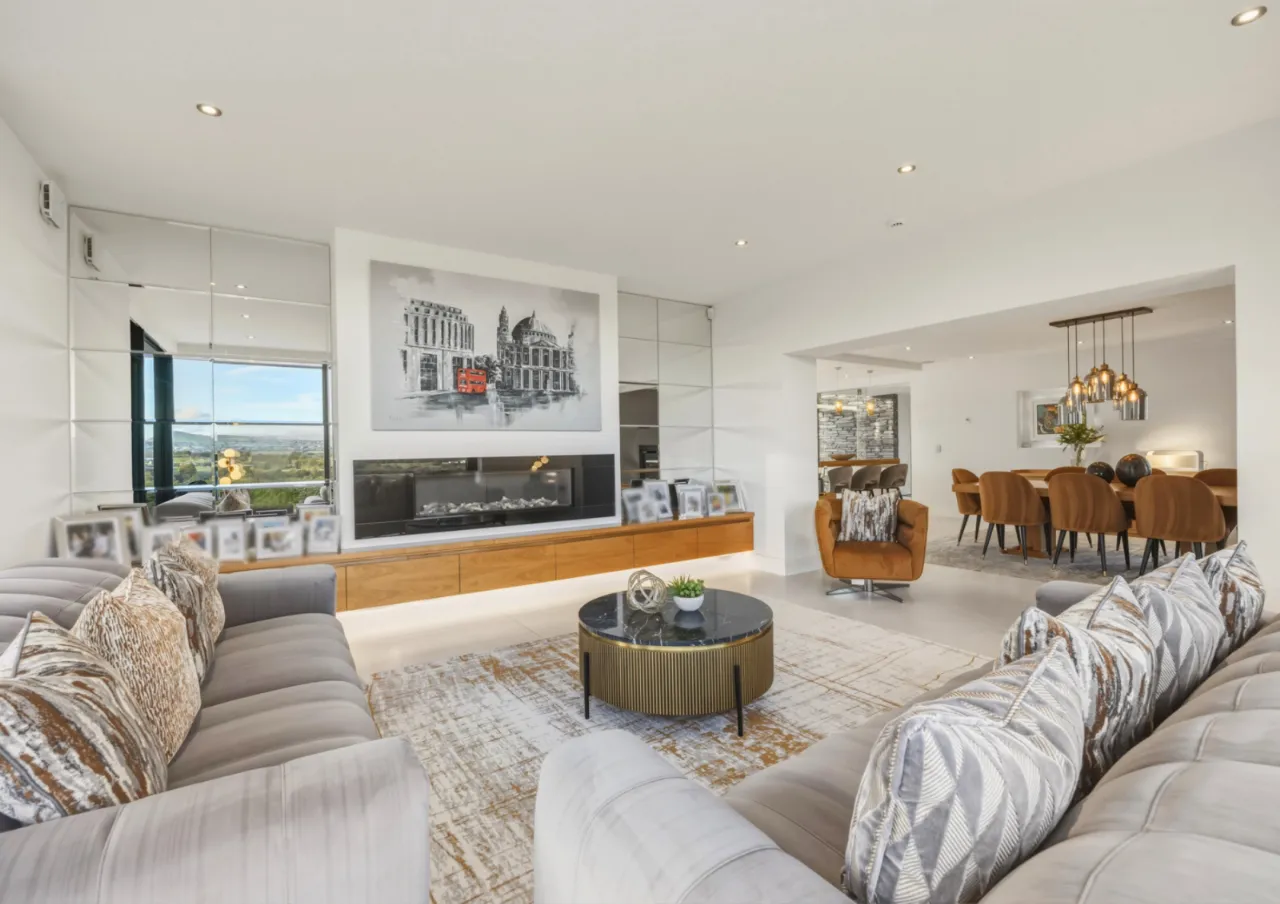
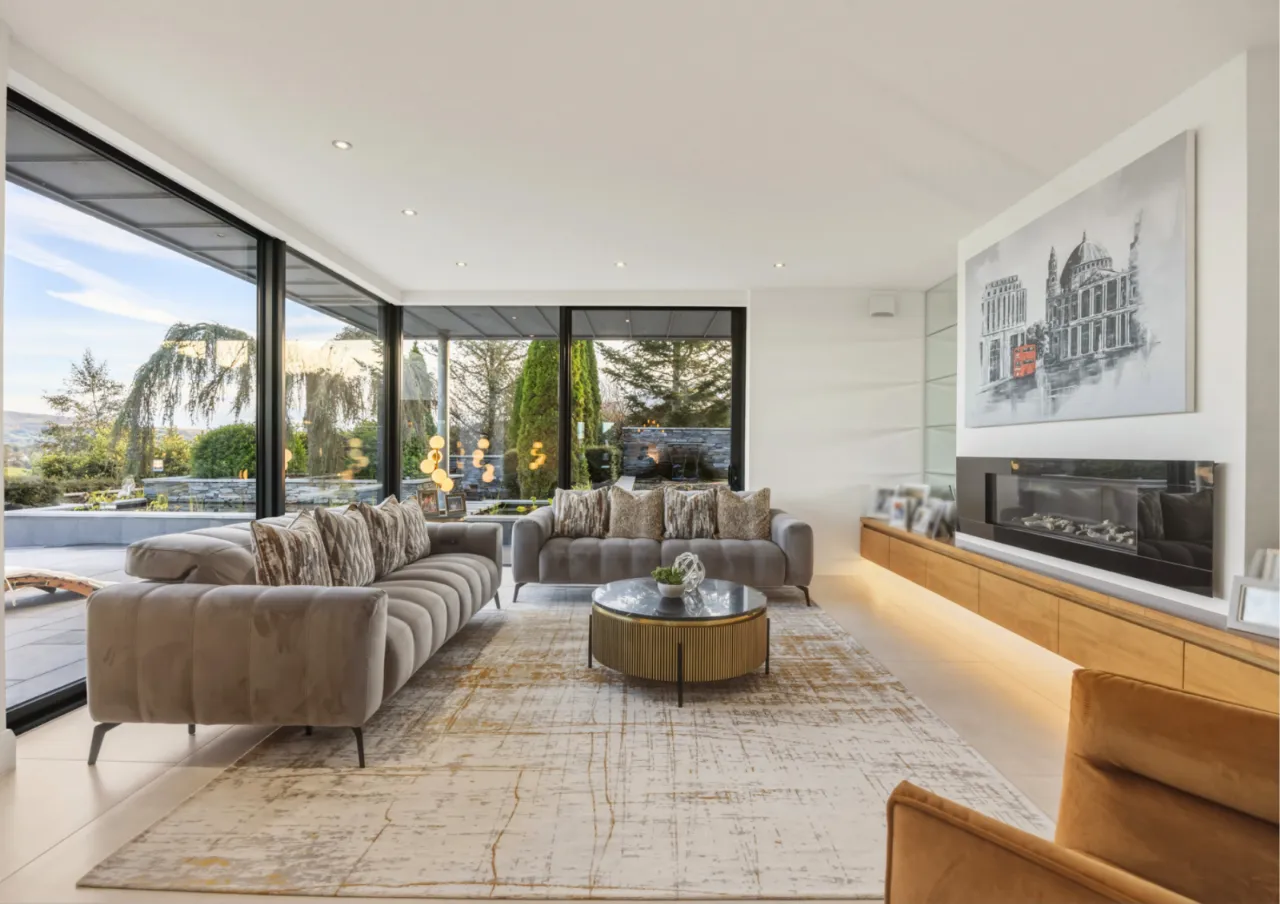
LIVING ROOM: 16'0" x 16'0" (4.88m x 4.88m)
Two sliding patio doors, impressive media unit and raised gas fire.
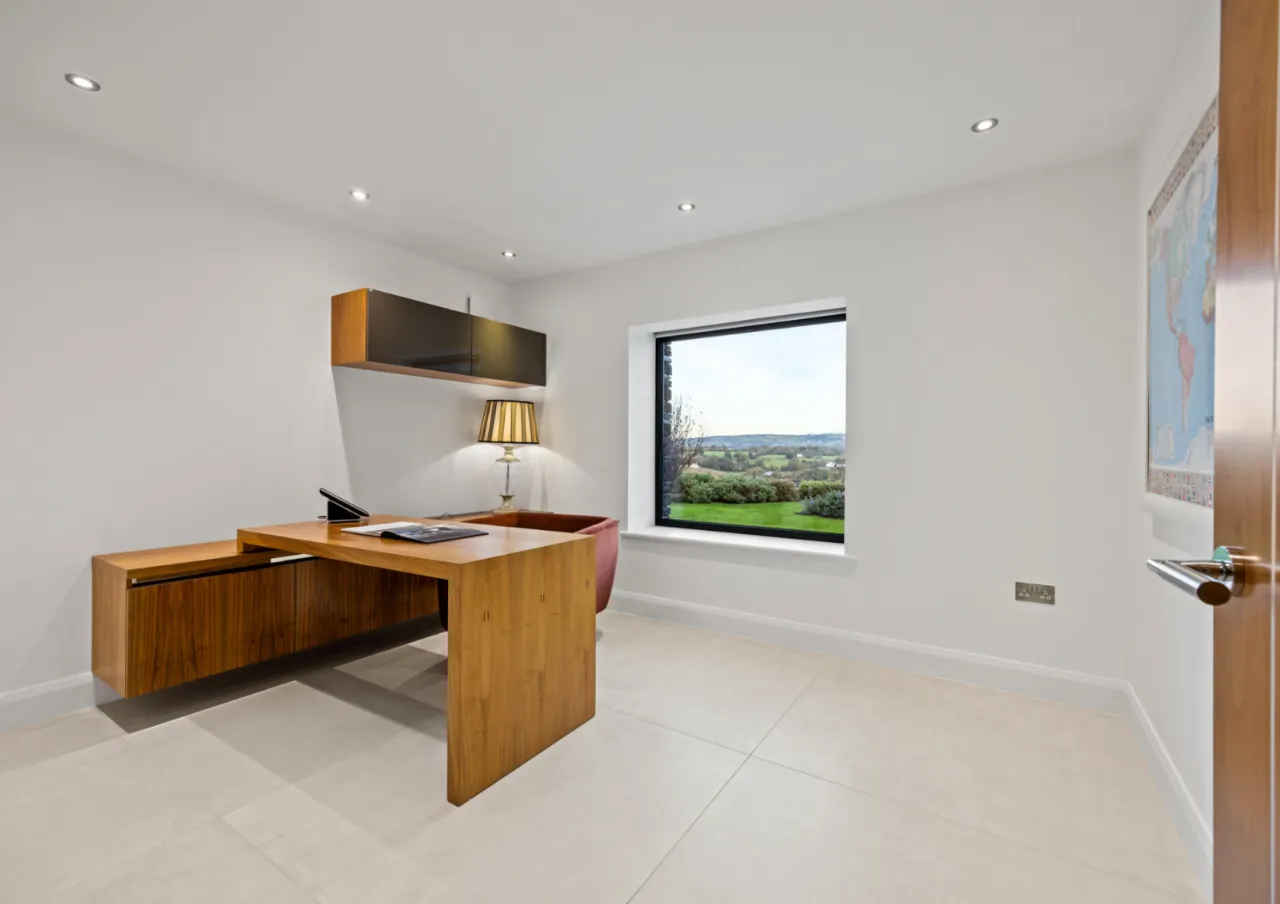
HOME OFFICE: 12'2" x 10'1" (3.7m x 3.07m)
Bespoke built in desk unit
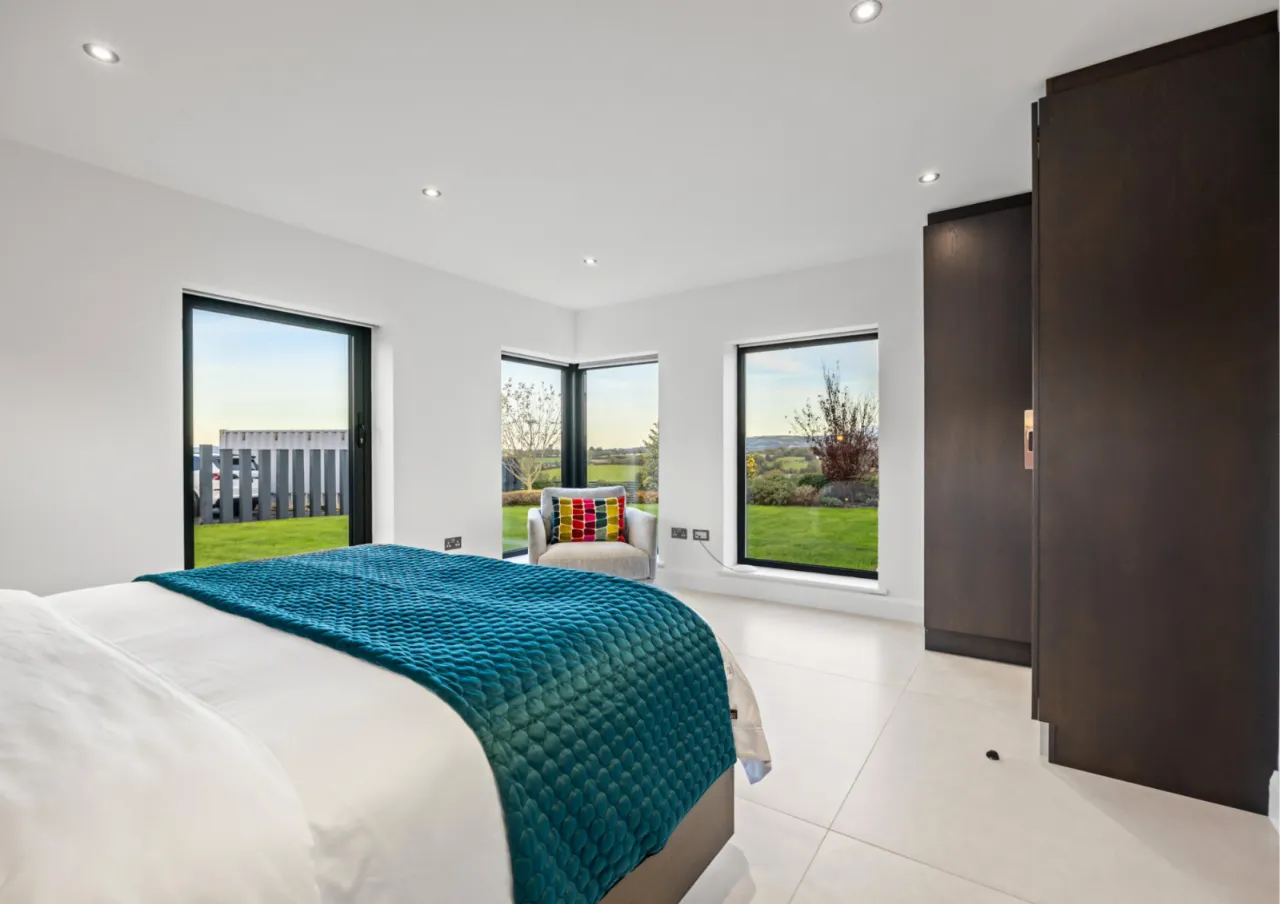
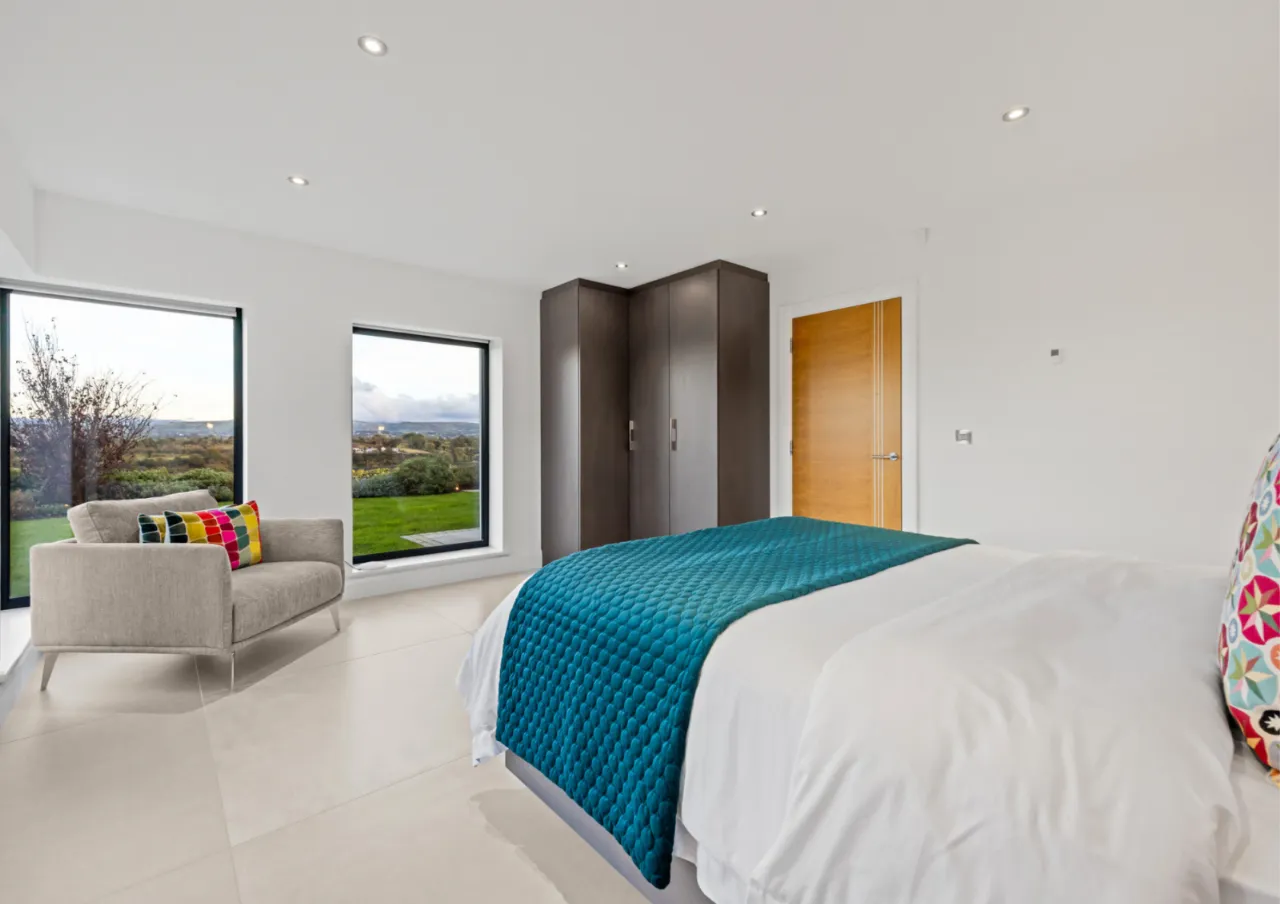
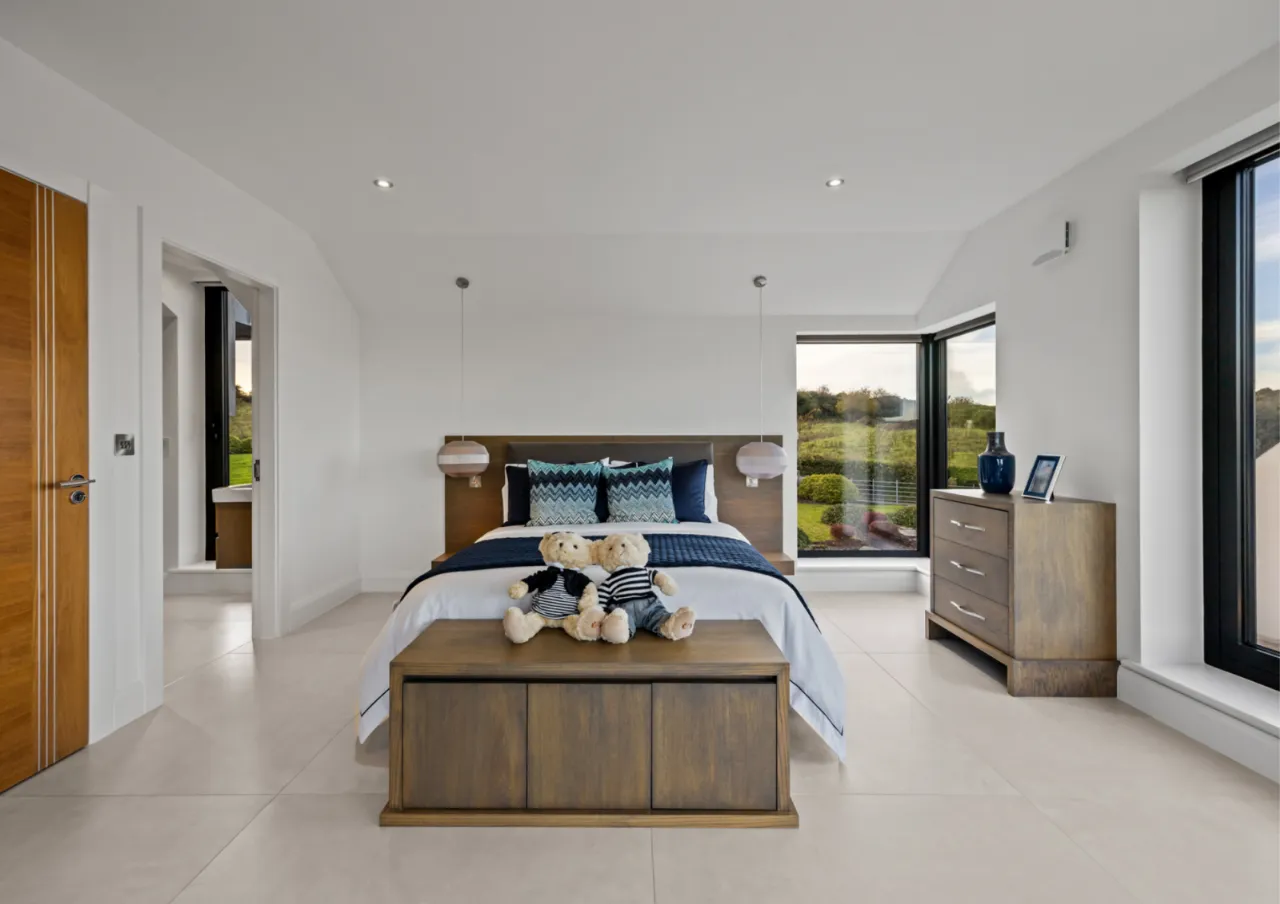
BEDROOM 4: 16'0" x 13'5" (4.88m x 4.1m)
Built in wardrobes. Glazed door to patio.
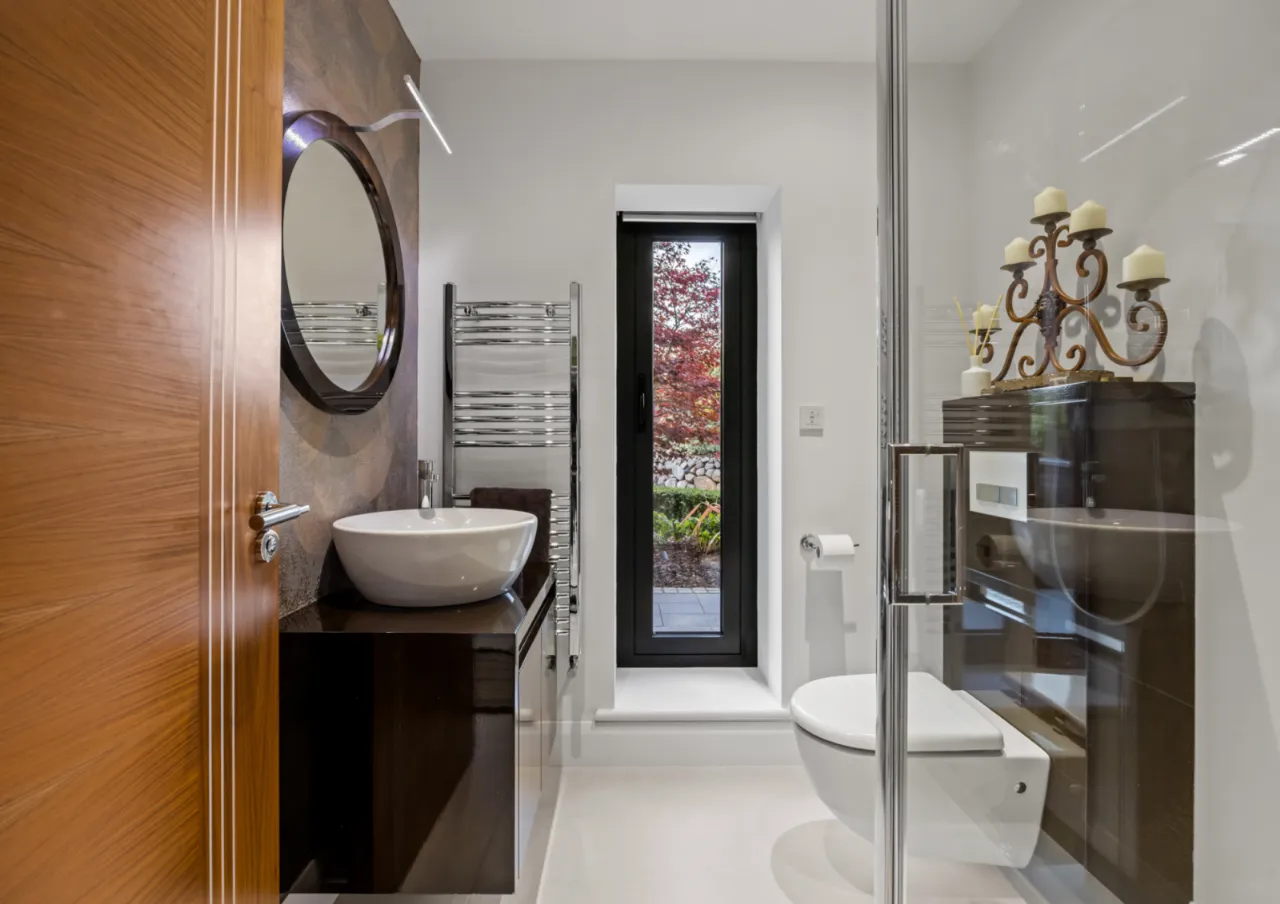
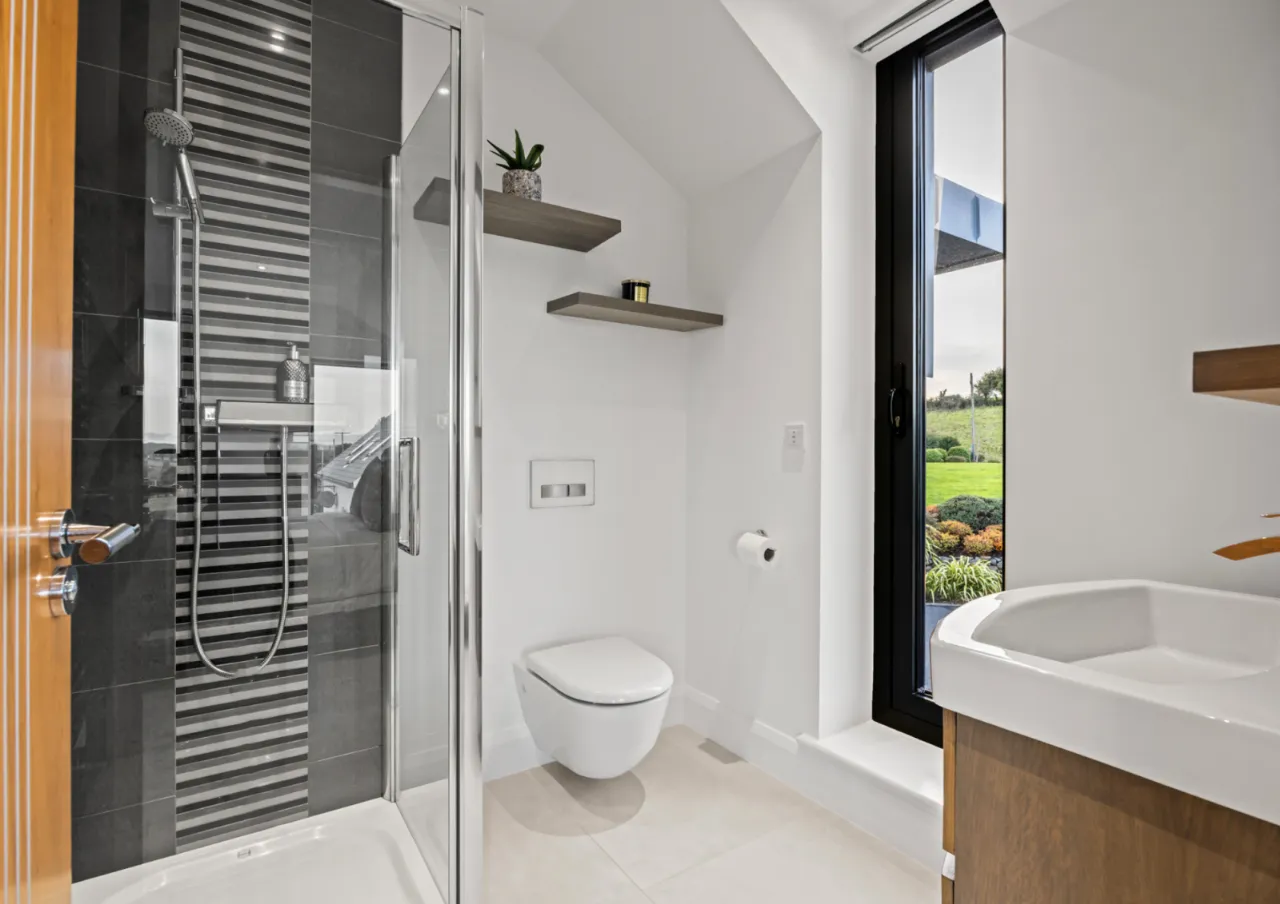
SHOWER ROOM: 6'4" x 6'2" (1.93m x 1.88m)
Luxurious, contemporary shower room suite with feature tiling
CLOAKS/ COMMS ROOM: 7'1" x 3'7" (2.16m x 1.1m)
Secondary access from front of house. Cloaks storage. Comms cabinet.
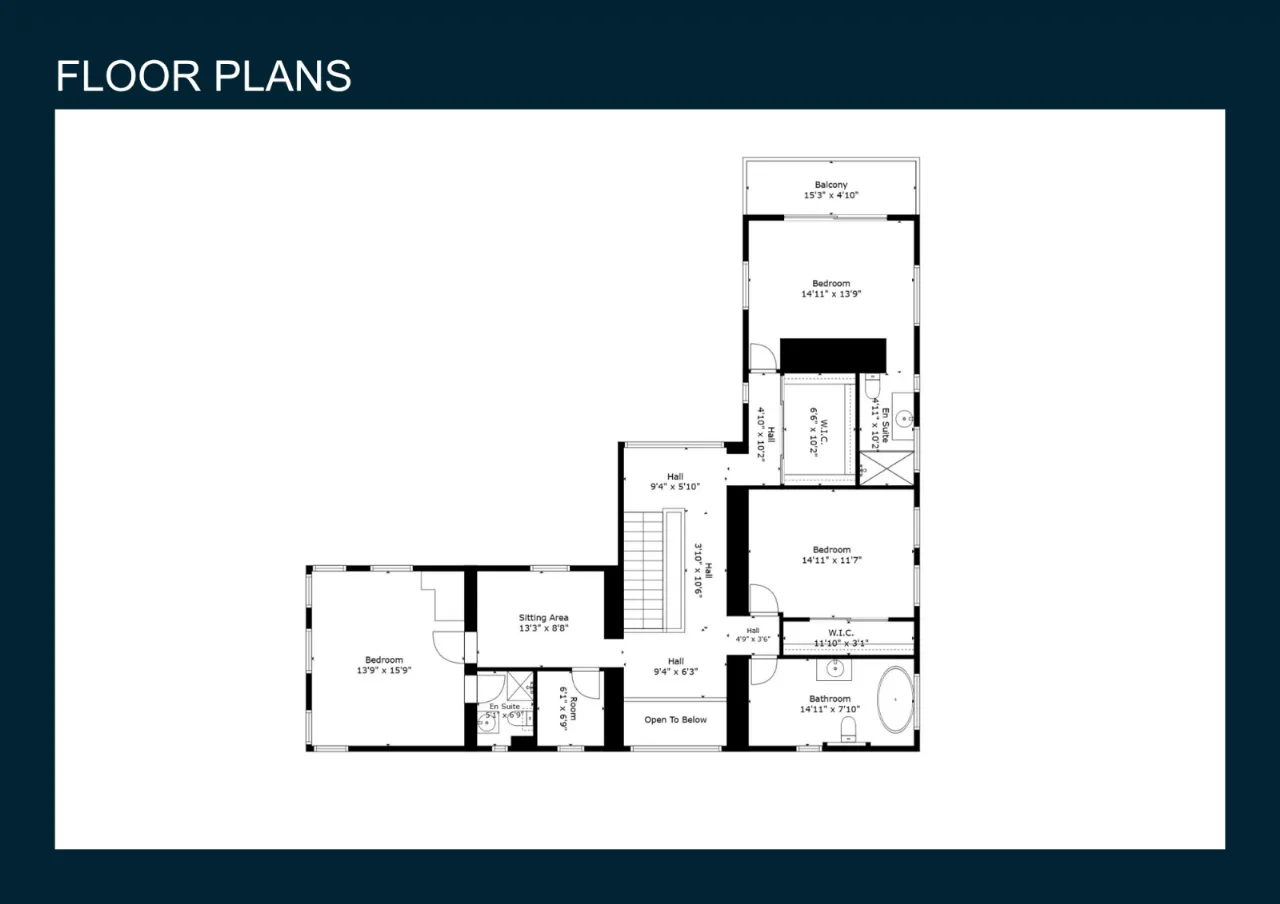
FIRST FLOOR:
LANDING:
Hotpress with solar water heater
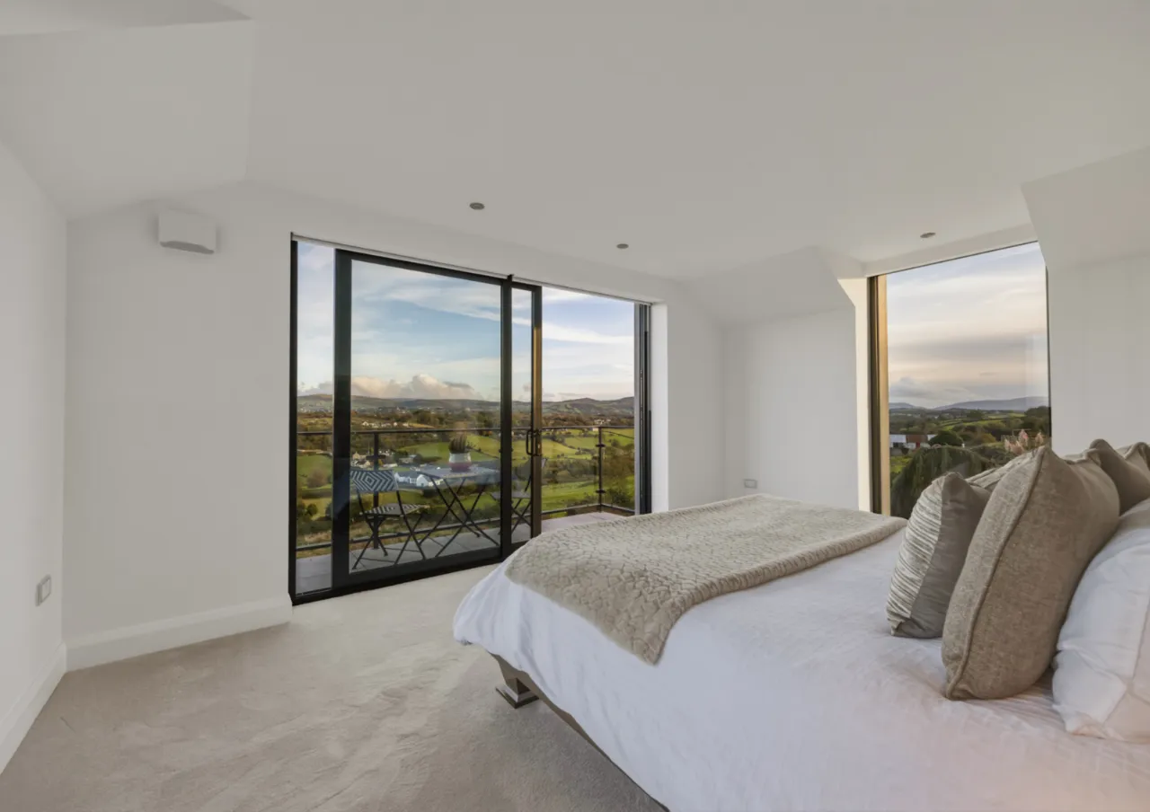
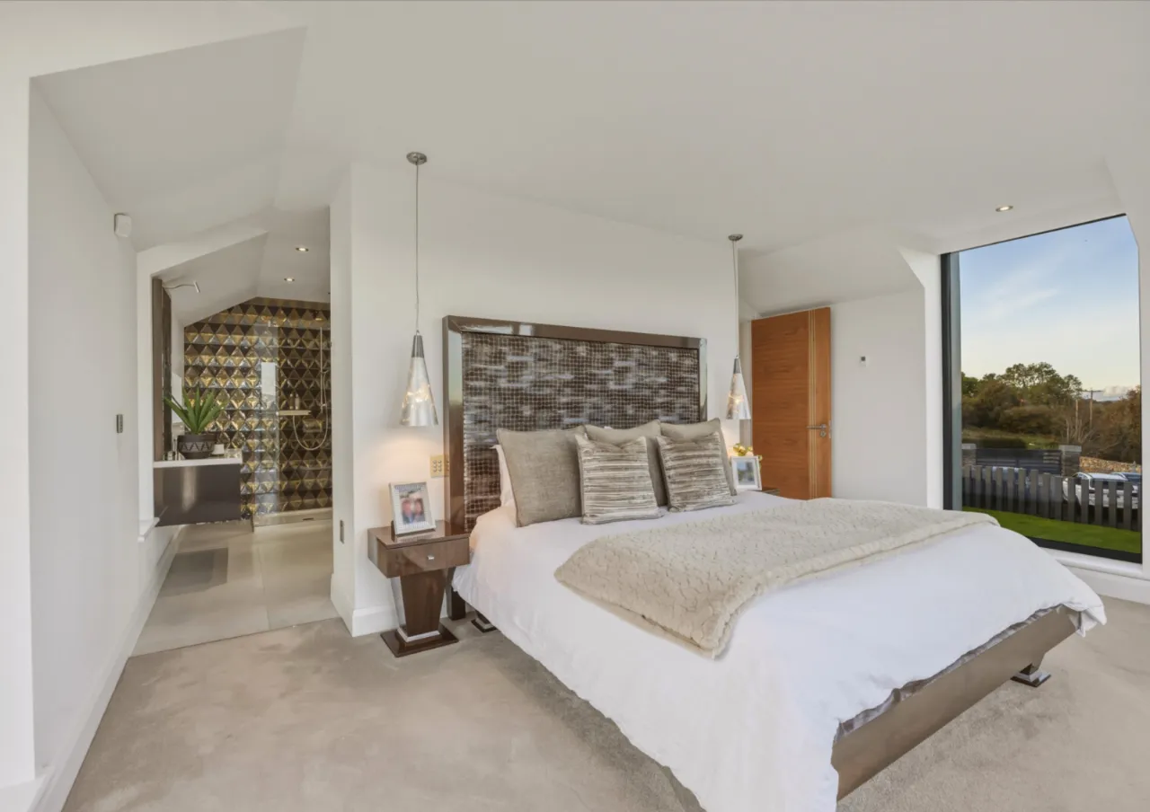
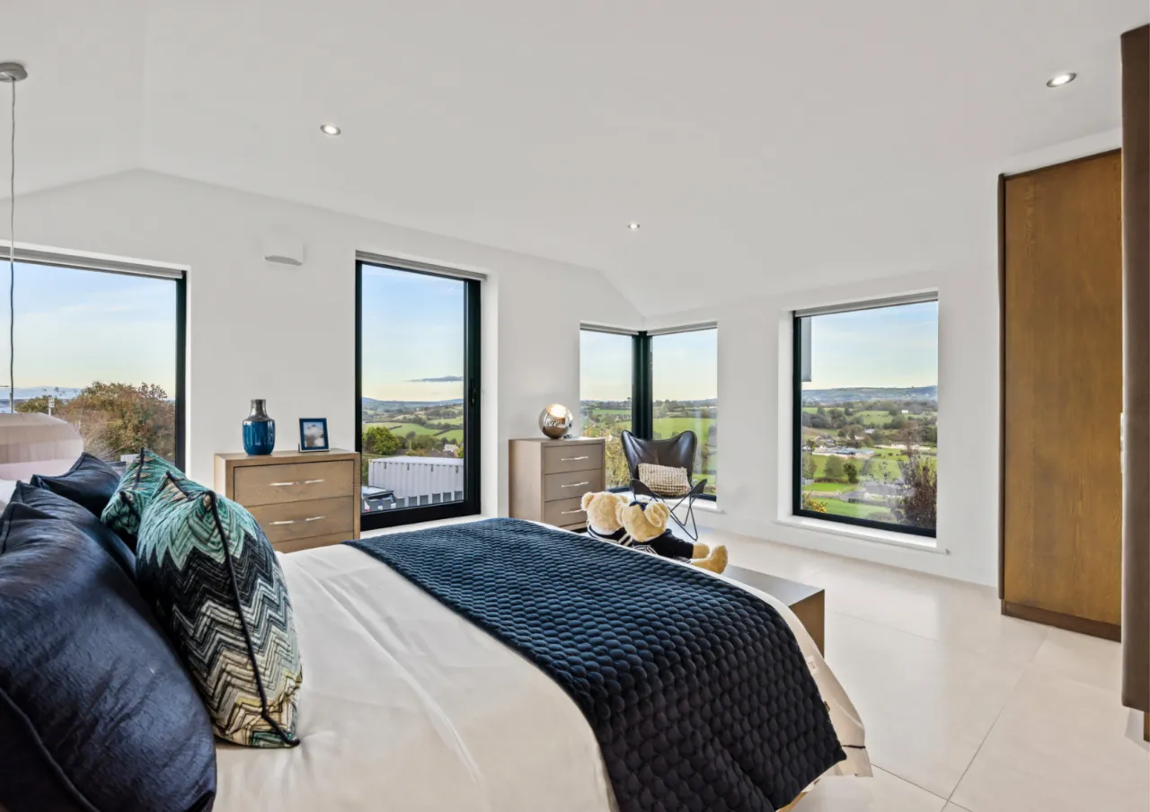
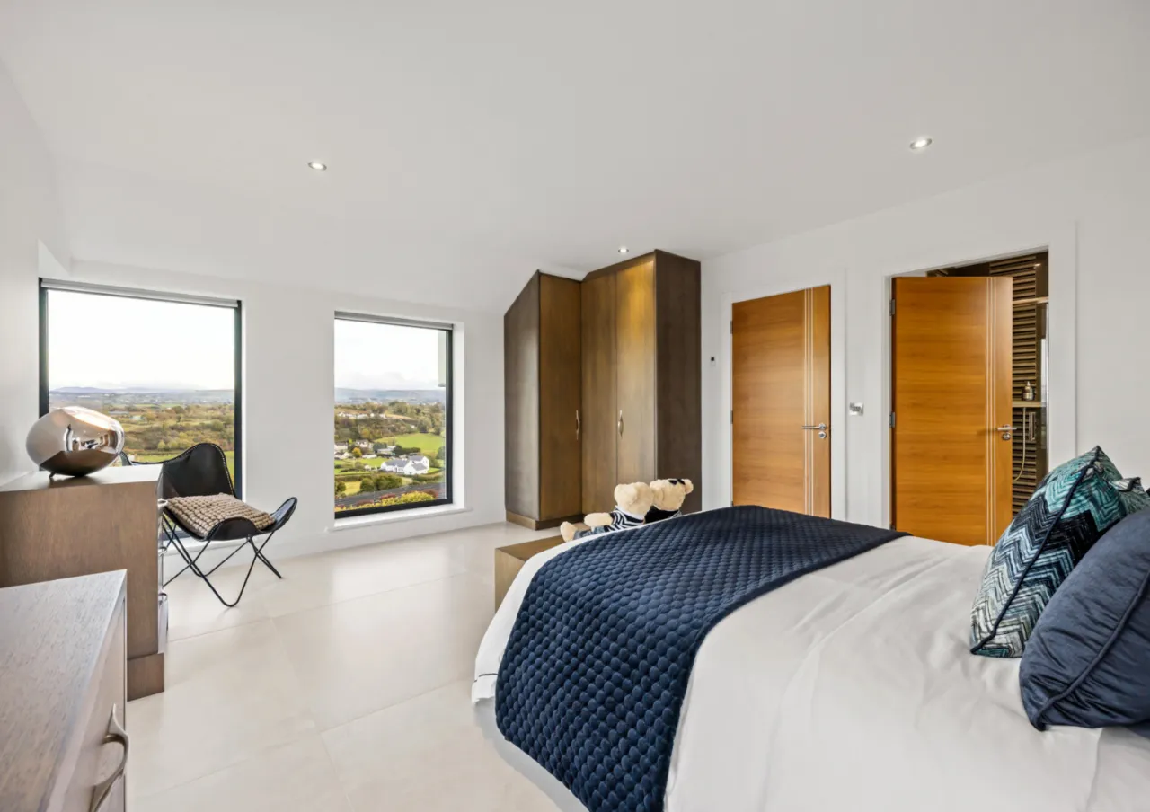
MASTER BEDROOM: 16'0" x 11'4" (4.88m x 3.45m)
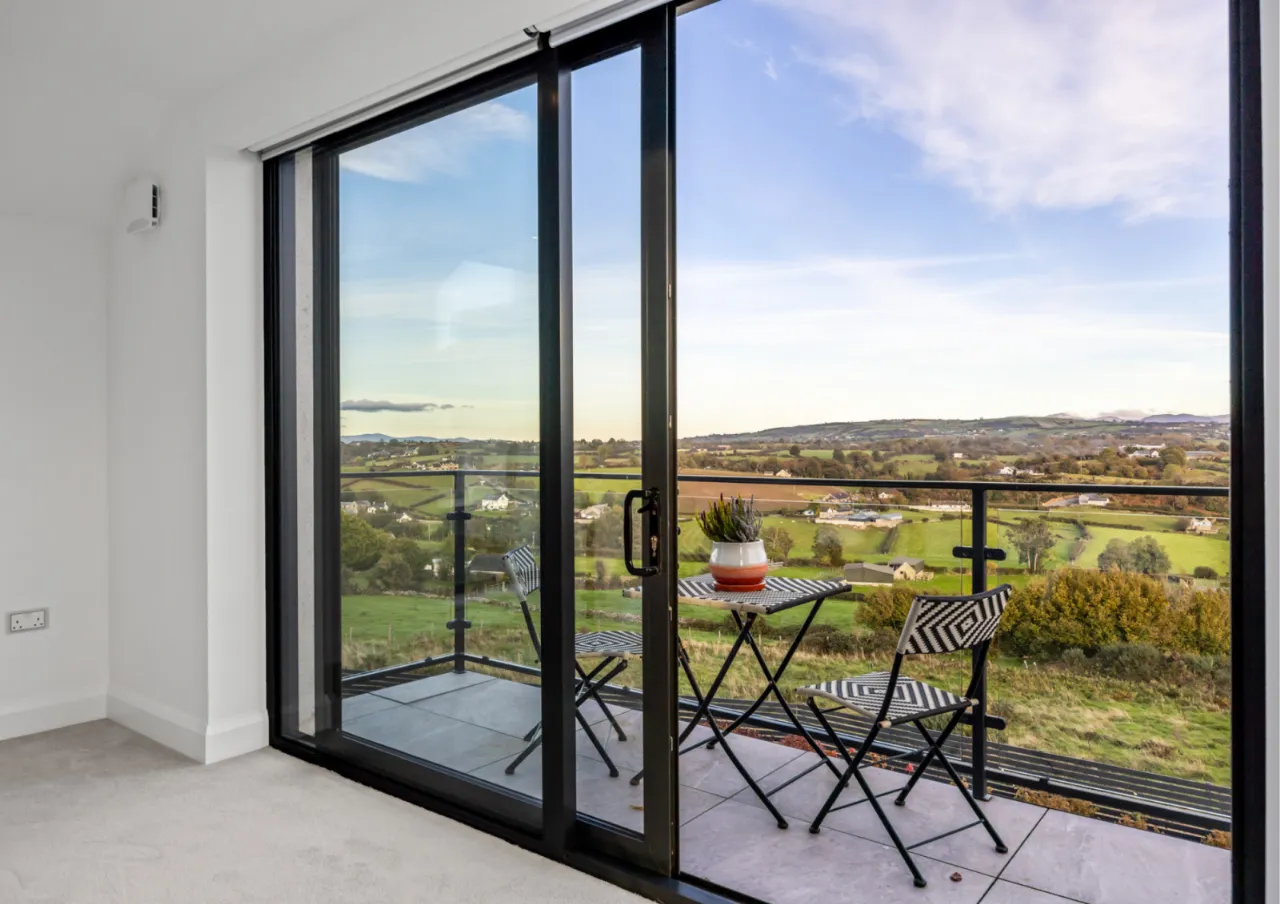
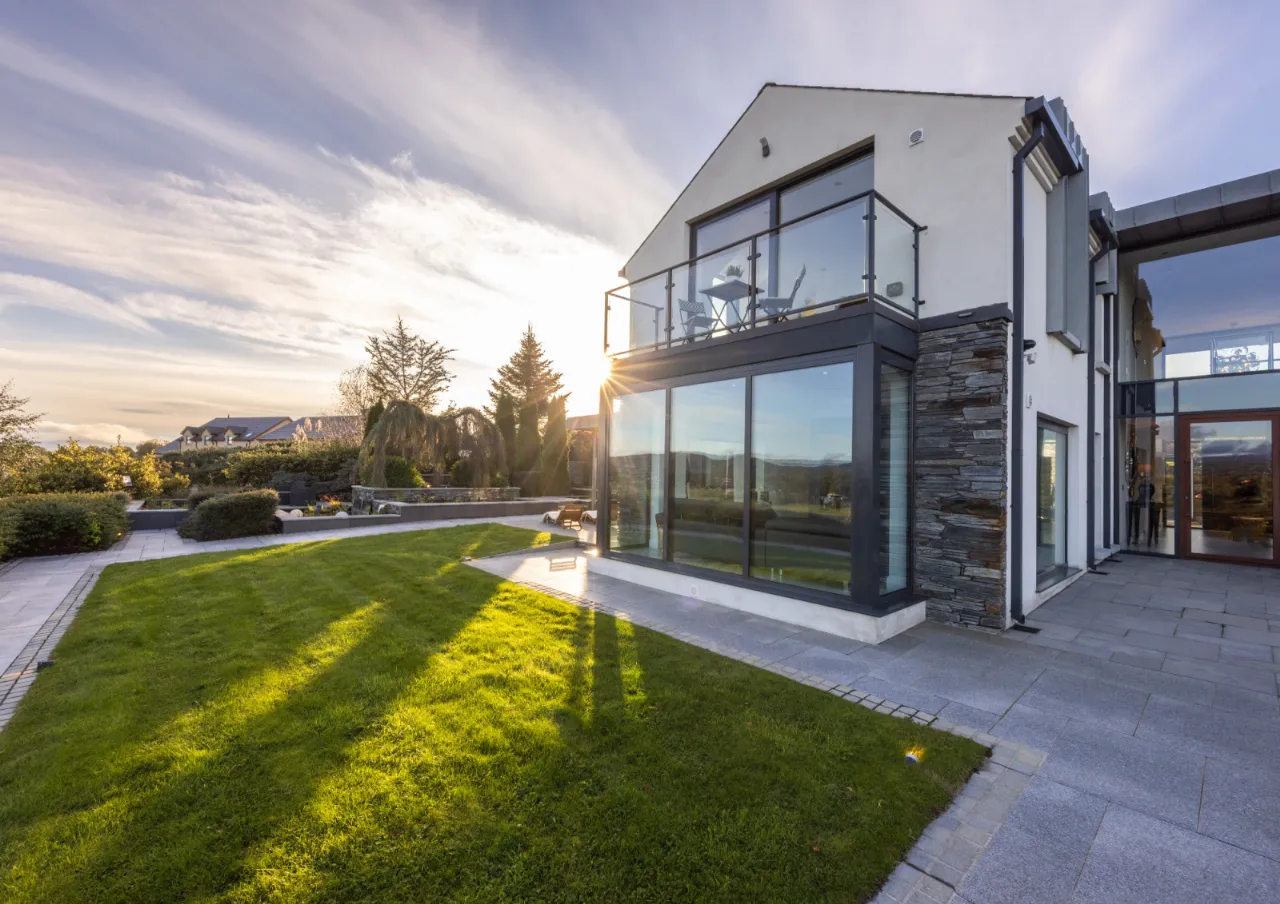
Incredible Master Bedroom suite accessed via private hallway. Sliding patio door to balcony overlooking the Mournes.
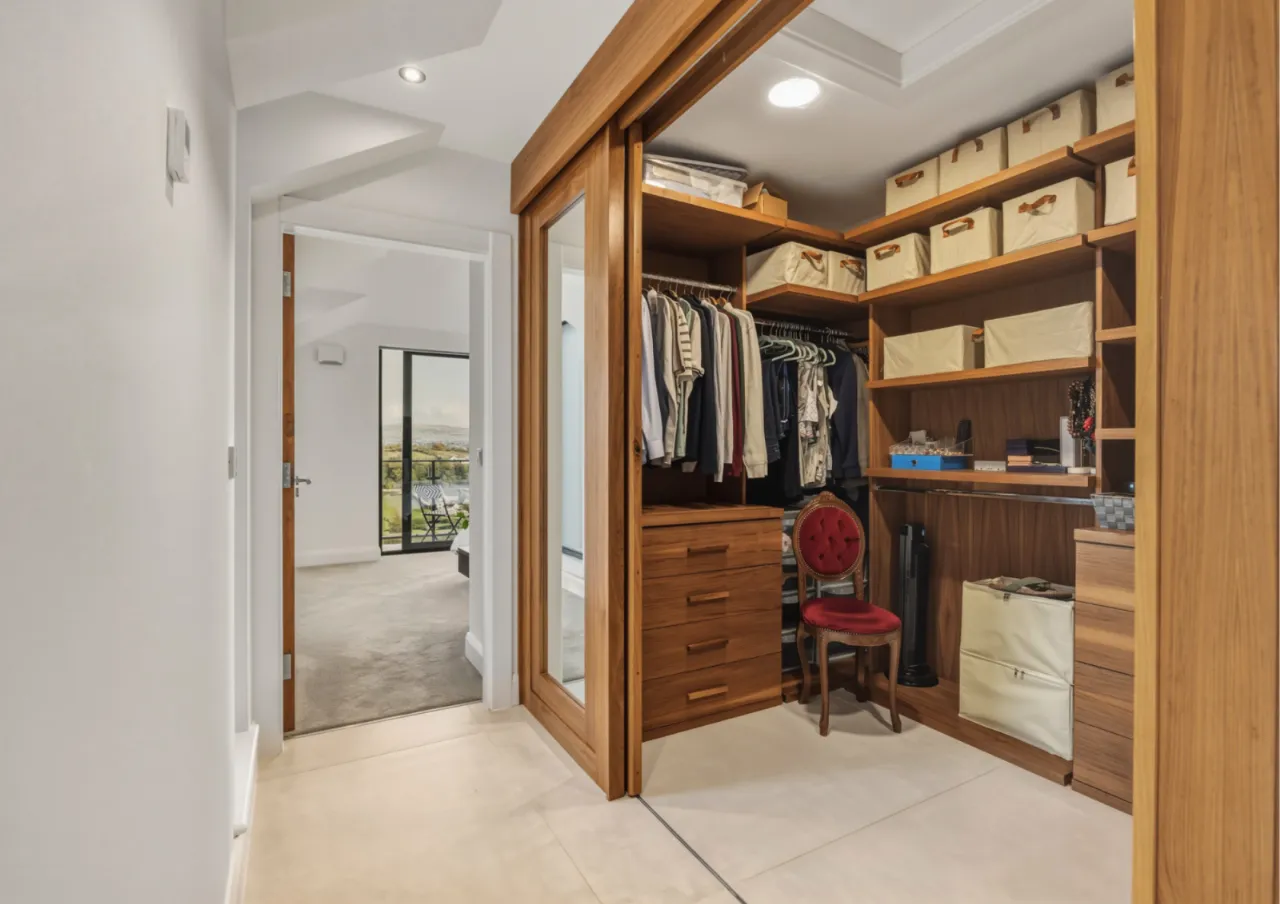
DRESSING ROOM: 10'5" x 5'9" (3.18m x 1.75m)
Custom built range of hanging space, drawers and shelves
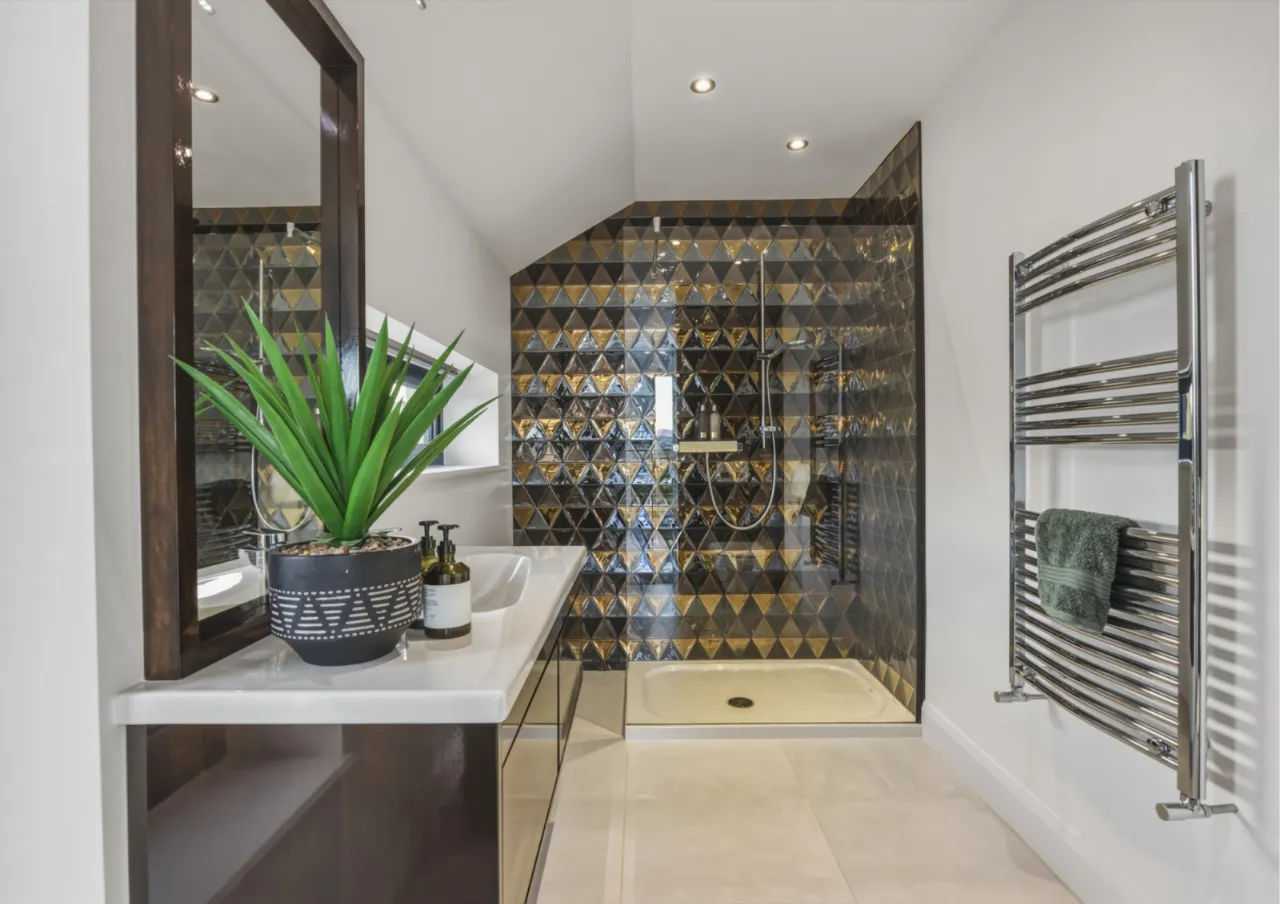
EN SUITE: 10'2" x 5'11" (3.1m x 1.8m)
Luxurious shower room suite with feature tiling
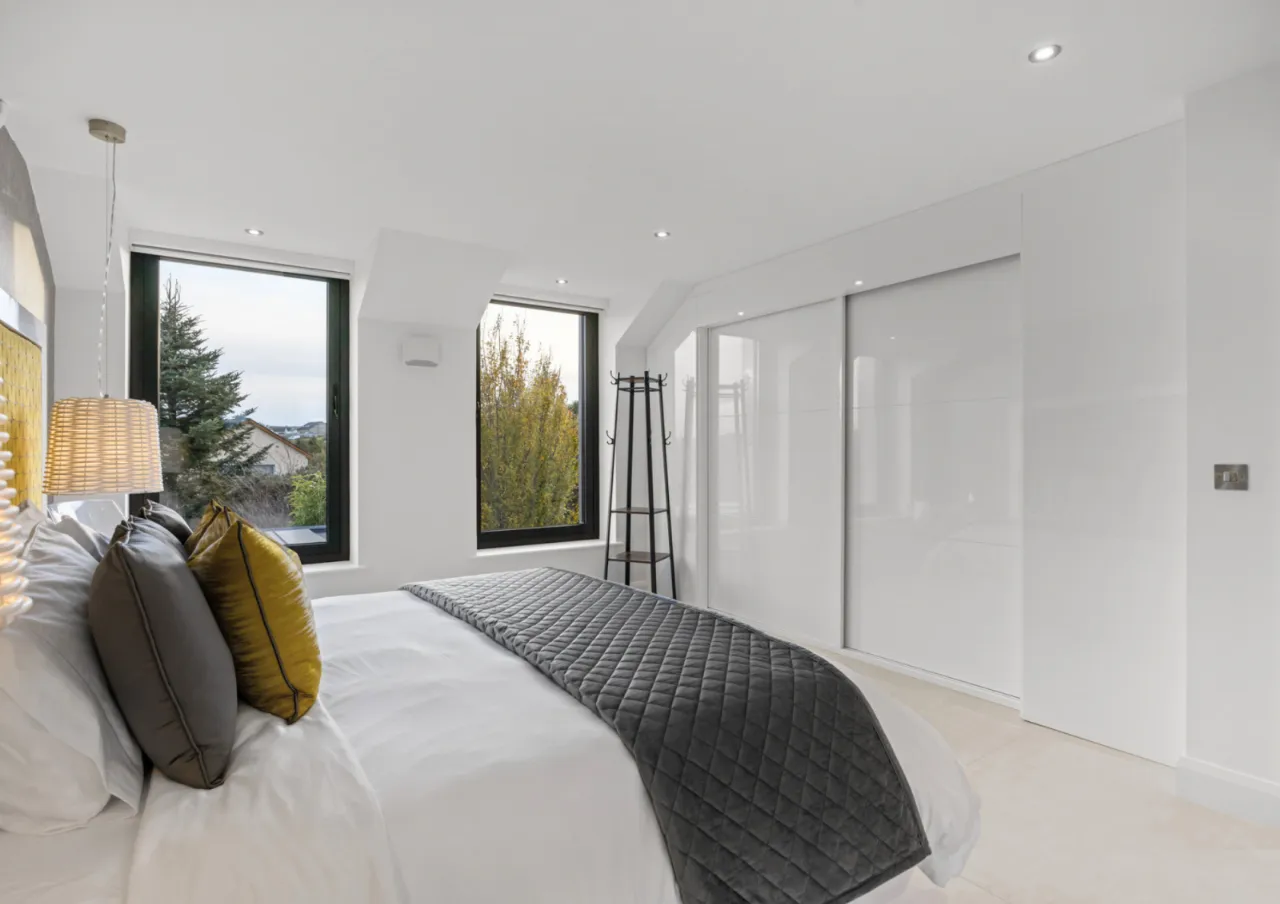
BEDROOM 2: 16'2" x 12'1" (4.93m x 3.68m)
Built in sliding robes
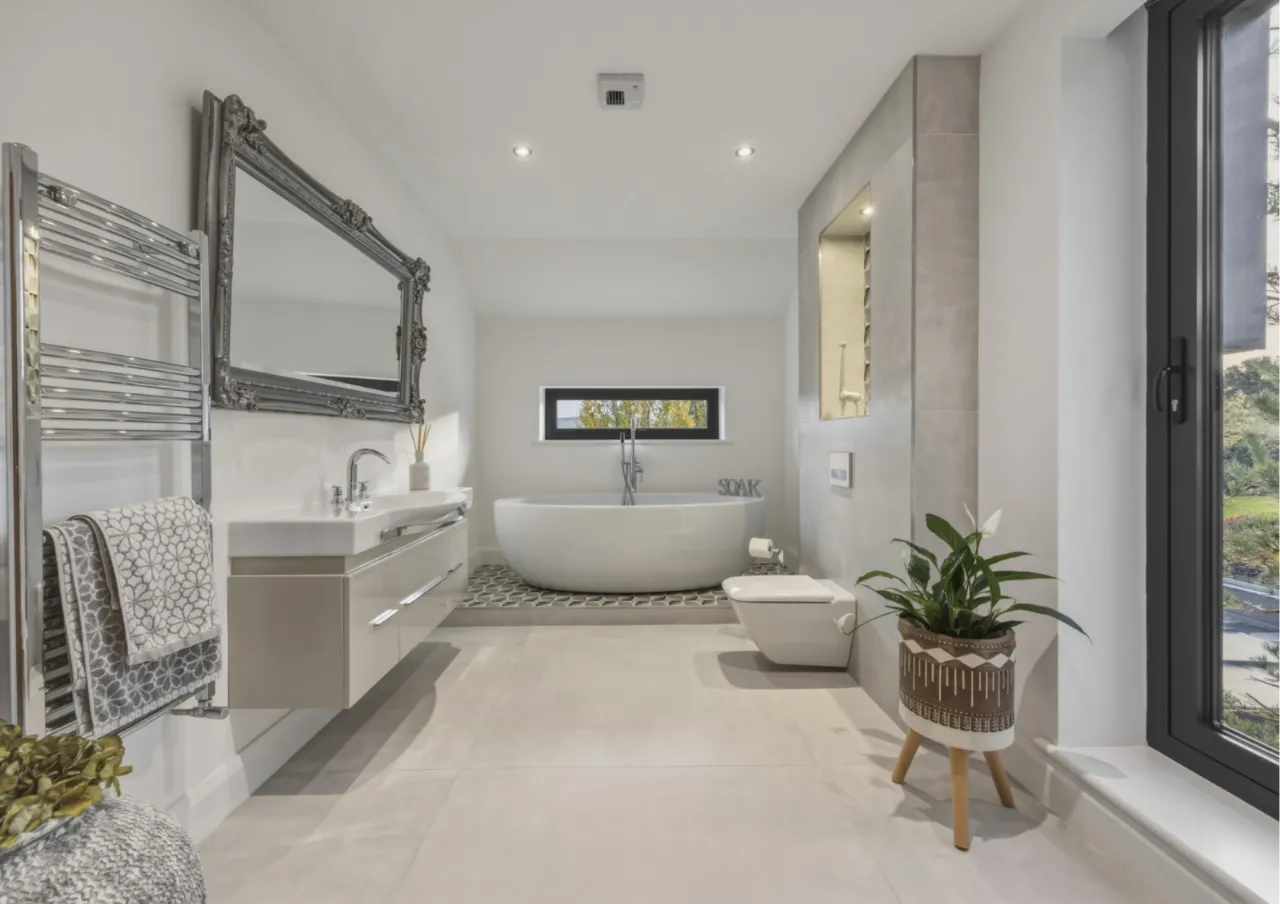
BATHROOM: 16'2" x 8'1" (4.93m x 2.46m)
Contemporary bathroom suite including freestanding bath on feature tiled pedestal
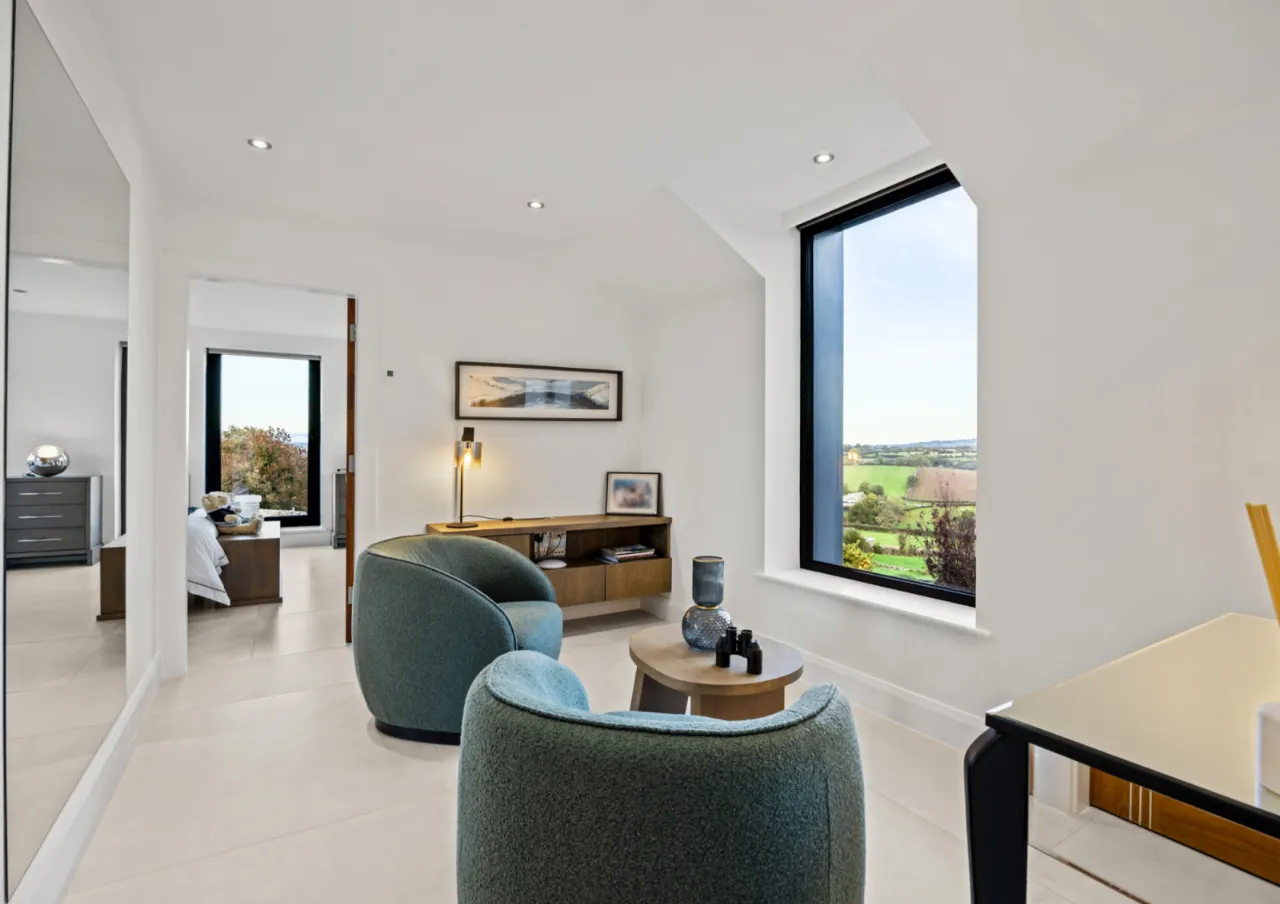
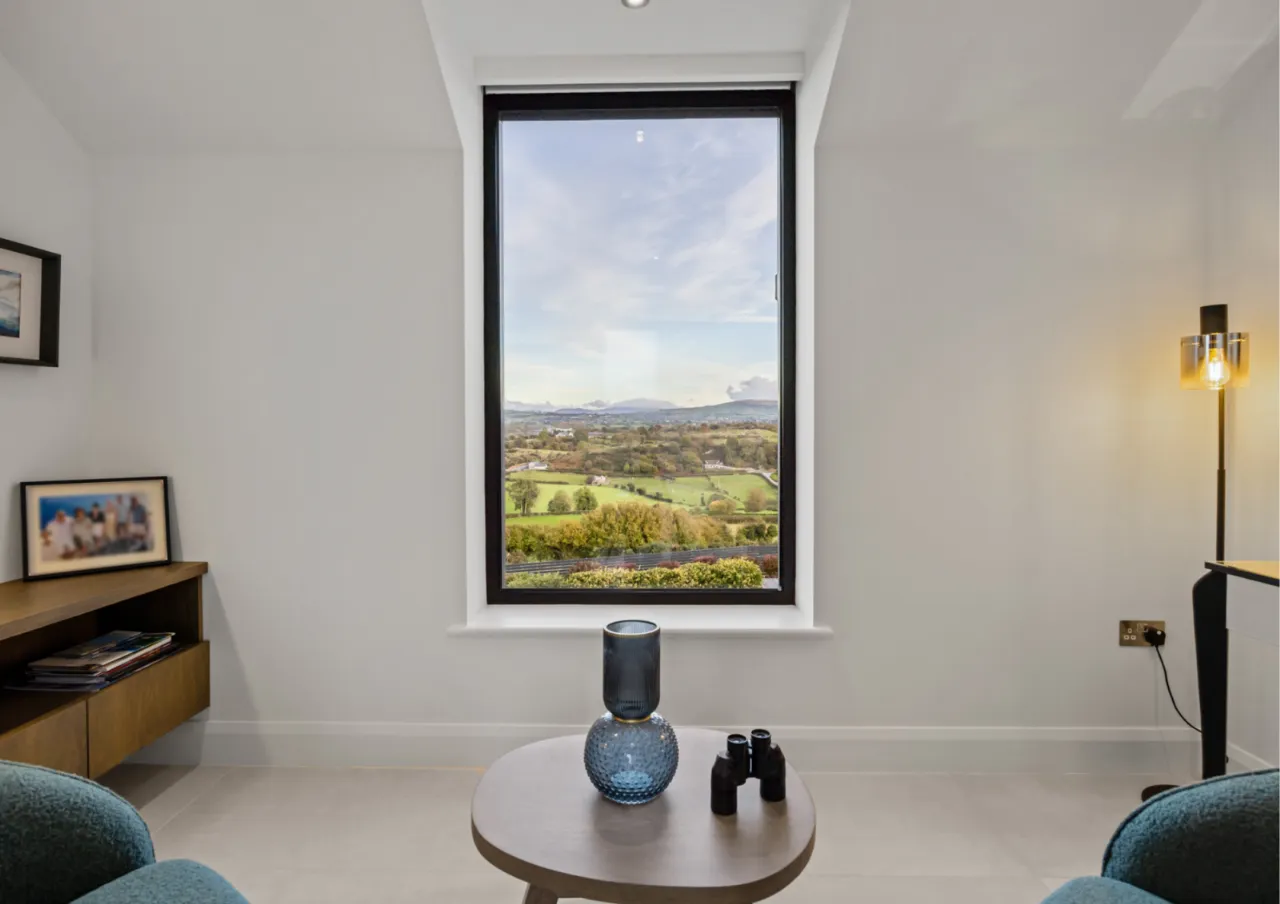
LIBRARY: 12'4" x 9'2" (3.76m x 2.8m)
Open plan library area with picture window looking across the valley.
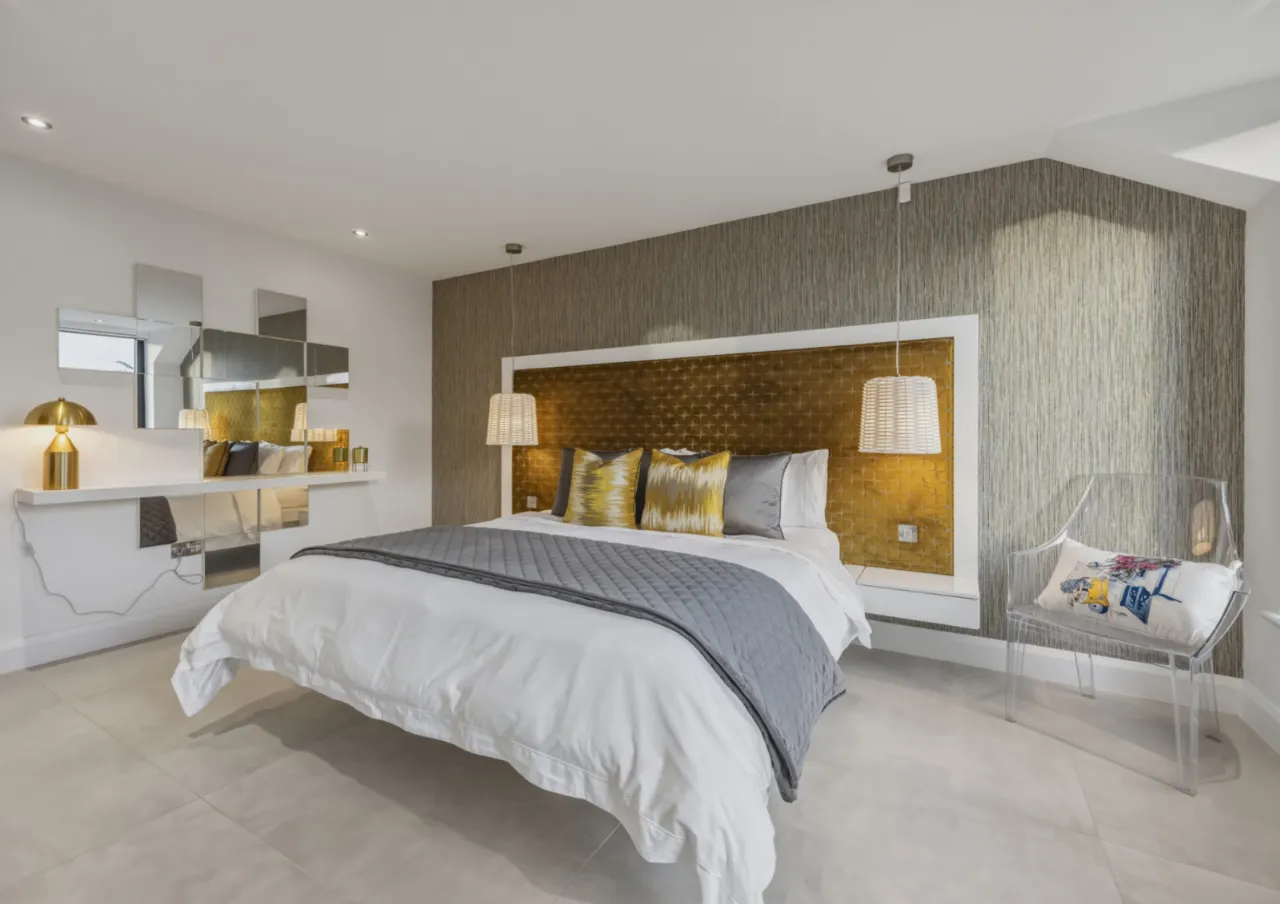
BEDROOM 3: 15'11" x 13'10" (4.85m x 4.22m)
Built in robes. Feature floating bed.
EN SUITE: 6'3" x 6'3" (1.9m x 1.9m)
Contemporary shower room suite with feature tiling
EXTERIOR:
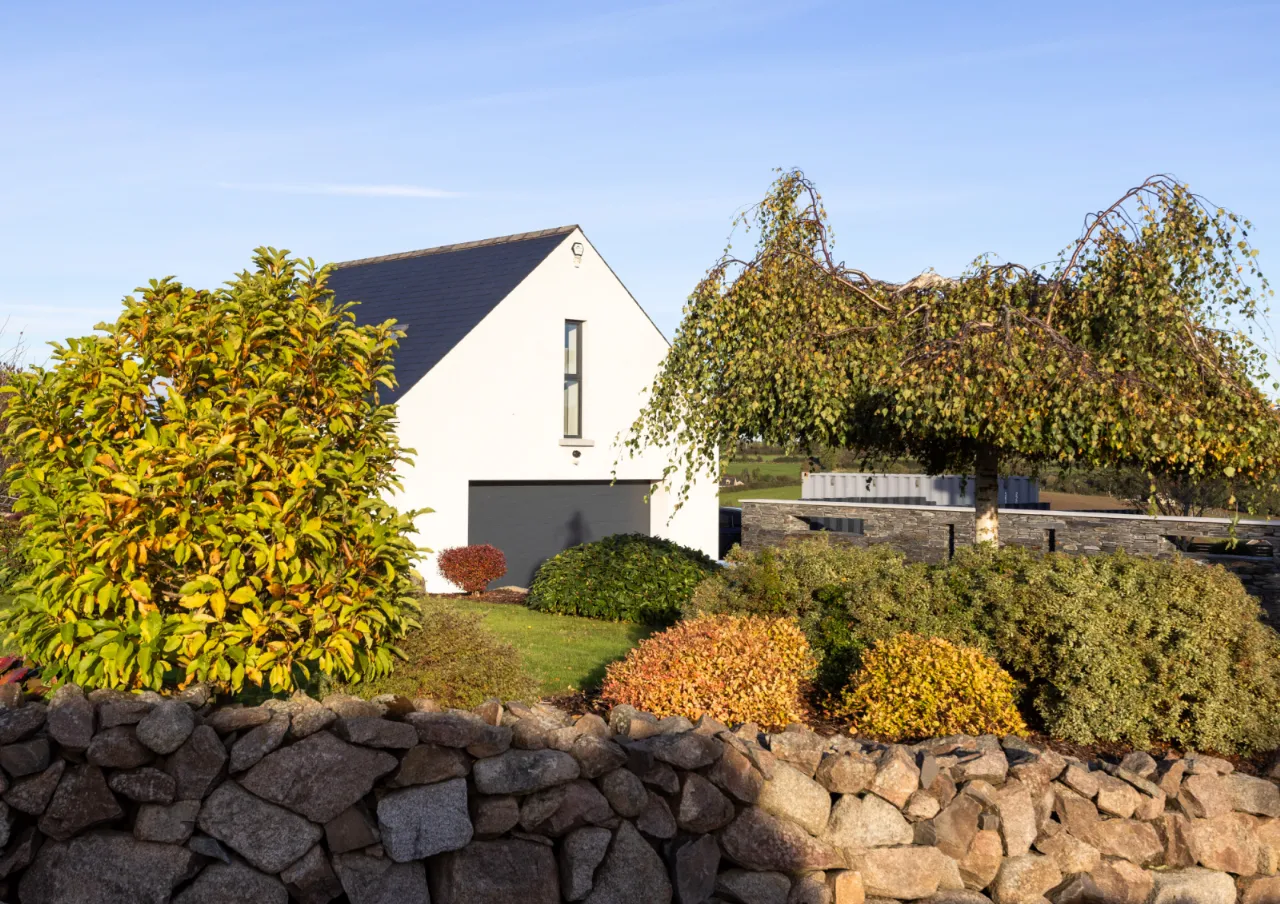
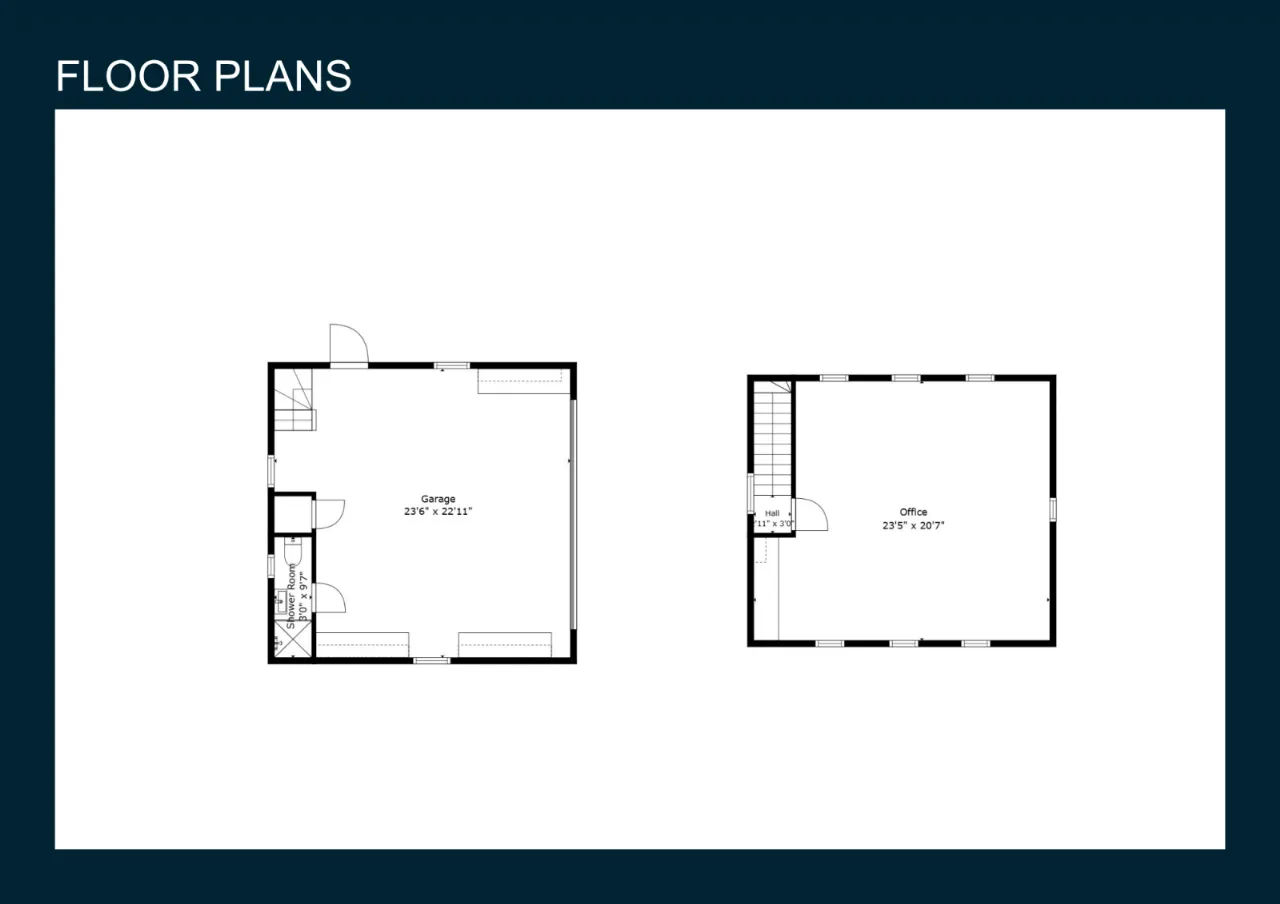
DETACHED GARAGE: 24'6" x 22'1" (7.47m x 6.73m)
Double sized garage with insulated electric garage door, light and power, excellent range of built in units and work surfaces, BEAM vacuum system, storage understairs and shower room with WC. Underfloor heating to both ground and first floors.
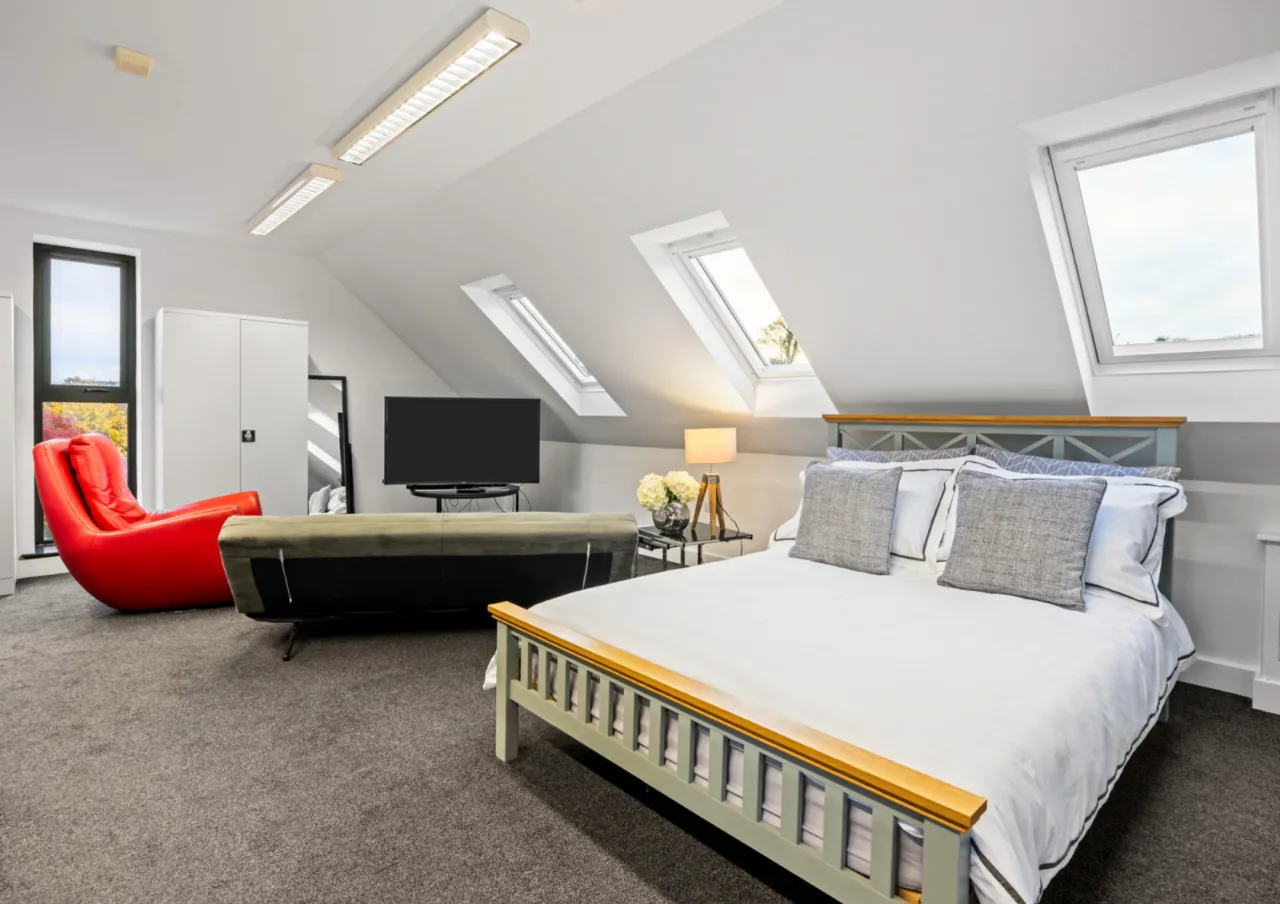
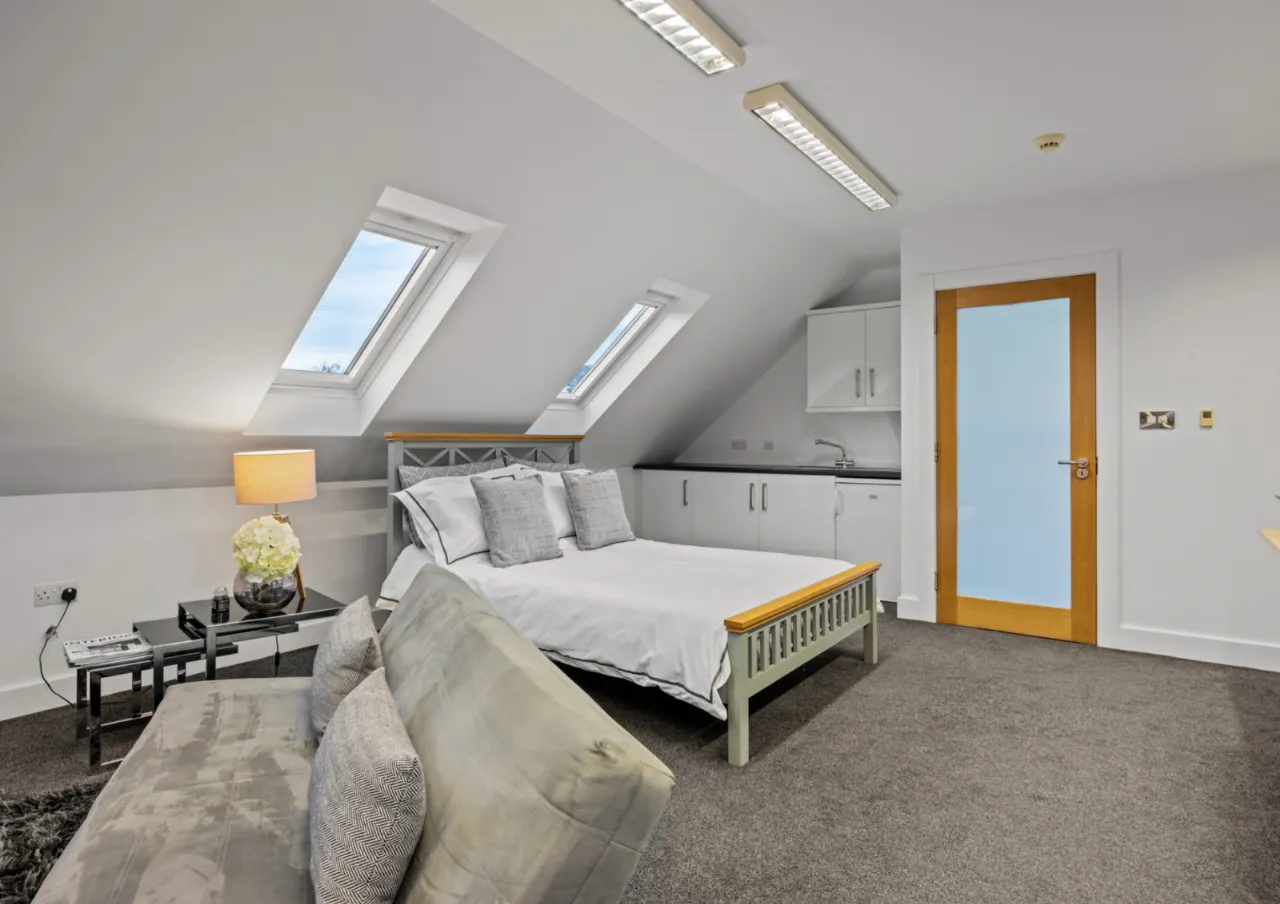
ANNEX/ OFFICE/ GAMES ROOM: 21'10" x 68'11" (6.65m x 21)
First floor annex with kitchenette and velux windows. Suitable for a variety of uses.
INTERNAL FEATURES:
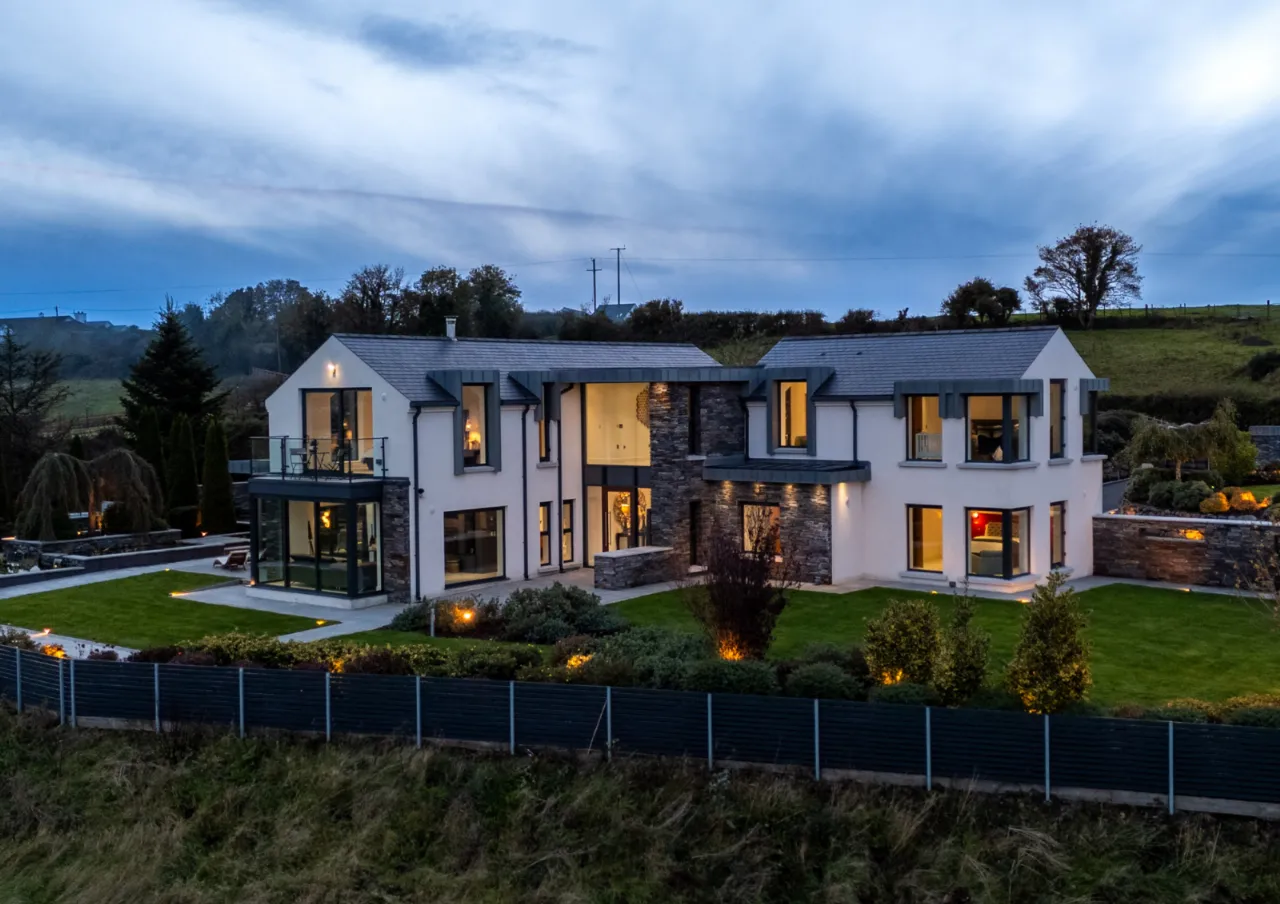
- Constructed in 2013 to an exacting specification, extending to approximately 3,500 sq ft
- Double-height entrance hall with feature staircase and views through to the gardens
- Robinsons Interiors kitchen with a comprehensive range of integrated Siemens appliances and open-plan dining area
- Two reception rooms with feature fireplaces and superb countryside views
- Separate utility room
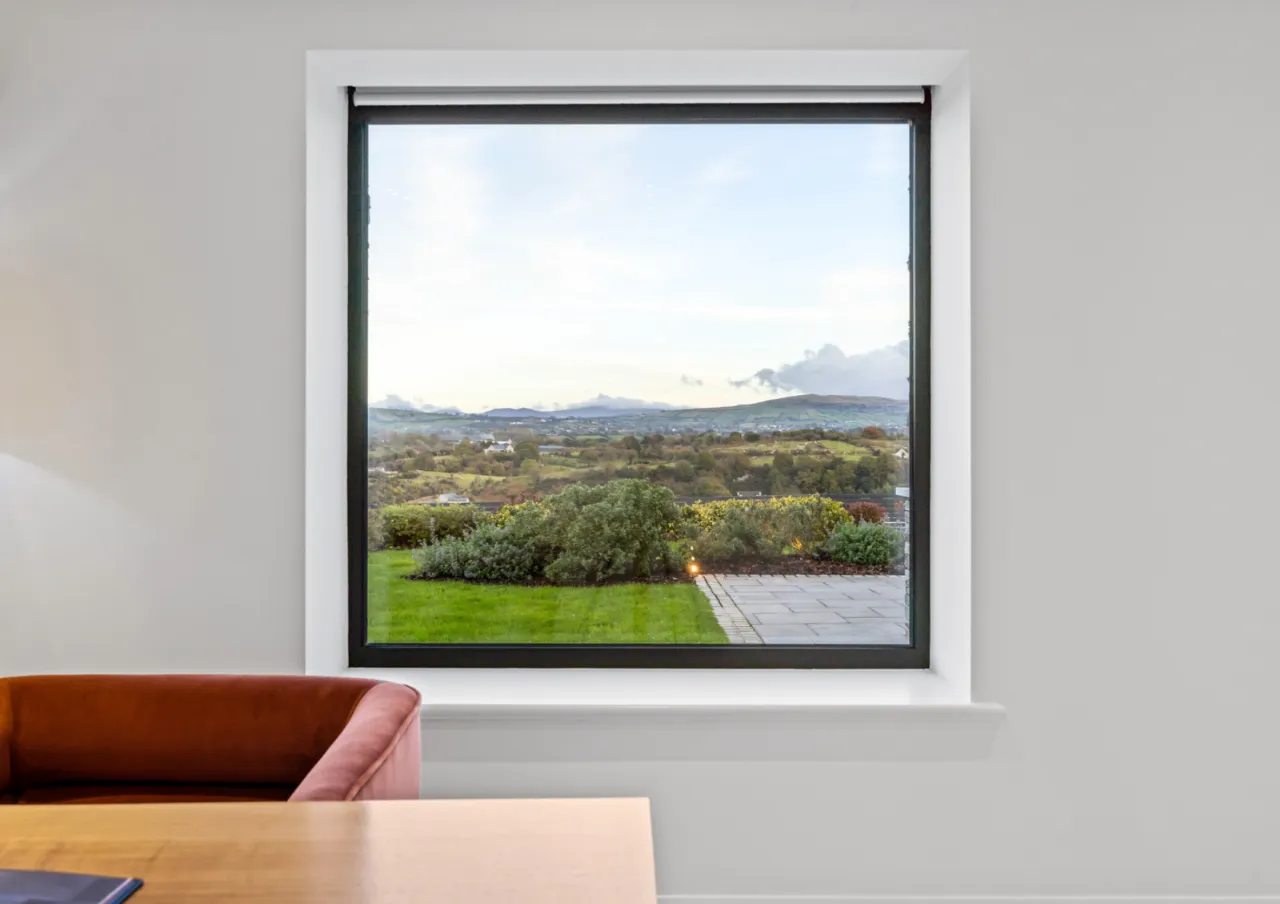
- Ground-floor study and first-floor mezzanine library/den, both with mountain outlooks
- Principal bedroom with dressing room, en suite shower room and direct balcony access
- Three further generous double bedrooms with bespoke fitted furniture handcrafted locally, including one on the ground floor and one with an en suite
- Contemporary ground-floor shower room and luxurious first-floor family bathroom
- Feature tiling across both floors, excluding the principal bedroom
- Air source heat pump supplying underfloor heating to both floors of the house and garage
- Solar water-heating system
- Insulated cavity block construction with 150mm cavity insulation and additional 50mm insulated board internally
- Reinforced concrete ground and first floors
Powder-coated, triple-glazed aluminium windows and double-glazed patio doors
- Installed smart-home system and CCTV
- Three-phase electrical supply
- BEAM vacuum system
EXTERNAL FEATURES:
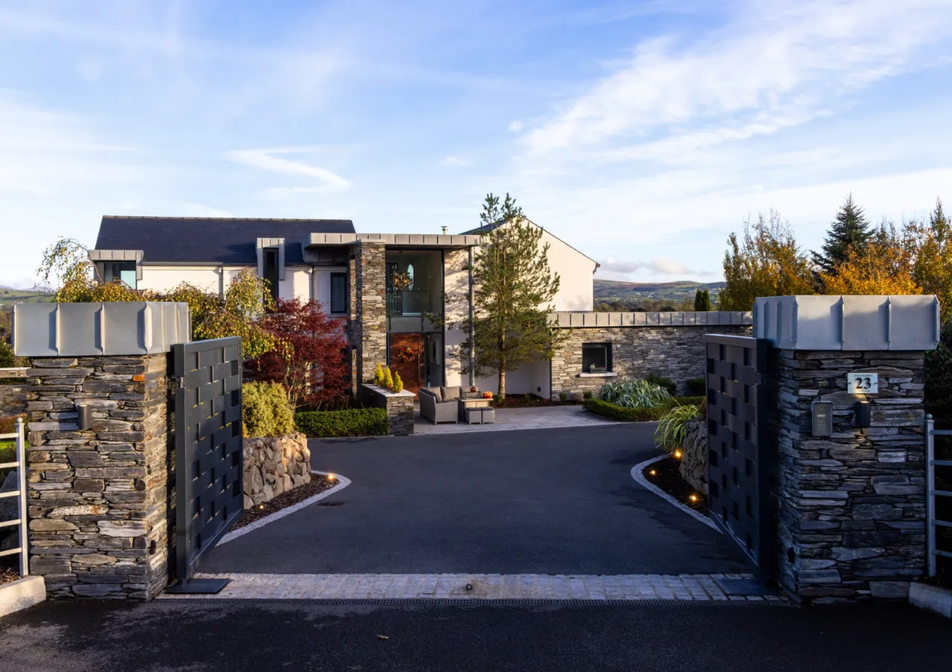
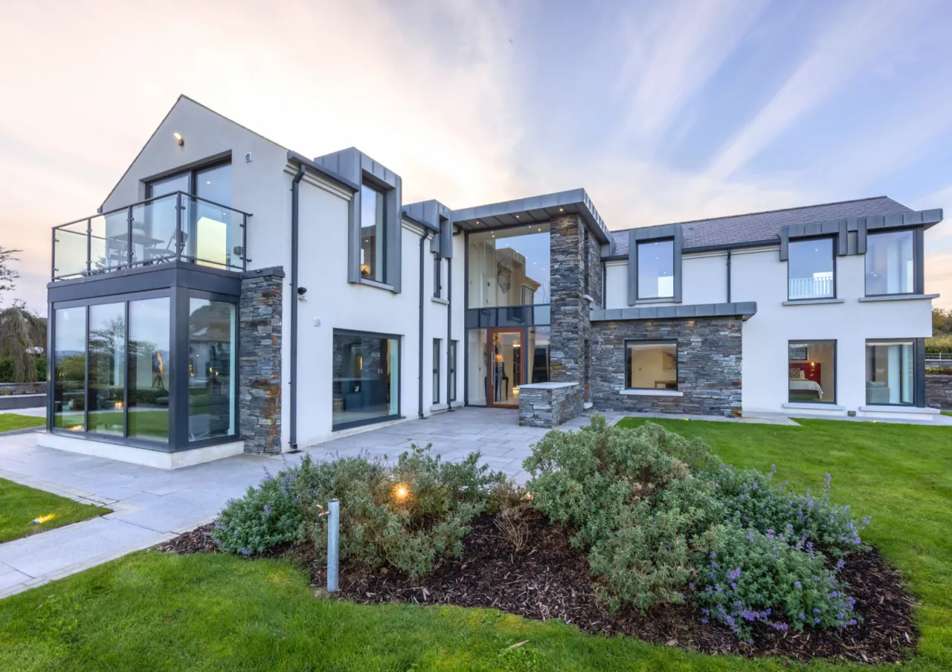
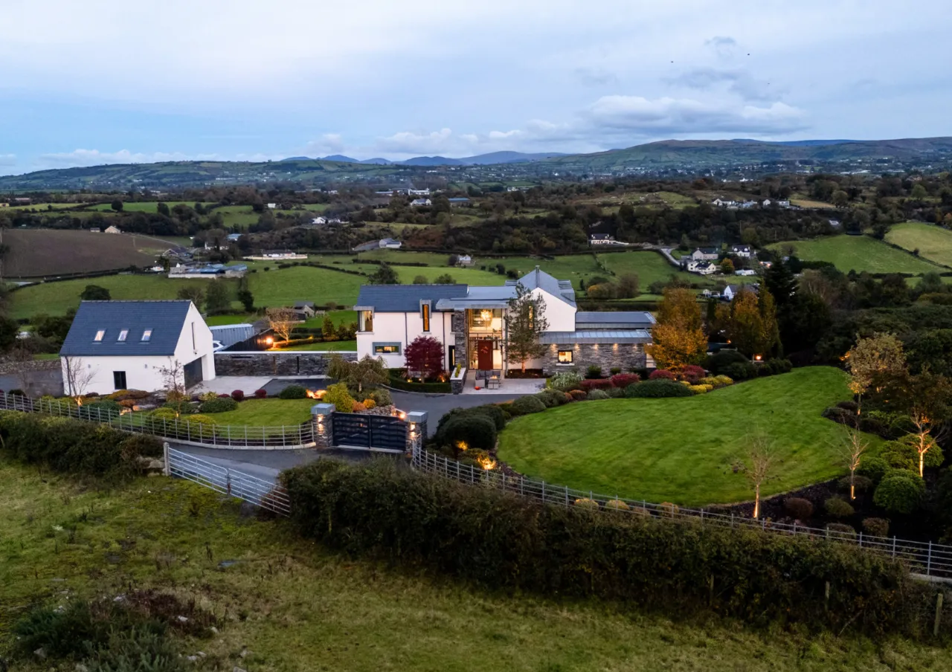
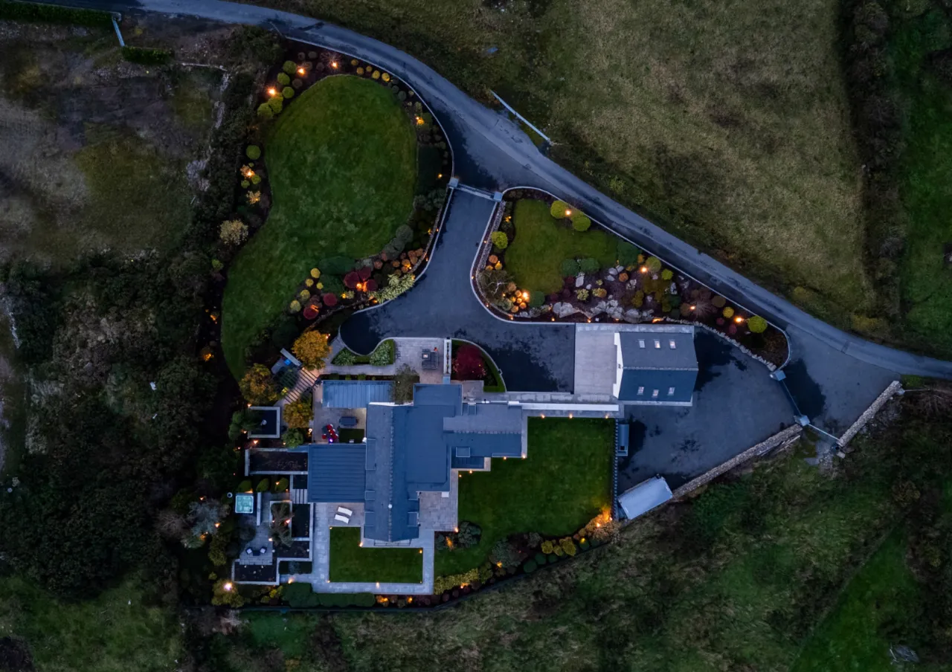
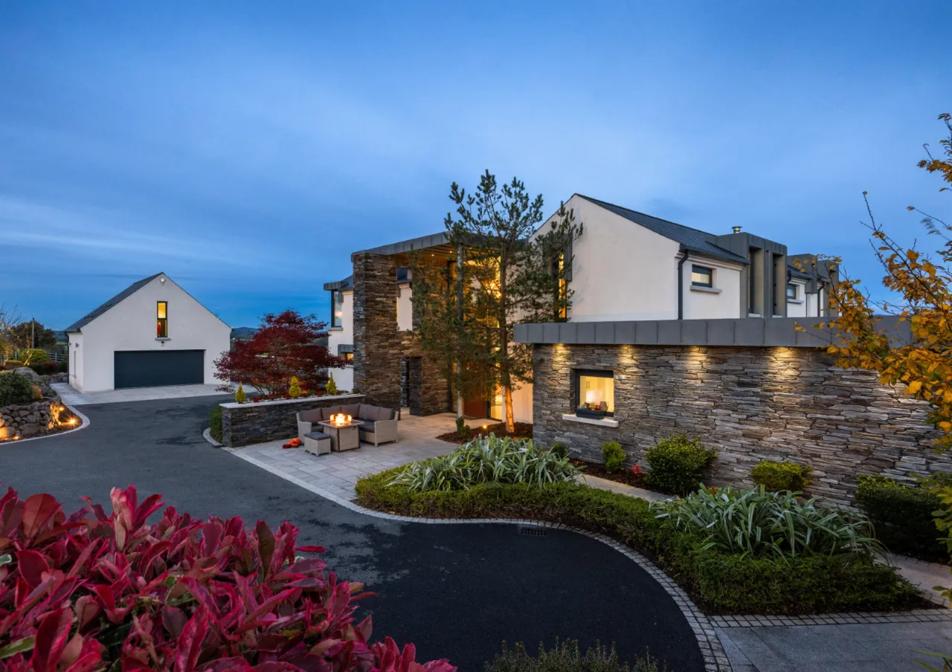
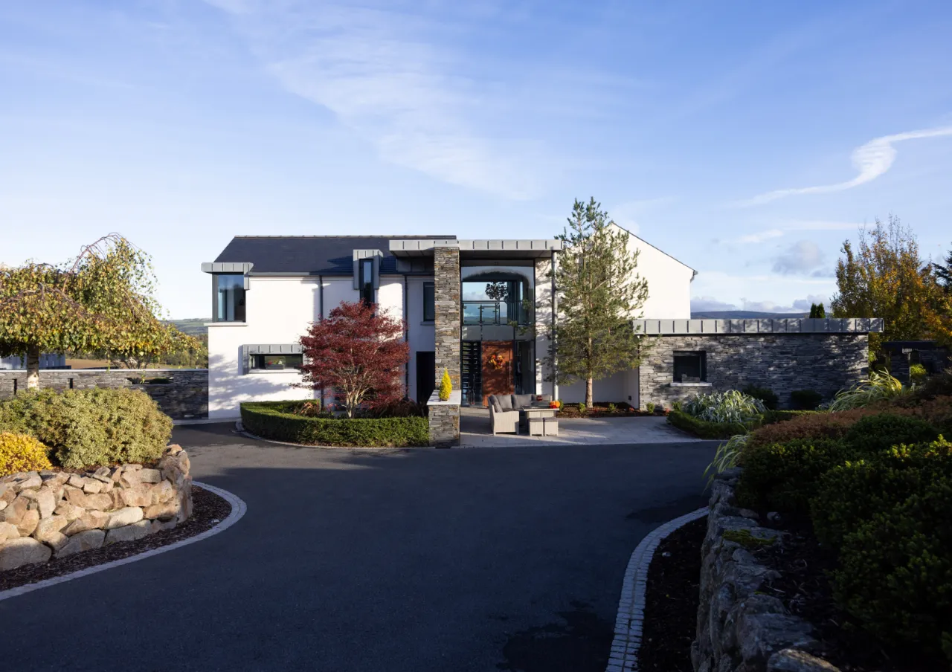
- Approximately 1.2-acre site in an idyllic rural setting, with uninterrupted views of the Mourne Mountains
- Two sets of electric entrance gates serving multiple parking areas
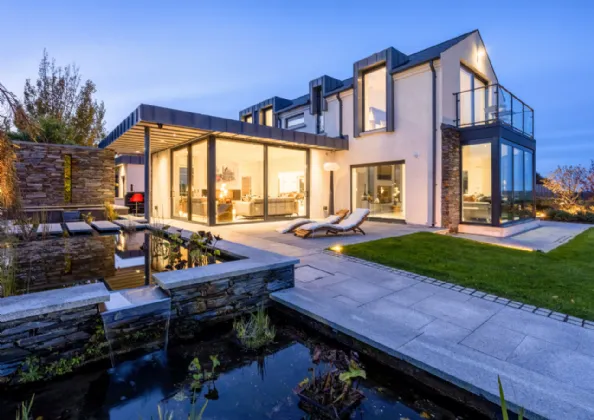
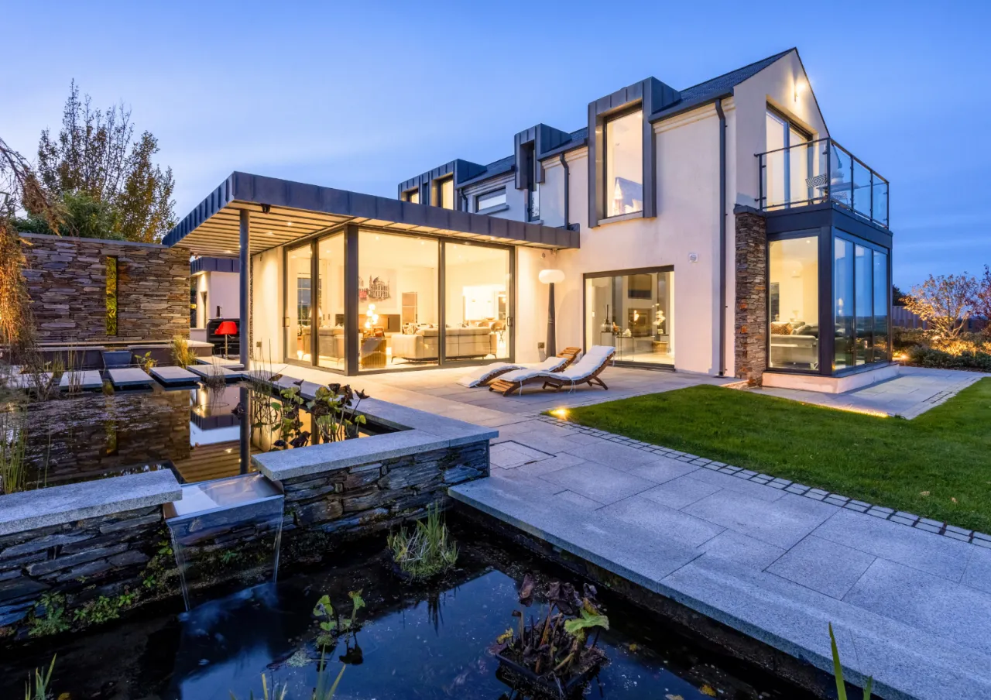
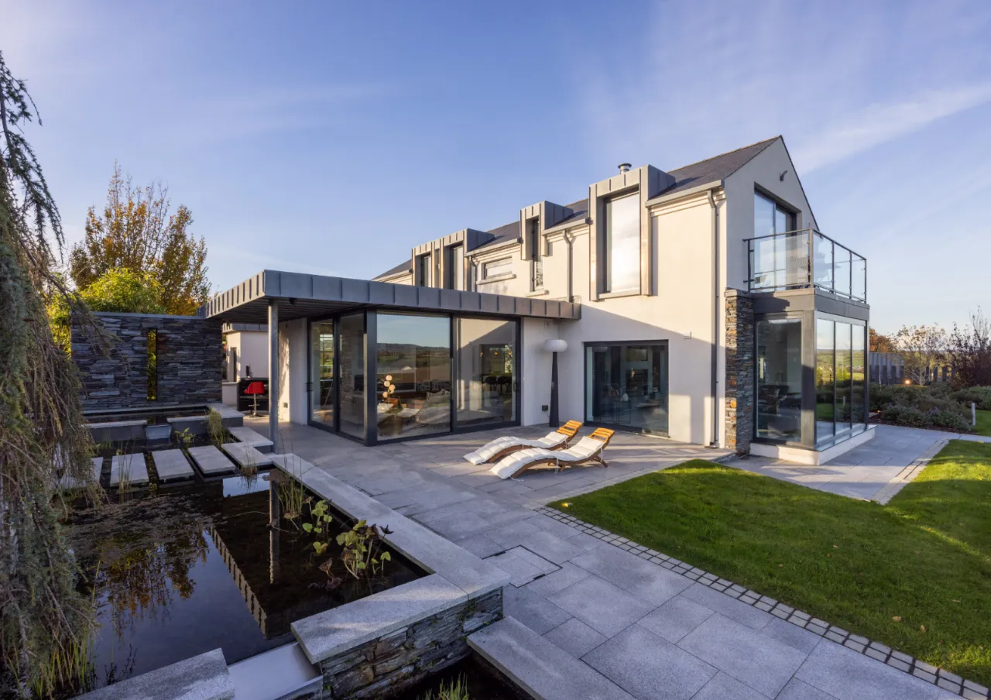
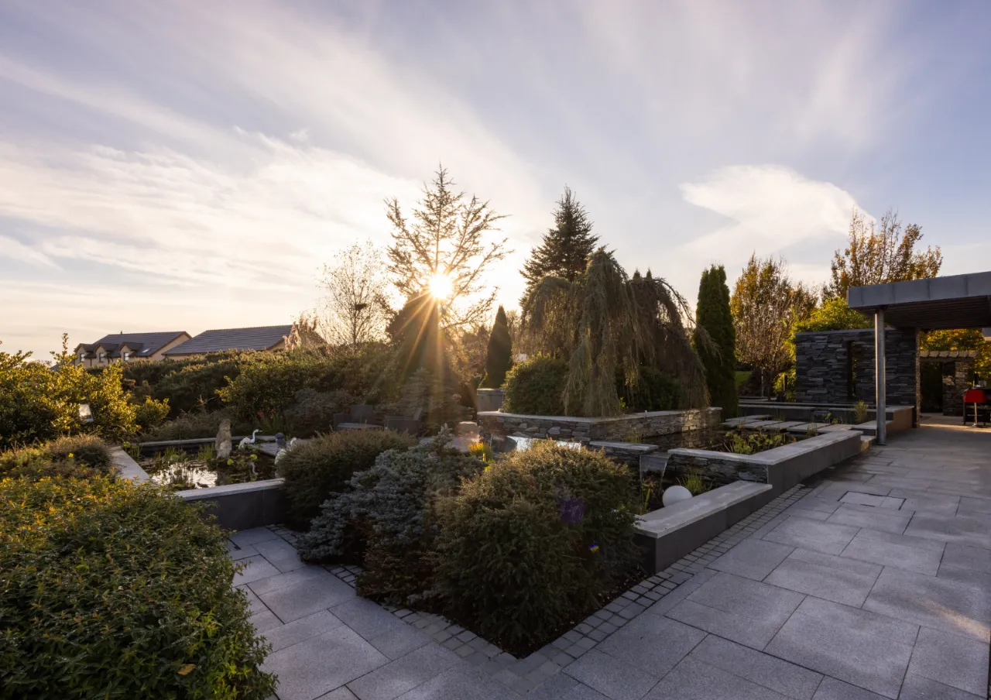
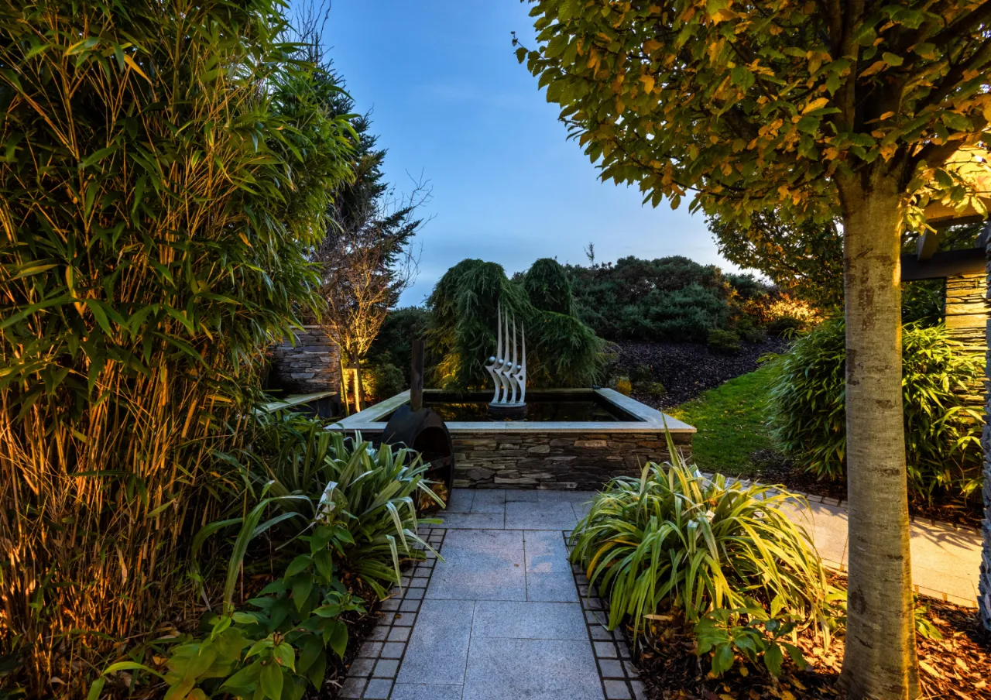
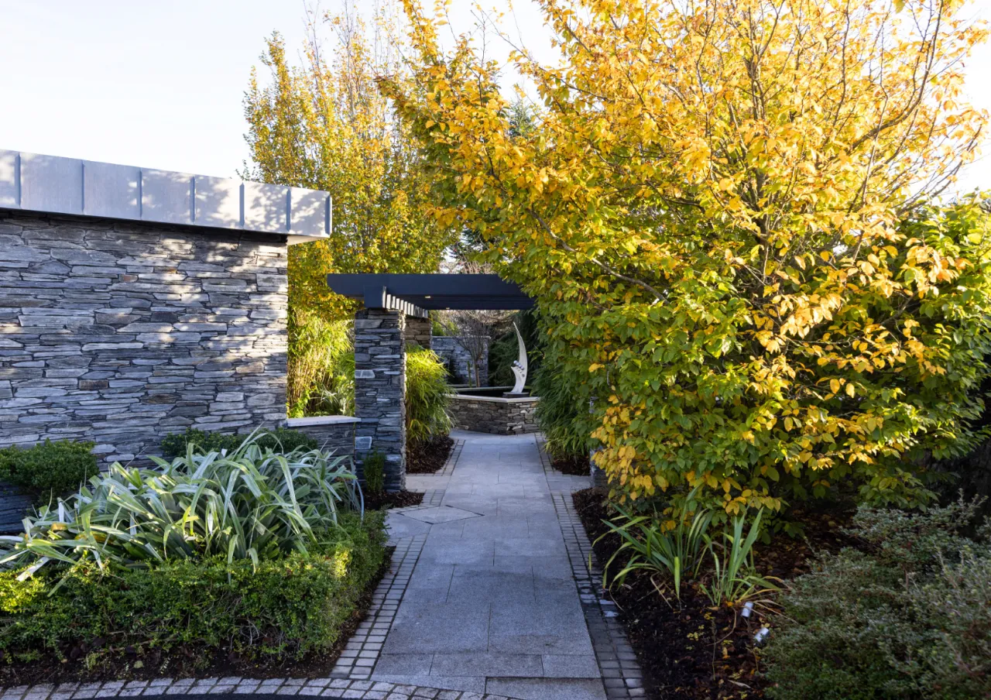
- Italian-style gardens designed by a landscape architect
- Distinctive Japanese-style courtyard garden
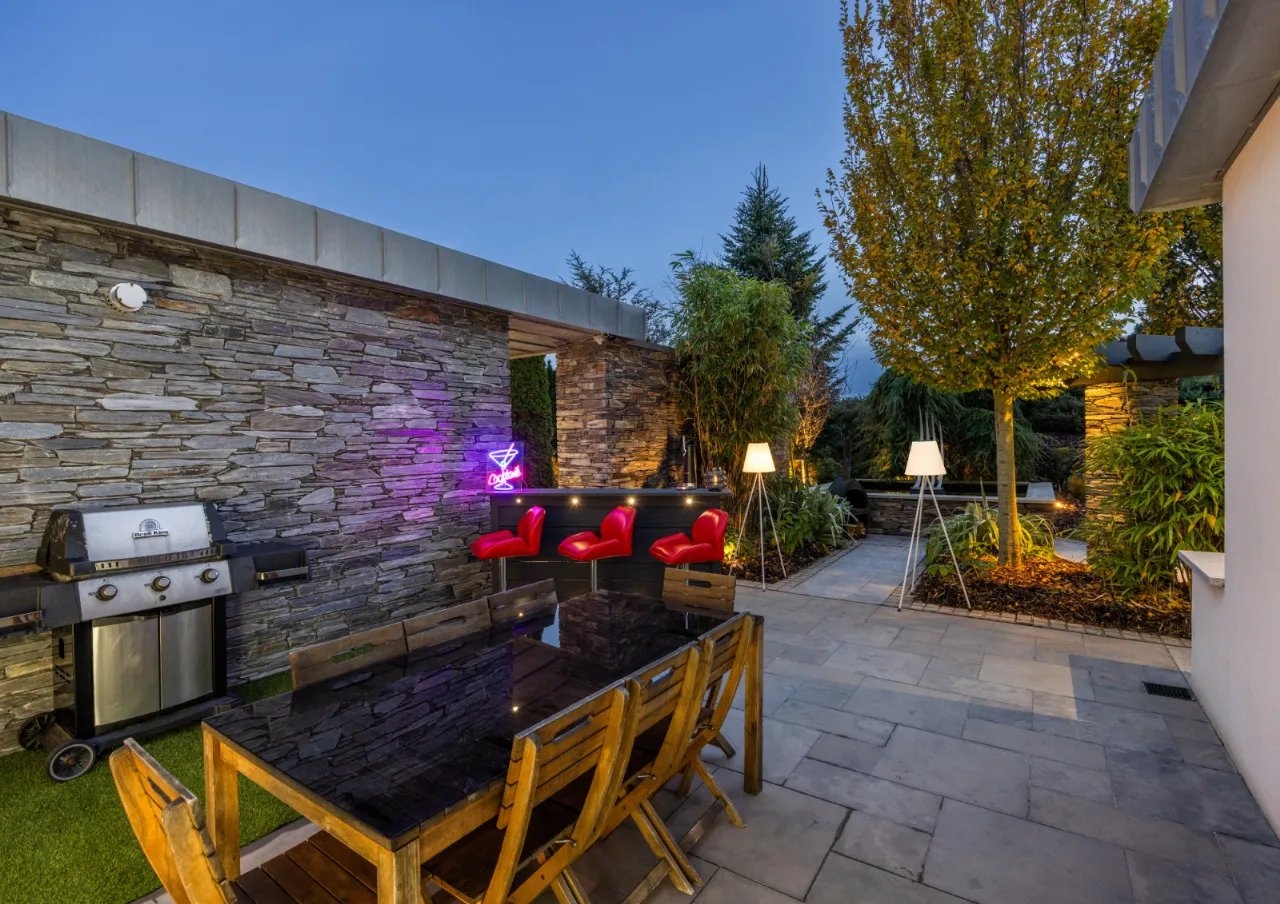
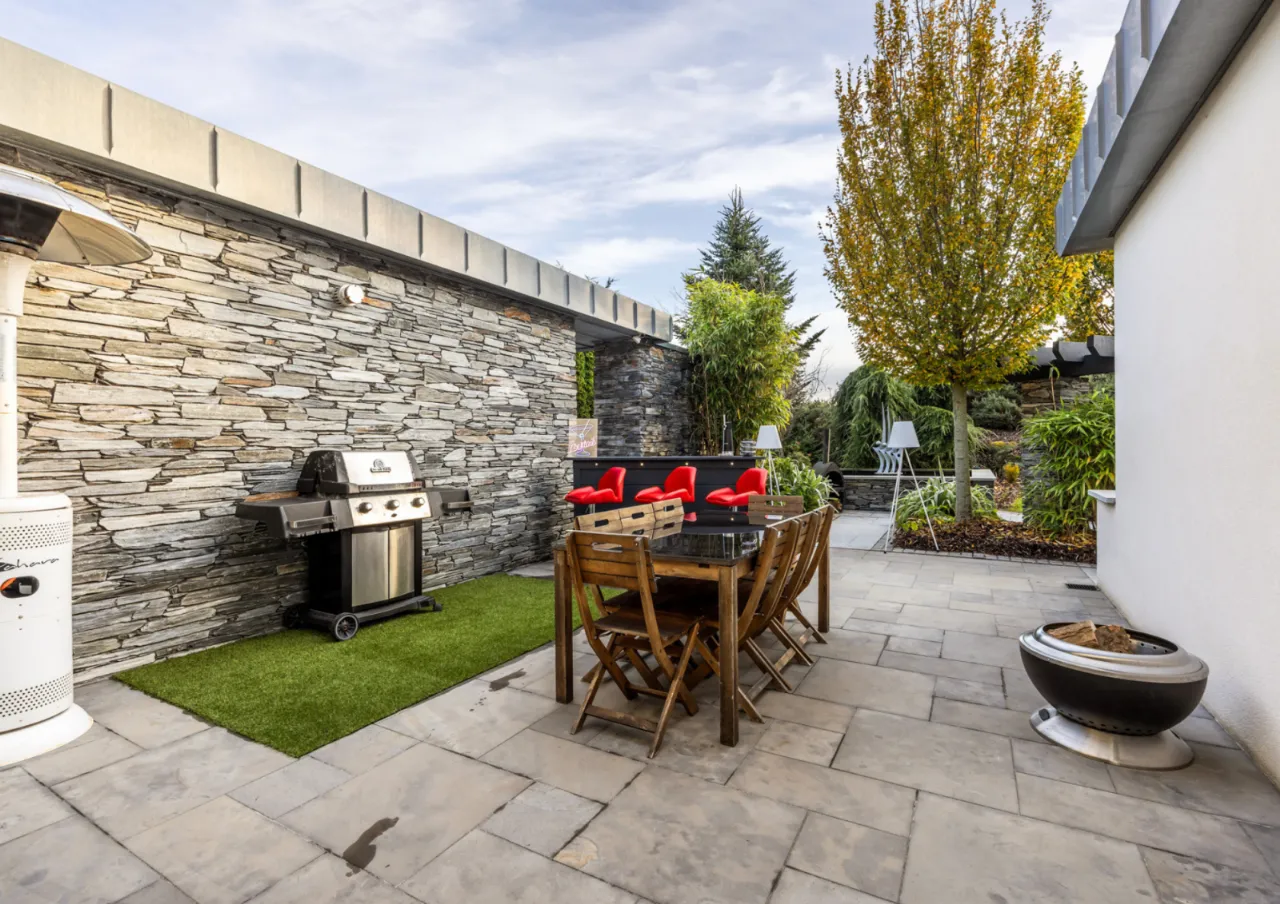
- Extensive granite and limestone patios and walkways
- Dedicated hot-tub area
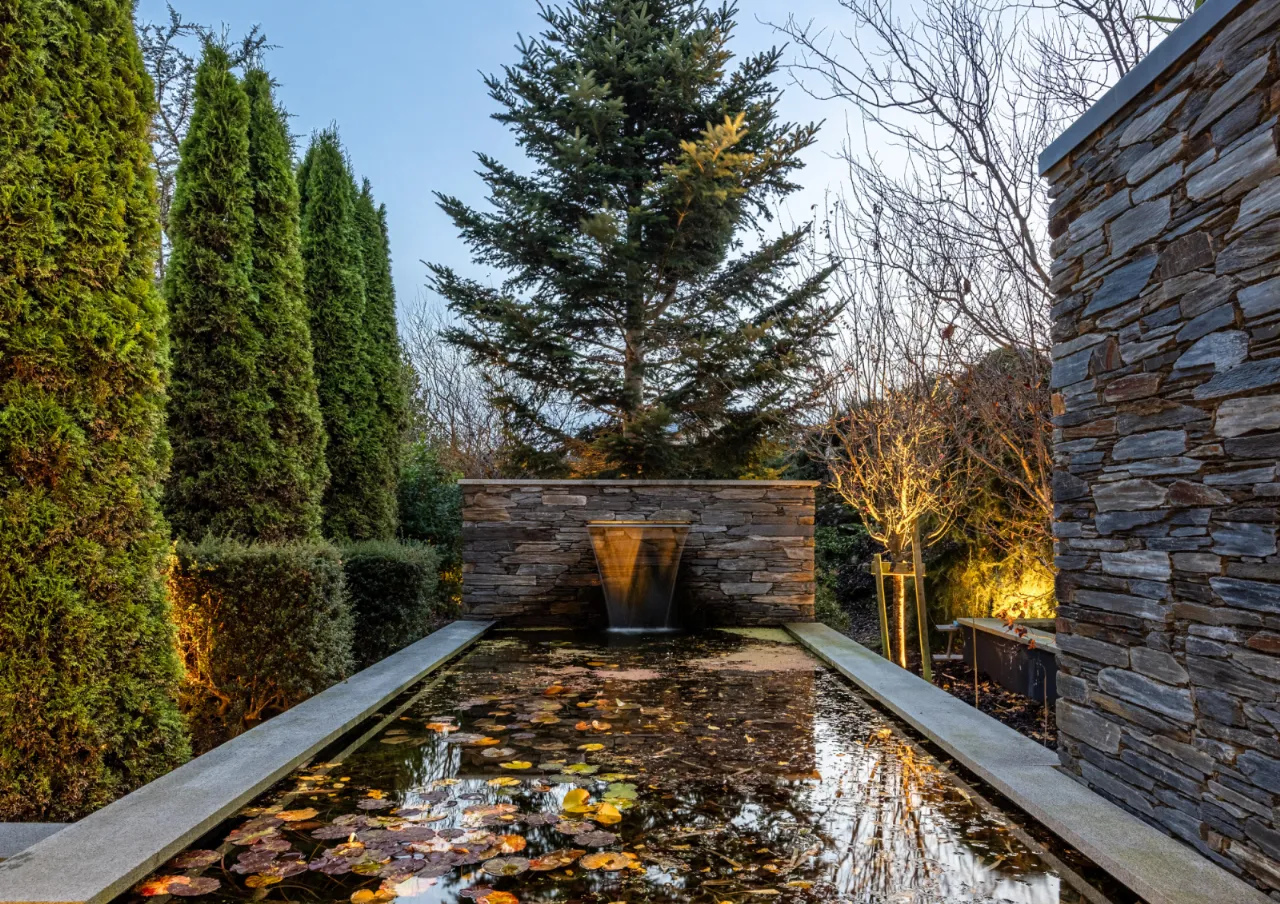
- Terraced fish ponds and feature water displays
- Mature gardens with diverse planting, trees and shrubs
- Level lawns and an additional rear paddock
- Extensive outdoor lighting throughout the grounds
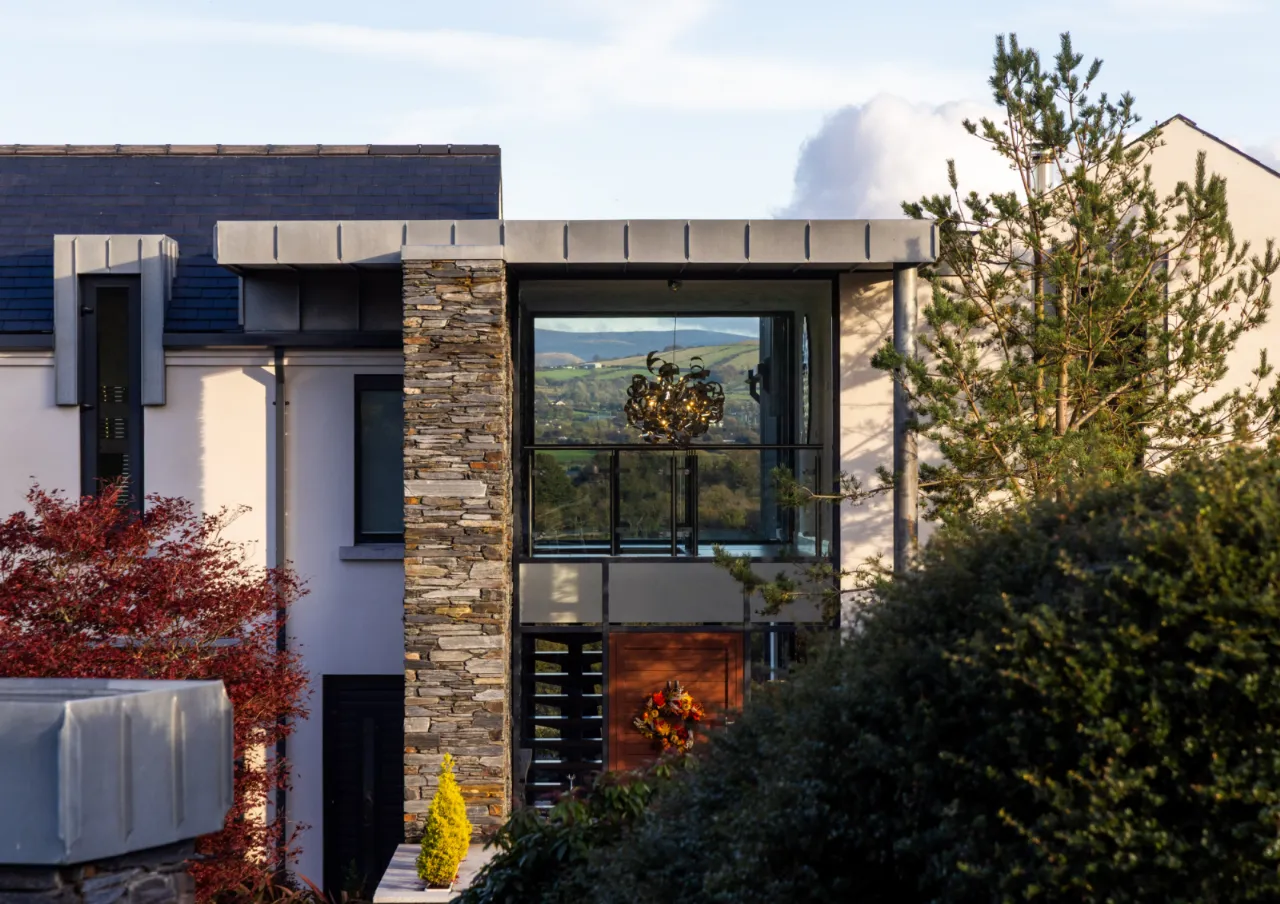
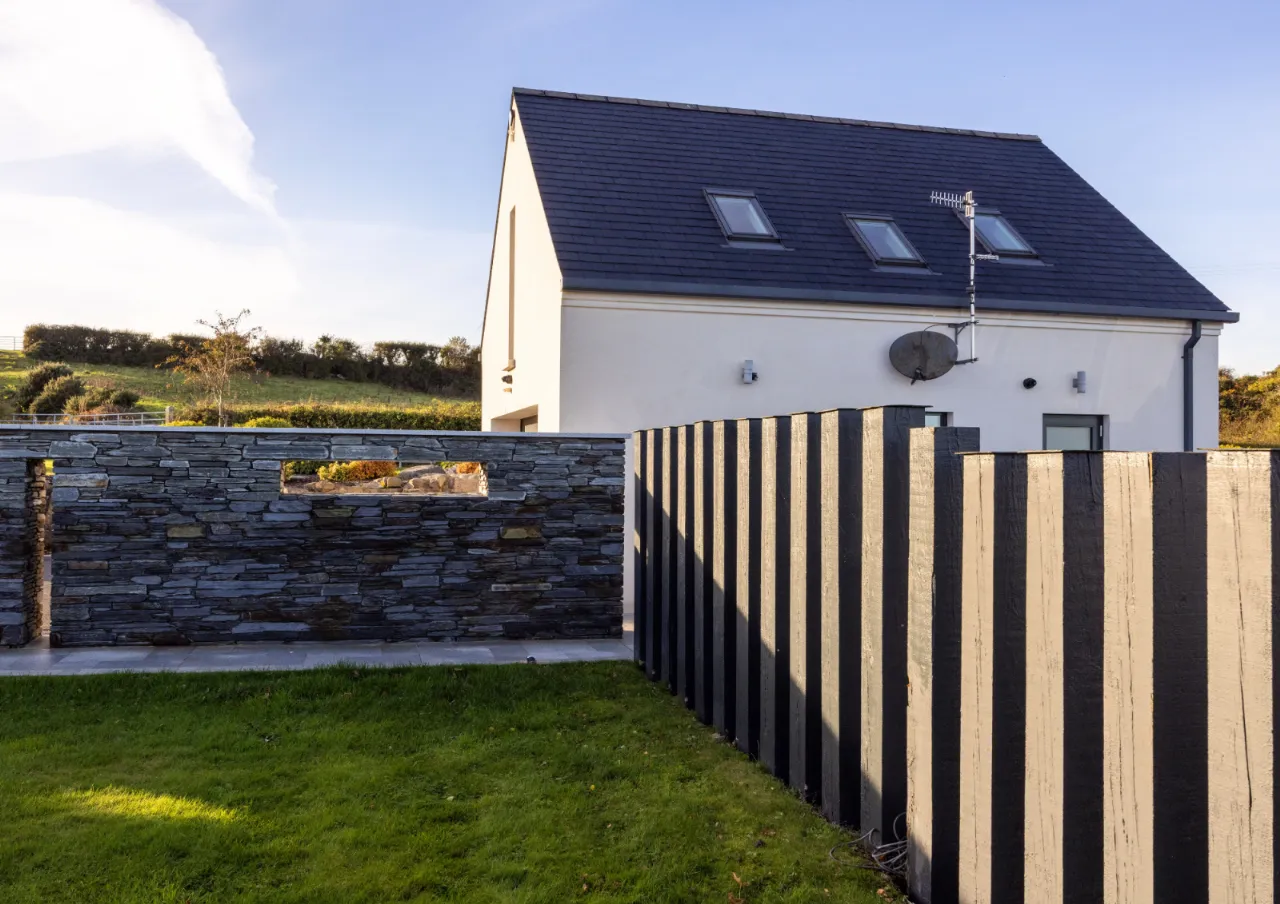
- K Rend and natural Donegal stone external finishes
- Zinc fascias and soffits with bespoke powder-coated gutters and downpipes
- Powder-coated, triple-glazed aluminium windows and double-glazed patio doors
- Balcony accessed directly from the principal bedroom
- Detached garage building extending to approximately 1,130 sq ft, incorporating a double garage and first-floor accommodation
- Garage with fitted storage, work surfaces and shower room
- Underfloor heating to both garage levels, supplied by the air source heat pump
- Versatile first-floor accommodation with kitchenette, - Velux windows and eaves storage, offering potential for guests, extended family, a home office or games room, subject to any necessary consents

 Favourite
 Make an Offer
 Book a Viewing
 Get a Mortgage
 Call the Office
 Share